EP2039476A2 - Processing conditions setting method for a shotblasting process - Google Patents
Processing conditions setting method for a shotblasting process Download PDFInfo
- Publication number
- EP2039476A2 EP2039476A2 EP08021657A EP08021657A EP2039476A2 EP 2039476 A2 EP2039476 A2 EP 2039476A2 EP 08021657 A EP08021657 A EP 08021657A EP 08021657 A EP08021657 A EP 08021657A EP 2039476 A2 EP2039476 A2 EP 2039476A2
- Authority
- EP
- European Patent Office
- Prior art keywords
- dent
- dents
- projection material
- projection
- unit area
- Prior art date
- Legal status (The legal status is an assumption and is not a legal conclusion. Google has not performed a legal analysis and makes no representation as to the accuracy of the status listed.)
- Withdrawn
Links
- 238000012545 processing Methods 0.000 title claims abstract description 84
- 238000000034 method Methods 0.000 title claims abstract description 72
- 239000000463 material Substances 0.000 claims abstract description 92
- 239000002245 particle Substances 0.000 claims abstract description 25
- 238000011156 evaluation Methods 0.000 claims description 72
- 238000004891 communication Methods 0.000 claims description 4
- 238000009826 distribution Methods 0.000 description 35
- 238000010586 diagram Methods 0.000 description 23
- 238000004364 calculation method Methods 0.000 description 17
- 238000010425 computer drawing Methods 0.000 description 6
- 239000006185 dispersion Substances 0.000 description 5
- 239000003814 drug Substances 0.000 description 5
- 238000005480 shot peening Methods 0.000 description 4
- 239000012530 fluid Substances 0.000 description 3
- 238000010422 painting Methods 0.000 description 3
- 238000012795 verification Methods 0.000 description 3
- 229910000831 Steel Inorganic materials 0.000 description 2
- 239000000919 ceramic Substances 0.000 description 2
- 230000000694 effects Effects 0.000 description 2
- 238000005259 measurement Methods 0.000 description 2
- 238000000691 measurement method Methods 0.000 description 2
- 239000002184 metal Substances 0.000 description 2
- 239000006199 nebulizer Substances 0.000 description 2
- 229910052755 nonmetal Inorganic materials 0.000 description 2
- 239000003973 paint Substances 0.000 description 2
- 238000004088 simulation Methods 0.000 description 2
- 239000010959 steel Substances 0.000 description 2
- 238000012937 correction Methods 0.000 description 1
- 230000002708 enhancing effect Effects 0.000 description 1
- 230000006870 function Effects 0.000 description 1
- 238000005461 lubrication Methods 0.000 description 1
- 238000012546 transfer Methods 0.000 description 1
- 230000009466 transformation Effects 0.000 description 1
- 238000009827 uniform distribution Methods 0.000 description 1
Images





Classifications
-
- B—PERFORMING OPERATIONS; TRANSPORTING
- B24—GRINDING; POLISHING
- B24C—ABRASIVE OR RELATED BLASTING WITH PARTICULATE MATERIAL
- B24C1/00—Methods for use of abrasive blasting for producing particular effects; Use of auxiliary equipment in connection with such methods
- B24C1/10—Methods for use of abrasive blasting for producing particular effects; Use of auxiliary equipment in connection with such methods for compacting surfaces, e.g. shot-peening
-
- B—PERFORMING OPERATIONS; TRANSPORTING
- B24—GRINDING; POLISHING
- B24C—ABRASIVE OR RELATED BLASTING WITH PARTICULATE MATERIAL
- B24C1/00—Methods for use of abrasive blasting for producing particular effects; Use of auxiliary equipment in connection with such methods
Definitions
- This invention relates to a method and a system for drawing a dent distribution diagram in shotblasting, and more particularly, to a method and a system suitable to simulating drawing a dent distribution diagram by a computer in shotblasting.
- a dent rate (coverage) is used, which is a ratio to an evaluation area of a shot blasted surface of a product, which area is a part of the shot blasted surface and is an area arbitrarily predetermined for evaluation, of the total area of dents created in the area.
- the work to set, or determine, the shotblast processing condition to achieve a target coverage for a product when it is shot blasted temporarily sets a shotblast processing condition based on current experiences; carries out shotblasting under the condition; examines the shot blasted surface of the product to see dents in the surface; and measures the coverage, to narrow the condition.
- the standard measuring method is to enlarge an arbitrary evaluation area of a shot blasted product by a microscope; take a photograph of the area in a 20-50 times enlarged scale; cut away the dented parts or untreated parts from the area; and obtain the dent rate from the percentage thereof by weight.
- the summary measuring method is to observe a shot blasted surface of the product by an observation apparatus such as a loupe with a 20-50 times magnifying power or a stereoscopic microscope; and compares the observed surface with reference photographs for comparison, to judge its rough dent rate value.
- the summary measuring method is mainly used for the reasons for the measurement frequency, the man-hours, etc.
- the reference photographs are made for their dent rates by using the standard measurement method, it is difficult in some products to judge if a part of them is dented or untreated. Further, in the standard measurement method itself there is a possibility to cause a dispersion due to the individual variations, and the dent rate must be measured by actually carrying out shotblasting for products to determine the shotblast processing condition. Moreover, because the area, the size, and the depth per dent change due to the shotblast processing condition, the hardness and the particle size of the projection material, the difference of the hardness between the product and the projection material, etc., it is necessary to make many reference photographs for each product. Additionally, the dent rate for a processed surface in a shotblasting processing that aims to decrease wear-out by fluid lubrication may be extremely low, and hence the range of the dent rates by the reference photographs must be increased.
- the main purpose of the invention is to provide a method and a system for simulating drawing a dent rate and a dent distribution diagram of a product by a computer, by giving an arbitrary dent producing condition and a shotblast processing condition in shotblasting.
- a further purpose of the invention is to provide a method for setting a processing condition in shotblasting to obtain an arbitrary dent producing condition, a shotblast processing condition, and a target dent rate for a product in shotblasting and to provide a shotblasting device that uses the setting method.
- the method of claim 7 for setting a processing condition in a shotblasting process is characterized in that a processing time is computed to attain a target dent rate from the number of dents per given dent unit area during a given period of time.
- the method of claim 8 for setting a processing condition in a shotblasting process comprises the steps of: computing a dent unit area from a given hardness of a projection material, a given projection particle size of a projection material, a given speed of the projection material, and a given hardness of a product to be processed; computing the number of dents necessary to attain a given target dent rate; and computing a processing time from the number of dents, a projection amount, a density of the projection material, and the projection particle size of the projection material.
- a shotblasting process includes removing foreign material from a surface of a product of metal, nonmetal, plastic, etc. by projecting or jetting, by an accelerator of a centrifugal type, a fluid pressure type, or the like, particles of steel, ceramic, etc., as grainy projection material, at a high speed to collide them against that surface.
- the shotblasting process can include a shot peening, which is carried out by colliding projection material against a surface of a product for enhancing the fatigue strength of the surface, and a process for jetting painting material or medicine instead of the shotblasting or shot peening projection material by a painting device or a medicine nebulizer.
- a dent may be a depression generated in a product in a shotblasting process when projection material collides it, which depression is very shallow, and the depth of it is negligible.
- the dent may be a range (or area) that is affected to receive a residual stress due to the stress induced transformation in a shot peening process, or may be projected paint or medicine that has adhered to a product.
- a dent unit area is an area for one dent.
- a dent distribution status is an appearance of the dents in a surface of a product subjected to a shotblasting process.
- an evaluation area is an area for which a dent distribution status is observed.
- the number of dents is the number of dents generated in the evaluation area for a period of an arbitrary processing time during a shotblasting process.
- a shotblast processing condition is one to determine the number of dents and the dent unit area, such as a condition of the hardness, particle size, and projection amount of the projection material, the hardness of a product to be processed, a processing time for it, etc.
- C 100 ⁇ 1-exp(-A ⁇ N/As) ⁇
- C is a dent rate (%) (coverage)
- A is a dent unit area (mm 2 )
- N is the number of dents (piece ⁇ mm 2 ⁇ sec)
- As is an evaluation areas (mm 2 ). That is, when a product passes through a shotblasting zone n times, where a projection material is projected, and when an actual dent rate of the product is measured, when assuming the measurement value C1, the dent rate Cn can be presumed to be 1- (1-C1)n (see page 121 of "Method and Effect of Shotblasting," published by the Nikkan Kogyo Newspaper Co.).
- One example calculated by this expression is shown in Figure 4 .
- Aa(t) (As/a) ⁇ t.
- the second method of calculating the dent rate is shown below.
- N k4 ⁇ M/( ⁇ ⁇ d3/6 ⁇ ⁇ ) ⁇ (t/60) ⁇
- N the number of dents (piece ⁇ mm 2 sec)
- M a projection amount (kg/min)
- t a processing time (sec)
- F a density (g/cm3) of the projection material
- As is an evaluation areas (mm 2 ).
- a drawing dent unit area, the number of dents to be drawn, and a drawing evaluation area are calculated, which are necessary to display a dent distribution status by a drawing device based on the inputted dent unit area, number of dents, and evaluation area.
- the correction for each numerical value is carried out in the beginning.
- the values can be arbitrarily corrected to fulfill this expression. This is to display an evaluation area that has a uniform dent rate in an enlarged scale, and the dent rate is not changed in the enlarged scale.
- the calculations are performed for displaying in the drawing evaluation area a dent pattern of the number of dents to be drawn, each of the dents having the drawing dent unit area.
- the corrected value is drawn as an image that has an area As in a drawing area AsD of a drawing device such as a display and a plotter at a position determined by random numbers, and this is repeated N times, thereby drawing a dent distribution status and displaying the dent rate.
- the drawing area AsD may be determined as a size suitable to observe the simulated drawing in coordination with the size of the screen or drawing sheet of the drawing device.
- the standard deviation ⁇ is calculated from the difference and it is assumed to be a dispersion.
- Figure 5 shows the result.
- Figure 5 shows that ⁇ ⁇ 1% for both coverages, 50% and 98%, in the range of R>300, and that the accuracy is high. However, since the number of dents to be drawn increases, the dent rate setting of 98% can be used without trouble in case the range of R>100, where ⁇ ⁇ 1% (less than 1%).
- the dent area ratio R may be changed according to the dent rate demanded to be displayed and the demanded accuracy.
- the drawing dent unit area was 8 mm 2
- the number of dents to be drawn was 500 pieces
- the drawing evaluation area was 3326.4 mm 2
- the dent existence ratio was 413.6 for this case.
- the particle size 0.6 mm, density 7.85 g/cm 3 , hardness HV700, projection amount 8 kg/min, and speed 60m/s of the projection material, the hardness 400HV of a product to be processed, and processing times of 2, 3, 4, 5, 6, and 9 seconds were entered to the computer as the shotblast processing condition.
- the method of claim 3 provides an excellent practical effect in that the shotblast processing condition setting can easily be made for obtaining a desired dent distribution status for any one of a variety of products.
- this invention enables the shotblast processing condition to be easily set to obtain a desired dent distribution status according to a variety of products from a target dent rate by giving an arbitrary shotblast processing condition. That is, this invention is a method of setting the processing condition in a shotblasting process, characterized in that a processing time is computed so that a target dent rate is attained from the number of dents per given time in a given dent unit area.
- FIG. 9 is a diagram to explain a shotblasting process used for this invention.
- a shotblasting device in Figure 9 has input means 1 for inputting a target dent rate and a shotblast processing condition; memory means 2 for storing the shotblast processing condition; calculating means 3 for calculating a processing time for attaining the target dent rate for a surface of a product, based on the data called from the memory means; control means 4 for controlling the shotblasting device to operate for just a period of the processing time calculated by calculating means 3.
- the device further includes holding means 6 for holding a product 5 and projection material accelerator means J for accelerating a projection material toward the product 5 under the shotblast processing condition.
- the projection material accelerator means J is provided with a compressed air supply valve 8 connected with a compressed air supply portion 7.
- the compressed air supply valve 8 is connected with a mixing portion 11 directly and indirectly, i.e., through a pressurizing tank 9 and a projection material supply valve 10.
- the compressed air supply valve 8 and the projection material supply valve 10 are electrically connected with control means 4. Further, the mixing portion 11 is connected with a transfer hose 12 and a nozzle 13, so that the projection material is projected from the nozzle toward the product 5.
- the projection material accelerator means N may be a mainstream type that uses air or another type that does not use air.
- a dent unit area the number of dents per given period of time in a unit evaluation area, a processing time for the number of dents, and a target dent rate are inputted from the inputting means 1 to the memory means 2.
- control means 4 controls the shotblasting device to operate for just a period of the processing time calculated by the calculating means 3.
- the processing time is easily determined, and the shotblasting process is performed for just the period of that determined processing time.
- the same shotblasting device as in example 3 was used.
- the projection material particle size, the density of the projection material, the hardness of the projection material, the projection amount, the speed of the projection material, the hardness of the product to be processed, and the target number of dents were inputted as the shotblast processing condition.
- the computer calculates, by the calculating means 3, the processing time for attaining the target dent rate for the surface of the product based on the data called from the memory means 2.
- the control means 4 then controls the shotblasting device to operate for just a period of the processing time calculated by the calculating means 3.
- the processing time is easily determined, and the shotblasting process is performed for just a period of the processing time.
- the projection material particle size, the density of the projection material, the hardness of the projection material, and the processing time, the speed of the projection material, the hardness of the product to be processed, and the target number of dents were inputted as the shotblast processing condition.
- the computer calculates, by calculating means 3, the projection amount for attaining the target dent rate for the surface of the product based on the data called from the memory means 2.
- the control means 4 controls the shotblasting device to operate for the projection amount calculated by the calculating means 3.
- the projection amount is easily determined, and the shotblasting process of the projection amount is performed.
- the same shotblasting device as in example 3 was used.
- the hardness of the projection material, the projection material particle size, the processing time, the hardness of the product to be processed, the projection amount, the density of the projection material, and the target number of dents were inputted as the shotblast processing condition.
- the computer then computes the projection speed for attaining the target dent rate for the surface of the product based on the data called from the memory means 2 by the calculating means 3.
- the control means 4 controls the shotblasting device to perform the shotblasting process of the projection speed calculated by the calculating means 3.
- the hardness of the projection material, the projection material particle size, the processing time, the hardness of the product to be processed, the projection amount, the density of the projection material, and the target number of dents were inputted from a communication terminal, which is located remotely and on the Internet, and were calculated by calculating means located at another place.
- the set projection speed was returned to the communication terminal, and the shotblasting device was operated by using the data.
- the projection speed is easily determined, and the shotblasting process of the projection speed is performed.
- the processing condition of shotblasting process was tested many times without performing any actual shotblasting process. Further, the processing condition of shotblasting processes can be visually evaluated by drawing dent patterns.
- a shotblasting process is applicable to remove foreign material from a surface of a product made of metal, nonmetal, plastic, etc., by projecting or jetting at a high speed a grainy projection material such as steel, ceramic, etc., by an accelerator of a centrifugal type, a fluid pressure type, or the like to collide the material against the product surface. It is also applicable to a shot peening process, which enhances the fatigue strength of the surface of the product by colliding projection material against the surface, and to a process where paints or medicine is jetted by a painting device or a medicine nebulizer instead of the projection material.
Landscapes
- Mechanical Engineering (AREA)
- Engineering & Computer Science (AREA)
- Management, Administration, Business Operations System, And Electronic Commerce (AREA)
- Electrical Discharge Machining, Electrochemical Machining, And Combined Machining (AREA)
- Materials For Photolithography (AREA)
- General Factory Administration (AREA)
- Electron Beam Exposure (AREA)
- Grinding And Polishing Of Tertiary Curved Surfaces And Surfaces With Complex Shapes (AREA)
- Non-Silver Salt Photosensitive Materials And Non-Silver Salt Photography (AREA)
- Thermal Transfer Or Thermal Recording In General (AREA)
- Investigating Strength Of Materials By Application Of Mechanical Stress (AREA)
- Application Of Or Painting With Fluid Materials (AREA)
- Steroid Compounds (AREA)
Abstract
Description
- This invention relates to a method and a system for drawing a dent distribution diagram in shotblasting, and more particularly, to a method and a system suitable to simulating drawing a dent distribution diagram by a computer in shotblasting.
- In shotblasting, it is important to uniformly distribute the projected grainy material on the surface of a product. Therefore, to indicate a degree of uniform distribution in shotblasting, a dent rate (coverage) is used, which is a ratio to an evaluation area of a shot blasted surface of a product, which area is a part of the shot blasted surface and is an area arbitrarily predetermined for evaluation, of the total area of dents created in the area. Moreover, in many cases the work to set, or determine, the shotblast processing condition to achieve a target coverage for a product when it is shot blasted temporarily sets a shotblast processing condition based on current experiences; carries out shotblasting under the condition; examines the shot blasted surface of the product to see dents in the surface; and measures the coverage, to narrow the condition.
- By the way, conventionally there are two mainstream methods for measuring the dent rate, namely, a standard measuring method and a summary measuring method. The standard measuring method is to enlarge an arbitrary evaluation area of a shot blasted product by a microscope; take a photograph of the area in a 20-50 times enlarged scale; cut away the dented parts or untreated parts from the area; and obtain the dent rate from the percentage thereof by weight. The summary measuring method is to observe a shot blasted surface of the product by an observation apparatus such as a loupe with a 20-50 times magnifying power or a stereoscopic microscope; and compares the observed surface with reference photographs for comparison, to judge its rough dent rate value. And, the summary measuring method is mainly used for the reasons for the measurement frequency, the man-hours, etc.
- However, though in the summary measuring method the reference photographs are made for their dent rates by using the standard measurement method, it is difficult in some products to judge if a part of them is dented or untreated. Further, in the standard measurement method itself there is a possibility to cause a dispersion due to the individual variations, and the dent rate must be measured by actually carrying out shotblasting for products to determine the shotblast processing condition. Moreover, because the area, the size, and the depth per dent change due to the shotblast processing condition, the hardness and the particle size of the projection material, the difference of the hardness between the product and the projection material, etc., it is necessary to make many reference photographs for each product. Additionally, the dent rate for a processed surface in a shotblasting processing that aims to decrease wear-out by fluid lubrication may be extremely low, and hence the range of the dent rates by the reference photographs must be increased.
- This invention has been conceived in view of those circumstances. The main purpose of the invention is to provide a method and a system for simulating drawing a dent rate and a dent distribution diagram of a product by a computer, by giving an arbitrary dent producing condition and a shotblast processing condition in shotblasting.
- A further purpose of the invention is to provide a method for setting a processing condition in shotblasting to obtain an arbitrary dent producing condition, a shotblast processing condition, and a target dent rate for a product in shotblasting and to provide a shotblasting device that uses the setting method.
- To the above ends, the method of
claim 1 for drawing a dent distribution diagram in shotblasting is a method for simulating by a computer drawing a dent distribution diagram of a surface processed by a shotblasting process, comprising: a first inputting step for inputting a dent unit area, the number of dents, and an evaluation area to the computer; a first computing step for computing a dent rate from a theoretical formula C=100{1-exp(-A · N/As)}, based on the dent unit area, said number of dents, and the evaluation area inputted to the computer, where C is a dent rate (coverage) (%), A is a dent unit area (mm2), N is the number of dents (piece · mm2 ·sec), and As is an evaluation areas (mm2); a first calculating step for calculating, based on the dent unit area, said number of dents, and the evaluation area input to the computer, a drawing dent unit area, the number of dents to be drawn, and a drawing evaluation area, which are necessary to draw a dent distribution status by a drawing device; a second calculating step for performing calculations necessary to display in the drawing evaluation area a dent pattern of said number of dents to be drawn, each of the dents having the drawing dent unit area; and a step for displaying or printing by the drawing device the dent rate and the results of the calculations performed by the second calculating step. - The method of claim 2 for drawing a dent distribution diagram in shotblasting is a method for simulating by a computer drawing a dent distribution diagram of a surface processed by a shotblasting process, comprising: a dent rate inputting step for inputting a dent rate to the computer; a dent existence ratio computing step for computing a dent existence ratio K from a theoretical formula C=100{1-exp(-A · N/As)}, based on the inputted dent rate, where C is a dent rate (coverage) (%), A is a dent unit area (mm2), N is the number of dents (piece ·mm2 ·sec), As is an evaluation area (mm2), and K is a dent existence ratio (A · N/As); a second inputting step for inputting at least two of a drawing dent unit area, the number of dents to be drawn, and a drawing evaluating area to the computer; a third calculating step for calculating, based on the computed dent existence ratio and the inputted at least two of the drawing dent unit area, said number of dents to be drawn, and the drawing evaluation area, a drawing dent unit area, the number of dents to be drawn, and a drawing evaluation area, that are necessary to draw a dent distribution status by a drawing device; a fourth calculating step for performing calculations necessary to display in the drawing evaluation area a dent pattern of said number of dents to be drawn, each of the dents having the drawing dent unit area; and a step for displaying or printing by the drawing device the dent rate and the results of the calculations performed by the second calculating step.
- The method of claim 3 for drawing a dent distribution diagram in shotblasting is a method for simulating by a computer drawing a dent distribution diagram of a surface processed by a shotblasting process, comprising: a third inputting step for inputting a shotblast processing condition to the computer; a dent unit area computing step for computing a dent unit area from empirical formulas A= π D2/4 and D=k1 · d · {1-exp(k2 · HVa/HVw)}/{1-exp(k3 · V)}, based on the inputted shotblast processing condition, where k1, k2, and k3 are coefficients (having dimensions), A is a dent unit area (mm2), D is the diameter (mm) of a dent, HVa is the hardness (HV) of the projection material, d is the size (mm) of the particles of the projection material, v is a projection speed (m/sec), and HVw is the hardness (HV) of a product to be processed; a dent number computing step for computing the number of dents from an empirical formula N=k4 · M/( ρ · d3/6 · π) · (t/60) · As, based on the inputted shotblast processing condition, where k4 is a coefficient (having dimensions), N is the number of dents (piece · mm2 · sec), M is a projection amount (kg/min) of the projection material, t is a processing time (sec), F is the density (g/cm3) of the projection material, As is an evaluation area (mm2); a second dent rate computing step for computing a dent rate from a theoretical formula C=100{1-exp(-A · N/As)}, based on the computed dent unit area, said number of dents, and an evaluation area arbitrarily set, where C is a dent rate (%) (coverage), A is a dent unit area (mm2), N is the number of dents (piece · mm2 · sec), As is an evaluation area (mm2); a fifth calculating step for calculating a drawing dent unit area, the number of dents to be drawn, a drawing evaluating area, that are necessary to display a dent distribution status by a drawing device, based on the computed dent unit area and said number of dents, and the evaluation area arbitrarily set; a sixth calculating step for performing calculations necessary to display in the drawing evaluation area a dent pattern of said number of dents to be drawn, each of the dents having the drawing dent unit area; and a step for displaying or printing by the drawing device the dent rate and the results of the calculations performed by the sixth step.
- To achieve the purposes of the invention, the method of
claim 7 for setting a processing condition in a shotblasting process is characterized in that a processing time is computed to attain a target dent rate from the number of dents per given dent unit area during a given period of time. - To achieve the purposes of the invention, the method of
claim 8 for setting a processing condition in a shotblasting process comprises the steps of: computing a dent unit area from a given hardness of a projection material, a given projection particle size of a projection material, a given speed of the projection material, and a given hardness of a product to be processed; computing the number of dents necessary to attain a given target dent rate; and computing a processing time from the number of dents, a projection amount, a density of the projection material, and the projection particle size of the projection material. -
-
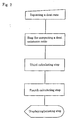
Figure 1 is a flowchart corresponding toclaim 1. -
Figure 2 is a flowchart corresponding to claim 2. -
Figure 3 is a flowchart corresponding to claim 3. -
Figure 4 is a graph showing a relationship between the number n and a dent rate, where n is the times a product passes through a place where projection material is projected. -
Figure 5 is a graph showing dispersion of the dent rates to the dent area ratio R and is a diagram of the result of verifying dent area ratio R to decrease the dispersion of the dent rates. -
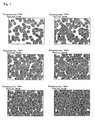
Figure 6 is a diagram showing one example of the dent distribution diagram and the dent rate drawn in simulation by the drawing device in example 1. -
Figure 7 is a diagram showing one example of the dent distribution diagram and the dent rate drawn in simulation by the drawing device in example 2. -
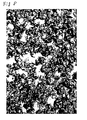
Figure 8 is a photograph showing a dent distribution in an actual shotblasting process carried out as an example of comparing the present invention. -
Figure 9 is a schematic view of a shotblasting device for performing the present invention. -
Figure 10 is the first example of the flowchart for performing the present invention. -
Figure 11 is the second example of the flowchart for performing the present invention. -
Figure 12 is third example of the flowchart for performing the present invention. -
Figure 13 is the fourth example of the flowchart for performing the present invention. - In this invention a shotblasting process includes removing foreign material from a surface of a product of metal, nonmetal, plastic, etc. by projecting or jetting, by an accelerator of a centrifugal type, a fluid pressure type, or the like, particles of steel, ceramic, etc., as grainy projection material, at a high speed to collide them against that surface. The shotblasting process can include a shot peening, which is carried out by colliding projection material against a surface of a product for enhancing the fatigue strength of the surface, and a process for jetting painting material or medicine instead of the shotblasting or shot peening projection material by a painting device or a medicine nebulizer.
- Moreover, in this invention a dent may be a depression generated in a product in a shotblasting process when projection material collides it, which depression is very shallow, and the depth of it is negligible. By changing the coefficients used in the step of computing a dent unit area, the dent may be a range (or area) that is affected to receive a residual stress due to the stress induced transformation in a shot peening process, or may be projected paint or medicine that has adhered to a product.
- Moreover, in this invention a dent unit area is an area for one dent. Moreover, in this invention a dent distribution status is an appearance of the dents in a surface of a product subjected to a shotblasting process. Moreover, in this invention an evaluation area is an area for which a dent distribution status is observed. Moreover, in this invention the number of dents is the number of dents generated in the evaluation area for a period of an arbitrary processing time during a shotblasting process. Moreover, in this invention, a shotblast processing condition is one to determine the number of dents and the dent unit area, such as a condition of the hardness, particle size, and projection amount of the projection material, the hardness of a product to be processed, a processing time for it, etc.
- Moreover, in this invention the dent rate is computed by the following two methods. The first one is to input the dent unit area, the number of dents, and the evaluation area to a computer and to compute the dent rate from a theoretical formula C=100{1-exp(-A · N/As)}. However, in this invention, ex is replaced with the function of x, namely, exp(x) for the convenience of the mark.
- By the way, the theoretical formula, C=100{1-exp(-A · N/As)}, is derived as follows, where C is a dent rate (%) (coverage), A is a dent unit area (mm2), N is the number of dents (piece · mm2 · sec), and As is an evaluation areas (mm2). That is, when a product passes through a shotblasting zone n times, where a projection material is projected, and when an actual dent rate of the product is measured, when assuming the measurement value C1, the dent rate Cn can be presumed to be 1- (1-C1)n (see page 121 of "Method and Effect of Shotblasting," published by the Nikkan Kogyo Newspaper Co.). One example calculated by this expression is shown in
Figure 4 . - The expression Cn = 1-(1-C1)n, with the dent rate being asymptotic in 100% over the processing time, can be generally expressed as the following expression: C=100{1-exp(-t/a) } · When the expression is differentiated by time t and t=0 is substituted, then C '(t=0) = (100/a) exp(-0/a) =100/a. The linear expression of time t that has this slope is expressed as Cv(%) = C' · t=(100/a) · t . This linear expression Cv(%) = C' · t=( 100/a) · t is the virtual dent rate Cv when it is assumed that there is no mutual overlapping of the dents.
- Moreover, when the gross area of the dents is assumed to be a total dent area Aa, and when Cv becomes 100%, Cv (%) = Aa/As = 100%, and from this Aa=As. That is, the total dent area Aa and the evaluation area As become equal. The time t at that time becomes Cv(%) = (100/a) · t = 100. Therefore, t =a. By the way, because the total dent area Aa is in proportion to time, Aa(t) = k · t. Moreover, since Aa(t) = k · t, Aa(t=a) = k · a=As, therefore k = As/a. Therefore, Aa(t) = (As/a) · t. Further, since the total dent area Aa can be expressed by the number of dents N, the relation between the number of dents N and time is obtained as Aa = A · N = (As/a)t, and therefore, N = (As/A) (t/a). Therefore, (t/a) = (A · N)/As, and thus the theoretical formula of C=100{1-exp(-t/a)} is derived.
- The second method of calculating the dent rate is shown below.
- That is, the shotblast processing condition is inputted to the computer. The dent unit area is computed from empirical formulas A= π D2/4 and D=k1 · d · {1-exp(k2 · HVa/HVw)}/{1-exp(k3 · V)} based on the inputted shotblast processing condition, where k1, k2, and k3 are coefficients (having dimensions), A is a dent unit area (mm2), D is a diameter (mm) of the dents, Hva is a hardness (HV) of the product to be processed, d is a projection material particle size (mm), v is a projection speed (m/sec), and HVw is a hardness (HV) of the projection material. Next, the number of dents is computed from an empirical formula N = k4 · M/( ρ · d3/6 · π) · (t/60) · As based on the shotblast processing condition inputted to the computer, where k4 is a coefficient (having dimensions), N is the number of dents (piece · mm2 sec), M is a projection amount (kg/min), t is a processing time (sec), F is a density (g/cm3) of the projection material, and As is an evaluation areas (mm2). Next, the dent rate is computed from the theoretical expression, C=100{1-exp(-A · N/As)}, based on the computed dent unit area and the computed number of dents, and an evaluation area arbitrarily set, where C is a dent rate (%) (coverage), A is a dent unit area (mm2), N is the number of dents (piece · mm2 · sec), and As is an evaluation areas (mm2).
- Moreover, in this invention a drawing dent unit area, the number of dents to be drawn, and a drawing evaluation area are calculated, which are necessary to display a dent distribution status by a drawing device based on the inputted dent unit area, number of dents, and evaluation area. In these calculations, the correction for each numerical value is carried out in the beginning. There is a relation of A · N/As=AD · ND/AsD = constancy from the above-mentioned expression when the dent rates are equal. The values can be arbitrarily corrected to fulfill this expression. This is to display an evaluation area that has a uniform dent rate in an enlarged scale, and the dent rate is not changed in the enlarged scale.
- Moreover, in this invention the calculations are performed for displaying in the drawing evaluation area a dent pattern of the number of dents to be drawn, each of the dents having the drawing dent unit area. In this case, the corrected value is drawn as an image that has an area As in a drawing area AsD of a drawing device such as a display and a plotter at a position determined by random numbers, and this is repeated N times, thereby drawing a dent distribution status and displaying the dent rate. Here, the drawing area AsD may be determined as a size suitable to observe the simulated drawing in coordination with the size of the screen or drawing sheet of the drawing device. For more accuracy of drawing, the ratio R of the drawing area AsD to the drawing dent unit area AD (i.e., R=AsD/AD) is preferably more than 100. Below, the result of doing this verification is explained.
- When a predetermined number of dents are drawn in an evaluation area, there will be caused a dispersion of overlapping of dents if the drawing dent unit area AD is not very small relative to the drawing area AsD, causing an error between a simulatingly drawn dent rate and the target dent.
- Then, the following verification was carried out.
- As a verification condition, the dent area ratio, R=AsD/AD, is set to 20-600, and the dent rates are set to 50%, where the variation in the dent rate is great relative to that in the number of dents, and to 98%, where the variation in the dent rate is less relative to that in the number of dents. The simulated drawing for each for a dent distribution status is carried out ten times (n=10); the dent rate is then measured by using image processing software based on the area of the drawn dents; and its difference with the set value for the dent rate is obtained. The standard deviation σ is calculated from the difference and it is assumed to be a dispersion.
Figure 5 shows the result.Figure 5 shows that σ <1% for both coverages, 50% and 98%, in the range of R>300, and that the accuracy is high. However, since the number of dents to be drawn increases, the dent rate setting of 98% can be used without trouble in case the range of R>100, where σ <1% (less than 1%). The dent area ratio R may be changed according to the dent rate demanded to be displayed and the demanded accuracy. - The dent unit area, A=0.24 mm2, the number of dents, N=500 piece · mm2 · sec, and the evaluation area, As=100mm2, were inputted to the computer and the dent rate C was calculated from the theoretical formula C=100{1-exp(-A · N/As)}. The calculated dent rate was 70%. Moreover, a drawing dent unit area, the number of dents to be drawn, and a drawing evaluation area, which are necessary to display a dent distribution status by a drawing device, were calculated based on the inputted dent unit area, number of dents, and evaluation area. The drawing dent unit area was 8 mm2, the number of dents to be drawn was 500 pieces, and the drawing evaluation area was 3326.4 mm2. And, the dent existence ratio was 413.6 for this case. These results are displayed by the drawing device as in
Figure 6 . - The particle size 0.6 mm, density 7.85 g/cm3, hardness HV700, projection amount 8 kg/min, and speed 60m/s of the projection material, the hardness 400HV of a product to be processed, and processing times of 2, 3, 4, 5, 6, and 9 seconds were entered to the computer as the shotblast processing condition. A dent area ratio R is set as 120 (R=120), and coefficients of k1, k2, k3, and k4 were set as 0.75, -0.5, -0.02, and 100, respectively. These set values were inputted to the computer.
- The computer then calculates a dent unit area from the empirical formulas A=π D2/4 and D=k1 · d · {1-exp(k2 · HVa/HVw)}/{1-exp(k3 · V)} and calculates the number of dents from the empirical formula N=k4 · M/( ρ · d3/6 · π ) · (t/60) · As. Next, it calculates a dent rate from the theoretical expression C=100{1-exp(-A · N/As)} based on the calculated dent unit area and number of dents, and the evaluation area arbitrarily set, and then calculates a drawing dent unit area, the number of dents to be drawn, and a drawing evaluation area, which are necessary to display a dent distribution status by the drawing device, based on the calculated dent unit area and number of dents, and the evaluation area arbitrarily set. Next, the computer performs calculations necessary to display in the drawing evaluation area a dent pattern of the number of dents to be drawn, each of the dents having the drawing dent unit area. This calculation result and the dent rate are displayed or printed by the drawing device. Accordingly, a simulated drawing is obtained as in
Figure 7 .Figure 8 shows a result of an actual shotblasting process where the processing time of the shotblast processing condition is set as 3 second. - It is clear from the forgoing explanation that the method of
claim 1 for drawing a dent distribution diagram in shotblasting may be a method for simulating by a computer drawing a dent distribution diagram of a surface processed by a shotblasting process, comprising: a first inputting step for inputting a dent unit area, the number of dents, and an evaluation area to the computer; a first computing step for computing a dent rate from a theoretical formula C=100{1-exp(-A · N/As)}, based on the dent unit area, said number of dents, and the evaluation area inputted to the computer, where C is a dent rate (coverage) (%), A is a dent unit area (mm2), N is the number of dents (piece · mm2 · sec), and As is an evaluation area (mm2); a first calculating step for calculating, based on the dent unit area, said number of dents, and the evaluation area input to the computer, a drawing dent unit area, the number of dents to be drawn, and a drawing evaluation area, which are necessary to draw a dent distribution status by a drawing device; a second calculating step for performing calculations necessary to display in the drawing evaluation area a dent pattern of said number of dents to be drawn, each of the dents having the drawing dent unit area; and a step for displaying or printing by the drawing device the dent rate and the results of the calculations performed by the second calculating step, and that the method of claim 2 for drawing a dent distribution diagram in shotblasting may be a method for simulating by a computer drawing a dent distribution diagram of a surface processed by a shotblasting process, comprising: a dent rate inputting step for inputting a dent rate to the computer; a dent existence ratio computing step for computing a dent existence ratio K from a theoretical formula C=100{1-exp(-A · N/As)}, based on the inputted dent rate, where C is a dent rate (coverage) (%), A is a dent unit area (mm2), N is the number of dents (piece · mm2 · sec), As is an evaluation area (mm2) , and K is a dent existence ratio (A · N/As); a second inputting step for inputting at least two of a drawing dent unit area, the number of dents to be drawn, and a drawing evaluating area to the computer; a third calculating step for calculating, based on the computed dent existence ratio and the inputted at least two of the drawing dent unit area, said number of dents to be drawn, and the drawing evaluation area, a drawing dent unit area, the number of dents to be drawn, and a drawing evaluation area, that are necessary to draw a dent distribution status by a drawing device; a fourth calculating step for performing calculations necessary to display in the drawing evaluation area a dent pattern of said number of dents to be drawn, each of the dents having the drawing dent unit area; and a step for displaying or printing by the drawing device the dent rate and the results of the calculations performed by the second calculating step. Thus, supplying an arbitrary dent producing condition enables a computer to simulate drawing the dent rate of a product and the dent distribution diagram. This enables us to see the status of the finishing of the product on a desk without carrying out any actual shotblasting process. - Moreover, the method of claim 3 for drawing a dent distribution diagram in shotblasting may be a method for simulating by a computer drawing a dent distribution diagram of a surface processed by a shotblasting process, comprising: a third inputting step for inputting a shotblast processing condition to the computer; a dent unit area computing step for computing a dent unit area from empirical formulas A= π D2/4 and D=k1 · d · {1-exp(k2 · HVa/HVw))/{1-exp(k3 · V)}, based on the inputted shotblast processing condition, where k1, k2, and k3 are coefficients (having dimensions), A is a dent unit area (mm2), D is the diameter (mm) of a dent, HVa is the hardness (HV) of the projection material, d is the size (mm) of the particles of the projection material, v is a projection speed (m/sec), and HVw is the hardness (HV) of a product to be processed; a dent number computing step for computing the number of dents from an empirical formula N=k4 · M/( ρ · d3/6 · π) · (t/60) · As, based on the inputted shotblast processing condition, where k4 is a coefficient (having dimensions), N is the number of dents (piece · mm2 · sec), M is a projection amount (kg/min) of the projection material, t is a processing time (sec), F is the density (g/cm3) of the projection material, As is an evaluation area (mm2); a second dent rate computing step for computing a dent rate from a theoretical formula C=100{1-exp(-A · N/As)}, based on the computed dent unit area, said number of dents, and an evaluation area arbitrarily set, where C is a dent rate (%) (coverage), A is a dent unit area (mm2), N is the number of dents (piece · mm2 · sec), As is the evaluation area (mm2); a fifth calculating step for calculating a drawing dent unit area, the number of dents to be drawn, a drawing evaluating area, that are necessary to display a dent distribution status by a drawing device, based on the computed dent unit area and said number of dents, and the evaluation area arbitrarily set; a sixth calculating step for performing calculations necessary to display in the drawing evaluation area a dent pattern of said number of dents to be drawn, each of the dents having the drawing dent unit area; and a step for displaying or printing by the drawing device the dent rate and the results of the calculations performed by the sixth step. Accordingly, supplying an arbitrary shotblast processing condition enables a computer to simulate drawing the dent rate and the dent distribution diagram. Therefore, the method of claim 3 provides an excellent practical effect in that the shotblast processing condition setting can easily be made for obtaining a desired dent distribution status for any one of a variety of products.
- In the following examples, this invention enables the shotblast processing condition to be easily set to obtain a desired dent distribution status according to a variety of products from a target dent rate by giving an arbitrary shotblast processing condition. That is, this invention is a method of setting the processing condition in a shotblasting process, characterized in that a processing time is computed so that a target dent rate is attained from the number of dents per given time in a given dent unit area.
-
Figure 9 is a diagram to explain a shotblasting process used for this invention. A shotblasting device inFigure 9 has input means 1 for inputting a target dent rate and a shotblast processing condition; memory means 2 for storing the shotblast processing condition; calculating means 3 for calculating a processing time for attaining the target dent rate for a surface of a product, based on the data called from the memory means; control means 4 for controlling the shotblasting device to operate for just a period of the processing time calculated by calculating means 3. The device further includes holding means 6 for holding aproduct 5 and projection material accelerator means J for accelerating a projection material toward theproduct 5 under the shotblast processing condition. - The projection material accelerator means J is provided with a compressed
air supply valve 8 connected with a compressedair supply portion 7. The compressedair supply valve 8 is connected with a mixingportion 11 directly and indirectly, i.e., through apressurizing tank 9 and a projectionmaterial supply valve 10. - The compressed
air supply valve 8 and the projectionmaterial supply valve 10 are electrically connected with control means 4. Further, the mixingportion 11 is connected with atransfer hose 12 and anozzle 13, so that the projection material is projected from the nozzle toward theproduct 5. The projection material accelerator means N may be a mainstream type that uses air or another type that does not use air. - The method for obtaining the processing time in this shotblasting device is explained. First, in an inputting step a dent unit area, the number of dents per given period of time in a unit evaluation area, a processing time for the number of dents, and a target dent rate are inputted from the inputting means 1 to the memory means 2.
- Then, the computer, by the calculating means 3, calculates a processing time for attaining the target dent rate for the surface of the product based on the data called from the memory means 2. From a dent unit area A, the number of dents per unit time and area N pieces · mm2 · sec, and an evaluation area As mm2, a dent unit area A:0.24 mm2, the number of dents N:100 piece · mm2 · sec, a processing time 5sec for it, an evaluation area As:100 mm2, and a target dent rate C:70% were inputted to the computer; the number of dents necessary for the target dent rate was calculated as 500 from the theoretical formula C=100{1-exp(-A · N/As)}; and the processing time for the target dent rate was calculated as 5 sec X (500/100) =25 sec.
- Further, the control means 4 controls the shotblasting device to operate for just a period of the processing time calculated by the calculating means 3.
- Thus, by just inputting the dent unit area, the number of dents per given time in the unit evaluation area, the processing time for the number of dents, and the target dent rate, the processing time is easily determined, and the shotblasting process is performed for just the period of that determined processing time.
- In this example the same shotblasting device as in example 3 was used. In this shotblasting device the projection material particle size, the density of the projection material, the hardness of the projection material, the projection amount, the speed of the projection material, the hardness of the product to be processed, and the target number of dents were inputted as the shotblast processing condition.
- Then, the computer calculates the dent unit area from the empirical formulas A=π D2/4 and D=k1 · d · {1-exp(k2 · HVa/HVw)}/{1-exp(k3 · V)} (in the dent unit area calculation step) and calculates the number of dents per unit evaluation area from the theoretical expression C=100{1-exp(-A · N/As)}, based on the dent unit area and target dent rate, both calculated in the former step, and on the evaluation area arbitrarily set.
- Next, the processing time is calculated from the empirical formula N=k4 · M/( ρ · d3/6 · π ) · (t/60) As, based on the number of dents per unit evaluation area computed in the former step.
- Similar to example 1, the computer calculates, by the calculating means 3, the processing time for attaining the target dent rate for the surface of the product based on the data called from the memory means 2. The control means 4 then controls the shotblasting device to operate for just a period of the processing time calculated by the calculating means 3.
- Thus, by just inputting the projection material particle size, the density of the projection material, the hardness of the projection material, the amount of projection, the speed of the projection material, the hardness of the product to be processed, and the target number of dents as the shotblast processing condition, the processing time is easily determined, and the shotblasting process is performed for just a period of the processing time.
- In this example the same shotblasting device as in example 3 was used.
- In this shotblasting device the projection material particle size, the density of the projection material, the hardness of the projection material, and the processing time, the speed of the projection material, the hardness of the product to be processed, and the target number of dents were inputted as the shotblast processing condition.
- Then, the computer calculates the dent unit area from the empirical formulas A= π D2/4 and D=k1 · d · {1-exp(k2 · HVa/HVw))/{1-exp(k3 · V)} (in the dent unit area calculating step) and calculates the number of dents per unit evaluating area from the theoretical expression C=100{1-exp(-A · N/As)}, based on the dent unit area and target dent rate, both calculated in the former step, and on the evaluation area arbitrarily set. The computer then calculates the projection amount from the empirical formula N=k4 · M/( ρ · d3/6 · π) · (t/60) · As, based on the number of dents per unit evaluation area calculated in the former step.
- Similar to example 1, the computer then calculates, by calculating means 3, the projection amount for attaining the target dent rate for the surface of the product based on the data called from the memory means 2. The control means 4 controls the shotblasting device to operate for the projection amount calculated by the calculating means 3.
- Thus, by inputting the projection material particle size, the density of the projection material, the hardness of the projection material, the amount of projection, the speed of the projection material, the hardness of the product to be processed, and the target number of dents as the shotblast processing condition, the projection amount is easily determined, and the shotblasting process of the projection amount is performed.
- In this example the same shotblasting device as in example 3 was used. In this shotblasting device the hardness of the projection material, the projection material particle size, the processing time, the hardness of the product to be processed, the projection amount, the density of the projection material, and the target number of dents were inputted as the shotblast processing condition. Then, the computer calculates the number of dents per unit evaluation area from the empirical formula N=k4 · M/( ρ · d3/6 · π) · (t/60) · As and calculates the dent unit area from the theoretical expression C=100{1-exp(-A · N/As)}, based on the number of dents per unit evaluation area calculated in the former step, the target number of dents, and the evaluation area arbitrarily set.
- Next, the computer computes the projection speed from the empirical formulas A= π D2/4 and D=k1 · d · {1-exp(k2 · HVa/HVw)}/{1-exp(k3 · V)}.
- Similar to example 1, the computer then computes the projection speed for attaining the target dent rate for the surface of the product based on the data called from the memory means 2 by the calculating means 3.
- The control means 4 controls the shotblasting device to perform the shotblasting process of the projection speed calculated by the calculating means 3.
- In this embodiment the hardness of the projection material, the projection material particle size, the processing time, the hardness of the product to be processed, the projection amount, the density of the projection material, and the target number of dents were inputted from a communication terminal, which is located remotely and on the Internet, and were calculated by calculating means located at another place. The set projection speed was returned to the communication terminal, and the shotblasting device was operated by using the data.
- Thus, by inputting the projection material particle size, the density of the projection material, the hardness of the projection material, the amount of projection, the speed of the projection material, the hardness of the processing product, and the target number of dents as the shotblast processing condition, the projection speed is easily determined, and the shotblasting process of the projection speed is performed.
- Moreover, the processing condition of shotblasting process was tested many times without performing any actual shotblasting process. Further, the processing condition of shotblasting processes can be visually evaluated by drawing dent patterns.
- In this invention a shotblasting process is applicable to remove foreign material from a surface of a product made of metal, nonmetal, plastic, etc., by projecting or jetting at a high speed a grainy projection material such as steel, ceramic, etc., by an accelerator of a centrifugal type, a fluid pressure type, or the like to collide the material against the product surface. It is also applicable to a shot peening process, which enhances the fatigue strength of the surface of the product by colliding projection material against the surface, and to a process where paints or medicine is jetted by a painting device or a medicine nebulizer instead of the projection material.
Claims (3)
- A method for setting a processing condition in a shotblasting process, comprising the steps of:computing a dent unit area from equations A=πD2/4 and D=k1 · d · {1-exp(k2 · HVa/HVw)}/{1-exp(k3 · V)}, based on a given hardness of a projection material, a given size of particles of the projection material, a given speed of the projection material projected, and a given hardness of a product to be processed, where k1, k2, and k3 are coefficients (having dimensions),
A is a dent unit area (mm2),
D is the diameter (mm) of a dent,
HVa is the hardness (HV) of the projection material,
d is the size (mm) of the particles of the projection material,
V is a projection speed (m/sec), and
HVw is the hardness (HV) of a product to be processed;computing the number of dents necessary to attain a given target dent rate from an equation C=100{1-exp(-A · N/As)}, based on the dent unit area A, an evaluation area As, and the number of dents N per the evaluation unit area As per a given period of time, where
C is a dent rate (coverage) (%),
A is a dent unit area (mm2),
N is the number of dents (piece · mm2 · sec), and
As is an evaluation area (mm2); andcomputing a projection amount M, from an equation N=k4 · M/(ρ · d3/6 · π) · (t/60) · As, based on the number of dents N, a processing time t, a density ρ of a projection material, the projection particle size d, and the evaluation area As, where k4 is a coefficient (having dimensions),
N is the number of dents (piece · mm2 · sec),
M is a projected amount (kg/min) of the projection material,
t is a processing time (sec), and
ρ is the density of a projection material (g/cm3). - A method for setting a processing condition in a shotblasting process, comprising the steps of:computing the number of dents from an equation N=k4 · M/(ρ · d3/6 · π) · (t/60) · As, based on a given projection amount M of a projection material, a given processing time t, a given density ρ of the projection material, and a given particle size d of the projection material, where k4 is a coefficient (having dimensions),
N is the number of dents (piece · mm2 · sec),
M is a projected amount (kg/min) of the projection material,
t is a processing time (sec), and
ρ is the density of a projection material (g/cm3)
d is the size (mm) of the particles of the projection material,
t is a processing time (sec), and
As is an evaluation area (mm2);
computing a target dent unit area A necessary to attain a given target dent rate C from an equation C=100{1-exp(-A · N/As)}, based on the number of dents N, the evaluation area As, and the target dent rate C, where
C is a target dent rate (coverage) (%),
A is a target dent unit area (mm2); andcomputing a speed V of the projection material from equations A=πD2/4 and D=k1 · d · {1-exp(k2 · HVa/HVw)}/{1-exp(k3 · V)}, based on the dent unit area A, a hardness HVa of the projection material, the projection particle size d, and a hardness HVw of a product to be processed, where k1, k2, and k3 are coefficients (having dimensions),
D is the diameter (mm) of a dent,
HVa is the hardness (HV) of the projection material,
HVw is the hardness (HV) of the product to be processed, and
V is a projection speed (m/sec). - The method for setting the processing condition as set forth in claim 1 or 2, wherein the given amount, processing time, density, projection particle size, hardness, speed of the projection material, the given hardness of the product to be processed, the given number of dents, and the given target dent rate are inputted from a communication terminal of the Internet, and then calculated by the calculating means, which is located at another place, and wherein the set processing time and the set amount and speed of the projection material are returned to the communication terminal.
Applications Claiming Priority (3)
| Application Number | Priority Date | Filing Date | Title |
|---|---|---|---|
| JP2002248015 | 2002-08-28 | ||
| JP2003282237 | 2003-07-30 | ||
| EP03791366A EP1550530B1 (en) | 2002-08-28 | 2003-08-28 | Dent distribution diagram drawing method and system in shotblasting |
Related Parent Applications (1)
| Application Number | Title | Priority Date | Filing Date |
|---|---|---|---|
| EP03791366A Division EP1550530B1 (en) | 2002-08-28 | 2003-08-28 | Dent distribution diagram drawing method and system in shotblasting |
Publications (2)
| Publication Number | Publication Date |
|---|---|
| EP2039476A2 true EP2039476A2 (en) | 2009-03-25 |
| EP2039476A3 EP2039476A3 (en) | 2009-04-08 |
Family
ID=31980492
Family Applications (3)
| Application Number | Title | Priority Date | Filing Date |
|---|---|---|---|
| EP08021657A Withdrawn EP2039476A3 (en) | 2002-08-28 | 2003-08-28 | Processing conditions setting method for a shotblasting process |
| EP03791366A Expired - Lifetime EP1550530B1 (en) | 2002-08-28 | 2003-08-28 | Dent distribution diagram drawing method and system in shotblasting |
| EP08021655A Expired - Lifetime EP2052815B1 (en) | 2002-08-28 | 2003-08-28 | Method and system for simulating dent distribution |
Family Applications After (2)
| Application Number | Title | Priority Date | Filing Date |
|---|---|---|---|
| EP03791366A Expired - Lifetime EP1550530B1 (en) | 2002-08-28 | 2003-08-28 | Dent distribution diagram drawing method and system in shotblasting |
| EP08021655A Expired - Lifetime EP2052815B1 (en) | 2002-08-28 | 2003-08-28 | Method and system for simulating dent distribution |
Country Status (9)
| Country | Link |
|---|---|
| US (2) | US7210322B2 (en) |
| EP (3) | EP2039476A3 (en) |
| JP (2) | JP3838257B2 (en) |
| KR (1) | KR101051503B1 (en) |
| CN (2) | CN100519081C (en) |
| AT (2) | ATE472389T1 (en) |
| AU (1) | AU2003257572A1 (en) |
| DE (2) | DE60329612D1 (en) |
| WO (1) | WO2004020149A1 (en) |
Families Citing this family (17)
| Publication number | Priority date | Publication date | Assignee | Title |
|---|---|---|---|---|
| JP4855920B2 (en) * | 2006-12-26 | 2012-01-18 | 日立Geニュークリア・エナジー株式会社 | Residual stress evaluation method for water jet peening surface |
| JP4650585B2 (en) * | 2007-08-11 | 2011-03-16 | 新東工業株式会社 | Shot peening method and apparatus |
| US8467998B2 (en) * | 2007-10-31 | 2013-06-18 | Airbus Operations S.L. | Computer-aided method for predicting particle uptake by a surface of a moving object |
| JP5202024B2 (en) * | 2008-02-21 | 2013-06-05 | 愛三工業株式会社 | Hard film formation method |
| JP5219663B2 (en) * | 2008-07-10 | 2013-06-26 | 中央発條株式会社 | Apparatus, method, and program for measuring coverage |
| US7735350B2 (en) * | 2008-09-29 | 2010-06-15 | General Electric Co. | Measuring intensity of shot peening in areas with difficult accessibility |
| JP5344304B2 (en) * | 2009-10-07 | 2013-11-20 | 新東工業株式会社 | Trough swinging type shot blasting apparatus and trough swinging type shot blasting method |
| CN102294656A (en) * | 2010-06-23 | 2011-12-28 | 江苏藤仓亨通光电有限公司 | Method for performing shot blasting treatment on surface of steel core wire of bimetallic wire |
| WO2012014542A1 (en) * | 2010-07-27 | 2012-02-02 | 新東工業株式会社 | Shot peening method and shot peening apparatus |
| CN102476356A (en) * | 2010-11-23 | 2012-05-30 | 张家港市华杨金属制品有限公司 | Sand blasting surface treatment process for aluminum product |
| KR101587711B1 (en) * | 2014-04-16 | 2016-01-21 | 경북대학교 산학협력단 | Sand blasting apparatus |
| US20150367481A1 (en) * | 2014-06-23 | 2015-12-24 | Les Promotions Atlantiques Inc. / Atlantic Promotions Inc. | Method of treating a surface of a utensil |
| JP6420095B2 (en) * | 2014-08-28 | 2018-11-07 | ブラスト工業株式会社 | Blasting apparatus and blasting method |
| JP6773061B2 (en) * | 2018-02-16 | 2020-10-21 | 新東工業株式会社 | Evaluation system, evaluation device, evaluation method, evaluation program, and recording medium |
| CN109909893B (en) * | 2019-04-09 | 2020-12-25 | 南通理工学院 | Shot blasting machine simulation device |
| KR102148183B1 (en) | 2020-03-25 | 2020-08-26 | 안소영 | Blast apparatus and method for removing painting of steel structure |
| CN115157128B (en) * | 2022-06-15 | 2024-01-30 | 西北工业大学 | Method and device for reconstructing surface morphology of shot blasting part |
Family Cites Families (12)
| Publication number | Priority date | Publication date | Assignee | Title |
|---|---|---|---|---|
| KR850000547B1 (en) * | 1981-04-24 | 1985-04-26 | 이, 유진 이니스 | Low temperature shot-blasting method |
| US5235517A (en) * | 1991-09-23 | 1993-08-10 | General Electric Company | Measurement of the shot peening coverage by automated analysis of peened surface line traces |
| US5293320A (en) * | 1992-03-13 | 1994-03-08 | General Electric Company | Measurment of shot peening coverage by impact dent characterization |
| US5581483A (en) * | 1994-09-19 | 1996-12-03 | General Electric Company | Measurement of shot peening coverage by correlation analysis of surface line data |
| US5507172A (en) * | 1994-09-28 | 1996-04-16 | General Electric Company | Apparatus to measure particle distribution of a shot stream |
| US6415044B1 (en) * | 1998-12-29 | 2002-07-02 | Advanced Material Processing | Non-destructive inspection method for an impact treated surface |
| US6056594A (en) * | 1999-01-26 | 2000-05-02 | C.S. Conser Enterprise Co., Ltd. | Connector structure |
| JP4221486B2 (en) | 1999-03-29 | 2009-02-12 | 株式会社仲田コーティング | Blasting method and blasting apparatus |
| JP2002023819A (en) * | 2000-07-06 | 2002-01-25 | Sintokogio Ltd | Operation quality management system for shot pinning equipment |
| JP2002059366A (en) * | 2000-08-23 | 2002-02-26 | Sintokogio Ltd | Shot peening method, apparatus therefor and recording medium therefor |
| JP2002160161A (en) * | 2000-11-24 | 2002-06-04 | Bridgestone Corp | Evaluation method of peeling ability in blasting equipment |
| JP2003159651A (en) * | 2001-11-22 | 2003-06-03 | Sintokogio Ltd | Shot peening condition setting method and shot peening machine |
-
2003
- 2003-08-28 EP EP08021657A patent/EP2039476A3/en not_active Withdrawn
- 2003-08-28 CN CNB03824618XA patent/CN100519081C/en not_active Expired - Lifetime
- 2003-08-28 KR KR1020057003588A patent/KR101051503B1/en not_active Expired - Lifetime
- 2003-08-28 AT AT08021655T patent/ATE472389T1/en not_active IP Right Cessation
- 2003-08-28 US US10/525,741 patent/US7210322B2/en not_active Expired - Lifetime
- 2003-08-28 DE DE60329612T patent/DE60329612D1/en not_active Expired - Lifetime
- 2003-08-28 JP JP2004532750A patent/JP3838257B2/en not_active Expired - Fee Related
- 2003-08-28 DE DE60333239T patent/DE60333239D1/en not_active Expired - Lifetime
- 2003-08-28 AU AU2003257572A patent/AU2003257572A1/en not_active Abandoned
- 2003-08-28 EP EP03791366A patent/EP1550530B1/en not_active Expired - Lifetime
- 2003-08-28 WO PCT/JP2003/010918 patent/WO2004020149A1/en not_active Ceased
- 2003-08-28 CN CNA2008100084745A patent/CN101219529A/en active Pending
- 2003-08-28 EP EP08021655A patent/EP2052815B1/en not_active Expired - Lifetime
- 2003-08-28 AT AT03791366T patent/ATE444834T1/en not_active IP Right Cessation
-
2006
- 2006-06-09 JP JP2006161483A patent/JP4470912B2/en not_active Expired - Fee Related
-
2007
- 2007-01-08 US US11/650,443 patent/US20070112454A1/en not_active Abandoned
Non-Patent Citations (1)
| Title |
|---|
| "Method and Effect of Shotblasting", NIKKAN KOGYO NEWSPAPER CO., pages: 121 |
Also Published As
| Publication number | Publication date |
|---|---|
| JP2006297594A (en) | 2006-11-02 |
| CN100519081C (en) | 2009-07-29 |
| EP1550530A4 (en) | 2007-11-28 |
| KR20050057092A (en) | 2005-06-16 |
| EP1550530A1 (en) | 2005-07-06 |
| EP2052815B1 (en) | 2010-06-30 |
| AU2003257572A1 (en) | 2004-03-19 |
| WO2004020149A1 (en) | 2004-03-11 |
| EP2039476A3 (en) | 2009-04-08 |
| JPWO2004020149A1 (en) | 2005-12-15 |
| JP3838257B2 (en) | 2006-10-25 |
| JP4470912B2 (en) | 2010-06-02 |
| ATE472389T1 (en) | 2010-07-15 |
| ATE444834T1 (en) | 2009-10-15 |
| EP1550530B1 (en) | 2009-10-07 |
| CN1688413A (en) | 2005-10-26 |
| US20050250420A1 (en) | 2005-11-10 |
| EP2052815A1 (en) | 2009-04-29 |
| US7210322B2 (en) | 2007-05-01 |
| DE60329612D1 (en) | 2009-11-19 |
| KR101051503B1 (en) | 2011-07-22 |
| CN101219529A (en) | 2008-07-16 |
| DE60333239D1 (en) | 2010-08-12 |
| US20070112454A1 (en) | 2007-05-17 |
Similar Documents
| Publication | Publication Date | Title |
|---|---|---|
| US20070112454A1 (en) | Method and system for drawing dent distribution diagram in shotblasting, and method for setting processing condition and shotblasting device | |
| EP3450105B1 (en) | Portable cavitation peening apparatus | |
| Taro et al. | A methodology to predict the roughness of shot peened surfaces | |
| Zhang et al. | Surface roughening analysis of cold drawn tube based on macro–micro coupling finite element method | |
| EP2556500A1 (en) | Simulator for skill-oriented training | |
| CN112276683B (en) | Method for predicting surface appearance of abrasive belt grinding screw curved surface | |
| DE60203211D1 (en) | Method and device for controlling a shot blasting machine | |
| US20060212171A1 (en) | Off-line teaching device | |
| JP4208298B2 (en) | Shot peening method | |
| Birkert et al. | Adapted part design methods for springback minimization of stamped sheet metal car body components | |
| EP3783520A1 (en) | Method of determining the orientation of a three-dimensional model for additive manufacturing | |
| CN117798823A (en) | Projectile material injection method and projectile material injection system | |
| US20240308141A1 (en) | Identification of objects | |
| Lan et al. | An integrated numerical technique in determining blank shape for netshape sheet metal forming | |
| Momber et al. | Statistical investigations into the flow of copper slag abrasive particles through a blast-cleaning metering system | |
| Béres et al. | Investigation of constitutive equation parameters on dual phase steel sheets | |
| Lian et al. | Setup adjustment of multiple lots using a sequential Monte Carlo method | |
| CN115805527A (en) | Test system and test method | |
| Sullivan et al. | Developments in Abrasive Blast Nozzle Technology: Reducing Noise Exposure While Preserving Nozzle Performance and Usability | |
| Kopp et al. | trol methods for complete documentation of the shot peen forming process. | |
| Westbeld | Investigation of support structures of a polymer powder bed fusion process by use of Design of Experiment (DoE) | |
| JP2024043488A (en) | Work quality judgment method and work quality judgment system | |
| Wiederkehr et al. | Graphical simulation and visualization of spray-coating processes in computer-aided engineering. | |
| JP2007000690A (en) | Paint spraying-pressure control method, and paint spraying-pressure control device | |
| Bucklow et al. | Microstructural Preparation and the Achievement of a Representative Surface |
Legal Events
| Date | Code | Title | Description |
|---|---|---|---|
| PUAI | Public reference made under article 153(3) epc to a published international application that has entered the european phase |
Free format text: ORIGINAL CODE: 0009012 |
|
| PUAL | Search report despatched |
Free format text: ORIGINAL CODE: 0009013 |
|
| 17P | Request for examination filed |
Effective date: 20081212 |
|
| AC | Divisional application: reference to earlier application |
Ref document number: 1550530 Country of ref document: EP Kind code of ref document: P |
|
| AK | Designated contracting states |
Kind code of ref document: A2 Designated state(s): AT BE BG CH CY CZ DE DK EE ES FI FR GB GR HU IE IT LI LU MC NL PT RO SE SI SK TR |
|
| AK | Designated contracting states |
Kind code of ref document: A3 Designated state(s): AT BE BG CH CY CZ DE DK EE ES FI FR GB GR HU IE IT LI LU MC NL PT RO SE SI SK TR |
|
| 17Q | First examination report despatched |
Effective date: 20090929 |
|
| AKX | Designation fees paid |
Designated state(s): AT BE BG CH CY CZ DE DK EE ES FI FR GB GR HU IE IT LI LU MC NL PT RO SE SI SK TR |
|
| GRAP | Despatch of communication of intention to grant a patent |
Free format text: ORIGINAL CODE: EPIDOSNIGR1 |
|
| STAA | Information on the status of an ep patent application or granted ep patent |
Free format text: STATUS: THE APPLICATION IS DEEMED TO BE WITHDRAWN |
|
| 18D | Application deemed to be withdrawn |
Effective date: 20101201 |