EP1905909A2 - Apparatus for rigidly securing together prefabricated floor-support beams and prefabricated pillars - Google Patents
Apparatus for rigidly securing together prefabricated floor-support beams and prefabricated pillars Download PDFInfo
- Publication number
- EP1905909A2 EP1905909A2 EP07116594A EP07116594A EP1905909A2 EP 1905909 A2 EP1905909 A2 EP 1905909A2 EP 07116594 A EP07116594 A EP 07116594A EP 07116594 A EP07116594 A EP 07116594A EP 1905909 A2 EP1905909 A2 EP 1905909A2
- Authority
- EP
- European Patent Office
- Prior art keywords
- pillars
- beams
- metal
- insert
- inserts
- Prior art date
- Legal status (The legal status is an assumption and is not a legal conclusion. Google has not performed a legal analysis and makes no representation as to the accuracy of the status listed.)
- Granted
Links
- 239000002184 metal Substances 0.000 claims abstract description 43
- 229910052751 metal Inorganic materials 0.000 claims abstract description 43
- 239000011150 reinforced concrete Substances 0.000 claims abstract description 8
- 238000009417 prefabrication Methods 0.000 claims abstract description 6
- 238000010276 construction Methods 0.000 claims abstract description 3
- 230000002787 reinforcement Effects 0.000 claims description 22
- 238000004873 anchoring Methods 0.000 claims description 15
- 235000000396 iron Nutrition 0.000 claims description 15
- 230000003014 reinforcing effect Effects 0.000 claims description 13
- 238000005266 casting Methods 0.000 claims description 6
- 239000011083 cement mortar Substances 0.000 claims description 5
- 230000000284 resting effect Effects 0.000 claims description 5
- 239000004570 mortar (masonry) Substances 0.000 claims description 4
- 239000004568 cement Substances 0.000 claims description 2
- 238000009738 saturating Methods 0.000 claims description 2
- 230000000903 blocking effect Effects 0.000 claims 1
- 239000002131 composite material Substances 0.000 claims 1
- 238000009434 installation Methods 0.000 description 3
- XEEYBQQBJWHFJM-UHFFFAOYSA-N Iron Chemical compound [Fe] XEEYBQQBJWHFJM-UHFFFAOYSA-N 0.000 description 2
- 210000001503 joint Anatomy 0.000 description 2
- 238000005336 cracking Methods 0.000 description 1
- 230000001419 dependent effect Effects 0.000 description 1
- 230000002452 interceptive effect Effects 0.000 description 1
- 229910052742 iron Inorganic materials 0.000 description 1
- 238000010008 shearing Methods 0.000 description 1
Images


Classifications
-
- E—FIXED CONSTRUCTIONS
- E04—BUILDING
- E04B—GENERAL BUILDING CONSTRUCTIONS; WALLS, e.g. PARTITIONS; ROOFS; FLOORS; CEILINGS; INSULATION OR OTHER PROTECTION OF BUILDINGS
- E04B1/00—Constructions in general; Structures which are not restricted either to walls, e.g. partitions, or floors or ceilings or roofs
- E04B1/18—Structures comprising elongated load-supporting parts, e.g. columns, girders, skeletons
- E04B1/20—Structures comprising elongated load-supporting parts, e.g. columns, girders, skeletons the supporting parts consisting of concrete, e.g. reinforced concrete, or other stonelike material
- E04B1/21—Connections specially adapted therefor
- E04B1/215—Connections specially adapted therefor comprising metallic plates or parts
-
- E—FIXED CONSTRUCTIONS
- E04—BUILDING
- E04C—STRUCTURAL ELEMENTS; BUILDING MATERIALS
- E04C5/00—Reinforcing elements, e.g. for concrete; Auxiliary elements therefor
- E04C5/16—Auxiliary parts for reinforcements, e.g. connectors, spacers, stirrups
Definitions
- the invention falls within the sector of multi-level framework building structures which are suitable for multi-functional use and are intended to withstand major overloads, including those of seismic origin, said structures being formed by prefabricated pillars made of - usually vibrated and precompressed - reinforced concrete and provided in the zones where they are connected to the beams, also made of ordinary or precompressed reinforced concrete, with corbels which then receive, resting on them, the ends of the said beams which finally support the sides of prefabricated honeycomb panels which are also made of reinforced concrete, for forming the floors.
- the invention intends to overcome the limitations of the prior art with an apparatus according to Claim 1 and the subsequent dependent claims, which facilitates the correct arrangement in position of the beams on the support corbels of single-piece pillars of predefined height, owing to the presence of teeth and engaging seats on the mutually co-operating metal inserts of the two prefabricated components, which prevent undesirable movements of these components.
- a further object of the invention consists in facilitating the arrangement in position of supplementary reinforcement irons which secure the horizontal and vertical connections of the beams to the pillars and in improving the results achieved with these connections, so as to obtain connection characteristics similar to those which are obtained in a multi-level framework building structure constructed on-site.
- pillars, beams and floor sills are self-supporting and their installation does not require the temporary use of bracing members.
- these components simply rest on each other. After positioning the necessary supplementary reinforcements and after performing on-site a supplementary casting, the said components are rigidly secured to each other.
- the prefabricated side pillars 1 and the middle pillars 1' are single-piece and of predefined height for forming a framework with a predetermined number of levels and that, in the region of the floor sill of each level, the said pillars are provided integrally with laterally projecting parts which are arranged on one side, as indicated by 101 in Figure 1, in the case of the side pillars 1, whereas they are situated on both sides opposite each other, as indicated by 101' in Figure 2, in the case of the middle pillars 1' and form actual corbels reinforced by the special internal reinforcements 201 of the pillars which have a greater number of brackets in the linear direction close to the joint which comprises these corbels.
- each corbel 101, 101' thereof receives, embedded therein, a metal insert A, as shown in Figure 5, which comprises a robust angle-piece 2 of suitable dimensions, which forms mainly the upper side and consecutive front side of the corbel 101, 101' and which has, welded internally and perpendicularly to its flanges, the ends of anchoring plates 3 which are positioned edgewise and are inserted to a considerable depth inside the body of the pillar 1,1' and which have intermediate holes 4 passed through by corresponding reinforcing irons 5 able to interact with the reinforcing irons of the said pillar so as to keep the aforementioned parts 2 and 3 firmly in position.
- the anchoring plates 3 have an asymmetrical position with respect to the angle-piece 2 so that it is possible to use, in the corbels 101' of the middle pillars 1', inserts A with identical characteristics which, with the angle-pieces 2 in the centred position, carry the anchoring plates 3 arranged alongside each other, with the holes 4 mutually aligned, so as to be able to be anchored in the pillar with common reinforcing irons 5.
- the insert A is completed by at least one pair of vertical holes 6 with a symmetrical arrangement on the top flange of the angle-piece 2, at a short distance from the sides of this angle-piece, which allow access with tie-rods described further below to the inner threaded part of metal bushes 7 welded underneath the said upper flange of the angle-piece 2.
- a tooth 8 formed for example by a square metal block of suitable dimensions and described more fully below is longitudinally welded in the space between the said holes 6, on the visible side of the upper flange of the angle-piece 2.
- a metal insert B which comprises a robust plate 9 which is able to form mainly the bottom side of the bottom end corner zone of the beam 10, which is visible and which has, welded longitudinally and at a short distance from its visible front edge, a tooth 11 formed for example also by a square metal block and having for example the same height as the block which forms the tooth 8 of the aforementioned insert A and which at the bottom is coplanar with the bottom side of the beam 10, such that, with respect to this side, the said plate 9 is suitably raised.
- the plate 9 is anchored firmly to the beam 10 by means of a pair of anchoring plates 12, at one end of which the said plate is welded, these plates 12 being positioned edgewise and being provided with intermediate holes 13 passed through by reinforcing irons 14 which interact suitably with the internal reinforcement of the beam 10.
- the ends of the plate 9 have, welded thereto, the bottom ends of metal tubular members 15 of equal height, for example with a rectangular cross-section, which with their bottom end project from the plate 9 so as to touch the ideal horizontal plane which contains the visible bottom side of the tooth 11 and the inner wall of this projecting bottom section of the tubes 15 is open as indicated by 16 in Figure 9, so as to establish a connection between the internal cavity of the said tubes and the chamber 17 which is situated underneath the plate 9 and which is defined, as well as by this plate, by the bottom section of the tubes 15, by the tooth 11 and, parallel to the latter, by a folded sheet-metal wall 18 welded at least to the bottom side of the plate 9.
- the wall 18 has the same height as the tooth 11.
- the tubes 15 have an interaxial distance substantially the same as that of the upper holes 6 in the insert A of the pillars.
- the tooth 8 of the insert A of the corbels engages inside the aforementioned chamber 17 of the insert B of the beams and rests on the plate 9, while the tooth 11 of this plate rests on the upper flange of the angle-piece 2 of the insert A and this flange closes at the bottom the said chamber 17.
- the holes 6 in the insert A are situated inside the bottom end of the tubes 15.
- the beams 10 are anchored mechanically to the corbels 101, 101' of the pillars and are prevented from performing undesirable horizontal movements, so as to allow rapid and correct mounting of the prefabricated beams on the pillars 1, 1' which are fixed on-site, without the use of reinforcements or bracing members.
- the tubes 15 receive, inserted in them, the threaded tie-rods 19 which, with one end, are screwed into the bushes 7 of the insert A and which, with the opposite - also threaded - end, project conveniently from the said tubes 15 into which a self-levelling, high-strength, expanding cement mortar 20 is subsequently injected, said mortar filling completely these tubes and saturating also the chamber 17 with the engaging teeth 8 and 11, thereby improving the strength of the joint and helping preserve over time all the metal components which form it, since they are completely embedded in the cement.
- the mortar manages to withstand extremely high loads, which are substantially twice those which are usual for this type of product, since it is confined within a box-shaped structure of the metal system for supporting the beam, enabling the apparatus to absorb lower horizontal forces which allow it to counteract effectively the reverse moments which may occur during seismic events, providing a rigid and hyperstatic joint.
- the tubes 15 are closed at the top by inserts 21 or with the holed end of reinforcing plates extending partly over the outer side of the beam 10 and then the said inserts 21 are fixed to the top end of the tie-rods 19 with nuts 22 and/or other suitable means.
- the middle pillars 1' may have embedded therein, instead of the insert C according to Figure 3, oppositely arranged inserts C' as can be seen in Figure 4, said inserts comprising internally threaded bushes 125' for being able to screw in there the threaded bars 26 which co-operate with the upper reinforcements 110 of the beams 10, these bushes 125' being able to be connected to the reinforcements of the pillar by means of special anchoring irons 25'.
- joint C which is very much simpler (see Figure 2) whereby the said joint is formed by corrugated sheet-metal tubes which are embedded transversely in the middle pillars so as to form therein through-holes inside which it is possible to secure, using expanding cement mortar and/or other suitable means, reinforcing bars 26 which project by equal amounts into the beams resting on the opposite corbels 101' of a same middle pillar 1'.
- the strength of the beam-pillar connecting joint has to be increased, after checking that the pillar and beam are able to withstand the respective shearing and flexing stresses, steps are taken to increase proportionally the number of bushes and upper bars in the fixture along the outer side and the size of the teeth 8, 11 formed by the square opposition blocks on the supports of the inner side, all of which can be easily deduced also by means tests.
- the plate 9 of the insert B of the beams may be replaced with an angle-piece so as to form also a frontal protection for the said beams, which is particularly useful for preventing damage thereto during transportation and arrangement in position.
Landscapes
- Engineering & Computer Science (AREA)
- Architecture (AREA)
- Civil Engineering (AREA)
- Structural Engineering (AREA)
- Physics & Mathematics (AREA)
- Electromagnetism (AREA)
- Joining Of Building Structures In Genera (AREA)
- Buildings Adapted To Withstand Abnormal External Influences (AREA)
- Rod-Shaped Construction Members (AREA)
- Conveying And Assembling Of Building Elements In Situ (AREA)
Abstract
Description
- The invention falls within the sector of multi-level framework building structures which are suitable for multi-functional use and are intended to withstand major overloads, including those of seismic origin, said structures being formed by prefabricated pillars made of - usually vibrated and precompressed - reinforced concrete and provided in the zones where they are connected to the beams, also made of ordinary or precompressed reinforced concrete, with corbels which then receive, resting on them, the ends of the said beams which finally support the sides of prefabricated honeycomb panels which are also made of reinforced concrete, for forming the floors.
- The prior art already teaches the use of prefabricated reinforced-concrete pillars and beams which are provided with metal inserts for connection together on-site, for example as described in the
Italian patent Nos. 1,018,104 - The invention intends to overcome the limitations of the prior art with an apparatus according to
Claim 1 and the subsequent dependent claims, which facilitates the correct arrangement in position of the beams on the support corbels of single-piece pillars of predefined height, owing to the presence of teeth and engaging seats on the mutually co-operating metal inserts of the two prefabricated components, which prevent undesirable movements of these components. A further object of the invention consists in facilitating the arrangement in position of supplementary reinforcement irons which secure the horizontal and vertical connections of the beams to the pillars and in improving the results achieved with these connections, so as to obtain connection characteristics similar to those which are obtained in a multi-level framework building structure constructed on-site. The three types of construction components used, i.e. pillars, beams and floor sills, are self-supporting and their installation does not require the temporary use of bracing members. During a first stage these components simply rest on each other. After positioning the necessary supplementary reinforcements and after performing on-site a supplementary casting, the said components are rigidly secured to each other. - Further characteristic features of the invention and the advantages arising therefrom will become clear from the following description of a preferred embodiment thereof, illustrated purely by way of a non-limiting example, in the figures of the accompanying sets of drawings in which:
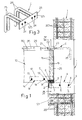
- Fig. 1 shows, vertically sectioned and in a middle position, a joint for connecting a beam to a side pillar of the multi-level framework structure in question;
- Fig. 2 shows, vertically sectioned and in a middle position, a joint for connecting a beam to a middle pillar of the same multi-level framework structure;
- Fig. 3 shows a perspective view of one of the metal inserts embedded in the support corbels of the side pillars, for allowing upper connection of the beams to the said pillars;
- Fig. 4 shows a perspective view of one of the metal inserts which can be embedded in the support corbels of the middle pillars, for obtaining the upper connection of the oppositely arranged beams to the said pillars;
- Fig. 5 shows a perspective view of the metal insert partially embedded in the lateral corbels of the pillars which form the supports for the prefabricated beams;
- Fig. 6 shows a perspective view of the metal insert partially embedded at the ends of the prefabricated beams, for co-operation with the metal support insert according to Figure 5;
- Figs. 7 and 8 show a top plan view of the arrangement of the inserts according to Figures 5 and 6, in a side joint and middle joint of the multi-level framework structure;
- Fig. 9 shows details viewed along the cross-sectional line IX-IX according to Figures 1 and 2.
- From Figure 1 it can be seen that the
prefabricated side pillars 1 and the middle pillars 1' are single-piece and of predefined height for forming a framework with a predetermined number of levels and that, in the region of the floor sill of each level, the said pillars are provided integrally with laterally projecting parts which are arranged on one side, as indicated by 101 in Figure 1, in the case of theside pillars 1, whereas they are situated on both sides opposite each other, as indicated by 101' in Figure 2, in the case of the middle pillars 1' and form actual corbels reinforced by the specialinternal reinforcements 201 of the pillars which have a greater number of brackets in the linear direction close to the joint which comprises these corbels. These reinforcements are not shown in the joints where the pillars are connected to the beams, both because they are known and can be deduced by persons skilled in the art and because they would hinder illustration of the metal inserts A which according to the invention are situated inside thesaid corbels - From Figures 1, 2, 5 and 7-9 it can be seen that, during prefabrication of the
pillars 1 and 1', eachcorbel piece 2 of suitable dimensions, which forms mainly the upper side and consecutive front side of thecorbel anchoring plates 3 which are positioned edgewise and are inserted to a considerable depth inside the body of thepillar 1,1' and which haveintermediate holes 4 passed through by corresponding reinforcingirons 5 able to interact with the reinforcing irons of the said pillar so as to keep theaforementioned parts anchoring plates 3 have an asymmetrical position with respect to the angle-piece 2 so that it is possible to use, in thecorbels 101' of the middle pillars 1', inserts A with identical characteristics which, with the angle-pieces 2 in the centred position, carry theanchoring plates 3 arranged alongside each other, with theholes 4 mutually aligned, so as to be able to be anchored in the pillar withcommon reinforcing irons 5. - The insert A is completed by at least one pair of
vertical holes 6 with a symmetrical arrangement on the top flange of the angle-piece 2, at a short distance from the sides of this angle-piece, which allow access with tie-rods described further below to the inner threaded part ofmetal bushes 7 welded underneath the said upper flange of the angle-piece 2. Atooth 8 formed for example by a square metal block of suitable dimensions and described more fully below is longitudinally welded in the space between the saidholes 6, on the visible side of the upper flange of the angle-piece 2. - From Figures 1, 2 and 6-9 it can be seen that the ends of the prefabricated reinforced-
concrete beam 10 incorporate during prefabrication a metal insert B which comprises arobust plate 9 which is able to form mainly the bottom side of the bottom end corner zone of thebeam 10, which is visible and which has, welded longitudinally and at a short distance from its visible front edge, atooth 11 formed for example also by a square metal block and having for example the same height as the block which forms thetooth 8 of the aforementioned insert A and which at the bottom is coplanar with the bottom side of thebeam 10, such that, with respect to this side, thesaid plate 9 is suitably raised. Theplate 9 is anchored firmly to thebeam 10 by means of a pair ofanchoring plates 12, at one end of which the said plate is welded, theseplates 12 being positioned edgewise and being provided withintermediate holes 13 passed through by reinforcingirons 14 which interact suitably with the internal reinforcement of thebeam 10. The ends of theplate 9 have, welded thereto, the bottom ends of metaltubular members 15 of equal height, for example with a rectangular cross-section, which with their bottom end project from theplate 9 so as to touch the ideal horizontal plane which contains the visible bottom side of thetooth 11 and the inner wall of this projecting bottom section of thetubes 15 is open as indicated by 16 in Figure 9, so as to establish a connection between the internal cavity of the said tubes and thechamber 17 which is situated underneath theplate 9 and which is defined, as well as by this plate, by the bottom section of thetubes 15, by thetooth 11 and, parallel to the latter, by a folded sheet-metal wall 18 welded at least to the bottom side of theplate 9. Thewall 18 has the same height as thetooth 11. Thetubes 15 have an interaxial distance substantially the same as that of theupper holes 6 in the insert A of the pillars. - When the
prefabricated beam 10 is rested with its ends on thecorbels pillars 1, 1', thetooth 8 of the insert A of the corbels engages inside theaforementioned chamber 17 of the insert B of the beams and rests on theplate 9, while thetooth 11 of this plate rests on the upper flange of the angle-piece 2 of the insert A and this flange closes at the bottom thesaid chamber 17. Theholes 6 in the insert A are situated inside the bottom end of thetubes 15. With this solution thebeams 10 are anchored mechanically to thecorbels pillars 1, 1' which are fixed on-site, without the use of reinforcements or bracing members. During a subsequent step, as shown in Figures 1, 2 and 9, thetubes 15 receive, inserted in them, the threaded tie-rods 19 which, with one end, are screwed into thebushes 7 of the insert A and which, with the opposite - also threaded - end, project conveniently from thesaid tubes 15 into which a self-levelling, high-strength, expandingcement mortar 20 is subsequently injected, said mortar filling completely these tubes and saturating also thechamber 17 with theengaging teeth - In operating sequence, the
tubes 15 are closed at the top byinserts 21 or with the holed end of reinforcing plates extending partly over the outer side of thebeam 10 and then the saidinserts 21 are fixed to the top end of the tie-rods 19 withnuts 22 and/or other suitable means. - From Figures 1-4 and 9 it can be seen that, at the level of the outer side of the
beam 10, which has some of themetal reinforcing brackets 110 projecting therefrom, theside pillars 1 have visible atransverse metal plate 23 withholes 24 which allow access to the threadedblind end seats 125 of robust L-shaped anchoring irons 25 embedded in the body of the pillar. The ends of threadedbars 26 which extend along a suitable section of the outer side of thebeam 10 are screwed into the threadedseats 125 of such a metal insert C embedded in theside pillars 1, so as to interact mechanically with the projectingreinforcement 110 of thebeam 10. The middle pillars 1' may have embedded therein, instead of the insert C according to Figure 3, oppositely arranged inserts C' as can be seen in Figure 4, said inserts comprising internally threaded bushes 125' for being able to screw in there the threadedbars 26 which co-operate with theupper reinforcements 110 of thebeams 10, these bushes 125' being able to be connected to the reinforcements of the pillar by means of special anchoring irons 25'. As an alternative to this solution, it is possible to use a design of joint C" which is very much simpler (see Figure 2) whereby the said joint is formed by corrugated sheet-metal tubes which are embedded transversely in the middle pillars so as to form therein through-holes inside which it is possible to secure, using expanding cement mortar and/or other suitable means, reinforcingbars 26 which project by equal amounts into the beams resting on theopposite corbels 101' of a same middle pillar 1'. - As illustrated in Figures 1, 2 and 9, once fixing of the
bars 26 to the aforementioned inserts C, C' or C" of the pillar has been completed, the honeycomb floor sills S are arranged in position, resting them partly on thebeams 10, asupplementary reinforcement 27 which co-operates both with that 110 of the beams and with that 28 of the floor sills S is provided, and then thesupplementary casting 29 is performed, rigidly securing in a definitive manner the beams to the pillars and the floor sills to the beams. Saturation withcement mortar 20 of theaforementioned bottom box 17 and thetubes 15 of the insert B and the upperfinal casting 29 ensure that, once the assembly operation has been completed, the connection between beams and pillars is without play and is able to absorb in the best possible manner the horizontal compressive and tractional stresses. - The solution as described was tested by imparting to the beam-pillar joint firstly a flexing action which induced a pulling force on the inner side of the said beam and then a flexing action in the opposite direction. The stresses were increased until there were signs of severe cracking on the pillar and on the beam, while the metal connection inserts did not gave way. Both the upper and lower connections met the requirements in terms of ductility of the joint, since the stresses produced did not result in a sudden collapse, but gradual yielding of the reinforced-concrete cross-section of the beam or the pillar. If the strength of the beam-pillar connecting joint has to be increased, after checking that the pillar and beam are able to withstand the respective shearing and flexing stresses, steps are taken to increase proportionally the number of bushes and upper bars in the fixture along the outer side and the size of the
teeth tubes 15 and theanchoring plates 12, for example using at least one reinforcing iron which passes through the holes in the parts concerned, without interfering with the tie-rods 19 and without hindering installation of the latter. Theplate 9 of the insert B of the beams may be replaced with an angle-piece so as to form also a frontal protection for the said beams, which is particularly useful for preventing damage thereto during transportation and arrangement in position.
Claims (16)
- Apparatus for rigidly securing together prefabricated floor-support beams and prefabricated pillars for the construction of multi-level reinforced-concrete framework structures is described, these being suitable for multi-functional use and being able to withstand major overloads, including those of seismic origin, characterized in that it comprises single-piece side pillars (1) and middle pillars (1') of predefined height which, at each floor level, have integral therewith enlarged zones with lateral projections (101, 101') which perform the function of a corbel and which have, embedded in them, at the time of prefabrication, metal inserts (A) which act as a support and system for immediate mechanical engagement with corresponding metal inserts (B) which are provided, again at the time of prefabrication, on the ends of the prefabricated beams (10), all of which so that, immediately after arrangement in position, the said beams are prevented from performing undesirable horizontal movements, means being envisaged for ensuring the subsequent vertical fixing of the said metallic inserts (A,B), as well as means for arranging the reinforcing irons (16) on the outer side of the beams, between their projecting reinforcements (110), and for fixing them to the pillars (1, 1'), all of which so that, after positioning on the beams the edges of the prefabricated floor sills (S) and after installing the supplementary reinforcing irons (27) for connecting the reinforcements (28) of the said floor sills to those (110) of the beams (10), it is possible to perform a supplementary casting (20, 29) which rigidly fixes together the said prefabricated components of the building structure, blocking the beam-pillar connecting joints by means of a rigid hyperstatic connection, in which all the metal parts are substantially embedded in the cement, as though the entire structure were built on-site, and which is able to prevent also the horizontal movements so as to be particularly suitable for withstanding high-intensity composite stresses, such as seismic stresses.
- Apparatus according to Claim 1, characterized in that the metal inserts (A) embedded in the corbels (101, 101') for supporting the pillars (1, 1') comprise a robust angle-piece (2) of suitable dimensions which forms mainly the upper side and the consecutive front side of the corbel (101, 101') and which has, welded internally and perpendicularly to its flanges, the ends of anchoring plates (3) which are positioned edgewise and which are inserted to a considerable depth inside the body of the pillar (1, 1') and which have intermediate holes (4) which are passed through by corresponding reinforcement irons (5) which interact with the reinforcement irons of the said pillar and which firmly retain the said parts (2, 3) in position.
- Apparatus according to Claim 2, characterized in that the said anchoring plates (3) are at least two in number and have an asymmetrical arrangement on the angle-piece (2) so that it is possible to use in the corbels (101') of the middle pillars (1') metal inserts (A) with identical characteristics which have the angle-pieces (2) in a centred position and support the anchoring plates (3) arranged alongside each other with the associated holes (4) mutually aligned so as to be able to be secured in the pillar using common reinforcing irons (5).
- Apparatus according to Claim 2, characterized in that the upper flange of the said angle-piece (2), at a short distance from the sides thereof, is provided with at least one pair of holes (6) with a symmetrical arrangement which allow access to the internal threaded part of metal bushes (7) welded underneath the said upper flange of the angle-piece (2), all of which so as to be able to screw fixing tie-rods (19) in these bushes.
- Apparatus according to Claim 4, characterized in that a tooth (8) formed for example by a metal bar (8) of suitable dimensions and with a square cross-section or other suitable cross-section is welded longitudinally and raised in the space between the said holes (6), on the visible side of the upper flange of the angle-piece (2).
- Apparatus according to Claim 1, characterized in that the metal insert (B) provided on the ends of the prefabricated beams (10) comprises a robust plate (9) which is able to form mainly the bottom side of the bottom corner end zone of the beam, which is visible and which has, welded longitudinally and at a short distance from its visible front edge, a tooth (11) formed by a metal bar which has, for example, the same height and the same shape as that which forms the tooth (8) of the said insert (A) of the corbels of the pillars, so as to ensure the engaging or interlocking co-operation between the two inserts (A, B), the said plate (9) being firmly anchored in the beam (10) by means of one or more anchoring plates (12) to one end of which the said plate (9) is welded, these anchoring plates being positioned edgewise and being provided with intermediate holes (13) passed through by reinforcement irons (14) which interact suitably with the internal reinforcement of the beam (10).
- Apparatus according to Claim 6, characterized in that the said tooth (11) is such as to be coplanar at the bottom with the bottom side of the beam (10) such that, with respect to this side, the said plate (9) which has the said tooth (11) welded underneath and raised, is suitably set back.
- Apparatus according to Claim 6, characterized in that the ends of the said plate (9) have, welded thereto, the bottom ends of metal tubular members (15) of equal height, for example with a rectangular cross-section, which with their bottom end project from the plate (9) so as to touch the ideal horizontal plane which contains the bottom visible side of the tooth (11) and the internal wall of this projecting bottom section of the tubes (15) has an opening (16) which creates a connection between the internal cavity of the said tubes and a chamber (17) which is situated underneath the plate (9) and which is defined, as well as by this plate, by the bottom section of the said tubes (15), by the tooth (11) and, parallel to the latter, by a folded sheet-metal wall (18) which is welded at least to the bottom side of the plate (9) and has the same height as the said tooth (11), it being envisaged that the said tubes (15) have an interaxial distance which is substantially the same as that of the upper holes (6) in the insert (A) of the pillars.
- Apparatus according to one or more of the preceding claims, characterized in that the said inserts (A, B) have dimensions such that, when the prefabricated beam (10) is rested with its ends on the brackets (101, 101') of the pillars (1, 1'), the tooth (8) of the insert (A) of the said corbels engages inside the aforementioned bottom chamber (17) of the insert (B) of the beams and rests on the plate (9) of this insert, while the bottom tooth (11) of this plate rests on the upper flange of the angle-piece (2) of the bottom insert (A) and this flange closes the said chamber (17) at the bottom, it being envisaged that the holes (6) of the said bottom insert (A) are arranged inside the said tubes (1) of the insert (B) of the beams which in this way are mechanically secured to the corbels (101, 101') of the pillars and are prevented from performing undesirable horizontal movements.
- Apparatus according to one or more of the preceding claims, characterized in that the said end insert (B) of the beams is such that, once assembly of these said beams on the pillars has been performed, the tubes (15) of the said insert (B) are able to receive, inserted in them, threaded tie-rods (19) which with one end are screwed into the bushes (7) of the insert (A) of the pillar and with the opposite - also threaded - end project conveniently from the said tubes (15) inside which a self-levelling and high-strength expanding cement mortar (20) is subsequently injected, said mortar filling completely these tubes and saturating also the said chamber (17) with the engaging teeth (8, 11), the said tubes (15) being then closed at the top with inserts (21) or with the holed end of reinforcing plates extending partly over the outer side of the beam (10) and then these inserts (21) are fixed to the top end of the said tie-rods (19) with nuts (22) and/or other suitable means, all of which being envisaged so that the said mortar manages to withstand extremely high loads which are substantially double those usual for this type of product, since it is completely confined within a box-shaped structure of the metal system for supporting the beam, allowing the apparatus to absorb lower horizontal forces which allow it to counteract effectively the reverse moments in the event of seismic events, providing a rigid and hyperstatic joint.
- Apparatus according to one or more of the preceding claims, characterized in that, at the level of the outer side of the beam (10), which has a part of its metal reinforcement (110) projecting, the side pillars (1) have visible a transverse metal plate (23) with holes (24) which allow access to threaded and blind end seats (125) of robust L-shaped anchoring irons (25) embedded in the body of the pillar (1), these threaded seats (125) of such a metal insert (C) embedded in the side pillars (1) receiving, screwed therein, the ends of threaded bars (26) which extend over a suitable section along the outer side of the beam (10), so as to interact mechanically with the projecting reinforcement (110) of the latter.
- Apparatus according to one or more of the preceding claims, characterized in that, instead of the said metal insert (C), oppositely arranged inserts (C') may be embedded in the middle pillars (1'), said inserts comprising internally threaded bushes (125') for being able to screw in there the threaded bars (26) which co-operate with the upper reinforcements (110) of the beams (10), these bushes (125') being able to be connected to the reinforcements of the pillar by means of special anchoring irons (25').
- Apparatus according to Claim 12, characterized in that, by way of an alternative to the said inserts (C') of the middle pillars, the said pillars may have, embedded therein, inserts (C") formed by corrugated sheet-metal tubes which form in the said pillars through-holes inside which it is possible to secure, using expanding cement mortar and/or other suitable means, reinforcing bars (26) which project by equal amounts into the beams resting on the opposite corbels (101') of a same middle pillar (1').
- Apparatus according to one or more of the preceding claims, characterized in that it comprises means for ensuring that, once fixing of the said bars (26) to the said inserts (C, C', C"') of the pillars has been completed, it is possible to arrange in position the honeycomb floor sills (S), resting them partly on the beams (10) and then provide a supplementary reinforcement (27) which co-operates both with that (110) of the beams and with that (28) of the floor sills (S) and perform finally a supplementary casting (29) which definitively secures the beams to the pillars and the floor sills to the beams, all of which so that, once the assembly operation has been finished, the connection between beams and pillars is without play and able to withstand in the best possible manner horizontal compressive and tractional stresses.
- Apparatus according to one or more of the preceding claims, characterized in that it may be envisaged improving the operating performance of the metal insert (B) embedded in the beams by providing special means for mechanically connecting together said holes (15) and the anchoring plates (12).
- Apparatus according to one or more of the preceding claims, characterized in that the plate (9) of the metal insert (B) of the beams may be replaced by an angle-piece so as to provide also a frontal protection in the said beams, particularly useful for preventing damage thereto during transportation and arrangement in position.
Applications Claiming Priority (1)
| Application Number | Priority Date | Filing Date | Title |
|---|---|---|---|
| IT000649A ITBO20060649A1 (en) | 2006-09-21 | 2006-09-21 | APPARATUS FOR RIGID ANCHORING BETWEEN PREFABRICATED SLEEPER BEAMS AND PREFABRICATED PILLARS, IN CONSTRUCTION BUILDINGS WITH MULTI-STAINED HOUSING AND REINFORCED CONCRETE. |
Publications (3)
| Publication Number | Publication Date |
|---|---|
| EP1905909A2 true EP1905909A2 (en) | 2008-04-02 |
| EP1905909A3 EP1905909A3 (en) | 2008-04-09 |
| EP1905909B1 EP1905909B1 (en) | 2011-05-11 |
Family
ID=39025365
Family Applications (1)
| Application Number | Title | Priority Date | Filing Date |
|---|---|---|---|
| EP07116594A Not-in-force EP1905909B1 (en) | 2006-09-21 | 2007-09-17 | Apparatus for rigidly securing together prefabricated floor-support beams and prefabricated pillars |
Country Status (3)
| Country | Link |
|---|---|
| EP (1) | EP1905909B1 (en) |
| AT (1) | ATE509166T1 (en) |
| IT (1) | ITBO20060649A1 (en) |
Cited By (9)
| Publication number | Priority date | Publication date | Assignee | Title |
|---|---|---|---|---|
| WO2008116448A3 (en) * | 2007-03-23 | 2009-06-25 | Frank Gmbh & Co Kg Max | Reinforced concrete construction for a building |
| CN102080353A (en) * | 2010-12-13 | 2011-06-01 | 中铁大桥局集团有限公司 | Detachable bracket and installation method thereof |
| ITRM20110632A1 (en) * | 2011-11-29 | 2013-05-30 | Buildesign S R L | PERFECT STRUCTURAL BEAM, USING STRUCTURAL SYSTEM SUCH A PERFECTED BEAM AND METHOD OF REALIZATION. |
| WO2014043826A1 (en) * | 2012-09-21 | 2014-03-27 | Soluciones Integrales De Reducción De Vibraciones | System and method for beam-column connection |
| CN110468967A (en) * | 2019-08-14 | 2019-11-19 | 中国建筑一局(集团)有限公司 | The connecting node and construction method of the prefabricated cladding panel of super-big and overweight and main structure beam |
| CN110565799A (en) * | 2019-08-30 | 2019-12-13 | 浙江中清大建筑产业化有限公司 | A prefabricated concrete beam-column connection method for earthquake resistance |
| US10794053B2 (en) * | 2016-10-17 | 2020-10-06 | South China University Of Technology | Reinforced compound concrete beam-column joint containing demolished concrete lumps and a construction method |
| CN111764505A (en) * | 2020-06-28 | 2020-10-13 | 湖北省建工第二建设有限公司 | Connecting structure of concrete precast beam and cast-in-place column and construction method thereof |
| CN116950260A (en) * | 2023-07-19 | 2023-10-27 | 江苏科技大学 | Steel structure system and prefabrication assembly method |
Families Citing this family (1)
| Publication number | Priority date | Publication date | Assignee | Title |
|---|---|---|---|---|
| IT202100010508A1 (en) * | 2021-04-26 | 2022-10-26 | Geoplast Spa | SYSTEM OF MODULAR ELEMENTS FOR THE CONSTRUCTION OF RAISED AND/OR VENTILATED RIBBED SLABS |
Citations (2)
| Publication number | Priority date | Publication date | Assignee | Title |
|---|---|---|---|---|
| EP0398812A1 (en) | 1989-05-19 | 1990-11-22 | Logicia | Assembly of a horizontal concrete beam and a vertical concrete column |
| FR2756305A1 (en) | 1996-11-22 | 1998-05-29 | Knauf | Concrete floor |
Family Cites Families (2)
| Publication number | Priority date | Publication date | Assignee | Title |
|---|---|---|---|---|
| GB1039126A (en) * | 1963-11-21 | 1966-08-17 | John Laing Res And Dev Ltd | Improvements in joints between structural members |
| DE19952594B4 (en) * | 1999-11-02 | 2008-11-27 | Halfen Gmbh | Support for a prefabricated reinforced concrete component |
-
2006
- 2006-09-21 IT IT000649A patent/ITBO20060649A1/en unknown
-
2007
- 2007-09-17 EP EP07116594A patent/EP1905909B1/en not_active Not-in-force
- 2007-09-17 AT AT07116594T patent/ATE509166T1/en not_active IP Right Cessation
Patent Citations (2)
| Publication number | Priority date | Publication date | Assignee | Title |
|---|---|---|---|---|
| EP0398812A1 (en) | 1989-05-19 | 1990-11-22 | Logicia | Assembly of a horizontal concrete beam and a vertical concrete column |
| FR2756305A1 (en) | 1996-11-22 | 1998-05-29 | Knauf | Concrete floor |
Cited By (14)
| Publication number | Priority date | Publication date | Assignee | Title |
|---|---|---|---|---|
| WO2008116448A3 (en) * | 2007-03-23 | 2009-06-25 | Frank Gmbh & Co Kg Max | Reinforced concrete construction for a building |
| CN102080353A (en) * | 2010-12-13 | 2011-06-01 | 中铁大桥局集团有限公司 | Detachable bracket and installation method thereof |
| CN102080353B (en) * | 2010-12-13 | 2012-09-05 | 中铁大桥局集团有限公司 | Detachable bracket and installation method thereof |
| RU2623374C2 (en) * | 2011-11-29 | 2017-06-26 | Л.Е.Р. С.Р.Л. | Improved structural beam, building system, using this improved beam, and method of construction |
| WO2013080235A3 (en) * | 2011-11-29 | 2013-07-25 | Buildesign S.R.L. | A wooden constructural beam having hook like anchor elements and construction method |
| ITRM20110632A1 (en) * | 2011-11-29 | 2013-05-30 | Buildesign S R L | PERFECT STRUCTURAL BEAM, USING STRUCTURAL SYSTEM SUCH A PERFECTED BEAM AND METHOD OF REALIZATION. |
| RU2623374C9 (en) * | 2011-11-29 | 2017-09-22 | Л.Е.Р. С.Р.Л. | Improved structural beam, building system, using this improved beam, and method of construction |
| WO2014043826A1 (en) * | 2012-09-21 | 2014-03-27 | Soluciones Integrales De Reducción De Vibraciones | System and method for beam-column connection |
| US10794053B2 (en) * | 2016-10-17 | 2020-10-06 | South China University Of Technology | Reinforced compound concrete beam-column joint containing demolished concrete lumps and a construction method |
| CN110468967A (en) * | 2019-08-14 | 2019-11-19 | 中国建筑一局(集团)有限公司 | The connecting node and construction method of the prefabricated cladding panel of super-big and overweight and main structure beam |
| CN110468967B (en) * | 2019-08-14 | 2024-02-09 | 中国建筑一局(集团)有限公司 | Connecting node of oversized overweight prefabricated cladding plate and main body structure beam and construction method |
| CN110565799A (en) * | 2019-08-30 | 2019-12-13 | 浙江中清大建筑产业化有限公司 | A prefabricated concrete beam-column connection method for earthquake resistance |
| CN111764505A (en) * | 2020-06-28 | 2020-10-13 | 湖北省建工第二建设有限公司 | Connecting structure of concrete precast beam and cast-in-place column and construction method thereof |
| CN116950260A (en) * | 2023-07-19 | 2023-10-27 | 江苏科技大学 | Steel structure system and prefabrication assembly method |
Also Published As
| Publication number | Publication date |
|---|---|
| ATE509166T1 (en) | 2011-05-15 |
| EP1905909B1 (en) | 2011-05-11 |
| ITBO20060649A1 (en) | 2008-03-22 |
| EP1905909A3 (en) | 2008-04-09 |
Similar Documents
| Publication | Publication Date | Title |
|---|---|---|
| EP1905909B1 (en) | Apparatus for rigidly securing together prefabricated floor-support beams and prefabricated pillars | |
| KR101253519B1 (en) | Method of aseismic reinforcement for existing building structure using pre cast concrete filled steel tube | |
| TWI438326B (en) | Semi - pre - cast flooring and its board construction method | |
| KR101107300B1 (en) | Steel sheet shear wall | |
| JP6788981B2 (en) | Joining structure of steel members | |
| EP3383607B1 (en) | Formwork for providing a concrete foundation element, in particular a plinth with exposed horizontal reinforcing bars, plinth provided with such formwork, and structure comprising such plinth | |
| CN113026993B (en) | Assembly type combined connecting beam window opening component, structure and manufacturing and construction method | |
| KR101617221B1 (en) | Joint structure of remodeling modular unit for seismic retrofitting and joint method of using it | |
| JP7670753B2 (en) | Beam structure, support member for beam reinforcement, and beam reinforcement method | |
| KR20180058962A (en) | Seismic retrofit structure | |
| JP2010159543A (en) | Aseismatic reinforcing structure | |
| KR20190036248A (en) | Seismic retrofit structure for building and seismic retrofit method using the same | |
| JP2009046829A (en) | Seismic reinforcement wall | |
| JP5144182B2 (en) | Seismic reinforcement structure and seismic reinforcement method for existing buildings | |
| JP2009155870A (en) | Reinforced structure | |
| JP4904382B2 (en) | Seismic reinforcement method and structure for existing buildings | |
| JP2002357009A (en) | Damping beam and method of building damping beam | |
| KR100626326B1 (en) | Concrete structure | |
| KR102321433B1 (en) | Seismic Reinforcement Structure Of Being Mounted On Exterior | |
| JP2017014713A (en) | Existing concrete structure reinforcement structure | |
| KR101797960B1 (en) | Formed steel beam having neutral axis lifting elements and composite beam using the same | |
| KR102205718B1 (en) | Buttress assembly for seismic reinforcing of building | |
| KR100605363B1 (en) | Steel stud panel | |
| KR101139762B1 (en) | Construction method of reinforcing wall for construction | |
| JP7826638B2 (en) | Reinforced wall and wall reinforcement method |
Legal Events
| Date | Code | Title | Description |
|---|---|---|---|
| PUAI | Public reference made under article 153(3) epc to a published international application that has entered the european phase |
Free format text: ORIGINAL CODE: 0009012 |
|
| PUAL | Search report despatched |
Free format text: ORIGINAL CODE: 0009013 |
|
| AK | Designated contracting states |
Kind code of ref document: A2 Designated state(s): AT BE BG CH CY CZ DE DK EE ES FI FR GB GR HU IE IS IT LI LT LU LV MC MT NL PL PT RO SE SI SK TR |
|
| AX | Request for extension of the european patent |
Extension state: AL BA HR MK YU |
|
| AK | Designated contracting states |
Kind code of ref document: A3 Designated state(s): AT BE BG CH CY CZ DE DK EE ES FI FR GB GR HU IE IS IT LI LT LU LV MC MT NL PL PT RO SE SI SK TR |
|
| AX | Request for extension of the european patent |
Extension state: AL BA HR MK RS |
|
| 17P | Request for examination filed |
Effective date: 20080617 |
|
| 17Q | First examination report despatched |
Effective date: 20080717 |
|
| AKX | Designation fees paid |
Designated state(s): AT BE BG CH CY CZ DE DK EE ES FI FR GB GR HU IE IS IT LI LT LU LV MC MT NL PL PT RO SE SI SK TR |
|
| GRAP | Despatch of communication of intention to grant a patent |
Free format text: ORIGINAL CODE: EPIDOSNIGR1 |
|
| GRAS | Grant fee paid |
Free format text: ORIGINAL CODE: EPIDOSNIGR3 |
|
| GRAA | (expected) grant |
Free format text: ORIGINAL CODE: 0009210 |
|
| AK | Designated contracting states |
Kind code of ref document: B1 Designated state(s): AT BE BG CH CY CZ DE DK EE ES FI FR GB GR HU IE IS IT LI LT LU LV MC MT NL PL PT RO SE SI SK TR |
|
| REG | Reference to a national code |
Ref country code: GB Ref legal event code: FG4D |
|
| REG | Reference to a national code |
Ref country code: CH Ref legal event code: EP |
|
| REG | Reference to a national code |
Ref country code: IE Ref legal event code: FG4D |
|
| REG | Reference to a national code |
Ref country code: DE Ref legal event code: R096 Ref document number: 602007014449 Country of ref document: DE Effective date: 20110622 |
|
| REG | Reference to a national code |
Ref country code: NL Ref legal event code: VDEP Effective date: 20110511 |
|
| PG25 | Lapsed in a contracting state [announced via postgrant information from national office to epo] |
Ref country code: PT Free format text: LAPSE BECAUSE OF FAILURE TO SUBMIT A TRANSLATION OF THE DESCRIPTION OR TO PAY THE FEE WITHIN THE PRESCRIBED TIME-LIMIT Effective date: 20110912 Ref country code: SE Free format text: LAPSE BECAUSE OF FAILURE TO SUBMIT A TRANSLATION OF THE DESCRIPTION OR TO PAY THE FEE WITHIN THE PRESCRIBED TIME-LIMIT Effective date: 20110511 Ref country code: LT Free format text: LAPSE BECAUSE OF FAILURE TO SUBMIT A TRANSLATION OF THE DESCRIPTION OR TO PAY THE FEE WITHIN THE PRESCRIBED TIME-LIMIT Effective date: 20110511 |
|
| PG25 | Lapsed in a contracting state [announced via postgrant information from national office to epo] |
Ref country code: AT Free format text: LAPSE BECAUSE OF FAILURE TO SUBMIT A TRANSLATION OF THE DESCRIPTION OR TO PAY THE FEE WITHIN THE PRESCRIBED TIME-LIMIT Effective date: 20110511 Ref country code: IS Free format text: LAPSE BECAUSE OF FAILURE TO SUBMIT A TRANSLATION OF THE DESCRIPTION OR TO PAY THE FEE WITHIN THE PRESCRIBED TIME-LIMIT Effective date: 20110911 Ref country code: FI Free format text: LAPSE BECAUSE OF FAILURE TO SUBMIT A TRANSLATION OF THE DESCRIPTION OR TO PAY THE FEE WITHIN THE PRESCRIBED TIME-LIMIT Effective date: 20110511 Ref country code: ES Free format text: LAPSE BECAUSE OF FAILURE TO SUBMIT A TRANSLATION OF THE DESCRIPTION OR TO PAY THE FEE WITHIN THE PRESCRIBED TIME-LIMIT Effective date: 20110822 Ref country code: GR Free format text: LAPSE BECAUSE OF FAILURE TO SUBMIT A TRANSLATION OF THE DESCRIPTION OR TO PAY THE FEE WITHIN THE PRESCRIBED TIME-LIMIT Effective date: 20110812 Ref country code: CY Free format text: LAPSE BECAUSE OF FAILURE TO SUBMIT A TRANSLATION OF THE DESCRIPTION OR TO PAY THE FEE WITHIN THE PRESCRIBED TIME-LIMIT Effective date: 20110511 Ref country code: SI Free format text: LAPSE BECAUSE OF FAILURE TO SUBMIT A TRANSLATION OF THE DESCRIPTION OR TO PAY THE FEE WITHIN THE PRESCRIBED TIME-LIMIT Effective date: 20110511 Ref country code: BE Free format text: LAPSE BECAUSE OF FAILURE TO SUBMIT A TRANSLATION OF THE DESCRIPTION OR TO PAY THE FEE WITHIN THE PRESCRIBED TIME-LIMIT Effective date: 20110511 Ref country code: LV Free format text: LAPSE BECAUSE OF FAILURE TO SUBMIT A TRANSLATION OF THE DESCRIPTION OR TO PAY THE FEE WITHIN THE PRESCRIBED TIME-LIMIT Effective date: 20110511 |
|
| PG25 | Lapsed in a contracting state [announced via postgrant information from national office to epo] |
Ref country code: NL Free format text: LAPSE BECAUSE OF FAILURE TO SUBMIT A TRANSLATION OF THE DESCRIPTION OR TO PAY THE FEE WITHIN THE PRESCRIBED TIME-LIMIT Effective date: 20110511 |
|
| PG25 | Lapsed in a contracting state [announced via postgrant information from national office to epo] |
Ref country code: EE Free format text: LAPSE BECAUSE OF FAILURE TO SUBMIT A TRANSLATION OF THE DESCRIPTION OR TO PAY THE FEE WITHIN THE PRESCRIBED TIME-LIMIT Effective date: 20110511 Ref country code: CZ Free format text: LAPSE BECAUSE OF FAILURE TO SUBMIT A TRANSLATION OF THE DESCRIPTION OR TO PAY THE FEE WITHIN THE PRESCRIBED TIME-LIMIT Effective date: 20110511 |
|
| PG25 | Lapsed in a contracting state [announced via postgrant information from national office to epo] |
Ref country code: SK Free format text: LAPSE BECAUSE OF FAILURE TO SUBMIT A TRANSLATION OF THE DESCRIPTION OR TO PAY THE FEE WITHIN THE PRESCRIBED TIME-LIMIT Effective date: 20110511 Ref country code: PL Free format text: LAPSE BECAUSE OF FAILURE TO SUBMIT A TRANSLATION OF THE DESCRIPTION OR TO PAY THE FEE WITHIN THE PRESCRIBED TIME-LIMIT Effective date: 20110511 Ref country code: RO Free format text: LAPSE BECAUSE OF FAILURE TO SUBMIT A TRANSLATION OF THE DESCRIPTION OR TO PAY THE FEE WITHIN THE PRESCRIBED TIME-LIMIT Effective date: 20110511 Ref country code: DK Free format text: LAPSE BECAUSE OF FAILURE TO SUBMIT A TRANSLATION OF THE DESCRIPTION OR TO PAY THE FEE WITHIN THE PRESCRIBED TIME-LIMIT Effective date: 20110511 |
|
| PLBE | No opposition filed within time limit |
Free format text: ORIGINAL CODE: 0009261 |
|
| STAA | Information on the status of an ep patent application or granted ep patent |
Free format text: STATUS: NO OPPOSITION FILED WITHIN TIME LIMIT |
|
| 26N | No opposition filed |
Effective date: 20120214 |
|
| PG25 | Lapsed in a contracting state [announced via postgrant information from national office to epo] |
Ref country code: MC Free format text: LAPSE BECAUSE OF NON-PAYMENT OF DUE FEES Effective date: 20110930 |
|
| REG | Reference to a national code |
Ref country code: CH Ref legal event code: PL |
|
| GBPC | Gb: european patent ceased through non-payment of renewal fee |
Effective date: 20110917 |
|
| REG | Reference to a national code |
Ref country code: DE Ref legal event code: R097 Ref document number: 602007014449 Country of ref document: DE Effective date: 20120214 |
|
| REG | Reference to a national code |
Ref country code: IE Ref legal event code: MM4A |
|
| REG | Reference to a national code |
Ref country code: FR Ref legal event code: ST Effective date: 20120531 |
|
| REG | Reference to a national code |
Ref country code: DE Ref legal event code: R119 Ref document number: 602007014449 Country of ref document: DE Effective date: 20120403 |
|
| PG25 | Lapsed in a contracting state [announced via postgrant information from national office to epo] |
Ref country code: IE Free format text: LAPSE BECAUSE OF NON-PAYMENT OF DUE FEES Effective date: 20110917 Ref country code: LI Free format text: LAPSE BECAUSE OF NON-PAYMENT OF DUE FEES Effective date: 20110930 Ref country code: DE Free format text: LAPSE BECAUSE OF NON-PAYMENT OF DUE FEES Effective date: 20120403 Ref country code: CH Free format text: LAPSE BECAUSE OF NON-PAYMENT OF DUE FEES Effective date: 20110930 |
|
| PG25 | Lapsed in a contracting state [announced via postgrant information from national office to epo] |
Ref country code: GB Free format text: LAPSE BECAUSE OF NON-PAYMENT OF DUE FEES Effective date: 20110917 Ref country code: FR Free format text: LAPSE BECAUSE OF NON-PAYMENT OF DUE FEES Effective date: 20110930 |
|
| PG25 | Lapsed in a contracting state [announced via postgrant information from national office to epo] |
Ref country code: MT Free format text: LAPSE BECAUSE OF FAILURE TO SUBMIT A TRANSLATION OF THE DESCRIPTION OR TO PAY THE FEE WITHIN THE PRESCRIBED TIME-LIMIT Effective date: 20110511 |
|
| PG25 | Lapsed in a contracting state [announced via postgrant information from national office to epo] |
Ref country code: LU Free format text: LAPSE BECAUSE OF NON-PAYMENT OF DUE FEES Effective date: 20110917 |
|
| PG25 | Lapsed in a contracting state [announced via postgrant information from national office to epo] |
Ref country code: BG Free format text: LAPSE BECAUSE OF FAILURE TO SUBMIT A TRANSLATION OF THE DESCRIPTION OR TO PAY THE FEE WITHIN THE PRESCRIBED TIME-LIMIT Effective date: 20110811 |
|
| PG25 | Lapsed in a contracting state [announced via postgrant information from national office to epo] |
Ref country code: TR Free format text: LAPSE BECAUSE OF FAILURE TO SUBMIT A TRANSLATION OF THE DESCRIPTION OR TO PAY THE FEE WITHIN THE PRESCRIBED TIME-LIMIT Effective date: 20110511 |
|
| PG25 | Lapsed in a contracting state [announced via postgrant information from national office to epo] |
Ref country code: HU Free format text: LAPSE BECAUSE OF FAILURE TO SUBMIT A TRANSLATION OF THE DESCRIPTION OR TO PAY THE FEE WITHIN THE PRESCRIBED TIME-LIMIT Effective date: 20110511 |
|
| PGFP | Annual fee paid to national office [announced via postgrant information from national office to epo] |
Ref country code: IT Payment date: 20140926 Year of fee payment: 8 |
|
| PG25 | Lapsed in a contracting state [announced via postgrant information from national office to epo] |
Ref country code: IT Free format text: LAPSE BECAUSE OF NON-PAYMENT OF DUE FEES Effective date: 20150917 |