EP1861577B1 - Rotary drill bit shank, rotary drill bits so equipped, and methods of manufacture - Google Patents
Rotary drill bit shank, rotary drill bits so equipped, and methods of manufacture Download PDFInfo
- Publication number
- EP1861577B1 EP1861577B1 EP06739521A EP06739521A EP1861577B1 EP 1861577 B1 EP1861577 B1 EP 1861577B1 EP 06739521 A EP06739521 A EP 06739521A EP 06739521 A EP06739521 A EP 06739521A EP 1861577 B1 EP1861577 B1 EP 1861577B1
- Authority
- EP
- European Patent Office
- Prior art keywords
- weld
- bit body
- rotary drill
- shank
- bit
- Prior art date
- Legal status (The legal status is an assumption and is not a legal conclusion. Google has not performed a legal analysis and makes no representation as to the accuracy of the status listed.)
- Expired - Lifetime
Links
Images






Classifications
-
- B—PERFORMING OPERATIONS; TRANSPORTING
- B23—MACHINE TOOLS; METAL-WORKING NOT OTHERWISE PROVIDED FOR
- B23K—SOLDERING OR UNSOLDERING; WELDING; CLADDING OR PLATING BY SOLDERING OR WELDING; CUTTING BY APPLYING HEAT LOCALLY, e.g. FLAME CUTTING; WORKING BY LASER BEAM
- B23K31/00—Processes relevant to this subclass, specially adapted for particular articles or purposes, but not covered by any single one of main groups B23K1/00 - B23K28/00
- B23K31/02—Processes relevant to this subclass, specially adapted for particular articles or purposes, but not covered by any single one of main groups B23K1/00 - B23K28/00 relating to soldering or welding
-
- E—FIXED CONSTRUCTIONS
- E21—EARTH OR ROCK DRILLING; MINING
- E21B—EARTH OR ROCK DRILLING; OBTAINING OIL, GAS, WATER, SOLUBLE OR MELTABLE MATERIALS OR A SLURRY OF MINERALS FROM WELLS
- E21B10/00—Drill bits
-
- E—FIXED CONSTRUCTIONS
- E21—EARTH OR ROCK DRILLING; MINING
- E21B—EARTH OR ROCK DRILLING; OBTAINING OIL, GAS, WATER, SOLUBLE OR MELTABLE MATERIALS OR A SLURRY OF MINERALS FROM WELLS
- E21B10/00—Drill bits
- E21B10/42—Rotary drag type drill bits with teeth, blades or like cutting elements, e.g. fork-type bits, fish tail bits
Definitions
- the present invention relates generally to a drill bit shank for rotary drill bits for drilling subterranean formations and to rotary drill bits so equipped.
- a typical rotary drill bit includes a bit body secured to a hardened steel shank having a threaded pin connection for attaching the hit to a drill string, and a crown including a face region carrying cutting structures for cutting into an earth formation.
- the cutting structures include a plurality of cutting elements formed at least in part of a superabrasive material, such as polycrystalline diamond.
- Rotary drag bits employing polycrystalline diamond compact (PDC) cutters have been employed for several decades.
- the bit body may be formed of steel, or a matrix of hard particulate material such as tungsten carbide (WC) infiltrated with a binder, generally of a copper alloy.
- the bit body may typically be machined from round stock to a desired shape. Radially and longitudinally extending blades, internal watercourses for delivery of drilling fluid to the bit face, and topographical features defined at precise locations on the bit face may be machined into the bit body using a computer-controlled, multi-axis machine tool. Hard-facing for resisting abrasion during drilling is usually applied to the bit face and to other critical areas of the bit exterior, and cutting elements are secured to the blades on the bit face, generally by inserting the proximal ends thereof into cutting element pockets machined therein.
- the bit body may be secured to a hardened steel shank having a threaded pin connection for securing the steel body rotary drill bit to the drive shaft of a downhole motor or directly to drill collars at the distal end of a drill string rotated at the surface by a rotary table or top drive.
- Matrix-type drill bits include a bit body formed of a matrix of hard particulate material such as tungsten carbide contained within a graphite mold and infiltrated with a binder, generally of a copper alloy.
- a binder generally of a copper alloy.
- Cast resin-coated sand, graphite displacements or, in some instance, tungsten carbide particles in a flexible polymeric binder may be employed to define internal watercourses and passages for delivery of drilling fluid to the bit face, cutting element sockets or pockets, ridges, lands, nozzle apertures, junk slots and other external topographic features of the matrix-type rotary drag bit.
- a machinable steel blank is typically disposed within the bit mold prior to infiltration of the matrix material, the steel blank forming a portion of the matrix-type rotary drag bit body upon hardening of the infiltrant that affixes the blank therein.
- the matrix-type bit body via the machinable blank, may be secured to a hardened steel shank having a threaded pin connection for securing the bit to the drive shaft of a downhole motor or directly to drill collars at the distal end of a drill string rotated at the surface by a rotary table or top drive.
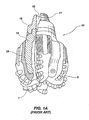
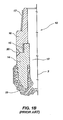
- FIGS. 1A and 1B illustrate a conventional matrix-type drill bit 10 formed generally according to the description above.
- Conventional matrix-type drill bit 10 includes a central longitudinal axis 3 and bore 12 therethrough for communicating drilling fluid to the face of the bit during drilling operation.
- Cutting elements 5 and 7 may be bonded to the bit face during infiltration of the bit body if thermally stable PDC's, commonly termed TSP's are employed, or may be subsequently bonded thereto, as by brazing, adhesive bonding, or mechanical affixation.
- the conventional preformed, so-called blank 14 comprising relatively ductile steel may also provide internal reinforcement of the bit body matrix 19.
- the blank 14 may be typically comprised of relatively ductile steel because the high temperatures experienced by the blank during infiltration may generally anneal most steel materials.
- Blank 14 may comprise a cylindrical or tubular shape, or may be fairly complex in configuration and include protrusions corresponding to blades, wings or other features on the bit face.
- the protrusions or fingers may be generally welded into longitudinal slots formed within the tubular portion of blank 14.
- the blank 14 and other preforms as mentioned above may be placed at appropriate locations within the graphite mold used to cast the bit body.
- the blank 14 may be affixed to the bit body matrix 19 upon cooling of the bit body after infiltration of the tungsten carbide with the binder in a furnace, and the other preforms are removed once the matrix has cooled.
- Blank 14 may be machined and affixed to shank 16 by way of threaded connection 15 as well as weld 20. Conventionally, a continuous weld may be formed between shank 16 and blank 14.
- the shank 16 typically is formed from an AISI 4140 steel, a material having a carbon equivalent of higher than about 0.35%, which requires the shank 16 and blank 14 to be preheated prior to welding.
- Shank 16 includes tapered threads 17 machined at the upper portion thereof for connecting the conventional matrix-type drill bit 10 to a string of drill pipe (not shown). Machined threads 17 are formed prior to attachment of the shank 16 to the blank 14; therefore, proper alignment of the shank 16 with the blank 14 is critical.
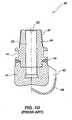
- FIG. 1C shows another conventional matrix-type drill bit 11 having a conventional shank 16 and illustrates the interface between the shank 16 and bit body 23.
- Conventional matrix-type drill bit 11 includes an internal bore 12 generally centered about the central longitudinal axis 3 thereof.
- Shank 16 includes tapered threads 17 for attachment to a drill string (not shown) as well as "bit breaker" surface 21 for loosening and tightening the tapered thread connection between the matrix drill bit 11 and the drill string (not shown).
- Shank 16 may be affixed to the bit body 23 by threaded connection 15 as well as weld 20.
- bit body 23 includes a blank (not shown) that provides the interfacing surface between the bit body 23 and the shank 16.
- FIG. 1D shows a conventional steel body drill bit 30 including bit body 44 and internal bore 32 generally centered about central axis 33.
- conventional steel body rotary drill bit 30 includes shank 36 having a threaded connection 37 for connecting to a drill string wherein the shank 36 is affixed by weld 40 to the bit body 44.
- Bit body 44 may also carry blade(s) 42 having cutting elements 38 for removing formation during subterranean drilling.
- a shank is affixed to a bit body.
- the shank may comprise a material having a carbon equivalent of higher than about 0.35%, such as, for example, an AISI 4140 steel. Therefore, the shank and bit body may be preferably preheated to about 371° Celsius (700° Fahrenheit) before welding begins.
- conventional welding procedures may designate that as the shank is welded to the bit body, if the temperature of the shank teaches 482° Celsius (900° Fahrenheit) the welding procedure may be interrupted until the temperature is reduced.
- the weld may continue from substantially the same circumferential position as occurred at initiation of the delay.
- U.S. Patent No. 6,116,360 discloses, in discussing a prior art steel bodied bit, a shank welded to a steel bit body that protrudes therein. However, the mating surfaces between the shank and the steel bit body are not tapered.
- U.S. Patent No. 5,150,636 to Hill discloses a shrink-fit between a cutting head and a shank. Further, Hill discloses that the tip of the shank may have a slight reverse taper to better retain the cutting head.
- the conventional threaded connection between the shank and blank may generate undesirable stresses within the threaded joint and proximate weld joint.
- the conventional threaded connection may produce misalignment between the shank and bit body.
- a conventional single-pass weld between the blank and shank may allow or even promote distortion and misalignment therebetween.
- a rotary drill bit as claimed in claim 1.
- the present invention provides a well-reasoned, practically implementable shank configuration for rotary drill bits, which configuration may be tailored to a specific bit sizes and arrangements.
- the shank may comprise a material having a carbon equivalent that is less than about 0.35%, for example, an AISI 4130 steel or AISI 4130MOD steel.
- Such a configuration may enable elimination of preheating prior to welding that is typically required by conventional shank materials, such as AISI 4140 steel, and thus, at least in some embodiments, the present invention contemplates and encompasses a method of welding a shank structure to a portion of a bit body without preheating of the shank structure.
- the shank is positioned in relation to the bit body by engagement of tapered surfaces thereof, with a tapered surface or feature of the shank being configured and sized to matingly engage a complementarily shaped surface or feature of the drill bit body, such as on a portion of a blank in the case of a matrix-type bit or any suitable portion of the body in the case of a steel body bit, to become centered or positioned in relation thereto.
- the present invention is not limited to any particular tapered surface, since many arrangements may provide such positioning and more than one tapered surface may be employed.
- a tapered surface or feature configuration may improve positioning of the blank in relation to the shank, and also may eliminate conventional machining of threads therebetween.
- Exemplary tapered, complementary surfaces that may be easily formed for implementation of the present invention include without limitation surfaces of revolution such as frustoconical surfaces, wherein such surfaces of revolution may be formed by machining.
- a multi-pass weld procedure may be employed wherein multiple individual circumferential welds originate from different circumferential positions.
- Such a weld procedure and configuration may align or maintain alignment of the welded assembly of the shank with the bit body by equalizing or minimizing distortion caused by conventional welding processes.
- a multi-pass weld may be formed wherein subsequent weld origination circumferential positions are offset from immediately preceding weld origination circumferential positions.
- a first weld may originate at a first position and extend around the circumference of a weld recess to a second position.
- a second weld may then be formed that originates from a substantially different circumferential position than the circumferential beginning point of the first weld.
- Subsequent welds similarly, may be formed so that each subsequent weld originates at a circumferential position that differs from its preceding weld's originating position.
- the originating position for a subsequent weld may be separated from the circumferential origination position of its preceding weld by between about 90° and about 180° degrees.
- the blank and shank configuration according to the present invention may be applied to coring bits, bi-center bits, eccentric bits, reaming tools and other drilling structures as well as to full-bore drill bits.
- bit encompasses all of the foregoing drilling structures, whether steel or matrix-type.
- present invention is not limited to any particular structure for steel or matrix-type rotary drag bits and may be applied to rotary drag bits fabricated by various methods. It is further contemplated that the blank and shank configuration according to the present invention may be applied to fabrication of roller cone bits, and the term "bit” as used herein encompasses such assemblies.
- FIG. 2A depicts a partial cross-sectional view of matrix-type rotary drag bit 110 according to the present invention.
- Rotary drag bit 110 includes central longitudinal axis 103 about which bore 112 is generally disposed.
- Shank 116 may be comprised of a material having a carbon equivalent of less than about 0.35%, such as, for example and not by way of limitation, an AISI 4130 steel or AISI 4130MOD steel and may include a threaded pin connection 117, as known in the art, for connection to a drill string (not shown) as well as a bit breaker surface 121 for assembly and disassembly thereto and therefrom, respectively.
- the shank material may have a carbon equivalent of even less than about 00.35% such as, for example, less than about 0.30%. It will also be appreciated by those of ordinary skill in the art that the material selected for shank 116 exhibit, for example, at least a minimum yield strength, a minimum ultimate tensile strength and a minimum impact strength suitable for conditions encountered during drilling with rotary drag bit 110.
- the aforementioned AISI 4130 and AISI 4130 MOD steels possess such desirable mechanical properties.
- a carbon equivalent is an empirical value in weight percent that relates the combined effects of different alloying elements used in the making of metal alloys, such as steels, to an equivalent amount of carbon, as an indication of weldability or susceptibility to weld cracking.
- a carbon equivalent may be used for hardenable carbon and alloy steels, without limitation. Further, as seen from the following equation, it is not necessary that the material include carbon to have a non-zero carbon equivalent.
- Different formulas for computing a carbon equivalent of a material as known in the art, have been developed. The present invention contemplates use of different empirical formulas for computation of a carbon equivalent.
- shank 116 includes tapered surface 160 configured to matingly engage complementary tapered surface 161 of bit body 123, thus positioning shank 116 with respect to bit body 123 and forming, in combination with tapered surface 141 of bit body 123, weld recess 139.
- the referenced tapered surfaces may, but do not necessarily have to be, implemented as frustoconical surfaces.
- Vertical surface 150 of shank 116 may extend within bit body 123 along vertical surface 151 of bit body 123, but may be configured with tapered surface 160 to position shank 116 with respect to bit body 123.
- FIG. 2A also shows that horizontal surface 140 radially inward of tapered surface 160 may be separated from horizontal surface 152 of bit body 123 by gap 111 to prevent contact therebetween, because such contact may affect position of shank 116 in relation to bit body 123, notwithstanding mutual contact of tapered surface 160 and tapered surface 161.
- radially outermost portions of tapered surface 160 and tapered surface 161 together define circumferential weld recess 139 wherein a weld 170, such as a multi-pass weld according to the present invention, may be formed.
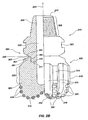
- FIG. 2B shows a partial side cross-sectional view of a rotary drill bit 310 (left-hand side of figure) and a partial side view of rotary drill bit 310 about its longitudinal axis 333 (right-hand side of figure) prior to welding in accordance with the present invention.
- Rotary drill bit 310 may generally comprise a bit body 323 including a plurality of longitudinally extending blades 314 defining junk slots 316 therebetween.
- Each blade 314 may define a leading or cutting face 318 that extends radially along the bit face around the distal end 315 of the rotary drill bit 310, and may include a plurality of cutting element pockets 319 formed within bit body 323 and oriented for affixing cutting elements 320 therein to cut a subterranean formation upon rotation of the rotary drill bit 310.
- Cutting elements 320 are shown for illustration only, as they may be affixed to the cutting element pockets 319 after the shank 334 is welded to the bit body 323.
- Shank 334 may comprise a material having a carbon equivalent of less than about 0.35%, such as an AISI 4130 or AISI 4130MOD steel.
- Each blade 314 may include a longitudinally extending gage portion 322 that corresponds to the gage 312 of each blade 314, sized according to approximately the largest-diameter-portion of the rotary drill bit 310 and thus may be typically only slightly smaller than the diameter of the hole to be drilled by rotary drill bit 310,
- the upper longitudinal end 317 of the rotary drill bit 310 includes a threaded portion or pin 325 to threadedly attach the rotary drill bit 310 to a drill collar or downhole motor, as is known in the art.
- the plenum 329 or bore longitudinally extends within rotary drill bit 310 for communicating drilling fluid therewithin through nozzles 336 disposed on the face of the rotary drill bit 310 through passages (not shown extending from plenum 329 to nozzles 3 3 6.
- Threaded portion 325 may be machined directly into the upper longitudinal end 317 of the shank 334 as may bit breaker surface 321 for loosening and tightening the tapered threaded portion 325 of the rotary drill bit 310 when installed into the drill string, the shank 334 engaging the bit body 323 of the rotary drill bit 310 at its distal end as depicted in the cross-sectional view thereof.
- the tapered surface 350 of the shank 334 matingly engages the tapered surface 351 of the bit body 323 in order to position the shank 334 in relation to the bit body 323.
- vertical surface 360 of shank 334 may engage vertical surface 361 (vertical surfaces 360 and 361 not necessarily being threaded as depicted in FIG. 2B ) and horizontal surface 360 of shank 334 may or may not engage horizontal surface 371 according to actual clearances therebetween, the desirability of a gap being heretofore described with respect to FIG. 2A .
- Weld recess 339 may be formed by tapered surface 350 of shank 334 and tapered surface 352 of the bit body 323.
- a multi-pass weld of embodiments of the present invention, as described hereinbelow, may be formed and disposed generally within weld recess 339.
- shank 334 may comprise a material having a carbon equivalent of less than about 0.35%, such as, for example, an AISI 4130, an AISI 4130MOD steel, or an equivalent material. Therefore, preheating shank 334 prior to initiating the welding process may not be necessary. As a further advantage, aligning the shank 334 with respect to the bit body 323 and then tack-welding the assembly together may be accomplished. FIG.
- FIG. 2C shows a schematic top cross-sectional view of multi-pass weld 401 of the present invention in relation to the inner apex or tip 340 of the weld recess 339 as shown in FIG. 2B . More particularly, FIG. 2C shows a top view of the inner boundary of weld recess 339 as defined by tip 340 thereof as well as welds 410, 420, 430, and 440. Welds 410, 420, 430, and 440 are depicted as concentric rings or circles of increasing diameter and are shown as being separate from one another. However, FIG. 2C is merely schematic, and welds 410, 420, 430, and 440 are depicted as shown merely for clarity.
- Welds 410, 420, 430, and 440 may be disposed anywhere generally within weld recess 339, depending on the size of the previous welding passes and the size of the welding recess 339. Of course, the longitudinal position of any weld may be varied in order to fill the weld recess relatively evenly.
- a first weld 410 or "root" weld may be deposited within the weld recess 339, or more specifically, positioned along the circumference of tip 340 of the weld recess 339 formed by the interface between the facing surfaces 350 and 352 of the shank 334 and the bit body 323.
- First weld 410 may extend around the circumference of tip 340 of weld recess 339.
- First weld 410 may originate at circumferential position 409 and may also terminate thereat.
- first weld 410 may originate at a first circumferential position and may terminate at a second circumferential position.
- Second weld 420 as shown in FIG.
- second weld 420 may originate at a first circumferential position separated from the circumferential origination position of the first weld 410 by at least about 90° and may terminate at a second circumferential position.
- circumferential position 409 may be separated from circumferential position 419 by at least about 90°, measured in relation to the longitudinal axis 333 of drill bit 310, either in the clockwise or counter-clockwise direction.
- Separation angle ⁇ shown by FIG. 2C , illustrates such a measure of separation between circumferential position 409 and circumferential position 419.
- second weld 420 may originate at a first circumferential position separated from the originating circumferential position of the immediately preceding weld by at least about 90°, and may terminate at a second circumferential position.
- second weld 420 may be formed about longitudinal axis 333 in a circumferential direction (clockwise or counter-clockwise) opposite to or consistent with the direction that the initial weld 410 was formed.
- Third weld 430 originates at circumferential position 429 and also terminates thereat. More generally, third weld 430 may originate at a first circumferential position separated from the originating circumferential position of the immediately preceding weld by at least about 90°, and may terminate at a second circumferential position. Fourth weld 440, as shown in FIG. 2C , originates at circumferential position 439 and also terminates thereat. Similarly, fourth weld 440 may originate at a first circumferential position separated from the originating circumferential position of the immediately preceding third weld 430 by at least about 90°, and may terminate at a second circumferential position. As may also be seen from FIG. 2C , circumferential originating positions 409, 419, 429, and 439 may be substantially symmetrically distributed about the circumference of tip 340 of weld recess 339.
- the separation between an originating position of a preceding weld and the originating position of a subsequent weld may be measured in relation to the circumferential distance therebetween.
- the circumferential separation distance between circumferential position 409 and circumferential position 419 may be at least about one quarter of the circumference of the circle depicting weld recess tip 340.
- a multi-pass weld of an embodiment of the present invention may include an initial weld originating at a first circumferential position and terminating at a second circumferential position and a second weld originating at a circumferential position at least about 90° from the first position of the first weld or at least about one quarter of the circumference of the tip 340 of weld recess 339.
- Subsequent welds may originate at respective circumferential positions that are separated by at least about 90° from the circumferential originating position of their immediately preceding weld or a distance of at least about one quarter of the circumference of the tip 340 of weld recess 339, therearound, respectively.
- Circumferential positions may only be separated by up to 180°, since such positioning would be on opposite sides of a line from one edge of the circumference through the center thereof to the other side of the circumference.
- subsequent welds may originate at respective circumferential positions that are separated from the originating position of the immediately preceding weld by about 90° to 180° from the originating position of the immediately preceding weld in accordance with the present invention.
- Such a weld configuration may reduce, equalize, or minimize distortion and misalignment between the assembled shank 334 and bit body 323.
- FIG. 2D shows a top cross-sectional view of multi-pass weld 402 in relation to the tip 340 of the weld recess 339 as shown in FIG. 2B .
- Welds 452, 454, 456, 458, 460, and 462 may be formed and extend around the circumference of the tip 340 of weld recess 339.
- First weld 452 may originate at circumferential position 453 and may also terminate thereat.
- Second weld 454 may originate at circumferential position 455 and may also terminate thereat.
- Third weld 456, may originate at circumferential position 457 and may also terminate thereat.
- Fourth weld 458, may originate at circumferential position 459 and may also terminate thereat.
- Fifth weld 460 may originate at circumferential position 461 and may also terminate thereat.
- Sixth weld 462 may originate at circumferential position 463 and may also terminate thereat.
- each weld 452, 454, 456, 458, 460, and 462 may originate at a first circumferential position that is offset from or separated from the circumferential origination position of its preceding weld.
- subsequent welds 454, 456, 458, 460, and 462 meaning welds that occur after a preceding weld, may originate at a circumferential position separated from the originating circumferential position of the immediately preceding weld by at least about 90° or at least about one quarter of the circumference of weld tip 340.
- separation angle ⁇ shown by FIG. 2D , illustrates a measure of separation between circumferential position 459 and circumferential position 463 of about 120°.
- welds 452, 454, 456, 458, 460, and 462 may be formed about longitudinal axis 333 along any circumferential direction (clockwise or counter-clockwise).
- the multi-pass weld is not limited to any particular number of discrete welds, but rather comprises more than one weld wherein the origination position of a preceding and subsequent weld is separated by at least about 90° or at least about one quarter of the circumference of the weld recess tip.
- the welds may or may not extend circumferentially or at all.
- the welds may be formed by applying a heat source and welding medium at a particular position, forming a weld and then positioning the heat source and welding medium at a second position and forming another weld.
- welds may be formed within a weld recess at discrete locations.
- the separation between the circumferential position of origination between a preceding and immediately subsequent weld may vary.
- the separation angle ⁇ may be about 90°, then about 135°, then about 180°, for the second weld, the third weld, and the fourth weld, respectively, without limitation.
- the origination positions of the welds may form a substantially symmetrical pattern, or may form an unsymmetrical pattern.
- FIG. 3A shows a partial cross-sectional view of an interface 200 between a shank 216 and a bit body 223 with respect to bore 212 centered about central axis 203 of a rotary drag bit (remainder not shown).
- Shank 216 may comprise a material having a carbon equivalent of less than about 0.35% and may include tapered surface 260, tapered surface 250, and horizontal surface 253. Tapered surface 250 of shank 216 may be configured to matingly engage tapered surface 251 of bit body 223 to position shank 216 with respect to bit body 223.
- gap 211 may separate horizontal surface 253 of shank 216 and horizontal surface 252 of bit body 223, thus inhibiting engagement therebetween that may affect the proper mating engagement between tapered surface 250 of shank 216 and tapered surface 251 of bit body 223.
- Weld recess 239 may be formed by the intersection of tapered surface 260 of shank 216 with tapered surface 241 of bit body 223.
- tapered surface 251 and horizontal surface 252 of bit body 223 may form a cavity which the lower longitudinal end of shank 216 fits within. Such a configuration may be advantageous for distributing stresses transmitted through the shank 216 during operation of the rotary drag bit.
- gap 211 may be reduced or eliminated by way of a longitudinal force applied to compress the bit body 223 and the shank 216 against one another.
- Such a compressive force may be applied prior to or during welding of the shank 216 to the bit body 223, or both, and may be desirable as generating a tensile residual stress within the multi-pass weld ( FIGS. 2C and 2D ) that may be counter-acted by the compressive forces experienced during drilling.
- Such a configuration may reduce the stresses in the weld during drilling.
- gap 211 may be eliminated by sizing the shank and bit body accordingly.
- FIG 3B shows a partial cross-sectional view of another embodiment of interface 201 between shank 216 and bit body 223 with respect to bore 212 centered about central axis 203 of a rotary drag bit (remainder not shown).
- Shank 216 may comprise a material having a carbon equivalent of less than about 0.35%, such as, for example, an AISI 4130 or AISI 4130MOD steel and may include tapered surface 260, tapered surface 250, and horizontal surface 253. Tapered surfaces 250 and 260 of shank 216 may be configured to matingly engage tapered surfaces 251 and 261 of bit body 223, respectively, to position shank 216 with respect to bit body 223. Such a dual-taper configuration may be advantageous for positioning the shank 216 with respect to the bit body 223.
- gap 211 may separate horizontal surface 253 of shank 216 and horizontal surface 252 of bit body 223, thus inhibiting engagement therebetween that may affect the proper mating engagement between tapered surfaces 250 and 260 of shank 216 and tapered surfaces 251 and 261 of bit body 223, respectively.
- Weld recess 239 may be formed by the engagement of tapered surface 260 of shank 216 with tapered surface 241 of bit body 223.
- tapered surface 251 and horizontal surface 252 of bit body 223 may form a cavity which the lower longitudinal end of shank 216 fits within. Such a configuration may be advantageous for distributing stresses transmitted through the shank 216 during operation of the rotary drag bit (not shown).
- FIG. 3C shows a partial cross-sectional view of another embodiment of the present invention depicting interface 202 between shank 216 and bit body 223 with respect to bore 212 centered about central axis 212 of a rotary drag bit (not shown).
- tapered surface 270 of shank 216 may be sloped longitudinally downward along a radially inward path, and may matingly engage tapered surface 271 of bit body 223, which may slope longitudinally upward along a radially outward path.
- mating engagement between tapered surface 270 of shank 216 and tapered surface 271 of bit body 223 may position shank 216 with respect to bit body 223.
- Weld gap 239 may be substantially formed by the intersection of tapered surface 241 of bit body 223 and tapered surface 270 of shank 216.
- chamfers and radii at boundaries between adjacent surfaces may be used in accordance with engineering design to facilitate proper engagement between tapered surface 270 of shank 216 and tapered surface 271 of bit body 223.
- tapered surface 271 of bit body 223 may form a cavity which the lower longitudinal portion of shank 216 fits within. Such a configuration may be advantageous for distributing stresses during operation of the rotary drag bit (not shown).
- shank 216 may comprise a material having a carbon equivalent of less than about 0.35%, in order to eliminate the need for preheating prior to welding of the shank 216 to the bit body 223.
- FIG. 3D shows a partial cross-sectional view of yet another embodiment of the present invention depicting interface 204 between shank 216 and bit body 223 with respect to bore 203 centered about central axis 212 of a rotary drag bit (remainder not shown).
- tapered surface 280 of shank 216 may slope longitudinally upward along a radially inward path, and may matingly engage tapered surface 281 of bit body 223, which may slope longitudinally downward along a radially outward path.
- mating engagement between tapered surface 280 of shank 216 and tapered surface 281 of bit body 223 may position shank 216 with respect to bit body 223.
- Shank 216 may comprise a material having a carbon equivalent of less than about 0.35%, such as, for example, an AISI 4130 steel, an AISI 4130MOD steel, or an equivalent material to eliminate the need for preheating the shank prior to welding the shank 216 and bit body 223 to one another.
- a configuration may allow the shank 216 and bit body 223 to be tack welded in order to maintain the relative positioning thereof prior to forming the multi-pass weld as described above and eliminate conventional preheating thereof during welding.
- FIG. 3E shows a further embodiment of the present invention depicting a cross-sectional view of interface 205 between shank 216 and bit body 223.
- shank 216 may comprise a material having a carbon equivalent of less than about 0.35%.
- Shank 216 and bit body 223 are shown in relation to bore 203, which is centered about central axis 212 of a rotary drag bit (remainder not shown).
- Tapered surface 292 of shank 216 may matingly engage tapered surface 293 of bit body 223 to position the shank 216 in relation to the bit body 223.
- horizontal surface 300 of shank 216 may matingly engage horizontal surface 295 of bit body 223, thereby vertically positioning the shank 216 in relation to the bit body 223.
- Gap 299 may exist between tapered surface 290 of shank 216 and tapered surface 297 of bit body 223. Gap 299 may provide clearance for fitting the shank 216 and the bit body 223 together.
- Weld recess 239 may be substantially formed by tapered surface 290 of shank 216 and tapered surface 291 of bit body 223.
- FIGS. 3F and 3G show a cross-sectional view of interface 206 according to the present invention between shank 216 and bit body 223. More specifically, a deformable element 302 may be positioned between shank 216 and bit body 223. As shown in FIGS. 3F and 3G , deformable element 302 may be positioned between horizontal surface 304 of shank 216 and horizontal surface 305 of bit body 223. Gap 311 may exist initially between tapered surface 306 of shank 216 and tapered surface 307 of bit body 223. Further, tapered surface 303 of bit body 223 may engage tapered surface 308 of shank 216 or, alternatively, there may be slight clearance therebetween. However, as shown in FIG.
- shank 216 may be displaced so as to deform deformable element 302 and position tapered surface 306 of shank 216 to matingly engage tapered surface 307 of bit body 223, thus substantially eliminating gap 311.
- Such a configuration may be preferable to position the shank 216 in relation to the bit body 223 by way of a compressive force.
- Such a compressive force may be applied prior to and/or during welding of the shank 216 to the bit body 223, and may effect a tensile residual stress within the multi-pass weld ( FIGS. 2C and 2D ) that may be desirable as reducing the stresses in the weld during drilling. Also, as shown in FIGS.
- weld recess 339 may be substantially formed by tapered surface 306 of shank 216 and tapered surface 301 of bit body 223.
- Exemplary deformable elements 302 include high temperature elastomeric rings, annular leaf springs and Belleville springs, as well as nonresilient deformable materials that may be crushed as gap 311 is eliminated. Deformation, resilient or nonresilient, of deformable element 302 may provide controlled downward movement of shank 216 as it is caused to engage bit body 223.
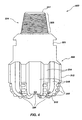
- FIG. 4 shows an exemplary rotary drag bit 500 according to the present invention wherein an interface and multi-pass weld as described above have been completed to affix bit body 323, either steel body or matrix-type, to the shank 334.
- Shank 334 may include bit breaker surfaces or flats 321 for loosening and tightening the tapered threaded portion 325 of the rotary drag bit 500 when installed into the drill string.
- Rotary drag bit 500 may include radially and longitudinally extending blades 314, wherein each blade 314 may define a leading or cutting face 318 and may include a plurality of cutting elements 320 affixed thereto and oriented therein to cut a subterranean formation upon rotation of the rotary drill bit 500.
- Nozzles 336 may be sized and positioned to communicate drilling fluid from the interior of the rotary drag bit 500 to the cutting elements 320 and blades 314 to clean cuttings therefrom. Upon completion of multi-pass weld (not shown), the exterior, radially outward surface thereof may be machined flush with an outer surface of bit body 323. Further, it should be understood that the present invention is not limited to rotary drill bits fabricated by way of any particular method; rather, the present invention may be practiced with rotary drill bits fabricated by any method.
- the tapered surface arrangements and configurations of the present invention may provide an efficient mechanism to position the shank in relation to the bit body in preparation for welding therebetween.
- a longitudinal, generally axial force may be applied to the shank or bit body as described hereinabove to facilitate positioning or centering of the shank in relation to the bit body, with or without the disposition of a deformable element therebetween.
- a longitudinal force may be applied to achieve a desired stress state in the assembly in relation to welding the shank to the bit body.
- the longitudinal force may be applied externally, by way of a piston or by other force generation means.
- the tapered surfaces of the shank and bit body may be configured and sized so that the weight of the shank as it is disposed longitudinally above the bit body facilitates positioning or centering thereof in relation to the bit body as it is lowered thereonto.
- the shank may be "self-centering.”
- tapered surfaces in the form of cross-sectional representations that may imply continuous annular surfaces such as frustoconical surfaces
- the present invention contemplates that the tapered surfaces may comprise more generally tapered features that may or may not be continuous and may or may not be linear in cross-section.
- the foregoing illustrations and descriptions may imply an annular weld recess, many alternatives are contemplated by the present invention.
- the multi-pass weld may be formed in relation to, generally, a region configured for forming a welded connection between the shank and bit body, without limitation.
- complementary longitudinal recesses may be formed in the mating ends of both the shank and bit body for welding to one another.
- the longitudinal mating ends of both the shank and bit body may comprise splines that may be aligned to form longitudinal weld recesses.
- a respective weld may be formed within each aligned longitudinal weld recess.
- the multi-pass weld may be formed within the longitudinal weld recesses. More specifically, in such a configuration, a first weld may originate from a first circumferential position and a second weld may originate from a circumferential position separated from the first circumferential position. Each subsequent weld may originate from a respective circumferential position that is at least about 90° from the origination position of its immediately preceding weld.
- FIG. 5A shows a perspective view of a rotary drill bit 610 prior to welding in accordance with the present invention.
- Rotary drill bit 610 may generally comprise a bit body 623 including a plurality of longitudinally extending blades 614 defining junk slots 616 therebetween and having a leading or cutting face 618 that extends radially along the bit face of the rotary drill bit 610.
- Bit body 623 may include a plurality of cutting elements 620 affixed thereto to cut a subterranean formation upon rotation of the rotary drill bit 610.
- Cutting elements 620 are shown for illustration only, as they may be affixed to the bit body 623 after the shank 634 is welded to the bit body 623, in accordance with conventional practices.
- Shank 634 may comprise a material having a carbon equivalent of less than about 0.35%.
- a material having a carbon equivalent of less than about 0.35% may be used, without limitation.
- Each blade 614 may define a longitudinally extending gage portion 622 that corresponds to the gage 612 of each blade 614, sized according to approximately the largest-diameter-portion of the rotary drill bit 610.
- the upper longitudinal end 617 of the rotary drill bit 610 includes a threaded portion or pin 625 to threadedly attach the rotary drill bit 610 to a drill string, as is known in the art.
- drilling fluid may be communicated through nozzles 636 disposed on the face of the rotary drag bit 610.
- Shank 634 includes longitudinal recesses 650 which correspond to longitudinal recesses 660 of bit body 623. Further, shank 634 may include tapered feature 670, which may be configured according to any of the embodiments described in FIGS. 2A , 2B , and 3A-3G , and which may be termed a protrusion for the sake of convenience only. Of course, bit body 623 may include a complementary tapered feature (not shown), which may be termed a recess for the sake of convenience only. Upon assembly of shank 634 and bit body 623, the longitudinal recesses 650 of the shank 634 and the longitudinal recesses 660 of the bit body 623 may be aligned circumferentially. FIG.
- FIG. 5B shows a partial top cross-sectional view of the longitudinal recesses 650 of the shank 634 and the longitudinal recesses 660 of the bit body 623 wherein the longitudinal recesses 650 and 660 are vertically superimposed and circumferentially aligned. Such alignment may form weld recesses 655, as shown in FIG. 5B .
- a multi-pass weld may be formed within weld recesses 655.
- a first weld 680 is shown in FIG. 5B at a circumferential position of origination 682, and may extend longitudinally within the aligned longitudinal recesses 650 and 660.
- a second weld 681 may be formed at a circumferential position of origination 683 that is separated from the circumferential position of origination 682 of first weld 680 by at least 90°, as depicted by separation angle ⁇ in relation to longitudinal axis 661.
- Subsequent welds (not shown) may be positioned so that each subsequent circumferential position of origination is separated from the circumferential position of origination of its immediately preceding weld.
- a weld region may be formed by alignment of spiraled splines or recesses in one or both of the shank and bit body.
- the multi-pass weld of embodiments of the present invention may be described in terms of preceding and subsequent welds, as hereinabove, it is contemplated that one or more welds may be formed substantially simultaneously by way of application of multiple heat sources and disposition of welding materials at more than one location within a weld region. In such a configuration, a simultaneously formed weld may be taken as either subsequent or preceding in relation to any other weld simultaneously formed therewith, without limitation.
- the present invention contemplates that two welds may be formed substantially simultaneously, separated by a separation angle of at least about 90°. Further, for example, without limitation, the present invention contemplates that three welds may be formed substantially simultaneously, wherein at least two of the three welds are separated by at least about 90°.
- Such a configuration may increase the cost of the welding equipment, but may also increase the speed or performance of the welding process and further reduce any tendency toward misalignment of the shank and bit body that may be induced by welding.
Landscapes
- Engineering & Computer Science (AREA)
- Life Sciences & Earth Sciences (AREA)
- Geology (AREA)
- Mining & Mineral Resources (AREA)
- Mechanical Engineering (AREA)
- Physics & Mathematics (AREA)
- Environmental & Geological Engineering (AREA)
- Fluid Mechanics (AREA)
- General Life Sciences & Earth Sciences (AREA)
- Geochemistry & Mineralogy (AREA)
- Earth Drilling (AREA)
- Drilling Tools (AREA)
Abstract
Description
- The present invention relates generally to a drill bit shank for rotary drill bits for drilling subterranean formations and to rotary drill bits so equipped.
- A typical rotary drill bit includes a bit body secured to a hardened steel shank having a threaded pin connection for attaching the hit to a drill string, and a crown including a face region carrying cutting structures for cutting into an earth formation. Generally, if the bit is a fixed-outter or so-called "drag" bit or drill bit, the cutting structures include a plurality of cutting elements formed at least in part of a superabrasive material, such as polycrystalline diamond. Rotary drag bits employing polycrystalline diamond compact (PDC) cutters have been employed for several decades. Typically, the bit body may be formed of steel, or a matrix of hard particulate material such as tungsten carbide (WC) infiltrated with a binder, generally of a copper alloy.
- In the case of steel body drill bits, the bit body may typically be machined from round stock to a desired shape. Radially and longitudinally extending blades, internal watercourses for delivery of drilling fluid to the bit face, and topographical features defined at precise locations on the bit face may be machined into the bit body using a computer-controlled, multi-axis machine tool. Hard-facing for resisting abrasion during drilling is usually applied to the bit face and to other critical areas of the bit exterior, and cutting elements are secured to the blades on the bit face, generally by inserting the proximal ends thereof into cutting element pockets machined therein. After machining and hardfacing, the bit body may be secured to a hardened steel shank having a threaded pin connection for securing the steel body rotary drill bit to the drive shaft of a downhole motor or directly to drill collars at the distal end of a drill string rotated at the surface by a rotary table or top drive.
- Matrix-type drill bits, on the other hand, include a bit body formed of a matrix of hard particulate material such as tungsten carbide contained within a graphite mold and infiltrated with a binder, generally of a copper alloy. Cast resin-coated sand, graphite displacements or, in some instance, tungsten carbide particles in a flexible polymeric binder, may be employed to define internal watercourses and passages for delivery of drilling fluid to the bit face, cutting element sockets or pockets, ridges, lands, nozzle apertures, junk slots and other external topographic features of the matrix-type rotary drag bit. However, because a matrix material comprising tungsten carbide or other relatively hard particles may be substantially unmachinable, a machinable steel blank is typically disposed within the bit mold prior to infiltration of the matrix material, the steel blank forming a portion of the matrix-type rotary drag bit body upon hardening of the infiltrant that affixes the blank therein. In a manner similar to fabrication of steel body drill bits, the matrix-type bit body, via the machinable blank, may be secured to a hardened steel shank having a threaded pin connection for securing the bit to the drive shaft of a downhole motor or directly to drill collars at the distal end of a drill string rotated at the surface by a rotary table or top drive.
- Thus, in either steel body or matrix-type rotary drill bits, alignment between the bit body and the hardened shank is critical because the shank, which includes the threaded pin connection, may determine the axis of rotation of the bit. Alignment of the axis of rotation in relation to the cutting element design is obviously of great importance in the operation of a rotary drag bit because aspects of the rotary drill bit design may be based, at least in part, on cutting element positions as well as predicted forces thereon. For instance, so-called "anti-whirl" designs utilize a preferential lateral force directed toward a pad designed to ride against the formation in order to stabilize the rotary drag bit. Conventionally, a threaded connection has been employed between matrix-type bit bodies and the hardened shank, as described in more detail hereinbelow.
-
FIGS. 1A and1B illustrate a conventional matrix-type drill bit 10 formed generally according to the description above. Conventional matrix-type drill bit 10 includes a centrallongitudinal axis 3 and bore 12 therethrough for communicating drilling fluid to the face of the bit during drilling operation.Cutting elements 5 and 7 (typically diamond, and most often a synthetic polycrystalline diamond compact or PDC) may be bonded to the bit face during infiltration of the bit body if thermally stable PDC's, commonly termed TSP's are employed, or may be subsequently bonded thereto, as by brazing, adhesive bonding, or mechanical affixation. - The conventional preformed, so-called blank 14 comprising relatively ductile steel may also provide internal reinforcement of the
bit body matrix 19. The blank 14 may be typically comprised of relatively ductile steel because the high temperatures experienced by the blank during infiltration may generally anneal most steel materials.Blank 14 may comprise a cylindrical or tubular shape, or may be fairly complex in configuration and include protrusions corresponding to blades, wings or other features on the bit face. The protrusions or fingers may be generally welded into longitudinal slots formed within the tubular portion of blank 14. The blank 14 and other preforms as mentioned above may be placed at appropriate locations within the graphite mold used to cast the bit body. The blank 14 may be affixed to thebit body matrix 19 upon cooling of the bit body after infiltration of the tungsten carbide with the binder in a furnace, and the other preforms are removed once the matrix has cooled.Blank 14 may be machined and affixed toshank 16 by way of threadedconnection 15 as well asweld 20. Conventionally, a continuous weld may be formed betweenshank 16 and blank 14. Theshank 16 typically is formed from an AISI 4140 steel, a material having a carbon equivalent of higher than about 0.35%, which requires theshank 16 and blank 14 to be preheated prior to welding. Shank 16 includestapered threads 17 machined at the upper portion thereof for connecting the conventional matrix-type drill bit 10 to a string of drill pipe (not shown). Machinedthreads 17 are formed prior to attachment of theshank 16 to the blank 14; therefore, proper alignment of theshank 16 with the blank 14 is critical. -
FIG. 1C shows another conventional matrix-type drill bit 11 having aconventional shank 16 and illustrates the interface between theshank 16 andbit body 23. Conventional matrix-type drill bit 11 includes aninternal bore 12 generally centered about the centrallongitudinal axis 3 thereof. Shank 16 includestapered threads 17 for attachment to a drill string (not shown) as well as "bit breaker"surface 21 for loosening and tightening the tapered thread connection between thematrix drill bit 11 and the drill string (not shown). Shank 16 may be affixed to thebit body 23 by threadedconnection 15 as well asweld 20. Of course,bit body 23 includes a blank (not shown) that provides the interfacing surface between thebit body 23 and theshank 16. -
FIG. 1D shows a conventional steelbody drill bit 30 includingbit body 44 andinternal bore 32 generally centered aboutcentral axis 33. AsFIG. 1D shows, conventional steel bodyrotary drill bit 30 includesshank 36 having a threadedconnection 37 for connecting to a drill string wherein theshank 36 is affixed byweld 40 to thebit body 44.Bit body 44 may also carry blade(s) 42 having cuttingelements 38 for removing formation during subterranean drilling. - As may be seen in
FIGS. 1C and1D , in manufacturing either a matrix-type or steel body rotary drill bit, a shank is affixed to a bit body. In addition, in conventional welding of a shank to a bit body of a rotary drill bit, the shank may comprise a material having a carbon equivalent of higher than about 0.35%, such as, for example, an AISI 4140 steel. Therefore, the shank and bit body may be preferably preheated to about 371° Celsius (700° Fahrenheit) before welding begins. Further, conventional welding procedures may designate that as the shank is welded to the bit body, if the temperature of the shank teaches 482° Celsius (900° Fahrenheit) the welding procedure may be interrupted until the temperature is reduced. When the conventional weld procedure resumes subsequent to delay caused by either overheating or inadequate heating of the shank, the weld may continue from substantially the same circumferential position as occurred at initiation of the delay. -
U.S. Patent No. 6,116,360 discloses, in discussing a prior art steel bodied bit, a shank welded to a steel bit body that protrudes therein. However, the mating surfaces between the shank and the steel bit body are not tapered. - In addition,
U.S. Patent No. 5,150,636 to Hill discloses a shrink-fit between a cutting head and a shank. Further, Hill discloses that the tip of the shank may have a slight reverse taper to better retain the cutting head. -
US 4,499,958 which corresponds to the closest prior art discloses a rotary drill bit according to the preamble of claim 1. - It has been observed by the inventors herein that the conventional threaded connection between the shank and blank may generate undesirable stresses within the threaded joint and proximate weld joint. In addition, the conventional threaded connection may produce misalignment between the shank and bit body. Further, it has been observed that a conventional single-pass weld between the blank and shank may allow or even promote distortion and misalignment therebetween. Thus, it would be advantageous to eliminate the need for preheating of the shank prior to welding the shank to the bit body and a need exists for an improved shank configuration for use in fabricating rotary drill bits.
- According to a first aspect of the present invention there is provided a rotary drill bit as claimed in claim 1.
- According to a further aspect of the present invention there is provided a method of fabricating a rotary drill bit as claimed in
claim 20. - The present invention provides a well-reasoned, practically implementable shank configuration for rotary drill bits, which configuration may be tailored to a specific bit sizes and arrangements. The shank may comprise a material having a carbon equivalent that is less than about 0.35%, for example, an AISI 4130 steel or AISI 4130MOD steel. Such a configuration may enable elimination of preheating prior to welding that is typically required by conventional shank materials, such as AISI 4140 steel, and thus, at least in some embodiments, the present invention contemplates and encompasses a method of welding a shank structure to a portion of a bit body without preheating of the shank structure.
- In the present invention, the shank is positioned in relation to the bit body by engagement of tapered surfaces thereof, with a tapered surface or feature of the shank being configured and sized to matingly engage a complementarily shaped surface or feature of the drill bit body, such as on a portion of a blank in the case of a matrix-type bit or any suitable portion of the body in the case of a steel body bit, to become centered or positioned in relation thereto. The present invention is not limited to any particular tapered surface, since many arrangements may provide such positioning and more than one tapered surface may be employed. A tapered surface or feature configuration may improve positioning of the blank in relation to the shank, and also may eliminate conventional machining of threads therebetween. Exemplary tapered, complementary surfaces that may be easily formed for implementation of the present invention include without limitation surfaces of revolution such as frustoconical surfaces, wherein such surfaces of revolution may be formed by machining.
- In addition, a multi-pass weld procedure may be employed wherein multiple individual circumferential welds originate from different circumferential positions. Such a weld procedure and configuration may align or maintain alignment of the welded assembly of the shank with the bit body by equalizing or minimizing distortion caused by conventional welding processes. Put another way, a multi-pass weld may be formed wherein subsequent weld origination circumferential positions are offset from immediately preceding weld origination circumferential positions.
- For instance, a first weld may originate at a first position and extend around the circumference of a weld recess to a second position. A second weld may then be formed that originates from a substantially different circumferential position than the circumferential beginning point of the first weld. Subsequent welds, similarly, may be formed so that each subsequent weld originates at a circumferential position that differs from its preceding weld's originating position. In one embodiment, the originating position for a subsequent weld may be separated from the circumferential origination position of its preceding weld by between about 90° and about 180° degrees.
- It is specifically contemplated that the blank and shank configuration according to the present invention may be applied to coring bits, bi-center bits, eccentric bits, reaming tools and other drilling structures as well as to full-bore drill bits. As used herein, the term "bit" encompasses all of the foregoing drilling structures, whether steel or matrix-type. Moreover, the present invention is not limited to any particular structure for steel or matrix-type rotary drag bits and may be applied to rotary drag bits fabricated by various methods. It is further contemplated that the blank and shank configuration according to the present invention may be applied to fabrication of roller cone bits, and the term "bit" as used herein encompasses such assemblies.
-
FIG. 1A is a perspective view of a conventional matrix-type rotary drag bit; -
FIG. 1B is a partial schematic side cross-sectional view of the conventional matrix-type rotary drag bit shown inFIG. 1A ; -
FIG. 1C is a partial side cross-sectional view of the shank and bit body of a conventional matrix-type rotary drag bit; -
FIG. 1D is a side cross-sectional view of a conventional steel body rotary drill bit; -
FIG. 2A is a partial side cross-sectional view of an exemplary shank and rotary drill bit body according to the present invention; -
FIG. 2B is a partial side cross-sectional view as well as a partial side view of an exemplary shank and bit body according to the present invention; -
FIGS. 2C-2D illustrate schematic top views of the multiple-pass weld and welding process according to the embodiments of the present invention; -
FIGS. 3A-3G are partial schematic side cross-sectional views of different embodiments of interface configurations between a bit body and a shank of the present invention; -
FIG. 4 is a side view of an exemplary rotary drill bit according to the present invention; -
FIG. 5A shows an exemplary perspective view of a rotary drill bit according to the present invention, and -
FIG. 5B shows a partial top cross-sectional view of the shank and bit body as shown inFIG. 5A . -
FIG. 2A depicts a partial cross-sectional view of matrix-typerotary drag bit 110 according to the present invention.Rotary drag bit 110 includes centrallongitudinal axis 103 about which bore 112 is generally disposed.Shank 116 may be comprised of a material having a carbon equivalent of less than about 0.35%, such as, for example and not by way of limitation, an AISI 4130 steel or AISI 4130MOD steel and may include a threadedpin connection 117, as known in the art, for connection to a drill string (not shown) as well as abit breaker surface 121 for assembly and disassembly thereto and therefrom, respectively. It may be desirable for the shank material to have a carbon equivalent of even less than about 00.35% such as, for example, less than about 0.30%. It will also be appreciated by those of ordinary skill in the art that the material selected forshank 116 exhibit, for example, at least a minimum yield strength, a minimum ultimate tensile strength and a minimum impact strength suitable for conditions encountered during drilling withrotary drag bit 110. The aforementioned AISI 4130 and AISI 4130 MOD steels possess such desirable mechanical properties. - Generally, a carbon equivalent is an empirical value in weight percent that relates the combined effects of different alloying elements used in the making of metal alloys, such as steels, to an equivalent amount of carbon, as an indication of weldability or susceptibility to weld cracking. A carbon equivalent may be used for hardenable carbon and alloy steels, without limitation. Further, as seen from the following equation, it is not necessary that the material include carbon to have a non-zero carbon equivalent. Different formulas for computing a carbon equivalent of a material, as known in the art, have been developed. The present invention contemplates use of different empirical formulas for computation of a carbon equivalent. For example, one formula for a carbon equivalent of a given material, provided from the Metals Handbook®, Desk Edition, published by The American Society for Metals, eighth printing May, 1995, is given below.

- Where:
- CE is the carbon equivalent in weight percent;
- %C is the weight percent of carbon in the material;
- %Cr is the weight percent of chromium in the material;
- %Mo is the weight percent of molybdenum in the material;
- %V is the weight percent of vanadium in the material;
- %Si is the weight percent of silicon in the material;
- %Ni is the weight percent of nickel in the material; and
- %Cu is the weight percent of copper in the material.
- In addition,
shank 116 includes taperedsurface 160 configured to matingly engage complementary taperedsurface 161 ofbit body 123, thus positioningshank 116 with respect tobit body 123 and forming, in combination with taperedsurface 141 ofbit body 123,weld recess 139. By way of example only, and as applicable to this and the other illustrated embodiments of the present invention, the referenced tapered surfaces may, but do not necessarily have to be, implemented as frustoconical surfaces.Vertical surface 150 ofshank 116 may extend withinbit body 123 alongvertical surface 151 ofbit body 123, but may be configured with taperedsurface 160 to positionshank 116 with respect tobit body 123.FIG. 2A also shows thathorizontal surface 140 radially inward of taperedsurface 160 may be separated fromhorizontal surface 152 ofbit body 123 bygap 111 to prevent contact therebetween, because such contact may affect position ofshank 116 in relation tobit body 123, notwithstanding mutual contact of taperedsurface 160 and taperedsurface 161. As note above, radially outermost portions of taperedsurface 160 and taperedsurface 161 together definecircumferential weld recess 139 wherein aweld 170, such as a multi-pass weld according to the present invention, may be formed. -
FIG. 2B shows a partial side cross-sectional view of a rotary drill bit 310 (left-hand side of figure) and a partial side view ofrotary drill bit 310 about its longitudinal axis 333 (right-hand side of figure) prior to welding in accordance with the present invention.Rotary drill bit 310 may generally comprise abit body 323 including a plurality of longitudinally extendingblades 314 definingjunk slots 316 therebetween. Eachblade 314 may define a leading or cuttingface 318 that extends radially along the bit face around thedistal end 315 of therotary drill bit 310, and may include a plurality of cutting element pockets 319 formed withinbit body 323 and oriented for affixingcutting elements 320 therein to cut a subterranean formation upon rotation of therotary drill bit 310.Cutting elements 320 are shown for illustration only, as they may be affixed to the cutting element pockets 319 after theshank 334 is welded to thebit body 323.Shank 334 may comprise a material having a carbon equivalent of less than about 0.35%, such as an AISI 4130 or AISI 4130MOD steel. Eachblade 314 may include a longitudinally extendinggage portion 322 that corresponds to thegage 312 of eachblade 314, sized according to approximately the largest-diameter-portion of therotary drill bit 310 and thus may be typically only slightly smaller than the diameter of the hole to be drilled byrotary drill bit 310, The upperlongitudinal end 317 of therotary drill bit 310 includes a threaded portion or pin 325 to threadedly attach therotary drill bit 310 to a drill collar or downhole motor, as is known in the art. In addition, theplenum 329 or bore longitudinally extends withinrotary drill bit 310 for communicating drilling fluid therewithin throughnozzles 336 disposed on the face of therotary drill bit 310 through passages (not shown extending fromplenum 329 tonozzles 3 3 6. Threadedportion 325 may be machined directly into the upperlongitudinal end 317 of theshank 334 as may bitbreaker surface 321 for loosening and tightening the tapered threadedportion 325 of therotary drill bit 310 when installed into the drill string, theshank 334 engaging thebit body 323 of therotary drill bit 310 at its distal end as depicted in the cross-sectional view thereof. - Also as shown in
FIG. 2B , thetapered surface 350 of theshank 334 matingly engages the taperedsurface 351 of thebit body 323 in order to position theshank 334 in relation to thebit body 323. Of course,vertical surface 360 ofshank 334 may engage vertical surface 361 (vertical surfaces FIG. 2B ) andhorizontal surface 360 ofshank 334 may or may not engagehorizontal surface 371 according to actual clearances therebetween, the desirability of a gap being heretofore described with respect toFIG. 2A .Weld recess 339 may be formed by taperedsurface 350 ofshank 334 and taperedsurface 352 of thebit body 323. - A multi-pass weld of embodiments of the present invention, as described hereinbelow, may be formed and disposed generally within
weld recess 339. As noted above,shank 334 may comprise a material having a carbon equivalent of less than about 0.35%, such as, for example, an AISI 4130, an AISI 4130MOD steel, or an equivalent material. Therefore, preheatingshank 334 prior to initiating the welding process may not be necessary. As a further advantage, aligning theshank 334 with respect to thebit body 323 and then tack-welding the assembly together may be accomplished.FIG. 2C shows a schematic top cross-sectional view ofmulti-pass weld 401 of the present invention in relation to the inner apex or tip 340 of theweld recess 339 as shown inFIG. 2B . More particularly,FIG. 2C shows a top view of the inner boundary ofweld recess 339 as defined bytip 340 thereof as well aswelds Welds FIG. 2C is merely schematic, and welds 410, 420, 430, and 440 are depicted as shown merely for clarity.Welds weld recess 339, depending on the size of the previous welding passes and the size of thewelding recess 339. Of course, the longitudinal position of any weld may be varied in order to fill the weld recess relatively evenly. - As shown in
FIG. 2C , afirst weld 410 or "root" weld may be deposited within theweld recess 339, or more specifically, positioned along the circumference oftip 340 of theweld recess 339 formed by the interface between the facingsurfaces shank 334 and thebit body 323. Firstweld 410 may extend around the circumference oftip 340 ofweld recess 339. Firstweld 410, as shown inFIG. 2C , may originate atcircumferential position 409 and may also terminate thereat. Alternatively,first weld 410 may originate at a first circumferential position and may terminate at a second circumferential position.Second weld 420, as shown inFIG. 2C , may originate atcircumferential position 419 and may terminate thereat. Alternatively,second weld 420 may originate at a first circumferential position separated from the circumferential origination position of thefirst weld 410 by at least about 90° and may terminate at a second circumferential position. - Therefore,
circumferential position 409 may be separated fromcircumferential position 419 by at least about 90°, measured in relation to thelongitudinal axis 333 ofdrill bit 310, either in the clockwise or counter-clockwise direction. Separation angle θ, shown byFIG. 2C , illustrates such a measure of separation betweencircumferential position 409 andcircumferential position 419. Further,second weld 420 may originate at a first circumferential position separated from the originating circumferential position of the immediately preceding weld by at least about 90°, and may terminate at a second circumferential position. In addition,second weld 420 may be formed aboutlongitudinal axis 333 in a circumferential direction (clockwise or counter-clockwise) opposite to or consistent with the direction that theinitial weld 410 was formed. - Third
weld 430, as shown inFIG.2C , originates atcircumferential position 429 and also terminates thereat. More generally,third weld 430 may originate at a first circumferential position separated from the originating circumferential position of the immediately preceding weld by at least about 90°, and may terminate at a second circumferential position.Fourth weld 440, as shown inFIG. 2C , originates atcircumferential position 439 and also terminates thereat. Similarly,fourth weld 440 may originate at a first circumferential position separated from the originating circumferential position of the immediately precedingthird weld 430 by at least about 90°, and may terminate at a second circumferential position. As may also be seen fromFIG. 2C , circumferential originatingpositions tip 340 ofweld recess 339. - Of course, the separation between an originating position of a preceding weld and the originating position of a subsequent weld may be measured in relation to the circumferential distance therebetween. For instance, the circumferential separation distance between
circumferential position 409 andcircumferential position 419 may be at least about one quarter of the circumference of the circle depictingweld recess tip 340. - Therefore, a multi-pass weld of an embodiment of the present invention may include an initial weld originating at a first circumferential position and terminating at a second circumferential position and a second weld originating at a circumferential position at least about 90° from the first position of the first weld or at least about one quarter of the circumference of the
tip 340 ofweld recess 339. Subsequent welds may originate at respective circumferential positions that are separated by at least about 90° from the circumferential originating position of their immediately preceding weld or a distance of at least about one quarter of the circumference of thetip 340 ofweld recess 339, therearound, respectively.
Circumferential positions may only be separated by up to 180°, since such positioning would be on opposite sides of a line from one edge of the circumference through the center thereof to the other side of the circumference. Thus, subsequent welds may originate at respective circumferential positions that are separated from the originating position of the immediately preceding weld by about 90° to 180° from the originating position of the immediately preceding weld in accordance with the present invention. Such a weld configuration may reduce, equalize, or minimize distortion and misalignment between the assembledshank 334 andbit body 323. - As a further example of the multi-pass weld,
FIG. 2D shows a top cross-sectional view ofmulti-pass weld 402 in relation to thetip 340 of theweld recess 339 as shown inFIG. 2B .Welds tip 340 ofweld recess 339. Firstweld 452 may originate atcircumferential position 453 and may also terminate thereat.Second weld 454 may originate atcircumferential position 455 and may also terminate thereat. Thirdweld 456, may originate atcircumferential position 457 and may also terminate thereat.Fourth weld 458, may originate atcircumferential position 459 and may also terminate thereat.Fifth weld 460, may originate atcircumferential position 461 and may also terminate thereat.Sixth weld 462, may originate atcircumferential position 463 and may also terminate thereat. - Alternatively, and more generally, each
weld subsequent welds weld tip 340. For instance, separation angle θ, shown byFIG. 2D , illustrates a measure of separation betweencircumferential position 459 andcircumferential position 463 of about 120°. Put another way, the separation distance betweencircumferential position 459 andcircumferential position 463 as shown inFIG. 2D is about one third of the circumference of the circle depictingweld recess tip 340. Further, welds 452, 454, 456, 458, 460, and 462 may be formed aboutlongitudinal axis 333 along any circumferential direction (clockwise or counter-clockwise). - Thus, the multi-pass weld is not limited to any particular number of discrete welds, but rather comprises more than one weld wherein the origination position of a preceding and subsequent weld is separated by at least about 90° or at least about one quarter of the circumference of the weld recess tip. Further, the welds may or may not extend circumferentially or at all. For instance, the welds may be formed by applying a heat source and welding medium at a particular position, forming a weld and then positioning the heat source and welding medium at a second position and forming another weld. Thus, welds may be formed within a weld recess at discrete locations. In addition, the separation between the circumferential position of origination between a preceding and immediately subsequent weld may vary. For instance, the separation angle θ may be about 90°, then about 135°, then about 180°, for the second weld, the third weld, and the fourth weld, respectively, without limitation. Further, the origination positions of the welds may form a substantially symmetrical pattern, or may form an unsymmetrical pattern.
-
FIG. 3A shows a partial cross-sectional view of aninterface 200 between ashank 216 and abit body 223 with respect to bore 212 centered aboutcentral axis 203 of a rotary drag bit (remainder not shown).Shank 216 may comprise a material having a carbon equivalent of less than about 0.35% and may include taperedsurface 260, taperedsurface 250, andhorizontal surface 253.Tapered surface 250 ofshank 216 may be configured to matingly engage taperedsurface 251 ofbit body 223 to positionshank 216 with respect tobit body 223. Further,gap 211 may separatehorizontal surface 253 ofshank 216 andhorizontal surface 252 ofbit body 223, thus inhibiting engagement therebetween that may affect the proper mating engagement between taperedsurface 250 ofshank 216 and taperedsurface 251 ofbit body 223.Weld recess 239 may be formed by the intersection of taperedsurface 260 ofshank 216 with taperedsurface 241 ofbit body 223. As may be further seen inFIG. 3A , taperedsurface 251 andhorizontal surface 252 ofbit body 223 may form a cavity which the lower longitudinal end ofshank 216 fits within. Such a configuration may be advantageous for distributing stresses transmitted through theshank 216 during operation of the rotary drag bit. - Alternatively,
gap 211 may be reduced or eliminated by way of a longitudinal force applied to compress thebit body 223 and theshank 216 against one another. Stated another way, it may be desirable to configure taperedsurface 250 ofshank 216 and taperedsurface 251 ofbit body 223 so that a sufficient compressive force causes sliding therebetween, reducinggap 211 or causinghorizontal surface 253 ofshank 216 to engagehorizontal surface 252 ofbit body 223. Such a compressive force may be applied prior to or during welding of theshank 216 to thebit body 223, or both, and may be desirable as generating a tensile residual stress within the multi-pass weld (FIGS. 2C and 2D ) that may be counter-acted by the compressive forces experienced during drilling. Such a configuration may reduce the stresses in the weld during drilling. As a further alternative,gap 211 may be eliminated by sizing the shank and bit body accordingly. -
FIG 3B shows a partial cross-sectional view of another embodiment ofinterface 201 betweenshank 216 andbit body 223 with respect to bore 212 centered aboutcentral axis 203 of a rotary drag bit (remainder not shown).Shank 216 may comprise a material having a carbon equivalent of less than about 0.35%, such as, for example, an AISI 4130 or AISI 4130MOD steel and may include taperedsurface 260, taperedsurface 250, andhorizontal surface 253.Tapered surfaces shank 216 may be configured to matingly engage taperedsurfaces bit body 223, respectively, to positionshank 216 with respect tobit body 223. Such a dual-taper configuration may be advantageous for positioning theshank 216 with respect to thebit body 223. - Further,
gap 211 may separatehorizontal surface 253 ofshank 216 andhorizontal surface 252 ofbit body 223, thus inhibiting engagement therebetween that may affect the proper mating engagement between taperedsurfaces shank 216 and taperedsurfaces bit body 223, respectively.Weld recess 239 may be formed by the engagement of taperedsurface 260 ofshank 216 with taperedsurface 241 ofbit body 223. As may be further seen inFIG. 3B , taperedsurface 251 andhorizontal surface 252 ofbit body 223 may form a cavity which the lower longitudinal end ofshank 216 fits within. Such a configuration may be advantageous for distributing stresses transmitted through theshank 216 during operation of the rotary drag bit (not shown). -
FIG. 3C shows a partial cross-sectional view of another embodiment of the presentinvention depicting interface 202 betweenshank 216 andbit body 223 with respect to bore 212 centered aboutcentral axis 212 of a rotary drag bit (not shown). As shown inFIG. 3C , taperedsurface 270 ofshank 216 may be sloped longitudinally downward along a radially inward path, and may matingly engage taperedsurface 271 ofbit body 223, which may slope longitudinally upward along a radially outward path. Thus, mating engagement between taperedsurface 270 ofshank 216 and taperedsurface 271 ofbit body 223 may positionshank 216 with respect tobit body 223.Weld gap 239 may be substantially formed by the intersection of taperedsurface 241 ofbit body 223 and taperedsurface 270 ofshank 216. Of course, chamfers and radii at boundaries between adjacent surfaces may be used in accordance with engineering design to facilitate proper engagement between taperedsurface 270 ofshank 216 and taperedsurface 271 ofbit body 223. As may also be seen in reference toFIG. 3C , taperedsurface 271 ofbit body 223 may form a cavity which the lower longitudinal portion ofshank 216 fits within. Such a configuration may be advantageous for distributing stresses during operation of the rotary drag bit (not shown). In addition,shank 216 may comprise a material having a carbon equivalent of less than about 0.35%, in order to eliminate the need for preheating prior to welding of theshank 216 to thebit body 223. -
FIG. 3D shows a partial cross-sectional view of yet another embodiment of the presentinvention depicting interface 204 betweenshank 216 andbit body 223 with respect to bore 203 centered aboutcentral axis 212 of a rotary drag bit (remainder not shown). As shown inFIG. 3D , taperedsurface 280 ofshank 216 may slope longitudinally upward along a radially inward path, and may matingly engage taperedsurface 281 ofbit body 223, which may slope longitudinally downward along a radially outward path. Thus, mating engagement between taperedsurface 280 ofshank 216 and taperedsurface 281 ofbit body 223 may positionshank 216 with respect tobit body 223. -
Weld gap 239 may be substantially formed by the intersection of taperedsurface 282 ofbit body 223 and taperedsurface 280 ofshank 216.Shank 216 may comprise a material having a carbon equivalent of less than about 0.35%, such as, for example, an AISI 4130 steel, an AISI 4130MOD steel, or an equivalent material to eliminate the need for preheating the shank prior to welding theshank 216 andbit body 223 to one another. Such a configuration may allow theshank 216 andbit body 223 to be tack welded in order to maintain the relative positioning thereof prior to forming the multi-pass weld as described above and eliminate conventional preheating thereof during welding. -
FIG. 3E shows a further embodiment of the present invention depicting a cross-sectional view ofinterface 205 betweenshank 216 andbit body 223. As mentioned above,shank 216 may comprise a material having a carbon equivalent of less than about 0.35%.Shank 216 andbit body 223 are shown in relation to bore 203, which is centered aboutcentral axis 212 of a rotary drag bit (remainder not shown).Tapered surface 292 ofshank 216 may matingly engage taperedsurface 293 ofbit body 223 to position theshank 216 in relation to thebit body 223. Also,horizontal surface 300 ofshank 216 may matingly engagehorizontal surface 295 ofbit body 223, thereby vertically positioning theshank 216 in relation to thebit body 223.Gap 299 may exist between taperedsurface 290 ofshank 216 and taperedsurface 297 ofbit body 223.Gap 299 may provide clearance for fitting theshank 216 and thebit body 223 together.Weld recess 239 may be substantially formed by taperedsurface 290 ofshank 216 and taperedsurface 291 ofbit body 223. -
FIGS. 3F and 3G show a cross-sectional view ofinterface 206 according to the present invention betweenshank 216 andbit body 223. More specifically, adeformable element 302 may be positioned betweenshank 216 andbit body 223. As shown inFIGS. 3F and 3G ,deformable element 302 may be positioned betweenhorizontal surface 304 ofshank 216 andhorizontal surface 305 ofbit body 223.Gap 311 may exist initially between taperedsurface 306 ofshank 216 and taperedsurface 307 ofbit body 223. Further, taperedsurface 303 ofbit body 223 may engage taperedsurface 308 ofshank 216 or, alternatively, there may be slight clearance therebetween. However, as shown inFIG. 3G ,shank 216 may be displaced so as to deformdeformable element 302 and position taperedsurface 306 ofshank 216 to matingly engage taperedsurface 307 ofbit body 223, thus substantially eliminatinggap 311. Such a configuration may be preferable to position theshank 216 in relation to thebit body 223 by way of a compressive force. Such a compressive force may be applied prior to and/or during welding of theshank 216 to thebit body 223, and may effect a tensile residual stress within the multi-pass weld (FIGS. 2C and 2D ) that may be desirable as reducing the stresses in the weld during drilling. Also, as shown inFIGS. 3F and 3G ,weld recess 339 may be substantially formed by taperedsurface 306 ofshank 216 and taperedsurface 301 ofbit body 223. Exemplarydeformable elements 302 include high temperature elastomeric rings, annular leaf springs and Belleville springs, as well as nonresilient deformable materials that may be crushed asgap 311 is eliminated. Deformation, resilient or nonresilient, ofdeformable element 302 may provide controlled downward movement ofshank 216 as it is caused to engagebit body 223. -
FIG. 4 shows an exemplaryrotary drag bit 500 according to the present invention wherein an interface and multi-pass weld as described above have been completed to affixbit body 323, either steel body or matrix-type, to theshank 334.Shank 334 may include bit breaker surfaces orflats 321 for loosening and tightening the tapered threadedportion 325 of therotary drag bit 500 when installed into the drill string.Rotary drag bit 500 may include radially and longitudinally extendingblades 314, wherein eachblade 314 may define a leading or cuttingface 318 and may include a plurality of cuttingelements 320 affixed thereto and oriented therein to cut a subterranean formation upon rotation of therotary drill bit 500.Nozzles 336 may be sized and positioned to communicate drilling fluid from the interior of therotary drag bit 500 to the cuttingelements 320 andblades 314 to clean cuttings therefrom. Upon completion of multi-pass weld (not shown), the exterior, radially outward surface thereof may be machined flush with an outer surface ofbit body 323. Further, it should be understood that the present invention is not limited to rotary drill bits fabricated by way of any particular method; rather, the present invention may be practiced with rotary drill bits fabricated by any method. - Generally, the tapered surface arrangements and configurations of the present invention may provide an efficient mechanism to position the shank in relation to the bit body in preparation for welding therebetween. In addition, a longitudinal, generally axial force may be applied to the shank or bit body as described hereinabove to facilitate positioning or centering of the shank in relation to the bit body, with or without the disposition of a deformable element therebetween. Also, a longitudinal force may be applied to achieve a desired stress state in the assembly in relation to welding the shank to the bit body. The longitudinal force may be applied externally, by way of a piston or by other force generation means. On the other hand, with respect only to positioning, the tapered surfaces of the shank and bit body may be configured and sized so that the weight of the shank as it is disposed longitudinally above the bit body facilitates positioning or centering thereof in relation to the bit body as it is lowered thereonto. In such a configuration, the shank may be "self-centering."
- In addition, although the foregoing descriptions depict "tapered surfaces" in the form of cross-sectional representations that may imply continuous annular surfaces such as frustoconical surfaces, the present invention contemplates that the tapered surfaces may comprise more generally tapered features that may or may not be continuous and may or may not be linear in cross-section. Likewise, although the foregoing illustrations and descriptions may imply an annular weld recess, many alternatives are contemplated by the present invention. For instance, the multi-pass weld may be formed in relation to, generally, a region configured for forming a welded connection between the shank and bit body, without limitation.
- More specifically, it is contemplated that complementary longitudinal recesses may be formed in the mating ends of both the shank and bit body for welding to one another. In other words, the longitudinal mating ends of both the shank and bit body may comprise splines that may be aligned to form longitudinal weld recesses. In such a configuration, a respective weld may be formed within each aligned longitudinal weld recess. However, in such a configuration, the multi-pass weld may be formed within the longitudinal weld recesses. More specifically, in such a configuration, a first weld may originate from a first circumferential position and a second weld may originate from a circumferential position separated from the first circumferential position. Each subsequent weld may originate from a respective circumferential position that is at least about 90° from the origination position of its immediately preceding weld.
-
FIG. 5A shows a perspective view of arotary drill bit 610 prior to welding in accordance with the present invention.Rotary drill bit 610 may generally comprise abit body 623 including a plurality of longitudinally extendingblades 614 definingjunk slots 616 therebetween and having a leading or cuttingface 618 that extends radially along the bit face of therotary drill bit 610.Bit body 623 may include a plurality of cuttingelements 620 affixed thereto to cut a subterranean formation upon rotation of therotary drill bit 610.Cutting elements 620 are shown for illustration only, as they may be affixed to thebit body 623 after theshank 634 is welded to thebit body 623, in accordance with conventional practices.Shank 634, may comprise a material having a carbon equivalent of less than about 0.35%. For example, an AISI 4130 steel, an AISI 4130MOD steel, or any material having a carbon equivalent of less than about 0.35% may be used, without limitation. Eachblade 614 may define a longitudinally extendinggage portion 622 that corresponds to thegage 612 of eachblade 614, sized according to approximately the largest-diameter-portion of therotary drill bit 610. The upperlongitudinal end 617 of therotary drill bit 610 includes a threaded portion or pin 625 to threadedly attach therotary drill bit 610 to a drill string, as is known in the art. In addition, drilling fluid may be communicated throughnozzles 636 disposed on the face of therotary drag bit 610. -
Shank 634 includeslongitudinal recesses 650 which correspond tolongitudinal recesses 660 ofbit body 623. Further,shank 634 may include taperedfeature 670, which may be configured according to any of the embodiments described inFIGS. 2A ,2B , and3A-3G , and which may be termed a protrusion for the sake of convenience only. Of course,bit body 623 may include a complementary tapered feature (not shown), which may be termed a recess for the sake of convenience only. Upon assembly ofshank 634 andbit body 623, thelongitudinal recesses 650 of theshank 634 and thelongitudinal recesses 660 of thebit body 623 may be aligned circumferentially.FIG. 5B shows a partial top cross-sectional view of thelongitudinal recesses 650 of theshank 634 and thelongitudinal recesses 660 of thebit body 623 wherein thelongitudinal recesses FIG. 5B . - Further, according to an embodiment of the present invention, a multi-pass weld may be formed within weld recesses 655. A
first weld 680 is shown inFIG. 5B at a circumferential position oforigination 682, and may extend longitudinally within the alignedlongitudinal recesses second weld 681 may be formed at a circumferential position oforigination 683 that is separated from the circumferential position oforigination 682 offirst weld 680 by at least 90°, as depicted by separation angle θ in relation tolongitudinal axis 661. Subsequent welds (not shown) may be positioned so that each subsequent circumferential position of origination is separated from the circumferential position of origination of its immediately preceding weld. - There are many alternative implementations that are contemplated and encompassed by the present invention. For instance, a weld region may be formed by alignment of spiraled splines or recesses in one or both of the shank and bit body. Further, although the multi-pass weld of embodiments of the present invention may be described in terms of preceding and subsequent welds, as hereinabove, it is contemplated that one or more welds may be formed substantially simultaneously by way of application of multiple heat sources and disposition of welding materials at more than one location within a weld region. In such a configuration, a simultaneously formed weld may be taken as either subsequent or preceding in relation to any other weld simultaneously formed therewith, without limitation. For example, without limitation, the present invention contemplates that two welds may be formed substantially simultaneously, separated by a separation angle of at least about 90°. Further, for example, without limitation, the present invention contemplates that three welds may be formed substantially simultaneously, wherein at least two of the three welds are separated by at least about 90°. Such a configuration may increase the cost of the welding equipment, but may also increase the speed or performance of the welding process and further reduce any tendency toward misalignment of the shank and bit body that may be induced by welding.
- While the present invention has been described herein with respect to certain preferred embodiments, those of ordinary skill in the art will recognize and appreciate that it is not so limited. Rather, many additions, deletions and modifications to the preferred embodiments may be made without departing from the scope of the invention as hereinafter claimed. In addition, features from one embodiment may be combined with features of another embodiment while still being encompassed within the scope of the invention as contemplated by the inventors. Further, the invention has utility in drill bits and core bits having different and various bit profiles as well as cutter types.
Claims (30)
- A rotary drill bit for drilling a subterranean formation, comprising:a bit body (123) having a centerline and including a leading end for contacting a formation during drilling;a shank structure (116);a weld region (139) substantially formed by at least one surface of the shank structure (116) and at least one surface of the bit body (123);at least one weld (170) affixing the shank structure (116) to the bit body (123) substantially disposed within the weld region (139); andat least one cutting element secured to the bit body (123);characterised in that:the shank structure (116) comprises at least one tapered feature (160) matingly engaging a complementary tapered feature (161) of the bit body (123).
- The rotary drill bit of claim 1, wherein the at least one tapered feature of the shank structure (116) comprises at least one frustoconical feature (160) that matingly engages a complementary frustoconical feature (161) of the bit body (123), and wherein the weld region comprises a weld recess (139).
- The rotary drill bit of claim 1, wherein:the shank structure (116) further comprises:a trailing end having structure associated therewith for connecting the rotary drill bit to a drill string;the at least one tapered feature (160) of the shank structure (116) matingly engages at least one complementary feature (161) of the bit body (123) and at least in part positions the shank structure in relation to the bit body; andthe at least one weld (170) affixing the shank structure (116) to the bit body (123) comprises a multi-pass weld affixing the shank structure to the bit body substantially disposed within the weld region (139), comprising a first plurality of welds (410,420) comprising:a first weld (410) originating from a first circumferential position (409); anda second weld (420) originating from a second circumferential position (419);wherein the second circumferential position and the first circumferential position are separated by at least about 90° in relation to the centerline (333) of the bit body.
- The rotary drill bit of claim 3, wherein the shank structure (116) comprises a material having a carbon equivalent of less than about 0.35%.
- The rotary drill bit of claim 3 or 4, wherein the multi-pass weld (170) exhibits a stress state at least in part responsive to a force applied between the at least one tapered feature (160) of the shank structure (116) and the at least one complementary feature (161) of the bit body (123) during formation of the multi-pass weld.
- The rotary drill bit of any of claims 3 to 5, wherein the weld region (139) comprises a substantially annular groove.
- The rotary drill bit of claim 6, wherein the first weld (410) and second weld (420) extend circumferentially.
- The rotary drill bit of any of claims 3 to 5, wherein the weld region (139) comprises a plurality of weld recesses formed by circumferential alignment of longitudinal recesses of the shank structure (116) and longitudinal recesses of the bit body (123).
- The rotary drill bit of claim 8, wherein the first weld (410) and the second weld (420) extend longitudinally within respective, circumferentially aligned longitudinal recesses of the shank structure and the bit body.
- The rotary drill bit of any of claims 3 to 9, wherein a portion of the shank structure (116) is disposed within a cavity formed within the bit body (123).
- The rotary drill bit of claim 10, wherein the at least one complementary feature (161) of the bit body (123) forms at least a portion of the cavity.
- The rotary drill bit of any of claims 3 to 9, wherein the at least one complementary feature (161) of the bit body (123) forms a cavity therein.
- The rotary drill bit of claim 12, wherein a portion of the shank structure (116) is disposed within the cavity formed within the bit body (123).
- The rotary drill bit of any of claims 3 to 13, further comprising at least one other weld (430,440), wherein a circumferential position of origination of the at least one other weld is separated by at least about 90° from the second circumferential position of the second weld (420).
- The rotary drill bit of claim 14, wherein the at least one other weld comprises a second plurality of welds (430,440), each of the second plurality of welds including a circumferential position of origination (429,439), respectively, and wherein the circumferential position of origination of each of the second plurality of welds is separated from a circumferential position of origination of its Immediately preceding weld by at least 90°.
- The rotary drill bit of claim 15, wherein the circumferential positions of origination (409,419) of the welds of the first plurality of welds (410,420) and the circumferential positions of origination (429,439) of the welds of the second plurality of welds (430,440) are positioned substantially symmetrically in relation to a circumference of the weld region (139).
- The rotary drill bit of any of claims 3 to 16, further comprising a deformable element (302) disposed between the shank structure (116) and the bit body (123).
- The rotary drill bit of claim 17, wherein the deformable element (302) exhibits compressive stress generated between one or more surfaces of the shank structure (116) and one or more surfaces of the bit body (123).
- The rotary drill bit of claim 17 or 18, wherein the multi-pass weld (170) exhibits a stress state at least in part responsive to a stress generated between one or more surfaces of the shank structure (116) and one or more surfaces of the bit body (123).
- A method of fabricating a rotary drill bit, characterized in that it comprises:providing a shank structure (116) for attaching the rotary drill bit (310) to a drill string configured with at least one tapered feature (160) for positioning the shank structure (116);providing a bit body (123) having an end configured for drilling a subterranean formation, the bit body including at least one complementary feature (161) for positioning the shank structure (116) in relation thereto;positioning the shank structure (116) by matingly engaging the at least one tapered feature (160) of the shank structure (116) and the at least one complementary feature (161) of the bit body (123) and defining a weld region (170) between the shank structure (116) and the bit body (123);forming a first weld (410) originating from a first circumferential position (409) within the weld region (170);forming at least a second weld (420) originating from a second circumferential position (419) within the weld region (170):wherein the second circumferential position (419) and the first circumferential position (409) are separated by at least about 90° in relation to the centerline of the bit body (123).
- The method of fabricating a rotary drill bit of claim 20, wherein providing the shank structure (116) comprises providing a shank structure formed from a material having a carbon equivalent less than about 0.35%.
- The method of fabricating a rotary drill bit of claim 20 or 21, wherein forming the first weld (410) and forming the at least a second weld (420) comprises forming the first weld and the at least a second weld substantially simultaneously.
- The method of fabricating a rotary drill bit of any of claims 20 to 22, further comprising applying a compressive force between the at least one tapered feature (160) of the shank structure (116) and the at least one complementary feature (161) of the bit body (123) while forming the first weld (410).
- The method of fabricating a rotary drill bit of any of claims 20 to 23, wherein the at least one complementary feature (161) of the bit body (123) forms a cavity therein.
- The method of fabricating a rotary drill bit of claim 24, further comprising disposing a portion of the shank structure (116) within the cavity formed within the bit body (123).
- The method of fabricating a rotary drill bit of any of claims 20 to 25, further comprising configuring the weld region (170) to be a substantially annular groove.
- The method of fabricating a rotary drill bit of any of claims 20 to 26, wherein forming at least a second weld comprises forming more than one weld (420,430,440), wherein each of the more than one weld includes a circumferential position of origination (419,429,439), respectively;
the method further comprising:selecting an origination position of each of the more than one weld (420,430,440) to be separated from the circumferential position of origination of its immediately preceding weld by at least about 90°. - The method of fabricating a rotary drill bit of claim 27, wherein forming the first weld (410) and each of the more than one welds comprises forming a circumferentially extending weld.
- The method of fabricating a rotary drill bit of any of claims 20 to 28, wherein positioning the shank structure by matingly engaging the at least one tapered feature (160) of the shank structure (116) and the at least one complementary feature (161) of the bit body (123) comprises deforming a deformable element (302) positioned between the shank structure (116) and the bit body (123).
- The method of fabricating a rotary drill bit of any of claims 20 to 29, further comprising forming the first weld (410) and the at least a second weld (420) without preheating at least the shank structure (116).
Applications Claiming Priority (2)
| Application Number | Priority Date | Filing Date | Title |
|---|---|---|---|
| US11/090,932 US7472764B2 (en) | 2005-03-25 | 2005-03-25 | Rotary drill bit shank, rotary drill bits so equipped, and methods of manufacture |
| PCT/US2006/010775 WO2006104885A2 (en) | 2005-03-25 | 2006-03-24 | Rotary drill bit shank, rotary drill bits so equipped, and methods of manufacture |
Publications (2)
| Publication Number | Publication Date |
|---|---|
| EP1861577A2 EP1861577A2 (en) | 2007-12-05 |
| EP1861577B1 true EP1861577B1 (en) | 2011-11-30 |
Family
ID=37034053
Family Applications (1)
| Application Number | Title | Priority Date | Filing Date |
|---|---|---|---|
| EP06739521A Expired - Lifetime EP1861577B1 (en) | 2005-03-25 | 2006-03-24 | Rotary drill bit shank, rotary drill bits so equipped, and methods of manufacture |
Country Status (6)
| Country | Link |
|---|---|
| US (4) | US7472764B2 (en) |
| EP (1) | EP1861577B1 (en) |
| CN (1) | CN101218413A (en) |
| CA (2) | CA2602020C (en) |
| RU (1) | RU2007139282A (en) |
| WO (1) | WO2006104885A2 (en) |
Families Citing this family (56)
| Publication number | Priority date | Publication date | Assignee | Title |
|---|---|---|---|---|
| US7472764B2 (en) * | 2005-03-25 | 2009-01-06 | Baker Hughes Incorporated | Rotary drill bit shank, rotary drill bits so equipped, and methods of manufacture |
| GB2484852B (en) * | 2007-01-18 | 2012-06-06 | Halliburton Energy Serv Inc | Casting of tungsten carbide matrix bit heads and heating bit head portions with microwave radiation |
| US8316965B2 (en) * | 2007-02-28 | 2012-11-27 | Welltec A/S | Drilling tool with fluid cleaner |
| US7841426B2 (en) | 2007-04-05 | 2010-11-30 | Baker Hughes Incorporated | Hybrid drill bit with fixed cutters as the sole cutting elements in the axial center of the drill bit |
| US7845435B2 (en) | 2007-04-05 | 2010-12-07 | Baker Hughes Incorporated | Hybrid drill bit and method of drilling |
| US9662733B2 (en) * | 2007-08-03 | 2017-05-30 | Baker Hughes Incorporated | Methods for reparing particle-matrix composite bodies |
| US20090032571A1 (en) * | 2007-08-03 | 2009-02-05 | Baker Hughes Incorporated | Methods and systems for welding particle-matrix composite bodies |
| US8678111B2 (en) * | 2007-11-16 | 2014-03-25 | Baker Hughes Incorporated | Hybrid drill bit and design method |
| US8028765B2 (en) * | 2008-04-23 | 2011-10-04 | Saudi Arabian Oil Company | Drill bit, drilling system, and related methods |
| US20090272582A1 (en) * | 2008-05-02 | 2009-11-05 | Baker Hughes Incorporated | Modular hybrid drill bit |
| US7819208B2 (en) | 2008-07-25 | 2010-10-26 | Baker Hughes Incorporated | Dynamically stable hybrid drill bit |
| US9439277B2 (en) | 2008-10-23 | 2016-09-06 | Baker Hughes Incorporated | Robotically applied hardfacing with pre-heat |
| US8450637B2 (en) | 2008-10-23 | 2013-05-28 | Baker Hughes Incorporated | Apparatus for automated application of hardfacing material to drill bits |
| WO2010053710A2 (en) * | 2008-10-29 | 2010-05-14 | Baker Hughes Incorporated | Method and apparatus for robotic welding of drill bits |
| US20100155146A1 (en) * | 2008-12-19 | 2010-06-24 | Baker Hughes Incorporated | Hybrid drill bit with high pilot-to-journal diameter ratio |
| US8047307B2 (en) | 2008-12-19 | 2011-11-01 | Baker Hughes Incorporated | Hybrid drill bit with secondary backup cutters positioned with high side rake angles |
| RU2011131690A (en) | 2008-12-31 | 2013-02-10 | Бейкер Хьюз Инкорпорейтед | METHOD AND DEVICE FOR AUTOMATED APPLICATION OF MATERIAL OF HARD-ALLOY COATING ON DRILLING BIT DRILLS, HYBRID DRILL BITS HAVING CUTTING ELEMENTS WITH STEEL SMOE GRAINS |
| US8689910B2 (en) | 2009-03-02 | 2014-04-08 | Baker Hughes Incorporated | Impregnation bit with improved cutting structure and blade geometry |
| US8141664B2 (en) | 2009-03-03 | 2012-03-27 | Baker Hughes Incorporated | Hybrid drill bit with high bearing pin angles |
| GB0904791D0 (en) | 2009-03-20 | 2009-05-06 | Turbopower Drilling Sal | Downhole drilling assembly |
| US20100252331A1 (en) * | 2009-04-01 | 2010-10-07 | High Angela D | Methods for forming boring shoes for wellbore casing, and boring shoes and intermediate structures formed by such methods |
| US8887836B2 (en) * | 2009-04-15 | 2014-11-18 | Baker Hughes Incorporated | Drilling systems for cleaning wellbores, bits for wellbore cleaning, methods of forming such bits, and methods of cleaning wellbores using such bits |
| CN101538856A (en) * | 2009-04-15 | 2009-09-23 | 曾庆义 | Construction method of anchor rod with expanded head |
| US8381844B2 (en) | 2009-04-23 | 2013-02-26 | Baker Hughes Incorporated | Earth-boring tools and components thereof and related methods |
| US8056651B2 (en) | 2009-04-28 | 2011-11-15 | Baker Hughes Incorporated | Adaptive control concept for hybrid PDC/roller cone bits |
| US8459378B2 (en) | 2009-05-13 | 2013-06-11 | Baker Hughes Incorporated | Hybrid drill bit |
| US8157026B2 (en) | 2009-06-18 | 2012-04-17 | Baker Hughes Incorporated | Hybrid bit with variable exposure |
| US8570045B2 (en) * | 2009-09-10 | 2013-10-29 | Schlumberger Technology Corporation | Drilling system for making LWD measurements ahead of the bit |
| EP2478177A2 (en) | 2009-09-16 | 2012-07-25 | Baker Hughes Incorporated | External, divorced pdc bearing assemblies for hybrid drill bits |
| US20110079446A1 (en) * | 2009-10-05 | 2011-04-07 | Baker Hughes Incorporated | Earth-boring tools and components thereof and methods of attaching components of an earth-boring tool |
| US8347989B2 (en) | 2009-10-06 | 2013-01-08 | Baker Hughes Incorporated | Hole opener with hybrid reaming section and method of making |
| US8448724B2 (en) | 2009-10-06 | 2013-05-28 | Baker Hughes Incorporated | Hole opener with hybrid reaming section |
| WO2011079339A2 (en) * | 2009-12-23 | 2011-07-07 | Dywidag-Systems International Gmbh | Drill bit for the drilling, in particular percussion drilling or rotary percussion drilling, of holes in soil material or rock material |
| EP2588704B1 (en) | 2010-06-29 | 2017-11-01 | Baker Hughes Incorporated | Drill bits with anti-tracking features |
| EP2434086B1 (en) * | 2010-09-22 | 2013-05-15 | Sandvik Intellectual Property AB | A rock drill bit and a drilling assembly for percussive rock drilling |
| WO2012048017A2 (en) | 2010-10-05 | 2012-04-12 | Baker Hughes Incorporated | Diamond impregnated cutting structures, earth-boring drill bits and other tools including diamond impregnated cutting structures, and related methods |
| US8978786B2 (en) | 2010-11-04 | 2015-03-17 | Baker Hughes Incorporated | System and method for adjusting roller cone profile on hybrid bit |
| US20120192680A1 (en) * | 2011-01-27 | 2012-08-02 | Baker Hughes Incorporated | Fabricated Mill Body with Blade Pockets for Insert Placement and Alignment |
| CA2826685C (en) | 2011-02-11 | 2016-03-29 | Baker Hughes Incorporated | System and method for leg retention on hybrid bits |
| US9782857B2 (en) | 2011-02-11 | 2017-10-10 | Baker Hughes Incorporated | Hybrid drill bit having increased service life |
| WO2013074788A1 (en) | 2011-11-15 | 2013-05-23 | Baker Hughes Incorporated | Hybrid drill bits having increased drilling efficiency |
| US9353574B2 (en) | 2012-02-14 | 2016-05-31 | Halliburton Energy Services, Inc. | Aligned angled well tool weld joint |
| MX2014009740A (en) * | 2012-02-14 | 2014-11-14 | Halliburton Energy Services Inc | Aligned angled well tool weld joint. |
| US9631435B2 (en) * | 2013-12-10 | 2017-04-25 | National Oilwell DHT, L.P. | Matrix fixed cutter drill bits and methods for manufacturing same |
| CN105745395B (en) * | 2013-12-24 | 2019-09-17 | 哈里伯顿能源服务公司 | Utilize the method for coring liquid filling coring tool inner cylinder |
| CN105940178B (en) * | 2014-01-31 | 2019-03-29 | 贝克休斯公司 | Hybrid bits with increased service life |
| WO2015171199A1 (en) * | 2014-03-11 | 2015-11-12 | Varel International Ind., L.P. | Short matrix drill bits and methodologies for manufacturing short matrix drill bits |
| BR112016027337A8 (en) | 2014-05-23 | 2021-05-04 | Baker Hughes Inc | hybrid drill with mechanically fixed cutter assembly |
| US11428050B2 (en) | 2014-10-20 | 2022-08-30 | Baker Hughes Holdings Llc | Reverse circulation hybrid bit |
| ES2682594T3 (en) * | 2015-01-23 | 2018-09-21 | Sandvik Intellectual Property Ab | A rotary claw auger |
| CA2982917C (en) * | 2015-06-05 | 2019-10-29 | Halliburton Energy Services, Inc. | Compressive residual stress-hardened downhole tool shaft region |
| WO2017014730A1 (en) | 2015-07-17 | 2017-01-26 | Halliburton Energy Services, Inc. | Hybrid drill bit with counter-rotation cutters in center |
| US10704333B2 (en) | 2015-09-22 | 2020-07-07 | Halliburton Energy Services, Inc. | Metal matrix composite drill bits with reinforcing metal blanks |
| JP6916051B2 (en) * | 2017-06-30 | 2021-08-11 | 大和ハウス工業株式会社 | Joining member for steel pipe pile |
| CN111270995B (en) * | 2020-03-09 | 2021-09-10 | 弗润联科(北京)石油科技有限公司 | Torsional low-pressure-consumption pressure-relief while-drilling tool and working method thereof |
| WO2024232992A1 (en) * | 2023-05-08 | 2024-11-14 | Schlumberger Technology Corporation | Devices, systems, and methods for a bit having an integral metallic connection |
Family Cites Families (33)
| Publication number | Priority date | Publication date | Assignee | Title |
|---|---|---|---|---|
| US1426637A (en) | 1921-11-21 | 1922-08-22 | Arthur L Hawkesworth | Drill |
| US3213951A (en) | 1963-05-16 | 1965-10-26 | Edwin G Eeles | Rock drill with socket having a curved surface |
| US4022287A (en) | 1976-04-20 | 1977-05-10 | Sandvik Aktiebolag | Percussion drill bit |
| US4256194A (en) * | 1978-05-19 | 1981-03-17 | Varel Manufacturing Company | Rotary drill bit having a solid forged, unitary body |
| US4499958A (en) | 1983-04-29 | 1985-02-19 | Strata Bit Corporation | Drag blade bit with diamond cutting elements |
| US4608861A (en) | 1984-11-07 | 1986-09-02 | Macleod Laboratories, Inc. | MWD tool for measuring weight and torque on bit |
| US4948306A (en) * | 1987-08-08 | 1990-08-14 | Aldof Wurth GmbH & Co. KG | Drill |
| US5111895A (en) * | 1988-03-11 | 1992-05-12 | Griffin Nigel D | Cutting elements for rotary drill bits |
| US5033559A (en) | 1990-05-11 | 1991-07-23 | Dresser Industries, Inc. | Drill bit with faceted profile |
| US5150636A (en) | 1991-06-28 | 1992-09-29 | Loudon Enterprises, Inc. | Rock drill bit and method of making same |
| US5225654A (en) * | 1992-07-15 | 1993-07-06 | The Babcock & Wilcox Company | Method for defect free keyhole plasma arc welding |
| US5303785A (en) * | 1992-08-25 | 1994-04-19 | Smith International, Inc. | Diamond back-up for PDC cutters |
| US5295549A (en) * | 1992-12-14 | 1994-03-22 | Baker Hughes Incorporated | Mechanical lock to prevent seal ring rotation |
| US5441121A (en) * | 1993-12-22 | 1995-08-15 | Baker Hughes, Inc. | Earth boring drill bit with shell supporting an external drilling surface |
| US6073518A (en) * | 1996-09-24 | 2000-06-13 | Baker Hughes Incorporated | Bit manufacturing method |
| GB9500659D0 (en) | 1995-01-13 | 1995-03-08 | Camco Drilling Group Ltd | Improvements in or relating to rotary drill bits |
| BE1010802A3 (en) | 1996-12-16 | 1999-02-02 | Dresser Ind | Drilling head. |
| US5839525A (en) | 1996-12-23 | 1998-11-24 | Camco International Inc. | Directional drill bit |
| US6138780A (en) * | 1997-09-08 | 2000-10-31 | Baker Hughes Incorporated | Drag bit with steel shank and tandem gage pads |
| GB2330787B (en) | 1997-10-31 | 2001-06-06 | Camco Internat | Methods of manufacturing rotary drill bits |
| US6026917A (en) * | 1997-12-18 | 2000-02-22 | Baker Hughes Incorporated | Earth-boring bit with improved bearing seal |
| US6012744A (en) | 1998-05-01 | 2000-01-11 | Grant Prideco, Inc. | Heavy weight drill pipe |
| US6098726A (en) | 1998-09-22 | 2000-08-08 | Camco International (Uk) Limited | Torque transmitting device for rotary drill bits |
| US7472764B2 (en) * | 2005-03-25 | 2009-01-06 | Baker Hughes Incorporated | Rotary drill bit shank, rotary drill bits so equipped, and methods of manufacture |
| US7776256B2 (en) * | 2005-11-10 | 2010-08-17 | Baker Huges Incorporated | Earth-boring rotary drill bits and methods of manufacturing earth-boring rotary drill bits having particle-matrix composite bit bodies |
| US7802495B2 (en) * | 2005-11-10 | 2010-09-28 | Baker Hughes Incorporated | Methods of forming earth-boring rotary drill bits |
| US7913779B2 (en) * | 2005-11-10 | 2011-03-29 | Baker Hughes Incorporated | Earth-boring rotary drill bits including bit bodies having boron carbide particles in aluminum or aluminum-based alloy matrix materials, and methods for forming such bits |
| US7392862B2 (en) * | 2006-01-06 | 2008-07-01 | Baker Hughes Incorporated | Seal insert ring for roller cone bits |
| US7631560B2 (en) * | 2006-04-17 | 2009-12-15 | Baker Hughes Incorporated | Methods of inspecting rotary drill bits |
| US7387177B2 (en) * | 2006-10-18 | 2008-06-17 | Baker Hughes Incorporated | Bearing insert sleeve for roller cone bit |
| US7905301B2 (en) * | 2007-07-02 | 2011-03-15 | Baker Hughes Incorporated | Earth boring drill bits made from a low-carbon, high-molybdenum alloy |
| WO2009012196A2 (en) * | 2007-07-13 | 2009-01-22 | Baker Hughes Incorporated | Roller cone bit bearing, and bearing materials |
| US8268452B2 (en) * | 2007-07-31 | 2012-09-18 | Baker Hughes Incorporated | Bonding agents for improved sintering of earth-boring tools, methods of forming earth-boring tools and resulting structures |
-
2005
- 2005-03-25 US US11/090,932 patent/US7472764B2/en not_active Expired - Lifetime
-
2006
- 2006-03-24 CA CA2602020A patent/CA2602020C/en not_active Expired - Fee Related
- 2006-03-24 EP EP06739521A patent/EP1861577B1/en not_active Expired - Lifetime
- 2006-03-24 RU RU2007139282/03A patent/RU2007139282A/en not_active Application Discontinuation
- 2006-03-24 CA CA2690456A patent/CA2690456A1/en not_active Abandoned
- 2006-03-24 WO PCT/US2006/010775 patent/WO2006104885A2/en not_active Ceased
- 2006-03-24 CN CNA2006800148426A patent/CN101218413A/en active Pending
-
2007
- 2007-11-29 US US11/947,613 patent/US7594454B2/en not_active Expired - Lifetime
- 2007-11-29 US US11/947,624 patent/US7600589B2/en not_active Expired - Lifetime
-
2009
- 2009-09-25 US US12/566,922 patent/US7861806B2/en not_active Expired - Lifetime
Also Published As
| Publication number | Publication date |
|---|---|
| US20100012392A1 (en) | 2010-01-21 |
| US7861806B2 (en) | 2011-01-04 |
| US20060213693A1 (en) | 2006-09-28 |
| EP1861577A2 (en) | 2007-12-05 |
| US7472764B2 (en) | 2009-01-06 |
| US7600589B2 (en) | 2009-10-13 |
| CA2602020C (en) | 2012-03-20 |
| CA2690456A1 (en) | 2006-10-05 |
| CA2602020A1 (en) | 2006-10-05 |
| WO2006104885A2 (en) | 2006-10-05 |
| US20080066581A1 (en) | 2008-03-20 |
| WO2006104885A8 (en) | 2008-03-20 |
| RU2007139282A (en) | 2009-04-27 |
| WO2006104885A3 (en) | 2007-07-19 |
| CN101218413A (en) | 2008-07-09 |
| US7594454B2 (en) | 2009-09-29 |
| US20080066970A1 (en) | 2008-03-20 |
Similar Documents
| Publication | Publication Date | Title |
|---|---|---|
| US7472764B2 (en) | Rotary drill bit shank, rotary drill bits so equipped, and methods of manufacture | |
| US11098533B2 (en) | Methods of forming downhole tools and methods of attaching one or more nozzles to downhole tools | |
| CN110869581B (en) | Cutting tool with preformed hardfacing segments | |
| EP2391470B1 (en) | Earth-boring particle-matrix rotary drill bit and method of making the same | |
| US8267203B2 (en) | Earth-boring tools and components thereof including erosion-resistant extensions, and methods of forming such tools and components | |
| US8011456B2 (en) | Rotationally indexable cutting elements and drill bits therefor | |
| US8528670B1 (en) | Cutting element apparatuses and drill bits so equipped | |
| US20160084408A1 (en) | Coupling members for coupling a body of an earth-boring drill tool to a drill string, earth-boring drilling tools including a coupling member, and related methods | |
| US20170342779A1 (en) | Macroscopic drill bit reinforcement | |
| WO2010053906A2 (en) | Earth-boring tools having threads for affixing a body and shank together and methods of manufacture and use of same | |
| WO2015023933A1 (en) | Locking ring with stabilizing blades | |
| US10655398B2 (en) | Attachment of TSP diamond ring using brazing and mechanical locking | |
| US12352108B2 (en) | Devices, systems, and methods for a bit including a matrix portion and a steel portion | |
| MX2007011717A (en) | Rotary drill bit shank, rotary drill bits so equipped, and methods of manufacture | |
| EP2899360B1 (en) | Method for reducing intermetallic compounds in matrix bit bondline | |
| WO2015171199A1 (en) | Short matrix drill bits and methodologies for manufacturing short matrix drill bits |
Legal Events
| Date | Code | Title | Description |
|---|---|---|---|
| PUAI | Public reference made under article 153(3) epc to a published international application that has entered the european phase |
Free format text: ORIGINAL CODE: 0009012 |
|
| 17P | Request for examination filed |
Effective date: 20070920 |
|
| AK | Designated contracting states |
Kind code of ref document: A2 Designated state(s): AT BE BG CH CY CZ DE DK EE ES FI FR GB GR HU IE IS IT LI LT LU LV MC NL PL PT RO SE SI SK TR |
|
| AX | Request for extension of the european patent |
Extension state: AL BA HR MK YU |
|
| R17D | Deferred search report published (corrected) |
Effective date: 20080320 |
|
| DAX | Request for extension of the european patent (deleted) | ||
| RAP1 | Party data changed (applicant data changed or rights of an application transferred) |
Owner name: BAKER HUGHES INCORPORATED |
|
| DAX | Request for extension of the european patent (deleted) | ||
| DAX | Request for extension of the european patent (deleted) | ||
| RBV | Designated contracting states (corrected) |
Designated state(s): BE GB IE IT NL SE |
|
| REG | Reference to a national code |
Ref country code: DE Ref legal event code: 8566 |
|
| 17Q | First examination report despatched |
Effective date: 20091015 |
|
| GRAP | Despatch of communication of intention to grant a patent |
Free format text: ORIGINAL CODE: EPIDOSNIGR1 |
|
| RIN1 | Information on inventor provided before grant (corrected) |
Inventor name: MASSEY, ALAN, J. Inventor name: SMITH, R., SCOT Inventor name: ZAHRADNIK, ANTON, F. Inventor name: RUFF, DANIEL, E. Inventor name: SULLIVAN, ERIC, C. Inventor name: ROBERTS, DANIELLE, V. |
|
| GRAS | Grant fee paid |
Free format text: ORIGINAL CODE: EPIDOSNIGR3 |
|
| GRAA | (expected) grant |
Free format text: ORIGINAL CODE: 0009210 |
|
| AK | Designated contracting states |
Kind code of ref document: B1 Designated state(s): BE GB IE IT NL SE |
|
| REG | Reference to a national code |
Ref country code: GB Ref legal event code: FG4D |
|
| REG | Reference to a national code |
Ref country code: IE Ref legal event code: FG4D |
|
| REG | Reference to a national code |
Ref country code: NL Ref legal event code: VDEP Effective date: 20111130 |
|
| PG25 | Lapsed in a contracting state [announced via postgrant information from national office to epo] |
Ref country code: BE Free format text: LAPSE BECAUSE OF FAILURE TO SUBMIT A TRANSLATION OF THE DESCRIPTION OR TO PAY THE FEE WITHIN THE PRESCRIBED TIME-LIMIT Effective date: 20111130 Ref country code: NL Free format text: LAPSE BECAUSE OF FAILURE TO SUBMIT A TRANSLATION OF THE DESCRIPTION OR TO PAY THE FEE WITHIN THE PRESCRIBED TIME-LIMIT Effective date: 20111130 Ref country code: SE Free format text: LAPSE BECAUSE OF FAILURE TO SUBMIT A TRANSLATION OF THE DESCRIPTION OR TO PAY THE FEE WITHIN THE PRESCRIBED TIME-LIMIT Effective date: 20111130 |
|
| PG25 | Lapsed in a contracting state [announced via postgrant information from national office to epo] |
Ref country code: IT Free format text: LAPSE BECAUSE OF FAILURE TO SUBMIT A TRANSLATION OF THE DESCRIPTION OR TO PAY THE FEE WITHIN THE PRESCRIBED TIME-LIMIT Effective date: 20111130 |
|
| PLBE | No opposition filed within time limit |
Free format text: ORIGINAL CODE: 0009261 |
|
| STAA | Information on the status of an ep patent application or granted ep patent |
Free format text: STATUS: NO OPPOSITION FILED WITHIN TIME LIMIT |
|
| 26N | No opposition filed |
Effective date: 20120831 |
|
| REG | Reference to a national code |
Ref country code: IE Ref legal event code: MM4A |
|
| PG25 | Lapsed in a contracting state [announced via postgrant information from national office to epo] |
Ref country code: IE Free format text: LAPSE BECAUSE OF NON-PAYMENT OF DUE FEES Effective date: 20120324 |
|
| PGFP | Annual fee paid to national office [announced via postgrant information from national office to epo] |
Ref country code: GB Payment date: 20150318 Year of fee payment: 10 |
|
| GBPC | Gb: european patent ceased through non-payment of renewal fee |
Effective date: 20160324 |
|
| PG25 | Lapsed in a contracting state [announced via postgrant information from national office to epo] |
Ref country code: GB Free format text: LAPSE BECAUSE OF NON-PAYMENT OF DUE FEES Effective date: 20160324 |