EP1845333A1 - Profile measuring machine - Google Patents
Profile measuring machine Download PDFInfo
- Publication number
- EP1845333A1 EP1845333A1 EP07007435A EP07007435A EP1845333A1 EP 1845333 A1 EP1845333 A1 EP 1845333A1 EP 07007435 A EP07007435 A EP 07007435A EP 07007435 A EP07007435 A EP 07007435A EP 1845333 A1 EP1845333 A1 EP 1845333A1
- Authority
- EP
- European Patent Office
- Prior art keywords
- box
- workpiece
- shaft
- profile
- workpieces
- Prior art date
- Legal status (The legal status is an assumption and is not a legal conclusion. Google has not performed a legal analysis and makes no representation as to the accuracy of the status listed.)
- Granted
Links
Images




Classifications
-
- G—PHYSICS
- G01—MEASURING; TESTING
- G01B—MEASURING LENGTH, THICKNESS OR SIMILAR LINEAR DIMENSIONS; MEASURING ANGLES; MEASURING AREAS; MEASURING IRREGULARITIES OF SURFACES OR CONTOURS
- G01B21/00—Measuring arrangements or details thereof, where the measuring technique is not covered by the other groups of this subclass, unspecified or not relevant
- G01B21/30—Measuring arrangements or details thereof, where the measuring technique is not covered by the other groups of this subclass, unspecified or not relevant for measuring roughness or irregularity of surfaces
-
- G—PHYSICS
- G01—MEASURING; TESTING
- G01B—MEASURING LENGTH, THICKNESS OR SIMILAR LINEAR DIMENSIONS; MEASURING ANGLES; MEASURING AREAS; MEASURING IRREGULARITIES OF SURFACES OR CONTOURS
- G01B5/00—Measuring arrangements characterised by the use of mechanical techniques
- G01B5/20—Measuring arrangements characterised by the use of mechanical techniques for measuring contours or curvatures
-
- G—PHYSICS
- G01—MEASURING; TESTING
- G01B—MEASURING LENGTH, THICKNESS OR SIMILAR LINEAR DIMENSIONS; MEASURING ANGLES; MEASURING AREAS; MEASURING IRREGULARITIES OF SURFACES OR CONTOURS
- G01B5/00—Measuring arrangements characterised by the use of mechanical techniques
- G01B5/28—Measuring arrangements characterised by the use of mechanical techniques for measuring roughness or irregularity of surfaces
Definitions
- the present invention relates to a profile measuring machine, more particularly, it relates to a profile measuring machine, which is suitable for a CNC type surface roughness measuring machine or a contour measuring machine, including: a rotation table for measuring a profile of a shaft-like workpiece while fixing and rotating a shaft of the shaft-like workpiece; and a tool for box-like workpieces which is fixed to the rotation table and used for measuring a profile of a box-like workpiece while keeping the box-like workpiece at a predetermined angle.
- a surface characteristic measuring machine is known which is disclosed in Japanese Published Unexamined Patent Application No. 2002-340503 .
- a method for measuring a surface roughness of each inclined surface of the box-like workpiece such as an engine block with use of such a surface characteristic measuring machine there exists, as shown in Fig. 1, a method for measuring vertical cross sections of the box-like workpiece 10 from a plurality of angles by fixing the box-like workpiece (a cylinder head in Fig.
- the reference symbol 20 denotes a base
- 40 denotes a measuring probe
- 42 denotes a measuring head which is movable in an X 1 direction and rotatable in an ⁇ direction to hold the measuring probe 40
- 44 denotes a column which is movable in a Y direction to make the measuring head 42 go up and down in a Z 2 direction.
- the shaft-like workpiece 12 is fixed to three claw chucks 24 of the circle table 22, and clamped between the circle table 22 and the tail stock 26 to be rotated.
- the present invention was made in order to solve the above problem. It is an object of the present invention to provide a profile measuring machine in which a measuring mode for box-like workpieces and a measuring mode for shaft-like workpieces can be alternatively switched at one touch without exchanging a tool for box-like workpieces and a tool for shaft-like workpieces for each other.
- a profile measuring machine of the present invention including: a rotation table for measuring a profile of a shaft-like workpiece while fixing and rotating a shaft of the shaft-like workpiece; and a tool for box-like workpieces which is interlocked to the rotation table and used for measuring a profile of a box-like workpiece while keeping the box-like workpiece at a predetermined angle, locking means is provided for rotating the tool for box-like workpieces at the predetermined angle with rotation of the rotation table in measuring the profile of the box-like workpiece, and for holding the tool for box-like workpieces at a standby position regardless of the rotation of the rotation table by canceling an interlock of the rotation table with the tool for box-like workpieces in measuring the profile of the shaft-like workpiece.
- a workpiece is measured as a box-like workpiece or a shaft-like workpiece in accordance with a state of the locking means, and thus no erroneous measurement can be caused.
- both the profiles of the box-like workpiece and shaft-like workpiece can be measured, and further the measuring modes for box-like workpieces and shaft-like workpieces can be alternatively switched at one touch.
- a preparation time for measurement can be greatly reduced.
- the profiles of the box-like workpiece and shaft-like workpiece can be measured by a single measuring machine, a space for measuring machines can be reduced.
- a tool 30 for box-like workpieces is constantly clamped between a rotation table (a circle table 22 for example) and a tail stock 26 on opposite side thereof, a switching pin 70 for box-like/shaft-like is provided for rotating the tool 30 for box-like workpieces at a predetermined angle with rotation of the circle table 22 in measuring a profile of a box-like workpiece, and for holding the tool 30 for box-like workpieces at a lower standby position regardless of the rotation of the circle table 22 by canceling an interlock of the circle table 22 and tail stock 26 with the tool 30 for box-like workpieces in measuring a profile of a shaft-like workpiece.
- a gravity center of the tool 30 for box-like workpieces is offset in relation to a rotational center of the circle table 22 in a state where no workpiece is mounted on the tool 30, the offset gravity center is positioned lower than a rotating shaft in a vertical direction, and thus the tool 30 stands by below.
- reflection-type sensors (simply referred to as sensor, hereinafter) 72, 74, each which is constituted by, for example, a reflection-type limit switch, are arranged at bottoms of a pin insertion hole 23 on the rotation table side as shown in Fig. 8A and a pin insertion hole 27 on the tail stock 26 side as shown in Fig 8B respectively.
- the sensor 72 is arranged upward at the bottom of the pin insertion hole 23, and the sensor 74 is laterally arranged at the bottom of the pin insertion hole 27.
- the reference symbol 32 denotes a position-adjustable palette for fixing the box-like workpiece onto the tool 30 for box-like workpieces
- 50 denotes a laid table for holding the circle table 22 and the tail stock 26
- 52 denotes a sliding plate for shifting the laid table 50 in a Y axis direction
- 54 denotes a handle for shifting the sliding plate 52 in the Y axis direction
- 56 denotes a base plate
- 58 denotes a shaft for changing a position of a center 60 on the tail stock 26 side in accordance with a size of the workpiece
- 62 denotes a lever for fixing the shaft 58
- 64 denotes a balance weight for bringing a gravity center of the whole of the workpiece and tool 30 for box-like workpieces close to the rotation center of the circle table 22 as much as possible because of a low capacity of an unbalance torque of the circle table 22.
- the tool 30 for box-like workpieces rotates with the circle table 22 in a state where the switching pin 70 is inserted in the pin insertion hole 23 on the rotation table side. Accordingly, when the box-like workpiece is fixed to the tool 30 for box-like workpieces, a vertical cross sectional area of the box-like workpiece at a predetermined angle can be measured.
- the shaft-like workpiece is fixed to the chucks 24 so as to be clamped between the chucks 24 and the center 60 on the tail stock 26 side, and thus a lateral cross sectional area of the shaft-like workpiece can be measured while the shaft-like workpiece is rotated.
- the switching pin 70 is checked by the sensors 72, 74, and thus an executable part program is selected, and an erroneous measurement is prevented.
- outputs of the sensors 72, 74 are checked so that an erroneous operation can be prevented, for example, the circle table 22 can be prevented from rotating before the tool 30 for box-like workpieces is fixed at the standby position with the switching pin 70 pulled out.
- the sensor is not limited to the reflection-type limit sensor, and a transmission type sensor may be employed.
- the switching pin may directly press a mechanical push button switch provided upward at the bottom of the pin insertion hole.
- one switching pin 70 allows the tool 30 for box-like workpieces to move with the circle table 22 and to be fixed to the tail stock 26, a simple constitution is obtained.
- pins different from each other may be provided on the rotation driving side and on the tail stock 26 side respectively, locking means other than the pin may be employed.
Landscapes
- Physics & Mathematics (AREA)
- General Physics & Mathematics (AREA)
- A Measuring Device Byusing Mechanical Method (AREA)
Abstract
Description
- The present invention relates to a profile measuring machine, more particularly, it relates to a profile measuring machine, which is suitable for a CNC type surface roughness measuring machine or a contour measuring machine, including: a rotation table for measuring a profile of a shaft-like workpiece while fixing and rotating a shaft of the shaft-like workpiece; and a tool for box-like workpieces which is fixed to the rotation table and used for measuring a profile of a box-like workpiece while keeping the box-like workpiece at a predetermined angle.
- A surface characteristic measuring machine is known which is disclosed in
Japanese Published Unexamined Patent Application No. 2002-340503 - As a method for measuring a surface roughness of each inclined surface of the box-like workpiece such as an engine block with use of such a surface characteristic measuring machine, there exists, as shown in Fig. 1, a method for measuring vertical cross sections of the box-like workpiece 10 from a plurality of angles by fixing the box-like workpiece (a cylinder head in Fig. 1) 10 to a
U-shaped tool 30 for box-like workpieces, fixing thetool 30 for box-like workpieces to a circle table 22 attached to a rotating shaft of the surface characteristic measuring machine and holding thetool 30 between the circle table 22 and atail stock 26, and rotating the box-like workpiece 10 around an axis Y orthogonal to a measuring axis X1 in θ2 direction with rotation of the circle table 22. - Here, movement in an X2 direction and rotation around an axis X in a θ1 direction are performed by manual operation.
- In the figures, the
reference symbol 20 denotes a base, 40 denotes a measuring probe, 42 denotes a measuring head which is movable in an X1 direction and rotatable in an α direction to hold themeasuring probe measuring head 42 go up and down in a Z2 direction. - Additionally, in a method for measuring a surface roughness in an axial direction of a shaft-
like workpiece 12 by measuring lateral cross sections of theworkpiece 12 while rotating it, the shaft-like workpiece 12 is fixed to three claw chucks 24 of the circle table 22, and clamped between the circle table 22 and thetail stock 26 to be rotated. - However, in a conventional profile measuring machine, measuring tools for box-like workpieces and shaft-like workpieces are separately used. Accordingly, the machine must be used as an exclusive machine for box-like workpieces, or for shaft-like workpieces. Alternatively, in order that the machine copes with the box-like workpiece and shaft-like workpiece, the tool for box-like workpieces must be exchanged for a tool for shaft-like workpieces because it particularly impedes measurement of the shaft-like workpiece. Accordingly, it takes time to measure a profile of the shaft-like workpiece, and work efficiency is lowered.
- The present invention was made in order to solve the above problem. It is an object of the present invention to provide a profile measuring machine in which a measuring mode for box-like workpieces and a measuring mode for shaft-like workpieces can be alternatively switched at one touch without exchanging a tool for box-like workpieces and a tool for shaft-like workpieces for each other.
- In order to solve the problem, in a profile measuring machine of the present invention, including: a rotation table for measuring a profile of a shaft-like workpiece while fixing and rotating a shaft of the shaft-like workpiece; and a tool for box-like workpieces which is interlocked to the rotation table and used for measuring a profile of a box-like workpiece while keeping the box-like workpiece at a predetermined angle, locking means is provided for rotating the tool for box-like workpieces at the predetermined angle with rotation of the rotation table in measuring the profile of the box-like workpiece, and for holding the tool for box-like workpieces at a standby position regardless of the rotation of the rotation table by canceling an interlock of the rotation table with the tool for box-like workpieces in measuring the profile of the shaft-like workpiece.
- Additionally, a workpiece is measured as a box-like workpiece or a shaft-like workpiece in accordance with a state of the locking means, and thus no erroneous measurement can be caused.
- According to the present invention, both the profiles of the box-like workpiece and shaft-like workpiece can be measured, and further the measuring modes for box-like workpieces and shaft-like workpieces can be alternatively switched at one touch. Thus, a preparation time for measurement can be greatly reduced. Additionally, since the profiles of the box-like workpiece and shaft-like workpiece can be measured by a single measuring machine, a space for measuring machines can be reduced.
- The preferred embodiments will be described with reference to the drawings, wherein like elements have been denoted throughout the figures with like reference numerals, and wherein;
- Fig. 1 is a perspective view of a conventional profile measuring machine in measuring a profile of a box-like workpiece.
- Fig. 2 is a perspective view of the conventional profile measuring machine in measuring a profile of a shaft-like workpiece.
- Fig. 3 is a front view of a profile measuring machine according to an embodiment of the present invention.
- Fig. 4 is a right side view of the profile measuring machine according to the embodiment of the present invention.
- Fig. 5 is a plan view of the profile measuring machine according to the embodiment of the present invention.
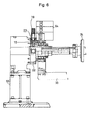
- Fig. 6 is a cross sectional view of a rotation table side of the profile measuring machine according to the embodiment of the present invention.
- Fig. 7 is a cross sectional view of a tail stock side of the profile measuring machine according to the embodiment of the present invention.
- Fig. 8A is an enlarged cross sectional view of the rotation driving side thereof in which a reflection-type sensor is provided in a pin insertion hole, and Fig. 8B is an enlarged cross sectional view of the tail stock side thereof in which the reflection-type sensor is provided in a pin insertion hole.
- An embodiment of the present invention will be described hereinafter with reference to the accompanying drawings.
- In a profile measuring machine of the present invention shown in Fig. 3 (front view), Fig. 4 (right side view) and Fig. 5 (plan view), as clearly shown in Fig. 6 (cross sectional view of a rotation table side) and Fig. 7 (cross sectional view of a tail stock side), a
tool 30 for box-like workpieces is constantly clamped between a rotation table (a circle table 22 for example) and atail stock 26 on opposite side thereof, a switchingpin 70 for box-like/shaft-like is provided for rotating thetool 30 for box-like workpieces at a predetermined angle with rotation of the circle table 22 in measuring a profile of a box-like workpiece, and for holding thetool 30 for box-like workpieces at a lower standby position regardless of the rotation of the circle table 22 by canceling an interlock of the circle table 22 andtail stock 26 with thetool 30 for box-like workpieces in measuring a profile of a shaft-like workpiece. Here, a gravity center of thetool 30 for box-like workpieces is offset in relation to a rotational center of the circle table 22 in a state where no workpiece is mounted on thetool 30, the offset gravity center is positioned lower than a rotating shaft in a vertical direction, and thus thetool 30 stands by below. - Further, reflection-type sensors (simply referred to as sensor, hereinafter) 72, 74, each which is constituted by, for example, a reflection-type limit switch, are arranged at bottoms of a
pin insertion hole 23 on the rotation table side as shown in Fig. 8A and apin insertion hole 27 on thetail stock 26 side as shown in Fig 8B respectively. Here, thesensor 72 is arranged upward at the bottom of thepin insertion hole 23, and thesensor 74 is laterally arranged at the bottom of thepin insertion hole 27. - In the figures, the
reference symbol 32 denotes a position-adjustable palette for fixing the box-like workpiece onto thetool 30 for box-like workpieces, 50 denotes a laid table for holding the circle table 22 and thetail stock sliding plate 52 in the Y axis direction, 56 denotes a base plate, 58 denotes a shaft for changing a position of acenter 60 on thetail stock 26 side in accordance with a size of the workpiece, 62 denotes a lever for fixing theshaft tool 30 for box-like workpieces close to the rotation center of the circle table 22 as much as possible because of a low capacity of an unbalance torque of the circle table 22. - Here, the
tool 30 for box-like workpieces rotates with the circle table 22 in a state where the switchingpin 70 is inserted in thepin insertion hole 23 on the rotation table side. Accordingly, when the box-like workpiece is fixed to thetool 30 for box-like workpieces, a vertical cross sectional area of the box-like workpiece at a predetermined angle can be measured. - On the other hand, when the switching
pin 70 is taken out from thepin insertion hole 23 on the rotation table side and inserted in thepin insertion hole 27 on thetail stock 26 side, thetool 30 for box-like workpieces is fixed at the lower standby position, only the center part is rotated, and the rotation shaft is rotated. - Accordingly, the shaft-like workpiece is fixed to the
chucks 24 so as to be clamped between thechucks 24 and thecenter 60 on thetail stock 26 side, and thus a lateral cross sectional area of the shaft-like workpiece can be measured while the shaft-like workpiece is rotated. - Further, presence of the switching
pin 70 is checked by thesensors sensors tool 30 for box-like workpieces is fixed at the standby position with the switchingpin 70 pulled out. Moreover, the sensor is not limited to the reflection-type limit sensor, and a transmission type sensor may be employed. Additionally, the switching pin may directly press a mechanical push button switch provided upward at the bottom of the pin insertion hole. - In the embodiment, since one switching
pin 70 allows thetool 30 for box-like workpieces to move with the circle table 22 and to be fixed to thetail stock 26, a simple constitution is obtained. Moreover, pins different from each other may be provided on the rotation driving side and on thetail stock 26 side respectively, locking means other than the pin may be employed.
Claims (6)
- A profile measuring machine comprising:a rotation table (22) for measuring a profile of a shaft-like workpiece 12 while fixing and rotating a shaft of the shaft-like workpiece 12; anda tool 30 for box-like workpieces which is interlocked to the rotation table and used for measuring a profile of a box-like workpiece 10 while keeping the box-like workpiece 10 at a predetermined angle;wherein locking means 70 is provided for rotating the tool 30 for box-like workpieces at the predetermined angle with rotation of the rotation table in measuring the profile of the box-like workpiece 10, and for holding the tool 30 for box-like workpieces at a standby position regardless of the rotation of the rotation table by canceling interlock of the rotation table with the tool 30 for box-like workpieces in measuring the profile of the shaft-like workpiece 12.
- The profile measuring machine according to claim 1, wherein the standby position is under a measuring position.
- The profile measuring machine according to claim 1 or 2, wherein the locking means is a switching pin 70 for box-like/shaft-like which is inserted into a pin insertion hole 23 on a rotation table side or a pin insertion hole 27 on a table stock 26 side opposite to the rotation table side.
- The profile measuring machine according to any of claims 1 to 3, wherein operation is limited to either for a box-like workpiece 10 or for a shaft-like workpiece 12 in accordance with a state of the locking means.
- The profile measuring machine according to any of claims 1 to 4, wherein reflection-type sensors 72, 74 detect a state of the switching pin 70 for box-like/shaft-like, the sensors being provided at bottoms of the pin insertion holes 23, 27.
- The profile measuring machine according to claim 5, wherein the reflection-type sensor 72 on the rotation table side is provided upward at the bottom of the pin insertion hole 23, and the reflection-type sensor 74 on the tail stock 26 side is laterally provided at the bottom of another pin insertion hole 27.
Applications Claiming Priority (1)
| Application Number | Priority Date | Filing Date | Title |
|---|---|---|---|
| JP2006110855A JP4820681B2 (en) | 2006-04-13 | 2006-04-13 | Shape measuring instruments |
Publications (2)
| Publication Number | Publication Date |
|---|---|
| EP1845333A1 true EP1845333A1 (en) | 2007-10-17 |
| EP1845333B1 EP1845333B1 (en) | 2008-11-19 |
Family
ID=38203824
Family Applications (1)
| Application Number | Title | Priority Date | Filing Date |
|---|---|---|---|
| EP20070007435 Ceased EP1845333B1 (en) | 2006-04-13 | 2007-04-11 | Profile measuring machine |
Country Status (4)
| Country | Link |
|---|---|
| EP (1) | EP1845333B1 (en) |
| JP (1) | JP4820681B2 (en) |
| CN (1) | CN101055174B (en) |
| DE (1) | DE602007000253D1 (en) |
Cited By (1)
| Publication number | Priority date | Publication date | Assignee | Title |
|---|---|---|---|---|
| CN115077349A (en) * | 2022-06-28 | 2022-09-20 | 中国航发常州兰翔机械有限责任公司 | Thin-wall casing runner surface profile measurement method and measurement tool |
Families Citing this family (3)
| Publication number | Priority date | Publication date | Assignee | Title |
|---|---|---|---|---|
| CN103344195B (en) * | 2013-07-02 | 2016-03-30 | 中国科学院光电技术研究所 | Swing arm type contourgraph measuring head alignment calibration device with rotary sensor |
| JP6579647B2 (en) | 2015-03-04 | 2019-09-25 | 株式会社ミツトヨ | Measuring device and shaft workpiece support mechanism |
| JP6687464B2 (en) * | 2016-05-24 | 2020-04-22 | 株式会社ミツトヨ | Measuring device and shaft work support mechanism |
Citations (4)
| Publication number | Priority date | Publication date | Assignee | Title |
|---|---|---|---|---|
| EP0597299A2 (en) * | 1992-11-12 | 1994-05-18 | Carl Zeiss | coordinate measuring machine |
| FR2801965A1 (en) * | 1999-12-02 | 2001-06-08 | Mecalix Controle Et Mesure | Measuring profile in two dimensions of articles such as crankshafts and camshafts by placing them in vertical bearings and using feeler gauge with spring assisted measurement in one dimension |
| EP1258700A2 (en) * | 2001-05-16 | 2002-11-20 | Mitutoyo Corporation | A method of adjusting the relative attitude of a work in a surface texture measuring instrument |
| US7191540B1 (en) * | 2005-10-31 | 2007-03-20 | Mitutoyo Corporation | Work piece holder for surface measuring apparatus |
Family Cites Families (10)
| Publication number | Priority date | Publication date | Assignee | Title |
|---|---|---|---|---|
| JPS6341705A (en) * | 1986-08-05 | 1988-02-23 | Babcock Hitachi Kk | Burner for reducing nitrogen oxide |
| JPH0457635A (en) * | 1990-06-25 | 1992-02-25 | Kitamura Mach Co Ltd | Machine tool |
| JPH05240638A (en) * | 1992-02-27 | 1993-09-17 | Shizuoka Tekkosho:Kk | Inner diameter measuring instrument |
| JPH06179138A (en) * | 1992-12-10 | 1994-06-28 | Toyoda Mach Works Ltd | Controller for tilt table |
| JPH0819924A (en) * | 1993-06-22 | 1996-01-23 | Mori Seiki Co Ltd | Eccentric table device |
| JP2709025B2 (en) * | 1994-02-10 | 1998-02-04 | 飯島精密工業株式会社 | Cylindrical accuracy inspection device |
| JP2001009653A (en) * | 1999-06-30 | 2001-01-16 | Toyoda Mach Works Ltd | Tilt device |
| JP3928096B2 (en) * | 2000-08-31 | 2007-06-13 | オークマ株式会社 | Tilting table device |
| JP3917114B2 (en) * | 2003-08-08 | 2007-05-23 | 株式会社ジェイテクト | Error calculation method for processing machine with rotating shaft |
| DE102004013789A1 (en) * | 2004-03-20 | 2005-10-06 | Brinkmann, Johannes, Dipl.-Ing. | Clamping unit for CNC-machine center, comprising mechanism for processing two later adjacent components successively while clamped |
-
2006
- 2006-04-13 JP JP2006110855A patent/JP4820681B2/en not_active Expired - Lifetime
-
2007
- 2007-04-11 EP EP20070007435 patent/EP1845333B1/en not_active Ceased
- 2007-04-11 DE DE200760000253 patent/DE602007000253D1/en active Active
- 2007-04-13 CN CN2007100960985A patent/CN101055174B/en not_active Expired - Fee Related
Patent Citations (4)
| Publication number | Priority date | Publication date | Assignee | Title |
|---|---|---|---|---|
| EP0597299A2 (en) * | 1992-11-12 | 1994-05-18 | Carl Zeiss | coordinate measuring machine |
| FR2801965A1 (en) * | 1999-12-02 | 2001-06-08 | Mecalix Controle Et Mesure | Measuring profile in two dimensions of articles such as crankshafts and camshafts by placing them in vertical bearings and using feeler gauge with spring assisted measurement in one dimension |
| EP1258700A2 (en) * | 2001-05-16 | 2002-11-20 | Mitutoyo Corporation | A method of adjusting the relative attitude of a work in a surface texture measuring instrument |
| US7191540B1 (en) * | 2005-10-31 | 2007-03-20 | Mitutoyo Corporation | Work piece holder for surface measuring apparatus |
Cited By (1)
| Publication number | Priority date | Publication date | Assignee | Title |
|---|---|---|---|---|
| CN115077349A (en) * | 2022-06-28 | 2022-09-20 | 中国航发常州兰翔机械有限责任公司 | Thin-wall casing runner surface profile measurement method and measurement tool |
Also Published As
| Publication number | Publication date |
|---|---|
| JP4820681B2 (en) | 2011-11-24 |
| EP1845333B1 (en) | 2008-11-19 |
| DE602007000253D1 (en) | 2009-01-02 |
| CN101055174A (en) | 2007-10-17 |
| CN101055174B (en) | 2011-08-10 |
| JP2007285757A (en) | 2007-11-01 |
Similar Documents
| Publication | Publication Date | Title |
|---|---|---|
| EP2253928B1 (en) | Roundness measuring apparatus | |
| EP1845333B1 (en) | Profile measuring machine | |
| JP6687464B2 (en) | Measuring device and shaft work support mechanism | |
| EP3004797B1 (en) | Method of controlling a coordinate positioning machine | |
| JP2014087883A (en) | Method for measuring tool length, and machine tool | |
| JP3845602B2 (en) | Measuring device and measuring method of rotational phase angle at eccentric part of shaft, and spline groove phase measuring jig used for the measurement | |
| CN109290834B (en) | Replacement rotational position determining device and replacement rotational position determining method | |
| EP0957417B1 (en) | Work form-measuring method and device, and coordinate-measuring machine | |
| US7191540B1 (en) | Work piece holder for surface measuring apparatus | |
| CN103167921A (en) | Centering method and device | |
| JP2003136372A (en) | Method and apparatus for automatically measuring tool dimensions | |
| JPH1062150A (en) | Ball probe and coordinate measuring apparatus using ball probe | |
| US6810600B1 (en) | Apparatus and method for monitoring alignment of a CNC machine spindle trunnion axis A | |
| KR100944975B1 (en) | A method of inspecting for cam use of the cam inspection apparatus | |
| KR101405376B1 (en) | Machining center with automatic tool feed | |
| JP2007218699A (en) | Keyway inspection method and keyway inspection device | |
| JP6714020B2 (en) | Centering jig and centering method | |
| KR100954761B1 (en) | A cam inspection equipment | |
| CN209820421U (en) | High-precision laser scanning detection device | |
| EP4653803A1 (en) | Touch probe | |
| KR200326589Y1 (en) | Aparatus for measuring of toos for machine tool | |
| JP2022090670A (en) | Machine tool | |
| KR102428567B1 (en) | Offset detector for detecting installation offset of attachments | |
| JP2002219634A (en) | Reverse processing apparatus and reverse processing method | |
| JP5105045B2 (en) | Mold life judgment device and mold life judgment method |
Legal Events
| Date | Code | Title | Description |
|---|---|---|---|
| PUAI | Public reference made under article 153(3) epc to a published international application that has entered the european phase |
Free format text: ORIGINAL CODE: 0009012 |
|
| AK | Designated contracting states |
Kind code of ref document: A1 Designated state(s): AT BE BG CH CY CZ DE DK EE ES FI FR GB GR HU IE IS IT LI LT LU LV MC MT NL PL PT RO SE SI SK TR |
|
| AX | Request for extension of the european patent |
Extension state: AL BA HR MK YU |
|
| 17P | Request for examination filed |
Effective date: 20080410 |
|
| GRAP | Despatch of communication of intention to grant a patent |
Free format text: ORIGINAL CODE: EPIDOSNIGR1 |
|
| AKX | Designation fees paid |
Designated state(s): DE FR GB |
|
| GRAS | Grant fee paid |
Free format text: ORIGINAL CODE: EPIDOSNIGR3 |
|
| GRAA | (expected) grant |
Free format text: ORIGINAL CODE: 0009210 |
|
| AK | Designated contracting states |
Kind code of ref document: B1 Designated state(s): DE FR GB |
|
| REG | Reference to a national code |
Ref country code: GB Ref legal event code: FG4D |
|
| REF | Corresponds to: |
Ref document number: 602007000253 Country of ref document: DE Date of ref document: 20090102 Kind code of ref document: P |
|
| PLBE | No opposition filed within time limit |
Free format text: ORIGINAL CODE: 0009261 |
|
| STAA | Information on the status of an ep patent application or granted ep patent |
Free format text: STATUS: NO OPPOSITION FILED WITHIN TIME LIMIT |
|
| 26N | No opposition filed |
Effective date: 20090820 |
|
| REG | Reference to a national code |
Ref country code: FR Ref legal event code: PLFP Year of fee payment: 10 |
|
| REG | Reference to a national code |
Ref country code: FR Ref legal event code: PLFP Year of fee payment: 11 |
|
| REG | Reference to a national code |
Ref country code: FR Ref legal event code: PLFP Year of fee payment: 12 |
|
| PGFP | Annual fee paid to national office [announced via postgrant information from national office to epo] |
Ref country code: GB Payment date: 20240418 Year of fee payment: 18 |
|
| PGFP | Annual fee paid to national office [announced via postgrant information from national office to epo] |
Ref country code: DE Payment date: 20240418 Year of fee payment: 18 |
|
| PGFP | Annual fee paid to national office [announced via postgrant information from national office to epo] |
Ref country code: FR Payment date: 20240426 Year of fee payment: 18 |
|
| REG | Reference to a national code |
Ref country code: DE Ref legal event code: R119 Ref document number: 602007000253 Country of ref document: DE |
|
| GBPC | Gb: european patent ceased through non-payment of renewal fee |
Effective date: 20250411 |
|
| PG25 | Lapsed in a contracting state [announced via postgrant information from national office to epo] |
Ref country code: DE Free format text: LAPSE BECAUSE OF NON-PAYMENT OF DUE FEES Effective date: 20251104 |
|
| PG25 | Lapsed in a contracting state [announced via postgrant information from national office to epo] |
Ref country code: GB Free format text: LAPSE BECAUSE OF NON-PAYMENT OF DUE FEES Effective date: 20250411 |
|
| PG25 | Lapsed in a contracting state [announced via postgrant information from national office to epo] |
Ref country code: FR Free format text: LAPSE BECAUSE OF NON-PAYMENT OF DUE FEES Effective date: 20250430 |