EP1689952B1 - A roof covering element - Google Patents
A roof covering element Download PDFInfo
- Publication number
- EP1689952B1 EP1689952B1 EP04797419A EP04797419A EP1689952B1 EP 1689952 B1 EP1689952 B1 EP 1689952B1 EP 04797419 A EP04797419 A EP 04797419A EP 04797419 A EP04797419 A EP 04797419A EP 1689952 B1 EP1689952 B1 EP 1689952B1
- Authority
- EP
- European Patent Office
- Prior art keywords
- roof covering
- covering element
- plate part
- underside
- parallel
- Prior art date
- Legal status (The legal status is an assumption and is not a legal conclusion. Google has not performed a legal analysis and makes no representation as to the accuracy of the status listed.)
- Expired - Lifetime
Links
- 239000002184 metal Substances 0.000 claims description 21
- 239000000853 adhesive Substances 0.000 claims description 8
- 230000001070 adhesive effect Effects 0.000 claims description 8
- XLYOFNOQVPJJNP-UHFFFAOYSA-N water Substances O XLYOFNOQVPJJNP-UHFFFAOYSA-N 0.000 description 14
- 239000007788 liquid Substances 0.000 description 7
- 239000003292 glue Substances 0.000 description 6
- 239000011358 absorbing material Substances 0.000 description 4
- 239000000463 material Substances 0.000 description 4
- 230000007704 transition Effects 0.000 description 4
- 239000011800 void material Substances 0.000 description 4
- 238000004519 manufacturing process Methods 0.000 description 3
- 238000005452 bending Methods 0.000 description 2
- 239000010426 asphalt Substances 0.000 description 1
- 229910010293 ceramic material Inorganic materials 0.000 description 1
- 230000000694 effects Effects 0.000 description 1
- 239000011295 pitch Substances 0.000 description 1
- 238000009423 ventilation Methods 0.000 description 1
- 238000003466 welding Methods 0.000 description 1
Images


Classifications
-
- E—FIXED CONSTRUCTIONS
- E04—BUILDING
- E04D—ROOF COVERINGS; SKY-LIGHTS; GUTTERS; ROOF-WORKING TOOLS
- E04D3/00—Roof covering by making use of flat or curved slabs or stiff sheets
- E04D3/24—Roof covering by making use of flat or curved slabs or stiff sheets with special cross-section, e.g. with corrugations on both sides, with ribs, flanges, or the like
- E04D3/30—Roof covering by making use of flat or curved slabs or stiff sheets with special cross-section, e.g. with corrugations on both sides, with ribs, flanges, or the like of metal
-
- E—FIXED CONSTRUCTIONS
- E04—BUILDING
- E04D—ROOF COVERINGS; SKY-LIGHTS; GUTTERS; ROOF-WORKING TOOLS
- E04D1/00—Roof covering by making use of tiles, slates, shingles, or other small roofing elements
- E04D1/02—Grooved or vaulted roofing elements
- E04D1/06—Grooved or vaulted roofing elements of metal
-
- E—FIXED CONSTRUCTIONS
- E04—BUILDING
- E04D—ROOF COVERINGS; SKY-LIGHTS; GUTTERS; ROOF-WORKING TOOLS
- E04D1/00—Roof covering by making use of tiles, slates, shingles, or other small roofing elements
- E04D1/29—Means for connecting or fastening adjacent roofing elements
- E04D1/2907—Means for connecting or fastening adjacent roofing elements by interfitted sections
- E04D1/2914—Means for connecting or fastening adjacent roofing elements by interfitted sections having fastening means or anchors at juncture of adjacent roofing elements
- E04D1/2918—Means for connecting or fastening adjacent roofing elements by interfitted sections having fastening means or anchors at juncture of adjacent roofing elements the fastening means taking hold directly on adjacent elements of succeeding rows
-
- E—FIXED CONSTRUCTIONS
- E04—BUILDING
- E04D—ROOF COVERINGS; SKY-LIGHTS; GUTTERS; ROOF-WORKING TOOLS
- E04D1/00—Roof covering by making use of tiles, slates, shingles, or other small roofing elements
- E04D1/29—Means for connecting or fastening adjacent roofing elements
- E04D1/2907—Means for connecting or fastening adjacent roofing elements by interfitted sections
- E04D1/2949—Means for connecting or fastening adjacent roofing elements by interfitted sections having joints with fluid-handling feature, e.g. a fluid channel for draining
-
- E—FIXED CONSTRUCTIONS
- E04—BUILDING
- E04D—ROOF COVERINGS; SKY-LIGHTS; GUTTERS; ROOF-WORKING TOOLS
- E04D13/00—Special arrangements or devices in connection with roof coverings; Protection against birds; Roof drainage ; Sky-lights
- E04D13/008—Provisions for reducing rain noise
-
- E—FIXED CONSTRUCTIONS
- E04—BUILDING
- E04D—ROOF COVERINGS; SKY-LIGHTS; GUTTERS; ROOF-WORKING TOOLS
- E04D3/00—Roof covering by making use of flat or curved slabs or stiff sheets
- E04D3/35—Roofing slabs or stiff sheets comprising two or more layers, e.g. for insulation
- E04D3/357—Roofing slabs or stiff sheets comprising two or more layers, e.g. for insulation comprising hollow cavities
Definitions
- the present invention relates to a roof covering element according to the preamble to claim 1.
- a wave-shaped roof covering element of shaped metal plate is often configured with a shape and a finish that are very close to the shape and finish of a conventional tiles of ceramic material.
- Such a roof covering element is known ia from EP 1 253 260.
- a wave-shaped roof covering element according to the preamble of claim 1 is disclosed in GB-A-2194265.
- the roof covering element is configured with an upwardly bent side of the metal plate transversally to the hollows in relation to the top face and a downwardly bent side transversally to the hollows in relation to the underside.
- the first step is to mount a lowermost row of roof covering elements most proximate the eaves/eaves gutter.
- Subsequent rows of roof covering elements are mounted with an overlap in relation to the roof covering elements already mounted.
- the overlap is provided by an upwardly bent edge of the roof covering elements in a row being overlapped by a downwardly bent edge of the roof covering elements in a subsequent row.
- the upwardly bent edge having a smaller expanse than the downwardly bent edge, it is taken into consideration that inaccuracies/tolerances, if any, in the fitted rows of roof covering elements will not appear in an obvious manner in the finished roof of the house.
- the liquid drops will collect to increasingly large drops of liquid on the underside of the roof covering element, and as they accumulate to a certain size, they will tend to seek towards lower parts of the roof covering element and merge with other drops and then they may drip down into the subjacent roof structure. This is the cause of humidity-related problems in the subjacent roof structure.
- roof covering elements comprising a band of absorbing material mounted on the underside of the roof covering element transversally to the wave hollows.
- This band of an absorbing material thus serves to capture drops of condensed water vapour and prevent liquid drops from dripping down into the subjacent roof structure.
- the band of absorbing material is not sufficient for absorbing the amount of liquid condensing to the underside of the roof covering element. Therefore, despite the absorbing material, it is possible that liquid may drop into the subjacent roof structure. In particular during periods with high humidity and when frequent temperature changes occur, this problem is pronounced.
- a wave-shaped roof covering element of a metal plate whereby it is ensured that the water vapour condensing on the underside of the roof covering element in the form of water drops is collected and conveyed down along the underside.
- Configuration of an elongate plate part on the underside of the roof covering element in the area centrally of the hollow of the roof covering element a "channel" is formed at the transition between the underside of the roof covering element and the plate part for conveying the liquid (condensed water) down along the underside.
- the water droplets When the water droplets reach a certain size they will merge and seek towards lower areas of the underside. The water drop will thus travel downwards to the "channel" and be conveyed down along the channel to a lower region of the underside where the channel ceases. Here the water drop will have gained a certain speed and will be able to travel the final distance downwards to the downwardly bent edge of the roof covering element. Here the water drop will leave via the narrow air passage that was established between the upwardly bent edge of the subjacent roof covering element and the downwardly bent edge on the superposed roof covering element and out on the top face of the subjacent roof covering element.
- the plate part comprises side edges that are in parallel with or essentially in parallel with the longitudinal axis.
- an advantageous embodiment of the channel is provided at the transition between the underside of the roof covering element and the plate part.
- the plate part comprises side edges in the expanse of the longitudinally extending axis that converge towards a lower portion of the roof covering element.
- an alternative advantageous configuration of the channel is accomplished at the transition between the underside of the roof covering element and the plate part.
- the plate part is plane.
- a channel is provided that has a large expanse.
- a slotted configuration of the channel is hereby provided that may be advantageous in particular cases.
- the plate part is provided with a curved shape that follows the underside of the roof covering element or essentially follows the underside of the roof covering element.
- a channel is provided with a well defined configuration that is, in other particular cases, advantageous.
- the channel is configured between a side edge of the plate portion that extends essentially in parallel with the roof covering element with a longitudinal axis in parallel with the width of the roof covering element and the underside of the roof covering element.
- the plate part comprises short side edges and long side edges, wherein said short side edge, most proximate a downwardly bent edge on the roof covering element, comprises a rounded edge towards the surface of the plate element.
- a rounded edge is accomplished on the plate part most proximate to the downwardly bent edge of the roof covering element, which is advantageous in that the rounded part readily permits the water to be conveyed down across the lower part of the roof covering element.
- the plate part is attached to the roof covering element by means of an adhesive.
- the adhesive may be eg a bitumen, a setting glue or the like.
- the roof covering element and the plate part are both manufactured from a metal.
- a material is suggested that is particularly useful for the manufacture of a roof covering element having a plate part on its underside.
- the plate part has a size that constitutes between 20% and 50% of the size of the hollow.
- relative dimensions on the plate part are suggested that are particular useful for the manufacture of the plate part.
- the wave-shaped roof covering element 1 comprises a metal plate having a width 2 in parallel with an axis X and a length 3 in parallel with an axis Y. Moreover, the roof covering element 1 has a top face 4 and an underside 5 and comprises a plurality of parallel curved hollows 6 along the width 2 of the roof covering element 1.
- the curved hollows 6 are advantageously formed by pressing of the metal plate in a pressing tool.
- the roof covering element 1 comprises an upwardly bent edge 14 along the Y axis at an upper end 1B of the roof covering element 1, and a downwardly bent edge 15 along the Y axis at a lower area of the roof covering element 1.
- the upwardly bent edge 14 has a smaller expanse than the downwardly bent edge, whereby a narrow air passage is provided between the upwardly bent edge 14 and the downwardly bent edge 15 when several roof covering element are fitted side-by-side and/or in overlapping relationship.
- an elongate plate part resp. portion 10 is arranged on the underside 5 of the roof covering element 1 which is manufactured from a metal plate.
- the plate part 10 has a longitudinal axis in parallel with or essentially in parallel with the axis X corresponding to the width 2 of the roof covering element 1, and a lateral axis in parallel with or essentially in parallel with the axis Y corresponding to the length 3 of the roof covering element 1.
- the plate part 10 comprises long side edges 13A, 13B that are in parallel with or essentially in parallel with the axis X, and short side edges 12A, 12B that are in parallel with or essentially in parallel with the axis Y.
- a plate part 10 is arranged centrally in each hollow 6 or centrally in preferably each hollow 6.
- the roof covering element 30 is made of a metal plate and has a longitudinal axis in parallel with or essentially in parallel with the axis X corresponding to the width 2 of the roof covering element 1, and a lateral axis in parallel with or essentially in parallel with the axis Y corresponding to the length 3 of the roof covering element 1.
- the plate part 30 comprises long side edges 33A, 33B in the expanse of the axis X that converge towards a lower region 1A of the roof covering element 1 shown in Figure 3.
- a plate part 30 is arranged centrally in each hollow 6 or centrally in preferably each hollow 6.
- Side edges 13A, 13B; 33A, 33B combine with the underside of the roof covering element 1 to define a channel 9 (see Figures 4 and 5) for conveying condensed water (water drops) that travel down the underside of the roof covering element 1.
- a channel 9 for conveying condensed water (water drops) that travel down the underside of the roof covering element 1.
- the channels 9 cease and along the underside 5 the condensed water travels the remaining distance down to the edge 15 where it is conveyed outwards to the top face of a roof covering element in a row situated lower.
- the plate part 10, 30 has a relative width B compared to the dimension A of the roof covering element 1, where B is between 10% and 60% of the dimension A. As regards the width B of the plate part 30 of Figure 2, it is measured centrally on the long side edge 33A, 33B.
- the angle formed by the side edges 33A, 33B on the roof covering element in relation to the axis X can advantageously be adapted to the typical pitches of the roof of a house.
- an increased angle of the side edges 33A, 33B will yield a larger relative slope on the channel 9 compared to side edges that are in parallel with the axis X.
- the roof covering element 1 is shown in an angle that represents an angle with which the roof covering element 1 is fitted on the roof of a house. Most often, the angle will be between 20 and 60° degrees (360°), but they may just as well assume other values.
- the lower edge 12A, 32A of the plate portion 10, 30 may advantageously be configured with a rounded portion (not shown) at the transition between the face 10B and the edge 12A, 32A, since this rounded portion involves that water drops will, in particular cases, more easily “let go” of the edge 12A, 32A.
- Figure 4A shows a section of the roof covering element 1 in a lateral view along the axis Y, wherein a plane and elongate plate portion 10 is arranged on the underside 5 of the metal plate (the roof covering element) in the area centrally of each hollow 6.
- the plate portion 10 is secured to the underside 5 of the roof covering element 1 by means of an adhesive or a glue at a contact face that extends throughout the entire width of the plate portion.
- the channel 9 is thus delimited between the expanse 40 of the contact face, the edges 13A, 13B and the underside 5 of the roof covering element.
- Figure 4B shows a further section of the roof covering element in a side view, along the axis Y, wherein a plane and elongate plate portion 10 is arranged on the underside 5 of the metal plate (the roof covering element) in the area centrally of each hollow 6.
- the plate part 10 is secured to the underside 5 of the roof covering element 1 by means of an adhesive or a glue at a contact face that extends only throughout a portion of the width of the plate part and is delimited by an edge/face 41 that is configured at a distance from the side edges 13A, 13B.
- the channel 9 is delimited by the underside 5 of the roof covering element 1, the edge 41, a top face 42 of the plate part and the edges 13A, 13B.
- Figure 5A shows a section of a roof covering element in a lateral view, wherein a curved and elongate plate part 30 is arranged on the underside 5 of the metal plate (the roof covering element) in the area centrally of each hollow 6.
- the plate part 30 is formed with a curved shape that follows the underside 5 of the roof covering element 1 or essentially follows the underside 5 of the roof covering element 1.
- the plate part 30 is secured to the underside 5 by means of an adhesive or a glue at a contact face that extends throughout the entire width of the plate part 30 and is delimited at an edge/face 51A configured at the side edges 33A, 33B.
- the channel 9 is thus delimited by the underside 5 of the roof covering element 1, the edge/face 51 and the edge 33A, 33B.
- Figure 5B shows a section of another roof covering element in a lateral view, wherein a curved and elongate plate part 30 is arranged on the underside 5 of the metal plate (the roof covering element) in the area centrally of each hollow 6.
- the plate part 30 is formed with a curved shape that follows the underside 5 of the roof covering element 1 or essentially follows the underside 5 of the roof covering element 1.
- the plate part 30 is secured to the underside 5 by means of an adhesive or a glue at a contact face that extends only throughout a part of the width of the plate portion and is delimited by an edge/face 51A that is configured at a distance from the side edges 33A, 33B.
- the channel is delimited by the underside 5 of the roof covering element 1, the edge 51A, a top face 52 of the plate part and the edges 33A, 33B.
- the plate part 10, 30 can be secured to the roof covering element 1 at a contact face on the underside 5 of the roof covering element 1 by means of an adhesive or a glue. At least one plate part 10, 30 will be arranged on the underside of a roof covering element 1 for every one roof covering element. Alternatively the plate part 10, 30 can be secured to the roof covering element 1 by means of e.g. point welding.
- the plate part 10, 30 is made of metal, and further advantageously the plate part 10, 30 and the roof covering element 1 are made of a plate material of the same type of metal. The roof covering element 1 and the plate part 10, 30 may thus be made of the same plate material and may moreover have the same thickness.
- the plate material of the plate part 10, 30 may have a thickness exceeding the plate thickness of the roof covering element 1. It has further been found that a sound-deadening effect is accomplished when a plate part 10, 30 is arranged on the underside 5 of the metal plate in the area centrally of each hollow 6 of the roof covering element 1.
- the plate part 10, 30 is shown formed with a plane shape and a shape that follows a curved shape.
- the plate part may also assume other shapes, including a V-shape, wherein the plate part comprises a bending at a bending edge (not shown) which is in parallel with or essentially in parallel with the axis X and is formed centrally of or at least essentially centrally of the short side edge 12A, 12B; 32A, 32B.
Landscapes
- Engineering & Computer Science (AREA)
- Architecture (AREA)
- Civil Engineering (AREA)
- Structural Engineering (AREA)
- Roof Covering Using Slabs Or Stiff Sheets (AREA)
Description
- The present invention relates to a roof covering element according to the preamble to claim 1.
- A wave-shaped roof covering element of shaped metal plate is often configured with a shape and a finish that are very close to the shape and finish of a conventional tiles of ceramic material. Such a roof covering element is known ia from EP 1 253 260.
- A wave-shaped roof covering element according to the preamble of
claim 1 is disclosed in GB-A-2194265. - Often, the roof covering element is configured with an upwardly bent side of the metal plate transversally to the hollows in relation to the top face and a downwardly bent side transversally to the hollows in relation to the underside.
- When the roof of a house is fitted by use of roof covering elements, the first step is to mount a lowermost row of roof covering elements most proximate the eaves/eaves gutter. Subsequent rows of roof covering elements are mounted with an overlap in relation to the roof covering elements already mounted. The overlap is provided by an upwardly bent edge of the roof covering elements in a row being overlapped by a downwardly bent edge of the roof covering elements in a subsequent row. The upwardly bent edge having a smaller expanse than the downwardly bent edge, it is taken into consideration that inaccuracies/tolerances, if any, in the fitted rows of roof covering elements will not appear in an obvious manner in the finished roof of the house. Moreover, a small air passage is provided between the upwardly bent and the downwardly bent edges. Hereby some sort of air supply to the subjacent roof void is ensured. In many cases, particular ventilation caps will also be mounted on the roof of the house to ensure further supply of air to the roof void. The supply of air to the roof is important precisely to keep the humidity in the roof void at a low level.
- In connection with roof covering elements manufactured from relatively thin metal plates, one of the drawbacks of this type of roof covering elements is accentuated in connection with the changing weather conditions of spring and autumn. The relatively moist climate and the drastic temperature changes result in the thin metal plates being cooled quickly and assume the temperature of the ambient atmosphere. Due to the drastic temperature changes (the temperature drop) the water vapour (moisture) contained in the air in the roof void cannot be equalised to the humidity of the ambient atmosphere; rather it will condense to liquid drops on the cold underside of the roof covering element. The liquid drops will collect to increasingly large drops of liquid on the underside of the roof covering element, and as they accumulate to a certain size, they will tend to seek towards lower parts of the roof covering element and merge with other drops and then they may drip down into the subjacent roof structure. This is the cause of humidity-related problems in the subjacent roof structure.
- It is therefore known to manufacture roof covering elements comprising a band of absorbing material mounted on the underside of the roof covering element transversally to the wave hollows. This band of an absorbing material thus serves to capture drops of condensed water vapour and prevent liquid drops from dripping down into the subjacent roof structure.
- In particular cases the band of absorbing material is not sufficient for absorbing the amount of liquid condensing to the underside of the roof covering element. Therefore, despite the absorbing material, it is possible that liquid may drop into the subjacent roof structure. In particular during periods with high humidity and when frequent temperature changes occur, this problem is pronounced.
- It is an object of the invention to provide a roof covering element, whereby the drawbacks of the prior art are obviated. This is accomplished by means of a roof covering element according to the invention and as featured in the characterising part of
claim 1. - Hereby a wave-shaped roof covering element of a metal plate is provided, whereby it is ensured that the water vapour condensing on the underside of the roof covering element in the form of water drops is collected and conveyed down along the underside. Configuration of an elongate plate part on the underside of the roof covering element in the area centrally of the hollow of the roof covering element, a "channel" is formed at the transition between the underside of the roof covering element and the plate part for conveying the liquid (condensed water) down along the underside.
- When the water droplets reach a certain size they will merge and seek towards lower areas of the underside. The water drop will thus travel downwards to the "channel" and be conveyed down along the channel to a lower region of the underside where the channel ceases. Here the water drop will have gained a certain speed and will be able to travel the final distance downwards to the downwardly bent edge of the roof covering element. Here the water drop will leave via the narrow air passage that was established between the upwardly bent edge of the subjacent roof covering element and the downwardly bent edge on the superposed roof covering element and out on the top face of the subjacent roof covering element.
- According to a preferred embodiment of the invention, the plate part comprises side edges that are in parallel with or essentially in parallel with the longitudinal axis. Hereby an advantageous embodiment of the channel is provided at the transition between the underside of the roof covering element and the plate part.
- According to an alternative preferred embodiment of the invention, the plate part comprises side edges in the expanse of the longitudinally extending axis that converge towards a lower portion of the roof covering element. Hereby an alternative advantageous configuration of the channel is accomplished at the transition between the underside of the roof covering element and the plate part.
- According to yet a further advantageous embodiment of the invention the plate part is plane. Hereby a channel is provided that has a large expanse. Between the underside of the roof covering element and a side of the plate part that faces towards said underside, a slotted configuration of the channel is hereby provided that may be advantageous in particular cases.
- According to yet a further advantageous embodiment of the invention the plate part is provided with a curved shape that follows the underside of the roof covering element or essentially follows the underside of the roof covering element. Hereby a channel is provided with a well defined configuration that is, in other particular cases, advantageous. Thus, the channel is configured between a side edge of the plate portion that extends essentially in parallel with the roof covering element with a longitudinal axis in parallel with the width of the roof covering element and the underside of the roof covering element.
- According to yet a further advantageous embodiment of the invention, the plate part comprises short side edges and long side edges, wherein said short side edge, most proximate a downwardly bent edge on the roof covering element, comprises a rounded edge towards the surface of the plate element. Hereby a rounded edge is accomplished on the plate part most proximate to the downwardly bent edge of the roof covering element, which is advantageous in that the rounded part readily permits the water to be conveyed down across the lower part of the roof covering element.
- According to yet an advantageous embodiment of the invention, the plate part is attached to the roof covering element by means of an adhesive. Hereby an advantageous attachment of the plate part to the roof covering element is provided. The adhesive may be eg a bitumen, a setting glue or the like.
- According to yet an advantageous embodiment of the invention, the roof covering element and the plate part are both manufactured from a metal. Hereby a material is suggested that is particularly useful for the manufacture of a roof covering element having a plate part on its underside.
- According to yet a preferred embodiment of the invention, the plate part has a size that constitutes between 20% and 50% of the size of the hollow. Hereby relative dimensions on the plate part are suggested that are particular useful for the manufacture of the plate part.
- Now, in the following the invention will be described with reference to the drawing; wherein
- Figure 1 shows a plane view of a first preferred embodiment of a wave-shaped roof covering element, seen from above; and
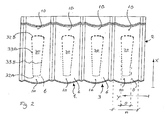
- Figure 2 shows a plane view of a second preferred embodiment of a roof covering element, seen from above; and
- Figure 3 shows the roof covering element shown in Figures 1 and 2, in a side view in parallel with the axis X; and
- Figure 4A shows a sectional view of the roof covering element, in a side view, featuring a preferred embodiment of the plate part, seen from the axis Y; and
- Figure 4B shows an alternative sectional view of the roof covering element, in a side view, with a preferred embodiment of the plate part, seen from the axis Y; and
- Figure 5A shows a sectional view of the roof covering element, in a side view, and featuring an alternative preferred embodiment of the plate part, seen from the axis Y; and
- Figure 5B shows an alternative sectional view of the roof covering element, in a side view, with a second preferred embodiment of the plate part, seen from the axis Y.
- In the following, reference is made to Figures 1, 2 and 3.
- As shown in Figures 1 and 2, the wave-shaped
roof covering element 1 comprises a metal plate having awidth 2 in parallel with an axis X and alength 3 in parallel with an axis Y. Moreover, theroof covering element 1 has atop face 4 and anunderside 5 and comprises a plurality of parallelcurved hollows 6 along thewidth 2 of theroof covering element 1. Thecurved hollows 6 are advantageously formed by pressing of the metal plate in a pressing tool. - Also, the
roof covering element 1 comprises an upwardlybent edge 14 along the Y axis at anupper end 1B of theroof covering element 1, and a downwardlybent edge 15 along the Y axis at a lower area of theroof covering element 1. The upwardlybent edge 14 has a smaller expanse than the downwardly bent edge, whereby a narrow air passage is provided between the upwardlybent edge 14 and the downwardlybent edge 15 when several roof covering element are fitted side-by-side and/or in overlapping relationship. - Reference is made in the following to Figure 1, wherein an elongate plate part resp.
portion 10 is arranged on theunderside 5 of theroof covering element 1 which is manufactured from a metal plate. Theplate part 10 has a longitudinal axis in parallel with or essentially in parallel with the axis X corresponding to thewidth 2 of theroof covering element 1, and a lateral axis in parallel with or essentially in parallel with the axis Y corresponding to thelength 3 of theroof covering element 1. Theplate part 10 comprises long side edges 13A, 13B that are in parallel with or essentially in parallel with the axis X, and short side edges 12A, 12B that are in parallel with or essentially in parallel with the axis Y. Aplate part 10 is arranged centrally in each hollow 6 or centrally in preferably each hollow 6. - Reference is now being made to Figure 2 for a description of an alternative embodiment of an
elongate plate part 30 that is arranged on theunderside 5 of theroof covering element 1. Theroof covering element 30 is made of a metal plate and has a longitudinal axis in parallel with or essentially in parallel with the axis X corresponding to thewidth 2 of theroof covering element 1, and a lateral axis in parallel with or essentially in parallel with the axis Y corresponding to thelength 3 of theroof covering element 1. Theplate part 30 comprises long side edges 33A, 33B in the expanse of the axis X that converge towards alower region 1A of theroof covering element 1 shown in Figure 3. Aplate part 30 is arranged centrally in each hollow 6 or centrally in preferably each hollow 6. - Side edges 13A, 13B; 33A, 33B combine with the underside of the
roof covering element 1 to define a channel 9 (see Figures 4 and 5) for conveying condensed water (water drops) that travel down the underside of theroof covering element 1. At theside edge channels 9 cease and along theunderside 5 the condensed water travels the remaining distance down to theedge 15 where it is conveyed outwards to the top face of a roof covering element in a row situated lower. - The
plate part roof covering element 1, where B is between 10% and 60% of the dimension A. As regards the width B of theplate part 30 of Figure 2, it is measured centrally on thelong side edge - It will be understood that the angle formed by the side edges 33A, 33B on the roof covering element in relation to the axis X can advantageously be adapted to the typical pitches of the roof of a house. Thus, an increased angle of the side edges 33A, 33B will yield a larger relative slope on the
channel 9 compared to side edges that are in parallel with the axis X. - Reference now being made to Figure 3, the
roof covering element 1 is shown in an angle that represents an angle with which theroof covering element 1 is fitted on the roof of a house. Most often, the angle will be between 20 and 60° degrees (360°), but they may just as well assume other values. - The
lower edge plate portion face 10B and theedge edge - Figure 4A shows a section of the
roof covering element 1 in a lateral view along the axis Y, wherein a plane andelongate plate portion 10 is arranged on theunderside 5 of the metal plate (the roof covering element) in the area centrally of each hollow 6. Theplate portion 10 is secured to theunderside 5 of theroof covering element 1 by means of an adhesive or a glue at a contact face that extends throughout the entire width of the plate portion. At the side edges 13A, 13B thechannel 9 is thus delimited between theexpanse 40 of the contact face, theedges underside 5 of the roof covering element. - Figure 4B shows a further section of the roof covering element in a side view, along the axis Y, wherein a plane and
elongate plate portion 10 is arranged on theunderside 5 of the metal plate (the roof covering element) in the area centrally of each hollow 6. Theplate part 10 is secured to theunderside 5 of theroof covering element 1 by means of an adhesive or a glue at a contact face that extends only throughout a portion of the width of the plate part and is delimited by an edge/face 41 that is configured at a distance from the side edges 13A, 13B. Thus, thechannel 9 is delimited by theunderside 5 of theroof covering element 1, the edge 41, atop face 42 of the plate part and theedges - Figure 5A shows a section of a roof covering element in a lateral view, wherein a curved and
elongate plate part 30 is arranged on theunderside 5 of the metal plate (the roof covering element) in the area centrally of each hollow 6. Theplate part 30 is formed with a curved shape that follows theunderside 5 of theroof covering element 1 or essentially follows theunderside 5 of theroof covering element 1. Theplate part 30 is secured to theunderside 5 by means of an adhesive or a glue at a contact face that extends throughout the entire width of theplate part 30 and is delimited at an edge/face 51A configured at the side edges 33A, 33B. Thechannel 9 is thus delimited by theunderside 5 of theroof covering element 1, the edge/face 51 and theedge - Figure 5B shows a section of another roof covering element in a lateral view, wherein a curved and
elongate plate part 30 is arranged on theunderside 5 of the metal plate (the roof covering element) in the area centrally of each hollow 6. Theplate part 30 is formed with a curved shape that follows theunderside 5 of theroof covering element 1 or essentially follows theunderside 5 of theroof covering element 1. Theplate part 30 is secured to theunderside 5 by means of an adhesive or a glue at a contact face that extends only throughout a part of the width of the plate portion and is delimited by an edge/face 51A that is configured at a distance from the side edges 33A, 33B. Thus, the channel is delimited by theunderside 5 of theroof covering element 1, theedge 51A, atop face 52 of the plate part and theedges - It will be understood that figures 4A, 4B, 5A, 5B are explanatory sketches and that other distances and dimensions are not drawn to scale.
- Advantageously, the
plate part roof covering element 1 at a contact face on theunderside 5 of theroof covering element 1 by means of an adhesive or a glue. At least oneplate part roof covering element 1 for every one roof covering element. Alternatively theplate part roof covering element 1 by means of e.g. point welding. Advantageously theplate part plate part roof covering element 1 are made of a plate material of the same type of metal. Theroof covering element 1 and theplate part plate part roof covering element 1. It has further been found that a sound-deadening effect is accomplished when aplate part underside 5 of the metal plate in the area centrally of each hollow 6 of theroof covering element 1. - In the figures the
plate part short side edge
Claims (9)
- A wave-shaped roof covering element (1) of a metal plate having a width (2) in parallel with an axis (X) and a length (3) in parallel with an axis (Y), a top face (4) and an underside (5), which metal plate comprises a number of parallel curved hollows (6) along the width (2) of the roof covering element (1), characterised in that in the area centrally of each hollow (6) or centrally of preferably each hollow (6), a respective elongate plate part (10, 30) is attached to the underside (5) of the metal plate, which plate part (10, 30) has a longitudinal axis in parallel with or essentially in parallel with the axis (X) corresponding to the width (2).
- A roof covering element (1) according to claim 1, characterised in that the plate part (10) comprises long side edges (13A, 13B) that are in parallel with or essentially parallel with the axis (X).
- A roof covering element (1) according to claim 1, characterised in that the plate part (30) comprises long side edges (33A, 33B) in the expanse of the axis (X) that converge towards a lower area (1A) of the roof covering element (1).
- A roof covering element (1) according to any one of claims 1-3, characterised in that the plate part (10, 30) is plane.
- A roof covering element (1) according to any one of claims 1-3, characterised in that the plate part (10, 30) is formed in a curved shape that follows the underside (5) of the roof covering element (1) or essentially follows the underside (5) of the roof covering element (1).
- A roof covering element (1) according to any one of the preceding claims, characterised in that the plate part (10, 30) further comprises short side edges (12A, 12B, 32A, 32B) and long side edges (13A, 13B, 33A, 33B) and that the short side edge (12A, 32A) most proximate a downwardly bent edge (15) on the roof covering element (1) comprises a rounded edge towards the surface of the plate part.
- A roof covering element (1) according to any one of claims 1-6, characterised in that the plate part (10, 30) is secured to the roof covering element by means of an adhesive.
- A roof covering element (1) according to any one of claims 1-6, characterised in that the roof covering element (1) and the plate part (10, 30) are both made of a metal.
- A roof covering element (1) according to any one of claims 1-6, characterised in that the plate part (10, 30) has an area that constitutes between 20% and 50% of the area of the roof covering element.
Applications Claiming Priority (2)
| Application Number | Priority Date | Filing Date | Title |
|---|---|---|---|
| DK200301634A DK200301634A (en) | 2003-11-03 | 2003-11-03 | A roof covering element |
| PCT/DK2004/000757 WO2005042871A1 (en) | 2003-11-03 | 2004-11-02 | A roof covering element |
Publications (2)
| Publication Number | Publication Date |
|---|---|
| EP1689952A1 EP1689952A1 (en) | 2006-08-16 |
| EP1689952B1 true EP1689952B1 (en) | 2007-02-28 |
Family
ID=34530583
Family Applications (1)
| Application Number | Title | Priority Date | Filing Date |
|---|---|---|---|
| EP04797419A Expired - Lifetime EP1689952B1 (en) | 2003-11-03 | 2004-11-02 | A roof covering element |
Country Status (4)
| Country | Link |
|---|---|
| EP (1) | EP1689952B1 (en) |
| DK (2) | DK200301634A (en) |
| NO (1) | NO20062463L (en) |
| WO (1) | WO2005042871A1 (en) |
Families Citing this family (1)
| Publication number | Priority date | Publication date | Assignee | Title |
|---|---|---|---|---|
| FR3060044B1 (en) | 2016-12-10 | 2020-08-07 | Bacacier Ind You Steel | METAL TILE AND ROOF MADE WITH SUCH TILES |
Family Cites Families (8)
| Publication number | Priority date | Publication date | Assignee | Title |
|---|---|---|---|---|
| US3773603A (en) * | 1970-12-07 | 1973-11-20 | S Scholander | Building element |
| DE3123714A1 (en) * | 1981-06-15 | 1982-12-30 | Franz 8352 Grafenau Zambelli | Roof covering consisting of large-area elements and method for its manufacture |
| SE448390B (en) * | 1984-03-29 | 1987-02-16 | Per Wiklund | roof design |
| DE3600026A1 (en) * | 1986-01-02 | 1987-07-09 | Franz Zambelli | Load-bearing and fastening element |
| GB8620455D0 (en) * | 1986-08-22 | 1986-10-01 | Nash S | Roofing system |
| JP3363026B2 (en) * | 1996-04-02 | 2003-01-07 | タキロン株式会社 | Mounting structure of corrugated plate to support material |
| EP1130185A1 (en) * | 2000-02-29 | 2001-09-05 | Josef Hummel | Roofing element |
| DE10121032A1 (en) | 2001-04-28 | 2002-10-31 | Wilfried Blocken | Roofing element |
-
2003
- 2003-11-03 DK DK200301634A patent/DK200301634A/en not_active Application Discontinuation
-
2004
- 2004-11-02 WO PCT/DK2004/000757 patent/WO2005042871A1/en not_active Ceased
- 2004-11-02 DK DK04797419T patent/DK1689952T3/en active
- 2004-11-02 EP EP04797419A patent/EP1689952B1/en not_active Expired - Lifetime
-
2006
- 2006-05-30 NO NO20062463A patent/NO20062463L/en unknown
Also Published As
| Publication number | Publication date |
|---|---|
| NO20062463L (en) | 2006-05-30 |
| WO2005042871A1 (en) | 2005-05-12 |
| DK200301634A (en) | 2005-05-04 |
| EP1689952A1 (en) | 2006-08-16 |
| DK1689952T3 (en) | 2007-06-04 |
Similar Documents
| Publication | Publication Date | Title |
|---|---|---|
| US12503858B2 (en) | Corrugated mesh gutter leaf preclusion system | |
| US7310912B2 (en) | Rain gutter debris preclusion device | |
| US7975435B2 (en) | Rain gutter debris preclusion device | |
| US20080287053A1 (en) | Roof ridge vent with improved trough | |
| US20110111690A1 (en) | Roof Ventilation Apparatus | |
| JPH0742768B2 (en) | Roof straw | |
| US20030150170A1 (en) | Roof covering | |
| US10711464B1 (en) | Water diverting and filtering device for rain gutters | |
| US12320121B2 (en) | Stepped gutter guard | |
| CA1210559A (en) | Roofing systems | |
| US3434260A (en) | Tiled roofs | |
| US20170306627A1 (en) | Hip and ridge/starter shingle combination | |
| US7665247B1 (en) | Gutter debris deflector having multiple slots | |
| GB2362397A (en) | Water distributor for roof valley | |
| WO2005042871A1 (en) | A roof covering element | |
| US6298625B1 (en) | Roof covering and method of installation | |
| US6202357B1 (en) | Hydrodynamic roof water intake and waste disposal device | |
| EP0395290B1 (en) | Roof structure | |
| US10947733B2 (en) | Roof gutter cap system | |
| US2093559A (en) | Corrugated glass roof | |
| JP2788874B2 (en) | Tile rod square wave plate | |
| US20060000154A1 (en) | Roll-forming machine for gutter cap and method for making same | |
| JP3003025U (en) | Structure of tile roof and tile roof using the tile rail | |
| JPH0624503Y2 (en) | Rainwater drainage device on the roof of an assembled building | |
| JPH0611301Y2 (en) | Ventilation system for thatched roof |
Legal Events
| Date | Code | Title | Description |
|---|---|---|---|
| PUAI | Public reference made under article 153(3) epc to a published international application that has entered the european phase |
Free format text: ORIGINAL CODE: 0009012 |
|
| 17P | Request for examination filed |
Effective date: 20060425 |
|
| AK | Designated contracting states |
Kind code of ref document: A1 Designated state(s): DE FI SE |
|
| GRAP | Despatch of communication of intention to grant a patent |
Free format text: ORIGINAL CODE: EPIDOSNIGR1 |
|
| GRAS | Grant fee paid |
Free format text: ORIGINAL CODE: EPIDOSNIGR3 |
|
| GRAA | (expected) grant |
Free format text: ORIGINAL CODE: 0009210 |
|
| DAX | Request for extension of the european patent (deleted) | ||
| RBV | Designated contracting states (corrected) |
Designated state(s): DE FI SE |
|
| AK | Designated contracting states |
Kind code of ref document: B1 Designated state(s): DK FI SE |
|
| RBV | Designated contracting states (corrected) |
Designated state(s): DK FI SE |
|
| REG | Reference to a national code |
Ref country code: DE Ref legal event code: 8566 |
|
| REG | Reference to a national code |
Ref country code: SE Ref legal event code: TRGR |
|
| PLBE | No opposition filed within time limit |
Free format text: ORIGINAL CODE: 0009261 |
|
| STAA | Information on the status of an ep patent application or granted ep patent |
Free format text: STATUS: NO OPPOSITION FILED WITHIN TIME LIMIT |
|
| 26N | No opposition filed |
Effective date: 20071129 |
|
| PGFP | Annual fee paid to national office [announced via postgrant information from national office to epo] |
Ref country code: FI Payment date: 20081112 Year of fee payment: 5 |
|
| PGFP | Annual fee paid to national office [announced via postgrant information from national office to epo] |
Ref country code: SE Payment date: 20081107 Year of fee payment: 5 |
|
| EUG | Se: european patent has lapsed | ||
| PG25 | Lapsed in a contracting state [announced via postgrant information from national office to epo] |
Ref country code: FI Free format text: LAPSE BECAUSE OF NON-PAYMENT OF DUE FEES Effective date: 20091102 |
|
| PG25 | Lapsed in a contracting state [announced via postgrant information from national office to epo] |
Ref country code: SE Free format text: LAPSE BECAUSE OF NON-PAYMENT OF DUE FEES Effective date: 20091103 |
|
| PGFP | Annual fee paid to national office [announced via postgrant information from national office to epo] |
Ref country code: DK Payment date: 20231122 Year of fee payment: 20 |
|
| REG | Reference to a national code |
Ref country code: DK Ref legal event code: EUP Expiry date: 20241102 |