EP1631764B1 - Flexible coupling for gas conduits - Google Patents
Flexible coupling for gas conduits Download PDFInfo
- Publication number
- EP1631764B1 EP1631764B1 EP04753209A EP04753209A EP1631764B1 EP 1631764 B1 EP1631764 B1 EP 1631764B1 EP 04753209 A EP04753209 A EP 04753209A EP 04753209 A EP04753209 A EP 04753209A EP 1631764 B1 EP1631764 B1 EP 1631764B1
- Authority
- EP
- European Patent Office
- Prior art keywords
- groove
- seal ring
- coupling
- ring
- outer member
- Prior art date
- Legal status (The legal status is an assumption and is not a legal conclusion. Google has not performed a legal analysis and makes no representation as to the accuracy of the status listed.)
- Expired - Lifetime
Links
- 230000008878 coupling Effects 0.000 title claims description 86
- 238000010168 coupling process Methods 0.000 title claims description 86
- 238000005859 coupling reaction Methods 0.000 title claims description 86
- 230000000712 assembly Effects 0.000 claims abstract description 43
- 238000000429 assembly Methods 0.000 claims abstract description 43
- 230000006835 compression Effects 0.000 claims description 14
- 238000007906 compression Methods 0.000 claims description 14
- 230000002093 peripheral effect Effects 0.000 claims description 14
- 229920003023 plastic Polymers 0.000 claims description 7
- 239000004033 plastic Substances 0.000 claims description 7
- 238000007789 sealing Methods 0.000 claims description 5
- 239000004810 polytetrafluoroethylene Substances 0.000 claims description 4
- 229920001343 polytetrafluoroethylene Polymers 0.000 claims description 4
- 238000007142 ring opening reaction Methods 0.000 claims 2
- 238000000926 separation method Methods 0.000 claims 1
- 238000005304 joining Methods 0.000 description 7
- 238000009434 installation Methods 0.000 description 3
- 239000002184 metal Substances 0.000 description 3
- 229910052751 metal Inorganic materials 0.000 description 3
- 238000000034 method Methods 0.000 description 3
- 230000035882 stress Effects 0.000 description 3
- 230000008859 change Effects 0.000 description 2
- 230000008602 contraction Effects 0.000 description 2
- 238000005336 cracking Methods 0.000 description 2
- 239000012530 fluid Substances 0.000 description 2
- 230000008439 repair process Effects 0.000 description 2
- 230000008646 thermal stress Effects 0.000 description 2
- 210000003813 thumb Anatomy 0.000 description 2
- 238000003466 welding Methods 0.000 description 2
- OKTJSMMVPCPJKN-UHFFFAOYSA-N Carbon Chemical group [C] OKTJSMMVPCPJKN-UHFFFAOYSA-N 0.000 description 1
- 229910000990 Ni alloy Inorganic materials 0.000 description 1
- 229910000831 Steel Inorganic materials 0.000 description 1
- 230000004323 axial length Effects 0.000 description 1
- 230000004888 barrier function Effects 0.000 description 1
- 238000006073 displacement reaction Methods 0.000 description 1
- 238000009826 distribution Methods 0.000 description 1
- 229920002457 flexible plastic Polymers 0.000 description 1
- 229910001026 inconel Inorganic materials 0.000 description 1
- 230000007774 longterm Effects 0.000 description 1
- 239000000463 material Substances 0.000 description 1
- 239000010935 stainless steel Substances 0.000 description 1
- 239000010959 steel Substances 0.000 description 1
Images





Classifications
-
- F—MECHANICAL ENGINEERING; LIGHTING; HEATING; WEAPONS; BLASTING
- F16—ENGINEERING ELEMENTS AND UNITS; GENERAL MEASURES FOR PRODUCING AND MAINTAINING EFFECTIVE FUNCTIONING OF MACHINES OR INSTALLATIONS; THERMAL INSULATION IN GENERAL
- F16L—PIPES; JOINTS OR FITTINGS FOR PIPES; SUPPORTS FOR PIPES, CABLES OR PROTECTIVE TUBING; MEANS FOR THERMAL INSULATION IN GENERAL
- F16L27/00—Adjustable joints; Joints allowing movement
- F16L27/02—Universal joints, i.e. with mechanical connection allowing angular movement or adjustment of the axes of the parts in any direction
- F16L27/04—Universal joints, i.e. with mechanical connection allowing angular movement or adjustment of the axes of the parts in any direction with partly-spherical engaging surfaces
- F16L27/06—Universal joints, i.e. with mechanical connection allowing angular movement or adjustment of the axes of the parts in any direction with partly-spherical engaging surfaces with special sealing means between the engaging surfaces
- F16L27/067—Universal joints, i.e. with mechanical connection allowing angular movement or adjustment of the axes of the parts in any direction with partly-spherical engaging surfaces with special sealing means between the engaging surfaces the sealing means being actuated by the medium pressure
-
- F—MECHANICAL ENGINEERING; LIGHTING; HEATING; WEAPONS; BLASTING
- F16—ENGINEERING ELEMENTS AND UNITS; GENERAL MEASURES FOR PRODUCING AND MAINTAINING EFFECTIVE FUNCTIONING OF MACHINES OR INSTALLATIONS; THERMAL INSULATION IN GENERAL
- F16L—PIPES; JOINTS OR FITTINGS FOR PIPES; SUPPORTS FOR PIPES, CABLES OR PROTECTIVE TUBING; MEANS FOR THERMAL INSULATION IN GENERAL
- F16L27/00—Adjustable joints; Joints allowing movement
- F16L27/02—Universal joints, i.e. with mechanical connection allowing angular movement or adjustment of the axes of the parts in any direction
- F16L27/04—Universal joints, i.e. with mechanical connection allowing angular movement or adjustment of the axes of the parts in any direction with partly-spherical engaging surfaces
- F16L27/047—Universal joints, i.e. with mechanical connection allowing angular movement or adjustment of the axes of the parts in any direction with partly-spherical engaging surfaces held in place by a screwed member having an internal spherical surface
-
- F—MECHANICAL ENGINEERING; LIGHTING; HEATING; WEAPONS; BLASTING
- F16—ENGINEERING ELEMENTS AND UNITS; GENERAL MEASURES FOR PRODUCING AND MAINTAINING EFFECTIVE FUNCTIONING OF MACHINES OR INSTALLATIONS; THERMAL INSULATION IN GENERAL
- F16L—PIPES; JOINTS OR FITTINGS FOR PIPES; SUPPORTS FOR PIPES, CABLES OR PROTECTIVE TUBING; MEANS FOR THERMAL INSULATION IN GENERAL
- F16L27/00—Adjustable joints; Joints allowing movement
- F16L27/02—Universal joints, i.e. with mechanical connection allowing angular movement or adjustment of the axes of the parts in any direction
- F16L27/04—Universal joints, i.e. with mechanical connection allowing angular movement or adjustment of the axes of the parts in any direction with partly-spherical engaging surfaces
- F16L27/06—Universal joints, i.e. with mechanical connection allowing angular movement or adjustment of the axes of the parts in any direction with partly-spherical engaging surfaces with special sealing means between the engaging surfaces
- F16L27/073—Universal joints, i.e. with mechanical connection allowing angular movement or adjustment of the axes of the parts in any direction with partly-spherical engaging surfaces with special sealing means between the engaging surfaces one of the cooperating surfaces forming the sealing means
-
- F—MECHANICAL ENGINEERING; LIGHTING; HEATING; WEAPONS; BLASTING
- F24—HEATING; RANGES; VENTILATING
- F24F—AIR-CONDITIONING; AIR-HUMIDIFICATION; VENTILATION; USE OF AIR CURRENTS FOR SCREENING
- F24F13/00—Details common to, or for air-conditioning, air-humidification, ventilation or use of air currents for screening
- F24F13/02—Ducting arrangements
- F24F13/0209—Ducting arrangements characterised by their connecting means, e.g. flanges
Definitions
- the invention is in the field of flexible couplings that connect together multiple conduits. More particularly, the invention is a flexible coupling that features an outer member and preferably a two-part outer member. Multiple seal ring assemblies, located in both parts of the coupling, are employed to prevent leakage from the coupling.
- This invention relates to flexible sealed joints for conduits used to transfer a compressed gas, such as in an aircraft air duct system, wherein flexing of such joints is desirable for relieving high thermal and mechanical stresses and misalignment of connecting conduits.
- a problem that has been encountered using the Decker joint is that the carbon rings used therein are readily subject to cracking and breakage with mechanical vibration of the joint. Further, in order to replace the rings, the joint must be removed from the air bleed system and sent to a suitably equipped repair station to open the joint and change the rings. It would be desirable to provide a sealed flexible coupling containing seal rings readily capable of withstanding long term exposure to mechanical and thermal stresses and vibrations without cracking and breakage. It would also be desirable to have a sealed flexible coupling which can readily be taken apart at the site of its use so that seal rings contained in the coupling can be easily replaced without the need to remove the coupling from its attached conduits to a remote repair station.
- a flexible coupling for transferring a pressurized gas between a first conduit and a second conduit.
- the coupling includes a hollow annular inner member defining a spherically curved, convex seal receiving surface.
- a hollow annular outer member is also included which is mounted over the inner member and which defines a spherically curved, concave seal receiving surface conforming to and spaced from the convex surface.
- the concave surface and convex surface are movable relative to one another about a common center point.
- One of the members defines a first annularly extending seal ring assembly retainer groove which opens toward an opposing one of the surfaces and which is centered on the center point.
- the other of the members defines a second and at least partially defines a third seal ring assembly retainer groove.
- the second and third grooves are parallel to, in registry with and are spaced apart from one another, such that a common center line extending between the second and third grooves always intersects the center point regardless of the operative orientation of the members relative to one another.
- An annular end cap is further included which contains a peripheral skirt and an end wall defining a circular central opening. The end cap is disposed over the inner member and is connected to the outer member such that the end wall encloses one end of the outer member.
- a series of seal ring assemblies is included wherein a different one of the assemblies is disposed in each of the grooves.
- Each of the assemblies contains at least one seal ring which projects out of a corresponding one of the grooves, which seal ring contains the spherically shaped bearing surface which conforms to and which engages an opposing one of the seal receiving surfaces.
- a flexible joint or coupling through which a gaseous fluid, under pressure, can be transmitted between a pair of conventional hollow conduits 12 and 14.
- the body of the coupling 10 is adapted to carry a plurality of separate spring biased, gas pressure energized seal rings and seal ring assemblies, an O-ring and a single non-gas sealing mechanical retainer ring, there being five different locations containing such rings and/or assemblies in the present example.
- the type and structure of such rings and ring assemblies used in the coupling of this invention will depend upon operating conditions to be encountered, such as temperature, gas pressure levels, and permissible levels of gas loss from the coupling itself.
- the coupling 10 of the present example contains ring assemblies adapted for operation at a maximum temperature of about 600°F (316°C) and a maximum gas pressure of about 200psi (13.8 bar).
- the body of the coupling 10, being hollow and open ended so as to communicate with the conduits 12 and 14, contains three main hollow and annularly extending members including an inner member 16, an outer member 18 (which can also include a separate interconnected intermediate member 20) and a locking or end cap 22.
- the inner member, the outer member (including the intermediate member 20, unless otherwise indicated) and the cap are generally designated 16, 18 and 22, respectively.
- the inner member 16 is attachable on a first axial end portion 24, to the conduit 12, while the outer member 18 is attachable, on a first axial end portion 26, to the conduit 14, such as by welding or other conventional gas tight connection, wherein the coupling 10 is flexibly positioned for gas transfer between the two conduits as shown.
- the inner member 16 defines a spherically curved, convex, radially outwardly facing seal receiving surface 28 formed on a second axial end portion 29.
- the outer member 18 includes an axial mid-portion 30 which is connected, on one axial end, to the end portion 26 and which defines a spherically curved, concave, radially inwardly facing seal receiving surface 32.
- the concave surface 32 closely conforms to the curvature of the convex surface 28 and closely opposes at least a portion of the convex surface, depending upon the orientation of the outer member 18 relative to the inner member 16, since both members are moveable relative to each other.
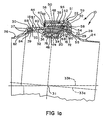
- FIG.1 wherein the conduits 12 and 14 and the inner and outer members 16 and 18 are all aligned on a common centerline 33
- FIG.1a wherein the inner member and corresponding conduit are on a centerline 33a, while the outer member and corresponding conduit are on a separate centerline 33b.
- the centerlines 33a and 33b when angulated, always intersect at a common center point 31 of the convex surface 28 and concave surface 32.
- the mid-portion 30 of the outer member 18 also defines a first radially inwardly opening groove 35 containing a first spring biased gas pressure energized, compression type gas seal ring assembly 37, a bearing surface 39 of which is spherically concave to closely conform to and slidably engage and seal against the convex surface 28.
- the inner member 16 defines a circumferentially extending, radially outwardly opening groove 34, which is preferably axially centered on the end portion 29 so as to open on an axial central part of the convex surface 28.
- the radial center of the groove 34 is located at the center point 31.
- the groove 34 carries an expansion type, spring biased, gas pressure energized gas seal ring assembly, generally designated 36, which will be explained in more detail later herein.
- the outer member 18 also includes a second end portion 38 which is of generally L-shaped radial cross-section, as viewed in FIGS. 1-1a .
- a radially outwardly extending leg 40 of the second end portion 38 attaches to a second end of the outer member mid-portion 30.
- An axially extending leg 42, of the second end portion 38 is radially outwardly spaced from the inner member 16 and connects, on one end thereof, to a radially outer end of the leg 40.
- a semi-circular spanner tool 25 (See FIG. 9 ) can be used.
- the tool 25 includes a pair of aligned handles 41 projecting outwardly from a semi-circular portion thereof at the ends of and essentially in the same plane as the semi-circular portion.
- the concave surface of the semi-circular portion is sized and shaped to conform to the periphery of the outer member mid portion 30 in the plane of a series of, preferably eight, radially outwardly opening and equally rotationally spaced apart blind holes 87 formed in the outer member 18 (See FIGS. 1 , 1a and 9 ).
- a thumb screw 43 located at the end of each of the handles 41 can be rotated to extend a pair of pins 45 radially inwardly toward one another from within opposite ends of a concave surface of the semi-circular portion of the tool. By reversing the rotation of the thumb screws 43, the corresponding pins 45 can be withdrawn back into the ends of the semi-circular portion.
- a third pin 47 projecting inwardly from the concave surface of the circular portion located rotationally mid-way between the retractable pins is fixed and need not be retractable. It is important that the pins 45, when extended, and the pin 47 match and align with three successive ones of the blind holes 87 formed in the outer member 18 when the tool is operatively positioned over the outer member in the plane of the blind holes.
- the tool 25 can be used to keep the member 18 from rotating as other members of the assembly 10 are rotated to remove them from the member 18, as will be explained later herein.
- the intermediate member 20 is disposed radially between the convex surface 28 and ring assembly 36, on its radially inner side, and the leg 42 of the outer member 18, on its radially outer side. A first axial end 44 of the member 20 abuts an end of the mid-portion 30 and the leg 40 of the outer member 18.
- the intermediate member 20 includes a spherically curved, concave, radially inwardly facing surface 46 which closely conforms to the outwardly facing convex surface 28 of the inner member 16 and, additionally, to a spherically crowned outwardly facing surface 48 of the ring assembly 36.
- the concave surface 46 ( FIG.1 ), of the intermediate member 20 cooperates with the concave surface 32 of the outer member 18 to oppose the convex surface 28 in a closely spaced manner, preferably a spacing of from about 0.005 to about 0.010 inch (0.127-0.254 mm) in the present example at typical operating temperature.
- the members 18 and 20 of the present example are separate and removably connected so that the coupling 10 can be disassembled and reassembled at the site of use without removal from the conduits 12 and 14, as when necessary to change seal ring assemblies contained therein. But, when the members 18 and 20 are connected, as shown, they cooperate as though they were a single, hollow annular outer member wherein their concave surfaces adjoin in a smooth and continuous manner.
- a second axial end portion of the leg 42 of the outer member 18, on a radially inwardly facing side thereof, and an opposing radially outwardly facing side of the intermediate member 20 are threaded and grooved in conformity with one another, as represented by dashed lines 50, so that they can be threadably secured to, and removed from, one another when necessary, such as when changing ring assemblies.
- a tool 53 having a semi-circular portion and a pair of handles 49 aligned with one another and projecting outwardly from the opposite ends of the semi-circular portion contains a series, preferably five, of equally rotationally spaced apart pins 57.
- the pins 57 project from a side of the tool 53 perpendicular to a plane containing the side.
- the pins 57 are adapted to align with and insert into blind holes 51 (See FIGS. 1 , 1a and 8 ) in a side of the intermediate member 20 which opposes a ring assembly 58.
- the tool 53 when operatively positioned, can be rotated to threadably attach the intermediate member 20 to the outer member 18 and to remove the former from the latter while the tool 25 is used to keep the member 18 from rotating with the member 20.
- the locking cap 22 includes an axially extending peripheral wall 52 and an adjacent cap end wall or shoulder 54 defining a circular central opening 55.
- the cap 22 is mounted over the end portion 24 of the inner member 16 before joining the conduit 12 to the end portion.
- the peripheral wall 52 contains a threaded and tapped, axially extending end portion which removably joins a conformingly threaded and tapped portion formed in a radially outer surface portion of the end portion 38 of the outer member 18, the adjoining threaded and grooved portions being represented by dashed lines 56.
- a third annular gas seal ring assembly, generally designated 58, is disposed around and radially between the convex surface 28 of the inner member 16 and a free end portion of the leg 42 of the outer member 18.
- the cap 22 when threadably tightened on the outer member 18, in the position as shown, compresses the seal ring assembly 58 between the cap shoulder 54 and a shoulder or ledge 60 on the leg 42 of the outer member 18.
- a conventional split steel retaining ring 62 is removably installed in a groove 64 ( FIG. 1 ) in an axial end portion of the periphery 52 of the cap 22, so as to interfere with and oppose a radially outer end portion of the leg 42 of the outer member 18.
- the retainer ring 62 prevents the loosening or unthreading of the cap 22 from the member 18 which could otherwise occur due to mechanical vibrations, thermal expansion or contraction and the like.
- the cap end wall 54 completes confinement of the end portion 38, intermediate member 20 and seal ring assembly 58 within the cap 22.
- the outer member 18, including the member 20, and the shoulder 54 of the cap 22 define a second radially inwardly opening groove for the ring assembly 58.
- the retaining ring 62 can be readily accessed for installation, removal and replacement as desired, through an annular, radially extending gap between a bore of the ring 62, as installed, and a radially inner end of the leg 40 at its joinder with an end of the mid-portion 30 of the outer member 18.
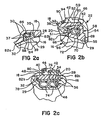
- the second seal ring assembly 58 comprises a seal ring (herein also referred to as ring 58) of generally C-shaped configuration, as viewed in cross section ( FIG.
- FIG. 2b in that it's hollow interior 66 ( FIG. 2b ) is surrounded by walls on three sides and is open on a fourth side, as at 68, facing an end surface of the intermediate member 20 (See FIG. 2b ).
- a compressible, canted spring 70 is installed through the opening 68 so as to be confined and compressed within the interior 66 so as to urge the three walls of the ring 58, as shown, to expand outwardly.
- a radially inwardly facing surface 72 of the ring 58 is spherically curved and is concave so as to closely conform to and slidably engage the convex surface 28 of the inner member 16.
- the cap 22 contains a series of, preferably eight, blind notches or slots 59 located in rotationally spaced apart relationship around an outer peripheral surface portion thereof.
- the slots 59 are rectangularly shaped and are open for entry from a side facing the end wall 54.
- a spanner wrench 61 having a semi-circular portion containing rotationally spaced apart rectangularly shaped pins 65 projecting from a concave side thereof and handles 63 projecting from opposite ends of the semi-circular portion, can be used to install and remove the cap 22 on and from the outer member 18.
- the pins 65 are aligned with and inserted into corresponding ones of the slots 59 and the handles can be rotated in the plane of the semi-circular portion to thread the cap 22 onto the outer member 18 or to remove the cap from the outer member following removal of the retainer ring 62. Again, during this procedure, the wrench 25 of FIG. 9 is used to stabilize the outer member 18 to prevent it from rotating as the cap 22 is rotated.
- the seal ring assembly 36 of the present example comprises a pair of canted springs 74 disposed adjacent one another in a base portion of the groove 34.
- the assembly 36 further includes an optional metal expansion ring 76 ( FIG. 1 ) disposed radially outwardly from the springs 74, axial end portions of which metal expansion ring are seated on axially and peripherally extending shoulders 78 (See FIG. 2c ) in the opposing sidewalls of the groove 34.
- the assembly 36 includes a suitable filled plastic seal ring 80, such as a PTFE plastic, having a radially outwardly facing convex, spherically crowned surface 48 as previously indicated. As best seen in detail in FIGS.
- the concave surfaces 32 and 46 of outer member 18 and the intermediate member 20, respectively are both very slightly spaced apart from the convex surface 28 of the inner member 16, as at gaps 82a, 82b and 82c (gap 82, generally), so that only the spherically curved seal ring surfaces 39, 48 and 72 of the first, second and third seal ring assemblies 37, 36 and 58, respectively, slidably engage opposing spherically curved, seal receiving surfaces.
- the first and second seal ring assemblies 37 and 58, respectively, are both of the compression type.
- the seal ring assembly 36 is of the expansion type.
- the first seal ring assembly 37 includes a suitable plastic seal ring 84, such as PTFE plastic, having the spherically concave surface 39 as previously explained.
- the ring 84 contains an L-shaped notch 86 ( FIG. 2a ) in a radially outer side surface portion in which a canted spring 88 is disposed in compression.
- the conforming threads and grooves 56 which adjoin the second end portion 38 of the outer member 18 with an interior threaded and grooved surface portion of the cap periphery 52, axially extend from the retainer ring groove 64 ( FIG.
- the peripheral wall 52 of the cap 22 defines an inwardly opening groove 92 ( FIG. 2b ) on and around an interior surface portion thereof.
- the ring 58 can be formed from PTFE plastic.
- a conventional O-ring 94 is disposed in compression in and around the groove 92.
- the seal ring 80 having its convex surface 48 slidably bearing against opposing portions of the concave surfaces 32 and/or 46, provides an effective seal to prevent most of the compressed air presented to the ring 80 from passing across it, to the right thereof, as viewed. Nevertheless, as to any amount of compressed air which crosses the ring 80, to the right thereof as viewed, into the gap 82c, such amount will seep through the air gap 96 (See FIG.
- the O-ring 94 provides a fourth and final barrier to the leakage of compressed air from the coupling 10. It is believed that, under operating conditions, the air pressure in the gaps 82c and 96 will be in the neighborhood of one-half the air pressure in the gap 82a.
- the area of the bearing surface 72 of the ring 58 should be larger, preferably, about twice the area of the bearing surface 39 of the ring 84. Note the larger size of the ring 58 as compared with the ring 84 in FIG. 1 . In other words, the larger area of bearing surface 72 will enable seal ring assembly 58 to apply a load to the inner member that is approximately equal to the loading applied to the inner member by the smaller surface area of bearing surface 39 of seal ring assembly 37.
- the need for a larger surface area in the "downstream" seal ring assembly 58 is a result of its seeing less pressure from any gas located in gap 82c since said gas will have experienced a pressure drop prior to reaching gap 82c.
- the overall magnitude of loading in the coupling is also preferably balanced.
- Seal ring assemblies 37 and 58 together apply an inwardly-directed compression force on the inner member 16. This force is preferably substantially equal in magnitude to, and effectively counterbalanced by, the outwardly-directed expansion force applied to the outer member 18 by seal ring 80.
- the coupling provide a balance in the total magnitude of the forces exerted by the seal ring assemblies
- the locations in which the seal ring assemblies exert their pressure is also balanced along the axial length of the coupling. This is achieved by virtue of the placement of the compression-type ring assemblies 37 and 58 on either side of the expansion-type seal ring 80.
- assemblies 37 and 58 preferably apply approximately equal loads at locations that are equidistant from the center of the spherical portion of the inner member.
- seal ring 80 is located at the center of the spherical portion of the inner member. In this manner, inward force applied to the inner member by structure associated with seal ring 80 will be directed toward the center of the inner member's spherical portion.
- the end result of having a balance in the total forces applied by the seals and an axial balance in their points of application is that overall joint load is evenly distributed and seal wear is both minimized and evenly distributed among the seals. Furthermore, the distribution and balance of the forces applied by the seals enables smooth and controlled angulation (movement of the coupling's inner member relative to the coupling's outer member) without localized points of high stress or resistance to movement.
- the coupling 10 of the present example is recommended for use in gaseous environments wherein the gas temperature typically does not exceed about 600°F (316°C) and wherein the gas pressure is typically not in excess of about 200 psi (13.8 bar). As used herein, this temperature and pressure is considered the dividing line between high and low temperature environments and between high and low pressure environments, respectively.
- the convex and concave surfaces 28 and 32, respectively, are thus operatively movable relative to one another as a result of mechanical vibrations or otherwise about the common center point 31 of FIG. 1 .
- the center of the outwardly opening groove 34 is also located at the center point 31.
- the inwardly opening groove 35 and the groove containing the ring assembly 58 are parallel, spaced apart and in registry with one another with their common center line, as at 33 in FIG. 1 , always intersecting the center point 31 for all operative orientations of the convex and concave surfaces 28 and 32 relative to one another.
- a flexible coupling generally designated 100, including, as before, a hollow, annular inner member, generally designated 102, a hollow annular outer member, generally designated 104 (which includes an annular intermediate member 106) and an annular end cap, generally designated 108, defining a peripheral skirt 110 and an end wall 112 containing a circular central opening 114.
- the inner member 102 defines a radially outwardly facing, spherically curved, convex seal receiving surface 116 and the outer member 104 (together with the intermediate member 106 in combination) define a radially inwardly facing, spherically curved, concave seal receiving surface 118.
- the surfaces 116 and 118 closely conform to each other in curvature and are closely spaced apart as indicated by gaps 120a, b and c (120 generally) in FIGS. 4a , b and c.
- the convex surface 116 occupies a first end portion of the inner member 102 while a second end portion 120 of the inner member is adapted for connection to a first conduit as by welding or other suitable means.
- the inner member 102 defines first circular openings 122 and 124 which are parallel with and opposite one another across the convex surface 116.
- the radial centers 126, 128 of the openings 122 and 124, respectively, are joined by a centerline 130 which extends through a center point 132 of the convex surface 116.
- the center point 132 is also the center of the concave surface 118 for all operative orientations of the two surfaces under and over one another.
- the inner member 102 defines a radially outwardly opening groove 134 containing an expansion type ring assembly, generally designated 136.
- the radial center of the groove 134 is also at the center 132 of the inner and outer members 102 and 104.
- the assembly 136 includes a pair of expansion springs 138 disposed in a base of the groove 134, a pair of expansion rings 140 and a pair of seal rings 142 which project out of the groove 134 into gas sealing engagement with the concave surface 118 of the outer member 104, including, in combination, the intermediate member 106.
- the gas sealing or bearing surfaces of the rings 142 are spherically crowned in conformity with the concave surface 118.
- the concave surface 118 of the outer member 104 is also centered on the point 132 so that the convex surface 116 and concave surface 118 are always centered on the same center point 132, regardless of their movement and orientation relative to one another.
- the outer member 104 defines a first inwardly opening groove 144 in which is disposed a first compression type seal ring assembly, generally designated 146.
- the assembly 146 includes a first compression ring 148 which is biased radially inwardly against the convex surface 116 by a spring 150.
- the ring 148 includes a concave bearing surface which engages the convex surface 116.
- the assembly 146 also includes a second seal ring 152 which has a concave bearing surface which bears upon the convex surface 116.
- the cap 108 is mounted over the convex surface 116 so that the end wall 112 encloses an end of the outer member 104 and a corresponding end of the intermediate member 106 to define a second inwardly opening ring assembly groove 154.
- the end wall 112 contains a circular central opening 114 through which the inner member 104 extends.
- the groove 154 contains a second compression type spring biased and gas pressure energized seal ring assembly, generally designated 156.
- the assembly 156 includes a first spring biased seal ring 158, a compression ring 160 and a spring 162.
- the assembly 156 also includes a second seal ring 164 which projects from the groove 154 and fits against a shoulder or ledge 166 formed in a radially inwardly facing side of an end portion of the outer member 104. See FIG. 4b .
- the groove 154 is thus defined by the cap end wall 112, an end portion of the outer member 104, an end of the intermediate member 106 and the convex surface 116.
- a peripheral slot 168 is formed in and around an interior surface portion of the cap periphery 110 in which is disposed a metallic non-gas pressure energized seal ring 170.
- the cap 108 may be threadably secured to the outer member 104 and, likewise, the member 104 to the interior member 106, the same as in the previous example.
- a retainer ring 174 is removably mounted in a groove located on an interior end portion of the cap periphery 110 of the cap 108.
- the seal ring assemblies 136, 146 and 156 of the present example are adapted to function typically at temperatures up to about 1200°F and at gas pressures up to about 1200psi.
- the seal rings 148, 152, 142, 158 and 164 can be constructed of materials such as nickel alloys, corrosion resistant steel, inconel and the like.
- FIG. 4d shows the same ring assembly as at 136 in FIG. 4c , except that a pair of conventional Marcel springs 139 is substituted in place of canted springs 138.
- a flexible coupling for transferring a compressed gas between a pair of conduits 178, 180.
- a body of the coupling 176 includes essentially the same three component parts as in the previous examples, namely, a hollow annular inner member, generally designated 182, defining a radially outwardly facing, spherically curved, convex, seal receiving surface 184 and a radially outwardly opening ring assembly retainer groove 186.
- the coupling 176 also includes a hollow annular outer member, generally designated 188, which also includes a threadably interconnected annular intermediate member 190, which cooperate with each other to define a radially inwardly facing, spherically curved, concave, seal receiving surface 192.
- the convex and concave surfaces 184 and 192 closely conform in curvature and are closely spaced apart in general opposition to each other as indicated by small gaps 194a, b and c (194 generally) in FIGS. 6a, b and c .
- the gap 194 between the convex and concave surfaces 184 and 192 should preferably, be from about 0.005 to 0.010 inches (0.127-0.254 mm) in width.
- the coupling 176 includes a locking or end cap, generally designated 196, defining a circular central opening 198 in an end wall 200 which permits the end cap to mount over the inner member 182.
- the cap 196 also contains a peripheral skirt 202 which can be threadably interconnected over and to the outer member 188, the threading being represented by dashed lines 204 in FIG. 5 .
- the outer member 188 can also be threadably interconnected with the intermediate member 190 as represented by dashed lines 206 in FIG. 5 .
- the convex surface 184 and the concave surface 192 are movable relative to one another about a common center point 208.
- the groove 186 includes the same ring assembly 136 as is disposed in the groove 134 of the previous example.
- the outer member 188 defines a first inwardly opening seal ring assembly retaining groove 210 containing a first compression type, gas pressure energized gas seal ring assembly 212.
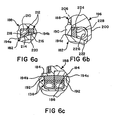
- the assembly 212 includes a gas pressure energized seal ring 214 of a C-shaped cross-section next to a metal seal ring 216. As shown in FIG. 6a , high pressure gas entering the gap 194a enters the ring 214 to expand the same and force the seal ring 216 against an opposite wall 218 of the groove 210.
- the seal ring 216 includes spherically curved, concave bearing surface 220 which is also forced into tighter engagement with the opposing convex surface of the inner member 182 as the pressure energized ring 214 expands.
- the groove 222 is thus bounded by the cap end wall 200, the convex surface 184 ( FIG. 5 ) of the inner member 182 and an end wall 224 ( FIG. 6b ) of the intermediate member 190.
- High pressure gas entering the groove 222 through the gap 194c causes a gas pressure energized ring 226 of C-shaped cross section to open to force a compression type seal ring 228 against the end wall 224 to prevent gas from escaping between opposing surfaces of the end wall 224 and the ring 228.
- a metallic non-pressure energized seal ring 230 is captured in an annular groove formed in an interior peripheral wall portion of the cap skirt 202. See FIG. 5 .
- a retainer ring 232 is removably positioned in a radially inwardly opening groove in an end portion of the skirt 202.
- the seal ring assemblies 136, 212 and 226, 228 of the present example are also adapted for use in temperatures typically up to about 1200°F (648.9°C) and gas pressure, up to about 1200 psi (82.70 bar).
- the maximum angle between the center line 33a of the member 16 and conduit 12, on one hand, and the intersecting center line 33b of the member 18 and conduit 14, on the other hand can be at least five degrees in any direction.
- the ring assemblies 36, 37 and 58 and the O-ring 94 can be replaced without having to remove the coupling 10 from the conduits 12 and 14 according to the following procedure:
- the retaining ring 62 is removed from the cap groove 64 and allowed to hang loosely, for the time being, around member 18 or the adjoining conduit 14.
- the cap 22 is rotated to threadably disconnect it from the member 18 while the spanner wrench 25 of FIG. 9 , with its retractable pins 45 extending so that the pins 45 and 47 are inserted into aligned ones of the blind holes 87 of the member 18, is used to hold the member 18 stationary.
- the cap 22 is removed from around the convex surface, to the right as viewed, and hung loosely around the conduit 12 so as to be out of the way.
- the old O-ring 94 can be removed from the cap groove 92 ( FIG. 2b ) and the now exposed old ring assembly 58 can be pulled away from the convex surface 28 toward the conduit 12.
- the old O-ring 94 and ring assembly 58 can each be cut into two pieces for removal and discarding.
- the member 20 is rotated to threadably disconnect it from the leg 38 of the member 18. Upon disconnection, the member 20 is also removed from around the convex surface 28, to the right as viewed, and placed loosely over the conduit 12, to the left of and next to the cap 22.
- the members 16 and 18 are separated by pulling them apart, to the right and left respectively, as viewed.
- the ring assembly 37 can be removed from the groove 35 and discarded.
- the now exposed ring assembly 36 can be dug, pried or otherwise removed from the groove 36 and, if necessary, cut into two pieces and discarded.
- the new O-ring 94 is applied over the member 16 and is installed in the cap groove 90. See FIG. 2b .
- the new ring 58, without spring 66, is then introduced into the gap between the members 16 and 18.
- the ring 58, so introduced, can be tilted so that a semi-circular portion thereof can be slid along the outwardly expanding portion of the convex surface 28 until it drops, in a tilted manner, into the now empty central ring groove 34.
- the remaining semi-circular portion of the ring 58 is moved over an opposing portion of the convex surface 28 until the ring is fully and loosely disposed in the groove 34. Then, by pushing a lower portion of the ring 58 upwardly into a corresponding lower portion of the groove 34 so that an upper portion of the ring projects out of an upper portion of the groove, the upper ring portion can be tilted, to the right as viewed, over the inwardly contracting portion of the convex surface 28.
- the upper ring portion is permitted to drop against the convex surface 28 to allow the lower ring portion to project out of the lower portion of the groove 34 so that the lower ring portion can be moved along the opposing inwardly contracting portion of the surface 28 for placement of the ring loosely on the conduit 12, to the left of the member 20, as viewed.
- the spring 66 is now introduced into the gap between the members 16 and 18 and is moved over the convex surface 28 to a position next to and on the left side of the ring 58.
- the ring assembly 36 is introduced into the gap between the members 16 and 18 and placed in the groove 34 with the springs 74 being placed first, the expansion ring 76, if used, next, followed by the seal ring 80.
- the ring 76 being a cut ring, permits opening of the ring as necessary to apply it over the convex surface 28 into the groove 34.
- the seal ring 80 if cut, can likewise, be opened to facilitate placement in the groove 34. If the ring 80 is not cut or split, since it is constructed of a flexible plastic, it can be stretched sufficiently to slide over the surface 28 into the groove 34. If the ring 80 is an uncut plastic ring, the expansion ring 76 may or may not be used.
- the ring assembly 37 is installed in the groove 35, whereupon the members 16 and 18 are partially, but almost completely, rejoined by hand to place the ring assembly 37 over and into engagement with the surface 28.
- the intermediate member 20 is lifted off of the conduit 12 and moved to the left, as viewed, while the ring 58, followed by the spring 66, are separately passed through the intermediate member, to be placed on the right side thereof, as viewed, with the spring still to the left of the ring.
- the spanner wrench 53 of FIG. 8 is used to rejoin the intermediate member 20 to the leg 38 of the member 18 while the spanner wrench 25 of FIG. 9 is used to hold the outer member stationary. Rejoinder of the member 20 with the member 18 should complete any small misjoinder between the members 16 and 18 that may have existed following the fourth step.
- the cap 22 is rotated over and rejoined to the outer member 18, while the spanner wrench 25 of FIG. 9 is used to hold the outer member stationary, thus bringing the ring 58 into proper position under the outer leg 42 and against the shoulder 60 ( FIG. 2b ).
- the retainer ring 62 is reinstalled in the cap groove 64.
- the ring assemblies 36, 37 and 58 and the O-ring 94 can be removed and replaced without the necessity of removing the coupling from connection to the conduits 12 and 14 for being disassembled and reassembled at a remote work station.
- the retainer ring 62 now prevents the cap 22 from decoupling from the outer member 18 which might otherwise occur due to vibration, thermal expansion or contraction or the like during in-service operation of assembly 10.
- the present invention is capable of being exploited in any situation where a flexible joint is desired to connect together multiple conduits.
Landscapes
- Engineering & Computer Science (AREA)
- General Engineering & Computer Science (AREA)
- Mechanical Engineering (AREA)
- Chemical & Material Sciences (AREA)
- Combustion & Propulsion (AREA)
- Joints Allowing Movement (AREA)
- Quick-Acting Or Multi-Walled Pipe Joints (AREA)
Abstract
Description
- The invention is in the field of flexible couplings that connect together multiple conduits. More particularly, the invention is a flexible coupling that features an outer member and preferably a two-part outer member. Multiple seal ring assemblies, located in both parts of the coupling, are employed to prevent leakage from the coupling.
- This invention relates to flexible sealed joints for conduits used to transfer a compressed gas, such as in an aircraft air duct system, wherein flexing of such joints is desirable for relieving high thermal and mechanical stresses and misalignment of connecting conduits.
- Broadly speaking, flexible couplings for transferring a pressurized fluid between two conduits having at least some limited capability of relieving thermal and mechanical stresses have long been known and used in the prior art. See for example,
U.S. Pat. No. 5,106,129 granted to L. A. Camacho et al on April 21, 1992 which discloses a coupling having a body portion which is both translatable in and out of a pair of collars located on the ends of opposing conduits and rotatable therein. The body portion can also be tilted between the two collars as when the centerlines of the two conduits are displaced relative to each other.U.S. Pat. No. 4,427,220 granted to M. S. Decker on Jan. 24, 1984 discloses a flexible joint for conduit which is used in jet engine air bleed duct systems.U.S. Pat. No. 5,290,075 discloses yet another flexible joint. - A problem that has been encountered using the Decker joint is that the carbon rings used therein are readily subject to cracking and breakage with mechanical vibration of the joint. Further, in order to replace the rings, the joint must be removed from the air bleed system and sent to a suitably equipped repair station to open the joint and change the rings. It would be desirable to provide a sealed flexible coupling containing seal rings readily capable of withstanding long term exposure to mechanical and thermal stresses and vibrations without cracking and breakage. It would also be desirable to have a sealed flexible coupling which can readily be taken apart at the site of its use so that seal rings contained in the coupling can be easily replaced without the need to remove the coupling from its attached conduits to a remote repair station.
- By means of the present invention, these and other problems encountered using flexible couplings known in the prior art can be eliminated.
- It is an object of this invention to provide an improved flexible coupling for joining a pair of conduits for transfer of a pressurized gas between the conduits.
- It is a further object of this invention to provide a novel flexible coupling for joining a pair of conduits, which coupling contains seal rings and which can be disassembled and reassembled for changing the rings without having to disconnect the coupling from the conduits.
- It is another object of the present invention to provide a novel flexible coupling for joining a pair of conduits, which coupling contains seal rings which have enhanced ability to resist damage due to mechanical vibrations and thermal stresses to which the coupling may be exposed.
- Briefly, in accordance with the present invention, a flexible coupling for transferring a pressurized gas between a first conduit and a second conduit is provided. The coupling includes a hollow annular inner member defining a spherically curved, convex seal receiving surface. A hollow annular outer member is also included which is mounted over the inner member and which defines a spherically curved, concave seal receiving surface conforming to and spaced from the convex surface. The concave surface and convex surface are movable relative to one another about a common center point. One of the members defines a first annularly extending seal ring assembly retainer groove which opens toward an opposing one of the surfaces and which is centered on the center point. The other of the members defines a second and at least partially defines a third seal ring assembly retainer groove. The second and third grooves are parallel to, in registry with and are spaced apart from one another, such that a common center line extending between the second and third grooves always intersects the center point regardless of the operative orientation of the members relative to one another. An annular end cap is further included which contains a peripheral skirt and an end wall defining a circular central opening. The end cap is disposed over the inner member and is connected to the outer member such that the end wall encloses one end of the outer member. A series of seal ring assemblies is included wherein a different one of the assemblies is disposed in each of the grooves. Each of the assemblies contains at least one seal ring which projects out of a corresponding one of the grooves, which seal ring contains the spherically shaped bearing surface which conforms to and which engages an opposing one of the seal receiving surfaces.
- These and other objects, features and advantages of the present invention will become apparent to those skilled in the art from the following detailed explanation and attached drawings upon which, by way of example, only a preferred and certain other important embodiment(s) of the present invention are described and illustrated.
-
-
Fig. 1 shows a cross-sectional side elevation view of a flexible coupling joining a pair of conduits for transfer of gas, under pressure, between the conduits, thus illustrating a preferred embodiment of the present invention. -
FIG. 1a shows a partial cross-sectional side elevation view of the coupling and conduits ofFIG. 1 , wherein the conduits are angulated relative to each other. -
FIGS. 2a, 2b and 2c show enlarged detail views of three spring biased, gas pressure energized gas seal ring assemblies used in the coupling ofFIGS. 1 and1a . -
FIG. 3 shows a cross-sectional side elevation view of a flexible coupling for joining a pair of conduits for transfer of a gas, under pressure, between the conduits, thus illustrating another important embodiment of the present invention. -
FIGS. 4a, 4b, and 4c show enlarged detail views of three spring biased, gas pressure energized gas seal ring assemblies used in the coupling ofFIG. 3 . -
FIG. 4d shows an enlarged detail view of a gas seal ring assembly that can be substituted in place of one of the seal ring assemblies ofFIGS. 3 and4c . -
FIG. 5 shows a cross-sectional side elevation view of a flexible coupling joining a pair of conduits for transfer of a gas, under pressure, between the conduits, thus illustrating yet another important embodiment of the present invention. -
FIGS. 6a, 6b and 6c show enlarged detail views of three different gas seal ring assemblies used in the coupling ofFIG. 5 . -
FIG. 7 shows an exploded perspective view of an end cap of the assembly ofFIG. 1 and a spanner wrench that can be used to install and remove the cap on and from an outer member of the assembly. -
FIG. 8 shows an exploded perspective view of an intermediate member of the assembly ofFIG. 1 and a spanner wrench that can be used to install and remove the member on and from an outer member of the assembly. -
FIG. 9 shows an exploded perspective view of an outer member of the assembly ofFIG. 1 and a spanner wrench that can be used to install and remove the outer member on and from an inner member of the assembly. - Referring now to the drawing figures and, in particular, to
FIGS. 1 ,1a and2a-2c , there is shown, in a preferred embodiment of the present invention, a flexible joint or coupling, generally designated 10, through which a gaseous fluid, under pressure, can be transmitted between a pair of conventionalhollow conduits coupling 10 is adapted to carry a plurality of separate spring biased, gas pressure energized seal rings and seal ring assemblies, an O-ring and a single non-gas sealing mechanical retainer ring, there being five different locations containing such rings and/or assemblies in the present example. The type and structure of such rings and ring assemblies used in the coupling of this invention, will depend upon operating conditions to be encountered, such as temperature, gas pressure levels, and permissible levels of gas loss from the coupling itself. Thecoupling 10 of the present example contains ring assemblies adapted for operation at a maximum temperature of about 600°F (316°C) and a maximum gas pressure of about 200psi (13.8 bar). - The body of the
coupling 10, being hollow and open ended so as to communicate with theconduits inner member 16, an outer member 18 (which can also include a separate interconnected intermediate member 20) and a locking orend cap 22. The inner member, the outer member (including theintermediate member 20, unless otherwise indicated) and the cap are generally designated 16, 18 and 22, respectively. Theinner member 16 is attachable on a firstaxial end portion 24, to theconduit 12, while theouter member 18 is attachable, on a firstaxial end portion 26, to theconduit 14, such as by welding or other conventional gas tight connection, wherein thecoupling 10 is flexibly positioned for gas transfer between the two conduits as shown. Theinner member 16 defines a spherically curved, convex, radially outwardly facingseal receiving surface 28 formed on a secondaxial end portion 29. Theouter member 18 includes anaxial mid-portion 30 which is connected, on one axial end, to theend portion 26 and which defines a spherically curved, concave, radially inwardly facingseal receiving surface 32. Theconcave surface 32 closely conforms to the curvature of theconvex surface 28 and closely opposes at least a portion of the convex surface, depending upon the orientation of theouter member 18 relative to theinner member 16, since both members are moveable relative to each other. How much of thesurface 32 directly opposes thesurface 28, and vice versa, depends upon the relative spatial attitude and/or angular displacement between theinner member 16 andconduit 12, on one hand, and that of the outmember 18 andconduit 14, on the other hand. Compare, for example,FIG.1 , wherein theconduits outer members common centerline 33, withFIG.1a , wherein the inner member and corresponding conduit are on acenterline 33a, while the outer member and corresponding conduit are on aseparate centerline 33b. Thecenterlines common center point 31 of theconvex surface 28 andconcave surface 32. The mid-portion 30 of theouter member 18 also defines a first radially inwardly openinggroove 35 containing a first spring biased gas pressure energized, compression type gasseal ring assembly 37, a bearingsurface 39 of which is spherically concave to closely conform to and slidably engage and seal against theconvex surface 28. - The
inner member 16 defines a circumferentially extending, radially outwardly openinggroove 34, which is preferably axially centered on theend portion 29 so as to open on an axial central part of theconvex surface 28. The radial center of thegroove 34 is located at thecenter point 31. Thegroove 34 carries an expansion type, spring biased, gas pressure energized gas seal ring assembly, generally designated 36, which will be explained in more detail later herein. Theouter member 18 also includes asecond end portion 38 which is of generally L-shaped radial cross-section, as viewed inFIGS. 1-1a . A radially outwardly extendingleg 40 of thesecond end portion 38 attaches to a second end of the outer member mid-portion 30. An axially extendingleg 42, of thesecond end portion 38 is radially outwardly spaced from theinner member 16 and connects, on one end thereof, to a radially outer end of theleg 40. - To aid in the installation and removal of the
outer member 18, with thering assembly 37 operatively positioned in thegroove 35, on and from theinner member 16, with thering assembly 36 operatively positioned in thegroove 34, a semi-circular spanner tool 25 (SeeFIG. 9 ) can be used. Thetool 25 includes a pair of aligned handles 41 projecting outwardly from a semi-circular portion thereof at the ends of and essentially in the same plane as the semi-circular portion. The concave surface of the semi-circular portion is sized and shaped to conform to the periphery of the outer membermid portion 30 in the plane of a series of, preferably eight, radially outwardly opening and equally rotationally spaced apartblind holes 87 formed in the outer member 18 (SeeFIGS. 1 ,1a and9 ). Athumb screw 43 located at the end of each of thehandles 41 can be rotated to extend a pair ofpins 45 radially inwardly toward one another from within opposite ends of a concave surface of the semi-circular portion of the tool. By reversing the rotation of the thumb screws 43, the corresponding pins 45 can be withdrawn back into the ends of the semi-circular portion. Athird pin 47 projecting inwardly from the concave surface of the circular portion located rotationally mid-way between the retractable pins is fixed and need not be retractable. It is important that thepins 45, when extended, and thepin 47 match and align with three successive ones of theblind holes 87 formed in theouter member 18 when the tool is operatively positioned over the outer member in the plane of the blind holes. Thetool 25 can be used to keep themember 18 from rotating as other members of theassembly 10 are rotated to remove them from themember 18, as will be explained later herein. - The
intermediate member 20 is disposed radially between theconvex surface 28 andring assembly 36, on its radially inner side, and theleg 42 of theouter member 18, on its radially outer side. A firstaxial end 44 of themember 20 abuts an end of the mid-portion 30 and theleg 40 of theouter member 18. Theintermediate member 20 includes a spherically curved, concave, radially inwardly facingsurface 46 which closely conforms to the outwardly facingconvex surface 28 of theinner member 16 and, additionally, to a spherically crowned outwardly facingsurface 48 of thering assembly 36. The concave surface 46 (FIG.1 ), of theintermediate member 20 cooperates with theconcave surface 32 of theouter member 18 to oppose theconvex surface 28 in a closely spaced manner, preferably a spacing of from about 0.005 to about 0.010 inch (0.127-0.254 mm) in the present example at typical operating temperature. Themembers coupling 10 can be disassembled and reassembled at the site of use without removal from theconduits members leg 42 of theouter member 18, on a radially inwardly facing side thereof, and an opposing radially outwardly facing side of theintermediate member 20 are threaded and grooved in conformity with one another, as represented by dashedlines 50, so that they can be threadably secured to, and removed from, one another when necessary, such as when changing ring assemblies. - Referring now also to
FIG. 8 , atool 53 having a semi-circular portion and a pair ofhandles 49 aligned with one another and projecting outwardly from the opposite ends of the semi-circular portion, contains a series, preferably five, of equally rotationally spaced apart pins 57. Thepins 57 project from a side of thetool 53 perpendicular to a plane containing the side. Thepins 57 are adapted to align with and insert into blind holes 51 (SeeFIGS. 1 ,1a and8 ) in a side of theintermediate member 20 which opposes aring assembly 58. Thetool 53, when operatively positioned, can be rotated to threadably attach theintermediate member 20 to theouter member 18 and to remove the former from the latter while thetool 25 is used to keep themember 18 from rotating with themember 20. - The locking
cap 22 includes an axially extendingperipheral wall 52 and an adjacent cap end wall orshoulder 54 defining a circularcentral opening 55. Thecap 22 is mounted over theend portion 24 of theinner member 16 before joining theconduit 12 to the end portion. Theperipheral wall 52 contains a threaded and tapped, axially extending end portion which removably joins a conformingly threaded and tapped portion formed in a radially outer surface portion of theend portion 38 of theouter member 18, the adjoining threaded and grooved portions being represented by dashedlines 56. A third annular gas seal ring assembly, generally designated 58, is disposed around and radially between theconvex surface 28 of theinner member 16 and a free end portion of theleg 42 of theouter member 18. Thecap 22, when threadably tightened on theouter member 18, in the position as shown, compresses theseal ring assembly 58 between thecap shoulder 54 and a shoulder orledge 60 on theleg 42 of theouter member 18. A conventional splitsteel retaining ring 62 is removably installed in a groove 64 (FIG. 1 ) in an axial end portion of theperiphery 52 of thecap 22, so as to interfere with and oppose a radially outer end portion of theleg 42 of theouter member 18. Theretainer ring 62 prevents the loosening or unthreading of thecap 22 from themember 18 which could otherwise occur due to mechanical vibrations, thermal expansion or contraction and the like. Thecap end wall 54 completes confinement of theend portion 38,intermediate member 20 andseal ring assembly 58 within thecap 22. In the present example, theouter member 18, including themember 20, and theshoulder 54 of thecap 22 define a second radially inwardly opening groove for thering assembly 58. The retainingring 62 can be readily accessed for installation, removal and replacement as desired, through an annular, radially extending gap between a bore of thering 62, as installed, and a radially inner end of theleg 40 at its joinder with an end of the mid-portion 30 of theouter member 18. The secondseal ring assembly 58 comprises a seal ring (herein also referred to as ring 58) of generally C-shaped configuration, as viewed in cross section (FIG. 2b ), in that it's hollow interior 66 (FIG. 2b ) is surrounded by walls on three sides and is open on a fourth side, as at 68, facing an end surface of the intermediate member 20 (SeeFIG. 2b ). Prior to installation of thering 58, as shown, a compressible, cantedspring 70 is installed through theopening 68 so as to be confined and compressed within the interior 66 so as to urge the three walls of thering 58, as shown, to expand outwardly. A radially inwardly facingsurface 72 of thering 58 is spherically curved and is concave so as to closely conform to and slidably engage theconvex surface 28 of theinner member 16. It is important that theshoulder 60 on theleg 42 of theouter member 18 provide a seat for thering assembly 58 so that asmall air gap 96 will exist between the assembly and an opposing end of themember 20, as best seen inFIG. 2b . The reason for thisair gap 96 will be explained later herein. - The
cap 22 contains a series of, preferably eight, blind notches orslots 59 located in rotationally spaced apart relationship around an outer peripheral surface portion thereof. Theslots 59 are rectangularly shaped and are open for entry from a side facing theend wall 54. As shown inFIG. 7 , aspanner wrench 61, having a semi-circular portion containing rotationally spaced apart rectangularly shapedpins 65 projecting from a concave side thereof and handles 63 projecting from opposite ends of the semi-circular portion, can be used to install and remove thecap 22 on and from theouter member 18. Thepins 65 are aligned with and inserted into corresponding ones of theslots 59 and the handles can be rotated in the plane of the semi-circular portion to thread thecap 22 onto theouter member 18 or to remove the cap from the outer member following removal of theretainer ring 62. Again, during this procedure, thewrench 25 ofFIG. 9 is used to stabilize theouter member 18 to prevent it from rotating as thecap 22 is rotated. - The
seal ring assembly 36 of the present example comprises a pair of cantedsprings 74 disposed adjacent one another in a base portion of thegroove 34. Theassembly 36 further includes an optional metal expansion ring 76 (FIG. 1 ) disposed radially outwardly from thesprings 74, axial end portions of which metal expansion ring are seated on axially and peripherally extending shoulders 78 (SeeFIG. 2c ) in the opposing sidewalls of thegroove 34. Finally, theassembly 36 includes a suitable filledplastic seal ring 80, such as a PTFE plastic, having a radially outwardly facing convex, spherically crownedsurface 48 as previously indicated. As best seen in detail inFIGS. 2a, 2b and 2c , theconcave surfaces outer member 18 and theintermediate member 20, respectively, are both very slightly spaced apart from theconvex surface 28 of theinner member 16, as atgaps gap 82, generally), so that only the spherically curved seal ring surfaces 39, 48 and 72 of the first, second and thirdseal ring assemblies - The first and second
seal ring assemblies seal ring assembly 36 is of the expansion type. The firstseal ring assembly 37 includes a suitableplastic seal ring 84, such as PTFE plastic, having the sphericallyconcave surface 39 as previously explained. Thering 84 contains an L-shaped notch 86 (FIG. 2a ) in a radially outer side surface portion in which a cantedspring 88 is disposed in compression. In the assembled state as shown, the conforming threads andgrooves 56, which adjoin thesecond end portion 38 of theouter member 18 with an interior threaded and grooved surface portion of thecap periphery 52, axially extend from the retainer ring groove 64 (FIG. 1 ) to a shoulder 90 (FIG. 2b ) in an axial central portion of theleg 42. Theperipheral wall 52 of thecap 22 defines an inwardly opening groove 92 (FIG. 2b ) on and around an interior surface portion thereof. When thecap 22 is threaded tight onto thesecond end portion 38 to capture thering assembly 58 and compress it against theshoulder 60, thegroove 92 thus becomes positioned immediately next to theshoulder 90 as shown. Thering 58 can be formed from PTFE plastic. A conventional O-ring 94 is disposed in compression in and around thegroove 92. - In typical operation, assume that compressed air enters the
coupling 10 through either one of theconduits gap 82a, between the inner andouter members first ring assembly 37, as viewed inFIGS. 1 and1a . Thefirst seal ring 84, with itsconcave surface 39 slidably bearing against theconvex surface 28 of theinner member 16, will prevent passage thereacross of a sizable portion of the compressed air. However, as to any portion of such air which passes between theseal ring 84 and the underlyingconvex surface 28, such portion will proceed along thegap 82b, to the right of thefirst ring 84, as viewed, inFIGS. 2a and 2c , until it encounters thesecond seal ring 80. Theseal ring 80, having itsconvex surface 48 slidably bearing against opposing portions of theconcave surfaces 32 and/or 46, provides an effective seal to prevent most of the compressed air presented to thering 80 from passing across it, to the right thereof, as viewed. Nevertheless, as to any amount of compressed air which crosses thering 80, to the right thereof as viewed, into thegap 82c, such amount will seep through the air gap 96 (SeeFIG. 2b ), thence through theopening 68 in the thirdseal ring assembly 58 to pressurize thering interior 66 to, thus, expand the walls of the third ring so that pressurized air is largely prevented from escaping between thering surface 72 and opposingconvex surface 28 of theinner member 16 and out of thecoupling 10 through theopening 55 in thecap end wall 54. Also, with the interior 66 of thesecond ring 58 filled with pressurized air, a radially outer wall of thering 58 is urged against an opposing axial end portion of theleg 42 so that air flow through thegap 96 and thence between thering 58 and theleg 42 is largely prevented. Finally, should some portion of the pressurized air entering thegap 96 pass between thesecond ring assembly 58 and theleg 42, thence around and between a free end of theleg 42 and thecap 22 and, finally, along and between a radially outer surface of theleg 42 and thecap periphery 52 to thegroove 92, the O-ring 94 provides a fourth and final barrier to the leakage of compressed air from thecoupling 10. It is believed that, under operating conditions, the air pressure in thegaps gap 82a. - In order to approximately balance the inwardly directed compression forces of the
rings ring 80, the area of the bearingsurface 72 of thering 58 should be larger, preferably, about twice the area of the bearingsurface 39 of thering 84. Note the larger size of thering 58 as compared with thering 84 inFIG. 1 . In other words, the larger area of bearingsurface 72 will enableseal ring assembly 58 to apply a load to the inner member that is approximately equal to the loading applied to the inner member by the smaller surface area of bearingsurface 39 ofseal ring assembly 37. The need for a larger surface area in the "downstream"seal ring assembly 58 is a result of its seeing less pressure from any gas located ingap 82c since said gas will have experienced a pressure drop prior to reachinggap 82c. - The overall magnitude of loading in the coupling is also preferably balanced.
Seal ring assemblies inner member 16. This force is preferably substantially equal in magnitude to, and effectively counterbalanced by, the outwardly-directed expansion force applied to theouter member 18 byseal ring 80. - Not only does the coupling provide a balance in the total magnitude of the forces exerted by the seal ring assemblies, the locations in which the seal ring assemblies exert their pressure is also balanced along the axial length of the coupling. This is achieved by virtue of the placement of the compression-
type ring assemblies type seal ring 80. There is no creation of moment on the inner member sinceassemblies assemblies seal ring 80 is located at the center of the spherical portion of the inner member. In this manner, inward force applied to the inner member by structure associated withseal ring 80 will be directed toward the center of the inner member's spherical portion. - The end result of having a balance in the total forces applied by the seals and an axial balance in their points of application is that overall joint load is evenly distributed and seal wear is both minimized and evenly distributed among the seals. Furthermore, the distribution and balance of the forces applied by the seals enables smooth and controlled angulation (movement of the coupling's inner member relative to the coupling's outer member) without localized points of high stress or resistance to movement.
- The
coupling 10 of the present example, is recommended for use in gaseous environments wherein the gas temperature typically does not exceed about 600°F (316°C) and wherein the gas pressure is typically not in excess of about 200 psi (13.8 bar). As used herein, this temperature and pressure is considered the dividing line between high and low temperature environments and between high and low pressure environments, respectively. The convex andconcave surfaces common center point 31 ofFIG. 1 . The center of the outwardly openinggroove 34 is also located at thecenter point 31. Finally, the inwardly openinggroove 35 and the groove containing thering assembly 58 are parallel, spaced apart and in registry with one another with their common center line, as at 33 inFIG. 1 , always intersecting thecenter point 31 for all operative orientations of the convex andconcave surfaces - Referring now to
FIG. 3 and4a, b and c there is shown, in another important embodiment of the present invention, a flexible coupling, generally designated 100, including, as before, a hollow, annular inner member, generally designated 102, a hollow annular outer member, generally designated 104 (which includes an annular intermediate member 106) and an annular end cap, generally designated 108, defining aperipheral skirt 110 and anend wall 112 containing a circularcentral opening 114. As in the previous example, theinner member 102 defines a radially outwardly facing, spherically curved, convexseal receiving surface 116 and the outer member 104 (together with theintermediate member 106 in combination) define a radially inwardly facing, spherically curved, concaveseal receiving surface 118. Thesurfaces gaps 120a, b and c (120 generally) inFIGS. 4a , b and c. - As in the previous example, the
convex surface 116 occupies a first end portion of theinner member 102 while asecond end portion 120 of the inner member is adapted for connection to a first conduit as by welding or other suitable means. Theinner member 102 defines firstcircular openings convex surface 116. The radial centers 126, 128 of theopenings centerline 130 which extends through acenter point 132 of theconvex surface 116. Thecenter point 132 is also the center of theconcave surface 118 for all operative orientations of the two surfaces under and over one another. These features are also present in theassembly 10 ofFIGS. 1 and1a . - The
inner member 102 defines a radially outwardly openinggroove 134 containing an expansion type ring assembly, generally designated 136. The radial center of thegroove 134 is also at thecenter 132 of the inner andouter members assembly 136 includes a pair of expansion springs 138 disposed in a base of thegroove 134, a pair of expansion rings 140 and a pair of seal rings 142 which project out of thegroove 134 into gas sealing engagement with theconcave surface 118 of theouter member 104, including, in combination, theintermediate member 106. The gas sealing or bearing surfaces of therings 142 are spherically crowned in conformity with theconcave surface 118. - The
concave surface 118 of theouter member 104 is also centered on thepoint 132 so that theconvex surface 116 andconcave surface 118 are always centered on thesame center point 132, regardless of their movement and orientation relative to one another. Theouter member 104 defines a first inwardly openinggroove 144 in which is disposed a first compression type seal ring assembly, generally designated 146. Theassembly 146 includes afirst compression ring 148 which is biased radially inwardly against theconvex surface 116 by aspring 150. Thering 148 includes a concave bearing surface which engages theconvex surface 116. Theassembly 146 also includes asecond seal ring 152 which has a concave bearing surface which bears upon theconvex surface 116. - The
cap 108 is mounted over theconvex surface 116 so that theend wall 112 encloses an end of theouter member 104 and a corresponding end of theintermediate member 106 to define a second inwardly openingring assembly groove 154. Theend wall 112 contains a circularcentral opening 114 through which theinner member 104 extends. As shown inFIG. 4b , thegroove 154 contains a second compression type spring biased and gas pressure energized seal ring assembly, generally designated 156. Theassembly 156 includes a first springbiased seal ring 158, acompression ring 160 and aspring 162. Theassembly 156 also includes asecond seal ring 164 which projects from thegroove 154 and fits against a shoulder orledge 166 formed in a radially inwardly facing side of an end portion of theouter member 104. SeeFIG. 4b . Thegroove 154 is thus defined by thecap end wall 112, an end portion of theouter member 104, an end of theintermediate member 106 and theconvex surface 116. Aperipheral slot 168 is formed in and around an interior surface portion of thecap periphery 110 in which is disposed a metallic non-gas pressure energizedseal ring 170. Thecap 108 may be threadably secured to theouter member 104 and, likewise, themember 104 to theinterior member 106, the same as in the previous example. Aretainer ring 174 is removably mounted in a groove located on an interior end portion of thecap periphery 110 of thecap 108. Theseal ring assemblies FIG. 4d shows the same ring assembly as at 136 inFIG. 4c , except that a pair of conventional Marcel springs 139 is substituted in place of canted springs 138. - Referring now to
FIGS. 5 and6a, b and c there is shown, in another important embodiment of the present invention, a flexible coupling, generally designated 176, for transferring a compressed gas between a pair ofconduits coupling 176 includes essentially the same three component parts as in the previous examples, namely, a hollow annular inner member, generally designated 182, defining a radially outwardly facing, spherically curved, convex,seal receiving surface 184 and a radially outwardly opening ringassembly retainer groove 186. Thecoupling 176 also includes a hollow annular outer member, generally designated 188, which also includes a threadably interconnected annularintermediate member 190, which cooperate with each other to define a radially inwardly facing, spherically curved, concave,seal receiving surface 192. As before, the convex andconcave surfaces FIGS. 6a, b and c . As in the previous examples, the gap 194 between the convex andconcave surfaces coupling 176 includes a locking or end cap, generally designated 196, defining a circularcentral opening 198 in anend wall 200 which permits the end cap to mount over theinner member 182. Thecap 196 also contains aperipheral skirt 202 which can be threadably interconnected over and to theouter member 188, the threading being represented by dashedlines 204 inFIG. 5 . Theouter member 188 can also be threadably interconnected with theintermediate member 190 as represented by dashedlines 206 inFIG. 5 . Theconvex surface 184 and theconcave surface 192 are movable relative to one another about acommon center point 208. - The
groove 186 includes thesame ring assembly 136 as is disposed in thegroove 134 of the previous example. Theouter member 188 defines a first inwardly opening seal ringassembly retaining groove 210 containing a first compression type, gas pressure energized gasseal ring assembly 212. Theassembly 212 includes a gas pressure energizedseal ring 214 of a C-shaped cross-section next to ametal seal ring 216. As shown inFIG. 6a , high pressure gas entering the gap 194a enters thering 214 to expand the same and force theseal ring 216 against anopposite wall 218 of thegroove 210. Theseal ring 216 includes spherically curved,concave bearing surface 220 which is also forced into tighter engagement with the opposing convex surface of theinner member 182 as the pressure energizedring 214 expands. - Placement of the
cap 196 over the inner andouter members assembly retaining groove 222 to be formed as best seen inFIG. 6b . Thegroove 222 is thus bounded by thecap end wall 200, the convex surface 184 (FIG. 5 ) of theinner member 182 and an end wall 224 (FIG. 6b ) of theintermediate member 190. High pressure gas entering thegroove 222 through thegap 194c causes a gas pressure energizedring 226 of C-shaped cross section to open to force a compressiontype seal ring 228 against theend wall 224 to prevent gas from escaping between opposing surfaces of theend wall 224 and thering 228. As in the previous example, a metallic non-pressureenergized seal ring 230 is captured in an annular groove formed in an interior peripheral wall portion of thecap skirt 202. SeeFIG. 5 . Aretainer ring 232 is removably positioned in a radially inwardly opening groove in an end portion of theskirt 202. Theseal ring assemblies - Referring again to the
coupling 10 ofFIGS. 1 and1a as being typical of the three examples of the invention disclosed herein, the maximum angle between thecenter line 33a of themember 16 andconduit 12, on one hand, and theintersecting center line 33b of themember 18 andconduit 14, on the other hand, referred to as "angulation," can be at least five degrees in any direction. As previously mentioned, thering assemblies ring 94 can be replaced without having to remove thecoupling 10 from theconduits - First, the retaining
ring 62 is removed from thecap groove 64 and allowed to hang loosely, for the time being, aroundmember 18 or the adjoiningconduit 14. - Second, using the
spanner wrench 61 ofFIG. 7 and with itspins 65 located in aligned ones of thecap notches 59, thecap 22 is rotated to threadably disconnect it from themember 18 while thespanner wrench 25 ofFIG. 9 , with itsretractable pins 45 extending so that thepins blind holes 87 of themember 18, is used to hold themember 18 stationary. Upon disconnection, thecap 22 is removed from around the convex surface, to the right as viewed, and hung loosely around theconduit 12 so as to be out of the way. - Third, the old O-
ring 94 can be removed from the cap groove 92 (FIG. 2b ) and the now exposedold ring assembly 58 can be pulled away from theconvex surface 28 toward theconduit 12. The old O-ring 94 andring assembly 58 can each be cut into two pieces for removal and discarding. - Fourth, using the
spanner wrench 25 to hold theouter member 18 stationary, as in the second step and also using thespanner wrench 53 ofFIG. 8 and with itspins 57 inserted in aligned ones of theblind holes 51 of theintermediate member 20, themember 20 is rotated to threadably disconnect it from theleg 38 of themember 18. Upon disconnection, themember 20 is also removed from around theconvex surface 28, to the right as viewed, and placed loosely over theconduit 12, to the left of and next to thecap 22. - Fifth, the
members ring assembly 37 from engagement with theconvex surface 28, to the left as viewed, the ring assembly can be removed from thegroove 35 and discarded. - Sixth, with the outer.
member 18 removed to the left, as viewed, from theinner member 16, the now exposedring assembly 36 can be dug, pried or otherwise removed from thegroove 36 and, if necessary, cut into two pieces and discarded. - Having thus removed the old ring assemblies and the O-ring from the now disassembled
coupling 10, new ones of the assemblies and a new O-ring can now be installed as follows: - First, with the
members ring 94 is applied over themember 16 and is installed in thecap groove 90. SeeFIG. 2b . Thenew ring 58, withoutspring 66, is then introduced into the gap between themembers ring 58, so introduced, can be tilted so that a semi-circular portion thereof can be slid along the outwardly expanding portion of theconvex surface 28 until it drops, in a tilted manner, into the now emptycentral ring groove 34. Thereafter, the remaining semi-circular portion of thering 58 is moved over an opposing portion of theconvex surface 28 until the ring is fully and loosely disposed in thegroove 34. Then, by pushing a lower portion of thering 58 upwardly into a corresponding lower portion of thegroove 34 so that an upper portion of the ring projects out of an upper portion of the groove, the upper ring portion can be tilted, to the right as viewed, over the inwardly contracting portion of theconvex surface 28. Thereafter, the upper ring portion is permitted to drop against theconvex surface 28 to allow the lower ring portion to project out of the lower portion of thegroove 34 so that the lower ring portion can be moved along the opposing inwardly contracting portion of thesurface 28 for placement of the ring loosely on theconduit 12, to the left of themember 20, as viewed. - Second, the
spring 66 is now introduced into the gap between themembers convex surface 28 to a position next to and on the left side of thering 58. - Third, the
ring assembly 36 is introduced into the gap between themembers groove 34 with thesprings 74 being placed first, theexpansion ring 76, if used, next, followed by theseal ring 80. Thering 76, being a cut ring, permits opening of the ring as necessary to apply it over theconvex surface 28 into thegroove 34. Theseal ring 80, if cut, can likewise, be opened to facilitate placement in thegroove 34. If thering 80 is not cut or split, since it is constructed of a flexible plastic, it can be stretched sufficiently to slide over thesurface 28 into thegroove 34. If thering 80 is an uncut plastic ring, theexpansion ring 76 may or may not be used. - Fourth, with the
ring groove 35 of themember 18 being clear of theconvex surface 28, thering assembly 37 is installed in thegroove 35, whereupon themembers ring assembly 37 over and into engagement with thesurface 28. - Fifth, the
intermediate member 20 is lifted off of theconduit 12 and moved to the left, as viewed, while thering 58, followed by thespring 66, are separately passed through the intermediate member, to be placed on the right side thereof, as viewed, with the spring still to the left of the ring. - Sixth, the
spring 66 is now inserted into thering 58. - Seventh, the
spanner wrench 53 ofFIG. 8 is used to rejoin theintermediate member 20 to theleg 38 of themember 18 while thespanner wrench 25 ofFIG. 9 is used to hold the outer member stationary. Rejoinder of themember 20 with themember 18 should complete any small misjoinder between themembers - Eighth, using the
spanner wrench 61 ofFIG. 7 , thecap 22 is rotated over and rejoined to theouter member 18, while thespanner wrench 25 ofFIG. 9 is used to hold the outer member stationary, thus bringing thering 58 into proper position under theouter leg 42 and against the shoulder 60 (FIG. 2b ). - Ninth, the
retainer ring 62 is reinstalled in thecap groove 64. - Accordingly, by this procedure, the
ring assemblies ring 94 can be removed and replaced without the necessity of removing the coupling from connection to theconduits retainer ring 62 now prevents thecap 22 from decoupling from theouter member 18 which might otherwise occur due to vibration, thermal expansion or contraction or the like during in-service operation ofassembly 10. - Although the present invention has been described with respect to specific details of a certain preferred embodiment and other important embodiments thereof, it is not intended that such details limit the scope and coverage of this patent other than as specifically set forth in the following claims.
- The present invention is capable of being exploited in any situation where a flexible joint is desired to connect together multiple conduits.
Claims (32)
- A flexible coupling (10, 100, 176) for transferring a pressurized gas between a first conduit (12) and a second conduit (14) comprising:a hollow annular inner member (16) defining a spherically curved, convex, seal receiving surface (28) and an annular seal ring assembly retainer groove (34) which opens outwardly on said convex surface;a hollow annular outer member (18) mounted over said inner member and defining a spherically curved, concave seal receiving surface (32) which conforms to and which is spaced from said convex surface, said convex surface and said concave surface being movable relative to one another about a common center point, said outer member further defining a first annular seal ring assembly retainer groove (35) which opens inwardly on said concave surface in opposition to said convex surface;an annular end cap (22) being connected to said outer member and having an end wall which encloses one end of said outer member and which, in combination with said outer member, defines a second annular seal ring assembly retainer groove which opens inwardly in opposition to said convex surface;a series of seal ring assemblies (36, 37, 58), a different one of said assemblies being disposed in each of said grooves, each of said assemblies including at least one seal ring which projects out of a corresponding one of said grooves and which contains a bearing surface which conforms to and which engages an opposing one of said seal receiving surfaces; andwherein said seal ring assembly retainer groove that opens outwardly on said convex surface is located in between said first and second annular seal ring assembly retainer grooves that open inwardly.
- The coupling (10, 100, 176) of Claim 1 wherein said inner member (16) comprises a first open end portion (24) adapted for attachment to said first conduit (12) and a second open end portion (29) defining said convex surface, said outer member (18) comprising a first open end portion (26) adapted for attachment to said second conduit (14) and a second open end portion (30) defining said concave surface.
- The coupling (10, 100, 176) of Claim 1 wherein said outer member (18) is removably mounted over said inner member (16).
- The coupling (10, 100, 176) of Claim 1 wherein said end cap (22) contains an end wall (54) defining a circular central opening, said end cap being removably mounted over said inner member (16) and being removably connected to said outer member (18).
- The coupling (10, 100, 176) of Claim 1 wherein said outer member (18) comprises a first part and a second part which is separate from and removably connected to said first part, said first part and said second part, in combination, defining said concave surface (32) when operatively connected.
- The coupling (10, 100, 176) of Claim 1 wherein said convex surface (28) comprises a portion of a sphere having open opposite ends which are essentially parallel with one another, said outwardly opening groove (34) being centered on said center point and being positioned so as to be essentially parallel to and axially equidistant from said open opposite ends.
- The coupling (10, 100, 176) of Claim 1 wherein said end cap (22) is removably threadably connected to said outer member (18).
- The coupling (10, 100, 176) of Claim 1 further comprising a retaining ring (62) removably connected in an open end portion of said end cap (22) for preventing separation of said outer member (18) from said end cap.
- The coupling (10, 100, 176) of Claim 1 wherein said end cap (22) includes a peripheral wall (52) which is interiorly threaded and tapped, an outer peripheral surface portion of said outer member (18) being exteriorly threaded and tapped, said peripheral wall and said peripheral surface portion being removably threadably interconnected.
- The coupling (10, 100, 176) of Claim 1 further comprising an 0-ring (94) being disposed between said end cap (22) and said outer member (18).
- The coupling (10, 100, 176) of Claim 1 wherein said outwardly opening groove (34) is centered on said center point and wherein said first (35) and second grooves are parallel to and in registry with one another and have a common centerline which intersects said center point for all operative orientations of said convex surface (28) relative to said concave surface (32).
- The coupling (10, 100, 176) of Claim 1 wherein one of said assemblies (37) disposed in said first groove (35) comprises:a first gas seal ring (84) defining an annular notch (86) in a high gas pressure axial side portion and in an outer peripheral surface portion thereof; anda first radially compressed and expansible canted spring (88) disposed in said notch for providing a minimum seal on a low gas pressure side of said seal ring against an opposing sidewall of said first groove, said spring also providing a minimum seal of the bearing surface of said first seal ring upon said convex surface (28).
- The coupling (10, 100, 176) of Claim 1 wherein said outer member (18) comprises a first part and a second part which cooperate to form said concave surface (32), said second part being disposed between said convex surface and a leg (42) of said outer member, said second part being removably and threadably connected to an inner surface portion of said leg, said cap (22) being removably and threadably connected to an outer surface portion of said leg.
- The coupling (10, 100, 176) of Claim 1 wherein said convex surface (28) forms a portion of a sphere having opposite open ends which are parallel to one another, said outwardly opening groove (34) being centered on said center point and being parallel to and equidistant between said open ends.
- The coupling (10, 100, 176) of Claim 1 wherein said seal ring assemblies (136, 146, 156) each comprise at least one spring biased, gas pressure energized gas seal ring.
- The coupling (10, 100, 176) of Claim 1 wherein one of said assemblies (37) which is disposed in said first groove (35) comprises a first gas pressure energized gas seal ring (84) defining a peripherally extending notch (86) in a high gas pressure outer side portion thereof and an annular canted spring (88) disposed in said notch for biasing said first ring toward a gas sealing position against a low pressure side portion of said first groove and against said convex surface.
- The coupling (10, 100, 176) of Claim 1 wherein said outwardly opening groove (34) on said convex surface defines annularly extending ledges on opposite sides thereof, one of said assemblies (36) which is disposed in said outwardly opening groove comprising a pair of canted biasing springs disposed beside one another in a base of said outwardly opening groove and a second PTFE plastic gas seal ring having a spherically crowned convex bearing surface conforming to and engaging said concave surface, said second ring being seated in said outwardly opening groove on said ledges.
- The coupling (10, 100, 176) of Claim 1 wherein one of said seal ring assemblies which is disposed in said second groove (222) comprises a third gas pressure energized gas seal ring (226) having a generally C-shaped radial cross-section defining a hollow annular interior having an opening facing a radially inner end portion of said outer member and further comprising a canted biasing spring disposed in said interior for urging three sides of said third ring into gas sealing engagement with opposing sides of said outer member, said convex surface and said end cap, said outer member defining a shoulder against which said third seal ring bears for providing a gas leakage gap between a side of said outer member and an opposing side of said third ring which contains said opening, said gas leakage gap being in communication with a space between said convex surface and said concave surface through which a pressurized gas can be introduced to gas energize said third ring.
- The coupling (10, 100, 176) of Claim 1 wherein opposing portions of said convex surface (28) and said concave surface (32) are spaced apart by said seal ring assemblies by a distance in a range of from about 0.127mm (0.005 inches) to about 0.254mm (0.010 inches).
- The coupling (10, 100, 176) of Claim 1 wherein an area of the bearing surface of the seal ring contained in said second groove is greater than an area of the bearing surface of the seal ring contained in said first groove (35).
- The coupling (10, 100, 176) of Claim 1 wherein said outwardly opening groove (34) is centered on said center point, said first and second grooves being parallel and in registry with each other and having a common center line which intersects said center point for all operative orientations of said convex surface (28) relative to said concave surface (32).
- The coupling (10, 100, 176) of Claim 1 wherein one of said assemblies (58) which is disposed in said second groove comprises a third pair of seal rings, a compression ring mounted over one of said third pair of rings which is located on a low pressure side of said second groove and a biasing spring which is located between said compression ring and a base of said second groove, both of said third pair of seal rings forming, in combination, a single, continuous concave bearing surface which conforms to and engages said convex surface (28).
- The coupling (10, 100, 176) of Claim 1 wherein one of said assemblies (212) which is disposed in said first groove (210) comprises a C-ring disposed in a high pressure side of said second groove and a first seal ring disposed next to said C-ring in a low pressure side of said second groove, said C-ring opening toward a high pressure side of said second groove.
- The coupling (10, 100, 176) of Claim 1 wherein one of said assemblies which is disposed in said second groove (222) comprises a third seal ring (226) disposed in a high pressure side of said second groove and a C-ring disposed in a low pressure side of said second groove, said C-ring opening toward said third seal ring.
- The coupling (10, 100, 176) of Claim 1 wherein one of said assemblies (37) which is disposed in said first groove (35) comprises a first pair of seal rings and a biasing spring located between one of said first pair of rings which is located on a high pressure side of said first groove and a base of said first groove.
- The coupling (10, 100, 176) of Claim 1 wherein one of said assemblies (36) which is disposed in said outwardly opening groove (34) comprises a pair of biasing springs disposed in a base of said outwardly opening groove, a pair of expansion rings disposed over said biasing springs and a second pair of seal rings disposed over said expansion rings, both of said second pair of seal rings having crowned bearing surfaces which, in combination, form a single, continuous convex surface which conforms to and engages said surface.
- The coupling (10, 100, 176) of Claim 5 wherein said second part is disposed between said convex surface (28) and an axial end portion of said first part, opposing surface portions of said first part and said second part being conformingly threaded and tapped so as to be removably threadably interconnected.
- The coupling (10, 100, 176) of Claim 5 wherein said first part, said second part and said end cap cooperate to define said second groove.
- The coupling (10, 100, 176) of Claim 1 wherein the seal ring located in said seal ring assembly retainer groove (34) that opens outwardly is a first seal ring, wherein said first seal ring applies an outwardly-directed force on said outer member (18), wherein the seal ring located in said first annular seal ring assembly retainer groove (35) that opens inwardly is a second seal ring, wherein the seal ring located in said second annular seal ring assembly retainer groove which opens inwardly is a third seal ring, wherein said second and third seal rings apply an inwardly-directed force on said inner member (16), wherein said first seal ring is located in between said second and third seal rings and wherein said outwardly-directed force is substantially balanced by said inwardly-directed force.
- The coupling (10, 100, 176) of Claim 6 wherein said concave surface (32) comprises a portion of a sphere having open opposite ends, axially central planes of said first groove and said second groove being parallel to each other and, when said convex surface (28) and said concave surface (32) are in one position relative to one another wherein all of said grooves are essentially parallel to one another, said outwardly opening groove is between and equidistant from said first groove and said second groove.
- The coupling (10, 100, 176) of Claim 14 wherein said first groove (35) and said second groove are parallel to and in registry with one another and have a common center line which intersects said center point.
- The coupling (10, 100, 176) of Claim 20 wherein the bearing surface area of the seal ring contained in said second groove is about twice the surface area of the seal ring contained in said first groove (35).
Applications Claiming Priority (2)
| Application Number | Priority Date | Filing Date | Title |
|---|---|---|---|
| US10/456,075 US6880863B2 (en) | 2003-06-06 | 2003-06-06 | Flexible coupling for gas conduits |
| PCT/US2004/016337 WO2004111512A2 (en) | 2003-06-06 | 2004-05-25 | Flexible coupling for gas conduits |
Publications (3)
| Publication Number | Publication Date |
|---|---|
| EP1631764A2 EP1631764A2 (en) | 2006-03-08 |
| EP1631764A4 EP1631764A4 (en) | 2010-12-01 |
| EP1631764B1 true EP1631764B1 (en) | 2013-03-27 |
Family
ID=33490075
Family Applications (1)
| Application Number | Title | Priority Date | Filing Date |
|---|---|---|---|
| EP04753209A Expired - Lifetime EP1631764B1 (en) | 2003-06-06 | 2004-05-25 | Flexible coupling for gas conduits |
Country Status (3)
| Country | Link |
|---|---|
| US (1) | US6880863B2 (en) |
| EP (1) | EP1631764B1 (en) |
| WO (1) | WO2004111512A2 (en) |
Families Citing this family (14)
| Publication number | Priority date | Publication date | Assignee | Title |
|---|---|---|---|---|
| US6968832B1 (en) * | 2004-05-06 | 2005-11-29 | International Engine Intellectual Property Company, Llc | Connection system for exhaust gas recirculation (EGR) |
| DE102006029705B4 (en) * | 2006-06-28 | 2009-08-20 | Airbus Deutschland Gmbh | Pipe connection and pipe connection system with such pipe connections |
| US20090021006A1 (en) * | 2007-06-01 | 2009-01-22 | Plastec Australia Pty Ltd. | Coupler for coupling conduits in flow communication |
| US7883094B2 (en) * | 2008-08-19 | 2011-02-08 | Delaware Capital Formation, Inc. | Offset stacked sealing system |
| US8231144B2 (en) * | 2009-06-23 | 2012-07-31 | Honeywell International, Inc. | Joint assemblies |
| FR3011059B1 (en) * | 2013-09-24 | 2016-05-27 | Snecma | HYDRAULIC CONNECTION DEVICE AND FLUID TRANSFER SYSTEM USING THE DEVICE |
| US10132437B2 (en) * | 2014-12-05 | 2018-11-20 | Oetiker Ny, Inc. | Fluid connector with a swivel body |
| US10625871B1 (en) * | 2015-08-24 | 2020-04-21 | Roller Bearing Company Of America, Inc. | Dynamic movement tube connection system |
| DE202016005439U1 (en) * | 2016-09-07 | 2017-09-08 | Bernd Stängle | joint line |
| US10422279B2 (en) | 2016-11-04 | 2019-09-24 | Senior Ip Gmbh | Spherical compensator junction assembly for high pressure ducting system |
| US20200347970A1 (en) * | 2019-04-30 | 2020-11-05 | Roller Bearing Company Of America, Inc. | Low profile flexible coupling and tool for assembling flexible couplings |
| US11053973B2 (en) * | 2019-11-08 | 2021-07-06 | Flowserve Management Company | Dry running ball joint mechanical seal |
| US12158226B2 (en) | 2020-05-15 | 2024-12-03 | Roller Bearing Company Of America, Inc. | Flexible alignment sealing coupling |
| CN115059800A (en) * | 2022-07-27 | 2022-09-16 | 苏州谱测光电科技有限公司 | Pipeline protection device with early warning external damage function |
Family Cites Families (30)
| Publication number | Priority date | Publication date | Assignee | Title |
|---|---|---|---|---|
| US203611A (en) * | 1878-05-14 | Improvement in car-heating apparatus | ||
| US2220120A (en) * | 1938-02-17 | 1940-11-05 | Benjamin G Plummer | Universal joint for tubing |
| US2421691A (en) * | 1943-09-04 | 1947-06-03 | Lockheed Aircraft Corp | Universal joint |
| US2417491A (en) * | 1944-09-09 | 1947-03-18 | Glenn L Martin Co | Universal fluid joint |
| US3479061A (en) * | 1966-09-23 | 1969-11-18 | Arthur L Smookler | Partially balanced flexible pipe joint |
| DE1945523A1 (en) * | 1969-09-09 | 1971-03-11 | Martin Herter | Ball joint pipe connection |
| US3666049A (en) | 1970-10-12 | 1972-05-30 | Kern Roll And Rubber Co | Expander roll assembly with oil-mist lubrication |
| US3746372A (en) * | 1971-05-27 | 1973-07-17 | Vetco Offshore Ind Inc | Flexible pipe joints |
| US3967829A (en) | 1973-03-09 | 1976-07-06 | Rogers-Dierks, Inc. | Seal ring |
| US3929355A (en) * | 1974-04-04 | 1975-12-30 | Anatoly Emelyanovich Sljusar | Pivotal pipe joint |
| US3977707A (en) * | 1975-01-20 | 1976-08-31 | Cameron Iron Works, Inc. | Ball joint |
| US4005881A (en) * | 1975-08-06 | 1977-02-01 | Hydrotech International, Inc. | Ring set ball coupling |
| GB1558763A (en) * | 1975-10-06 | 1980-01-09 | Shotbolt K | Ball and socket joints and methods of laying pipelines |
| US4071269A (en) | 1976-05-28 | 1978-01-31 | Pressure Science Incorporated | Flexible piping joint |
| DE2946324A1 (en) | 1979-11-16 | 1981-06-04 | MTU Motoren- und Turbinen-Union München GmbH, 8000 München | GASKET SEALING DEVICE FOR A JET BEAM DEFLECTING DEVICE |
| US4618173A (en) * | 1980-10-14 | 1986-10-21 | Big-Inch Marine Systems, Inc. | Swivel coupling element |
| US4427220A (en) | 1981-03-16 | 1984-01-24 | Midland-Ross Corporation | Flexible joint for conduit |
| US4443030A (en) * | 1981-11-04 | 1984-04-17 | Mobile Pulley & Machine Works (A Division Of Lehigh Valley Industries, Inc.) | Ball joint |
| US5139276A (en) | 1988-04-25 | 1992-08-18 | Peter J. Balsells | Canted coil spring radially loaded while in a cavity |
| US4893847A (en) | 1988-07-05 | 1990-01-16 | Stainless Steel Products, Inc. | Bearing seal for universal ball joint |
| FR2641053B1 (en) | 1988-12-27 | 1991-04-12 | Ecia Equip Composants Ind Auto | |
| US5335947A (en) * | 1990-02-05 | 1994-08-09 | Preece Incorporated | Quick disconnect ball joint coupling |
| US5048873A (en) * | 1990-03-05 | 1991-09-17 | Aero Quip Corporation | Double ball joint |
| US5088775A (en) | 1990-07-27 | 1992-02-18 | General Electric Company | Seal ring with flanged end portions |
| US5106129A (en) | 1990-10-09 | 1992-04-21 | Delaware Capital Formation, Inc. | Flexible coupling for transferring a fluid between two fluid conduits |
| US5167430A (en) | 1991-11-19 | 1992-12-01 | Manville Corporation | Automotive exhaust system decoupler with resilient sleeve |
| US5290075A (en) * | 1992-06-15 | 1994-03-01 | Aeroquip Corporation | Connector and ball joint assembly |
| US6257625B1 (en) * | 1999-04-23 | 2001-07-10 | Taisei Kiko Co., Ltd. | Flexible joint and long nut for flexible joint |
| US6419279B1 (en) * | 1999-12-13 | 2002-07-16 | Raymond E. Latham | Threaded retainer rings for use in pipe flange connections |
| EP1411289A1 (en) * | 2002-10-17 | 2004-04-21 | Meggitt (U.K.) Limited | Flexible coupling |
-
2003
- 2003-06-06 US US10/456,075 patent/US6880863B2/en not_active Expired - Lifetime
-
2004
- 2004-05-25 WO PCT/US2004/016337 patent/WO2004111512A2/en not_active Ceased
- 2004-05-25 EP EP04753209A patent/EP1631764B1/en not_active Expired - Lifetime
Also Published As
| Publication number | Publication date |
|---|---|
| US20040245777A1 (en) | 2004-12-09 |
| WO2004111512A3 (en) | 2005-02-10 |
| WO2004111512A2 (en) | 2004-12-23 |
| EP1631764A2 (en) | 2006-03-08 |
| US6880863B2 (en) | 2005-04-19 |
| EP1631764A4 (en) | 2010-12-01 |
Similar Documents
| Publication | Publication Date | Title |
|---|---|---|
| US6880863B2 (en) | Flexible coupling for gas conduits | |
| US20240068607A1 (en) | Valve and Coupling | |
| EP1698820B1 (en) | Pipe connection structure | |
| US6123363A (en) | Self-centering low profile connection with trapped gasket | |
| US4159132A (en) | Sealed connection | |
| US5355909A (en) | Undersea hydraulic coupling with metal seals | |
| US5529284A (en) | Reusable pipe union assembly with automatic fluid flow checking | |
| US4394023A (en) | High temperature valve stem packing with coiled graphite seal rings | |
| US5538296A (en) | Swivel joint | |
| US6923476B2 (en) | Floating seal for undersea hydraulic coupling | |
| US6962347B2 (en) | Metal backup seal for undersea hydraulic coupling | |
| EP0004428A1 (en) | Ball and valve with readily removable ball and seats for high temperature environment | |
| US5678607A (en) | Reusable pipe union and pipe cap assembly for wide thermal cycling | |
| US4381871A (en) | Swivel coupling element | |
| US5131695A (en) | Coupling with teflon seat | |
| EP0811126B1 (en) | Joint assembly and backing mechanism therefor | |
| US5368069A (en) | Conduit joint assembly | |
| US4753461A (en) | Coupling for coupling tubular members | |
| US5772254A (en) | Modular joint, with a replaceable sealing sleeve | |
| US20040084902A1 (en) | Undersea hydraulic coupling with seal retainer | |
| US10329992B2 (en) | Manifold sealing face for improved bellows installation | |
| EP4086495A1 (en) | Low profile flexible coupling tool for assembling flexible couplings and method of mounting | |
| US5357997A (en) | Valve with segmented retainer ring | |
| EP0214777A1 (en) | Swivel pipe joint | |
| US6516831B1 (en) | Undersea hydraulic coupling with radial seals on probe |
Legal Events
| Date | Code | Title | Description |
|---|---|---|---|
| PUAI | Public reference made under article 153(3) epc to a published international application that has entered the european phase |
Free format text: ORIGINAL CODE: 0009012 |
|
| 17P | Request for examination filed |
Effective date: 20051205 |
|
| AK | Designated contracting states |
Kind code of ref document: A2 Designated state(s): AT BE BG CH CY CZ DE DK EE ES FI FR GB GR HU IE IT LI LU MC NL PL PT RO SE SI SK TR |
|
| DAX | Request for extension of the european patent (deleted) | ||
| RAP1 | Party data changed (applicant data changed or rights of an application transferred) |
Owner name: DELAWARE CAPITAL FORMATION, INC. |
|
| A4 | Supplementary search report drawn up and despatched |
Effective date: 20101029 |
|
| RIC1 | Information provided on ipc code assigned before grant |
Ipc: F16L 27/067 20060101ALI20101025BHEP Ipc: F16L 31/00 20060101AFI20050216BHEP |
|
| 17Q | First examination report despatched |
Effective date: 20110204 |
|
| RIC1 | Information provided on ipc code assigned before grant |
Ipc: F16L 27/067 20060101ALI20110629BHEP Ipc: F16L 31/00 20060101AFI20110629BHEP |
|
| GRAP | Despatch of communication of intention to grant a patent |
Free format text: ORIGINAL CODE: EPIDOSNIGR1 |
|
| GRAS | Grant fee paid |
Free format text: ORIGINAL CODE: EPIDOSNIGR3 |
|
| GRAA | (expected) grant |
Free format text: ORIGINAL CODE: 0009210 |
|
| AK | Designated contracting states |
Kind code of ref document: B1 Designated state(s): AT BE BG CH CY CZ DE DK EE ES FI FR GB GR HU IE IT LI LU MC NL PL PT RO SE SI SK TR |
|
| REG | Reference to a national code |
Ref country code: GB Ref legal event code: FG4D |
|
| REG | Reference to a national code |
Ref country code: CH Ref legal event code: EP |
|
| REG | Reference to a national code |
Ref country code: AT Ref legal event code: REF Ref document number: 603622 Country of ref document: AT Kind code of ref document: T Effective date: 20130415 |
|
| REG | Reference to a national code |
Ref country code: IE Ref legal event code: FG4D |
|
| REG | Reference to a national code |
Ref country code: DE Ref legal event code: R096 Ref document number: 602004041494 Country of ref document: DE Effective date: 20130529 |
|
| REG | Reference to a national code |
Ref country code: NL Ref legal event code: T3 |
|
| PG25 | Lapsed in a contracting state [announced via postgrant information from national office to epo] |
Ref country code: SE Free format text: LAPSE BECAUSE OF FAILURE TO SUBMIT A TRANSLATION OF THE DESCRIPTION OR TO PAY THE FEE WITHIN THE PRESCRIBED TIME-LIMIT Effective date: 20130327 Ref country code: BG Free format text: LAPSE BECAUSE OF FAILURE TO SUBMIT A TRANSLATION OF THE DESCRIPTION OR TO PAY THE FEE WITHIN THE PRESCRIBED TIME-LIMIT Effective date: 20130627 |
|
| REG | Reference to a national code |
Ref country code: AT Ref legal event code: MK05 Ref document number: 603622 Country of ref document: AT Kind code of ref document: T Effective date: 20130327 |
|
| PG25 | Lapsed in a contracting state [announced via postgrant information from national office to epo] |
Ref country code: SI Free format text: LAPSE BECAUSE OF FAILURE TO SUBMIT A TRANSLATION OF THE DESCRIPTION OR TO PAY THE FEE WITHIN THE PRESCRIBED TIME-LIMIT Effective date: 20130327 Ref country code: GR Free format text: LAPSE BECAUSE OF FAILURE TO SUBMIT A TRANSLATION OF THE DESCRIPTION OR TO PAY THE FEE WITHIN THE PRESCRIBED TIME-LIMIT Effective date: 20130628 Ref country code: FI Free format text: LAPSE BECAUSE OF FAILURE TO SUBMIT A TRANSLATION OF THE DESCRIPTION OR TO PAY THE FEE WITHIN THE PRESCRIBED TIME-LIMIT Effective date: 20130327 |
|
| PG25 | Lapsed in a contracting state [announced via postgrant information from national office to epo] |
Ref country code: BE Free format text: LAPSE BECAUSE OF FAILURE TO SUBMIT A TRANSLATION OF THE DESCRIPTION OR TO PAY THE FEE WITHIN THE PRESCRIBED TIME-LIMIT Effective date: 20130327 |
|
| PG25 | Lapsed in a contracting state [announced via postgrant information from national office to epo] |
Ref country code: SK Free format text: LAPSE BECAUSE OF FAILURE TO SUBMIT A TRANSLATION OF THE DESCRIPTION OR TO PAY THE FEE WITHIN THE PRESCRIBED TIME-LIMIT Effective date: 20130327 Ref country code: AT Free format text: LAPSE BECAUSE OF FAILURE TO SUBMIT A TRANSLATION OF THE DESCRIPTION OR TO PAY THE FEE WITHIN THE PRESCRIBED TIME-LIMIT Effective date: 20130327 Ref country code: RO Free format text: LAPSE BECAUSE OF FAILURE TO SUBMIT A TRANSLATION OF THE DESCRIPTION OR TO PAY THE FEE WITHIN THE PRESCRIBED TIME-LIMIT Effective date: 20130327 Ref country code: PT Free format text: LAPSE BECAUSE OF FAILURE TO SUBMIT A TRANSLATION OF THE DESCRIPTION OR TO PAY THE FEE WITHIN THE PRESCRIBED TIME-LIMIT Effective date: 20130729 Ref country code: EE Free format text: LAPSE BECAUSE OF FAILURE TO SUBMIT A TRANSLATION OF THE DESCRIPTION OR TO PAY THE FEE WITHIN THE PRESCRIBED TIME-LIMIT Effective date: 20130327 Ref country code: CZ Free format text: LAPSE BECAUSE OF FAILURE TO SUBMIT A TRANSLATION OF THE DESCRIPTION OR TO PAY THE FEE WITHIN THE PRESCRIBED TIME-LIMIT Effective date: 20130327 Ref country code: ES Free format text: LAPSE BECAUSE OF FAILURE TO SUBMIT A TRANSLATION OF THE DESCRIPTION OR TO PAY THE FEE WITHIN THE PRESCRIBED TIME-LIMIT Effective date: 20130708 |
|
| PG25 | Lapsed in a contracting state [announced via postgrant information from national office to epo] |
Ref country code: CY Free format text: LAPSE BECAUSE OF FAILURE TO SUBMIT A TRANSLATION OF THE DESCRIPTION OR TO PAY THE FEE WITHIN THE PRESCRIBED TIME-LIMIT Effective date: 20130327 Ref country code: PL Free format text: LAPSE BECAUSE OF FAILURE TO SUBMIT A TRANSLATION OF THE DESCRIPTION OR TO PAY THE FEE WITHIN THE PRESCRIBED TIME-LIMIT Effective date: 20130327 |
|
| PG25 | Lapsed in a contracting state [announced via postgrant information from national office to epo] |
Ref country code: MC Free format text: LAPSE BECAUSE OF FAILURE TO SUBMIT A TRANSLATION OF THE DESCRIPTION OR TO PAY THE FEE WITHIN THE PRESCRIBED TIME-LIMIT Effective date: 20130327 |
|
| REG | Reference to a national code |
Ref country code: CH Ref legal event code: PL |
|
| PG25 | Lapsed in a contracting state [announced via postgrant information from national office to epo] |
Ref country code: DK Free format text: LAPSE BECAUSE OF FAILURE TO SUBMIT A TRANSLATION OF THE DESCRIPTION OR TO PAY THE FEE WITHIN THE PRESCRIBED TIME-LIMIT Effective date: 20130327 Ref country code: CH Free format text: LAPSE BECAUSE OF NON-PAYMENT OF DUE FEES Effective date: 20130531 Ref country code: LI Free format text: LAPSE BECAUSE OF NON-PAYMENT OF DUE FEES Effective date: 20130531 |
|
| PLBE | No opposition filed within time limit |
Free format text: ORIGINAL CODE: 0009261 |
|
| STAA | Information on the status of an ep patent application or granted ep patent |
Free format text: STATUS: NO OPPOSITION FILED WITHIN TIME LIMIT |
|
| REG | Reference to a national code |
Ref country code: IE Ref legal event code: MM4A |
|
| PG25 | Lapsed in a contracting state [announced via postgrant information from national office to epo] |
Ref country code: IT Free format text: LAPSE BECAUSE OF FAILURE TO SUBMIT A TRANSLATION OF THE DESCRIPTION OR TO PAY THE FEE WITHIN THE PRESCRIBED TIME-LIMIT Effective date: 20130327 |
|
| 26N | No opposition filed |
Effective date: 20140103 |
|
| REG | Reference to a national code |
Ref country code: DE Ref legal event code: R097 Ref document number: 602004041494 Country of ref document: DE Effective date: 20140103 |
|
| PG25 | Lapsed in a contracting state [announced via postgrant information from national office to epo] |
Ref country code: IE Free format text: LAPSE BECAUSE OF NON-PAYMENT OF DUE FEES Effective date: 20130525 |
|
| PG25 | Lapsed in a contracting state [announced via postgrant information from national office to epo] |
Ref country code: TR Free format text: LAPSE BECAUSE OF FAILURE TO SUBMIT A TRANSLATION OF THE DESCRIPTION OR TO PAY THE FEE WITHIN THE PRESCRIBED TIME-LIMIT Effective date: 20130327 |
|
| PG25 | Lapsed in a contracting state [announced via postgrant information from national office to epo] |
Ref country code: LU Free format text: LAPSE BECAUSE OF NON-PAYMENT OF DUE FEES Effective date: 20130525 Ref country code: HU Free format text: LAPSE BECAUSE OF FAILURE TO SUBMIT A TRANSLATION OF THE DESCRIPTION OR TO PAY THE FEE WITHIN THE PRESCRIBED TIME-LIMIT; INVALID AB INITIO Effective date: 20040525 |
|
| REG | Reference to a national code |
Ref country code: FR Ref legal event code: PLFP Year of fee payment: 13 |
|
| REG | Reference to a national code |
Ref country code: FR Ref legal event code: PLFP Year of fee payment: 14 |
|
| REG | Reference to a national code |
Ref country code: FR Ref legal event code: PLFP Year of fee payment: 15 |
|
| PGFP | Annual fee paid to national office [announced via postgrant information from national office to epo] |
Ref country code: NL Payment date: 20220519 Year of fee payment: 19 |
|
| PGFP | Annual fee paid to national office [announced via postgrant information from national office to epo] |
Ref country code: GB Payment date: 20220519 Year of fee payment: 19 Ref country code: FR Payment date: 20220523 Year of fee payment: 19 Ref country code: DE Payment date: 20220519 Year of fee payment: 19 |
|
| REG | Reference to a national code |
Ref country code: DE Ref legal event code: R119 Ref document number: 602004041494 Country of ref document: DE |
|
| REG | Reference to a national code |
Ref country code: NL Ref legal event code: MM Effective date: 20230601 |
|
| GBPC | Gb: european patent ceased through non-payment of renewal fee |
Effective date: 20230525 |
|
| PG25 | Lapsed in a contracting state [announced via postgrant information from national office to epo] |
Ref country code: NL Free format text: LAPSE BECAUSE OF NON-PAYMENT OF DUE FEES Effective date: 20230601 |
|
| PG25 | Lapsed in a contracting state [announced via postgrant information from national office to epo] |
Ref country code: DE Free format text: LAPSE BECAUSE OF NON-PAYMENT OF DUE FEES Effective date: 20231201 Ref country code: GB Free format text: LAPSE BECAUSE OF NON-PAYMENT OF DUE FEES Effective date: 20230525 |
|
| PG25 | Lapsed in a contracting state [announced via postgrant information from national office to epo] |
Ref country code: FR Free format text: LAPSE BECAUSE OF NON-PAYMENT OF DUE FEES Effective date: 20230531 |