EP1631417B1 - A turbine blade - Google Patents
A turbine blade Download PDFInfo
- Publication number
- EP1631417B1 EP1631417B1 EP04735684A EP04735684A EP1631417B1 EP 1631417 B1 EP1631417 B1 EP 1631417B1 EP 04735684 A EP04735684 A EP 04735684A EP 04735684 A EP04735684 A EP 04735684A EP 1631417 B1 EP1631417 B1 EP 1631417B1
- Authority
- EP
- European Patent Office
- Prior art keywords
- engagement
- face
- engagement member
- turbine blade
- platform
- Prior art date
- Legal status (The legal status is an assumption and is not a legal conclusion. Google has not performed a legal analysis and makes no representation as to the accuracy of the status listed.)
- Expired - Lifetime
Links
Images


Classifications
-
- F—MECHANICAL ENGINEERING; LIGHTING; HEATING; WEAPONS; BLASTING
- F01—MACHINES OR ENGINES IN GENERAL; ENGINE PLANTS IN GENERAL; STEAM ENGINES
- F01D—NON-POSITIVE DISPLACEMENT MACHINES OR ENGINES, e.g. STEAM TURBINES
- F01D5/00—Blades; Blade-carrying members; Heating, heat-insulating, cooling or antivibration means on the blades or the members
- F01D5/12—Blades
- F01D5/14—Form or construction
-
- F—MECHANICAL ENGINEERING; LIGHTING; HEATING; WEAPONS; BLASTING
- F01—MACHINES OR ENGINES IN GENERAL; ENGINE PLANTS IN GENERAL; STEAM ENGINES
- F01D—NON-POSITIVE DISPLACEMENT MACHINES OR ENGINES, e.g. STEAM TURBINES
- F01D5/00—Blades; Blade-carrying members; Heating, heat-insulating, cooling or antivibration means on the blades or the members
- F01D5/30—Fixing blades to rotors; Blade roots ; Blade spacers
- F01D5/3007—Fixing blades to rotors; Blade roots ; Blade spacers of axial insertion type
-
- F—MECHANICAL ENGINEERING; LIGHTING; HEATING; WEAPONS; BLASTING
- F05—INDEXING SCHEMES RELATING TO ENGINES OR PUMPS IN VARIOUS SUBCLASSES OF CLASSES F01-F04
- F05D—INDEXING SCHEME FOR ASPECTS RELATING TO NON-POSITIVE-DISPLACEMENT MACHINES OR ENGINES, GAS-TURBINES OR JET-PROPULSION PLANTS
- F05D2230/00—Manufacture
- F05D2230/10—Manufacture by removing material
-
- F—MECHANICAL ENGINEERING; LIGHTING; HEATING; WEAPONS; BLASTING
- F05—INDEXING SCHEMES RELATING TO ENGINES OR PUMPS IN VARIOUS SUBCLASSES OF CLASSES F01-F04
- F05D—INDEXING SCHEME FOR ASPECTS RELATING TO NON-POSITIVE-DISPLACEMENT MACHINES OR ENGINES, GAS-TURBINES OR JET-PROPULSION PLANTS
- F05D2230/00—Manufacture
- F05D2230/60—Assembly methods
- F05D2230/68—Assembly methods using auxiliary equipment for lifting or holding
Definitions
- the present invention relates to a turbine blade, as per the preamble of claim 1.
- a turbine blade as per the preamble of claim 1.
- An example of such a turbine is disclosed by US 6 017 263 A.
- a typical turbine blade includes a blade airfoil as a blade base, one side of the blade airfoil being a convex suction surface and the other side of the blade being a concave pressure surface.
- a platform is integrally molded on the hub side (at the base end portion) of the blade and recesses are formed respectively on both sides of the platform.
- a front seal fin protruding forward is formed at the front end of the platform and a rear seal fin protruding backward is formed at the back end of the platform.
- a male dovetail is integrally disposed on the hub side (at the base end portion) of the platform, the dovetail has an engagement portion able to engage with a female dovetail of a turbine disk, and the engagement portion is usually formed by grinding, whereby, a jig is used for grinding, and one side of the platform can be engaged against a platform-locating portion of the jig.
- the manufacturing process of the typical turbine blade will be described below.
- the greater part of the turbine blade with the engagement portion remaining unfinished (an unfinished turbine blade) is molded by casting.
- the unfinished turbine blade is located in the jig so as to make the dovetail axial direction perpendicular to the repulsive force due to work-resistance during grinding, by letting the pressure surface of the blade airfoil supported with a support portion of the jig.
- setting of the unfinished turbine blade onto the jig is completed by pressing the pressure surface of the blade airfoil against the location portion by means of a clamp of the jig.
- the turbine blade is finished by forming the engagement portion along the dovetail axial direction by grinding.
- both sides of the platform are angled to the dovetail axial direction of the engagement portion. Consequently, during formation of the engagement portion along the dovetail axial direction by grinding, a component of a force that may cause a displacement of the blade airfoil from the jig is generated. Therefore, there is a problem in that a machining tolerance of the engagement portion is degraded, lowering the quality of the turbine blade, because the unfinished turbine blade is displaced from the jig owing to an increase in the magnitude of the component of a force during grinding.
- the unfinished turbine blade of claim 1 is never displaced from the jig, forming an engagement portion with tight machining tolerance, thus enhancing the quality of the turbine blade.
- a turbine blade to be installed into an engaged member of a turbine disk of an aircraft engine is characterized in that it comprises a blade airfoil, one side of which having a convex suction surface and the other side having a concave pressure surface; a platform integrally molded on the hub side of the blade wherein a recess is formed on one side of the platform; a front seal fin formed protruding forward at the front end of the platform; and a rear seal fin formed protruding backward at the back end of the platform, an engagement member integrally molded on the hub side of the platform wherein the engagement member has a engagement face which is able to be engaged with the engaged member of turbine disk and is formed by grinding, a front engagement member integrally molded in the vicinity of a base portion of the front seal fin wherein the front engagement member has a front engagement face able to engage with a front locating portion of a jig to be used for the grinding, and the front engagement face located back from a virtual plane including one side of the
- the turbine blade is characterized in that the front engagement face and the rear engagement face are respectively configured to be substantially parallel to the longitudinal direction of the engagement member.
- the turbine blade is further characterized in that the spacing between the front edge of the front engagement face and the rear edge of the rear engagement face are configured to be longer than the longitudinal length of the engagement member.
- the turbine blade is further characterized in that the depth that the front engagement face is located back from the virtual plane and the depth that the rear engagement face is located back from the virtual plane are respectively configured to be in a range of less than or equal to 0.7 mm.
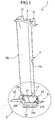
- FIG.1 shows a turbine blade according to an embodiment of the present invention
- Fig.2 is an enlarged view of the arrowed portion II in Fig.1
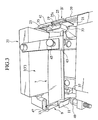
- Fig.3 shows a state where the turbine blade according to the embodiment of the present invention is set on a jig
- Fig.4 is a schematic view of the arrowed portion IV in Fig.3
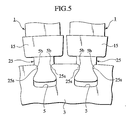
- Fig. 5 shows a state where the turbine blade according to the embodiment of the present invention is installed into a female dovetail of a turbine disk.
- front and rear (or back) refers to right hand side and left hand side in Fig.1 and Fig.2, and refers to left hand side and right hand side in Fig.4.
- the turbine blade 1 relating to the embodiment of the present invention is one to be installed into a female dovetail 5 of a turbine disk 3 of a low-pressure turbine for an aircraft engine and comprises a blade airfoil 7 as a main body of the turbine blade 1.
- One side (the front side in Fig.1) of the blade airfoil 7 is a convex suction surface 7fa and the other side (the back side in Fig.1) of the blade airfoil 7 is a concave pressure surface 7fb.
- a shroud 9 is integrally molded on the tip side (the outer end portion, the upside in Fig.1) of the blade airfoil 7 and the shroud 9 has a couple of seal fins 11, 13.
- a platform 15 is integrally molded on the hub side (the inner end portion, the downside in Fig.1) of the blade airfoil 7, and recesses 17, 19 are formed respectively on both sides (the one side and the other side) the platform 15. Moreover, a front seal fin 21 protruding forward is formed at the front end of the platform, and a rear seal fin 23 protruding backward is formed at the back end of the platform 15. A so-called shank portion is also included in the platform.
- a male dovetail 25 as an engagement member is integrally molded on the hub side of the platform 15 and the male dovetail 25 has an engagement groove (an engagement face) 25s which is able to be engaged with an engaged protrusion (an engaged portion) 5b of the female dovetail 5 as an engaged member, and the engagement groove 25s is formed by grinding.
- a front engagement member 27 is integrally molded within the recess 17 in the vicinity of a base portion of the front seal fin 21 and the front engagement member 27 has a front engagement face 27f. Further, as shown with diagonal lines in Fig. 2, a thin front wall Wf surrounding a front side-edge portion of the front engagement member 27 is integrally molded in the vicinity of the base portion of the front seal fin 21.
- a rear engagement member 29 is integrally molded within the recess 17 in the vicinity of a base portion of the rear seal fin 23 and the rear engagement member 29 has a rear engagement face 29f. Further, as shown with diagonal lines in Fig. 2, a thin rear wall Wr, which surrounds a rear side-edge portion of the rear engagement member 29, is integrally molded in the vicinity of the base portion of the rear seal fin 23.
- the front engagement face 27f of the front engagement member 27 is able to be engaged by a front locator pin 33 of a jig 31 to be used for the grinding
- the rear engagement face 29f of the rear engagement member 29 is able to be engaged against a rear engage pin 35 of the jig 31.
- the front engagement face 27f of the front engagement member 27 and the rear engagement face 29f of the rear engagement member 29 are respectively configured to be located slightly back from a virtual plane VF including one side of the platform 15 and also to be substantially parallel to the dovetail axial direction (longitudinal direction) of the male dovetail 25.
- the distance (depth) of which the front engagement face 27f is located back from the virtual plane VF and the distance (depth) of which the rear engagement face 29f is located back from the virtual plane VF are respectively configured to be in a range of less than or equal to 0.7 mm.
- each of the front engagement face 27f of the front engagement member 27 and the rear engagement face 29f of the rear engagement member 29 has a recess in a range of less than or equal to 0.7 mm.
- the spacing between the front edge of the front engagement face 27f and the rear edge of the rear engagement face 29f are configured to be longer than the length of the male dovetail 25 in the dovetail axial direction.
- An end face of the front wall Wf and an end face of the rear wall Wr are respectively configured to be coplanar-with the-virtual plane VF.
- the jig 31 includes the front locator pin 33 and a rear locator pin 35 as well as a locating roller 37 for locating the suction surface 7fa near the tip of the blade airfoil 7, a locating pin 41 for clipping the male dovetail 25 at the rear side thereof and a clip 39 for clipping the male dovetail 25 at the front side thereof, a clamp 45 for pressing the pressure surface 7fb near the hub of the blade airfoil 7 downward via a rubber pad 43, an engagement roller 47 able to be engaged against the back end of the shroud 9, a contact bolt 49 able to be contacted with the front end of the shroud 9.
- the operation (mainly manufacturing of the turbine blade 1) of an embodiment of the present invention will be described below.
- the greater part of the turbine blade 1, with machining portions of the engagement groove 25s and the shroud 9 remaining unfinished (an unfinished turbine blade 1'), is molded by casting. Since the vicinity of base portion of the front seal fin 21 is configured to be thicker in consideration of the strength of the fin, the front engagement member 27 and the front wall Wf are molded utilizing the thicker portion. Also, since the vicinity of base portion of the rear seal fin 23 is configured to be thicker in consideration of the strength of the fin, the rear engagement member 29 and the rear wall Wr are molded utilizing the thicker portion.
- each of the front engagement face 27f and the rear engagement face 29f has a recess in a range of less than or equal to 0.7 mm, casting defects do not easily occur in the vicinity of the front engagement face 27f and the rear engagement face 29f.
- the machining portion of the shroud 9 is operated by appropriate machining.
- the front engagement face 27f of the front engagement member 27 and the rear engagement face 29f of the rear engagement member 29 are engaged by the front locator pin 33 of the jig 31 and the rear locator pin 35 of the jig 31 respectively, and the suction surface 7fa of the blade airfoil 7 is made to be located with the locating roller 37 of the jig 31.
- the unfinished turbine blade 1' can be located in the jig 31 so as to make the dovetail axial direction perpendicular to the repulsive force due to work-resistance during grinding.
- location of the unfinished turbine blade 1' relative to the jig 31 in the machining direction is also performed by engaging the back end of the shroud 9 with the engagement roller 47 of the jig 31 to make the contact bolt 49 contact with the front end of the shroud 9.
- the male dovetail 25 is located at the rear end of the dovetail 25 with a locating pin 41 of the jig 31, and clipped with a clip 39 at the front end of the dovetail 25, and the pressure surface 7fb near the hub of the blade airfoil 7 is pressed downward with a clamp 45 of the jig 31 via a rubber pad 43.
- the setting of the unfinished turbine blade 1' onto the jig 31 is completed. Since the spacing between the front edge of the front engagement face 27f and the rear edge of the rear engagement face 29f has been configured to be longer than the longitudinal length of the engagement member, the loaded state of the unfinished turbine blade 1' on the jig 31 is further stabilized.
- the manufacturing of the turbine blade 1 is finished by forming the engagement groove 25s along the dovetail axial direction by the grinding. Since the front engagement face 27f of the front engagement member 27 and the rear engagement face 29f of the rear engagement member 29 are respectively configured to be substantially parallel to the dovetail axial direction, only the repulsive force, which is due to work resistance and is perpendicular to the dovetail axial direction, will occur on the front engagement face 27f and the rear engagement face 29f in a case where the engagement groove 25s is formed along the dovetail axial direction by grinding. Therefore, substantially no repulsive force, which displaces the longitudinal direction of the dovetail, will occur.
- the front engagement face 27f of the front engagement member 27 and the rear engagement face 29f of the rear engagement member 29 are respectively configured to be located slightly back from the virtual plane VF including one side of the platform 15. And also, the end face of the front wall Wf and the end face of the rear wall Wr are respectively configured to be coplanar with the virtual plane VF. Therefore, the spacing between adjacent turbine blades 1 will not be widened locally when a number of turbine blades 1 are installed into the turbine disk 3.
- the front engagement member 27 and the front wall Wf are molded utilizing the thicker portion which is configured to be thicker in consideration to the strength of the front seal fin 21, and the rear engagement member 29 and the rear wall Wr are molded utilizing the thicker portion which is configured to be thicker in consideration to the strength of the rear seal fin 23. Therefore, the addition of the -front engagement member 27-, the front wall Wf, the rear engagement member 29 and the rear wall Wr to the components of the turbine blade 1 does not cause any increase in a weight of the turbine blade 1.
- the present invention should not be limited to the description of the above embodiment of the invention, but it can be applicable in various modes through causing the appropriate conversion thereof, for example, an application of the turbine blade 1 to a turbine blade for a high-pressure turbine of the aircraft engine, etc.
Landscapes
- Engineering & Computer Science (AREA)
- Mechanical Engineering (AREA)
- General Engineering & Computer Science (AREA)
- Turbine Rotor Nozzle Sealing (AREA)
Description
- The present invention relates to a turbine blade, as per the preamble of
claim 1. An example of such a turbine is disclosed by US 6 017 263 A. - The constitution of a typical turbine blade to be installed into a female dovetail of a turbine disk of an aircraft will be described below.
- A typical turbine blade includes a blade airfoil as a blade base, one side of the blade airfoil being a convex suction surface and the other side of the blade being a concave pressure surface. A platform is integrally molded on the hub side (at the base end portion) of the blade and recesses are formed respectively on both sides of the platform. A front seal fin protruding forward is formed at the front end of the platform and a rear seal fin protruding backward is formed at the back end of the platform.
- A male dovetail is integrally disposed on the hub side (at the base end portion) of the platform, the dovetail has an engagement portion able to engage with a female dovetail of a turbine disk, and the engagement portion is usually formed by grinding, whereby, a jig is used for grinding, and one side of the platform can be engaged against a platform-locating portion of the jig.
- The manufacturing process of the typical turbine blade will be described below. The greater part of the turbine blade with the engagement portion remaining unfinished (an unfinished turbine blade) is molded by casting. Next, the unfinished turbine blade is located in the jig so as to make the dovetail axial direction perpendicular to the repulsive force due to work-resistance during grinding, by letting the pressure surface of the blade airfoil supported with a support portion of the jig. Further, setting of the unfinished turbine blade onto the jig is completed by pressing the pressure surface of the blade airfoil against the location portion by means of a clamp of the jig. Then, the turbine blade is finished by forming the engagement portion along the dovetail axial direction by grinding.
- In order for the blade airfoil to be disposed obliquely against the engine axial direction of the aircraft engine, both sides of the platform are angled to the dovetail axial direction of the engagement portion. Consequently, during formation of the engagement portion along the dovetail axial direction by grinding, a component of a force that may cause a displacement of the blade airfoil from the jig is generated. Therefore, there is a problem in that a machining tolerance of the engagement portion is degraded, lowering the quality of the turbine blade, because the unfinished turbine blade is displaced from the jig owing to an increase in the magnitude of the component of a force during grinding.
- According to the present invention the unfinished turbine blade of
claim 1 is never displaced from the jig, forming an engagement portion with tight machining tolerance, thus enhancing the quality of the turbine blade. - According to
claim 1, a turbine blade to be installed into an engaged member of a turbine disk of an aircraft engine is characterized in that it comprises a blade airfoil, one side of which having a convex suction surface and the other side having a concave pressure surface; a platform integrally molded on the hub side of the blade wherein a recess is formed on one side of the platform; a front seal fin formed protruding forward at the front end of the platform; and a rear seal fin formed protruding backward at the back end of the platform, an engagement member integrally molded on the hub side of the platform wherein the engagement member has a engagement face which is able to be engaged with the engaged member of turbine disk and is formed by grinding, a front engagement member integrally molded in the vicinity of a base portion of the front seal fin wherein the front engagement member has a front engagement face able to engage with a front locating portion of a jig to be used for the grinding, and the front engagement face located back from a virtual plane including one side of the platform, a front wall integrally molded in the vicinity of the base portion of the front seal fin wherein the front wall surrounds a front side-edge portion of the front engagement member, a rear engagement member integrally molded in the vicinity of a base portion of the rear seal fin wherein the rear engagement member has a rear engagement face able to engage with a rear locating portion of the jig, and the rear engagement face located back from the virtual plane, and a rear wall integrally molded in the vicinity of the base portion of the rear seal fin, where the rear wall surrounds a rear side-edge portion of the rear engagement member, wherein an end face of the front wall and an end face of the rear wall are respectively configured to be coplanar with the virtual plane. - Optionally, the turbine blade is characterized in that the front engagement face and the rear engagement face are respectively configured to be substantially parallel to the longitudinal direction of the engagement member.
- Optionally, the turbine blade is further characterized in that the spacing between the front edge of the front engagement face and the rear edge of the rear engagement face are configured to be longer than the longitudinal length of the engagement member.
- Optionally, the turbine blade is further characterized in that the depth that the front engagement face is located back from the virtual plane and the depth that the rear engagement face is located back from the virtual plane are respectively configured to be in a range of less than or equal to 0.7 mm.
-
- Fig.1 shows a turbine blade according to an embodiment of the present invention;
- Fig.2 is an enlarged view of the arrowed portion II in Fig.1;
- Fig.3 shows a state where the turbine blade according to the embodiment of the present invention is set on a jig;
- Fig.4 is a schematic view of the arrowed portion IV in Fig.3; and
- Fig.5 shows a state where the turbine blade according to the embodiment of the present invention is installed into a female dovetail of a turbine disk.
- An embodiment of the present invention will be described below referring to Fig.1 to Fig.5. Fig.1 shows a turbine blade according to an embodiment of the present invention; Fig.2 is an enlarged view of the arrowed portion II in Fig.1; Fig.3 shows a state where the turbine blade according to the embodiment of the present invention is set on a jig; Fig.4 is a schematic view of the arrowed portion IV in Fig.3; and Fig. 5 shows a state where the turbine blade according to the embodiment of the present invention is installed into a female dovetail of a turbine disk. Herein, "front and rear (or back) refers to right hand side and left hand side in Fig.1 and Fig.2, and refers to left hand side and right hand side in Fig.4.
- As shown in Figs.1, 2 and 5, the
turbine blade 1 relating to the embodiment of the present invention is one to be installed into afemale dovetail 5 of aturbine disk 3 of a low-pressure turbine for an aircraft engine and comprises ablade airfoil 7 as a main body of theturbine blade 1. One side (the front side in Fig.1) of theblade airfoil 7 is a convex suction surface 7fa and the other side (the back side in Fig.1) of theblade airfoil 7 is a concave pressure surface 7fb. - A
shroud 9 is integrally molded on the tip side (the outer end portion, the upside in Fig.1) of theblade airfoil 7 and theshroud 9 has a couple of seal fins 11, 13. - A
platform 15 is integrally molded on the hub side (the inner end portion, the downside in Fig.1) of theblade airfoil 7, andrecesses platform 15. Moreover, a front seal fin 21 protruding forward is formed at the front end of the platform, and a rear seal fin 23 protruding backward is formed at the back end of theplatform 15. A so-called shank portion is also included in the platform. - Further, a
male dovetail 25 as an engagement member is integrally molded on the hub side of theplatform 15 and themale dovetail 25 has an engagement groove (an engagement face) 25s which is able to be engaged with an engaged protrusion (an engaged portion) 5b of thefemale dovetail 5 as an engaged member, and theengagement groove 25s is formed by grinding. - A
front engagement member 27 is integrally molded within therecess 17 in the vicinity of a base portion of thefront seal fin 21 and thefront engagement member 27 has afront engagement face 27f. Further, as shown with diagonal lines in Fig. 2, a thin front wall Wf surrounding a front side-edge portion of thefront engagement member 27 is integrally molded in the vicinity of the base portion of thefront seal fin 21. - Moreover, a
rear engagement member 29 is integrally molded within therecess 17 in the vicinity of a base portion of therear seal fin 23 and therear engagement member 29 has arear engagement face 29f. Further, as shown with diagonal lines in Fig. 2, a thin rear wall Wr, which surrounds a rear side-edge portion of therear engagement member 29, is integrally molded in the vicinity of the base portion of therear seal fin 23. - As shown in Fig.3 and Fig.4, the
front engagement face 27f of thefront engagement member 27 is able to be engaged by afront locator pin 33 of ajig 31 to be used for the grinding, and therear engagement face 29f of therear engagement member 29 is able to be engaged against arear engage pin 35 of thejig 31. Moreover, the front engagement face 27f of thefront engagement member 27 and therear engagement face 29f of therear engagement member 29 are respectively configured to be located slightly back from a virtual plane VF including one side of theplatform 15 and also to be substantially parallel to the dovetail axial direction (longitudinal direction) of themale dovetail 25. Particularly, the distance (depth) of which thefront engagement face 27f is located back from the virtual plane VF and the distance (depth) of which therear engagement face 29f is located back from the virtual plane VF are respectively configured to be in a range of less than or equal to 0.7 mm. In other words, each of the front engagement face 27f of thefront engagement member 27 and therear engagement face 29f of therear engagement member 29 has a recess in a range of less than or equal to 0.7 mm. Further, the spacing between the front edge of thefront engagement face 27f and the rear edge of therear engagement face 29f are configured to be longer than the length of themale dovetail 25 in the dovetail axial direction. - An end face of the front wall Wf and an end face of the rear wall Wr are respectively configured to be coplanar-with the-virtual plane VF.
- The
jig 31 includes thefront locator pin 33 and arear locator pin 35 as well as a locatingroller 37 for locating the suction surface 7fa near the tip of theblade airfoil 7, a locatingpin 41 for clipping themale dovetail 25 at the rear side thereof and aclip 39 for clipping themale dovetail 25 at the front side thereof, aclamp 45 for pressing the pressure surface 7fb near the hub of theblade airfoil 7 downward via arubber pad 43, anengagement roller 47 able to be engaged against the back end of theshroud 9, acontact bolt 49 able to be contacted with the front end of theshroud 9. - The operation (mainly manufacturing of the turbine blade 1) of an embodiment of the present invention will be described below. The greater part of the
turbine blade 1, with machining portions of theengagement groove 25s and theshroud 9 remaining unfinished (an unfinished turbine blade 1'), is molded by casting. Since the vicinity of base portion of thefront seal fin 21 is configured to be thicker in consideration of the strength of the fin, thefront engagement member 27 and the front wall Wf are molded utilizing the thicker portion. Also, since the vicinity of base portion of therear seal fin 23 is configured to be thicker in consideration of the strength of the fin, therear engagement member 29 and the rear wall Wr are molded utilizing the thicker portion. - Since each of the
front engagement face 27f and therear engagement face 29f has a recess in a range of less than or equal to 0.7 mm, casting defects do not easily occur in the vicinity of thefront engagement face 27f and therear engagement face 29f. After molding the greater part of theturbine blade 1, the machining portion of theshroud 9 is operated by appropriate machining. - Next, the front engagement face 27f of the
front engagement member 27 and therear engagement face 29f of therear engagement member 29 are engaged by thefront locator pin 33 of thejig 31 and therear locator pin 35 of thejig 31 respectively, and the suction surface 7fa of theblade airfoil 7 is made to be located with the locatingroller 37 of thejig 31. Thereby, the unfinished turbine blade 1' can be located in thejig 31 so as to make the dovetail axial direction perpendicular to the repulsive force due to work-resistance during grinding. Besides, location of the unfinished turbine blade 1' relative to thejig 31 in the machining direction is also performed by engaging the back end of theshroud 9 with theengagement roller 47 of thejig 31 to make thecontact bolt 49 contact with the front end of theshroud 9. - Further, the
male dovetail 25 is located at the rear end of thedovetail 25 with a locatingpin 41 of thejig 31, and clipped with aclip 39 at the front end of thedovetail 25, and the pressure surface 7fb near the hub of theblade airfoil 7 is pressed downward with aclamp 45 of thejig 31 via arubber pad 43. Thereby, the setting of the unfinished turbine blade 1' onto thejig 31 is completed. Since the spacing between the front edge of thefront engagement face 27f and the rear edge of therear engagement face 29f has been configured to be longer than the longitudinal length of the engagement member, the loaded state of the unfinished turbine blade 1' on thejig 31 is further stabilized. - Then, the manufacturing of the
turbine blade 1 is finished by forming theengagement groove 25s along the dovetail axial direction by the grinding. Since the front engagement face 27f of thefront engagement member 27 and therear engagement face 29f of therear engagement member 29 are respectively configured to be substantially parallel to the dovetail axial direction, only the repulsive force, which is due to work resistance and is perpendicular to the dovetail axial direction, will occur on thefront engagement face 27f and the rear engagement face 29f in a case where theengagement groove 25s is formed along the dovetail axial direction by grinding. Therefore, substantially no repulsive force, which displaces the longitudinal direction of the dovetail, will occur. - In addition to the operation described above, the
front engagement face 27f of thefront engagement member 27 and therear engagement face 29f of therear engagement member 29 are respectively configured to be located slightly back from the virtual plane VF including one side of theplatform 15. And also, the end face of the front wall Wf and the end face of the rear wall Wr are respectively configured to be coplanar with the virtual plane VF. Therefore, the spacing betweenadjacent turbine blades 1 will not be widened locally when a number ofturbine blades 1 are installed into theturbine disk 3. - According to the embodiment of the present invention, since only the repulsive force being perpendicular to the dovetail axial direction will occur on the
front engagement face 27f and therear engagement face 29f in a case where theengagement groove 25s is formed along the dovetail axial direction by grinding, enhancement in quality of theturbine blade 1 can be achieved because the unfinished turbine blade 1' will not be displaced from thejig 31 during grinding, thus preventing degradation of the machining tolerance of theengagement groove 25s. Particularly, since the set state of the unfinished turbine blade 1' is further stabilized, a further improvement in quality of theturbine blade 1 can be achieved by enhancing the machining tolerance of theengagement groove 25s. - According to the embodiment of the present invention, the
front engagement member 27 and the front wall Wf are molded utilizing the thicker portion which is configured to be thicker in consideration to the strength of thefront seal fin 21, and therear engagement member 29 and the rear wall Wr are molded utilizing the thicker portion which is configured to be thicker in consideration to the strength of therear seal fin 23. Therefore, the addition of the -front engagement member 27-, the front wall Wf, therear engagement member 29 and the rear wall Wr to the components of theturbine blade 1 does not cause any increase in a weight of theturbine blade 1. - Further, since casting defects can do not easily occur in the vicinity of the
front engagement face 27f and in the vicinity of therear engagement face 29f, the occurrence of rejects of theturbine blade 1 can be reduced. - Moreover, since the spacing between
adjacent turbine blades 1 is not be extended locally when a number ofturbine blades 1 are installed into theturbine disk 3, a flow of high-temperature gas from the main stream toward the center of the engine can be prevented during the operation of the aircraft engine to increase the engine efficiency of the aircraft engine and to avoid temperature increase of theturbine disk 3. - Further, the present invention should not be limited to the description of the above embodiment of the invention, but it can be applicable in various modes through causing the appropriate conversion thereof, for example, an application of the
turbine blade 1 to a turbine blade for a high-pressure turbine of the aircraft engine, etc. - Modifications and variations of the embodiments described above will occur to those skilled in the art, in light of the teachings. The scope of the invention is defined by the following claims.
Claims (5)
- A turbine blade (1) to be installed into an engaged member (5) of a turbine disk (3) of an aircraft engine, comprising:a blade part (7), one side of which has a convex suction surface (7fa) and the other side of which has a concave pressure surface (7fb);a platform (15) integrally molded on the hub side of the blade part (7), a recess (17) being formed on one side of the platform (15), a front seal fin (21) formed protruding forward at the front end of the platform (15), and a rear seal fin (23) formed protruding backward at the back end of the platform (15);an engagement member (25) integrally molded on the hub side of the platform (15), the engagement member (25) having a engagement face (25s) which is engageable with the engaged member (5) and is formed by grinding; characterized bya front engagement member (27) integrally molded in the vicinity of a base portion of the front seal fin (21), the front engagement member (27) having a front engagement face (27f) engageable with a front locating portion of a jig to be used for the grinding, and the front engagement face (27f) being located back from a virtual plane (VF) including the said one side of the platform (15);a front wall (Wf) integrally molded in the vicinity of the base portion of the front seal fin (21), the front wall (Wf) surrounding a front side-edge portion of the front engagement member (27);a rear engagement member (29) integrally molded in the vicinity of a base portion of the rear seal fin (23), the rear engagement member (29) having a rear engagement face (29f) engageable with a rear locating portion of the jig, and the rear engagement face (29f) being located back from the said virtual plane (VF); anda rear wall (Wr) integrally molded in the vicinity of the base portion of the rear seal fin (23), the rear wall (Wr) surrounding a rear side-edge portion of the rear engagement member (29),wherein an end face of the front wall (Wf) and an end face of the rear wall (Wr) are respectively configured to be coplanar with the said virtual plane (VF).
- A turbine blade according to claim 1, wherein the front engagement face (27f) and the rear engagement face (29f) are respectively configured to be substantially parallel to the longitudinal direction of the engagement member (25).
- A turbine blade according to claim 1 or 2,
wherein the spacing between the front edge of the front engagement face (25f) and the rear edge of the rear engagement face (29f) is configured to be longer than the longitudinal length of the engagement member (25). - A turbine blade according to any preceding claim,
wherein each of the front engagement face (27f) and the rear engagement face (29f) has a recess in a range of less than or equal to 0.7 mm. - A turbine blade according to any preceding claim,
wherein the engagement member (25) is a male dovetail for engagement with a female dovetail constituting the engaged member (5).
Applications Claiming Priority (2)
| Application Number | Priority Date | Filing Date | Title |
|---|---|---|---|
| JP2003159175A JP4254352B2 (en) | 2003-06-04 | 2003-06-04 | Turbine blade |
| PCT/JP2004/007919 WO2004108354A1 (en) | 2003-06-04 | 2004-06-01 | A turbine blade |
Publications (2)
| Publication Number | Publication Date |
|---|---|
| EP1631417A1 EP1631417A1 (en) | 2006-03-08 |
| EP1631417B1 true EP1631417B1 (en) | 2006-10-04 |
Family
ID=33487461
Family Applications (1)
| Application Number | Title | Priority Date | Filing Date |
|---|---|---|---|
| EP04735684A Expired - Lifetime EP1631417B1 (en) | 2003-06-04 | 2004-06-01 | A turbine blade |
Country Status (6)
| Country | Link |
|---|---|
| US (1) | US7074012B2 (en) |
| EP (1) | EP1631417B1 (en) |
| JP (1) | JP4254352B2 (en) |
| CN (1) | CN1798634B (en) |
| DE (1) | DE602004002697T2 (en) |
| WO (1) | WO2004108354A1 (en) |
Families Citing this family (13)
| Publication number | Priority date | Publication date | Assignee | Title |
|---|---|---|---|---|
| US6863061B2 (en) | 2003-01-15 | 2005-03-08 | International Business Machines Corporation | Row slicing method in tape head fabrication |
| US20060029500A1 (en) * | 2004-08-04 | 2006-02-09 | Anthony Cherolis | Turbine blade flared buttress |
| CN101146652B (en) * | 2005-03-09 | 2010-04-21 | 株式会社Ihi | Jig |
| US7503113B2 (en) * | 2005-10-13 | 2009-03-17 | Siemens Energy, Inc. | Turbine vane airfoil reconfiguration system |
| US7536783B2 (en) * | 2005-10-13 | 2009-05-26 | Siemens Energy, Inc. | Turbine vane airfoil reconfiguration method |
| US7715678B2 (en) * | 2006-02-10 | 2010-05-11 | 3M Innovative Properties Company | Optical fiber loopback test system and method |
| RU2553049C2 (en) * | 2011-07-01 | 2015-06-10 | Альстом Текнолоджи Лтд | Turbine rotor blade, turbine rotor and turbine |
| FR2986557B1 (en) † | 2012-02-02 | 2015-09-25 | Snecma | OPTIMIZATION OF THE SUPPORT POINTS OF MOBILE AUBES IN A PROCESS FOR MACHINING THESE AUBES |
| SG195417A1 (en) * | 2012-06-01 | 2013-12-30 | Pratt & Whitney Services Pte Ltd | Polishing assembly and method for polishing |
| US10633985B2 (en) | 2012-06-25 | 2020-04-28 | General Electric Company | System having blade segment with curved mounting geometry |
| DE102013224199A1 (en) * | 2013-11-27 | 2015-05-28 | MTU Aero Engines AG | Gas turbine blade |
| EP3312387A1 (en) | 2016-10-21 | 2018-04-25 | Siemens Aktiengesellschaft | A tip machining method and system |
| CN113859764B (en) * | 2021-09-29 | 2023-04-07 | 中国航发动力股份有限公司 | Protection device for guide blade cavity of turbine guide assembly and preparation method |
Family Cites Families (11)
| Publication number | Priority date | Publication date | Assignee | Title |
|---|---|---|---|---|
| US4638602A (en) * | 1986-01-03 | 1987-01-27 | Cavalieri Dominic A | Turbine blade holding device |
| US4872812A (en) * | 1987-08-05 | 1989-10-10 | General Electric Company | Turbine blade plateform sealing and vibration damping apparatus |
| US5088894A (en) * | 1990-05-02 | 1992-02-18 | Westinghouse Electric Corp. | Turbomachine blade fastening |
| US6017263A (en) | 1996-04-30 | 2000-01-25 | United Technologies Corporation | Method for manufacturing precisely shaped parts |
| US5924699A (en) * | 1996-12-24 | 1999-07-20 | United Technologies Corporation | Turbine blade platform seal |
| US6068541A (en) * | 1997-12-22 | 2000-05-30 | United Technologies Corporation | Method for using a fixture enabling more accurate machining of a part |
| US6354803B1 (en) * | 2000-06-30 | 2002-03-12 | General Electric Company | Blade damper and method for making same |
| US6855033B2 (en) * | 2001-12-13 | 2005-02-15 | General Electric Company | Fixture for clamping a gas turbine component blank and its use in shaping the gas turbine component blank |
| US6786696B2 (en) * | 2002-05-06 | 2004-09-07 | General Electric Company | Root notched turbine blade |
| US6842995B2 (en) * | 2002-10-09 | 2005-01-18 | General Electric Company | Methods and apparatus for aligning components for inspection |
| US6857853B1 (en) * | 2003-08-13 | 2005-02-22 | General Electric Company | Conical tip shroud fillet for a turbine bucket |
-
2003
- 2003-06-04 JP JP2003159175A patent/JP4254352B2/en not_active Expired - Lifetime
- 2003-12-23 US US10/743,091 patent/US7074012B2/en not_active Expired - Lifetime
-
2004
- 2004-06-01 CN CN200480015272.3A patent/CN1798634B/en not_active Expired - Fee Related
- 2004-06-01 DE DE602004002697T patent/DE602004002697T2/en not_active Expired - Lifetime
- 2004-06-01 WO PCT/JP2004/007919 patent/WO2004108354A1/en not_active Ceased
- 2004-06-01 EP EP04735684A patent/EP1631417B1/en not_active Expired - Lifetime
Also Published As
| Publication number | Publication date |
|---|---|
| US20040247442A1 (en) | 2004-12-09 |
| DE602004002697T2 (en) | 2007-10-04 |
| US7074012B2 (en) | 2006-07-11 |
| CN1798634A (en) | 2006-07-05 |
| JP4254352B2 (en) | 2009-04-15 |
| CN1798634B (en) | 2010-06-09 |
| DE602004002697D1 (en) | 2006-11-16 |
| WO2004108354A1 (en) | 2004-12-16 |
| EP1631417A1 (en) | 2006-03-08 |
| JP2004360551A (en) | 2004-12-24 |
Similar Documents
| Publication | Publication Date | Title |
|---|---|---|
| US7074012B2 (en) | Turbine blade | |
| EP3034799B1 (en) | Blading member for a fluid flow machine | |
| JP4572405B2 (en) | Method and apparatus for cooling gas turbine rotor blades | |
| US7351035B2 (en) | Hollow rotor blade for the turbine of a gas turbine engine, the blade being fitted with a “bathtub” | |
| US6860722B2 (en) | Snap on blade shim | |
| EP2799735B1 (en) | Protection clip for torque receiving part | |
| JP2004204839A (en) | Shroud segment and assembly having surface recessed seal straddling between adjacent members | |
| US7594799B2 (en) | Undercut fillet radius for blade dovetails | |
| US8246309B2 (en) | Rotor disk for turbomachine fan | |
| EP1143106A2 (en) | Method and detail for repairing a stator vane | |
| US7125227B2 (en) | Process for manufacturing or repairing a monobloc bladed disc | |
| EP2236762B1 (en) | Turbine Nozzle Assembly with Mechanical and Weld Fabrication | |
| US9120189B2 (en) | Method of making a piece of metal reinforcement | |
| KR20020053743A (en) | Gas turbine blade with platform undercut | |
| CA2640028A1 (en) | Rotor blade, method for producing a rotor blade, and also compressor with such a rotor blade | |
| US10598028B2 (en) | Edge coupon including cooling circuit for airfoil | |
| CN101169049B (en) | Blade/disk dovetail backcut for blade/disk stress reduction | |
| CN101173611A (en) | Blade/disc dovetail top groove for blade/disc (9FA, 1st stage) stress reduction | |
| JPH0571305A (en) | Platform assembly installing rotor blade to rotor disk | |
| EP2772613B1 (en) | Turbomachine blade and relative production method | |
| US20090304516A1 (en) | Platform mate face contours for turbine airfoils | |
| CN101438029B (en) | Blade/disk dovetail backcut for reduced blade/disk stress | |
| CN100357616C (en) | Slide bearing shell | |
| JPH10299407A (en) | Gas turbine engine rotor | |
| CN111852906B (en) | Aircraft engine fan device and aircraft engine |
Legal Events
| Date | Code | Title | Description |
|---|---|---|---|
| PUAI | Public reference made under article 153(3) epc to a published international application that has entered the european phase |
Free format text: ORIGINAL CODE: 0009012 |
|
| 17P | Request for examination filed |
Effective date: 20051129 |
|
| AK | Designated contracting states |
Kind code of ref document: A1 Designated state(s): DE FR GB IT |
|
| GRAP | Despatch of communication of intention to grant a patent |
Free format text: ORIGINAL CODE: EPIDOSNIGR1 |
|
| GRAS | Grant fee paid |
Free format text: ORIGINAL CODE: EPIDOSNIGR3 |
|
| GRAA | (expected) grant |
Free format text: ORIGINAL CODE: 0009210 |
|
| DAX | Request for extension of the european patent (deleted) | ||
| RBV | Designated contracting states (corrected) |
Designated state(s): DE FR GB IT |
|
| AK | Designated contracting states |
Kind code of ref document: B1 Designated state(s): DE FR GB IT |
|
| PG25 | Lapsed in a contracting state [announced via postgrant information from national office to epo] |
Ref country code: IT Free format text: LAPSE BECAUSE OF FAILURE TO SUBMIT A TRANSLATION OF THE DESCRIPTION OR TO PAY THE FEE WITHIN THE PRESCRIBED TIME-LIMIT;WARNING: LAPSES OF ITALIAN PATENTS WITH EFFECTIVE DATE BEFORE 2007 MAY HAVE OCCURRED AT ANY TIME BEFORE 2007. THE CORRECT EFFECTIVE DATE MAY BE DIFFERENT FROM THE ONE RECORDED. Effective date: 20061004 |
|
| REG | Reference to a national code |
Ref country code: GB Ref legal event code: FG4D |
|
| REF | Corresponds to: |
Ref document number: 602004002697 Country of ref document: DE Date of ref document: 20061116 Kind code of ref document: P |
|
| ET | Fr: translation filed | ||
| PLBE | No opposition filed within time limit |
Free format text: ORIGINAL CODE: 0009261 |
|
| STAA | Information on the status of an ep patent application or granted ep patent |
Free format text: STATUS: NO OPPOSITION FILED WITHIN TIME LIMIT |
|
| 26N | No opposition filed |
Effective date: 20070705 |
|
| PGRI | Patent reinstated in contracting state [announced from national office to epo] |
Ref country code: IT Effective date: 20080801 |
|
| REG | Reference to a national code |
Ref country code: FR Ref legal event code: PLFP Year of fee payment: 13 |
|
| REG | Reference to a national code |
Ref country code: FR Ref legal event code: PLFP Year of fee payment: 14 |
|
| REG | Reference to a national code |
Ref country code: FR Ref legal event code: PLFP Year of fee payment: 15 |
|
| PGFP | Annual fee paid to national office [announced via postgrant information from national office to epo] |
Ref country code: FR Payment date: 20180511 Year of fee payment: 15 |
|
| PGFP | Annual fee paid to national office [announced via postgrant information from national office to epo] |
Ref country code: IT Payment date: 20180625 Year of fee payment: 15 Ref country code: GB Payment date: 20180530 Year of fee payment: 15 |
|
| GBPC | Gb: european patent ceased through non-payment of renewal fee |
Effective date: 20190601 |
|
| PG25 | Lapsed in a contracting state [announced via postgrant information from national office to epo] |
Ref country code: IT Free format text: LAPSE BECAUSE OF FAILURE TO SUBMIT A TRANSLATION OF THE DESCRIPTION OR TO PAY THE FEE WITHIN THE PRESCRIBED TIME-LIMIT Effective date: 20190601 Ref country code: GB Free format text: LAPSE BECAUSE OF NON-PAYMENT OF DUE FEES Effective date: 20190601 |
|
| PG25 | Lapsed in a contracting state [announced via postgrant information from national office to epo] |
Ref country code: FR Free format text: LAPSE BECAUSE OF NON-PAYMENT OF DUE FEES Effective date: 20190630 |
|
| PGFP | Annual fee paid to national office [announced via postgrant information from national office to epo] |
Ref country code: DE Payment date: 20230502 Year of fee payment: 20 |
|
| REG | Reference to a national code |
Ref country code: DE Ref legal event code: R071 Ref document number: 602004002697 Country of ref document: DE |