EP1609954A1 - Securing arrangement - Google Patents
Securing arrangement Download PDFInfo
- Publication number
- EP1609954A1 EP1609954A1 EP05253208A EP05253208A EP1609954A1 EP 1609954 A1 EP1609954 A1 EP 1609954A1 EP 05253208 A EP05253208 A EP 05253208A EP 05253208 A EP05253208 A EP 05253208A EP 1609954 A1 EP1609954 A1 EP 1609954A1
- Authority
- EP
- European Patent Office
- Prior art keywords
- manifold
- securing arrangement
- securing
- arrangement according
- bracket
- Prior art date
- Legal status (The legal status is an assumption and is not a legal conclusion. Google has not performed a legal analysis and makes no representation as to the accuracy of the status listed.)
- Granted
Links
Images


Classifications
-
- F—MECHANICAL ENGINEERING; LIGHTING; HEATING; WEAPONS; BLASTING
- F01—MACHINES OR ENGINES IN GENERAL; ENGINE PLANTS IN GENERAL; STEAM ENGINES
- F01D—NON-POSITIVE DISPLACEMENT MACHINES OR ENGINES, e.g. STEAM TURBINES
- F01D11/00—Preventing or minimising internal leakage of working-fluid, e.g. between stages
- F01D11/08—Preventing or minimising internal leakage of working-fluid, e.g. between stages for sealing space between rotor blade tips and stator
- F01D11/14—Adjusting or regulating tip-clearance, i.e. distance between rotor-blade tips and stator casing
- F01D11/20—Actively adjusting tip-clearance
- F01D11/24—Actively adjusting tip-clearance by selectively cooling-heating stator or rotor components
-
- F—MECHANICAL ENGINEERING; LIGHTING; HEATING; WEAPONS; BLASTING
- F01—MACHINES OR ENGINES IN GENERAL; ENGINE PLANTS IN GENERAL; STEAM ENGINES
- F01D—NON-POSITIVE DISPLACEMENT MACHINES OR ENGINES, e.g. STEAM TURBINES
- F01D25/00—Component parts, details, or accessories, not provided for in, or of interest apart from, other groups
- F01D25/08—Cooling; Heating; Heat-insulation
- F01D25/12—Cooling
Definitions
- This invention relates to securing arrangements. More particularly, but not exclusively, the invention relates to securing arrangements for securing a manifold to a casing surrounding a rotary component of a gas turbine engine.
- Cooling air for the high pressure turbine is supplied to the casing surrounding the turbine via a manifold.
- the manifold is attached to the casing by means of several forwards and rearwards brackets. This is disadvantageous in terms of weight, the number of parts and the assembly time.
- a securing arrangement for securing a first component to a second component, the securing arrangement comprising a bracket defining a recess for receiving a part of the second component, and securing means co-operable with said part of the second component to secure the bracket to said part of the second component.
- a securing arrangement for securing a manifold to a casing surrounding a rotary assembly, the securing arrangement comprising a bracket defining a recess co-operable with a radially outwardly extending part of the casing, and securing means for securing the bracket to the aforesaid radially outwardly extending part.
- the securing means may comprise an insertion means insertable into the aforesaid part.
- the insertion means may comprise an insertion member, such as a pin.
- the insertion member is insertable into an aperture in the aforesaid part.
- the aforesaid part may comprise a flange.
- the rotary assembly may be a component of a gas turbine engine.
- the rotary assembly may be a turbine assembly.
- the insertion means may further comprise a bush having an aperture into which the pin can be inserted.
- the bush is insertable into the aforesaid part.
- Wear prevention means may be provided to prevent wear of the aforesaid part.
- the wear prevention means may comprise the bush.
- the bush may define an aperture into which the insertion member can be inserted.
- the wear prevention means is preferably formed of a suitable material to allow the bush to wear rather than the aforesaid part.
- a suitable such material is a steel material, such as stainless steel,
- the bracket may be of a W shaped configuration.
- the bracket comprises an upstanding portion, which may define the aforesaid recess.
- the upstanding portion is centrally provided on the bracket.
- the bracket may comprise outer walls and the upstanding portion may be provided between the aforesaid outer wall members.
- the upstanding portion may define an aperture for the insertion member.
- the aperture may be a slot which may be defined to be, in use, generally parallel to the circumference of the manifold.
- the slot is provided in the upstanding member to allow circumferential movement of the bracket on expansion of the casing.
- the upstanding member may comprise opposed wall members, and a slot may be provided in each wall member. The slots may be aligned with each other to allow the insertion member to extend through both slots.
- Protection means may be provided between the bracket and the aforesaid part.
- the protection means may comprise a liner adapted to be arranged over the aforesaid radially outwardly extending part of the casing.
- the protection means may define an aperture through which the insertion member can be inserted.
- the liner may comprise an anti-fret liner to prevent wear of one or both of the bracket and the manifold.
- the bracket may comprise opposite end portions to which the manifold can be secured fastened by fastening means.
- the fastener may comprise a bolt, and the end portions may define an aperture for receipt of a bolt to secure the bracket to the manifold.
- a manifold assembly comprising a manifold and a securing arrangement as described above for securing the manifold to a casing of a rotary component.
- the manifold may have a main axis and may be generally annular in configuration.
- the manifold may comprise an inlet member to allow fluid to enter the manifold.
- the inlet member may comprise an entrance face which may be non-parallel to the main axis of the manifold.
- a manifold assembly comprising a manifold having a main axis and a securing arrangement for securing the manifold to a casing on a rotary component, wherein the manifold comprises an inlet member to allow fluid to enter the manifold, the inlet member having an entrance face which is non-parallel to the main axis of the manifold.
- the manifold assembly may comprise a securing arrangement as described above.
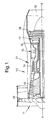
- a gas turbine engine is generally indicated at 10 and comprises, in axial flow series, an air intake 11, a propulsive fan 12, an intermediate pressure compressor 13, a high pressure compressor 14, combustor 15, a high pressure turbine 16, an intermediate pressure turbine 17, a low pressure turbine 18 and an exhaust nozzle 19.
- the gas turbine engine 10 works in a conventional manner so that air entering the intake 11 is accelerated by the fan 12 which produce two air flows: a first air flow into the intermediate pressure compressor 13 and a second or by pass air flow which passes through a by pass region 21 of the engine to provide propulsive thrust.
- the intermediate pressure compressor compresses the air flow directed into it before delivering that air to the high pressure compressor 14 where further compression takes place.
- the compressed air exhausted from the high pressure compressor 14 is directed into the combustion equipment 15 where it is mixed with fuel and the mixture combusted.
- the resultant hot combustion products then expand through, and thereby drive, the high, intermediate and low pressure turbines 16, 17 and 18 before being exhausted through the nozzle 19 to provide additional propulsive thrust.
- the high, intermediate and low pressure turbine 16, 17 and 18 respectively drive the high and intermediate pressure compressors 14 and 13, and the fan 12 by suitable interconnecting shafts.
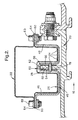
- Fig. 2 shows a close-up of the casing 20 surrounding the high pressure turbine16 of the gas turbine engine 10.
- a manifold 22 which, as shown in Figs 3 and 5 is of an annular configuration.
- the manifold 22 extends around the casing 20.
- the manifold 22 provides cooling air to the casing 20 as described below.
- the casing 20 comprises a radially outwardly extending flange 28 which is used for cooling purposes and to secure the manifold 22 to the casing 20.
- the inner wall 26 defines a plurality of apertures 24, and air flowing through the manifold 22 passes through the aperture 24 to impinge on the flange 28 and on other regions of the casing 20.
- the manifold 22 is secured to the casing 20 by a securing arrangement as described below :-
- the manifold 22 includes an inlet 30 via which air from the by pass region of the engine 10 is supplied to the manifold 22.
- the inlet 30 is shown more clearly in Fig. 4, and comprises an inlet conduit 32 and a connecting flange 34 for connecting the inlet 30 to a feed pipe (not shown) communicating with the by pass region of the engine 10.
- the connecting flange 34 defines a plurality of apertures 36 (see Fig. 4) to allow the connecting flange 34 to be connected to a corresponding flange (not shown) on the feed pipe by the use of bolts and nuts.
- the connecting flange 34 defines an inlet face 38 and, as can be seen the inlet face is angled relative to the main axis of the manifold. The angle is conveniently about 20°.
- Fig. 5 shows a rear plan view of the manifold.
- the manifold 22 is generally annular in configuration.
- the manifold has ends 40, 42 which are provided adjacent each other.
- Each end 40, 42 has a wall 44 to prevent gas passing out of the ends 40, 42.
- a gap is defined between the ends 40, 42 to allow circumferential expansion and contraction due to changes in temperature of the casing 20 surrounded by the manifold 22.
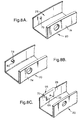
- Fig. 6 is an isometric view of a bracket 45 used to attach the manifold 22 to the casing 20. As can be seen from Figs 3 and 5 a plurality of brackets 45 are circumferentially spaced around the manifold 22. In the embodiment shown, there are eight such brackets 45.
- the bracket 45 has a W shaded profile having end walls 46, 48 and a central upstanding portion 50 defining a recess 52.
- the upstanding portion 50 is formed by two opposed wall members 54, 56.
- Each of the wall members 54, 56 defines a slot 58 for receiving a securing member in the form of a pin to secure the bracket to the flange 28 of the casing 20, as will be explained below.
- a respective attachment lug 60 extends outward from each wall member 46, 48.
- the attachment lugs 60 define apertures 62 to receive bolts 63 to secure the bracket 45 to the manifold 22 at corresponding lugs 64 thereon (see Fig. 2).
- Fig. 7 shows a wear prevention means in the form of an anti-fret liner 66.
- the anti-fret liner 66 can be arranged over the flange 28 of the casing 20 between the flange 28 and the bracket 45, thereby preventing wear of the flange 28 caused by circumferential movement of the bracket 45 during thermal expansion and contraction of the casing 20.
- the anti-fret liner 66 comprises a pair of generally parallel wall members 68, 70, each defining an aperture 72.
- the apertures 72 in the respective wall members 68, 70 are aligned with each other to allow the pin to be received therethrough.
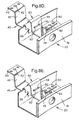
- Figs 8A to 8E shown the steps for mounting the manifold 22 to the casing 20.
- Fig 8A shows a region of the casing 20, showing the cooling flange 28 and a rear flange 74 used to bolt an adjacent casing (not shown) thereto.
- the region of the casing 20 shown also shows an aperture 76 therethrough to allow the bracket 45 and the manifold 22 to be secured to the cooling flange 28.
- Fig 8B shows the insertion of a bush 78 into the aperture 76.
- the bush is provided to prevent wear of the cooling flange 20 and is formed of a material that will wear rather than the material of the cooling flange 28.
- the bush 78 defines an internal bore 80 to receive a pin therethrough.
- Fig 8C shows the next step, which involves the arrangement of the anti-fret liner over the cooling flange 28 such that the apertures 72 in the wall members 68, 70 are aligned with the aperture 80 in the bush 78.
- the next stage shown in Fig. 8D involves the arrangement of the bracket 45 over the anti-fret liner 66 such that the slots 58 are aligned with the apertures 72 in the anti-fret liner 66.
- Fig 8E shows the insertion of a pin 82 to extend through the slots 58 in both wall members 54, 56 of the bracket 45.
- the pin 82 also extends through the apertures 72 in the anti-fret liner 66 and through the aperture 80 in the bush 78.
- the pin 82 is an interference fit in the bush 78.
- the pin 82 is inserted at one end of the slots 58. This allows the bracket to move relative to the cooling flange.
- the outer diameter of the bush 78 is greater than the width of the slot 58 in the bracket 45. This has the advantage in the preferred embodiment of the bracket 45 trapping the bush 78 in the aperture 76.
- the manifold 22 is then bolted to the bracket 45 at the lugs 60 by bolts 63 through the apertures 62.
Landscapes
- Engineering & Computer Science (AREA)
- Mechanical Engineering (AREA)
- General Engineering & Computer Science (AREA)
- Turbine Rotor Nozzle Sealing (AREA)
- Structures Of Non-Positive Displacement Pumps (AREA)
- Clamps And Clips (AREA)
Abstract
Description
Claims (27)
- A securing arrangement for securing a manifold (22) to a casing (20) surrounding a rotary assembly, the securing arrangement comprising a bracket (45) defining a recess (52) co-operable with a radially outwardly extending part (28) of the casing (20), and securing means (78, 82) for securing the bracket (45) to the aforesaid radially outwardly extending part (28).
- A securing arrangement according to claim 1 wherein the securing means (78, 82) comprises an insertion means insertable into the aforesaid part.
- A securing arrangement according to claim 2 wherein the insertion means comprise an insertion member.
- A securing arrangement according to claim 3 wherein the insertion member is insertable into an aperture in the aforesaid part.
- A securing arrangement according to claim 3 or 4 wherein the insertion means further comprise a bush (78) having an aperture (76) into which the insertion member can be inserted.
- A securing arrangement according to claim 5 wherein the bush (78) is insertable into the aforesaid part.
- A securing arrangement according to claim 5 or 6 wherein the bush (78) defines an aperture into which the insertion member can be inserted.
- A securing arrangement according to claim 3 or any of claim 4 to 7 when dependent or ultimately dependent on claim 3 wherein the bracket (45) of a W shaped configuration, and comprises an upstanding portion (50), to define the aforesaid recess (52).
- A securing arrangement according to claim 8 wherein the upstanding portion (50) is centrally provided on the bracket (45), and the bracket (45) further comprises outer walls, whereby the upstanding portion (50) is provided between the aforesaid outer wall members (54, 56).
- A securing arrangement according to claim 8 or 9 wherein the upstanding portion (50) defines an aperture for the insertion member.
- A securing arrangement according to claim 10 wherein the aperture is a slot which is defined to be, in use, generally parallel to the circumference of the manifold (22).
- A securing arrangement according to claim 11 wherein the slot is provided in the upstanding member to allow circumferential movement of the bracket (45) on expansion of the casing (20).
- A securing arrangement according to claim 11 or 12 wherein the upstanding member comprises opposed wall members, and a slot is provided in each wall member.
- A securing arrangement according to claim 13 wherein the slots are aligned with each other.
- A securing arrangement according to claim 3 or any of claims 4 to 14 when dependent upon claim 3 wherein protection means is provided between the bracket (45) and the aforesaid part.
- A securing arrangement according to claim 15 wherein the protection means defines an aperture through which the insertion member can be inserted.
- A securing arrangement according to claim 15 or 16 wherein the liner comprises an anti-fret liner to prevent wear of one or both of the bracket (45) and the manifold (22).
- A securing arrangement according to any preceding claim wherein the bracket (45) comprises opposite end portions to which the manifold (22) can be secured fastened by fastening means.
- A securing arrangement according to claim 18 wherein the fastener may comprise a bolt, and the end portions may define an aperture for receipt of a bolt.
- A manifold (22) assembly comprising a manifold (22) and a securing arrangement as claimed in any preceding claim for securing the manifold (22) to a casing (20) of a rotary assembly.
- A manifold (22) assembly according to claim 20 wherein a main axis and is generally annular in configuration.
- A manifold (22) assembly according to class 20 or 21 wherein the manifold (22) comprises an inlet member to allow fluid to enter the manifold (22), the inlet member comprising an entrance face which is non-parallel to the main axis of the manifold (22).
- A manifold (22) assembly comprising a manifold (22) having a main axis and a securing arrangement for securing the manifold (22) to a casing (20) on a rotary component, wherein the manifold (22) comprises an inlet member to allow fluid to enter the manifold (22), the inlet member having an entrance face which is non-parallel to the main axis of the manifold (22).
- A manifold (22) assembly according to claim 23 wherein the securing arrangement as claimed in any of claims 1 to 19.
- A rotary assembly incorporating a manifold (22) assembly according to claim 24
- A gas turbine engine incorporating a rotary assembly as claimed in class 25.
- A gas turbine engine according to claim 26 wherein the rotary assembly comprises a turbine.
Applications Claiming Priority (2)
| Application Number | Priority Date | Filing Date | Title |
|---|---|---|---|
| GBGB0414043.0A GB0414043D0 (en) | 2004-06-23 | 2004-06-23 | Securing arrangement |
| GB0414043 | 2004-06-23 |
Publications (2)
| Publication Number | Publication Date |
|---|---|
| EP1609954A1 true EP1609954A1 (en) | 2005-12-28 |
| EP1609954B1 EP1609954B1 (en) | 2008-01-02 |
Family
ID=32800016
Family Applications (1)
| Application Number | Title | Priority Date | Filing Date |
|---|---|---|---|
| EP05253208A Ceased EP1609954B1 (en) | 2004-06-23 | 2005-05-25 | Securing arrangement |
Country Status (4)
| Country | Link |
|---|---|
| US (1) | US7857585B2 (en) |
| EP (1) | EP1609954B1 (en) |
| DE (1) | DE602005004072T2 (en) |
| GB (1) | GB0414043D0 (en) |
Cited By (11)
| Publication number | Priority date | Publication date | Assignee | Title |
|---|---|---|---|---|
| WO2006133541A1 (en) * | 2005-06-14 | 2006-12-21 | Pratt & Whitney Canada Corp. | Internally mounted fuel manifold with support pins |
| EP1930579A3 (en) * | 2006-11-30 | 2011-09-07 | United Technologies Corporation | Thermally decoupled mixer |
| EP2420652A3 (en) * | 2010-08-17 | 2013-07-24 | Rolls-Royce plc | Manifold mounting arrangement |
| EP2243931A3 (en) * | 2009-04-16 | 2013-09-18 | Rolls-Royce plc | Turbine casing cooling |
| EP2960441A1 (en) * | 2014-06-24 | 2015-12-30 | General Electric Company | Gas turbine engine spring mounted manifold |
| EP3159493A1 (en) * | 2015-10-23 | 2017-04-26 | General Electric Company | Active clearance control with integral double wall heat shielding |
| FR3099799A1 (en) * | 2019-08-09 | 2021-02-12 | Safran Aircraft Engines | Set for a turbomachine turbine |
| US10941706B2 (en) | 2018-02-13 | 2021-03-09 | General Electric Company | Closed cycle heat engine for a gas turbine engine |
| US11015534B2 (en) | 2018-11-28 | 2021-05-25 | General Electric Company | Thermal management system |
| US11143104B2 (en) | 2018-02-20 | 2021-10-12 | General Electric Company | Thermal management system |
| FR3112808A1 (en) * | 2020-07-22 | 2022-01-28 | Safran Aircraft Engines Mexico Sa De C.V. | Method of mounting external supports on a turbine housing |
Families Citing this family (7)
| Publication number | Priority date | Publication date | Assignee | Title |
|---|---|---|---|---|
| US20060032974A1 (en) * | 2004-08-16 | 2006-02-16 | Honeywell International Inc. | Modular installation kit for auxiliary power unit |
| ES2378375T3 (en) * | 2005-02-07 | 2012-04-11 | Siemens Aktiengesellschaft | Thermal display |
| GB2449477B (en) * | 2007-05-24 | 2009-05-13 | Rolls Royce Plc | A duct installation |
| US8473242B1 (en) | 2010-04-12 | 2013-06-25 | Jason R. Hubbard | System and method for race participant tracking and reporting of associated data |
| US10458281B2 (en) | 2017-06-12 | 2019-10-29 | United Technologies Corporation | Resilient mounting assembly for a turbine engine |
| US11118473B2 (en) * | 2019-04-11 | 2021-09-14 | Raytheon Technologies Corporation | Vibration isolator assembly |
| US11713715B2 (en) | 2021-06-30 | 2023-08-01 | Unison Industries, Llc | Additive heat exchanger and method of forming |
Citations (4)
| Publication number | Priority date | Publication date | Assignee | Title |
|---|---|---|---|---|
| US4023919A (en) * | 1974-12-19 | 1977-05-17 | General Electric Company | Thermal actuated valve for clearance control |
| US4826397A (en) * | 1988-06-29 | 1989-05-02 | United Technologies Corporation | Stator assembly for a gas turbine engine |
| US4859142A (en) * | 1988-02-01 | 1989-08-22 | United Technologies Corporation | Turbine clearance control duct arrangement |
| EP0541325A1 (en) * | 1991-11-04 | 1993-05-12 | General Electric Company | Gas turbine engine case thermal control |
Family Cites Families (16)
| Publication number | Priority date | Publication date | Assignee | Title |
|---|---|---|---|---|
| GB726072A (en) | 1953-01-29 | 1955-03-16 | Parsons & Marine Eng Turbine | Improvements in and relating to elastic fluid turbines |
| US2878041A (en) | 1954-09-30 | 1959-03-17 | James C Hobbs | Clamped flange joint with means for maintaining a fluid seal under varying temperature conditions |
| US3027715A (en) * | 1956-10-22 | 1962-04-03 | Morris Victor Sidney | Radially free support for combustion chamber fuel manifold |
| US4715565A (en) * | 1986-05-27 | 1987-12-29 | Hughes Aircraft Company | Clamping connection assembly for spacecraft |
| FR2604750B1 (en) * | 1986-10-01 | 1988-12-02 | Snecma | TURBOMACHINE PROVIDED WITH AN AUTOMATIC CONTROL DEVICE FOR TURBINE VENTILATION FLOWS |
| US4840026A (en) | 1988-02-24 | 1989-06-20 | The United States Of America As Represented By The Secretary Of The Air Force | Band clamp apparatus |
| US5088279A (en) | 1990-03-30 | 1992-02-18 | General Electric Company | Duct support assembly |
| US5127224A (en) * | 1991-03-25 | 1992-07-07 | United Technologies Corporation | Spray-ring mounting assembly |
| US5205708A (en) * | 1992-02-07 | 1993-04-27 | General Electric Company | High pressure turbine component interference fit up |
| US5271218A (en) * | 1992-05-28 | 1993-12-21 | Gerneral Electric Company | Off-engine mounting system for steam and gaseous fuel manifolds of marine and industrial gas turbine engines |
| US5277382A (en) * | 1992-10-13 | 1994-01-11 | General Electric Company | Aircraft engine forward mount |
| DE4432073C2 (en) | 1994-09-09 | 2002-11-28 | Abb Turbo Systems Ag Baden | Device for fastening turbochargers |
| US6357220B1 (en) * | 1998-12-22 | 2002-03-19 | United Technologies Corporation | Gearbox accessory mount |
| DE10150527A1 (en) | 2000-11-27 | 2002-06-20 | Abb Turbo Systems Ag Baden | Support foot for turbosupercharger has at least two plates running transversely to longitudinal expansion of turbosupercharger and spaced out from bed |
| US6487860B2 (en) * | 2000-12-08 | 2002-12-03 | General Electric Company | Turbine engine fuel supply system |
| FR2828167B1 (en) * | 2001-07-31 | 2003-11-21 | Airbus France | DEVICE FOR HANGING AN ENGINE ON AN AIRCRAFT |
-
2004
- 2004-06-23 GB GBGB0414043.0A patent/GB0414043D0/en not_active Ceased
-
2005
- 2005-05-25 EP EP05253208A patent/EP1609954B1/en not_active Ceased
- 2005-05-25 DE DE602005004072T patent/DE602005004072T2/en not_active Expired - Lifetime
- 2005-05-26 US US11/137,424 patent/US7857585B2/en active Active
Patent Citations (4)
| Publication number | Priority date | Publication date | Assignee | Title |
|---|---|---|---|---|
| US4023919A (en) * | 1974-12-19 | 1977-05-17 | General Electric Company | Thermal actuated valve for clearance control |
| US4859142A (en) * | 1988-02-01 | 1989-08-22 | United Technologies Corporation | Turbine clearance control duct arrangement |
| US4826397A (en) * | 1988-06-29 | 1989-05-02 | United Technologies Corporation | Stator assembly for a gas turbine engine |
| EP0541325A1 (en) * | 1991-11-04 | 1993-05-12 | General Electric Company | Gas turbine engine case thermal control |
Cited By (19)
| Publication number | Priority date | Publication date | Assignee | Title |
|---|---|---|---|---|
| US7540157B2 (en) | 2005-06-14 | 2009-06-02 | Pratt & Whitney Canada Corp. | Internally mounted fuel manifold with support pins |
| US8171739B2 (en) | 2005-06-14 | 2012-05-08 | Pratt & Whitney Canada Corp. | Internally mounted fuel manifold with support pins |
| WO2006133541A1 (en) * | 2005-06-14 | 2006-12-21 | Pratt & Whitney Canada Corp. | Internally mounted fuel manifold with support pins |
| EP1930579A3 (en) * | 2006-11-30 | 2011-09-07 | United Technologies Corporation | Thermally decoupled mixer |
| US8668438B2 (en) | 2009-04-16 | 2014-03-11 | Rolls-Royce Plc | Turbine casing cooling |
| EP2243931A3 (en) * | 2009-04-16 | 2013-09-18 | Rolls-Royce plc | Turbine casing cooling |
| US10208626B2 (en) | 2010-08-17 | 2019-02-19 | Rolls-Royce Plc | Gas turbine manifold mounting arrangement including a clevis |
| EP2420652A3 (en) * | 2010-08-17 | 2013-07-24 | Rolls-Royce plc | Manifold mounting arrangement |
| EP2960441A1 (en) * | 2014-06-24 | 2015-12-30 | General Electric Company | Gas turbine engine spring mounted manifold |
| CN105386799A (en) * | 2014-06-24 | 2016-03-09 | 通用电气公司 | Gas turbine engine spring mounted manifold |
| US9869196B2 (en) | 2014-06-24 | 2018-01-16 | General Electric Company | Gas turbine engine spring mounted manifold |
| CN105386799B (en) * | 2014-06-24 | 2018-01-26 | 通用电气公司 | Gas-turbine unit spring installing type manifold |
| EP3159493A1 (en) * | 2015-10-23 | 2017-04-26 | General Electric Company | Active clearance control with integral double wall heat shielding |
| US10941706B2 (en) | 2018-02-13 | 2021-03-09 | General Electric Company | Closed cycle heat engine for a gas turbine engine |
| US11143104B2 (en) | 2018-02-20 | 2021-10-12 | General Electric Company | Thermal management system |
| US11015534B2 (en) | 2018-11-28 | 2021-05-25 | General Electric Company | Thermal management system |
| US11506131B2 (en) | 2018-11-28 | 2022-11-22 | General Electric Company | Thermal management system |
| FR3099799A1 (en) * | 2019-08-09 | 2021-02-12 | Safran Aircraft Engines | Set for a turbomachine turbine |
| FR3112808A1 (en) * | 2020-07-22 | 2022-01-28 | Safran Aircraft Engines Mexico Sa De C.V. | Method of mounting external supports on a turbine housing |
Also Published As
| Publication number | Publication date |
|---|---|
| GB0414043D0 (en) | 2004-07-28 |
| US7857585B2 (en) | 2010-12-28 |
| US20060016173A1 (en) | 2006-01-26 |
| DE602005004072T2 (en) | 2008-04-10 |
| DE602005004072D1 (en) | 2008-02-14 |
| EP1609954B1 (en) | 2008-01-02 |
Similar Documents
| Publication | Publication Date | Title |
|---|---|---|
| US7857585B2 (en) | Gas turbine engine comprising a casing surrounding a rotary assembly and a manifold secured to the casing via a securing arrangement | |
| US6991427B2 (en) | Casing section | |
| US9222369B2 (en) | Joint assembly for an annular structure | |
| CN1318736C (en) | Blocking seal apparatus with heat adaptability | |
| EP2997234B1 (en) | Cmc shroud support system of a gas turbine | |
| US8100634B2 (en) | Vane and a vane assembly for a gas turbine engine | |
| US6116013A (en) | Bolted gas turbine combustor transition coupling | |
| US6537022B1 (en) | Nozzle lock for gas turbine engines | |
| JP2003003803A (en) | Turn preventive retainer for conduit | |
| US6951112B2 (en) | Methods and apparatus for assembling gas turbine engines | |
| US20170248078A1 (en) | Combustor Assembly | |
| US20170248315A1 (en) | Combustor Assembly | |
| JP5149596B2 (en) | Combustor dome mixer holding means | |
| JP2018112386A (en) | Combustor assembly with air shield for radial fuel injector | |
| EP3511622A1 (en) | A combustion chamber arrangement | |
| EP2951405A1 (en) | Common joint for a combustor, diffuser, and tobi of a gas turbine engine | |
| US7329097B2 (en) | Connecting arrangement | |
| US10612780B2 (en) | Combustion chamber arrangement | |
| CN115217821B (en) | Fastener cover of flange joint | |
| EP1217231B1 (en) | Bolted joint for rotor disks and method of reducing thermal gradients therein | |
| US7001075B2 (en) | Bearing hub | |
| US7617685B2 (en) | Quick change fastener system for attaching liner bracket to convergent flap and seal in turbine nozzle | |
| EP2846048B1 (en) | A flow deflector arrangement | |
| EP2613005B1 (en) | Turbomachine component including a cover plate | |
| US20050172638A1 (en) | Methods and apparatus for assembling gas turbine engines |
Legal Events
| Date | Code | Title | Description |
|---|---|---|---|
| PUAI | Public reference made under article 153(3) epc to a published international application that has entered the european phase |
Free format text: ORIGINAL CODE: 0009012 |
|
| 17P | Request for examination filed |
Effective date: 20050916 |
|
| AK | Designated contracting states |
Kind code of ref document: A1 Designated state(s): AT BE BG CH CY CZ DE DK EE ES FI FR GB GR HU IE IS IT LI LT LU MC NL PL PT RO SE SI SK TR |
|
| AX | Request for extension of the european patent |
Extension state: AL BA HR LV MK YU |
|
| AKX | Designation fees paid |
Designated state(s): DE FR GB |
|
| GRAP | Despatch of communication of intention to grant a patent |
Free format text: ORIGINAL CODE: EPIDOSNIGR1 |
|
| GRAS | Grant fee paid |
Free format text: ORIGINAL CODE: EPIDOSNIGR3 |
|
| GRAA | (expected) grant |
Free format text: ORIGINAL CODE: 0009210 |
|
| AK | Designated contracting states |
Kind code of ref document: B1 Designated state(s): DE FR GB |
|
| REG | Reference to a national code |
Ref country code: GB Ref legal event code: FG4D |
|
| REF | Corresponds to: |
Ref document number: 602005004072 Country of ref document: DE Date of ref document: 20080214 Kind code of ref document: P |
|
| ET | Fr: translation filed | ||
| PLBE | No opposition filed within time limit |
Free format text: ORIGINAL CODE: 0009261 |
|
| STAA | Information on the status of an ep patent application or granted ep patent |
Free format text: STATUS: NO OPPOSITION FILED WITHIN TIME LIMIT |
|
| 26N | No opposition filed |
Effective date: 20081003 |
|
| REG | Reference to a national code |
Ref country code: FR Ref legal event code: PLFP Year of fee payment: 11 |
|
| REG | Reference to a national code |
Ref country code: FR Ref legal event code: PLFP Year of fee payment: 12 |
|
| REG | Reference to a national code |
Ref country code: FR Ref legal event code: PLFP Year of fee payment: 13 |
|
| REG | Reference to a national code |
Ref country code: FR Ref legal event code: PLFP Year of fee payment: 14 |
|
| PGFP | Annual fee paid to national office [announced via postgrant information from national office to epo] |
Ref country code: DE Payment date: 20190530 Year of fee payment: 15 |
|
| PGFP | Annual fee paid to national office [announced via postgrant information from national office to epo] |
Ref country code: FR Payment date: 20190527 Year of fee payment: 15 |
|
| PGFP | Annual fee paid to national office [announced via postgrant information from national office to epo] |
Ref country code: GB Payment date: 20190528 Year of fee payment: 15 |
|
| REG | Reference to a national code |
Ref country code: DE Ref legal event code: R119 Ref document number: 602005004072 Country of ref document: DE |
|
| GBPC | Gb: european patent ceased through non-payment of renewal fee |
Effective date: 20200525 |
|
| PG25 | Lapsed in a contracting state [announced via postgrant information from national office to epo] |
Ref country code: GB Free format text: LAPSE BECAUSE OF NON-PAYMENT OF DUE FEES Effective date: 20200525 Ref country code: FR Free format text: LAPSE BECAUSE OF NON-PAYMENT OF DUE FEES Effective date: 20200531 |
|
| PG25 | Lapsed in a contracting state [announced via postgrant information from national office to epo] |
Ref country code: DE Free format text: LAPSE BECAUSE OF NON-PAYMENT OF DUE FEES Effective date: 20201201 |