EP1596027A2 - Welded netting mesh - Google Patents
Welded netting mesh Download PDFInfo
- Publication number
- EP1596027A2 EP1596027A2 EP05104181A EP05104181A EP1596027A2 EP 1596027 A2 EP1596027 A2 EP 1596027A2 EP 05104181 A EP05104181 A EP 05104181A EP 05104181 A EP05104181 A EP 05104181A EP 1596027 A2 EP1596027 A2 EP 1596027A2
- Authority
- EP
- European Patent Office
- Prior art keywords
- indents
- mesh
- trapezoidal
- welded
- netting
- Prior art date
- Legal status (The legal status is an assumption and is not a legal conclusion. Google has not performed a legal analysis and makes no representation as to the accuracy of the status listed.)
- Withdrawn
Links
Images
Classifications
-
- E—FIXED CONSTRUCTIONS
- E04—BUILDING
- E04C—STRUCTURAL ELEMENTS; BUILDING MATERIALS
- E04C5/00—Reinforcing elements, e.g. for concrete; Auxiliary elements therefor
- E04C5/01—Reinforcing elements of metal, e.g. with non-structural coatings
- E04C5/02—Reinforcing elements of metal, e.g. with non-structural coatings of low bending resistance, i.e. of essentially one-dimensional [1D] or two-dimensional [2D] extent
- E04C5/04—Mats
-
- E—FIXED CONSTRUCTIONS
- E04—BUILDING
- E04F—FINISHING WORK ON BUILDINGS, e.g. STAIRS, FLOORS
- E04F13/00—Coverings or linings, e.g. for walls or ceilings
- E04F13/02—Coverings or linings, e.g. for walls or ceilings of plastic materials hardening after applying, e.g. plaster
- E04F13/04—Bases for plaster
-
- E—FIXED CONSTRUCTIONS
- E04—BUILDING
- E04F—FINISHING WORK ON BUILDINGS, e.g. STAIRS, FLOORS
- E04F13/00—Coverings or linings, e.g. for walls or ceilings
- E04F13/02—Coverings or linings, e.g. for walls or ceilings of plastic materials hardening after applying, e.g. plaster
- E04F13/04—Bases for plaster
- E04F13/047—Plaster carrying meshes
Definitions
- the invention relates to a reinforcing netting consisting of welded longitudinal and transverse wires, especially used for tunnel constructions, in which the mesh has indents for fixing the mesh to the wall to be covered.
- Such a reinforcing netting is e.g. known from the European patent 059466.
- welded mesh for the reinforcement or armouring of concrete is generally known. This is amongst others the case for the reinforcement of walls in the construction of tunnels. It is also known to make indents in this welded mesh to give it a three-dimensional shape and to fix it with the indents to the wall that has to be reinforced or covered.
- the invention intends to provide for a reinforcing netting that can be easily and quickly fixed to the wall to be covered.
- the invention intends to provide for a new type of reinforcing netting, offering an excellent reinforcing of the concrete or mortar mass with a minimum of reinforcement materials.
- the invention proposes for a netting of the type described in the opening lines wherein the mesh is generally flat and wherein large flat surfaces are present between adjacent rows of indent.
- the large surfaces may have a width which is substantially larger than the width of the indents.
- the indents may be practically trapezoidal.
- the small base of the trapezoidal indents consists of two transverse wires that are situated at a small distance of one another.
- the depth of the trapezoidal indents is larger than the small base of the trapezoidal indents.
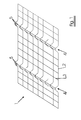
- figure 1 shows in perspective a part of a welded netting mesh 1 according to the invention.
- the mesh 1 consists of welded longitudinal 2 and transverse 3 wires.
- the meshes of the welded netting 1 are practically square or rectangular in shape.
- the longitudinal and transverse wires 2, 3 are preferably made of stainless steel.
- the mesh 1 has at regular intervals indents 4, that are practically trapezoidal.
- the trapezoidal indents 4 stretch out over the entire width of the mesh 1.
- the small basis of the trapezoidal indents 4 consists of two transverse wires 5 that are situated at a short distance of one another.
- An important advantage is that the mesh 1 can very easily and quickly be attached to the wall to be covered, e.g. in the event of the construction of a tunnel, by means of these two transverse wires 5, just by making sure that the fixing means clamp both transverse wires 5.
- the depth of the trapezoidal indents 4 is larger than the small basis of these indents 4.
- the meshes of the welded netting are e.g. approximately 50 mm in square, in which the distance between the two transverse wires 5 amounts to approximately 12 mm and the depth of the indents 4 to approximately 16 mm.
- the coating thickness of the tunnel wall to be covered with concrete, mortar or a mixture thereof is between 40 to 50 mm. It means that the welded netting mesh is situated at 1/3 depth of the coating thickness of the tunnel coating.
- the indents 4 are situated at each five meshes or five rows of meshes are present between two successive trapezoidal indents 4.
- the proportion between the surfaces of one row of indents to the surfaces of five rows of meshes is approximately 12/250 or 4,8 %.
- this proportion is preferably situated between 4 to 8 %.
Landscapes
- Engineering & Computer Science (AREA)
- Architecture (AREA)
- Civil Engineering (AREA)
- Structural Engineering (AREA)
- Lining And Supports For Tunnels (AREA)
- Wire Processing (AREA)
- Crystals, And After-Treatments Of Crystals (AREA)
- Superconductors And Manufacturing Methods Therefor (AREA)
Abstract
Description
- with two rows of meshes, the proportion is approximately 12/100 or 12 %;
- with three rows of meshes, the proportion is approximately 12/150 or 8 %;
- with four rows of meshes, the proportion is approximately 12/200 or 6 %;
- with six rows of meshes, the proportion is approximately 12/300 or 4 %.
Claims (5)
- Reinforcing netting (1) consisting of welded mesh of welded longitudinal (2) and transverse (3) wires, in which the mesh has indents (4) for fixing the mesh to the wall, characterized in that said mesh is generally flat and that large flat surfaces are present between two adjacent rows of indents.
- Reinforcing netting (1) according to claim 1 wherein said large flat surfaces are substantially larger than the width of the indents.
- Reinforcing netting (1) according to claim 1 or 2, wherein the indents (4) are practically trapezoidal.
- Reinforcing netting (1) according to claim 3, characterized in that the small base of the trapezoidal indents (4) consists of two transverse wires (5) that are situated at a small distance of one another.
- Reinforcing netting (1) according to claim 3 or claim 4, characterized in that the depth of the trapezoidal indents (4) is larger than the small base of the trapezoidal indents (4).
Applications Claiming Priority (3)
| Application Number | Priority Date | Filing Date | Title |
|---|---|---|---|
| BE2001/0369A BE1014205A3 (en) | 2001-05-31 | 2001-05-31 | Reinforcement welded mesh. |
| BE200100369 | 2001-05-31 | ||
| EP02748722A EP1390592B1 (en) | 2001-05-31 | 2002-05-28 | Welded netting mesh |
Related Parent Applications (2)
| Application Number | Title | Priority Date | Filing Date |
|---|---|---|---|
| EP02748722A Division EP1390592B1 (en) | 2001-05-31 | 2002-05-28 | Welded netting mesh |
| EP02748722.2 Division | 2002-05-28 |
Publications (2)
| Publication Number | Publication Date |
|---|---|
| EP1596027A2 true EP1596027A2 (en) | 2005-11-16 |
| EP1596027A3 EP1596027A3 (en) | 2008-10-29 |
Family
ID=3897003
Family Applications (2)
| Application Number | Title | Priority Date | Filing Date |
|---|---|---|---|
| EP05104181A Withdrawn EP1596027A3 (en) | 2001-05-31 | 2002-05-28 | Welded netting mesh |
| EP02748722A Expired - Lifetime EP1390592B1 (en) | 2001-05-31 | 2002-05-28 | Welded netting mesh |
Family Applications After (1)
| Application Number | Title | Priority Date | Filing Date |
|---|---|---|---|
| EP02748722A Expired - Lifetime EP1390592B1 (en) | 2001-05-31 | 2002-05-28 | Welded netting mesh |
Country Status (6)
| Country | Link |
|---|---|
| EP (2) | EP1596027A3 (en) |
| AT (1) | ATE307246T1 (en) |
| BE (1) | BE1014205A3 (en) |
| DE (1) | DE60206746T2 (en) |
| ES (1) | ES2248580T3 (en) |
| WO (1) | WO2002097215A1 (en) |
Cited By (1)
| Publication number | Priority date | Publication date | Assignee | Title |
|---|---|---|---|---|
| ITMO20080275A1 (en) * | 2008-10-28 | 2010-04-29 | Trafileria E Zincheria Cavatorta S P A | METAL REINFORCED PANEL FOR CALDANE |
Families Citing this family (4)
| Publication number | Priority date | Publication date | Assignee | Title |
|---|---|---|---|---|
| FR2869928A1 (en) * | 2004-05-04 | 2005-11-11 | Gantois Sa Ets | Stucco lath for retaining stucco on wall, has mosquito net type metallic sheet with meshes sandwiched between vertical wires and horizontal wires of metallic trellis, where trellis and sheet are made in galvanized steel or stainless steel |
| US8376660B2 (en) | 2008-01-04 | 2013-02-19 | Nv Bekaert Sa | Mining mesh with double knot |
| WO2009086961A1 (en) * | 2008-01-04 | 2009-07-16 | Nv Bekaert Sa | Chain link woven mesh with double knot |
| FR3061221B1 (en) * | 2016-12-22 | 2019-05-31 | Saint-Gobain Weber | OUTDOOR THERMAL INSULATION SYSTEM CONSISTING OF HIGHLY INSULATING PROJECTED MORTAR |
Family Cites Families (7)
| Publication number | Priority date | Publication date | Assignee | Title |
|---|---|---|---|---|
| DE2503132A1 (en) * | 1975-01-27 | 1976-07-29 | Aloys Bastgen | Composite reinforced-concrete load bearing structure elements - comprising thin metal or other membrane with reinforcing meshes forming independent support |
| AT343438B (en) * | 1975-04-09 | 1978-05-26 | Bucher Franz | METHOD FOR PRODUCING A LATTICE OR BUCKLE BRACKET |
| FR2523620B2 (en) * | 1981-02-09 | 1986-08-22 | Sambuchi Boisbluche & Cie | PROCESS FOR THERMAL INSULATION OUTSIDE EXISTING WALLS |
| FI820674A7 (en) | 1981-03-03 | 1982-09-04 | Franz Groetz Gmbh & Co Kg | A fixing bracket for the plaster and the facade made with it. |
| DE4019281A1 (en) * | 1990-06-16 | 1991-12-19 | Beton & Monierbau Gmbh | Mine-walling mat-production method - forms profiled portions without transverse bars by bending lengthwise ones |
| DE4223508A1 (en) * | 1992-07-17 | 1994-01-20 | Paul Maier | Reinforcement mat for plaster layers of buildings |
| BE1011814A4 (en) * | 1997-09-02 | 2000-01-11 | Chenel Guy G | Separation element form panel for making walls and displays for temporary events. |
-
2001
- 2001-05-31 BE BE2001/0369A patent/BE1014205A3/en active
-
2002
- 2002-05-28 EP EP05104181A patent/EP1596027A3/en not_active Withdrawn
- 2002-05-28 AT AT02748722T patent/ATE307246T1/en active
- 2002-05-28 ES ES02748722T patent/ES2248580T3/en not_active Expired - Lifetime
- 2002-05-28 WO PCT/EP2002/005872 patent/WO2002097215A1/en not_active Ceased
- 2002-05-28 EP EP02748722A patent/EP1390592B1/en not_active Expired - Lifetime
- 2002-05-28 DE DE60206746T patent/DE60206746T2/en not_active Expired - Lifetime
Cited By (1)
| Publication number | Priority date | Publication date | Assignee | Title |
|---|---|---|---|---|
| ITMO20080275A1 (en) * | 2008-10-28 | 2010-04-29 | Trafileria E Zincheria Cavatorta S P A | METAL REINFORCED PANEL FOR CALDANE |
Also Published As
| Publication number | Publication date |
|---|---|
| WO2002097215A1 (en) | 2002-12-05 |
| ES2248580T3 (en) | 2006-03-16 |
| ATE307246T1 (en) | 2005-11-15 |
| EP1390592A1 (en) | 2004-02-25 |
| EP1596027A3 (en) | 2008-10-29 |
| DE60206746T2 (en) | 2006-07-06 |
| DE60206746D1 (en) | 2005-11-24 |
| BE1014205A3 (en) | 2003-06-03 |
| EP1390592B1 (en) | 2005-10-19 |
Similar Documents
| Publication | Publication Date | Title |
|---|---|---|
| US6560938B1 (en) | Box lintel | |
| GB2077802A (en) | Blast and fragment-resistant protective wall structure | |
| CS231951B2 (en) | Welded grille namely for securing of underground construction and methos of production | |
| ES2242219T3 (en) | CONSTRUCTION ELEMENT. | |
| EP1596027A2 (en) | Welded netting mesh | |
| US2406559A (en) | Fabric for concrete constructions | |
| US6367209B1 (en) | Box lintel | |
| JP4328230B2 (en) | Construction method to improve earthquake resistance of masonry | |
| US20050257466A1 (en) | Building material | |
| MX9707409A (en) | A procedure for the construction of vertical walls using glass bricks and a reinforceable modular element used in said procedure. | |
| FI77297B (en) | FOERFARANDE FOER AOSTADKOMMANDE AV EN ARMERAD TEGELBALK ELLER LIKNANDE, JAEMTE ANORDNING FOER GENOMFOERANDE AV FOERFARANDET. | |
| JPH10140737A (en) | Net structure for reinforcement | |
| DK2175079T3 (en) | A method of forming flexurally rigid corner reinforcement for reinforced concrete structure, flexurally rigid reinforcing member and the gusset | |
| KR0166641B1 (en) | Building floor structural materials | |
| JP2001220858A (en) | Concrete reinforced body and its assembly method | |
| KR19990075375A (en) | Architecture wall formwork assembly | |
| KR970011224A (en) | Simultaneous Construction Structure and Construction Method of Prefabricated Reinforcement and Concrete Frame and Interior and Exterior Materials | |
| DE59302963D1 (en) | formwork | |
| JPH07305481A (en) | Exterior wall panel | |
| JPH07247628A (en) | Reinforcement | |
| JPH08209836A (en) | Floor structural material with built in reinforcement truss | |
| JPH0960188A (en) | Precast concrete slab and bar arrangement method thereof | |
| SU903495A1 (en) | Butt joint of constructional members | |
| RU13380U1 (en) | BRICK | |
| JPH0447745B2 (en) |
Legal Events
| Date | Code | Title | Description |
|---|---|---|---|
| PUAI | Public reference made under article 153(3) epc to a published international application that has entered the european phase |
Free format text: ORIGINAL CODE: 0009012 |
|
| AC | Divisional application: reference to earlier application |
Ref document number: 1390592 Country of ref document: EP Kind code of ref document: P |
|
| AK | Designated contracting states |
Kind code of ref document: A2 Designated state(s): AT BE CH CY DE DK ES FI FR GB GR IE IT LI LU MC NL PT SE TR |
|
| 17P | Request for examination filed |
Effective date: 20050518 |
|
| PUAL | Search report despatched |
Free format text: ORIGINAL CODE: 0009013 |
|
| AK | Designated contracting states |
Kind code of ref document: A3 Designated state(s): AT BE CH CY DE DK ES FI FR GB GR IE IT LI LU MC NL PT SE TR |
|
| AKX | Designation fees paid |
Designated state(s): AT BE CH CY DE DK ES FI FR GB GR IE IT LI LU MC NL PT SE TR |
|
| 17Q | First examination report despatched |
Effective date: 20101103 |
|
| STAA | Information on the status of an ep patent application or granted ep patent |
Free format text: STATUS: THE APPLICATION IS DEEMED TO BE WITHDRAWN |
|
| 18D | Application deemed to be withdrawn |
Effective date: 20110315 |