EP1245479B1 - Method of assembling openable panels on vehicles - Google Patents
Method of assembling openable panels on vehicles Download PDFInfo
- Publication number
- EP1245479B1 EP1245479B1 EP02290752A EP02290752A EP1245479B1 EP 1245479 B1 EP1245479 B1 EP 1245479B1 EP 02290752 A EP02290752 A EP 02290752A EP 02290752 A EP02290752 A EP 02290752A EP 1245479 B1 EP1245479 B1 EP 1245479B1
- Authority
- EP
- European Patent Office
- Prior art keywords
- door
- chassis
- hinge
- assembly
- opening
- Prior art date
- Legal status (The legal status is an assumption and is not a legal conclusion. Google has not performed a legal analysis and makes no representation as to the accuracy of the status listed.)
- Expired - Lifetime
Links
- 238000000034 method Methods 0.000 title claims description 49
- 238000004519 manufacturing process Methods 0.000 claims description 47
- 238000005259 measurement Methods 0.000 claims description 20
- 238000010422 painting Methods 0.000 claims description 9
- 238000012360 testing method Methods 0.000 claims description 3
- 230000001419 dependent effect Effects 0.000 description 3
- 238000005553 drilling Methods 0.000 description 2
- 238000003780 insertion Methods 0.000 description 2
- 230000001747 exhibiting effect Effects 0.000 description 1
- 230000037431 insertion Effects 0.000 description 1
- 238000005305 interferometry Methods 0.000 description 1
- 238000003754 machining Methods 0.000 description 1
- 239000003973 paint Substances 0.000 description 1
- 238000012545 processing Methods 0.000 description 1
- 238000003908 quality control method Methods 0.000 description 1
- 210000003660 reticulum Anatomy 0.000 description 1
Images
Classifications
-
- B—PERFORMING OPERATIONS; TRANSPORTING
- B62—LAND VEHICLES FOR TRAVELLING OTHERWISE THAN ON RAILS
- B62D—MOTOR VEHICLES; TRAILERS
- B62D65/00—Designing, manufacturing, e.g. assembling, facilitating disassembly, or structurally modifying motor vehicles or trailers, not otherwise provided for
- B62D65/02—Joining sub-units or components to, or positioning sub-units or components with respect to, body shell or other sub-units or components
- B62D65/06—Joining sub-units or components to, or positioning sub-units or components with respect to, body shell or other sub-units or components the sub-units or components being doors, windows, openable roofs, lids, bonnets, or weather strips or seals therefor
-
- Y—GENERAL TAGGING OF NEW TECHNOLOGICAL DEVELOPMENTS; GENERAL TAGGING OF CROSS-SECTIONAL TECHNOLOGIES SPANNING OVER SEVERAL SECTIONS OF THE IPC; TECHNICAL SUBJECTS COVERED BY FORMER USPC CROSS-REFERENCE ART COLLECTIONS [XRACs] AND DIGESTS
- Y10—TECHNICAL SUBJECTS COVERED BY FORMER USPC
- Y10T—TECHNICAL SUBJECTS COVERED BY FORMER US CLASSIFICATION
- Y10T29/00—Metal working
- Y10T29/49—Method of mechanical manufacture
- Y10T29/49764—Method of mechanical manufacture with testing or indicating
-
- Y—GENERAL TAGGING OF NEW TECHNOLOGICAL DEVELOPMENTS; GENERAL TAGGING OF CROSS-SECTIONAL TECHNOLOGIES SPANNING OVER SEVERAL SECTIONS OF THE IPC; TECHNICAL SUBJECTS COVERED BY FORMER USPC CROSS-REFERENCE ART COLLECTIONS [XRACs] AND DIGESTS
- Y10—TECHNICAL SUBJECTS COVERED BY FORMER USPC
- Y10T—TECHNICAL SUBJECTS COVERED BY FORMER US CLASSIFICATION
- Y10T29/00—Metal working
- Y10T29/49—Method of mechanical manufacture
- Y10T29/49764—Method of mechanical manufacture with testing or indicating
- Y10T29/49771—Quantitative measuring or gauging
-
- Y—GENERAL TAGGING OF NEW TECHNOLOGICAL DEVELOPMENTS; GENERAL TAGGING OF CROSS-SECTIONAL TECHNOLOGIES SPANNING OVER SEVERAL SECTIONS OF THE IPC; TECHNICAL SUBJECTS COVERED BY FORMER USPC CROSS-REFERENCE ART COLLECTIONS [XRACs] AND DIGESTS
- Y10—TECHNICAL SUBJECTS COVERED BY FORMER USPC
- Y10T—TECHNICAL SUBJECTS COVERED BY FORMER US CLASSIFICATION
- Y10T29/00—Metal working
- Y10T29/49—Method of mechanical manufacture
- Y10T29/49764—Method of mechanical manufacture with testing or indicating
- Y10T29/49778—Method of mechanical manufacture with testing or indicating with aligning, guiding, or instruction
-
- Y—GENERAL TAGGING OF NEW TECHNOLOGICAL DEVELOPMENTS; GENERAL TAGGING OF CROSS-SECTIONAL TECHNOLOGIES SPANNING OVER SEVERAL SECTIONS OF THE IPC; TECHNICAL SUBJECTS COVERED BY FORMER USPC CROSS-REFERENCE ART COLLECTIONS [XRACs] AND DIGESTS
- Y10—TECHNICAL SUBJECTS COVERED BY FORMER USPC
- Y10T—TECHNICAL SUBJECTS COVERED BY FORMER US CLASSIFICATION
- Y10T29/00—Metal working
- Y10T29/49—Method of mechanical manufacture
- Y10T29/49764—Method of mechanical manufacture with testing or indicating
- Y10T29/49778—Method of mechanical manufacture with testing or indicating with aligning, guiding, or instruction
- Y10T29/4978—Assisting assembly or disassembly
Definitions
- the invention relates to a method of assembling vehicle opening leaves, such as doors.
- the invention relates also to a door manufactured according to this method and to a vehicle having a door manufactured according to this method.
- An opening leaf such as a door
- An opening leaf is generally attached to the chassis of a vehicle by a hinge placed at one of its ends.
- a hinge placed at one of its ends.
- Adjusting the door with respect to the corresponding opening in the chassis is conventionally performed using door hinges which are adjustable in several directions, or by deforming the door prior to a painting step.
- the door is assembled and adjusted on the chassis at the start of vehicle manufacture.
- the door is, in particular, assembled prior to the steps of painting and of fitting components of the door, such as the window lifters, cavities or interior panels.
- the door therefore remains assembled with the vehicle until the end of vehicle manufacture.
- this method has disadvantages.
- the assembled door is an impediment to the fitting of equipment to the vehicle or to the door itself.
- the door may furthermore become damaged or scratched during the vehicle manufacturing process.
- the door has, in this case, to be removed and repaired or changed, and this is expensive and may disrupt the vehicle production line.
- the door is assembled and adjusted on the vehicle.
- the door is then painted, then removed from the vehicle.
- the vehicle and the door are then equipped separately.
- the equipped door is then assembled with the vehicle once again.
- the painted and equipped door is generally markedly heavier than it was when it was initially fitted.
- the increasing complexity of doors makes this problem increasingly pronounced.
- the adjustment of the door with respect to the opening in the vehicle has therefore to be corrected.
- This method thus dictates a significant number of operations.
- This method also complicates the logistics of the manufacturing unit and economically dictates that the vehicle manufacturing line and the door manufacturing line be located at the same site.
- the increasing complexity of doors also dictates the use of a correspondingly specialist manufacturing line, for example that of a subcontractor, which often already exists and cannot be sited at the vehicle manufacturing site.
- Document US-4 375 716 describes a method of adjusting hinges with respect to a door and of adjusting a hinge mounting plate on a chassis panel.
- a chassis panel is placed in a jig.
- Pins are placed in bores of the panel and hinge mounting plates are attached, by positioning them over the pins.
- the mounting plates have a screw thread for attaching a hinge.
- the mounting plates are moved around to position their respective screw thread at a predetermined point with respect to the jig.
- the mounting plate is then welded to the panel.
- hinges are placed on another jig. The hinges are moved around until their axis is positioned at a predetermined point with respect to the jig.
- a door is then placed on the jig, then the door is welded onto the hinges.
- This method does, however, entail a significant amount of tooling.
- the positioning of the mounting plates with respect of the jigs is also imprecise and this may lead to misalignment between the door and the corresponding opening in the chassis.
- Document DE-C-3 726 292 is directed to a method comprising the step of insertion of an unequipped door into a door opening, the step of measurements at defined points, the step of removal the door in order to fit the equipment into the door and the step of re-insertion of the equipped door into the opening.
- Document FR-A-2 765 547 describes a method for assembling an hinge to a chassis and a method for assembling a door to a blade of the hinge assembled to the chassis.
- the invention thus proposes a method of assembly which solves one or more of these drawbacks. More specifically, the invention relates to a method of assembling a door with a vehicle chassis, comprising the steps of measuring geometric references on the contour of an opening in a vehicle chassis, supplying a door corresponding to the opening in the chassis, adjusting at least one hinge secured to the chassis and to the door, according to references measured on the opening, assembling the door with the chassis using the adjusted hinge.
- the measuring of geometric references of the opening comprises measuring geometric references on a hinge mounting plate secured to the chassis.
- the measuring of geometric references on the chassis is formed after a step of painting the chassis.
- the measuring of geometric references on the chassis is performed on the vehicle manufacturing line.
- the method comprises sending measured geometric references of the opening from the vehicle manufacturing line to the door manufacturing line, prior to the adjusting of the hinge.
- the door manufacturing site is remote from the vehicle manufacturing site.
- the method comprises sending measured geometric references of the opening from the vehicle manufacturing site to the door manufacturing site, prior to the adjusting of the hinge.
- the method comprises sending measured geometric references of the opening at the same time as characteristics of the door that is to be manufactured.
- measuring geometric references of the opening comprises measuring geometric references on the top edge of the opening.
- measuring geometric references of the door comprises measuring geometric references on the upper edge of the door.
- the method further comprises a step of extrapolating a geometric shape from the measurements.
- the hinge is secured to the door prior to adjustment.
- the hinge is secured to a reference jig prior to adjustment.
- measuring geometric references of the door is performed after a step of painting the door.
- adjustment comprises the fitting of shims prior to the securing of the hinge to the chassis or to the door.
- adjusting the hinge is carried out in such a way that at least one edge of the door is more or less parallel with one edge of the opening.
- assembling the door with the chassis is performed at the end of vehicle manufacture.
- the method further comprises a step of testing the adjustment of the hinge after the door has been assembled with the chassis.
- the invention proposes a method of assembling a door with a vehicle chassis, in which method the geometry of an opening is measured. A hinge which is supposed to secure a door to the opening is then adjusted according to the measurements. A door is assembled at the measured opening using the adjusted hinge.
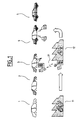
- Figure 1 shows several steps in an example of a method according to the invention, of assembling a door.
- a chassis or an element of a chassis of a vehicle is brought in.
- a second step 2 of painting the chassis may be performed.
- geometric references are measured on the contour of an opening in the chassis.
- Vehicle doors are supplied, incidentally, at a step 11.
- the measured geometric references are communicated to the door manufacturing or assembly line.
- One or more hinges are assembled with the door at a step 21. At least one hinge is adjusted according to the geometric references measured on the contour of the opening in step 12.
- the door is assembled, via the adjusted hinges, with the chassis at the measured opening.
- An assembled vehicle is then supplied at a step 5.
- Step 3 of measuring geometric references makes it possible to obtain geometric characteristics about an opening in the chassis of the vehicle. These geometric characteristics make it possible, for example, to determine a specific curve of one or more contours of an opening of each chassis.
- a door to be assembled with the chassis at the measured opening is supplied at step 11.
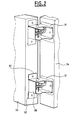
- a hinge 38 such as one of those depicted in Figure 2 is adjusted according to the measurements of the geometric references of the opening.
- the adjusting of the hinge 38 is dependent on the particular geometry of the opening to which it and the door correspond. The adjustment is therefore dependent on each part that is to be assembled and dependent on the spread on shapes between the edges of the openings of the various vehicles manufactured, for more precise positioning with respect to the corresponding doors.
- the hinge 38 is assembled with the door 33 and with the chassis 34.
- the hinge thus secures the door to the chassis. Because of the adjustment of the hinge, the door is positioned precisely with respect to the contour of the opening in the chassis, according to predefined positioning criteria.
- the method may also comprise a step of measuring geometric references on a hinge mounting plate 31 fixed to the chassis of the vehicle. Specifically, provision may be made for a hinge to be assembled with such a mounting plate 31, for example having high rigidity or tight geometric tolerances. The hinge may then be adjusted according to the geometry of this mounting plate. The precision with which the hinge is adjusted is then increased.
- the measurements of the geometric references of the chassis are preferably taken on the vehicle manufacturing line. These measurements thus do not delay the manufacture or assembly of the vehicle.
- the method may also comprise a step of measuring geometric references on the door.
- the hinge can therefor be adjusted according to the particular geometry of the door and of the opening. The adjustment is all the more precise and the actual position of the door is therefore all the closer to the desired position.
- Measurements can be performed using conventional metrology or observation means, for example feelers, measurements by interferometry, processed pictures or laser measurements. These measurement means may be automated on a manufacturing line. They may, for example, be mounted on robots.
- the method may just as easily comprise one or more steps of extrapolating the measurements.
- This step may, for example, make it possible to employ numerical processing means for carrying out automatic adjustment or to allow the edge of a door to be viewed superposed on the edge of an opening in a chassis, which edges need to be positioned relative to one another. Any operator present may then, in the last instance, adjust the hinge according to the relative position of displayed geometric elements. It is, for example, possible to generate models of geometric shapes from the measurements. It is possible, for example, to plot a curve corresponding to the edge of an opening in the chassis or of the door and it is also possible to trace a surface or a volume corresponding to a mounting plate on the chassis or any other useful geometric element.
- the vehicle manufacturing line may be remote from the door manufacturing site. It is thus possible to use existing vehicle and door manufacturing sites. This may also facilitate vehicle manufacture, as the manufacture of the vehicle is not disrupted by the manufacture of the doors.
- the manufacturing sites are remote from one another, it may be sensible to send the geometric references measured on the opening or the chassis from the vehicle manufacturing site to the door manufacturing site prior to the adjusting of the hinge.
- the adjusting of the hinge may thus be carried out in parallel or at the same time during manufacture of the vehicle or of its chassis.
- geometric references are sent to the door manufacturing site at the same time as characteristics of the door that is to be manufactured. These characteristics may relate to the colour of the door, to the door equipment options or to the delivery schedules for this door.
- the simultaneous sending of all this data allows more practical and more effective control of this data.
- This type of sending may make it possible to form a kind of database regarding the door, which may be appreciable in terms of quality control.
- the positioning criterion may relate to the parallelism of the door and of the opening along the axis of the car when looking at the car from above. Another criterion is the parallelism between the opening and the door in the axis of the car when looking at the car from the side. Other criteria such as the parallelism between the front, rear or bottom edges of the door and of the opening may be used. Another criterion that can be used for positioning may be the distance between the edges of the door and of the opening. Other appropriate criteria may of course also be used.
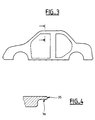
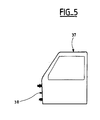
- Figures 3, 4 and 5 depict examples of measurement zones on the door and on the chassis. It is thus possible to measure the location of points on an outer edge 35 of an opening in the chassis with respect to a given reference. This type of measurement makes it possible, for example, to adjust the hinge in such a way that the door and the opening are parallel when looking at the vehicle from above. It is also possible to measure the location of points on an inner edge 36 of an opening. This type of measurement makes it possible, for example, to adjust the hinge in such a way that the door and the opening are parallel when looking at the vehicle from the side.
- the hinges may be adjusted by any appropriate means. It is thus possible to use adjustable hinges known to those skilled in the art. It is also possible to use hinges such as those depicted in Figure 2.
- shims 32 arranged between the door and the hinge are used to adjust their relative positions. It is thus possible to cause the door to pivot with respect to the hinge.
- shims 32 may be placed on just one or on both hinges of the door. The shims may also be inserted between the chassis and the hinge. It is also possible to provide drillings in the hinges, the dimensions of the drillings being larger than the dimensions of the screws used to secure the hinge to the door. The door can then also be made to pivot with respect to the hinge, before their relative positions are fixed.
- Pivoting can then also be performed about another axis. It is also possible to imagine adjusting the hinge by adjusting an axis of articulation of the hinge or by machining a face for the fixing of the hinge to the door or to the chassis.
- the hinge It is possible to assemble the hinge with the door prior to adjusting the hinge and preferably after fitting all the equipment on the door.
- the hinge is also preferably adjusted after all the door equipment has been fitted. It is thus possible for the hinge to be adjusted according to an equipped door whose weight with equipment may be markedly higher than the weight of a simple door structure. The adjustment of the hinge will thus be more precise and will probably not need to be tweaked.
- the geometric references of the opening are also measured preferably after a step of painting the chassis or a panel exhibiting the openings.
- the method may also involve an optional step of testing the adjustment of the hinge, preferably after the door has been assembled with the chassis.
Landscapes
- Engineering & Computer Science (AREA)
- Manufacturing & Machinery (AREA)
- Chemical & Material Sciences (AREA)
- Combustion & Propulsion (AREA)
- Transportation (AREA)
- Mechanical Engineering (AREA)
- Automobile Manufacture Line, Endless Track Vehicle, Trailer (AREA)
- Automatic Assembly (AREA)
Description
- The invention relates to a method of assembling vehicle opening leaves, such as doors. The invention relates also to a door manufactured according to this method and to a vehicle having a door manufactured according to this method.
- An opening leaf, such as a door, is generally attached to the chassis of a vehicle by a hinge placed at one of its ends. When a door is being assembled with the chassis of a vehicle, it is important that the door be adjusted precisely in the corresponding opening in the vehicle chassis. More specifically, it is important to the appearance of the vehicle that the door be adjusted in such a way that the edge of the door be parallel to the perimeter of the corresponding opening in the chassis.
- Adjusting the door with respect to the corresponding opening in the chassis is conventionally performed using door hinges which are adjustable in several directions, or by deforming the door prior to a painting step.
- According to one method, used, for example, for the manufacture of the 1988 model-year Peugeot 205 (trade names) at the Mulhouse site, the door is assembled and adjusted on the chassis at the start of vehicle manufacture. The door is, in particular, assembled prior to the steps of painting and of fitting components of the door, such as the window lifters, cavities or interior panels. The door therefore remains assembled with the vehicle until the end of vehicle manufacture. However, this method has disadvantages. The assembled door is an impediment to the fitting of equipment to the vehicle or to the door itself. The door may furthermore become damaged or scratched during the vehicle manufacturing process. The door has, in this case, to be removed and repaired or changed, and this is expensive and may disrupt the vehicle production line.
- According to another method, used, for example, for the manufacture of the 2000 model-year mark IV Volkswagen Golf (trade names) at the Brussels plant, the door is assembled and adjusted on the vehicle. The door is then painted, then removed from the vehicle. The vehicle and the door are then equipped separately. The equipped door is then assembled with the vehicle once again. However, the painted and equipped door is generally markedly heavier than it was when it was initially fitted. The increasing complexity of doors makes this problem increasingly pronounced. The adjustment of the door with respect to the opening in the vehicle has therefore to be corrected. This method thus dictates a significant number of operations. This method also complicates the logistics of the manufacturing unit and economically dictates that the vehicle manufacturing line and the door manufacturing line be located at the same site. The increasing complexity of doors, however, also dictates the use of a correspondingly specialist manufacturing line, for example that of a subcontractor, which often already exists and cannot be sited at the vehicle manufacturing site.
- Document US-4 375 716 describes a method of adjusting hinges with respect to a door and of adjusting a hinge mounting plate on a chassis panel. In this method, a chassis panel is placed in a jig. Pins are placed in bores of the panel and hinge mounting plates are attached, by positioning them over the pins. The mounting plates have a screw thread for attaching a hinge. The mounting plates are moved around to position their respective screw thread at a predetermined point with respect to the jig. The mounting plate is then welded to the panel. Elsewhere, hinges are placed on another jig. The hinges are moved around until their axis is positioned at a predetermined point with respect to the jig. A door is then placed on the jig, then the door is welded onto the hinges. This method does, however, entail a significant amount of tooling. The positioning of the mounting plates with respect of the jigs is also imprecise and this may lead to misalignment between the door and the corresponding opening in the chassis.
- Document DE-C-3 726 292 is directed to a method comprising the step of insertion of an unequipped door into a door opening, the step of measurements at defined points, the step of removal the door in order to fit the equipment into the door and the step of re-insertion of the equipped door into the opening.
- Document FR-A-2 765 547 describes a method for assembling an hinge to a chassis and a method for assembling a door to a blade of the hinge assembled to the chassis.
- There is therefore a need for a method of assembling a door that alleviates these drawbacks. The invention thus proposes a method of assembly which solves one or more of these drawbacks. More specifically, the invention relates to a method of assembling a door with a vehicle chassis, comprising the steps of measuring geometric references on the contour of an opening in a vehicle chassis, supplying a door corresponding to the opening in the chassis, adjusting at least one hinge secured to the chassis and to the door, according to references measured on the opening, assembling the door with the chassis using the adjusted hinge.
- It further comprises a step of measuring geometric references on the door, prior to the adjusting of the hinge, and adjusting of the hinge is also performed according to references measured on the door.
- According to another alternative form, the measuring of geometric references of the opening comprises measuring geometric references on a hinge mounting plate secured to the chassis.
- According to yet another alternative form, the measuring of geometric references on the chassis is formed after a step of painting the chassis.
- According to another alternative form still, the measuring of geometric references on the chassis is performed on the vehicle manufacturing line.
- According to one feature, the method comprises sending measured geometric references of the opening from the vehicle manufacturing line to the door manufacturing line, prior to the adjusting of the hinge.
- According to another feature, the door manufacturing site is remote from the vehicle manufacturing site.
- According to an alternative form, the method comprises sending measured geometric references of the opening from the vehicle manufacturing site to the door manufacturing site, prior to the adjusting of the hinge.
- According to another alternative form, the method comprises sending measured geometric references of the opening at the same time as characteristics of the door that is to be manufactured.
- According to another alternative form still, measuring geometric references of the opening comprises measuring geometric references on the top edge of the opening.
- In an alternative form, measuring geometric references of the door comprises measuring geometric references on the upper edge of the door.
- In another alternative form, the method further comprises a step of extrapolating a geometric shape from the measurements.
- In yet another alternative form, the hinge is secured to the door prior to adjustment.
- In another alternative form still, the hinge is secured to a reference jig prior to adjustment.
- It is possible to provide that measuring geometric references of the door is performed after door equipment has been fitted.
- According to an alternative form, measuring geometric references of the door is performed after a step of painting the door.
- According to another alternative form, adjustment comprises the fitting of shims prior to the securing of the hinge to the chassis or to the door.
- According to yet another alternative form, adjusting the hinge is carried out in such a way that at least one edge of the door is more or less parallel with one edge of the opening.
- According to another alternative form still, assembling the door with the chassis is performed at the end of vehicle manufacture.
- In another alternative form, the method further comprises a step of testing the adjustment of the hinge after the door has been assembled with the chassis.
- Other feature and advantages of the invention will become apparent from reading the description which follows of some embodiments of the invention, which description is given by way of example and with reference to the appended drawings in which:
- Figure 1 shows a depiction of various steps in a method according to the invention of assembling a door;
- Figure 2 shows a perspective depiction of door hinges
- Figures 3, 4 and 5 depict examples of measurement zones on the door and on the chassis.
- The invention proposes a method of assembling a door with a vehicle chassis, in which method the geometry of an opening is measured. A hinge which is supposed to secure a door to the opening is then adjusted according to the measurements. A door is assembled at the measured opening using the adjusted hinge.
- Figure 1 shows several steps in an example of a method according to the invention, of assembling a door. During a
first step 1, a chassis or an element of a chassis of a vehicle is brought in. Asecond step 2 of painting the chassis may be performed. Instep 3, geometric references are measured on the contour of an opening in the chassis. Vehicle doors are supplied, incidentally, at astep 11. At astep 21, the measured geometric references are communicated to the door manufacturing or assembly line. One or more hinges are assembled with the door at astep 21. At least one hinge is adjusted according to the geometric references measured on the contour of the opening instep 12. In a step 4, the door is assembled, via the adjusted hinges, with the chassis at the measured opening. An assembled vehicle is then supplied at astep 5. -
Step 3 of measuring geometric references makes it possible to obtain geometric characteristics about an opening in the chassis of the vehicle. These geometric characteristics make it possible, for example, to determine a specific curve of one or more contours of an opening of each chassis. - A door to be assembled with the chassis at the measured opening is supplied at
step 11. Instep 12, ahinge 38, such as one of those depicted in Figure 2, is adjusted according to the measurements of the geometric references of the opening. Thus, the adjusting of thehinge 38 is dependent on the particular geometry of the opening to which it and the door correspond. The adjustment is therefore dependent on each part that is to be assembled and dependent on the spread on shapes between the edges of the openings of the various vehicles manufactured, for more precise positioning with respect to the corresponding doors. - The
hinge 38 is assembled with thedoor 33 and with thechassis 34. The hinge thus secures the door to the chassis. Because of the adjustment of the hinge, the door is positioned precisely with respect to the contour of the opening in the chassis, according to predefined positioning criteria. - The method may also comprise a step of measuring geometric references on a
hinge mounting plate 31 fixed to the chassis of the vehicle. Specifically, provision may be made for a hinge to be assembled with such a mountingplate 31, for example having high rigidity or tight geometric tolerances. The hinge may then be adjusted according to the geometry of this mounting plate. The precision with which the hinge is adjusted is then increased. - The measurements of the geometric references of the chassis, for example on the opening or on a mounting plate, are preferably taken on the vehicle manufacturing line. These measurements thus do not delay the manufacture or assembly of the vehicle.
- The method may also comprise a step of measuring geometric references on the door. The hinge can therefor be adjusted according to the particular geometry of the door and of the opening. The adjustment is all the more precise and the actual position of the door is therefore all the closer to the desired position.
- Measurements can be performed using conventional metrology or observation means, for example feelers, measurements by interferometry, processed pictures or laser measurements. These measurement means may be automated on a manufacturing line. They may, for example, be mounted on robots.
- The method may just as easily comprise one or more steps of extrapolating the measurements. This step may, for example, make it possible to employ numerical processing means for carrying out automatic adjustment or to allow the edge of a door to be viewed superposed on the edge of an opening in a chassis, which edges need to be positioned relative to one another. Any operator present may then, in the last instance, adjust the hinge according to the relative position of displayed geometric elements. It is, for example, possible to generate models of geometric shapes from the measurements. It is possible, for example, to plot a curve corresponding to the edge of an opening in the chassis or of the door and it is also possible to trace a surface or a volume corresponding to a mounting plate on the chassis or any other useful geometric element.
- The vehicle manufacturing line may be remote from the door manufacturing site. It is thus possible to use existing vehicle and door manufacturing sites. This may also facilitate vehicle manufacture, as the manufacture of the vehicle is not disrupted by the manufacture of the doors.
- Particularly in the case where the manufacturing sites are remote from one another, it may be sensible to send the geometric references measured on the opening or the chassis from the vehicle manufacturing site to the door manufacturing site prior to the adjusting of the hinge. The adjusting of the hinge may thus be carried out in parallel or at the same time during manufacture of the vehicle or of its chassis.
- According to an alternative form, geometric references are sent to the door manufacturing site at the same time as characteristics of the door that is to be manufactured. These characteristics may relate to the colour of the door, to the door equipment options or to the delivery schedules for this door. The simultaneous sending of all this data allows more practical and more effective control of this data. This type of sending may make it possible to form a kind of database regarding the door, which may be appreciable in terms of quality control.
- More specifically in the case of a door, but also in the case of other doors, it is possible to use the parallelism between the curve formed by the upper edge of the opening in the chassis and the curve formed by the upper edge of the door as a positioning criterion. What happens is that these zones are generally situated at user eye level and a lack of parallelism is readily detected by a user.
- The positioning criterion may relate to the parallelism of the door and of the opening along the axis of the car when looking at the car from above. Another criterion is the parallelism between the opening and the door in the axis of the car when looking at the car from the side. Other criteria such as the parallelism between the front, rear or bottom edges of the door and of the opening may be used. Another criterion that can be used for positioning may be the distance between the edges of the door and of the opening. Other appropriate criteria may of course also be used.
- Figures 3, 4 and 5 depict examples of measurement zones on the door and on the chassis. It is thus possible to measure the location of points on an
outer edge 35 of an opening in the chassis with respect to a given reference. This type of measurement makes it possible, for example, to adjust the hinge in such a way that the door and the opening are parallel when looking at the vehicle from above. It is also possible to measure the location of points on aninner edge 36 of an opening. This type of measurement makes it possible, for example, to adjust the hinge in such a way that the door and the opening are parallel when looking at the vehicle from the side. - It is also desirable to measure points on the
upper edge 37 or on the hinge-side edge 38 of the door. Alignment of these edges is actually important in the positioning of the door with respect to the chassis. - The hinges may be adjusted by any appropriate means. It is thus possible to use adjustable hinges known to those skilled in the art. It is also possible to use hinges such as those depicted in Figure 2. In this example, shims 32 arranged between the door and the hinge are used to adjust their relative positions. It is thus possible to cause the door to pivot with respect to the hinge. As appropriate, shims 32 may be placed on just one or on both hinges of the door. The shims may also be inserted between the chassis and the hinge. It is also possible to provide drillings in the hinges, the dimensions of the drillings being larger than the dimensions of the screws used to secure the hinge to the door. The door can then also be made to pivot with respect to the hinge, before their relative positions are fixed. It is then possible to tighten the fixing screws in order to maintain the hinge adjustment. Pivoting can then also be performed about another axis. It is also possible to imagine adjusting the hinge by adjusting an axis of articulation of the hinge or by machining a face for the fixing of the hinge to the door or to the chassis.
- It is possible to assemble the hinge with the door prior to adjusting the hinge and preferably after fitting all the equipment on the door. The hinge is also preferably adjusted after all the door equipment has been fitted. It is thus possible for the hinge to be adjusted according to an equipped door whose weight with equipment may be markedly higher than the weight of a simple door structure. The adjustment of the hinge will thus be more precise and will probably not need to be tweaked.
- Although an adjustment of the hinge on the door manufacturing site has been described, it is of course possible for this adjustment to be carried out on the vehicle manufacturing site, for example according to geometric reference measured on the door. It is, however, preferable, in the above case, to adjust the hinge on the door manufacturing site.
- Particularly in the case where measurements are to be made on the edge of the door, it is desirable, prior to taking the measurements and carrying out the adjustment, to fix the hinge to a jig and to the door. The measurement will thus be made with respect to a predetermined frame of reference and its precision will therefore be better.
- It is also desirable to position the chassis or the vehicle in a predetermined reference position prior to measuring the references of the opening.
- It is also desirable for a step of painting the door to be carried out before the geometry of the door is measured, if appropriate. As the weight of the paint work is not insignificant, subsequent adjustment of the hinge is thus more precise.
- The geometric references of the opening are also measured preferably after a step of painting the chassis or a panel exhibiting the openings.
- It is also possible to imagine that the door on the chassis be painted simultaneously, without assembling the door with the chassis beforehand.
- It is also desirable for assembly of the door with the chassis by means of the adjusted hinge to be performed at the end of the vehicle manufacturing process. Thus, the door does not impede the assembly and manufacture of the vehicle and there is also no risk of the door becoming damaged.
- The method may also involve an optional step of testing the adjustment of the hinge, preferably after the door has been assembled with the chassis.
- Of course, the present invention is not restricted to the examples and embodiments described and depicted, but can be varied in numerous ways accessible to those skilled in the art. Thus, although the invention has been described using a door, the invention also relates to all types of opening leaf, such as bonnets, tailgates or boot lids.
Claims (18)
- A method of assembling a door (33) with a vehicle chassis (34), comprising the steps of:measuring (3) geometric references on the contour of an opening in a vehicle chassis;supplying a door (33) corresponding to the opening in the chassis (34);measuring geometric references on the door after the door equipment has been fitted;adjusting (12) at least one hinge (38) secured to the chassis and to the door, according to references measured on the opening and on the door;assembling (4) the door with the chassis using the adjusted hinge.
- The method of assembly of claim 1, characterized in that the measuring of geometric references of the opening comprises measuring geometric references on a hinge mounting plate (31) secured to the chassis.
- The method of assembly of claim 1 or 2, characterized in that the measuring of geometric references on the chassis is formed after a step of painting the chassis.
- The method of assembly of one of the preceding claims, characterized in that the measuring of geometric references on the chassis is performed on the vehicle manufacturing line.
- The method of assembly of claim 4, characterized in that it comprises sending measured geometric references of the opening from the vehicle manufacturing line to the door manufacturing line, prior to the adjusting of the hinge.
- The method of assembly of one of the preceding claims, characterized in that the door manufacturing site is remote from the vehicle manufacturing site.
- The method of assembly of claim 6, characterized in that it comprises sending measured geometric references of the opening from the vehicle manufacturing site to the door manufacturing site, prior to the adjusting of the hinge.
- The method of assembly of claim 6, characterized in that it comprises sending measured geometric references of the opening at the same time as characteristics of the door that is to be manufactured.
- The method of assembly of any one of preceding claims, characterized in that measuring geometric references of the opening comprises measuring geometric references on the top edge of the opening.
- The method of assembly of any one of preceding claims, characterized in that measuring geometric references of the door comprises measuring geometric references on the upper edge (37) of the door.
- The method of assembly of one of the preceding claims, characterized in that it further comprises a step of extrapolating a geometric shape from the measurements.
- The method of assembly of one of the preceding claims, characterized in that the binge is secured to the door prior to adjustment.
- The method of assembly of claim 12, characterized in that the hinge is secured to a reference jig prior to adjustment.
- The method of assembly of one of the preceding claims, characterized in that measuring geometric references of the door is performed after a step of painting the door.
- The method of assembly of one of the preceding claims, characterized in that adjustment comprises the fitting of shims prior to the securing of the hinge to the chassis or to the door.
- The method of assembly of one of the preceding claims, characterized in that adjusting the hinge is carried out in such a way that at least one edge of the door is more or less parallel with one edge of the opening.
- The method of assembly of one of the preceding claims, characterized in that assembling the door with the chassis is performed at the end of vehicle manufacture.
- The method of assembly of one of the preceding claims, characterized in that it further comprises a step of testing the adjustment of the hinge after the door has been assembled with the chassis.
Applications Claiming Priority (2)
| Application Number | Priority Date | Filing Date | Title |
|---|---|---|---|
| FR0104167A FR2822793B1 (en) | 2001-03-27 | 2001-03-27 | METHOD FOR ASSEMBLING VEHICLE OPENING ELEMENTS |
| FR0104167 | 2001-03-27 |
Publications (2)
| Publication Number | Publication Date |
|---|---|
| EP1245479A1 EP1245479A1 (en) | 2002-10-02 |
| EP1245479B1 true EP1245479B1 (en) | 2004-11-10 |
Family
ID=8861626
Family Applications (1)
| Application Number | Title | Priority Date | Filing Date |
|---|---|---|---|
| EP02290752A Expired - Lifetime EP1245479B1 (en) | 2001-03-27 | 2002-03-26 | Method of assembling openable panels on vehicles |
Country Status (5)
| Country | Link |
|---|---|
| US (1) | US6675455B2 (en) |
| EP (1) | EP1245479B1 (en) |
| DE (1) | DE60201852T2 (en) |
| ES (1) | ES2233779T3 (en) |
| FR (1) | FR2822793B1 (en) |
Families Citing this family (5)
| Publication number | Priority date | Publication date | Assignee | Title |
|---|---|---|---|---|
| DE102006009293A1 (en) * | 2006-03-01 | 2007-09-06 | Volkswagen Ag | Method and device for producing a door of a motor vehicle |
| EP2463182B1 (en) | 2010-12-13 | 2012-11-28 | C.R.F. Società Consortile per Azioni | Self-adaptive method for mounting side doors on motor-vehicle bodies |
| ES2647937T3 (en) * | 2013-11-28 | 2017-12-27 | Siemens Aktiengesellschaft | Method for mounting a door in a vehicle body |
| US10428243B2 (en) * | 2016-12-06 | 2019-10-01 | Ford Motor Company | Method of utilizing thin film pressure sensitive strips to measure pressure applied to a seal |
| DE102017128722B4 (en) | 2017-12-04 | 2023-03-09 | Bayerische Motoren Werke Aktiengesellschaft | Method for positioning at least one add-on part on a motor vehicle body |
Family Cites Families (10)
| Publication number | Priority date | Publication date | Assignee | Title |
|---|---|---|---|---|
| US4375716A (en) | 1981-03-03 | 1983-03-08 | General Motors Corporation | Method for precise fitting of vehicle body closure |
| DE3726292C1 (en) * | 1987-08-07 | 1989-02-23 | Audi Ag | Method for installing vehicle doors |
| DE4214863A1 (en) * | 1992-05-05 | 1993-11-11 | Kuka Schweissanlagen & Roboter | Method and device for assembling doors in vehicle bodies |
| US5473814A (en) * | 1994-01-07 | 1995-12-12 | International Business Machines Corporation | Process for surface mounting flip chip carrier modules |
| DE19518175A1 (en) * | 1995-05-19 | 1996-11-21 | Edag Eng & Design Ag | Method for the automatic installation of a component of a motor vehicle body |
| US5609889A (en) * | 1995-05-26 | 1997-03-11 | Hestia Technologies, Inc. | Apparatus for encapsulating electronic packages |
| US5665650A (en) * | 1996-05-30 | 1997-09-09 | International Business Machines Corporation | Method for manufacturing a high density electronic circuit assembly |
| US6144101A (en) * | 1996-12-03 | 2000-11-07 | Micron Technology, Inc. | Flip chip down-bond: method and apparatus |
| US5877552A (en) * | 1997-06-23 | 1999-03-02 | Industrial Technology Research Institute | Semiconductor package for improving the capability of spreading heat and electrical function |
| FR2765547B1 (en) * | 1997-07-03 | 1999-08-20 | Travaux Et D Ingenierie Electr | METHOD AND INSTALLATION FOR MOUNTING A DOOR ON A MOTOR VEHICLE BODY |
-
2001
- 2001-03-27 FR FR0104167A patent/FR2822793B1/en not_active Expired - Fee Related
-
2002
- 2002-03-25 US US10/105,643 patent/US6675455B2/en not_active Expired - Fee Related
- 2002-03-26 DE DE60201852T patent/DE60201852T2/en not_active Expired - Fee Related
- 2002-03-26 EP EP02290752A patent/EP1245479B1/en not_active Expired - Lifetime
- 2002-03-26 ES ES02290752T patent/ES2233779T3/en not_active Expired - Lifetime
Also Published As
| Publication number | Publication date |
|---|---|
| DE60201852D1 (en) | 2004-12-16 |
| FR2822793B1 (en) | 2003-07-04 |
| ES2233779T3 (en) | 2005-06-16 |
| US6675455B2 (en) | 2004-01-13 |
| FR2822793A1 (en) | 2002-10-04 |
| DE60201852T2 (en) | 2005-11-10 |
| US20020144388A1 (en) | 2002-10-10 |
| EP1245479A1 (en) | 2002-10-02 |
Similar Documents
| Publication | Publication Date | Title |
|---|---|---|
| EP2463182B1 (en) | Self-adaptive method for mounting side doors on motor-vehicle bodies | |
| DE102005030944B4 (en) | Method and device for joining joining structures, in particular in the assembly of vehicle components | |
| EP2878522B1 (en) | Method for mounting a door on a vehicle body | |
| DE19518175A1 (en) | Method for the automatic installation of a component of a motor vehicle body | |
| WO2004026672A2 (en) | Method and device for the positionally precise mounting of a hinged flap on a part | |
| US6675455B2 (en) | Method of assembling vehicle opening leaves | |
| US20080303307A1 (en) | Vehicle door mounting | |
| DE10347554A1 (en) | Assembly line jig process for automobile body compares component actual position with a target position and adjusts accordingly | |
| CN108801113A (en) | A kind of car door assembly accuracy detection method | |
| EP1341642B1 (en) | Method and device for assembling a vehicle door | |
| DE102021130819A1 (en) | FLEXIBLE ROBOT DOOR HINGE INSTALLATION SYSTEM | |
| KR20190074176A (en) | Car panel fixing equipment | |
| EP1971516B1 (en) | Assembly method and assembly system for doors on vehicle bodies | |
| DE10024763A1 (en) | Automatic gap size control involves determining gap between edges of part and adjacent part or vehicle body, checking for deviations from tolerances/other gaps, correcting automatically | |
| US12591228B2 (en) | System for adjusting gap step and method of operating same | |
| CN215748859U (en) | Vehicle body front cover pre-matching adjusting and positioning tool | |
| US10953940B1 (en) | Method and system for adjusting a panel on a vehicle | |
| CN113607037A (en) | Utensil is assisted in assembly alignment degree inspection of car back door | |
| US20240308152A1 (en) | Method of setting up a joining device, method of joining a cover lens to a housing of a motor vehicle lighting device and system | |
| DE10026192A1 (en) | Method for installing doors in private vehicles uses two-part hinges where position data of hinge halves is then used to position hinge fixing faces on door | |
| DE10347553A1 (en) | Assembly of automobile bodywork parts, according to the vehicle design, positions the parts accurately on both sides of the chassis and aligned with each other on each side | |
| JP4604601B2 (en) | Measurement and analysis method for plastic vehicle parts | |
| JPH0228070A (en) | Assembly accuracy control method for car body by laser scar | |
| DE102021131371A1 (en) | Scanning device and measuring device and method for acquiring measurement signals during a penetration movement of an indenter into a test body | |
| CN121317005A (en) | A method for adjusting the rear of a car |
Legal Events
| Date | Code | Title | Description |
|---|---|---|---|
| PUAI | Public reference made under article 153(3) epc to a published international application that has entered the european phase |
Free format text: ORIGINAL CODE: 0009012 |
|
| AK | Designated contracting states |
Kind code of ref document: A1 Designated state(s): AT BE CH CY DE DK ES FI FR GB GR IE IT LI LU MC NL PT SE TR |
|
| AX | Request for extension of the european patent |
Free format text: AL;LT;LV;MK;RO;SI |
|
| 17P | Request for examination filed |
Effective date: 20030313 |
|
| 17Q | First examination report despatched |
Effective date: 20030502 |
|
| AKX | Designation fees paid |
Designated state(s): DE ES FR GB IT |
|
| GRAP | Despatch of communication of intention to grant a patent |
Free format text: ORIGINAL CODE: EPIDOSNIGR1 |
|
| GRAS | Grant fee paid |
Free format text: ORIGINAL CODE: EPIDOSNIGR3 |
|
| GRAA | (expected) grant |
Free format text: ORIGINAL CODE: 0009210 |
|
| AK | Designated contracting states |
Kind code of ref document: B1 Designated state(s): DE ES FR GB IT |
|
| REG | Reference to a national code |
Ref country code: GB Ref legal event code: FG4D |
|
| REG | Reference to a national code |
Ref country code: IE Ref legal event code: FG4D |
|
| REF | Corresponds to: |
Ref document number: 60201852 Country of ref document: DE Date of ref document: 20041216 Kind code of ref document: P |
|
| PG25 | Lapsed in a contracting state [announced via postgrant information from national office to epo] |
Ref country code: IT Free format text: LAPSE BECAUSE OF NON-PAYMENT OF DUE FEES Effective date: 20050326 |
|
| REG | Reference to a national code |
Ref country code: ES Ref legal event code: FG2A Ref document number: 2233779 Country of ref document: ES Kind code of ref document: T3 |
|
| ET | Fr: translation filed | ||
| PLBE | No opposition filed within time limit |
Free format text: ORIGINAL CODE: 0009261 |
|
| STAA | Information on the status of an ep patent application or granted ep patent |
Free format text: STATUS: NO OPPOSITION FILED WITHIN TIME LIMIT |
|
| 26N | No opposition filed |
Effective date: 20050811 |
|
| PGFP | Annual fee paid to national office [announced via postgrant information from national office to epo] |
Ref country code: FR Payment date: 20060317 Year of fee payment: 5 |
|
| PGFP | Annual fee paid to national office [announced via postgrant information from national office to epo] |
Ref country code: ES Payment date: 20060327 Year of fee payment: 5 |
|
| PGFP | Annual fee paid to national office [announced via postgrant information from national office to epo] |
Ref country code: GB Payment date: 20060329 Year of fee payment: 5 |
|
| PGFP | Annual fee paid to national office [announced via postgrant information from national office to epo] |
Ref country code: DE Payment date: 20060502 Year of fee payment: 5 |
|
| GBPC | Gb: european patent ceased through non-payment of renewal fee |
Effective date: 20070326 |
|
| REG | Reference to a national code |
Ref country code: FR Ref legal event code: ST Effective date: 20071130 |
|
| PG25 | Lapsed in a contracting state [announced via postgrant information from national office to epo] |
Ref country code: DE Free format text: LAPSE BECAUSE OF NON-PAYMENT OF DUE FEES Effective date: 20071002 |
|
| PG25 | Lapsed in a contracting state [announced via postgrant information from national office to epo] |
Ref country code: GB Free format text: LAPSE BECAUSE OF NON-PAYMENT OF DUE FEES Effective date: 20070326 |
|
| REG | Reference to a national code |
Ref country code: ES Ref legal event code: FD2A Effective date: 20070327 |
|
| PG25 | Lapsed in a contracting state [announced via postgrant information from national office to epo] |
Ref country code: FR Free format text: LAPSE BECAUSE OF NON-PAYMENT OF DUE FEES Effective date: 20070402 Ref country code: ES Free format text: LAPSE BECAUSE OF NON-PAYMENT OF DUE FEES Effective date: 20070327 |