EP1127627A1 - Hot finish-rolling method for bar steel - Google Patents
Hot finish-rolling method for bar steel Download PDFInfo
- Publication number
- EP1127627A1 EP1127627A1 EP00953425A EP00953425A EP1127627A1 EP 1127627 A1 EP1127627 A1 EP 1127627A1 EP 00953425 A EP00953425 A EP 00953425A EP 00953425 A EP00953425 A EP 00953425A EP 1127627 A1 EP1127627 A1 EP 1127627A1
- Authority
- EP
- European Patent Office
- Prior art keywords
- pass
- caliber
- roll
- area reduction
- reduction rate
- Prior art date
- Legal status (The legal status is an assumption and is not a legal conclusion. Google has not performed a legal analysis and makes no representation as to the accuracy of the status listed.)
- Granted
Links
Images


Classifications
-
- B—PERFORMING OPERATIONS; TRANSPORTING
- B21—MECHANICAL METAL-WORKING WITHOUT ESSENTIALLY REMOVING MATERIAL; PUNCHING METAL
- B21B—ROLLING OF METAL
- B21B1/00—Metal-rolling methods or mills for making semi-finished products of solid or profiled cross-section; Sequence of operations in milling trains; Layout of rolling-mill plant, e.g. grouping of stands; Succession of passes or of sectional pass alternations
- B21B1/16—Metal-rolling methods or mills for making semi-finished products of solid or profiled cross-section; Sequence of operations in milling trains; Layout of rolling-mill plant, e.g. grouping of stands; Succession of passes or of sectional pass alternations for rolling wire rods, bars, merchant bars, rounds wire or material of like small cross-section
- B21B1/18—Metal-rolling methods or mills for making semi-finished products of solid or profiled cross-section; Sequence of operations in milling trains; Layout of rolling-mill plant, e.g. grouping of stands; Succession of passes or of sectional pass alternations for rolling wire rods, bars, merchant bars, rounds wire or material of like small cross-section in a continuous process
-
- C—CHEMISTRY; METALLURGY
- C21—METALLURGY OF IRON
- C21D—MODIFYING THE PHYSICAL STRUCTURE OF FERROUS METALS; GENERAL DEVICES FOR HEAT TREATMENT OF FERROUS OR NON-FERROUS METALS OR ALLOYS; MAKING METAL MALLEABLE, e.g. BY DECARBURISATION OR TEMPERING
- C21D7/00—Modifying the physical properties of iron or steel by deformation
- C21D7/13—Modifying the physical properties of iron or steel by deformation by hot working
-
- B—PERFORMING OPERATIONS; TRANSPORTING
- B21—MECHANICAL METAL-WORKING WITHOUT ESSENTIALLY REMOVING MATERIAL; PUNCHING METAL
- B21B—ROLLING OF METAL
- B21B27/00—Rolls, roll alloys or roll fabrication; Lubricating, cooling or heating rolls while in use
- B21B27/02—Shape or construction of rolls
-
- B—PERFORMING OPERATIONS; TRANSPORTING
- B21—MECHANICAL METAL-WORKING WITHOUT ESSENTIALLY REMOVING MATERIAL; PUNCHING METAL
- B21B—ROLLING OF METAL
- B21B37/00—Control devices or methods specially adapted for metal-rolling mills or the work produced thereby
- B21B37/74—Temperature control, e.g. by cooling or heating the rolls or the product
Definitions
- the present invention relates to a finish hot rolling method for structural steels and, more specifically, to a hot rolling method capable of precision rolling steel bars, wire and rods.
- a known method to finish hot roll structural steels with high dimensional accuracy comprises application of a light area reduction rate of 10% or less at a finish rolling pass to suppress pass spreading.
- Precision Rolling Method of Structural Steels disclosed in Japanese Unexamined Patent Publication No. H4-371301, for example, when finish rolling structural steels by hot rolling, a heavy area reduction rate of 10% or more is applied at a rolling pass before a finish rolling pass and a light area reduction rate below 10% is applied at the finish rolling pass.
- Continuous Hot Rolling Method of Long Structural Steels disclosed in Japanese Patent No.
- Some technologies employ 3-roll mills for finish rolling of structural steels. For example, according to “Sizing Rolling Method of Steel Bars, Wire and Rods” disclosed in Japanese Examined Patent Publication No. H3-50601, sizing rolling from a material diameter to the diameter of 85% of the material diameter is conducted using two 3-roll mills. Also, according to “Free Size Rolling Method of Steel Bars, Wire and Rods” disclosed in Japanese Unexamined Patent Publication No. H7-265904, sizing rolling from a material diameter to the diameter of 95% of the material diameter is conducted using three 3-roll mills. Both rolling methods of steel bars, wire and rods disclosed in the above publications do not disclose any rolling method to achieve good dimensional accuracy and to prevent abnormal microstructures at the same time.
- the object of the present invention is to provide a hot rolling method, for structural steels, capable of both enhancing dimensional accuracy and of homogenizing the microstructure.
- the finish hot rolling method for structural steels uses a 2-stand 3-roll finishing mill and is characterized in that an area reduction rate of the final finishing roll pass of the mill is 10 to 20% and that the value of an area reduction rate of the final finishing pass divided by the corresponding area reduction rate of the roll pass preceding the final finishing pass is 0.7 to 1.3.
- the present invention it is possible to minimize pass spreading in a rolling pass since it uses a 3-roll rolling method. It is also possible, according to the present invention, to obtain a uniform microstructure, without depending on an accumulated strain, by setting an area reduction rate of the final finishing pass at 10 to 20%. By setting the value of an area reduction rate of the final finishing pass divided by the corresponding area reduction rate of the preceding pass to 0.7 to 1.3, it is possible to apply an area reduction rate as high as 10% or larger at the final finishing pass without deteriorating product dimension accuracy.
- the arc radius of a roll caliber of the preceding pass is 1.0 to 1.3 times the arc radius of the corresponding roll caliber of the final finishing pass. This makes high precision finish rolling of steel products viable.
- a caliber of the final finishing pass such that the arc radius is equal to the target radius of the corresponding product, the central angle of the arc is 90 to 100°, and a side wall portion at each side of the caliber extends in a straight line from an end of the arc portion to a roll shoulder.
- a 3-roll mill comprising 2 or more stands in front of the finishing mill, apply a total area reduction rate of 30% or more through all the roll stands, and control the steel temperature at the entry side of the finishing mill to 700 to 900°C. This makes the crystal grain of the steel material fed to the 2-stand 3-roll finishing mill finer, and precision finish rolling viable, to obtain structural steels having uniform sectional microstructure and refined crystal grains, allowing elimination of normalizing and other heat treatments.
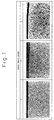
- Fig. 1 consists of photomicrographs showing metallographic structures corresponding to the large grain scores of 1, 2 and 3, respectively.
- Fig. 2 is a graph showing the relationship between the large grain score and the area reduction rate at the final finishing pass.
- Fig. 3 consists of drawings schematically showing a roll caliber of the roll pass preceding the final finishing pass and a roll caliber of the final finishing pass.
- Figs. 4 (a) and 4 (b) are sectional views, respectively, of a caliber roll of the preceding pass and that of the final finishing pass.
- Fig. 5 is a graph showing the relationship between dimension accuracy and a caliber arc radius ratio.
- Fig. 6 is a detail drawing of a caliber roll of the final finishing pass.
- Fig. 7 is a graph showing the relationship between the amount of relief at roll shoulders and the diameter of rolled materials.
- Fig. 8 is a graph showing the relationship between the central angle of a roll caliber arc and the diameter of rolled materials.
- Fig. 9 is a graph showing the relationship between the austenite crystal grain size number and the steel temperature at the entry side of a finishing mill.
- Fig. 10 is another graph showing the relationship between the austenite crystal grain size number and the steel temperature at the entry side of a finishing mill.
- structural steels are finish hot rolled by a 2-stand 3-roll finishing mill, wherein roll passes consist of the final finishing pass and the pass preceding it.
- the area reduction rate of the final finishing pass is set to 10 to 20% and a relative area reduction ratio (the area reduction rate of the final finishing pass divided by the corresponding area reduction rate of the preceding pass) to 0.7 to 1.3.
- Fig. 2 shows the relationship between the large grain score and the area reduction rate of the final finishing pass obtained through tests on a commercial production facility. In the tests, materials of a steel grade of JIS S45C were rolled into bars under the condition of a diameter of 45 mm and a temperature of 900 to 950°C at the entry side of the finishing mill.
- Fig. 1 shows metallographic structures of the large grain scores of 1, 2 and 3, respectively.
- the large grain score of 1.0 means that absolutely no large grains are observed, and 1.5 is the value of a permissible limit.
- Fig. 2 shows that the occurrence of large grains is controlled within the permissible limit by setting the area reduction rate of the final finishing pass to 10% or higher.
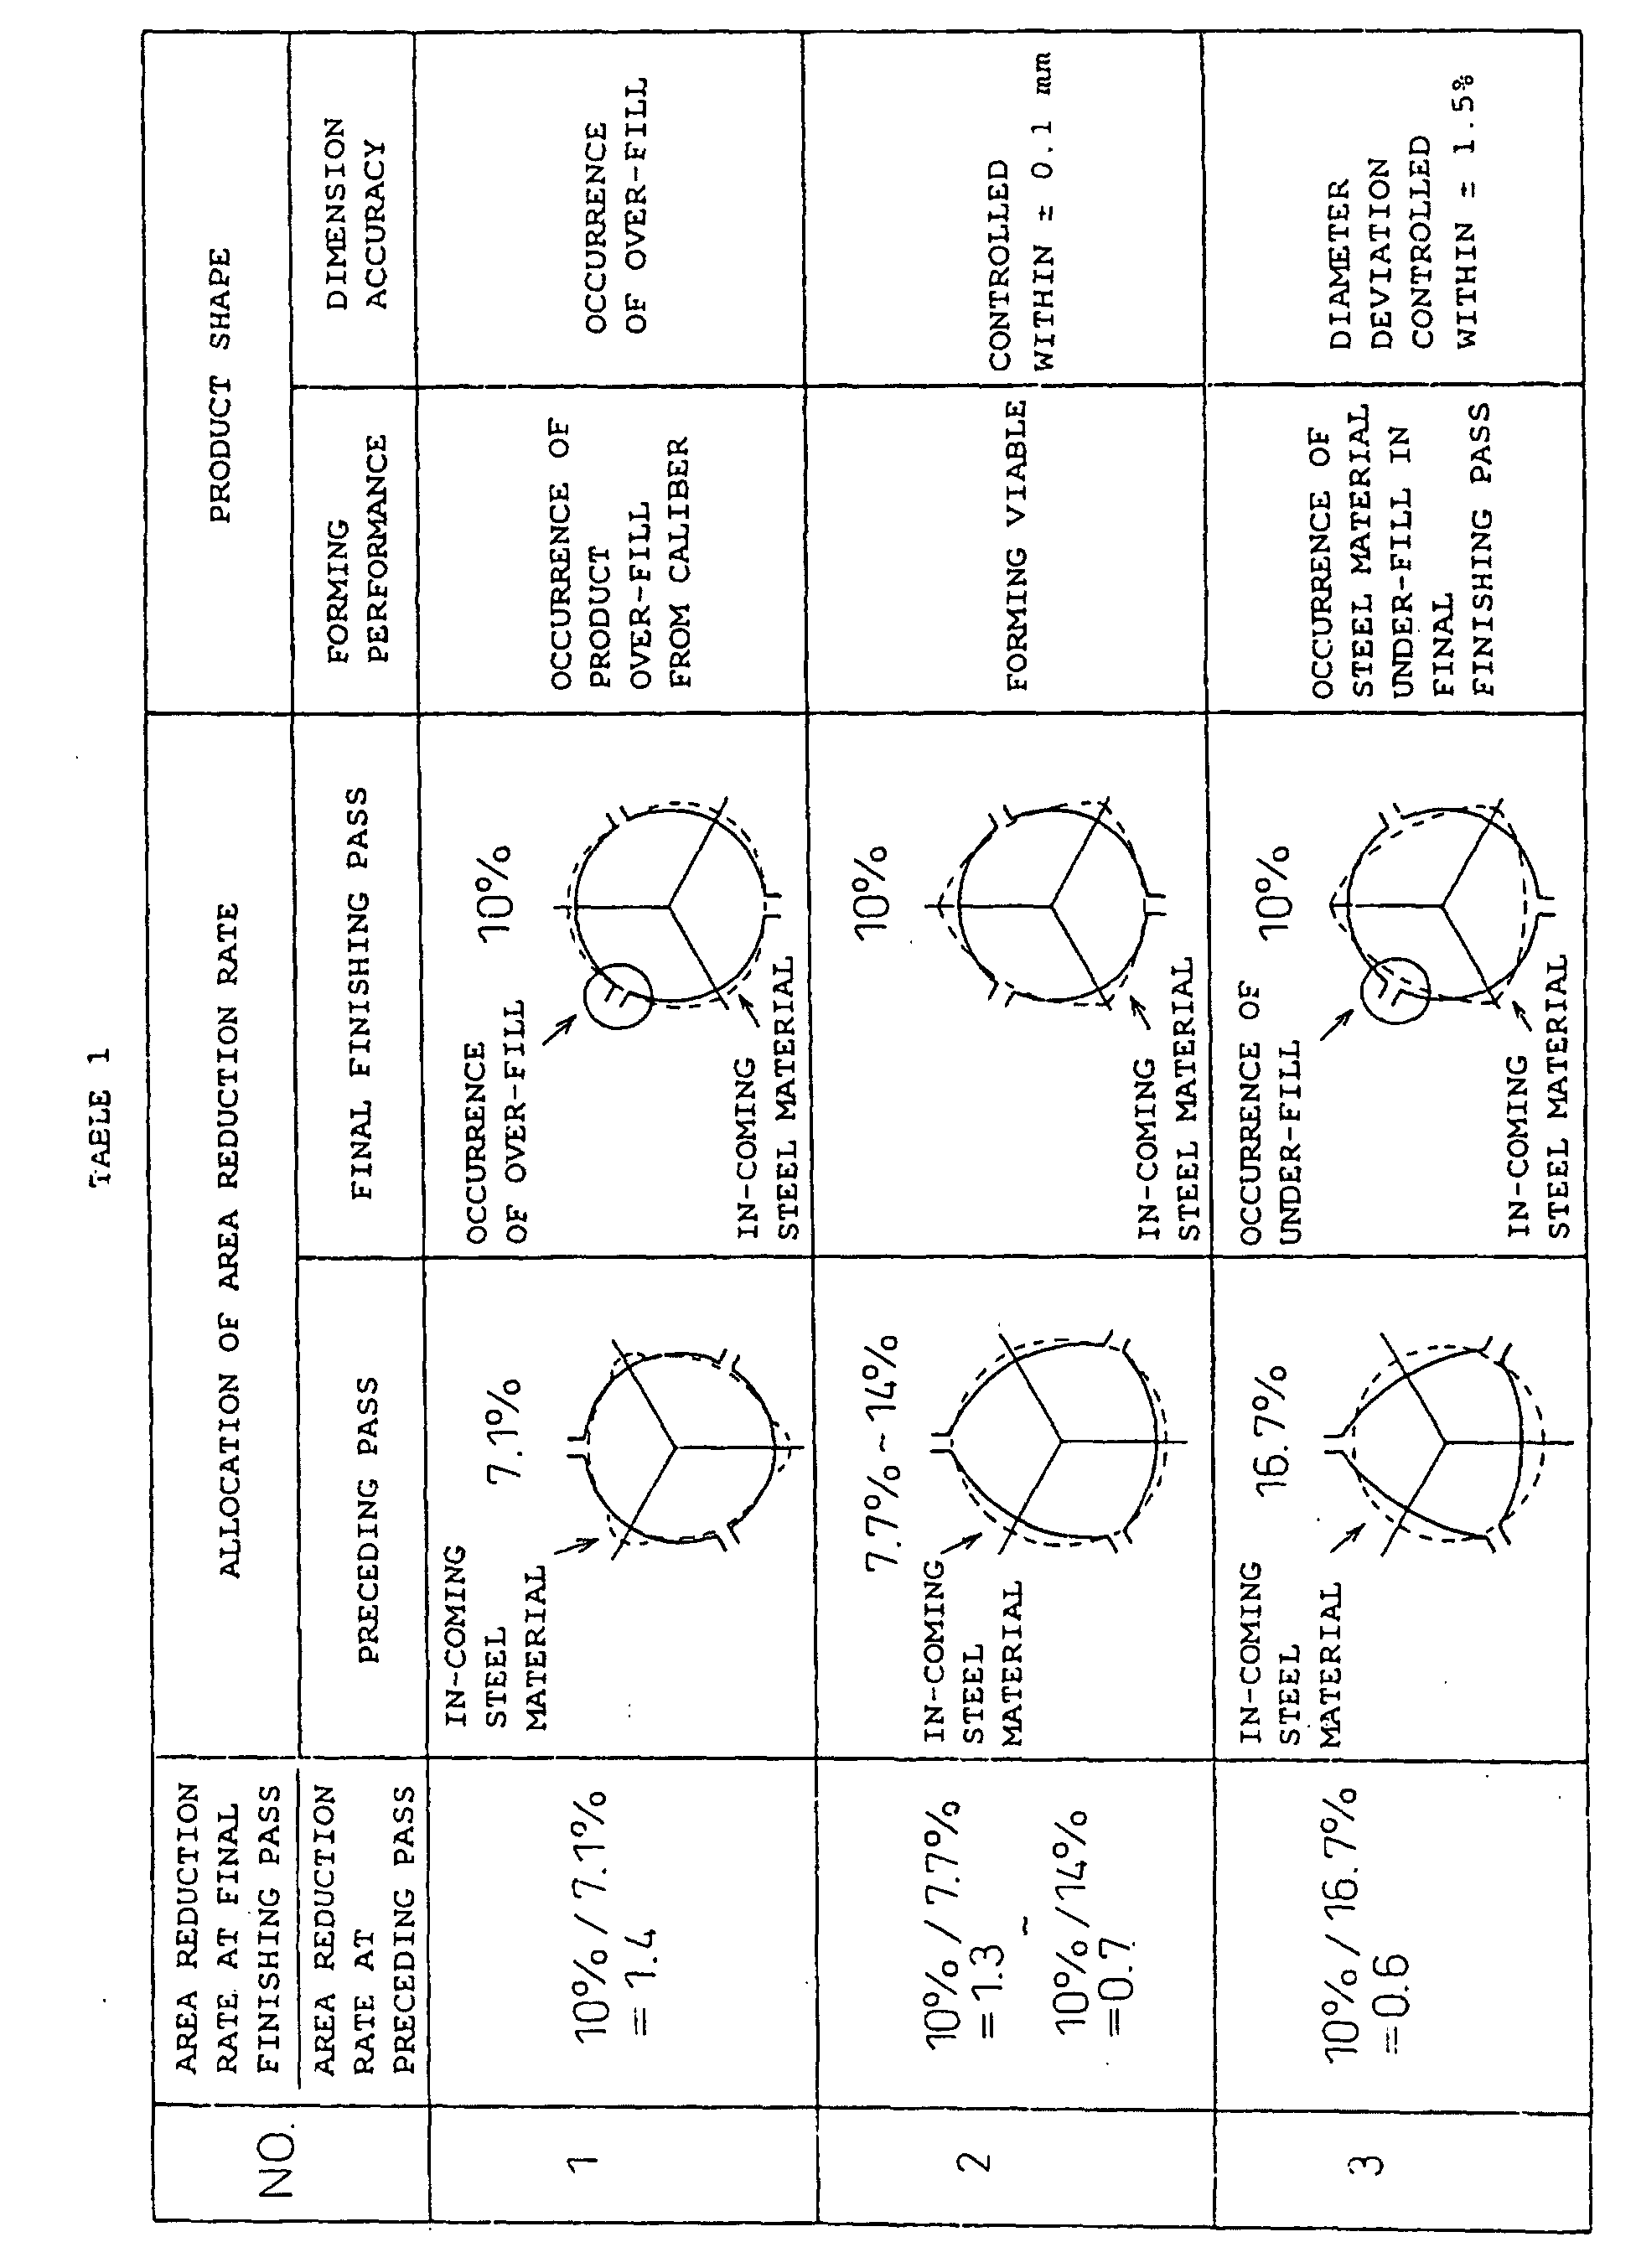
- Table 1 shows the relationship between the relative area reduction ratio and forming performance obtained through tests on a commercial production facility.
- the material and the steel temperature at the entry side of the finishing mill employed in these tests on a commercial production facility were the same as those of Fig. 2 employed in the tests on a commercial production facility.
- test No. 2 represents the cases according to the present invention with the relative area reduction ratio ranging from 0.7 to 1.3.
- the forming performance of the entire test rolling operations under this condition was within a permissible range.
- test No. 1 where the relative area reduction ratio was 1.4, over-fill was observed in the sectional shape of products after the final finishing pass and dimension accuracy was outside the permissible limit.
- test No. 3 on the other hand, where the relative area reduction ratio was 0.6, under-fill occurred at the final finishing pass.
- Fig. 3 schematically shows a preceding pass caliber 10 and a final finishing pass caliber 15.
- the arc radius in the preceding pass caliber 10 is larger than that in the final finishing pass caliber 15, and the final finishing pass caliber 15 is arranged at 180° in relation to the preceding pass caliber 10.
- a portion 13 corresponding to a gap 12 between the rolls in the preceding pass caliber 10 is reduced at the final finishing pass by a center portion 17 of a roll.
- the preceding pass caliber shape is of critical importance.
- Fig. 4 (a) shows a preceding pass caliber roll 21, and Fig. 4 (b) a final finishing pass caliber roll 25.
- R 1 in the figure is a target radius of a rolled product 1.
- Fig. 5 shows the relationship between dimensional accuracy and a caliber arc radius ratio (the arc radius R 3 of a caliber of the preceding pass divided by the arc radius R 2 of the corresponding caliber of the final finishing pass) obtained through tests in a commercial production facility.
- a caliber arc radius ratio the arc radius R 3 of a caliber of the preceding pass divided by the arc radius R 2 of the corresponding caliber of the final finishing pass
- the present invention provides, on each side of an arc portion 26, a side wall portion 27 extending from an end of the arc portion 26 to a roll shoulder 28 along the tangent at the end of the arc portion, as shown in Fig.
- the shoulder radius A (distance between the center C of the arc and the shoulder) is made slightly larger than the arc radius R 2 by a smallest possible extent.
- the linear side wall portions cover the material portions reduced at the preceding pass (indicated by reference numeral 19 in Fig. 3) to form bar, wire and rod products having good dimension accuracy.
- An appropriate value of the shoulder radius A for eliminating over-fill and minimizing size deviation can be defined by obtaining the value of a relief ⁇ at the shoulder through tests.
- the value of the shoulder relief b is defined as the shoulder radius A minus the arc radius R 2 .
- the value of an appropriate shoulder relief ⁇ which depends on the target radius R 1 of a rolled product (which is equal to the arc radius R 2 of a caliber of the final finishing pass), is shown in Fig. 7 as obtained through tests.
- the required central angle ⁇ of the arc portion can be calculated geometrically from the shoulder radius A obtained from the shoulder relief ⁇ and the arc radius R 2 .
- Fig. 8 shows that the appropriate arc central angle ⁇ calculated as above ranges from 90 to 100°.
- Fig. 9 shows the relationship between the austenite crystal grain size number and the steel temperature at the entry side of a finishing mill obtained through tests in a commercial production facility.
- materials of a steel of grade S45C under the Japanese Industrial Standard having a diameter of 45 mm at the entry side of the finishing mill were rolled through the preceding and the final finishing passes under an area reduction rate of 10% each.
- Fig. 9 it is possible to achieve an austenite crystal grain size number of No. 8 or better, under the Japanese Industrial Standard, by controlling the steel temperature at the entry side of the finishing mill within a range of 700 to 800°C. Note that when the steel temperature at the entry side of the finishing mill falls below 700°C, there will be problems such as material defects and poor rolling behavior (increased rolling load, difficulty in getting into a rolling pass, etc.).
- a uniform microstructure having an austenite crystal grain size distribution similar to the above can be obtained also by providing a 3-roll mill consisting of 2 or more roll stands in front of the finishing mill, applying the total area reduction rate of 30% or more through all the roll stands, and controlling steel temperature at the entry side of the finishing mill within a range of 700 to 900°C.
- the upper limit of the total area reduction rate is different depending on factors such as equipment and condition of rolling: for example, in the case of a 5-block mill, rolling is viable under a total area reduction rate of 65%.
- Fig. 10 shows the relationship between the austenite crystal grain size number and the steel temperature at the entry side of the finishing mill obtained through tests on a commercial production facility. The tests were carried out on a rolling mill train provided with a 2-stand 3-roll mill at the entry side of its finishing mill. Materials of a steel of grade S45C, under the Japanese Industrial Standard, having a diameter of 45 mm at the entry side of the finishing mill were rolled in these tests under an area reduction rate of 7% each at the 2 passes before the finishing mill and an area reduction rate of 10% each at the preceding and the final finishing passes, the total area reduction rate through all four passes being 30%. According to Fig. 10, it is possible to achieve an austenite crystal grain size number of No. 8 or better, under the Japanese Industrial Standard, by controlling the steel temperature at the entry side of the finishing mill to 900°C or lower under the above pass schedule.
- Rolling was further carried out after adding a 2-stand 3-roll mill in front of the above finishing mill, by controlling the steel temperature at the entry side of the added 2-stand 3-roll mill to 900°C and applying an area reduction rate of 7% at each of the 2 passes before the finishing mill and an area reduction rate of 10% at each of the preceding and the final finishing passes of the finishing mill, the total area reduction rate through the 4 passes being 30%.
- the same roll caliber shapes as specified above were used therein for the preceding and the final finishing passes of the finishing mill. As a result, a microstructure having an austenite crystal grain size number of No. 8 or better under the Japanese Industrial Standard and uniformly refined grains was obtained. Size deviation was as small as ⁇ 0.1 mm or less, showing excellent dimensional accuracy.
- the present invention it is possible to finish hot roll structural steels with high dimension accuracy without causing an abnormal microstructure regardless of inter-stand distances or rolling speed.
- secondary processors may skip a drawing process since the products are free from bending and other problems caused by an abnormal microstructure.
- the secondary processors can reduce costs since the present invention makes on-line manufacturing of products not requiring normalizing and other heat treatments viable by properly controlling the steel temperature at the entry side of the finishing mill.
Landscapes
- Chemical & Material Sciences (AREA)
- Engineering & Computer Science (AREA)
- Mechanical Engineering (AREA)
- Crystallography & Structural Chemistry (AREA)
- Materials Engineering (AREA)
- Metallurgy (AREA)
- Organic Chemistry (AREA)
- Metal Rolling (AREA)
- Reduction Rolling/Reduction Stand/Operation Of Reduction Machine (AREA)
Abstract
Description
Claims (5)
- A finish hot rolling method for structural steels using a 2-stand 3-roll finishing mill characterized by setting the area reduction rate of the final finishing pass to 10 to 20% and the value of an area reduction rate of the final finishing pass divided by the corresponding area reduction rate of the pass preceding the final finishing pass to 0.7 to 1.3.
- A finish hot rolling method for structural steels according to claim 1 characterized by forming the arc radius of a roll caliber of the pass preceding the final finishing pass to be 1.0 to 1.3 times the arc radius of the corresponding caliber of the final finishing pass.
- A finish hot rolling method for structural steels according to claim 1 or 2 characterized by forming a caliber of the final finishing pass such that the caliber arc radius is equal to the target radius of the corresponding product, the central angle of the caliber arc is 90 to 100°, and a side wall portion at each side of the caliber extends in a straight line from an end of the caliber arc portion to a roll shoulder.
- A finish hot rolling method for structural steels according to any one of claims 1 to 3 characterized by controlling the steel temperature at the entry side of the finishing mill to 700 to 800°C.
- A finish hot rolling method for structural steels according to any one of claims 1 to 3 characterized by employing a 3-roll mill consisting of 2 or more roll stands in front of the finishing mill, securing a total area reduction rate of 30% or more through all roll stands, and controlling the steel temperature at the entry side of the finishing mill to 700 to 900°C.
Applications Claiming Priority (3)
| Application Number | Priority Date | Filing Date | Title |
|---|---|---|---|
| JP22570899 | 1999-08-09 | ||
| JP22570899A JP3673434B2 (en) | 1999-08-09 | 1999-08-09 | Hot finish rolling method for wire and bar |
| PCT/JP2000/005341 WO2001010578A1 (en) | 1999-08-09 | 2000-08-09 | Hot finish-rolling method for bar steel |
Publications (3)
| Publication Number | Publication Date |
|---|---|
| EP1127627A1 true EP1127627A1 (en) | 2001-08-29 |
| EP1127627A4 EP1127627A4 (en) | 2005-07-27 |
| EP1127627B1 EP1127627B1 (en) | 2006-10-18 |
Family
ID=16833568
Family Applications (1)
| Application Number | Title | Priority Date | Filing Date |
|---|---|---|---|
| EP00953425A Expired - Lifetime EP1127627B1 (en) | 1999-08-09 | 2000-08-09 | Hot finish-rolling method for bar steel |
Country Status (8)
| Country | Link |
|---|---|
| US (1) | US6408665B1 (en) |
| EP (1) | EP1127627B1 (en) |
| JP (1) | JP3673434B2 (en) |
| BR (1) | BR0006148A (en) |
| DE (1) | DE60031366T2 (en) |
| ES (1) | ES2269170T3 (en) |
| TW (1) | TW452507B (en) |
| WO (1) | WO2001010578A1 (en) |
Families Citing this family (1)
| Publication number | Priority date | Publication date | Assignee | Title |
|---|---|---|---|---|
| CN120382047B (en) * | 2025-06-30 | 2025-09-02 | 太原理工大学 | Rolling equipment and rolling method for coated metal composite plate |
Family Cites Families (7)
| Publication number | Priority date | Publication date | Assignee | Title |
|---|---|---|---|---|
| DE3445219C2 (en) * | 1984-12-12 | 1987-02-19 | Kocks Technik Gmbh & Co, 4010 Hilden | Roll calibration for continuously operating bar and wire rolling mills or blocks |
| JP2687488B2 (en) * | 1987-10-30 | 1997-12-08 | 大同特殊鋼株式会社 | Rolling method for sizing mill and round bar |
| EP0613738B1 (en) * | 1990-10-03 | 1999-01-20 | Nippon Steel Corporation | Apparatus for securing a work roll in a rolling mill |
| JP2502203B2 (en) * | 1991-03-15 | 1996-05-29 | 新日本製鐵株式会社 | Sizing rolling method for rod and wire rod and driving force transmission device for rolling mill |
| JPH0722761B2 (en) * | 1991-11-14 | 1995-03-15 | 愛知製鋼株式会社 | Steel shaping device with induction device |
| JP3113137B2 (en) * | 1993-12-20 | 2000-11-27 | 新日本製鐵株式会社 | Manufacturing method of high toughness rail with pearlite metal structure |
| JP3006467B2 (en) * | 1995-10-31 | 2000-02-07 | 住友金属工業株式会社 | Hot rolling method for steel |
-
1999
- 1999-08-09 JP JP22570899A patent/JP3673434B2/en not_active Expired - Fee Related
-
2000
- 2000-08-08 TW TW089115940A patent/TW452507B/en not_active IP Right Cessation
- 2000-08-09 EP EP00953425A patent/EP1127627B1/en not_active Expired - Lifetime
- 2000-08-09 DE DE60031366T patent/DE60031366T2/en not_active Expired - Lifetime
- 2000-08-09 WO PCT/JP2000/005341 patent/WO2001010578A1/en not_active Ceased
- 2000-08-09 US US09/743,307 patent/US6408665B1/en not_active Expired - Lifetime
- 2000-08-09 BR BR0006148-4A patent/BR0006148A/en not_active IP Right Cessation
- 2000-08-09 ES ES00953425T patent/ES2269170T3/en not_active Expired - Lifetime
Also Published As
| Publication number | Publication date |
|---|---|
| JP3673434B2 (en) | 2005-07-20 |
| EP1127627A4 (en) | 2005-07-27 |
| DE60031366D1 (en) | 2006-11-30 |
| ES2269170T3 (en) | 2007-04-01 |
| WO2001010578A1 (en) | 2001-02-15 |
| JP2001047103A (en) | 2001-02-20 |
| DE60031366T2 (en) | 2007-08-23 |
| US6408665B1 (en) | 2002-06-25 |
| EP1127627B1 (en) | 2006-10-18 |
| TW452507B (en) | 2001-09-01 |
| BR0006148A (en) | 2002-04-16 |
Similar Documents
| Publication | Publication Date | Title |
|---|---|---|
| EP1799368B1 (en) | Method and device for continuously producing a thin metal strip | |
| EP1318876B1 (en) | Method and installation for producing metal strips and sheets | |
| EP0498733B1 (en) | Method of rolling steel shapes | |
| CA1038662A (en) | Method for controlling flatness of metal sheet in rolling | |
| RU2147943C1 (en) | Process of production of low-carbon cold-rolled strip steel | |
| JPH08215702A (en) | Rolling method and rolling apparatus train for shaped steel having flange and web | |
| US6408665B1 (en) | Finish hot rolling method for structural steels | |
| EP0543014B2 (en) | Six-stage rolling mill | |
| TWI746756B (en) | Method and device for rolling metal strips | |
| US4367642A (en) | Method of producing H-beams | |
| US4041749A (en) | Method of producing sheet or plate from rolling stock | |
| JPH0620562B2 (en) | Sheet crown control method during hot rolling | |
| JP3520646B2 (en) | Manufacturing method for section steel | |
| RU2776314C1 (en) | Rail rolling method (variants) | |
| DE69623208T2 (en) | METHOD AND DEVICE FOR HOT ROLLING H-STEEL BEAMS | |
| AU681219B2 (en) | H-steel manufacturing method | |
| JPH0364201B2 (en) | ||
| Sparling | (A) Hot and cold rolling | |
| Schindler et al. | Rolling | |
| RU2346762C1 (en) | Method for rolling of sectional bars | |
| JPH026001A (en) | Method of rolling shape steel | |
| JPS56163003A (en) | Rough rolling method for h-beam | |
| JPH0813362B2 (en) | Method for hot rolling profile with flange | |
| RU2247611C2 (en) | Process for continuous rolling of metallic blank | |
| JPH0811244B2 (en) | Rolling method for controlling web center deviation of H-section steel |
Legal Events
| Date | Code | Title | Description |
|---|---|---|---|
| PUAI | Public reference made under article 153(3) epc to a published international application that has entered the european phase |
Free format text: ORIGINAL CODE: 0009012 |
|
| 17P | Request for examination filed |
Effective date: 20010125 |
|
| AK | Designated contracting states |
Kind code of ref document: A1 Designated state(s): AT BE CH CY DE DK ES FI FR GB GR IE IT LI LU MC NL PT SE |
|
| AX | Request for extension of the european patent |
Free format text: AL;LT;LV;MK;RO;SI |
|
| RBV | Designated contracting states (corrected) |
Designated state(s): DE ES FR GB IT |
|
| A4 | Supplementary search report drawn up and despatched |
Effective date: 20050609 |
|
| GRAP | Despatch of communication of intention to grant a patent |
Free format text: ORIGINAL CODE: EPIDOSNIGR1 |
|
| GRAS | Grant fee paid |
Free format text: ORIGINAL CODE: EPIDOSNIGR3 |
|
| GRAA | (expected) grant |
Free format text: ORIGINAL CODE: 0009210 |
|
| AK | Designated contracting states |
Kind code of ref document: B1 Designated state(s): DE ES FR GB IT |
|
| REG | Reference to a national code |
Ref country code: GB Ref legal event code: FG4D |
|
| REF | Corresponds to: |
Ref document number: 60031366 Country of ref document: DE Date of ref document: 20061130 Kind code of ref document: P |
|
| REG | Reference to a national code |
Ref country code: ES Ref legal event code: FG2A Ref document number: 2269170 Country of ref document: ES Kind code of ref document: T3 |
|
| ET | Fr: translation filed | ||
| PLBE | No opposition filed within time limit |
Free format text: ORIGINAL CODE: 0009261 |
|
| STAA | Information on the status of an ep patent application or granted ep patent |
Free format text: STATUS: NO OPPOSITION FILED WITHIN TIME LIMIT |
|
| 26N | No opposition filed |
Effective date: 20070719 |
|
| REG | Reference to a national code |
Ref country code: DE Ref legal event code: R081 Ref document number: 60031366 Country of ref document: DE Owner name: NIPPON STEEL & SUMITOMO METAL CORPORATION, JP Free format text: FORMER OWNER: NIPPON STEEL CORP., TOKIO/TOKYO, JP Effective date: 20130227 Ref country code: DE Ref legal event code: R082 Ref document number: 60031366 Country of ref document: DE Representative=s name: VOSSIUS & PARTNER, DE Effective date: 20130227 Ref country code: DE Ref legal event code: R082 Ref document number: 60031366 Country of ref document: DE Representative=s name: VOSSIUS & PARTNER PATENTANWAELTE RECHTSANWAELT, DE Effective date: 20130227 |
|
| REG | Reference to a national code |
Ref country code: FR Ref legal event code: CA Effective date: 20130913 Ref country code: FR Ref legal event code: CD Owner name: NIPPON STEEL & SUMITOMO METAL CORPORATION, JP Effective date: 20130913 |
|
| REG | Reference to a national code |
Ref country code: FR Ref legal event code: PLFP Year of fee payment: 17 |
|
| REG | Reference to a national code |
Ref country code: FR Ref legal event code: PLFP Year of fee payment: 18 |
|
| REG | Reference to a national code |
Ref country code: FR Ref legal event code: PLFP Year of fee payment: 19 |
|
| REG | Reference to a national code |
Ref country code: DE Ref legal event code: R082 Ref document number: 60031366 Country of ref document: DE Representative=s name: VOSSIUS & PARTNER PATENTANWAELTE RECHTSANWAELT, DE Ref country code: DE Ref legal event code: R081 Ref document number: 60031366 Country of ref document: DE Owner name: NIPPON STEEL CORPORATION, JP Free format text: FORMER OWNER: NIPPON STEEL & SUMITOMO METAL CORPORATION, TOKYO, JP |
|
| PGFP | Annual fee paid to national office [announced via postgrant information from national office to epo] |
Ref country code: DE Payment date: 20190730 Year of fee payment: 20 Ref country code: FR Payment date: 20190711 Year of fee payment: 20 Ref country code: ES Payment date: 20190903 Year of fee payment: 20 Ref country code: IT Payment date: 20190821 Year of fee payment: 20 |
|
| PGFP | Annual fee paid to national office [announced via postgrant information from national office to epo] |
Ref country code: GB Payment date: 20190814 Year of fee payment: 20 |
|
| REG | Reference to a national code |
Ref country code: DE Ref legal event code: R071 Ref document number: 60031366 Country of ref document: DE |
|
| REG | Reference to a national code |
Ref country code: GB Ref legal event code: PE20 Expiry date: 20200808 |
|
| PG25 | Lapsed in a contracting state [announced via postgrant information from national office to epo] |
Ref country code: GB Free format text: LAPSE BECAUSE OF EXPIRATION OF PROTECTION Effective date: 20200808 |
|
| REG | Reference to a national code |
Ref country code: ES Ref legal event code: FD2A Effective date: 20201126 |
|
| PG25 | Lapsed in a contracting state [announced via postgrant information from national office to epo] |
Ref country code: ES Free format text: LAPSE BECAUSE OF EXPIRATION OF PROTECTION Effective date: 20200810 |