EP0627072B1 - Apparatus for evaluating plane strain stretch formability, and method therefor - Google Patents
Apparatus for evaluating plane strain stretch formability, and method therefor Download PDFInfo
- Publication number
- EP0627072B1 EP0627072B1 EP94903117A EP94903117A EP0627072B1 EP 0627072 B1 EP0627072 B1 EP 0627072B1 EP 94903117 A EP94903117 A EP 94903117A EP 94903117 A EP94903117 A EP 94903117A EP 0627072 B1 EP0627072 B1 EP 0627072B1
- Authority
- EP
- European Patent Office
- Prior art keywords
- punch
- test specimen
- plane strain
- width
- length
- Prior art date
- Legal status (The legal status is an assumption and is not a legal conclusion. Google has not performed a legal analysis and makes no representation as to the accuracy of the status listed.)
- Expired - Lifetime
Links
- 238000000034 method Methods 0.000 title claims description 28
- 238000012360 testing method Methods 0.000 claims description 96
- 229910000831 Steel Inorganic materials 0.000 claims description 31
- 239000010959 steel Substances 0.000 claims description 31
- 239000000463 material Substances 0.000 claims description 25
- 239000011324 bead Substances 0.000 claims description 22
- 230000013011 mating Effects 0.000 claims description 4
- 230000015572 biosynthetic process Effects 0.000 description 7
- 238000004519 manufacturing process Methods 0.000 description 4
- 238000005452 bending Methods 0.000 description 3
- 238000007796 conventional method Methods 0.000 description 3
- 230000003287 optical effect Effects 0.000 description 3
- 238000009864 tensile test Methods 0.000 description 3
- 230000007547 defect Effects 0.000 description 2
- 238000009826 distribution Methods 0.000 description 2
- 238000011156 evaluation Methods 0.000 description 2
- 238000002474 experimental method Methods 0.000 description 2
- 238000004381 surface treatment Methods 0.000 description 2
- 239000011248 coating agent Substances 0.000 description 1
- 238000000576 coating method Methods 0.000 description 1
- 238000013461 design Methods 0.000 description 1
- 238000005530 etching Methods 0.000 description 1
- 230000001939 inductive effect Effects 0.000 description 1
- 238000005259 measurement Methods 0.000 description 1
- 239000002184 metal Substances 0.000 description 1
- 238000011160 research Methods 0.000 description 1
- 238000005096 rolling process Methods 0.000 description 1
- 238000009662 stress testing Methods 0.000 description 1
- 230000003746 surface roughness Effects 0.000 description 1
- 238000009966 trimming Methods 0.000 description 1
- 238000003466 welding Methods 0.000 description 1
Images


Classifications
-
- B—PERFORMING OPERATIONS; TRANSPORTING
- B21—MECHANICAL METAL-WORKING WITHOUT ESSENTIALLY REMOVING MATERIAL; PUNCHING METAL
- B21D—WORKING OR PROCESSING OF SHEET METAL OR METAL TUBES, RODS OR PROFILES WITHOUT ESSENTIALLY REMOVING MATERIAL; PUNCHING METAL
- B21D11/00—Bending not restricted to forms of material mentioned in only one of groups B21D5/00, B21D7/00, B21D9/00; Bending not provided for in groups B21D5/00 - B21D9/00; Twisting
-
- G—PHYSICS
- G01—MEASURING; TESTING
- G01N—INVESTIGATING OR ANALYSING MATERIALS BY DETERMINING THEIR CHEMICAL OR PHYSICAL PROPERTIES
- G01N3/00—Investigating strength properties of solid materials by application of mechanical stress
- G01N3/28—Investigating ductility, e.g. suitability of sheet metal for deep-drawing or spinning
-
- B—PERFORMING OPERATIONS; TRANSPORTING
- B21—MECHANICAL METAL-WORKING WITHOUT ESSENTIALLY REMOVING MATERIAL; PUNCHING METAL
- B21D—WORKING OR PROCESSING OF SHEET METAL OR METAL TUBES, RODS OR PROFILES WITHOUT ESSENTIALLY REMOVING MATERIAL; PUNCHING METAL
- B21D22/00—Shaping without cutting, by stamping, spinning, or deep-drawing
- B21D22/20—Deep-drawing
- B21D22/22—Deep-drawing with devices for holding the edge of the blanks
-
- G—PHYSICS
- G01—MEASURING; TESTING
- G01N—INVESTIGATING OR ANALYSING MATERIALS BY DETERMINING THEIR CHEMICAL OR PHYSICAL PROPERTIES
- G01N2203/00—Investigating strength properties of solid materials by application of mechanical stress
- G01N2203/02—Details not specific for a particular testing method
- G01N2203/026—Specifications of the specimen
- G01N2203/0262—Shape of the specimen
- G01N2203/0278—Thin specimens
- G01N2203/0282—Two dimensional, e.g. tapes, webs, sheets, strips, disks or membranes
Definitions
- the present invention relates to apparatus for, and methods of, evaluating the plane strain stretch formability of materials, such as the stamping formability for thin steel sheets used in manufacturing automotive bodies.
- the present invention relates to an apparatus and a method for evaluating the stretch formability referring to the fracture limit under the plane strain mode which leads to the greater part of fractures occurring during the stamping process for automotive steel sheets.
- the manufacturing process for automotive bodies includes stamping, welding, coating and assembling.
- stamping process which is the first step of the manufacturing process
- drawing, trimming and flanging are carried out by passing material through three or four stamping dies.
- the formation defects such as fractures, buckling and the like which occur during the drawing step have influence over the later processes.
- the drawing step of the stamping process which plays the critical role in forming the automotive body will be described referring to the attached drawings, for the case where a single acting press is used.
- a steel sheet 5 to be subjected to formation is inserted between a lower die 3 and an upper die 1 having a draw bead 4.
- the upper die 1 is lowered, so that it provides a suitable force to the steel sheet 5 by the aid of the reaction force of a cushion 6 which supports the lower die 3.
- the lower die 3 is lowered to the depth of the panel to be formed.
- the steel sheet 5 which is positioned between the upper die 1 and the lower die 3 passes through the draw bead 4 to be put into the upper die 1, so that the steel sheet should be formed in accordance with the shape of a punch 2, thereby completing the stamping process.
- fractures can occur on the wall of the formed panel during the drawing process. The occurring of such fractures is very sensitively affected by the mechanical properties of the steel sheet, the design of the dies, and other stamping conditions.
- the deformation which occurs to the steel sheet during the stamping process includes stretching and drawing deformations, and, in the former, the material is not permitted to be mobilized at the flange portion by the lock bead, while, in the latter, the mobilization of the material is accompanied in the flange portion.
- the deformation mode in which the reduction of the thickness of the steel sheet occurs in connection with the fractures during the stamping process includes a bi-axial tensile deformation mode, and another deformation mode in which the deformation in one direction is inhibited, and the deformation in the perpendicular direction exists.
- About 75 - 90% of the fractures which occur during the stamping process belong to a plane strain mode in which the deformation in one direction is zero. Therefore, in order to prevent fractures during the stamping process and to forecast the stamping formability, it is desirable to evaluate the stamping formability, i.e., the formability limit of the steel sheet under the plane strain mode.
- the steel sheet is formed into a tensile test piece having a shape such that the test specimen has multi-stepped widths. Then a tensile test is carried out to realize a plane strain mode, and then, the formability under the plane strain state is evaluated based on the tensile properties such as elongation to the fracture.
- This conventional method cannot take into account the friction occurring between the die and the steel sheet due to the surface condition of the steel sheet. Further, the plane strain state occurs locally on the central portion of the tensile test specimen, and considerable time and caution are required in preparing the test specimen.
- the width of the test specimens does not give constant values, and therefore, deviations are severe in repeated tests for the height of the punch until breaking occurs after the variation of the width. Further, in order to determine the width of the test specimen representing the plane strain mode, many rounds of repeated tests have to be carried out, and therefore, much time is consumed.
- US-A-3 421 365 discloses apparatus for inducing fatigue cracks in the outer surface of a tubular specimen.
- a deflection bar presses against a discrete area of the tubular element from the inside, the outer surface being supported against movement just outside the discrete area.
- DD-A-0 153 433 describes apparatus for stress testing sheet material, in which a spherically-ended rod is urged against the material.
- An optical arrangement allows the observed region to be magnified during depth measurements, and to be illuminated using optical fibres.
- apparatus for evaluating a plane strain stretch formability of thin steel sheet material comprising:
- a preferred embodiment of the present invention provides an apparatus and method for evaluating the plane strain stretch formability, in which the plane strain stretch formability for automotive steel sheet can be evaluated in advance so as to prevent fractures in stamping shops, and the evaluation for the plane strain stretch formability can be easily carried out in stamping shops.
- the apparatus for evaluating the plane strain stretch formability of an embodiment according to the present invention includes: a lower die 10 and an upper die 9 on which lock bead 8 is installed. Within the upper and lower dies 9 and 10, there is installed a semi-cylindrical punch 21 which is movable up and down.
- the opposite edges 21a and 21b of the punch 21 are rounded with the same curvature, and the radius of curvature R should be desirably 5.0 - 9.0% of the length l of the punch 21.
- the radius of curvature R should be desirably 5.0 - 9.0% of the length l of the punch 21. The reason is that, if the radius of curvature R is shorter than 5.0% of the punch length l, the deformation is concentrated on the rounded portion so as to cause a fracture on the test specimen, while, if the radius of curvature R is longer than 9.0 % of the punch length l, the mobilization of the material is made in the direction of the width of the test specimen, i.e., in the lengthwise direction of the punch 21, whereby plane strain is not assured.
- the curvature of the edges of the punch 21 is designed such that the fracture probability due to the 90° bending should be eliminated, and that the flow of the material in the lengthwise direction of the punch is inhibited, whereby the plane strain is assured over the whole surface of the test specimen.
- the magnitudes of the length l and the diameter d of the semi-cylindrical punch 21 are designed such that the diagonal length d 2 +l 2 should be smaller than the inside diameter D1 of the upper die 9, and the contact area between the punch 21 and the test specimen 7 should be as large as possible. The reason is that the magnitude of the frictions between the punch 21 and the test specimen 7 affects the formability of the steel sheet.
- the length of the rectangular test specimen 7 is made to be larger than the diameter D2 of the lock bead 8
- the width of the test specimen 7 is made to be smaller than the diameter D2 of the lock bead 8, so that, in accordance with the elevation of the punch 21, the test specimen should not be mobilized in the lengthwise direction, but the material of the test specimen 7 should be mobilized in the direction of the width, whereby the opposite edges 21a and 21b of the punch 21 are surrounded by the material.
- the size and length of the punch according to the present invention are designed such that the influence of the mechanical properties of the test specimen to the stretch formability under the plane strain mode should be sufficiently considered, and that the characteristics of the frictions between the punch and the steel sheet should also be sufficiently considered. Because, if the contact area between the punch and the steel sheet is too small, the friction between the die and the steel sheet cannot be sufficiently evaluated. On the other hand, if the contact area is too large, the influence of the frictions is too much exaggerated relative to other mechanical properties of the steel sheet.
- the desirable dimensions for the diameter d, the length l and the radius of curvature R of the rounded portion are 70 mm, 70 mm and 5 mm respectively.
- test specimen 7 which has a constant width in the rolling direction of the steel sheet, and which has a length larger than the diameter of the lock bead 8.
- This test specimen 7 is inserted between the lower die 10 and the upper die 9 on which the lock bead 8 is installed. Then the test specimen 7 is strongly clamped by the lock bead 8, so that the material of the test specimen 7 should not be mobilized into the upper die 9.
- the material flow is inhibited in the lengthwise direction of the punch 21 owing to the geometric restriction at the place where the test specimen is formed into a U shape by being bent by 90° at the opposite ends D of the punch 21. Therefore, the deformation of the test specimen 7 is concentrated on the arcuate portion of the semi-cylindrical punch 21.
- the test specimen 7 maintains a plane strain state, and, as shown in Figure 8, as the punch 21 is elevated, a fracture of the test specimen 7 occurs at the position E near the boundary of contact portion between the punch 21 and the test specimen 7.
- the superiority of the plane strain stretch formability i.e., the stamping formability
- the stamping formability is decided based on the limit punch height LPH at the instant of the fracture of the test specimen 7. That is, the higher the limit punch height to the fracture is, the more superior the formability of the material is. The lower the limit punch height is, the more inferior the formability of the material is. Meanwhile, in the case where the width of the test specimen is not larger than the length of the punch, the restriction of the material flow at the opposite ends of the semi-cylindrical punch is weakened, with the result that the material flow occurs, whereby a plane strain is not obtained.
- the width of the test specimen should he designed such that the plane strain should be assured on the whole surface of the test specimen.
- the width of the test specimen is preferably designed such that it should be 1.78 - 1.82 times the length of the punch. The reason is that, if the width of the test specimen is less than 1.78 times the length of the punch, the material is mobilized in the direction of the width, whereby it is difficult to be assured of the plane strain. If it is more than 1.82 times the length of the punch, a bi-axial tensile state occurs, whereby it is impossible to be assured of the plane strain.
- the most desirable width of the test specimen is 126 mm, when the length of the punch is 70 mm.
- the width of the test specimen for obtaining the plane strain based on the geometric restriction conditions should be almost constant.
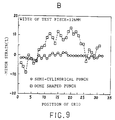
- Test specimens having widths of 94 mm, 117 mm and 126 mm were prepared, and a stretch formability evaluating apparatus was used in which, for the semi-cylindrical punch, the radius of curvature R of the opposite edges 21a was 5 mm, the length l was 70 mm, and the diameter d was 70 mm.
- a plane strain stretch experiment was carried out, and then, the major and minor strains were measured.
- the major strain is illustrated in Figure 7A, while the minor strain is illustrated in Figure 7B.
- the surface strain state of the test specimen was measured in the following manner. Circular grids having a size of 2.5 mm were etched on the surface of the test specimen before the formation, and an etching was carried out. Then a stretch formation was carried out to form the circular grid into an ellipse, and then, the major and minor strains for the longer side and shorter side were measured by using an optical grid measuring instrument.
- the minor strain occurred over the whole portion in the lengthwise direction in the rate of -3% - 1%, thereby obtaining a plane strain having a minor strain of almost zero.
- the plane strain occurred only on a part of the whole portion.
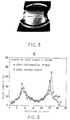
- Figure 8 illustrates the form of the fracture of the test specimen in which the circular grid was uniformly etched, with the width of the test specimen being 126 mm, and with the evaluating apparatus embodying the present invention being used.
- the plane strain was as follows. That is, the deformed circles were such that the minor strain was almost zero over the whole surface of the test specimen including the portion of the fracture E.
- the plane strain stretch formability can be certainly evaluated.
- the Erichsen value which has been widely used in evaluating the stretch formability of steel sheets conventionally does not differ greatly.
- the limit punch height for the fracture in the plane strain stretch formability test embodying the present invention shows significant differences for the different steel sheets.
- the elongation of the material is raised in the order of CQ ⁇ DQ ⁇ DDQ ⁇ EDDQ, as are the limit punch heights, thereby making it possible to distinguish the steel sheets.
- an apparatus and a method for evaluating fracture limit and the stretch formability under the plane strain mode which is responsible for the majority of fractures occurring in the stamping process of automotive steel sheets.
- a semi-cylindrical punch is used, and the stretch formability is evaluated by using a test specimen having a width larger than the length of the punch.
- the plane strain stretch formability i.e. the stamping formability, is evaluated based on the fracture limit punch height in a simple manner, so that fractures in the actual stamping process can be predicted.
Landscapes
- Engineering & Computer Science (AREA)
- Mechanical Engineering (AREA)
- General Health & Medical Sciences (AREA)
- Chemical & Material Sciences (AREA)
- Analytical Chemistry (AREA)
- Biochemistry (AREA)
- Physics & Mathematics (AREA)
- General Physics & Mathematics (AREA)
- Immunology (AREA)
- Pathology (AREA)
- Life Sciences & Earth Sciences (AREA)
- Health & Medical Sciences (AREA)
- Investigating Strength Of Materials By Application Of Mechanical Stress (AREA)
- Shaping Metal By Deep-Drawing, Or The Like (AREA)
Description
| steel sheet | yield strength kgf/mm2 | tensile strength kgf/mm2 | elongation % | erichsen value mm | LPH of invention mm |
| CQ | <21 | >28 | >42 | >9.4 | >30.9 |
| DQ | <20 | >28 | >43 | >10.0 | >31.5 |
| DDQ | <18 | >28 | >45 | >10.4 | >32.6 |
| EDDQ | <16 | >28 | >48 | >10.9 | >34.0 |
Claims (7)
- Apparatus for evaluating a plane strain stretch formability of thin steel sheet material, the apparatus comprising:characterized in that the punch (21) has a saddle-like, semi-cylindrical shape whereby the punch (21) is positionable with its lengthwise direction aligned with the width direction of the test specimen (7).a lower die (10) and a mating upper die (9) having a circularly-configured lock bead (8) for clamping a rectangular test specimen (7) of said sheet material therebetween; anda punch (21) moveable to apply a force on the test specimen (7);
- Apparatus as claimed in claim 1, wherein the edges (21a,21b) of said punch (21) at the opposed ends are rounded with a particular curvature.
- Apparatus as claimed in claim 2, wherein the radius of curvature (R) of each rounded edge (21a,21b) is 5-9% of the length (1) of said punch (21).
- Apparatus as claimed in claim 2 or claim 3, wherein said punch (21) has a length (1) between opposed ends thereof of 70 mm, a diameter of 70 mm and a rounded edge radius of curvature (R) of 5 mm.
- A method of evaluating a plane strain stretch formability, wherein:
a rectangular test specimen (7) is inserted between a lower die (10) and a mating upper die (9) having a circularly-configured lock bead (8); said test specimen (7) is clamped by means of said lock bead (8); a punch (21) is elevated to apply a stretch force on said test specimen (7); and the stretch formability is evaluated based on the fracture limit punch height under the plane strain mode;
the method being characterized in that:said punch (21) has a saddle-like semi-cylindrical form;the width of said test specimen (7) is greater than the length (1) of said punch (21) between opposed ends thereof;the punch (21) is positioned such that the lengthwise direction of the punch (21) is aligned with the width direction of the test specimen (7); andthe diameter (D2) of the lock bead (8) is less than the length of the test specimen (7) but greater than the width of the test specimen (7) so as to prevent the material of said test specimen (7) from being mobilized into said upper die (9). - A method as claimed in claim 5, wherein the width of said test specimen (7) is 1.78 - 1.82 times the length (1) of said punch (21).
- A method as claimed in claim 6, wherein the length (1) of said punch (21) is 70 mm, and the width of said test specimen (7) is 126 mm.
Applications Claiming Priority (3)
| Application Number | Priority Date | Filing Date | Title |
|---|---|---|---|
| KR1019920026474A KR940009403B1 (en) | 1992-12-30 | 1992-12-30 | Stamping appraisal device and method of a steel sheet |
| KR2647492 | 1992-12-30 | ||
| PCT/KR1993/000124 WO1994016307A1 (en) | 1992-12-30 | 1993-12-29 | Apparatus for evaluating plane strain stretch formability, and method therefor |
Publications (2)
| Publication Number | Publication Date |
|---|---|
| EP0627072A1 EP0627072A1 (en) | 1994-12-07 |
| EP0627072B1 true EP0627072B1 (en) | 1998-03-04 |
Family
ID=19347595
Family Applications (1)
| Application Number | Title | Priority Date | Filing Date |
|---|---|---|---|
| EP94903117A Expired - Lifetime EP0627072B1 (en) | 1992-12-30 | 1993-12-29 | Apparatus for evaluating plane strain stretch formability, and method therefor |
Country Status (8)
| Country | Link |
|---|---|
| US (1) | US5507189A (en) |
| EP (1) | EP0627072B1 (en) |
| JP (1) | JPH07504512A (en) |
| KR (1) | KR940009403B1 (en) |
| AU (1) | AU672866B2 (en) |
| CA (1) | CA2129965A1 (en) |
| DE (1) | DE69317268T2 (en) |
| WO (1) | WO1994016307A1 (en) |
Families Citing this family (41)
| Publication number | Priority date | Publication date | Assignee | Title |
|---|---|---|---|---|
| US5616848A (en) * | 1995-03-20 | 1997-04-01 | Chrysler Corporation | Plate testing apparatus and method of testing |
| DE19637808C1 (en) * | 1996-09-17 | 1997-12-18 | Honeywell Ag | Flexural stiffness measuring device for moving sheet material |
| DE19817856B4 (en) * | 1998-04-22 | 2006-03-16 | Grundig Ag | Method for determining the mechanical properties of thermoplastic material |
| US6196069B1 (en) * | 1998-09-17 | 2001-03-06 | Sulzer Carbomedics Inc. | Spherical shoe proof test |
| US6267011B1 (en) | 1999-03-31 | 2001-07-31 | Exponent, Inc. | Method and apparatus for determining the true stress and true strain behavior of a ductile polymer |
| DE10042407C2 (en) * | 2000-08-30 | 2002-10-24 | Thyssenkrupp Stahl Ag | Method for measuring the deformation reserve of molded parts made of sheet metal, in particular sheet steel |
| RU2213339C2 (en) * | 2001-03-26 | 2003-09-27 | Государственное унитарное предприятие комбинат "Электрохимприбор" | Procedure determining press-working capacity of cup-shaped parts of electric-vacuum production out of sheets of refractory metals |
| US6955093B2 (en) | 2001-10-16 | 2005-10-18 | Microflex Corporation | Rupture testing for gloves |
| US7237423B1 (en) | 2004-11-12 | 2007-07-03 | Miller Tool And Die Company Inc. | Apparatus for stretch forming blanks |
| DE102006010431B4 (en) * | 2006-03-03 | 2011-02-03 | Thyssenkrupp Steel Europe Ag | Method and device for testing the quality of a metallic surface |
| US8042405B2 (en) | 2008-07-23 | 2011-10-25 | University Of Kentucky Research Foundation | Method and apparatus for characterizing microscale formability of thin sheet materials |
| AU2009301709B2 (en) * | 2008-10-07 | 2014-12-04 | Nippon Steel Corporation | Method and apparatus for judging fracture of metal stamped product, program and computer-readable recording medium |
| RU2445600C2 (en) * | 2009-11-17 | 2012-03-20 | Государственное образовательное учреждение высшего профессионального образования "Воронежский государственный технический университет" | Apparatus for compression testing samples made from sheet material |
| JP5826760B2 (en) | 2009-11-27 | 2015-12-02 | ハイジトロン, インク.Hysitron, Inc. | Micro electromechanical heater |
| CA2695101C (en) | 2010-03-01 | 2012-10-16 | Honda Motor Co., Ltd. | Reducing waste in metal stamping processes and systems therefor |
| US8511178B2 (en) | 2011-04-01 | 2013-08-20 | Ford Global Technologies, Llc | Screening test for stretch flanging a trimmed metal surface |
| FR2975490B1 (en) * | 2011-05-17 | 2014-11-28 | Peugeot Citroen Automobiles Sa | BIAXIAL FATIGUE TEST MACHINE HAVING A TEST |
| CN102305745A (en) * | 2011-05-25 | 2012-01-04 | 山东大学 | Differential-interference-contrast (DIC)-technology-based sheet metal forming performance testing device |
| US9804072B2 (en) | 2011-11-28 | 2017-10-31 | Hysitron, Inc. | High temperature heating system |
| KR101706100B1 (en) * | 2011-12-15 | 2017-02-15 | 삼성전자주식회사 | Tester for obtaining forming limit diagram |
| CN103175745B (en) * | 2011-12-22 | 2014-12-24 | 宝山钢铁股份有限公司 | Device and method for estimating spin forming limits of high-strength steel and tailor-welded blank |
| WO2013187972A1 (en) * | 2012-06-13 | 2013-12-19 | Schmitz Roger William | Environmental conditioning assembly for use in mechanical testing at micron or nano-scales |
| CN104655503B (en) * | 2014-12-31 | 2017-06-13 | 南京航空航天大学 | Determine the device and test method of metal sheet forming limiting figure left-half |
| US10060840B2 (en) * | 2015-07-21 | 2018-08-28 | Goodrich Corporation | Methods of determining strain limits and designing devices based on strain limits |
| CN107576563A (en) * | 2016-07-04 | 2018-01-12 | 无锡时代天使医疗器械科技有限公司 | Polymer material film chip test method |
| US10670501B2 (en) * | 2016-08-26 | 2020-06-02 | Rasoul Jelokhani Niaraki | Apparatus for universal testing of metal sheet formability |
| EA201791765A1 (en) * | 2016-09-01 | 2018-03-30 | Денис Рифович МИНИГАЛИЕВ | METHOD FOR DETERMINING THE COVERAGE OF THE COVERAGE ON A METAL SHEET WHEN DEFINING IT |
| CN107860656A (en) * | 2017-10-31 | 2018-03-30 | 中国舰船研究设计中心 | A kind of two-way strain failure performance experimental rig of hull structural steel and method |
| KR102020436B1 (en) * | 2017-11-02 | 2019-09-10 | 주식회사 포스코 | Processing apparatus for test piece |
| CN112041661A (en) * | 2018-03-20 | 2020-12-04 | 爱勒斯轧制品公司 | Universal strip tribology simulator |
| CN109632417B (en) * | 2018-12-20 | 2021-12-03 | 中铝材料应用研究院有限公司 | Preparation method of tensile sample with variable sampling direction |
| CN110346542A (en) * | 2019-08-07 | 2019-10-18 | 沈阳飞机工业(集团)有限公司 | A kind of pull-shaped lubricants performance test appraisal procedure of aluminum alloy outer cover |
| CN110665995B (en) * | 2019-10-23 | 2024-12-13 | 浙江道明光电科技有限公司 | Film stamping forming performance testing tool and testing method thereof |
| EP3839475A1 (en) * | 2019-12-19 | 2021-06-23 | Fagor Arrasate, S.Coop. | Method and installation for material deformation |
| CN112045052B (en) * | 2020-06-05 | 2021-05-18 | 湖南大学 | A die structure for sheet drawing and bulging performance experiments |
| CN112304759A (en) * | 2020-10-26 | 2021-02-02 | 西北工业大学 | Solid propellant stretching device based on synchrotron radiation test |
| CN112577818B (en) * | 2020-10-26 | 2023-06-30 | 西北工业大学 | A tensile test fixture for flake solid propellants |
| CN114544348B (en) * | 2022-02-24 | 2023-08-18 | 齐鲁工业大学 | Tensile sample in plane strain state, fracture strain testing device and method |
| CN116046228B (en) * | 2023-02-23 | 2023-09-05 | 济宁鲁科检测科技有限公司 | Magnetic particle inspection equipment lifting force measuring device and method based on strain gauge |
| CN117723367A (en) * | 2023-12-12 | 2024-03-19 | 上海交通大学 | A plate forming limit test mold containing a ring gear and its use method |
| CN117606961B (en) * | 2024-01-22 | 2024-04-05 | 天津市丰和博科技发展有限公司 | Mould intensity detection equipment |
Family Cites Families (8)
| Publication number | Priority date | Publication date | Assignee | Title |
|---|---|---|---|---|
| US2645937A (en) * | 1949-10-28 | 1953-07-21 | Paper Chemistry Inst | Method of testing sheet materials |
| US3319462A (en) * | 1964-07-10 | 1967-05-16 | Domtar Ltd | Tear tester |
| US3421365A (en) * | 1966-04-18 | 1969-01-14 | Us Army | Apparatus for inducing fatigue cracks in materials |
| US3421368A (en) * | 1967-01-23 | 1969-01-14 | Ambac Ind | Ignition system safety circuit for internal combustion engines and the like |
| DE2612278C2 (en) * | 1976-03-23 | 1985-04-04 | Fritz Prof. Dr. 8000 München Fischer | Device for testing materials for their suitability for deformation |
| US4099408A (en) * | 1977-07-05 | 1978-07-11 | United States Steel Corporation | Method for testing sheet metals |
| DD152417A1 (en) * | 1980-07-31 | 1981-11-25 | Dieter Buettner | INVESTIGATION OF THE FORMING BEHAVIOR OF LEADS FOR PRESSURE |
| DD153433A1 (en) * | 1980-10-09 | 1982-01-06 | Reiner Lorenz | MATERIAL TESTING UNIT, IN PARTICULAR BLECHING TEST UNIT |
-
1992
- 1992-12-30 KR KR1019920026474A patent/KR940009403B1/en not_active Expired - Fee Related
-
1993
- 1993-12-29 JP JP6515881A patent/JPH07504512A/en active Pending
- 1993-12-29 DE DE69317268T patent/DE69317268T2/en not_active Expired - Fee Related
- 1993-12-29 CA CA002129965A patent/CA2129965A1/en not_active Abandoned
- 1993-12-29 EP EP94903117A patent/EP0627072B1/en not_active Expired - Lifetime
- 1993-12-29 AU AU57182/94A patent/AU672866B2/en not_active Ceased
- 1993-12-29 WO PCT/KR1993/000124 patent/WO1994016307A1/en not_active Ceased
- 1993-12-29 US US08/295,655 patent/US5507189A/en not_active Expired - Fee Related
Also Published As
| Publication number | Publication date |
|---|---|
| DE69317268T2 (en) | 1998-06-18 |
| AU5718294A (en) | 1994-08-15 |
| KR940013653A (en) | 1994-07-15 |
| JPH07504512A (en) | 1995-05-18 |
| US5507189A (en) | 1996-04-16 |
| CA2129965A1 (en) | 1994-07-21 |
| AU672866B2 (en) | 1996-10-17 |
| DE69317268D1 (en) | 1998-04-09 |
| WO1994016307A1 (en) | 1994-07-21 |
| EP0627072A1 (en) | 1994-12-07 |
| KR940009403B1 (en) | 1994-10-13 |
Similar Documents
| Publication | Publication Date | Title |
|---|---|---|
| AU672866B2 (en) | Apparatus for evaluating plane strain stretch formability, and method therefor | |
| Ahmetoglu et al. | Control of blank holder force to eliminate wrinkling and fracture in deep-drawing rectangular parts | |
| CN112547838B (en) | Method for testing edge forming limit of metal plate | |
| EP0715909A2 (en) | Method and apparatus for press-forming a tubular container | |
| JPH0450973B2 (en) | ||
| JP4850856B2 (en) | Evaluation method of stretch flange crack | |
| EP4279192A1 (en) | Burring method, burring die, burring device, and burred article | |
| US3841132A (en) | Method of flattening metal strip exhibiting a discontinuous yield point and suppressing the discontinuous yield point | |
| KR20240104146A (en) | Method for determining fracture of press molded products and method for determining fracture measures for press molded products | |
| JP2859548B2 (en) | Steel sheet forming method | |
| JP3345427B2 (en) | Measurement method for determining biaxial forming behavior of metal materials such as sheet metal | |
| CN114878323B (en) | Evaluation method for edge compression-tensile properties of thin steel plates | |
| Deole et al. | Analysis of fracture in sheet bending and roll forming | |
| CN115265323B (en) | Limit flanging height testing method | |
| US12409489B2 (en) | Press forming method and press forming apparatus for outer panel of automobile | |
| KR19990051770A (en) | Method for Measuring Plastic Anisotropy of Steel Plate by Punch Stretch | |
| RU2426979C2 (en) | Procedure for test and assessment of ability of flats to stamping | |
| JP4158028B2 (en) | Metal plate pressing tool and processing method | |
| RU2226682C2 (en) | Process testing sheet materials for tension | |
| Demeri | Strain analysis of the hemispherical stretch-bend test | |
| RU2007243C1 (en) | Method for manufacturing hollow parts | |
| KR100244686B1 (en) | Press workability evaluation method and apparatus | |
| Foecke et al. | Robustness of the sheet metal springback cup test | |
| KR20020051073A (en) | Test method for brittle fracture of cold rolled steel sheet after forming | |
| US3566680A (en) | Method and apparatus for determining the flangeability of sheet metal |
Legal Events
| Date | Code | Title | Description |
|---|---|---|---|
| PUAI | Public reference made under article 153(3) epc to a published international application that has entered the european phase |
Free format text: ORIGINAL CODE: 0009012 |
|
| 17P | Request for examination filed |
Effective date: 19940812 |
|
| AK | Designated contracting states |
Kind code of ref document: A1 Designated state(s): DE GB IT |
|
| 17Q | First examination report despatched |
Effective date: 19950918 |
|
| GRAG | Despatch of communication of intention to grant |
Free format text: ORIGINAL CODE: EPIDOS AGRA |
|
| GRAG | Despatch of communication of intention to grant |
Free format text: ORIGINAL CODE: EPIDOS AGRA |
|
| GRAH | Despatch of communication of intention to grant a patent |
Free format text: ORIGINAL CODE: EPIDOS IGRA |
|
| GRAH | Despatch of communication of intention to grant a patent |
Free format text: ORIGINAL CODE: EPIDOS IGRA |
|
| ITF | It: translation for a ep patent filed | ||
| GRAA | (expected) grant |
Free format text: ORIGINAL CODE: 0009210 |
|
| AK | Designated contracting states |
Kind code of ref document: B1 Designated state(s): DE GB IT |
|
| REF | Corresponds to: |
Ref document number: 69317268 Country of ref document: DE Date of ref document: 19980409 |
|
| PGFP | Annual fee paid to national office [announced via postgrant information from national office to epo] |
Ref country code: GB Payment date: 19981223 Year of fee payment: 6 |
|
| PLBE | No opposition filed within time limit |
Free format text: ORIGINAL CODE: 0009261 |
|
| STAA | Information on the status of an ep patent application or granted ep patent |
Free format text: STATUS: NO OPPOSITION FILED WITHIN TIME LIMIT |
|
| PGFP | Annual fee paid to national office [announced via postgrant information from national office to epo] |
Ref country code: DE Payment date: 19990122 Year of fee payment: 6 |
|
| 26N | No opposition filed | ||
| PG25 | Lapsed in a contracting state [announced via postgrant information from national office to epo] |
Ref country code: GB Free format text: LAPSE BECAUSE OF NON-PAYMENT OF DUE FEES Effective date: 19991229 |
|
| GBPC | Gb: european patent ceased through non-payment of renewal fee |
Effective date: 19991229 |
|
| PG25 | Lapsed in a contracting state [announced via postgrant information from national office to epo] |
Ref country code: DE Free format text: LAPSE BECAUSE OF NON-PAYMENT OF DUE FEES Effective date: 20001003 |
|
| PG25 | Lapsed in a contracting state [announced via postgrant information from national office to epo] |
Ref country code: IT Free format text: LAPSE BECAUSE OF NON-PAYMENT OF DUE FEES;WARNING: LAPSES OF ITALIAN PATENTS WITH EFFECTIVE DATE BEFORE 2007 MAY HAVE OCCURRED AT ANY TIME BEFORE 2007. THE CORRECT EFFECTIVE DATE MAY BE DIFFERENT FROM THE ONE RECORDED. Effective date: 20051229 |