EP0141751B1 - Process for determining the basis weight of a low atomic number material in a mixture with a higher atomic number material - Google Patents
Process for determining the basis weight of a low atomic number material in a mixture with a higher atomic number material Download PDFInfo
- Publication number
- EP0141751B1 EP0141751B1 EP84402212A EP84402212A EP0141751B1 EP 0141751 B1 EP0141751 B1 EP 0141751B1 EP 84402212 A EP84402212 A EP 84402212A EP 84402212 A EP84402212 A EP 84402212A EP 0141751 B1 EP0141751 B1 EP 0141751B1
- Authority
- EP
- European Patent Office
- Prior art keywords
- atomic number
- fiberglass
- binder
- mixture
- basis weight
- Prior art date
- Legal status (The legal status is an assumption and is not a legal conclusion. Google has not performed a legal analysis and makes no representation as to the accuracy of the status listed.)
- Expired
Links
Images

Classifications
-
- G—PHYSICS
- G01—MEASURING; TESTING
- G01N—INVESTIGATING OR ANALYSING MATERIALS BY DETERMINING THEIR CHEMICAL OR PHYSICAL PROPERTIES
- G01N23/00—Investigating or analysing materials by the use of wave or particle radiation, e.g. X-rays or neutrons, not covered by groups G01N3/00 – G01N17/00, G01N21/00 or G01N22/00
- G01N23/02—Investigating or analysing materials by the use of wave or particle radiation, e.g. X-rays or neutrons, not covered by groups G01N3/00 – G01N17/00, G01N21/00 or G01N22/00 by transmitting the radiation through the material
- G01N23/06—Investigating or analysing materials by the use of wave or particle radiation, e.g. X-rays or neutrons, not covered by groups G01N3/00 – G01N17/00, G01N21/00 or G01N22/00 by transmitting the radiation through the material and measuring the absorption
- G01N23/083—Investigating or analysing materials by the use of wave or particle radiation, e.g. X-rays or neutrons, not covered by groups G01N3/00 – G01N17/00, G01N21/00 or G01N22/00 by transmitting the radiation through the material and measuring the absorption the radiation being X-rays
-
- G—PHYSICS
- G01—MEASURING; TESTING
- G01N—INVESTIGATING OR ANALYSING MATERIALS BY DETERMINING THEIR CHEMICAL OR PHYSICAL PROPERTIES
- G01N21/00—Investigating or analysing materials by the use of optical means, i.e. using sub-millimetre waves, infrared, visible or ultraviolet light
- G01N21/17—Systems in which incident light is modified in accordance with the properties of the material investigated
Definitions
- the present invention relates to apparatus for measuring the concentration of binder material in fiberglass.
- Fiberglass insulation contains glass fibers which are mixed with binder material.
- the binder material is generally composed of hydrocarbon compounds in a water suspension, and the purpose of the binder when dry is to hold the glass fibers together.
- Figure 1 is a schematic illustration of the preferred embodiment of the present invention shown in partial cross section.
- An object of the present invention is to provide a system and process for determining the concentration of binder in fiberglass without the introduction of errors due to the degree of cure.
- Another object of the present invention is to provide a system and process as in US ⁇ A ⁇ 3889121 for measuring a first material in a second material which has a relatively high basis weight.
- the preferred embodiment includes a source housing 10 located to one side of a moving sheet of fiberglass 12.
- a detector housing 14 is located at the side of the sheet 12 opposite the source housing 10, and both housings 10 and 14 are constructed and arranged to be movable in synchronized fashion across the sheet 12 so that measurements can be made across the sheet.
- Conventional scanning systems are available to move the housings 10 and 14.
- the source housing 10 contains a 30 Kilo Volt, tungsten target Bremstralung x-ray source 16 and a gamma ray source 20.
- the x-ray source 16 generates a beam of x-rays 24, which are absorbed primarily by the silicon (which has a high atomic number relative to the binder) in the fiberglass.
- the gamma ray source 20 generates a beam of gamma rays 26, having an energy of 59.8 thousand electron volts (KeV) which are absorbed by the silicon in the fiberglass and the binder, which is composed primarily of hydrocarbons having low atomic numbers relative to silicon.
- the binder can include latex and ureaformaldehyde.
- the portion of the x-ray beam 24 which passes through the sheet 12 is designated as beam 30, and the portion of the gamma ray beam 26 which passes through the sheet 12 is designated as 32.
- the detector housing 14 contains an x-ray detector 34 which is mounted to receive the beam 30, and a gamma ray detector 36 mounted to receive the beam 32.
- the detector 34 can be a xenon-filled ion chamber so that x-rays received by the detector generate a small current in the ion chamber.
- the detector 36 in practice, can also be xenon-filled.
- the voltage from the detectors 34 and 36 are proportional to the strengths of the beams 30 and 32 received by the detectors.
- the detectors 34 and 36 are electrically coupled to amplifiers 40 and 42 which generate analog-type electrical signals proportional to the signals from the detectors.
- the amplifiers 40 and 42 are electrically coupled to voltage-to-frequency converters 44 and 46 which convert the analog signals from the amplifiers into digital signals to be transmitted over lines 50 and 52 to a computer 60.
- the system is calibrated before it is utilized to measure binder and fiberglass.
- the calibration procedure includes operating the system in the absence of the sheet 12 to determine the strengths of the beams 24 and 26 received by the detectors in the absence of the sheet.
- the signal from the first detector 34 is designated I xo and the signal from the second detector 36 is designated as IYO.
- the background signals are designated as 1 6 , and I o2 , respectively.
- W 6 equals the binder basis weight
- A, B, C and D are constants determined by the fitting of the data.
- the terms f and g are functions of R, and R 2 respectively and h is a function of R, and R 2 .
- the functions f, g and h are chosen according to the particular material being studied. In practice we have found that for fiberglass the functions f and g can be the natural logarithm and h is zero, so that the formula is:
- the system can be operated to measure a continuous sheet of fiberglass moving horizontally as indicated in Figure 1.
- the computer continuously receives data from the detectors via lines 50 and 52 and determines the basis weight of the binder based on the equations above.
- the embodiment described herein is effective for measuring the weight of binder in fiberglass wherein the basis weight of the fiberglass and binder is greater than about 1000 grams per square meter up to about 12,000 grams per square meter.
- the present invention is applicable not only to measurement of binder in fiberglass but more generally to measurement of a low atomic number material, comprising one or more compounds, mixed with a higher atomic number material, comprising one or more compounds.
- a low atomic number material comprising one or more compounds
- An example is the measurement of water (which contains relatively low atomic number hydrogen and oxygen) in a mineral base (having relatively high atomic number constituents) as is sometimes used for ceiling tile.
- the x-ray beam is attenuated by the high atomic number silicon in the fiberglass
- the gamma ray beam is attenuated by the relatively low atomic number binder as well as by the silicon.
Landscapes
- Health & Medical Sciences (AREA)
- General Health & Medical Sciences (AREA)
- Life Sciences & Earth Sciences (AREA)
- Chemical & Material Sciences (AREA)
- Analytical Chemistry (AREA)
- Biochemistry (AREA)
- Physics & Mathematics (AREA)
- General Physics & Mathematics (AREA)
- Immunology (AREA)
- Pathology (AREA)
- Toxicology (AREA)
- Analysing Materials By The Use Of Radiation (AREA)
- Testing Of Optical Devices Or Fibers (AREA)
Description
- The present invention relates to apparatus for measuring the concentration of binder material in fiberglass.
- Fiberglass insulation contains glass fibers which are mixed with binder material. The binder material is generally composed of hydrocarbon compounds in a water suspension, and the purpose of the binder when dry is to hold the glass fibers together.
- In practice, it is often desirable to be able to determine the percentage of binder material in fiberglass. One technique for making such a determination is taught in U.S. Patent 4,363,968 titled "Method and Apparatus for Determining the Binder Content in a Fibrous Mat". The patent teaches a system including an infrared source located to one side of the fiberglass mat for generating infrared radiation having two wave lengths. A detector is located opposite the source on the other side of the matto receive the portions of the infrared signals which are transmitted through the mat. Based upon the strengths of the signals received by the detectors, the system determines the concentration of binder in the mat.
- We have found that systems of the type taught in the patent identified above are limited in their usefulness by the extent to which infrared radiation can penetrate fiberglass. It is sometimes desirable to be able to measure fiberglass or other materials which have a basis weight so great that the binder can not be measured by infrared means. Also, as fiberglass is cured, the chemical properties of the binder can change thereby affecting measurements by infrared-type systems. However, it is desirable to be able to measure the concentration of binder without errors due to the degree of cure.
- Figure 1 is a schematic illustration of the preferred embodiment of the present invention shown in partial cross section.
- An object of the present invention is to provide a system and process for determining the concentration of binder in fiberglass without the introduction of errors due to the degree of cure.
- Another object of the present invention is to provide a system and process as in US―A―3889121 for measuring a first material in a second material which has a relatively high basis weight.
- Further objects and advantages of the invention can be ascertained by reference to the specification and drawings herein which are by way of example only and not in limitation of the invention which is defined by the claims and equivalents thereto.
- With reference to the figure, the preferred embodiment includes a
source housing 10 located to one side of a moving sheet offiberglass 12. Adetector housing 14 is located at the side of thesheet 12 opposite thesource housing 10, and bothhousings sheet 12 so that measurements can be made across the sheet. Conventional scanning systems are available to move thehousings - The
source housing 10 contains a 30 Kilo Volt, tungsten target Bremstralungx-ray source 16 and agamma ray source 20. Thex-ray source 16 generates a beam of x-rays 24, which are absorbed primarily by the silicon (which has a high atomic number relative to the binder) in the fiberglass. Thegamma ray source 20 generates a beam ofgamma rays 26, having an energy of 59.8 thousand electron volts (KeV) which are absorbed by the silicon in the fiberglass and the binder, which is composed primarily of hydrocarbons having low atomic numbers relative to silicon. For example, the binder can include latex and ureaformaldehyde. The portion of the x-ray beam 24 which passes through thesheet 12 is designated asbeam 30, and the portion of thegamma ray beam 26 which passes through thesheet 12 is designated as 32. - The
detector housing 14 contains anx-ray detector 34 which is mounted to receive thebeam 30, and agamma ray detector 36 mounted to receive thebeam 32. In practice, thedetector 34 can be a xenon-filled ion chamber so that x-rays received by the detector generate a small current in the ion chamber. Thedetector 36, in practice, can also be xenon-filled. The voltage from thedetectors beams detectors amplifiers amplifiers frequency converters lines computer 60. - In operation, the system is calibrated before it is utilized to measure binder and fiberglass. The calibration procedure includes operating the system in the absence of the
sheet 12 to determine the strengths of thebeams 24 and 26 received by the detectors in the absence of the sheet. The signal from thefirst detector 34 is designated Ixo and the signal from thesecond detector 36 is designated as IYO. - Thereafter, material is placed in the
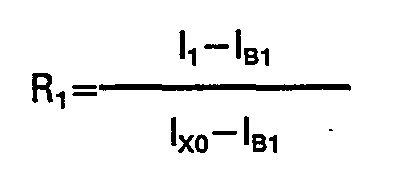
beams 24 and 26 to insure that the beams do not reach the detectors. The resulting signals from the detector are thus due to background radiation and electronic offset. The background signals are designated as 16, and Io2, respectively. - Based on these values, the following equalities can be established where and 12 are the signals from the first and second detectors when the sheet is placed in the beam:


- Thereafter, a plurality of samples of fiberglass having different concentrations of binder are analyzed. This data is utilized in a conventional curve-fitting computer program to determine the coefficients, A, B, C and D in the following equation:

- Where W6 equals the binder basis weight, and A, B, C and D are constants determined by the fitting of the data. The terms f and g are functions of R, and R2 respectively and h is a function of R, and R2. The functions f, g and h are chosen according to the particular material being studied. In practice we have found that for fiberglass the functions f and g can be the natural logarithm and h is zero, so that the formula is:

- After the constants A, B, C and D have been determined, the system can be operated to measure a continuous sheet of fiberglass moving horizontally as indicated in Figure 1. The computer continuously receives data from the detectors via
lines - In practice, we have found that the embodiment described herein is effective for measuring the weight of binder in fiberglass wherein the basis weight of the fiberglass and binder is greater than about 1000 grams per square meter up to about 12,000 grams per square meter.
- In one test of a fiberglass sheet having a weight of about 5,000 grams per square meter, we have found the constants to be as follows:


- The present invention is applicable not only to measurement of binder in fiberglass but more generally to measurement of a low atomic number material, comprising one or more compounds, mixed with a higher atomic number material, comprising one or more compounds. An example is the measurement of water (which contains relatively low atomic number hydrogen and oxygen) in a mineral base (having relatively high atomic number constituents) as is sometimes used for ceiling tile. In the case of fiberglass, as another example, the x-ray beam is attenuated by the high atomic number silicon in the fiberglass, and the gamma ray beam is attenuated by the relatively low atomic number binder as well as by the silicon. We have used our system to measure fiberglass having a binder of phenol and urea-formaldehyde, as an example.
- It should be understood that it is not necessary that one beam be x-ray and the other gamma ray, but in fact both beams can be either x-ray or gamma ray. However, it is necessary that one beam be of higher energy than the other. In the practice of this invention x-rays and gamma rays have very similar properties. Therefore, the terms "x-ray" and "gamma ray" are used interchangeably and "x-ray" means either "x-ray" or "gamma ray".
Claims (5)


Applications Claiming Priority (2)
| Application Number | Priority Date | Filing Date | Title |
|---|---|---|---|
| US54902683A | 1983-11-07 | 1983-11-07 | |
| US549026 | 1983-11-07 |
Publications (3)
| Publication Number | Publication Date |
|---|---|
| EP0141751A2 EP0141751A2 (en) | 1985-05-15 |
| EP0141751A3 EP0141751A3 (en) | 1986-04-30 |
| EP0141751B1 true EP0141751B1 (en) | 1989-07-05 |
Family
ID=24191357
Family Applications (1)
| Application Number | Title | Priority Date | Filing Date |
|---|---|---|---|
| EP84402212A Expired EP0141751B1 (en) | 1983-11-07 | 1984-11-05 | Process for determining the basis weight of a low atomic number material in a mixture with a higher atomic number material |
Country Status (10)
| Country | Link |
|---|---|
| EP (1) | EP0141751B1 (en) |
| JP (1) | JPS60129649A (en) |
| KR (1) | KR850003788A (en) |
| AU (1) | AU3467384A (en) |
| BR (1) | BR8405642A (en) |
| CA (1) | CA1220565A (en) |
| DE (1) | DE3478878D1 (en) |
| FI (1) | FI84861C (en) |
| IE (1) | IE55738B1 (en) |
| ZA (1) | ZA848153B (en) |
Families Citing this family (4)
| Publication number | Priority date | Publication date | Assignee | Title |
|---|---|---|---|---|
| US5014288A (en) * | 1989-04-20 | 1991-05-07 | Measurex Corporation | X-ray coating weight controller and sensor |
| EP1210588A4 (en) * | 1999-08-02 | 2007-02-28 | Inst Of Geol & Nuclear Science | METHOD FOR THE NON-INVASIVE ASSESSMENT OF THE PROPERTIES OF A MATERIAL, INCL. COAL AND MINERAL WOOL |
| US7399971B2 (en) | 2005-12-23 | 2008-07-15 | Honeywell International Inc. | Single-point measurement of high-Z additives in sheets |
| EP2724864B1 (en) | 2012-10-24 | 2018-12-26 | Heidelberger Druckmaschinen AG | Method and device for creating and transferring diffractive microstructures on a printable material |
Family Cites Families (5)
| Publication number | Priority date | Publication date | Assignee | Title |
|---|---|---|---|---|
| US3092724A (en) * | 1959-07-27 | 1963-06-04 | Industrial Nucleonics Corp | Mass distribution analyzer |
| US3452192A (en) * | 1965-02-18 | 1969-06-24 | Industrial Nucleonics Corp | Multiple energy detection for mixture analysis |
| JPS5016595A (en) * | 1973-06-08 | 1975-02-21 | ||
| US3889121A (en) * | 1973-07-12 | 1975-06-10 | Measurex Corp | Apparatus for measuring the weight per unit area of a manufactured sheet product consisting of a reinforcing material surrounded by a bulk material |
| JPS5574442A (en) * | 1978-11-29 | 1980-06-05 | Toshiba Corp | Measuring method for mixture ratio of gas or oil |
-
1984
- 1984-10-08 IE IE2574/84A patent/IE55738B1/en not_active IP Right Cessation
- 1984-10-18 ZA ZA848153A patent/ZA848153B/en unknown
- 1984-10-25 AU AU34673/84A patent/AU3467384A/en not_active Abandoned
- 1984-11-01 KR KR1019840006838A patent/KR850003788A/en not_active Ceased
- 1984-11-05 EP EP84402212A patent/EP0141751B1/en not_active Expired
- 1984-11-05 DE DE8484402212T patent/DE3478878D1/en not_active Expired
- 1984-11-06 JP JP59234010A patent/JPS60129649A/en active Pending
- 1984-11-06 BR BR8405642A patent/BR8405642A/en not_active IP Right Cessation
- 1984-11-06 CA CA000467093A patent/CA1220565A/en not_active Expired
- 1984-11-06 FI FI844351A patent/FI84861C/en not_active IP Right Cessation
Also Published As
| Publication number | Publication date |
|---|---|
| CA1220565A (en) | 1987-04-14 |
| EP0141751A2 (en) | 1985-05-15 |
| EP0141751A3 (en) | 1986-04-30 |
| FI844351L (en) | 1985-05-08 |
| FI844351A0 (en) | 1984-11-06 |
| BR8405642A (en) | 1985-09-10 |
| JPS60129649A (en) | 1985-07-10 |
| AU3467384A (en) | 1985-05-16 |
| KR850003788A (en) | 1985-06-26 |
| FI84861B (en) | 1991-10-15 |
| FI84861C (en) | 1992-01-27 |
| IE842574L (en) | 1985-05-07 |
| ZA848153B (en) | 1985-09-25 |
| DE3478878D1 (en) | 1989-08-10 |
| IE55738B1 (en) | 1991-01-02 |
Similar Documents
| Publication | Publication Date | Title |
|---|---|---|
| CN1190662C (en) | X-ray fluorescence element analyzer | |
| EP0236623B1 (en) | Metering choke | |
| US7006919B2 (en) | Real time continuous elemental measurement of bulk material | |
| JPS5853732B2 (en) | Coal analysis method | |
| EP0792453A1 (en) | Method and equipment for determining the content of an element | |
| US4047027A (en) | Neutron well logging technique for gas detection | |
| US4035639A (en) | Neutron logging of formation porosity | |
| US3904876A (en) | Determination of paper ash content by X-ray absorption analysis | |
| CA1064165A (en) | Determining the concentration of sulphur in coal | |
| EP0141751A2 (en) | Process for determining the basis weight of a low atomic number material in a mixture with a higher atomic number material | |
| US4668867A (en) | Radiation gauge for determining weight percentages of the constituents of graphite-epoxy composite materials | |
| US7253414B2 (en) | Multi-energy gamma attenuation for real time continuous measurement of bulk material | |
| GB2084314A (en) | Determining concentration by x-ray fluorescence | |
| GB2073884A (en) | Analysis of coal | |
| Anjos et al. | Compton scattering of gamma-rays as surface inspection technique | |
| Bartle | Features of the measurement of fat in meat using the neutron/gamma transmission (neugat) method | |
| Shroy et al. | Determination of fluorine in food samples by the 19F (p, p′ γ) 19F reaction | |
| TÖRÖK et al. | EX-SITU PORTABLE X-RAY FLUORESCENCE SPECTROMETRY FOR THE MAJOR ELEMENTS DETERMINATION IN SILICATE GEOLOGICAL SAMPLES USING MATRIX-MATCHING STANDARDS FOR CALIBRATION. | |
| Miller | Drug and tobacco detection using neutron transmission/attenuation | |
| WO1993000567A1 (en) | Apparatus and method for calibrating an x-ray layer thickness measuring apparatus | |
| SU958933A1 (en) | Method of fluorescent x-ray radiometric analysis | |
| Jitschin et al. | X‐ray and Auger‐electron yields for quantitative element analysis | |
| JPS61128145A (en) | Apparatus for analyzing component of fluid to be measured containing petroleum | |
| Dziunikowski et al. | Rapid determination of coal ash content by means of X-ray fluorescence and scattering | |
| NZ213777A (en) | Quantitative analysis of a mixture from gamma and neutron source irradiation |
Legal Events
| Date | Code | Title | Description |
|---|---|---|---|
| PUAI | Public reference made under article 153(3) epc to a published international application that has entered the european phase |
Free format text: ORIGINAL CODE: 0009012 |
|
| AK | Designated contracting states |
Designated state(s): DE FR GB IT NL SE |
|
| PUAL | Search report despatched |
Free format text: ORIGINAL CODE: 0009013 |
|
| AK | Designated contracting states |
Kind code of ref document: A3 Designated state(s): DE FR GB IT NL SE |
|
| 17P | Request for examination filed |
Effective date: 19861003 |
|
| 17Q | First examination report despatched |
Effective date: 19880223 |
|
| GRAA | (expected) grant |
Free format text: ORIGINAL CODE: 0009210 |
|
| AK | Designated contracting states |
Kind code of ref document: B1 Designated state(s): DE FR GB IT NL SE |
|
| REF | Corresponds to: |
Ref document number: 3478878 Country of ref document: DE Date of ref document: 19890810 |
|
| ITF | It: translation for a ep patent filed | ||
| ET | Fr: translation filed | ||
| PLBE | No opposition filed within time limit |
Free format text: ORIGINAL CODE: 0009261 |
|
| STAA | Information on the status of an ep patent application or granted ep patent |
Free format text: STATUS: NO OPPOSITION FILED WITHIN TIME LIMIT |
|
| 26N | No opposition filed | ||
| ITTA | It: last paid annual fee | ||
| PGFP | Annual fee paid to national office [announced via postgrant information from national office to epo] |
Ref country code: FR Payment date: 19931011 Year of fee payment: 10 |
|
| PGFP | Annual fee paid to national office [announced via postgrant information from national office to epo] |
Ref country code: SE Payment date: 19931020 Year of fee payment: 10 |
|
| PGFP | Annual fee paid to national office [announced via postgrant information from national office to epo] |
Ref country code: DE Payment date: 19931022 Year of fee payment: 10 |
|
| PGFP | Annual fee paid to national office [announced via postgrant information from national office to epo] |
Ref country code: GB Payment date: 19931028 Year of fee payment: 10 |
|
| PGFP | Annual fee paid to national office [announced via postgrant information from national office to epo] |
Ref country code: NL Payment date: 19931130 Year of fee payment: 10 |
|
| PG25 | Lapsed in a contracting state [announced via postgrant information from national office to epo] |
Ref country code: GB Effective date: 19941105 |
|
| PG25 | Lapsed in a contracting state [announced via postgrant information from national office to epo] |
Ref country code: SE Effective date: 19941106 |
|
| EAL | Se: european patent in force in sweden |
Ref document number: 84402212.9 |
|
| PG25 | Lapsed in a contracting state [announced via postgrant information from national office to epo] |
Ref country code: NL Effective date: 19950601 |
|
| GBPC | Gb: european patent ceased through non-payment of renewal fee |
Effective date: 19941105 |
|
| NLV4 | Nl: lapsed or anulled due to non-payment of the annual fee | ||
| PG25 | Lapsed in a contracting state [announced via postgrant information from national office to epo] |
Ref country code: FR Effective date: 19950731 |
|
| PG25 | Lapsed in a contracting state [announced via postgrant information from national office to epo] |
Ref country code: DE Effective date: 19950801 |
|
| EUG | Se: european patent has lapsed |
Ref document number: 84402212.9 |
|
| REG | Reference to a national code |
Ref country code: FR Ref legal event code: ST |