EP0076752B1 - Pressure measuring system with increased accuracy for a constant resolution - Google Patents
Pressure measuring system with increased accuracy for a constant resolution Download PDFInfo
- Publication number
- EP0076752B1 EP0076752B1 EP82401786A EP82401786A EP0076752B1 EP 0076752 B1 EP0076752 B1 EP 0076752B1 EP 82401786 A EP82401786 A EP 82401786A EP 82401786 A EP82401786 A EP 82401786A EP 0076752 B1 EP0076752 B1 EP 0076752B1
- Authority
- EP
- European Patent Office
- Prior art keywords
- pressure
- signal
- feedback
- measuring system
- parameter
- Prior art date
- Legal status (The legal status is an assumption and is not a legal conclusion. Google has not performed a legal analysis and makes no representation as to the accuracy of the status listed.)
- Expired
Links
Images






Classifications
-
- G—PHYSICS
- G01—MEASURING; TESTING
- G01L—MEASURING FORCE, STRESS, TORQUE, WORK, MECHANICAL POWER, MECHANICAL EFFICIENCY, OR FLUID PRESSURE
- G01L9/00—Measuring steady of quasi-steady pressure of fluid or fluent solid material by electric or magnetic pressure-sensitive elements; Transmitting or indicating the displacement of mechanical pressure-sensitive elements, used to measure the steady or quasi-steady pressure of a fluid or fluent solid material, by electric or magnetic means
- G01L9/12—Measuring steady of quasi-steady pressure of fluid or fluent solid material by electric or magnetic pressure-sensitive elements; Transmitting or indicating the displacement of mechanical pressure-sensitive elements, used to measure the steady or quasi-steady pressure of a fluid or fluent solid material, by electric or magnetic means by making use of variations in capacitance, i.e. electric circuits therefor
-
- G—PHYSICS
- G01—MEASURING; TESTING
- G01L—MEASURING FORCE, STRESS, TORQUE, WORK, MECHANICAL POWER, MECHANICAL EFFICIENCY, OR FLUID PRESSURE
- G01L13/00—Devices or apparatus for measuring differences of two or more fluid pressure values
-
- G—PHYSICS
- G01—MEASURING; TESTING
- G01L—MEASURING FORCE, STRESS, TORQUE, WORK, MECHANICAL POWER, MECHANICAL EFFICIENCY, OR FLUID PRESSURE
- G01L15/00—Devices or apparatus for measuring two or more fluid pressure values simultaneously
-
- G—PHYSICS
- G01—MEASURING; TESTING
- G01P—MEASURING LINEAR OR ANGULAR SPEED, ACCELERATION, DECELERATION, OR SHOCK; INDICATING PRESENCE, ABSENCE, OR DIRECTION, OF MOVEMENT
- G01P5/00—Measuring speed of fluids, e.g. of air stream; Measuring speed of bodies relative to fluids, e.g. of ship, of aircraft
- G01P5/14—Measuring speed of fluids, e.g. of air stream; Measuring speed of bodies relative to fluids, e.g. of ship, of aircraft by measuring differences of pressure in the fluid
- G01P5/16—Measuring speed of fluids, e.g. of air stream; Measuring speed of bodies relative to fluids, e.g. of ship, of aircraft by measuring differences of pressure in the fluid using Pitot tubes, e.g. Machmeter
- G01P5/17—Coupling arrangements to the indicating device
- G01P5/175—Coupling arrangements to the indicating device with the determination of Mach number
Definitions
- the invention relates to a pressure measuring system with increased accuracy for a constant resolution and, more particularly, to such pressure measuring systems that utilize quartz capacitive pressure transducers in a closed loop system.
- pressure transducer systems In the field of pressure measurement there are many devices known to provide an advantageous transduction of pressure into an electrical signal. These pressure transducer systems generally include a pressure sensitive element that modulates an electrical characteristic of the transducer with respect to changes in pressure. The variances in the electrical characteristic, which for example, may be a resistance, inductance, capacitance, or a similar parameter, are thereafter demodulated by an electrical circuit to generate an electrical signal as a function of the measured pressure.
- a parameter measuring system in which a plurality of pressure parameters are measured and the measurement signals are fed into a computer for the calculation of different combinations of these parameters is disclosed in GB-A-1 176 381.
- the referenced Sell et al. application discloses a highly accurate pressure measuring system which incorporates a closed loop feedback system and yields a digital output.
- the previously developed system comprises a pressure sensitive capacitor and a stable reference capacitor, contained within an absolute pressure sensing transducer capsule. - The pressure sensitive capacitor and reference capacitor are excited by sinusoidal signals 180° out of phase with each other.
- the outputs of the capsule are connected to a summing junction thereby producing an input signal which is proportional to changes in the measured pressure.
- the summing junction generates an error signal as the difference of the input signal and a feedback signal.
- the error signal is thereafter amplified and processed by appropriate filters and an integrator to provide an output which excites a similar feedback transducer capsule in a negative feedback loop to another input of the summing junction.
- the output current or feedback signal from the feedback capsule is utilized to null the error signal or balance the input signal and is thus a measure of the pressure sensed when the summing junction output is zero.
- the feedback loop includes a digital counter for the direct measurement of the number of discrete increments of feedback signal necessary to null the output of the summing junction.
- the digital readout of the counter is thereby directly proportional to the desired pressure measurement. This system is quite advantageous in the measurement of a single absolute pressure.
- EP-A-0 061 940 hereafter referred to as the Antonazzi, et al. application discloses a highly accurate differential pressure measuring system which incorporates a closed loop feedback system and yields a digital output.
- the previously developed system comprises a first quartz capacitive capsule having a pressure sensitive capacitor for measuring the change in one absolute pressure, a second quartz capacitive capsule having a pressure sensitive capacitor for measuring the change in another absolute pressure, an alternating source of excitation voltage feeding one capsule in phase and the other capsule 180° out of phase with the other, and means for summing the outputs of the capsules such that an error signal is formed.
- the system further includes a multiplier whose output is used to excite a feedback capacitor connected in a closed loop manner back to another input of the summing junction and thereby null the error signal.
- the gain of the multiplier is controlled by the magnitude of the output of an integrator which generates the time integral of the error signal.
- the integrator output is then a function of the excitation level required to produce a nulled error signal and hence is a function of the applied differential pressure.
- EP-A-0 069 647 hereafter referred to as the Antonazzi application discloses a highly accurate pressure ratio measuring system which incorporates a closed loop feedback system and yields a digital output.
- a closed loop feedback system Preferably, two or three quartz capacitive transducers are arranged in an impedance configuration to produce an error signal which is proportional to a ratio or differential ratio of pressure.
- the error signal is subsequently converted into a digital number by means of a closed loop similar to those described in the referenced Antonazzi et al. application and the referenced Sell et al. application. The conversion is accomplished by nulling the error signal at which time the digital number is proportional to the measured parameter.
- a common mode pressure is defined as one that is a component of the differential pressure, pressure ratio, or differential pressure ratio. It is not uncommon for the range of these pressure parameters to increase with an increase in a common mode pressure.
- the differential pressure (Pt-Ps) is an indication of airflow into the engine.
- the differential pressure ratio (Pt-Ps)/Pt is an indication of the Mach number that the engine is experiencing. If the pressures being measured are the total inlet pressure Pt and the exhaust pressure Pe of a gas turbine engine, then the pressure ratio, Pt/Pe, is by definition the engine pressure ratio (EPR).
- FIG. 1 there is illustrated a conventional gas turbine engine 10 of the turbo fan type.
- the engine 10 comprises two compressors 11, 13 of the axial type which are powered by a set of attached turbines 15, 17, respectively.
- the turbines are rotated by the expansion of a burning fuel/air mixture.
- the fuel/air mixture is combusted in a combustion chamber 19 which receives densified air from the compressors 11,13 and fuel from a fuel ring 21.
- the energy not expanded in driving the turbines is exhausted from a nozzle to produce a thrust.
- a portion of the air drawn into the low pressure compressor 11, or fan portion is diverted around the combustion section for mixture with the exhaust gases before reaching the nozzle.
- the pressures include the ambient pressure Po, the total inlet pressure Pt, and inlet static pressure Ps, the engine exhaust pressure Pe, and the compressor pressure Pc.
- the typical stations where the pressures are available on the engine 10 have been illustrated at various points on the engine by a dot. It is known in the art that other pressures associated with the engine can be advantageously used in controlling a gas turbine engine and those illustrated have been shown only for exemplary purposes.
- the invention is a pressure measuring system 12 which generates an electrical signal, preferably in digital format, to a generalized control unit 14.
- the electrical signal is a measure of either a pressure ratio Pa/Pb, a differential pressure Pa-Pb, or a differential pressure ratio (Pa-Pb)/Pb corresponding to the pressures (Pa, Pb) of a chamber 18 and a chamber 20. Any of the aforementioned pressures can be communicated by suitable conduits to either of the chambers 18 and 20 to produce these pressure parameters.
- the pressure measuring system 12 in response to a request signal REQ from the control unit 14 transforms current signals lp, If into the pressure parameter chosen.
- the current signals lp, If are generated from input and feedback impedance configurations of one or more transducers contained within the chambers 18,20. Depending upon which implementation of an embodiment of the invention is chosen, the current signals If are in response to feedback signals fs. Consequently, many desirable engine control parameters can be calculated directly for input to the control unit 14. These include the indications of air flow, Mach number, and EPR.
- These pressure parameters when transmitted to the control unit 14, are operated on by generalized control laws to generate engine control signals.
- Typical, but not inclusive of the engine control signals that can be generated are signals Ig indicative of the position of the guide vanes of the low pressure compressor, Wf indicative of the fuel flow to the engine, Bf indicative of the position of the bypass flow nozzle, and Na indicative of the nozzle area.
- Wf indicative of the position of the guide vanes of the low pressure compressor
- Wf indicative of the fuel flow to the engine
- Bf indicative of the position of the bypass flow nozzle
- Na indicative of the nozzle area.
- many other engine control variables can be calculated in this manner from the pressure parameters, either alone, or in combination with other engine operating parameters X.
- the system includes a frequency generator 24 which generates alternating excitation signals Vr, -Vr at a certain frequency and amplitude.
- the excitation signals Vr, -Vr are preferably of the same amplitude and frequency but of opposite phase. These signals could, for example, be generated by a sinusoidal generator connected to the primary of a transformer having a secondary winding with a grounded center tap. With such a configuration excitation Vr would be formed between the center tap and one pole of the secondary winding while excitation -Vr would be formed between the center tap and the other pole of the secondary winding.
- the excitation signals Vr, -Vr feed a first pressure sensing capsule 16, a second pressure sensing capsule 22, and a third pressure sensing capsule 26.
- Pressure sensing capsule 16 includes a pressure sensitive capacitance Csa and similarly pressure sensitive capsules 22 and 26 include pressure sensitive capacitances Csc, Csb, respectively.
- each capsule 16, 22 and 26, is a quartz capacitive transducer.
- a capacitive pressure transducer of this type is more fully disclosed in a commonly assigned U.S. Patent 3,858,097 issued to Polye, the disclosure of which is hereby expressly incorporated by reference herein.
- Each of the pressure capsules are mounted in one of the pressure chambers 18 and 20 of the system which communicate the pressures Pa and Pb, respectively.
- capsules 16, 22 are mounted in chamber 18 and capsule 26 is mounted in chamber 20.
- Conventional mounting techniques are utilized for exposing the capsules to the pressures in chambers 18 and 20.
- capsules 16 and 22 are exposed to the pressure Pa and capsule 24 is exposed to the pressure Pb.
- the pressure sensitive capacitor Csa when fed by the excitation Vr develops a current Ipa proportional to its capacitance.
- capacitor Csb develops a current Ipb proportional to its capacitance and capacitor Csc forms a current Ipc proportional to its capacitance due to the excitation of -Vr, Vr, respectively. It is evident that the currents lpa, Ipb, and Ipc will change in a proportional manner to the pressure changes in Pa and Pb because of the capacitive changes in the sensors.
- the currents lpa, Ipb are subsequently combined in a summing junction 28.
- the output of the summing junction 28 will be an alternating error current led which is the difference between the term (lpa-lpb) and a feedback current lfd.
- the error current Led is then proportional to the differential pressure Pa-Pb.
- This pressure parameter, the differential pressure (Pa-Pb) is the parameter measured by the first embodiment.
- the error current led is input to a feedback loop 30 which integrates the error current led to form a first digital number N1.
- the digital number N1 is fed back to a register or latch 32 which has its outputs connected to multiplying digital to analog converter (MDAC) 34.
- MDAC 34 is additionally fed by the excitation -Vr which is its nominal output.
- the digital number in the register changes the gain of the MDAC 34 to output a varying feedback signal fs1 to a fixed reference capacitor Cfd.
- the feedback signal fs1 is of the same frequency and phase as the excitation signal -Vr but its amplitude varies as a function of the digital number N1.
- the output of capacitor Cfd, the feedback current lfd is a function, therefore, of the feedback signal amplitude and thus a function of the digital number N1.
- the feedback loop 30 increments or decrements the digital number N1 to provide enough feedback current Ifd to null the error current led.
- the digital number N1 will be representative of the differential pressure Pa-Pb.
- the current Ipc representative of the pressure Pa is input to another summing junction 36.
- the summing junction 36 differences the current Ipc with a feedback current Ifa and outputs an error current lea. Assuming that the feedback current Ifa is zero, then the error current lea is proportional to the absolute pressure Pa.
- a second feedback loop 38 receives as an input the error current lea and integrates the current to form a digital number N2 which is fed back to a register or latch 40.
- the register 40 is connected to a second multiplying digital analog converter 42.
- An additional input to the MDAC 42 is the excitation -Vrwhich is its nominal output.
- MDAC 42 generates a second feedback signal fs2 proportional to the digital number N2 which is fed to the capacitance Cfa.
- the error current Ifa or output of the capacitance Cfa is a function of the amplitude of the second feedback signal fs2 and hence the digital number N2.
- the operation of the second feedback loop 38 is similar to that of the first feedback loop 30 in that the error current lea is integrated to increment or decrement the digital number N2 and thus generate the feedback current lfa to null the loop.
- the digital number N2 will be proportional to the absolute pressure Pa.
- the digital numbers N1, N2 subsequent to their formation are transferred to a calibration circuit 46 where values of the differential pressure Pa-Pb are stored as a function of N1, N2 and a temperature signal T.
- the temperature signal T is generated by a temperature sensor 44 located in physical proximity to either or both of the chambers 18, 20.
- the temperature signal T can be input to either of the feedback loops 30, 38 for transmission to the calibration circuit 46.
- the calibration circuit 46 uses the two digital numbers N1, N2 to increase the accuracy of the measurement of Pa-Pb as will be more fully explained hereinafter and subsequent to calibration with respect to the temperature signal T outputs a signal indicative of the differential pressure Pa- Pb.
- the calibration process and the measurement process of the system is under the control of a seuqencer 48.
- the sequencer can be a stored program device where a stored program in either circuitry or software provides operation sequencing to the feedback loops 30, 38, the registers 32, 40, and the calibration circuit 46.
- Figures 14,15, and 16 disclose the method of converting the error currents lea, led, into the digital numbers N1, N2 and their subsequent transmission to the calibration circuit 46.
- Figures 14, 15 are system flow charts which describe the sequencer program while Figure 16 is a system block diagram of either the feedback loop 30 or the feedback loop 38. Therefore, the loop operation will be described for feedback loop 30 and it will be understood that feedback loop 38 contains identical elements and operates in the same manner.
- the feedback loop 30 converts the error current led into the digital number N1.
- the error current led is transmitted from the summing junction 28 to a current-to-voltage amplifier 180 where it is multiplied by a gain K1.
- the amplitude of the alternating voltage, representing the magnitude of the error is thereafter fed to a demodulator and filter 182 which additionally has input reference signal, Vr, from the generator 24.
- the error voltage output from amplifier 180 is demodulated and filtered into a DC voltage with an amplitude proportional to the error signal.
- the DC voltage is transmitted through a phase compensation network 184 and is thereafter input to one port of a multiplexing analog to digital (A/D) converter 188.
- Another input for a second port of the A/D converter 188 is the temperature signal T from the temperature sensor 44.
- the temperature signal T is transmitted to the A/D converter 188 after amplification by an amplifier 186 with a gain of K3.
- the AID converter 188 transforms the analog signals input to its ports into digital numbers that thereafter can be input to a digital processor, preferably a microprocessor, illustrated in part as dotted block 196.
- the block 196 could be included as part of the control unit 14 or be a separate element.
- the digital numbers are input to the processor 196 through an input port 190 under the control of the sequencer 48.
- the two digital signals representative of the error and temperature are necessary to determine the pressure parameter by a calibration mapping after.
- the digital form of the error signals contains information as to the size and magnitude of the error signal.
- the sign of the error indicates the direction in which the feedback current Ifd must be changed to balance the system while the magnitude of the error informs the system of the amount of feedback current change necessary to be in balance.
- This digital error signal can be of any bit length required for the designed resolution of the system.
- the digital form of the temperature signal is generally of any required bit size and contains information as to the magnitude of the ambient temperature.
- the input port 190 further communicates with a digital integrator 194 with a proportional gain of K2.
- the integrator 194 can be implemented as an internal processor register with the gain being the size and frequency of its incrementation. Additionally, the input port 190 transmits the digital representation of the signal T to the calibration circuit 46. The output of the digital integrator 194 which is the digital number N1 is fed back to the summing junction through an output port 192 under the supervision of the sequencer 48 by means of the register 32.
- a flow chart illustrating the process steps to control the hardware just described will now be more fully disclosed with respect to Figures 14 and 15.
- the flow chart represents the functional steps in a program stored in the sequencer 48 for converting the measured parameters into digital numbers and thereafter calibrating those numbers to output the desired pressure parameter.
- the program can be part of the main fuel control program where it is called as a subroutine or a separate stand-alone block where the result is output directly to the control unit 14 as described previously.
- the sequence of process steps begins by receiving a request signal that starts the program at block 166.
- the program sequences to block 168 where it calls the subroutine NULL LOOP to calculate N1.
- the subroutine NULL LOOP shown in Figure 14 after being entered through block 150 begins by inputting the error signal led as defined by block 152. This is accomplished by signaling the A/D converter 188 that the DC error signal from the compensation circuit 184 should be converted to a digital number. After the conversion, the output of the A/D converter is transferred to a register internal to the processor 196 for storage by means of the input port 190.
- the error signal which has a magnitude and sign is thereafter tested during process steps 154 and 156.
- the error signal is first tested in block 154 to determine if its magnitude is equal to zero. If not zero, then the digital number N1 is not yet indicative of the error signal led and the pressure measurement loop has not settled. Therefore, an indication of which direction to increment the number N1 must be found.
- step 156 The test accomplished in block 156 provides this indication. If the error signal is positive, then the error current led is larger than the feedback current Ifd and integrator 50 is incremented by step 160 to increase the feedback current. If the error signal is negative, then the error current led is less than the feedback current Ifd and the integrator 194 is decremented by step 158 to decrease the feedback current.
- step 158 or 156 the new digital number N1 will be output to the register 32 through the output port 192 during step 159.
- the number N1 is thereafter fed back to vary the error current in a direction to null the loop through the MDAC 34 and the particular feedback impedance configuration-in this implementation, Cfd. This process is continued by jumping to block 152 from block 159 after the number N1 is output.
- the integration rate for the integrator 194 will be a function of the program execution time and the size of the increment added to the integral sum which is stored after each pass.
- the sequencer can change either of these variables and thus make the integration rate variable.
- a variable integration rate would be advantageous for example, when it was desired that the settlement time of the loop be improved. In such case, as taught by Sell at al., the integration rate would be increased for large error currents and reduced for small error currents near the balance point.
- the program will continue to vary the feedback current Ifd by increments in this manner until the error current led is nulled. When this occurs the sequence will flow from the test in block 154 to block 162. The sequencer will then return through block 164 to block 168 in Figure 15. The program will then change the input parameters to the NULL LOOP subroutine and calculate N2 through feedback loop 38 in the same manner. This loop, therefore, will input the error current lea and increment the digital number N2 in order to null the error current with the feedback current Ifa. After the subroutine has once again returned to block 170 the sequencer will signal the A/D converter 188 in either feedback loop 30 or feedback loop 38 to convert the output of the temperature sensor 28 into a digital number.
- the temperature signal T in digital form will then be input to the input port 190 and stored. This step in the sequence is illustrated as block 172.
- the system will now begin a calibration cycle where the stored values of N1, N2, and T are read during step 174 and the corresponding pressure parameter value found from a calculation accomplished by block 176.
- the calculation step can be accomplished by one of two alternative methods.
- a lookup table of the values of the numbers N1, N2, the pressure parameter, and the temperature T is composed empirically.
- An initial calibration is formed by exposing the system to a matrix of known pressure differentials and temperatures and recording the digital numbers N1, N2 produced for each point. Each point is placed in a memory element such as a read-only memory (ROM) to form the look-up table.
- the look-up table may then be used to find the pressure parameters which correspond to the measured values for N1, N2, and T during the gas turbine engine operation. If necessary an interpolation routine can be used to find the pressure parameter between two empirical points.
- An alternative method is to derive from the empirical calibration data for known pressure parameters and temperatures an equation for the pressure parameter as a function of the variables N1, N2, and T. Then to obtain an indication of an unknown parameter this equation can be executed in the software loop to convert the measured variables N1, N2, and T to a representation of the unknown parameter.
- the pressure parameter, differential pressure Pa-Pb is thereafter output during step 178 to be directly used by the control unit 14 or for use in a larger program or processor.
- the system therefore comprises a first measurement system, or pressure parameter measurement loop, generating the digital number N1 which is representative of a measured pressure parameter, in this case a differential pressure (Pa-Pb) and a second measurement system, or common mode pressure measuring loop, generating the digital number N2 which is representative of one of the components of the measured parameter, namely, common mode pressure Pa.
- a first measurement system or pressure parameter measurement loop
- a second measurement system or common mode pressure measuring loop
- Figure 11 is a graphical representation of a generalized pressure parameter Pm range requirement as a function of a common mode pressure Pcm.
- the pressure parameter Pm is the differential pressure Pa-Pb and the common mode pressure is Pa.
- the requirements in this instance were obtained from the actual values that the measured physical variables can take during gas turbine engine operation.
- the differential pressure range the maximum difference between Pa and Pb, increases as the absolute pressure, Pa, increases from Pa (Min) to Pa (Max).
- the accuracy of the differential pressure measurement as a predetermined percentage of each range, is to be maintained, there will be a considerable difference in the resolution required over the entire absolute pressure range.
- the initial resolution requirement for a fixed percentage of point accuracy will be determined by the smallest increment of the differential range at Pa (Min) that is to be measured. Normally, for a system with fixed resolution, this will produce an excess of resolution for the differential pressure measurement at Pa (Max) and require a digital system with a large number of bits. It is highly desirable that the system maintain a fixed percentage of point accuracy while reducing the number of bits needed by the system.
- the range and accuracy requirements can both be met by the system using a constant resolution and a reduced number of bits.
- the invention attains this advantage by measuring the absolute (common mode) pressure at which the differential pressure is measured. This information defines the range of the pressure parameter from the requirements plot.
- the calibration of Pa-Pb as a function of N1 count can then be partitioned into N2 calibrations where all use the maximum number of digital bits available for resolution. This increases the accuracy in the smaller ranges without having to increase bit size for the system.
- Figure 13 discloses a calibration of differential pressure ranges as a function of the digital number N1.
- the differential pressure range at Pa (Min) is calibrated as curve 208 and the differential pressure range at Pa (Max) is calibrated along curve 210.
- intermediate differential pressure ranges between Pa (Min), Pa (Max) are calibrated by any number of curves N2 illustrated as dotted curves 212, 214.
- the difference between the calibration illustrated in the Figure 13 and that of previous Figure 12 is the shape of each calibration curve.
- Each of the calibration curves 208-214 in Figure 13 have a larger slope at smaller differential pressures which decreases with the increasing size of the parameter measured. This point will be more fully discussed with respect to Figure 5.
- the calibration circuit additionally varies the pressure parameters with respect to temperature signal T.
- This fourth dimension on the schedule has been eliminated from Figures 12 and 13 (each schedule shown at constant nominal T) to be able to more clearly point out the relationships between the 3-D plots or surfaces formed by the parameter and the digital numbers N1, N2. It is, therefore, understood that the schedules from Figures 12 and 13 also vary with respect to temperature as the parameter itself varies with temperature.
- Figure 3 illustrates a second embodiment of the invention wherein the parameter measured is a pressure ratio Pa/Pb and is measured with respect to the absolute or common mode pressure Pa.
- the parameter measured is a pressure ratio Pa/Pb and is measured with respect to the absolute or common mode pressure Pa.
- identical elements have been labeled with the same reference numerals as used in Figure 2.
- a common mode pressure measurement loop included in this embodiment is identical to that described for the first embodiment and comprises elements 22, 24, 36, 38, 40, 42, and Cfa. These elements act under command of the sequencer 48 to operate in the manner previously described for nulling the error current lea and generating a digital number N2 therefrom.
- the common mode pressure measurement loop therefore generates a digital number N2 which is representative of the common mode pressure Pa.
- the pressure parameter measurement loop has been changed to measure a different pressure parameter.
- the capsule 26 previously located in chamber 20 has been replaced by another capsule 50 which contains a different pressure sensitive capacitor Csd.
- the pressure sensitive capacitor Csd in this embodiment takes the place of the fixed reference capacitor Cfd of the previous embodiment and is fed by the feedback signal fs1.
- a feedback current Ifr is proportional to the amplitude of the feedback signal Fs1 and the magnitude of the capacitance Csd which varies with the pressure Pb.
- the transfer function in the steady state (error signal Ifr nulled) for the pressure parameter measurement loop is Xf/Xm where Xf is the reactance or impedance configuration of the feedback loop and Xm is the reactance or impedance configuration of the measuring part. Consequently, the digital number N1 is proportional to Csa/Csd, and since Csa varies with Pa and Csd varies with Pb, then N1 is proportional to (Pa/Pb) Nmax.
- the pressure parameter measurement loop of this embodiment calculates the ratio of the pressures Pa/Pb in a manner similar to that taught in the Antonazzi application. This ratio is then fed into the calibration circuit 46 as the digital number N1 and the digital number N2 is additionally input as a representation of the absolute pressure Pa.
- the calibration circuit 46 stores a calibration schedule as illustrated in Figure 12. The calibration unit 46 thereafter outputs a signal indicative of the ratio Pa/Pb as a function of N1, N2 and T by the sequence described for Figure 2.
- Figure 4 illustrates a pressure measurement system wherein the differential ratio Pa-Pb/Pa is calculated from the configuration shown.
- identical elements have been labeled with the same reference numerals as used in Figure 2.
- a common mode pressure measurement loop included in this embodiment is identical to that described for the first embodiment and comprises elements 22, 24, 36, 38, 40, 42, and Cfa. These elements act under command of the sequence 48 to operate in the manner previously described for nulling the error current lea and generating a digital number N2 therefrom.
- the common mode pressure measurement loop therefore generates a digital number N2 which is representative of the common mode pressure Pa.
- the pressure parameter measurement loop has been changed to measure a different parameter.
- the capsule 26 has been reintroduced into the pressure chamber 20 and is driven, as in Figure 2, by the excitation -Vr.
- the output of the capsule 26 feeds the summing junction 28 with the current Ipb proportional to the pressure Pb.
- the transfer function in the steady state for the pressure parameter measurement loop is Xf/Xm.
- N1 is proportional to ((Csa-Csb)/Csd) Nmax. Since Csa varies with Pa, and Csb, Csd vary with the Pb, then N1 is proportional to (Pa-Pb)/Pb.
- the pressure parameter measurement loop generates a digital number N1 proportional to differential pressure ratio (Pa-Pb)/Pb which is input to the calibration unit 46.
- the calibration circuit stored a calibration schedule as is illustrated in Figure 12.
- the calibration unit further receives the digital number N2 from the common mode pressure measurement loop and outputs under control of sequencer 48 a measurement signal indicative of the differential pressure ratio (Pa-Pb)/Pb as a function of N1, N2, and T by the sequence of events described for Figure 2.
- Figure 5 illustrates a system wherein the fixed feedback capacitor Cfd has been replaced in the pressure parameter measurement loop by a capacitive transducer capsule 52 and the fixed reference capacitor Cfa in the common mode pressure measurement loop has been replaced by a capacitive transducer capsule 54.
- the capsule 52 comprises a pressure sensitive capacitance Csd and a relatively pressure insensitive capacitor Crd.
- the pressure sensitive capacitance Cfd is fed by the feedback signal Fs1 and the reference capacitor Crd is fed 180° out of phase by the feedback signal Fsl after it is inverted in an inverting amplifier 56.
- the feedback current Ifd is then proportional to the amplitude of the feedback signal fsl and the difference of the capacitances Csd-Crd.
- This difference in capacitances is pressure dependent on Pb since the capsule 52 is located in the pressure chamber 20 and contains variable capacitor Csd.
- the pressure parameter measurement loop of this implementation provides a digital number N1 proportional to the differential pressure Pa-Pb. However, this differential pressure is divided by the feedback capacitance difference Csd-Crd to compress more of the digital numbers into the lower differential pressure ranges, as was taught in the Antonazzi, et al. application.
- the transducer capsule 54 comprises a pressure sensitive capacitance Cfc and a relatively pressure insensitive capacitance Crc, the outputs of which are combined to generate the feedback current Ifa.
- the pressure sensitive capacitance Cfc is fed by the feedback signal fs2, and the relatively pressure insensitive capacitance Crc is fed by the inversion of this signal from the inverting amplifier 57.
- the feedback current lfa is therefore a function of the amplitude of the feedback signal fs2 and the difference of the capacitances Cfc and Crc.
- the common mode pressure measurement loop (identical to that of Figure 2 except for the inclusion of transducer 54) in this implementation calculates the digital number N2 as a function of the absolute pressure modified by the capacitive difference Cfc-Crc.
- the capacitive difference varies with the absolute pressure Pa such that the digital numbers N2 used to measure the absolute pressure Pa are compressed in the lower pressure ranges as taught in Sell, et al. This optimizes the percentage of point accuracy of the absolute measurement, and thus the total accuracy of the calibration.
- the inclusion of the pressure sensitive feedback term in the pressure parameter measurement loop compresses more of the digital numbers N1 at the lower values of the parameter.
- the calibration schedule stored in calibration circuit 46 for this implementation is that illustrated in Figure 13 which illustrates an increased slope for small values of the parameter and less of a slope for larger values of the parameter.
- the common mode pressure measurement loop can additionally provide a compression of the digital numbers N2 along the abscissa of the schedule shown in Figure 13 by the inclusion of the pressure sensitive feedback terms Cfc-Crc.
- a preferable method is to calibrate the digital number N2 as a function of Pa and then use the calibration in Figure 12, or 13 with Pa.
- the schedules will thus store the pressure parameter as a function of N1, the common mode pressure (not N2), and T.
- the second implementation of the first embodiment transmits the digital numbers N1 and N2 to the calibration circuit 46 which outputs the differential pressure Pa-Pb as a function of N1, N2, and T by the sequence of events described in Figure 2.
- FIG. 6 shows a second implementation of the second embodiment of the pressure measurement system illustrated in Figure 3.
- the system shown in Figure 6 is similar to that in Figure 3 and similar elements have been numbered with the same reference numerals.
- the capacitive transducer capsule 54 has replaced the fixed feedback capacitor Cfa.
- the feedback capsule 54 provides a feedback current Ifa which is a function of the amplitude of the second feedback signal fs2 and of the difference in capacitances Cfc-Crc.
- the common mode pressure measurement loop of this system therefore generates the digital number N2 as a function of the absolute pressure Pa and the difference of the capacitances Cfc-Crc.
- this provides a compression of the digital numbers N2 at the lower pressure values of the absolute pressure (Pa).
- a pressure parameter measurement loop comprising elements 16, 24, 28, 30, 32, 34, and 50 is identical to that found for the embodiment in Figure 3 and operates in the same manner.
- the pressure parameter measurement loop in this implementation therefore generates a digital number N1 proportional to the pressure ratio Pa/Pb.
- the system in Figure 6 therefore, transmits the digital numbers N1 and N2 to the calibration circuit 46 where the pressure ratio P/Pb is output as the function of N1, N2, and T by the sequence of events described for Figure 2.
- FIG 7 is a second implementation of the third embodiment of the pressure measuring system illustrated in Figure 4. Similar elements in these systems have been numbered with the same reference numerals.
- the common mode measurement loop replaces the fixed feedback capacitor Cfa with the capacitive transducer capsule 54. As was discussed previously, this allows the common mode measurement loop to generate the feedback current lfa as a function of the amplitude of the feedback signal Fs2 and the difference in capacitances Cfc and Crc.
- the digital number N2 generated by the feedback loop 38 is therefore proportional to the absolute pressure Pa and the difference in the capacitances Cfc-Crc.
- a pressure parameter measurement loop comprising elements 16, 24, 26, 28, 32, 34, and 50 is identical to that found for the embodiment in Figure 4 and operates in the same manner.
- the pressure parameter measurement loop in this implementation therefore, generates a digital number N1 proportional to the differential pressure ratio (Pa-Pb)/Pb.
- the system in Figure 7 transmits the digital numbers N1 and N2 to the calibration circuit 46 where the differential pressure ratio (Pa-Pb)/Pb is output as a function of N1, N2, and T by the sequence of events described for Figure 2.
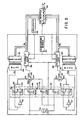
- Figure 8 is a pressure measurement system that accomplishes the same task as the implementation in Figure 5 with only two pressure transducers. A reduction in the number of pressure transducers is provided by combining the necessary pressure sensitive capacitances used in the former system into one transducer for each pressure chamber and the judicious switching of excitations and feedback to those pressure sensitive capacitors by means of a switching network. In this manner the feedback loops can further be reduced to a single loop and the multiplexing of common elements used to generate the pressure parameter signal N1 and the common mode pressure signal N2 from a single set of components.
- a capacitive transducer capsule 58 contains two pressure sensitive capacitors Csa and Cfc, respectively, and a relatively pressure insensitive capacitor Crc.
- the capsule 58 is mounted in the pressure chamber 18 which has communicated to it the pressure Pa.
- a capacitive transducer capsule 60 is included in the system which contains two pressure sensitive capacitances Csb, Csd, respectively, and a relatively pressure insensitive capacitance Crd. From inspection, it is evident from Figure 5 that these two capsules contain the equivalent pressure sensitive and reference capacitors needed to generate the differential pressure parameter with the increased accuracy of which the previous system was capable.
- the pressure sensitive capacitance Csa will be multiplexed to first generate the current Ipa for the digital number N1 representative of the differential pressure and thereafter be used to generate the current Ipc for the absolute pressure Pa from the chamber 18. Accordingly, the pressure sensitive capacitor Csa is fed by the excitation Vr directly and the pressure sensitive capacitance Csb is fed by the excitation -Vr through a normally closed switch 62. Thus, the system generate the currents lpa, Ipc proportional to the capacitance of Csa or pressure Pa and the current Ipb proportional to the capacitance of Csb or pressure Pb.
- the pressure sensitive capacitance Csd is fed by the feedback signal fs through a normally closed switch 64 while the reference capacitance Crd is fed from the inversion of this signal by means of an inverting amplifier 66.
- the outputs of the capacitors Crd, Csd are combined to form the feedback current Ifd proportional to the amplitude of the feedback signal fs and the difference in the capacitances Csd-Crd.
- the pressure sensitive capacitance Cfc is fed by the feedback signal fs through a normally open switch 68 and the reference capacitor Crc is fed by the inversion of that signal by means of an inverting amplifier 70.
- the outputs of the capacitances Crc, Cfc are combined to form the current Ifa input to the summing junction 72.
- the currents lpa, lpb, and Ifd generate the error signal led while the currents Ipc and lfa generate the error current lea.
- the error currents lea and led are transmitted to a current to voltage amplifier 74 which has a dual output through a normally closed switch 76 and a normally open switch 78.
- the current led is fed into a demodulator filter 78 which transforms the alternating voltage from the amplifier 74 into a DC signal.
- the DC signal is subsequently input to a phase compensation circuit 80.
- the DC signal voltage Ved which is representative of the error current led Ed is input to the one port of an A/D converter 86.
- the error current lea is transmitted through the switch 78 where it is fed to a demodulator filter 82 which transforms it into a DC voltage whose amplitude is proportional to the error.
- the error voltage is phase compensated by phase compensation circuit 84 before its input to a second port of the A/D converter 86 as Vea.
- a third port of the AID conveter 86 receives the temperature signal T from a temperature sensor 90 after being amplified by a voltage amplifier 88 with a gain of K2.
- the three inputs to the AID converter 86 are converted into digital numbers Ea, Ed, and T and transmitted to a feedback loop 92.
- the feedback loop 92 integrates the error signals Ea and Ed to output the digital numbers N1 and N2 to a register 94.
- the digital numbers N1 and N2 are further transmitted to a calibration routine within loop 92 to output the differential pressure Pa-Pb as will be more fully explained hereinafter.
- the digital numbers N1 and N2 are transferred to the register 94 and thereafter control the gain of the multiplying digital analog converter (MDAC) 96.
- the MDAC generates the feedback signal fs from an input of an excitation -Vr and varies in the amplitude of that feedback signal dependent upon the digital number in the register 94.
- the circuitry in the feedback loop 92 controls the system shown in Figure 8 to operate in a manner similar to that system shown in Figure 5.
- the system comprises a pressure parameter measurement loop wherein a mode control signal Sm is zero and switches 62, 64, and 76 are closed while switches 68 and 78 are open.
- the mode control signal is input along a common line to the control inputs of switches 62, 64, 68, 76, 78.
- the excitation Vr to capacitance Csa and -Vr to capacitance Csb generates the error current signal led to the amplifier 74 which is fed through the closed switch 76 to become the error voltage Ved at the input to the A/D converter 86.
- the A/D converter transforms the voltage Ved into the digital number Ed and the feedback loop generates the digital number N1 to the register 94.
- the feedback signal fs generated from the digital number N1 is fed back through the normally closed switch 64 to capacitances Csd and Crd to become the error current lfd. In this manner the digital number N1 is generated proportional to the differential pressure (Pa-Pb) as the first or measurement loop is nulled.
- the mode signal will then become high opening switches 62, 64, and 76 and the closing switches 68 and 78.
- the excitation Vr generates the current Ipa from the capacitance Csa to the summing junction 72.
- the error current lea passes through the amplifier 74, the closed switch 78, the demodulator 82, and phase compensation circuit 84 to become the error voltage Vea input to A/D converter 86.
- the A/D converter 82 converts the error voltage Vea into the digital error number Ea which the feedback loop 92 integrates into the digital number N2.
- the digital number N2 is output to the register 94 to generate the feedback signal fs through the now closed switch 68 to capacitances Cfc and Crc.
- the feedback loop comprises in its preferred form a microprocessor with an input port 232 which communicates the digital numbers from the A/D converter to an integrator 236 with a proportional gain of K4, an integrator 234 with a proportional gain of K5, and a calibration circuit 240, respectively.
- the output of the integrator 236 or N1 is transmitted to the calibration circuit via an internal bus of the processor and likewise to an output port 230 where it is later received by the register 94.
- the output of the integrator 234 or N2 is transmitted to the calibration circuit 240 and the output port 230.
- the sequencing and timing of the data transfers is under the control of a stored program sequencer 238 which communicates via bus 242 with the ports 230, 232, the integrators 234, 236, the calibration circuit 240, the register 94, and the switches 62, 64, 68, 1.00.
- the sequencer also provides the mode signal Sm either through the output port or a separate line.
- the program stored for the sequencer 238 is similar to the previous sequencer program and is illustrated in block diagram form in Figure 18.
- a request signal REQ begins the measurement by entering the program at block 242.
- the program sets the mode signal to a digital 0, thereby assuring switches 62, 64 are closed and switch 68 is open.
- the program then calls the NULL LOOP routine in block 246 to calculate N1. This is accomplished by varying the feedback current Ifd proportional to digital number N1 in integrator 236 until it equals the error current led.
- the program switches the mode signal to a digital 1, thereby opening switches 62, 64 and closing switch 68.
- the system is now ready to calculate the number N2 and does so by calling the NULL LOOP subroutine in block 250.
- the program steps 252-258 are identical to those described for execution in blocks 172-178 in Figure 15.
- FIG. 9 shows the reduction in circuitry where the pressure capsule 58 is now located in the chamber 18 and the pressure capsule 50 is located in the pressure chamber 20.
- the pressure sensitive capacitor Csa is fed by the excitation Vr while the pressure sensitive capacitor Cfc is fed by the feedback signal fs through normally open switch 68.
- the reference capacitor Crc is fed by the inversion of the feedback signal fs through the inverting amplifier 70.
- the pressure sensitive capacitor Csa generates a current Ipa proportional to the capacitance and hence pressure Pa.
- Csa provides current Ipc proportional to pressure Pa.
- the capacitances Cfc, Crc generate the feedback current lfa proportional to the differences in the capacitances Cfc-Crc and the amplitude of the feedback signal fs.
- the pressure sensitive capacitor Csd is fed by the feedback signal fs through a normally closed switch 64. It generates the feedback current Ifr proportional to the capacitance Csd and the amplitude of the feedback signal fs.
- the mode control signal Sm controls the conductivity of switches 64 and 68 by changing states to either a digital to either a one or a zero. When the mode control signal Sm is a zero, switch 68 is open and switch 64 is closed and when the signal is a one the opposite states occur.
- this system generates a pressure measurement parameter ratio Pa/Pb as a function of the absolute pressure Pa by having two loops.
- the first or the pressure parameter measurement loop is operated when the mode control signal Sm is zero and switch 64 is closed. In this mode, the current Ipa minus the feedback current Ifr generates the error current ler to be integrated and nulled by the feedback loop 92.
- switch 64 opens and switch 68 closes to provide the error current lea which is the difference between the input currents Ipc and lfa.
- the error current lea is nulled by the second or common mode pressure measurement loop in the manner similar to that taught in Figure 8.
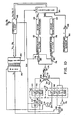
- FIG 10 there is shown a pressure measurement system for measuring the differential pressure ratio (Pa-Pa)/Pb as a function of the absolute pressure Pa in a reduced form. Similar elements have been referenced with identical numerals as those used in 'previous embodiments.
- This implementation operates in the same manner as the second implementation of the third embodiment illustrated in Figure 7.
- the pressure capsule 58 has been placed in the pressure chamber 18 and a pressure capsule 110 has been placed in the pressure chamber 20.
- the pressure capsule 110 contains two pressure sensitive capacitances Csb and Csd which are the combination of the two capsules found in the pressure chamber 20 in Figure 7.
- Pressure sensitive capacitor Csa is fed by excitation Vr while pressure sensitive capacitor Cfc is fed by the feedback signal fs through the normally open switch 68.
- the feedback signal fs also is supplied to the reference capacitor Crc through the normally open switch 68 by means of an inverting amplifier 70.
- the pressure sensitive capacitance Csa generates the currents lpa, Ipc proportional to its capacitance while the capacitance Cfc, Crc generates the feedback current lfa proportional to the difference in the capacitances Cfc-Crc and the amplitude of feedback signal fs.
- the capacitance Csb is fed by the excitation -Vr through the normally closed switch 62 while the capacitance Csd is fed by the feedback signal fs through the normally closed switch 64.
- the capacitance Csb generates the current Ipb as a function of its capacitance while the capacitance Csd generates the feedback current Ifdr as a function of its capacitance and the amplitude of the feedback signal fs.
- the mode control signal Sm controls the state of switches 62, 64, 68, such that 62, 64, are closed and switch 68 is open when the mode control signal is a 0 and switches 62, 64 are open and switch 68 is closed when the mode control signal is 1.
- the operation of the system shown in Figure 10 is similar to that of the previous systems in that it contains two measurement loops wherein the first loop is activated by the mode control signal being zero and the currents lpa, Ipb, and Ifdr generate the error signal ledr to the feedback loop 92.
- the feedback loop generates the digital number N1 representative of the differential pressure ratio (Pa-Pa)/Pb when the error current ledr is nulled.
- the mode control then generates a logic one signal opening switches 62 and 64 and closing switch 68 such that currents Ipc and lfa are combined in the summing junction to generate the current lea.
- the current lea is integrated to zero in the feedback loop 92 and forms the digital number N2 proportional to Pa when the loop is nulled.
- a similar calibration to that previously described for the systems, can then generate the differential ratio (Pa-Pb)/Pb as a function of the digital number N1 of the pressure parameter measurement loop, the digital number N2 of the common mode pressure measurement loop, and the temperature T.
Landscapes
- Physics & Mathematics (AREA)
- General Physics & Mathematics (AREA)
- Engineering & Computer Science (AREA)
- Aviation & Aerospace Engineering (AREA)
- Measuring Fluid Pressure (AREA)
Applications Claiming Priority (2)
| Application Number | Priority Date | Filing Date | Title |
|---|---|---|---|
| US06/308,751 US4532809A (en) | 1981-10-05 | 1981-10-05 | Pressure measuring systems with increased accuracy for a constant resolution |
| US308751 | 1994-09-19 |
Publications (2)
| Publication Number | Publication Date |
|---|---|
| EP0076752A1 EP0076752A1 (en) | 1983-04-13 |
| EP0076752B1 true EP0076752B1 (en) | 1986-04-16 |
Family
ID=23195244
Family Applications (1)
| Application Number | Title | Priority Date | Filing Date |
|---|---|---|---|
| EP82401786A Expired EP0076752B1 (en) | 1981-10-05 | 1982-09-30 | Pressure measuring system with increased accuracy for a constant resolution |
Country Status (5)
| Country | Link |
|---|---|
| US (1) | US4532809A (ja) |
| EP (1) | EP0076752B1 (ja) |
| JP (1) | JPS5872023A (ja) |
| CA (1) | CA1173959A (ja) |
| DE (1) | DE3270654D1 (ja) |
Cited By (1)
| Publication number | Priority date | Publication date | Assignee | Title |
|---|---|---|---|---|
| DE3803004A1 (de) * | 1988-02-02 | 1989-08-10 | Brunner Wolfgang | Verfahren und vorrichtung zur speicherung von druckverlaeufen |
Families Citing this family (9)
| Publication number | Priority date | Publication date | Assignee | Title |
|---|---|---|---|---|
| US4747296A (en) * | 1985-09-27 | 1988-05-31 | Design Team Partners | Electronic tonometer with baseline nulling system |
| US4951236A (en) * | 1986-05-05 | 1990-08-21 | Texas Instruments Incorporated | Low cost high precision sensor |
| US4765188A (en) * | 1986-11-24 | 1988-08-23 | Bourns Instruments, Inc. | Pressure transducer with integral digital temperature compensation |
| DE3816057C1 (ja) * | 1988-05-11 | 1989-04-13 | Daimler-Benz Aktiengesellschaft, 7000 Stuttgart, De | |
| US5403279A (en) * | 1988-06-29 | 1995-04-04 | Terumo Kabushiki Kaisha | Blood collecting apparatus |
| EP0543901B1 (en) * | 1990-08-17 | 1995-10-04 | Analog Devices, Inc. | Monolithic accelerometer |
| US5345064A (en) * | 1992-09-08 | 1994-09-06 | Appliance Control Technology, Inc. | Temperature probe conditioner circuit |
| US5705978A (en) * | 1995-09-29 | 1998-01-06 | Rosemount Inc. | Process control transmitter |
| US7424413B2 (en) * | 2005-02-21 | 2008-09-09 | General Electric Company | Method for optimizing turbine engine exhaust system |
Family Cites Families (12)
| Publication number | Priority date | Publication date | Assignee | Title |
|---|---|---|---|---|
| US2869367A (en) * | 1955-05-31 | 1959-01-20 | Servomechanisms Inc | Force-ratio-responsive system |
| US3397581A (en) * | 1966-02-11 | 1968-08-20 | Marine International Inc | Range switching for pressure gauge |
| US3318146A (en) * | 1966-02-14 | 1967-05-09 | Rosemount Eng Co Ltd | Pressure sensing instrument for aircraft |
| US3350945A (en) * | 1966-06-13 | 1967-11-07 | Gen Electric | Digital span adjuster for differential pressure measuring device |
| FR2050632A5 (ja) * | 1969-06-19 | 1971-04-02 | Compteurs Comp D | |
| US3585841A (en) * | 1970-05-22 | 1971-06-22 | Bendix Corp | Self-calibrating pressure ratio measurement system |
| US3790910A (en) * | 1972-04-21 | 1974-02-05 | Garrett Corp | Conditioning circuit and method for variable frequency sensor |
| JPS5272627A (en) * | 1975-12-13 | 1977-06-17 | Sakura Color Prod Corp | Ink for marking pen |
| US4086804A (en) * | 1976-10-26 | 1978-05-02 | Sperry Rand Corporation | Precision pneumatic pressure supply system |
| US4322977A (en) * | 1980-05-27 | 1982-04-06 | The Bendix Corporation | Pressure measuring system |
| US4457179A (en) * | 1981-03-16 | 1984-07-03 | The Bendix Corporation | Differential pressure measuring system |
| US4422335A (en) * | 1981-03-25 | 1983-12-27 | The Bendix Corporation | Pressure transducer |
-
1981
- 1981-10-05 US US06/308,751 patent/US4532809A/en not_active Expired - Fee Related
-
1982
- 1982-09-21 CA CA000411812A patent/CA1173959A/en not_active Expired
- 1982-09-30 EP EP82401786A patent/EP0076752B1/en not_active Expired
- 1982-09-30 DE DE8282401786T patent/DE3270654D1/de not_active Expired
- 1982-10-05 JP JP57175236A patent/JPS5872023A/ja active Pending
Cited By (1)
| Publication number | Priority date | Publication date | Assignee | Title |
|---|---|---|---|---|
| DE3803004A1 (de) * | 1988-02-02 | 1989-08-10 | Brunner Wolfgang | Verfahren und vorrichtung zur speicherung von druckverlaeufen |
Also Published As
| Publication number | Publication date |
|---|---|
| EP0076752A1 (en) | 1983-04-13 |
| JPS5872023A (ja) | 1983-04-28 |
| US4532809A (en) | 1985-08-06 |
| CA1173959A (en) | 1984-09-04 |
| DE3270654D1 (en) | 1986-05-22 |
Similar Documents
| Publication | Publication Date | Title |
|---|---|---|
| EP0061940B1 (en) | Differential pressure measuring system | |
| EP0040996B1 (en) | Digital pressure measuring system | |
| EP0069647B1 (en) | Pressure ratio measurement system | |
| EP0076752B1 (en) | Pressure measuring system with increased accuracy for a constant resolution | |
| US5471884A (en) | Gain-adjusting circuitry for combining two sensors to form a media isolated differential pressure sensor | |
| US4449409A (en) | Pressure measurement system with a constant settlement time | |
| CN1108596C (zh) | 过程控制变送器 | |
| US4765188A (en) | Pressure transducer with integral digital temperature compensation | |
| EP0807804A2 (en) | Method for calibrating a differential pressure fluid flow measuring system | |
| US4570490A (en) | Differential pressure ratio measurement system | |
| EP0015253B1 (en) | A transducer for sensing a variable parameter and for converting a so-obtained analog signal to a digital signal | |
| US4958520A (en) | Digital piezoresistive pressure transducer | |
| US5892145A (en) | Method for canceling the dynamic response of a mass flow sensor using a conditioned reference | |
| GB2192992A (en) | Force measuring device | |
| US20070295095A1 (en) | Apparatus for providing an output proportional to pressure divided by temperature (P/T) | |
| EP0493528B1 (en) | Vernier voltage-to-digital converter | |
| JP2898500B2 (ja) | 温度特性補正付圧力センサ | |
| US3717038A (en) | Direct current pressure ratio circuit | |
| EP0157533B1 (en) | Pressure measuring apparatus, e.g. a barometer | |
| SU1270586A1 (ru) | Устройство дл измерени давлени и температуры | |
| US6566849B1 (en) | Non-linear temperature compensation circuit | |
| JPS6147371B2 (ja) | ||
| SU1485049A1 (ru) | Измеритель высоты для летательных аппаратов, | |
| SU655722A1 (ru) | Устройство контрол содержани углерода в ванне конвертора | |
| SU930277A2 (ru) | Устройство дл измерени посто нной времени корректирующих звеньев |
Legal Events
| Date | Code | Title | Description |
|---|---|---|---|
| PUAI | Public reference made under article 153(3) epc to a published international application that has entered the european phase |
Free format text: ORIGINAL CODE: 0009012 |
|
| 17P | Request for examination filed |
Effective date: 19821008 |
|
| AK | Designated contracting states |
Designated state(s): DE FR GB IT SE |
|
| RAP1 | Party data changed (applicant data changed or rights of an application transferred) |
Owner name: ALLIED CORPORATION |
|
| ITF | It: translation for a ep patent filed | ||
| GRAA | (expected) grant |
Free format text: ORIGINAL CODE: 0009210 |
|
| AK | Designated contracting states |
Kind code of ref document: B1 Designated state(s): DE FR GB IT SE |
|
| REF | Corresponds to: |
Ref document number: 3270654 Country of ref document: DE Date of ref document: 19860522 |
|
| ET | Fr: translation filed | ||
| PLBE | No opposition filed within time limit |
Free format text: ORIGINAL CODE: 0009261 |
|
| STAA | Information on the status of an ep patent application or granted ep patent |
Free format text: STATUS: NO OPPOSITION FILED WITHIN TIME LIMIT |
|
| 26N | No opposition filed | ||
| PGFP | Annual fee paid to national office [announced via postgrant information from national office to epo] |
Ref country code: GB Payment date: 19910806 Year of fee payment: 10 |
|
| PGFP | Annual fee paid to national office [announced via postgrant information from national office to epo] |
Ref country code: SE Payment date: 19910820 Year of fee payment: 10 |
|
| PGFP | Annual fee paid to national office [announced via postgrant information from national office to epo] |
Ref country code: FR Payment date: 19910906 Year of fee payment: 10 |
|
| ITTA | It: last paid annual fee | ||
| PGFP | Annual fee paid to national office [announced via postgrant information from national office to epo] |
Ref country code: DE Payment date: 19910930 Year of fee payment: 10 |
|
| PG25 | Lapsed in a contracting state [announced via postgrant information from national office to epo] |
Ref country code: GB Effective date: 19920930 |
|
| PG25 | Lapsed in a contracting state [announced via postgrant information from national office to epo] |
Ref country code: SE Effective date: 19921001 |
|
| GBPC | Gb: european patent ceased through non-payment of renewal fee |
Effective date: 19920930 |
|
| PG25 | Lapsed in a contracting state [announced via postgrant information from national office to epo] |
Ref country code: FR Effective date: 19930528 |
|
| PG25 | Lapsed in a contracting state [announced via postgrant information from national office to epo] |
Ref country code: DE Effective date: 19930602 |
|
| REG | Reference to a national code |
Ref country code: FR Ref legal event code: ST |
|
| EUG | Se: european patent has lapsed |
Ref document number: 82401786.7 Effective date: 19930510 |