US4044589A - Rotary piston machines - Google Patents
Rotary piston machines Download PDFInfo
- Publication number
- US4044589A US4044589A US05/679,092 US67909276A US4044589A US 4044589 A US4044589 A US 4044589A US 67909276 A US67909276 A US 67909276A US 4044589 A US4044589 A US 4044589A
- Authority
- US
- United States
- Prior art keywords
- strip
- housing
- liner
- semi
- trochoidal
- Prior art date
- Legal status (The legal status is an assumption and is not a legal conclusion. Google has not performed a legal analysis and makes no representation as to the accuracy of the status listed.)
- Expired - Lifetime
Links
Images
Classifications
-
- B—PERFORMING OPERATIONS; TRANSPORTING
- B23—MACHINE TOOLS; METAL-WORKING NOT OTHERWISE PROVIDED FOR
- B23P—METAL-WORKING NOT OTHERWISE PROVIDED FOR; COMBINED OPERATIONS; UNIVERSAL MACHINE TOOLS
- B23P15/00—Making specific metal objects by operations not covered by a single other subclass or a group in this subclass
-
- B—PERFORMING OPERATIONS; TRANSPORTING
- B21—MECHANICAL METAL-WORKING WITHOUT ESSENTIALLY REMOVING MATERIAL; PUNCHING METAL
- B21D—WORKING OR PROCESSING OF SHEET METAL OR METAL TUBES, RODS OR PROFILES WITHOUT ESSENTIALLY REMOVING MATERIAL; PUNCHING METAL
- B21D51/00—Making hollow objects
- B21D51/16—Making hollow objects characterised by the use of the objects
-
- F—MECHANICAL ENGINEERING; LIGHTING; HEATING; WEAPONS; BLASTING
- F01—MACHINES OR ENGINES IN GENERAL; ENGINE PLANTS IN GENERAL; STEAM ENGINES
- F01C—ROTARY-PISTON OR OSCILLATING-PISTON MACHINES OR ENGINES
- F01C21/00—Component parts, details or accessories not provided for in groups F01C1/00 - F01C20/00
- F01C21/10—Outer members for co-operation with rotary pistons; Casings
- F01C21/104—Stators; Members defining the outer boundaries of the working chamber
- F01C21/106—Stators; Members defining the outer boundaries of the working chamber with a radial surface, e.g. cam rings
-
- Y—GENERAL TAGGING OF NEW TECHNOLOGICAL DEVELOPMENTS; GENERAL TAGGING OF CROSS-SECTIONAL TECHNOLOGIES SPANNING OVER SEVERAL SECTIONS OF THE IPC; TECHNICAL SUBJECTS COVERED BY FORMER USPC CROSS-REFERENCE ART COLLECTIONS [XRACs] AND DIGESTS
- Y10—TECHNICAL SUBJECTS COVERED BY FORMER USPC
- Y10T—TECHNICAL SUBJECTS COVERED BY FORMER US CLASSIFICATION
- Y10T29/00—Metal working
- Y10T29/49—Method of mechanical manufacture
- Y10T29/49229—Prime mover or fluid pump making
- Y10T29/49231—I.C. [internal combustion] engine making
- Y10T29/49234—Rotary or radial engine making
Definitions
- This invention relates to methods of manufacturing liner elements for rotary piston machines comprising at least one rotor having a plurality of apices and projecting seals at the apices which engage a trochoidal shaped surface in a housing in which the rotor rotates.
- Such machines include both engines such as Wankel type engines, compressors and pumps having one or more cavities containing rotors rotatable about a common or parallel axes.
- U.K. patent specification No. 954750 describes a housing for a rotary piston machine having an elliptical bore containing a bush having an elliptical external surface and a trochoidal inner surface.
- the forming of the trochoidal surface on a separate bush is intended to overcome certain difficulties said to arise in spraying a suitable wear resistant metal onto a trochoidal surface formed on the bore of the housing itself.
- the machining of a trochoidal surface in the bush to be inserted in a bore in the housing or in the housing itself is a difficult operation which requires special machines which are extremely costly.
- the present invention therefore seeks to provide a method of manufacturing a liner for the bore of a housing of a rotary piston machine having a trochoidal surface which can be formed by relatively simple operations which avoid the necessity of machining a trochoidal surface.
- trochoidal surface as used throughout this specification is intended to include a surface which is parallel to and spaced outside or inside a true trochoidal surface or a surface having slight variations from a true trochoidal surface.
- the invention provides a method of manufacturing a liner element having a trochoidal shaped inner surface for a housing of a rotary piston machine comprising, bending a flexible metal strip into a curved form to fit in the housing and forming the strip with an internal surface which when the strip is assembled in the housing is a lobe of the trochoidal surface.
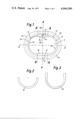
- FIG. 1 is a diagrammatic side view of a housing for rotary piston internal combustion engine
- FIG. 2 is an end view of one form of liner element for the housing
- FIG. 3 is an end view of part of an alternative form of liner element for the housing
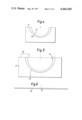
- FIG. 4 is an end view of the liner of FIG. 2 inserted in a boring block during the manufacture of the liner element;
- FIG. 5 illustrates a method of measuring the circumferential length of a finished liner element
- FIG. 6 shows a partly formed liner element
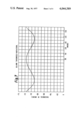
- FIG. 7 is a graph showing the variation in shape of the inner surface of the partially formed liner element of FIG. 6;
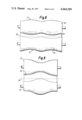
- FIG. 8 illustrates one step in a method of manufacturing a liner element
- FIG. 9 illustrates a step in a method of manufacturing a further liner element.
- FIG. 1 of the drawings there is shown a housing 10 formed for example from cast iron or aluminium for a rotary piston internal combustion engine of the Wankel type.
- the housing has a bore 11 in which a three apexed rotor (not shown) operates and the bore of the housing in which the liners are assembled comprises two semi-cylindrical portions 12 joined by two flat portions 13 tangentially blended to said semi-cylindrical portions 12.
- a steel liner indicated generally by the reference numeral 14 extends around the bore, the liner having a two-lobe trochoidal shaped inner surface.
- the liner comprises two flexible steel curved liner elements 15 having inner surfaces which form the lobes of the trochoidal surface which elements extend around the semi-circular portions 12 of the bore and two bridging pieces 16 extending along the flat portions 13 of the bore.
- the bridging pieces have re-entrant inner surfaces bridging the lobe surfaces on the liner elements 15.
- the bridging pieces are fastened to the housing by means such as screws.
- Each bridging piece may also be located by a key indicated at 16a let into the back of the bridging piece and the housing bore or the bridging piece itself may be let into the bore as indicated by the dotted outline 16b.
- the circumferential length of the curved elements 15 prior to assembly in the housing is slightly greater than the circumferential length of the semi-circular portions 12 of the bore so that, when assembled in the bore the liner elements are compressed into the semi-circular portions 12 and have an interference fit therewith.
- the ends of the housing are closed by end covers (not shown) attached to the housing.
- Each liner part 15 is manufactured from metal strip.
- a blank of the strip of the required dimensions is bent into arcuate form and is coin-pressed on its external surface in a semi-cylindrical die.
- the diameter of this die is larger than the diameter of the housing by the amount required to provide sufficient nip or free spread for assembly in the housing.
- the liner element is then transferred to a boring block 17 as illustrated in FIG. 4 and is pressed at its circumferential ends into intimate contact with the surface of the recess 18 in the boring block.
- the shape of the recess 18 is such that after machining the internal surface of the liner using either a tool which rotates in a circular path or a circular broach moving in an axial direction the liner element will have the required variation in thickness along its circumferential length to provide, when coated, e.g. by plating around its inner surface as described below, the required trochoidal surface when assembled in the engine housing.
- a hard chromium deposit is applied to the inner surface of the steel liner element and, if necessary, continued around the edges and any openings provided in the liner part using a precision plating process to form a layer of thickness of the order of 1 to 5 thousandths of an inch.
- the coating may be applied using precision bearing plating techniques, or in the case where a thicker coating is required a plating process known as "Excello-Hone-Forming" may be used in which chromium is deposited simultaneously with honing of the deposit.
- the plating operation should form the finished surface of the liner parts except possibly honing of the plated surface adjacent the ends of the liner parts, but, if necessary, the liner parts after assembly in the housing may be honed using a hone having a trochoidal periphery of the required shape.
- the thickness of the liner is chosen in relation to the housing material thickness so that the relative co-efficients of expansion and temperature gradient from the inner trochoidal surface to the outer surfaces of the housing minimize the distortion effects on the inner surface due to stresses including thermal stresses.
- adjacent ends of the liner elements and bridge pieces are dimensioned so that at each joint between the liner elements there is a slight radially outward step in the surface of the liner in the direction of rotation of the rotor.
- the bridging pieces are first secured in the housing 10 which is then expanded by heating and/or the flexible liner parts may be cooled e.g. by plunging in liquid nitrogen.
- the liner parts 15 are nipped into the parts 12 of the housing bore. Since, as described earlier, the liner elements 15 are made with excess circumferential length the liner elements and bridging pieces are compressed circumferentially on cooling of the assembly and are therefore forced into intimate contact with the housing bore.
- the housing may be split along the minor axis A--A of the trochoidal surface or in planes indicated at B--B parallel to the minor axis through the joints between the liner elements and bridging pieces and the liner parts are then assembled in the individual parts of the housing which are then clamped together by bolts. It may be advantageous to adopt the three or four piece housing so that the semi-circular parts of the housing bore can be machined by cutters moving in a circular path or alternatively by circular broaches.
- the curved liner elements 15 In another method of manufacturing the curved liner elements 15 an arcuate element is deformed over a mandrel which in cross-section has the required trochoidal shape with an allowance for the thickness of plating to be applied to the liner element. If the surface is to be nitrided, no allowance is required. The external surface of the element is then machined to a circular profile so that the element when plated as described earlier and assembled in the housing has an internal surface of the required trochoidal shape. It will be appreciated that the inner surface of the liner manufactured using the latter method will not require any finishing operations and so a layer of hard metal could be applied to the inner surface of the strip before the outer surface is machined, that is when the strip is in flat form or after bending the strip into curved form.
- a flat blank of steel 25 is form rolled on one face thereof so that the thickness of the blank varies as shown in the graph of FIG. 7 or it may be brought to this shape by any suitable method e.g. machining.
- the blank is then bent into curved form, assembled in a circular housing and plated as described earlier.
- a circular hone may be used if the liner is held in a shaped housing similar to FIG. 4.
- the use of the form rolled blank may also provide a first operation to minimize the amount of stock removal in the boring process of FIG. 4.
- the portions 12 of the bore may be trochoidal shaped in which case the flexible liner elements 15 are formed with parallel inner and outer surfaces.
- the liner 14 is divided into two liner elements along the minor axis of the trochoid, one such element 19 being shown in FIG. 3. In this case no separate bridging pieces are required between the adjacent ends of the liner parts.
- This form of liner is particularly suitable for a housing which is split along the minor axis A--A of the trochoidal surface.
- both the housing and the liner may be split in the plane C--C indicated in FIG. 1.
- the liner elements in this construction can be manufactured using similar techniques to those described above.
- the abutting faces of the liner parts lie in planes parallel to the engine axis but this is not essential and the abutting faces could be angled to the axis.
- the adjacent faces of the two liner parts 15 could converge along the engine axis so that the bridge pieces 16 to be inserted between them are wedge fits between the liner parts.
- assembly may be carried out by springing the curved liners into place in the bore and then driving the wedge shaped bridging pieces into position in an axial direction to obtain circumferential compression of the liners, and therefore intimate contact of the liners with the housing followed by securing of the bridge pieces to the housing.
- the wedge shaped bridging pieces may first be secured in the housing and the liners pressed into position axially.
- the abutting faces of the illustrated embodiments are normal to the housing bore, this is not essential and the faces could lie oblique to the bore.
- the adjacent end faces of the liner elements could converge towards the bore and the end faces of the bridging piece could diverge towards the bore so that by forcing the bridging pieces outwardly into engagement with the bore the ends of the liner elements are forced apart thus compressing the liner elements around the bore circumferentially.
- the adjacent faces of the liner elements and bridging pieces could have interengaging V-shaped projections and recess.
- a complete liner could be assembled prior to insertion into the housing and then inserted in a housing expanded by heating.
- the positions of the joints between the different parts of the liner or housing could be varied from the positions shown to suit the requirements of other parts of the engine housing such as passages for plugs, ports, engine cooling and other manufacturing requirements.
- the freedom of the liner to expand and contract in the housing helps to accommodate such stresses.
- the different liner elements around the bore may also be made from different materials of differing thermal expansion coefficients to reduce the variation in stress imposed on the housing by the liner around the housing.
- the housing should be made in a metal such as aluminium alloy or cast iron in which case the bore of the housing can conveniently be formed by broaching.
- the housing is formed in a number of components they may be formed in different metals of differing thermal expansion coefficients to minimize the variation in thermal expansion around the housing and thereby reduce the variation in stress applied to the housing end covers around the covers.
- different liner elements around the bore may have different heat resistant liner surfaces selected to provide effective seals with the apex seals of the rotor for the different operating temperatures around the housing .
- the wear resistant chrome is applied to the liner parts during their manufacture
- the chromium may be applied to the liners after assembly in the housing bore followed, if necessary, by finishing operations.
- the housing 10 may be split in planes on either side of the minor axis which pass through or are slightly off set from the joints between the liner parts and housing.
- the bridge pieces 19 could be formed integrally with the parts of the housing which they engage. It is also envisaged that serrated edges could be provided between the adjacent parts of the housing.
- the housing 10 may be formed with an encircling passage or passages indicated at 24 or FIG. 1 for coolant which is are open continuously or at spaced locations to the back of the liner.
- the outer surface of the liner is then sealed to the bore on either side of the coolant passage and at joints between liner elements by conventional sealing means or by the use of a material such as "Locktite.”
- a further modification comprises forming the external surface of the steel back of the liner with a layer of aluminium or aluminium alloy bonded to the back to improve the contact of the liner to the housing and thereby the heat flow.
- FIG. 5 shows a finished liner 15 inserted in a measuring block 21 for checking the excess circumferential length of the liner.
- the liner is located in a recess 23 in the block the radius of which is identical to the radius of part 12 of the housing bore and a predetermined checking load is applied at one end of the liner, the other end of which engages under abutment 22.
- a block will have a larger bore so that the liner end is nearly flush with the top surface of the checking block when compressed with a predetermined load.
- steel strip having a coating of chromium is used for the liner 14 but other metals are suitable such as the following:
- Aluminium having a hard anodized coating of aluminum
- FIG. 8 of the drawings shows one step of a pre-forming operation for manufacturing the liner elements 15 which may be used prior to coin pressing the liner elements on their external surfaces in a semi-cylindrical die as described earlier.
- the apparatus comprises two parallel rollers 30 one of which is driven and which rollers have similar corrugated profiles as indicated at 31.
- the length of the rollers is equivalent to the length of the required liner parts and a metal strip having a width equal to the length of the required liner part is passed between the rollers which impart a corresponding corrugated form to the strip as shown.
- a length of the corrugated strip equal to the axial length of the required liner part is then severed from the strip and is machined flat on one side as indicated at 32.
- the piece of strip so machined is then transferred to the semi-cylindrical die as described above and is coin pressed on its external surface to the final required shape.
- the corrugation imparted by the rollers to the strip reduces the amount of shaping required in the coin pressing operation.
- the bridging pieces 16 may also be produced by rolling from flat strip as indicated in FIG. 9.
- FIG. 9 shows a pair of complementary shaped rollers 33 which are equal in axial length to the length of the bridging pieces 16 and a strip of metal equal in length to the required bridging piece is fed between the rollers and pressed into the corrugated form illustrated. Portions of the strip are then parted off and are then machined flat along one side as indicated at 34 to produce a bridging piece 16 of the required thickness and having the required re-entrant shape indicated at 35 on one side thereof.
Landscapes
- Engineering & Computer Science (AREA)
- Mechanical Engineering (AREA)
- General Engineering & Computer Science (AREA)
- Pistons, Piston Rings, And Cylinders (AREA)
Abstract
A liner element for a housing of a rotary piston machine is manufactured from a flexible metal strip and is deformed for example by pressing on one side thereof such that when the liner is assembled in a semi-cylindrical bore in the housing, the inner surface of the liner element has a trochoidal shaped surface to receive the rotor of the rotary piston machine.
Description
This application is a continuation-in-part of U.S. patent application Ser. No. 381,353 filed July 20, 1973, now U.S. Pat No. 3,973,883.
1. Field of the Invention
This invention relates to methods of manufacturing liner elements for rotary piston machines comprising at least one rotor having a plurality of apices and projecting seals at the apices which engage a trochoidal shaped surface in a housing in which the rotor rotates. Such machines include both engines such as Wankel type engines, compressors and pumps having one or more cavities containing rotors rotatable about a common or parallel axes.
2. Description of the Prior Art
U.K. patent specification No. 954750 describes a housing for a rotary piston machine having an elliptical bore containing a bush having an elliptical external surface and a trochoidal inner surface. The forming of the trochoidal surface on a separate bush is intended to overcome certain difficulties said to arise in spraying a suitable wear resistant metal onto a trochoidal surface formed on the bore of the housing itself. However the machining of a trochoidal surface in the bush to be inserted in a bore in the housing or in the housing itself is a difficult operation which requires special machines which are extremely costly. The present invention therefore seeks to provide a method of manufacturing a liner for the bore of a housing of a rotary piston machine having a trochoidal surface which can be formed by relatively simple operations which avoid the necessity of machining a trochoidal surface.
The reference to "trochoidal surface" as used throughout this specification is intended to include a surface which is parallel to and spaced outside or inside a true trochoidal surface or a surface having slight variations from a true trochoidal surface.
The invention provides a method of manufacturing a liner element having a trochoidal shaped inner surface for a housing of a rotary piston machine comprising, bending a flexible metal strip into a curved form to fit in the housing and forming the strip with an internal surface which when the strip is assembled in the housing is a lobe of the trochoidal surface.
FIG. 1 is a diagrammatic side view of a housing for rotary piston internal combustion engine;
FIG. 2 is an end view of one form of liner element for the housing;
FIG. 3 is an end view of part of an alternative form of liner element for the housing;
FIG. 4 is an end view of the liner of FIG. 2 inserted in a boring block during the manufacture of the liner element;
FIG. 5 illustrates a method of measuring the circumferential length of a finished liner element;
FIG. 6 shows a partly formed liner element;
FIG. 7 is a graph showing the variation in shape of the inner surface of the partially formed liner element of FIG. 6;
FIG. 8 illustrates one step in a method of manufacturing a liner element; and
FIG. 9 illustrates a step in a method of manufacturing a further liner element.
Referring firstly to FIG. 1 of the drawings there is shown a housing 10 formed for example from cast iron or aluminium for a rotary piston internal combustion engine of the Wankel type. The housing has a bore 11 in which a three apexed rotor (not shown) operates and the bore of the housing in which the liners are assembled comprises two semi-cylindrical portions 12 joined by two flat portions 13 tangentially blended to said semi-cylindrical portions 12. A steel liner indicated generally by the reference numeral 14 extends around the bore, the liner having a two-lobe trochoidal shaped inner surface. The liner comprises two flexible steel curved liner elements 15 having inner surfaces which form the lobes of the trochoidal surface which elements extend around the semi-circular portions 12 of the bore and two bridging pieces 16 extending along the flat portions 13 of the bore. The bridging pieces have re-entrant inner surfaces bridging the lobe surfaces on the liner elements 15. The bridging pieces are fastened to the housing by means such as screws. Each bridging piece may also be located by a key indicated at 16a let into the back of the bridging piece and the housing bore or the bridging piece itself may be let into the bore as indicated by the dotted outline 16b. As described in greater detail later, the circumferential length of the curved elements 15 prior to assembly in the housing is slightly greater than the circumferential length of the semi-circular portions 12 of the bore so that, when assembled in the bore the liner elements are compressed into the semi-circular portions 12 and have an interference fit therewith. The ends of the housing are closed by end covers (not shown) attached to the housing.
Each liner part 15 is manufactured from metal strip. A blank of the strip of the required dimensions is bent into arcuate form and is coin-pressed on its external surface in a semi-cylindrical die. The diameter of this die is larger than the diameter of the housing by the amount required to provide sufficient nip or free spread for assembly in the housing.
The liner element is then transferred to a boring block 17 as illustrated in FIG. 4 and is pressed at its circumferential ends into intimate contact with the surface of the recess 18 in the boring block. The shape of the recess 18 is such that after machining the internal surface of the liner using either a tool which rotates in a circular path or a circular broach moving in an axial direction the liner element will have the required variation in thickness along its circumferential length to provide, when coated, e.g. by plating around its inner surface as described below, the required trochoidal surface when assembled in the engine housing.
After removal from the boring block a hard chromium deposit is applied to the inner surface of the steel liner element and, if necessary, continued around the edges and any openings provided in the liner part using a precision plating process to form a layer of thickness of the order of 1 to 5 thousandths of an inch. The coating may be applied using precision bearing plating techniques, or in the case where a thicker coating is required a plating process known as "Excello-Hone-Forming" may be used in which chromium is deposited simultaneously with honing of the deposit. It is preferred that the plating operation should form the finished surface of the liner parts except possibly honing of the plated surface adjacent the ends of the liner parts, but, if necessary, the liner parts after assembly in the housing may be honed using a hone having a trochoidal periphery of the required shape.
Generally the thickness of the liner is chosen in relation to the housing material thickness so that the relative co-efficients of expansion and temperature gradient from the inner trochoidal surface to the outer surfaces of the housing minimize the distortion effects on the inner surface due to stresses including thermal stresses.
Preferably adjacent ends of the liner elements and bridge pieces are dimensioned so that at each joint between the liner elements there is a slight radially outward step in the surface of the liner in the direction of rotation of the rotor.
In one method of assembly of the liner elements 16 and bridging pieces in the housing 10, the bridging pieces are first secured in the housing 10 which is then expanded by heating and/or the flexible liner parts may be cooled e.g. by plunging in liquid nitrogen. The liner parts 15 are nipped into the parts 12 of the housing bore. Since, as described earlier, the liner elements 15 are made with excess circumferential length the liner elements and bridging pieces are compressed circumferentially on cooling of the assembly and are therefore forced into intimate contact with the housing bore.
The housing may be split along the minor axis A--A of the trochoidal surface or in planes indicated at B--B parallel to the minor axis through the joints between the liner elements and bridging pieces and the liner parts are then assembled in the individual parts of the housing which are then clamped together by bolts. It may be advantageous to adopt the three or four piece housing so that the semi-circular parts of the housing bore can be machined by cutters moving in a circular path or alternatively by circular broaches.
In another method of manufacturing the curved liner elements 15 an arcuate element is deformed over a mandrel which in cross-section has the required trochoidal shape with an allowance for the thickness of plating to be applied to the liner element. If the surface is to be nitrided, no allowance is required. The external surface of the element is then machined to a circular profile so that the element when plated as described earlier and assembled in the housing has an internal surface of the required trochoidal shape. It will be appreciated that the inner surface of the liner manufactured using the latter method will not require any finishing operations and so a layer of hard metal could be applied to the inner surface of the strip before the outer surface is machined, that is when the strip is in flat form or after bending the strip into curved form.
Referring to FIGS. 6 and 7, in a further method a flat blank of steel 25 is form rolled on one face thereof so that the thickness of the blank varies as shown in the graph of FIG. 7 or it may be brought to this shape by any suitable method e.g. machining. The blank is then bent into curved form, assembled in a circular housing and plated as described earlier. Alternatively a circular hone may be used if the liner is held in a shaped housing similar to FIG. 4. The use of the form rolled blank may also provide a first operation to minimize the amount of stock removal in the boring process of FIG. 4.
In a further modification of the housing, the portions 12 of the bore may be trochoidal shaped in which case the flexible liner elements 15 are formed with parallel inner and outer surfaces.
In an alternative construction of the liner 14, the liner is divided into two liner elements along the minor axis of the trochoid, one such element 19 being shown in FIG. 3. In this case no separate bridging pieces are required between the adjacent ends of the liner parts. This form of liner is particularly suitable for a housing which is split along the minor axis A--A of the trochoidal surface.
In yet a further construction both the housing and the liner may be split in the plane C--C indicated in FIG. 1. The liner elements in this construction can be manufactured using similar techniques to those described above.
In the above embodiments the abutting faces of the liner parts lie in planes parallel to the engine axis but this is not essential and the abutting faces could be angled to the axis. For instance the adjacent faces of the two liner parts 15 could converge along the engine axis so that the bridge pieces 16 to be inserted between them are wedge fits between the liner parts. In this case assembly may be carried out by springing the curved liners into place in the bore and then driving the wedge shaped bridging pieces into position in an axial direction to obtain circumferential compression of the liners, and therefore intimate contact of the liners with the housing followed by securing of the bridge pieces to the housing. Alternatively the wedge shaped bridging pieces may first be secured in the housing and the liners pressed into position axially. Furthermore, although the abutting faces of the illustrated embodiments are normal to the housing bore, this is not essential and the faces could lie oblique to the bore. For example the adjacent end faces of the liner elements could converge towards the bore and the end faces of the bridging piece could diverge towards the bore so that by forcing the bridging pieces outwardly into engagement with the bore the ends of the liner elements are forced apart thus compressing the liner elements around the bore circumferentially.
In a still further construction, the adjacent faces of the liner elements and bridging pieces could have interengaging V-shaped projections and recess. In this case a complete liner could be assembled prior to insertion into the housing and then inserted in a housing expanded by heating. It will also be appreciated that the positions of the joints between the different parts of the liner or housing could be varied from the positions shown to suit the requirements of other parts of the engine housing such as passages for plugs, ports, engine cooling and other manufacturing requirements.
It will be appreciated that in the area near the spark-plug hole the liner is subjected to high temperature gas during each ignition phase and cold gas mixture at the end of each compression phase which causes cyclic variation in temperature in the housing and such variations in temperature induce circumferential and thermal stresses in the housing and the end covers attached to the housing.
It will be appreciated that the freedom of the liner to expand and contract in the housing helps to accommodate such stresses. The different liner elements around the bore may also be made from different materials of differing thermal expansion coefficients to reduce the variation in stress imposed on the housing by the liner around the housing.
It is preferred that the housing should be made in a metal such as aluminium alloy or cast iron in which case the bore of the housing can conveniently be formed by broaching. Where the housing is formed in a number of components they may be formed in different metals of differing thermal expansion coefficients to minimize the variation in thermal expansion around the housing and thereby reduce the variation in stress applied to the housing end covers around the covers.
Furthermore the different liner elements around the bore may have different heat resistant liner surfaces selected to provide effective seals with the apex seals of the rotor for the different operating temperatures around the housing .
Although in the above methods the wear resistant chrome is applied to the liner parts during their manufacture the chromium may be applied to the liners after assembly in the housing bore followed, if necessary, by finishing operations.
As indicated earlier the housing 10 may be split in planes on either side of the minor axis which pass through or are slightly off set from the joints between the liner parts and housing. in which case the bridge pieces 19 could be formed integrally with the parts of the housing which they engage. It is also envisaged that serrated edges could be provided between the adjacent parts of the housing.
The housing 10 may be formed with an encircling passage or passages indicated at 24 or FIG. 1 for coolant which is are open continuously or at spaced locations to the back of the liner. The outer surface of the liner is then sealed to the bore on either side of the coolant passage and at joints between liner elements by conventional sealing means or by the use of a material such as "Locktite."
A further modification comprises forming the external surface of the steel back of the liner with a layer of aluminium or aluminium alloy bonded to the back to improve the contact of the liner to the housing and thereby the heat flow.
As an example, FIG. 5 shows a finished liner 15 inserted in a measuring block 21 for checking the excess circumferential length of the liner. The liner is located in a recess 23 in the block the radius of which is identical to the radius of part 12 of the housing bore and a predetermined checking load is applied at one end of the liner, the other end of which engages under abutment 22.
It will be understood that the compression force applied on the abutments at assembly will be greater than this.
Since the wall thickness of the liner varies considerably around the circumference, it will be necessary to check the wall thickness at closely spaced angular positions around the circumference while the liner is held in a block similar to FIG. 5. In one method a block will have a larger bore so that the liner end is nearly flush with the top surface of the checking block when compressed with a predetermined load.
In the above embodiments steel strip having a coating of chromium is used for the liner 14 but other metals are suitable such as the following:
Aluminium having a hard anodized coating of aluminum;
Steel strip to which a layer of molybdenum is applied:
Steel strip with a layer of austenitic stainless steel;
13% Mn steel
Nitrided steel.
Reference is now made to FIG. 8 of the drawings which shows one step of a pre-forming operation for manufacturing the liner elements 15 which may be used prior to coin pressing the liner elements on their external surfaces in a semi-cylindrical die as described earlier. The apparatus comprises two parallel rollers 30 one of which is driven and which rollers have similar corrugated profiles as indicated at 31. The length of the rollers is equivalent to the length of the required liner parts and a metal strip having a width equal to the length of the required liner part is passed between the rollers which impart a corresponding corrugated form to the strip as shown. A length of the corrugated strip equal to the axial length of the required liner part is then severed from the strip and is machined flat on one side as indicated at 32. The piece of strip so machined is then transferred to the semi-cylindrical die as described above and is coin pressed on its external surface to the final required shape. The corrugation imparted by the rollers to the strip reduces the amount of shaping required in the coin pressing operation.
The bridging pieces 16 may also be produced by rolling from flat strip as indicated in FIG. 9. FIG. 9 shows a pair of complementary shaped rollers 33 which are equal in axial length to the length of the bridging pieces 16 and a strip of metal equal in length to the required bridging piece is fed between the rollers and pressed into the corrugated form illustrated. Portions of the strip are then parted off and are then machined flat along one side as indicated at 34 to produce a bridging piece 16 of the required thickness and having the required re-entrant shape indicated at 35 on one side thereof.
Claims (7)
1. A method of manufacturing a liner element having a trochoidal shaped inner surface for a housing of a rotary piston machine comprising the steps of extruding a flat strip, machining or rolling the flat strip to provide a variation in the thickness of the strip along the length thereof and then bending the strip into semi-circular form to fit in the housing, said variation in thickness of the bent strip being such that the inner surface of the strip is trochoidal shaped when the outer surface of the strip is semi-circular.
2. A method as claimed in claim 1, wherein a length of flat strip is passed between rollers which impart a corrugated form to the strip extending along the length of the strip, a portion is severed from the strip across the width of the strip, the portion is machined flat on one side and the resulting portion is then bent into semi-circular form with the remaining corrugated surface innermost and is coin pressed to the final required form in which the corrugated inner surface of the liner part is trochoidal shape when the outer surface is semi-circular.
3. A method of manufacturing a liner element, having a trochoidal shaped inner surface, for a housing of a rotary piston machine comprising the steps of bending a flexible metal strip into a semi-circular shape, deforming the semi-circular strip in a shaped die, machining the inner surface of the strip semi-circular while the latter is held deformed in the die, and releasing the strip from the die, the die shape being such that the resulting inner surface of the strip is a lobe of the trochoidal surface when the outer surface of the strip is semi-circular.
4. A method as claimed in claim 3 wherein said machining of the strip comprises boring the inner surface of the strip.
5. A method as claimed in claim 3 wherein said machining of the strip comprises broaching the inner surface of the strip.
6. A method as claimed in claim 3 wherein the machining of the inner surface of the strip comprises coin pressing the strip.
7. A method of manufacturing a liner element, having a trochoidal shaped inner surface, for a housing of a rotary piston machine comprising the steps of bending a strip into a curved form over a mandrel having a trochoidal shape so that both the inner and the outer surfaces of the strip are trochoidal shaped and then machining the outer surface of the strip to a semi-circular shape.
Priority Applications (1)
| Application Number | Priority Date | Filing Date | Title |
|---|---|---|---|
| US05/679,092 US4044589A (en) | 1973-07-20 | 1976-04-21 | Rotary piston machines |
Applications Claiming Priority (2)
| Application Number | Priority Date | Filing Date | Title |
|---|---|---|---|
| US05/381,353 US3973883A (en) | 1972-07-25 | 1973-07-20 | Rotary piston machines |
| US05/679,092 US4044589A (en) | 1973-07-20 | 1976-04-21 | Rotary piston machines |
Related Parent Applications (1)
| Application Number | Title | Priority Date | Filing Date |
|---|---|---|---|
| US05/381,353 Continuation-In-Part US3973883A (en) | 1972-07-25 | 1973-07-20 | Rotary piston machines |
Publications (1)
| Publication Number | Publication Date |
|---|---|
| US4044589A true US4044589A (en) | 1977-08-30 |
Family
ID=27009360
Family Applications (1)
| Application Number | Title | Priority Date | Filing Date |
|---|---|---|---|
| US05/679,092 Expired - Lifetime US4044589A (en) | 1973-07-20 | 1976-04-21 | Rotary piston machines |
Country Status (1)
| Country | Link |
|---|---|
| US (1) | US4044589A (en) |
Cited By (6)
| Publication number | Priority date | Publication date | Assignee | Title |
|---|---|---|---|---|
| US5255592A (en) * | 1992-02-05 | 1993-10-26 | W. A. Thomas Co. | Wrist pin and method for manufacturing a wrist pin |
| US20090250036A1 (en) * | 2008-03-09 | 2009-10-08 | Jonathan Lauter | Rotary Engine |
| US20140261290A1 (en) * | 2013-03-15 | 2014-09-18 | Gotek Energy, Inc. | Rotary Internal Combustion Engine, Gas Compressor, and Liquid Pump |
| US20150292101A1 (en) * | 2012-11-07 | 2015-10-15 | Wankel Supertec Gmbh | Method for coating a sliding surface of a trochoid housing in a rotary engine and trochoid housing comprising a coated sliding surface |
| US20160039578A1 (en) * | 2014-08-07 | 2016-02-11 | Becton, Dickinson And Company | One-Piece Safety Tube Closure with Film Element |
| US20240110480A1 (en) * | 2022-09-29 | 2024-04-04 | Knapp e-mobility GmbH | Method for Producing a Housing, and Shell Housing and Housing for a Rotary Piston Engine |
Citations (10)
| Publication number | Priority date | Publication date | Assignee | Title |
|---|---|---|---|---|
| US2674782A (en) * | 1951-06-20 | 1954-04-13 | Robert E Surtees | Method of making oil retainer sleeves |
| US3155313A (en) * | 1962-10-01 | 1964-11-03 | Cuertiss Wright Corp | Rotor housing construction of rotating combustion engine |
| US3239135A (en) * | 1962-03-13 | 1966-03-08 | Daimler Benz Ag | Housing for rotary-piston internal combustion engine |
| US3289649A (en) * | 1963-09-26 | 1966-12-06 | Daimler Benz Ag | Rotary piston engine |
| US3359615A (en) * | 1963-03-06 | 1967-12-26 | Nat Lead Co | Method of making a die cast cylinder for internal combustion engines |
| US3521343A (en) * | 1967-01-16 | 1970-07-21 | Vandervell Products Ltd | Method for manufacturing thin walled flexible bearing liners |
| US3653109A (en) * | 1968-10-11 | 1972-04-04 | Frans Donatus Timmermans | Method of producing composite bushings |
| US3680990A (en) * | 1971-04-30 | 1972-08-01 | Sperry Rand Corp | Removable liner for gear pump |
| US3705818A (en) * | 1968-12-31 | 1972-12-12 | Citroen Sa | Methods of coating rubbing surfaces and elements comprising such surfaces |
| US3745854A (en) * | 1969-09-27 | 1973-07-17 | Bosch Gmbh Robert | Cast reinforced housing and method of making the same |
-
1976
- 1976-04-21 US US05/679,092 patent/US4044589A/en not_active Expired - Lifetime
Patent Citations (10)
| Publication number | Priority date | Publication date | Assignee | Title |
|---|---|---|---|---|
| US2674782A (en) * | 1951-06-20 | 1954-04-13 | Robert E Surtees | Method of making oil retainer sleeves |
| US3239135A (en) * | 1962-03-13 | 1966-03-08 | Daimler Benz Ag | Housing for rotary-piston internal combustion engine |
| US3155313A (en) * | 1962-10-01 | 1964-11-03 | Cuertiss Wright Corp | Rotor housing construction of rotating combustion engine |
| US3359615A (en) * | 1963-03-06 | 1967-12-26 | Nat Lead Co | Method of making a die cast cylinder for internal combustion engines |
| US3289649A (en) * | 1963-09-26 | 1966-12-06 | Daimler Benz Ag | Rotary piston engine |
| US3521343A (en) * | 1967-01-16 | 1970-07-21 | Vandervell Products Ltd | Method for manufacturing thin walled flexible bearing liners |
| US3653109A (en) * | 1968-10-11 | 1972-04-04 | Frans Donatus Timmermans | Method of producing composite bushings |
| US3705818A (en) * | 1968-12-31 | 1972-12-12 | Citroen Sa | Methods of coating rubbing surfaces and elements comprising such surfaces |
| US3745854A (en) * | 1969-09-27 | 1973-07-17 | Bosch Gmbh Robert | Cast reinforced housing and method of making the same |
| US3680990A (en) * | 1971-04-30 | 1972-08-01 | Sperry Rand Corp | Removable liner for gear pump |
Cited By (11)
| Publication number | Priority date | Publication date | Assignee | Title |
|---|---|---|---|---|
| US5255592A (en) * | 1992-02-05 | 1993-10-26 | W. A. Thomas Co. | Wrist pin and method for manufacturing a wrist pin |
| US20090250036A1 (en) * | 2008-03-09 | 2009-10-08 | Jonathan Lauter | Rotary Engine |
| US8033264B2 (en) * | 2008-03-09 | 2011-10-11 | Rotary Power LLC | Rotary engine |
| US20150292101A1 (en) * | 2012-11-07 | 2015-10-15 | Wankel Supertec Gmbh | Method for coating a sliding surface of a trochoid housing in a rotary engine and trochoid housing comprising a coated sliding surface |
| US20140261290A1 (en) * | 2013-03-15 | 2014-09-18 | Gotek Energy, Inc. | Rotary Internal Combustion Engine, Gas Compressor, and Liquid Pump |
| US9347370B2 (en) * | 2013-03-15 | 2016-05-24 | Gotek Energy, Inc. | Rotary internal combustion engine, gas compressor, and liquid pump |
| US9714574B2 (en) | 2013-03-15 | 2017-07-25 | Gotek Energy, Inc. | Rotary internal combustion engine, gas compressor, and liquid pump |
| US20160039578A1 (en) * | 2014-08-07 | 2016-02-11 | Becton, Dickinson And Company | One-Piece Safety Tube Closure with Film Element |
| AU2015301011B2 (en) * | 2014-08-07 | 2018-11-01 | Becton, Dickinson And Company | One-piece safety tube closure with film element |
| US10370156B2 (en) * | 2014-08-07 | 2019-08-06 | Becton, Dickinson And Company | One-piece safety tube closure with film element |
| US20240110480A1 (en) * | 2022-09-29 | 2024-04-04 | Knapp e-mobility GmbH | Method for Producing a Housing, and Shell Housing and Housing for a Rotary Piston Engine |
Similar Documents
| Publication | Publication Date | Title |
|---|---|---|
| EP0059611B1 (en) | A method for forming scroll members for scroll-type apparatus | |
| US4761870A (en) | Method for making a camshaft | |
| US4922785A (en) | Tubular camshaft assemblies and the like | |
| US5435207A (en) | Camshaft and method of making a camshaft | |
| US5469759A (en) | Camshaft and method of making a camshaft | |
| US5364250A (en) | Oil-free screw compressor and method of manufacture | |
| US4612695A (en) | Method of manufacturing a hollow cam shaft | |
| US3155313A (en) | Rotor housing construction of rotating combustion engine | |
| US4986230A (en) | Method of joining cylinder bore liners to an engine block | |
| US4463591A (en) | Method of fabricating scroll members by coining and tools therefor | |
| US5794943A (en) | Piston rings particularly suited for use with ceramic matrix composite pistons and cylinders | |
| EP0068104B1 (en) | Air or charge cooled rotor for a rotary engine | |
| KR100414475B1 (en) | Rotor for turbomachine and method of manufacturing the same | |
| US3973883A (en) | Rotary piston machines | |
| JPH0423104B2 (en) | ||
| US7621167B2 (en) | Method of forming a rotary device | |
| JPH11501095A (en) | Power plant | |
| US4772189A (en) | Rotor for a rotary engine | |
| JPS6241419A (en) | Crankshaft | |
| US12044191B2 (en) | Cylinder liner for internal combustion engine and method for installing the same | |
| EP0486320B1 (en) | Method of manufacturing a side rail of combined oil ring | |
| US3877849A (en) | Construction of rotor for rotary mechanisms | |
| KR100394173B1 (en) | Assembly and Finishing of Valve Seat Ring Prepared by Powder Metallurgy | |
| US3849035A (en) | Intermediate housing section for a multi-rotor rotary internal combustion engine and method of manufacture thereof | |
| US5451149A (en) | Rotor cooling of rotary engines |