RU99042U1 - MORTGAGE DETAILS FROM CONCRETE, AND ALSO FORMWORK FOR BUILDING A WALL FROM LIGHT CONCRETE WITH MORTGAGE DETAILS - Google Patents
MORTGAGE DETAILS FROM CONCRETE, AND ALSO FORMWORK FOR BUILDING A WALL FROM LIGHT CONCRETE WITH MORTGAGE DETAILS Download PDFInfo
- Publication number
- RU99042U1 RU99042U1 RU2010103187/03U RU2010103187U RU99042U1 RU 99042 U1 RU99042 U1 RU 99042U1 RU 2010103187/03 U RU2010103187/03 U RU 2010103187/03U RU 2010103187 U RU2010103187 U RU 2010103187U RU 99042 U1 RU99042 U1 RU 99042U1
- Authority
- RU
- Russia
- Prior art keywords
- concrete
- embedded part
- wall
- formwork
- screeds
- Prior art date
Links
- 239000004567 concrete Substances 0.000 title claims abstract description 56
- 238000009415 formwork Methods 0.000 title claims abstract description 42
- 238000009434 installation Methods 0.000 claims abstract description 7
- 239000000463 material Substances 0.000 claims abstract description 7
- 239000011381 foam concrete Substances 0.000 claims abstract description 6
- 238000000034 method Methods 0.000 claims abstract description 6
- 239000004793 Polystyrene Substances 0.000 claims abstract description 4
- 229920002223 polystyrene Polymers 0.000 claims abstract description 4
- 238000001125 extrusion Methods 0.000 claims abstract description 3
- 229920003023 plastic Polymers 0.000 claims abstract description 3
- 239000004033 plastic Substances 0.000 claims abstract description 3
- 229920000642 polymer Polymers 0.000 claims abstract 2
- 239000012783 reinforcing fiber Substances 0.000 claims abstract 2
- -1 poly ethylene Polymers 0.000 claims description 4
- 239000004698 Polyethylene Substances 0.000 claims 1
- 229920000515 polycarbonate Polymers 0.000 claims 1
- 239000004417 polycarbonate Substances 0.000 claims 1
- 229920000573 polyethylene Polymers 0.000 claims 1
- 238000010276 construction Methods 0.000 description 9
- 238000004519 manufacturing process Methods 0.000 description 7
- 239000000835 fiber Substances 0.000 description 3
- 230000002787 reinforcement Effects 0.000 description 3
- 230000007246 mechanism Effects 0.000 description 2
- 239000000203 mixture Substances 0.000 description 2
- 239000004743 Polypropylene Substances 0.000 description 1
- 238000005266 casting Methods 0.000 description 1
- 238000009499 grossing Methods 0.000 description 1
- 238000009413 insulation Methods 0.000 description 1
- 229920001155 polypropylene Polymers 0.000 description 1
- 238000011084 recovery Methods 0.000 description 1
- 239000007787 solid Substances 0.000 description 1
Landscapes
- Forms Removed On Construction Sites Or Auxiliary Members Thereof (AREA)
- Building Environments (AREA)
Abstract
1. Закладная деталь из бетона для монтажа в монолитной стене из легкого бетона, выполненная в виде объемного тела, имеющая один из размеров, равный толщине стены, отличающаяся тем, что она имеет форму призмы или цилиндра с высотой призмы или цилиндра, равной толщине стены. ! 2. Закладная деталь из бетона по п.1, отличающаяся тем, что закладная деталь изготовлена из того же легкого бетона, что и стена. ! 3. Закладная деталь из бетона по п.1, отличающаяся тем, что закладная деталь изготовлена из более прочного легкого бетона, чем бетон в монолитной стене. ! 4. Закладная деталь из бетона по п.1, отличающаяся тем, что в качестве легкого бетона используется пенобетон, полистиролбетон или пенобетон с волокном строительным микроармирующим. ! 5. Закладная деталь из бетона по п.1, отличающаяся тем, что призма выполнена треугольной. ! 6. Закладная деталь из бетона по п.1, отличающаяся тем, что призма выполнена прямоугольной. ! 7. Закладная деталь из бетона по п.1, отличающаяся тем, что выполнена способом экструзии. ! 8. Закладная деталь из бетона по п.1, отличающаяся тем, что выполнена способом заливки в формы. ! 9. Опалубка для монолитной стены из легкого бетона, включающая в себя как минимум два щита, стяжки, соединяющие их, и конструктивные элементы, обеспечивающие крепление между собой щитов и стяжек, отличающаяся тем, что в качестве стяжек используются закладные детали, изготовленные в виде призм или цилиндров с высотой, равной толщине монолитной стены, при этом соединение щитов и стяжек выполнено винтами или разъемными шпильками, а щиты имеют на внутренних поверхностях полимерное покрытие или изготовлены из таких материалов, как пласти� 1. A concrete embedded part for installation in a monolithic wall of light concrete, made in the form of a three-dimensional body, having one of the dimensions equal to the wall thickness, characterized in that it has the shape of a prism or cylinder with a height of a prism or cylinder equal to the wall thickness. ! 2. The embedded part of concrete according to claim 1, characterized in that the embedded part is made of the same lightweight concrete as the wall. ! 3. The embedded part of concrete according to claim 1, characterized in that the embedded part is made of more durable lightweight concrete than concrete in a monolithic wall. ! 4. A concrete embedded part according to claim 1, characterized in that foam concrete, polystyrene concrete or foam concrete with micro-reinforcing fiber is used as lightweight concrete. ! 5. The embedded part of concrete according to claim 1, characterized in that the prism is triangular. ! 6. The embedded part in concrete according to claim 1, characterized in that the prism is made rectangular. ! 7. The embedded part of concrete according to claim 1, characterized in that it is made by extrusion. ! 8. The embedded part made of concrete according to claim 1, characterized in that it is made by the method of pouring into molds. ! 9. Formwork for a monolithic wall made of lightweight concrete, including at least two panels, screeds connecting them, and structural elements that ensure the fastening of panels and screeds together, characterized in that embedded parts made in the form of prisms are used as screeds or cylinders with a height equal to the thickness of a monolithic wall, while the panels and screeds are connected with screws or split studs, and the panels are polymer coated on the internal surfaces or made of materials such as plastic�
Description
Заявляемое техническое решение относится к области малоэтажного строительства промышленных и гражданских зданий и сооружений, выполненных из легкого бетона, а также для межкомнатных перекрытий многоэтажных зданий и сооружений.The claimed technical solution relates to the field of low-rise construction of industrial and civil buildings and structures made of light concrete, as well as for interior ceilings of high-rise buildings and structures.
Известно конструктивное решение стены, описанное в патенте РФ №2105849 E04G 11/20 «СПОСОБ ПОТОЧНОГО ВОЗВЕДЕНИЯ МОНОЛИТНЫХ ГАРАЖЕЙ БОКСОВОГО ТИПА» и патенте РФ 2079618 (13) C1 (51) 6 E04G 11/20, E04B 1/16 «СПОСОБ ВОЗВЕДЕНИЯ МОНОЛИТНЫХ ЗДАНИЙ». Данная стена имеет в своем составе внутреннюю несущую и наружную торцевую стенки, между которыми размещена арматура и закладные детали в виде изготовленных отдельно по толщине стен и высоте перекрытия бетонных крестов. В качестве закладных деталей по предлагаемому изобретению используют бетонные кресты, которые изготавливают в специальной опалубке из бетона марки 300 и поставляют готовыми на объект. Бетонный крест имеет строгие геометрические размеры, по ширине равные толщине стены, по высоте равные высоте перекрытия. Кресты выставляют одновременно с монтажом, и на каждую стену выставляют два креста. После того, как опалубка и арматура выставлены, производится бетонирование захватки, бетонные кресты остаются в бетоне. Таким образом, исчезает ненужная дополнительная операция, ускоряется монтаж и, главное, повышается качество бетонной поверхности стен.There is a known constructive solution of the wall described in RF patent No. 2105849 E04G 11/20 "METHOD FOR THREADED PRODUCTION OF BOXING TYPE MONOLITHIC GARAGES" and RF patent 2079618 (13) C1 (51) 6 E04G 11/20, E04B 1/16 "MONOLLITE RECOVERY METHOD ". This wall incorporates an internal load-bearing and an external end wall, between which reinforcement and embedded parts are placed in the form of concrete crosses made separately according to the thickness of the walls and the height of the ceiling. As embedded parts according to the invention, concrete crosses are used, which are made in a special formwork made of concrete grade 300 and delivered ready to the site. The concrete cross has strict geometric dimensions, equal in width to the thickness of the wall, in height equal to the height of the ceiling. Crosses are placed simultaneously with the installation, and two crosses are placed on each wall. After the formwork and reinforcement are exposed, the gripping is concreted, the concrete crosses remain in the concrete. Thus, unnecessary additional operation disappears, installation is accelerated and, most importantly, the quality of the concrete surface of the walls is increased.
Существенным недостатком использования бетонных крестов является необходимость создания дорогой оснастки для их изготовления, а также необходимость для транспортировки специальной техники. Принимая во внимание то, что при малоэтажном строительстве часто вероятна различная высота возводимых стен, то использование небольшими строительными организациями и частными застройщиками вышеуказанного технического решения, требующего выполнения закладных деталей различных габаритов, невозможно. A significant disadvantage of using concrete crosses is the need to create expensive equipment for their manufacture, as well as the need for transportation of special equipment. Taking into account that low-rise construction is often likely to have different heights of the walls being erected, it is not possible to use the above technical solution, which requires embedded parts of various sizes, to be used by small construction organizations and private developers.
Технический результат заявляемого решения - упрощение конструкции закладной детали и как следствие - уменьшение веса, простота работы с такими закладными деталями без дополнительного оборудования для транспортировки, подъема и установки, за счет того, что эта закладная деталь выполнена в виде объемного геометрического тела - призмы или цилиндра с высотой, равной толщине стены. При этом обеспечивается возможность возведения стен различных размеров и конфигураций. Для того, чтобы выполнить стену повышенной прочности, существенно не увеличивая ее стоимость, в состав материалов закладных деталей можно вводить компоненты, обеспечивающие их упрочение, например, волокно строительное микроармирующее. The technical result of the proposed solution is to simplify the design of the embedded parts and, as a consequence, to reduce the weight, ease of operation with such embedded parts without additional equipment for transportation, lifting and installation, due to the fact that this embedded part is made in the form of a volumetric geometric body - a prism or cylinder with a height equal to the thickness of the wall. At the same time, it is possible to erect walls of various sizes and configurations. In order to make the wall of increased strength, without significantly increasing its cost, components that ensure their hardening, for example, micro-reinforcing construction fiber, can be introduced into the composition of embedded parts materials.
Выбор, преимущественно, треугольного, прямоугольного или круглого сечения закладных деталей обусловлен удобством их изготовления и удобством изготовления пресс-форм для них.The choice of mainly triangular, rectangular or round cross-section of embedded parts is due to the convenience of their manufacture and the convenience of manufacturing molds for them.
Выбор в качестве материала - легкого бетона обусловлен его физическими качествами:The choice of lightweight concrete as the material is due to its physical qualities:
- прекрасной тепло и звукоизоляцией;- excellent heat and sound insulation;
- низким, по сравнению с обычным бетоном, весом;- low, in comparison with ordinary concrete, weight;
- тем, что он легко гвоздится.- the fact that it is easy to nail.
Описание закладной детали.Description of the embedded part.
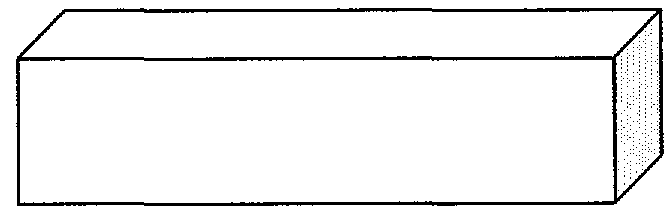
Закладная деталь, предназначенная для монтажа в монолитной стене из легкого бетона, выполнена в виде объемной детали из легкого бетона в форме цилиндра, либо призмы, предпочтительно - треугольной или прямоугольной, с высотой, равной толщине стены.The embedded part intended for installation in a monolithic wall made of light concrete is made in the form of a volumetric part made of light concrete in the form of a cylinder or a prism, preferably triangular or rectangular, with a height equal to the wall thickness.
В качестве легкого бетона можно использовать, например полистиролбетон или пенобетон.As lightweight concrete, for example, polystyrene concrete or foam concrete can be used.
Также в качестве материала для закладных деталей могут быть использованы более прочные бетоны.Also, more durable concrete can be used as a material for embedded parts.
Закладные детали можно изготавливать либо способом экструзии, либо способом заливки в формы.Embedded parts can be made either by extrusion or by casting into molds.
Изображение вариантов закладной детали представлено на Фиг.1, Фиг.2, Фиг.3.The image of the options for the embedded parts are presented in figure 1, figure 2, figure 3.
Второе заявляемое в данной полезной модели техническое решение - техническое решение опалубки связано с техническим решением закладной детали, и применяется для изготовления монолитной стены с использованием вышеописанных закладных деталей. The second technical solution claimed in this utility model is the technical solution of the formwork connected with the technical solution of the embedded part, and is used for the manufacture of a monolithic wall using the above embedded parts.
В результате патентного поиска выявлены аналоги конструкции опалубки, используемой при строительстве монолитной стены.As a result of a patent search, analogues of the formwork structure used in the construction of a monolithic wall were identified.
Известна блочная переставная опалубка, описанная в АС 1740592, кл. Е04G 11/20, 1992. Блочная переставная опалубка включает наружные щиты опалубки, внутренние щиты с верхней палубой, подъемный и распалубочный механизмы, где внутренние щиты опалубки, которые выполнены в виде цельного короба, снабженного установленными внутри него опорными подвижными стойками, пропущенными через верхнюю палубу короба и связанными посредством консольных балок с наружными щитами опалубки. Наружные щиты опалубки снабжены консольными выступами, шарнирно соединенными с консольными балками. Механизм распалубки размещен концами консольных балок и консольных выступов наружных щитов. На нижней кромке внутренних щитов по периметру короба закреплены заглаживающие накладки из упругого водонепроницаемого материала. Недостатком данного технического решения является громоздкость конструкции, ее дороговизна.Known interchangeable formwork described in AC 1740592, class. E04G 11/20, 1992. Block modular formwork includes external formwork panels, internal panels with an upper deck, lifting and formwork mechanisms, where the internal formwork panels, which are made in the form of a solid box, equipped with supporting movable racks installed inside it, passed through the upper deck boxes and connected by means of cantilever beams with outer formwork panels. The outer formwork panels are equipped with cantilevered protrusions pivotally connected to the cantilevered beams. The formwork mechanism is placed by the ends of cantilevered beams and cantilevered protrusions of the outer panels. On the lower edge of the inner panels around the perimeter of the box fixed smoothing pads of elastic waterproof material. The disadvantage of this technical solution is the bulkiness of the structure, its high cost.
Технические решения монолитных стен, запатентованные в качестве изобретений в патенте РФ №2105849 E04G 11/20 «СПОСОБ ПОТОЧНОГО ВОЗВЕДЕНИЯ МОНОЛИТНЫХ ГАРАЖЕЙ БОКСОВОГО ТИПА» и в патенте РФ 2079618 (13) С1 (51) 6 E04G 11/20, Е04В 1/16 «СПОСОБ ВОЗВЕДЕНИЯ МОНОЛИТНЫХ ЗДАНИЙ» выполнены с применением объемно-переставной туннельной опалубки. Объемно-переставная туннельная опалубка включает опорные венцы с разбивкой на захватки, опалубку, внутри которой размещена арматура. Эту объемно-переставную туннельную опалубку заполняют бетонной заливкой. После выдержки бетона в опалубке до затвердевания, выполняют демонтаж опалубки и повторяют технологический цикл.Technical solutions of monolithic walls, patented as inventions in RF patent No. 2105849 E04G 11/20 "METHOD FOR FLOWING OF MONOLITHIC GARAGE BOXING TYPE" and in RF patent 2079618 (13) C1 (51) 6 E04G 11/20, Е04В 1/16 " METHOD FOR CONSTRUCTION OF MONOLITHIC BUILDINGS ”was performed using volumetric-permissible tunnel formwork. The interchangeable tunnel formwork includes support crowns broken down into grips, the formwork inside which the reinforcement is placed. This interchangeable tunnel formwork is filled with concrete pouring. After holding the concrete in the formwork before hardening, dismantle the formwork and repeat the technological cycle.
Недостатком данной опалубки является ее громоздкость, т.е. обязательно присутствуют опорные венцы, для которых необходимо пространство для установки опоры, т.е. невозможность использовать такую опалубку при этажном строительстве и в помещениях маленького размера.The disadvantage of this formwork is its bulkiness, i.e. necessarily there are support crowns, for which space is needed to install the support, i.e. the inability to use such formwork in floor construction and in small rooms.
Технический результат заявляемого решения опалубки для монолитной стены с закладными деталями из ячеистого бетона выражен в том, что с использованием опалубки данной конструкции стены можно возводить на различной высоте, а также в помещениях с ограниченным пространством без использования опорных венцов. Данный результат достигается за счет того, что для изготовления опалубки используют, как минимум два щита, между которыми в определенной последовательности - на винты, или на шпильки, крепятся закладные детали. The technical result of the proposed solution of the formwork for a monolithic wall with embedded parts made of cellular concrete is expressed in the fact that using the formwork of this construction of the wall can be erected at different heights, as well as in rooms with limited space without the use of support crowns. This result is achieved due to the fact that at least two panels are used for the manufacture of formwork, between which, in a certain sequence, on the screws or on the studs, embedded parts are attached.
Описание конструкции опалубки.Description of the formwork design.
Опалубка имеет в своем составе два щита, стяжки, выполненные в виде закладных деталей, и крепежные элементы, фиксирующие щиты и стяжки между собой. Стяжки установлены в необходимой строителям последовательности, например - в шахматном порядке. В качестве крепежных деталей используют винты, или разъемные шпильки.The formwork has two shields, screeds made in the form of embedded parts, and fasteners, fixing shields and screeds together. Screeds are installed in the sequence necessary for builders, for example, in a checkerboard pattern. As fasteners use screws, or split studs.
Описание построения стены с использованием заявляемой опалубки.Description of the wall using the claimed formwork.
Первый ряд опалубки выставляется на фундамент или пол помещения и заливается легким бетоном. После высыхания бетона освобождают щиты опалубки, выкрутив винты из закладных деталей, или достав шпильки, и отделяют щиты опалубки от готового элемента стены. Второй, и далее последующие, ряды опалубки насаживают на готовый элемент стены, с которой снята опалубка. Опорой каждого нового ряда опалубки служат закладные детали нижнего ряда закладных деталей этой опалубки. После заливки легкого бетона между стенками опалубки, когда он схватывается, крепежные элементы - винты или шпильки вытаскивают из стены, снимают щиты, и из тех же щитов готовят новую опалубку. Устанавливают ее с опорой на закладные детали, которые крепятся выше нижних краев щитов, заливают легким бетоном, и т.д., до тех пор, пока не возведут стену нужного размера.The first row of formwork is exposed to the foundation or floor of the room and poured with lightweight concrete. After the concrete has dried, the formwork panels are freed by unscrewing the screws from the embedded parts, or taking out the studs, and the formwork panels are separated from the finished wall element. The second, and further subsequent, rows of formwork are mounted on the finished element of the wall from which the formwork is removed. Each new row of formwork is supported by embedded parts of the lower row of embedded parts of this formwork. After pouring lightweight concrete between the walls of the formwork, when it sets, fasteners - screws or studs are pulled out of the wall, the panels are removed, and a new formwork is prepared from the same panels. They are installed with support on embedded parts that are mounted above the lower edges of the panels, poured with lightweight concrete, etc., until a wall of the required size is erected.
Состав стены имеет однородную структуру, достаточную прочность, простоту изготовления за счет того, что закладные детали имеют с раствором одинаковые или близкие свойства.The composition of the wall has a homogeneous structure, sufficient strength, ease of manufacture due to the fact that the embedded parts have the same or similar properties with the solution.
В тех местах стены, где по проекту требуется повышенная жесткость, например в местах установки радиаторов, закладные детали могут быть выполнены из более крепких материалов, например - из бетона, или с применением волокна строительного микроармирующего (фибры полипропиленовой).In those places of the wall where the project requires increased rigidity, for example, in places where radiators are installed, embedded parts can be made of stronger materials, for example, concrete, or using micro-reinforcing building fibers (polypropylene fibers).
На Фиг.4 изображена конструкция стены с опалубкой, где 1 - внешняя стенка опалубки, 2 - внутренняя стенка опалубки, 3 - закладная деталь, 4 - крепежные элементы.Figure 4 shows the construction of the wall with the formwork, where 1 is the outer wall of the formwork, 2 is the inner wall of the formwork, 3 is the embedded part, 4 are the fasteners.
Пример выполнения закладной детали.An example of a embedded part.
Закладные детали выполнены из полистиролбетона согласно ГОСТ Р 51263-99. Embedded parts are made of polystyrene concrete according to GOST R 51263-99.
Размер закладных деталей: высота - 300 мм, стороны - 80×80×80 мм.The size of embedded parts: height - 300 mm, sides - 80 × 80 × 80 mm.
Пример выполнения опалубки.Formwork example.
Щиты из пластика размером 600×1800 мм кв., количество закладных деталей - 8, нижний ряд закладных деталей расположен выше нижнего края щита на 150 мм.Shields made of plastic with a size of 600 × 1800 mm square, the number of embedded parts is 8, the lower row of embedded parts is located 150 mm above the lower edge of the shield.
Крепежный элемент для монтажа - 16 штук.Mounting element for installation - 16 pieces.
Claims (9)
Priority Applications (1)
| Application Number | Priority Date | Filing Date | Title |
|---|---|---|---|
| RU2010103187/03U RU99042U1 (en) | 2010-02-01 | 2010-02-01 | MORTGAGE DETAILS FROM CONCRETE, AND ALSO FORMWORK FOR BUILDING A WALL FROM LIGHT CONCRETE WITH MORTGAGE DETAILS |
Applications Claiming Priority (1)
| Application Number | Priority Date | Filing Date | Title |
|---|---|---|---|
| RU2010103187/03U RU99042U1 (en) | 2010-02-01 | 2010-02-01 | MORTGAGE DETAILS FROM CONCRETE, AND ALSO FORMWORK FOR BUILDING A WALL FROM LIGHT CONCRETE WITH MORTGAGE DETAILS |
Publications (1)
| Publication Number | Publication Date |
|---|---|
| RU99042U1 true RU99042U1 (en) | 2010-11-10 |
Family
ID=44026400
Family Applications (1)
| Application Number | Title | Priority Date | Filing Date |
|---|---|---|---|
| RU2010103187/03U RU99042U1 (en) | 2010-02-01 | 2010-02-01 | MORTGAGE DETAILS FROM CONCRETE, AND ALSO FORMWORK FOR BUILDING A WALL FROM LIGHT CONCRETE WITH MORTGAGE DETAILS |
Country Status (1)
| Country | Link |
|---|---|
| RU (1) | RU99042U1 (en) |
Cited By (2)
| Publication number | Priority date | Publication date | Assignee | Title |
|---|---|---|---|---|
| RU2653211C2 (en) * | 2016-08-01 | 2018-05-07 | Федеральное государственное автономное образовательное учреждение высшего образования "Уральский федеральный университет имени первого Президента России Б.Н. Ельцина" | Method of preparation for quality control of cast-in-place concrete in precast solid walls with elements of fixed reinforced concrete formwork |
| CN116641549A (en) * | 2023-07-04 | 2023-08-25 | 中国建筑第四工程局有限公司 | Template supporting structure with light dead weight and strong plasticity and construction method thereof |
-
2010
- 2010-02-01 RU RU2010103187/03U patent/RU99042U1/en not_active IP Right Cessation
Cited By (2)
| Publication number | Priority date | Publication date | Assignee | Title |
|---|---|---|---|---|
| RU2653211C2 (en) * | 2016-08-01 | 2018-05-07 | Федеральное государственное автономное образовательное учреждение высшего образования "Уральский федеральный университет имени первого Президента России Б.Н. Ельцина" | Method of preparation for quality control of cast-in-place concrete in precast solid walls with elements of fixed reinforced concrete formwork |
| CN116641549A (en) * | 2023-07-04 | 2023-08-25 | 中国建筑第四工程局有限公司 | Template supporting structure with light dead weight and strong plasticity and construction method thereof |
Similar Documents
| Publication | Publication Date | Title |
|---|---|---|
| EA029731B1 (en) | Method of casting in-situ steel wire mesh cement slab with spliced rack and suspended formwork | |
| CN103334526B (en) | A kind of steel web prestressed concrete overlapped slab | |
| CN103469825A (en) | Prefabricated water-resistant post-pouring belt formwork and installation method | |
| RU2552506C1 (en) | Method for construction of monolithic structures of buildings and non-removable universal modular formwork system | |
| RU2440472C1 (en) | Method to erect monolithic construction structure of building or facility "bliss house" | |
| RU2561135C2 (en) | Retained formwork package, method of its assembly and method of construction of monolithic walls of building and structure in retained formwork of modular elements | |
| CN101858118A (en) | Reinforced concrete hollow floor slab and construction method | |
| RU2378461C1 (en) | Structure of precast floor and method of its erection | |
| CN218091465U (en) | Assembled non-bearing masonry wall structure | |
| RU2363820C1 (en) | Method for erection of self-bearing external walls of frame-monolithic houses | |
| RU68021U1 (en) | BRICK-FRAME BUILDING | |
| RU196006U1 (en) | COMBINED MONOLITHIC REINFORCED CONCRETE COVERING | |
| RU55804U1 (en) | RESIDENTIAL FRAME BUILDING, BUILDING FRAME AND BUILDING WALL | |
| RU124274U1 (en) | MONOLITHIC CONSTRUCTION DESIGN OF THE BUILDING OR STRUCTURE "GENESIS-RUS" - "VEFT" | |
| RU2422603C1 (en) | Block of slab retained form | |
| RU2353735C2 (en) | Method for erection of solid-cast frame buildings | |
| ITPI20130011A1 (en) | METHOD AND SYSTEM FOR CONSTRUCTION OF BUILDING CONSTRUCTION. | |
| RU2295010C2 (en) | Low building | |
| RU2379435C1 (en) | Method for erection of buildings and structures monolithic construction | |
| CN102168463A (en) | Reinforced concrete hollow floorslab and construction method | |
| CN204266414U (en) | A kind of new concrete wall construction for construction work | |
| RU2377370C1 (en) | Method of construction of monolithic frame-house | |
| RU2387762C1 (en) | Method for erection of monolithic walls of residential buildings, housings and structures in non-removable curb | |
| RU2341626C1 (en) | Flat reinforced concrete and solid flooring with girder and hollows in framed buildings | |
| RU61744U1 (en) | MONOLITHIC OVERLAP |
Legal Events
| Date | Code | Title | Description |
|---|---|---|---|
| MM1K | Utility model has become invalid (non-payment of fees) |
Effective date: 20130202 |