KR20120100310A - Preventing dew condensation for door frame - Google Patents
Preventing dew condensation for door frame Download PDFInfo
- Publication number
- KR20120100310A KR20120100310A KR1020110019114A KR20110019114A KR20120100310A KR 20120100310 A KR20120100310 A KR 20120100310A KR 1020110019114 A KR1020110019114 A KR 1020110019114A KR 20110019114 A KR20110019114 A KR 20110019114A KR 20120100310 A KR20120100310 A KR 20120100310A
- Authority
- KR
- South Korea
- Prior art keywords
- door frame
- fixed
- outer door
- fixing
- inner door
- Prior art date
- Legal status (The legal status is an assumption and is not a legal conclusion. Google has not performed a legal analysis and makes no representation as to the accuracy of the status listed.)
- Ceased
Links
Images




Classifications
-
- E—FIXED CONSTRUCTIONS
- E06—DOORS, WINDOWS, SHUTTERS, OR ROLLER BLINDS IN GENERAL; LADDERS
- E06B—FIXED OR MOVABLE CLOSURES FOR OPENINGS IN BUILDINGS, VEHICLES, FENCES OR LIKE ENCLOSURES IN GENERAL, e.g. DOORS, WINDOWS, BLINDS, GATES
- E06B5/00—Doors, windows, or like closures for special purposes; Border constructions therefor
- E06B5/10—Doors, windows, or like closures for special purposes; Border constructions therefor for protection against air-raid or other war-like action; for other protective purposes
- E06B5/16—Fireproof doors or similar closures; Adaptations of fixed constructions therefor
-
- E—FIXED CONSTRUCTIONS
- E06—DOORS, WINDOWS, SHUTTERS, OR ROLLER BLINDS IN GENERAL; LADDERS
- E06B—FIXED OR MOVABLE CLOSURES FOR OPENINGS IN BUILDINGS, VEHICLES, FENCES OR LIKE ENCLOSURES IN GENERAL, e.g. DOORS, WINDOWS, BLINDS, GATES
- E06B7/00—Special arrangements or measures in connection with doors or windows
- E06B7/12—Measures preventing the formation of condensed water
-
- A—HUMAN NECESSITIES
- A62—LIFE-SAVING; FIRE-FIGHTING
- A62C—FIRE-FIGHTING
- A62C2/00—Fire prevention or containment
- A62C2/06—Physical fire-barriers
Landscapes
- Engineering & Computer Science (AREA)
- Civil Engineering (AREA)
- Structural Engineering (AREA)
- Special Wing (AREA)
Abstract
본 발명은 결로 방지용 문틀에 관한 것으로, 금속재질로 제작되는 문틀을 통하여 외부온도가 실내로 전도되는 것을 차단시킴으로써 실내온도와 실외온도 차에 의한 결로가 발생하는 것을 방지하도록 하는 것이다.
본 발명은 벽체에 고정되어 방화문을 체결하는 문틀에 관한 것으로, 문틀을 외기와 접하는 외측문틀과 내기와 접하는 내측문틀로 분리하여 제작하고, 상기 외측문틀과 내측문틀은 일정간격을 두고 결합하되 단열재를 사이에 두고 고정판으로 고정시켜 구조적으로 안정되게 하며, 상기 외측문틀과 내측문틀 사이의 공간부에는 가스켓을 끼워 방화문에 밀착되게 하고, 상기 외측문틀과 내측문틀은 단열재를 사이에 두고 고정앵커로 연결함으로써 이루어진다.The present invention relates to a door frame for preventing dew condensation, thereby preventing condensation due to a difference between an indoor temperature and an outdoor temperature by blocking an outside temperature from being conducted to the room through a door frame made of a metal material.
The present invention relates to a door frame that is fixed to the wall to fasten the fire door, and produced by separating the door frame into the outer door frame and the inner door frame in contact with the inside, the outer door frame and the inner door frame is coupled to a certain interval, but the insulation It is fixed with a fixed plate in between to make it structurally stable, the gasket is fitted in the space between the outer door frame and the inner door frame to be in close contact with the fire door, the outer door frame and the inner door frame is connected by a fixed anchor with an insulating material between Is done.
Description
본 발명은 결로 방지용 문틀에 관한 것으로, 금속재질로 제작되는 문틀을 통하여 외부온도가 실내로 전도되는 것을 차단시킴으로써 실내온도와 실외온도 차에 의한 결로가 발생하는 것을 방지하도록 하는 것이다.The present invention relates to a door frame for preventing dew condensation, thereby preventing condensation due to a difference between an indoor temperature and an outdoor temperature by blocking an outside temperature from being conducted to the room through a door frame made of a metal material.
일반적으로 방화문은 아파트나 연립 단독주택 등의 출입문으로 사용되고, 벽체에 고정된 문틀을 이용하여 개폐 가능하게 설치되고 있으나, 방화문과 문틀은 한 쪽이 외기(外氣)와 접하고, 반대쪽은 내기(內氣)와 접하는 관계로 겨울철과 같이 내외부 온도차가 클 경우는 방화문의 내측이나 문틀의 내측에 결로가 발생하게 되고, 이러한 결로현상에 의해 발생된 물방울은 페인트로 도색한 벽면이나 벽지 등의 오염과 함께 곰팡이가 발생하게 되는 문제가 있게 된다.In general, fire doors are used as doors for apartments or single-family houses, and are installed to be opened and closed by using door frames fixed to walls. However, fire doors and door frames are exposed to outside air, and opposite sides are bet (內). 관계) If the temperature difference between inside and outside is large, such as in winter, condensation will occur on the inside of the fire door or inside of the door frame, and the water droplets generated by the condensation will be contaminated with the paint or the wall or wallpaper. There is a problem that mold will occur.
상기와 같은 결로현상을 방지하기 위한 방화문은 다양한 형태가 제공되어 결로 현상이 거의 발생하지 않으나, 문틀에서 발생되는 결로 현상은 효과적으로 차단하지 못하고 있는 것으로, 기존의 결로 현상을 방지하기 위한 기술은 국내 등록실용 20-0283671호에 제시된 바와 같이 문틀을 외측 문틀과 내측 문틀로 분리한 후 온도 차단용 체결부재를 삽입하여 외측과 내측 문틀을 결합시킴으로써 결로현상을 방지하고 있으나, 외측 문틀과 내측 문틀의 분리로 인하여 구조적으로 안정되지 못한 문제가 있고, 또한 국내 등록실용 20-0283672호에 제시된 바와 같이 문틀의 내측부를 보온재로 감싼 후 이를 보강 프레임으로 노출되지 않도록 함으로써 결로현상을 방지하고 있으나, 열전도가 완전히 차단되지 못하여 결로현상이 방지되었다고 할 수 없는 것이었다.Fireproof doors for preventing condensation as described above are provided in various forms and hardly condensation occurs, but condensation occurring in the door frame is not effectively blocked, and existing techniques for preventing condensation are registered in Korea. As shown in Korean Utility Model No. 20-0283671, the door frame is separated into the outer door frame and the inner door frame, and then the condensation phenomenon is prevented by inserting the temperature blocking fastening member to combine the outer and inner door frames. Due to the structurally unstable problem, and also to prevent the condensation phenomenon by wrapping the inner part of the door frame with a heat insulating material as shown in the domestic registration room 20-0283672 and not exposed it to the reinforcement frame, but the heat conduction is not completely blocked It could not be said that condensation was prevented.
본 발명은 방화문용 문틀을 통하여 실외의 온도가 실내로 전달되는 것을 차단함으로써 겨울철에 방화문과 문틀의 실내측에서 결로현상이 발생하는 것을 방지하도록 하는 것으로, 문틀을 외기와 접하는 외측 문틀과 내기와 접하는 내측 문틀로 분리하되 단열재인 공기를 이용하여 연전달이 방지되도록 하는 한편 외측 문틀과 내측 문틀이 구조적으로 안정되게 고정시킬 수 있도록 하는 것이다.The present invention is to prevent the dew condensation on the interior side of the fire doors and door frames during the winter season by blocking the transmission of outdoor temperature to the room through the door frame for fire doors, the door frame is in contact with the outside door frame and the inside It is to be separated into the inner door frame to prevent the transmission of the transmission by using the air that is a heat insulating material, while the outer door frame and the inner door frame is to be structurally stable.
본 발명은 벽체에 고정되어 방화문을 체결하는 문틀에 관한 것으로, 문틀을 외기와 접하는 외측문틀과 내기와 접하는 내측문틀로 분리하여 제작하고, 상기 외측문틀과 내측문틀은 일정간격을 두고 결합하되 단열재를 사이에 두고 고정판으로 고정시켜 구조적으로 안정되게 하며, 상기 외측문틀과 내측문틀 사이의 공간부에는 가스켓을 끼워 방화문에 밀착되게 하고, 상기 외측문틀과 내측문틀은 단열재를 사이에 두고 고정앵커로 연결함으로써 이루어지는 것으로, 문틀을 통하여 전달되는 열은 문틀을 외측문틀과 내측문틀로 분리함으로써 차단되게 하고, 외측문틀과 내측문틀의 분리로 인하여 발생되는 구조적인 결함은 고정판을 이용하여 보완해주도록 하는 것이다.The present invention relates to a door frame that is fixed to the wall to fasten the fire door, and produced by separating the door frame into the outer door frame and the inner door frame in contact with the inside, the outer door frame and the inner door frame is coupled to a certain interval, but the insulation It is fixed with a fixed plate in between to make it structurally stable, the gasket is fitted in the space between the outer door frame and the inner door frame to be in close contact with the fire door, the outer door frame and the inner door frame is connected by a fixed anchor with an insulating material between In this case, the heat transmitted through the door frame is blocked by separating the door frame into the outer door frame and the inner door frame, and structural defects caused by the separation of the outer door frame and the inner door frame are to be compensated by using a fixing plate.
본 발명은 동절기 또는 실내 냉방이 양호한 하절기에 외부와 실내의 온도차가 클 경우 문틀의 실내측에서 발생되는 결로현상을 방지하는 것으로, 외측문틀과 내측문틀을 구조적으로 안정되게 분리시킴으로써 결로현상을 방지하는 것이다.The present invention is to prevent condensation occurring on the interior side of the door frame when the temperature difference between the outside and the room is large in winter or indoor cooling is good, to prevent the condensation phenomenon by structurally stably separating the outer door frame and the inner door frame. will be.
도 1은 방화문 설치 상태 정면도
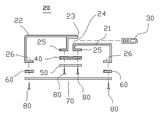
도 2는 본 발명 문틀의 조립 단면도
도 3은 본 발명 문틀의 분해 단면도
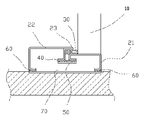
도 4는 본 발명 문틀의 사용상태 단면도
도 5는 본 발명 문틀을 구성하는 내측문틀과 외측문틀의 사시도
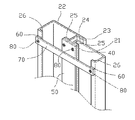
도 6은 본 발명 문틀의 사시도
도 7은 본 발명 문틀의 분해 사시도1 is a front view of the fire door installation state
Figure 2 is an assembled cross-sectional view of the door frame of the present invention
Figure 3 is an exploded cross-sectional view of the door frame of the present invention
Figure 4 is a cross-sectional view of the use state of the door frame of the present invention
Figure 5 is a perspective view of the inner door frame and outer door frame constituting the door frame of the present invention
6 is a perspective view of the door frame of the present invention
Figure 7 is an exploded perspective view of the door frame of the present invention
본 발명은 방화문을 체결하기 위하여 출입구에 설치되는 문틀에 관한 것으로, 문틀을 외기와 접하는 외측문틀, 내기와 접하는 내측문틀로 구분하여 제작한 후 상기 외측문틀과 내측문틀의 사이에 공간이 형성되도록 고정시키되 단일 문틀로 이루어지는 것과 같이 구조적으로 안정되게 고정되게 함으로써 이루어지게 된다.The present invention relates to a door frame installed in the doorway for fastening the fire door, and produced by separating the door frame into an outer door frame in contact with the outside, the inner door frame in contact with the inside and fixed to form a space between the outer door frame and the inner door frame. It is made by being fixed structurally stable, such as made of a single door frame.
본 발명을 실시예 도면에 의거 상세히 설명하면 다음과 같다.Hereinafter, the present invention will be described in detail with reference to the accompanying drawings.
방화문(10)은 출입구에 설치되는 문틀(20)에 체결되어 개폐되는 것으로, 문틀(20)에 체결되는 방화문(10)은 공지된 구조이고, 상기 문틀(20)에 방화문(10)을 힌지로 체결하여 회동이 이루어지도록 하는 구조도 공지의 구조이며, 본 발명은 상기 방화문(10)이 체결되는 문틀(20)에 관한 것으로, 특히 문틀(20)에서 결로 현상이 발생하지 않도록 하는 것이다.The
문틀(20)은 내기와 접하는 내측문틀(22), 외기와 접하는 외측문틀(21)로 분리하여 제작한 후 이를 고정시킴으로써 이루어지는 것으로, 본 발명의 내측문틀(22)은 전체적으로 
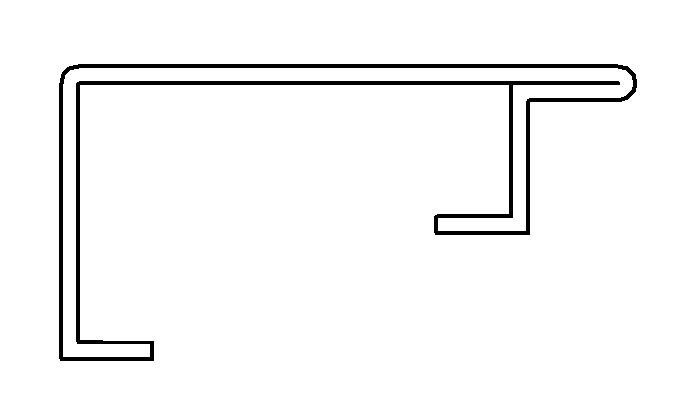

여기서 외측문틀(21)과 내측문틀(22)의 고정부위(25)와 고정부위(26)의 높이는 일정한 높이를 갖도록 하고, 내측문틀의 절곡부(23)와 외측문틀(21)의 상면 사이에는 공간부(24)가 형성되도록 한다.Here, the height of the
본 발명의 외측문틀(21)과 내측문틀(22)에 형성된 고정부위(26)에는 하측으로 고정부위(26)와 같은 면적을 갖는 단열재(60)를 접착시킨 후 상기 단열재(60)의 하측으로 일정 간격을 두고 고정앵커(70)를 피스(80)로 고정시키도록 하고, 상기 외측문틀(21)과 내측문틀(22)의 고정부위(25)는 일정 간격을 두고 이격시킨 상태에서 하측으로 단열재(40)를 댄 후 단열재(40)의 하측으로 고정판(50)을 대고 피스(80)가 고정판(50)과 단열재(40) 및 고정부위(25)를 관통하여 고정되게 한다.After fixing the
여기서 고정판(50)을 사용하여 외측문틀(21)과 내측문틀(22)을 고정시키는 이유는 문틀(20)을 외측문틀(21)과 내측문틀(22)로 분리시킴으로써 구조적으로 취약한 것을 보완하여 구조적으로 안정되게 하기 위함이다.The reason for fixing the
본 발명의 내측문틀(22)에 형성된 절곡부(23)와 외측문틀(21)의 상면 사이에 형성된 공간부(24)에는 외측문틀(21)과 내측문틀(22) 사이의 기밀유지와 함께 방화문(10)과의 밀착을 위한 가스켓(30)을 끼워 고정시키도록 한다.The fire door with the airtightness between the
본 발명의 단열재(40)(60)는 EDPM 단열재를 사용하는 것으로, 부드러움과 단열성을 갖추게 된다.The
이러한 구성의 본 발명에서 문틀(20)을 구성하는 외측문틀(21)과 내측문틀(22)을 각각 제작하는 과정을 살펴본다.In the present invention of such a configuration looks at the process of manufacturing the
내측문틀(22)은 일정폭의 철판을 절곡하여 형성하는 것으로, 전체적으로 
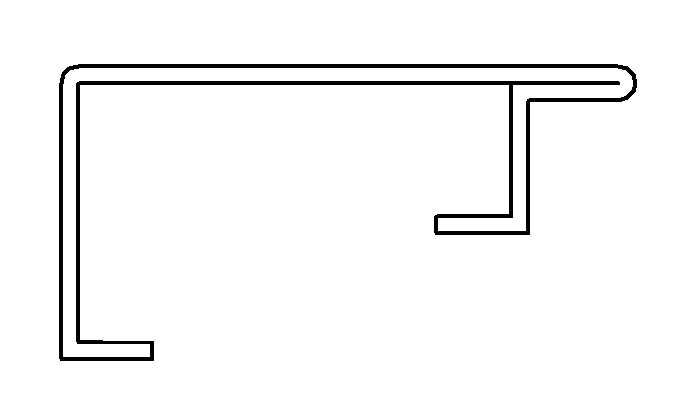
그리고, 외측문틀(21)은 일정폭의 철판을 ㄱ자 형태로 절곡시키되 양쪽에는 각각 하측으로 일정 높이를 두고 고정부위(25)(26)가 형성되게 절곡시킴으로써 단면이 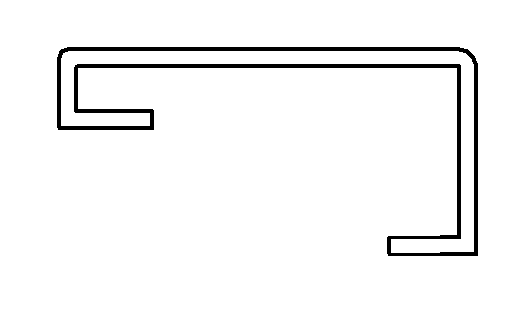
본 발명은 상기 외측문틀(21)과 내측문틀(22)을 결합하여 방화문(10)을 체결하는 문틀(20)을 제작하는 것으로, 외측문틀(21)의 상면이 내측문틀(22)의 절곡부(23)에서 일정 높이를 두고 하측에 위치되게 함으로써 외측문틀(21)의 상면과 내측문틀(22)의 절곡부(23)에는 공간부(24)가 형성되게 하고, 상기 공간부(24)에는 가스켓(30)을 끼워 기밀과 충격을 완충시키는 한편 열전달도 차단되게 한다.The present invention is to produce a
본 발명에서 외측문틀(21)과 내측문틀(22)을 결합할 때 단열이 이루어지는 일정 간격을 두고 조립이 이루어지는 것으로, 외측문틀(21)과 내측문틀(22)을 구성하는 금속을 단절시켜 직접적인 열전달이 이루어지지 않도록 하는 동시에 외측문틀(21)과 내측문틀(22) 사이에 공기를 이용하여 단열이 이루어지도록 하는 것이다.In the present invention, when the
본 발명의 외측문틀(21)과 내측문틀(22)을 결합하는 경우 고정부위(25)와 고정부위(26)는 서로 갖은 높이를 갖도록 한다.When combining the
외측문틀(21)에 형성된 고정부위(25)와 내측문틀(22)에 형성된 고정부위(25)의 하측으로 단열재(40)를 부착한 후 단열재(40)의 하측으로 구조적으로 안정되게 하는 고정판(50)을 대고, 고정판(50)과 단열재(40)를 관통하여 고정부위(25)에 피스(80)를 박아 고정이 이루어지게 한다.
위와 같이 고정판(50)을 이용하여 조립을 하는 것은 외측문틀(21)과 내측문틀(22)을 일정 간격 이격시켜 조립하는 경우 열전달은 차단되나 구조적으로 안정되지 못하는 문제가 발생하므로, 이를 해결하기 위하여 고정판(50)을 사용하여 외측문틀(21)과 내측문틀(22)의 구조가 안정되게 하는 것이다.Assembling using the
여기서 고정판(50)은 문틀(20)을 구조적으로 안정되게 하기 위한 것으로, 고정판(50)을 통하여 열전달이 이루어지지 않도록 단열재(40)를 매개로 하여 고정되게 한다.Here, the
한편 외측문틀(21)에 형성된 고정부위(26)와 내측문틀(22)에 형성된 고정부위(26)의 하측에는 단열재(40)를 부착한 후 단열재(60)의 하측으로 일정 간격을 두고 고정앵커(70)를 대고 피스(80)로 고정이 이루어지게 한다.On the other hand, the
위와 같이 조립을 하는 것은 고정앵커(70)를 통하여 외측문틀(21)과 내측문틀(22)의 열전달이 이루어지는 것을 방지하기 위한 것으로, 단열재(60)를 이용하여 외측문틀(21)과 내측문틀(22) 사이에서 고정앵커(70)가 고정되게 함으로써 열전달이 이루어지지 않게 된다.Assembling as described above is to prevent the heat transfer of the
이와 같이 본 발명은 방화문(10)이 결합되는 문틀(20)을 외측문틀(21)과 내측문틀(22)로 구분하여 제작하되 구조적으로 안정되게 하는 동시에 서로 간의 간격을 주어 열전달을 차단함으로써 결로현상이 방지되게 된다.As described above, the present invention is manufactured by dividing the
10 : 방화문 20 : 문틀
21 : 외측문틀 22 : 내측문틀
23 : 절곡부 24 : 공간부
25.26 : 고정부위 40,60 : 단열재
50 : 고정판 70 : 고정앵커
80 : 피스10: fire door 20: door frame
21: outer door frame 22: inner door frame
23: bending portion 24: space
25.26:
50: fixed plate 70: fixed anchor
80: piece
Claims (3)
상기 문틀(20)은 내부 공기와 접하는 내측문틀(22)과, 외부 공기와 접하는 외측문틀(21)을 일정 간격이 형성되게 결합하되; 상기 내측문틀(21)은 철판을

상기 외측문틀(21)과 내측문틀(22)의 고정부위(25)에는 하측으로 단열재(40)를 대고 고정판(50)을 댄 후 피스(80)를 박아 고정시키며,
상기 외측문틀(21)과 내측문틀(22)의 고정부위(26)에는 하측으로 단열재(60)를 대고 일정 간격으로 고정 앵커(70)를 피스(80)로 고정시켜 이루어지는 것을 특징으로 하는 결로 방지용 문틀.In the door frame 20 which is installed at the entrance so that the fire door 10 is fastened,
The door frame 20 is coupled to the inner door frame 22 in contact with the internal air, and the outer door frame 21 in contact with the outside air to form a predetermined interval; The inner door frame 21 is an iron plate
The fixing portion 25 of the outer door frame 21 and the inner door frame 22 is placed on the fixing plate 50 with the heat insulating material 40 downward, and then fixed by fixing the piece 80.
For fixing the condensation portion 26 of the outer door frame 21 and the inner door frame 22 to the lower side to the heat insulating material 60, the fixing anchor 70 is fixed to the piece 80 at regular intervals for preventing condensation. doorframe.
Priority Applications (1)
| Application Number | Priority Date | Filing Date | Title |
|---|---|---|---|
| KR1020110019114A KR20120100310A (en) | 2011-03-03 | 2011-03-03 | Preventing dew condensation for door frame |
Applications Claiming Priority (1)
| Application Number | Priority Date | Filing Date | Title |
|---|---|---|---|
| KR1020110019114A KR20120100310A (en) | 2011-03-03 | 2011-03-03 | Preventing dew condensation for door frame |
Publications (1)
| Publication Number | Publication Date |
|---|---|
| KR20120100310A true KR20120100310A (en) | 2012-09-12 |
Family
ID=47110062
Family Applications (1)
| Application Number | Title | Priority Date | Filing Date |
|---|---|---|---|
| KR1020110019114A Ceased KR20120100310A (en) | 2011-03-03 | 2011-03-03 | Preventing dew condensation for door frame |
Country Status (1)
| Country | Link |
|---|---|
| KR (1) | KR20120100310A (en) |
Cited By (5)
| Publication number | Priority date | Publication date | Assignee | Title |
|---|---|---|---|---|
| KR101872779B1 (en) | 2017-11-16 | 2018-06-29 | 주식회사 명보 | Door frame structure for fire door and manufacturing method thereof |
| KR20190026419A (en) * | 2017-09-05 | 2019-03-13 | 동방노보펌 주식회사 | Fire door having structure preventing dew condensation and manufacturing method thereof |
| KR102003836B1 (en) * | 2019-02-14 | 2019-07-25 | (주)대성명품도어 | Separable door system with condensation prevention function |
| KR20220023412A (en) | 2020-08-21 | 2022-03-02 | 한정미 | Insulation structure of steel front door |
| KR20220087952A (en) | 2020-12-18 | 2022-06-27 | (주)동광명품도어 | Insulation door frame with condensation pevention structure |
-
2011
- 2011-03-03 KR KR1020110019114A patent/KR20120100310A/en not_active Ceased
Cited By (5)
| Publication number | Priority date | Publication date | Assignee | Title |
|---|---|---|---|---|
| KR20190026419A (en) * | 2017-09-05 | 2019-03-13 | 동방노보펌 주식회사 | Fire door having structure preventing dew condensation and manufacturing method thereof |
| KR101872779B1 (en) | 2017-11-16 | 2018-06-29 | 주식회사 명보 | Door frame structure for fire door and manufacturing method thereof |
| KR102003836B1 (en) * | 2019-02-14 | 2019-07-25 | (주)대성명품도어 | Separable door system with condensation prevention function |
| KR20220023412A (en) | 2020-08-21 | 2022-03-02 | 한정미 | Insulation structure of steel front door |
| KR20220087952A (en) | 2020-12-18 | 2022-06-27 | (주)동광명품도어 | Insulation door frame with condensation pevention structure |
Similar Documents
| Publication | Publication Date | Title |
|---|---|---|
| KR101108921B1 (en) | Thermal insulation and insulation curtain wall structure using heat shield | |
| KR20090119404A (en) | Entry door with insulated structure | |
| KR101077492B1 (en) | Project pull-down window chassis structure with improved insulation and assembly | |
| KR101607927B1 (en) | Window frames of fire doors | |
| KR101716673B1 (en) | curtain wall frame | |
| KR100766199B1 (en) | Condensation prevention device of fire door | |
| KR101672855B1 (en) | Durable curtain wall windows and doors | |
| KR20090004416U (en) | Condensation prevention fire door | |
| KR200483553Y1 (en) | Combination structure of curtain wall | |
| KR102203362B1 (en) | Curtain wall and casement window assembly structure | |
| JP6482924B2 (en) | Curtain walls and buildings | |
| KR101586427B1 (en) | Eco-ffiendly curtain wall to maximize insulation effect | |
| KR20160071290A (en) | Roller thermal insulation structure of sliding window | |
| JP5046677B2 (en) | Steel door frame | |
| KR101171468B1 (en) | Doorframe for Dewdrops Prevention | |
| KR200368316Y1 (en) | Door Frame for Preventing Dew Condensation | |
| JP6046965B2 (en) | Refurbished frame and refurbished opening device | |
| KR101595219B1 (en) | Insulating frame for windows and doors with improved Insulation property and solidity | |
| KR20100010439U (en) | Insulation window | |
| KR102048145B1 (en) | Fireproof door for condensation prevention | |
| JP6562796B2 (en) | Wooden sash | |
| KR101448437B1 (en) | A assembly type toilet | |
| JP7720745B2 (en) | Building materials | |
| KR20160004160A (en) | The insulation frame for door | |
| KR20140000794U (en) | Insulation windows and doos sill |
Legal Events
| Date | Code | Title | Description |
|---|---|---|---|
| A201 | Request for examination | ||
| PA0109 | Patent application |
Patent event code: PA01091R01D Comment text: Patent Application Patent event date: 20110303 |
|
| PA0201 | Request for examination | ||
| E902 | Notification of reason for refusal | ||
| PE0902 | Notice of grounds for rejection |
Comment text: Notification of reason for refusal Patent event date: 20120813 Patent event code: PE09021S01D |
|
| PG1501 | Laying open of application | ||
| E601 | Decision to refuse application | ||
| PE0601 | Decision on rejection of patent |
Patent event date: 20121227 Comment text: Decision to Refuse Application Patent event code: PE06012S01D Patent event date: 20120813 Comment text: Notification of reason for refusal Patent event code: PE06011S01I |