KR20110047867A - Drop-off sash door - Google Patents
Drop-off sash door Download PDFInfo
- Publication number
- KR20110047867A KR20110047867A KR1020090104658A KR20090104658A KR20110047867A KR 20110047867 A KR20110047867 A KR 20110047867A KR 1020090104658 A KR1020090104658 A KR 1020090104658A KR 20090104658 A KR20090104658 A KR 20090104658A KR 20110047867 A KR20110047867 A KR 20110047867A
- Authority
- KR
- South Korea
- Prior art keywords
- door
- moving
- sash
- sash door
- piece
- Prior art date
- Legal status (The legal status is an assumption and is not a legal conclusion. Google has not performed a legal analysis and makes no representation as to the accuracy of the status listed.)
- Granted
Links
Images



Classifications
-
- E—FIXED CONSTRUCTIONS
- E06—DOORS, WINDOWS, SHUTTERS, OR ROLLER BLINDS IN GENERAL; LADDERS
- E06B—FIXED OR MOVABLE CLOSURES FOR OPENINGS IN BUILDINGS, VEHICLES, FENCES OR LIKE ENCLOSURES IN GENERAL, e.g. DOORS, WINDOWS, BLINDS, GATES
- E06B3/00—Window sashes, door leaves, or like elements for closing wall or like openings; Layout of fixed or moving closures, e.g. windows in wall or like openings; Features of rigidly-mounted outer frames relating to the mounting of wing frames
- E06B3/32—Arrangements of wings characterised by the manner of movement; Arrangements of movable wings in openings; Features of wings or frames relating solely to the manner of movement of the wing
- E06B3/34—Arrangements of wings characterised by the manner of movement; Arrangements of movable wings in openings; Features of wings or frames relating solely to the manner of movement of the wing with only one kind of movement
- E06B3/42—Sliding wings; Details of frames with respect to guiding
- E06B3/46—Horizontally-sliding wings
- E06B3/4636—Horizontally-sliding wings for doors
-
- E—FIXED CONSTRUCTIONS
- E06—DOORS, WINDOWS, SHUTTERS, OR ROLLER BLINDS IN GENERAL; LADDERS
- E06B—FIXED OR MOVABLE CLOSURES FOR OPENINGS IN BUILDINGS, VEHICLES, FENCES OR LIKE ENCLOSURES IN GENERAL, e.g. DOORS, WINDOWS, BLINDS, GATES
- E06B5/00—Doors, windows, or like closures for special purposes; Border constructions therefor
- E06B5/20—Doors, windows, or like closures for special purposes; Border constructions therefor for insulation against noise
Landscapes
- Engineering & Computer Science (AREA)
- Civil Engineering (AREA)
- Structural Engineering (AREA)
- Support Devices For Sliding Doors (AREA)
Abstract
본 발명은 이탈방지용 샷시문에 관한 것으로, 더욱 상세하게는 문틀에 설치되는 샷시문에 형성된 이동구가 하중에 의해 하측으로 이동하면서 샷시문이 레일편에서 이탈되는 것을 방지하여 안전사고를 예방할 수 있는 이탈방지용 샷시문에 관한 것이다.The present invention relates to a sash door for prevention of departure, and more particularly, a sash door for prevention of safety that prevents a safety accident by preventing the sash door from being separated from the rail piece while the movable tool formed in the sash door installed in the door frame moves downward by a load. It is about.
상기의 본 발명은 세로부재와 가로부재가 직각으로 형성되는 문틀의 가로부재 중앙에 형성된 레일편에 샷시문이 슬라이딩되도록 샷시문가로부재의 하단으로 로울러가 형성되는 로울러홈을 형성하고 상기 로울러홈 전,후방편 하단 내측에 이동홀이 형성된 이동홈을 형성하며 상기 이동홈 내부에서 상하 이동하도록 이동구의 외측으로 이동편을 형성하고 상기 이동편의 내측으로는 이동홀의 외측으로 연결편을 형성하며 상기 연결편 내측으로는 모헤야대를 일체로 형성한 것을 특징으로 한다.According to the present invention, the roller member is formed on the rail piece formed at the center of the horizontal member of the door frame in which the vertical member and the horizontal member are formed at right angles so that the roller is formed at the bottom of the sash door side member, and the roller groove is before and after the roller groove. A moving groove is formed at the bottom of the inner side of the moving groove, and a moving piece is formed outside the moving hole so as to move up and down inside the moving groove, and a connecting piece is formed at the inside of the moving piece to the outside of the moving hole. Characterized in that the body of the night.
Description
본 발명은 이탈방지용 샷시문에 관한 것으로, 더욱 상세하게는 문틀에 설치되는 샷시문에 형성된 이동구가 하중에 의해 하측으로 이동하면서 샷시문이 레일편에서 이탈되는 것을 방지하여 안전사고를 예방할 수 있는 이탈방지용 샷시문에 관한 것이다.The present invention relates to a sash door for prevention of departure, and more particularly, a sash door for prevention of safety that prevents a safety accident by preventing the sash door from being separated from the rail piece while the movable tool formed in the sash door installed in the door frame moves downward by a load. It is about.
일반적으로 알루미늄 샷시는 건물의 창문이나 문짝으로 설치되어 건축하중을 줄이고 있다.In general, aluminum sash is installed as a window or door of the building to reduce the construction load.
이러한 알루미늄 샷시는 문틀세로부자재와 문틀가로부자재를 직각방향으로 형성하고 상기 문틀부재 내측에 설치되도록 문세로자재와 문가로자재를 직각방향으로 형성한다.The aluminum sash forms a door frame vertical material and a door frame horizontal material at right angles, and forms a door vertical material and a doorway material at right angles to be installed inside the door frame member.
이러한 샷시문은 호차에 의해 문틀부재 내측에서 호차에 의해 샷시문이 슬라이딩되도록 설치한다.The sash door is installed so that the sash door is slid by the door car inside the door frame member by the door car.
상기와 같은 샷시문의 전형적인 일예가 도 1에 도시되어 있다.A typical example of such a sash door is shown in FIG. 1.
도 1에서 부재번호 1은 문틀가로부재, 2는 레일, 3은 문가로부재, 4는 호차, 5는 호차홈, 6은 모헤야홈을 각각 가리킨다.In Figure 1, the
이에 도시된 바와 같이 종래의 샷시문은 문틀세로부재와 직각으로 형성되는 문틀가로부재(1)의 내측에 레일(2)을 형성하고 상기 문틀가로부재(1)에 안치되는 문가로부재(3)에는 하단에는 레일(2)을 따라 슬라이딩되도록 호차(4)를 호차(4)홈(5)에 형성하고 상기 호차홈(5) 전후방 하단에는 모헤야홈(6)을 형성한다.As shown in the drawing, the conventional sash door has a
이와 같은 샷시문은 모헤야홈에 모헤야를 삽입하여 샷시문을 여닫을 경우 소음을 방지하고 외부의 소음을 차단할 수 있도록 하여 샷시문의 호차를 문틀가로부재에 안치시켜 사용하였다.Such a sash door was inserted into the moheya groove to prevent the noise when opening and closing the sash door to block the outside noise was used by placing the door of the sash door in the door frame member.
본 발명은 상기와 같은 종래 기술의 제반 문제점을 감안하여 안출한 것으로, 문틀에 설치되는 샷시문에 형성된 이동구가 샷시문을 설치함과 동시에 하중에 의해 하측으로 이동하면서 샷시문의 전후방편이 길어지게 되어 샷시문이 문틀의 가로부재에서 이탈되는 것을 방지하여 안전사고를 예방할 수 있는 이탈방지용 샷시문을 제공하는데 그 목적이 있다.The present invention has been made in view of the above-mentioned problems of the prior art, and the movable tool formed in the sash door installed in the door frame while the sash door is moved to the lower side by the load at the same time as the sash door is lengthened and the sash door is long. It is an object of the present invention to provide a sash prevention door that prevents the safety of the accident by preventing the departure from the horizontal member of the door frame.
상기와 같은 목적을 달성하기 위하여 본 발명은 세로부재와 가로부재가 직각으로 형성되는 문틀의 가로부재 중앙에 형성된 레일편에 샷시문이 슬라이딩되도록 샷시문가로부재의 하단으로 로울러가 형성되는 로울러홈을 형성하고 상기 로울러홈 전,후방편 하단 내측에 이동홀이 형성된 이동홈을 형성하며 상기 이동홈 내부에서 상하 이동하도록 이동구의 외측으로 이동편을 형성하고 상기 이동편의 내측으로는 이동홀의 외측으로 연결편을 형성하며 상기 연결편 내측으로는 모헤야대를 일체로 형성한 것을 특징으로 이탈방지용 샷시문을 제공한다.In order to achieve the above object, the present invention forms a roller groove in which a roller is formed at the bottom of the sash door side member so that the sash door slides on the rail piece formed at the center of the horizontal member of the door frame in which the vertical member and the horizontal member are formed at right angles. A moving groove is formed in the bottom of the roller groove before and after the rear groove, and a moving piece is formed on the outside of the moving hole to move up and down inside the moving groove, and a connecting piece is formed on the outside of the moving hole to the inside of the moving piece. Inside the connecting piece provides a sash door for prevention of separation, characterized in that formed integrally moheya stand.
상기 이동구의 이동편 내측으로 형성된 연결편은 이동편의 하단부에 형성되는 것을 특징으로 하는 이탈방지용 샷시문을 제공한다.The connecting piece formed inside the moving piece of the moving tool provides a sash preventing prevention door, characterized in that formed on the lower end of the moving piece.
이상에서와 같이 본 발명은 문틀에 설치되는 샷시문에 형성된 이동구가 하중에 의해 하측으로 이동하면서 샷시문이 레일편에서 이탈되는 것을 방지하여 안전사 고를 예방할 수 있는 효과가 있다.As described above, the present invention has an effect of preventing the safety accident by preventing the sash door from being separated from the rail piece while the movable tool formed in the sash door installed in the door frame moves downward by the load.
또한, 이동구에 형성된 모에야가 하측에 형성됨으로써 단열효과를 상승시킴은 물론 소음을 차단하는 효과가 있다.In addition, the Moeya formed in the moving port is formed on the lower side to increase the heat insulation effect, as well as to block the noise.
이상에서는 본 발명을 특정의 바람직한 실시 예를 들어 도시하고 설명하였으나, 본 발명은 상기한 실시 예에 한정되지 아니하며 본 발명의 정신을 벗어나지 않는 범위 내에서 당해 발명이 속하는 기술분야에서 통상의 지식을 가진자에 의해 다양한 변경과 수정이 가능할 것이다.The present invention has been shown and described with reference to certain preferred embodiments, but the present invention is not limited to the above-described embodiments and has ordinary skill in the art to which the present invention pertains without departing from the spirit of the present invention. Various changes and modifications may be made by the user.
본 발명과 본 발명의 동작성의 이점 및 본 발명의 실시에 의하여 달성되는 목적을 충분히 이해하기 위해서는 본 발명의 바람직한 실시 예를 나타낸 첨부 도면 및 첨부 도면에 기재된 내용을 참조하여야만 한다.In order to fully understand the present invention, the advantages of the operability of the present invention, and the objects achieved by the practice of the present invention, reference should be made to the accompanying drawings showing preferred embodiments of the present invention and the contents described in the accompanying drawings.
이하, 본 발명의 구체적인 실시 예를 참고하여 본 발명을 더욱 상세하게 설명한다. 하기의 실시 예는 본 발명을 보다 상세히 설명하기 위해 제공되는 것일 뿐, 이에 의해 본 발명의 기술적 범위가 한정되는 것은 아니다.Hereinafter, the present invention will be described in more detail with reference to specific embodiments of the present invention. The following examples are merely provided to explain the present invention in more detail, whereby the technical scope of the present invention is not limited.
(실시예)(Example)
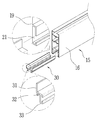
첨부한 도 2는 본 발명에 따른 이탈방지용 샷시문을 나타낸 분해사시도, 도 3는 본 발명에 따른 이탈방지용 샷시문을 조립사시도, 도 4는 본 발명에 따른 이탈방지용 샷시문의 상승상태를 나타낸 조립단면도, 도 5는 본 발명에 따른 이탈방지용 샷시문의 하강상태를 나타낸 조립단면도이다.2 is an exploded perspective view showing a departure preventing sash door according to the present invention, Figure 3 is an assembled perspective view of the separation prevention sash door according to the present invention, Figure 4 is an assembled cross-sectional view showing a raised state of the departure prevention sash door according to the present invention, 5 is an assembled cross-sectional view showing a falling state of the sash prevention door according to the invention.
이에 도시된 바와 같이 본 발명의 이탈방지용 샷시문은 세로부재(11)와 가로 부재(12)가 직각으로 형성되는 문틀(13)에 샷시문(15)을 슬라이딩되도록 설치한다.The sash door for departure prevention of the present invention as shown in the installation is installed so as to slide the
상기와 같이 설치되는 샷시문(15)은 문틀(13)의 가로부재(12) 중앙에 형성된 레일편(14)에 슬라이딩 되도록 샷시문가로부재(16)의 하단에 로울러(17)가 형성되는 로울러홈(18)을 형성한다.The
이와 같은 상기 로울러홈(18) 전,후방편(19) 하단 내측에는 이동홀(20)이 형성된 이동홈(21)을 형성하고 상기 이동홈(21) 내부에서 상하 이동하도록 이동구(30)를 형성한다.The moving
이러한 상기 이동구(30)의 외측에는 이동홈(21)에서 이동하는 이동편(31)을 형성하고 상기 이동편(31)의 내측으로는 이동홀(20)의 외측으로 연결편(32)을 형성하며 상기 연결편(32) 내측으로는 모헤야대(33)를 일체로 형성한다.The outer side of the
이러한 상기 이동구(30)의 이동편(31) 내측으로 형성된 연결편(32)은 이동편(31)의 하단부에 형성한다.The connecting
상기와 같이 구성된 본 발명의 작용 및 효과를 설명하면 다음과 같다.Referring to the operation and effects of the present invention configured as described above are as follows.
먼저, 문틀(13)에 샷시문(15)을 설치하기 위하여 샷시문(15)을 문틀(13)의 가로부재(12) 상측에 밀착시킨 후 샷시문(15) 하측으로 문틀(13) 내부로 밀어넣어 설치한다.First, in order to install the
이때 샷시문(15)의 샷시문가로부재(16)에 형성된 이동구(30)가 하측으로 이동되는 것을 방지하기 위하여 샷시문(15)의 양단에 이동구(30)를 고정하는 "ㄷ"자형 고정구를 사용하는 것이 바람직하다.At this time, in order to prevent the
이와 같이 샷시문(15)이 고정되면 "ㄷ"자 고정구를 해제하여 이동구(30)가 하중에 의해 하측으로 이동하게 한다.As such, when the
상기와 같이 이동하는 이동구(30)는 이동편(31)이 이동홈(21)을 따라 이동하게 되며 이동홀(20)에서는 연결편(32)이 동시에 이동하여 모헤야대(33)가 문틀(13)의 가로부재(12) 내측으로 이동하여 샷시문(15)이 가로부재(12)에서 이탈되는 것을 방지한다.As described above, the moving
이와 같이 설치된 상태에서 문틀(13)에서 샷시문(15)을 분리하기 위해서는 샷시문(15)의 샷시문가로부재(16)의 단부에 "ㄷ"자형 고정구를 다시 끼워 이동구(30)를 고정시 킨 후 분리할 수 있다.In order to separate the
또한 샷시문가로부재(16)에 형성된 이동구(30)는 전,후방편(19)에 전부 설치해도 되며 전방 또는 후방에만 설치하여도 동일한 효과를 얻을 수 있다.In addition, the
도 1 종래 샷시문의 조립상태를 나타낸 단면도,1 is a cross-sectional view showing an assembled state of a conventional sash door,
도 2는 본 발명에 따른 이탈방지용 샷시문을 나타낸 분해사시도,Figure 2 is an exploded perspective view showing a sash for preventing departure in accordance with the present invention,
도 3는 본 발명에 따른 이탈방지용 샷시문을 조립사시도,Figure 3 is an assembled perspective view of the sash door for preventing departure according to the present invention,
도 4는 본 발명에 따른 이탈방지용 샷시문의 상승상태를 나타낸 조립단면도,Figure 4 is an assembled cross-sectional view showing a lifted state of the sash prevention door according to the invention,
도 5는 본 발명에 따른 이탈방지용 샷시문의 하강상태를 나타낸 조립단면도,Figure 5 is an assembled cross-sectional view showing a falling state of the sash door for departure prevention in accordance with the present invention,
도 6는 본 발명에 따른 이탈방지용 샷시문을 나타낸 사용상태도이다.6 is a state diagram showing the sash door for departure prevention in accordance with the present invention.
< 도면의 주요 부분에 대한 부호의 설명 ><Description of Symbols for Main Parts of Drawings>
11 : 세로부재 12 : 가로부재11: vertical member 12: horizontal member
13 : 문틀 14 : 레일편13: door frame 14: rail
15 : 샷시문 16 : 샷시문가로부재15: sash door 16: sash door
17 : 로울러 18 : 로울러홈17: Roller 18: Roller Home
19 : 전,후방편 20 : 이동홀19: front and rear 20: moving hole
21 : 이동홈 30 : 이동구21: moving groove 30: moving hole
31 : 이동편 32 : 연결편31: moving piece 32: connecting piece
33 : 모헤야대33: Moheiya University
Claims (2)
Priority Applications (1)
| Application Number | Priority Date | Filing Date | Title |
|---|---|---|---|
| KR1020090104658A KR101133264B1 (en) | 2009-10-30 | 2009-10-30 | Disconnection prevention for sash door |
Applications Claiming Priority (1)
| Application Number | Priority Date | Filing Date | Title |
|---|---|---|---|
| KR1020090104658A KR101133264B1 (en) | 2009-10-30 | 2009-10-30 | Disconnection prevention for sash door |
Publications (2)
| Publication Number | Publication Date |
|---|---|
| KR20110047867A true KR20110047867A (en) | 2011-05-09 |
| KR101133264B1 KR101133264B1 (en) | 2012-04-06 |
Family
ID=44239089
Family Applications (1)
| Application Number | Title | Priority Date | Filing Date |
|---|---|---|---|
| KR1020090104658A Expired - Fee Related KR101133264B1 (en) | 2009-10-30 | 2009-10-30 | Disconnection prevention for sash door |
Country Status (1)
| Country | Link |
|---|---|
| KR (1) | KR101133264B1 (en) |
Families Citing this family (4)
| Publication number | Priority date | Publication date | Assignee | Title |
|---|---|---|---|---|
| KR101433024B1 (en) | 2012-12-04 | 2014-08-27 | (주)동양윈텍 | Window System |
| KR101522537B1 (en) * | 2014-12-30 | 2015-06-25 | (주)대상알미늄 | Insulation Windows |
| KR101825476B1 (en) * | 2016-07-28 | 2018-02-05 | (주)점보산업 | Windows having easily removable pile weather strip |
| KR200485589Y1 (en) | 2017-08-07 | 2018-01-30 | 김용근 | Gap blocking tool for sliding window |
Family Cites Families (3)
| Publication number | Priority date | Publication date | Assignee | Title |
|---|---|---|---|---|
| KR950030709U (en) * | 1994-04-30 | 1995-11-20 | Sash for windows | |
| KR20050050942A (en) * | 2003-11-26 | 2005-06-01 | 한태인 | Apparatus that prevents window from escaping |
| KR100985753B1 (en) | 2010-06-04 | 2010-10-06 | 주식회사 씨에스창호닷컴 | Explosion-proof window of window system with anti-separation structure |
-
2009
- 2009-10-30 KR KR1020090104658A patent/KR101133264B1/en not_active Expired - Fee Related
Also Published As
| Publication number | Publication date |
|---|---|
| KR101133264B1 (en) | 2012-04-06 |
Similar Documents
| Publication | Publication Date | Title |
|---|---|---|
| US9540842B2 (en) | Door latch assembly with movable lock plate | |
| MX352725B (en) | Wind lock configuration for overhead roll-up doors. | |
| KR20090111755A (en) | Multifunctional sliding gap guard of sliding window | |
| KR101133264B1 (en) | Disconnection prevention for sash door | |
| KR101665116B1 (en) | Hinge device for folding door | |
| KR20170054590A (en) | Three sliding door with a built-in damper | |
| US20150096258A1 (en) | Door assembly | |
| KR101799784B1 (en) | Door-Roller for Adjusting Height and Sliding-door Fittings using the same | |
| KR20100133213A (en) | Roller assembly for windows and windows and windows having same | |
| CN105257165B (en) | A kind of Self-debugging aluminum alloy doors and windows | |
| KR101539949B1 (en) | Multiple interlocked sliding door interlock | |
| KR20200137415A (en) | Gap preventing device for sliding fittings | |
| KR20110037613A (en) | Window device for easy construction | |
| KR101433024B1 (en) | Window System | |
| JP5097509B2 (en) | Folding door lock device | |
| JP2015232218A (en) | sash | |
| KR100691406B1 (en) | Building safety window structure | |
| KR101172697B1 (en) | Interlocking device of sliding door | |
| JP2009084823A (en) | Sash sill and sash | |
| KR20100136153A (en) | Security window frame | |
| KR101426130B1 (en) | Double sliding window | |
| KR20250019836A (en) | Disconnection prevention for sash door | |
| KR20130004159U (en) | Window | |
| KR101599518B1 (en) | Anti-fall prevention system | |
| JPH038787Y2 (en) |
Legal Events
| Date | Code | Title | Description |
|---|---|---|---|
| A201 | Request for examination | ||
| PA0109 | Patent application |
St.27 status event code: A-0-1-A10-A12-nap-PA0109 |
|
| PA0201 | Request for examination |
St.27 status event code: A-1-2-D10-D11-exm-PA0201 |
|
| PG1501 | Laying open of application |
St.27 status event code: A-1-1-Q10-Q12-nap-PG1501 |
|
| E701 | Decision to grant or registration of patent right | ||
| PE0701 | Decision of registration |
St.27 status event code: A-1-2-D10-D22-exm-PE0701 |
|
| GRNT | Written decision to grant | ||
| PR0701 | Registration of establishment |
St.27 status event code: A-2-4-F10-F11-exm-PR0701 |
|
| PR1002 | Payment of registration fee |
St.27 status event code: A-2-2-U10-U11-oth-PR1002 Fee payment year number: 1 |
|
| PG1601 | Publication of registration |
St.27 status event code: A-4-4-Q10-Q13-nap-PG1601 |
|
| PN2301 | Change of applicant |
St.27 status event code: A-5-5-R10-R11-asn-PN2301 |
|
| R18-X000 | Changes to party contact information recorded |
St.27 status event code: A-5-5-R10-R18-oth-X000 |
|
| PN2301 | Change of applicant |
St.27 status event code: A-5-5-R10-R14-asn-PN2301 |
|
| P14-X000 | Amendment of ip right document requested |
St.27 status event code: A-5-5-P10-P14-nap-X000 |
|
| P16-X000 | Ip right document amended |
St.27 status event code: A-5-5-P10-P16-nap-X000 |
|
| Q16-X000 | A copy of ip right certificate issued |
St.27 status event code: A-4-4-Q10-Q16-nap-X000 |
|
| PR1001 | Payment of annual fee |
St.27 status event code: A-4-4-U10-U11-oth-PR1001 Fee payment year number: 4 |
|
| FPAY | Annual fee payment |
Payment date: 20160321 Year of fee payment: 5 |
|
| PR1001 | Payment of annual fee |
St.27 status event code: A-4-4-U10-U11-oth-PR1001 Fee payment year number: 5 |
|
| P22-X000 | Classification modified |
St.27 status event code: A-4-4-P10-P22-nap-X000 |
|
| FPAY | Annual fee payment |
Payment date: 20170328 Year of fee payment: 6 |
|
| PR1001 | Payment of annual fee |
St.27 status event code: A-4-4-U10-U11-oth-PR1001 Fee payment year number: 6 |
|
| P22-X000 | Classification modified |
St.27 status event code: A-4-4-P10-P22-nap-X000 |
|
| FPAY | Annual fee payment |
Payment date: 20180328 Year of fee payment: 7 |
|
| PR1001 | Payment of annual fee |
St.27 status event code: A-4-4-U10-U11-oth-PR1001 Fee payment year number: 7 |
|
| FPAY | Annual fee payment |
Payment date: 20190328 Year of fee payment: 8 |
|
| PR1001 | Payment of annual fee |
St.27 status event code: A-4-4-U10-U11-oth-PR1001 Fee payment year number: 8 |
|
| PR1001 | Payment of annual fee |
St.27 status event code: A-4-4-U10-U11-oth-PR1001 Fee payment year number: 9 |
|
| PR1001 | Payment of annual fee |
St.27 status event code: A-4-4-U10-U11-oth-PR1001 Fee payment year number: 10 |
|
| PC1903 | Unpaid annual fee |
St.27 status event code: A-4-4-U10-U13-oth-PC1903 Not in force date: 20220329 Payment event data comment text: Termination Category : DEFAULT_OF_REGISTRATION_FEE |
|
| PC1903 | Unpaid annual fee |
St.27 status event code: N-4-6-H10-H13-oth-PC1903 Ip right cessation event data comment text: Termination Category : DEFAULT_OF_REGISTRATION_FEE Not in force date: 20220329 |