JP2020002659A - Housing - Google Patents
Housing Download PDFInfo
- Publication number
- JP2020002659A JP2020002659A JP2018123591A JP2018123591A JP2020002659A JP 2020002659 A JP2020002659 A JP 2020002659A JP 2018123591 A JP2018123591 A JP 2018123591A JP 2018123591 A JP2018123591 A JP 2018123591A JP 2020002659 A JP2020002659 A JP 2020002659A
- Authority
- JP
- Japan
- Prior art keywords
- courtyard
- house
- living room
- floor
- boundary
- Prior art date
- Legal status (The legal status is an assumption and is not a legal conclusion. Google has not performed a legal analysis and makes no representation as to the accuracy of the status listed.)
- Pending
Links
- 238000013459 approach Methods 0.000 claims description 6
- 238000010586 diagram Methods 0.000 abstract 1
- 238000010411 cooking Methods 0.000 description 6
- 238000009423 ventilation Methods 0.000 description 5
- 238000009408 flooring Methods 0.000 description 2
- 238000005192 partition Methods 0.000 description 2
- 239000002689 soil Substances 0.000 description 2
- 239000003086 colorant Substances 0.000 description 1
- 238000005286 illumination Methods 0.000 description 1
- 230000000149 penetrating effect Effects 0.000 description 1
Images




Landscapes
- Residential Or Office Buildings (AREA)
Abstract
【課題】 太陽高度が低い時間帯にも屋内に光を取り入れることができる住宅を提供する。
【解決手段】住宅1は、北側が接道する矩形の敷地4に設けられる住宅1であって、略中央に形成され、上方に開放された第一中庭5と、前記第一中庭5よりも南側の1階屋内空間に配置される第一居室15と、南東又は南西の角に形成され、前記第一居室15に隣接し、上方に開口された第二中庭6と、を備え、前記第一中庭5の南側には、前記1階屋内空間との境界に第一の全面開口10が形成されるとともに、前記第二中庭6と前記第一居室15との境界に第二の全面開口16が形成されており、敷地の北側境界よりも南側境界に接近して配置される。
【選択図】図1PROBLEM TO BE SOLVED: To provide a house which can take in light indoors even at a time when the solar altitude is low.
A house (1) is a house (1) provided on a rectangular site (4) approaching the north side, and is formed substantially in the center and opened upward, and a first courtyard (5) is provided. The first living room 15 disposed in the indoor space on the first floor on the south side, and the second courtyard 6 formed at the southeast or southwest corner and adjacent to the first living room 15 and opened upward, On the south side of one courtyard 5, a first full opening 10 is formed at the boundary between the first-floor indoor space and a second full opening 16 at the boundary between the second courtyard 6 and the first living room 15. Is located closer to the southern boundary than the northern boundary of the site.
[Selection diagram] Fig. 1
Description
本発明は、中庭が設けられた住宅に関する。 The present invention relates to a house provided with a courtyard.
従来から、中央に上方に向けて開いた中庭を設けた住宅が提案されている。このように住宅の中央に中庭を設けると、中庭に向けて窓を設けることで、住宅の南側のみならず北側にも光や風を届かせることができ、住宅の全体に十分な採光や通風を確保しやすく、明るい雰囲気の住宅とすることができる(例えば特許文献1、2、及び3参照)。
2. Description of the Related Art Conventionally, there has been proposed a house provided with a courtyard opened upward in the center. By setting the courtyard in the center of the house in this way, by providing windows to the courtyard, light and wind can reach not only the southern side but also the northern side of the house, and sufficient lighting and ventilation for the entire house Can be easily secured, and a house with a bright atmosphere can be provided (for example, see
しかし、住宅の中央に中庭を設けることで太陽の高度が高い時間帯は、中庭を通じて光を確保することができるが、朝や夕方のように太陽の高度が低い時間帯には、中庭の周りの住宅によって太陽光が遮られて、中庭に十分な光を確保することができないので、朝夕の時間帯に屋内が暗くなりやすい問題があった。 However, by setting a courtyard in the center of the house, light can be secured through the courtyard during high altitudes of the sun, but around the courtyard during low sunshine times such as morning and evening. There was a problem that the interior was apt to be dark during morning and evening hours because the sunlight was blocked by the house and it was not possible to secure sufficient light in the courtyard.
そこで本発明は、太陽高度が低い時間帯にも屋内に光を取り入れることができる住宅を提供することを目的とする。 Therefore, an object of the present invention is to provide a house that can take in light indoors even at a time when the solar altitude is low.
本発明の住宅は、北側が接道する矩形の敷地に設けられる住宅であって、略中央に形成され、上方に開放された第一中庭と、前記第一中庭よりも南側の1階屋内空間に配置される第一居室と、南東又は南西の角に形成され、前記第一居室に隣接し、上方に開口された第二中庭と、を備え、前記第一中庭の南側には、前記1階屋内空間との境界に第一の全面開口が形成されるとともに、前記第二中庭と前記第一居室との境界に第二の全面開口が形成されており、敷地の北側境界よりも南側境界に接近して配置されることを特徴としている。 The house of the present invention is a house provided on a rectangular site approaching the north side, and is formed substantially in the center and opened upward, and a first-floor indoor space on the south side of the first courtyard. And a second courtyard formed at a southeast or southwest corner, adjacent to the first living room, and opened upward. A first whole opening is formed at a boundary with the floor indoor space, and a second whole opening is formed at a boundary between the second courtyard and the first living room, and a southern boundary from a northern boundary of the site. It is characterized in that it is arranged close to.
本発明の住宅は、前記第二中庭の前記第一居室と反対側に住宅外部と前記第二中庭の空間とを隔てる1階の天井高さよりも低い第一の壁体が設けられており、当該第一の壁体には第一の採光口が東向き又は西向きに開いて形成されることを特徴としている。 In the house of the present invention, a first wall body lower than the ceiling height of the first floor separating the outside of the house and the space of the second courtyard is provided on the opposite side of the second courtyard from the first living room, The first wall is characterized in that a first lighting opening is formed to open eastward or westward.
本発明の住宅は、前記第一中庭と前記第一居室との間に縁側が形成されることを特徴としている。 The house of the present invention is characterized in that an edge is formed between the first courtyard and the first living room.
本発明の住宅は、前記縁側は、前記第一中庭の前記第一居室との間を含む3辺の屋内側にそれぞれ形成されることを特徴としている。 The house of the present invention is characterized in that the rim side is formed on each of three indoor sides including a space between the first courtyard and the first living room.
本発明の住宅は、前記第一中庭から前記縁側を挟んで台所が形成されており、当該台所の調理台が前記縁側に対面するように配置されることを特徴としている。 In the house of the present invention, a kitchen is formed so as to sandwich the edge from the first courtyard, and a countertop of the kitchen is arranged so as to face the edge.
本発明の住宅は、前記第一中庭の北側の少なくとも一部には白色の壁面が形成されることを特徴としている。 The house of the present invention is characterized in that a white wall surface is formed on at least a part of the first courtyard on the north side.
本発明の住宅は、前記第一中庭よりも北側の1階屋内空間に配置される第二居室と、前記第二居室に隣接して設けられ、上方に開放された第三中庭と、を更に備え、前記第三中庭の北側に住宅外部と前記第三中庭の空間とを隔てる第二の壁体が形成されており、当該第二の壁体には接道側に向かって開いた第二の採光口が形成されることを特徴としている。 The house of the present invention further includes a second living room arranged in the first floor indoor space on the north side of the first courtyard, and a third courtyard provided adjacent to the second living room and opened upward. A second wall separating the outside of the house and the space of the third courtyard is formed on the north side of the third courtyard, and the second wall body is opened toward the approach road side. Is formed.
本発明の住宅は、少なくとも前記第一中庭の西側及び東側に2階が設けられていない陸屋根部が形成されることを特徴としている。 The house of the present invention is characterized in that a flat roof portion having no second floor is formed at least on the west and east sides of the first courtyard.
本発明の住宅によると、第一の全面開口を通して第一中庭から第一居室に自然光を取り入れることができる。このとき、第一中庭は第一居室よりも北側に配置されているので、第一居室に取り入れられる自然光は直射日光ではなく、第一中庭で反射した光となるので、居心地のよいやさしい光を取り入れることができる。そして、南東又は南西の角に第一居室に隣接して第二中庭が形成されており、第二中庭と第一居室との境界に第二の全面開口が形成されていることで、朝又は夕方の太陽光を第二中庭を通して第一居室に取り入れやすい。したがって、第一中庭のみの場合に比べて、光を取り入れることができる時間帯を増やすことができ、より明るい雰囲気の住宅とすることができる。そして、一般的な住宅においては、南側に庭を配置して南側の隣地境界から住宅の距離を開けることで南側の太陽光が隣接家屋によって遮られることを抑制するが、本発明の住宅は、敷地の南側境界に接近して配置されているので、東側又は西側の隣接家屋よりも南側に突き出して配置されることとなり、隣接家屋の南側には庭が配置されることが多いので、第二中庭の東又は西側には隣接家屋の庭が配置されることになり、朝又は夕方の太陽光を第二中庭により取り入れやすくすることができる。 According to the house of the present invention, natural light can be taken into the first living room from the first courtyard through the first whole opening. At this time, since the first courtyard is located on the north side of the first living room, natural light taken into the first living room is not direct sunlight but light reflected by the first courtyard, so comfortable and gentle light Can be incorporated. And the second courtyard is formed adjacent to the first living room at the southeast or southwest corner, and the second whole opening is formed at the boundary between the second courtyard and the first living room, so that morning or It is easy to take evening sunlight into the first living room through the second courtyard. Therefore, compared with the case of only the first courtyard, the time zone in which light can be taken in can be increased, and a house with a brighter atmosphere can be provided. And in a general house, a garden is arranged on the south side and the distance of the house is opened from the boundary of the adjacent land on the south side to suppress that the sunlight on the south side is blocked by the adjacent house, but the house of the present invention is Since it is located close to the southern boundary of the site, it will be located protruding to the south from the adjacent house on the east or west side, and a garden is often arranged on the south side of the adjacent house, so the second The yard of the adjacent house will be arranged on the east or west side of the courtyard, so that the morning or evening sunlight can be more easily taken into the second courtyard.
本発明の住宅によると、第二中庭の第一居室と反対側に住宅外部と第二中庭の空間とを隔てる1階の天井高さよりも低い第一の壁体が設けられているので、プライバシーを確保しつつ、第二中庭の上方から太陽光を1階屋内空間に配置された第一居室内に取り入れることができる。また、第一の壁体には第一の採光口が東向き又は西向きに開いて形成されるので、第一の採光口を通して、朝又は夕方の高度の低い太陽光を取り入れることができる。 According to the house of the present invention, since the first wall lower than the ceiling height of the first floor separating the outside of the house and the space of the second court is provided on the side opposite to the first room of the second court, privacy The sunlight can be taken into the first living room arranged in the first-floor indoor space from above the second courtyard while securing the space. In addition, since the first wall is formed with the first lighting opening opened eastward or westward, low morning sunlight or evening sunlight can be taken in through the first lighting opening.
本発明の住宅によると、第一中庭と第一居室との間に縁側が形成されるので、縁側が緩衝となって第一居室に入射する光が強すぎることを防ぎ、柔らかな光を取り入れることができる。 According to the house of the present invention, since the rim is formed between the first courtyard and the first living room, the rim is buffered, so that the light entering the first living room is prevented from being too strong, and soft light is taken in. be able to.
本発明の住宅によると、縁側は、第一中庭の第一居室との間を含む3辺の屋内側にそれぞれ形成されるので、1階の各部屋へのアクセス動線として縁側を利用することができ、庭と各部屋の間に縁側が設けられることで適度な距離が開き、採光や通風を適度に行うことができる。 According to the house of the present invention, the rim is formed on each of the three indoor sides including the first living room of the first courtyard, so that the rim is used as an access flow line to each room on the first floor. By providing an edge between the garden and each room, an appropriate distance is opened, and lighting and ventilation can be performed appropriately.
本発明の住宅によると、第一中庭から縁側を挟んで台所が形成されており、当該台所の調理台が縁側に対面するように配置されるので、第一中庭に対面して調理を行うことができ、又、調理中に第一中庭と介して第一居室などの1階の各部屋に視線を向けることが出来る。第一中庭と調理台との間には縁側が設けられることで、調理台に邪魔されることなく第一中庭と縁側との間の窓を大きく開口させることができる。 According to the house of the present invention, the kitchen is formed so as to sandwich the rim from the first courtyard, and the kitchen counter of the kitchen is arranged so as to face the rim, so that cooking is performed facing the first courtyard. In addition, during cooking, it is possible to look at each room on the first floor such as the first living room through the first courtyard. Since the rim is provided between the first courtyard and the counter, the window between the first courtyard and the rim can be greatly opened without being obstructed by the counter.
本発明の住宅によると、第一中庭の北側の少なくとも一部には白色の壁面が形成されるので、白色の壁面に反射させて第一居室に反射光を取り入れることができ、第一居室を明るい部屋とすることができる。 According to the house of the present invention, a white wall is formed on at least a part of the north side of the first courtyard, so that the first wall can be reflected by the white wall and reflected light can be taken into the first room. It can be a bright room.
本発明の住宅によると、第一中庭の北側に配置される第二居室に隣接して第三中庭が設けられているので、住宅の1階屋内空間への採光性を高めることができる。そして、第三中庭の北側に住宅外部と第三中庭の空間とを隔てる第二の壁体が形成されており、この第二の壁体には接道側に向かって開いた第二の採光口が形成されているので、昼間は第二の採光口を通って外部から自然光が取り入れられるとともに、夜間は第二居室の明かりが第二の採光口を通って外部に漏れることで、居住者の存在を感じることができる住宅外観とすることができる。 According to the house of the present invention, since the third courtyard is provided adjacent to the second living room arranged on the north side of the first courtyard, it is possible to enhance the lighting of the first floor indoor space of the house. A second wall separating the outside of the house and the space of the third courtyard is formed on the north side of the third courtyard, and the second wall has a second daylight opening toward the approach side. Because the mouth is formed, natural light is taken in from the outside through the second daylighting port during the day, and at night, the light of the second living room leaks outside through the second daylighting port. Can be felt as if it were a house exterior.
本発明の住宅によると、少なくとも第一中庭の西側及び東側に2階が設けられていない陸屋根部が形成されるので、朝及び夕方の太陽光を第一中庭内に取り込みやすく、第一中庭へ太陽光を取り込む時間帯を増やすことができ、第一中庭の周りの居室の採光性を高めることができる。 According to the house of the present invention, since a flat roof portion having no second floor is formed at least on the west and east sides of the first courtyard, it is easy to take in morning and evening sunlight into the first courtyard, and to the first courtyard. It is possible to increase the time zone for taking in sunlight, and it is possible to enhance the lighting of living rooms around the first courtyard.
以下、本発明に係る住宅1の最良の実施形態について、各図を参照しつつ説明する。本実施形態における住宅1は、図6に示すように、北側が接道するとともに、東側、西側及び南側がそれぞれ隣地境界となっている敷地4に建設される住宅1である。住宅1の敷地4は矩形に形成されており、図示しないが、適宜、隣地境界のフェンスや植栽、駐車スペース、アプローチ、玄関ポーチなどの外構が配置されている。なお、本実施形態において「北」は真北であるが、本発明における「北」は少なくとも北西から北東の範囲である。また、「東」「西」「南」についても同様に、北東から南東、北西から南西、南東から南西の範囲をいう。なお、敷地4は完全な矩形のものに限定されるものではなく、上方から見た場合に略矩形の形状であればよい。
Hereinafter, the best embodiment of the
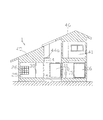
住宅1は、2階建てであり、平面視した場合に略矩形の形状である。図1に示すように、住宅1の1階の中央には上方に向けて開放された第一中庭5が形成されている。ここで「中央」は、住宅1の1階を平面視した矩形形状の対角線の交点であり、第一中庭5が中央に形成されるとは、第一中庭5が住宅1の1階の屋内空間に囲まれており、且つ、第一中庭5が少なくとも1階の中央を含む空間を占めていることをいう。第一中庭5は住宅1の中央で矩形形状に形成されている。第一中庭5には図示しないが植栽が設けられている。
The
住宅1の1階には、第一中庭5の3辺の屋内側にそれぞれ縁側がコの字状に形成されている。縁側8の両端は玄関9に繋がっており、玄関9を通じて1階の屋内空間を回遊できるように形成されている。縁側8の床面はフローリングで形成されている。縁側8は第一中庭5の北側、東側、南側に設けられている。縁側8は屋内側に設けられており、縁側8と第一中庭5との境界には、部分的に外壁12が形成され、他の部分は窓が形成されている。具体的には第一中庭5の南側の全面が透明な第一の全面開口10となっており、第一中庭5の東側は南寄りに嵌め殺しの窓11が形成されるとともに、北寄りに外壁12が形成されている。また、第一中庭5の北側には、東寄りに透明窓13が形成され西寄りに外壁12が形成されている。
On the first floor of the
第一中庭5と面する外壁12の壁面14は白色に彩色されている。また、第一中庭5と面する外壁12の2階部分も壁面14が白色に彩色されている。「白色」は、純白に限定されるものではなく、アイボリー、グレー、ベージュなどの白に近い色を含む。白色は、壁面14の色は明度が所定以上高く光の反射率が高いことが好ましい。なお、白色は、L*a*b*表色系で規定されるL*が、87以上(87〜100)、好ましくは90以上(90〜100)となる白色系色である。また、L*a*b*表色系で規定されるa*やb*は、例えば、両方とも、−10〜10の範囲であることが好ましい。外壁12が白色に形成されて太陽光を反射することで、第一中庭5をより明るい空間にすることができる。図3に示すように、南側から第一中庭5に入射した太陽光は、白色の壁面14で反射して、第一居室15に反射光が取り入れられることになるので、第一居室15を柔らかな光の居心地よい明るい空間にすることができる。
The
図1に示すように、第一中庭5と当該第一中庭5の南側の縁側8との境界には第一の全面開口10が形成されている。第一の全面開口10は縁側8の天井面から床面までが開口する引き違い窓であり、第一中庭5の南側の全幅に亘って開口するように形成されている。なお、第一の全面開口10は、引き違い窓の構造上、上部や下部に若干の外壁が垂れ下がった部分や立ち上がった部分が形成されていてもよい。
As shown in FIG. 1, a first
住宅1の1階の屋内空間には縁側8を挟んで第一中庭5の南側に第一居室15が形成されている。第一居室15は、畳敷きの和室である。第一居室15と縁側8との境界には間仕切壁や建具は設けられておらず、第一居室15と縁側8とは繋がった空間となっている。また、第一居室15の東側には、第二中庭6が形成されている。そして、第一居室15と第二中庭6との境界には第二の全面開口16が形成されている。第二の全面開口16は、第一居室15の天井面から床面までが開口する引き違い窓であり、第一居室15の東側の全幅に亘って開口するように形成されている。
In the indoor space on the first floor of the
第二中庭6は、住宅1の南東の角に上方に開放されて形成されている。第二中庭6の南側及び東側には第一の壁体17が設けられており、住宅1外部と第二中庭6の空間とを隔てている。第一の壁体17は、第二中庭6を挟んで第一居室15と反対側に形成されて角で折り曲がり、第一居室15の南側の外壁に連続するように延びている。第一の壁体17は、1階の天井高さよりも低く形成されている。第一の壁体17には、第二中庭6の空間と住宅1外部との繋ぐ第一の採光口18が東向きに開いて形成されている。第二中庭6は第一の採光口18によって上方のみならず側方からも光と風を取り入れることができる。第二中庭6には図示しないが植栽が設けられており、第一居室15から第二中庭6を見ると当該植栽を見ることができる。
The
なお、本実施形態においては第二中庭6は住宅1の南東の角に形成されているが、第二中庭6は住宅1の南西の角に形成されていても良い。この場合、第一の壁体17は第二中庭6の西側及び南側に形成されることとなり、第一の採光口18は第一の壁体17に西向きに開いて形成される。
In the present embodiment, the
第二中庭6の北側には、図1及び図4に示すように、台所19が形成されている。台所19は、第一中庭5から縁側8を挟んで東側に形成されている。台所19には外壁側に食器棚20や冷蔵庫21が配置されるとともに、縁側8に沿って調理台22が形成されている。調理する人が調理台22側を向いて立ったときに、調理台22の向こう側に縁側8が配置されている。第一中庭5とその東側の縁側8との境界には、縁側8の天井面から床面までが開口する嵌め殺しの窓11が設けられている。調理台22の前に立った調理する人は、調理台22及び縁側8を挟んで第一中庭5を見ながら調理することができる。台所19には第一中庭5からの光が取り込まれることになり、当該台所19を明るい雰囲気のものとすることができる。
A
台所19の北側には、図1に示すように、バスルーム23及び洗面所24が形成されている。バスルーム23は住宅1の北東の角に形成されている。バスルーム23の西側には、第三中庭7が形成されている。第三中庭7は、バスルーム23と第二居室25とに挟まれた位置に配置されている。そして、第三中庭7の第二居室25との境界には明かり障子が設けられた腰高窓26が形成されており、第三中庭7とバスルーム23との境界には換気窓27が形成されている。バスルーム23は第三中庭7との間に換気窓27を設けることで、住宅1外部に開かれることなく窓と通じた換気を行うことができる。
On the north side of the
第三中庭7の北側には、図1及び図5に示すように、住宅1外部と第三中庭7の空間とを隔てる第二の壁体28が形成されている。第二の壁体28は上方に設けられた軒の高さまで伸びて形成されている。第二の壁体28には接道2側に向かって開いた第二の採光口29が形成されている。第二の採光口29は、第二の壁体28を貫通する開口であり、住宅1外部から第三中庭7に光及び風を取り入れることができるとともに、夜間は第二居室25から第三中庭7に入り込む照明光を第二の採光口29を通して住宅1外部に漏らすことで、住宅1の外部から居住者の存在を感じることができる住宅1の外観とすることができる。
As shown in FIGS. 1 and 5, a second wall 28 that separates the outside of the
第二居室25は、図1及び図3に示すように、畳敷きの和室である。第二居室25は、縁側8を挟んで第一中庭5の北側に配置されている。第二居室25と縁側8との間には障子建具30が開閉可能に配置されている。第一中庭5とその北側の縁側8との間には、障子建具30に対面するように透明窓13が形成されており、この透明窓13から縁側8を通って第二居室25に光を取り入れることができる。第一中庭5は第二居室25よりも南側に配置されているので、第一中庭5から縁側8を通って第二居室25に取り入れられる太陽光は直射日光などの強い光となる場合が多いが、第二居室25と縁側8との間に障子建具30が設けられているので、第二居室25に取り入れられる光量を調整することができ、第二居室25を居心地のよい空間とすることができる。第二居室25は、南側に縁側8を挟んで第一中庭5が配置されており、東側に第三中庭7が配置されているので、北側の接道2側に窓を設けなくても日中の長い時間帯に亘って自然光を取り入れることができる。
As shown in FIGS. 1 and 3, the
第二居室25の西側には、図1に示すように、床の間31及びウォークインクローゼット32が形成される。そして、ウォークインクローゼット32の南側にトイレ33が縁側8に向けて開閉可能に形成されている。ウォークインクローゼット32及びトイレ33の東側には、土間収納34が後述する玄関9にアクセス可能に設けられている。土間収納34は、住宅1の北西角に形成されている。
On the west side of the
第一中庭5の西側には玄関9が形成されている。玄関9は、住宅1の西側に形成されたアルコーブ35に接続する玄関ドア36が西向きに設けられている。玄関9の床面は全面が土間となっており、玄関9の北側及び南側には縁側8のフローリングが延びて形成されている。また、玄関9はその北西端が土間収納34と繋がっており、土間収納34をシューズクロークとして利用することができる。玄関9と第一中庭5との間には嵌め殺しの窓37が形成されており、第一中庭5から玄関9内部に自然光を取り入れることができる。
On the west side of the
南側の縁側8の西端には2階にアクセス可能な階段38が設けられている。第一居室15の西側の階段38下の空間には収納部39が形成されている。
At the west end of the
住宅1の2階は、図2及び図4に示すように、第一中庭5の南側と東側の一部に2階屋内空間が形成されている。2階屋内空間は、階段38から繋がる廊下40が第一中庭5の南側に形成されており、第一居室15の直上に2つの居室41が間仕切収納42によって間仕切られて形成されている。また第二中庭6の北側には台所19の上の一部に防音室43が形成されている。そして、防音室43の北側で、第一中庭5の東側には2階が設けられずに陸屋根部44aが形成されており、また、玄関9の上部にも2階が設けられずに陸屋根部44bが形成されている。なお、玄関9の上部の陸屋根部44bは2階の廊下40から出入り可能なバルコニーである。このように第一中庭5の東西両側にそれぞれに2階が設けられていない陸屋根部44a,44bが形成されることで、住宅1の2階部分が邪魔になることなく、第一中庭5に朝及び夕方の太陽光を取り入れることができ、第一中庭5から第一居室15や第二居室25に光を取り入れることができる。
As shown in FIGS. 2 and 4, the second floor of the
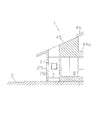
また、住宅1の2階の第一中庭5の北側には、図2及び図3に示すように、2階屋内空間が形成されておらず、北側に下り勾配の片流れ屋根45が設けられている。住宅1の屋根は2階屋内空間を有する南側に切妻屋根46が設けられており、切妻屋根46の東側の一部が北側に延びて、北側の片流れ屋根45と上に接近した配置となっている。切妻屋根46及び片流れ屋根45は同じ屋根勾配となっている。南側の切妻屋根46と北側の片流れ屋根45を2つの独立した屋根とすることで、第一中庭5の東西方向に隙間を設けて通風性や採光性を高めつつ、同一勾配で接近した部分を設けることで、住宅1をまとまりある外観とすることができる。
On the north side of the
本実施形態の住宅1は、図6に示すように、敷地4の北側境界よりも南側境界に接近して配置される。すなわち、図6に示すように、住宅1の最も北側の外壁と敷地4の北側境界との間の距離αよりも、住宅1の最も南側の外壁と敷地4の南側境界との間の距離βのほうが短くなるように配置されている。一般的に、住宅1は敷地4の南側に庭47を配置して南側の隣地境界から住宅1の距離を開けることで南側の太陽光が南側の隣接家屋3によって遮られることを抑制することが多い。本実施形態の住宅1は、敷地4の南側境界に接近して配置されているので、東西に隣接する家屋よりも南側に突き出して配置されている。したがって、第二中庭6の東側には隣接家屋3の庭47が配置されているので、隣接家屋3に遮られることなく東側から第二中庭6に太陽光を取り入れることができ、朝の太陽光を第二中庭6に取り入れることで、太陽の高度が低い朝から第一居室15に自然光を取り入れて明るくすることができる。
As shown in FIG. 6, the
以上のように本実施形態の住宅1は、第一中庭5、第二中庭6、第三中庭7の3つの中庭が配置されていることによって、太陽光の高度が低い時間帯から第一居室15や第二居室25に光を取り入れやすく、第一居室15及び第二居室25を居心地よい空間とすることができる。
As described above, in the
本発明の実施の形態は上述の形態に限ることなく、本発明の思想の範囲を逸脱しない範囲で適宜変更することができることは云うまでもない。 It goes without saying that the embodiments of the present invention are not limited to the above-described embodiments, and can be appropriately changed without departing from the scope of the concept of the present invention.
本発明に係る住宅1は、北側が接道する敷地4に建設される住宅1として好適である。
The
1 住宅
2 接道
5 第一中庭
6 第二中庭
7 第三中庭
8 縁側
10 第一の全面開口
14 壁面
15 第一居室
16 第二の全面開口
17 第一の壁体
18 第一の採光口
19 台所
22 調理台
25 第二居室
28 第二の壁体
29 第二の採光口
44a,44b 陸屋根部
DESCRIPTION OF
Claims (8)
略中央に形成され、上方に開放された第一中庭と、
前記第一中庭よりも南側の1階屋内空間に配置される第一居室と、
南東又は南西の角に形成され、前記第一居室に隣接し、上方に開口された第二中庭と、を備え、
前記第一中庭の南側には、前記1階屋内空間との境界に第一の全面開口が形成されるとともに、前記第二中庭と前記第一居室との境界に第二の全面開口が形成されており、
敷地の北側境界よりも南側境界に接近して配置されることを特徴とする住宅。 It is a house set up on a rectangular site where the north side approaches,
A first courtyard formed substantially in the center and opened upwards,
A first living room arranged in the first floor indoor space on the south side of the first courtyard,
A second courtyard formed at a southeast or southwest corner, adjacent to the first living room, and opened upward;
On the south side of the first courtyard, a first full-opening is formed at the boundary between the first-floor indoor space and a second full-opening is formed at the boundary between the second courtyard and the first living room. And
A house that is located closer to the southern boundary than the northern boundary of the site.
前記第二居室に隣接して設けられ、上方に開放された第三中庭と、を更に備え、
前記第三中庭の北側に住宅外部と前記第三中庭の空間とを隔てる第二の壁体が形成されており、当該第二の壁体には接道側に向かって開いた第二の採光口が形成されることを特徴とする請求項1から請求項6のいずれかに記載の住宅。 A second living room arranged in the first floor indoor space on the north side of the first courtyard,
A third courtyard provided adjacent to the second living room and opened upward,
A second wall separating the outside of the house and the space of the third courtyard is formed on the north side of the third courtyard, and the second wall has a second lighting opening toward the approach side. The house according to any one of claims 1 to 6, wherein a mouth is formed.
Priority Applications (1)
| Application Number | Priority Date | Filing Date | Title |
|---|---|---|---|
| JP2018123591A JP2020002659A (en) | 2018-06-28 | 2018-06-28 | Housing |
Applications Claiming Priority (1)
| Application Number | Priority Date | Filing Date | Title |
|---|---|---|---|
| JP2018123591A JP2020002659A (en) | 2018-06-28 | 2018-06-28 | Housing |
Publications (1)
| Publication Number | Publication Date |
|---|---|
| JP2020002659A true JP2020002659A (en) | 2020-01-09 |
Family
ID=69099333
Family Applications (1)
| Application Number | Title | Priority Date | Filing Date |
|---|---|---|---|
| JP2018123591A Pending JP2020002659A (en) | 2018-06-28 | 2018-06-28 | Housing |
Country Status (1)
| Country | Link |
|---|---|
| JP (1) | JP2020002659A (en) |
Cited By (1)
| Publication number | Priority date | Publication date | Assignee | Title |
|---|---|---|---|---|
| JP2023175487A (en) * | 2022-05-30 | 2023-12-12 | 積水ハウス株式会社 | building with courtyard |
Citations (5)
| Publication number | Priority date | Publication date | Assignee | Title |
|---|---|---|---|---|
| JPH08105217A (en) * | 1994-10-04 | 1996-04-23 | Kawamoto Kunichika | Dwelling |
| JP2000096845A (en) * | 1998-09-21 | 2000-04-04 | Sekisui House Ltd | Housing with stores |
| JP2005036584A (en) * | 2003-07-18 | 2005-02-10 | Asahi Kasei Homes Kk | Two-ridge residence |
| JP2008045300A (en) * | 2006-08-11 | 2008-02-28 | Sumitomo Forestry Co Ltd | Building with daylighting structure |
| JP2013112995A (en) * | 2011-11-29 | 2013-06-10 | Misawa Homes Co Ltd | Building |
-
2018
- 2018-06-28 JP JP2018123591A patent/JP2020002659A/en active Pending
Patent Citations (5)
| Publication number | Priority date | Publication date | Assignee | Title |
|---|---|---|---|---|
| JPH08105217A (en) * | 1994-10-04 | 1996-04-23 | Kawamoto Kunichika | Dwelling |
| JP2000096845A (en) * | 1998-09-21 | 2000-04-04 | Sekisui House Ltd | Housing with stores |
| JP2005036584A (en) * | 2003-07-18 | 2005-02-10 | Asahi Kasei Homes Kk | Two-ridge residence |
| JP2008045300A (en) * | 2006-08-11 | 2008-02-28 | Sumitomo Forestry Co Ltd | Building with daylighting structure |
| JP2013112995A (en) * | 2011-11-29 | 2013-06-10 | Misawa Homes Co Ltd | Building |
Non-Patent Citations (1)
| Title |
|---|
| [約34坪/平屋]ナチュラル×モダンなカーテンのいらない暮らし・栃木建築社の建築実例詳細, JPN6022008731, 28 February 2022 (2022-02-28), pages 1 - 4, ISSN: 0004817053 * |
Cited By (2)
| Publication number | Priority date | Publication date | Assignee | Title |
|---|---|---|---|---|
| JP2023175487A (en) * | 2022-05-30 | 2023-12-12 | 積水ハウス株式会社 | building with courtyard |
| JP7533526B2 (en) | 2022-05-30 | 2024-08-14 | 積水ハウス株式会社 | Building with courtyard |
Similar Documents
| Publication | Publication Date | Title |
|---|---|---|
| JP6436130B2 (en) | Residential | |
| KR101858026B1 (en) | Flower garden building of forest cities and building group | |
| JP7392561B2 (en) | building with courtyard | |
| CN205153680U (en) | City forest garden building and architectural complex | |
| CN207813094U (en) | A kind of residential building with sky terrace | |
| JP2021001483A (en) | Building with courtyard | |
| JP2020070599A (en) | Housing | |
| JP7377390B1 (en) | building | |
| JP6638762B2 (en) | Housing | |
| JPH10184039A (en) | Dwelling | |
| JP7427977B2 (en) | housing | |
| JP2018154972A (en) | building | |
| JP7161671B2 (en) | housing | |
| JP2004162323A (en) | House with courtyard | |
| JPH10266593A (en) | Dwelling | |
| JP6778000B2 (en) | building | |
| JP3242770U (en) | curtainless building | |
| Subramanian et al. | Daylight and sustainable architecture for warm humid climate | |
| Wang | Synchronized Patterns in Eileen Gray’s Tempe à pailla | |
| JP7732247B2 (en) | building | |
| JP7533526B2 (en) | Building with courtyard | |
| JP2002242458A (en) | House with courtyard facing the entrance | |
| JP6919637B2 (en) | Housing | |
| CN2913519Y (en) | Courtyard residential building | |
| JP2021050571A (en) | Natural lighting structure of room |
Legal Events
| Date | Code | Title | Description |
|---|---|---|---|
| A621 | Written request for application examination |
Free format text: JAPANESE INTERMEDIATE CODE: A621 Effective date: 20210316 |
|
| A977 | Report on retrieval |
Free format text: JAPANESE INTERMEDIATE CODE: A971007 Effective date: 20220224 |
|
| A131 | Notification of reasons for refusal |
Free format text: JAPANESE INTERMEDIATE CODE: A131 Effective date: 20220308 |
|
| A521 | Request for written amendment filed |
Free format text: JAPANESE INTERMEDIATE CODE: A523 Effective date: 20220427 |
|
| A02 | Decision of refusal |
Free format text: JAPANESE INTERMEDIATE CODE: A02 Effective date: 20220705 |