JP2010189856A - Carport - Google Patents
Carport Download PDFInfo
- Publication number
- JP2010189856A JP2010189856A JP2009032567A JP2009032567A JP2010189856A JP 2010189856 A JP2010189856 A JP 2010189856A JP 2009032567 A JP2009032567 A JP 2009032567A JP 2009032567 A JP2009032567 A JP 2009032567A JP 2010189856 A JP2010189856 A JP 2010189856A
- Authority
- JP
- Japan
- Prior art keywords
- rafter
- roof
- carport
- mounting portion
- screw
- Prior art date
- Legal status (The legal status is an assumption and is not a legal conclusion. Google has not performed a legal analysis and makes no representation as to the accuracy of the status listed.)
- Pending
Links
- 238000009434 installation Methods 0.000 description 5
- 239000000463 material Substances 0.000 description 4
- 239000002184 metal Substances 0.000 description 4
- 210000000988 bone and bone Anatomy 0.000 description 2
- XLYOFNOQVPJJNP-UHFFFAOYSA-N water Substances O XLYOFNOQVPJJNP-UHFFFAOYSA-N 0.000 description 2
- 238000005452 bending Methods 0.000 description 1
- 238000007664 blowing Methods 0.000 description 1
- 230000002093 peripheral effect Effects 0.000 description 1
Images




Landscapes
- Joining Of Building Structures In Genera (AREA)
Abstract
Description
本発明は、前後方向に自在に傾斜させることができる屋根を有するカーポートに関する。 The present invention relates to a carport having a roof that can be freely tilted in the front-rear direction.
前後に設けた柱と、左右に延びる梁と、屋根とを備えるカーポートにおいて、敷地の形状に合わせたり、設置箇所の障害物を避けたりするために、上面視して屋根を梁に対して斜めに取り付ける場合があり、例えば特許文献1には、梁と屋根の桁との取付部分を工夫して、梁に対して桁を自在に傾斜させて固定できるようにしたものが記載されている。一方で、図6に示すように、隣接する建物の窓Wや扉にカーポートPの屋根が重なって眺望が悪くならないように屋根の後側を高くしたり、風雨の吹き込みを少なくするために前側を低くしたりするなど、屋根を前後方向に傾斜させたい場合がある。この場合、前後の柱の長さを変えて、高さの異なる梁に屋根を載置することになり、梁の上面に対して屋根の前後に延びる垂木が傾斜して接する。そしてこの傾斜角度は、隣接する建物の窓Wや扉の高さや、車Cの車高によってその都度異なる。
In carports equipped with front and rear columns, left and right beams, and a roof, the roof is viewed from the top in order to match the shape of the site and avoid obstacles at the installation site. In some cases, for example,
しかしながら、特許文献1の発明においては、梁の上面に対して桁は水平であり、梁の上面に対して桁(垂木)を自在な傾斜角度で固定することはできず、屋根の前後方向の傾斜には対応できなかった。
However, in the invention of
本発明は、上記事情を鑑みたものであり、屋根を前後方向に傾斜させた場合でも、梁と垂木の固定に支障がないカーポートを提供することを目的とする。 The present invention has been made in view of the above circumstances, and an object of the present invention is to provide a carport that does not hinder the fixation of beams and rafters even when the roof is inclined in the front-rear direction.
本発明のうち請求項1の発明は、柱と、柱に支持された梁と、屋根とを備え、屋根は、前後方向に延びて梁と交差する垂木を有し、垂木を梁に載置してあり、梁の上面には取付部が設けてあり、垂木の側面には底面に平行して被取付部が設けてあり、取付部と被取付部とを連結して梁と垂木とを固定するものであって、取付部の連結位置が上下方向に調整可能であることを特徴とする。
The invention according to
本発明のうち請求項2の発明は、取付部が、梁の上面から上方に延出する当接片と、当接片に形成した上下方向に長い長孔と、長孔に挿入するネジとを有し、ネジを被取付部にねじ込んで梁と垂木とを固定することを特徴とする。
The invention of
本発明によれば、屋根の前後方向の傾斜角度が変わることにより、梁の上面に対する垂木の被取付部の高さが変化しても、取付部の連結位置(取付部が当接片と、長孔と、ネジとを有する場合には、ネジの高さ位置)が上下方向に調整可能であるから、常に取付部と被取付部とを連結させることができる。 According to the present invention, even if the height of the rafter attached portion relative to the upper surface of the beam changes due to the change in the inclination angle of the roof in the front-rear direction, the connection position of the attachment portion (the attachment portion is a contact piece, In the case of having a long hole and a screw, the height position of the screw can be adjusted in the vertical direction, so that the attachment portion and the attachment portion can always be connected.
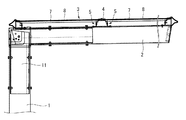
以下、本発明のカーポートの実施の形態を図面に基づいて説明する。なお、前後左右方向とは、このカーポートに車を停めた際の車の前後左右方向を基準とし、図2における左右が前後方向、図4における左右が左右方向に相当する。このカーポートは、図1〜図4に示すように、柱1と、梁2と、屋根3とを備える。柱1は、設置面Gの前後に二本立設してある。各柱1は断面略矩形の角管材で、下端を設置面Gに埋め込んであり、前側の柱1より後側の柱1の方が長い。梁2は、各柱1の上端から右側へ延びており、断面略矩形の角管材からなる。柱1と梁2の接合については、柱1の上端に、二本の角管材を略L字形に接合した継手部材11の一端を挿入してネジ止めし、他端を梁2の左側端に挿入してネジ止めしてある。なお、梁2は柱1に対して直角より1度上向きに傾斜して取り付けてある。屋根3は、前後方向に延びる複数本の垂木4と、左右方向に延びる複数本の中骨7を格子状に組み、それらの上面にパネル8が取り付けてある。垂木4は、断面略凸字形の管材で、上面にはパネル8を取り付けるための押さえ材81が取り付けてある。そして垂木4の上面と押さえ材81の下面にはタイト材82が対向して設けてあり、両タイト材82でパネル8を挟み込んで固定してある(図1(b))。また、垂木4の側面の内周側には、底面に平行して肉厚部分が形成してあり、被取付部6としてある。さらに、中骨7は断面略矩形の管材で、隣接する垂木4同士に掛け渡すように設けてある。そして、垂木4が梁2に載置してあり、両者が固定してある。このように構成すると、前側の柱1より後側の柱1が長いので、屋根3が前側に向けて傾斜した状態となる。また、屋根3の前側端部には水を受けるための樋31が設けてあり、さらに樋31に溜まった水を排水するための排水管32が、前側の柱1に沿って設けてある。
Embodiments of a carport of the present invention will be described below with reference to the drawings. Note that the front / rear / left / right direction refers to the front / rear / left / right direction of the vehicle when the vehicle is parked at the carport, and the left / right in FIG. 2 corresponds to the front / rear direction, and the left / right in FIG. As shown in FIGS. 1 to 4, the carport includes a
ここで、梁2と垂木4の固定部分について詳述する。図1に示すように、梁2の上面には、矩形平板を直角に折り曲げた形状のL字金具50が取り付けてある。L字金具50の一方の面は、梁2の上面に当接しており、左右方向に長いネジ孔54が形成してあり、梁2にネジ止めしてある。そして他方の面は、梁2の上面に対して垂直に立設しており、この面を当接片51とし、当接片51には上下方向に長い長孔52が形成してある。L字金具50は、梁2と垂木4の交差点に二個ずつ取り付けてあり、それぞれの当接片51が、垂木4を両側から挟むように両側面に当接している。そして、長孔52にネジ53を挿入して、L字金具50とネジ53とで取付部5を構成しており、ネジ53を垂木4の被取付部6にねじ込んで、梁2と垂木4を固定している。
Here, the fixed part of the
次に、屋根3の前後方向の傾斜角度を変化させた場合の、梁2と垂木4の固定部分の状態について説明する。図5において、(a)は傾斜角度が4度の場合、(b)は傾斜角度が8度の場合を示している。垂木4は梁2の上面に対して傾斜しており、梁2の上面の前側端に垂木4の底面が接している。そして、垂木4の被取付部6は、垂木4の底面に平行して形成してあるので、傾斜角度が4度の場合における、梁2上面に対する垂木4の被取付部6の高さ(L1)と、傾斜角度が8度の場合における、梁2上面に対する垂木4の被取付部6の高さ(L2)とは異なる(L1<L2)。しかしながら、本発明においては、取付部5の当接片51に上下方向に長い長孔52を形成してネジ53を挿入する構成としたので、ネジ53の高さ位置を長孔52の長さの範囲で調整することができ、被取付部6の高さが変化しても、常にネジ53を被取付部6にねじ込むことができる。
Next, the state of the fixed part of the
本発明は、上記の実施形態に限定されない。取付部は、梁に別の部材を取り付けたものであってもよいし、梁と一体に形成したものであってもよい。また、屋根の前後方向及び左右方向の傾斜の向きや角度は、設置場所の状況等に応じて自由に設定できる。 The present invention is not limited to the above embodiment. The attachment portion may be a member in which another member is attached to the beam, or may be formed integrally with the beam. In addition, the direction and angle of the roof in the front-rear direction and the left-right direction can be freely set according to the situation of the installation location.
1 柱
2 梁
3 屋根
4 垂木
5 取付部
6 被取付部
51 当接片
52 長孔
53 ネジ
1
Claims (2)
Priority Applications (1)
| Application Number | Priority Date | Filing Date | Title |
|---|---|---|---|
| JP2009032567A JP2010189856A (en) | 2009-02-16 | 2009-02-16 | Carport |
Applications Claiming Priority (1)
| Application Number | Priority Date | Filing Date | Title |
|---|---|---|---|
| JP2009032567A JP2010189856A (en) | 2009-02-16 | 2009-02-16 | Carport |
Publications (1)
| Publication Number | Publication Date |
|---|---|
| JP2010189856A true JP2010189856A (en) | 2010-09-02 |
Family
ID=42816183
Family Applications (1)
| Application Number | Title | Priority Date | Filing Date |
|---|---|---|---|
| JP2009032567A Pending JP2010189856A (en) | 2009-02-16 | 2009-02-16 | Carport |
Country Status (1)
| Country | Link |
|---|---|
| JP (1) | JP2010189856A (en) |
Cited By (3)
| Publication number | Priority date | Publication date | Assignee | Title |
|---|---|---|---|---|
| JP2012188807A (en) * | 2011-03-08 | 2012-10-04 | Sekisui Chem Co Ltd | Roof having solar power generation device and car port equipped with the roof |
| JP2018199978A (en) * | 2017-05-29 | 2018-12-20 | 三協立山株式会社 | Simple building |
| JP2019002197A (en) * | 2017-06-15 | 2019-01-10 | 三協立山株式会社 | Simple structure |
-
2009
- 2009-02-16 JP JP2009032567A patent/JP2010189856A/en active Pending
Cited By (3)
| Publication number | Priority date | Publication date | Assignee | Title |
|---|---|---|---|---|
| JP2012188807A (en) * | 2011-03-08 | 2012-10-04 | Sekisui Chem Co Ltd | Roof having solar power generation device and car port equipped with the roof |
| JP2018199978A (en) * | 2017-05-29 | 2018-12-20 | 三協立山株式会社 | Simple building |
| JP2019002197A (en) * | 2017-06-15 | 2019-01-10 | 三協立山株式会社 | Simple structure |
Similar Documents
| Publication | Publication Date | Title |
|---|---|---|
| CN110573683A (en) | Roof structure and its construction method | |
| JP7159095B2 (en) | roof structure | |
| JP7366103B2 (en) | simple structure | |
| JP5926207B2 (en) | Simple structure | |
| JP7171381B2 (en) | simple building | |
| JP7232004B2 (en) | simple building | |
| JP6450122B2 (en) | Roof structure | |
| JP5192419B2 (en) | Outdoor structure | |
| JP2020084493A (en) | Simple building | |
| JP5990111B2 (en) | Simple structure | |
| JP4813417B2 (en) | Roof and roof construction method | |
| JP6712140B2 (en) | Simple structure | |
| JP7138759B2 (en) | Simple structure | |
| JP6979802B2 (en) | Simple structure | |
| JP6560993B2 (en) | roof | |
| JP6081820B2 (en) | Simple structure | |
| JP5968801B2 (en) | Simple structure | |
| JP6835533B2 (en) | Simple structure | |
| JP7133402B2 (en) | simple building | |
| JP6857039B2 (en) | Local manufacturing method for simple structures | |
| JP4046670B2 (en) | roof | |
| JP2003009674A (en) | Greenhouse | |
| JP2008285833A (en) | Simple building | |
| JP2026044239A (en) | structure | |
| JP4738300B2 (en) | Carport |