JP2010163805A - Floor-supporting and vibration-absorbing implement and floor structure - Google Patents
Floor-supporting and vibration-absorbing implement and floor structure Download PDFInfo
- Publication number
- JP2010163805A JP2010163805A JP2009007494A JP2009007494A JP2010163805A JP 2010163805 A JP2010163805 A JP 2010163805A JP 2009007494 A JP2009007494 A JP 2009007494A JP 2009007494 A JP2009007494 A JP 2009007494A JP 2010163805 A JP2010163805 A JP 2010163805A
- Authority
- JP
- Japan
- Prior art keywords
- floor
- beam member
- support
- vibration absorber
- vibration
- Prior art date
- Legal status (The legal status is an assumption and is not a legal conclusion. Google has not performed a legal analysis and makes no representation as to the accuracy of the status listed.)
- Pending
Links
Images



Landscapes
- Floor Finish (AREA)
Abstract
Description
本発明は、二重床の床材を支持する床支持吸振具、この床支持吸振具を用いた床構造に関する。 The present invention relates to a floor-supported vibration absorber that supports a floor material of a double floor, and a floor structure using the floor-supported vibration absorber.
床構造においては、床衝撃音の遮断性能を向上させるために、支持部材を介して床基盤上から所定の高さに床を設ける二重床構造とする場合がある。このような二重床構造では、例えば、特許文献1に記載のように、弾性体と質量体を用いて床からの振動を減衰させる技術が開示されている。 In the floor structure, there is a case where a double floor structure is provided in which a floor is provided at a predetermined height from the floor base via a support member in order to improve the performance of blocking floor impact sound. In such a double floor structure, for example, as described in Patent Document 1, a technique for attenuating vibration from the floor using an elastic body and a mass body is disclosed.
特許文献1に記載の床構造によれば、床からの振動を効果的に減衰させることができる。しかしながら、特許文献1の床支持具は、第1弾性部材と第2弾性部材とが直列に配置されているため、床支持具の高さが高くなり、低床への対応には限界がある。 According to the floor structure described in Patent Document 1, vibration from the floor can be effectively damped. However, in the floor support of Patent Document 1, since the first elastic member and the second elastic member are arranged in series, the height of the floor support becomes high, and there is a limit to dealing with a low floor. .
本発明は、上記事実を考慮してなされたものであり、床衝撃音の遮断性能が良好になると共に、低床に適用することの可能な床支持吸振具、及び、床構造を提供することを課題とする。 The present invention has been made in consideration of the above-described facts, and provides a floor support vibration absorber and a floor structure that can be applied to a low floor while improving the performance of blocking floor impact sound. Is an issue.
請求項1に記載する本発明の床支持吸振具は、 床スラブ上に支持され、弾性変形可能であって振動を減衰させる第1弾性部材と、前記第1弾性部材上に支持され、前記床スラブとの間に間隔をもって配置される床材を支持する支持部材と、前記支持部材と離間した位置で、前記床材の下面側に前記床材に沿って前記床材と間隔をもって取り付けられた弾性変形可能な梁部材と、前記梁部材に取り付けられ、前記梁部材の弾性変形によって変位して振動を減衰させる質量体と、を備えている。 The floor-supporting vibration absorber of the present invention described in claim 1 is supported on a floor slab, is elastically deformable and damps vibrations, is supported on the first elastic member, and the floor A supporting member for supporting a flooring disposed with a gap between the slab and a position spaced apart from the supporting member, and attached to the lower surface side of the flooring with the flooring along the flooring. An elastically deformable beam member; and a mass body attached to the beam member and displaced by elastic deformation of the beam member to damp vibrations.
請求項1に記載する床支持吸振具によれば、床材に振動が加わった場合、この振動は、梁部材へ伝わる。これによって、梁部材が弾性変形して質量体が振動を吸収するように上下動することで、床材の振動が減衰し、その結果床スラブへの振動を減衰する。減衰された振動は、さらに第1弾性部材によって減衰されて床スラブへ伝わるので、床衝撃音が良好に遮断される。 According to the floor supporting vibration absorber described in claim 1, when vibration is applied to the flooring material, this vibration is transmitted to the beam member. As a result, the beam member is elastically deformed so that the mass body moves up and down so as to absorb the vibration, whereby the vibration of the flooring material is attenuated, and as a result, the vibration to the floor slab is attenuated. The damped vibration is further damped by the first elastic member and transmitted to the floor slab, so that the floor impact sound is well cut off.
また、梁部材が、支持部材と離間した位置で床材の下面に取り付けられているので、梁部材と第1弾性部材とを並列的に配置することができ、床支持吸振具の高さを低くすることができる。 Further, since the beam member is attached to the lower surface of the flooring at a position separated from the support member, the beam member and the first elastic member can be arranged in parallel, and the height of the floor support vibration absorber is increased. Can be lowered.
また、梁部材を用いているので、梁部材の厚さ、幅及び支持スパンなどを変えることにより、容易にバネ定数を調整することができる。 Further, since the beam member is used, the spring constant can be easily adjusted by changing the thickness, width, support span, and the like of the beam member.
請求項2に記載する床支持吸振具は、前記梁部材が一端側の第1支持部、及び、他端側の第2支持部で前記床材の下面側に支持され、前記梁部材の中間部に前記質量体が取り付けられていること、を特徴とする。 The floor supporting vibration damping device according to claim 2, wherein the beam member is supported on the lower surface side of the floor material by a first support portion on one end side and a second support portion on the other end side, and is intermediate between the beam members. The mass body is attached to the portion.
上記構成とすることにより、簡易な構成で梁部材及び質量体を取り付けることができると共に、第1支持部と第2支持部との距離を変えることにより、容易にバネ定数を調整することができる。 With the above configuration, the beam member and the mass body can be attached with a simple configuration, and the spring constant can be easily adjusted by changing the distance between the first support portion and the second support portion. .
請求項3に記載する床支持吸振具は、前記質量体が前記梁部材の下側に取り付けられ、前記梁部材と前記床材との間に粘弾性変形可能な減衰部材が配置されていること、を特徴とする。 The floor supporting vibration damping device according to claim 3, wherein the mass body is attached to a lower side of the beam member, and a damping member capable of viscoelastic deformation is disposed between the beam member and the floor material. It is characterized by.
このように、減衰部材を配置することにより、質量体の変位による梁部材の振動を早く減衰させることができると共に、共振ピークがなだらかになり床材の振動周波数の対象範囲を拡張することができる。 As described above, by arranging the damping member, the vibration of the beam member due to the displacement of the mass body can be quickly attenuated, and the resonance peak becomes gentle and the target range of the vibration frequency of the flooring can be expanded. .
請求項4に記載する床支持吸振具は、床スラブ上に支持され、弾性変形可能であって振動を減衰させる第1弾性部材と、前記第1弾性部材上に支持され、前記床スラブとの間に間隔をもって配置される床材を支持する支持部材と、前記支持部材と離間した位置で、前記床材の下面側に前記床材に沿って前記床材と間隔をあけて取り付けられた弾性変形可能な梁部材と、前記梁部材に取り付けられ、前記梁部材の弾性変形によって変位して振動を減衰させる複数の質量体と、を備えている。 A floor-supporting vibration absorber described in claim 4 is supported on a floor slab, is elastically deformable and damps vibration, is supported on the first elastic member, and the floor slab A support member that supports the flooring disposed with a gap therebetween, and an elasticity that is attached to the lower surface of the flooring at a position spaced apart from the supporting member along the flooring and spaced apart from the flooring A deformable beam member, and a plurality of mass bodies attached to the beam member and displaced by elastic deformation of the beam member to attenuate vibrations.
請求項4に記載する床支持吸振具によれば、床材に振動が加わった場合、この振動は、梁部材へ伝わる。これによって、梁部材が弾性変形して複数の質量体が振動を吸収するように上下動することで、床材の振動が減衰し、その結果床スラブへの振動を減衰する。減衰された振動は、さらに第1弾性部材によって減衰されて床スラブへ伝わるので、床衝撃音が良好に遮断される。 According to the floor supporting vibration absorber described in claim 4, when vibration is applied to the floor material, this vibration is transmitted to the beam member. As a result, the beam member is elastically deformed so that the mass bodies move up and down so as to absorb the vibration, so that the vibration of the flooring material is attenuated and as a result, the vibration to the floor slab is attenuated. The damped vibration is further damped by the first elastic member and transmitted to the floor slab, so that the floor impact sound is well cut off.
また、梁部材が、支持部材と離間した位置で床材の下面に取り付けられているので、梁部材と第1弾性部材とを並列的に配置することができ、床支持吸振具の高さを低くすることができる。 Further, since the beam member is attached to the lower surface of the flooring at a position separated from the support member, the beam member and the first elastic member can be arranged in parallel, and the height of the floor support vibration absorber is increased. Can be lowered.
また、梁部材を用いているので、梁部材の厚さ、幅及び支持スパンなどを変えることにより、容易にバネ定数を調整することができる。 Further, since the beam member is used, the spring constant can be easily adjusted by changing the thickness, width, support span, and the like of the beam member.
さらに、複数の質量体を用いているので、質量体の組み合わせにより、減衰対象となる床振動の周波数に応じた特性の吸振を行うことができる。 Furthermore, since a plurality of mass bodies are used, vibration absorption with characteristics corresponding to the frequency of the floor vibration to be damped can be performed by combining the mass bodies.
請求項5に記載する床支持吸振具は、前記複数の質量体が、各々異なる質量であること、を特徴とする。 The floor-supporting vibration absorber described in claim 5 is characterized in that the plurality of mass bodies have different masses.
このように、異なる質量の複数の質量体を用いて、対象となる振動周波数に対応できるように容易に調整することができる。 Thus, it can adjust easily so that it can respond to the vibration frequency used as object using a plurality of mass bodies of different mass.
請求項6に記載する床支持吸振具は、前記複数の質量体は前記梁部材の下側に取り付けられ、前記梁部材と前記床材との間に粘弾性変形可能な減衰部材が配置されていること、を特徴とする。 The floor supporting vibration absorber according to claim 6, wherein the plurality of mass bodies are attached to a lower side of the beam member, and a damping member capable of viscoelastic deformation is disposed between the beam member and the floor material. It is characterized by that.
このように、減衰部材を配置することにより、質量体の変位による梁部材の振動を早く減衰させることができると共に、共振ピークがなだらかになり床材の振動周波数の対象範囲を拡張することができる。 As described above, by arranging the damping member, the vibration of the beam member due to the displacement of the mass body can be quickly attenuated, and the resonance peak becomes gentle and the target range of the vibration frequency of the flooring can be expanded. .
請求項7に記載する床構造は、床スラブと、前記床スラブと間隔をもって配置される床材と、請求項1〜6のいずれか1項に記載の床支持吸振具と、を備えている。 The floor structure described in claim 7 includes a floor slab, a floor material arranged with a space from the floor slab, and the floor support vibration absorber according to any one of claims 1 to 6. .
本発明の床構造によれば、床スラブと床材との間の距離が短い場合であっても、床支持吸振具によって、床衝撃音を良好に遮断することができる。 According to the floor structure of the present invention, even when the distance between the floor slab and the flooring is short, the floor impact sound can be satisfactorily blocked by the floor support vibration absorber.
以上説明したように、本発明の床支持吸振具、及び、床構造によれば、床衝撃音の遮断性能が良好となると共に、低床に適用することができる。 As described above, according to the floor supporting vibration absorbing device and the floor structure of the present invention, the floor impact sound blocking performance can be improved and applied to a low floor.
[第1実施形態] [First Embodiment]
本発明における床支持吸振具、及び、この床支持吸振具が適用される床構造の実施形態を図面に基づき説明する。なお、図中の矢印UPは床構造における上方向を示す。 An embodiment of a floor support vibration absorber according to the present invention and a floor structure to which the floor support vibration absorber is applied will be described with reference to the drawings. In addition, arrow UP in a figure shows the upward direction in a floor structure.
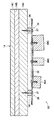
図1に示される床構造10は、主に集合住宅に用いられる二重床(乾式遮音二重床)の構造であり、上階で発せられて階下に伝播する床衝撃音(歩行音、物の落下音、子供の飛び跳ね等)を低減させるための構造である。
A
(床構造及び床支持吸振具の構成) (Floor structure and floor support vibration absorber configuration)
図1に示されるように、床構造10は、躯体床となるコンクリート製の床スラブ12と上床材14との間に、所定の間隔で複数本並べられた床支持具16、及び、動吸振器30を介在させており、床支持具16、及び、動吸振器30で構成される床支持動吸振器28の介在によって床スラブ12と上床材14との間に空間を形成して遮音効果を得る状態としている。
As shown in FIG. 1, a
なお、本実施形態の上床材14は、下地パネル14Aを備えると共に、下地パネル14A上に捨張材14Bを設け、その上にさらに仕上げ材14Cを設けた積層構造となっている。ここで、仕上げ材14Cを除いた上床材14(下地パネル14A及び捨張材14B)、及び、床支持具16、動吸振器30が床下地材である。
Note that the
なお、捨張材14Bは、必ずしも必要ではなく、捨張材14Bを除いた構成とすることもできる。
In addition, the discarding
図2には、下地パネル14Aと、床支持具16及び動吸振器30の配置図が示されている。下地パネル14Aは、各々、所定間隔の隙間(以下「目地Mという」)が構成されるように敷設されている。目地Mは、下地パネル14A同士の接触による軋み音などを防止するために、10mm〜20mm程度の間隔が設けられている。床支持具16は、目地Mを跨ぐようにして配置されている。動吸振器30は、図2(A)に示すように、下地パネル14Aの短手方向の中央部で床支持具16の中間部に所定間隔で配置してもよいし、図2(B)に示すように、短手方向の両端部で床支持具16の近傍に所定間隔で配置してもよい。
FIG. 2 shows a layout of the
図3に示されるように、床支持具16は、第1弾性部材としてのクッションゴム18、支持部材としての支持ボルト22、及び、支持パネル15を備えている。
As shown in FIG. 3, the
クッションゴム18は、床スラブ12上に配置されている。クッションゴム18は、円筒状とされており、上床材14からの振動を減衰させるために、床スラブ12上に支持されるものであり、弾性変形可能とされる。
The
クッションゴム18上には、中間受け部としての中間受け部材20を介して支持ボルト22が直立状態で支持されている。中間受け部材20は、円筒状とされて中間部にフランジ部20Aを備え、円筒部の一方側がクッションゴム18の筒内側に挿入されると共にフランジ部20Aの下面(クッションゴム18側へ向けられた面)がクッションゴム18の上面(床スラブ12側の面と反対側の面)に固着されている。中間受け部材20の円筒部内周面には、雌ネジ部20Bが形成され、この雌ネジ部20Bには、支持ボルト22の軸部に形成された雄ネジ部22Aが螺合される。これにより、中間受け部材20が支持ボルト22に一体化される。
On the
下地パネル14Aの下側には、下地パネル14Aを支持するように、所定間隔で目地Mを跨いで支持パネル15が配置されている。支持パネル15は正方形板状とされ、中央部に調整孔15Aが構成されている。
Under the
支持ボルト22は、クッションゴム18と反対側、すなわち、床スラブ12と反対方向へ延びて、上端部が支持パネル15の調整孔15Aに取り付けられている。支持ボルト22は、支持パネル15を介して上床材14を支持するようになっている。パネル受け部材24は、円筒状の円筒部24Bと、円筒部24Bの一方の開口部から外側へ向けて突き出した鍔部24Aを備える。パネル受け部材24の円筒部24Bは、支持パネル15の調整孔15A内に挿入されて固着され、鍔部24Aの上面(上床材14側へ向けられた面)が支持パネル15の下面(床スラブ12と対向する側の面)に固着される。パネル受け部材24の円筒部内周面には、雌ネジ部24Cが形成され、この雌ネジ部24Cには、支持ボルト22の軸部に形成された雄ネジ部22Bが螺合される。これらにより、上床材14は、床スラブ12との間に間隔をもって配置される。
The
支持ボルト22の先端部には、マイナスドライバを差し込むための凹部(図示省略)が形成されており、上床材14の下地パネル14Aに捨張材14B、仕上げ材14Cが敷設される前の状態において、マイナスドライバを支持ボルト22の凹部(図示省略)に差し込んで支持ボルト22を回転させることによって、床スラブ12からの下地パネル14Aの高さを調節することができるようになっている。
A concave portion (not shown) for inserting a flathead screwdriver is formed at the tip of the
図3及び図4に示すように、動吸振器30は、梁部材32及び、質量体40を備えている。梁部材32は、長尺板状とされ、弾性変形可能とされている。梁部材32は、FRP、鋼材、金属、木材、樹脂、セラミック、などの材料で構成することができる。梁部材32は、下地パネル14Aと距離δをもって、下地パネル14Aの下面に沿った方向に配置されている。距離δは、質量体40の上下変形量以上の寸法とされている。梁部材32の一端側の上面、及び他端側の上面には、スペーサー34が各々配置されている。スペーサー34により、下地パネル14Aと梁部材32との間の距離δが確保されている。
As shown in FIGS. 3 and 4, the
スペーサー34の配置された位置に対応する梁部材32の下側から、ねじ37が下地パネル14Aまでねじ込まれることにより、梁部材32が下地パネル14Aに取り付けられている。一端側の取付部分を第1支持部36、他端側の取付部分を第2支持部38とする。第1支持部36と第2支持部38との距離Lは、動吸振器30が上床材14の固有振動周波数に対応するように設定されている。すなわち、梁部材32のヤング率、幅、厚み、質量体40の質量、及び、距離Lに依存する設計固有値により決定される。
The
梁部材32の中間部下面には、質量体40が配置されている。質量体40は、直方体状とされ、梁部材32の上側からねじ42をねじ込まれることにより梁部材32に取り付けられている。質量体40としては、比重の高い材料を用いると、質量体40をコンパクトに構成することができる。質量体40は、鋼材、金属、水、砂、セラミック、樹脂などの材料で構成することができる。質量体40は、梁部材32からの振動を吸収するように上下動することで、上床材14から床スラブへの振動を減衰する。動吸振器30と床スラブ12との間には、所定のクリアランスCが構成され、これにより、質量体40が上下に振動する場合でも、その下端が床スラブ12と接触しないようになっている。
A
(作用)
次に、上記の実施形態の作用を説明する。
(Function)
Next, the operation of the above embodiment will be described.
上階で発せられた床衝撃音(例えば、歩行音等)の振動は、上床材14から、支持パネル15、支持ボルト22、中間受け部材20を介してクッションゴム18へ伝わり、クッションゴム18で減衰されながら床スラブ12へ伝わる。このとき、動吸振器30の質量体40が、梁部材32を介して上床材14の振動を打ち消すように上下方向に振動する(図4参照)。これにより、クッションゴム18へ伝わる振動が減衰され、上床材14から床スラブ12へ伝わる振動を低減させることができる。
The vibration of floor impact sound (for example, walking sound) generated on the upper floor is transmitted from the
本実施形態では、動吸振器30が床支持具16と分離して配置されているので、動吸振器30が床支持具16と直列的に配置されている場合と比較して、床支持動吸振器28の高さを低くすることができる。したがって、上床材14の下面と床スラブ12との間の距離が短い低床にも設置することができる。
In the present embodiment, since the
また、本実施形態の梁部材32は、梁部材32のヤング率、厚み、幅を変えることにより、また、第1支持部36と第2支持部38との間の距離Lを変えることにより、バネ定数を容易に変えることができる。したがって、動吸振器30を、上床材14への衝撃に対する効果的な反力に調整することができる。
Further, the
なお、本実施形態では、質量体40を梁部材32の下側に配置したが、質量体40は梁部材32の上側に配置してもよい。
In the present embodiment, the
また、本実施形態では、質量体40は、ねじ42により梁部材32に取り付けた例について説明したが、他の取り付け方、たとえば、図5に示すように、質量体40に鉤状の部材(フック部材41)を連結しておき、フック部材41を梁部材32に掛けて取り付けることもできる。フック部材41を用いることにより、取り付け、及び、取り外しを容易に行うことができる。
In the present embodiment, the
[第2実施形態] [Second Embodiment]
次に、本発明の第2実施形態について説明する。本実施形態では、第1実施形態と同様の部分については同一の符号を付して、その詳細な説明は省略する。 Next, a second embodiment of the present invention will be described. In the present embodiment, the same parts as those in the first embodiment are denoted by the same reference numerals, and detailed description thereof is omitted.
本実施形態の床構造60では、動吸振器が減衰部材50を備えていること以外については第1実施形態と同様である。
The floor structure 60 of the present embodiment is the same as that of the first embodiment except that the dynamic vibration absorber includes the damping
本実施形態の床構造60は、床支持具16及び動吸振器70を備えている。
The floor structure 60 of the present embodiment includes the
図6に示すように、動吸振器70は、梁部材32、質量体40、及び、減衰部材50を備えている。減衰部材50は、梁部材32と下地パネル14Aとの間に配置され、一面が下地パネル14Aに接着され、他面が梁部材32に接着されている。減衰部材50としては、粘弾性変形するものであれば、あらゆる部材を用いることができるが、例えば、上面からみて、図7(A)に示すような中空形状のゴム部材や、図7(B)に示すようなソリッド状のゴム部材や、図7(C)に示すような密実な円形断面の発泡体や、図7(D)に示すような矩形断面の発泡体を用いることができる。
As shown in FIG. 6, the
また、減衰部材としては、図8に示すように、側方から見て中空Rの構成された形状の減衰部材51を用いることもできる。この場合には、ねじ42は質量体40の下側からねじ込む。
Further, as the attenuation member, as shown in FIG. 8, an
(作用)
次に、上記の実施形態の作用を説明する。
(Function)
Next, the operation of the above embodiment will be described.
上階で発せられた床衝撃音(例えば、歩行音等)の振動は、上床材14から、支持パネル15、支持ボルト22、中間受け部材20を介してクッションゴム18へ伝わり、クッションゴム18で減衰されながら床スラブ12へ伝わる。このとき、動吸振器30の質量体40が、梁部材32を介して上床材14の振動を打ち消すように上下方向に振動する。このとき、減衰部材50が配置されているので、対象周波数範囲を拡大することができる。すなわち、図9に示すように、上床材14の固有振動周波数特性がグラフ中のF0で表されるとした場合、この固有振動周波数特性に対応した梁部材32及び質量体40(減衰部材なし)を設置すると、グラフ中のF1のように周波数ピークが分散する。そして、さらに減衰部材50を設けることにより、グラフ中のF2に示すように、F1のピークが削られる特性となり、効果的に振動を減衰させることができる。
The vibration of floor impact sound (for example, walking sound) generated on the upper floor is transmitted from the
[第3実施形態] [Third Embodiment]
次に、本発明の第3実施形態について説明する。本実施形態では、第1、第2実施形態と同様の部分については同一の符号を付して、その詳細な説明は省略する。 Next, a third embodiment of the present invention will be described. In the present embodiment, the same parts as those in the first and second embodiments are denoted by the same reference numerals, and detailed description thereof is omitted.
図10に示されるように、本実施形態の床構造80は、躯体床となるコンクリート製の床スラブ12と上床材14との間に、所定の間隔で複数本並べられた床支持具16、及び、動吸振器82を介在させており、床支持具16、及び、動吸振器82で構成される床支持動吸振器28の介在によって床スラブ12と上床材14との間に空間を形成して遮音効果を得る状態としている。
As shown in FIG. 10, the floor structure 80 of the present embodiment includes a
本実施形態の床構造80では、梁部材32に複数の質量体40が取り付けられていること以外については第1実施形態、第2実施形態と同様である。
The floor structure 80 of the present embodiment is the same as the first embodiment and the second embodiment except that a plurality of
図11及び図12に示すように、動吸振器82は、梁部材32、複数の質量体40A〜40Cを備えている。質量体40A〜40Cは、各々直方体状とされ、梁部材32の上側からねじ42をねじ込まれることにより梁部材32に取り付けられている。質量体40A〜40Cとしては、第1実施形態の質量体40と同様の材料で構成することができる。
As shown in FIGS. 11 and 12, the
なお、質量体40A〜40Cは、同一質量のものであっても、各々異なる質量のものであってもよい。異なる質量の質量体40A〜40Cを組み合わせることにより、対象となる上床材14の固有振動周波数特性に対応できるよう、動吸振器82を容易に調整することができる。
The
次に、上記の実施形態の作用を説明する。 Next, the operation of the above embodiment will be described.
上階で発せられた床衝撃音(例えば、歩行音等)の振動は、上床材14から、支持パネル15、支持ボルト22、中間受け部材20を介してクッションゴム18へ伝わり、クッションゴム18で減衰されながら床スラブ12へ伝わる。このとき、図13に示すように、動吸振器82の質量体40A〜40Cが、梁部材32を介して上床材14の振動を打ち消すように上下方向に振動する。これにより、クッションゴム18へ伝わる振動が減衰され、上床材14から床スラブ12へ伝わる振動を低減させることができる。
The vibration of floor impact sound (for example, walking sound) generated on the upper floor is transmitted from the
なお、本実施形態でも、図14に示すように、質量体40A〜40Cを、フック部材41を用いて梁部材32に取り付けることもできる。
In this embodiment, as shown in FIG. 14, the
また、本実施形態では、梁部材32に3個の質量体を取り付けた例について説明したが、梁部材32に取り付けられる質量体は2個でも4個以上であってもよい。
In the present embodiment, an example in which three mass bodies are attached to the
また、本実施形態の質量体40A〜40Cが取り付けられた梁部材32の上面に、第2実施形態で説明した、減衰部材50や減衰部材51を取り付けてもよい。
Moreover, you may attach the
10 床構造
12 床スラブ
14A 下地パネル
14 上床材
16 床支持具
18 クッションゴム
22 支持ボルト
28 床支持動吸振器
30 動吸振器
32 梁部材
36 第1支持部
38 第2支持部
40 質量体
50 減衰部材
51 減衰部材
60 床構造
70 動吸振器
80 床構造
82 動吸振器
L 距離
δ 距離
DESCRIPTION OF
Claims (7)
前記第1弾性部材上に支持され、前記床スラブとの間に間隔をもって配置される床材を支持する支持部材と、
前記支持部材と離間した位置で、前記床材の下面側に前記床材に沿って前記床材と間隔をあけて取り付けられた弾性変形可能な梁部材と、
前記梁部材に取り付けられ、前記梁部材の弾性変形によって変位して振動を減衰させる質量体と、
を備えた床支持吸振具。 A first elastic member supported on the floor slab and elastically deformable to damp vibrations;
A support member that is supported on the first elastic member and supports a flooring disposed with a gap between the floor slab;
An elastically deformable beam member attached at a distance from the floor material along the floor material on the lower surface side of the floor material at a position spaced from the support member;
A mass body attached to the beam member and displaced by elastic deformation of the beam member to damp vibrations;
A floor-supported vibration absorber.
前記第1弾性部材上に支持され、前記床スラブとの間に間隔をもって配置される床材を支持する支持部材と、
前記支持部材と離間した位置で、前記床材の下面側に前記床材に沿って前記床材と間隔をあけて取り付けられた弾性変形可能な梁部材と、
前記梁部材に取り付けられ、前記梁部材の弾性変形によって変位して振動を減衰させる複数の質量体と、
を備えた床支持吸振具。 A first elastic member supported on the floor slab and elastically deformable to damp vibrations;
A support member that is supported on the first elastic member and supports a flooring disposed with a gap between the floor slab;
An elastically deformable beam member attached at a distance from the floor material along the floor material on the lower surface side of the floor material at a position spaced from the support member;
A plurality of mass bodies attached to the beam member and displaced by elastic deformation of the beam member to attenuate vibrations;
A floor-supported vibration absorber.
前記床スラブと間隔をもって配置される床材と、
請求項1〜6のいずれか1項に記載の床支持吸振具と、
を備えた床構造。 Floor slabs,
A flooring disposed at an interval from the floor slab;
The floor-supporting vibration absorber according to any one of claims 1 to 6,
With floor structure.
Priority Applications (1)
| Application Number | Priority Date | Filing Date | Title |
|---|---|---|---|
| JP2009007494A JP2010163805A (en) | 2009-01-16 | 2009-01-16 | Floor-supporting and vibration-absorbing implement and floor structure |
Applications Claiming Priority (1)
| Application Number | Priority Date | Filing Date | Title |
|---|---|---|---|
| JP2009007494A JP2010163805A (en) | 2009-01-16 | 2009-01-16 | Floor-supporting and vibration-absorbing implement and floor structure |
Publications (1)
| Publication Number | Publication Date |
|---|---|
| JP2010163805A true JP2010163805A (en) | 2010-07-29 |
Family
ID=42580175
Family Applications (1)
| Application Number | Title | Priority Date | Filing Date |
|---|---|---|---|
| JP2009007494A Pending JP2010163805A (en) | 2009-01-16 | 2009-01-16 | Floor-supporting and vibration-absorbing implement and floor structure |
Country Status (1)
| Country | Link |
|---|---|
| JP (1) | JP2010163805A (en) |
Cited By (1)
| Publication number | Priority date | Publication date | Assignee | Title |
|---|---|---|---|---|
| JP2013256817A (en) * | 2012-06-13 | 2013-12-26 | Shuji Endo | Double floor |
Citations (5)
| Publication number | Priority date | Publication date | Assignee | Title |
|---|---|---|---|---|
| JPH04143346A (en) * | 1990-10-04 | 1992-05-18 | Kobe Steel Ltd | Soundproof floor structure |
| JP2006037399A (en) * | 2004-07-23 | 2006-02-09 | Tokai Rubber Ind Ltd | Floor structure |
| JP2006283401A (en) * | 2005-03-31 | 2006-10-19 | Tokai Rubber Ind Ltd | Double floor structure |
| JP2008286262A (en) * | 2007-05-16 | 2008-11-27 | Sekisui House Ltd | Damping floor structure |
| JP2009174159A (en) * | 2008-01-23 | 2009-08-06 | Bridgestone Corp | Floor-supporting and vibration-absorbing implement and floor structure |
-
2009
- 2009-01-16 JP JP2009007494A patent/JP2010163805A/en active Pending
Patent Citations (5)
| Publication number | Priority date | Publication date | Assignee | Title |
|---|---|---|---|---|
| JPH04143346A (en) * | 1990-10-04 | 1992-05-18 | Kobe Steel Ltd | Soundproof floor structure |
| JP2006037399A (en) * | 2004-07-23 | 2006-02-09 | Tokai Rubber Ind Ltd | Floor structure |
| JP2006283401A (en) * | 2005-03-31 | 2006-10-19 | Tokai Rubber Ind Ltd | Double floor structure |
| JP2008286262A (en) * | 2007-05-16 | 2008-11-27 | Sekisui House Ltd | Damping floor structure |
| JP2009174159A (en) * | 2008-01-23 | 2009-08-06 | Bridgestone Corp | Floor-supporting and vibration-absorbing implement and floor structure |
Cited By (1)
| Publication number | Priority date | Publication date | Assignee | Title |
|---|---|---|---|---|
| JP2013256817A (en) * | 2012-06-13 | 2013-12-26 | Shuji Endo | Double floor |
Similar Documents
| Publication | Publication Date | Title |
|---|---|---|
| JP5102598B2 (en) | Floor support and floor structure | |
| JP5128970B2 (en) | Floor support and floor structure | |
| JP5399096B2 (en) | Floor support vibration absorber and floor structure | |
| JP5128969B2 (en) | Floor support vibration absorber and floor structure | |
| JP5102577B2 (en) | Floor support and floor structure | |
| JP4885624B2 (en) | Floor structure | |
| JP2004092112A (en) | Floor vibration damping device | |
| JP5128971B2 (en) | Floor support vibration absorber and floor structure | |
| JP2006070494A (en) | Floor structure | |
| JP5507314B2 (en) | Floor support and floor structure | |
| JP2011169026A (en) | Floor structure | |
| JP2011099301A (en) | Floor-supporting vibration absorption implement and floor structure | |
| JP2010203145A (en) | Floor supporting vibration absorber and floor structure | |
| JP5133726B2 (en) | Floor support vibration absorber and floor structure | |
| JP5307590B2 (en) | Floor support vibration absorber and floor structure | |
| JP2009191554A (en) | Floor-supporting and vibration-absorbing implement and floor structure | |
| JP2006194073A (en) | Vibration reducer | |
| JP2010163804A (en) | Floor-supporting and vibration-absorbing implement and floor structure | |
| KR101613567B1 (en) | Vibration isolation mount | |
| JP5026996B2 (en) | Floor support, floor structure, and floor installation method | |
| JP4075515B2 (en) | Anti-vibration support and double floor support structure | |
| JP5271001B2 (en) | Floor support and floor structure | |
| JP5474378B2 (en) | Floor support and floor structure | |
| JP7424453B2 (en) | floor structure | |
| JP3829735B2 (en) | Floor panel support structure |
Legal Events
| Date | Code | Title | Description |
|---|---|---|---|
| A621 | Written request for application examination |
Effective date: 20120106 Free format text: JAPANESE INTERMEDIATE CODE: A621 |
|
| A977 | Report on retrieval |
Free format text: JAPANESE INTERMEDIATE CODE: A971007 Effective date: 20130111 |
|
| A131 | Notification of reasons for refusal |
Free format text: JAPANESE INTERMEDIATE CODE: A131 Effective date: 20130122 |
|
| A02 | Decision of refusal |
Free format text: JAPANESE INTERMEDIATE CODE: A02 Effective date: 20130618 |