JP2009215761A - Door with daylighting small window - Google Patents
Door with daylighting small window Download PDFInfo
- Publication number
- JP2009215761A JP2009215761A JP2008059655A JP2008059655A JP2009215761A JP 2009215761 A JP2009215761 A JP 2009215761A JP 2008059655 A JP2008059655 A JP 2008059655A JP 2008059655 A JP2008059655 A JP 2008059655A JP 2009215761 A JP2009215761 A JP 2009215761A
- Authority
- JP
- Japan
- Prior art keywords
- daylighting
- door
- door panel
- lighting
- male
- Prior art date
- Legal status (The legal status is an assumption and is not a legal conclusion. Google has not performed a legal analysis and makes no representation as to the accuracy of the status listed.)
- Pending
Links
Images



Landscapes
- Securing Of Glass Panes Or The Like (AREA)
Abstract
【課題】多種多様のデザインのドアに合わせて簡単に小窓を取り付けることができ、意匠性と生産性を兼ね備えた採光小窓付きドアを提供する。
【解決手段】木口面から内側方向の所定位置までドアパネルの厚さ方向に連通する凹状の切欠き部を設けたドアパネルと、該切欠き部に設けられた採光部とで構成される採光小窓付きドアであり、採光部は透光部材と枠材とを有する一組の雄側採光部材と雌側採光部材とからなり、枠材にはドアパネルの表裏両面から雄側採光部材と雌側採光部材とを相互に嵌合させるための雄側嵌合部と雌側嵌合部とを有する。
【選択図】 図4To provide a door with a daylighting small window that can be easily attached to a door of various designs and has both design and productivity.
A lighting window comprising a door panel provided with a concave notch that communicates in a thickness direction of the door panel from a mouth end surface to a predetermined position in an inward direction, and a daylighting portion provided in the notch. The daylighting unit is composed of a pair of a male side lighting member and a female side lighting member each having a translucent member and a frame member. The frame member has a male side lighting member and a female side lighting unit from both the front and back sides of the door panel. It has a male side fitting part and a female side fitting part for fitting a member mutually.
[Selection] Figure 4
Description
本発明は、採光性、意匠性、生産性に優れた室内ドアの採光小窓に関するものである。 The present invention relates to a small window for an indoor door excellent in daylighting, design and productivity.
トイレ、クローゼット、寝室等に使用するドアは、透明または半透明の窓によって直接中の様子がわかっては困るが、人が室内にいるかいないかをわかるようにする必要がある。そのため、図6に示すようにドアパネル50の上部に採光小窓51を設けることにより照明の点灯、消灯を確認することが一般的にされており、例えば特許文献1に開示されている。
しかし、単に円や四角の小窓が設けられるだけなので、内装のデザイン上アクセント部分となるドアではあるが、現状一般的に用いられるドアは無機質で意匠性に乏しいものとなっている。 However, because it is simply a circle or square small window, it is a door that is an accent part in the interior design, but currently used doors are inorganic and poor in design.
また、この種のトイレ等に使用されるドアは、枠組みの両面に面材を貼ったフラッシュドアが框ドアに比べて軽量で安価であるため一般的に用いられているが、小窓を設ける際に表と裏の面材に小窓用の孔を開けて位置合わせを行わなければならないので、高い加工精度が必要とされる。さらに、多種多様のデザインをドアに施そうとした場合は、小窓の形状、位置、個数等に応じてドアパネルの孔開け加工をその都度変更しなければならないので、予め大量に小窓用の孔を開けたドアを生産し在庫することができず、手間がかかり生産性も低くなる。 In addition, doors used for this type of toilet are generally used because flash doors with face materials on both sides of the frame are lighter and cheaper than coffin doors. At the same time, since a small window hole must be formed in the front and back face materials, alignment is required, so that high processing accuracy is required. Furthermore, when trying to apply a wide variety of designs to the door, the door panel must be drilled each time depending on the shape, position, number, etc. of the small windows. A perforated door cannot be produced and stocked, which takes time and reduces productivity.
本発明は、かかる問題点に鑑みなされたものであり、多種多様のデザインのドアを生産するために簡単に小窓を取り付けることができ、意匠性と生産性を兼ね備えた採光小窓付きドアを提供することを目的とする。 The present invention has been made in view of such a problem, and a small window can be easily attached to produce doors of a wide variety of designs, and a door with a lighting small window having both design and productivity is provided. The purpose is to provide.
上記目的を解決するために、請求項1に係る発明の採光小窓付きドアは、木口面から内側方向の所定位置までドアパネルの厚さ方向に連通する凹状の切欠き部を設けたドアパネルと、該切欠き部に設けられた採光部とからなることを特徴とする。 In order to solve the above-described object, the door with a daylighting window of the invention according to claim 1 is provided with a door panel provided with a concave notch that communicates in the thickness direction of the door panel from the end surface to a predetermined position in the inner direction. And a daylighting portion provided in the notch.
請求項2に係る発明は、請求項1に記載の採光小窓付きドアの採光部が透光部材と枠材とを有する一組の雄側採光部材と雌側採光部材とからなることを特徴とする。 The invention according to claim 2 is characterized in that the daylighting portion of the door with the daylighting window according to claim 1 is composed of a pair of a male side lighting member and a female side daylighting member each having a translucent member and a frame member. And
請求項3に係る発明は、請求項2に記載の採光小窓付きドアの雄側採光部材と雌側採光部材とがそれぞれ有する枠材には相互に嵌合する雄側嵌合部材と雌側嵌合部材とがそれぞれ形成されてなることを特徴とする。 According to a third aspect of the present invention, there is provided a male side fitting member and a female side, which are fitted to frame members of the male side lighting member and the female side lighting member of the door with the daylighting window according to claim 2. Each of the fitting members is formed.
請求項1に係る発明によれば、本発明の採光小窓付きドアは、ドアパネルの木口面から内側方向の所定位置まで設けたドアパネルの厚さ方向に連通する凹状の切欠き部に採光部を設けることよって、ドアパネルの表と裏の面材に開けた採光小窓用の孔の位置合わせ及び採光小窓のドアパネルへの固定を容易に行うことができる。 According to the first aspect of the present invention, the door with the daylighting window of the present invention has the daylighting portion in the concave notch portion that communicates in the thickness direction of the door panel that is provided from the front surface of the door panel to a predetermined position in the inner direction. By providing, the position of the hole for the lighting small window opened in the front and back surface materials of the door panel and the fixing to the door panel of the lighting small window can be easily performed.
請求項2に係る発明によれば、請求項1に記載の採光小窓付きドアの採光部が透光部材と枠材とを有する一組の雄側採光部材と雌側採光部材とからなるので、ドアパネルに予め設けた切欠き部に雄側採光部材と雌側採光部材を固定することで採光小窓付きドアが容易に得られると共に、採光部材のバリエーションを変えるだけで種々のデザインのドアを得ることができる。また、ドアパネル自体を小窓のデザイン毎に個別に加工する必要がないので、個別対応による生産性の低下を防止できる。 According to the invention which concerns on Claim 2, since the lighting part of the door with a lighting small window of Claim 1 consists of a pair of male side lighting members and female side lighting members which have a translucent member and a frame material, By fixing the male side lighting member and the female side lighting member to the notch part provided in advance in the door panel, a door with a daylighting small window can be easily obtained, and the doors of various designs can be changed only by changing the variation of the daylighting member. Obtainable. Further, since it is not necessary to individually process the door panel for each small window design, it is possible to prevent a decrease in productivity due to individual correspondence.
請求項3に記載の発明によれば、請求項2に記載の採光小窓付きドアの雄側採光部材と雌側採光部材とがそれぞれ有する枠材には相互に嵌合する雄側嵌合部材と雌側嵌合部材とがそれぞれ形成されてなるので、内部が中空構造のフラッシュドアのようにドアパネル部分に採光小窓を固定できない場合でも、雄側嵌合部材と雌側嵌合部材とを嵌合させることで表裏から小窓を簡単強固に固定することができる。 According to invention of Claim 3, the male side fitting member which mutually fits to the frame material which the male side lighting member and female side lighting member of the door with a lighting small window of Claim 2 each have And the female fitting member are formed, so even if the lighting window cannot be fixed to the door panel portion like a flash door having a hollow structure, the male fitting member and the female fitting member are By fitting, the small window can be easily and firmly fixed from the front and back.
以下、本発明を実施するための実施形態を図面に基づき説明する。もちろん本発明は本実施形態の記載内容に限られるものではない。 DESCRIPTION OF EMBODIMENTS Hereinafter, embodiments for carrying out the present invention will be described with reference to the drawings. Of course, the present invention is not limited to the description of the present embodiment.
図1は本発明に係る採光小窓付きドアの正面図であり、トイレ等に使用する開き戸の例であるが、ドアパネル10の片側上端部に長方形状の採光部12が設けられている。
FIG. 1 is a front view of a door with a small lighting window according to the present invention, which is an example of a hinged door used for a toilet or the like. A
採光部12は図4に示すように、一組の雄側採光部材20と雌側採光部材30の組み合わせにより形成されている。雄側・雌側各採光部材の詳細を図2及び図3に示す。それぞれ共通する機能を有する部分があるので、雄側採光部20について説明し共通する部分は()で表す。
As shown in FIG. 4, the
雄側採光部材20(雌側採光部材30)は主要構成材である枠材21(31)と透光部材22(32)からなり、枠材21の内側には段部が設けられ雄側嵌合部23を形成している。雄側嵌合部23は雌側採光部材30の枠材31の外側に設けられた段部である雌側嵌合部33と嵌合するように形成されている。枠材21(31)は樹脂又はアルミニウム等の金属からなり、透光部材22(32)は透明または半透明で着色または無着色のガラスや樹脂からなる。
The male-side lighting member 20 (female-side lighting member 30) is composed of a frame material 21 (31) and a translucent member 22 (32), which are main components, and a step portion is provided on the inner side of the
枠材21(31)のドアパネル10の木口端部側に位置する部分に目隠し板24(34)が設けられる。目隠し板24(34)はドアパネル10の木口部分を被覆するもので、雌側採光部材30に設けられた目隠し板34は、雄側採光部材20に設けられた目隠し板24の厚み分だけ端部から内側にずれた位置に設けることで、相互に衝突することがない。また、図示しないが、目隠し板24(34)は、引戸や折戸のように木口部分に戸車を設ける際には、目隠し板24(34)を切り取ることができるように切り取り溝25(35)が設けてある。
A blindfold plate 24 (34) is provided at a portion of the frame member 21 (31) located on the side of the
雄側採光部材20(雌側採光部材30)の表側には、切欠き部11に固定した際にその端部を被覆するカバー部26(36)が枠材21(31)から突設して設けられる。通常は採光部材がドアパネル表面とほぼ面一になるようにカバー部26(36)の厚みは1mm前後が好ましいが、逆に立体感を持たせるために厚く設定しても良い。
On the front side of the male daylighting member 20 (female side daylighting member 30), a cover portion 26 (36) covering the end of the male daylighting member 20 (female side daylighting member 30) when projecting from the frame member 21 (31) is provided. Provided. Usually, the thickness of the cover 26 (36) is preferably about 1 mm so that the daylighting member is substantially flush with the door panel surface, but conversely, it may be set thick in order to give a stereoscopic effect.
次に図4に基づき施工方法について説明する。ドアパネル10にその木口面から内側方向に向かって各採光部材の寸法に基づき予め所定位置まで設けたドアパネルの厚さ方向に連通する凹状の切欠き部11に、表裏両面より雄側採光部材20及び雌側採光部材30を嵌め込む。切欠き部11の形状は図4のように長方形状が加工しやすいが特に限定はしない。また、寸法は多少の誤差が吸収できるように採光部材の枠材21(31)の寸法よりも若干大きく、カバー部25(35)の寸法は切欠き部11を完全に被覆するため大きなものとされている。
Next, a construction method will be described with reference to FIG. A concave notch portion 11 communicating with the
ドアパネル10に採光部を固定するためには、雄側嵌合部23と雌側嵌合部33に接着剤を塗布して嵌合状態で固定させるか、または、カバー部26(36)裏面や枠材21(31)に接着剤を塗布しドアパネル10に直接貼着する。両者を併用しても良い。接着剤はドアパネルと採光部材のそれぞれの材質に合ったものを使用することができる。また、図示はしないが、雄側嵌合部23と雌側嵌合部33を嵌合する際に弾力性のある突起等を設けることでワンタッチで固定することができる。
In order to fix the daylighting part to the
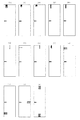
図5に、本発明の具体的な使用のデザイン例をその正面図で示す。13種類の使用例を記載しているが、これは一部に過ぎない。(ア)〜(オ)は透光部材22(32)の形状や個数を変えた例である。採光部の位置を変えることもでき、ドアの上端部の片側に偏った位置だけでなく、上端部中央(ク)や側端部上方(キ)、側端部下方(サ)、側端部中央(シ)、下端部中央(ス)等、デザインに応じて取付位置を自由に調整できる。また、採光部の個数を変えることもできる。(使用例(コ)〜(ス)は3個の採光部を設けているが、個数は自由に設定できる。) FIG. 5 shows a front view of an example of a specific use design of the present invention. Although 13 examples of use are described, this is only a part. (A) to (E) are examples in which the shape and the number of the translucent members 22 (32) are changed. The position of the daylighting section can also be changed, not only the position biased to one side of the upper end of the door, but also the center of the upper end (upper), upper side of the end (ki), lower side of the end (side), side end The mounting position can be freely adjusted according to the design, such as the center (si) and the center of the lower end (su). In addition, the number of daylighting units can be changed. (Usage examples (K) to (S) have three daylighting units, but the number can be set freely.)
本発明の採光部は、新しいドアを生産する場合だけでなく、古いドアをリフォームする場合にも活用できる。例えば、ドアパネルの木口面から内側方向に向かって切欠き部設けるだけなので、採光小窓のないドアに現場で簡単に切り欠き加工して採光部を設けることができる。また、本発明のドアの採光部材を取り外して、新しい採光部材に取り替えるだけで簡単なデザイン変更(例えば四角形の小窓を円形の小窓に変更する)を行うことができる。 The daylighting unit of the present invention can be used not only when producing a new door, but also when reforming an old door. For example, since only a notch portion is provided inward from the wooden surface of the door panel, a daylighting portion can be provided by simply notching a door without a daylighting window on site. Moreover, a simple design change (for example, changing a rectangular small window into a circular small window) can be performed only by removing the daylighting member of the door of the present invention and replacing it with a new daylighting member.
本発明の採光小窓付きドアは、安価な採光部材の品揃えをすることで、多様なデザインのドアを簡単に生産できると共に、リフォームも簡単に行える。
The door with the lighting small window of the present invention can easily produce doors of various designs and can also easily renovate by assorting inexpensive daylighting members.
10 ドアパネル
11 切り欠き部
12 採光部
20 雄側採光部材
30 雌側採光部材
21(31) 枠材
22(32) 透光部材
23(33) 嵌合部
24(34) 目隠し
25(35) 切り取り溝
26(36) カバー部
DESCRIPTION OF
Claims (3)
Priority Applications (1)
| Application Number | Priority Date | Filing Date | Title |
|---|---|---|---|
| JP2008059655A JP2009215761A (en) | 2008-03-10 | 2008-03-10 | Door with daylighting small window |
Applications Claiming Priority (1)
| Application Number | Priority Date | Filing Date | Title |
|---|---|---|---|
| JP2008059655A JP2009215761A (en) | 2008-03-10 | 2008-03-10 | Door with daylighting small window |
Publications (1)
| Publication Number | Publication Date |
|---|---|
| JP2009215761A true JP2009215761A (en) | 2009-09-24 |
Family
ID=41187884
Family Applications (1)
| Application Number | Title | Priority Date | Filing Date |
|---|---|---|---|
| JP2008059655A Pending JP2009215761A (en) | 2008-03-10 | 2008-03-10 | Door with daylighting small window |
Country Status (1)
| Country | Link |
|---|---|
| JP (1) | JP2009215761A (en) |
Cited By (2)
| Publication number | Priority date | Publication date | Assignee | Title |
|---|---|---|---|---|
| JP2018105115A (en) * | 2018-03-07 | 2018-07-05 | 大建工業株式会社 | sliding door |
| JP2020020189A (en) * | 2018-08-02 | 2020-02-06 | 阿部興業株式会社 | Panel with lighting member |
Citations (2)
| Publication number | Priority date | Publication date | Assignee | Title |
|---|---|---|---|---|
| JP2000120346A (en) * | 1998-10-15 | 2000-04-25 | Bunka Shutter Co Ltd | Window structure |
| JP2007309000A (en) * | 2006-05-19 | 2007-11-29 | Enomoto Co Ltd | Light window and its mounting structure |
-
2008
- 2008-03-10 JP JP2008059655A patent/JP2009215761A/en active Pending
Patent Citations (2)
| Publication number | Priority date | Publication date | Assignee | Title |
|---|---|---|---|---|
| JP2000120346A (en) * | 1998-10-15 | 2000-04-25 | Bunka Shutter Co Ltd | Window structure |
| JP2007309000A (en) * | 2006-05-19 | 2007-11-29 | Enomoto Co Ltd | Light window and its mounting structure |
Cited By (3)
| Publication number | Priority date | Publication date | Assignee | Title |
|---|---|---|---|---|
| JP2018105115A (en) * | 2018-03-07 | 2018-07-05 | 大建工業株式会社 | sliding door |
| JP2020020189A (en) * | 2018-08-02 | 2020-02-06 | 阿部興業株式会社 | Panel with lighting member |
| JP7176881B2 (en) | 2018-08-02 | 2022-11-22 | 阿部興業株式会社 | Panel with lighting material |
Similar Documents
| Publication | Publication Date | Title |
|---|---|---|
| USD537173S1 (en) | Patio door panel sash extrusion with weatherstripping | |
| JP3842788B2 (en) | Interior panel with daylighting window | |
| USD464826S1 (en) | Display china | |
| JP2008231774A (en) | Composite sash | |
| JP6319690B2 (en) | door | |
| JP4850779B2 (en) | Sliding door and construction method | |
| JP2009264074A (en) | door | |
| JP2005188045A (en) | Door with window | |
| JP2009167649A (en) | Vertical multiple window | |
| JP2010248783A (en) | Door device | |
| USD535407S1 (en) | Patio door panel interlock sash extrusion | |
| KR20070082479A (en) | High-rise windows | |
| KR20110131638A (en) | Holding Door Panel Window Fastening Structure | |
| JP4097624B2 (en) | Shoji for joinery, bathroom joinery equipped with this | |
| JP4974178B2 (en) | Bathroom fittings | |
| JP5074263B2 (en) | Decorative frame mounting structure and decorative frame | |
| JP2011179258A (en) | Panel mounting structure, panel mounting implement, and panel assembly | |
| JP3119350U (en) | Door structure | |
| JP3966883B2 (en) | Auxiliary packing for glass replacement | |
| JP2010024644A (en) | Sash sliding screen and sash structure | |
| JP2001123753A (en) | Main entrance door | |
| KR20120108490A (en) | Door structure | |
| JP2006194039A (en) | Framing fitting | |
| JP2006249845A (en) | Door | |
| JP3189130U (en) | Decorative glass plate |
Legal Events
| Date | Code | Title | Description |
|---|---|---|---|
| A621 | Written request for application examination |
Free format text: JAPANESE INTERMEDIATE CODE: A621 Effective date: 20110223 |
|
| A977 | Report on retrieval |
Free format text: JAPANESE INTERMEDIATE CODE: A971007 Effective date: 20120626 |
|
| A131 | Notification of reasons for refusal |
Free format text: JAPANESE INTERMEDIATE CODE: A131 Effective date: 20120821 |
|
| A02 | Decision of refusal |
Free format text: JAPANESE INTERMEDIATE CODE: A02 Effective date: 20130108 |