EP4567444A1 - Testing device and distance adjustment method therefor - Google Patents
Testing device and distance adjustment method therefor Download PDFInfo
- Publication number
- EP4567444A1 EP4567444A1 EP23921748.2A EP23921748A EP4567444A1 EP 4567444 A1 EP4567444 A1 EP 4567444A1 EP 23921748 A EP23921748 A EP 23921748A EP 4567444 A1 EP4567444 A1 EP 4567444A1
- Authority
- EP
- European Patent Office
- Prior art keywords
- probe assembly
- move
- mount
- testing apparatus
- drive
- Prior art date
- Legal status (The legal status is an assumption and is not a legal conclusion. Google has not performed a legal analysis and makes no representation as to the accuracy of the status listed.)
- Pending
Links
Images





Classifications
-
- G—PHYSICS
- G01—MEASURING; TESTING
- G01R—MEASURING ELECTRIC VARIABLES; MEASURING MAGNETIC VARIABLES
- G01R1/00—Details of instruments or arrangements of the types included in groups G01R5/00 - G01R13/00 and G01R31/00
- G01R1/02—General constructional details
- G01R1/06—Measuring leads; Measuring probes
- G01R1/067—Measuring probes
- G01R1/073—Multiple probes
- G01R1/07307—Multiple probes with individual probe elements, e.g. needles, cantilever beams or bump contacts, fixed in relation to each other, e.g. bed of nails fixture or probe card
- G01R1/07364—Multiple probes with individual probe elements, e.g. needles, cantilever beams or bump contacts, fixed in relation to each other, e.g. bed of nails fixture or probe card with provisions for altering position, number or connection of probe tips; Adapting to differences in pitch
-
- G—PHYSICS
- G01—MEASURING; TESTING
- G01R—MEASURING ELECTRIC VARIABLES; MEASURING MAGNETIC VARIABLES
- G01R1/00—Details of instruments or arrangements of the types included in groups G01R5/00 - G01R13/00 and G01R31/00
- G01R1/02—General constructional details
- G01R1/04—Housings; Supporting members; Arrangements of terminals
- G01R1/0408—Test fixtures or contact fields; Connectors or connecting adaptors; Test clips; Test sockets
- G01R1/0416—Connectors, terminals
-
- G—PHYSICS
- G01—MEASURING; TESTING
- G01R—MEASURING ELECTRIC VARIABLES; MEASURING MAGNETIC VARIABLES
- G01R1/00—Details of instruments or arrangements of the types included in groups G01R5/00 - G01R13/00 and G01R31/00
- G01R1/02—General constructional details
- G01R1/06—Measuring leads; Measuring probes
- G01R1/067—Measuring probes
- G01R1/06705—Apparatus for holding or moving single probes
-
- G—PHYSICS
- G01—MEASURING; TESTING
- G01R—MEASURING ELECTRIC VARIABLES; MEASURING MAGNETIC VARIABLES
- G01R31/00—Arrangements for testing electric properties; Arrangements for locating electric faults; Arrangements for electrical testing characterised by what is being tested not provided for elsewhere
- G01R31/36—Arrangements for testing, measuring or monitoring the electrical condition of accumulators or electric batteries, e.g. capacity or state of charge [SoC]
- G01R31/3644—Constructional arrangements
-
- G—PHYSICS
- G01—MEASURING; TESTING
- G01R—MEASURING ELECTRIC VARIABLES; MEASURING MAGNETIC VARIABLES
- G01R1/00—Details of instruments or arrangements of the types included in groups G01R5/00 - G01R13/00 and G01R31/00
- G01R1/02—General constructional details
- G01R1/06—Measuring leads; Measuring probes
- G01R1/067—Measuring probes
- G01R1/073—Multiple probes
-
- G—PHYSICS
- G01—MEASURING; TESTING
- G01R—MEASURING ELECTRIC VARIABLES; MEASURING MAGNETIC VARIABLES
- G01R31/00—Arrangements for testing electric properties; Arrangements for locating electric faults; Arrangements for electrical testing characterised by what is being tested not provided for elsewhere
- G01R31/28—Testing of electronic circuits, e.g. by signal tracer
- G01R31/2801—Testing of printed circuits, backplanes, motherboards, hybrid circuits or carriers for multichip packages [MCP]
- G01R31/2806—Apparatus therefor, e.g. test stations, drivers, analysers, conveyors
- G01R31/2808—Holding, conveying or contacting devices, e.g. test adapters, edge connectors, extender boards
-
- G—PHYSICS
- G01—MEASURING; TESTING
- G01R—MEASURING ELECTRIC VARIABLES; MEASURING MAGNETIC VARIABLES
- G01R31/00—Arrangements for testing electric properties; Arrangements for locating electric faults; Arrangements for electrical testing characterised by what is being tested not provided for elsewhere
- G01R31/36—Arrangements for testing, measuring or monitoring the electrical condition of accumulators or electric batteries, e.g. capacity or state of charge [SoC]
- G01R31/385—Arrangements for measuring battery or accumulator variables
Definitions
- the adjustment mechanism further includes a lifter connected to the pushing member, the first driving module is spaced apart in a third direction from the connection mechanism and configured to drive the lifter to move in the second direction, and the lifter is configured to drive the pushing member to move in the third direction, the third direction being perpendicular to the first direction and the second direction, respectively.
- the lifter is provided to drive the pushing member to move in the third direction, so that the pushing member is allowed to extend into the connection mechanism, thus enabling the pushing member to act better on the probe assembly and achieving effective range adjustment.
- the clamping member is provided with a limiting slot extending in the second direction
- the probe assembly is provided with a limiting protrusion
- a slot wall of the limiting slot is allowed to abut against or be separated from the limiting protrusion when driven by the first driving member.
- the moving mechanism includes a second driving module and a mating device and a carrier that are disposed on the second driving module, the mount is movably disposed on the carrier in the first direction, the second driving module is configured to drive the mating device to move in the first direction, the second driving module is configured to drive the mating device to move in the first direction, and the mating device is configured to be mated or unmated with the mount.
- the mating device can be mated with the mount in the first direction and move the mount to a desired position, thereby achieving effective range adjustment in the first direction.
- the moving mechanism further includes a slide carriage movably disposed on the carrier in the first direction, the mount is disposed on the slide carriage, and the mating device is configured to be mated or unmated with the mount by means of the slide carriage.
- the slide carriage is movably arranged on the carrier, the mount is moved more stably, which is conducive to improving the range adjustment accuracy, and also facilitates the mating between the mating device and the mount, and improving convenience in the range adjustment operation.
- connection mechanisms are provided, mounts of all the connection mechanisms are spaced apart in the first direction, and the mating device is allowed to be selectively mated to one of the mounts under the action of the second driving module.
- connection mechanism further includes a wire arrangement structure and a wire harness
- the wire arrangement structure extends in the first direction and is capable of moving in the second direction
- the wire harness is wound on the wire arrangement structure and electrically connected to the probe assembly
- the wire harness on at least one side of the probe assembly in the first direction has a bending section.
- the wire arrangement structure is designed to be capable of moving in the second direction, so that the wire arrangement structure keeps moving simultaneously with the probe assembly in the second direction, thus reducing the risk of disconnection due to the probe assembly moving in the second direction; and moreover, since the wire harness is wound on the wire arrangement structure by means of the bending section, the risk of wire breakage due to the probe assembly moving in the first direction is reduced.
- the testing apparatus further includes an auxiliary mechanism, and a testing end of the auxiliary mechanism is configured to be in contact with a shell of the part to be tested. In this way, with the auxiliary mechanism, other specific testing requirements on the part to be tested can be met, which is conducive to improving testing functions of the testing apparatus.
- the present application provides a method of range adjustment for a testing apparatus, applied in the testing apparatus described above.
- the method includes the steps of controlling the moving mechanism to work to drive the mount to move in the first direction so as to move the probe assembly; and controlling the adjustment mechanism to work to drive the probe assembly to move in the second direction.
- the testing apparatus has the advantages of saving time and effort, improving the testing efficiency and meeting the production takt and moreover, reducing manual operation errors and effectively improving the range adjustment accuracy of the probe assembly.
- the step of controlling the moving mechanism to work to drive the mount to move in the first direction includes controlling the second driving module to work to drive the mating device to move in the first direction to the slide carriage of the mount; controlling the second driving member of the mating device to work to drive the positioning member to extend out and be inserted into the positioning hole of the slide carriage; and controlling the second driving module to work to drive the mating device to move in the first direction so as to move the mount to a first preset position.
- the second driving module and the mating device are used together so that the mount moves steadily to the first preset position in the case that the mating device is mated or unmated with the mount, thereby effectively completing the range adjustment in the first direction.
- the step of controlling the adjustment mechanism to work to drive the probe assembly to move in the second direction includes controlling the first driving module to work to drive the lifter to move in the second direction to one side of the probe assembly; controlling the lifter to work to drive the pushing member to move in the third direction so that the pushing member is allowed to be in contact with the probe assembly; and controlling the first driving module to work to drive the lifter to move in the second direction so that the probe assembly is driven to move to a second preset position by means of the pushing member.
- the probe assembly is stably pushed to the second preset position, thereby effectively completing the range adjustment in the second direction.
- testing apparatus 10, moving mechanism; 11, second driving module; 12, mating device; 121, second driving member; 122, positioning member; 13, carrier; 14, slide carriage; 141, positioning hole; 142, via hole; 15, brake; 151, body; 152, elastic member; 153, brake end; 20, connection mechanism; 21, mount; 22, probe assembly; 221, connection seat; 222, probe body; 223, force receiving portion; 224, limiting protrusion; 225, through hole; 23, locking structure; 231, first driving member; 232, clamping member; 233, limiting slot; 30, adjustment mechanism; 31, first driving module; 32, pushing member; 33, lifter; 34, fixing beam; 40, wire arrangement structure; 41, sliding member; 42, carrying member; 43, guide wheel; 44, supporting member; 441, slide rail; 442, opening; 45, fixing plate; 46, lead hole; 47, wire harness; 471, bending section; 50, auxiliary mechanism; 51, third driving member; 52, fourth driving member; 53, auxiliary probe; 60, support seat; 70, casing; Y,
- an embodiment means that a particular feature, structure, or characteristic described in connection with the embodiment can be included in at least one embodiment of the present application.
- the appearance of this phrase in various places in the specification does not necessarily refer to the same embodiment, nor is it a separate or alternative embodiment that is mutually exclusive with other embodiments. It is explicitly and implicitly understood by those skilled in the art that the embodiments described herein may be combined with other embodiments.
- a plurality of refers to two or more (including two), and similarly, “multiple groups” refers to two or more (including two) groups, and “multiple sheets” refers to two or more (including two) sheets.
- the technical terms “mount,” “join,” “connect,” “fix,” etc. should be understood in a broad sense, such as, a fixed connection, a detachable connection, or an integral connection; a mechanical connection, or an electrical connection; a direct connection, an indirect connection through an intermediate medium, an internal connection of two elements, or interaction between two elements.
- the specific meanings of the above terms in the embodiments of the present application can be understood according to specific situations.
- the battery During preparation of a battery, the battery needs to be tested for various parameters to ensure that the battery product meets the delivery requirements, such as insulation testing and voltage testing.
- insulation or conductivity testing a probe testing apparatus is usually used, a probe is used to make contact with an electrode terminal of the battery, such as a terminal post, so that the electrode terminal is indirectly connected to the testing device to complete a testing operation.
- the adjustment mechanism 30 refers to a device capable of driving the probe assembly 22 to move on the mount 21, which may be designed as a cylinder, a hydraulic cylinder, an electric cylinder or other devices having a telescoping function, and may also be designed as a linear module or a combination structure of a motor and a transmission mechanism.
- the first direction Y is a direction in which the mount 21 is moved under the action of the moving mechanism 10
- the second direction X is a direction in which the probe assembly 22 moves on the mount 21, and the two directions intersect, indicating that the probe assembly 22 can move in at least two dimensions.
- the first direction Y and the second direction X may be perpendicular to each other.
- the first driving module 31 refers to a power source that enables the pushing member 32 to move in the second direction X, which may be designed as a linear module, or as a cylinder, a hydraulic cylinder or other devices; or may be designed as a combination structure of a motor and a transmission mechanism, or the like.
- the pushing member 32 is a component capable of driving the probe assembly 22 under the driving of the first driving module 31.
- the pushing member 32 may be spaced apart from the probe assembly 22 in the second direction X before it comes to contact with the probe assembly 22. In this case, the pushing member 32 is driven by the first driving module 31 to move towards and abut against the probe assembly 22.
- the pushing member 32 can be located outside the connection mechanism 20, for example, the pushing member 32 can be located above, below or on one side of the probe assembly 22. In this case, the pushing member 32 needs to move to one side of the probe assembly 22 and projects at least partially in the second direction X onto the probe assembly 22, so that the pushing member 32 can abut against the probe assembly 22 as it moves in the second direction X.
- the pushing member 32 when the pushing member 32 is located above or below the probe assembly 22 before the range adjustment, the pushing member 32 may be inserted into the connection mechanism 20 by lifting, and may also be rotated into the connection mechanism 20, or the like.
- the first driving module 31 is used to drive the pushing member 32 to move in the second direction X to push the probe assembly 22 to move in the second direction X, achieving effective adjustment of the probe assembly 22 in the second direction.
- the adjustment mechanism 30 further includes a lifter 33 connected to the pushing member 32.
- the first driving module 31 is spaced apart from the connection mechanism 20 in the third direction Z and is configured to drive the lifter 33 in the second direction X.
- the lifter 33 is configured to drive the pushing member 32 in the third direction Z.
- the third direction Z is perpendicular to the first direction Y and the second direction X, respectively.
- two support seats 60 are provided at an interval in the second direction X.
- the first driving module 31 and the moving mechanism 10 are arranged on the support seats 60 at an interval in the third direction Z, and the connection mechanism 20 is arranged on the moving mechanism 10.
- the lifter 33 is a device capable of driving the pushing member 32 to move in the third direction Z, which may be designed as a cylinder, an electric cylinder, a hydraulic cylinder, or the like, and may also be designed as a combination structure of a motor and a transmission mechanism.
- the motor drives a rack to move in the third direction Z through gears.
- the first driving module 31 drives the lifter 33 to move in the second direction X, which has two functions as below.
- the pushing member 32 can be driven to move to the space of one side of the pushing member 32, so that the pushing member 32 can extend into the connection mechanism 20 under the action of the lifter 33, for example, the same mount 21 is provided with a plurality of probe assemblies 22, all the probe assemblies 22 are disposed apart on the mount 21 in the second direction X. In this case, the pushing member 32 may be moved to the upper side between two adjacent probe assemblies 22, and the like.
- the pushing member 32 is driven to move to push the probe assemblies 22.
- a fixing beam 34 is slidably arranged on the two first driving modules 31, and the lifter 33 is mounted on the fixing beam 34.
- a structure such as a rail and a slider may be arranged between the fixing beam 34 and the first driving modules 31.
- connection mechanisms 20 In a case that there are a plurality of connection mechanisms 20, all of the connection mechanisms 20 are arranged at intervals in the first direction Y.
- the pushing member 32 may be arranged in the first direction Y. In this case, the pushing member 32 can push the probe assembly 22 in the same row in the first direction Y, so that the probe assemblies 22 in different connection mechanisms 20 are adjusted simultaneously in the second direction X.
- the probe assembly 22 includes a connection seat 221 and a probe body 222 and a force receiving portion 223 that are disposed on the connection seat 221.
- the connection seat 221 is movably disposed on the mount 21.
- the probe body 222 and the force receiving portion 223 are both located on the same side of the mount 21 in the first direction Y.
- the force receiving portion 223 protrudes from the mount 21 in the third direction Z. With this design, the pushing member 32 acts on the force receiving portion 223 better, effectively driving the probe body 222 and the connection seat 221 to move in the second direction X.
- the lifter 33 is provided to drive the pushing member 32 in the third direction Z, so that the pushing member 32 is allowed to extend into the connection mechanism 20, thus enabling the pushing member 32 to act better on the probe assembly 22 and achieving effective range adjustment.
- connection mechanism 20 further includes a locking structure 23.
- the locking structure 23 is configured to lock the range-adjusted probe assembly 22, so as to restrict the probe assembly 22 from moving in the second direction X.
- the locking structure 23 is a structure capable of locking the probe assembly 22 to restrict it from continuing to move in the second direction X after the range adjustment of the probe assembly 22 in the second direction X is complete.
- the locking structure 23 may be designed as a gripping structure, or as a pin mechanism, or the like.
- the locking structure 23 is used to lock the probe assembly 22 so that the probe assembly 22 does not continue to move in the second direction X, the probe assembly 22 is allowed to make stable contact with the part to be tested, which is conducive to improving the testing stability.
- the locking structure 23 includes a clamping member 232 and a first driving member 231 disposed on the mount 21.
- the probe assembly 22 is at least partially located between the clamping member 232 and the mount 21, and the first driving member 231 is configured to drive the clamping member 232 to move, so as to clamp or release the probe assembly 22.
- the first driving member 231 is a device capable of driving the clamping member 232 to move close to or away from the mount 21, for example, it may be, but is not limited to, a cylinder, a hydraulic cylinder, an electric cylinder, and the like.
- a clamping force is formed between the clamping member 232 and the mount 21 on the probe assembly 22, restricting the probe assembly 22 from continuing to move in the second direction X.
- the portion of the probe assembly 22 disposed between the clamping member 232 and the mount 21 may be the connection seat 221 proposed in the above embodiment, that is, the connection seat 221 is partially disposed between the clamping member 232 and the mount 21.
- the clamping member 232 can clamp the connection seat 221 when moving close to the mount 21 so as to restrict the probe assembly 22 from moving.
- the locking structure 23 is designed as the first driving member 231 and the clamping member 232, so that the probe assembly 22 is restricted to the mount 21 in a clamping manner, facilitating a locking operation of the probe assembly 22.
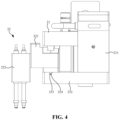
- the clamping member 232 is provided with a limiting slot 233 extending in the second direction X
- the probe assembly 22 is provided with a limiting protrusion 224
- a slot wall of the limiting slot 233 is allowed to abut against or be separated from the limiting protrusion 224 when driven by the first driving member 231.
- the limiting slot 233 is the space formed by an internal recess in the clamping member 232.
- the limiting protrusion 224 abuts against a wall of the limiting slot 233, so that the movement of the probe assembly 22 is locked.
- the clamping member 232 is driven by the first driving member 231 to move away from the probe assembly 22, there is a gap between the limiting protrusion 224 and the limiting slot 233, which may function in guiding, making the probe assembly 22 move more smoothly.
- the limiting protrusion 224 is a structure protruding outwards on the probe assembly 22, which may be integrated with the probe assembly 22 or a combination structure.
- the limiting protrusion 224 may be a ball plunger, the ball plunger being embedded in the probe assembly 22.
- the matching between the limiting protrusion 224 and the limiting slot 233 can not only improve the smoothness in movement of the probe assembly 22, but also lock the movement of the probe assembly 22, so that the probe assembly 22 acts accurately on the part to be tested.
- the moving mechanism 10 includes a second driving module 11 and a mating device 12 and a carrier 13 that are disposed on the second driving module 11.
- the mount 21 is movably disposed on the carrier 13 in the first direction Y.
- the second driving module 11 is configured to drive the mating device 12 in the first direction Y.
- the mating device 12 is configured to be mated or unmated with the mount 21.
- the second driving module 11 is a power source that enables the mating device 12 to move in the first direction Y, which may be designed as a linear module, or as a cylinder, a hydraulic cylinder or other devices, or may also be designed as a combination structure of a motor and a transmission mechanism.
- the mating device 12 is a component mated or unmated with the mount 21.
- the mating device 12 may be mated with the mount 21; after mating, when the second driving module 11 drives the mating device 12 to continue to move, the mount 21 also moves, so as to realize the range adjustment operation in the first direction Y.
- the mating between the mating device 12 and the mount 21 may be direct mating or indirect mating.
- the indirect mating means that an intermediate structure is arranged on the mount 21 and the mating device 12 is mated with the mount 21 through the intermediate structure.
- the mating device 12 may be selectively mated with one of the mounts 21 under the driving of the second driving module 11, so that one of the mounts 21 can be targeted for range adjustment.
- the moving mechanism 10 further includes a slide carriage 14 that moves in the first direction Y on the carrier 13.
- the mount 21 is disposed on the slide carriage 14, and the mating device 12 is configured to be mated or unmated with the mount 21 via the slide carriage 14.
- a plurality of slide carriages 14 may be provided. Moreover, if the slide carriages 14 and the mounts 21 are configured one to one in number, the mating device 12 may be selectively mated with one of the slide carriages 14, achieving adjustment on the position of one of the mounts 21.
- mating the mating device 12 and the slide carriage 14 may be, for example, but is not limited to, plugging, electromagnetic adsorption, clamping, and the like.
- mounting the mount 21 and the slide carriage 14 may be, for example, but is not limited to, bolting, snap-fit, riveting, welding, gluing, and the like.
- the mount 21 is moved more stably, which is conducive to improving the range adjustment accuracy, and also facilitates the mating between the mating device 12 and the mount 21, thus improving convenience in the range adjustment operation.
- the mating device 12 includes a second driving member 121 and a positioning member 122 driven to extend or retract by the second driving member 121.
- the slide carriage 14 is provided with a positioning hole 141 for insertion of the positioning member 122.
- the second driving member 121 is a device capable of driving the positioning member 122 to extend or retract, for example, which may be, but is not limited to, a cylinder, a hydraulic cylinder, an electric cylinder, and the like.
- the first driving member 231 drives the positioning member 122 to extend out, the positioning member 122 can be inserted into the positioning hole 141, so that the mating device 12 and the slide carriage 14 are connected.
- the first driving member 231 drives the positioning member 122 to retract, and the positioning member 122 exits the positioning hole 141, causing the mating device 12 and the slide carriage 14 to be separated.
- the second driving member 121 and the positioning hole 141 are spaced apart in the third direction Z.
- the second driving member 121 is located above the positioning hole 141 so that when the second driving member 121 moves directly above the positioning hole 141, the positioning member 122 is driven to extend out to be inserted into the positioning hole 141.
- the matching between the positioning member 122 and the positioning hole 141 allows for a quick connection and disconnection between the mating device 12 and the slide carriage 14, thereby improving the range adjustment efficiency.
- the moving mechanism 10 further includes a brake 15.
- the brake 15 is disposed on the slide carriage 14 to restrict the slide carriage 14 from moving in the first direction Y.
- the brake 15 is a component that restricts the slide carriage 14 from continuing to move in the first direction Y on the carrier 13. When a positioning seat moves with the slide carriage 14 to a desired position, the brake 15 works to brake the slide carriage 14 so that the mount 21 stays stable in the desired position.
- the brake 15 brakes the slide carriage 14.
- the brake may be applied to the slide carriage 14 by, but not limited to, holding, clamping, clamping, abutting, and the like.
- the brake 15 has a retractable brake end 153
- the slide carriage 14 is provided with a via hole 142
- the brake end 153 of the brake 15 penetrates the via hole 142.
- the brake end 153 abuts against the carrier 13 under the action of the brake 15, the slide carriage 14 is effectively braked on the carrier 13.
- the brake 15 includes a body 151 and an elastic member 152 (e.g. a spring) sleeved between the body 151 and the brake end 153.
- the brake end 153 is popped out by the elasticity of the elastic member 152 to abut against the carrier 13.
- the body 151 is used to drive the brake end 153 to retract to be disengaged from the carrier 13.
- the body 151 may be a cylinder, a hydraulic cylinder, or the like.
- the brake 15 is applied to restrict the slide carriage 14 from continuing to move in the first direction Y so that it stays steadily in a desired position, thereby improving the range adjustment accuracy and facilitating improvement of the reliability of the testing results.
- connection mechanisms 20 there are at least two connection mechanisms 20.
- Mounts 21 of all the connection mechanisms 20 are spaced apart in the first direction, and the mating device 12 is allowed to be selectively mated to one of the mounts 21 under the action of the second driving module 11.
- the mating device 12 is selectively mated with one of the mounts 21 under the action of the second driving module 11, and the mating device 12 and the mount 21 form an integral structure, thus the mating device 12 can move the mount 21 in the first direction Y.
- range adjustment of one of the mounts 21 in the first direction Y can be achieved selectively, so that the testing apparatus 100 can meet requirements for the testing of parts to be tested (e.g. batteries) in more specifications, and the range of application of the testing apparatus is expanded.
- parts to be tested e.g. batteries
- the connection mechanism 20 further includes a wire arrangement structure 40 and a wire harness 47.
- the wire arrangement structure 40 extends in the first direction Y and is capable of moving in the second direction X
- the wire harness 47 is wound on the wire arrangement structure 40 and electrically connected to the probe assembly 22, and the wire harness 47 on at least one side of the probe assembly 22 in the first direction X has a bending section 471.
- the wire arrangement structure 40 is a structure that supports the wire harness 47.
- the wire arrangement structure 40 can move in the second direction X so as to maintain synchronous movement with the probe assembly 22 during range adjustment in the second direction X. In this way, the chance of the wire harness 47 being broke due to pulling when the probe assembly 22 moves in the second direction X can be reduced.
- the wire arrangement structure 40 may be moved with the probe assembly 22.
- the wire arrangement structure 40 is connected to the probe assembly 22 while extending in the first direction Y.
- the wire arrangement structure 40 may also be moved under the driving of the adjustment mechanism 30.
- a portion of the pushing member 32 of the adjustment mechanism 30 also abuts against the wire arrangement structure 40.
- the moving mechanism 10 is provided with two supporting members 44 spaced apart in the first direction Y.
- the wire arrangement structure 40 includes two sliding members 41 and a carrying member 42 connected between the two sliding members 41, the sliding members 41 are slidably disposed on the corresponding supporting member 44 in the second direction X, and the wire harness 47 is wound on the carrying member 42.
- the probe assembly 22 is provided with a through hole 225 extending in the first direction Y, and the carrying member 42 penetrates the through hole 225, so that the synchronous movement in the second direction X is enabled, and the carrying member 42 does not affect the movement of the probe assembly 22 in the first direction Y.
- the wire arrangement structure 40 is designed as the sliding members 41 and the carrying member 42, so that the wire arrangement structure 40 can move synchronously with the probe assembly 22 in the second direction, and moreover, the wire harness 47 is allowed to be carried steadily, making it unnecessary to arrange the wire harness 47 during range adjustment.
- the wire arrangement structure 40 further includes a guide wheel 43.
- the guide wheel 43 sleeves the carrying member 42, and the wire harness 47 is wound on the guide wheel 43.
- the wire harness 47 is pulled to move on the carrying member 42.
- the guide wheel 43 sleeves the carrying member 42, and moving of the wire harness 47 on the carrying member 42 by friction directly is replaced by rolling of the guide wheel 43, which is conducive to reducing the wear of the wire harness 47.
- the number of guide wheels 43 may be one or more. In a case that there are a plurality of guide wheels 43, all the guide wheels 43 are spaced apart on the carrying member 42 in the first direction Y. In this case, the wire harness 47 is wound around the guide wheels 43 in sequence, and the bending section of the wire harness 47 is between two adjacent guide wheels 43.
- a fixing plate 45 may be provided.
- the fixing plate 45 is provided with lead holes 46, the wire harness 47 passes through the lead holes 46 and is wound on the carrying member 42.
- two fixing plates 45 may be provided. The two fixing plates 45 are respectively located on opposite sides of the connection mechanism 20 in the first direction Y.
- the wear of the wire harness 47 as it moves on the carrying member 42 can be reduced by means of the guide wheels 43, which is conducive to prolonging service life of the wire harness 47.
- the testing apparatus 100 further includes an auxiliary mechanism 50.
- a testing end of the auxiliary mechanism 50 is configured to make contact with a shell of the part to be tested.
- the auxiliary mechanism 50 is a component capable of performing a specific test on the shell of the part to be tested. For example, when the shell of the battery needs to be tested for conduction performance, the auxiliary mechanism 50 is allowed to be in contact with the shell; an external testing device is then electrically connected to the auxiliary mechanism 50 and a positive terminal of the battery respectively so as to form a testing circuit, thus facilitating observation of the conduction performance of the shell of the battery.
- the external testing device may be an external power supply, an ammeter, or the like.
- the probe assembly 22 and the auxiliary mechanism 50 may also be used with each other, with the probe assembly 22 abutting against the positive terminal of the battery and the auxiliary mechanism 50 being in contact with the shell of the battery.
- the auxiliary mechanism 50 is arranged on the connection mechanism 20 or the moving mechanism 10 and capable of moving in the first direction Y; or, the auxiliary mechanism 50 is arranged on a casing 70 of the testing apparatus 100; or, a supporting structure is arranged inside the testing apparatus 100, and the auxiliary mechanism 50 is fixed onto the supporting structure, or the like.
- the casing 70 of the testing apparatus 100 refers to a structure that covers the moving mechanism 10, the connection mechanism 20 and the adjustment mechanism 30 in order to protect the internal structure.
- the auxiliary mechanism 50 may include a third driving member 51, a fourth driving member 52 and an auxiliary probe 53.
- the auxiliary probe 53 is arranged at a driving end of the fourth driving member 52
- the fourth driving member 52 is arranged at a driving end of the third driving member 51
- a driving direction of the third driving member 51 intersects with a driving direction of the third driving member 51.
- the driving direction of the third driving member 51 may be aligned with the third direction Z, that is, the third driving member 51 drives the fourth driving member 52 to move up and down.
- the fourth driving member 52 is lowered to a certain height, the fourth driving member 52 drives the auxiliary probe 53 towards the shell of the battery, so that the auxiliary probe 53 is allowed to make contact with the shell.
- the shell of the battery has various structural forms.
- the shell is a housing for accommodating the electrode assembly; when the battery is a battery module, the shell may be an end plate structure, or the like.
- auxiliary mechanism 50 With the auxiliary mechanism 50, other specific test requirements on the part to be tested can be met, which is conducive to improving testing functions of the testing apparatus 100.
- the present application provides a method of range adjustment for a testing apparatus, which is applied to the above testing apparatus 100, and includes the steps as follows.
- step S100 and S200 The order of performing the steps S100 and S200 is not limited, either step S100 or step S200 can be performed in priority or, of course, step S100 and step S200 can be performed simultaneously.
- the testing apparatus has the advantages of saving time and effort, improving the testing efficiency and meeting the production takt; and reducing manual operation errors and effectively improving the range adjustment accuracy of the probe assembly 22.
- the step S100 of controlling the moving mechanism 10 to work to drive the mount 21 to move in the first direction Y includes the following.
- step S110 that the mating device 12 is moved in the first direction Y to the slide carriage 14 of the mount 21 should be understood as: the mating device 12 is moved to a position where it can be mated with the slide carriage 14.
- This position may, of course, have various options in actual design, for example, it may be located directly right below the slide carriage 14; it may also be located under the slide carriage 14 at an angle, where an extending path of the positioning member 122 should be a slant path, and the like.
- the first preset position refers to a position to which the mount 21 moves the probe assembly 22.
- the probe assembly 22 is located at the position in a straight line in the second direction X with a point to be tested t on the part to be tested in the second direction X.
- the first preset position may also be directly opposite the point to be tested on the part to be tested, that is, the range adjustment in the second direction X is performed preferably.
- the part to be tested may be a battery, or the like.
- the mount 21 may also be locked when the mount 21 is moved to the first preset position.
- the brake 15 is controlled to work to brake the mount 21.
- the second driving module 11 and the mating device 12 are used together so that the mount 21 moves steadily to the first preset position by being mated or unmated with the mating device 12, thereby effectively completing the range adjustment in the first direction Y.
- the step S200 of controlling the adjustment mechanism 30 to work to drive the probe assembly 22 to move in the second direction X includes the following.
- step S210 that the lifter 33 moves in the second direction X to one side of the probe assembly 22 should be understood as: the lifter 33 moves to a position that enables the pushing member 32 to be inserted into the connection mechanism 20 without structural interference with the probe assembly 22.
- the second preset position refers to a position at which the pushing member 32 moves the probe assembly 22.
- the probe assembly 22 is located at the position in a straight line in the first direction Y with a point to be tested on the part to be tested, so that, in subsequent process, the moving mechanism 10 can drive the probe assembly 22 to move in the first direction Y to be opposite to the point to be tested on the part to be tested.
- the second preset position may also be directly opposite to the point to be tested on the part to be tested, that is, the range adjustment in the first direction Y is performed first.
- the probe assembly 22 When the probe assembly 22 is moved to the second preset position, the probe assembly 22 may also be locked, for example, the locking structure 23 is controlled to work to lock the probe assembly 22.
- the probe assembly 22 is stably pushed to the second preset position, thereby effectively completing the range adjustment in the second direction X.
- the present application provides a testing apparatus 100.
- the pushing member 32 proceeds to position the probe assembly 22 in a second direction X.
- the locking structure 23 works and the limiting protrusion 224 (e.g. the ball plunger) is embedded and locked in the limiting slot 233.
- the sliding member 41 in the wire arrangement structure 40 drives the probe assembly 22 to move smoothly backwards and forwards in the second direction X. With the guide wheel 43 on the wire arrangement structure 40, friction in moving of the wire harness 47 is reduced.
- the second driving member 121 drives the positioning member 122 to be connect to the positioning hole 141 in the slide carriage 14, and then drives the probe assembly 22 on the mount 21 to move in the first direction Y by means of the second driving module 11.
Landscapes
- Physics & Mathematics (AREA)
- General Physics & Mathematics (AREA)
- Tests Of Electronic Circuits (AREA)
- Measuring Leads Or Probes (AREA)
Abstract
Description
- The present application relates to the technical filed of battery testing, and in particular to a testing apparatus and a method of range adjustment for the same.
- Probes are commonly used as test interfaces for battery performance testing, for example, battery insulation testing and voltage testing. In probe testing, a probe is used as a mating device structure crimped onto an electrode terminal of a battery, facilitating an indirect connection between the electrode terminal on the battery and a testing device.
- With the diversification of battery designs, in order to match the testing of batteries in different specifications, a reasonable range adjustment is required for the probe. However, due to the design flaws of a traditional testing apparatus, range adjustment usually refers to manual adjustment or semiautomatic adjustment, which is not only time-consuming and laborious, and difficult to meet the battery production takt, but also has a poor range adjustment accuracy, which seriously affects the reliability of testing results.
- Based on this, it is necessary to provide a testing apparatus and a method of range adjustment for the same, which save time and effort and meet the production takt, and can effectively improve the range adjustment accuracy y.
- In a first aspect, the present application provides a testing apparatus, which includes a moving mechanism; a connection mechanism, including a mount and a probe assembly movably disposed on the mount, where the mount is disposed on the moving mechanism and moved in a first direction under the action of the moving mechanism, and the probe assembly is configured to make an electrical contact with a part to be tested; and an adjustment mechanism, configured to drive the probe assembly in a second direction, the first direction intersecting the second direction.
- In the testing apparatus described above, by means of the moving mechanism, the mount can be driven to move in the first direction, so that the probe assembly is driven by the mount to achieve adjustment in the first direction. As the probe assembly is mounted on the mount in a movable design, the adjustment mechanism can be used to drive the probe assembly to move in a second direction on the mount to achieve adjustment in the second direction. This design combines the moving mechanism and the adjustment mechanism to drive the probe assembly directly or indirectly to move to achieve automatic adjustment in at least two dimensions, thereby saving time and effort, improving the testing efficiency and meeting the production takt, and also reducing manual operation errors and effectively improving the range adjustment accuracy of the probe assembly.
- In some embodiments, the adjustment mechanism includes a first driving module and a pushing member, the first driving module is configured to drive the pushing member to move in the second direction until it abuts against the probe assembly and to push the probe assembly. In this way, the first driving module is used to drive the pushing member to move in the second direction to push the probe assembly to move in the second direction, achieving effective adjustment of the probe assembly in the second direction.
- In some embodiments, the adjustment mechanism further includes a lifter connected to the pushing member, the first driving module is spaced apart in a third direction from the connection mechanism and configured to drive the lifter to move in the second direction, and the lifter is configured to drive the pushing member to move in the third direction, the third direction being perpendicular to the first direction and the second direction, respectively. In this way, the lifter is provided to drive the pushing member to move in the third direction, so that the pushing member is allowed to extend into the connection mechanism, thus enabling the pushing member to act better on the probe assembly and achieving effective range adjustment.
- In some embodiments, the connection mechanism further includes a locking structure, and the locking structure is configured to lock the range-adjusted probe assembly, so as to restrict the probe assembly from moving in the second direction. In this way, the locking structure is used to lock the probe assembly so that the probe assembly does not continue to move in the second direction, the probe assembly is allowed to make a stable contact with the part to be tested, which is conducive to improving the testing stability.
- In some embodiments, the locking structure includes a clamping member and a first driving member disposed on the mount, the probe assembly is at least partially located between the clamping member and the mount, and the first driving member is configured to drive the clamping member to move, so as to clamp or release the probe assembly. In this way, the locking structure is designed as the first driving member and the clamping member, so that the probe assembly is restricted to the mount in a clamping manner, facilitating a locking operation of the probe assembly.
- In some embodiments, the clamping member is provided with a limiting slot extending in the second direction, the probe assembly is provided with a limiting protrusion, and a slot wall of the limiting slot is allowed to abut against or be separated from the limiting protrusion when driven by the first driving member. In this way, the matching between the limiting protrusion and the limiting slot can not only improve smoothness in movement of the probe assembly, but also lock the movement of the probe assembly, so that the probe assembly acts accurately on the part to be tested.
- In some embodiments, the moving mechanism includes a second driving module and a mating device and a carrier that are disposed on the second driving module, the mount is movably disposed on the carrier in the first direction, the second driving module is configured to drive the mating device to move in the first direction, the second driving module is configured to drive the mating device to move in the first direction, and the mating device is configured to be mated or unmated with the mount. In this way, under the action of the second driving module, the mating device can be mated with the mount in the first direction and move the mount to a desired position, thereby achieving effective range adjustment in the first direction.
- In some embodiments, the moving mechanism further includes a slide carriage movably disposed on the carrier in the first direction, the mount is disposed on the slide carriage, and the mating device is configured to be mated or unmated with the mount by means of the slide carriage. In this way, since the slide carriage is movably arranged on the carrier, the mount is moved more stably, which is conducive to improving the range adjustment accuracy, and also facilitates the mating between the mating device and the mount, and improving convenience in the range adjustment operation.
- In some embodiments, the mating device comprises a second driving member and a positioning member driven to extend or retract by the second driving member, and the slide carriage is provided with a positioning hole for insertion of the positioning member. In this way, the matching between the positioning member and the positioning hole allows for a quick connection and disconnection between the mating device and the slide carriage, thereby improving the range adjustment efficiency.
- In some embodiments, the moving mechanism further includes a brake, the brake being disposed on the slide carriage and configured to restrict the slide carriage from moving in the first direction. In this way, the brake is applied to restrict the slide carriage from continuing to move in the first direction and the slide carriage is allowed to stay steadily in a desired position, thereby improving the range adjustment accuracy, and facilitating improvement of the reliability of the testing results.
- In some embodiments, at least two connection mechanisms are provided, mounts of all the connection mechanisms are spaced apart in the first direction, and the mating device is allowed to be selectively mated to one of the mounts under the action of the second driving module. With such a design, range adjustment of one of the mounts in the first direction can be achieved selectively, so that the testing apparatus can meet testing requirements for parts to be tested in more specifications, and the range of application of the testing apparatus is expanded.
- In some embodiments, the connection mechanism further includes a wire arrangement structure and a wire harness, the wire arrangement structure extends in the first direction and is capable of moving in the second direction, the wire harness is wound on the wire arrangement structure and electrically connected to the probe assembly, and the wire harness on at least one side of the probe assembly in the first direction has a bending section. In this way, the wire arrangement structure is designed to be capable of moving in the second direction, so that the wire arrangement structure keeps moving simultaneously with the probe assembly in the second direction, thus reducing the risk of disconnection due to the probe assembly moving in the second direction; and moreover, since the wire harness is wound on the wire arrangement structure by means of the bending section, the risk of wire breakage due to the probe assembly moving in the first direction is reduced.
- In some embodiments, the moving mechanism is provided with two supporting members spaced apart in the first direction, the wire arrangement structure includes two sliding members and a carrying member connected between the two sliding members, the sliding members are slidably disposed on the corresponding supporting member in the second direction, and the wire harness is wound on the carrying member. In this way, the wire arrangement structure is designed as the sliding members and the carrying member, so that the wire arrangement structure can move synchronously with the probe assembly in the second direction, and moreover, the wire harness is allowed to be carried steadily, making it unnecessary to arrange the wire harness during range adjustment.
- In some embodiments, the wire arrangement structure further includes a guide wheel, the guide wheel sleeves the carrying member, and the wire harness is wound on the guide wheel. In this way, with the guide wheel, the wear of the wire harness as it moves on the carrying member can be reduced, which is conducive to prolonging service life of the wire harness.
- In some embodiments, the testing apparatus further includes an auxiliary mechanism, and a testing end of the auxiliary mechanism is configured to be in contact with a shell of the part to be tested. In this way, with the auxiliary mechanism, other specific testing requirements on the part to be tested can be met, which is conducive to improving testing functions of the testing apparatus.
- In a second aspect, the present application provides a method of range adjustment for a testing apparatus, applied in the testing apparatus described above. The method includes the steps of controlling the moving mechanism to work to drive the mount to move in the first direction so as to move the probe assembly; and controlling the adjustment mechanism to work to drive the probe assembly to move in the second direction.
- In the method of range adjustment for a testing apparatus described above, by the adjustment steps in which the moving mechanism and the adjustment mechanism are integrated in use, automatic adjustment in at least two dimensions is achieved. Compared with a traditional probe testing apparatus, the testing apparatus has the advantages of saving time and effort, improving the testing efficiency and meeting the production takt and moreover, reducing manual operation errors and effectively improving the range adjustment accuracy of the probe assembly.
- In some embodiments, the step of controlling the moving mechanism to work to drive the mount to move in the first direction includes controlling the second driving module to work to drive the mating device to move in the first direction to the slide carriage of the mount; controlling the second driving member of the mating device to work to drive the positioning member to extend out and be inserted into the positioning hole of the slide carriage; and controlling the second driving module to work to drive the mating device to move in the first direction so as to move the mount to a first preset position. In this way, the second driving module and the mating device are used together so that the mount moves steadily to the first preset position in the case that the mating device is mated or unmated with the mount, thereby effectively completing the range adjustment in the first direction.
- In some embodiments, the step of controlling the adjustment mechanism to work to drive the probe assembly to move in the second direction includes controlling the first driving module to work to drive the lifter to move in the second direction to one side of the probe assembly; controlling the lifter to work to drive the pushing member to move in the third direction so that the pushing member is allowed to be in contact with the probe assembly; and controlling the first driving module to work to drive the lifter to move in the second direction so that the probe assembly is driven to move to a second preset position by means of the pushing member. In this way, with the matching between the first driving module and the lifter, the probe assembly is stably pushed to the second preset position, thereby effectively completing the range adjustment in the second direction.
- The above description is only a summary of the technical solutions of the present application. In order to be able to understand the technical means of the present application more clearly, the technical means can be implemented according to the content of the specification. Furthermore, to make the above and other objectives, features and advantages of the present application more comprehensible, specific implementations of the present application are exemplified below.
- Various other advantages and benefits will become apparent to those of ordinary skill in the art upon reading the following detailed description of the preferred embodiments. The drawings are merely for the purpose of illustrating the preferred embodiments and are not construed as a limitation to the present application. Like reference numerals refer to like components throughout all the figures, In the accompanying drawings:
-
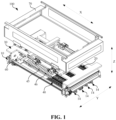
Fig. 1 is a schematic structural diagram of a testing apparatus according to some embodiments of the present application; -
Fig. 2 is an exploded structural diagram of an inverted testing apparatus according to some embodiments of the present application; -
Fig. 3 is a schematic structural diagram of a connection mechanism according to some embodiments of the present application; -
Fig. 4 is a schematic diagram of a probe assembly fitted with a locking structure according to some embodiments of the present application; -
Fig. 5 is an enlarged schematic diagram of the structure at part A inFig. 2 ; -
Fig. 6 is a schematic structural diagram I of a connection mechanism according to some embodiments of the present application; -
Fig. 7 is a schematic structural diagram II of a moving mechanism according to some embodiments of the present application; -
Fig. 8 is a partial schematic structural diagram of a testing apparatus according to some embodiments of the present application; -
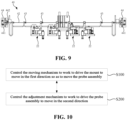
Fig. 9 is a schematic diagram of a wire arrangement structure fitted with a probe assembly according to some embodiments of the present application; -
Fig. 10 is a flow chart I of a method of range adjustment for a testing apparatus according to some embodiments of the present application; -
Fig. 11 is a flow chart II of a method of range adjustment for a testing apparatus according to some embodiments of the present application; and -
Fig. 12 is a flow chart III of a method of range adjustment for a testing apparatus according to some embodiments of the present application. - 100, testing apparatus; 10, moving mechanism; 11, second driving module; 12, mating device; 121, second driving member; 122, positioning member; 13, carrier; 14, slide carriage; 141, positioning hole; 142, via hole; 15, brake; 151, body; 152, elastic member; 153, brake end; 20, connection mechanism; 21, mount; 22, probe assembly; 221, connection seat; 222, probe body; 223, force receiving portion; 224, limiting protrusion; 225, through hole; 23, locking structure; 231, first driving member; 232, clamping member; 233, limiting slot; 30, adjustment mechanism; 31, first driving module; 32, pushing member; 33, lifter; 34, fixing beam; 40, wire arrangement structure; 41, sliding member; 42, carrying member; 43, guide wheel; 44, supporting member; 441, slide rail; 442, opening; 45, fixing plate; 46, lead hole; 47, wire harness; 471, bending section; 50, auxiliary mechanism; 51, third driving member; 52, fourth driving member; 53, auxiliary probe; 60, support seat; 70, casing; Y, first direction; X, second direction; and Z, third direction.
- Examples of the technical solutions of the present application will be described in detail below in conjunction with the drawings. The following embodiments are only used to more clearly illustrate the technical solution of the present application, and therefore are only used as examples and cannot be used to limit the scope of protection of the present application.
- Unless otherwise defined, all technical and scientific terms used herein have the same meaning as commonly understood by those skilled in the art belonging to the technical field of the present application; the terms used herein are intended only for the purpose of describing specific examples and are not intended to limit the present application; the terms "including" and "having" and any variations thereof in the specification and the claims of the present application and in the description of drawings above are intended to cover non-exclusive inclusion.
- In the description of the embodiments of the present application, the technical terms "first", "second", and the like are used only to distinguish between different objects, and are not to be understood as indicating or implying a relative importance or implicitly specifying the number, particular order, or primary and secondary relation of the technical features indicated. In the description of the embodiments of the present application, the meaning of "a plurality of" is two or more, unless otherwise explicitly and specifically defined.
- Reference herein to "an embodiment" means that a particular feature, structure, or characteristic described in connection with the embodiment can be included in at least one embodiment of the present application. The appearance of this phrase in various places in the specification does not necessarily refer to the same embodiment, nor is it a separate or alternative embodiment that is mutually exclusive with other embodiments. It is explicitly and implicitly understood by those skilled in the art that the embodiments described herein may be combined with other embodiments.
- In the description of the embodiments of the present application, the term "and/or" is only an association relationship for describing associated objects, indicating that there may be three relationships, for example A and/or B may represent three situations: A exists alone, both A and B exist, and B exists alone. In addition, the character "/" herein generally means that the associated objects before and after it are in an "or" relationship.
- In the description of the embodiments of the present application, the term "a plurality of" refers to two or more (including two), and similarly, "multiple groups" refers to two or more (including two) groups, and "multiple sheets" refers to two or more (including two) sheets.
- In the description of the embodiments of the present application, the orientation or position relationship indicated by the technical terms "center", "longitudinal", "transverse", "length", "width", "thickness", "upper," "lower," "front," "back," "left," "right," "vertical," "horizontal," "top," "bottom," "inner," "outer," "clockwise," "counterclockwise," "axial", "radial", "circumferential", etc. are based on the orientation or position relationship shown in the drawings and are intended to facilitate the description of the embodiments of the present application and simplify the description only, rather than indicating or implying that the device or element referred to must have a particular orientation or be constructed and operated in a particular orientation, and therefore are not to be interpreted as limitations on the embodiments of the present application.
- In the description of the embodiments of the present application, unless otherwise expressly specified and limited, the technical terms "mount," "join," "connect," "fix," etc. should be understood in a broad sense, such as, a fixed connection, a detachable connection, or an integral connection; a mechanical connection, or an electrical connection; a direct connection, an indirect connection through an intermediate medium, an internal connection of two elements, or interaction between two elements. For those of ordinary skill in the art, the specific meanings of the above terms in the embodiments of the present application can be understood according to specific situations.
- During preparation of a battery, the battery needs to be tested for various parameters to ensure that the battery product meets the delivery requirements, such as insulation testing and voltage testing. In insulation or conductivity testing, a probe testing apparatus is usually used, a probe is used to make contact with an electrode terminal of the battery, such as a terminal post, so that the electrode terminal is indirectly connected to the testing device to complete a testing operation.
- The applicant notes that with the diversification of battery designs, batteries are available in different sizes and dimensions. When the probe is applied to batteries in different specifications, reasonable range adjustment is required for allowing the probe to make accurate contact with the electrode terminal. When performing range adjustment on a conventional probe testing apparatus, a jackscrew in a middle hole of each of four sliders needs to be loosened manually first, each probe plate is moved manually to the corresponding position, and then the jackscrew is locked, in order to achieve compatibility with the testing of batteries in different specifications.
- However, this manual range adjustment method requires a lot of manpower and is time-consuming and laborious. Moreover, the difference in manual experience and the fatigue caused by long-term operation and other factors may cause large errors in range adjustment of the probe during operation, and make it impossible to accurately position the probe on the electrode assembly, resulting in low reliability of the testing result.
- Based on this, after intensive research, the applicant designs a testing apparatus for improving the testing efficiency, meeting the battery production takt, and improving the range adjustment accuracy. By means of a moving mechanism, a mount is driven to move in a first direction. Next, a probe assembly is movably arranged on the mount in a second direction; by means of an adjustment mechanism, the probe assembly is driven on the mount in the second direction to achieve the adjustment in the second direction.
- The moving mechanism and the adjustment mechanism are integrated in use in such a way, so that the probe assembly is driven directly or indirectly to achieve automatic adjustment in at least two dimensions. Compared with a traditional probe testing apparatus, the testing apparatus has the advantages of saving time and effort, improving the testing efficiency and meeting the battery production takt, and also reducing manual operation errors and effectively improving the range adjustment accuracy of the probe assembly.
- The battery to which the testing apparatus provided in the present application is applicable has various forms, for example, the battery may be in the form of a battery cell, or in the form of a battery module; alternatively, the battery may be in the form of a battery pack. In a case that the battery is a battery cell, the electrode terminal may be a terminal post on the battery cell.
- According to some embodiments of the present application, with reference to
Figs. 1 and2 , the present application provides atesting apparatus 100. Thetesting apparatus 100 includes a movingmechanism 10, aconnection mechanism 20 and anadjustment mechanism 30. Theconnection mechanism 20 includes amount 21 and aprobe assembly 22 movably disposed on themount 21. Themount 21 is disposed on the movingmechanism 10 and moved in a first direction Y under the action of the movingmechanism 10. Theprobe assembly 22 is configured to make electrical contact with a part to be tested. Theadjustment mechanism 30 is configured to drive theprobe assembly 22 in a second direction X, the first direction Y intersecting the second direction X. - The moving
mechanism 10 is a device capable of driving theconnection mechanism 20 to move in the first direction Y, which may be designed as a cylinder, a hydraulic cylinder, an electric cylinder, or the like, and may also be designed as a linear module or a combination structure of a motor and a transmission mechanism, and the like, for example, a combination structure of a motor and a gear and rack, and a combination structure of a motor and a roller and belt. - The
connection mechanism 20 refers to a component that enables an indirectly electrical connection between the part to be tested and an external testing device. After theprobe assembly 22 is adjusted in the first direction Y and/or the second direction X, one end of theprobe assembly 22 is in electrical contact with the part to be tested and the other end is electrically connected to the external testing device, so that the part to be tested and the testing device are electrically connected. For the testing device, there are different options depending on testing parameters, for example, it may be, but is not limited to, an insulation resistance tester. In addition, in a battery testing process, the part to be tested may be a battery. Further, the battery there may be a battery module, or a structure such as a battery pack or a battery cell. - The
probe assembly 22 is in electrical contact with the part to be tested, which may be in contact with the electrode terminal of the part to be tested, for example, one end of theprobe assembly 22 is in electrical contact with the terminal post on the battery cell. There are various ways of electrical contact between theprobe assembly 22 and the electrode terminal, for example, the range-adjustedprobe assembly 22 is driven by a device such as a cylinder, a hydraulic cylinder or an electric cylinder to be crimped onto the electrode terminal. - The
probe assembly 22 is of a movable design on themount 21 and is moved in the second direction X under the action of theadjustment mechanism 30. There are various designs for the movable installation of theprobe assembly 22. For example, a guide rail and a slider structure are arranged between theprobe assembly 22 and themount 21; alternatively, a roller structure is arranged between theprobe assembly 22 and themount 21, or the like. - The
adjustment mechanism 30 refers to a device capable of driving theprobe assembly 22 to move on themount 21, which may be designed as a cylinder, a hydraulic cylinder, an electric cylinder or other devices having a telescoping function, and may also be designed as a linear module or a combination structure of a motor and a transmission mechanism. - The first direction Y is a direction in which the
mount 21 is moved under the action of the movingmechanism 10, and the second direction X is a direction in which theprobe assembly 22 moves on themount 21, and the two directions intersect, indicating that theprobe assembly 22 can move in at least two dimensions. Specifically in some embodiments, the first direction Y and the second direction X may be perpendicular to each other. - This design combines the moving
mechanism 10 and theadjustment mechanism 30 to drive theprobe assembly 22 directly or indirectly to achieve automatic adjustment in at least two dimensions, thereby saving time and effort, improving the testing efficiency and meeting the production takt, and also reducing manual operation errors and effectively improving the range adjustment accuracy of theprobe assembly 22. - According to some embodiments of the present application, reference is made to
Fig. 2, Fig. 2 is an exploded structural diagram of an inverted testing apparatus structure according to some embodiments of the present application. The upper side and the lower side inFig. 2 are identified for ease of understanding the placement of thetesting apparatus 100 inFig. 2 . Theadjustment mechanism 30 includes a first driving module 31 and a pushing member 32. The first driving module 31 is configured to drive the pushing member 32 to move in the second direction X until it abuts against theprobe assembly 22 and to push theprobe assembly 22. - The first driving module 31 refers to a power source that enables the pushing member 32 to move in the second direction X, which may be designed as a linear module, or as a cylinder, a hydraulic cylinder or other devices; or may be designed as a combination structure of a motor and a transmission mechanism, or the like.
- The pushing member 32 is a component capable of driving the
probe assembly 22 under the driving of the first driving module 31. The pushing member 32 may be spaced apart from theprobe assembly 22 in the second direction X before it comes to contact with theprobe assembly 22. In this case, the pushing member 32 is driven by the first driving module 31 to move towards and abut against theprobe assembly 22. Of course, before range adjustment in the second direction X, the pushing member 32 can be located outside theconnection mechanism 20, for example, the pushing member 32 can be located above, below or on one side of theprobe assembly 22. In this case, the pushing member 32 needs to move to one side of theprobe assembly 22 and projects at least partially in the second direction X onto theprobe assembly 22, so that the pushing member 32 can abut against theprobe assembly 22 as it moves in the second direction X. - In addition, when the pushing member 32 is located above or below the
probe assembly 22 before the range adjustment, the pushing member 32 may be inserted into theconnection mechanism 20 by lifting, and may also be rotated into theconnection mechanism 20, or the like. - The first driving module 31 is used to drive the pushing member 32 to move in the second direction X to push the
probe assembly 22 to move in the second direction X, achieving effective adjustment of theprobe assembly 22 in the second direction. - According to some embodiments of the present application, referring to
Fig. 2 , theadjustment mechanism 30 further includes a lifter 33 connected to the pushing member 32. The first driving module 31 is spaced apart from theconnection mechanism 20 in the third direction Z and is configured to drive the lifter 33 in the second direction X. The lifter 33 is configured to drive the pushing member 32 in the third direction Z. The third direction Z is perpendicular to the first direction Y and the second direction X, respectively. - The first driving module 31 and the
connection mechanism 20 are spaced apart in the third direction Z. This means that the pushing member 32 can be inserted into theconnection mechanism 20 as the pushing member 32 moves in the third direction Z, which allows the pushing member 32 to abut against theprobe assembly 22 when moving in the second direction X. Of course, after the range adjustment in the second direction X is completed, the pushing member 32 may be moved in an opposite direction of the third direction Z to be separated from theconnection mechanism 20, thus leaving operation room for theconnection mechanism 20 and reducing structural interference. Specifically in some embodiments, the third direction Z is a vertical direction and the first driving module 31 is located above theconnection mechanism 20. Moreover, in order to stabilize the spacing between the first driving module 31 and theconnection mechanism 20, twosupport seats 60 are provided at an interval in the second direction X. The first driving module 31 and the movingmechanism 10 are arranged on the support seats 60 at an interval in the third direction Z, and theconnection mechanism 20 is arranged on the movingmechanism 10. - The lifter 33 is a device capable of driving the pushing member 32 to move in the third direction Z, which may be designed as a cylinder, an electric cylinder, a hydraulic cylinder, or the like, and may also be designed as a combination structure of a motor and a transmission mechanism. For example, the motor drives a rack to move in the third direction Z through gears.
- The first driving module 31 drives the lifter 33 to move in the second direction X, which has two functions as below. Firstly, the pushing member 32 can be driven to move to the space of one side of the pushing member 32, so that the pushing member 32 can extend into the
connection mechanism 20 under the action of the lifter 33, for example, thesame mount 21 is provided with a plurality ofprobe assemblies 22, all theprobe assemblies 22 are disposed apart on themount 21 in the second direction X. In this case, the pushing member 32 may be moved to the upper side between twoadjacent probe assemblies 22, and the like. Secondly, the pushing member 32 is driven to move to push theprobe assemblies 22. - To facilitate driving the lifter 33 through the first driving modules 31, two first driving modules 31 are provided. A fixing beam 34 is slidably arranged on the two first driving modules 31, and the lifter 33 is mounted on the fixing beam 34. A structure such as a rail and a slider may be arranged between the fixing beam 34 and the first driving modules 31.
- In a case that there are a plurality of
connection mechanisms 20, all of theconnection mechanisms 20 are arranged at intervals in the first direction Y. The pushing member 32 may be arranged in the first direction Y. In this case, the pushing member 32 can push theprobe assembly 22 in the same row in the first direction Y, so that theprobe assemblies 22 indifferent connection mechanisms 20 are adjusted simultaneously in the second direction X. - In addition, in order to help the pushing member 32 to push the
probe assembly 22, theprobe assembly 22 includes aconnection seat 221 and aprobe body 222 and a force receiving portion 223 that are disposed on theconnection seat 221. Theconnection seat 221 is movably disposed on themount 21. Theprobe body 222 and the force receiving portion 223 are both located on the same side of themount 21 in the first direction Y. The force receiving portion 223 protrudes from themount 21 in the third direction Z. With this design, the pushing member 32 acts on the force receiving portion 223 better, effectively driving theprobe body 222 and theconnection seat 221 to move in the second direction X. - The lifter 33 is provided to drive the pushing member 32 in the third direction Z, so that the pushing member 32 is allowed to extend into the
connection mechanism 20, thus enabling the pushing member 32 to act better on theprobe assembly 22 and achieving effective range adjustment. - According to some embodiments of the present application, referring to
Fig. 3 , theconnection mechanism 20 further includes a lockingstructure 23. The lockingstructure 23 is configured to lock the range-adjustedprobe assembly 22, so as to restrict theprobe assembly 22 from moving in the second direction X. - The locking
structure 23 is a structure capable of locking theprobe assembly 22 to restrict it from continuing to move in the second direction X after the range adjustment of theprobe assembly 22 in the second direction X is complete. The lockingstructure 23 may be designed as a gripping structure, or as a pin mechanism, or the like. - The locking
structure 23 is used to lock theprobe assembly 22 so that theprobe assembly 22 does not continue to move in the second direction X, theprobe assembly 22 is allowed to make stable contact with the part to be tested, which is conducive to improving the testing stability. - According to some embodiments of the present application, referring to
Fig. 3 , the lockingstructure 23 includes a clampingmember 232 and afirst driving member 231 disposed on themount 21. Theprobe assembly 22 is at least partially located between the clampingmember 232 and themount 21, and the first drivingmember 231 is configured to drive the clampingmember 232 to move, so as to clamp or release theprobe assembly 22. - The
first driving member 231 is a device capable of driving the clampingmember 232 to move close to or away from themount 21, for example, it may be, but is not limited to, a cylinder, a hydraulic cylinder, an electric cylinder, and the like. When the first drivingmember 231 drives the clampingmember 232 to move close to themount 21, a clamping force is formed between the clampingmember 232 and themount 21 on theprobe assembly 22, restricting theprobe assembly 22 from continuing to move in the second direction X. - The portion of the
probe assembly 22 disposed between the clampingmember 232 and themount 21 may be theconnection seat 221 proposed in the above embodiment, that is, theconnection seat 221 is partially disposed between the clampingmember 232 and themount 21. The clampingmember 232 can clamp theconnection seat 221 when moving close to themount 21 so as to restrict theprobe assembly 22 from moving. - The locking
structure 23 is designed as the first drivingmember 231 and the clampingmember 232, so that theprobe assembly 22 is restricted to themount 21 in a clamping manner, facilitating a locking operation of theprobe assembly 22. - According to some embodiments of the present application, referring to
Figs. 3 and4 , the clampingmember 232 is provided with a limitingslot 233 extending in the second direction X, theprobe assembly 22 is provided with a limitingprotrusion 224, and a slot wall of the limitingslot 233 is allowed to abut against or be separated from the limitingprotrusion 224 when driven by the first drivingmember 231. - The limiting
slot 233 is the space formed by an internal recess in the clampingmember 232. When the clampingmember 232 is driven by the first drivingmember 231 to move close to theprobe assembly 22, the limitingprotrusion 224 abuts against a wall of the limitingslot 233, so that the movement of theprobe assembly 22 is locked. When the clampingmember 232 is driven by the first drivingmember 231 to move away from theprobe assembly 22, there is a gap between the limitingprotrusion 224 and the limitingslot 233, which may function in guiding, making theprobe assembly 22 move more smoothly. - The limiting
protrusion 224 is a structure protruding outwards on theprobe assembly 22, which may be integrated with theprobe assembly 22 or a combination structure. For example, referring toFig. 4 , the limitingprotrusion 224 may be a ball plunger, the ball plunger being embedded in theprobe assembly 22. - The matching between the limiting
protrusion 224 and the limitingslot 233 can not only improve the smoothness in movement of theprobe assembly 22, but also lock the movement of theprobe assembly 22, so that theprobe assembly 22 acts accurately on the part to be tested. - According to some embodiments of the present application, referring to
Fig. 5 , the movingmechanism 10 includes asecond driving module 11 and amating device 12 and acarrier 13 that are disposed on thesecond driving module 11. Themount 21 is movably disposed on thecarrier 13 in the first direction Y. Thesecond driving module 11 is configured to drive themating device 12 in the first direction Y. Themating device 12 is configured to be mated or unmated with themount 21. - The
second driving module 11 is a power source that enables themating device 12 to move in the first direction Y, which may be designed as a linear module, or as a cylinder, a hydraulic cylinder or other devices, or may also be designed as a combination structure of a motor and a transmission mechanism. - The
mating device 12 is a component mated or unmated with themount 21. When thesecond driving module 11 drives themating device 12 to move to themount 21, themating device 12 may be mated with themount 21; after mating, when thesecond driving module 11 drives themating device 12 to continue to move, themount 21 also moves, so as to realize the range adjustment operation in the first direction Y. - The mating between the
mating device 12 and themount 21 may be direct mating or indirect mating. The indirect mating means that an intermediate structure is arranged on themount 21 and themating device 12 is mated with themount 21 through the intermediate structure. - In a case that there are a plurality of
connection mechanisms 20 and all themounts 21 are spaced apart in the first direction Y, themating device 12 may be selectively mated with one of themounts 21 under the driving of thesecond driving module 11, so that one of themounts 21 can be targeted for range adjustment. - The
carrier 13 is a carrier structure for moving of themount 21. Although both thecarrier 13 and themating device 12 are arranged on thesecond driving module 11, thecarrier 13 is not affected by the driving of thesecond driving module 11 and remains fixed on thesecond driving module 11. For example, themating device 12 is arranged on an output end of thesecond driving module 11, and thecarrier 13 is arranged on a housing of thesecond driving module 11. It is not difficult to understand that thecarrier 13 may also be arranged extending in the first direction Y. - Under the action of the
second driving module 11, themating device 12 is allowed to be mated with themount 21 in the first direction to move themount 21 to a desired position, thus achieving effective range adjustment in the first direction Y. - According to some embodiments of the present application, referring to
Figs. 5 and6 , the movingmechanism 10 further includes aslide carriage 14 that moves in the first direction Y on thecarrier 13. Themount 21 is disposed on theslide carriage 14, and themating device 12 is configured to be mated or unmated with themount 21 via theslide carriage 14. - The
slide carriage 14 is a structure capable of moving in the first Y direction on thecarrier 13 and is an intermediate structure for achieving the indirect mating between themating device 12 and themount 21. When themating device 12 is moved to theslide carriage 14, it is mated with theslide carriage 14 so that themating device 12, theslide carriage 14 and themount 21 form an integrated structure. - In case that there are a plurality of
mounts 21, a plurality ofslide carriages 14 may be provided. Moreover, if theslide carriages 14 and themounts 21 are configured one to one in number, themating device 12 may be selectively mated with one of theslide carriages 14, achieving adjustment on the position of one of themounts 21. - There are various methods of mating the
mating device 12 and theslide carriage 14, which may be, for example, but is not limited to, plugging, electromagnetic adsorption, clamping, and the like. Moreover, there are various methods of mounting themount 21 and theslide carriage 14, which may be, for example, but is not limited to, bolting, snap-fit, riveting, welding, gluing, and the like. - Since the
slide carriage 14 is movably arranged on thecarrier 13, themount 21 is moved more stably, which is conducive to improving the range adjustment accuracy, and also facilitates the mating between themating device 12 and themount 21, thus improving convenience in the range adjustment operation. - According to some embodiments of the present application, referring to
Figs. 5 and7 , themating device 12 includes a second driving member 121 and a positioning member 122 driven to extend or retract by the second driving member 121. Theslide carriage 14 is provided with apositioning hole 141 for insertion of the positioning member 122. - The second driving member 121 is a device capable of driving the positioning member 122 to extend or retract, for example, which may be, but is not limited to, a cylinder, a hydraulic cylinder, an electric cylinder, and the like. When the first driving
member 231 drives the positioning member 122 to extend out, the positioning member 122 can be inserted into thepositioning hole 141, so that themating device 12 and theslide carriage 14 are connected. When the range adjustment in the first direction Y is completed, the first drivingmember 231 drives the positioning member 122 to retract, and the positioning member 122 exits thepositioning hole 141, causing themating device 12 and theslide carriage 14 to be separated. Specifically, in some embodiments, the second driving member 121 and thepositioning hole 141 are spaced apart in the third direction Z. For example, the second driving member 121 is located above thepositioning hole 141 so that when the second driving member 121 moves directly above thepositioning hole 141, the positioning member 122 is driven to extend out to be inserted into thepositioning hole 141. - The matching between the positioning member 122 and the
positioning hole 141 allows for a quick connection and disconnection between themating device 12 and theslide carriage 14, thereby improving the range adjustment efficiency. - According to some embodiments of the present application, referring to
Fig. 6 , the movingmechanism 10 further includes abrake 15. Thebrake 15 is disposed on theslide carriage 14 to restrict theslide carriage 14 from moving in the first direction Y. - The
brake 15 is a component that restricts theslide carriage 14 from continuing to move in the first direction Y on thecarrier 13. When a positioning seat moves with theslide carriage 14 to a desired position, thebrake 15 works to brake theslide carriage 14 so that themount 21 stays stable in the desired position. - There are various ways in which the
brake 15 brakes theslide carriage 14. For example, the brake may be applied to theslide carriage 14 by, but not limited to, holding, clamping, clamping, abutting, and the like. Specifically in some embodiments, thebrake 15 has aretractable brake end 153, theslide carriage 14 is provided with a viahole 142, and thebrake end 153 of thebrake 15 penetrates the viahole 142. When thebrake end 153 abuts against thecarrier 13 under the action of thebrake 15, theslide carriage 14 is effectively braked on thecarrier 13. Moreover, thebrake 15 includes abody 151 and an elastic member 152 (e.g. a spring) sleeved between thebody 151 and thebrake end 153. Thebrake end 153 is popped out by the elasticity of theelastic member 152 to abut against thecarrier 13. Thebody 151 is used to drive thebrake end 153 to retract to be disengaged from thecarrier 13. Thebody 151 may be a cylinder, a hydraulic cylinder, or the like. - The
brake 15 is applied to restrict theslide carriage 14 from continuing to move in the first direction Y so that it stays steadily in a desired position, thereby improving the range adjustment accuracy and facilitating improvement of the reliability of the testing results. - According to some embodiments of the present application, referring to
Figs. 5 and7 , there are at least twoconnection mechanisms 20.Mounts 21 of all theconnection mechanisms 20 are spaced apart in the first direction, and themating device 12 is allowed to be selectively mated to one of themounts 21 under the action of thesecond driving module 11. - The
mating device 12 is selectively mated with one of themounts 21 under the action of thesecond driving module 11, and themating device 12 and themount 21 form an integral structure, thus themating device 12 can move themount 21 in the first direction Y. - With such a design, range adjustment of one of the
mounts 21 in the first direction Y can be achieved selectively, so that thetesting apparatus 100 can meet requirements for the testing of parts to be tested (e.g. batteries) in more specifications, and the range of application of the testing apparatus is expanded. - According to some embodiments of the present application, referring to
Fig. 8 , theconnection mechanism 20 further includes awire arrangement structure 40 and awire harness 47. Thewire arrangement structure 40 extends in the first direction Y and is capable of moving in the second direction X, thewire harness 47 is wound on thewire arrangement structure 40 and electrically connected to theprobe assembly 22, and thewire harness 47 on at least one side of theprobe assembly 22 in the first direction X has abending section 471. - The
wire arrangement structure 40 is a structure that supports thewire harness 47. Thewire arrangement structure 40 can move in the second direction X so as to maintain synchronous movement with theprobe assembly 22 during range adjustment in the second direction X. In this way, the chance of thewire harness 47 being broke due to pulling when theprobe assembly 22 moves in the second direction X can be reduced. - When the
probe assembly 22 is moved in the second direction X, thewire arrangement structure 40 may be moved with theprobe assembly 22. For example, thewire arrangement structure 40 is connected to theprobe assembly 22 while extending in the first direction Y. Of course, thewire arrangement structure 40 may also be moved under the driving of theadjustment mechanism 30. For example, a portion of the pushing member 32 of theadjustment mechanism 30 also abuts against thewire arrangement structure 40. - The
bending section 471 is a section of thewire harness 47 that in bending, which may also be understood as a redundant section of thewire harness 47 wound on thewire arrangement structure 40. When themount 21 moves theprobe assembly 22 in the first direction Y, thebending section 471 is stretched so that breaking of thewire harness 47 due to pulling when theprobe assembly 22 is moved in the first direction is avoided. - One side of the
probe assembly 22 in the first direction Y may be provided with thebending section 471. Alternatively, both sides of theprobe assembly 22 in the first direction Y may be provided with bendingsections 471. Moreover, on one side of theprobe assembly 22, one ormore bending sections 471 may be provided. - The
wire arrangement structure 40 is designed to be capable of moving in the second direction X, so that thewire arrangement structure 40 keeps moving simultaneously with theprobe assembly 22 in the second direction X, reducing the risk of disconnection due to theprobe assembly 22 moving in the second direction; and moreover, since thewire harness 47 is wound on thewire arrangement structure 40 by means of thebending section 471, the risk of wire breakage due to theprobe assembly 22 moving in the first direction is reduced. - According to some embodiments of the present application, referring to
Figs. 8 and9 , the movingmechanism 10 is provided with two supportingmembers 44 spaced apart in the first direction Y. Thewire arrangement structure 40 includes two sliding members 41 and a carryingmember 42 connected between the two sliding members 41, the sliding members 41 are slidably disposed on the corresponding supportingmember 44 in the second direction X, and thewire harness 47 is wound on the carryingmember 42. - The supporting
member 44 is a structure that supports the sliding member 41 and allows the sliding member 41 to move in the second direction X. In a case that there are two movingmechanisms 10 and the two movingmechanisms 10 are spaced apart in the second direction X, the supportingmembers 44 are each connected between the two movingmechanisms 10. - The sliding member 41 is capable of moving in the second direction X on the supporting
member 44, which may be implemented in various ways. For example, the supportingmember 44 is provided with a guide rail extending in the second direction X, and the sliding member 41 is disposed on the guide rail. Alternatively, referring toFig. 9 , aslide rail 441 extending in the second direction X is disposed in the supportingmember 44, and the supportingmember 44 is provided with anopening 442 communicating with theslide rail 441, the sliding member 41 is located in theslide rail 441, and the carryingmember 42 is connected to the sliding member 41 via theopening 442, and the like. The sliding member 41 may be a roller structure in order to make the sliding process smoother. - The carrying
member 42 is a structure capable of supporting thewire harness 47, which may be, for example, but is not limited to, a steel wire, a stay, and the like. The carryingmember 42 may be connected to theprobe assembly 22, or may not be connected to theprobe assembly 22. When the carryingmember 42 is not connected to theprobe assembly 22, theadjustment mechanism 30 drives the carryingmember 42 or sliding member 41 to move while driving theprobe assembly 22 to move in the second direction X. When the carryingmember 42 is connected to theprobe assembly 22, the carryingmember 42 may be moved with theprobe assembly 22 moving in the second direction X. In this case, it should be noted that the carryingmember 42 and theprobe assembly 22 are connected in a manner that should not affect theprobe assembly 22 moving in the first direction Y. For example, theprobe assembly 22 is provided with a throughhole 225 extending in the first direction Y, and the carryingmember 42 penetrates the throughhole 225, so that the synchronous movement in the second direction X is enabled, and the carryingmember 42 does not affect the movement of theprobe assembly 22 in the first direction Y. - The
wire arrangement structure 40 is designed as the sliding members 41 and the carryingmember 42, so that thewire arrangement structure 40 can move synchronously with theprobe assembly 22 in the second direction, and moreover, thewire harness 47 is allowed to be carried steadily, making it unnecessary to arrange thewire harness 47 during range adjustment. - According to some embodiments of the present application, referring to
Fig. 9 , thewire arrangement structure 40 further includes aguide wheel 43. Theguide wheel 43 sleeves the carryingmember 42, and thewire harness 47 is wound on theguide wheel 43. - When the
probe assembly 22 moves with themount 21 in the first direction Y, thewire harness 47 is pulled to move on the carryingmember 42. According to the present application, theguide wheel 43 sleeves the carryingmember 42, and moving of thewire harness 47 on the carryingmember 42 by friction directly is replaced by rolling of theguide wheel 43, which is conducive to reducing the wear of thewire harness 47. - The number of
guide wheels 43 may be one or more. In a case that there are a plurality ofguide wheels 43, all theguide wheels 43 are spaced apart on the carryingmember 42 in the first direction Y. In this case, thewire harness 47 is wound around theguide wheels 43 in sequence, and the bending section of thewire harness 47 is between twoadjacent guide wheels 43. - In addition, to make the
wire harness 47 more regular, a fixingplate 45 may be provided. The fixingplate 45 is provided withlead holes 46, thewire harness 47 passes through the lead holes 46 and is wound on the carryingmember 42. Moreover, two fixingplates 45 may be provided. The two fixingplates 45 are respectively located on opposite sides of theconnection mechanism 20 in the first direction Y. - With such a design, the wear of the
wire harness 47 as it moves on the carryingmember 42 can be reduced by means of theguide wheels 43, which is conducive to prolonging service life of thewire harness 47. - According to some embodiments of the present application, referring to
Fig. 5 , thetesting apparatus 100 further includes anauxiliary mechanism 50. A testing end of theauxiliary mechanism 50 is configured to make contact with a shell of the part to be tested. - The
auxiliary mechanism 50 is a component capable of performing a specific test on the shell of the part to be tested. For example, when the shell of the battery needs to be tested for conduction performance, theauxiliary mechanism 50 is allowed to be in contact with the shell; an external testing device is then electrically connected to theauxiliary mechanism 50 and a positive terminal of the battery respectively so as to form a testing circuit, thus facilitating observation of the conduction performance of the shell of the battery. The external testing device may be an external power supply, an ammeter, or the like. Of course, during conduction performance testing, theprobe assembly 22 and theauxiliary mechanism 50 may also be used with each other, with theprobe assembly 22 abutting against the positive terminal of the battery and theauxiliary mechanism 50 being in contact with the shell of the battery. - Moreover, there are various designs for the mounting position of the
auxiliary mechanism 50 in thetesting apparatus 100, and the auxiliary mechanism may be reasonably distributed according to the internal structure of thetesting apparatus 100. For example, theauxiliary mechanism 50 is arranged on theconnection mechanism 20 or the movingmechanism 10 and capable of moving in the first direction Y; or, theauxiliary mechanism 50 is arranged on acasing 70 of thetesting apparatus 100; or, a supporting structure is arranged inside thetesting apparatus 100, and theauxiliary mechanism 50 is fixed onto the supporting structure, or the like. Thecasing 70 of thetesting apparatus 100 refers to a structure that covers the movingmechanism 10, theconnection mechanism 20 and theadjustment mechanism 30 in order to protect the internal structure. - In order to facilitate contact of the
auxiliary mechanism 50 on the shell of the part to be tested, theauxiliary mechanism 50 may include a third drivingmember 51, a fourth drivingmember 52 and anauxiliary probe 53. Theauxiliary probe 53 is arranged at a driving end of the fourth drivingmember 52, the fourth drivingmember 52 is arranged at a driving end of the third drivingmember 51, and a driving direction of the third drivingmember 51 intersects with a driving direction of the third drivingmember 51. In an actual operation, the driving direction of the third drivingmember 51 may be aligned with the third direction Z, that is, the third drivingmember 51 drives the fourth drivingmember 52 to move up and down. When the fourth drivingmember 52 is lowered to a certain height, the fourth drivingmember 52 drives theauxiliary probe 53 towards the shell of the battery, so that theauxiliary probe 53 is allowed to make contact with the shell. - When the part to be tested is a battery, the shell of the battery has various structural forms. For example, when the battery is a battery cell, the shell is a housing for accommodating the electrode assembly; when the battery is a battery module, the shell may be an end plate structure, or the like.
- With the
auxiliary mechanism 50, other specific test requirements on the part to be tested can be met, which is conducive to improving testing functions of thetesting apparatus 100. - According to some embodiments of the present application, referring to
Fig. 10 , the present application provides a method of range adjustment for a testing apparatus, which is applied to theabove testing apparatus 100, and includes the steps as follows. - S100. Control the moving
mechanism 10 to work to drive themount 21 to move in the first direction Y so as to move theprobe assembly 22. - S200. Control the
adjustment mechanism 30 to work to drive theprobe assembly 22 to move in the second direction X. - The order of performing the steps S100 and S200 is not limited, either step S100 or step S200 can be performed in priority or, of course, step S100 and step S200 can be performed simultaneously.
- In this way, by the adjustment steps in which the moving
mechanism 10 and theadjustment mechanism 30 are integrated in use, automatic adjustment in at least two dimensions is achieved. Compared with the traditional probe testing apparatus, the testing apparatus has the advantages of saving time and effort, improving the testing efficiency and meeting the production takt; and reducing manual operation errors and effectively improving the range adjustment accuracy of theprobe assembly 22. - According to some embodiments of the present application, referring to
Fig. 11 , the step S100 of controlling the movingmechanism 10 to work to drive themount 21 to move in the first direction Y includes the following. - S110. Control the
second driving module 11 to work to drive themating device 12 to move in the first direction Y to theslide carriage 14 of themount 21. - S120. Control the second driving member 121 of the
mating device 12 to work to drive the positioning member 122 to extend out and be inserted into thepositioning hole 141 of theslide carriage 14. - S130. Control the
second driving module 11 to work to drive themating device 12 to move in the first direction Y so as to move themount 21 to a first preset position. - In step S110, that the
mating device 12 is moved in the first direction Y to theslide carriage 14 of themount 21 should be understood as: themating device 12 is moved to a position where it can be mated with the slide carriage 14.This position may, of course, have various options in actual design, for example, it may be located directly right below theslide carriage 14; it may also be located under theslide carriage 14 at an angle, where an extending path of the positioning member 122 should be a slant path, and the like. - The first preset position refers to a position to which the
mount 21 moves theprobe assembly 22. In this case, theprobe assembly 22 is located at the position in a straight line in the second direction X with a point to be tested t on the part to be tested in the second direction X. This helps theadjustment mechanism 30 to drive theprobe assembly 22 to move in the second direction X to be opposite to the point to be tested on the part to be tested. Of course, the first preset position may also be directly opposite the point to be tested on the part to be tested, that is, the range adjustment in the second direction X is performed preferably. In this case, the part to be tested may be a battery, or the like. - The
mount 21 may also be locked when themount 21 is moved to the first preset position. For example, thebrake 15 is controlled to work to brake themount 21. - The
second driving module 11 and themating device 12 are used together so that themount 21 moves steadily to the first preset position by being mated or unmated with themating device 12, thereby effectively completing the range adjustment in the first direction Y. - According to some embodiments of the present application, referring to
Fig. 12 , the step S200 of controlling theadjustment mechanism 30 to work to drive theprobe assembly 22 to move in the second direction X includes the following. - S210. Control the first driving module 31 to work to drive the lifter 33 to move in the second direction X to one side of the
probe assembly 22. - S220. Control the lifter 33 to work to drive the pushing member 32 in the third direction Z so that the pushing member 32 is allowed to be in contact with the
probe assembly 22. - S230. Control the first driving module 31 to work to drive the lifter 33 to move in the second direction X so that the
probe assembly 22 is driven to move to a second preset position by means of the pushing member 32. - In step S210, that the lifter 33 moves in the second direction X to one side of the
probe assembly 22 should be understood as: the lifter 33 moves to a position that enables the pushing member 32 to be inserted into theconnection mechanism 20 without structural interference with theprobe assembly 22. - The second preset position refers to a position at which the pushing member 32 moves the
probe assembly 22. In this case, theprobe assembly 22 is located at the position in a straight line in the first direction Y with a point to be tested on the part to be tested, so that, in subsequent process, the movingmechanism 10 can drive theprobe assembly 22 to move in the first direction Y to be opposite to the point to be tested on the part to be tested. Of course, the second preset position may also be directly opposite to the point to be tested on the part to be tested, that is, the range adjustment in the first direction Y is performed first. - When the
probe assembly 22 is moved to the second preset position, theprobe assembly 22 may also be locked, for example, the lockingstructure 23 is controlled to work to lock theprobe assembly 22. - With the matching between the first driving module 31 and the lifter 33, the
probe assembly 22 is stably pushed to the second preset position, thereby effectively completing the range adjustment in the second direction X. - According to some embodiments of the present application, referring to
Figs. 1 to 9 , the present application provides atesting apparatus 100. After the first driving module 31 travels to a corresponding position, the pushing member 32 proceeds to position theprobe assembly 22 in a second direction X. After reaching the position, the lockingstructure 23 works and the limiting protrusion 224 (e.g. the ball plunger) is embedded and locked in the limitingslot 233. Moreover, the sliding member 41 in thewire arrangement structure 40 drives theprobe assembly 22 to move smoothly backwards and forwards in the second direction X. With theguide wheel 43 on thewire arrangement structure 40, friction in moving of thewire harness 47 is reduced. The second driving member 121 drives the positioning member 122 to be connect to thepositioning hole 141 in theslide carriage 14, and then drives theprobe assembly 22 on themount 21 to move in the first direction Y by means of thesecond driving module 11. - Finally, it should be noted that the above embodiments are merely used for illustrating rather than limiting the technical solutions of the present application. Although the present application has been described in detail with reference to the above various embodiments, those of ordinary skill in the art should understand that the technical solutions specified in the above various embodiments can still be modified, or some or all of the technical features therein can be equivalently substituted; and such modifications or substitutions do not make the essence of the corresponding technical solutions depart from the scope of the technical solutions of the various embodiments of the present application, which shall fall within the scope of the claims and the specification of the present application. In particular, the technical features mentioned in the various examples can be combined in any manner as long as there is no structural conflict. The present application is not limited to the specific embodiments disclosed herein, but rather includes all technical solutions falling within the scope of the claims.
Claims (18)
- A testing apparatus, comprising:a moving mechanism (10);a connection mechanism (20), comprising a mount (21) and a probe assembly (22) movably disposed on the mount (21), wherein the mount (21) is disposed on the moving mechanism (10) and moved in a first direction (Y) under the action of the moving mechanism (10), and the probe assembly (22) is configured to make an electrical contact with a part to be tested; andan adjustment mechanism (30), configured to drive the probe assembly (22) to move in a second direction (X), the first direction (Y) intersecting the second direction (X).
- The testing apparatus according to claim 1, wherein the adjustment mechanism (30) comprises a first driving module (31) and a pushing member (32), the first driving module (31) is configured to drive the pushing member (32) to move in the second direction (X) until it abuts against the probe assembly (22) and to push the probe assembly (22).
- The testing apparatus according to claim 2, wherein the adjustment mechanism (30) further comprises a lifter (33) connected to the pushing member (32), the first driving module (31) is spaced apart in a third direction (Z) from the connection mechanism (20) and configured to drive the lifter (33) to move in the second direction (X), and the lifter (33) is configured to drive the pushing member (32) to move in the third direction (Z), the third direction (Z) being perpendicular to the first direction (Y) and the second direction (X), respectively.
- The testing apparatus according to claim 1, wherein the connection mechanism (20) further comprises a locking structure (23), and the locking structure (23) is configured to lock the range-adjusted probe assembly (22) so as to restrict the probe assembly (22) from moving in the second direction (X).
- The testing apparatus according to claim 4, wherein the locking structure (23) comprises a clamping member (232) and a first driving member (231) disposed on the mount (21), the probe assembly (22) is at least partially located between the clamping member (232) and the mount (21), and the first driving member (231) is configured to drive the clamping member (232) to move, so as to clamp or release the probe assembly (22).
- The testing apparatus according to claim 5, wherein the clamping member (232) is provided with a limiting slot (233) extending in the second direction (X), the probe assembly (22) is provided with a limiting protrusion (224), and a slot wall of the limiting slot (233) is allowed to abut against or be separated from the limiting protrusion (224) when driven by the first driving member (231).
- The testing apparatus according to claim 1, wherein the moving mechanism (10) comprises a second driving module (11), and a mating device (12) and a carrier (13) that are disposed on the second driving module (11), the mount (21) is movably disposed on the carrier (13) in the first direction (Y), the second driving module (11) is configured to drive the mating device (12) to move in the first direction (Y), and the mating device (12) is configured to be mated or unmated with the mount (21).
- The testing apparatus according to claim 7, wherein the moving mechanism (10) further comprises a slide carriage (14) movably disposed on the carrier (13) in the first direction (Y), the mount (21) is disposed on the slide carriage (14), and the mating device (12) is configured to be mated or unmated with the mount (21) via the slide carriage (14).
- The testing apparatus according to claim 8, wherein the mating device (12) comprises a second driving member (121) and a positioning member (122) driven to extend or retract by the second driving member (121), and the slide carriage (14) is provided with a positioning hole (141) for insertion of the positioning member (122).
- The testing apparatus according to claim 8, wherein the moving mechanism (10) further comprises a brake (15), the brake (15) being disposed on the slide carriage (14) and configured to restrict the slide carriage (14) from moving in the first direction (Y).
- The testing apparatus according to claim 7, wherein at least two connection mechanisms (20) are provided, mounts (21) of all the connection mechanisms (20) are spaced apart in the first direction (Y), and the mating device (12) is allowed to be selectively mated to one of the mounts (21) under the action of the second driving module (11).
- The testing apparatus according to any one of claims 1 to 11, wherein the connection mechanism (20) further comprises a wire arrangement structure (40) and a wire harness (47), the wire arrangement structure (40) extends in the first direction (Y) and is capable of moving in the second direction (X), the wire harness (47) is wound on the wire arrangement structure (40) and electrically connected to the probe assembly (22), and the wire harness (47) on at least one side of the probe assembly (22) in the first direction (Y) has a bending section (471).
- The testing apparatus according to claim 12, wherein the moving mechanism (10) is provided with two supporting members (44) spaced apart in the first direction (Y), the wire arrangement structure (40) comprises two sliding members (41) and a carrying member (42) connected between the two sliding members (41), the sliding members (41) are slidably disposed on the corresponding supporting members (44) in the second direction (X), and the wire harness (47) is wound on the carrying member (42).
- The testing apparatus according to claim 13, wherein the wire arrangement structure (40) further comprises a guide wheel (43), the guide wheel (43) sleeves the carrying member (42), and the wire harness (47) is wound on the guide wheel (43).
- The testing apparatus according to any one of claims 1 to 11, wherein the testing apparatus further comprises an auxiliary mechanism (50), and a testing end of the auxiliary mechanism (50) is configured to be in contact with a shell of the part to be tested.
- A method of range adjustment for a testing apparatus, applied in the testing apparatus of any one of claims 1 to 15, comprising the steps ofcontrolling the moving mechanism (10) to work to drive the mount (21) to move in the first direction (Y) so as to move the probe assembly (22); andcontrolling the adjustment mechanism (30) to work to drive the probe assembly (22) to move in the second direction (X).
- The method of range adjustment for a testing apparatus according to claim 16, wherein the step of controlling the moving mechanism (10) to work to drive the mount (21) to move in the first direction (Y) comprises:controlling the second driving module (11) to work to drive the mating device (12) to move in the first direction (Y) to the slide carriage (14) of the mount (21);controlling the second driving member (121) of the mating device (12) to work to drive the positioning member (122) to extend out and be inserted into the positioning hole (141) of the slide carriage (14); andcontrolling the second driving module (11) to work to drive the mating device (12) to move in the first direction (Y) so as to move the mount (21) to a first preset position.
- The method of range adjustment for a testing apparatus according to claim 16, wherein the step of controlling the adjustment mechanism (30) to work to drive the probe assembly (22) to move in the second direction (X) comprises:controlling the first driving module (31) to work to drive the lifter (33) to move in the second direction (X) to one side of the probe assembly (22);controlling the lifter (33) to work to drive the pushing member (32) to move in the third direction (Z) so that the pushing member (32) is allowed to be in contact with the probe assembly (22); andcontrolling the first driving module (31) to work to drive the lifter (33) to move in the second direction (X) so that the probe assembly (22) is driven to move to a second preset position by means of the pushing member (32).
Applications Claiming Priority (1)
| Application Number | Priority Date | Filing Date | Title |
|---|---|---|---|
| PCT/CN2023/076170 WO2024168584A1 (en) | 2023-02-15 | 2023-02-15 | Testing device and distance adjustment method therefor |
Publications (2)
| Publication Number | Publication Date |
|---|---|
| EP4567444A1 true EP4567444A1 (en) | 2025-06-11 |
| EP4567444A4 EP4567444A4 (en) | 2025-11-12 |
Family
ID=92421563
Family Applications (1)
| Application Number | Title | Priority Date | Filing Date |
|---|---|---|---|
| EP23921748.2A Pending EP4567444A4 (en) | 2023-02-15 | 2023-02-15 | TESTING DEVICE AND DISTANCE ADJUSTMENT METHOD FOR THIS |
Country Status (4)
| Country | Link |
|---|---|
| US (1) | US20250208170A1 (en) |
| EP (1) | EP4567444A4 (en) |
| CN (1) | CN118829892A (en) |
| WO (1) | WO2024168584A1 (en) |
Families Citing this family (2)
| Publication number | Priority date | Publication date | Assignee | Title |
|---|---|---|---|---|
| CN119355620A (en) * | 2024-11-11 | 2025-01-24 | 深圳市科陆电子科技股份有限公司 | Calibrating device |
| CN119178912B (en) * | 2024-11-26 | 2025-03-18 | 珠海欧森斯传感技术有限公司 | Cable test fixture and test equipment |
Family Cites Families (9)
| Publication number | Priority date | Publication date | Assignee | Title |
|---|---|---|---|---|
| JP2010078576A (en) * | 2008-09-29 | 2010-04-08 | Sumitomo Heavy Ind Ltd | Inspection device of battery cell |
| CN111044920B (en) * | 2019-12-06 | 2021-01-15 | 广东恒翼能科技有限公司 | Probe module's interval quick adjustment mechanism and formation needle bed |
| CN212321799U (en) * | 2019-12-11 | 2021-01-08 | 大族激光科技产业集团股份有限公司 | A battery module testing device |
| CN114062738A (en) * | 2020-08-07 | 2022-02-18 | 深圳市瑞能创新科技有限公司 | Probe fixing mechanism and test needle bed |
| CN214503842U (en) * | 2021-03-18 | 2021-10-26 | 东莞塔菲尔新能源科技有限公司 | Battery service tool |
| CN216354347U (en) * | 2021-11-02 | 2022-04-19 | 宁德时代新能源科技股份有限公司 | Probe adjustment tool and battery formation device |
| CN115166436B (en) * | 2022-06-30 | 2025-02-11 | 苏州玻色智能科技有限公司 | A fully automatic variable-distance low-voltage insulation tester |
| CN115032539B (en) * | 2022-08-09 | 2023-05-23 | 江苏时代新能源科技有限公司 | Test Equipment |
| CN115453163B (en) * | 2022-09-14 | 2024-11-12 | 苏州玻色智能科技有限公司 | Probe variable distance positioning mechanism |
-
2023
- 2023-02-15 WO PCT/CN2023/076170 patent/WO2024168584A1/en not_active Ceased
- 2023-02-15 CN CN202380011978.5A patent/CN118829892A/en active Pending
- 2023-02-15 EP EP23921748.2A patent/EP4567444A4/en active Pending
-
2025
- 2025-03-17 US US19/081,129 patent/US20250208170A1/en active Pending
Also Published As
| Publication number | Publication date |
|---|---|
| WO2024168584A1 (en) | 2024-08-22 |
| US20250208170A1 (en) | 2025-06-26 |
| EP4567444A4 (en) | 2025-11-12 |
| CN118829892A (en) | 2024-10-22 |
Similar Documents
| Publication | Publication Date | Title |
|---|---|---|
| US20250208170A1 (en) | Testing apparatus and method of range adjustment for same | |
| JP5891042B2 (en) | Battery charge / discharge inspection equipment having a detachable charge / discharge inspection apparatus and battery charge / discharge inspection method using the same | |
| CN106926825A (en) | Floating alignment apparatus and method for swapping devices | |
| EP4104987A1 (en) | Electrode cutting device | |
| CN214503842U (en) | Battery service tool | |
| EP4670864A1 (en) | BENDING DEVICE AND FLOATING BENDING DEVICE FOR THIS | |
| EP4620612A1 (en) | Code engraving apparatus and battery processing device | |
| CN210322272U (en) | Rifle plug life-span testing arrangement charges | |
| CN218886111U (en) | Detection tool | |
| CN215955589U (en) | Photovoltaic module IV tests and goes up electric frock | |
| CN112198342B (en) | Battery testing device | |
| CN108287284A (en) | Mobile phone charger testing device | |
| CN111856295B (en) | Functional testing device, testing machine and functional testing method for lithium battery | |
| CN223692419U (en) | Crimping mechanism | |
| CN223347807U (en) | Battery cell module shell-entering tool | |
| CN219758326U (en) | Lithium battery BMS test fixture | |
| CN223210736U (en) | Stacked grid battery piece welding device with bobbin secondary clamping function | |
| CN223107867U (en) | A convenient fixture for inductor testing | |
| CN112964487A (en) | Tread brake unit test bench | |
| CN219254728U (en) | Automatic assembly device | |
| CN211348596U (en) | Transformer coil circuit test structure | |
| CN108923188B (en) | Display plug wire positioning device | |
| CN220207816U (en) | Testing device and testing equipment for battery pack | |
| CN219871674U (en) | Solenoid valve life-span testing arrangement | |
| CN222190856U (en) | A battery follower mechanism |
Legal Events
| Date | Code | Title | Description |
|---|---|---|---|
| STAA | Information on the status of an ep patent application or granted ep patent |
Free format text: STATUS: THE INTERNATIONAL PUBLICATION HAS BEEN MADE |
|
| PUAI | Public reference made under article 153(3) epc to a published international application that has entered the european phase |
Free format text: ORIGINAL CODE: 0009012 |
|
| STAA | Information on the status of an ep patent application or granted ep patent |
Free format text: STATUS: REQUEST FOR EXAMINATION WAS MADE |
|
| 17P | Request for examination filed |
Effective date: 20250305 |
|
| AK | Designated contracting states |
Kind code of ref document: A1 Designated state(s): AL AT BE BG CH CY CZ DE DK EE ES FI FR GB GR HR HU IE IS IT LI LT LU LV MC ME MK MT NL NO PL PT RO RS SE SI SK SM TR |
|
| A4 | Supplementary search report drawn up and despatched |
Effective date: 20251010 |
|
| RIC1 | Information provided on ipc code assigned before grant |
Ipc: G01R 31/385 20190101AFI20251006BHEP Ipc: G01R 1/04 20060101ALI20251006BHEP Ipc: G01R 1/067 20060101ALI20251006BHEP Ipc: G01R 1/073 20060101ALI20251006BHEP Ipc: G01R 31/28 20060101ALI20251006BHEP |
|
| GRAP | Despatch of communication of intention to grant a patent |
Free format text: ORIGINAL CODE: EPIDOSNIGR1 |
|
| STAA | Information on the status of an ep patent application or granted ep patent |
Free format text: STATUS: GRANT OF PATENT IS INTENDED |