EP4563922A1 - Refrigerator with a vacuum-insulated structure supported by a structural support with a baseplate welded to the vacuum-insulated structure - Google Patents
Refrigerator with a vacuum-insulated structure supported by a structural support with a baseplate welded to the vacuum-insulated structure Download PDFInfo
- Publication number
- EP4563922A1 EP4563922A1 EP24216311.1A EP24216311A EP4563922A1 EP 4563922 A1 EP4563922 A1 EP 4563922A1 EP 24216311 A EP24216311 A EP 24216311A EP 4563922 A1 EP4563922 A1 EP 4563922A1
- Authority
- EP
- European Patent Office
- Prior art keywords
- baseplate
- pair
- wall
- side panels
- refrigerator
- Prior art date
- Legal status (The legal status is an assumption and is not a legal conclusion. Google has not performed a legal analysis and makes no representation as to the accuracy of the status listed.)
- Pending
Links
Images











Classifications
-
- F—MECHANICAL ENGINEERING; LIGHTING; HEATING; WEAPONS; BLASTING
- F25—REFRIGERATION OR COOLING; COMBINED HEATING AND REFRIGERATION SYSTEMS; HEAT PUMP SYSTEMS; MANUFACTURE OR STORAGE OF ICE; LIQUEFACTION SOLIDIFICATION OF GASES
- F25D—REFRIGERATORS; COLD ROOMS; ICE-BOXES; COOLING OR FREEZING APPARATUS NOT OTHERWISE PROVIDED FOR
- F25D11/00—Self-contained movable devices, e.g. domestic refrigerators
- F25D11/02—Self-contained movable devices, e.g. domestic refrigerators with cooling compartments at different temperatures
-
- F—MECHANICAL ENGINEERING; LIGHTING; HEATING; WEAPONS; BLASTING
- F25—REFRIGERATION OR COOLING; COMBINED HEATING AND REFRIGERATION SYSTEMS; HEAT PUMP SYSTEMS; MANUFACTURE OR STORAGE OF ICE; LIQUEFACTION SOLIDIFICATION OF GASES
- F25D—REFRIGERATORS; COLD ROOMS; ICE-BOXES; COOLING OR FREEZING APPARATUS NOT OTHERWISE PROVIDED FOR
- F25D23/00—General constructional features
- F25D23/006—General constructional features for mounting refrigerating machinery components
-
- F—MECHANICAL ENGINEERING; LIGHTING; HEATING; WEAPONS; BLASTING
- F25—REFRIGERATION OR COOLING; COMBINED HEATING AND REFRIGERATION SYSTEMS; HEAT PUMP SYSTEMS; MANUFACTURE OR STORAGE OF ICE; LIQUEFACTION SOLIDIFICATION OF GASES
- F25D—REFRIGERATORS; COLD ROOMS; ICE-BOXES; COOLING OR FREEZING APPARATUS NOT OTHERWISE PROVIDED FOR
- F25D23/00—General constructional features
- F25D23/003—General constructional features for cooling refrigerating machinery
-
- F—MECHANICAL ENGINEERING; LIGHTING; HEATING; WEAPONS; BLASTING
- F25—REFRIGERATION OR COOLING; COMBINED HEATING AND REFRIGERATION SYSTEMS; HEAT PUMP SYSTEMS; MANUFACTURE OR STORAGE OF ICE; LIQUEFACTION SOLIDIFICATION OF GASES
- F25D—REFRIGERATORS; COLD ROOMS; ICE-BOXES; COOLING OR FREEZING APPARATUS NOT OTHERWISE PROVIDED FOR
- F25D23/00—General constructional features
- F25D23/06—Walls
-
- F—MECHANICAL ENGINEERING; LIGHTING; HEATING; WEAPONS; BLASTING
- F25—REFRIGERATION OR COOLING; COMBINED HEATING AND REFRIGERATION SYSTEMS; HEAT PUMP SYSTEMS; MANUFACTURE OR STORAGE OF ICE; LIQUEFACTION SOLIDIFICATION OF GASES
- F25D—REFRIGERATORS; COLD ROOMS; ICE-BOXES; COOLING OR FREEZING APPARATUS NOT OTHERWISE PROVIDED FOR
- F25D23/00—General constructional features
- F25D23/06—Walls
- F25D23/062—Walls defining a cabinet
-
- F—MECHANICAL ENGINEERING; LIGHTING; HEATING; WEAPONS; BLASTING
- F25—REFRIGERATION OR COOLING; COMBINED HEATING AND REFRIGERATION SYSTEMS; HEAT PUMP SYSTEMS; MANUFACTURE OR STORAGE OF ICE; LIQUEFACTION SOLIDIFICATION OF GASES
- F25D—REFRIGERATORS; COLD ROOMS; ICE-BOXES; COOLING OR FREEZING APPARATUS NOT OTHERWISE PROVIDED FOR
- F25D2201/00—Insulation
- F25D2201/10—Insulation with respect to heat
- F25D2201/14—Insulation with respect to heat using subatmospheric pressure
-
- F—MECHANICAL ENGINEERING; LIGHTING; HEATING; WEAPONS; BLASTING
- F25—REFRIGERATION OR COOLING; COMBINED HEATING AND REFRIGERATION SYSTEMS; HEAT PUMP SYSTEMS; MANUFACTURE OR STORAGE OF ICE; LIQUEFACTION SOLIDIFICATION OF GASES
- F25D—REFRIGERATORS; COLD ROOMS; ICE-BOXES; COOLING OR FREEZING APPARATUS NOT OTHERWISE PROVIDED FOR
- F25D23/00—General constructional features
-
- F—MECHANICAL ENGINEERING; LIGHTING; HEATING; WEAPONS; BLASTING
- F25—REFRIGERATION OR COOLING; COMBINED HEATING AND REFRIGERATION SYSTEMS; HEAT PUMP SYSTEMS; MANUFACTURE OR STORAGE OF ICE; LIQUEFACTION SOLIDIFICATION OF GASES
- F25D—REFRIGERATORS; COLD ROOMS; ICE-BOXES; COOLING OR FREEZING APPARATUS NOT OTHERWISE PROVIDED FOR
- F25D23/00—General constructional features
- F25D23/06—Walls
- F25D23/062—Walls defining a cabinet
- F25D23/063—Walls defining a cabinet formed by an assembly of panels
Definitions
- the present disclosure generally relates to a refrigerator, and more specifically, to a refrigerator with a vacuum-insulated structure and a structural support that is welded to the vacuum-insulated structure to support the weight thereof.
- a refrigerator can be of the built-in variety, where the refrigerator is intended to be recessed into cabinetry, rather than the stand-alone variety.
- the refrigerator can have an equipment room to house the mechanical components of a refrigeration system (e.g., compressor and condenser) below the refrigeration compartment(s) (e.g., a "bottom mounted" equipment room below a freezer compartment and/or refrigerator compartment).
- a refrigeration system e.g., compressor and condenser
- the refrigerator includes a support structure that both houses the equipment room and supports the refrigerator compartment above the equipment room.
- the refrigerator can include a vacuum-insulated structure that defines the refrigeration compartment(s) above the equipment room.
- the vacuum-insulated structure typically includes an outer wrapper at least partially enveloping one or more inner liners that define the refrigeration compartment(s) with a space between the outer wrapper and the inner liner(s) that is maintained at a pressure below atmospheric pressure (e.g., a "vacuum” or "negative” pressure).
- a pressure below atmospheric pressure e.g., a "vacuum” or "negative” pressure
- vacuum-insulated structure typically cannot be fastened to the support structure with fasteners that extend through an outer wrapper of the vacuum-insulated structure, because doing so would break the negative pressure within the vacuum insulated structure.
- a refrigerator comprises: (a) a vacuum-insulated structure comprising (i) an inner liner defining a refrigeration compartment or a freezer compartment, and (ii) an outer wrapper at least partially enveloping the inner liner, the outer wrapper comprising a bottom wall disposed beneath the inner liner, the bottom wall presenting a bottom surface that faces downward; (b) a baseplate that is horizontally oriented and welded to the bottom surface of the bottom wall; (c) side panels coupled to the baseplate, extending downward from the baseplate, and structurally supporting the vacuum-insulated structure; and (d) a cross-member attached to the side panels.
- a refrigerator comprises: (a) a vacuum-insulated structure comprising (i) an inner liner defining a refrigeration compartment or a freezer compartment and (ii) an outer wrapper at least partially enveloping the inner liner, the outer wrapper comprising a bottom wall disposed below the inner liner, the bottom wall presenting a bottom surface that faces downward; (b) a baseplate that is horizontally oriented and welded to the bottom surface of the bottom wall; (c) a pair of side panels that oppose each other extending downward from side edges of the baseplate, each of pair of side panels comprising (i) a lateral wall with an inward surface, (ii) a top lip extending inward from the lateral wall, and (iii) a bottom lip extending inward from the lateral wall elevationally below the top lip; and (d) at each of the pair of side panels, leg supports welded to (i) the top lip of the side panel, (ii) the inward surface of the lateral wall of the
- a refrigerator comprises: (a) a vacuum-insulated structure comprising (i) an inner liner defining a refrigeration compartment or a freezer compartment, (ii) an outer wrapper at least partially enveloping the inner liner, the outer wrapper comprising a bottom wall disposed beneath the inner liner, the bottom wall presenting a bottom surface that faces downward; (b) a baseplate that is horizontally oriented and welded to the bottom surface of the bottom wall of the outer wrapper, the baseplate comprising (i) lips that extend downward relative to a top surface of the baseplate, one of the lips disposed at each of two lateral sides of the baseplate, (ii) clinch studs disposed laterally inward of the lips and proximate the lips, the clinch studs extending downward from a bottom surface of the baseplate, and (iii) tabs disposed laterally inward of and facing the lips, the tabs extending downward from the bottom surface of the baseplate; (c) a pair
- the terms “upper,” “lower,” “right,” “left,” “rear,” “front,” “vertical,” “horizontal,” and derivatives thereof shall relate to the disclosure as oriented in FIG. 1 .
- the term “front” shall refer to the surface of the element closer to an intended viewer, and the term “rear” shall refer to the surface of the element further from the intended viewer.
- the disclosure may assume various alternative orientations, except where expressly specified to the contrary.
- the specific devices and processes illustrated in the attached drawings, and described in the following specification are simply exemplary embodiments of the inventive concepts defined in the appended claims. Hence, specific dimensions and other physical characteristics relating to the embodiments disclosed herein are not to be considered as limiting, unless the claims expressly state otherwise.
- a refrigerator 10 includes a cabinet 12 and one or more of a door 14 and a drawer 16 associated with the cabinet 12.
- the cabinet 12 houses one or more of a refrigeration compartment 18 and a freezer compartment 20.
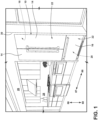
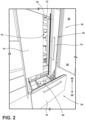
- Any of the doors 14 and drawers 16 associated with the cabinet 12 are movable to, from, and between a closed position 22 ( FIG. 1 ) and an open position 24 ( FIG. 2 ).
- the closed position 22 the door 14 and/or drawer 16, as the case may be, denies access to the one or more of the refrigeration compartment 18 and the freezer compartment 20 from an external environment 26.
- the open position 24 the door 14 and/or drawer 16, as the case may be, allows access to the one or more of the refrigeration compartment 18 and the freezer compartment 20 from the external environment 26.
- the external environment 26 can be that provided within a kitchen 28.
- the refrigerator 10 can be of the built-in variety, as illustrated, where the cabinet 12 is recessed into cabinetry 30. However, the refrigerator 10 can be of the stand alone variety. Further, the refrigerator 10 can take any of multiple configurations such as a French door configuration (as illustrated), side-by-side (where the refrigeration compartment 18 and the freezer compartment 20 are side-by-side), and so on.
- the refrigerator 10 includes a vacuum-insulated structure 32.
- the vacuum-insulated structure 32 includes at least an inner liner 34 and an outer wrapper 36.
- the vacuum-insulated structure 32 includes a first inner liner 34a (as the inner liner 34) and a second inner liner 34b.
- the first inner liner 34a defines the refrigeration compartment 18.
- the second inner liner 34b which is disposed below the first inner liner 34a, defines the freezer compartment 20.
- the first inner liner 34a defines either the refrigeration compartment 18 or the freezer compartment 20.
- the refrigeration compartment 18, in use can be maintained at a temperature above the freezing point of water but below ambient temperature.
- the refrigeration compartment 18 can be used to store fresh food.
- the freezer compartment 20, in use can be maintained at a temperature below the freezing point of water in order to maintain food in a frozen state.
- the first inner liner 34a is disposed above the second inner liner 34b.
- the first inner liner 34a and the second inner liner 34b can be disposed side-by-side.
- the outer wrapper 36 at least partially envelopes the first inner liner 34a as well as the second inner liner 34b, if included.
- the outer wrapper 36 can include a top wall 37, a bottom wall 38, a rear wall 40, and opposing side walls 42, 44.
- the first inner liner 34a can include a top wall 46, a bottom wall 48, a rear wall 50, and opposing side walls 52, 54.
- the second inner liner 34b can include a top wall 56, a bottom wall 58, a rear wall 60, and opposing side walls 62, 64.
- the rear wall 40 of the outer wrapper 36 is disposed rearward 90 of the rear wall 50 of the first inner liner 34a and the rear wall 60 of the second inner liner 34b.
- the top wall 37 of the outer wrapper 36 is disposed above the top wall 46 of the first inner liner 34a and the top wall 56 of the second inner liner 34b.
- the bottom wall 38 of the outer wrapper 36 is disposed below the bottom wall 48 of the first inner liner 34a and the bottom wall 58 of the second inner liner 34b.
- the side walls 52, 54 of the first inner liner 34a and the side walls 62, 64 of the second inner liner 34b are disposed between the side walls 42, 44 of the outer wrapper 36.
- the bottom wall 38 of the outer wrapper 36 presents a bottom surface 66 that faces downward 68.
- a space 70 separates the outer wrapper 36 from the first inner liner 34a and the second inner liner 34b, as well as the first inner liner 34a from the second inner liner 34b.
- the vacuum-insulated structure 32 can further include a trim breaker 72 coupled to all of the first inner liner 34a, the second inner liner 34b, and the outer wrapper 36.
- the trim breaker 72 seals the space 70.
- the trim breaker 72 can be disposed forward 74 of the first inner liner 34a, the second inner liner 34b, and the outer wrapper 36.
- the trim breaker 72 defines an opening 76 into the refrigeration compartment 18 that the first inner liner 34a defines and an opening 78 into the freezer compartment 20 that the second inner liner 34b defines.
- the doors 14 cover the opening 76 into the refrigerator compartment 18 when the doors 14 are in the closed position 22 but reveal the opening 76 to the external environment 26 when the doors 14 are in the open position 24.
- the drawer 16 covers the opening 78 into the freezer compartment 20 when the drawer 16 is in the closed position 22 but reveals the opening 78 to the external environment 26 when the drawer 16 is in the closed position 22.
- the refrigerator 10 further includes a structural support 100, 200, or 300.
- the structural support 100, 200, or 300 both supports at least a portion of a weight of the cabinet 12 and defines a machine room 80.
- Components of the refrigerator 10 used to maintain the refrigerator compartment 18 and the freezer compartment 20 at their desired respective temperatures are housed in the machine room 80, such as a compressor 82 and a condenser 84, although other components can be included in the machine room 80 as well.
- a compressor 82 and a condenser 84 Several embodiments of the structural support 100, 200, or 300 are further described herein.
- the structural support 100 includes a baseplate 102.
- the baseplate 102 is horizontally oriented.
- the baseplate 102 includes a top surface 104 facing upward 86 and a bottom surface 106 facing downward 68. At least a portion of the top surface 104 can form a horizontal plane. At least a portion of the bottom surface 106 can form a horizontal plane slightly below the horizontal plane that the top surface 104 forms.
- the baseplate 102 is welded to the bottom surface 66 of the bottom wall 38 of the outer wrapper 36.
- the top surface 104 of the baseplate 102 faces and can contact the bottom surface 66 of the bottom wall 38 of the outer wrapper 36.
- the baseplate 102 can be formed of a sheet metal that is weldable.
- the structural support 100 further includes side panels 108a, 108b.
- the side panel 108a is disposed laterally outward of the baseplate 102 in one lateral direction 87, while the side panel 108b is disposed laterally outward of the baseplate 102 in another lateral direction 88.
- the side panels 108a, 108b thus oppose each other.
- the side panels 108a, 108b for purposes of the features described herein, are mirror images of each other. Thus, only the side panel 108a will be particularly discussed, although any feature discussed for the side panel 108a applies equally as well to the side panel 108b.
- the side panel 108a includes a lateral wall 110 that presents an inward surface 112.
- the inward surface 112 of the lateral wall 110 of the side panel 108a faces the inward surface 112 of the lateral wall 110 of the side panel 108b.
- the lateral wall 110 of the side panel 108a extends downward 68 from the baseplate 102.
- the side panel 108a is coupled to the baseplate 102.
- the side panel 108a can be contiguous with the baseplate 102, such as when the side panel 108a and the baseplate 102 are formed from a single piece of sheet metal 114.
- the side panel 108a structurally supports the cabinet 12 and thus the vacuum-insulated structure 32 of the cabinet 12.
- the side panel 108a can include a C-channel section 116 (see FIG. 15 ) that extends vertically upward 86 from a bottom 118 to a top 120 of the side panel 108a.
- the C-channel section 116 can be formed from the single piece of sheet metal 114 from which lateral wall 110 of the side panel 108a and the baseplate 102 are formed.
- the C-channel section 116 helps the side panel 108a bear the weight of the cabinet 12.
- the C-channel section 116 can provide a rear surface 122 of the side panel 108a.
- the structural support 100 further includes a cross-member 124.
- the cross-member 124 is disposed beneath the baseplate 102.
- the cross-member 124 can touch the bottom surface 106 of the baseplate 102.
- the cross-member 124 extends laterally between the side panels 108a, 108b, such as between the C-channel sections 116 of the side panels 108a, 108b.
- the cross-member 124 can be disposed to be flush with the rear surfaces 122 of the side panel 108a, 108b.
- the cross-member 124 is attached to the side panels 108a, 108b.
- a first end 126 of the cross-member 124 can be attached to the C-channel section 116 of the side panel 108a and a second end 128 of the cross-member 124 can be attached to the C-channel section 116 of the side panel 108b.
- the cross-member 124 can be a tube with a rectangular cross-section and can be made of metal.
- the structural support 100 can further include leg supports 126.
- Each of the leg supports 126 is welded to the inward surface 112 of one of the side panels 108a, 108b and the bottom surface 106 of the baseplate 102.
- three leg supports 126 are welded to the lateral wall 110 of the side panel 108a and three other leg supports 126 are welded to the lateral wall 110 of the side panel 108b.
- Each of the leg supports 126 includes a forward wall 128, a lateral wall 130, and a rear wall 132.
- the forward wall 128 opposes the rear wall 132.
- the lateral wall 130 extends between the forward wall 128 and the rear wall 132.
- Each of the leg supports 126 further includes a top 134 (see FIG.
- the forward wall 128, the lateral wall 130, and the rear wall 132 all extend from the top 134 to the bottom 136.
- the top 134 is welded (see welds 138) to the bottom surface 106 of the baseplate 102.
- the forward wall 128 and the rear wall 132 are welded to the inward surface 112 of the lateral wall 110 of the side panels 108a, 108b.
- Each of the leg supports 126 can thus form a C-channel 140 (see FIG. 15 ).
- the forward wall 128 and the rear wall 132 both have a lateral width 142a, 142b and the lateral widths 142a, 142b are approximately the same.
- the lateral widths 142a, 142b decrease from the top 134 toward the bottom 136.
- the leg supports 126 like the side panels 108a, 108b, help support the weight of the cabinet 12.
- the structural support 200 likewise includes a baseplate 202 (like numbers refer to like elements) that is horizontally oriented and welded to the bottom surface 66 of the bottom wall 38 of the outer wrapper 36.
- This structural support 200 likewise includes a pair of side panels 208a, 208b and leg supports 226.
- the pair of side panels 208a, 208b oppose each other.
- the pair of side panels 208a, 208b extend downward 68 from side edges 244a, 244b of the baseplate 202.
- the side panel 208a extends downward 68 from, and is disposed below, the side edge 244a of the baseplate 202
- the side panel 208b extends downward 68 from, and is disposed below, the side edge 244b of the baseplate 202.
- the side panel 208b is a mirror image of the side panel 208a in the manner addressed herein and thus only the side panel 208a will be particularly discussed.
- the side panel 208a includes a lateral wall 210 with an inward surface 212.
- the inward surface 212 can be vertical.
- the side panel 208a further includes a top lip 246 and a bottom lip 248.
- the top lip 246 extends inward (e.g., horizontally) from the lateral wall 210.
- the bottom lip 248 likewise extends inward (e.g., horizontally) from the lateral wall 210 but elevationally below the top lip 246.
- the top lip 246 includes apertures 250 therethrough.
- the baseplate 202 further includes apertures 252 therethrough that are aligned with the apertures 250 through the top lips 246 of the pair of side panels 208a, 208b.
- the apertures 252a-252c through the baseplate 202 are aligned with the apertures 250a-250c through the top lip 246 of the side panel 208a.
- Fasteners 254 extend through the apertures 250 through the top lips 246 of the pair of side panels 208a, 208b and the apertures 252 through the baseplate 202 to fasten the baseplate 202 and the pair of side panels 208a, 208b together.
- the fastener 254a extends through the aperture 252a through the baseplate 202 and through the aperture 250a through the top lip 246 of the side panel 208a.
- the structural support 200 can further include a carriage 256.
- the carriage 256 has wheels 258.
- the carriage 256 is disposed elevationally below the pair of side panels 208a, 208b.
- the carriage 256 includes a pair of horizontal sections 260a, 260b, each of which is disposed under a different one of the pair of side panels 208a, 208b.
- the horizontal section 260a is disposed under the side panel 208a
- the horizontal section 260b is disposed under the side panel 208b.
- the horizontal sections 260a, 260b extend rearward 90 from a front end 262 to a rear end 264.
- the front end 262 and the rear end 264 are at least approximately vertically aligned with a front 266 and the rear 268 of the side panel 208a, 208b under which the horizontal section 260a, 260b is disposed.
- Each of the horizontal sections 260a, 260b includes apertures 270 therethrough.
- the bottom lip 248 likewise includes apertures 272 therethrough.
- the apertures 272 are aligned with the apertures 270 through the horizontal sections 260a, 260b of the carriage 256.
- the aperture 272a through the bottom lip 248 is aligned with the aperture 270a through the horizontal section 260a of the carriage 256.
- Fasteners 274 extend through the apertures 270, 272 that are aligned to fasten the carriage 256 and the pair of side panels 208a, 208b together.
- the fastener 274a extends through the aperture 272a through the bottom lip 248 and the aperture 270a through the horizontal section 260a of the carriage 256.
- the horizontal sections 260a, 260b can be fabricated from bent sheet metal.
- the structural support 200 further includes leg supports 226.
- the leg supports 226 are disposed at each of the pair of side panels 208a, 208b.
- the leg supports 226a-226c are welded to the side panel 208a
- the leg supports 226d-226f are welded to the side panel 208b.
- Each of the leg supports 226 is welded to the top lip 246, the inward surface 212 of the lateral wall 210, and the bottom lip 248 of whichever of the side panels 208a, 208b at which the leg support 226 is disposed.
- each of the leg supports 226 includes a forward wall 228 welded (see welds 238) to the lateral wall 210, a lateral wall 230 facing the lateral wall 210, and a rear wall 232 welded to the lateral wall 210 of whichever of the side panels 208a, 208b with which the leg support 226 is associated.
- each of the leg supports 226 includes a top 234 welded to the top lip 246 and a bottom 236 welded to the bottom lip 248 of whichever of the side panels 208a, 208b with which the leg support 226 is associated.
- the forward wall 228 and the rear wall 232 each include a lateral width 242a, 242b (see FIG. 22 ).
- the lateral widths 242a, 242b decrease from the top 234 toward the bottom 236.
- the leg supports 226 can include any feature discussed above for the leg supports 126 of the structural support 100.
- the leg supports 226 at least partially bear a weight of the cabinet 12 and thus of the vacuum-insulated structure 32.
- the baseplate 202 and one or more of the pair of side panels 208a, 208b can at least partially bound to the machine room 80 within the structural support 200.
- the baseplate 202 can define a ceiling 89 of the machine room 80.
- the side panel 208a can define a side wall 91 of the machine room 80.
- this structural support 200 can likewise include a cross-member 224.
- the cross-member 224 is attached to both the pair of side panels 208a, 208b.
- the cross-member 224 is disposed rearward 90 of the leg supports 226.
- the cross-member 224 can be the same as the cross-member 124, and the pair of side panels 208a, 208b can each include C-channels like the pair of side panels 108a, 108b of the other structural support 100 described above.
- the structural support 300 likewise includes a baseplate 302 (like numbers again refer to like elements).
- the baseplate 302 is horizontally oriented.
- the baseplate 302 includes a top surface 304 that faces upward 86 and is at least partially co-planar with a horizontal plane.
- the baseplate 302 is welded to the bottom surface 66 of the bottom wall 38 of outer wrapper 36.
- the baseplate 302 further includes a bottom surface 306.
- the bottom surface 308 faces downward 68, while the top surface 304 faces upward 86.
- the baseplate 302 can be formed from sheet metal.
- the baseplate 302 includes lateral sides 376a, 376b.
- the lateral side 376a faces in the lateral direction 87.
- the other lateral side 376b faces in the lateral direction 88, which is opposite of the lateral direction 87.
- the baseplate 302 includes lips 380a, 380b that extend downward 68 relative to the top surface 304 of the baseplate 302.
- the lip 380a is disposed at the lateral side 376a, while the other lip 380b is disposed at the other lateral side 376b.
- Each of the lips 380a, 380b includes an inward facing surface 382 (see FIG. 30 ).
- the baseplate 302 includes clinch studs 384.
- the clinch studs 384 extend downward 68 from the bottom surface 306 of the baseplate 302.
- the clinch studs 384 are welded to the baseplate 302.
- the clinch studs 384 are disposed laterally inward of the lips 380a, 380b but proximate the lips 380a, 380b (e.g., within several inches from the lips 380a, 380b).
- the clinch studs 384a-384c are disposed near the lip 380a
- the clinch studs 384d-384f are disposed near the lip 380b.
- the clinch studs 384 are aligned forward 74 to rearward 90.
- the baseplate 302 includes tabs 386.
- the tabs 386 are disposed laterally inward of and facing the lips 380a, 380b of the baseplate 302. More particularly, the tabs 386 include an outward facing surface 388 that faces the lips 380a, 380b of the baseplate 302.
- the tabs 386 extend downward 68 from the bottom surface 306 of the baseplate 302.
- the tabs 386a, 386b are disposed near the lateral side 376a of the baseplate 302, while the tabs 386c, 386d are disposed near the other lateral side 376b of the baseplate 302.
- the tab 386a is disposed forward 74 of the clinch studs 384a-384c
- the tab 386b is disposed rearward 90 of the clinch studs 384a-384c.
- the structural support 300 further includes a pair of side panels 308a, 308b.
- the pair of side panels 308a, 308b oppose each other.
- the pair of side panels 308a, 308b extend downward 68 from the baseplate 302.
- the side panel 308a is disposed at the lateral side 376a of the baseplate 302.
- the other side panel 308b is disposed at the other lateral side 376b of the baseplate 302.
- the side panels 308a, 308b for purposes discussed herein, are mirror images of each other. Thus, only the side panel 308a is particularly discussed and any such discussion applies equally as well to the other side panel 308b.
- the side panel 308a includes a top wall 390.
- the top wall 390 is disposed under the bottom surface 306 of baseplate 302.
- the top wall 390 can contact the bottom surface 306 of the baseplate 302.
- the side panel 308a further includes an outer side wall 392.
- the outer side wall 392 extends downward 68 from the top wall 390 of the side panel 308a.
- the outer side wall 392 faces and can contact the lip 380a of the baseplate 302 that is also disposed at the lateral side 376a of the baseplate 302.
- the inward facing surface 382 of the lip 380a faces and can contact the outer side wall 392 of the side panel 308a.
- the side panel 308a further includes an inner side wall 394.
- the inner side wall 394 extends downward 68 from the top wall 390 of the side panel 308a.
- the inner side wall 394 is disposed inward of the outer side wall 392.
- the inner side wall 394 opposes the outer side wall 392.
- the inner side wall 394 faces and can contact the outward facing surface 388 of the tabs 386 of the baseplate 302 that are also disposed at the lateral side 376a of the baseplate 302 as the side panel 308a.
- the side panel 308a is thus sandwiched between the lip 380a of the baseplate 302 and the tabs 386 of the baseplate 302 that are disposed at the same lateral side 376a of the baseplate 302 as the side panel 308a.
- the side panel 308a can further include tabs 396.
- the tabs 396 extend inward from the top wall 390 of the side panel 308a.
- the tabs 396 can be flush with (e.g., coplanar) the top wall 390 of the side panel 308a.
- Each tab 396 includes an aperture 398 (see FIG. 30 ).
- Each aperture 398 receives a different one of the clinch studs 384 of the baseplate 302.
- a nut 400 can be applied to the clinch stud 384 to secure the side panel 308a and the baseplate 302 together.
- Each side panel 308a, 308b further includes a forward wall 402 and a rear wall 404.
- the forward wall 402 is disposed forward 74 of the rear wall 404.
- the forward wall 402 extends laterally between the outer side wall 392 and the inner side wall 394.
- the rear wall 404 also extends laterally between the outer side wall 392 and the inner side wall 394.
- a space 406 separates the forward wall 402 from the rear wall 404, and the outer side wall 392 from the inner side wall 394.
- a thermally and/or noise insulative material, such as foam 408, can be disposed within the space 406.
- the structural support 300 further includes fasteners 410 that fasten the pair of side panels 308a, 308b and the baseplate 302 together.
- the fasteners 410 extend through apertures that are aligned through the lips 380a, 380b of the baseplate 302, the outer side walls 392 of the pair of side panels 308a, 308b, the inner side walls 394 of the pair of side panels 308a, 308b, and the tabs 386 of the baseplate 302 to fasten the pair of side panels 308a, 308b to the baseplate 302.
- the lip 380a of the baseplate 302 the outer side wall 392 of the side panel 308a, the inner side wall 394 of the side panel 308a, and the tab of the baseplate 302 all include apertures that are aligned, and the fastener 410 extends through the apertures.
- the structural support 300 further includes a cross-member 324.
- the cross-member 324 is disposed below a rear 412 of the baseplate 302.
- the cross-member 324 extends in the lateral direction 87 to a first end 426 and additionally in the lateral direction 88 to a second end 428.
- the first end 426 is attached to the side panel 308a, such as with a fastener 430 that extends through the outer side wall 392, the space 406, and the inner side wall 394 of the side panel 308a and into the cross-member 324.
- the second end 428 is attached to the other side panel 308a, such as with another fastener 432 that extends through the outer side wall 392, the space 406, and the inner side wall 394 of the side panel 308b.
- the cross-member 324 again can be a tubular component with a rectangular cross-section.
- the structural support 300 can further include wheel assemblies 434.
- the wheel assemblies 434 are attached to the side panels 308a, 308b.
- the wheel assembly 434a is attached to the side panel 308a, while another wheel assembly 434b is attached to the other side panel 308b. At least a portion of the wheel assembly 434a is disposed laterally inward of the outer side wall 392 of the side panel 308a.
- the baseplate 302 and at least one of the pair of side panels 308a at least partially define a machine room 80 of the refrigerator 10.
- the bottom surface 306 of the baseplate 302 can define the ceiling 89 of the machine room 80, and the inner side wall 394 of the side panel 308a can laterally bound the machine room 80.
- the structural supports 100, 200, 300 address the problem described in the Background, because the structural supports 100, 200, 300 support the weight of the cabinet 12 and thus the vacuum-insulated structure 32 without the use of fasteners that extend through the outer wrapper 36 of the vacuum-insulated structure 32. Rather, the structural supports 100, 200, 300 all include a baseplate 102, 202, 302 that is welded to the bottom wall 38 of the outer wrapper 36 of the vacuum-insulated structure 32.
- the structural supports 100, 200, 300 all include side panels 108a, 108b, 208a, 208b, 308a, 308b, and in some embodiments, leg supports 126, 226, that support the weight of the vacuum-insulated structure 32.
- the baseplate 102, 202, 302 and the 108a, 108b, 208a, 208b, 308a, 308b further define the machine room 80, providing additional benefit.
- a refrigerator comprises: (a) a vacuum-insulated structure comprising (i) an inner liner defining a refrigeration compartment or a freezer compartment, and (ii) an outer wrapper at least partially enveloping the inner liner, the outer wrapper comprising a bottom wall disposed beneath the inner liner, the bottom wall presenting a bottom surface that faces downward; (b) a baseplate that is horizontally oriented and welded to the bottom surface of the bottom wall; (c) side panels coupled to the baseplate, extending downward from the baseplate, and structurally supporting the vacuum-insulated structure; and (d) a cross-member attached to the side panels.
- the refrigerator of the first aspect is presented, wherein (a) the side panels are contiguous with the baseplate, and (b) a single piece of sheet metal comprises the side panels and the baseplate.
- the refrigerator of any one of the first through second aspects further comprises leg supports welded to the side panels and the baseplate, the leg supports extending downward from the baseplate and inward from the side panels.
- the refrigerator of the third aspect is presented, wherein (i) the side panels comprise a lateral wall presenting an inward surface, (ii) the baseplate presents a bottom surface, and (iii) the leg supports are welded to the inward surface of the lateral wall of the side panels and the bottom surface of the baseplate.
- a refrigerator comprises: (a) a vacuum-insulated structure comprising (i) an inner liner defining a refrigeration compartment or a freezer compartment and (ii) an outer wrapper at least partially enveloping the inner liner, the outer wrapper comprising a bottom wall disposed below the inner liner, the bottom wall presenting a bottom surface that faces downward; (b) a baseplate that is horizontally oriented and welded to the bottom surface of the bottom wall; (c) a pair of side panels that oppose each other extending downward from side edges of the baseplate, each of pair of side panels comprising (i) a lateral wall with an inward surface, (ii) a top lip extending inward from the lateral wall, and (iii) a bottom lip extending inward from the lateral wall elevationally below the top lip; and (d) at each of the pair of side panels, leg supports welded to (i) the top lip of the side panel, (ii) the inward surface of the lateral wall
- the refrigerator of the fifth aspect is presented, wherein (i) the top lip of each of the pair of side panels includes apertures therethrough, (ii) the baseplate comprises lateral edges and apertures therethrough that are aligned with the apertures through the top lips of the pair of side panels, and (iii) fasteners extending through the apertures through the top lip of the pair of side panels and the apertures through the baseplate to fasten the baseplate and the pair of side panels together.
- the refrigerator of any one of the fifth through sixth aspects further comprising: a carriage with wheels disposed elevationally below the pair of side panels, the carriage comprising a pair of horizontal sections, each of which is disposed under a different one of the pair of side panels and each of which comprising apertures therethrough, wherein (i) the bottom lip of each of the pair of side panels comprises apertures therethrough that are aligned with the apertures through the pair of horizontal sections of the carriage, and (ii) the refrigerator further comprises fasteners extending through the apertures through the horizontal sections of the carriage and the apertures through the bottom lip of the pair of side panels to fasten the pair of side panels to the carriage.
- each of the leg supports comprises a forward wall welded to the lateral wall of the side panel, a lateral wall facing the lateral wall of the side panel, a rear wall welded to the lateral wall of the side panel, a top welded to the top lip of the side panel, and a bottom welded to the bottom lip of the side panel with which the leg support is associated, and (ii) the forward wall and the rear wall each comprise a lateral width, which decreases from the top toward the bottom.
- the refrigerator of any one of the fifth through eighth aspects is presented, wherein the baseplate defines a ceiling of a machine room of the refrigerator.
- the refrigerator of ninth aspect is presented, wherein one or more of a compressor or a condenser is disposed within the machine room.
- the refrigerator of any one of the fifth through tenth aspects is presented, wherein a cross-member is attached to both of the pair of side panels, the cross-member disposed rearward of the leg supports.
- a refrigerator comprises: (a) a vacuum-insulated structure comprising (i) an inner liner defining a refrigeration compartment or a freezer compartment, and (ii) an outer wrapper at least partially enveloping the inner liner, the outer wrapper comprising a bottom wall disposed beneath the inner liner, the bottom wall presenting a bottom surface that faces downward; (b) a baseplate that is horizontally oriented and welded to the bottom surface of the bottom wall of the outer wrapper, the baseplate comprising (i) lips that extend downward relative to a top surface of the baseplate, one of the lips disposed at each of two lateral sides of the baseplate, (ii) clinch studs disposed laterally inward of the lips and proximate the lips, the clinch studs extending downward from a bottom surface of the baseplate, and (iii) tabs disposed laterally inward of and facing the lips, the tabs extending downward from the bottom surface of the baseplate;
- the refrigerator of the twelfth aspect is presented, wherein at both of sides of the baseplate, at least one of the tabs is disposed forward of the clinch studs, and at least one of the tabs is disposed rearward of the clinch studs.
- the refrigerator of any one of the twelfth through thirteenth aspects is presented, wherein the lip of the baseplate disposed at the side of the baseplate comprises an inward facing surface, and the inward facing surface contacts the outer side wall of the side panel also disposed at the side.
- each of the tabs of the baseplate at the same side of the baseplate as the side panel comprises an outward facing surface that contacts the inner side wall of the side panel.
- each of the pair of side panels further comprises tabs extending inward from and flush with the top wall, each tab comprising an aperture receiving a different one of the clinch studs of the baseplate.
- each of the pair of side panels further comprises (i) a forward wall extending laterally between the outer side wall and the inner side wall and (ii) a rear wall disposed rearward of the forward wall and extending laterally between the outer side wall and the inner side wall, and (b) a space separates the forward wall from the rear wall and the outer side wall from the inner side wall.
- the refrigerator of any one of the twelfth through seventeenth aspects further comprises a cross-member that is fastened to both of the pair of side panels.
- the refrigerator of any one of the twelfth through eighteenth aspects further comprises wheel assemblies, each of which is attached to a different one of the pair of side panels.
- the refrigerator of any one of the twelfth through nineteenth aspects is presented, wherein the baseplate and at least one of the pair of side panels at least partially define a machine room of the refrigerator.
- the term "coupled” in all of its forms, couple, coupling, coupled, etc. generally means the joining of two components (electrical or mechanical) directly or indirectly to one another. Such joining may be stationary in nature or movable in nature. Such joining may be achieved with the two components (electrical or mechanical) and any additional intermediate members being integrally formed as a single unitary body with one another or with the two components. Such joining may be permanent in nature or may be removable or releasable in nature unless otherwise stated.
- elements shown as integrally formed may be constructed of multiple parts or elements shown as multiple parts may be integrally formed, the operation of the interfaces may be reversed or otherwise varied, the length or width of the structures and/or members or connector or other elements of the system may be varied, the nature or number of adjustment positions provided between the elements may be varied.
- the elements and/or assemblies of the system may be constructed from any of a wide variety of materials that provide sufficient strength or durability, in any of a wide variety of colors, textures, and combinations. Accordingly, all such modifications are intended to be included within the scope of the present innovations. Other substitutions, modifications, changes, and omissions may be made in the design, operating conditions, and arrangement of the desired and other exemplary embodiments without departing from the spirit of the present innovations.
Landscapes
- Engineering & Computer Science (AREA)
- Chemical & Material Sciences (AREA)
- Combustion & Propulsion (AREA)
- Physics & Mathematics (AREA)
- Mechanical Engineering (AREA)
- Thermal Sciences (AREA)
- General Engineering & Computer Science (AREA)
- Refrigerator Housings (AREA)
Abstract
A refrigerator (10) including: (a) a vacuum-insulated structure (32) including (i) an inner liner (34) defining a refrigeration compartment (18) or a freezer compartment (20), (ii) an outer wrapper (36) at least partially enveloping the inner liner (34), the outer wrapper (36) including a bottom wall (38) disposed beneath the inner liner (34), the bottom wall (38) presenting a bottom surface (66) that faces downward (68); (b) a baseplate (102, 202, 302) that is horizontally oriented and welded to the bottom surface (66) of the bottom wall (38); and (c) side panels (108a, 108b, 208a, 208b, 308a, 308b) coupled to the baseplate (102, 202, 302), extending downward (68) from the baseplate (102, 202, 302), and structurally supporting the vacuum-insulated structure (32).
Description
- The present disclosure generally relates to a refrigerator, and more specifically, to a refrigerator with a vacuum-insulated structure and a structural support that is welded to the vacuum-insulated structure to support the weight thereof.
- A refrigerator can be of the built-in variety, where the refrigerator is intended to be recessed into cabinetry, rather than the stand-alone variety. Further, the refrigerator can have an equipment room to house the mechanical components of a refrigeration system (e.g., compressor and condenser) below the refrigeration compartment(s) (e.g., a "bottom mounted" equipment room below a freezer compartment and/or refrigerator compartment). In such instances, the refrigerator includes a support structure that both houses the equipment room and supports the refrigerator compartment above the equipment room. Still further, the refrigerator can include a vacuum-insulated structure that defines the refrigeration compartment(s) above the equipment room. The vacuum-insulated structure typically includes an outer wrapper at least partially enveloping one or more inner liners that define the refrigeration compartment(s) with a space between the outer wrapper and the inner liner(s) that is maintained at a pressure below atmospheric pressure (e.g., a "vacuum" or "negative" pressure).
- However, there is a problem in that the vacuum-insulated structure typically cannot be fastened to the support structure with fasteners that extend through an outer wrapper of the vacuum-insulated structure, because doing so would break the negative pressure within the vacuum insulated structure.
- According to one aspect of the present disclosure, a refrigerator comprises: (a) a vacuum-insulated structure comprising (i) an inner liner defining a refrigeration compartment or a freezer compartment, and (ii) an outer wrapper at least partially enveloping the inner liner, the outer wrapper comprising a bottom wall disposed beneath the inner liner, the bottom wall presenting a bottom surface that faces downward; (b) a baseplate that is horizontally oriented and welded to the bottom surface of the bottom wall; (c) side panels coupled to the baseplate, extending downward from the baseplate, and structurally supporting the vacuum-insulated structure; and (d) a cross-member attached to the side panels.
- According to another aspect of the present disclosure, a refrigerator comprises: (a) a vacuum-insulated structure comprising (i) an inner liner defining a refrigeration compartment or a freezer compartment and (ii) an outer wrapper at least partially enveloping the inner liner, the outer wrapper comprising a bottom wall disposed below the inner liner, the bottom wall presenting a bottom surface that faces downward; (b) a baseplate that is horizontally oriented and welded to the bottom surface of the bottom wall; (c) a pair of side panels that oppose each other extending downward from side edges of the baseplate, each of pair of side panels comprising (i) a lateral wall with an inward surface, (ii) a top lip extending inward from the lateral wall, and (iii) a bottom lip extending inward from the lateral wall elevationally below the top lip; and (d) at each of the pair of side panels, leg supports welded to (i) the top lip of the side panel, (ii) the inward surface of the lateral wall of the side panel, and (iii) the bottom lip of the side panel; wherein, the leg supports at least partially bear a weight of the vacuum-insulated structure.
- According to yet another aspect of the present disclosure, a refrigerator comprises: (a) a vacuum-insulated structure comprising (i) an inner liner defining a refrigeration compartment or a freezer compartment, (ii) an outer wrapper at least partially enveloping the inner liner, the outer wrapper comprising a bottom wall disposed beneath the inner liner, the bottom wall presenting a bottom surface that faces downward; (b) a baseplate that is horizontally oriented and welded to the bottom surface of the bottom wall of the outer wrapper, the baseplate comprising (i) lips that extend downward relative to a top surface of the baseplate, one of the lips disposed at each of two lateral sides of the baseplate, (ii) clinch studs disposed laterally inward of the lips and proximate the lips, the clinch studs extending downward from a bottom surface of the baseplate, and (iii) tabs disposed laterally inward of and facing the lips, the tabs extending downward from the bottom surface of the baseplate; (c) a pair of side panels that oppose each other extending downward from the baseplate, each of pair of side panels comprising (i) a top wall disposed under the baseplate at a side of the baseplate, (ii) an outer side wall extending downward from the top wall and facing the lip of the baseplate also disposed at the side of the baseplate, and (iii) an inner side wall extending downward from the top wall inward of the outer side wall and facing the tabs of the baseplate also disposed at the side of the baseplate, such that the side panel is sandwiched between the lip of the baseplate disposed at the side of the baseplate and the tabs of the baseplate, and (d) fasteners extending through apertures that are aligned through the lip of the baseplate, the outer side walls of the pair of side panels, the inner side walls of the pair of side panels, and the tabs of the baseplate to fasten the pair of side panels to the baseplate, wherein, the pair of side panels at least partially bear a weight of the vacuum-insulated structure.
- These and other features, advantages, and objects of the present disclosure will be further understood and appreciated by those skilled in the art by reference to the following specification, claims, and appended drawings.
- In the drawings:
-
FIG. 1 is a perspective view of a refrigerator of the present disclosure in a kitchen with doors and a drawer in a closed position separating a refrigeration compartment and a freezer compartment, respectively, from an external environment; -
FIG. 2 is another perspective view of the refrigerator ofFIG. 1 but this time with one of the doors and the drawer in an open position permitting access from the external environment into the refrigeration compartment and the freezer compartment, respectively; -
FIG. 3 is a side elevational view of the refrigerator ofFIG. 1 , illustrating the refrigerator including a cabinet supported by a support structure; -
FIG. 4 is a front elevational view of a cross-section of the refrigerator ofFIG. 1 taken through line IV-IV ofFIG. 3 , illustrating the cabinet including a vacuum-insulated structure with an outer wrapper at least partially enveloping a first inner liner and a second inner liner; -
FIG. 5 is front perspective exploded view of the cross-section of the refrigerator ofFIG. 1 taken through line IV-IV ofFIG. 3 , illustrating the outer wrapper having a bottom wall and the structural support having a baseplate facing and supporting the bottom wall of the outer wrapper; -
FIG. 6 is a front elevational view of the refrigerator ofFIG. 1 without the doors and the drawer illustrating the first inner liner defining the refrigeration compartment and the second inner liner defining the freezer compartment; -
FIG. 7 is a side elevational view of a cross-section of the refrigerator ofFIG. 1 taken through line VII-VII ofFIG. 6 , illustrating a trim breaker coupled to all of the first inner liner, the second inner liner, and the outer wrapper to maintain a space between the first inner liner, the second inner liner, and the outer wrapper at a pressure that is less than atmospheric pressure; -
FIG. 8 is a magnified view of area VIII ofFIG. 7 , illustrating the structural support defining a machine room below the vacuum-insulated structure; -
FIG. 9 is a partially exploded perspective view of the refrigerator ofFIG. 1 without the doors and the drawer, illustrating the structural support supporting the bottom surface of the bottom wall of the outer wrapper of the vacuum-insulated structure of the cabinet; -
FIG. 10 is a front overhead perspective view of an embodiment of the structural support of the present disclosure for the refrigerator ofFIG. 1 , illustrating the structural support including a single piece of sheet metal forming the baseplate welded to the bottom surface of the bottom wall of the outer wrapper of the vacuum-insulated structure and opposing side panels disposed elevationally below the baseplate; -
FIG. 11 is another front overhead perspective view of the embodiment of the structural support ofFIG. 10 , illustrating leg supports welded to an inward surface of the side panel, and the side panel disposed proximate the machine room that houses a compressor and a condenser; -
FIG. 12 is a rear elevational view of the structural support ofFIG. 10 , illustrating the structural support further including a cross-member disposed below the baseplate and attached to both of the opposing side panels; -
FIG. 13 is an underneath perspective view of a cross-section of the embodiment of the structural support ofFIG. 10 taken through line XIII-XIII ofFIG. 12 , illustrating the leg supports welded to the side panel and a bottom surface of the baseplate, and the leg supports including a rear wall, a lateral wall, and a top, which is welded to the bottom surface of the baseplate; -
FIG. 14 is an overhead perspective view of a cross-section of the embodiment of the structural support ofFIG. 10 taken through line XIV-XIV ofFIG. 12 , illustrating the leg supports including a forward wall opposing the rear wall and a bottom wall; -
FIG. 15 is an overhead perspective view of a cross-section of the embodiment of the structural support ofFIG. 10 taken through line XV-XV ofFIG. 12 , illustrating the leg supports forming a C-channel with the lateral wall of the leg support opposing the inward surface of the side panel, and lateral widths of the forward wall and the rear wall decreasing from the top to the bottom of the leg support; -
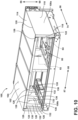
FIG. 16 is a front overhead perspective view of another embodiment of the structural support of the present disclosure for the refrigerator ofFIG. 1 , illustrating the structural support including opposing side panels attached to and disposed under side edges of a baseplate, which is welded the bottom surface of the bottom wall of the outer wrapper of the vacuum-insulated structure; -
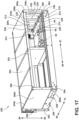
FIG. 17 is another front overhead perspective view of the embodiment of the structural support ofFIG. 16 , illustrating leg supports welded to an inward surface of the side panel, and the side panel disposed proximate the machine room that houses a compressor and a condenser; -
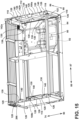
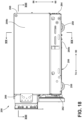
FIG. 18 is a side elevational view of the structural support ofFIG. 16 , illustrating a carriage with wheels disposed under the side panels; -
FIG. 19 is a rear elevational view of a cross-section of the structural support ofFIG. 16 taken through line XIX-XIX ofFIG. 18 , illustrating a top of the leg supports welded to top lips of the side panel and a bottom of the leg supports welded to bottom lips of the side panel; -
FIG. 20 is a magnified perspective view of area XX ofFIG. 19 , illustrating a fastener extending through aligned apertures through the baseplate and the top lip of the side panel to fasten them together, and a fastener extending through aligned apertures through the bottom lip of the side panel and a horizontal section of the carriage to fasten them together; -
FIG. 21 is a magnified perspective view of area XXI ofFIG. 19 , illustrating the baseplate defining a ceiling of the machine room; -
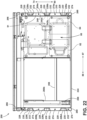
FIG. 22 is an overhead plan view of a cross-section of the embodiment of the structural support ofFIG. 16 taken through line XXII-XXII ofFIG. 18 , illustrating the structural support further including a cross-member connected to rears of the opposing side panels; -
FIG. 23 is a rear overhead perspective view of another embodiment of the structural support of the present disclosure for the refrigerator ofFIG. 1 , illustrating the structural support including opposing side panels supporting a baseplate with lips of the baseplate extending laterally over top walls of the side panels; -
FIG. 24 is another rear overhead perspective view of the embodiment of the structural support ofFIG. 23 , illustrating the structural support further including a cross-member under the baseplate attached to the side panels; -
FIG. 25 is a side elevational view of the embodiment of the structural support ofFIG. 23 , illustrating fasteners extending through lips of the baseplate and the side panels to fasten them together; -
FIG. 26 is an underneath view of a cross-section of the structural support ofFIG. 23 taken through line XVI-XVI ofFIG. 25 , illustrating the baseplate including clinch studs that extend downward from the bottom surface of the baseplate, and the side panels including tabs with apertures to receive the clinch studs to attach the side panels and the baseplate further together; -
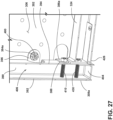
FIGS. 27 and28 are magnified perspective views of areas XXVII and XXVIII, respectively, ofFIG. 26 , illustrating the fastener extending through the lip of the baseplate, the outer side wall of the side panel, the inner side wall of the side panel, and a tab of the baseplate (opposing the lip of the baseplate) to fasten the baseplate and the side panel together; -
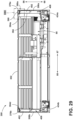
FIG. 29 is a rear elevational view of a cross-section of the structural support ofFIG. 23 , taken through line XXIX-XXIX ofFIG. 25 , illustrating the side panels including a space between the inner side wall and the outer side wall thereof; and -
FIG. 30 is a magnified perspective view of area XXX ofFIG. 29 , illustrating foam disposed within the space of the side panel. - The components in the figures are not necessarily to scale, emphasis instead being placed upon illustrating the principles described herein.
- The present illustrated embodiments reside primarily in combinations of method steps and apparatus components related to a refrigerator. Accordingly, the apparatus components and method steps have been represented, where appropriate, by conventional symbols in the drawings, showing only those specific details that are pertinent to understanding the embodiments of the present disclosure so as not to obscure the disclosure with details that will be readily apparent to those of ordinary skill in the art having the benefit of the description herein. Further, like numerals in the description and drawings represent like elements.
- For purposes of description herein, the terms "upper," "lower," "right," "left," "rear," "front," "vertical," "horizontal," and derivatives thereof shall relate to the disclosure as oriented in
FIG. 1 . Unless stated otherwise, the term "front" shall refer to the surface of the element closer to an intended viewer, and the term "rear" shall refer to the surface of the element further from the intended viewer. However, it is to be understood that the disclosure may assume various alternative orientations, except where expressly specified to the contrary. It is also to be understood that the specific devices and processes illustrated in the attached drawings, and described in the following specification are simply exemplary embodiments of the inventive concepts defined in the appended claims. Hence, specific dimensions and other physical characteristics relating to the embodiments disclosed herein are not to be considered as limiting, unless the claims expressly state otherwise. - The terms "including," "comprises," "comprising," or any other variation thereof, are intended to cover a non-exclusive inclusion, such that a process, method, article, or apparatus that comprises a list of elements does not include only those elements but may include other elements not expressly listed or inherent to such process, method, article, or apparatus. An element preceded by "comprises a ... " does not, without more constraints, preclude the existence of additional identical elements in the process, method, article, or apparatus that comprises the element.
- Referring to
FIG. 1-2 , arefrigerator 10 includes acabinet 12 and one or more of adoor 14 and adrawer 16 associated with thecabinet 12. Thecabinet 12 houses one or more of arefrigeration compartment 18 and afreezer compartment 20. Any of thedoors 14 anddrawers 16 associated with thecabinet 12 are movable to, from, and between a closed position 22 (FIG. 1 ) and an open position 24 (FIG. 2 ). In the closedposition 22, thedoor 14 and/ordrawer 16, as the case may be, denies access to the one or more of therefrigeration compartment 18 and thefreezer compartment 20 from anexternal environment 26. In theopen position 24, thedoor 14 and/ordrawer 16, as the case may be, allows access to the one or more of therefrigeration compartment 18 and thefreezer compartment 20 from theexternal environment 26. Theexternal environment 26 can be that provided within akitchen 28. Therefrigerator 10 can be of the built-in variety, as illustrated, where thecabinet 12 is recessed intocabinetry 30. However, therefrigerator 10 can be of the stand alone variety. Further, therefrigerator 10 can take any of multiple configurations such as a French door configuration (as illustrated), side-by-side (where therefrigeration compartment 18 and thefreezer compartment 20 are side-by-side), and so on. - Referring additionally to
FIGS. 3-9 , therefrigerator 10 includes a vacuum-insulatedstructure 32. The vacuum-insulatedstructure 32 includes at least aninner liner 34 and anouter wrapper 36. In embodiments, such as that illustrated, the vacuum-insulatedstructure 32 includes a firstinner liner 34a (as the inner liner 34) and a secondinner liner 34b. The firstinner liner 34a defines therefrigeration compartment 18. The secondinner liner 34b, which is disposed below the firstinner liner 34a, defines thefreezer compartment 20. In embodiments where only the firstinner liner 34a (as the inner liner 34) is included, the firstinner liner 34a defines either therefrigeration compartment 18 or thefreezer compartment 20. Therefrigeration compartment 18, in use, can be maintained at a temperature above the freezing point of water but below ambient temperature. Therefrigeration compartment 18 can be used to store fresh food. Thefreezer compartment 20, in use, can be maintained at a temperature below the freezing point of water in order to maintain food in a frozen state. In the illustrated embodiment, the firstinner liner 34a is disposed above the secondinner liner 34b. However, in other embodiments, the firstinner liner 34a and the secondinner liner 34b can be disposed side-by-side. - In any event, the
outer wrapper 36 at least partially envelopes the firstinner liner 34a as well as the secondinner liner 34b, if included. For example, theouter wrapper 36 can include atop wall 37, abottom wall 38, arear wall 40, and opposingside walls inner liner 34a can include atop wall 46, abottom wall 48, arear wall 50, and opposingside walls inner liner 34b can include atop wall 56, abottom wall 58, arear wall 60, and opposingside walls rear wall 40 of theouter wrapper 36 is disposed rearward 90 of therear wall 50 of the firstinner liner 34a and therear wall 60 of the secondinner liner 34b. Thetop wall 37 of theouter wrapper 36 is disposed above thetop wall 46 of the firstinner liner 34a and thetop wall 56 of the secondinner liner 34b. Thebottom wall 38 of theouter wrapper 36 is disposed below thebottom wall 48 of the firstinner liner 34a and thebottom wall 58 of the secondinner liner 34b. Theside walls inner liner 34a and theside walls inner liner 34b are disposed between theside walls outer wrapper 36. Thebottom wall 38 of theouter wrapper 36 presents abottom surface 66 that faces downward 68. - A
space 70 separates theouter wrapper 36 from the firstinner liner 34a and the secondinner liner 34b, as well as the firstinner liner 34a from the secondinner liner 34b. The vacuum-insulatedstructure 32 can further include atrim breaker 72 coupled to all of the firstinner liner 34a, the secondinner liner 34b, and theouter wrapper 36. Thetrim breaker 72 seals thespace 70. Thetrim breaker 72 can be disposed forward 74 of the firstinner liner 34a, the secondinner liner 34b, and theouter wrapper 36. Thetrim breaker 72 defines anopening 76 into therefrigeration compartment 18 that the firstinner liner 34a defines and anopening 78 into thefreezer compartment 20 that the secondinner liner 34b defines. Thedoors 14 cover theopening 76 into therefrigerator compartment 18 when thedoors 14 are in theclosed position 22 but reveal theopening 76 to theexternal environment 26 when thedoors 14 are in theopen position 24. Thedrawer 16 covers theopening 78 into thefreezer compartment 20 when thedrawer 16 is in theclosed position 22 but reveals theopening 78 to theexternal environment 26 when thedrawer 16 is in theclosed position 22. - The
refrigerator 10 further includes astructural support structural support cabinet 12 and defines amachine room 80. Components of therefrigerator 10 used to maintain therefrigerator compartment 18 and thefreezer compartment 20 at their desired respective temperatures are housed in themachine room 80, such as acompressor 82 and acondenser 84, although other components can be included in themachine room 80 as well. Several embodiments of thestructural support - Referring now to
FIGS. 10-15 , in embodiments, thestructural support 100 includes abaseplate 102. Thebaseplate 102 is horizontally oriented. For example, thebaseplate 102 includes atop surface 104 facing upward 86 and abottom surface 106 facing downward 68. At least a portion of thetop surface 104 can form a horizontal plane. At least a portion of thebottom surface 106 can form a horizontal plane slightly below the horizontal plane that thetop surface 104 forms. Thebaseplate 102 is welded to thebottom surface 66 of thebottom wall 38 of theouter wrapper 36. Thetop surface 104 of thebaseplate 102 faces and can contact thebottom surface 66 of thebottom wall 38 of theouter wrapper 36. Thebaseplate 102 can be formed of a sheet metal that is weldable. - The
structural support 100 further includesside panels side panel 108a is disposed laterally outward of thebaseplate 102 in onelateral direction 87, while theside panel 108b is disposed laterally outward of thebaseplate 102 in anotherlateral direction 88. Theside panels side panels side panel 108a will be particularly discussed, although any feature discussed for theside panel 108a applies equally as well to theside panel 108b. - The
side panel 108a includes alateral wall 110 that presents aninward surface 112. Theinward surface 112 of thelateral wall 110 of theside panel 108a faces theinward surface 112 of thelateral wall 110 of theside panel 108b. Thelateral wall 110 of theside panel 108a extends downward 68 from thebaseplate 102. Theside panel 108a is coupled to thebaseplate 102. For instance, theside panel 108a can be contiguous with thebaseplate 102, such as when theside panel 108a and thebaseplate 102 are formed from a single piece ofsheet metal 114. Theside panel 108a structurally supports thecabinet 12 and thus the vacuum-insulatedstructure 32 of thecabinet 12. To help provide such structural support, theside panel 108a can include a C-channel section 116 (seeFIG. 15 ) that extends vertically upward 86 from a bottom 118 to a top 120 of theside panel 108a. The C-channel section 116 can be formed from the single piece ofsheet metal 114 from whichlateral wall 110 of theside panel 108a and thebaseplate 102 are formed. The C-channel section 116 helps theside panel 108a bear the weight of thecabinet 12. The C-channel section 116 can provide arear surface 122 of theside panel 108a. - The
structural support 100 further includes a cross-member 124. The cross-member 124 is disposed beneath thebaseplate 102. The cross-member 124 can touch thebottom surface 106 of thebaseplate 102. The cross-member 124 extends laterally between theside panels channel sections 116 of theside panels rear surfaces 122 of theside panel side panels first end 126 of the cross-member 124 can be attached to the C-channel section 116 of theside panel 108a and asecond end 128 of the cross-member 124 can be attached to the C-channel section 116 of theside panel 108b. The cross-member 124 can be a tube with a rectangular cross-section and can be made of metal. - The
structural support 100 can further include leg supports 126. Each of the leg supports 126 is welded to theinward surface 112 of one of theside panels bottom surface 106 of thebaseplate 102. In the illustrated embodiment, three leg supports 126 are welded to thelateral wall 110 of theside panel 108a and three other leg supports 126 are welded to thelateral wall 110 of theside panel 108b. Each of the leg supports 126 includes aforward wall 128, alateral wall 130, and arear wall 132. Theforward wall 128 opposes therear wall 132. Thelateral wall 130 extends between theforward wall 128 and therear wall 132. Each of the leg supports 126 further includes a top 134 (seeFIG. 13 ) and a bottom 136. Theforward wall 128, thelateral wall 130, and therear wall 132 all extend from the top 134 to the bottom 136. The top 134 is welded (see welds 138) to thebottom surface 106 of thebaseplate 102. Theforward wall 128 and therear wall 132 are welded to theinward surface 112 of thelateral wall 110 of theside panels FIG. 15 ). In embodiments, theforward wall 128 and therear wall 132 both have alateral width lateral widths lateral widths side panels cabinet 12. - Referring now to
FIGS. 16-22 , in other embodiments, thestructural support 200 likewise includes a baseplate 202 (like numbers refer to like elements) that is horizontally oriented and welded to thebottom surface 66 of thebottom wall 38 of theouter wrapper 36. Thisstructural support 200 likewise includes a pair ofside panels - The pair of
side panels side panels side edges baseplate 202. For example, theside panel 208a extends downward 68 from, and is disposed below, theside edge 244a of thebaseplate 202, while theside panel 208b extends downward 68 from, and is disposed below, theside edge 244b of thebaseplate 202. Theside panel 208b is a mirror image of theside panel 208a in the manner addressed herein and thus only theside panel 208a will be particularly discussed. - The
side panel 208a includes alateral wall 210 with aninward surface 212. Theinward surface 212 can be vertical. Theside panel 208a further includes atop lip 246 and abottom lip 248. Thetop lip 246 extends inward (e.g., horizontally) from thelateral wall 210. Thebottom lip 248 likewise extends inward (e.g., horizontally) from thelateral wall 210 but elevationally below thetop lip 246. - The
top lip 246 includes apertures 250 therethrough. Thebaseplate 202 further includes apertures 252 therethrough that are aligned with the apertures 250 through thetop lips 246 of the pair ofside panels side edge 244a, theapertures 252a-252c through thebaseplate 202 are aligned with theapertures 250a-250c through thetop lip 246 of theside panel 208a. Fasteners 254 extend through the apertures 250 through thetop lips 246 of the pair ofside panels baseplate 202 to fasten thebaseplate 202 and the pair ofside panels fastener 254a extends through theaperture 252a through thebaseplate 202 and through theaperture 250a through thetop lip 246 of theside panel 208a. - The
structural support 200 can further include acarriage 256. Thecarriage 256 haswheels 258. Thecarriage 256 is disposed elevationally below the pair ofside panels carriage 256 includes a pair ofhorizontal sections side panels horizontal section 260a is disposed under theside panel 208a, while thehorizontal section 260b is disposed under theside panel 208b. Thehorizontal sections front end 262 to arear end 264. Thefront end 262 and therear end 264 are at least approximately vertically aligned with a front 266 and the rear 268 of theside panel horizontal section - Each of the
horizontal sections bottom lip 248 likewise includes apertures 272 therethrough. The apertures 272 are aligned with the apertures 270 through thehorizontal sections carriage 256. For example, theaperture 272a through thebottom lip 248 is aligned with theaperture 270a through thehorizontal section 260a of thecarriage 256.Fasteners 274 extend through the apertures 270, 272 that are aligned to fasten thecarriage 256 and the pair ofside panels fastener 274a extends through theaperture 272a through thebottom lip 248 and theaperture 270a through thehorizontal section 260a of thecarriage 256. Thehorizontal sections - As mentioned, the
structural support 200 further includes leg supports 226. The leg supports 226 are disposed at each of the pair ofside panels side panel 208a, while the leg supports 226d-226f are welded to theside panel 208b. Each of the leg supports 226 is welded to thetop lip 246, theinward surface 212 of thelateral wall 210, and thebottom lip 248 of whichever of theside panels leg support 226 is disposed. More particularly, each of the leg supports 226 includes aforward wall 228 welded (see welds 238) to thelateral wall 210, alateral wall 230 facing thelateral wall 210, and arear wall 232 welded to thelateral wall 210 of whichever of theside panels leg support 226 is associated. Further, each of the leg supports 226 includes a top 234 welded to thetop lip 246 and a bottom 236 welded to thebottom lip 248 of whichever of theside panels leg support 226 is associated. Theforward wall 228 and therear wall 232 each include alateral width FIG. 22 ). Thelateral widths structural support 100. The leg supports 226 at least partially bear a weight of thecabinet 12 and thus of the vacuum-insulatedstructure 32. - The
baseplate 202 and one or more of the pair ofside panels machine room 80 within thestructural support 200. For example, thebaseplate 202 can define aceiling 89 of themachine room 80. Theside panel 208a can define aside wall 91 of themachine room 80. - As with the
structural support 200, thisstructural support 200 can likewise include across-member 224. The cross-member 224 is attached to both the pair ofside panels side panels side panels structural support 100 described above. - Referring now to
FIGS. 23-30 , in other embodiments, thestructural support 300 likewise includes a baseplate 302 (like numbers again refer to like elements). Thebaseplate 302 is horizontally oriented. For example, thebaseplate 302 includes atop surface 304 that faces upward 86 and is at least partially co-planar with a horizontal plane. Thebaseplate 302 is welded to thebottom surface 66 of thebottom wall 38 ofouter wrapper 36. Thebaseplate 302 further includes abottom surface 306. The bottom surface 308 faces downward 68, while thetop surface 304 faces upward 86. Thebaseplate 302 can be formed from sheet metal. - The
baseplate 302 includeslateral sides lateral side 376a faces in thelateral direction 87. The otherlateral side 376b faces in thelateral direction 88, which is opposite of thelateral direction 87. Thebaseplate 302 includeslips top surface 304 of thebaseplate 302. Thelip 380a is disposed at thelateral side 376a, while theother lip 380b is disposed at the otherlateral side 376b. Each of thelips FIG. 30 ). - In addition, the
baseplate 302 includes clinch studs 384. The clinch studs 384 extend downward 68 from thebottom surface 306 of thebaseplate 302. The clinch studs 384 are welded to thebaseplate 302. The clinch studs 384 are disposed laterally inward of thelips lips lips clinch studs 384a-384c are disposed near thelip 380a, while theclinch studs 384d-384f are disposed near thelip 380b. The clinch studs 384 are aligned forward 74 to rearward 90. - In addition, the
baseplate 302 includes tabs 386. The tabs 386 are disposed laterally inward of and facing thelips baseplate 302. More particularly, the tabs 386 include an outward facingsurface 388 that faces thelips baseplate 302. The tabs 386 extend downward 68 from thebottom surface 306 of thebaseplate 302. For example, thetabs lateral side 376a of thebaseplate 302, while thetabs lateral side 376b of thebaseplate 302. In embodiments, at both of thelateral sides baseplate 302, at least one of the tabs 386 is disposed forward 74 of the clinch studs 384, and at least one of the tabs 386 is disposed rearward 90 of the clinch studs 384. For example, at thelateral side 376a of thebaseplate 302, thetab 386a is disposed forward 74 of theclinch studs 384a-384c, and thetab 386b is disposed rearward 90 of theclinch studs 384a-384c. - The
structural support 300 further includes a pair ofside panels side panels side panels baseplate 302. Theside panel 308a is disposed at thelateral side 376a of thebaseplate 302. Theother side panel 308b is disposed at the otherlateral side 376b of thebaseplate 302. Theside panels side panel 308a is particularly discussed and any such discussion applies equally as well to theother side panel 308b. - The
side panel 308a includes atop wall 390. Thetop wall 390 is disposed under thebottom surface 306 ofbaseplate 302. Thetop wall 390 can contact thebottom surface 306 of thebaseplate 302. - The
side panel 308a further includes anouter side wall 392. Theouter side wall 392 extends downward 68 from thetop wall 390 of theside panel 308a. Theouter side wall 392 faces and can contact thelip 380a of thebaseplate 302 that is also disposed at thelateral side 376a of thebaseplate 302. The inward facingsurface 382 of thelip 380a faces and can contact theouter side wall 392 of theside panel 308a. - The
side panel 308a further includes aninner side wall 394. Theinner side wall 394 extends downward 68 from thetop wall 390 of theside panel 308a. Theinner side wall 394 is disposed inward of theouter side wall 392. Theinner side wall 394 opposes theouter side wall 392. Theinner side wall 394 faces and can contact the outward facingsurface 388 of the tabs 386 of thebaseplate 302 that are also disposed at thelateral side 376a of thebaseplate 302 as theside panel 308a. Theside panel 308a is thus sandwiched between thelip 380a of thebaseplate 302 and the tabs 386 of thebaseplate 302 that are disposed at the samelateral side 376a of thebaseplate 302 as theside panel 308a. - The
side panel 308a can further includetabs 396. Thetabs 396 extend inward from thetop wall 390 of theside panel 308a. Thetabs 396 can be flush with (e.g., coplanar) thetop wall 390 of theside panel 308a. Eachtab 396 includes an aperture 398 (seeFIG. 30 ). Eachaperture 398 receives a different one of the clinch studs 384 of thebaseplate 302. Anut 400 can be applied to the clinch stud 384 to secure theside panel 308a and thebaseplate 302 together. - Each
side panel forward wall 402 and arear wall 404. Theforward wall 402 is disposed forward 74 of therear wall 404. Theforward wall 402 extends laterally between theouter side wall 392 and theinner side wall 394. Therear wall 404 also extends laterally between theouter side wall 392 and theinner side wall 394. Aspace 406 separates theforward wall 402 from therear wall 404, and theouter side wall 392 from theinner side wall 394. A thermally and/or noise insulative material, such asfoam 408, can be disposed within thespace 406. Thestructural support 300 further includesfasteners 410 that fasten the pair ofside panels baseplate 302 together. Thefasteners 410 extend through apertures that are aligned through thelips baseplate 302, theouter side walls 392 of the pair ofside panels inner side walls 394 of the pair ofside panels baseplate 302 to fasten the pair ofside panels baseplate 302. For example, at thelateral side 376a of thebaseplate 302, thelip 380a of thebaseplate 302, theouter side wall 392 of theside panel 308a, theinner side wall 394 of theside panel 308a, and the tab of thebaseplate 302 all include apertures that are aligned, and thefastener 410 extends through the apertures. - As with the other
structural supports side panels structural support 300 at least partially bears a weight of thecabinet 12 and thus the vacuum-insulatedstructure 32. In addition, thestructural support 300 further includes a cross-member 324. The cross-member 324 is disposed below a rear 412 of thebaseplate 302. The cross-member 324 extends in thelateral direction 87 to afirst end 426 and additionally in thelateral direction 88 to asecond end 428. Thefirst end 426 is attached to theside panel 308a, such as with afastener 430 that extends through theouter side wall 392, thespace 406, and theinner side wall 394 of theside panel 308a and into thecross-member 324. Thesecond end 428 is attached to theother side panel 308a, such as with anotherfastener 432 that extends through theouter side wall 392, thespace 406, and theinner side wall 394 of theside panel 308b. The cross-member 324 again can be a tubular component with a rectangular cross-section. - Further, the
structural support 300 can further include wheel assemblies 434. The wheel assemblies 434 are attached to theside panels wheel assembly 434a is attached to theside panel 308a, while anotherwheel assembly 434b is attached to theother side panel 308b. At least a portion of thewheel assembly 434a is disposed laterally inward of theouter side wall 392 of theside panel 308a. - Still further, the
baseplate 302 and at least one of the pair ofside panels 308a at least partially define amachine room 80 of therefrigerator 10. For example, thebottom surface 306 of thebaseplate 302 can define theceiling 89 of themachine room 80, and theinner side wall 394 of theside panel 308a can laterally bound themachine room 80. - The
structural supports structural supports cabinet 12 and thus the vacuum-insulatedstructure 32 without the use of fasteners that extend through theouter wrapper 36 of the vacuum-insulatedstructure 32. Rather, thestructural supports baseplate bottom wall 38 of theouter wrapper 36 of the vacuum-insulatedstructure 32. Thestructural supports side panels structure 32. Thebaseplate machine room 80, providing additional benefit. - According to a first aspect of the present disclosure, a refrigerator comprises: (a) a vacuum-insulated structure comprising (i) an inner liner defining a refrigeration compartment or a freezer compartment, and (ii) an outer wrapper at least partially enveloping the inner liner, the outer wrapper comprising a bottom wall disposed beneath the inner liner, the bottom wall presenting a bottom surface that faces downward; (b) a baseplate that is horizontally oriented and welded to the bottom surface of the bottom wall; (c) side panels coupled to the baseplate, extending downward from the baseplate, and structurally supporting the vacuum-insulated structure; and (d) a cross-member attached to the side panels.
- According to a second aspect of the present disclosure, the refrigerator of the first aspect is presented, wherein (a) the side panels are contiguous with the baseplate, and (b) a single piece of sheet metal comprises the side panels and the baseplate.
- According to a third aspect of the present disclosure, the refrigerator of any one of the first through second aspects further comprises leg supports welded to the side panels and the baseplate, the leg supports extending downward from the baseplate and inward from the side panels.
- According to a fourth aspect of the present disclosure, the refrigerator of the third aspect is presented, wherein (i) the side panels comprise a lateral wall presenting an inward surface, (ii) the baseplate presents a bottom surface, and (iii) the leg supports are welded to the inward surface of the lateral wall of the side panels and the bottom surface of the baseplate.
- According to a fifth aspect of the present disclosure, a refrigerator comprises: (a) a vacuum-insulated structure comprising (i) an inner liner defining a refrigeration compartment or a freezer compartment and (ii) an outer wrapper at least partially enveloping the inner liner, the outer wrapper comprising a bottom wall disposed below the inner liner, the bottom wall presenting a bottom surface that faces downward; (b) a baseplate that is horizontally oriented and welded to the bottom surface of the bottom wall; (c) a pair of side panels that oppose each other extending downward from side edges of the baseplate, each of pair of side panels comprising (i) a lateral wall with an inward surface, (ii) a top lip extending inward from the lateral wall, and (iii) a bottom lip extending inward from the lateral wall elevationally below the top lip; and (d) at each of the pair of side panels, leg supports welded to (i) the top lip of the side panel, (ii) the inward surface of the lateral wall of the side panel, and (iii) the bottom lip of the side panel; wherein, the leg supports at least partially bear a weight of the vacuum-insulated structure.
- According to a sixth aspect of the present disclosure, the refrigerator of the fifth aspect is presented, wherein (i) the top lip of each of the pair of side panels includes apertures therethrough, (ii) the baseplate comprises lateral edges and apertures therethrough that are aligned with the apertures through the top lips of the pair of side panels, and (iii) fasteners extending through the apertures through the top lip of the pair of side panels and the apertures through the baseplate to fasten the baseplate and the pair of side panels together.
- According to a seventh aspect of the present disclosure, the refrigerator of any one of the fifth through sixth aspects further comprising: a carriage with wheels disposed elevationally below the pair of side panels, the carriage comprising a pair of horizontal sections, each of which is disposed under a different one of the pair of side panels and each of which comprising apertures therethrough, wherein (i) the bottom lip of each of the pair of side panels comprises apertures therethrough that are aligned with the apertures through the pair of horizontal sections of the carriage, and (ii) the refrigerator further comprises fasteners extending through the apertures through the horizontal sections of the carriage and the apertures through the bottom lip of the pair of side panels to fasten the pair of side panels to the carriage.
- According to an eighth aspect of the present disclosure, the refrigerator of any one of the fifth through seventh aspects is presented, wherein (i) each of the leg supports comprises a forward wall welded to the lateral wall of the side panel, a lateral wall facing the lateral wall of the side panel, a rear wall welded to the lateral wall of the side panel, a top welded to the top lip of the side panel, and a bottom welded to the bottom lip of the side panel with which the leg support is associated, and (ii) the forward wall and the rear wall each comprise a lateral width, which decreases from the top toward the bottom.
- According to a ninth aspect of the present disclosure, the refrigerator of any one of the fifth through eighth aspects is presented, wherein the baseplate defines a ceiling of a machine room of the refrigerator.
- According to a tenth aspect of the present disclosure, the refrigerator of ninth aspect is presented, wherein one or more of a compressor or a condenser is disposed within the machine room.
- According to an eleventh aspect of the present disclosure, the refrigerator of any one of the fifth through tenth aspects is presented, wherein a cross-member is attached to both of the pair of side panels, the cross-member disposed rearward of the leg supports.
- According to a twelfth aspect of the present disclosure, a refrigerator comprises: (a) a vacuum-insulated structure comprising (i) an inner liner defining a refrigeration compartment or a freezer compartment, and (ii) an outer wrapper at least partially enveloping the inner liner, the outer wrapper comprising a bottom wall disposed beneath the inner liner, the bottom wall presenting a bottom surface that faces downward; (b) a baseplate that is horizontally oriented and welded to the bottom surface of the bottom wall of the outer wrapper, the baseplate comprising (i) lips that extend downward relative to a top surface of the baseplate, one of the lips disposed at each of two lateral sides of the baseplate, (ii) clinch studs disposed laterally inward of the lips and proximate the lips, the clinch studs extending downward from a bottom surface of the baseplate, and (iii) tabs disposed laterally inward of and facing the lips, the tabs extending downward from the bottom surface of the baseplate; (c) a pair of side panels that oppose each other extending downward from the baseplate, each of pair of side panels comprising (i) a top wall disposed under the baseplate at a side of the baseplate, (ii) an outer side wall extending downward from the top wall and facing the lip of the baseplate also disposed at the side of the baseplate, and (iii) an inner side wall extending downward from the top wall inward of the outer side wall and facing the tabs of the baseplate also disposed at the side of the baseplate, such that the side panel is sandwiched between the lip of the baseplate disposed at the side of the baseplate and the tabs of the baseplate, and (d) fasteners extending through apertures that are aligned through the lip of the baseplate, the outer side walls of the pair of side panels, the inner side walls of the pair of side panels, and the tabs of the baseplate to fasten the pair of side panels to the baseplate, wherein, the pair of side panels at least partially bear a weight of the vacuum-insulated structure.
- According to a thirteenth aspect of the present disclosure, the refrigerator of the twelfth aspect is presented, wherein at both of sides of the baseplate, at least one of the tabs is disposed forward of the clinch studs, and at least one of the tabs is disposed rearward of the clinch studs.
- According to a fourteenth aspect of the present disclosure, the refrigerator of any one of the twelfth through thirteenth aspects is presented, wherein the lip of the baseplate disposed at the side of the baseplate comprises an inward facing surface, and the inward facing surface contacts the outer side wall of the side panel also disposed at the side.
- According to a fifteenth aspect of the present disclosure, the refrigerator of any one of the twelfth through fourteenth aspects is presented, wherein each of the tabs of the baseplate at the same side of the baseplate as the side panel comprises an outward facing surface that contacts the inner side wall of the side panel.
- According to a sixteenth aspect of the present disclosure, the refrigerator of any one of the twelfth through fifteenth aspects is presented, wherein each of the pair of side panels further comprises tabs extending inward from and flush with the top wall, each tab comprising an aperture receiving a different one of the clinch studs of the baseplate.
- According to a seventeenth aspect of the present disclosure, the refrigerator of any one of the twelfth through sixteenth aspects is presented, wherein (a) each of the pair of side panels further comprises (i) a forward wall extending laterally between the outer side wall and the inner side wall and (ii) a rear wall disposed rearward of the forward wall and extending laterally between the outer side wall and the inner side wall, and (b) a space separates the forward wall from the rear wall and the outer side wall from the inner side wall.
- According to an eighteenth aspect of the present disclosure, the refrigerator of any one of the twelfth through seventeenth aspects further comprises a cross-member that is fastened to both of the pair of side panels.
- According to a nineteenth aspect of the present disclosure, the refrigerator of any one of the twelfth through eighteenth aspects further comprises wheel assemblies, each of which is attached to a different one of the pair of side panels.
- According to twentieth aspect of the present disclosure, the refrigerator of any one of the twelfth through nineteenth aspects is presented, wherein the baseplate and at least one of the pair of side panels at least partially define a machine room of the refrigerator.
- It will be understood by one having ordinary skill in the art that construction of the described disclosure and other components is not limited to any specific material. Other exemplary embodiments of the disclosure disclosed herein may be formed from a wide variety of materials, unless described otherwise herein.
- For purposes of this disclosure, the term "coupled" (in all of its forms, couple, coupling, coupled, etc.) generally means the joining of two components (electrical or mechanical) directly or indirectly to one another. Such joining may be stationary in nature or movable in nature. Such joining may be achieved with the two components (electrical or mechanical) and any additional intermediate members being integrally formed as a single unitary body with one another or with the two components. Such joining may be permanent in nature or may be removable or releasable in nature unless otherwise stated.
- It is also important to note that the construction and arrangement of the elements of the disclosure as shown in the exemplary embodiments is illustrative only. Although only a few embodiments of the present innovations have been described in detail in this disclosure, those skilled in the art who review this disclosure will readily appreciate that many modifications are possible (e.g., variations in sizes, dimensions, structures, shapes and proportions of the various elements, values of parameters, mounting arrangements, use of materials, colors, orientations, etc.) without materially departing from the novel teachings and advantages of the subject matter recited. For example, elements shown as integrally formed may be constructed of multiple parts or elements shown as multiple parts may be integrally formed, the operation of the interfaces may be reversed or otherwise varied, the length or width of the structures and/or members or connector or other elements of the system may be varied, the nature or number of adjustment positions provided between the elements may be varied. It should be noted that the elements and/or assemblies of the system may be constructed from any of a wide variety of materials that provide sufficient strength or durability, in any of a wide variety of colors, textures, and combinations. Accordingly, all such modifications are intended to be included within the scope of the present innovations. Other substitutions, modifications, changes, and omissions may be made in the design, operating conditions, and arrangement of the desired and other exemplary embodiments without departing from the spirit of the present innovations.
- It will be understood that any described processes or steps within described processes may be combined with other disclosed processes or steps to form structures within the scope of the present disclosure. The exemplary structures and processes disclosed herein are for illustrative purposes and are not to be construed as limiting.
Claims (15)
- A refrigerator (10) comprising:a vacuum-insulated structure (32) comprising (i) an inner liner (34) defining a refrigeration compartment (18) or a freezer compartment (20), and (ii) an outer wrapper (36) at least partially enveloping the inner liner (34), the outer wrapper (36) comprising a bottom wall (38) disposed beneath the inner liner (34), the bottom wall (38) presenting a bottom surface (66) that faces downward (68);a baseplate (102, 202, 302) that is horizontally oriented and welded to the bottom surface (66) of the bottom wall (38); anda pair of side panels (108a, 108b, 208a, 208b, 308a, 308b) coupled to the baseplate (102, 202, 302), extending downward (68) from the baseplate (102, 202, 302), and structurally supporting the vacuum-insulated structure (32).
- The refrigerator (10) of claim 1 further comprising:
a cross-member (124) attached to the side panels (108a, 108b). - The refrigerator (10) of any one of claims 1 and 2, whereinthe pair of side panels (108a, 108b) are contiguous with the baseplate (102), anda single piece of sheet metal (114) comprises the pair of side panels (108a, 108b) and the baseplate (102).
- The refrigerator (10) of any one of claims 1-3 further comprising:
leg supports (126) welded to the pair of side panels (108a, 108b) and the baseplate (102), the leg supports (126) extending downward (68) from the baseplate (102) and inward from the pair of side panels (108a, 108b). - The refrigerator (10) of claim 4, whereinthe pair of side panels (108a, 108b) comprise a lateral wall (110) presenting an inward surface (112);the baseplate (102) presents a bottom surface (106); andthe leg supports (126) are welded to the inward surface (112) of the lateral wall (110) of the pair of side panels (108a, 108b) and the bottom surface (106) of the baseplate (102).
- The refrigerator (10) of claim 1, whereinthe pair of side panels (208a, 208b) oppose each other extending downward (68) from side edges (244a, 244b) of the baseplate (202), each pair of side panels (208a, 208b) comprising (i) a lateral wall (210) with an inward surface (212), (ii) a top lip (246) extending inward from the lateral wall (210), and (iii) a bottom lip (248) extending inward from the lateral wall (210) elevationally below the top lip (246);at each of the pair of side panels (208a, 208b), the refrigerator (10) further comprises leg supports (226) welded to (i) the top lip (246) of the side panel (208a, 208b), (ii) the inward surface (212) of the lateral wall (210) of the side panel (208a, 208b), and (iii) the bottom lip (248) of the side panel (208a, 208b); andthe leg supports (226) at least partially bear a weight of the vacuum-insulated structure (32).
- The refrigerator (10) of claim 6, whereinthe top lip (246) of each of the pair of side panels (208a, 208b) includes apertures (250) therethrough,the baseplate (202) comprises side edges (244a, 244b) and apertures (252) therethrough that are aligned with the apertures (250) through the top lips (246) of the pair of side panels (208a, 208b), andfasteners (254) extend through the apertures (250) through the top lip (246) of the pair of side panels (208a, 208b) and the apertures (252) through the baseplate (202) to fasten the baseplate (202) and the pair of side panels (208a, 208b) together.
- The refrigerator (10) of any one of claims 6-7 further comprising:a carriage (256) with wheels (258) disposed elevationally below the pair of side panels (208a, 208b), the carriage (256) comprising a pair of horizontal sections (260a, 260b), each of which is disposed under a different one of the pair of side panels (208a, 208b) and each of which comprising apertures (270) therethrough,wherein, the bottom lip (248) of each of the pair of side panels (208a, 208b) comprises apertures (272) therethrough that are aligned with the apertures (270) through the pair of horizontal sections (260a, 260b) of the carriage (256), andwherein, the refrigerator (10) further comprises fasteners (274) extending through the apertures (270) through the horizontal sections (260a, 260b) of the carriage (256) and the apertures (272) through the bottom lip (248) of the pair of side panels (208a, 208b) to fasten the pair of side panels (208a, 208b) to the carriage (256).
- The refrigerator (10) of any one of claims 6-8, whereineach of the leg supports (226) comprises a forward wall (228) welded to the lateral wall (210) of the side panels (208a, 208b) with which the leg support (226) is associated, a lateral wall (230) facing the lateral wall (210) of the side panel (208a, 208b), a rear wall (232) welded to the lateral wall (210) of the side panel (208a, 208b), a top (234) welded to the top lip (246) of the side panel (208a, 208b), and a bottom (236) welded to the bottom lip (248) of the side panel (208a, 208b), andthe forward wall (228) and the rear wall (232) each comprise a lateral width (242a, 242b), which decreases the top (234) toward the bottom (236).
- The refrigerator (10) of any one of claims 6-9, wherein
the baseplate (202) defines a ceiling (89) of a machine room (80) of the refrigerator (10). - The refrigerator (10) of claim 1, whereinthe baseplate (302) comprises (i) lips (380a, 380b) that extend downward (68) relative to a top surface (304) of the baseplate (302), one of the lips (380a, 380b) disposed at each of two lateral sides (376a, 376b) of the baseplate (302), (ii) clinch studs (384) disposed laterally inward of the lips (380a, 380b) and proximate the lips (380a, 380b), the clinch studs (384) extending downward (68) from a bottom surface (306) of the baseplate (302), and (iii) tabs (386) disposed laterally inward of and facing the lips (380a, 380b), the tabs (386) extending downward (68) from the bottom surface (306) of the baseplate (302);the pair of side panels (308a, 308b) each comprising (i) a top wall (390) disposed under the baseplate (302) at a side of the baseplate (302), (ii) an outer side wall (392) extending downward (68) from the top wall (390) and facing the lip of the baseplate (302) also disposed at the side of the baseplate (302), and (iii) an inner side wall (394) extending downward (68) from the top wall (390) inward of the outer side wall (392) and facing the tabs (386) of the baseplate (302) also disposed at the side of the baseplate (302), such that the side panel is sandwiched between the lip of the baseplate (302) disposed at the side of the baseplate (302) and the tabs (386) of the baseplate (302),the refrigerator (10) further comprises fasteners (410) extending through apertures that are aligned through the lip of the baseplate (302), the outer side walls (392) of the pair of side panels (308a, 308b), the inner side walls (394) of the pair of side panels (308a, 308b), and the tabs (386) of the baseplate (302) to fasten the pair of side panels (308a, 308b) to the baseplate (302), andthe pair of side panels (308a, 308b) at least partially bear a weight of the vacuum-insulated structure (32).
- The refrigerator (10) of claim 11, wherein
at both sides of the baseplate (302), at least one of the tabs (386) is disposed forward (74) of the clinch studs (384), and at least one of the tabs (386) is disposed rearward (90) of the clinch studs (384). - The refrigerator (10) of any one of claims 11-12, wherein
the lips (380a, 380b) of the baseplate (302) disposed at the lateral sides (376a, 376b) of the baseplate (302) each comprise an inward facing surface (382), and the inward facing surface (382) contacts the outer side wall (392) of the side panel (308a, 308b) disposed closest to the lip (380a, 380b). - The refrigerator (10) of any one of claims 11-13, wherein
each of the tabs (386) of the baseplate (302) at the same side of the baseplate (302) as the side panel comprises an outward facing surface (388) that contacts the inner side wall (394) of the side panel. - The refrigerator (10) of claim 12 further comprising:
each of the pair of side panels (308a, 308b) further comprises tabs (396) extending inward from and flush with the top wall (390), each tab comprising an aperture (398) receiving a different one of the clinch studs (384) of the baseplate (302).
Applications Claiming Priority (1)
| Application Number | Priority Date | Filing Date | Title |
|---|---|---|---|
| US18/524,873 US20250180278A1 (en) | 2023-11-30 | 2023-11-30 | Refrigerator with a vacuum-insulated structure supported by a structural support with a baseplate welded to the vacuum-insulated structure |
Publications (1)
| Publication Number | Publication Date |
|---|---|
| EP4563922A1 true EP4563922A1 (en) | 2025-06-04 |
Family
ID=93742857
Family Applications (1)
| Application Number | Title | Priority Date | Filing Date |
|---|---|---|---|
| EP24216311.1A Pending EP4563922A1 (en) | 2023-11-30 | 2024-11-28 | Refrigerator with a vacuum-insulated structure supported by a structural support with a baseplate welded to the vacuum-insulated structure |
Country Status (3)
| Country | Link |
|---|---|
| US (1) | US20250180278A1 (en) |
| EP (1) | EP4563922A1 (en) |
| CN (1) | CN120062905A (en) |
Citations (3)
| Publication number | Priority date | Publication date | Assignee | Title |
|---|---|---|---|---|
| EP3500804B1 (en) * | 2016-08-18 | 2022-06-22 | Whirlpool Corporation | Refrigerator cabinet |
| EP4023973A1 (en) * | 2020-12-31 | 2022-07-06 | Whirlpool Corporation | Fascia and divider wall for a machine compartment |
| EP4067790A1 (en) * | 2021-04-01 | 2022-10-05 | Whirlpool Corporation | Support assembly for an insulated structure |
Family Cites Families (23)
| Publication number | Priority date | Publication date | Assignee | Title |
|---|---|---|---|---|
| US4580852A (en) * | 1983-12-29 | 1986-04-08 | Inglis Limited | Refrigerator cabinet assembly |
| EP1881281A1 (en) * | 2006-07-17 | 2008-01-23 | Whirlpool Corporation | Built-in refrigerator with increased internal volume |
| KR20110015322A (en) * | 2009-08-07 | 2011-02-15 | 엘지전자 주식회사 | Vacuum Insulator, Refrigerator with Vacuum Insulation and Manufacturing Method of Vacuum Insulation |
| DE102011006255A1 (en) * | 2011-03-28 | 2012-10-04 | BSH Bosch und Siemens Hausgeräte GmbH | Cold apparatus used in domestic applications, has fastening unit for fastening front plate, that is provided in recess that is formed at lateral front end of the door |
| US11639815B2 (en) * | 2015-05-13 | 2023-05-02 | Stone Cold Systems, Inc. | Portable refrigerator and method of using |
| KR102498210B1 (en) * | 2015-08-03 | 2023-02-09 | 엘지전자 주식회사 | Vacuum adiabatic body and refrigerator |
| JP2017106526A (en) * | 2015-12-09 | 2017-06-15 | パナソニックIpマネジメント株式会社 | Vacuum heat insulating body, heat insulating device including the same, and method for manufacturing vacuum heat insulating body |
| KR101856835B1 (en) * | 2016-01-05 | 2018-05-10 | 엘지전자 주식회사 | Refirgerator |
| WO2018044274A1 (en) * | 2016-08-30 | 2018-03-08 | Whirlpool Corporation | Hermetically sealed overmolded plastic thermal bridge breaker with liner and wrapper for a vacuum insulated structure |
| US10775098B2 (en) * | 2017-01-03 | 2020-09-15 | Samsung Electronics Co., Ltd. | Refrigerator including fixers to fix components of refrigerator |
| CN106907889B (en) * | 2017-02-13 | 2019-03-15 | 合肥华凌股份有限公司 | A kind of refrigerator |
| EP3593073B1 (en) * | 2017-03-09 | 2024-12-11 | Fisher&Paykel Appliances Limited | Refrigeration appliance |
| US10408528B2 (en) * | 2017-03-16 | 2019-09-10 | Sub-Zero, Inc. | Single door covering a freezer compartment and a refrigerator compartment |
| CN108626943B (en) * | 2017-03-23 | 2021-03-05 | 青岛海尔智能技术研发有限公司 | Refrigerating and freezing device |
| EP3378360B1 (en) * | 2017-03-24 | 2022-07-27 | LG Electronics Inc. | Refrigerator |
| CN112797711A (en) * | 2019-11-13 | 2021-05-14 | Lg电子株式会社 | refrigerator |
| US11346596B2 (en) * | 2019-12-30 | 2022-05-31 | Whirpool Corporation | Trim breaker for an insulated appliance |
| US11486627B2 (en) * | 2020-12-30 | 2022-11-01 | Whirlpool Corporation | Reinforcement assembly for an insulated structure |
| CN115164474A (en) * | 2021-04-02 | 2022-10-11 | 合肥海尔电冰箱有限公司 | A kind of refrigerator |
| US11666145B2 (en) * | 2021-06-22 | 2023-06-06 | Whirlpool Corporation | Bracket system for mounting an appliance to a cabinet structure |
| KR20230011151A (en) * | 2021-07-13 | 2023-01-20 | 엘지전자 주식회사 | Refrigerator and home appliance |
| CN117425802A (en) * | 2021-09-10 | 2024-01-19 | 三星电子株式会社 | refrigerator |
| US12292229B2 (en) * | 2023-01-24 | 2025-05-06 | Epazz, Inc | Foldable refrigerator |
-
2023
- 2023-11-30 US US18/524,873 patent/US20250180278A1/en active Pending
-
2024
- 2024-11-26 CN CN202411701935.2A patent/CN120062905A/en active Pending
- 2024-11-28 EP EP24216311.1A patent/EP4563922A1/en active Pending
Patent Citations (3)
| Publication number | Priority date | Publication date | Assignee | Title |
|---|---|---|---|---|
| EP3500804B1 (en) * | 2016-08-18 | 2022-06-22 | Whirlpool Corporation | Refrigerator cabinet |
| EP4023973A1 (en) * | 2020-12-31 | 2022-07-06 | Whirlpool Corporation | Fascia and divider wall for a machine compartment |
| EP4067790A1 (en) * | 2021-04-01 | 2022-10-05 | Whirlpool Corporation | Support assembly for an insulated structure |
Also Published As
| Publication number | Publication date |
|---|---|
| US20250180278A1 (en) | 2025-06-05 |
| CN120062905A (en) | 2025-05-30 |
Similar Documents
| Publication | Publication Date | Title |
|---|---|---|
| US6565170B2 (en) | Reinforced refrigerator cabinet closing drawer | |
| US4955676A (en) | Refrigerator mullion construction | |
| US11150008B2 (en) | Cabinet reinforcing assembly | |
| EP4067790B1 (en) | Support assembly for an insulated structure | |
| US20250380800A1 (en) | Bracket system for mounting an appliance to a cabinet structure | |
| CN110537063A (en) | Refrigeration equipment cabinet | |
| US6926379B1 (en) | Door brace for a refrigerator cabinet assembly having varying width compartment doors | |
| US20250180278A1 (en) | Refrigerator with a vacuum-insulated structure supported by a structural support with a baseplate welded to the vacuum-insulated structure | |
| US11555647B2 (en) | Rear bracket for shelf assembly | |
| US12504217B2 (en) | Insulated structure for a refrigeration unit | |
| CN215190596U (en) | Curtain for air curtain cabinet shelf | |
| JP3537122B2 (en) | Open showcase | |
| JPH0926258A (en) | Storage cabinet | |
| JPH03110377A (en) | Refrigerator | |
| JPH04194575A (en) | Show case | |
| JP2001269252A (en) | Product display stand | |
| JP2000184943A (en) | Windshield fitting structure for open show case | |
| JPH07303549A (en) | Display rack | |
| CA2492359A1 (en) | Refrigerator with bowed mullion |
Legal Events
| Date | Code | Title | Description |
|---|---|---|---|
| PUAI | Public reference made under article 153(3) epc to a published international application that has entered the european phase |
Free format text: ORIGINAL CODE: 0009012 |
|
| STAA | Information on the status of an ep patent application or granted ep patent |
Free format text: STATUS: THE APPLICATION HAS BEEN PUBLISHED |
|
| AK | Designated contracting states |
Kind code of ref document: A1 Designated state(s): AL AT BE BG CH CY CZ DE DK EE ES FI FR GB GR HR HU IE IS IT LI LT LU LV MC ME MK MT NL NO PL PT RO RS SE SI SK SM TR |
|
| STAA | Information on the status of an ep patent application or granted ep patent |
Free format text: STATUS: REQUEST FOR EXAMINATION WAS MADE |
|
| 17P | Request for examination filed |
Effective date: 20251204 |