EP4556873A1 - A measurement apparatus for determining a bending moment - Google Patents
A measurement apparatus for determining a bending moment Download PDFInfo
- Publication number
- EP4556873A1 EP4556873A1 EP23315420.2A EP23315420A EP4556873A1 EP 4556873 A1 EP4556873 A1 EP 4556873A1 EP 23315420 A EP23315420 A EP 23315420A EP 4556873 A1 EP4556873 A1 EP 4556873A1
- Authority
- EP
- European Patent Office
- Prior art keywords
- bending moment
- sensor
- rotor
- measurement apparatus
- processing system
- Prior art date
- Legal status (The legal status is an assumption and is not a legal conclusion. Google has not performed a legal analysis and makes no representation as to the accuracy of the status listed.)
- Pending
Links
Images




Classifications
-
- G—PHYSICS
- G01—MEASURING; TESTING
- G01L—MEASURING FORCE, STRESS, TORQUE, WORK, MECHANICAL POWER, MECHANICAL EFFICIENCY, OR FLUID PRESSURE
- G01L1/00—Measuring force or stress, in general
- G01L1/24—Measuring force or stress, in general by measuring variations of optical properties of material when it is stressed, e.g. by photoelastic stress analysis using infrared, visible light, ultraviolet
- G01L1/242—Measuring force or stress, in general by measuring variations of optical properties of material when it is stressed, e.g. by photoelastic stress analysis using infrared, visible light, ultraviolet the material being an optical fibre
- G01L1/246—Measuring force or stress, in general by measuring variations of optical properties of material when it is stressed, e.g. by photoelastic stress analysis using infrared, visible light, ultraviolet the material being an optical fibre using integrated gratings, e.g. Bragg gratings
-
- B—PERFORMING OPERATIONS; TRANSPORTING
- B64—AIRCRAFT; AVIATION; COSMONAUTICS
- B64C—AEROPLANES; HELICOPTERS
- B64C27/00—Rotorcraft; Rotors peculiar thereto
- B64C27/04—Helicopters
-
- B—PERFORMING OPERATIONS; TRANSPORTING
- B64—AIRCRAFT; AVIATION; COSMONAUTICS
- B64D—EQUIPMENT FOR FITTING IN OR TO AIRCRAFT; FLIGHT SUITS; PARACHUTES; ARRANGEMENT OR MOUNTING OF POWER PLANTS OR PROPULSION TRANSMISSIONS IN AIRCRAFT
- B64D45/00—Aircraft indicators or protectors not otherwise provided for
-
- G—PHYSICS
- G01—MEASURING; TESTING
- G01D—MEASURING NOT SPECIALLY ADAPTED FOR A SPECIFIC VARIABLE; ARRANGEMENTS FOR MEASURING TWO OR MORE VARIABLES NOT COVERED IN A SINGLE OTHER SUBCLASS; TARIFF METERING APPARATUS; MEASURING OR TESTING NOT OTHERWISE PROVIDED FOR
- G01D5/00—Mechanical means for transferring the output of a sensing member; Means for converting the output of a sensing member to another variable where the form or nature of the sensing member does not constrain the means for converting; Transducers not specially adapted for a specific variable
- G01D5/26—Mechanical means for transferring the output of a sensing member; Means for converting the output of a sensing member to another variable where the form or nature of the sensing member does not constrain the means for converting; Transducers not specially adapted for a specific variable characterised by optical transfer means, i.e. using infrared, visible, or ultraviolet light
- G01D5/32—Mechanical means for transferring the output of a sensing member; Means for converting the output of a sensing member to another variable where the form or nature of the sensing member does not constrain the means for converting; Transducers not specially adapted for a specific variable characterised by optical transfer means, i.e. using infrared, visible, or ultraviolet light with attenuation or whole or partial obturation of beams of light
- G01D5/34—Mechanical means for transferring the output of a sensing member; Means for converting the output of a sensing member to another variable where the form or nature of the sensing member does not constrain the means for converting; Transducers not specially adapted for a specific variable characterised by optical transfer means, i.e. using infrared, visible, or ultraviolet light with attenuation or whole or partial obturation of beams of light the beams of light being detected by photocells
- G01D5/353—Mechanical means for transferring the output of a sensing member; Means for converting the output of a sensing member to another variable where the form or nature of the sensing member does not constrain the means for converting; Transducers not specially adapted for a specific variable characterised by optical transfer means, i.e. using infrared, visible, or ultraviolet light with attenuation or whole or partial obturation of beams of light the beams of light being detected by photocells influencing the transmission properties of an optical fibre
- G01D5/35306—Mechanical means for transferring the output of a sensing member; Means for converting the output of a sensing member to another variable where the form or nature of the sensing member does not constrain the means for converting; Transducers not specially adapted for a specific variable characterised by optical transfer means, i.e. using infrared, visible, or ultraviolet light with attenuation or whole or partial obturation of beams of light the beams of light being detected by photocells influencing the transmission properties of an optical fibre using an interferometer arrangement
- G01D5/35309—Mechanical means for transferring the output of a sensing member; Means for converting the output of a sensing member to another variable where the form or nature of the sensing member does not constrain the means for converting; Transducers not specially adapted for a specific variable characterised by optical transfer means, i.e. using infrared, visible, or ultraviolet light with attenuation or whole or partial obturation of beams of light the beams of light being detected by photocells influencing the transmission properties of an optical fibre using an interferometer arrangement using multiple waves interferometer
- G01D5/35316—Mechanical means for transferring the output of a sensing member; Means for converting the output of a sensing member to another variable where the form or nature of the sensing member does not constrain the means for converting; Transducers not specially adapted for a specific variable characterised by optical transfer means, i.e. using infrared, visible, or ultraviolet light with attenuation or whole or partial obturation of beams of light the beams of light being detected by photocells influencing the transmission properties of an optical fibre using an interferometer arrangement using multiple waves interferometer using a Bragg gratings
-
- G—PHYSICS
- G01—MEASURING; TESTING
- G01M—TESTING STATIC OR DYNAMIC BALANCE OF MACHINES OR STRUCTURES; TESTING OF STRUCTURES OR APPARATUS, NOT OTHERWISE PROVIDED FOR
- G01M11/00—Testing of optical apparatus; Testing structures by optical methods not otherwise provided for
- G01M11/08—Testing mechanical properties
- G01M11/083—Testing mechanical properties by using an optical fiber in contact with the device under test [DUT]
-
- G—PHYSICS
- G01—MEASURING; TESTING
- G01M—TESTING STATIC OR DYNAMIC BALANCE OF MACHINES OR STRUCTURES; TESTING OF STRUCTURES OR APPARATUS, NOT OTHERWISE PROVIDED FOR
- G01M5/00—Investigating the elasticity of structures, e.g. deflection of bridges or air-craft wings
- G01M5/0016—Investigating the elasticity of structures, e.g. deflection of bridges or air-craft wings of aircraft wings or blades
-
- G—PHYSICS
- G01—MEASURING; TESTING
- G01M—TESTING STATIC OR DYNAMIC BALANCE OF MACHINES OR STRUCTURES; TESTING OF STRUCTURES OR APPARATUS, NOT OTHERWISE PROVIDED FOR
- G01M5/00—Investigating the elasticity of structures, e.g. deflection of bridges or air-craft wings
- G01M5/0041—Investigating the elasticity of structures, e.g. deflection of bridges or air-craft wings by determining deflection or stress
-
- G—PHYSICS
- G01—MEASURING; TESTING
- G01M—TESTING STATIC OR DYNAMIC BALANCE OF MACHINES OR STRUCTURES; TESTING OF STRUCTURES OR APPARATUS, NOT OTHERWISE PROVIDED FOR
- G01M5/00—Investigating the elasticity of structures, e.g. deflection of bridges or air-craft wings
- G01M5/0091—Investigating the elasticity of structures, e.g. deflection of bridges or air-craft wings by using electromagnetic excitation or detection
-
- B—PERFORMING OPERATIONS; TRANSPORTING
- B64—AIRCRAFT; AVIATION; COSMONAUTICS
- B64D—EQUIPMENT FOR FITTING IN OR TO AIRCRAFT; FLIGHT SUITS; PARACHUTES; ARRANGEMENT OR MOUNTING OF POWER PLANTS OR PROPULSION TRANSMISSIONS IN AIRCRAFT
- B64D45/00—Aircraft indicators or protectors not otherwise provided for
- B64D2045/0085—Devices for aircraft health monitoring, e.g. monitoring flutter or vibration
-
- G—PHYSICS
- G08—SIGNALLING
- G08B—SIGNALLING SYSTEMS, e.g. PERSONAL CALLING SYSTEMS; ORDER TELEGRAPHS; ALARM SYSTEMS
- G08B21/00—Alarms responsive to a single specified undesired or abnormal condition and not otherwise provided for
- G08B21/18—Status alarms
- G08B21/182—Level alarms, e.g. alarms responsive to variables exceeding a threshold
Definitions
- the present technology relates to a measurement apparatus for determining a bending moment acting on a rotor shaft of a rotary-wing aircraft in a current state compared to an initial undeformed state.
- the present technology also relates to a method of operating such a measurement apparatus.
- Rotor shafts that rotate around a rotational height axis are usually supported or fixed at one end and free at the other end.
- the rotating blades that are mounted to the free end induce various loads into the rotor shaft, including bending moments.
- the rotation of rotor blades can deliver high bending moments into the rotor shaft. Overly high bending moments can lead to a premature fatigue of the rotor shaft or a damage of transmission parts. Therefore, a pilot may be required to monitor the bending moment acting on the rotor shaft in operation. For this purpose, the bending moment or a portion of the maximum allowable bending moment is usually displayed in the cockpit of a rotorcraft. Exceeding fixed boundary values in operation often leads to maintenance operations and should be avoided.
- strain gauges Conventionally, the bending moment in a rotor shaft is measured through strain measurements with strain gauges. These strain gauges are usually bonded, soldered, and/or cemented in the upper part of the rotor shaft. However, in operation, the strain gauges and the connection inside the rotor shaft are exposed to dynamic loads and fluctuating ambient conditions (e.g., temperature, vibrations, and moisture) and thus are highly stressed.
- strain gauges are mainly installed inside the rotor shaft using complex bonding, soldering, and/or cementing processes, maintenance and repair of these strain gauges often require the complete disassembly of the rotor system and a deinstallation of the rotor shaft using special tooling, which is very costly and time-consuming, leading to long ground times for the associated rotorcraft.
- the document EP 2 182 337 A2 describes a method and a device for contactless determination of forces and/or moments acting on a hollow cylindrical body, in which via a light source, light radiation is produced within the hollow cylindrical body; measurement signals are recorded by an optoelectronic sensor; the measurement signals recorded by the optoelectronic sensor are supplied to the signal processing unit; the signal processing unit detects and outputs changes of the measurement signals relative to an initial state determined beforehand by calibration, corresponding to the initial undeformed state of the hollow cylindrical body; and when a mechanical deformation of the hollow cylindrical body is present, according to a calibration function or a calculation rule, the signal processing unit outputs an output signal that describes the forces and/or moments that are causing the mechanical deformation of the hollow cylindrical body.
- the document DE 10 2009 021 557 A1 describes a method that involves utilizing a camera-based optical measurement system, and receiving reference patterns by the measurement system. Images recorded by the measurement system are processed and/or evaluated, such that linear momentum is determined from an idle position of the reference patterns and/or a position of the reference patterns in a camera image during deformation of a shaft.
- the reference patterns are arranged at center of the shaft such that centers of the reference patterns rest on rotational axes of a rotatable shaft.
- the document also describes a shaft inspection- and/or monitoring device for inspecting and/or monitoring movement of a rotatable shaft.
- the document EP 2 104 843 A2 describes a Hall effect helicopter mast torque meter that includes a stand pipe, a first magnet, a second magnet, and a sensor.
- the stand pipe is connected to the top of the mast such that the stand pipe rotates at the same velocity as the mast.
- the first magnet is operably associated with the stand pipe which is operably associated with the top of the mast.
- the second magnet is operably associated with the bottom of the mast.
- the sensor detects the magnetic field of the first magnet and the second magnet.
- the described mast torque meter measures a differential torsion to determine a torque moment. Furthermore, the mast torque meter uses a stand pipe that rotates at the same velocity as the mast.
- the document EP 1 317 663 A1 describes a magnetic torque sensor system.
- a shaft subject to torque about its axis has an axial bore.
- a region of the shaft has a stored magnetisation, the region being permanently magnetised with circumferential magnetisation about the axis or an annulus of longitudinal magnetisation.
- the stored magnetisation emanates a torque-dependent field into the bore.
- a magnetic field sensor arrangement is positioned in the bore to produce a torque-dependent signal.
- the document also describes the relationship between the radial depth of the permanent magnetisation in region relative to the shaft wall thickness.
- Magnetic sensor placements include axial or offset arrangements of pairs of sensors. Dependent on the nature of the field to be sensed, sensors may be oriented axially, radially or tangentially with respect to the axis.
- the document EP 3 961 177 B1 describes a measurement apparatus for determining a bending moment acting on a hollow cylindrical body, similar to a rotor mast, in a current state.
- the measurement apparatus may include a sensor support structure, a sensor arrangement with sensors, and a processing system.
- the processing system may determine displacements of the inner surface of the hollow cylindrical body relative to the sensors based on the distances measured in the current state compared to the distances measured during an initial undeformed state, and determine the bending moment acting on the hollow cylindrical body based on the displacements.
- the measurement apparatus has a sensor arrangement that uses distance measurement devices, which may be less sensitive to the harsh environments that strain gauges.
- maintenance and repair of this sensor arrangement still requires the removal of the sensor support structure from the rotor mast, which often requires a deinstallation of the rotor shaft using special tooling, which is very costly and time-consuming, leading to long ground times for the associated rotorcraft.
- the document JP 2004 333378 A describes an optical fiber sensor where a Bragg lattice is formed and provided on a blade, and a data collection unit equipped with a laser transmitter and a light measuring device is also provided on the blade. A light signal for evaluation is transmitted from the laser transmitter to the optical fiber sensor, and a returned light signal is received and measured by the light measuring device, to thereby measure a strain of the blade.
- time history data of a load applied to the blade driven rotationally can be acquired, and the service life of the blade can be evaluated from the data.
- the document RU 2013 135204 A describes a system with sensors, and particularly optical sensors, installed on rotor blades of a helicopter, which convert a signal that changes when there is mechanical damage, and a block recorder that is used to process the signals of the sensors.
- an objective is to provide a measurement apparatus for determining a bending moment acting on a rotor shaft of a rotary-wing aircraft.
- the measurement apparatus should have low fault susceptibility relative to ambient conditions such as temperature, vibrations, and oscillations, be relatively simple, lightweight, and have low purchase and maintenance costs.
- the measurement apparatus should be easily accessible and replaceable, perform precise measurements, and be insensitive to electromagnetic interference.
- a measurement apparatus for determining a bending moment acting on a rotor shaft of a rotary-wing aircraft includes a sensor arrangement that is mounted to a rotor blade that is attached to the rotor shaft.
- the sensor arrangement includes a cable and at least one sensor that generates a signal in response to a force or moment that acts on the rotor blade.
- the cable is connected to the at least one sensor for transmitting the signal.
- the measurement apparatus further includes a processing system that is connected to the cable and that receives the signal from the at least one sensor via the cable, wherein the processing system determines the bending moment acting on the rotor shaft based on the signal from the at least one sensor.
- the present measurement apparatus determines the bending moment on the rotor shaft or rotor mast indirectly by determining local strain, displacement or angle on the flexbeam and/or rotor blade.
- the measured local strain, displacement or angle on the flexbeam and/or rotor blade can be correlated through additional sensors, such as the magnetic pick-up, to the rotor shaft bending moment magnitude and rotor shaft bending moment azimuth angle through the processing system.
- the bending moment of the primary structure e.g., rotor shaft or rotor mast
- the secondary structure e.g., flexbeam and/or rotor blade
- Both structures have to be fixed together to ensure a direct transfer of the load path from the secondary structure to the primary structure.
- Such an indirect measurement approach is of particular interest if there is limited access to the primary structure to place a sensing element or to avoid tedious maintenance actions.
- the bending moment magnitude and azimuth angle of the primary structure can be determined by a processing system as a result of the loading environment acting on the secondary structure.
- the collected information could also be a direct input for applications in the area of predictive maintenance, such as usage-based maintenance.
- the force or moment causes at least one of a strain, a displacement, or an angle change of the rotor blade.
- the sensor arrangement comprises at least one additional sensor.
- the sensor arrangement is an embedded sensor arrangement, a surface integrated sensor arrangement, or a surface applied sensor arrangement.
- the rotor blade comprises a flexbeam, and the sensor arrangement is mounted to the flexbeam.
- the cable comprises a fiber optic cable
- the at least one sensor comprise at least one optical sensor
- an optical sensor of the at least one optical sensor comprises a fiber-Bragg grating (FBG) in the fiber optic cable.
- FBG fiber-Bragg grating
- the processing system further comprises an interrogator that sends light having a first wavelength profile to the at least one optical sensor, and wherein the at least one optical sensor reflects light having a second wavelength profile as the signal back to the processing system.
- a change of the force or moment that acts on the rotor blade causes a change of the second wavelength profile.
- the processing system further comprises a storage circuit that stores a reference signal measured during an initial undeformed state of the rotor blade; and a processing unit that retrieves the reference signal from the storage circuit to determine an additional bending moment acting on the rotor blade based on the reference signal from the storage circuit and the signal from the at least one sensor.
- the processing unit further comprises an arithmetic logic unit that determines a magnitude and an azimuth angle of the bending moment based on the additional bending moment acting on the rotor blade.
- the measurement apparatus further comprises a display that displays the magnitude and the azimuth angle of the bending moment.
- the measurement apparatus further comprises an alert system that provides at least one of a visual alarm or an aural alarm when the magnitude of the bending moment is greater than a predetermined threshold value.
- a measurement apparatus includes a processing system and a sensor arrangement, wherein the sensor arrangement is mounted to a rotor blade that is attached to the rotor shaft, and wherein the sensor arrangement further comprises at least one optical sensor and a fiber optic cable that connects the at least one optical sensor with the processing system.
- a method of operating such a measurement apparatus for determining a bending moment acting on a rotor shaft of a rotary-wing aircraft comprises: with an interrogator in the processing system, sending light having a first wavelength profile to the at least one optical sensor, wherein the at least one optical sensor reflects light having a second wavelength profile back to the processing system; with the processing system, detecting a change in the second wavelength profile compared to the second wavelength profile in an initial undeformed state of the rotor blade; in response to detecting the change of the second wavelength profile, using the processing system to determine an additional bending moment that acts on the rotor blade; and using an arithmetic logic unit in the processing system to determine a magnitude and an azimuth angle of the bending moment acting on the rotor shaft based on the additional bending moment that acts on the rotor blade.
- the method further comprises: using a display to display the magnitude and the azimuth angle of the bending moment; and using an alert system to provide at least one of a visual alarm or an aural alarm in response to detecting that the magnitude of the bending moment is greater than a predetermined threshold value.
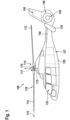
- FIG 1 is a diagram of an illustrative rotary-wing aircraft 100 having at least one rotor 110 with a rotor shaft 115.
- the rotary-wing aircraft 100 which is sometimes also referred to as rotorcraft 100, is exemplarily illustrated as a helicopter.
- helicopter the rotorcraft 100 is hereinafter referred to as the "helicopter" 100.
- helicopter 100 may have a fuselage 120 that forms an airframe of the helicopter 100.
- the fuselage 120 is connected to a suitable landing gear and exemplarily forms a cabin 123 and a rear fuselage 127.
- the rear fuselage 127 is connected to a tail boom 130.
- helicopter 100 may include at least one counter-torque device 140 configured to provide counter-torque during operation, i.e. to counter the torque created by rotation of the at least one rotor 110 for purposes of balancing the helicopter 100 in terms of yaw.
- counter-torque device 140 may be shrouded.
- the at least one counter-torque device 140 is illustratively provided at an aft section of the tail boom 130 and may have a tail rotor 145.
- the aft section of the tail boom 130 may include a fin 150.
- the tail boom 130 may be provided with a suitable horizontal stabilizer 135.
- helicopter 100 may have at least one rotor 110, which is illustratively provided as a multi-blade rotor 110, for providing lift and forward or backward thrust during operation.
- the at least one multi-blade rotor 110 comprises a plurality of rotor blades 112 that are mounted at an associated rotor head 114 to a rotor shaft 115, which is sometimes also referred to as rotor mast 115.
- the rotor shaft 115 may be a cylindrical body with first and second ends. Rotor blades 112 may be attached to the first end of the rotor shaft 115. The second end of the rotor shaft 115 may be installed within a gearbox. The rotor shaft 115 rotates in operation of the helicopter 100 around an associated rotor axis 117 in a rotor plane 119.
- the rotor shaft 115 may be in a current state when rotor blades 112 rotate around rotor axis 117.
- the current state may be compared to an initial state when rotor blades 112 stand still.
- the initial state may have been determined beforehand, corresponding to the initial undeformed state of the rotor shaft 115.
- Forces and/or moments may act on the rotor blades 112 during the rotation of the rotor blades 112 around the rotor axis 117.
- the forces and/or moments that act on the rotor blades 112 may lead to a displacement of the rotor shaft 115 in a direction that is perpendicular to the rotor axis 117, and thereby to a bending moment 170 acting on the rotor shaft 115.
- the displacement of the rotor shaft 115 may increase with the distance from the second end of the rotor shaft 115 that is installed within the gearbox.
- the relationship between the magnitude of the displacement of the rotor shaft 115 and the forces and/or moments acting on the rotor blades 112 may be used to calibrate a measurement apparatus.
- the magnitude of the bending moment 170 acting on the rotor shaft 115 and the magnitude of the forces and/or moments acting on the rotor blades 112 may have a linear dependency on each other.
- a measurement apparatus for determining the bending moment 170 that acts on the rotor shaft 115 may include measuring the forces and/or moments acting on the rotor blades 112.
- Figure 2 is a diagram of an illustrative rotor shaft 210 with a rotor blade 112 and an illustrative measurement apparatus 200 for determining a bending moment 230 acting on the rotor shaft 210.
- rotor shaft 210 may be a cylindrical body 210 that rotates around rotational height axis 215.
- the rotor shaft 210 When the rotor shaft 210 rotates around rotational height axis 215, the rotor shaft 210 is sometimes also referred to as being in a dynamic state or current state.
- the rotor shaft 210 stands still (i.e., when the rotor shaft 210 is not rotating), the rotor shaft 210 is sometimes also referred to as being in a static state.
- the rotor shaft 210 stands still or when the rotor shaft 210 rotates but no cyclic stick is used, no bending moments are acting on the rotor shaft 210.
- the rotor shaft 210 When no bending moments are acting on the rotor shaft 210, the rotor shaft 210 is sometimes also referred to as being in an initial undeformed state.
- rotor shaft 210 may have an attached end and a free end.
- the attached end of rotor shaft 210 may be installed within a gearbox.
- rotor shaft 210 may be rotatably attached to the gearbox at upper and lower bearings 253, 255.
- rotor blades 112 may be attached to the free end of rotor shaft 210.
- Other components such as a pitch link (not shown) may be attached to the free end of rotor shaft 210, if desired.
- the illustrative rotor blade 112 may include a pitch control cuff 240 and a flexbeam 245, and a fastener 235 may attach the flexbeam 245 to a rotor hub 212, which is fixedly attached to the rotor shaft 210.
- rotor shaft 210 may rotate around rotational height axis 215.
- the rotating blades may induce various different loads to rotor shaft 210.
- bending moments 230 may be induced into rotor shaft 210.
- measurement apparatus 200 may be provided for determining the bending moment 230 that acts on the rotor shaft 210.
- a measurement apparatus 200 for determining a bending moment 230 acting on a rotor shaft 210 of a rotary-wing aircraft includes a processing system 250 and a sensor arrangement 224 that is mounted to a rotor blade 112 that is attached to the rotor shaft 210.
- the sensor arrangement 224 includes at least one sensor 224a, 224b that generates a signal in response to a force or moment that acts on the rotor blade 112.
- the at least one sensor 224a, 224b may measure strain or displacement on the rotor blade 112 that results from the force or moment acting on the rotor blade 112.
- the sensor arrangement 224 may include at least one additional sensor 224c, 224d. As shown in Figure 2 , the sensor arrangement 224 includes four sensors 224a, 224b, 224c, 224d. In some implementations, the sensor arrangement 224 may include less than four sensors. In other implementations, the sensor arrangement 224 may include more than four sensors. For example, the sensor arrangement 224 may include five, six, seven, or more sensors.
- the sensor arrangement 224 including the at least one sensor 224a, 224b may be mounted to the pitch control cuff 240 of the rotor blade 112. In other implementations, the sensor arrangement 224 may be mounted to the flexbeam 245. In yet other implementations, the sensor arrangement 224 may be mounted to the blade further away from the rotor hub 212 beyond the pitch control cuff 240. If desired, the sensor arrangement 224 may be mounted to the pitch control cuff 240 and/or the flexbeam and/or the blade further away from the rotor hub 212 beyond the pitch control cuff 240.
- a first group of sensors may be mounted to the blade further away from the rotor hub 212 beyond the pitch control cuff 240, a second group of sensors may be mounted to the pitch control cuff 240, and a third group of sensors may be mounted to the flexbeam 245.
- Figure 2 shows a sensor arrangement 224 that is mounted to the single rotor blade 112.
- at least one other rotor blade may be equipped with a sensor arrangement such as the sensor arrangement 224 shown on rotor blade 112.
- the sensor arrangement 224 further includes a cable 222 that is connected to the at least one sensor 224a, 224b for transmitting a signal associated with a measured force or moment acting on the rotor blade.
- the cable 222 may be an electrical cable for transmitting an electrical signal, and the at least one sensor 224a, 224b may include at least one strain gauge that generates the electrical signal.
- the cable 222 may be a fiber optical cable for transmitting an optical signal, and the at least one sensor 224a, 224b may include at least one optical sensor.
- Measurement apparatus 200 may include a processing system 250 as described in more detail in Figure 6 .
- the processing system 250 is connected to the cable 222 and receives the signal from the at least one sensor 224a, 224b via the cable 222.
- the processing system 250 determines the bending moment 230 acting on the rotor shaft 210 based on the signal from the at least one sensor 224a, 224b.
- the processing system 250 may be located in the rotor head 114. Alternatively, the processing system 250 may be located in or on another part of the rotating frame. For example, the processing system 250 may be located in the rotor hub 212 or on the rotor shaft 210, just to name a few possible locations. If desired, the processing system 250 may be located in or on the fixed frame (i.e., on the non-rotating parts of the rotary-wing aircraft such as the fuselage).
- the processing system 250 may be located either completely in or on the rotating frame or in or on the fixed frame. In other implementations, some portions of the processing system 250 may be located in or on the rotating frame and other portions of the processing system 250 may be located in or on the fixed frame.
- an interrogator that sends light into the fiber optic cable 222 as described in more detail with respect to Figure 5 may be positioned in the rotating frame.
- an arithmetic logic unit (ALU) or a storage circuit within the processing system 250 as described in more detail with respect to Figure 6 may be positioned in the fixed frame.
- power and data may be transferred between the rotating frame and the fixed frame.
- power and data may be transferred between the rotating frame and the fixed frame via a slip ring and a wired connection.
- power and data may be transferred between the rotating frame and the fixed frame wirelessly.
- power may be transferred between the rotating frame and the fixed frame via a slip ring and a wired connection, which data is transferred wirelessly between the rotating frame and the fixed frame.
- Figure 3A is a diagram of an illustrative rotor shaft 210 with a rotor blade 112 and an illustrative measurement apparatus 200 for determining a bending moment acting on the rotor shaft when the rotor shaft 210 stands still (i.e., when the rotor shaft 210 is not rotating).
- the rotor shaft 210 When the rotor shaft 210 stands still, the rotor shaft 210 is sometimes also referred to as being in a static state or as being in an initial undeformed state.
- the rotor blades 112 of a multi-blade rotor are usually arranged point-symmetrically to the rotor axis (e.g., rotor axis 117 of Figure 1 ) at the rotor hub such that, in the absence of wind, no bending moments are acting on the rotor shaft 210 when the rotor shaft 210 stands still.
- Figure 3B is a diagram of an illustrative rotor shaft 210 with a rotor blade 112 and an illustrative measurement apparatus 200 for determining a bending moment 230 acting on the rotor shaft 210 when an upward force or moment 320 is acting on the rotor blade 112.
- the rotor shaft 210 may rotate around a rotational height axis in a current state, and wind, turbulences, or a flight maneuver may cause a force or moment 320 that acts on the rotor blade 112.
- the force or moment 320 may cause at least one of a strain, a displacement, or an angle change at the rotor blade 112.
- the strain, displacement or angle change at the rotor blade 112 may be illustrated by a strain distribution 310 in the rotor blade 112.
- a sensor arrangement 224 with at least one sensor 224a may measure the strain, displacement, or angle change at the rotor blade 112 that is associated with the strain distribution 310 and send a corresponding signal via cable 222 to a processing system 250.
- the processing system 250 receives the signal from the at least one sensor 224a via the cable 222 and determines the bending moment 230 that acts on the rotor shaft 210 based on the signal from the at least one sensor 224a. Thus, the processing system 250 determines the bending moment 230 acting on the rotor shaft 210 based on measuring the strain, displacement, or angle change at the rotor blade 112.
- sensor 224a may be placed on top of rotor blade 112. However, sensor 224a may be attached differently to the rotor blade 112.
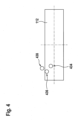
- Figure 4 shows an illustrative cross-section of a flexbeam with an illustrative sensor arrangement (e.g., sensor arrangement 224 with sensors 224a of Figures 3A or 3B ) on a rotor blade 112.
- sensor arrangement 224 with sensors 224a of Figures 3A or 3B
- the sensor arrangement may be an embedded sensor arrangement 434 in which the sensors and at least a portion of the cable that connect the sensors with the processing unit are embedded in the rotor blade 112.
- An embedded sensor arrangement 434 has the advantage that the sensors are protected from environmental and operational hazards such as shear force and moisture, which may prolong the sensors' lifetime.
- replacing a damaged sensor of an embedded sensor arrangement 434 is comparably complicated and may require the replacement of the entire rotor blade 112.
- the embedded sensor arrangement 434 may be realized using a fiber optic cable that includes a fiber core and around the fiber core concentric rings of (from interior to the exterior) a fiber cladding, a primary buffer, a secondary buffer, a strength member, and an outer jacket, whereby the secondary buffer diameter is 900 ⁇ m ⁇ 60 ⁇ m.
- the fiber optic cable of the embedded sensor arrangement 434 may have a diameter of 100 ⁇ m to 150 ⁇ m.
- a Teflon tube may be embedded in the rotor blade 112.
- the portion of the Teflon tube that is embedded in the rotor blade 112 may have a length of 4cm to 6cm and a diameter greater that 400 ⁇ m.
- the embedded sensor arrangement 434 may be positioned inside the Teflon tube to protect the fiber optic cable at the exit point of the rotor blade 112. If desired, the cable instrumentation may be adapted with qualified cable by splice.
- the sensor arrangement may be a surface integrated sensor arrangement 436 in which the sensors and at least a portion of the cable that connect the sensors with the processing unit are integrated into the surface of the rotor blade 112.
- a surface integrated sensor arrangement 436 improves the accessibility of the sensors for maintenance compared to the embedded sensor arrangement 434.
- the sensors are, depending on the implementation of the surface integrated sensor arrangement 436, partially exposed to environmental and operational hazards.
- the surface integrated sensor arrangement 436 may be implemented with a groove that is formed in the rotor blade 112 (e.g., through a fixed provision or wire cable) and that receives the sensor arrangement.
- the sensor arrangement may be a surface applied sensor arrangement 438 in which the sensors and the cable are attached to the surface of the rotor blade 112.
- a surface applied sensor arrangement 438 has the advantage that the damaged sensors and/or a damaged cable can easily be replaced.
- the sensors and the cable as well as any adhesive used to fix the sensor arrangement 436 to the surface of the rotor blade 112 are unprotected from environmental and operational hazards, and therefore more likely to fail than the sensors and the cable of-a surface integrated sensor arrangement 436 or an embedded sensor arrangement 434.
- the cable may be a fiber optical cable for transmitting an optical signal
- the sensors may include at least one optical sensor.
- Figure 5 is a diagram of an illustrative fiber optic cable 222 with a fiber optic sensor that includes a fiber-Bragg grating (FBG) 580 in the fiber optic cable 222.
- FBG fiber-Bragg grating
- a fiber optic cable 222 that contains FBGs is very light weight, comparably small in dimensions, immune to electromagnetic interference, flexible, strong, compatible with composite materials, and no electrical power is needed for each sensor.
- the fiber optic cable may have a fiber optic cable diameter 540 of 80 ⁇ m.
- fiber optic cable 222 may include a fiber core 560 (e.g., a glass fiber cable) that transmits light.
- the fiber core 560 may be surrounded by a fiber cladding 570 such that light is reflected from the fiber cladding 570 back into the fiber core 560 which assures minimum transmission loss.
- the fiber core 560 may have a higher refractive index ⁇ than the fiber cladding 570 which leads to complete reflection at the border between the fiber core 560 and the fiber cladding 570.
- the fiber optic cable 222 may include a protection jacket 550 (e.g., a coating).
- the protection jacket 550 may protect the fiber cladding 570 and the fiber core 560 from external conditions and physical damage.
- a fiber optic sensor 224a such as a fiber-Bragg grating 580 modulates the characteristics of a propagating light source.
- An interrogator may be included in a processing system.
- the processing system with the interrogator may be located on top of the rotor shaft together with a power supply as shown in Figure 2 .
- the interrogator may include a light source and send light having a first predetermined wavelength profile 510 to the fiber optic sensor 224a.
- the fiber optic sensor 224a may reflect light having a second wavelength profile 520 as a signal back to the processing system. All other wavelengths of the input signal 510 may be transmitted unaffected through the fiber optic cable 222 as transmitted signal 530.
- the fiber-Bragg grating acts as a wavelength selective mirror, reflecting a predetermined wavelength profile back through the fiber optic cable 222. Perturbation of the grating (e.g., by strain or temperature) results in a change in the reflected wavelength profile, which is the basis of the sensing approach. Thus, a change of the force or moment (e.g., force or moment 320 of Figure 3 ) that acts on the rotor blade causes a change of the second wavelength profile 520. If desired, multiple optical sensors with center wavelengths are distributed in a specific nm wavelength band to ensure correct monitoring of the signals.
- the fiber optic sensor 224a may sense a perturbation of the grating due to the force or moment on the rotor blade as a mechanical strain ⁇ and/or due to a temperature change ⁇ T.
- the effective index n eff and period of the refractive index modulation ⁇ are sensitive to the strain and temperature loading, so the reflective wavelength can be written:
- Figure 6 is a diagram of an illustrative processing system 250 of an illustrative measurement system (e.g., measurement system 200 of Figure 2 ) that receives a signal 620 with measurement data from a sensor arrangement 224 and provides bending moment magnitude 670 and bending moment azimuth angle 680 to a display 650 and an alert system 655.
- an illustrative processing system 250 of an illustrative measurement system e.g., measurement system 200 of Figure 2
- receives a signal 620 with measurement data from a sensor arrangement 224 and provides bending moment magnitude 670 and bending moment azimuth angle 680 to a display 650 and an alert system 655.
- the display 650 may display the magnitude 670 and the azimuth angle 680 of the bending moment, thereby making the information visually available to a pilot of a rotary-wing aircraft.
- the alert system 655 may provide at least one of a visual alarm or an aural alarm when the magnitude 670 of the bending moment is greater than a predetermined threshold value.
- the alert system 655 may sound a siren or make a clear voice announcement.
- the alert system 655 may flash a screen or display a message on a screen.
- Processing system 250 is connected via a cable with sensor arrangement 224.
- the processing system 250 includes an interrogator as described with reference to Figure 5 .
- the interrogator may include a light source.
- the interrogator may send light having a first predetermined wavelength profile to a fiber optic sensor of sensor arrangement 224.
- Sensors of sensor arrangement 224 may be placed on or inside a rotor blade (e.g., as shown in Figure 4 ) and measure a force or moment that acts on the rotor blade (e.g., as shown in Figure 3B ). Sensors of sensor arrangement 224 may send a signal 620 associated with the measured force or moment to processing system 250.
- a first signal 620 may be measured during a calibration of processing system 250.
- the calibration of processing system 250 may include the setting of a zero-point reference or of signal scaling factors, if desired.
- Processing system 250 may include a storage circuit 630.
- Storage circuit 630 may store the reference signal measured during the initial undeformed state.
- the reference signal may include the wavelength profile of the reflected signal 520 of Figure 5 when no force or moment is acting on the rotor blade.
- processing system 250 may include a processing unit 640.
- processing unit 640 may retrieve data such as the reference signal from the storage circuit 630 to determine an additional bending moment acting on the rotor blade based on the reference signal from the storage circuit 630 and the signal 620 from the at least one sensor of the sensor arrangement 224.
- processing unit 640 may include an arithmetic logic unit (ALU) 645.
- Arithmetic logic unit 645 may determine a magnitude 670 and an azimuth angle 680 of the bending moment acting on the rotor shaft (e.g., bending moment 230 acting on rotor shaft 210 of Figure 3B ) based on the additional bending moment acting on the rotor blade (e.g., bending moment 320 acting on rotor blade 112 of Figure 3B ).
- the processing system includes an interrogator that sends a light having a first predetermined wavelength profile (e.g., wavelength profile 510 of Figure 5 ) to the fiber optic sensors of sensor arrangement 224 and that storage circuit 630 stores a reference signal with a second wavelength profile of the reflected signal (e.g., wavelength profile 520 of Figure 5 ) that has been determined when no force or moment was acting on the rotor blade.
- a first predetermined wavelength profile e.g., wavelength profile 510 of Figure 5
- storage circuit 630 stores a reference signal with a second wavelength profile of the reflected signal (e.g., wavelength profile 520 of Figure 5 ) that has been determined when no force or moment was acting on the rotor blade.
- the processing unit 640 may receive a third wavelength profile from the sensors of sensor arrangement 224 that is different than the second wavelength profile when the additional bending moment is acting on the rotor blade.
- the third wavelength profile may have a spike that is shifted to a lower or a higher wavelength compared to the spike of the second wavelength profile.
- the processing unit 640 may determine a bending moment acting on the rotor blade based on the difference between the second and third wavelength profiles.
- processing system 250 may determine a magnitude 670 and an azimuth angle 680 of the bending moment acting on the rotor shaft based on the determined bending moment acting on the rotor blade.
- processing unit 640 may determine magnitude 670 and azimuth angle 680 of the bending moment acting on the rotor shaft.
- storage circuit 630 may store a lookup table with bending moment magnitude 670 and azimuth angle 680 of the bending moment acting on the rotor shaft depending on the measured force or moment acting on the rotor blade, and processing unit 640 may use the lookup table to retrieve the bending moment magnitude 670 and azimuth angle 680 that correspond to the measured force or moment acting on the rotor blade.
- processing unit 640 may use arithmetic logic unit 645 to compute magnitude 670 and azimuth angle 680 of the bending moment based on a functional relationship between the bending moment and the measured force or moment acting on the rotor blade (e.g., a functional relationship that was determined during calibration of the measurement apparatus).
- the processing system 250 may record a first timestamp in storage circuit 630 when the magnitude of the bending moment starts to exceed a predetermined threshold value and a second timestamp when the magnitude of the bending moment ceases to exceed the predetermined threshold value.
- the processing unit 640 may retrieve the first and second timestamps from the storage circuit 630 and determine the duration of time between the first and second timestamps (e.g., using the arithmetic logic unit 645).
- processing unit 640 may further process and analyze the recorded information. For example, processing unit 640 may sample the magnitude 670 and/or the azimuth angle 680 of the bending moment in predetermined ranges over a duration of time (e.g., between two maintenance intervals).
- the processing system 250 may provide the recorded information from the storage circuit 630 for further processing.
- the processing system 250 may provide the recorded information to a maintenance apparatus during maintenance.
- the processing system 250 may provide charts showing the magnitude and angle of the recorded bending moment depending on the time.
- processing unit 640 may include at least one of a system self-test function, a calibration function that is adapted to setting a zero-point reference or signal scaling factors, or an output function that is adapted to selecting between providing analogue or digital output signals.
- the processing system 250 may be implemented using different discrete components. As shown in Figure 6 , the discrete components may include a storage circuit 630, a processing unit 640, a display 650, and an alert system 655.
- the discrete components may include a storage circuit 630, a processing unit 640, a display 650, and an alert system 655.
- alert system 655 may be integrated into a display 650 with speakers.
- processing unit 640 may have embedded memory circuitry, thereby combining processing unit 640 and storage circuit 630.
- Figure 7 is a diagram 700 of an illustrative plot.
- the y-axis of the plot shows a flapping bending moment acting on a rotor blade
- the x-axis of the plot depicts a bending moment acting on a rotor shaft, to which the rotor blade is attached.
- the relationship between the flapping bending moment acting on the rotor blade and a bending moment acting on the rotor shaft can be established experimentally for a particular rotor.
- the relationship between the flapping bending moment acting on the rotor blade and the bending moment acting on the rotor shaft may be determined by load distribution measurements on full scale rotor blades (e.g., during a whirl tower test or during a ground/flight test on a rotary-wing aircraft) or by component test samples (e.g., laboratory tests of flex-control unit of a bearingless main rotor).
- Figure 8 is a diagram 800 showing an illustrative dependency of the flapping moment of a rotor blade and the bending moment of a rotor shaft to the rotor speed.
- the x-axis of the diagram 800 shows the rotor speed in percentage of nominal, and the y-axis of the diagram 800 depicts the quotient of the flapping bending moment acting on a rotor blade divided by the bending moment acting on the associated rotor shaft.
- the lines 830 in diagram 800 show analytical results for different multi-blade rotors.
- the analytical results 830 were further compared to flight test results 810, 820.
- the diagram reveals a deviation of 10-12% of the measured data from the expected data.
- the deviation may be reduced by a combination of analytical and experimental methods. Such methods may improve the accuracy of the analytical relationship and enable to consider deviations from nominal rotor operating conditions by analytical results.
- the sensor arrangement on the rotor blade may be desirable to use for other purposes in addition to monitoring the bending moment of the rotor shaft.
- special care should be taken for placing the sensors on the rotor blade (e.g., flexbeam, pitch control cuff, blade). This is especially important in case of characterizing blade dynamics for which the sensors have to be located in such a way that with a minimum number of sensors the maximum amount of information can be obtained from the structure. For this purpose, the sensor positions in lengthwise direction of the rotor blade need to be determined carefully.
- Figure 9 is a diagram illustrating a method for optimizing sensor positions on the rotor blade in lengthwise direction of the rotor blade.
- diagrams 900 and 950 show the mode shape determined at different y-positions on the rotor blade.
- Diagram 900 aims to illustrate the difference between the theoretical bending vs. the sensor measured bending, while diagram 950 aims to illustrate the measurement error due to interpolation between two sensor positions.
- the measured mode shape ⁇ ij is obtained by linearly interpolating between the nodal points y i of the theoretical mode shape ⁇ ij .
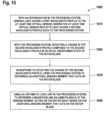
- FIG 10 is a flowchart 1000 showing illustrative operations that a measurement apparatus (e.g., measurement apparatus 200 of Figure 2 ) may perform to determine a bending moment acting on a rotor shaft of a rotary-wing aircraft (e.g., rotary-wing aircraft 100 of Figure 1 ).
- the measurement apparatus includes a processing system and a sensor arrangement.
- the sensor arrangement is mounted to a rotor blade that is attached to the rotor shaft, and includes at least one optical sensor and a fiber optic cable that connects the at least one optical sensor with the processing system.
- the measurement apparatus 200 of Figure 2 includes a processing system 250 and a sensor arrangement 224.
- the sensor arrangement 224 is mounted to a rotor blade 112 that is attached to the rotor shaft 210 and includes at least one optical sensor 224a, 224b and a fiber optic cable 222 that connects the at least one optical sensor 224a, 224b with the processing system 250.
- an interrogator in the processing system of the measurement apparatus sends light having a first wavelength profile to the at least one optical sensor, wherein the at least one optical sensor reflects light having a second wavelength profile back to the processing system.
- an interrogator in the processing system 250 of the measurement apparatus 200 of Figure 2 may send light having wavelength profile 510 of Figure 5 to the at least one optical sensor 224a, 224b, and the at least one optical sensor 224a, 224b may reflect light having wavelength profile 520 of Figure 5 back to the processing system 250.
- the processing system of the measurement apparatus detects a change in the second wavelength profile compared to the second wavelength profile in an initial undeformed state of the rotor blade.
- the processing system 250 of the measurement apparatus 200 of Figure 2 may detect a change in the wavelength profile 520 of Figure 5 compared to the wavelength profile 520 in an initial undeformed state of the rotor blade 112.
- the processing system of the measurement apparatus determines an additional bending moment that acts on the rotor blade during operation 1030.
- the processing system 250 of the measurement apparatus 200 of Figure 2 may determine an additional bending moment that acts on the rotor blade 112 in response to detecting the change of the wavelength profile 520 of Figure 5 .
- the measurement apparatus uses an arithmetic logic unit in the processing system to determine a magnitude and an azimuth angle of the bending moment acting on the rotor shaft based on the additional bending moment that acts on the rotor blade.
- arithmetic logic unit 645 in processing system 250 of Figure 6 may determine a magnitude 670 and an azimuth angle 680 of the bending moment 230 of Figure 2 acting on the rotor shaft 210 based on the additional bending moment that acts on the rotor blade 112.
- the measurement apparatus may use a display to display the magnitude and the azimuth angle of the bending moment; and use an alert system to provide at least one of a visual alarm or an aural alarm in response to detecting that the magnitude of the bending moment is greater than a predetermined threshold value.
- the measurement apparatus may use display 650 of Figure 6 to display the magnitude 670 and the azimuth angle 680 of the bending moment 230 of Figure 2 .
- the measurement apparatus may further use alert system 655 of Figure 6 to provide at least one of a visual alarm or an aural alarm in response to detecting that the magnitude 670 of the bending moment 230 of Figure 2 is greater than a predetermined threshold value.
- the measurement apparatus described above in Figure 6 shows the display 650 and the alert system 655 as the only recipients of the magnitude 670 and the azimuth angle 680 of the bending moment.
- the storage circuit 630 may receive and store the magnitude and/or azimuth angle of the bending moment under certain predetermined conditions (e.g., whenever the magnitude and/or the azimuth angle of the bending moment acting on the rotor shaft exceeds a predetermined threshold value including the duration and timestamp, if desired).
- the alert system or any other component of the measurement apparatus may include an additional storage circuit that stores timestamps and magnitude and/or azimuth angle of the bending moment under predetermined conditions.
Landscapes
- Physics & Mathematics (AREA)
- General Physics & Mathematics (AREA)
- Engineering & Computer Science (AREA)
- Aviation & Aerospace Engineering (AREA)
- Electromagnetism (AREA)
- Mechanical Engineering (AREA)
- Chemical & Material Sciences (AREA)
- Analytical Chemistry (AREA)
- Length Measuring Devices By Optical Means (AREA)
Abstract
Description
- The present technology relates to a measurement apparatus for determining a bending moment acting on a rotor shaft of a rotary-wing aircraft in a current state compared to an initial undeformed state. The present technology also relates to a method of operating such a measurement apparatus.
- Rotor shafts that rotate around a rotational height axis (i.e., the axis that is perpendicular to the circular basis of the rotor shaft) are usually supported or fixed at one end and free at the other end. The rotating blades that are mounted to the free end induce various loads into the rotor shaft, including bending moments.
- For example, in an unarticulated construction of a rotor head, the rotation of rotor blades can deliver high bending moments into the rotor shaft. Overly high bending moments can lead to a premature fatigue of the rotor shaft or a damage of transmission parts. Therefore, a pilot may be required to monitor the bending moment acting on the rotor shaft in operation. For this purpose, the bending moment or a portion of the maximum allowable bending moment is usually displayed in the cockpit of a rotorcraft. Exceeding fixed boundary values in operation often leads to maintenance operations and should be avoided.
- Conventionally, the bending moment in a rotor shaft is measured through strain measurements with strain gauges. These strain gauges are usually bonded, soldered, and/or cemented in the upper part of the rotor shaft. However, in operation, the strain gauges and the connection inside the rotor shaft are exposed to dynamic loads and fluctuating ambient conditions (e.g., temperature, vibrations, and moisture) and thus are highly stressed.
- Since, the strain gauges are mainly installed inside the rotor shaft using complex bonding, soldering, and/or cementing processes, maintenance and repair of these strain gauges often require the complete disassembly of the rotor system and a deinstallation of the rotor shaft using special tooling, which is very costly and time-consuming, leading to long ground times for the associated rotorcraft.
- The document
EP 2 182 337 A2 describes a method and a device for contactless determination of forces and/or moments acting on a hollow cylindrical body, in which via a light source, light radiation is produced within the hollow cylindrical body; measurement signals are recorded by an optoelectronic sensor; the measurement signals recorded by the optoelectronic sensor are supplied to the signal processing unit; the signal processing unit detects and outputs changes of the measurement signals relative to an initial state determined beforehand by calibration, corresponding to the initial undeformed state of the hollow cylindrical body; and when a mechanical deformation of the hollow cylindrical body is present, according to a calibration function or a calculation rule, the signal processing unit outputs an output signal that describes the forces and/or moments that are causing the mechanical deformation of the hollow cylindrical body. - The document
DE 10 2009 021 557 A1 describes a method that involves utilizing a camera-based optical measurement system, and receiving reference patterns by the measurement system. Images recorded by the measurement system are processed and/or evaluated, such that linear momentum is determined from an idle position of the reference patterns and/or a position of the reference patterns in a camera image during deformation of a shaft. The reference patterns are arranged at center of the shaft such that centers of the reference patterns rest on rotational axes of a rotatable shaft. The document also describes a shaft inspection- and/or monitoring device for inspecting and/or monitoring movement of a rotatable shaft. - Both of the above documents describe solutions that incur high costs for specialty measurement equipment including cost for sophisticated sensors, signal transmission and signal processing electronics, sensor installation, etc. Moreover, the respective shafts often operate in harsh environments with significant vibration loads, variation in temperatures and moisture, and the presence of oil, etc., which may adversely affect the reliability of the associated measurement apparatus.
- The document
EP 2 104 843 A2 describes a Hall effect helicopter mast torque meter that includes a stand pipe, a first magnet, a second magnet, and a sensor. The stand pipe is connected to the top of the mast such that the stand pipe rotates at the same velocity as the mast. The first magnet is operably associated with the stand pipe which is operably associated with the top of the mast. The second magnet is operably associated with the bottom of the mast. The sensor detects the magnetic field of the first magnet and the second magnet. - However, the described mast torque meter measures a differential torsion to determine a torque moment. Furthermore, the mast torque meter uses a stand pipe that rotates at the same velocity as the mast.
- The document
EP 1 317 663 A1 describes a magnetic torque sensor system. A shaft subject to torque about its axis has an axial bore. A region of the shaft has a stored magnetisation, the region being permanently magnetised with circumferential magnetisation about the axis or an annulus of longitudinal magnetisation. The stored magnetisation emanates a torque-dependent field into the bore. A magnetic field sensor arrangement is positioned in the bore to produce a torque-dependent signal. The document also describes the relationship between the radial depth of the permanent magnetisation in region relative to the shaft wall thickness. Magnetic sensor placements include axial or offset arrangements of pairs of sensors. Dependent on the nature of the field to be sensed, sensors may be oriented axially, radially or tangentially with respect to the axis. - The document
EP 3 961 177 B1 describes a measurement apparatus for determining a bending moment acting on a hollow cylindrical body, similar to a rotor mast, in a current state. The measurement apparatus may include a sensor support structure, a sensor arrangement with sensors, and a processing system. The processing system may determine displacements of the inner surface of the hollow cylindrical body relative to the sensors based on the distances measured in the current state compared to the distances measured during an initial undeformed state, and determine the bending moment acting on the hollow cylindrical body based on the displacements. - The measurement apparatus has a sensor arrangement that uses distance measurement devices, which may be less sensitive to the harsh environments that strain gauges. However, maintenance and repair of this sensor arrangement still requires the removal of the sensor support structure from the rotor mast, which often requires a deinstallation of the rotor shaft using special tooling, which is very costly and time-consuming, leading to long ground times for the associated rotorcraft.
- Solutions for recording damage to rotor blades use optical sensors that are typically less sensitive to harsh environments than strain gauges directly on the rotor blades.
- The document
JP 2004 333378 A - The document
RU 2013 135204 A - Both of these documents merely measure strain on the rotor blades and record the measured strain on the rotor blades for providing service life estimates during maintenance of the rotor blades. However, none of the above described solutions provides real-time information about the bending moments acting on the rotor shaft during operation of the rotor blades to the pilots of a rotary-wing aircraft nor do these solutions describe a real-time alert system to determine whether the rotor shaft was stressed beyond a certain threshold.
- Based on the limitations and drawbacks of the prior art, an objective is to provide a measurement apparatus for determining a bending moment acting on a rotor shaft of a rotary-wing aircraft. The measurement apparatus should have low fault susceptibility relative to ambient conditions such as temperature, vibrations, and oscillations, be relatively simple, lightweight, and have low purchase and maintenance costs. The measurement apparatus should be easily accessible and replaceable, perform precise measurements, and be insensitive to electromagnetic interference.
- These objectives are solved by a measurement apparatus comprising the features of claim 1. More specifically, a measurement apparatus for determining a bending moment acting on a rotor shaft of a rotary-wing aircraft includes a sensor arrangement that is mounted to a rotor blade that is attached to the rotor shaft. The sensor arrangement includes a cable and at least one sensor that generates a signal in response to a force or moment that acts on the rotor blade. The cable is connected to the at least one sensor for transmitting the signal. The measurement apparatus further includes a processing system that is connected to the cable and that receives the signal from the at least one sensor via the cable, wherein the processing system determines the bending moment acting on the rotor shaft based on the signal from the at least one sensor.
- Instead of directly monitoring the rotor mast bending moment through electrical strain gauges that are deployed on the inner surface of the rotor mast, the present measurement apparatus determines the bending moment on the rotor shaft or rotor mast indirectly by determining local strain, displacement or angle on the flexbeam and/or rotor blade. The measured local strain, displacement or angle on the flexbeam and/or rotor blade can be correlated through additional sensors, such as the magnetic pick-up, to the rotor shaft bending moment magnitude and rotor shaft bending moment azimuth angle through the processing system.
- Consider the scenario with an illustrative measuring environment with two separate structures including a rotor blade that is attached to a rotor shaft or rotor mast. Consider further that the bending moment of the primary structure (e.g., rotor shaft or rotor mast) is of interest, while the secondary structure (e.g., flexbeam and/or rotor blade) includes the sensing element. Both structures have to be fixed together to ensure a direct transfer of the load path from the secondary structure to the primary structure. Such an indirect measurement approach is of particular interest if there is limited access to the primary structure to place a sensing element or to avoid tedious maintenance actions. The bending moment magnitude and azimuth angle of the primary structure (e.g., rotor shaft or rotor mast) can be determined by a processing system as a result of the loading environment acting on the secondary structure.
- For the present technology, maintenance can be completely eliminated thanks to a suitable sensor arrangement. This is particularly crucial due to the pressing need to improve maintenance actions on rotary-wing aircrafts. In particular, the maintainability of the fiber optic sensors is obsolete, if such sensors avoid impairing the fatigue behavior and life of the rotor blade.
- Further benefits are seen in the multiple and simultaneous use of measurements taken from the sensors on the secondary structure. While current solutions for determining the mast bending moment are restricted to measuring the mast bending moment directly, the present technology not only allows monitoring the mast bending moment but can simultaneously be used for the dynamic characterisation of blade dynamics, the derivation of blade shape through an algorithm (i.e., if only strain measurements would be taken) to validate aeroelastic tools, increasing traceability of a product's life cycle, saving installation and calibration time during ground and flight test instrumentation, enabling predictive maintenance, such as usage-based maintenance through direct load recognition of the main rotor, and rotor tracking and measurement of lead-lag error of single blades for which all rotor blades or flexbeams of a rotor need to be equipped with such sensors.
- Providing valuable information about the lagging movement of the blade would increase the understanding of lead-lag positioning errors of single blades as well as detection of high lead-lag moments due to lead-lag resonance condition during operations (e.g., mishandling) of the rotary-wing aircraft. The collected information could also be a direct input for applications in the area of predictive maintenance, such as usage-based maintenance.
- According to one aspect, the force or moment causes at least one of a strain, a displacement, or an angle change of the rotor blade.
- Illustratively, the sensor arrangement comprises at least one additional sensor.
- By way of example, the sensor arrangement is an embedded sensor arrangement, a surface integrated sensor arrangement, or a surface applied sensor arrangement.
- According to one aspect, the rotor blade comprises a flexbeam, and the sensor arrangement is mounted to the flexbeam.
- By way of example, the cable comprises a fiber optic cable, and the at least one sensor comprise at least one optical sensor.
- Illustratively, an optical sensor of the at least one optical sensor comprises a fiber-Bragg grating (FBG) in the fiber optic cable.
- In some implementations, the processing system further comprises an interrogator that sends light having a first wavelength profile to the at least one optical sensor, and wherein the at least one optical sensor reflects light having a second wavelength profile as the signal back to the processing system.
- According to one aspect, a change of the force or moment that acts on the rotor blade causes a change of the second wavelength profile.
- In some implementations, the processing system further comprises a storage circuit that stores a reference signal measured during an initial undeformed state of the rotor blade; and a processing unit that retrieves the reference signal from the storage circuit to determine an additional bending moment acting on the rotor blade based on the reference signal from the storage circuit and the signal from the at least one sensor.
- Illustratively, the processing unit further comprises an arithmetic logic unit that determines a magnitude and an azimuth angle of the bending moment based on the additional bending moment acting on the rotor blade.
- By way of example, the measurement apparatus further comprises a display that displays the magnitude and the azimuth angle of the bending moment.
- According to one aspect, the measurement apparatus further comprises an alert system that provides at least one of a visual alarm or an aural alarm when the magnitude of the bending moment is greater than a predetermined threshold value.
- Furthermore, a measurement apparatus includes a processing system and a sensor arrangement, wherein the sensor arrangement is mounted to a rotor blade that is attached to the rotor shaft, and wherein the sensor arrangement further comprises at least one optical sensor and a fiber optic cable that connects the at least one optical sensor with the processing system. A method of operating such a measurement apparatus for determining a bending moment acting on a rotor shaft of a rotary-wing aircraft comprises: with an interrogator in the processing system, sending light having a first wavelength profile to the at least one optical sensor, wherein the at least one optical sensor reflects light having a second wavelength profile back to the processing system; with the processing system, detecting a change in the second wavelength profile compared to the second wavelength profile in an initial undeformed state of the rotor blade; in response to detecting the change of the second wavelength profile, using the processing system to determine an additional bending moment that acts on the rotor blade; and using an arithmetic logic unit in the processing system to determine a magnitude and an azimuth angle of the bending moment acting on the rotor shaft based on the additional bending moment that acts on the rotor blade.
- In some implementations, the method further comprises: using a display to display the magnitude and the azimuth angle of the bending moment; and using an alert system to provide at least one of a visual alarm or an aural alarm in response to detecting that the magnitude of the bending moment is greater than a predetermined threshold value.
- Embodiments are outlined by way of example in the following description with reference to the attached drawings. In these attached drawings, identical or identically functioning components or elements are labeled with identical reference numbers and characters and are, consequently, only described once in the following description.
-
Figure 1 is a diagram of an illustrative rotary-wing aircraft having a rotor with a rotor shaft, -
Figure 2 is a diagram of an illustrative rotor shaft with a rotor blade and an illustrative measurement apparatus for determining a bending moment acting on the rotor shaft, -
Figure 3A is a diagram of an illustrative rotor shaft with a rotor blade and an illustrative measurement apparatus for determining a bending moment acting on the rotor shaft when the rotor shaft stands still, -
Figure 3B is a diagram of an illustrative rotor shaft with a rotor blade and an illustrative measurement apparatus for determining a bending moment acting on the rotor shaft when an upward force or moment is acting on the rotor blade, -
Figure 4 shows an illustrative cross-section of a flexbeam with an illustrative sensor arrangement on a rotor blade, -
Figure 5 is a diagram of an illustrative fiber optic cable with a fiber optic sensor that includes a fiber Bragg grating, -
Figure 6 is a diagram of an illustrative processing system of an illustrative measurement system that receives a signal from a sensor and provides bending moment magnitude and bending moment azimuth angle to a display and an alert system, -
Figure 7 is a diagram of an illustrative plot showing a relationship between a flapping bending moment acting on a rotor blade and a bending moment acting on a rotor shaft, -
Figure 8 is a diagram showing an illustrative dependency of the flapping moment of a rotor blade and the bending moment of a rotor shaft to the rotor speed, -
Figure 9 is a diagram illustrating a method for optimizing sensor positions on the rotor blade in lengthwise direction, and -
Figure 10 is a flowchart showing illustrative operations that a measurement apparatus may perform to determine the bending moment acting on a rotor shaft of a rotary-wing aircraft. -
Figure 1 is a diagram of an illustrative rotary-wing aircraft 100 having at least onerotor 110 with arotor shaft 115. As shown inFigure 1 , the rotary-wing aircraft 100, which is sometimes also referred to asrotorcraft 100, is exemplarily illustrated as a helicopter. Thus, for purposes of simplicity and clarity, therotorcraft 100 is hereinafter referred to as the "helicopter" 100. - Illustratively,
helicopter 100 may have afuselage 120 that forms an airframe of thehelicopter 100. Thefuselage 120 is connected to a suitable landing gear and exemplarily forms acabin 123 and arear fuselage 127. Therear fuselage 127 is connected to atail boom 130. - By way of example,
helicopter 100 may include at least onecounter-torque device 140 configured to provide counter-torque during operation, i.e. to counter the torque created by rotation of the at least onerotor 110 for purposes of balancing thehelicopter 100 in terms of yaw. If desired,counter-torque device 140 may be shrouded. The at least onecounter-torque device 140 is illustratively provided at an aft section of thetail boom 130 and may have atail rotor 145. The aft section of thetail boom 130 may include afin 150. Illustratively, thetail boom 130 may be provided with a suitablehorizontal stabilizer 135. - Illustratively,
helicopter 100 may have at least onerotor 110, which is illustratively provided as amulti-blade rotor 110, for providing lift and forward or backward thrust during operation. The at least onemulti-blade rotor 110 comprises a plurality ofrotor blades 112 that are mounted at an associatedrotor head 114 to arotor shaft 115, which is sometimes also referred to asrotor mast 115. - The
rotor shaft 115 may be a cylindrical body with first and second ends.Rotor blades 112 may be attached to the first end of therotor shaft 115. The second end of therotor shaft 115 may be installed within a gearbox. Therotor shaft 115 rotates in operation of thehelicopter 100 around an associatedrotor axis 117 in arotor plane 119. - The
rotor shaft 115 may be in a current state whenrotor blades 112 rotate aroundrotor axis 117. The current state may be compared to an initial state whenrotor blades 112 stand still. The initial state may have been determined beforehand, corresponding to the initial undeformed state of therotor shaft 115. - Forces and/or moments may act on the
rotor blades 112 during the rotation of therotor blades 112 around therotor axis 117. The forces and/or moments that act on therotor blades 112 may lead to a displacement of therotor shaft 115 in a direction that is perpendicular to therotor axis 117, and thereby to abending moment 170 acting on therotor shaft 115. The displacement of therotor shaft 115 may increase with the distance from the second end of therotor shaft 115 that is installed within the gearbox. - The relationship between the magnitude of the displacement of the
rotor shaft 115 and the forces and/or moments acting on therotor blades 112 may be used to calibrate a measurement apparatus. - For example, the magnitude of the
bending moment 170 acting on therotor shaft 115 and the magnitude of the forces and/or moments acting on therotor blades 112 may have a linear dependency on each other. - Thus, a measurement apparatus for determining the
bending moment 170 that acts on therotor shaft 115 may include measuring the forces and/or moments acting on therotor blades 112. -
Figure 2 is a diagram of anillustrative rotor shaft 210 with arotor blade 112 and anillustrative measurement apparatus 200 for determining abending moment 230 acting on therotor shaft 210. - As shown in
Figure 2 ,rotor shaft 210 may be acylindrical body 210 that rotates aroundrotational height axis 215. When therotor shaft 210 rotates aroundrotational height axis 215, therotor shaft 210 is sometimes also referred to as being in a dynamic state or current state. When therotor shaft 210 stands still (i.e., when therotor shaft 210 is not rotating), therotor shaft 210 is sometimes also referred to as being in a static state. When therotor shaft 210 stands still or when therotor shaft 210 rotates but no cyclic stick is used, no bending moments are acting on therotor shaft 210. When no bending moments are acting on therotor shaft 210, therotor shaft 210 is sometimes also referred to as being in an initial undeformed state. - Illustratively,
rotor shaft 210 may have an attached end and a free end. The attached end ofrotor shaft 210 may be installed within a gearbox. For example,rotor shaft 210 may be rotatably attached to the gearbox at upper andlower bearings - By way of example,
rotor blades 112, illustratively shown as asingle rotor blade 112 inFigure 2 , may be attached to the free end ofrotor shaft 210. Other components such as a pitch link (not shown) may be attached to the free end ofrotor shaft 210, if desired. As shown inFigure 2 , theillustrative rotor blade 112 may include apitch control cuff 240 and aflexbeam 245, and afastener 235 may attach theflexbeam 245 to arotor hub 212, which is fixedly attached to therotor shaft 210. - In operation,
rotor shaft 210 may rotate aroundrotational height axis 215. The rotating blades may induce various different loads torotor shaft 210. For example, bendingmoments 230 may be induced intorotor shaft 210. - If desired,
measurement apparatus 200 may be provided for determining thebending moment 230 that acts on therotor shaft 210. Such ameasurement apparatus 200 for determining abending moment 230 acting on arotor shaft 210 of a rotary-wing aircraft (e.g., rotary-wing aircraft 100 ofFigure 1 ) includes aprocessing system 250 and asensor arrangement 224 that is mounted to arotor blade 112 that is attached to therotor shaft 210. Thesensor arrangement 224 includes at least onesensor rotor blade 112. For example, the at least onesensor rotor blade 112 that results from the force or moment acting on therotor blade 112. - If desired, the
sensor arrangement 224 may include at least oneadditional sensor Figure 2 , thesensor arrangement 224 includes foursensors sensor arrangement 224 may include less than four sensors. In other implementations, thesensor arrangement 224 may include more than four sensors. For example, thesensor arrangement 224 may include five, six, seven, or more sensors. - In some implementations, the
sensor arrangement 224 including the at least onesensor pitch control cuff 240 of therotor blade 112. In other implementations, thesensor arrangement 224 may be mounted to theflexbeam 245. In yet other implementations, thesensor arrangement 224 may be mounted to the blade further away from therotor hub 212 beyond thepitch control cuff 240. If desired, thesensor arrangement 224 may be mounted to thepitch control cuff 240 and/or the flexbeam and/or the blade further away from therotor hub 212 beyond thepitch control cuff 240. For example, a first group of sensors may be mounted to the blade further away from therotor hub 212 beyond thepitch control cuff 240, a second group of sensors may be mounted to thepitch control cuff 240, and a third group of sensors may be mounted to theflexbeam 245. -
Figure 2 shows asensor arrangement 224 that is mounted to thesingle rotor blade 112. In some implementations, at least one other rotor blade (not shown) may be equipped with a sensor arrangement such as thesensor arrangement 224 shown onrotor blade 112. - The
sensor arrangement 224 further includes acable 222 that is connected to the at least onesensor cable 222 may be an electrical cable for transmitting an electrical signal, and the at least onesensor cable 222 may be a fiber optical cable for transmitting an optical signal, and the at least onesensor -
Measurement apparatus 200 may include aprocessing system 250 as described in more detail inFigure 6 . Theprocessing system 250 is connected to thecable 222 and receives the signal from the at least onesensor cable 222. Theprocessing system 250 determines the bendingmoment 230 acting on therotor shaft 210 based on the signal from the at least onesensor - As shown in
Figure 2 , theprocessing system 250 may be located in therotor head 114. Alternatively, theprocessing system 250 may be located in or on another part of the rotating frame. For example, theprocessing system 250 may be located in therotor hub 212 or on therotor shaft 210, just to name a few possible locations. If desired, theprocessing system 250 may be located in or on the fixed frame (i.e., on the non-rotating parts of the rotary-wing aircraft such as the fuselage). - In some implementations, the
processing system 250 may be located either completely in or on the rotating frame or in or on the fixed frame. In other implementations, some portions of theprocessing system 250 may be located in or on the rotating frame and other portions of theprocessing system 250 may be located in or on the fixed frame. - As an example, an interrogator that sends light into the
fiber optic cable 222 as described in more detail with respect toFigure 5 may be positioned in the rotating frame. As another example, an arithmetic logic unit (ALU) or a storage circuit within theprocessing system 250 as described in more detail with respect toFigure 6 may be positioned in the fixed frame. - Independent of the positioning of portions of the
processing system 250, power and data may be transferred between the rotating frame and the fixed frame. As an example, power and data may be transferred between the rotating frame and the fixed frame via a slip ring and a wired connection. As another example, power and data may be transferred between the rotating frame and the fixed frame wirelessly. As yet another example, power may be transferred between the rotating frame and the fixed frame via a slip ring and a wired connection, which data is transferred wirelessly between the rotating frame and the fixed frame. -
Figure 3A is a diagram of anillustrative rotor shaft 210 with arotor blade 112 and anillustrative measurement apparatus 200 for determining a bending moment acting on the rotor shaft when therotor shaft 210 stands still (i.e., when therotor shaft 210 is not rotating). - When the
rotor shaft 210 stands still, therotor shaft 210 is sometimes also referred to as being in a static state or as being in an initial undeformed state. In fact, therotor blades 112 of a multi-blade rotor are usually arranged point-symmetrically to the rotor axis (e.g.,rotor axis 117 ofFigure 1 ) at the rotor hub such that, in the absence of wind, no bending moments are acting on therotor shaft 210 when therotor shaft 210 stands still. -
Figure 3B is a diagram of anillustrative rotor shaft 210 with arotor blade 112 and anillustrative measurement apparatus 200 for determining abending moment 230 acting on therotor shaft 210 when an upward force ormoment 320 is acting on therotor blade 112. - For example, the
rotor shaft 210 may rotate around a rotational height axis in a current state, and wind, turbulences, or a flight maneuver may cause a force ormoment 320 that acts on therotor blade 112. - Illustratively, the force or
moment 320 may cause at least one of a strain, a displacement, or an angle change at therotor blade 112. The strain, displacement or angle change at therotor blade 112 may be illustrated by astrain distribution 310 in therotor blade 112. Asensor arrangement 224 with at least onesensor 224a may measure the strain, displacement, or angle change at therotor blade 112 that is associated with thestrain distribution 310 and send a corresponding signal viacable 222 to aprocessing system 250. - The
processing system 250 receives the signal from the at least onesensor 224a via thecable 222 and determines the bendingmoment 230 that acts on therotor shaft 210 based on the signal from the at least onesensor 224a. Thus, theprocessing system 250 determines the bendingmoment 230 acting on therotor shaft 210 based on measuring the strain, displacement, or angle change at therotor blade 112. - As shown in
Figures 3A and 3B ,sensor 224a may be placed on top ofrotor blade 112. However,sensor 224a may be attached differently to therotor blade 112. -
Figure 4 shows an illustrative cross-section of a flexbeam with an illustrative sensor arrangement (e.g.,sensor arrangement 224 withsensors 224a ofFigures 3A or 3B ) on arotor blade 112. - As an example, the sensor arrangement may be an embedded
sensor arrangement 434 in which the sensors and at least a portion of the cable that connect the sensors with the processing unit are embedded in therotor blade 112. An embeddedsensor arrangement 434 has the advantage that the sensors are protected from environmental and operational hazards such as shear force and moisture, which may prolong the sensors' lifetime. However, replacing a damaged sensor of an embeddedsensor arrangement 434 is comparably complicated and may require the replacement of theentire rotor blade 112. - In some implementations, the embedded
sensor arrangement 434 may be realized using a fiber optic cable that includes a fiber core and around the fiber core concentric rings of (from interior to the exterior) a fiber cladding, a primary buffer, a secondary buffer, a strength member, and an outer jacket, whereby the secondary buffer diameter is 900 µm ± 60 µm. - In other implementations, the fiber optic cable of the embedded
sensor arrangement 434 may have a diameter of 100µm to 150µm. In these implementations, a Teflon tube may be embedded in therotor blade 112. The portion of the Teflon tube that is embedded in therotor blade 112 may have a length of 4cm to 6cm and a diameter greater that 400µm. The embeddedsensor arrangement 434 may be positioned inside the Teflon tube to protect the fiber optic cable at the exit point of therotor blade 112. If desired, the cable instrumentation may be adapted with qualified cable by splice. - As another example, the sensor arrangement may be a surface integrated
sensor arrangement 436 in which the sensors and at least a portion of the cable that connect the sensors with the processing unit are integrated into the surface of therotor blade 112. Such a surface integratedsensor arrangement 436 improves the accessibility of the sensors for maintenance compared to the embeddedsensor arrangement 434. However, the sensors are, depending on the implementation of the surface integratedsensor arrangement 436, partially exposed to environmental and operational hazards. - Illustratively, the surface integrated
sensor arrangement 436 may be implemented with a groove that is formed in the rotor blade 112 (e.g., through a fixed provision or wire cable) and that receives the sensor arrangement. - As yet another example, the sensor arrangement may be a surface applied
sensor arrangement 438 in which the sensors and the cable are attached to the surface of therotor blade 112. Such a surface appliedsensor arrangement 438 has the advantage that the damaged sensors and/or a damaged cable can easily be replaced. However, the sensors and the cable as well as any adhesive used to fix thesensor arrangement 436 to the surface of therotor blade 112 are unprotected from environmental and operational hazards, and therefore more likely to fail than the sensors and the cable of-a surface integratedsensor arrangement 436 or an embeddedsensor arrangement 434. - As mentioned above, the cable may be a fiber optical cable for transmitting an optical signal, and the sensors may include at least one optical sensor.
Figure 5 is a diagram of an illustrativefiber optic cable 222 with a fiber optic sensor that includes a fiber-Bragg grating (FBG) 580 in thefiber optic cable 222. - A
fiber optic cable 222 that contains FBGs is very light weight, comparably small in dimensions, immune to electromagnetic interference, flexible, strong, compatible with composite materials, and no electrical power is needed for each sensor. For example, the fiber optic cable may have a fiberoptic cable diameter 540 of 80 µm. - Illustratively,
fiber optic cable 222 may include a fiber core 560 (e.g., a glass fiber cable) that transmits light. Thefiber core 560 may be surrounded by afiber cladding 570 such that light is reflected from thefiber cladding 570 back into thefiber core 560 which assures minimum transmission loss. In fact, thefiber core 560 may have a higher refractive index η than thefiber cladding 570 which leads to complete reflection at the border between thefiber core 560 and thefiber cladding 570. - As shown in
Figure 5 , thefiber optic cable 222 may include a protection jacket 550 (e.g., a coating). Theprotection jacket 550 may protect thefiber cladding 570 and thefiber core 560 from external conditions and physical damage. - A
fiber optic sensor 224a such as a fiber-Bragg grating 580 modulates the characteristics of a propagating light source. An interrogator may be included in a processing system. For example, the processing system with the interrogator may be located on top of the rotor shaft together with a power supply as shown inFigure 2 . The interrogator may include a light source and send light having a firstpredetermined wavelength profile 510 to thefiber optic sensor 224a. - The
fiber optic sensor 224a may reflect light having asecond wavelength profile 520 as a signal back to the processing system. All other wavelengths of theinput signal 510 may be transmitted unaffected through thefiber optic cable 222 as transmittedsignal 530. - Illustratively, the fiber-Bragg grating acts as a wavelength selective mirror, reflecting a predetermined wavelength profile back through the
fiber optic cable 222. Perturbation of the grating (e.g., by strain or temperature) results in a change in the reflected wavelength profile, which is the basis of the sensing approach. Thus, a change of the force or moment (e.g., force ormoment 320 ofFigure 3 ) that acts on the rotor blade causes a change of thesecond wavelength profile 520. If desired, multiple optical sensors with center wavelengths are distributed in a specific nm wavelength band to ensure correct monitoring of the signals. - The
fiber optic sensor 224a may sense a perturbation of the grating due to the force or moment on the rotor blade as a mechanical strain Δε and/or due to a temperature change ΔT. The characteristics of afiber optic sensor 224a such as a fiber-Bragg grating 580 is defined by Bragg's law:
- The effective index neff and period of the refractive index modulation Λ are sensitive to the strain and temperature loading, so the reflective wavelength can be written:
- For the mechanical strain:

- For the temperature:
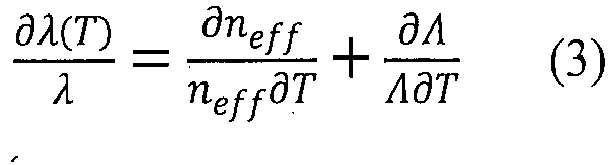
- The measured wavelength shift, Δλ depending on the mechanical strain and the temperature change is defined as follows:

- For which the thermal sensitivity α is:

- An instrumented sample subjected to external stress causes deformation of the test body. This deformation induces a variation of the
second wavelength profile 520 of theFBG 580 according to its sensitivity in direction of the coordinates of the test body in which theFGB 580 is embedded (e.g., in direction of cartesian coordinates x,y,z). The consideration of the correct strain sensitivity b is particularly important when thefiber optic sensor 224a such as a fiber-Bragg grating 580 is embedded within a host material. This strain sensitivity b is defined as:
-
Figure 6 is a diagram of anillustrative processing system 250 of an illustrative measurement system (e.g.,measurement system 200 ofFigure 2 ) that receives asignal 620 with measurement data from asensor arrangement 224 and provides bendingmoment magnitude 670 and bendingmoment azimuth angle 680 to adisplay 650 and analert system 655. - Illustratively, the
display 650 may display themagnitude 670 and theazimuth angle 680 of the bending moment, thereby making the information visually available to a pilot of a rotary-wing aircraft. - If desired, the
alert system 655 may provide at least one of a visual alarm or an aural alarm when themagnitude 670 of the bending moment is greater than a predetermined threshold value. As an example, thealert system 655 may sound a siren or make a clear voice announcement. As another example, thealert system 655 may flash a screen or display a message on a screen. -
Processing system 250 is connected via a cable withsensor arrangement 224. Illustratively, theprocessing system 250 includes an interrogator as described with reference toFigure 5 . The interrogator may include a light source. By way of example, the interrogator may send light having a first predetermined wavelength profile to a fiber optic sensor ofsensor arrangement 224. - Sensors of
sensor arrangement 224 may be placed on or inside a rotor blade (e.g., as shown inFigure 4 ) and measure a force or moment that acts on the rotor blade (e.g., as shown inFigure 3B ). Sensors ofsensor arrangement 224 may send asignal 620 associated with the measured force or moment toprocessing system 250. - If desired, a
first signal 620 may be measured during a calibration ofprocessing system 250. The calibration ofprocessing system 250 may include the setting of a zero-point reference or of signal scaling factors, if desired. -
Processing system 250 may include astorage circuit 630.Storage circuit 630 may store the reference signal measured during the initial undeformed state. For example, the reference signal may include the wavelength profile of the reflectedsignal 520 ofFigure 5 when no force or moment is acting on the rotor blade. - Illustratively,
processing system 250 may include aprocessing unit 640. For example, processingunit 640 may retrieve data such as the reference signal from thestorage circuit 630 to determine an additional bending moment acting on the rotor blade based on the reference signal from thestorage circuit 630 and thesignal 620 from the at least one sensor of thesensor arrangement 224. - If desired, processing
unit 640 may include an arithmetic logic unit (ALU) 645.Arithmetic logic unit 645 may determine amagnitude 670 and anazimuth angle 680 of the bending moment acting on the rotor shaft (e.g., bendingmoment 230 acting onrotor shaft 210 ofFigure 3B ) based on the additional bending moment acting on the rotor blade (e.g., bendingmoment 320 acting onrotor blade 112 ofFigure 3B ). - As an example, consider the scenario in which the sensors of
sensor arrangement 224 are fiber optic sensors. Consider further that the processing system includes an interrogator that sends a light having a first predetermined wavelength profile (e.g.,wavelength profile 510 ofFigure 5 ) to the fiber optic sensors ofsensor arrangement 224 and thatstorage circuit 630 stores a reference signal with a second wavelength profile of the reflected signal (e.g.,wavelength profile 520 ofFigure 5 ) that has been determined when no force or moment was acting on the rotor blade. - In this scenario, the
processing unit 640 may receive a third wavelength profile from the sensors ofsensor arrangement 224 that is different than the second wavelength profile when the additional bending moment is acting on the rotor blade. For example, the third wavelength profile may have a spike that is shifted to a lower or a higher wavelength compared to the spike of the second wavelength profile. Theprocessing unit 640 may determine a bending moment acting on the rotor blade based on the difference between the second and third wavelength profiles. - Illustratively,
processing system 250 may determine amagnitude 670 and anazimuth angle 680 of the bending moment acting on the rotor shaft based on the determined bending moment acting on the rotor blade. For example, processingunit 640 may determinemagnitude 670 andazimuth angle 680 of the bending moment acting on the rotor shaft. - As an example,
storage circuit 630 may store a lookup table with bendingmoment magnitude 670 andazimuth angle 680 of the bending moment acting on the rotor shaft depending on the measured force or moment acting on the rotor blade, andprocessing unit 640 may use the lookup table to retrieve thebending moment magnitude 670 andazimuth angle 680 that correspond to the measured force or moment acting on the rotor blade. - As another example, processing
unit 640 may usearithmetic logic unit 645 to computemagnitude 670 andazimuth angle 680 of the bending moment based on a functional relationship between the bending moment and the measured force or moment acting on the rotor blade (e.g., a functional relationship that was determined during calibration of the measurement apparatus). - By way of example, the
processing system 250 may record a first timestamp instorage circuit 630 when the magnitude of the bending moment starts to exceed a predetermined threshold value and a second timestamp when the magnitude of the bending moment ceases to exceed the predetermined threshold value. Theprocessing unit 640 may retrieve the first and second timestamps from thestorage circuit 630 and determine the duration of time between the first and second timestamps (e.g., using the arithmetic logic unit 645). - If desired, the
processing unit 640 may further process and analyze the recorded information. For example, processingunit 640 may sample themagnitude 670 and/or theazimuth angle 680 of the bending moment in predetermined ranges over a duration of time (e.g., between two maintenance intervals). - If desired, the
processing system 250 may provide the recorded information from thestorage circuit 630 for further processing. As an example, theprocessing system 250 may provide the recorded information to a maintenance apparatus during maintenance. As another example, theprocessing system 250 may provide charts showing the magnitude and angle of the recorded bending moment depending on the time. - If desired, processing
unit 640 may include at least one of a system self-test function, a calibration function that is adapted to setting a zero-point reference or signal scaling factors, or an output function that is adapted to selecting between providing analogue or digital output signals. - The
processing system 250 may be implemented using different discrete components. As shown inFigure 6 , the discrete components may include astorage circuit 630, aprocessing unit 640, adisplay 650, and analert system 655. - If desired, some or all discrete components of
Figure 6 may be combined and integrated inside a single component. As an example,alert system 655 may be integrated into adisplay 650 with speakers. As another example, processingunit 640 may have embedded memory circuitry, thereby combiningprocessing unit 640 andstorage circuit 630. -
Figure 7 is a diagram 700 of an illustrative plot. The y-axis of the plot shows a flapping bending moment acting on a rotor blade, and the x-axis of the plot depicts a bending moment acting on a rotor shaft, to which the rotor blade is attached. As shown inFigure 7 , there is a linear relationship between the flapping bending moment acting on the rotor blade and the bending moment acting on the associated rotor shaft for different rotor blade sizes. - Illustratively, there is a direct load transfer from the rotor blade to the rotor shaft. The relationship between the flapping bending moment acting on the rotor blade and a bending moment acting on the rotor shaft can be established experimentally for a particular rotor. For example, the relationship between the flapping bending moment acting on the rotor blade and the bending moment acting on the rotor shaft may be determined by load distribution measurements on full scale rotor blades (e.g., during a whirl tower test or during a ground/flight test on a rotary-wing aircraft) or by component test samples (e.g., laboratory tests of flex-control unit of a bearingless main rotor).
-
Figure 8 is a diagram 800 showing an illustrative dependency of the flapping moment of a rotor blade and the bending moment of a rotor shaft to the rotor speed. The x-axis of the diagram 800 shows the rotor speed in percentage of nominal, and the y-axis of the diagram 800 depicts the quotient of the flapping bending moment acting on a rotor blade divided by the bending moment acting on the associated rotor shaft. - The
lines 830 in diagram 800 show analytical results for different multi-blade rotors. Theanalytical results 830 were further compared toflight test results - In some implementations, it may be desirable to use the sensor arrangement on the rotor blade for other purposes in addition to monitoring the bending moment of the rotor shaft. In such implementations, special care should be taken for placing the sensors on the rotor blade (e.g., flexbeam, pitch control cuff, blade). This is especially important in case of characterizing blade dynamics for which the sensors have to be located in such a way that with a minimum number of sensors the maximum amount of information can be obtained from the structure. For this purpose, the sensor positions in lengthwise direction of the rotor blade need to be determined carefully.
-
Figure 9 is a diagram illustrating a method for optimizing sensor positions on the rotor blade in lengthwise direction of the rotor blade. In particular, diagrams 900 and 950 show the mode shape determined at different y-positions on the rotor blade. Diagram 900 aims to illustrate the difference between the theoretical bending vs. the sensor measured bending, while diagram 950 aims to illustrate the measurement error due to interpolation between two sensor positions. - The method shown in
Figure 9 aims to minimize the total error between the theoretical mode shape ϕij and the measured mode shape ϕ̂ij with j = 1,2,...,m corresponding to the number of mode shapes to be identified and i = 1,2,...,n to the number of nodal points. - Assuming that the sensors are located on the rotor blade at spanwise positions yk with k = 1,2, ... ,p being the number of sensors, the measured mode shape ϕ̂ij is obtained by linearly interpolating between the nodal points yi of the theoretical mode shape ϕ̂ij . To calculate the error eij (= ϕij - ϕ̂ij ) between the measured mode shape ϕ̂ij and the theoretical mode shape ϕij at each nodal point i for the jth mode, equation (7) is used to interpolate between two sensor positions yk and y k+1:

- The sensors at position yk are identified by minimizing the cost function shown in equation (8):

-
Figure 10 is aflowchart 1000 showing illustrative operations that a measurement apparatus (e.g.,measurement apparatus 200 ofFigure 2 ) may perform to determine a bending moment acting on a rotor shaft of a rotary-wing aircraft (e.g., rotary-wing aircraft 100 ofFigure 1 ). The measurement apparatus includes a processing system and a sensor arrangement. The sensor arrangement is mounted to a rotor blade that is attached to the rotor shaft, and includes at least one optical sensor and a fiber optic cable that connects the at least one optical sensor with the processing system. For example, themeasurement apparatus 200 ofFigure 2 includes aprocessing system 250 and asensor arrangement 224. Thesensor arrangement 224 is mounted to arotor blade 112 that is attached to therotor shaft 210 and includes at least oneoptical sensor fiber optic cable 222 that connects the at least oneoptical sensor processing system 250. - During
operation 1010, an interrogator in the processing system of the measurement apparatus sends light having a first wavelength profile to the at least one optical sensor, wherein the at least one optical sensor reflects light having a second wavelength profile back to the processing system. For example, an interrogator in theprocessing system 250 of themeasurement apparatus 200 ofFigure 2 may send light havingwavelength profile 510 ofFigure 5 to the at least oneoptical sensor optical sensor wavelength profile 520 ofFigure 5 back to theprocessing system 250. - During
operation 1020, the processing system of the measurement apparatus detects a change in the second wavelength profile compared to the second wavelength profile in an initial undeformed state of the rotor blade. For example, theprocessing system 250 of themeasurement apparatus 200 ofFigure 2 may detect a change in thewavelength profile 520 ofFigure 5 compared to thewavelength profile 520 in an initial undeformed state of therotor blade 112. - In response to detecting the change of the second wavelength profile, the processing system of the measurement apparatus determines an additional bending moment that acts on the rotor blade during
operation 1030. For example, theprocessing system 250 of themeasurement apparatus 200 ofFigure 2 may determine an additional bending moment that acts on therotor blade 112 in response to detecting the change of thewavelength profile 520 ofFigure 5 . - During
operation 1040, the measurement apparatus uses an arithmetic logic unit in the processing system to determine a magnitude and an azimuth angle of the bending moment acting on the rotor shaft based on the additional bending moment that acts on the rotor blade. For example,arithmetic logic unit 645 inprocessing system 250 ofFigure 6 may determine amagnitude 670 and anazimuth angle 680 of thebending moment 230 ofFigure 2 acting on therotor shaft 210 based on the additional bending moment that acts on therotor blade 112. - If desired, the measurement apparatus may use a display to display the magnitude and the azimuth angle of the bending moment; and use an alert system to provide at least one of a visual alarm or an aural alarm in response to detecting that the magnitude of the bending moment is greater than a predetermined threshold value. For example, the measurement apparatus may use
display 650 ofFigure 6 to display themagnitude 670 and theazimuth angle 680 of thebending moment 230 ofFigure 2 . The measurement apparatus may further usealert system 655 ofFigure 6 to provide at least one of a visual alarm or an aural alarm in response to detecting that themagnitude 670 of thebending moment 230 ofFigure 2 is greater than a predetermined threshold value. - It should be noted that the above described embodiments are merely described to illustrate possible embodiments of the present invention, but not in order to restrict the present invention thereto. Instead, multiple modifications and variations of the above described embodiments are possible and should, therefore, also be considered as being part of the invention.
- For instance, the measurement apparatus described above in
Figure 6 shows thedisplay 650 and thealert system 655 as the only recipients of themagnitude 670 and theazimuth angle 680 of the bending moment. However, thestorage circuit 630 may receive and store the magnitude and/or azimuth angle of the bending moment under certain predetermined conditions (e.g., whenever the magnitude and/or the azimuth angle of the bending moment acting on the rotor shaft exceeds a predetermined threshold value including the duration and timestamp, if desired). Alternatively, the alert system or any other component of the measurement apparatus may include an additional storage circuit that stores timestamps and magnitude and/or azimuth angle of the bending moment under predetermined conditions. -
- 100 rotary-wing aircraft, rotorcraft, helicopter
- 110 multi-blade rotor
- 112 rotor blade
- 114 rotor head
- 115 rotor shaft
- 117 rotor axis
- 119 rotor plane
- 120 fuselage
- 123 cabin
- 127 rear fuselage
- 130 tail boom
- 135 horizontal stabilizer
- 140 counter-torque device
- 145 tail rotor
- 150 fin
- 170 bending moment
- 200 measuring apparatus
- 210 rotor shaft, rotor mast
- 212 rotor hub
- 215 rotational height axis
- 222 fiber optic cable
- 224 sensor arrangement
- 224a, 224b, 224c, 224d sensor
- 230 bending moments
- 235 fastener
- 240 pitch control cuff
- 245 flexbeam
- 250 processing system
- 253 upper bearing
- 255 lower bearing
- 310 strain distribution
- 320 force or moment
- 434 embedded sensor arrangement
- 436 surface integrated sensor arrangement
- 438 surface applied sensor arrangement
- 510 input signal
- 520 reflected signal
- 530 transmitted signal
- 540 fiber optic cable diameter
- 550 protection jacket
- 560 fiber core
- 570 fiber cladding
- 580 Bragg grating
- 620 signal
- 630 storage circuit
- 640 processing unit
- 645 arithmetic logic unit
- 650 display
- 655 alert system
- 660 retrieved data
- 670 bending moment magnitude
- 680 bending moment azimuth angle
- 700 diagram of bending moment in rotor blade vs. mast bending moment
- 800 diagram of mast bending moment vs. rotor speed
- 810, 820 flight test results
- 830 analytical results
- 900 diagram of theoretical bending vs. sensor measured bending
- 950 diagram of measurement error due to interpolation
- 1000 flowchart
- 1010, 1020, 1030, 1040 operation
Claims (15)
- A measurement apparatus (200) for determining a bending moment (230) acting on a rotor shaft (210) of a rotary-wing aircraft (100), comprising:a sensor arrangement (224) that is mounted to a rotor blade (112) that is attached to the rotor shaft (210) and that comprises:at least one sensor (224a, 224b) that generates a signal (620) in response to a force or moment (320) that acts on the rotor blade (112), anda cable (222) that is connected to the at least one sensor (224a, 224b) for transmitting the signal (620); anda processing system (250) that is connected to the cable (222) and that receives the signal (620) from the at least one sensor (224a, 224b) via the cable (222), wherein the processing system (250) determines the bending moment (230, 670, 680) acting on the rotor shaft (210) based on the signal (620) from the at least one sensor (224a, 224b).
- The measurement apparatus (200) of claim 1, wherein the force or moment (320) causes at least one of a strain, a displacement, or an angle change of the rotor blade (112).
- The measurement apparatus (200) of any one of claims 1 or 2, wherein the sensor arrangement (224) comprises at least one additional sensor (224c, 224d).
- The measurement apparatus (200) of any one of the preceding claims, wherein the sensor arrangement (224) is an embedded sensor arrangement (434), a surface integrated sensor arrangement (436), or a surface applied sensor arrangement (438).
- The measurement apparatus (200) of any one of the preceding claims, wherein the rotor blade (112) comprises a flexbeam (245), and wherein the sensor arrangement (224) is mounted to the flexbeam (245).
- The measurement apparatus (200) of any one of the preceding claims, wherein the cable (222) comprises a fiber optic cable (222), and wherein the at least one sensor (224a, 224b) comprise at least one optical sensor (224a, 224b).
- The measurement apparatus (200) of claim 6, wherein an optical sensor (224a) of the at least one optical sensor (224a, 224b) comprises a fiber-Bragg grating (FBG) (580) in the fiber optic cable (222).
- The measurement apparatus (200) of any one of claims 6 or 7, wherein the processing system (250) further comprises:
an interrogator that sends light having a first wavelength profile (510) to the at least one optical sensor (224a, 224b), and wherein the at least one optical sensor (224a, 224b) reflects light having a second wavelength profile (520) as the signal (620) back to the processing system (250). - The measurement apparatus (200) of claim 8, wherein a change of the force or moment (320) that acts on the rotor blade (112) causes a change of the second wavelength profile (520).
- The measurement apparatus (200) of any one of the preceding claims, wherein the processing system (250) further comprises:a storage circuit (630) that stores a reference signal measured during an initial undeformed state of the rotor blade (112); anda processing unit (640) that retrieves the reference signal from the storage circuit to determine an additional bending moment acting on the rotor blade (112) based on the reference signal from the storage circuit and the signal (620) from the at least one sensor (224a, 224b).
- The measurement apparatus (200) of claim 10, wherein the processing unit (640) further comprises:
an arithmetic logic unit (645) that determines a magnitude (670) and an azimuth angle (680) of the bending moment (230) based on the additional bending moment acting on the rotor blade (112). - The measurement apparatus (200) of claim 11, further comprising:
a display (650) that displays the magnitude (670) and the azimuth angle (680) of the bending moment (230). - The measurement apparatus (200) of any one of claims 11 or 12, further comprising:
an alert system (655) that provides at least one of a visual alarm or an aural alarm when the magnitude (670) of the bending moment (230) is greater than a predetermined threshold value. - A method (1000) of operating a measurement apparatus (200) for determining a bending moment (230) acting on a rotor shaft (210) of a rotary-wing aircraft (100), the measurement apparatus (200) comprising a processing system (250) and a sensor arrangement (224), wherein the sensor arrangement (224) is mounted to a rotor blade (112) that is attached to the rotor shaft (210), and wherein the sensor arrangement (224) further comprises at least one optical sensor (224a, 224b) and a fiber optic cable (222) that connects the at least one optical sensor (224a, 224b) with the processing system (250), the method comprising:with an interrogator in the processing system (250), sending (1010) light having a first wavelength profile (510) to the at least one optical sensor (224a, 224b), wherein the at least one optical sensor (224a, 224b) reflects light having a second wavelength profile (520) back to the processing system (250);with the processing system (250), detecting (1020) a change in the second wavelength profile (520) compared to the second wavelength profile (520) in an initial undeformed state of the rotor blade (112);in response to detecting the change of the second wavelength profile (520), using (1030) the processing system (250) to determine an additional bending moment that acts on the rotor blade (112); andusing (1040) an arithmetic logic unit (645) in the processing system (250) to determine a magnitude (670) and an azimuth angle (680) of the bending moment (230) acting on the rotor shaft (210) based on the additional bending moment that acts on the rotor blade (112).
- The method (1000) of claim 14, further comprising:using a display (650) to display the magnitude (670) and the azimuth angle (680) of the bending moment (230); andusing an alert system (655) to provide at least one of a visual alarm or an aural alarm in response to detecting that the magnitude (670) of the bending moment (230) is greater than a predetermined threshold value.
Priority Applications (2)
| Application Number | Priority Date | Filing Date | Title |
|---|---|---|---|
| EP23315420.2A EP4556873A1 (en) | 2023-11-14 | 2023-11-14 | A measurement apparatus for determining a bending moment |
| US18/773,651 US20250155315A1 (en) | 2023-11-14 | 2024-07-16 | Measurement apparatus for determining a bending moment |
Applications Claiming Priority (1)
| Application Number | Priority Date | Filing Date | Title |
|---|---|---|---|
| EP23315420.2A EP4556873A1 (en) | 2023-11-14 | 2023-11-14 | A measurement apparatus for determining a bending moment |
Publications (1)
| Publication Number | Publication Date |
|---|---|
| EP4556873A1 true EP4556873A1 (en) | 2025-05-21 |
Family
ID=89121934
Family Applications (1)
| Application Number | Title | Priority Date | Filing Date |
|---|---|---|---|
| EP23315420.2A Pending EP4556873A1 (en) | 2023-11-14 | 2023-11-14 | A measurement apparatus for determining a bending moment |
Country Status (2)
| Country | Link |
|---|---|
| US (1) | US20250155315A1 (en) |
| EP (1) | EP4556873A1 (en) |
Citations (10)
| Publication number | Priority date | Publication date | Assignee | Title |
|---|---|---|---|---|
| EP1317663A1 (en) | 2000-09-12 | 2003-06-11 | Fast Technology AG | Magnetic torque sensor system |
| JP2004333378A (en) | 2003-05-09 | 2004-11-25 | Kawasaki Heavy Ind Ltd | Information acquisition device, life calculation device and evaluation equipment |
| EP2104843A2 (en) | 2007-01-16 | 2009-09-30 | Bell Helicopter Textron Inc. | Hall effect helicopter mast torque meter |
| US20090324409A1 (en) * | 2008-05-13 | 2009-12-31 | Mark Volanthen | Rotor blade monitoring |
| EP2182337A2 (en) | 2008-10-30 | 2010-05-05 | Eurocopter Deutschland GmbH | Method for the contactless determination of forces and/or torques acting on a hollow cylindrical body and a measuring system for carrying out the method |
| DE102009021557A1 (en) | 2009-05-15 | 2010-11-25 | Eads Deutschland Gmbh | Linear momentum determining method for rotor shaft of helicopter, involves determining linear momentum from idle position of reference patterns and/or position of reference patterns in camera image during deformation of shaft |
| RU2013135204A (en) | 2013-07-29 | 2015-02-10 | Общество с ограниченной ответственностью "Научно-инновационный центр "Институт развития исследований, разработок и трансферта технологий" (ООО НИЦ "ИРТ") | SYSTEM OF CONTROL OF TECHNICAL CONDITION OF CONSTRUCTIONS OF AIRCRAFT (OPTIONS) |
| US20150370030A1 (en) * | 2014-06-20 | 2015-12-24 | Bell Helicopter Textron Inc. | Embedding fiber optic cables in rotorcraft composites |
| US20200132052A1 (en) * | 2017-07-14 | 2020-04-30 | fos4X GmbH | Strain and vibration measuring system for monitoring rotor blades |
| EP3961177B1 (en) | 2020-08-25 | 2022-06-15 | AIRBUS HELICOPTERS DEUTSCHLAND GmbH | A measurement apparatus for determining a bending moment |
Family Cites Families (2)
| Publication number | Priority date | Publication date | Assignee | Title |
|---|---|---|---|---|
| EP1978246A1 (en) * | 2007-04-04 | 2008-10-08 | Siemens Aktiengesellschaft | Method of reducing an unbalance in a wind turbine rotor and device for performing the method |
| US11971277B2 (en) * | 2021-12-17 | 2024-04-30 | Textron Innovations Inc. | Anisotropic magneto-resistive sensor flap-measuring systems |
-
2023
- 2023-11-14 EP EP23315420.2A patent/EP4556873A1/en active Pending
-
2024
- 2024-07-16 US US18/773,651 patent/US20250155315A1/en active Pending
Patent Citations (10)
| Publication number | Priority date | Publication date | Assignee | Title |
|---|---|---|---|---|
| EP1317663A1 (en) | 2000-09-12 | 2003-06-11 | Fast Technology AG | Magnetic torque sensor system |
| JP2004333378A (en) | 2003-05-09 | 2004-11-25 | Kawasaki Heavy Ind Ltd | Information acquisition device, life calculation device and evaluation equipment |
| EP2104843A2 (en) | 2007-01-16 | 2009-09-30 | Bell Helicopter Textron Inc. | Hall effect helicopter mast torque meter |
| US20090324409A1 (en) * | 2008-05-13 | 2009-12-31 | Mark Volanthen | Rotor blade monitoring |
| EP2182337A2 (en) | 2008-10-30 | 2010-05-05 | Eurocopter Deutschland GmbH | Method for the contactless determination of forces and/or torques acting on a hollow cylindrical body and a measuring system for carrying out the method |
| DE102009021557A1 (en) | 2009-05-15 | 2010-11-25 | Eads Deutschland Gmbh | Linear momentum determining method for rotor shaft of helicopter, involves determining linear momentum from idle position of reference patterns and/or position of reference patterns in camera image during deformation of shaft |
| RU2013135204A (en) | 2013-07-29 | 2015-02-10 | Общество с ограниченной ответственностью "Научно-инновационный центр "Институт развития исследований, разработок и трансферта технологий" (ООО НИЦ "ИРТ") | SYSTEM OF CONTROL OF TECHNICAL CONDITION OF CONSTRUCTIONS OF AIRCRAFT (OPTIONS) |
| US20150370030A1 (en) * | 2014-06-20 | 2015-12-24 | Bell Helicopter Textron Inc. | Embedding fiber optic cables in rotorcraft composites |
| US20200132052A1 (en) * | 2017-07-14 | 2020-04-30 | fos4X GmbH | Strain and vibration measuring system for monitoring rotor blades |
| EP3961177B1 (en) | 2020-08-25 | 2022-06-15 | AIRBUS HELICOPTERS DEUTSCHLAND GmbH | A measurement apparatus for determining a bending moment |
Also Published As
| Publication number | Publication date |
|---|---|
| US20250155315A1 (en) | 2025-05-15 |
Similar Documents
| Publication | Publication Date | Title |
|---|---|---|
| Weber et al. | Application of fibre optic sensing systems to measure rotor blade structural dynamics | |
| Wada et al. | Flight demonstration of aircraft wing monitoring using optical fiber distributed sensing system | |
| US8314925B2 (en) | Fiber-optic based thrust load measurement system | |
| EP3401660B1 (en) | Propeller health monitoring | |
| Russhard | The rise and fall of the rotor blade strain gauge | |
| US8792753B2 (en) | Method and system for a fiber optic sensor | |
| EP0066923A2 (en) | Aircraft structural integrity assessment system | |
| CN108839817B (en) | Bearing-free rotor ground resonance test method | |
| EP3401661B1 (en) | Propeller health monitoring | |
| US20090324409A1 (en) | Rotor blade monitoring | |
| KR102609422B1 (en) | A measurement apparatus for determining a bending moment | |
| EP3312556A1 (en) | Mechanical strain amplifying transducer | |
| James et al. | Fibre-optic measurement of strain and shape on a helicopter rotor blade during a ground run: 1. Measurement of strain | |
| US4419900A (en) | Machine health monitoring system | |
| Liu et al. | A new method based on Fiber Bragg grating sensor for the milling force measurement | |
| CN113029405A (en) | Blade bending moment decoupling and calibrating method based on optical fiber strain combined bridge circuit | |
| EP3361093A1 (en) | Method of detecting damage of wind turbine blade, and wind turbine | |
| JPS5830899A (en) | Valueing system for safety of aircraft structure | |
| Zetterlind et al. | Fatigue testing of a composite propeller blade using fiber-optic strain sensors | |
| Li et al. | Deflection monitoring of thin-walled wing spar subjected to bending load using multi-element FBG sensors | |
| US7398701B2 (en) | Device and method for determining torques on a turbine shaft | |
| US20250155315A1 (en) | Measurement apparatus for determining a bending moment | |
| US9964466B1 (en) | Turbine engine main shaft bearing thrust sensor | |
| Zheng et al. | Flight strain measurement of helicopter rotor blade flaps using fiber grating | |
| Wang et al. | An FBG-based method for load measurement of a cylindrical rolling element bearing |
Legal Events
| Date | Code | Title | Description |
|---|---|---|---|
| PUAI | Public reference made under article 153(3) epc to a published international application that has entered the european phase |
Free format text: ORIGINAL CODE: 0009012 |
|
| STAA | Information on the status of an ep patent application or granted ep patent |
Free format text: STATUS: THE APPLICATION HAS BEEN PUBLISHED |
|
| AK | Designated contracting states |
Kind code of ref document: A1 Designated state(s): AL AT BE BG CH CY CZ DE DK EE ES FI FR GB GR HR HU IE IS IT LI LT LU LV MC ME MK MT NL NO PL PT RO RS SE SI SK SM TR |
|
| STAA | Information on the status of an ep patent application or granted ep patent |
Free format text: STATUS: REQUEST FOR EXAMINATION WAS MADE |
|
| 17P | Request for examination filed |
Effective date: 20250522 |
|
| P01 | Opt-out of the competence of the unified patent court (upc) registered |
Free format text: CASE NUMBER: APP_26340/2025 Effective date: 20250609 |