EP4556848A1 - Method for operating a surveying instrument to track a target - Google Patents
Method for operating a surveying instrument to track a target Download PDFInfo
- Publication number
- EP4556848A1 EP4556848A1 EP23210545.2A EP23210545A EP4556848A1 EP 4556848 A1 EP4556848 A1 EP 4556848A1 EP 23210545 A EP23210545 A EP 23210545A EP 4556848 A1 EP4556848 A1 EP 4556848A1
- Authority
- EP
- European Patent Office
- Prior art keywords
- target
- camera
- angle
- axis
- surveying instrument
- Prior art date
- Legal status (The legal status is an assumption and is not a legal conclusion. Google has not performed a legal analysis and makes no representation as to the accuracy of the status listed.)
- Pending
Links
Images


Classifications
-
- G—PHYSICS
- G01—MEASURING; TESTING
- G01C—MEASURING DISTANCES, LEVELS OR BEARINGS; SURVEYING; NAVIGATION; GYROSCOPIC INSTRUMENTS; PHOTOGRAMMETRY OR VIDEOGRAMMETRY
- G01C15/00—Surveying instruments or accessories not provided for in groups G01C1/00 - G01C13/00
- G01C15/002—Active optical surveying means
-
- G—PHYSICS
- G01—MEASURING; TESTING
- G01S—RADIO DIRECTION-FINDING; RADIO NAVIGATION; DETERMINING DISTANCE OR VELOCITY BY USE OF RADIO WAVES; LOCATING OR PRESENCE-DETECTING BY USE OF THE REFLECTION OR RERADIATION OF RADIO WAVES; ANALOGOUS ARRANGEMENTS USING OTHER WAVES
- G01S17/00—Systems using the reflection or reradiation of electromagnetic waves other than radio waves, e.g. lidar systems
- G01S17/66—Tracking systems using electromagnetic waves other than radio waves
-
- G—PHYSICS
- G01—MEASURING; TESTING
- G01S—RADIO DIRECTION-FINDING; RADIO NAVIGATION; DETERMINING DISTANCE OR VELOCITY BY USE OF RADIO WAVES; LOCATING OR PRESENCE-DETECTING BY USE OF THE REFLECTION OR RERADIATION OF RADIO WAVES; ANALOGOUS ARRANGEMENTS USING OTHER WAVES
- G01S17/00—Systems using the reflection or reradiation of electromagnetic waves other than radio waves, e.g. lidar systems
- G01S17/86—Combinations of lidar systems with systems other than lidar, radar or sonar, e.g. with direction finders
Definitions
- the present invention relates to a computer-implemented method for operating a surveying instrument to track a target according to the definition of claim 1, a computer program according to the definition of claim 12, and to an apparatus according to the definition of claim 13.
- a camera may provide for improved user convenience and new functions.
- a view such as an image or a video feed provided by the camera and shown on a display of the surveying instrument may be used for assisting target selection, target tracking and for providing the operator with an overview of potential points of interest.
- the center of the image captured by the camera does not coincide with the point which is measured by the distance measurement capabilities of the surveying instrument.
- a virtual indicator such as a crosshair
- the target distance should be considered.
- the eccentricity of the camera can be ignored, and the virtual crosshair can be drawn at the principal point of the camera, typically at the center of the camera image.
- the correct position of the virtual crosshair moves further and further away from the principal point due to the camera eccentricity.
- a computer-implemented method for operating a surveying instrument to track a target in a worksite in which the surveying instrument and the target are deployed, the surveying instrument comprising a base, a support being rotatable with respect to the base about a first axis of rotation, a measuring head being rotatable with respect to the support about a second axis of rotation, a drive system configured to rotate the support about the first axis of rotation and/or the measuring head about the second axis of rotation, a first angle encoder configured to determine a first angle in a first plane with respect to a rotation of the support about the first axis of rotation, a second angle encoder configured to determine a second angle in a second plane with respect to a rotation of the measuring head about the second axis of rotation, and a computer system having evaluation, data processing and/or control functionality, wherein the measuring head includes a distance measuring device configured to emit a distance measuring beam defining a targeting axis
- the method is characterized in that the drive system is instructed to rotate the measuring head to an orientation, in which, in the first image, a virtual indicator is aligned to the target, wherein the virtual indicator indicates a laser spot on the first image generated by the distance measuring beam.
- the rotation can be calculated for example by determining a pixel difference between the position of the target and the virtual indicator on a pixelated image sensor of the tracking camera.
- the first and second angle encoders are instructed to measure first angle data in the first plane and/or second angle data in the second plane.
- the correction is computed by the computer system via trigonometric based on a distance value of the surveying instrument to the target and on the first offset.
- a first angle gap and/or a second angle gap is computed.
- the drive system is instructed to rotate the support about the first angle gap and/or the measuring head about the second angle gap.
- the distance measuring device is instructed by the computer system to determine the distance value of the surveying instrument to the target, preferably in the orientation of the surveying instrument.
- the tracking camera is instructed by the computer system to perform an auto-focusing algorithm, preferably in the orientation of the surveying instrument, and the distance value of the surveying instrument to the target is determined by the computer system from the auto-focusing algorithm.
- the tracking camera will vary the focus position of the image and analyze a predefined area of the image, such as the center area.
- the contrast of the images can be calculated and the position having the highest contrast is used to determine the distance to the target.
- a tracking functionality of the surveying instrument to track the target is activated by the computer system.
- the first camera axis is arranged parallel to the targeting axis.
- the optical paths of the distance measuring device and the tracking camera are separated and can be individually adapted to the specific requirements of the distance measuring device and the tracking camera.
- the first camera axis is inclined to the targeting axis at a first inclination angle different from 0°, and the first offset is defined as normal spacing of the targeting axis running through the first camera center.
- the first inclination angle is different from 0° and typically in the range of less than 1°. The first inclination angle is selected such that for a target distance equal to infinity the offset distance is zero and decreases with increasing distance between the surveying instrument and the target.
- the measuring head further includes a second camera having a second field of view, a second camera axis arranged with a second offset to the targeting axis, and a second camera center.
- the second field of view is larger than the first field of view of the tracking camera.
- the second camera can be used to find the target to be tracked easier.
- the tracking camera is preferably operating in the infrared spectrum, and the second camera can be a so-called aiming camera operating in the visible spectrum or a so-called finding camera operating in the infrared spectrum.
- the method further comprises the following steps performed by the computer system:
- the second camera can be used to find the target to be tracked easier.
- a second image can be captured by the second camera and shown on the display unit.
- the selection of the target to be tracked in the displayed second image can be done by the operator for example by clicking or tipping, or alternatively automatically by the computer system via image processing.
- a target identification algorithm is performed by the computer system using the second image, and the display unit is instructed by the computer system to project a graphical representation of the identified targets onto the second image.
- the measuring head further comprises a second light source configured to emit second light.
- the second light source can support the process to find the target to be tracked in all ambient lighting conditions, even in darkness.
- the second light source is adapted to the second camera, such as an infrared light source for a finding camera or a white light source for an aiming camera. Wavelengths of approximately 380 to 750 nm are considered to operate in the visible spectrum, and wavelengths of approximately 780 nm to 1 mm are considered to operate in the infrared spectrum.
- the second light is different from the tracking light, preferably the tracking light having a wavelength in the infrared spectrum and the second light having a wavelength in the visible spectrum.
- Light sources emitting wavelengths of approximately 380 to 750 nm are considered to operate in the visible spectrum, and light sources emitting wavelengths of approximately 780 nm to 1 mm are considered to operate in the infrared spectrum.
- a computer program comprising instructions, which, when executed by a computer system, cause the computer system to carry out the method according to the present invention.
- the computer program may be stored on the computer system or on a computer-readable medium communicatively connected to the computer system.
- computer-readable medium includes, but is not limited to, portable or non-portable storage devices, optical storage devices, and various other mediums capable of storing, containing, or carrying instruction(s) and/or data.
- an apparatus comprising means for carrying out the method according to the present invention.
- FIG. 1 shows an operator using a surveying instrument 10 deployed at a worksite 11.
- the worksite 11 may be a construction site, inside or outside, or a surveying site, amongst others.
- a target 12 that is remote from the surveying instrument 10 is deployed at the worksite 11.
- the target 12 can include a reflector 13 , such as a prism and/or a cat-eye, that is mounted on top of a pole 14.
- the surveying instrument 10 is formed as a total station and comprises a measuring unit 15 that is mounted on a mounting support structure in the form of a tripod 16.
- the surveying instrument 10 also comprises a removable control panel in the form of a remote controller 17 that can be used for remote control of the measuring unit 15 via a wireless connection 18.
- FIGS. 2A , B show an exemplary version of the measuring unit 15 used in the surveying instrument 10 of FIG. 1 in a perspective view ( FIG. 2A ) and a block diagram of the main components of the surveying instrument 10 ( FIG. 2B ).
- the surveying instrument 10 is designed as robotic total station and the measuring unit 15 comprises a base 21 , a support 22 , and a measuring head 23.
- the measuring head 23 is enclosed by a housing 24 , which includes an exit window 25.
- a distance measuring device that can emit a distance measuring beam and a tracking device that can emit tracking light are arranged. The distance measuring beam and the tracking light are emitted through the exit window 25 to leave the housing 24.
- the support 22 is U-formed and includes a bottom portion 27 , a first side portion 28 , and a second side portion 29 .
- the support 22 can rotate completely around its circumference at a full 360° angle with respect to the base 21 about a first axis of rotation 31.
- the measuring head 23 is pivotably mounted to the support 22 about a second axis of rotation 32 and is arranged between the first side portion 28 and the second side portion 29 of the support.
- the first axis of rotation 31 is aligned parallel to a local direction of gravitation 33
- the second axis of rotation 32 is aligned perpendicular to the local direction of gravitation 33.
- An azimuth motor device and a first angle encoder may be located in the bottom portion 27 of the support 22 and allow to rotate the measuring unit 15 about the first axis of rotation 31 and to determine the direction of the distance measuring beam in a first plane 34 perpendicular to the first axis of rotation 31.
- An elevation motor device and a second angle encoder may be located in the first side portion 28 of the support 22 and allow the measuring head 23 to pivot about the second axis of rotation 32 and to determine the direction of the distance measuring beam in a second plane 35 perpendicular to the second axis of rotation 32.
- a self-leveling device which may be arranged in the bottom portion 27 of the support 22, can be included.
- FIG. 2B shows a block diagram of the main components of the total station 10.
- the total station 10 includes a control device 41 , a distance measuring device 42 , a first angle encoder 43 , an azimuth motor device 44 , a second angle encoder 45 , and an elevation motor device 46 .
- the main components 41, 42, 43, 44, 45, and 46 are mandatory for a robotic total station, whereas a manual total station does not include the azimuth motor device 44 and the elevation motor device 46.
- the azimuth motor device 44 and the elevation motor device 46 are summarized as drive system of the measuring unit 15.
- the distance measuring device 42 may include a laser transmitter, a laser driver circuit, a photosensor, and a laser receiver interface circuit.
- the laser driver circuit provides current for the laser transmitter which emits a distance measuring beam 47 .
- the photosensor receives at least a part of the distance measuring beam 47 reflected at a target or a surface of the worksite, and the current signal that is outputted by the photosensor is directed to the laser receiver interface circuit. After appropriate amplification and demodulation, the signal is sent via to the control device 41.
- the first angle encoder 43 provides signals to the control device 41, so that it knows exactly in which first angle the distance measuring beam 47 is arranged in the first plane 34
- the second angle encoder 45 provides signals to the control device 41, so that it knows exactly in which second angle the distance measuring beam 47 is arranged in the second plane 35.
- Angle encoders that can provide the required accuracies for the total station 10 are magnetic encoders or optical encoders.
- Optical encoders use a transmissive scale disc made out of glass or plastic with an LED illumination on one side of the scale and an image or line sensor on the other side of the scale; the scale has a code to provide absolute readings on any angle.
- US 7,589,313 B2 describes a possible encoder technology that can be used for the first and second angle encoders.
- the azimuth motor device 44 may include an azimuth motor, which is the motive force to rotate the main housing 22 of the measuring unit 15 about the first axis of rotation 31, and an azimuth motor driver circuit, which will provide the proper current and voltage to drive the azimuth motor.
- the elevation motor device 46 may include an elevation motor, which is the motive force to pivot the measuring head 23 about the second axis of rotation 32, and an elevation motor driver circuit, which will provide the proper current and voltage to drive the elevation motor.
- the total station 10 includes a tracking camera 48 and a tracking light source 49 that emits tracking light 50.
- the tracking camera 48 is used to enable measuring to static reflective targets and tracking of moving reflective targets.
- the tracking camera 48 gives information about the center of gravity of a target and this information is used to steer the drive system to direct the distance measuring beam 47 on the center of the target and to measure the 3D coordinates of the target.
- the tracking light source 49 is used to produce the necessary illumination for the tracking camera 48.
- the tracking camera 48 should have a filter that fits to the wavelength of the tracking light source 49.
- the control device 41 primarily comprises a processing unit 51 , a storage unit 52 , an image processing unit 53 , an image pickup control unit 54 , an image storage unit 55 , a display unit 56 , and an input unit 57.
- the processing unit 51, the image processing unit 53, and the image pickup control unit 54 define a computer system having evaluation, data processing and/or control functionality for the surveying instrument 10.
- the storage unit 52 there may be a program storage area for different types of computer programs and a data storage area for storing data such as the results of the distance and angle measurements.
- various types of computer programs may be stored. These computer programs can include a calculating program for calculating coordinates from the distance and angle measurements, image processing programs for performing image processing, a sequence program for selecting a point of interest in an image, for executing the distance measurement on the selected point of interest, a tracking program for tracking a reflector target, a search program for searching a reflector target when the target is missed out of sight, and other programs.
- the image storage unit 55 may include a first image storage unit 55A , a second image storage unit 55B , and a third image storage unit 55C .
- An image when the tracking light source 49 is turned on and an image when the tracking light source 49 is turned off may be acquired by the tracking camera 48 and by turning-on and turning-off operation of an electronic shutter in synchronization with the flashing of the tracking light source 49.
- the image data when the tracking light 50 is turned on can be stored in the first image storage unit 55A, and the image data when the tracking light 50 is turned off can be stored in the second image storage unit 55B.
- the image processing unit 53 subtracts the image data when the tracking light 50 is turned off as stored in the second image storage unit 55B from the image data when the tracking light 50 is turned on as stored in the first image storage unit 55A and acquires only the target image.
- the image data of the target image thus acquired is stored on the third image storage unit 55C.
- the control device 41 comprises the display unit 56 for showing images captured by a camera.
- the display unit 56 may be an integral part of the measuring unit 15, but more preferably, the display unit 56 is included in the remote controller 17 that can be used for remote control of the total station 10. It is even conceivable that the total station 10 is fully remote controlled, wherein the display unit 56 may be in the form of a computer screen far away, and wherein information to and from the total station 10 are transferred over a wireless network.
- the display unit 56 may include a screen, a touch screen, etc.
- the control device 41 comprises the input unit 57 that may be an integral part of the measuring unit 15, but more preferably, the input unit 57 is included in the remote controller 17 that can be used for remote control of the total station 10.
- the input unit 57 may include various input elements, such as a mouse, a keyboard, a touchscreen, etc.
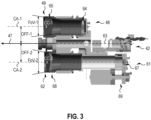
- FIG. 3 shows the optical components of the measuring head 23 in an exemplary version.
- the measuring head 23 includes the distance measuring device 42, the tracking camera 48, and the tracking light source 49.
- the measuring head 23 can include a second camera 61 and a second light source 62.
- the second camera 61 can be an aiming camera that is working in the visible spectrum, or the second camera can be a finding camera that is working in the infrared spectrum.
- the wavelength of the second light source 62 should fit to the second camera 61.
- the distance measuring device 42 emits the distance measuring beam 47 defining a targeting axis 63.
- the tracking camera 48 includes a first image sensor 64 and a first optical lens 65.
- the tracking camera 48 has a first field of view FoV-1 , a first camera axis CA-1 , and a first camera center CC-1.
- the first camera axis CA-1 is arranged with a first offset OFF-1 to the targeting axis 63.
- the focal length of the tracking camera 48 is fixed; alternatively, the focal length of the tracking camera 48 may be adaptable within a range between a minimum focal length and a maximum focal length.
- the optionally second camera 61 may include a second image sensor 67 and a second optical lens 68.
- the focus of the second camera 61 can be changed for example by using a controllable liquid optical lens, by moving the lens block, and/or by moving the image sensor.
- the focal length of the second camera 61 is adaptable by a motor 69 moving the image sensor 67 within a range between a minimum focal length and a maximum focal length.
- the second camera 61 can have a second field of view FoV-2 , a second camera axis CA-2 , and a second camera center CC-2 .
- the second camera axis CA-2 is arranged with a second offset OFF- 2 to the targeting axis 63.
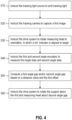
- FIG. 4 shows a method for operating a surveying instrument according to the present invention in a flow chart
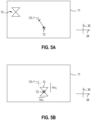
- FIGS. 5A , B show an image captured by the tracking camera 48 that is used in the method.
- the method is performed by the computer system 51, 53, 54 and comprises the following steps:
- FIG. 5A shows the first image 71 that is captured by the tracking camera 48 (step S20) and that can optionally be shown on the display unit 56 of the total station 10. Based on that first image 71, the azimuth motor device 44 and elevation motor device 46 are instructed to rotate the measuring head 23 to an orientation, in which the virtual indicator 72 is aligned to the target 12 (step S30) as shown in FIG. 5B .
- the first angle encoder 43 is instructed to measure the first angle data ⁇ 1 in the first plane 34 and the second angle encoder 45 is instructed to measure the second angle data ⁇ 2 in the second plane 35 (step S40).
- the first angle data ⁇ 1 define the direction of the distance measuring beam 47 in the first plane 34 and the second angle data ⁇ 2 define the direction of the distance measuring beam 47 in the second plane 35, both with respect to a reference direction.
- the computer system computes the first angle gap ⁇ 1 in the first plane 34 and/or the second angle gap ⁇ 2 in the second plane 35 based on a distance value of the total station 10 to the target 12 and on the first offset OFF-1 (step S50).
- the azimuth motor device 44 is instructed to rotate the support 22 about the first angle gap ⁇ 1 and/or the elevation motor device 46 is instructed to rotate the measuring head 23 about the second angle gap ⁇ 2 (step S60).
- the second camera 61 and the second light source 62 can be used.
- the additional steps can be performed by the computer system before the steps S10 to S60 are performed:
- the steps S10 to S60 of the method according to the present invention are performed.
Landscapes
- Engineering & Computer Science (AREA)
- Physics & Mathematics (AREA)
- Radar, Positioning & Navigation (AREA)
- Remote Sensing (AREA)
- Electromagnetism (AREA)
- General Physics & Mathematics (AREA)
- Computer Networks & Wireless Communication (AREA)
- Length Measuring Devices By Optical Means (AREA)
Abstract
Computer-implemented method for operating a surveying instrument to track a target in a worksite, in which the surveying instrument and the target are deployed, comprising the steps: Instructing the tracking light source to emit tracking light, instructing the tracking camera to capture a first image, which shows the target to be tracked, instructing the drive system to rotate the measuring head to an orientation, in which, in the first image, a virtual indicator is aligned to the target, in that orientation, instructing the first angle encoder to measure first angle data in the first plane and/or the second angle encoder to measure second angle data in the second plane, computing a first angle gap in the first plane and/or a second angle gap in the second plane based on a distance value of the surveying instrument to the target and on the first offset, and instructing the drive system to rotate the support about the first angle gap and/or the measuring head about the second angle gap.
Description
- The present invention relates to a computer-implemented method for operating a surveying instrument to track a target according to the definition of
claim 1, a computer program according to the definition ofclaim 12, and to an apparatus according to the definition ofclaim 13. - In surveying instruments, the use of a camera may provide for improved user convenience and new functions. Particularly, a view such as an image or a video feed provided by the camera and shown on a display of the surveying instrument may be used for assisting target selection, target tracking and for providing the operator with an overview of potential points of interest.
- For a surveying instrument, in which the camera center and the instrument center are eccentric, the center of the image captured by the camera does not coincide with the point which is measured by the distance measurement capabilities of the surveying instrument. In order to correctly draw a virtual indicator, such as a crosshair, in the displayed camera image at the correct measurement position, the target distance should be considered. For a hypothetical target distance equal to infinity, the eccentricity of the camera can be ignored, and the virtual crosshair can be drawn at the principal point of the camera, typically at the center of the camera image. However, as the target distance decreases, the correct position of the virtual crosshair moves further and further away from the principal point due to the camera eccentricity.
- Therefore, what is desired is a method for operating a surveying instrument to track a target in a worksite that allows to compensate the offset between the targeting axis of a distance measuring device and the camera axis of a tracking camera automatically without a user interaction.
- These objectives are achieved by realizing the features of the independent claims. Features which further develop the invention in an advantageous manner are described in the dependent claims.
- According to an aspect of the present invention, there is provided a computer-implemented method for operating a surveying instrument to track a target in a worksite, in which the surveying instrument and the target are deployed, the surveying instrument comprising a base, a support being rotatable with respect to the base about a first axis of rotation, a measuring head being rotatable with respect to the support about a second axis of rotation, a drive system configured to rotate the support about the first axis of rotation and/or the measuring head about the second axis of rotation, a first angle encoder configured to determine a first angle in a first plane with respect to a rotation of the support about the first axis of rotation, a second angle encoder configured to determine a second angle in a second plane with respect to a rotation of the measuring head about the second axis of rotation, and a computer system having evaluation, data processing and/or control functionality, wherein the measuring head includes a distance measuring device configured to emit a distance measuring beam defining a targeting axis, a tracking light source configured to emit tracking light, and a tracking camera having a first field of view, a first camera axis arranged with a first offset to the targeting axis, and a first camera center. The method is performed by the computer system and comprises the steps:
- ▪ Instructing the tracking light source to emit tracking light,
- ▪ Instructing the tracking camera to capture a first image, which shows the target to be tracked,
- ▪ Instructing the drive system to rotate the measuring head to an orientation, in which, in the first image, a virtual indicator is aligned to the target,
- ▪ In that orientation, instructing the first angle encoder to measure first angle data in the first plane and/or the second angle encoder to measure second angle data in the second plane,
- ▪ Computing a first angle gap in the first plane and/or a second angle gap in the second plane based on a distance value of the surveying instrument to the target and on the first offset, and
- ▪ Instructing the drive system to rotate the support about the first angle gap and/or the measuring head about the second angle gap.
- The method according to the present invention allows to compensate the offset between the tracking camera and the distance measuring device due to the eccentricity of the tracking camera automatically without any interaction with the operator. When the method according to the present invention has been performed, the offset between the camera axis and targeting axis is compensated and the surveying instrument can be used to track the target in the worksite automatically.
- The method is characterized in that the drive system is instructed to rotate the measuring head to an orientation, in which, in the first image, a virtual indicator is aligned to the target, wherein the virtual indicator indicates a laser spot on the first image generated by the distance measuring beam. The rotation can be calculated for example by determining a pixel difference between the position of the target and the virtual indicator on a pixelated image sensor of the tracking camera. In that orientation, the first and second angle encoders are instructed to measure first angle data in the first plane and/or second angle data in the second plane. The correction is computed by the computer system via trigonometric based on a distance value of the surveying instrument to the target and on the first offset. If the first offset has a component in the first plane and/or second plane, a first angle gap and/or a second angle gap is computed. To compensate the effect of eccentricity, the drive system is instructed to rotate the support about the first angle gap and/or the measuring head about the second angle gap.
- Preferably, the distance measuring device is instructed by the computer system to determine the distance value of the surveying instrument to the target, preferably in the orientation of the surveying instrument.
- Preferably, the tracking camera is instructed by the computer system to perform an auto-focusing algorithm, preferably in the orientation of the surveying instrument, and the distance value of the surveying instrument to the target is determined by the computer system from the auto-focusing algorithm. The tracking camera will vary the focus position of the image and analyze a predefined area of the image, such as the center area. The contrast of the images can be calculated and the position having the highest contrast is used to determine the distance to the target.
- Preferably, upon rotating the support about the first angle gap and/or the measuring head about the second angle gap, a tracking functionality of the surveying instrument to track the target is activated by the computer system.
- In a first preferred embodiment, the first camera axis is arranged parallel to the targeting axis. By using an optical system for the surveying instrument having parallel targeting and camera axes, the optical paths of the distance measuring device and the tracking camera are separated and can be individually adapted to the specific requirements of the distance measuring device and the tracking camera.
- In a second preferred embodiment, the first camera axis is inclined to the targeting axis at a first inclination angle different from 0°, and the first offset is defined as normal spacing of the targeting axis running through the first camera center. By using an inclined first camera axis the effort to compensate the first offset can be reduced. The first inclination angle is different from 0° and typically in the range of less than 1°. The first inclination angle is selected such that for a target distance equal to infinity the offset distance is zero and decreases with increasing distance between the surveying instrument and the target.
- Preferably, the measuring head further includes a second camera having a second field of view, a second camera axis arranged with a second offset to the targeting axis, and a second camera center. Preferably, the second field of view is larger than the first field of view of the tracking camera. The second camera can be used to find the target to be tracked easier. The tracking camera is preferably operating in the infrared spectrum, and the second camera can be a so-called aiming camera operating in the visible spectrum or a so-called finding camera operating in the infrared spectrum.
- Preferably, the method further comprises the following steps performed by the computer system:
- ▪ Instructing the second camera to capture a second image,
- ▪ Instructing a display unit of the surveying instrument to display the second image,
- ▪ Waiting for a selection of the target to be tracked in the displayed second image, and
- ▪ Upon selection of the target to be tracked, performing the steps of the method according to the present invention.
- The second camera can be used to find the target to be tracked easier. A second image can be captured by the second camera and shown on the display unit. The selection of the target to be tracked in the displayed second image can be done by the operator for example by clicking or tipping, or alternatively automatically by the computer system via image processing.
- Preferably, a target identification algorithm is performed by the computer system using the second image, and the display unit is instructed by the computer system to project a graphical representation of the identified targets onto the second image.
- In a preferred embodiment, the measuring head further comprises a second light source configured to emit second light. The second light source can support the process to find the target to be tracked in all ambient lighting conditions, even in darkness. Preferably, the second light source is adapted to the second camera, such as an infrared light source for a finding camera or a white light source for an aiming camera. Wavelengths of approximately 380 to 750 nm are considered to operate in the visible spectrum, and wavelengths of approximately 780 nm to 1 mm are considered to operate in the infrared spectrum.
- Preferably, the second light is different from the tracking light, preferably the tracking light having a wavelength in the infrared spectrum and the second light having a wavelength in the visible spectrum. Light sources emitting wavelengths of approximately 380 to 750 nm are considered to operate in the visible spectrum, and light sources emitting wavelengths of approximately 780 nm to 1 mm are considered to operate in the infrared spectrum.
- According to a further aspect of the present invention, there is provided a computer program comprising instructions, which, when executed by a computer system, cause the computer system to carry out the method according to the present invention.
- The computer program may be stored on the computer system or on a computer-readable medium communicatively connected to the computer system. The term "computer-readable medium" includes, but is not limited to, portable or non-portable storage devices, optical storage devices, and various other mediums capable of storing, containing, or carrying instruction(s) and/or data.
- According to a further aspect of the present invention, there is provided an apparatus comprising means for carrying out the method according to the present invention.
- The aspects of the invention are described or explained in more detail below, purely by way of example, with reference to working examples shown schematically in the drawing. Identical elements are labelled with the same reference numerals in the figures. The described embodiments are generally not shown true in scale, and they are also not to be interpreted as limiting the invention. Specifically,
- FIG. 1
- shows an operator using a surveying instrument deployed at a worksite, the surveying instrument comprising a measuring unit mounted on a tripod and a remote controller connected via a communication link to the measuring unit,
- FIGS. 2A, B
- show an exemplary version of the measuring unit used in the surveying instrument of
FIG. 1 (FIG. 2A ) and a block diagram of the main components of the surveying instrument (FIG. 2B ), - FIG. 3
- shows the optical components of the measuring unit used in the surveying instrument of
FIG. 1 in an exemplary version, - FIG. 4
- shows an exemplary version of a method for operating a surveying instrument according to the present invention in a flow chart, and
- FIGS. 5A, B
- show schematically an image captured by the tracking camera.
- Reference will now be made in detail to the present preferred embodiment, an example of which is illustrated in the accompanying drawings. It is to be understood that the technology disclosed herein is not limited in its application to the details of construction and the arrangement of components set forth in the following description or illustrated in the drawings. The technology disclosed herein is capable of other embodiments and of being practiced or of being carried out in various ways.
- Also, it is to be understood that the phraseology and terminology used herein is for the purpose of description and should not be regarded as limiting. All definitions, as defined and used herein, should be understood to control over dictionary definitions, definitions in documents incorporated by reference, and/or ordinary meanings of the defined terms.
- The use of "including, or "comprising, or "having" and variations thereof herein is meant to encompass the items listed thereafter and equivalents thereof as well as additional items. Unless limited otherwise, the terms "connected", "coupled", and "mounted", and variations thereof herein are used broadly and encompass direct and indirect connections, couplings, and mountings. In addition, the terms "connected" and "coupled", and variations thereof are not restricted to physical or mechanical connections or couplings.
-
FIG. 1 shows an operator using a surveyinginstrument 10 deployed at aworksite 11. Theworksite 11 may be a construction site, inside or outside, or a surveying site, amongst others. In addition to the surveyinginstrument 10, atarget 12 that is remote from the surveyinginstrument 10 is deployed at theworksite 11. Thetarget 12 can include areflector 13, such as a prism and/or a cat-eye, that is mounted on top of apole 14. - The surveying
instrument 10 is formed as a total station and comprises a measuringunit 15 that is mounted on a mounting support structure in the form of atripod 16. The surveyinginstrument 10 also comprises a removable control panel in the form of aremote controller 17 that can be used for remote control of the measuringunit 15 via awireless connection 18. -
FIGS. 2A , B show an exemplary version of the measuringunit 15 used in the surveyinginstrument 10 ofFIG. 1 in a perspective view (FIG. 2A ) and a block diagram of the main components of the surveying instrument 10 (FIG. 2B ). - The surveying
instrument 10 is designed as robotic total station and the measuringunit 15 comprises abase 21, asupport 22, and a measuringhead 23. The measuringhead 23 is enclosed by ahousing 24, which includes anexit window 25. In thehousing 24, a distance measuring device that can emit a distance measuring beam and a tracking device that can emit tracking light are arranged. The distance measuring beam and the tracking light are emitted through theexit window 25 to leave thehousing 24. - In the exemplary version of
FIG. 2A , thesupport 22 is U-formed and includes abottom portion 27, afirst side portion 28, and asecond side portion 29. Thesupport 22 can rotate completely around its circumference at a full 360° angle with respect to the base 21 about a first axis ofrotation 31. The measuringhead 23 is pivotably mounted to thesupport 22 about a second axis ofrotation 32 and is arranged between thefirst side portion 28 and thesecond side portion 29 of the support. Usually, the first axis ofrotation 31 is aligned parallel to a local direction ofgravitation 33, and the second axis ofrotation 32 is aligned perpendicular to the local direction ofgravitation 33. - An azimuth motor device and a first angle encoder may be located in the
bottom portion 27 of thesupport 22 and allow to rotate the measuringunit 15 about the first axis ofrotation 31 and to determine the direction of the distance measuring beam in afirst plane 34 perpendicular to the first axis ofrotation 31. An elevation motor device and a second angle encoder may be located in thefirst side portion 28 of thesupport 22 and allow the measuringhead 23 to pivot about the second axis ofrotation 32 and to determine the direction of the distance measuring beam in asecond plane 35 perpendicular to the second axis ofrotation 32. To make theinstrument 12 fully automatic, a self-leveling device, which may be arranged in thebottom portion 27 of thesupport 22, can be included. -
FIG. 2B shows a block diagram of the main components of thetotal station 10. Thetotal station 10 includes acontrol device 41, adistance measuring device 42, afirst angle encoder 43, anazimuth motor device 44, asecond angle encoder 45, and anelevation motor device 46. Themain components azimuth motor device 44 and theelevation motor device 46. Theazimuth motor device 44 and theelevation motor device 46 are summarized as drive system of the measuringunit 15. - The
distance measuring device 42 may include a laser transmitter, a laser driver circuit, a photosensor, and a laser receiver interface circuit. The laser driver circuit provides current for the laser transmitter which emits adistance measuring beam 47. The photosensor receives at least a part of thedistance measuring beam 47 reflected at a target or a surface of the worksite, and the current signal that is outputted by the photosensor is directed to the laser receiver interface circuit. After appropriate amplification and demodulation, the signal is sent via to thecontrol device 41. - The
first angle encoder 43 provides signals to thecontrol device 41, so that it knows exactly in which first angle thedistance measuring beam 47 is arranged in thefirst plane 34, and thesecond angle encoder 45 provides signals to thecontrol device 41, so that it knows exactly in which second angle thedistance measuring beam 47 is arranged in thesecond plane 35. - Angle encoders that can provide the required accuracies for the
total station 10 are magnetic encoders or optical encoders. Optical encoders use a transmissive scale disc made out of glass or plastic with an LED illumination on one side of the scale and an image or line sensor on the other side of the scale; the scale has a code to provide absolute readings on any angle.US 7,589,313 B2 describes a possible encoder technology that can be used for the first and second angle encoders. - The
azimuth motor device 44 may include an azimuth motor, which is the motive force to rotate themain housing 22 of the measuringunit 15 about the first axis ofrotation 31, and an azimuth motor driver circuit, which will provide the proper current and voltage to drive the azimuth motor. Theelevation motor device 46 may include an elevation motor, which is the motive force to pivot the measuringhead 23 about the second axis ofrotation 32, and an elevation motor driver circuit, which will provide the proper current and voltage to drive the elevation motor. - In order to track a target, such as the
target 12 inFIG. 1 automatically via thetotal station 10, thetotal station 10 includes a trackingcamera 48 and a trackinglight source 49 that emits trackinglight 50. The trackingcamera 48 is used to enable measuring to static reflective targets and tracking of moving reflective targets. The trackingcamera 48 gives information about the center of gravity of a target and this information is used to steer the drive system to direct thedistance measuring beam 47 on the center of the target and to measure the 3D coordinates of the target. In order to track reflective targets in all ambient lighting conditions, even in darkness, the trackinglight source 49 is used to produce the necessary illumination for the trackingcamera 48. The trackingcamera 48 should have a filter that fits to the wavelength of the trackinglight source 49. - The
control device 41 primarily comprises aprocessing unit 51, astorage unit 52, animage processing unit 53, an imagepickup control unit 54, animage storage unit 55, adisplay unit 56, and aninput unit 57. Theprocessing unit 51, theimage processing unit 53, and the imagepickup control unit 54 define a computer system having evaluation, data processing and/or control functionality for the surveyinginstrument 10. - In the
storage unit 52, there may be a program storage area for different types of computer programs and a data storage area for storing data such as the results of the distance and angle measurements. In the program storage area, various types of computer programs may be stored. These computer programs can include a calculating program for calculating coordinates from the distance and angle measurements, image processing programs for performing image processing, a sequence program for selecting a point of interest in an image, for executing the distance measurement on the selected point of interest, a tracking program for tracking a reflector target, a search program for searching a reflector target when the target is missed out of sight, and other programs. - The
image storage unit 55 may include a firstimage storage unit 55A, a secondimage storage unit 55B, and a thirdimage storage unit 55C. An image when the trackinglight source 49 is turned on and an image when the trackinglight source 49 is turned off may be acquired by the trackingcamera 48 and by turning-on and turning-off operation of an electronic shutter in synchronization with the flashing of the trackinglight source 49. The image data when the trackinglight 50 is turned on can be stored in the firstimage storage unit 55A, and the image data when the trackinglight 50 is turned off can be stored in the secondimage storage unit 55B. Theimage processing unit 53 subtracts the image data when the trackinglight 50 is turned off as stored in the secondimage storage unit 55B from the image data when the trackinglight 50 is turned on as stored in the firstimage storage unit 55A and acquires only the target image. The image data of the target image thus acquired is stored on the thirdimage storage unit 55C. - The
control device 41 comprises thedisplay unit 56 for showing images captured by a camera. Thedisplay unit 56 may be an integral part of the measuringunit 15, but more preferably, thedisplay unit 56 is included in theremote controller 17 that can be used for remote control of thetotal station 10. It is even conceivable that thetotal station 10 is fully remote controlled, wherein thedisplay unit 56 may be in the form of a computer screen far away, and wherein information to and from thetotal station 10 are transferred over a wireless network. Thedisplay unit 56 may include a screen, a touch screen, etc. - The
control device 41 comprises theinput unit 57 that may be an integral part of the measuringunit 15, but more preferably, theinput unit 57 is included in theremote controller 17 that can be used for remote control of thetotal station 10. Theinput unit 57 may include various input elements, such as a mouse, a keyboard, a touchscreen, etc. -
FIG. 3 shows the optical components of the measuringhead 23 in an exemplary version. The measuringhead 23 includes thedistance measuring device 42, the trackingcamera 48, and the trackinglight source 49. - Optionally, the measuring
head 23 can include asecond camera 61 and a secondlight source 62. Thesecond camera 61 can be an aiming camera that is working in the visible spectrum, or the second camera can be a finding camera that is working in the infrared spectrum. The wavelength of the secondlight source 62 should fit to thesecond camera 61. - The
distance measuring device 42 emits thedistance measuring beam 47 defining a targetingaxis 63. The trackingcamera 48 includes afirst image sensor 64 and a firstoptical lens 65. The trackingcamera 48 has a first field of view FoV-1, a first camera axis CA-1, and a first camera center CC-1. The first camera axis CA-1 is arranged with a first offset OFF-1 to the targetingaxis 63. In the exemplary version, the focal length of the trackingcamera 48 is fixed; alternatively, the focal length of the trackingcamera 48 may be adaptable within a range between a minimum focal length and a maximum focal length. - Typical image sensors used for tracking cameras are monochrome or RGB-Bayer-filter CMOS sensors with small pixels and global shutter. To enable a smooth tracking even with fast moving reflective targets, the field of view should not be too small. A wider field of view is better for finding, re-finding, and tracking at short distances, but could be problematic for resolution.
- The optionally
second camera 61 may include asecond image sensor 67 and a secondoptical lens 68. The focus of thesecond camera 61 can be changed for example by using a controllable liquid optical lens, by moving the lens block, and/or by moving the image sensor. In the exemplary version, the focal length of thesecond camera 61 is adaptable by amotor 69 moving theimage sensor 67 within a range between a minimum focal length and a maximum focal length. Thesecond camera 61 can have a second field of view FoV-2, a second camera axis CA-2, and a second camera center CC-2. The second camera axis CA-2 is arranged with a second offset OFF-2 to the targetingaxis 63. -
FIG. 4 shows a method for operating a surveying instrument according to the present invention in a flow chart, andFIGS. 5A , B show an image captured by the trackingcamera 48 that is used in the method. The method is performed by thecomputer system - ▪ Instructing the tracking
light source 49 to emit tracking light 50 (step S10), - ▪ Instructing the tracking
camera 48 to capture afirst image 71, which shows thetarget 12 to be tracked (step S20), - ▪ Instructing the
drive system head 23 to an orientation, in which, in thefirst image 71, avirtual indicator 72 which is projected onto the first image is aligned to the target 12 (step S30), preferably to the center or any other predefined area of thetarget 12, - ▪ In that orientation, instructing the
first angle encoder 43 to measure first angle data α1 in thefirst plane 34 and/or thesecond angle encoder 45 to measure second angle data α2 in the second plane 35 (step S40), - ▪ Computing a first angle gap Δα1 in the
first plane 34 and/or a second angle gap Δα2 in thesecond plane 35 based on a distance value of the surveyinginstrument 10 to thetarget 12 and on the first offset OFF-1 (step S50), and - ▪ Instructing the
drive system support 22 about the first angle gap Δα1 and/or the measuringhead 23 about the second angle gap Δα2 (step S60). -
FIG. 5A shows thefirst image 71 that is captured by the tracking camera 48 (step S20) and that can optionally be shown on thedisplay unit 56 of thetotal station 10. Based on thatfirst image 71, theazimuth motor device 44 andelevation motor device 46 are instructed to rotate the measuringhead 23 to an orientation, in which thevirtual indicator 72 is aligned to the target 12 (step S30) as shown inFIG. 5B . - In that orientation, the
first angle encoder 43 is instructed to measure the first angle data α1 in thefirst plane 34 and thesecond angle encoder 45 is instructed to measure the second angle data α2 in the second plane 35 (step S40). The first angle data α1 define the direction of thedistance measuring beam 47 in thefirst plane 34 and the second angle data α2 define the direction of thedistance measuring beam 47 in thesecond plane 35, both with respect to a reference direction. - Due to the eccentricity of the tracking
camera 48 to thedistance measuring device 42, a laser spot that is generated by thedistance measuring beam 47 and represented by thevirtual indicator 72 does not coincide with the first camera axis CA-1 of the trackingcamera 48. To consider the eccentricity, the computer system computes the first angle gap Δα1 in thefirst plane 34 and/or the second angle gap Δα2 in thesecond plane 35 based on a distance value of thetotal station 10 to thetarget 12 and on the first offset OFF-1 (step S50). In order to compensate the first and/or second angle gaps Δα1 Δα2, theazimuth motor device 44 is instructed to rotate thesupport 22 about the first angle gap Δα1 and/or theelevation motor device 46 is instructed to rotate the measuringhead 23 about the second angle gap Δα2 (step S60). - In order to support a user/operator to find the
target 12 to be tracked, thesecond camera 61 and the secondlight source 62 can be used. The additional steps can be performed by the computer system before the steps S10 to S60 are performed: - ▪ Instructing the
second camera 61 to capture a second image, - ▪ Instructing the
display unit 56 to display the second image, and - ▪ Waiting for a selection of the target to be tracked in the displayed second image.
- Upon the selection of the target to be tracked, the steps S10 to S60 of the method according to the present invention are performed.
Claims (13)
- A computer-implemented method for operating a surveying instrument (10) to track a target (12) in a worksite (11), in which the surveying instrument (10) and the target (12) are deployed, the surveying instrument (10) comprising a base (21), a support (22) being rotatable with respect to the base (21) about a first axis of rotation (31), a measuring head (23) being rotatable with respect to the support (22) about a second axis of rotation (32), a drive system (44, 46) configured to rotate the support (22) about the first axis of rotation (31) and/or the measuring head (23) about the second axis of rotation (32), a first angle encoder (43) configured to determine a first angle in a first plane (34) with respect to a rotation of the support (22) about the first axis of rotation (31), a second angle encoder (45) configured to determine a second angle in a second plane (35) with respect to a rotation of the measuring head (23) about the second axis of rotation (32), and a computer system (51, 53, 54) having evaluation, data processing and/or control functionality, wherein the measuring head (23) includes a distance measuring device (42) configured to emit a distance measuring beam (47) defining a targeting axis (63), a tracking light source (49) configured to emit tracking light (50), and a tracking camera (48) having a first field of view (FoV-1), a first camera axis (CA-1) arranged with a first offset (OFF-1) to the targeting axis, and a first camera center (CC-1), wherein the method for operating the surveying instrument is performed by the computer system (51, 53, 54) and comprises:▪ Instructing the tracking light source (49) to emit tracking light (50),▪ Instructing the tracking camera (48) to capture a first image (71), which shows the target (12) to be tracked,▪ Instructing the drive system (44, 46) to rotate the measuring head (23) to an orientation, in which, in the first image (71), a virtual indicator (72) is aligned to the target (12),▪ In that orientation, instructing the first angle encoder (43) to measure first angle data (α1) in the first plane (34) and/or the second angle encoder (45) to measure second angle data (α2) in the second plane (35),▪ Computing a first angle gap (Δα1) in the first plane (34) and/or a second angle gap (Δα2) in the second plane (35) based on a distance value of the surveying instrument (10) to the target (12) and on the first offset (OFF-1), and▪ Instructing the drive system (44, 46) to rotate the support (22) about the first angle gap (Δα1) and/or the measuring head (23) about the second angle gap (Δα2).
- The method of claim 1, wherein the distance measuring device (42) is instructed by the computer system (51, 53, 54) to determine the distance value of the surveying instrument (10) to the target (12), preferably in the orientation of the surveying instrument (10).
- The method of claim 1, wherein the tracking camera (48) is instructed by the computer system (51, 53, 54) to perform an auto-focusing algorithm, preferably in the orientation of the surveying instrument (10), and the distance value of the surveying instrument (10) to the target (12) is determined by the computer system from the auto-focusing algorithm.
- The method of any one of claims 1 to 3, wherein upon rotating the support (22) about the first angle gap (Δα1) and/or the measuring head (23) about the second angle gap (Δα2), a tracking functionality of the surveying instrument (10) to track the target (12) is activated by the computer system.
- The method of any one of claims 1 to 4, wherein the first camera axis (CA-1) is arranged parallel to the targeting axis (63).
- The method of any one of claims 1 to 4, wherein the first camera axis (CA-1) is inclined to the targeting axis (63) at a first inclination angle (φ1) different from 0°, and the first offset (OFF-1) is defined as normal spacing of the targeting axis (63) running through the first camera center (CC-1).
- The method of any one of claims 1 to 6, wherein the measuring head (23) further includes a second camera (61) having a second field of view (FoV-2), a second camera axis (CA-2) arranged with a second offset (OFF-2) to the targeting axis (63), and a second camera center (CC-2).
- The method of claim 7, further comprising the following steps performed by the computer system (51, 53, 54):▪ Instructing the second camera (61) to capture a second image,▪ Instructing the display unit (56) to display the second image,▪ Waiting for a selection of the target to be tracked in the displayed second image, and▪ Upon selection of the target to be tracked, performing the steps of the method of claim 1.
- The method of claim 8, wherein a target identification algorithm is performed by the computer system (51, 53, 54) using the second image, and the display unit (56) is instructed by the computer system (51, 53, 54) to project a graphical representation of the identified targets onto the second image.
- The method of any one of claims 1 to 9, wherein the measuring head (23) further comprises a second light source (62) configured to emit second light.
- The method of claim 10, wherein the second light is different from the tracking light (50), preferably the tracking light (50) having a wavelength in the infrared spectrum and the second light having a wavelength in the visible spectrum.
- A computer program comprising instructions, which, when executed by a computer system (51, 53, 54), cause the computer system (51, 53, 54) to carry out the method according to any one of claims 1 to 11.
- An apparatus comprising means for carrying out the method according to any one of claims 1 to 11.
Priority Applications (2)
| Application Number | Priority Date | Filing Date | Title |
|---|---|---|---|
| EP23210545.2A EP4556848A1 (en) | 2023-11-17 | 2023-11-17 | Method for operating a surveying instrument to track a target |
| PCT/EP2024/082526 WO2025104272A1 (en) | 2023-11-17 | 2024-11-15 | Method for operating a surveying instrument to track a target |
Applications Claiming Priority (1)
| Application Number | Priority Date | Filing Date | Title |
|---|---|---|---|
| EP23210545.2A EP4556848A1 (en) | 2023-11-17 | 2023-11-17 | Method for operating a surveying instrument to track a target |
Publications (1)
| Publication Number | Publication Date |
|---|---|
| EP4556848A1 true EP4556848A1 (en) | 2025-05-21 |
Family
ID=88874925
Family Applications (1)
| Application Number | Title | Priority Date | Filing Date |
|---|---|---|---|
| EP23210545.2A Pending EP4556848A1 (en) | 2023-11-17 | 2023-11-17 | Method for operating a surveying instrument to track a target |
Country Status (2)
| Country | Link |
|---|---|
| EP (1) | EP4556848A1 (en) |
| WO (1) | WO2025104272A1 (en) |
Citations (4)
| Publication number | Priority date | Publication date | Assignee | Title |
|---|---|---|---|---|
| US7589313B2 (en) | 2003-04-22 | 2009-09-15 | Trimble Ab | Method and apparatus for absolute optical encoders with reduced sensitivity to scale or disk mounting errors |
| EP2106533A1 (en) * | 2007-01-25 | 2009-10-07 | Trimble AB | Aiming of a geodetic instrument |
| US20130093882A1 (en) * | 2010-07-07 | 2013-04-18 | Leica Geosystems Ag | Geodetic surveying device having automatic high-precision target point sighting functionality |
| WO2014067579A1 (en) * | 2012-11-01 | 2014-05-08 | Trimble Ab | Tracker unit and method in a tracker unit |
-
2023
- 2023-11-17 EP EP23210545.2A patent/EP4556848A1/en active Pending
-
2024
- 2024-11-15 WO PCT/EP2024/082526 patent/WO2025104272A1/en active Pending
Patent Citations (4)
| Publication number | Priority date | Publication date | Assignee | Title |
|---|---|---|---|---|
| US7589313B2 (en) | 2003-04-22 | 2009-09-15 | Trimble Ab | Method and apparatus for absolute optical encoders with reduced sensitivity to scale or disk mounting errors |
| EP2106533A1 (en) * | 2007-01-25 | 2009-10-07 | Trimble AB | Aiming of a geodetic instrument |
| US20130093882A1 (en) * | 2010-07-07 | 2013-04-18 | Leica Geosystems Ag | Geodetic surveying device having automatic high-precision target point sighting functionality |
| WO2014067579A1 (en) * | 2012-11-01 | 2014-05-08 | Trimble Ab | Tracker unit and method in a tracker unit |
Also Published As
| Publication number | Publication date |
|---|---|
| WO2025104272A1 (en) | 2025-05-22 |
Similar Documents
| Publication | Publication Date | Title |
|---|---|---|
| EP3677872B1 (en) | Surveying instrument | |
| US8384914B2 (en) | Device for optically scanning and measuring an environment | |
| US9019477B2 (en) | Laser scanner and method for detecting mobile object | |
| US7830501B2 (en) | Surveying method and surveying instrument | |
| US11725938B2 (en) | Surveying apparatus, surveying method, and surveying program | |
| EP3767232B1 (en) | Three-dimensional survey apparatus, three-dimensional survey method, and three-dimensional survey program | |
| CN111678504B (en) | Automatic centering and leveling | |
| US8720074B2 (en) | Robotic leveling | |
| US9989632B2 (en) | Measuring system, and portable radio transceiver and measurement pole used in measuring system | |
| CN105823471B (en) | Three-dimensional position measuring system | |
| JP2017044550A (en) | measuring device | |
| US10598485B2 (en) | Device and method to locate a measurement point with an image capture device | |
| EP2047212B1 (en) | Electronic leveling apparatus and method | |
| JP6433343B2 (en) | 3D position measurement system | |
| CN101852857B (en) | Surveying device and automatic tracking method | |
| EP4556848A1 (en) | Method for operating a surveying instrument to track a target | |
| EP4556850A1 (en) | Method for operating a surveying instrument to track a target | |
| EP4556849A1 (en) | Method for aiming a surveying instrument to a point of interest | |
| US20210080256A1 (en) | Three-dimensional survey apparatus, three-dimensional survey method, and three-dimensional survey program | |
| JP6533691B2 (en) | Three-dimensional position measurement system | |
| CN105823470B (en) | Three-dimensional position measuring system | |
| JP2025154601A (en) | Surveying System | |
| JP6533690B2 (en) | Three-dimensional position measurement system |
Legal Events
| Date | Code | Title | Description |
|---|---|---|---|
| PUAI | Public reference made under article 153(3) epc to a published international application that has entered the european phase |
Free format text: ORIGINAL CODE: 0009012 |
|
| STAA | Information on the status of an ep patent application or granted ep patent |
Free format text: STATUS: THE APPLICATION HAS BEEN PUBLISHED |
|
| AK | Designated contracting states |
Kind code of ref document: A1 Designated state(s): AL AT BE BG CH CY CZ DE DK EE ES FI FR GB GR HR HU IE IS IT LI LT LU LV MC ME MK MT NL NO PL PT RO RS SE SI SK SM TR |
|
| STAA | Information on the status of an ep patent application or granted ep patent |
Free format text: STATUS: THE APPLICATION IS DEEMED TO BE WITHDRAWN |