EP4546380A1 - Wound core - Google Patents
Wound core Download PDFInfo
- Publication number
- EP4546380A1 EP4546380A1 EP23827235.5A EP23827235A EP4546380A1 EP 4546380 A1 EP4546380 A1 EP 4546380A1 EP 23827235 A EP23827235 A EP 23827235A EP 4546380 A1 EP4546380 A1 EP 4546380A1
- Authority
- EP
- European Patent Office
- Prior art keywords
- imaginary line
- joint portion
- flat region
- bent
- region
- Prior art date
- Legal status (The legal status is an assumption and is not a legal conclusion. Google has not performed a legal analysis and makes no representation as to the accuracy of the status listed.)
- Pending
Links
Images




Classifications
-
- H—ELECTRICITY
- H01—ELECTRIC ELEMENTS
- H01F—MAGNETS; INDUCTANCES; TRANSFORMERS; SELECTION OF MATERIALS FOR THEIR MAGNETIC PROPERTIES
- H01F27/00—Details of transformers or inductances, in general
- H01F27/24—Magnetic cores
- H01F27/245—Magnetic cores made from sheets, e.g. grain-oriented
-
- H—ELECTRICITY
- H01—ELECTRIC ELEMENTS
- H01F—MAGNETS; INDUCTANCES; TRANSFORMERS; SELECTION OF MATERIALS FOR THEIR MAGNETIC PROPERTIES
- H01F27/00—Details of transformers or inductances, in general
- H01F27/24—Magnetic cores
- H01F27/245—Magnetic cores made from sheets, e.g. grain-oriented
- H01F27/2455—Magnetic cores made from sheets, e.g. grain-oriented using bent laminations
-
- H—ELECTRICITY
- H01—ELECTRIC ELEMENTS
- H01F—MAGNETS; INDUCTANCES; TRANSFORMERS; SELECTION OF MATERIALS FOR THEIR MAGNETIC PROPERTIES
- H01F1/00—Magnets or magnetic bodies characterised by the magnetic materials therefor; Selection of materials for their magnetic properties
- H01F1/01—Magnets or magnetic bodies characterised by the magnetic materials therefor; Selection of materials for their magnetic properties of inorganic materials
- H01F1/03—Magnets or magnetic bodies characterised by the magnetic materials therefor; Selection of materials for their magnetic properties of inorganic materials characterised by their coercivity
- H01F1/12—Magnets or magnetic bodies characterised by the magnetic materials therefor; Selection of materials for their magnetic properties of inorganic materials characterised by their coercivity of soft-magnetic materials
- H01F1/14—Magnets or magnetic bodies characterised by the magnetic materials therefor; Selection of materials for their magnetic properties of inorganic materials characterised by their coercivity of soft-magnetic materials metals or alloys
- H01F1/147—Alloys characterised by their composition
- H01F1/14766—Fe-Si based alloys
- H01F1/14775—Fe-Si based alloys in the form of sheets
-
- H—ELECTRICITY
- H01—ELECTRIC ELEMENTS
- H01F—MAGNETS; INDUCTANCES; TRANSFORMERS; SELECTION OF MATERIALS FOR THEIR MAGNETIC PROPERTIES
- H01F27/00—Details of transformers or inductances, in general
- H01F27/33—Arrangements for noise damping
-
- H—ELECTRICITY
- H01—ELECTRIC ELEMENTS
- H01F—MAGNETS; INDUCTANCES; TRANSFORMERS; SELECTION OF MATERIALS FOR THEIR MAGNETIC PROPERTIES
- H01F41/00—Apparatus or processes specially adapted for manufacturing or assembling magnets, inductances or transformers; Apparatus or processes specially adapted for manufacturing materials characterised by their magnetic properties
- H01F41/02—Apparatus or processes specially adapted for manufacturing or assembling magnets, inductances or transformers; Apparatus or processes specially adapted for manufacturing materials characterised by their magnetic properties for manufacturing cores, coils, or magnets
- H01F41/0206—Manufacturing of magnetic cores by mechanical means
- H01F41/0233—Manufacturing of magnetic circuits made from sheets
- H01F41/024—Manufacturing of magnetic circuits made from deformed sheets
Definitions
- the present disclosure relates to a wound core.
- a wound core is widely used as a magnetic core for a transformer, a reactor, a noise filter, or the like.
- reduction of iron loss occurring in a core has been one of important problems from the viewpoint of high efficiency and the like, and reduction of iron loss has been studied from various viewpoints.
- Patent Document 1 discloses a wound core in which a plurality of core materials each having at least one cutting portion are wound for each winding and a rectangular window portion is provided at the center, in which a space factor of the core material at a corner portion is lower than a space factor of the core material at a side portion excluding the corner portion.
- Patent Document 1 Japanese Unexamined Patent Application, First Publication No. 2015-141930
- the present disclosure is an invention that has been made in view of the above problems, and provides a wound core in which noise is suppressed.
- the present invention proposes the means described below.
- the wound core according to the present disclosure is a wound core formed by laminating, in a sheet thickness direction, a plurality of bent bodies formed from a grain-oriented electrical steel sheet.
- the grain-oriented electrical steel sheet used for the wound core is preferably a coated grain-oriented electrical steel sheet, in which a coating is formed on at least one surface of the grain-oriented electrical steel sheet.
- the wound core according to the present disclosure is preferably a wound core formed by laminating, in a sheet thickness direction, a plurality of bent bodies formed from a grain-oriented electrical steel sheet such that the coating of the grain-oriented electrical steel sheet is on an outer side.
- the bent body of the wound core of the present disclosure has a flat region and a bent region adjacent to the flat region. Moreover, the bent body of the wound core of the present disclosure has one or more joint portions in which end surfaces of the grain-oriented electrical steel sheets in a longitudinal direction face each other.
- the grain-oriented electrical steel sheet is a coated grain-oriented electrical steel sheet
- the present invention is not limited to the following configuration.
- each configuration of the wound core of the present disclosure will be described in detail.
- the coated grain-oriented electrical steel sheet in the present disclosure includes at least a grain-oriented electrical steel sheet (sometimes referred to as a "base steel sheet” in the present disclosure) and a coating formed on at least one surface of the base steel sheet.
- the coated grain-oriented electrical steel sheet has at least a primary coating as the coating, and may further have another layer as necessary. Examples of the other layer include a secondary coating provided on the primary coating.
- the base steel sheet is a steel sheet in which the orientation of grains is highly accumulated in a ⁇ 110 ⁇ 001 > orientation.
- the base steel sheet has excellent magnetic properties in a rolling direction.
- the base steel sheet used for the wound core according to the present disclosure is not particularly limited.
- a known grain-oriented electrical steel sheet can be appropriately selected and used.
- an oriented electrical steel strip described in JIS C 2553: 2019 can be adopted.
- JIS C 2553: 2019 an oriented electrical steel strip described in JIS C 2553: 2019
- the chemical composition of the base steel sheet is not particularly limited, but for example, it is preferable that the base steel sheet contains, in mass%, Si: 0.8% to 7%, C: more than 0% and 0.085% or less, acid-soluble Al: 0% to 0.065%, N: 0% to 0.012%, Mn: 0% to 1%, Cr: 0% to 0.3%, Cu: 0% to 0.4%, P: 0% to 0.5%, Sn: 0% to 0.3%, Sb: 0% to 0.3%, Ni: 0% to 1%, S: 0% to 0.015%, and Se: 0% to 0.015%, and the remainder is Fe and impurity elements.
- the above chemical composition of the base steel sheet is a preferred chemical component for controlling the crystal orientation to a Goss texture accumulated in the ⁇ 110 ⁇ 001> orientation.
- Si and C are basic elements (essential elements).
- the Si content of the base steel sheet is more preferably 3.0% or more.
- the Si content of the base steel sheet is 5.0% or less in mass%, fracture of the steel sheet is less likely to occur in a hot rolling step and cold rolling, which is preferable.
- the Si content of the base steel sheet is more preferably 4.5% or less.
- the base steel sheet may contain, as optional elements, acid-soluble Al, N, Mn, Cr, Cu, P, Sn, Sb, Ni, S, and Se. Since these optional elements may be contained depending on the object, the lower limit is 0%. In addition, even if these optional elements are contained as impurity elements, the effects of the present disclosure are not impaired.
- the grain-oriented electrical steel sheet generally undergoes purification annealing during secondary recrystallization.
- purification annealing an inhibitor-forming element is discharged to the outside of the system.
- the concentration remarkably decreases to 50 ppm or less.
- the concentration reaches 9 ppm or less, further 6 ppm or less, and a degree that cannot be detected by general analysis (1 ppm or less) if purification annealing is sufficiently performed.
- the remainder of the basic elements and the optional elements is Fe and impurity elements.
- impurity element means an element unintentionally mixed from ore as a raw material, scrap, a manufacturing environment, or the like when the base steel sheet is industrially manufactured.
- the chemical component of the base steel sheet may be measured by a general analysis method of steel.
- the chemical component of the base steel sheet may be measured by inductively coupled plasma-atomic emission spectrometry (ICP-AES).
- ICP-AES inductively coupled plasma-atomic emission spectrometry
- the chemical component can be specified by acquiring a test piece of 35 mm square from a center position in a width direction of the base steel sheet after removal of a coating, and performing measurement under a condition based on a calibration curve created in advance using an apparatus (measurement apparatus) such as ICPS-8100 manufactured by Shimadzu Corporation.
- C and S may be measured by a combustion-infrared absorption method
- N may be measured by an inert gas fusion-thermal conductivity method.
- the chemical component of the base steel sheet is a component obtained by analyzing a component of a steel sheet obtained by removing a glass coating, a coating containing phosphorus, and the like described later from a grain-oriented electrical steel sheet by a method described later as the base steel sheet.
- the primary coating is a coating directly formed on a surface of a grain-oriented electrical steel sheet as a base steel sheet without any other layer or film.
- the primary coating include a glass coating.
- the glass coating include a coating having one or more oxides selected from forsterite (Mg 2 SiO 4 ), spinel (MgAl 2 O 4 ), and cordierite (Mg 2 Al 4 Si 5 O 16 ).
- a coating containing phosphorus described later may be formed as a primary coating without forming a glass coating on a surface of a grain-oriented electrical steel sheet.
- the method for forming the glass coating is not particularly limited, and can be appropriately selected from known methods.
- the method includes a method in which an annealing separator containing one or more selected from magnesia (MgO) and alumina (Al 2 O 3 ) is applied to a cold-rolled steel sheet, and then finish annealing is performed.
- MgO magnesia
- Al 2 O 3 alumina
- the annealing separator also has an effect of suppressing sticking of steel sheets during finish annealing. For example, when finish annealing is performed by applying the annealing separator containing magnesia, silica contained in the base steel sheet reacts with the annealing separator to form a glass coating containing forsterite (Mg 2 SiO 4 ) on a base steel sheet surface.
- forsterite Mg 2 SiO 4
- the thickness of the primary coating is not particularly limited, but is preferably, for example, 0.5 ⁇ m or more and 3 ⁇ m or less from the viewpoint of forming the primary coating on the entire surface of a base steel sheet and suppressing peeling.
- the coated grain-oriented electrical steel sheet may include a coating other than the primary coating.
- the coated grain-oriented electrical steel sheet may have a coating containing phosphorus as other film (a secondary coating) on the primary coating.
- a coating containing phosphorus is a coating formed on the outermost surface of the grain-oriented electrical steel sheet.
- the grain-oriented electrical steel sheet has a glass coating or an oxide film as a primary coating, the grain-oriented electrical steel sheet is formed on the primary coating.
- high adhesion can be secured.
- the coating containing phosphorus can be appropriately selected from conventionally known coatings.
- the coating containing phosphorus is preferably a phosphate-based coating, and particularly preferably a coating containing one or more of aluminum phosphate and magnesium phosphate as main components, and further containing one or more of chromium and silicon oxide as accessory components. According to the phosphate-based coating, insulation properties of the steel sheet are secured, and tension is imparted to the steel sheet to be excellent in reduction of iron loss.
- the thickness of the coating containing phosphorus is not particularly limited, but is preferably 0.5 ⁇ m or more and 3 ⁇ m or less from the viewpoint of securing insulation properties.
- viewing from the side means viewing in a width direction (Y-axis direction in FIG. 1 ) of a grain-oriented electrical steel sheet in a long shape constituting a wound core.
- the side view is a view illustrating a shape visually recognized by viewing from the side (a view in the Y-axis direction in FIG. 1 ).
- the sheet thickness direction is a sheet thickness direction of the grain-oriented electrical steel sheet.
- the sheet thickness direction is a direction perpendicular to the circumferential surface of the wound core in a state of being formed into a rectangular wound core.
- the direction perpendicular to a circumferential surface means a direction perpendicular to the circumferential surface when the circumferential surface is viewed from the side.
- the direction perpendicular to the circumferential surface (sheet thickness direction) means a direction perpendicular to a tangent of the curve formed by the circumferential surface.
- the wound core 10 is configured by laminating a plurality of bent bodies 1 in a sheet thickness direction thereof.
- the wound core 10 has a substantially rectangular laminated structure including a plurality of bent bodies 1.
- the wound core 10 has a laminated body 2 obtained by laminating the plurality of bent bodies 1.
- the wound core 10 may be used as it is as a wound core. If necessary, the wound core 10 may be fixed using a fastening tool such as a known binding band.
- the bent body 1 is formed of a grain-oriented electrical steel sheet which is a base steel sheet.
- the number of bent bodies 1 (the number of laminated sheets) is not particularly limited, but for example, the number of bent bodies 1 is preferably 200 or more.
- the wound core 10 is preferably formed in a rectangular shape by alternately continuing four flat parts 4 and four corner portions 3 along a circumferential direction.
- the wound core 10 has a plurality of flat parts 4 and a plurality of corner portions 3.
- An angle formed by two flat parts 4 adjacent to each corner portion 3 is preferably substantially 90°.
- the circumferential direction means a direction around an axis of the wound core 10.
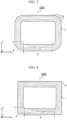
- the bent body 1 has two bent regions 5 ( FIG. 2 ).
- the bent region 5 is a region having a curved bent shape in viewing the bent body 1 from the side.
- the bent region will be described in detail later.
- bending angles in total are preferably substantially 90° in viewing the bent body 1 from the side.
- the bent body 1 may have one or more bent regions 5 so that the grain-oriented electrical steel sheet is bent by substantially 90°.
- the bent body 1 in each of the corner portions 3 of the wound core 10, may have three bent regions 5 ( FIG. 3 ).
- the bent body 1 may have one bent region 5 in one corner portion 3 of the wound core 10, as in a wound core 10B according to a third aspect ( FIG. 4 ).
- the bent body 1 may have one bent region 5 in one corner portion 3 of the wound core 10, as in a wound core 10G according to a fourth aspect ( FIG. 5 ). Further, as in the wound core 10G, the lengths of the flat parts 4 facing each other may be different.
- the bent body 1 has a flat region 8 adjacent to a bent region 5.
- the flat region 8 adjacent to a bent region 5 there are two flat regions 8 shown in (1A) and (1B) below.
- FIG. 6 is an enlarged side view of the vicinity of a corner portion 3 in the wound core 10 in FIG. 1 .
- the bent region 5a (curved portion) is continuous from a flat region 8a belonging to the flat part 4 which is a flat region of the bent body 1a, and further, a flat region 7a (straight portion), the bent region 5b (curved portion), and a flat region 8b (straight portion) belonging to the flat part 4b are continuous therebeyond.
- a point A is an end point on the flat region 8a side in the bent region 5a of the bent body (first bent body) 1a disposed on the innermost side of the wound core 10.
- a point A' is an intersection point of a straight line passing through the point A and perpendicular (sheet thickness direction) to a sheet surface of the bent body 1a and the outermost surface of the wound core 10 (an outer circumferential surface of the bent body 1 disposed on the outermost side of the wound core 10).
- a point B is an end point on the flat region 8b side in the bent region 5b of the bent body 1a disposed on the innermost side of the wound core 10.
- a point B' is an intersection point of a straight line passing through the point B and perpendicular (sheet thickness direction) to a sheet surface of the bent body 1a and the outermost surface of the wound core 10.
- ⁇ an angle formed by two flat parts 4a and 4b adjacent to each other with the corner portion 3 interposed therebetween (angle formed by intersection of extension lines of the flat parts 4a and 4b) is ⁇ , and in the example in FIG. 6 , the ⁇ is substantially 90°.
- the bending angles of the bent regions 5a and 5b will be described later, but in FIG.
- the bending angles in total ⁇ 1 + ⁇ 2 of the bent regions 5a and 5b are substantially 90°.
- the bending angle ⁇ 1 of the bent region 5a is, for example, 30° to 60°.
- the bending angle ⁇ 2 of the bent region 5b is, for example, 30 to 60°. Since the bending angles ⁇ 1 and ⁇ 2 of the bent regions 5a and 5b are smaller than 90° in the deformation amount, the elastic stress due to bending, that is, bending return becomes small and the variation in angle becomes small, and thus the bending angles ⁇ 1 and ⁇ 2 of the bent regions 5a and 5b are particularly preferably 30 to 60°.
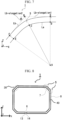
- FIG. 7 is an enlarged side view of an example of the bent region 5 of the bent body 1.
- the bending angle ⁇ of the bent region 5 means an angular difference generated between a flat region on a rear side in a bending direction and a flat region on a front side in the bending direction in the bent region 5 of the bent body 1.
- the bending angle ⁇ of the bent region 5 is represented as an angle ⁇ of a complementary angle of an angle formed by two imaginary lines Lb-elongation 1 and Lb-elongation 2 obtained by extending straight portions adjacent to respective points from points (points F and G) on both sides of a curved portion included in a line Lb representing an outer surface of the bent body 1 in the bent region 5.
- the bending angle of each bent region 5 is preferably substantially 90° or less, and the bending angles in total of all the bent regions 5 of the bent body 1 existing in one corner portion 3 of the wound core 10 are substantially 90°.
- the bent region 5 indicates a region surrounded by (2A) a line delimited by the point D and the point E on the line La representing the inner surface of the bent body 1, (2B) a line delimited by the point F and the point G on the line Lb representing the outer surface of the bent body 1, (2C) a straight line connecting the point D and the point G, and (2D) a straight line connecting the point E and the point F.
- the point D, the point E, the point F, and the point G are defined as follows.
- a point at which a straight line AB connecting a center point A of a radius of curvature in a curved portion included in the line La representing the inner surface of the bent body 1 and an intersection point B of the two imaginary lines Lb-elongation 1 and Lb-elongation 2 obtained by extending straight portions adjacent to both sides of the curved portion included in the line Lb representing the outer surface of the bent body 1 intersects the line La representing the inner surface of the bent body 1 is defined as an origin C,
- FIG. 8 is a side view of the bent body 1 of the wound core 10 in FIG. 1 .
- the bent body 1 is obtained by bending a grain-oriented electrical steel sheet, and has a flat region 8 and a bent region 5 adjacent to the flat region 8.
- the bent body 1 has a plurality of flat regions 8 and a plurality of bent regions 5.
- the bent body 1 has four bent body corner portions 30 and four bent body flat parts 40, so that one grain-oriented electrical steel sheet forms a substantially rectangular ring in viewing from the side.
- one bent body flat part 40 is provided with a gap (joint portion) 6 in which both end surfaces in the longitudinal direction of the grain-oriented electrical steel sheet face each other, and the other three bent body flat parts 40 have one or more joint portions in which the end surfaces 13 and 14 in the longitudinal direction of the bent body 1 face each other in the joint portion 6 of the bent body 1 having a structure not including the gap 6.
- the size of the gap of the joint portion 6 is, for example, 0.1 mm to 5.0 mm, and desirably 1.0 mm to 2.0 mm.
- the wound core 10 preferably has a laminated structure having a substantially rectangular shape as a whole in viewing from the side.
- the wound core 10 may have a configuration in which two bent body flat parts 40 include the gap (joint portion) 6 and the other two bent body flat parts 4 do not include the gap 6.
- a bent body is formed of two grain-oriented electrical steel sheets.
- the length of the steel sheet and the position of the bent region are adjusted such that an outer circumferential length of a bent body flat part 40 of a bent body disposed inside is equal to an inner circumferential length of a bent body flat part 40 of a bent body disposed outside.
- a joint portion 6 of each of the plurality of bent bodies 1 is in a flat part 4 having the reference flat region 11.
- a joint portion 6 is arranged such that an average distance of first-group joint portions ⁇ L i > described later and an average distance of second-group joint portions ⁇ L O > described later, which are present near the corner portions 3, satisfy the following expressions (1) and (2).
- ⁇ Li> is preferably 2 mm or more.
- a joint portion with a smaller average distance is defined as the first-group joint portion. 2 mm ⁇ L i ⁇ 25 mm 1.22 * Li ⁇ L O
- FIG. 9 is a side view of a wound core 10D of a fifth aspect having a plurality of first-group joint portions V i and a plurality of second-group joint portions Vo.
- a plurality of bent bodies 1 are also laminated on a portion "" between a bent body 1 and a bent body 1 of the wound core 10D in FIG. 9 .
- the wound core 10D is a wound core in which the bent body 1 having one joint portion 6 is laminated.
- the bent body disposed on the innermost side is defined as a first bent body 1a, and a flat region where a joint portion 6 of the first bent body 1a is present is defined as a reference flat region 11.
- each joint portion 6 is located in a flat part 4 having a reference flat region 11.
- the flat part 4 where the joint portion 6 is present is a flat part parallel to the X direction.
- first bent region 12a one bent region adjacent to the reference flat region 11
- second bent region 12b An imaginary line passing through an end point of the first bent region 12a on the reference flat region 11 side and parallel to the sheet thickness direction of the reference flat region 11 is defined as a first imaginary line H1
- an imaginary line passing through an end point of the second bent region 12b on the reference flat region 11 side and parallel to the sheet thickness direction of the reference flat region 11 is defined as a second imaginary line H2.
- a joint portion 6 located between the first imaginary line H1 and the second imaginary line H2 and having the shortest length from the first imaginary line H1 to the end surface 13 of the joint portion 6 on the first imaginary line H1 side along the longitudinal direction of the reference flat region 11 is defined as a first shortest joint portion 6a.
- a joint portion 6 located between the first imaginary line H1 and the second imaginary line H2 and having a shorter length from the first imaginary line H1 to the end surface 13 of the joint portion 6 on the first imaginary line H1 side along the longitudinal direction of the reference flat region 11 is defined as a first end joint portion 6b.
- An imaginary line passing through an end surface 13a of the first shortest joint portion 6a on the first imaginary line H1 side and parallel to the sheet thickness direction of the reference flat region 11 is defined as an imaginary line A.
- An imaginary line passing through an end surface 13b of the first end joint portion 6b on the first imaginary line H1 side and parallel to the sheet thickness direction of the reference flat region 11 is defined as an imaginary line B.
- a joint portion 6 located between the imaginary line A and the imaginary line B is defined as the first-group joint portion V i .
- the number of first-group joint portions V i is n (n is a natural number) in total from V i1 to V in .
- An average of lengths from the first imaginary line H1 to the end surface of each of the first-group joint portions V i on the first imaginary line H1 side along the longitudinal direction of the reference flat region 11 is defined as an average distance of first-group joint portions V i ⁇ L i >.
- the average distance of first-group joint portions V i ⁇ L i > can be measured by the following method.
- An observation image of the side surface of the wound core is obtained using an optical microscope or the like. In the obtained observation image, the first-group joint portion is specified based on the definition described above.
- length Li from the first imaginary line H1 to the end surface of the first-group joint portion V i on the first imaginary line H1 side along the longitudinal direction of the reference flat region 11 is measured using image processing software.
- An average value of the obtained Li is obtained, and the average value is defined as the average distance of first-group joint portions ⁇ L i >.
- a joint portion located between the first imaginary line H1 and the second imaginary line H2 and having the shortest length from the second imaginary line H2 to the end surface 14 of the joint portion 6 on the second imaginary line H2 side along the longitudinal direction of the reference flat region 11 is defined as a second shortest joint portion 6c.
- a joint portion 6 located between the first imaginary line H1 and the second imaginary line H2 and having a shorter length from the second imaginary line H2 to the end surface 14 of the joint portion 6 on the second imaginary line H2 side along the longitudinal direction of the reference flat region 11 is defined as a second end joint portion 6d.
- An imaginary line passing through an end surface 14a of the second shortest joint portion 6c on the second imaginary line H2 side and parallel to the sheet thickness direction of the reference flat region 11 is defined as an imaginary line C.
- An imaginary line passing through an end surface 14b of the second end joint portion 6d on the second imaginary line H2 side and parallel to the sheet thickness direction of the reference flat region 11 is defined as an imaginary line D.
- a joint portion 6 located between the imaginary line C and the imaginary line C is defined as a second-group joint portion V O .
- the number of second-group joint portions V O is m (m is a natural number) in total from V O1 to V Om .
- An average of lengths from the second imaginary line H2 to the end surface of each of the second-group joint portions Vo on the second imaginary line H2 side along the longitudinal direction of the reference flat region 11 is defined as an average distance of second-group joint portions Vo ⁇ L O >.
- the average distance of second-group joint portions Vo ⁇ L O > can be measured by the following method. An observation image of the side surface of the wound core is obtained using an optical microscope or the like. In the obtained observation image, the second-group joint portion V O is specified based on the definition described above. Next, length L O from the second imaginary line H2 to the end surface of the second-group joint portion Vo on the second imaginary line H2 side along the longitudinal direction of the reference flat region 11 is measured using image processing software. An average value of the obtained L O is obtained, and the average value is defined as the average distance of second-group joint portions ⁇ L O >.
- the joint portions 6 are preferably arranged such that the joint portions 6 are shifted from each other in a stepwise manner in the circumferential direction.
- the circumferential direction is the same as the longitudinal direction of the reference flat region 11.
- the circumferential position of the joint portion 6 in the bent body 1 is gradually shifted from the first imaginary line H1 side (first-group joint portion Vi side) to the second imaginary line H2 side (second-group joint portion Vo side) in the circumferential direction from the bent body 1 located on the inner side in the radial direction toward the bent body 1 located on the outer side in the radial direction.
- the radial direction refers to a direction orthogonal to the axis of the wound core 10D.
- a pattern of arrangement of the joint portions 6 is referred to as a stepwise pattern.
- the joint portions 6 are arranged such that a plurality of stepwise patterns are repeated in the radial direction.
- a joint portion 6 of the bent body 1 located on the innermost side in the radial direction is included in the first-group joint portion Vi
- a joint portion 6 of the bent body 1 located on the outermost side in the radial direction is included in the second-group joint portion Vo.
- the number of first-group joint portions V i is preferably equal to the number of second-group joint portions V O .
- the quotient is defined as k, and k satisfies the following expression (3).
- this number k is equal to the number of joint portions located between V i1 and V o1 and located between the first imaginary line H1 and the second imaginary line H2 along the sheet thickness direction.
- k is the number of joint portions 6 arranged to be shifted stepwise from the first-group joint portion V i to the second-group joint portion V O closest to the first-group joint portion V i .
- the number k is the number of joint portions included in one stepwise pattern.
- a length between the imaginary line A and the imaginary line C along the longitudinal direction is preferably 50% or more of a length between the first imaginary line H1 and the second imaginary line H2 along the longitudinal direction. That is, (the length between the imaginary line A and the imaginary line C along the longitudinal direction)/(the length between the first imaginary line H1 and the second imaginary line H2 along the longitudinal direction) ⁇ 100 is 50% or more. Since the length between the imaginary line A and the imaginary line C along the longitudinal direction is 50% or more of the length between the first imaginary line H1 and the second imaginary line H2 along the longitudinal direction, noise can be further suppressed. More preferably, the length between the imaginary line A and the imaginary line C along the longitudinal direction is 60% or more of the length between the first imaginary line H1 and the second imaginary line H2 along the longitudinal direction.
- the flat part 4 where the joint portion 6 is present is a flat part parallel to the X direction, but the position of the joint portion in the present invention is not limited to the configuration of FIG. 9 .
- the flat part 4 where the joint portion 6 is present may be a flat part parallel to the Z direction.
- the average distance of first-group joint portions V i ⁇ L i > and the average distance of second-group joint portions Vo ⁇ L O > satisfy the above expressions (1) and (2).
- noise can be suppressed.
- the joint portions 6 are preferably arranged such that the joint portions 6 are shifted from each other in a stepwise manner in the circumferential direction. By sequentially shifting the joint portions 6 along the circumferential direction in this manner, it is possible to suppress inhibition of a flow of magnetic flux in the wound core 10E.
- the number of first-group joint portions V i is preferably equal to the number of second-group joint portions V O .
- the number k obtained by dividing the number of joint portions 6 in the flat part 4 located between the first imaginary line H1 and the second imaginary line H2 and having the reference flat region 11 by the number of first-group joint portions V i satisfies the above expression (3). It is preferable that by arranging the joint portion 6 in this manner, noise can be further suppressed.
- each bent body 1 may have a joint portion 6 in each of two flat regions 8 facing each other
- a first bent body 1a of the wound core 10F has a reference flat region 11 and a second reference flat region 11b facing the reference flat region 11.
- a joint portion 6 is preferably arranged such that an average distance of third-group joint portions ⁇ L 2i > described later and an average distance of fourth-group joint portions ⁇ L 2O > described later, which are present near the corner portions 3, satisfy the following expressions (4) and (5).
- the plastically deformed grain-oriented electrical steel sheet is cured by strain. Therefore, if the joint portion 6 is formed by shearing the grain-oriented electrical steel sheet near the bent region 5, burrs generated at the time of shearing may lead to coating damage of other laminated grain-oriented electrical steel sheets. In addition, even if folding is performed after shearing, shape defects of bending angle and the like occur. Furthermore, plastic strain and elastic strain interfere with strain due to shearing in the end portion of the joint portion 6 in the bent region 5, so that iron loss is further deteriorated. Therefore, the lower limit of ⁇ L 2i > in the following expression (4) is preferably 2 mm.
- a joint portion with a smaller average distance is defined as the third-group joint portion.
- a flat part 4 where the plurality of joint portions 6 satisfying the above expressions (1) and (2) are present is defined as a flat part 4c having the reference flat region 11. 2 mm ⁇ L 2 i ⁇ 25 mm 1.22 ⁇ L 2 i ⁇ L 2 O
- FIG. 11 is a side view of a wound core 10F having a plurality of third-group joint portions V 2i and a plurality of fourth-group joint portions V 2O .
- the wound core 10F is a wound core in which the bent body 1 having one joint portion 6 is laminated.
- the bent body disposed on the innermost side is defined as a first bent body 1a.
- the first bent body 1a has a reference flat region 11 and a second reference flat region 11b.
- the second reference flat region 11b is a flat region facing the reference flat region 11, and has a joint portion 6.
- the joint portion 6 of each of the plurality of bent bodies 1 is located in the flat part 4c having the reference flat region 11 and a flat part 4d having the second reference flat region 11b.
- the flat parts 4c and 4d where the joint portion 6 is present are flat parts parallel to the X direction.
- One bent region adjacent to the second reference flat region 11b is defined as a third bent region 12c, and the other bent region adjacent to the second reference flat region 11b is defined as a fourth bent region 12d.
- An imaginary line passing through an end point of the third bent region 12c on the second reference flat region 11b side and parallel to the sheet thickness direction of the second reference flat region 11b is defined as a third imaginary line H1a, and an imaginary line passing through an end point of the fourth bent region 12d on the second reference flat region 11b side and parallel to the sheet thickness direction of the second reference flat region 11b is defined as a fourth imaginary line H2a.
- a joint portion 6 located between the third imaginary line H1a and the fourth imaginary line H2a and having the shortest length from the third imaginary line H1a to the end surface 13 of the joint portion 6 on the third imaginary line H1a side along the longitudinal direction of the second reference flat region 11b is defined as a third shortest joint portion 6e.
- a joint portion 6 located between the third imaginary line H1a and the fourth imaginary line H2a and having a shorter length from the third imaginary line H1a to the end surface 13 of the joint portion 6 on the third imaginary line H1a side along the longitudinal direction of the second reference flat region 11b is defined as a third end joint portion 6f.
- An imaginary line passing through an end surface 13c of the third shortest joint portion 6e on the third imaginary line H1a side and parallel to the sheet thickness direction of the second reference flat region 11b is defined as an imaginary line E.
- An imaginary line passing through an end surface 13d of the third end joint portion 6f on the third imaginary line H1a side and parallel to the sheet thickness direction of the second reference flat region 11b is defined as an imaginary line F.
- a joint portion 6 located between the imaginary line E and the imaginary line F is defined as the third-group joint portion V 2i .
- the number of third-group joint portions V 2i is n (n is a natural number) in total from V 2i1 to V 2in .
- An average of lengths from the third imaginary line H1a to the end surface 13 of the third-group joint portions V 2i on the third imaginary line H1a side along the longitudinal direction of the second reference flat region 11b is defined as an average distance of third-group joint portions V 2i ⁇ L 2i >.
- the average distance of third-group joint portions V 2i ⁇ L 2i > can be measured by the following method.
- An observation image of the side surface of the wound core is obtained using an optical microscope or the like. In the obtained observation image, the third-group joint portion is specified based on the definition described above.
- length L 2i from the third imaginary line H1a to the end surface 13 of the third-group joint portion V 2 ; on the third imaginary line H1a side along the longitudinal direction of the second reference flat region 11b (flat region facing the first reference flat region) is measured using image processing software.
- An average value of the obtained L 2i is obtained, and the average value is defined as the average distance of third-group joint portions ⁇ L 2 >.
- a joint portion 6 located between the third imaginary line H1a and the fourth imaginary line H2a and having the shortest length from the fourth imaginary line H2a to the end surface 14 of the joint portion 6 on the fourth imaginary line H2a side along the longitudinal direction of the second reference flat region 11b is defined as a fourth shortest joint portion 6g.
- a joint portion 6 located between the third imaginary line H1a and the fourth imaginary line H2a and having a shorter length from the fourth imaginary line H2a to the end surface 14 of the joint portion 6 on the fourth imaginary line H2a side along the longitudinal direction of the second reference flat region 11b is defined as a fourth end joint portion 6h.
- An imaginary line passing through an end surface 14c of the fourth shortest joint portion 6g on the fourth imaginary line H2a side and parallel to the sheet thickness direction of the second reference flat region 11b is defined as an imaginary line G.
- An imaginary line passing through an end surface 14d of the fourth end joint portion 6h on the fourth imaginary line H2a side and parallel to the sheet thickness direction of the second reference flat region 11b is defined as an imaginary line H.
- a joint portion 6 located between the imaginary line G and the imaginary line H is defined as the fourth-group joint portion V 2O .
- the number of fourth-group joint portions V 2O is m (m is a natural number) in total from V 2O1 to V 2Om .
- An average of lengths from the fourth imaginary line H2a to the end surface 14 of the fourth-group joint portions V 2O on the fourth imaginary line H2a side along the longitudinal direction of the second reference flat region 11b is defined as an average distance of fourth-group joint portions V 2o ⁇ L 2O >.
- the average distance of fourth-group joint portions V 2o ⁇ Lo> can be measured by the following method.
- An observation image of the side surface of the wound core is obtained using an optical microscope or the like. In the obtained observation image, the fourth-group joint portion V 2o is specified based on the definition described above.
- length L 2O from the fourth imaginary line H2a to the end surface of the fourth-group joint portion V 2O on the fourth imaginary line H2a side along the longitudinal direction of the second reference flat region 11b is measured using image processing software.
- An average value of the obtained L 2O is obtained, and the average value is defined as the average distance of fourth-group joint portions ⁇ L 2O >.
- the joint portions 6 are preferably arranged such that the joint portions 6 are shifted from each other in a stepwise manner in the circumferential direction.
- the circumferential position of the joint portion 6 in the bent body 1 is gradually shifted from the third imaginary line H1a side (first-group joint portion Vi side) to the fourth imaginary line H2a side (second-group joint portion Vo side) in the circumferential direction from the bent body 1 located on the inner side in the radial direction toward the bent body 1 located on the outer side in the radial direction.
- the joint portions 6 are arranged such that a plurality of stepwise patterns are repeated in the radial direction.
- a joint portion 6 of the bent body 1 located on the innermost side in the radial direction is included in the third-group joint portion V 2i
- a joint portion 6 of the bent body 1 located on the outermost side in the radial direction is included in the fourth-group joint portion V 2o .
- the number of third-group joint portions V 2i is preferably equal to the number of fourth-group joint portions V 2O .
- the second quotient is defined as k2, and k2 satisfies the following expression (6).
- the number k2 is equal to the number of joint portions located between V 2i1 and V 2o1 and located between the third imaginary line H1a and the fourth imaginary line H2a along the sheet thickness direction. That is, k2 is the number of joint portions 6 arranged to be shifted stepwise from the specific third-group joint portion V 2i to the fourth-group joint portion V 2o closest to the third-group joint portion V 2i .
- the number k2 is the number of joint portions included in one stepwise pattern.
- a method of manufacturing the grain-oriented electrical steel sheet constituting the bent body 1 is not particularly limited, and a method of manufacturing a conventionally known grain-oriented electrical steel sheet can be appropriately selected.
- Preferred specific examples of the manufacturing method include a method in which a slab having a chemical composition of the grain-oriented electrical steel sheet is heated to 1000°C or higher to perform hot rolling, and then hot-band annealing is performed as necessary, then cold rolling is performed once or twice or more with intermediate annealing interposed therebetween to obtain a cold-rolled steel sheet, and the cold-rolled steel sheet is heated to 700 to 900°C in, for example, a wet hydrogen-inert gas atmosphere to perform decarburization annealing, nitriding annealing is further performed as necessary, an annealing separator is applied, then final annealing is performed at about 1000°C, and thus an insulating coating is formed at about 900°C. Thereafter, coating or the like may be
- the wound core 10 including the grain-oriented electrical steel sheets each having the above-described form is manufactured by shearing, folding, and laminating the grain-oriented electrical steel sheets in the sheet thickness direction such that the average distance of first-group joint portions V i ⁇ L i > satisfies the above expression (1) and the average distance of second-group joint portions Vo ⁇ L O > satisfies the above expression (2) when the bent body 1 has one joint portion 6.
- the grain-oriented electrical steel sheets are sheared, folded, and laminated in the sheet thickness direction such that the average distance of first-group joint portions V i ⁇ L i > satisfies the above expression (1), the average distance of second-group joint portions Vo ⁇ Lo> satisfies the above expression (2), and the average distance of third-group joint portions V 2i ⁇ L 2i > and the average distance of fourth-group joint portions V 2o ⁇ L 2O > satisfy the above expressions (4) and (5).
- Each winding is assembled such that the end surfaces of the grain-oriented electrical steel sheets face each other via at least one joint portion 6.
- the manufacturing method of the present disclosure manufactures a wound core satisfying the above conditions by adjusting a feed amount of the grain-oriented electrical steel sheet, a bending timing, and a shearing timing of the grain-oriented electrical steel sheet.
- a wound core manufacturing apparatus 40 is a manufacturing apparatus 40 of the wound core 10 formed by bending and laminating steel sheets (grain-oriented electrical steel sheets) 21.
- the wound core manufacturing apparatus 40 includes a bending device 20 that bends the grain-oriented electrical steel sheet 21 and a feed roll 60 that feeds the grain-oriented electrical steel sheet 21 to the bending device 20.
- the wound core manufacturing apparatus 40 of the present disclosure may include a decoiler 50 and a cutting device 70.
- the decoiler 50 unwinds the grain-oriented electrical steel sheet 21 from a coil 27 of the grain-oriented electrical steel sheet 21.
- the grain-oriented electrical steel sheet 21 unwound from the decoiler 50 is conveyed toward the feed roll 60.
- the feed roll 60 conveys the grain-oriented electrical steel sheet 21 to the bending device 20.
- the feed roll 60 adjusts a conveyance direction 25 of the grain-oriented electrical steel sheet 21 immediately before being supplied into the bending device 20.
- the feed roll 60 adjusts the conveyance direction 25 of the grain-oriented electrical steel sheet 21 in a horizontal direction, and then supplies the grain-oriented electrical steel sheet 21 to the bending device 20.
- the cutting device 70 is installed between the feed roll 60 and the bending device 20.
- the grain-oriented electrical steel sheet 21 is cut by the cutting device 70, and then bent.
- the cutting method is not particularly limited.
- the cutting method is, for example, shearing.
- the bending device 20 bends the grain-oriented electrical steel sheet 21 conveyed from the feed roll 30.
- a bent body 1 has a bent region obtained by bending and a flat region adjacent to the bent region.
- a bent body flat part and a bent body corner portion are alternately continuous.
- an angle formed by two adjacent flat parts is preferably substantially 90°.
- the bending device 20 includes, for example, a die 22 and a punch 24 for press working.
- the bending device further includes a guide 23 for fixing the grain-oriented electrical steel sheet 21 and a cover (not illustrated).
- the cover covers the die 22, the punch 24, and the guide 23.
- the grain-oriented electrical steel sheet 21 is conveyed in the conveyance direction 25 and fixed at a position set in advance.
- the punch 24 pressurizes up to a predetermined position in a pressurization direction 26 with a predetermined force set in advance, so that the bent body 1 having a bent region of a desired bending angle ⁇ is obtained.
- the bent bodies 1 are laminated in a sheet thickness direction.
- the bent bodies 1 are laminated by aligning bent body corner portions 3 and being overlapped in a sheet thickness direction to form, for example, a laminated body 2 having a substantially rectangular shape in viewing from the side.
- the bent bodies 1 are laminated in the sheet thickness direction by the bending device 20 such that the average distance of first-group joint portions V i ⁇ L i > and the average distance of second-group joint portions Vo ⁇ L O > satisfy the above expressions (1) and (2).
- the bent bodies 1 When there are two joint portions 6 in the bent body 1, it is preferable to laminate the bent bodies 1 in the sheet thickness direction such that the average distance of first-group joint portions V i ⁇ L i > and the average distance of second-group joint portions Vo ⁇ L O > satisfy the above expressions (1) and (2), and the average distance of third-group joint portions V 2i ⁇ L 2i > and the average distance of fourth-group joint portions V 2o ⁇ L 2O > satisfy the above expressions (4) and (5).
- the obtained wound core may be further fixed using a known binding band or fastening tool as necessary.
- the present disclosure is not limited to the above embodiments.
- the above embodiments are examples, and anything having substantially the identical configuration as the technical idea described in the claims of the present disclosure and exhibiting the same operation and effects is included in the technical scope of the present disclosure.
- the wound core manufacturing method of the present disclosure manufactures a wound core using the above wound core manufacturing apparatus.
- wound core according to the present disclosure is not limited to the following examples.
- the wound core of the present disclosure can adopt various conditions as long as the object of the present disclosure is achieved without departing from the gist of the present disclosure.
- the conditions in the following examples are condition examples adopted to confirm the operability and effects.
- Grain-oriented electrical steel sheets having sheet thicknesses in Tables 1A to 1J (sheet width: 152.4 mm, sheet thickness: 0.23 mm or 0.18 mm, Si content: 3.45 mass%) were sheared and bent so that the average distance of first-group joint portions V i ⁇ L i >, the average distance of second-group joint portions V O ⁇ L O >, the average distance of third-group joint portions V 2i ⁇ L 2i >, the average distance of fourth-group joint portions V 2o ⁇ L 2O >, the number k, and the number k2 in Tables 2A to 2J were obtained to prepare bent bodies, and the bent bodies were laminated in the sheet thickness direction to obtain a wound core having dimensions shown in FIG. 13 .
- the bending angle ⁇ of the wound core was set to 45°.
- L1 is a length of a flat part parallel to the X-axis direction.
- L2 is a length of a flat part parallel to the Z-axis direction.
- L3 is a winding thickness (thickness in the laminating direction) of the wound core.
- L4 is a circumferential length of a flat region of the innermost circumference at the corner portion of the wound core.
- L1: 344 mm, L2: 122 mm, L3: 94.1 mm, and L4: 4 mm were set.
- the radius of curvature in each bent region was set to 1.5 mm.
- the joint portions of each example were formed in the above-described stepwise pattern.
- a wound core having one joint portion was defined as a core A
- a wound core having two joint portions was defined as a core B.
- Two joint portions of each bent body of the core B are in two flat regions facing each other.
- the column of joint portion 1 means a joint portion of a flat part having a reference flat region
- a joint portion 2 means a joint portion of a flat part having a second reference flat region.
- Joint portion 1 Joint portion 2 Core noise (dBA) ⁇ L i > (mm) ⁇ L o > (mm) k ⁇ L 2i > (mm) ⁇ L2o> (mm) k2 176 40 65 23 56 177 1 3 23 56 178 2 6 23 37 179 5 15 23 37 180 9 27 23 37 181 15 45 23 37 182 20 60 23 37 183 26 65 23 56 184 30 70 23 56 185 40 75 23 56 186 1 10 23 56 187 2 20 23 42 188 5 50 23 42 189 9 90 23 42 190 15 150 23 42 191 20 200 23 42 192 26 250 23 56 193 30 300 23 56 194 40 300 23 56 195 1 3 13 1 3 13 59 196 2 6 13 2 6 13 29 197 5 15 13 5 15 13 29 198 5 15 13 5 15 13 29 199 5 15 13 5 15 13 29 200 5 15 13 5 15 13 29 [Table 2I] Experiment No.
- Grain-oriented electrical steel sheets having a sheet thickness in Table 3 (sheet width: 152.4 mm, sheet thickness: 0.23 mm or 0.18 mm, Si content: 3.45 mass%) were sheared and bent so that the average distance of first-group joint portions V i ⁇ L i >, the average distance of second-group joint portions V O ⁇ L O >, the average distance of third-group joint portions V 2i ⁇ L 2i >, the average distance of fourth-group joint portions V 2o ⁇ L 2O >, the number k, and the number k2 in Table 4 were obtained to prepare bent bodies, and the bent bodies were laminated in the sheet thickness direction to obtain a wound core in FIG. 13 .
- the bending angle of the bent region, the radius of curvature of the bent region, (the length between the imaginary line A and the imaginary line C along the longitudinal direction)/(the length between the first imaginary line H1 and the second imaginary line H2 along the longitudinal direction), and each dimension of each experimental example were set as shown in Table 3.
- One joint portion was provided in Experiment Nos. 1B, 3B, 4B, and 7B to 13B, and two joint portions were provided in Experiment Nos. 2B, 5B, and 6B.
- Two joint portions of each of the bent bodies of Experiment Nos. 2B, 5B, and 6B are in two flat regions facing each other.
- the column of joint portion 1 means a joint portion of a flat part having a reference flat region
- a joint portion 2 means a joint portion of a flat part having a second reference flat region.
- the wound cores of Experiment Nos. 1B to 13B in Table 4 were prepared and excited, and the noise measurement was performed.
- This noise measurement was performed in an anechoic chamber with a background noise of 16 dBA with a noise meter installed at a position of 0.3 m from the core surface using an A-weighted network.
- the frequency was set to 50 Hz, and the magnetic flux density was set to 1.7 T.
- a core noise of 45 dBA or less was regarded as acceptable.
- the noise was improved in Experiment Nos. 1B to 9B and 11B to 13B. Also, when the number k was 9 to 20, the noise was further improved. In Experiment No. 10B, the noise was not improved because the radius of curvature exceeded 5.0 mm.
- noise of a wound core can be suppressed. Therefore, industrial applicability is large.
Landscapes
- Engineering & Computer Science (AREA)
- Power Engineering (AREA)
- Manufacturing & Machinery (AREA)
- Electromagnetism (AREA)
- Chemical & Material Sciences (AREA)
- Dispersion Chemistry (AREA)
- Physics & Mathematics (AREA)
- Soft Magnetic Materials (AREA)
- Manufacturing Cores, Coils, And Magnets (AREA)
- Replacement Of Web Rolls (AREA)
- Storage Of Web-Like Or Filamentary Materials (AREA)
- Bending Of Plates, Rods, And Pipes (AREA)
- Iron Core Of Rotating Electric Machines (AREA)
Abstract
Description
- The present disclosure relates to a wound core.
- The present application claims priority based on
Japanese Patent Application No. 2022-100293 filed in Japan on June 22, 2022 - A wound core is widely used as a magnetic core for a transformer, a reactor, a noise filter, or the like. Conventionally, reduction of iron loss occurring in a core has been one of important problems from the viewpoint of high efficiency and the like, and reduction of iron loss has been studied from various viewpoints.
- For example,
Patent Document 1 discloses a wound core in which a plurality of core materials each having at least one cutting portion are wound for each winding and a rectangular window portion is provided at the center, in which a space factor of the core material at a corner portion is lower than a space factor of the core material at a side portion excluding the corner portion. - Patent Document 1:
Japanese Unexamined Patent Application, First Publication No. 2015-141930 - Currently, there is a demand for a wound core in which noise is suppressed more than in the case of
Patent Document 1. - The present disclosure is an invention that has been made in view of the above problems, and provides a wound core in which noise is suppressed.
- In order to solve the above problem, the present invention proposes the means described below.
- <1> A wound core according to
Aspect 1 of the present invention is:- a wound core formed by laminating, in a sheet thickness direction, a plurality of bent bodies formed from a grain-oriented electrical steel sheet, in which
- the wound core has a plurality of flat parts and a plurality of corner portions,
- the bent body has a plurality of flat regions and a plurality of bent regions adjacent to the flat regions,
- a radius of curvature of each of the bent regions is 5.0 mm or less,
- the bent body has one or more joint portions in which end surfaces of the grain-oriented electrical steel sheets in a longitudinal direction face each other, and
- when the bent body disposed on the innermost side is defined as a first bent body and a flat region where the joint portion of the first bent body is present is defined as a reference flat region, the joint portion of each of the plurality of bent bodies is located in the flat part having the reference flat region, and
- in a side view of the wound core,
- when one bent region adjacent to the reference flat region is defined as a first bent region,
- the other bent region adjacent to the reference flat region is defined as a second bent region,
- an imaginary line passing through an end point of the first bent region on the reference flat region side and parallel to the sheet thickness direction of the reference flat region is defined as a first imaginary line,
- an imaginary line passing through an end point of the second bent region on the reference flat region side and parallel to the sheet thickness direction of the reference flat region is defined as a second imaginary line,
- among the joint portions of the flat part having the reference flat region, the joint portion located between the first imaginary line and the second imaginary line and having the shortest length from the first imaginary line to the end surface of the joint portion on the first imaginary line side along the longitudinal direction of the reference flat region is defined as a first shortest joint portion,
- among the joint portions in the bent bodies adjacent in the sheet thickness direction to the bent body having the first shortest joint portion, the joint portion located between the first imaginary line and the second imaginary line and having a shorter length from the first imaginary line to the end surface of the joint portion on the first imaginary line side along the longitudinal direction of the reference flat region is defined as a first end joint portion,
- among the joint portions of the flat part having the reference flat region, the joint portion located between the first imaginary line and the second imaginary line and having the shortest length from the second imaginary line to the end surface of the joint portion on the second imaginary line side along the longitudinal direction of the reference flat region is defined as a second shortest joint portion,
- among the joint portions in the bent body adjacent in the sheet thickness direction to the bent body having the second shortest joint portion, the joint portion located between the first imaginary line and the second imaginary line and having a shorter length from the second imaginary line to the end surface of the joint portion on the second imaginary line side along the longitudinal direction of the reference flat region is defined as a second end joint portion,
- an imaginary line passing through the end surface of the first shortest joint portion on the first imaginary line side and parallel to the sheet thickness direction of the reference flat region is defined as an imaginary line A,
- an imaginary line passing through the end surface of the first end joint portion on the first imaginary line side and parallel to the sheet thickness direction of the reference flat region is defined as an imaginary line B,
- an imaginary line passing through the end surface of the second shortest joint portion on the second imaginary line side and parallel to the sheet thickness direction of the reference flat region is defined as an imaginary line C,
- an imaginary line passing through the end surface of the second end joint portion on the second imaginary line side and parallel to the sheet thickness direction of the reference flat region is defined as an imaginary line D,
- among the joint portions of the flat part having the reference flat region, the joint portion located between the imaginary line A and the imaginary line B is defined as a first-group joint portion,
- among the joint portions of the flat part having the reference flat region, the joint portion located between the imaginary line C and the imaginary line D is defined as a second-group joint portion,
- an average of lengths from the first imaginary line to the end surface of each of the first-group joint portions on the first imaginary line side along the longitudinal direction of the reference flat region is defined as <Li>, and
- an average of lengths from the second imaginary line to the end surface of each of the second-group joint portions on the second imaginary line side along the longitudinal direction of the reference flat region is defined as <LO>,
- the wound core satisfies the following expressions (1) and (2).


- <2> According to
Aspect 2 of the present invention, in the wound core ofAspect 1,- the number of first-group joint portions may be equal to the number of second-group joint portions, and
- among a quotient and a remainder obtained by dividing the number of joint portions in the flat part located between the first imaginary line and the second imaginary line and having the reference flat region by the number of first-group joint portions, k, which is the quotient, may satisfy the following expression (3).

- <3> According to
Aspect 3 of the present invention, in the wound core ofAspect - the bent bodies may have the joint portion in each of two flat regions facing each other,
- the first bent body may have the reference flat region and a second reference flat region facing the reference flat region, and
- the joint portion of each of the plurality of bent bodies may be located in the flat part having the reference flat region and the flat part having the second reference flat region, and
- in a side view of the wound core,
- when one bent region adjacent to the second reference flat region is defined as a third bent region,
- the other bent region adjacent to the second reference flat region is defined as a fourth bent region,
- an imaginary line passing through an end point of the third bent region on the second reference flat region side and parallel to the sheet thickness direction of the second reference flat region is defined as a third imaginary line,
- an imaginary line passing through an end point of the fourth bent region on the second reference flat region side and parallel to the sheet thickness direction of the second reference flat region is defined as a fourth imaginary line,
- among the joint portions of the flat part having the second reference flat region, the joint portion located between the third imaginary line and the fourth imaginary line and having the shortest length from the third imaginary line to the end surface of the joint portion on the third imaginary line side along the longitudinal direction of the second reference flat region is defined as a third shortest joint portion,
- among the joint portions in the bent bodies adjacent in the sheet thickness direction to the bent body having the third shortest joint portion, the joint portion located between the third imaginary line and the fourth imaginary line and having a shorter length from the third imaginary line to the end surface of the joint portion on the third imaginary line side along the longitudinal direction of the second reference flat region is defined as a third end joint portion,
- among the joint portions of the flat part having the second reference flat region, the joint portion located between the third imaginary line and the fourth imaginary line and having the shortest length from the fourth imaginary line to the end surface of the joint portion on the fourth imaginary line side along the longitudinal direction of the second reference flat region is defined as a fourth shortest joint portion,
- among the joint portions in the bent body adjacent in the sheet thickness direction to the bent body having the fourth shortest joint portion, the joint portion located between the third imaginary line and the fourth imaginary line and having a shorter length from the fourth imaginary line to the end surface of the joint portion on the fourth imaginary line side along the longitudinal direction of the second reference flat region is defined as a fourth end joint portion,
- an imaginary line passing through the end surface of the third shortest joint portion on the third imaginary line side and parallel to the sheet thickness direction of the second reference flat region is defined as an imaginary line E,
- an imaginary line passing through the end surface of the third end joint portion on the third imaginary line side and parallel to the sheet thickness direction of the second reference flat region is defined as an imaginary line F,
- an imaginary line passing through the end surface of the fourth shortest joint portion on the fourth imaginary line side and parallel to the sheet thickness direction of the second reference flat region is defined as an imaginary line G,
- an imaginary line passing through the end surface of the fourth end joint portion on the fourth imaginary line side and parallel to the sheet thickness direction of the second reference flat region is defined as an imaginary line H,
- among the joint portions of the flat part having the second reference flat region, the joint portion located between the imaginary line E and the imaginary line F is defined as a third-group joint portion,
- among the joint portions of the flat part having the second reference flat region, the joint portion located between the imaginary line G and the imaginary line H is defined as a fourth-group joint portion,
- an average of lengths from the third imaginary line to the end surface of each of the third-group joint portions on the third imaginary line side along the longitudinal direction of the second reference flat region is defined as <L2i>, and
- an average of lengths from the fourth imaginary line to the end surface of each of the fourth-group joint portions on the fourth imaginary line side along the longitudinal direction of the second reference flat region is defined as <L2O>,
- the wound core may satisfy the following expressions (4) and (5).


- <4> According to
Aspect 4 of the present invention, in the wound core ofAspect 3,- the number of third-group joint portions may be equal to the number of fourth-group joint portions, and
- among a second quotient and a second remainder obtained by dividing the number of joint portions in the flat part located between the third imaginary line and the fourth imaginary line and having the second reference flat region by the number of third-group joint portions, k2, which is the second quotient, may satisfy the following expression (6).

- <5> According to
Aspect 5 of the present invention, in the wound core according to any one ofAspects 1 to 4, a bending angle of the bent region may be 30° to 60°. - According to the above aspects of the present disclosure, it is possible to provide a wound core in which noise is suppressed.
-
-
FIG. 1 is a perspective view illustrating a wound core according to a first aspect. -
FIG. 2 is a side view of the wound core inFIG. 1 . -
FIG. 3 is a side view illustrating a wound core according to a second aspect. -
FIG. 4 is a side view illustrating a wound core according to a third aspect. -
FIG. 5 is a side view illustrating a wound core according to a fourth aspect. -
FIG. 6 is an enlarged side view of the vicinity of a corner portion of the wound core inFIG. 1 . -
FIG. 7 is an enlarged side view of an example of a bent region. -
FIG. 8 is a side view of a bent body of the wound core inFIG. 1 . -
FIG. 9 is a side view of a wound core of a fifth aspect. -
FIG. 10 is a side view of a wound core of a sixth aspect. -
FIG. 11 is a side view of a wound core of a seventh aspect. -
FIG. 12 is an explanatory view illustrating a first example of a wound core manufacturing apparatus used in a wound core manufacturing method. -
FIG. 13 is a schematic view illustrating dimensions of a wound core manufactured at the time of characteristic evaluation. - Hereinafter, the wound core of the present disclosure will be described. Note that a numerical range described below includes the lower limit and the upper limit. A numerical value indicated as "more than" or "less than" is not included in the numerical range. In addition, unless otherwise specified, the unit "%" regarding the chemical composition means "mass%".
- Terms such as "parallel", "perpendicular", "identical", and "at right angle", values of length and angle, and the like, which specify shapes, geometric conditions, and degrees thereof, used in the present specification are not to be bound by a strict meaning but are to be interpreted including a range in which similar functions can be expected. In the present disclosure, substantially 90° allows an error of ±3°, and means a range of 87° to 93°.
- The wound core according to the present disclosure is a wound core formed by laminating, in a sheet thickness direction, a plurality of bent bodies formed from a grain-oriented electrical steel sheet. The grain-oriented electrical steel sheet used for the wound core is preferably a coated grain-oriented electrical steel sheet, in which a coating is formed on at least one surface of the grain-oriented electrical steel sheet. Also, in the case of a coated grain-oriented electrical steel sheet, the wound core according to the present disclosure is preferably a wound core formed by laminating, in a sheet thickness direction, a plurality of bent bodies formed from a grain-oriented electrical steel sheet such that the coating of the grain-oriented electrical steel sheet is on an outer side.
- The bent body of the wound core of the present disclosure has a flat region and a bent region adjacent to the flat region. Moreover, the bent body of the wound core of the present disclosure has one or more joint portions in which end surfaces of the grain-oriented electrical steel sheets in a longitudinal direction face each other. In the following description, a case where the grain-oriented electrical steel sheet is a coated grain-oriented electrical steel sheet will be described, but the present invention is not limited to the following configuration. Hereinafter, each configuration of the wound core of the present disclosure will be described in detail.
- The coated grain-oriented electrical steel sheet in the present disclosure includes at least a grain-oriented electrical steel sheet (sometimes referred to as a "base steel sheet" in the present disclosure) and a coating formed on at least one surface of the base steel sheet.
- The coated grain-oriented electrical steel sheet has at least a primary coating as the coating, and may further have another layer as necessary. Examples of the other layer include a secondary coating provided on the primary coating.
- Hereinafter, the configuration of the coated grain-oriented electrical steel sheet will be described.
- In the coated grain-oriented electrical steel sheet constituting the
wound core 10 according to the present disclosure, the base steel sheet is a steel sheet in which the orientation of grains is highly accumulated in a { 110 }<001 > orientation. The base steel sheet has excellent magnetic properties in a rolling direction. - The base steel sheet used for the wound core according to the present disclosure is not particularly limited. As the base steel sheet, a known grain-oriented electrical steel sheet can be appropriately selected and used. As the grain-oriented electrical steel sheet, an oriented electrical steel strip described in JIS C 2553: 2019 can be adopted. Hereinafter, an example of the base steel sheet will be described, but the base steel sheet is not limited to the following example.
- The chemical composition of the base steel sheet is not particularly limited, but for example, it is preferable that the base steel sheet contains, in mass%, Si: 0.8% to 7%, C: more than 0% and 0.085% or less, acid-soluble Al: 0% to 0.065%, N: 0% to 0.012%, Mn: 0% to 1%, Cr: 0% to 0.3%, Cu: 0% to 0.4%, P: 0% to 0.5%, Sn: 0% to 0.3%, Sb: 0% to 0.3%, Ni: 0% to 1%, S: 0% to 0.015%, and Se: 0% to 0.015%, and the remainder is Fe and impurity elements.
- The above chemical composition of the base steel sheet is a preferred chemical component for controlling the crystal orientation to a Goss texture accumulated in the {110}<001> orientation.
- Among the elements other than Fe in the base steel sheet, Si and C are basic elements (essential elements). When the Si content of the base steel sheet is 2.0% or more in mass%, eddy-current loss of the wound core is suppressed, which is preferable. The Si content of the base steel sheet is more preferably 3.0% or more. In addition, when the Si content of the base steel sheet is 5.0% or less in mass%, fracture of the steel sheet is less likely to occur in a hot rolling step and cold rolling, which is preferable. The Si content of the base steel sheet is more preferably 4.5% or less.
- The base steel sheet may contain, as optional elements, acid-soluble Al, N, Mn, Cr, Cu, P, Sn, Sb, Ni, S, and Se. Since these optional elements may be contained depending on the object, the lower limit is 0%. In addition, even if these optional elements are contained as impurity elements, the effects of the present disclosure are not impaired.
- The grain-oriented electrical steel sheet generally undergoes purification annealing during secondary recrystallization. In the purification annealing, an inhibitor-forming element is discharged to the outside of the system. Particularly, for N and S, the concentration remarkably decreases to 50 ppm or less. Under normal purification annealing conditions, the concentration reaches 9 ppm or less, further 6 ppm or less, and a degree that cannot be detected by general analysis (1 ppm or less) if purification annealing is sufficiently performed.
- In the base steel sheet, the remainder of the basic elements and the optional elements is Fe and impurity elements. Here, the "impurity element" means an element unintentionally mixed from ore as a raw material, scrap, a manufacturing environment, or the like when the base steel sheet is industrially manufactured.
- The chemical component of the base steel sheet may be measured by a general analysis method of steel. For example, the chemical component of the base steel sheet may be measured by inductively coupled plasma-atomic emission spectrometry (ICP-AES). Specifically, for example, the chemical component can be specified by acquiring a test piece of 35 mm square from a center position in a width direction of the base steel sheet after removal of a coating, and performing measurement under a condition based on a calibration curve created in advance using an apparatus (measurement apparatus) such as ICPS-8100 manufactured by Shimadzu Corporation. C and S may be measured by a combustion-infrared absorption method, and N may be measured by an inert gas fusion-thermal conductivity method.
- The chemical component of the base steel sheet is a component obtained by analyzing a component of a steel sheet obtained by removing a glass coating, a coating containing phosphorus, and the like described later from a grain-oriented electrical steel sheet by a method described later as the base steel sheet.
- The primary coating is a coating directly formed on a surface of a grain-oriented electrical steel sheet as a base steel sheet without any other layer or film. Examples of the primary coating include a glass coating. Examples of the glass coating include a coating having one or more oxides selected from forsterite (Mg2SiO4), spinel (MgAl2O4), and cordierite (Mg2Al4Si5O16). For example, a coating containing phosphorus described later may be formed as a primary coating without forming a glass coating on a surface of a grain-oriented electrical steel sheet.
- When the primary coating is a glass coating, the method for forming the glass coating is not particularly limited, and can be appropriately selected from known methods. For example, the method includes a method in which an annealing separator containing one or more selected from magnesia (MgO) and alumina (Al2O3) is applied to a cold-rolled steel sheet, and then finish annealing is performed.
- The annealing separator also has an effect of suppressing sticking of steel sheets during finish annealing. For example, when finish annealing is performed by applying the annealing separator containing magnesia, silica contained in the base steel sheet reacts with the annealing separator to form a glass coating containing forsterite (Mg2SiO4) on a base steel sheet surface.
- The thickness of the primary coating is not particularly limited, but is preferably, for example, 0.5 µm or more and 3 µm or less from the viewpoint of forming the primary coating on the entire surface of a base steel sheet and suppressing peeling.
- The coated grain-oriented electrical steel sheet may include a coating other than the primary coating. For example, it is preferable that the coated grain-oriented electrical steel sheet have a coating containing phosphorus as other film (a secondary coating) on the primary coating. By having a coating containing phosphorus, insulation properties can be improved. The coating containing phosphorus is a coating formed on the outermost surface of the grain-oriented electrical steel sheet. When the grain-oriented electrical steel sheet has a glass coating or an oxide film as a primary coating, the grain-oriented electrical steel sheet is formed on the primary coating. By forming a coating containing phosphorus on the glass coating formed as a primary coating on the surface of the base steel sheet, high adhesion can be secured.
- The coating containing phosphorus can be appropriately selected from conventionally known coatings. The coating containing phosphorus is preferably a phosphate-based coating, and particularly preferably a coating containing one or more of aluminum phosphate and magnesium phosphate as main components, and further containing one or more of chromium and silicon oxide as accessory components. According to the phosphate-based coating, insulation properties of the steel sheet are secured, and tension is imparted to the steel sheet to be excellent in reduction of iron loss.
- When the other film is a coating containing phosphorus, the thickness of the coating containing phosphorus is not particularly limited, but is preferably 0.5 µm or more and 3 µm or less from the viewpoint of securing insulation properties.
- The sheet thickness of the coated grain-oriented electrical steel sheet is not particularly limited, and may be appropriately selected according to the application and the like, but is usually in the range of 0.10 mm to 0.50 mm, preferably 0.13 mm to 0.35 mm, and more preferably in the range of 0.15 mm to 0.30 mm.
- A configuration of the wound core according to the present disclosure will be described with reference to a
wound core 10 inFIGS. 1 and 2 as an example.FIG. 1 is a perspective view of awound core 10, andFIG. 2 is a side view of thewound core 10 inFIG. 1 . - In the present disclosure, viewing from the side means viewing in a width direction (Y-axis direction in
FIG. 1 ) of a grain-oriented electrical steel sheet in a long shape constituting a wound core. - The side view is a view illustrating a shape visually recognized by viewing from the side (a view in the Y-axis direction in
FIG. 1 ). The sheet thickness direction is a sheet thickness direction of the grain-oriented electrical steel sheet. In thewound core 10 of the present disclosure, the sheet thickness direction is a direction perpendicular to the circumferential surface of the wound core in a state of being formed into a rectangular wound core. - The direction perpendicular to a circumferential surface means a direction perpendicular to the circumferential surface when the circumferential surface is viewed from the side. When the circumferential surface forms a curve in a side view, the direction perpendicular to the circumferential surface (sheet thickness direction) means a direction perpendicular to a tangent of the curve formed by the circumferential surface.
- The
wound core 10 is configured by laminating a plurality ofbent bodies 1 in a sheet thickness direction thereof. For example, as illustrated inFIGS. 1 and 2 , thewound core 10 has a substantially rectangular laminated structure including a plurality ofbent bodies 1. Thewound core 10 has alaminated body 2 obtained by laminating the plurality ofbent bodies 1. Thewound core 10 may be used as it is as a wound core. If necessary, thewound core 10 may be fixed using a fastening tool such as a known binding band. Thebent body 1 is formed of a grain-oriented electrical steel sheet which is a base steel sheet. The number of bent bodies 1 (the number of laminated sheets) is not particularly limited, but for example, the number ofbent bodies 1 is preferably 200 or more. - As illustrated in
FIGS. 1 and 2 , thewound core 10 is preferably formed in a rectangular shape by alternately continuing fourflat parts 4 and fourcorner portions 3 along a circumferential direction. Thewound core 10 has a plurality offlat parts 4 and a plurality ofcorner portions 3. An angle formed by twoflat parts 4 adjacent to eachcorner portion 3 is preferably substantially 90°. Here, the circumferential direction means a direction around an axis of thewound core 10. - At the
corner portion 3 of thewound core 10, thebent body 1 has two bent regions 5 (FIG. 2 ). Thebent region 5 is a region having a curved bent shape in viewing thebent body 1 from the side. The bent region will be described in detail later. In the twobent regions 5, bending angles in total are preferably substantially 90° in viewing thebent body 1 from the side. - In each of the
corner portions 3 of thewound core 10, thebent body 1 may have one or morebent regions 5 so that the grain-oriented electrical steel sheet is bent by substantially 90°. As in awound core 10A according to a second aspect of the present disclosure, in each of thecorner portions 3 of thewound core 10, thebent body 1 may have three bent regions 5 (FIG. 3 ). Also, in each of thecorner portions 3 of thewound core 10, thebent body 1 may have onebent region 5 in onecorner portion 3 of thewound core 10, as in awound core 10B according to a third aspect (FIG. 4 ). Moreover, in each of thecorner portions 3 of thewound core 10, thebent body 1 may have onebent region 5 in onecorner portion 3 of thewound core 10, as in awound core 10G according to a fourth aspect (FIG. 5 ). Further, as in thewound core 10G, the lengths of theflat parts 4 facing each other may be different. - As illustrated in
FIG. 2 , thebent body 1 has aflat region 8 adjacent to abent region 5. As theflat region 8 adjacent to abent region 5, there are twoflat regions 8 shown in (1A) and (1B) below. - (1A) A
flat region 8 positioned between abent region 5 and a bent region 5 (between twobent regions 5 adjacent in the circumferential direction) in onecorner portion 3 and adjacent to each bent region 5 (a flat region of a corner portion). - (1B) A
flat region 8 adjacent to eachbent region 5 as aflat part 4. -
FIG. 6 is an enlarged side view of the vicinity of acorner portion 3 in thewound core 10 inFIG. 1 . - As illustrated in
FIG. 6 , in onecorner portion 3, when abent body 1a has twobent region 5a andbent region 5b, thebent region 5a (curved portion) is continuous from aflat region 8a belonging to theflat part 4 which is a flat region of thebent body 1a, and further, aflat region 7a (straight portion), thebent region 5b (curved portion), and aflat region 8b (straight portion) belonging to theflat part 4b are continuous therebeyond. - In the
wound core 10, a region from a line segment A-A' to a line segment B-B' inFIG. 6 is thecorner portion 3. A point A is an end point on theflat region 8a side in thebent region 5a of the bent body (first bent body) 1a disposed on the innermost side of thewound core 10. A point A' is an intersection point of a straight line passing through the point A and perpendicular (sheet thickness direction) to a sheet surface of thebent body 1a and the outermost surface of the wound core 10 (an outer circumferential surface of thebent body 1 disposed on the outermost side of the wound core 10). Similarly, a point B is an end point on theflat region 8b side in thebent region 5b of thebent body 1a disposed on the innermost side of thewound core 10. A point B' is an intersection point of a straight line passing through the point B and perpendicular (sheet thickness direction) to a sheet surface of thebent body 1a and the outermost surface of thewound core 10. InFIG. 6 , an angle formed by twoflat parts corner portion 3 interposed therebetween (angle formed by intersection of extension lines of theflat parts FIG. 6 , the θ is substantially 90°. The bending angles of thebent regions FIG. 6 , the bending angles in total φ1 + φ2 of thebent regions bent region 5a is, for example, 30° to 60°. Similarly, the bending angle φ2 of thebent region 5b is, for example, 30 to 60°. Since the bending angles φ1 and φ2 of thebent regions bent regions - The
bent region 5 will be described in detail with reference toFIG. 7. FIG. 7 is an enlarged side view of an example of thebent region 5 of thebent body 1. The bending angle φ of thebent region 5 means an angular difference generated between a flat region on a rear side in a bending direction and a flat region on a front side in the bending direction in thebent region 5 of thebent body 1. Specifically, the bending angle φ of thebent region 5 is represented as an angle φ of a complementary angle of an angle formed by two imaginary lines Lb-elongation 1 and Lb-elongation 2 obtained by extending straight portions adjacent to respective points from points (points F and G) on both sides of a curved portion included in a line Lb representing an outer surface of thebent body 1 in thebent region 5. - The bending angle of each
bent region 5 is preferably substantially 90° or less, and the bending angles in total of all thebent regions 5 of thebent body 1 existing in onecorner portion 3 of thewound core 10 are substantially 90°. - In viewing the
bent body 1 from the side, when points D and E on a line La representing an inner surface of thebent body 1 and the points F and G on the line Lb representing the outer surface of thebent body 1 are defined as follows, thebent region 5 indicates a region surrounded by (2A) a line delimited by the point D and the point E on the line La representing the inner surface of thebent body 1, (2B) a line delimited by the point F and the point G on the line Lb representing the outer surface of thebent body 1, (2C) a straight line connecting the point D and the point G, and (2D) a straight line connecting the point E and the point F. - Here, the point D, the point E, the point F, and the point G are defined as follows.
- In viewing from the side, a point at which a straight line AB connecting a center point A of a radius of curvature in a curved portion included in the line La representing the inner surface of the
bent body 1 and an intersection point B of the two imaginary lines Lb-elongation 1 and Lb-elongation 2 obtained by extending straight portions adjacent to both sides of the curved portion included in the line Lb representing the outer surface of thebent body 1 intersects the line La representing the inner surface of thebent body 1 is defined as an origin C, - a point separated from the origin C, for example, by a distance m represented by the following formula (A) in one direction along the line La representing the inner surface of the
bent body 1 is defined as the point D, - a point separated from the origin C, for example, by the distance m in another direction along the line La representing the inner surface of the bent body is defined as the point E,
- an intersection point between a straight portion facing the point D among the straight portions included in the line Lb representing the outer surface of the bent body and an imaginary line drawn perpendicularly to the straight portion facing the point D and passing through the point D is defined as the point G, and
- an intersection point between a straight portion facing the point E among the straight portions included in the line Lb representing the outer surface of the bent body and an imaginary line drawn perpendicularly to the straight portion facing the point E and passing through the point E is defined as the point F. The intersection point A is an intersection point obtained by extending a line segment EF and a line segment DG inward on the opposite side of the point B.

- In formula (A), m represents a distance from the origin C, and r represents a distance (radius of curvature) from the center point A to the origin C. The radius of curvature r of the
bent body 1 disposed on an inner surface side of thewound core 10 is preferably, for example, 1 mm or more and 5 mm or less. Here, the radius of curvature of thebent body 1 is the radius of curvature of thebent region 5. The radius of curvature of thebent body 1 is 5.0 mm or less. When the radius of curvature of thebent body 1 is 5.0 mm or less, noise is improved. The radius of curvature of thebent body 1 is preferably 0.1 mm or more. The radius of curvature of thebent body 1 is further preferably 0.3 mm or more. A particularly preferred radius of curvature of the bent body is 1.0 mm or more. A more preferred radius of curvature of thebent body 1 is 2.9 mm or less. -
FIG. 8 is a side view of thebent body 1 of thewound core 10 inFIG. 1 . As illustrated inFIG. 8 , thebent body 1 is obtained by bending a grain-oriented electrical steel sheet, and has aflat region 8 and abent region 5 adjacent to theflat region 8. Thebent body 1 has a plurality offlat regions 8 and a plurality ofbent regions 5. Also, thebent body 1 has four bentbody corner portions 30 and four bent bodyflat parts 40, so that one grain-oriented electrical steel sheet forms a substantially rectangular ring in viewing from the side. More specifically, one bent bodyflat part 40 is provided with a gap (joint portion) 6 in which both end surfaces in the longitudinal direction of the grain-oriented electrical steel sheet face each other, and the other three bent bodyflat parts 40 have one or more joint portions in which the end surfaces 13 and 14 in the longitudinal direction of thebent body 1 face each other in the joint portion 6 of thebent body 1 having a structure not including the gap 6. The size of the gap of the joint portion 6 is, for example, 0.1 mm to 5.0 mm, and desirably 1.0 mm to 2.0 mm. - The
wound core 10 preferably has a laminated structure having a substantially rectangular shape as a whole in viewing from the side. Thewound core 10 may have a configuration in which two bent bodyflat parts 40 include the gap (joint portion) 6 and the other two bent bodyflat parts 4 do not include the gap 6. In this case, a bent body is formed of two grain-oriented electrical steel sheets. - It is desirable to prevent generation of a gap between two adjacent layers in a sheet thickness direction at the time of manufacturing the wound core. Therefore, in the two adjacent bent bodies, the length of the steel sheet and the position of the bent region are adjusted such that an outer circumferential length of a bent body
flat part 40 of a bent body disposed inside is equal to an inner circumferential length of a bent bodyflat part 40 of a bent body disposed outside. - As illustrated in
FIG. 2 , when the bent body disposed on the innermost side is defined as a firstbent body 1a and a flat region where the joint portion 6 of the firstbent body 1a is present is defined as a referenceflat region 11, a joint portion 6 of each of the plurality ofbent bodies 1 is in aflat part 4 having the referenceflat region 11. With such a configuration, windings can be easily assembled. - In the
wound core 10, a joint portion 6 is arranged such that an average distance of first-group joint portions <Li> described later and an average distance of second-group joint portions <LO> described later, which are present near thecorner portions 3, satisfy the following expressions (1) and (2). - Plastic strain and elastic strain are introduced in the
bent region 5, and strain due to shearing is introduced in an end portion of the joint portion 6. Noise is generated by extension and contraction of the grain-oriented electrical steel sheet during AC excitation. In particular, in the case of a grain-oriented electrical steel sheet into which strain is introduced, noise is significantly deteriorated. In thewound core 10, when the average distance of first-group joint portions <Li> and the average distance of second-group joint portions <LO> described later satisfy the following expressions (1) and (2), the strain affected region in thebent region 5 and the shear strain affected region in the vicinity of the joint portion 6 can be densely arranged. This makes it possible to reduce the strain affected region in theentire wound core 10. As a result, noise can be reduced. The plastically deformed grain-oriented electrical steel sheet is cured by strain. Therefore, if the joint portion 6 is formed by shearing the grain-oriented electrical steel sheet near thebent region 5, burrs generated at the time of shearing may lead to coating damage of other laminated grain-oriented electrical steel sheets. In addition, even if folding is performed after shearing, shape defects of bending angle and the like occur. Furthermore, plastic strain and elastic strain interfere with strain due to shearing in the end portion of the joint portion 6 in thebent region 5, so that iron loss is further deteriorated. Therefore, <Li> is preferably 2 mm or more. In the first-group joint portion and the second-group joint portion, a joint portion with a smaller average distance is defined as the first-group joint portion.

- Next, a first-group joint portion Vi and a second-group joint portion Vo will be described by taking a case where there are a plurality of first-group joint portions Vi and a plurality of second-group joint portions as an example.
FIG. 9 is a side view of awound core 10D of a fifth aspect having a plurality of first-group joint portions Vi and a plurality of second-group joint portions Vo. A plurality ofbent bodies 1 are also laminated on a portion "..." between abent body 1 and abent body 1 of thewound core 10D inFIG. 9 . Thewound core 10D is a wound core in which thebent body 1 having one joint portion 6 is laminated. InFIG. 9 , the bent body disposed on the innermost side is defined as a firstbent body 1a, and a flat region where a joint portion 6 of the firstbent body 1a is present is defined as a referenceflat region 11. In thewound core 10D, each joint portion 6 is located in aflat part 4 having a referenceflat region 11. InFIG. 9 , theflat part 4 where the joint portion 6 is present is a flat part parallel to the X direction. - Also, one bent region adjacent to the reference
flat region 11 is defined as a firstbent region 12a, and the other bent region adjacent to the referenceflat region 11 is defined as a secondbent region 12b. An imaginary line passing through an end point of the firstbent region 12a on the referenceflat region 11 side and parallel to the sheet thickness direction of the referenceflat region 11 is defined as a first imaginary line H1, and an imaginary line passing through an end point of the secondbent region 12b on the referenceflat region 11 side and parallel to the sheet thickness direction of the referenceflat region 11 is defined as a second imaginary line H2. - Among the joint portions 6 of the
flat part 4 having the referenceflat region 11, a joint portion 6 located between the first imaginary line H1 and the second imaginary line H2 and having the shortest length from the first imaginary line H1 to theend surface 13 of the joint portion 6 on the first imaginary line H1 side along the longitudinal direction of the referenceflat region 11 is defined as a first shortestjoint portion 6a. Among the joint portions 6 inbent bodies bent body 1b having the first shortestjoint portion 6a, a joint portion 6 located between the first imaginary line H1 and the second imaginary line H2 and having a shorter length from the first imaginary line H1 to theend surface 13 of the joint portion 6 on the first imaginary line H1 side along the longitudinal direction of the referenceflat region 11 is defined as a first endjoint portion 6b. - An imaginary line passing through an
end surface 13a of the first shortestjoint portion 6a on the first imaginary line H1 side and parallel to the sheet thickness direction of the referenceflat region 11 is defined as an imaginary line A. An imaginary line passing through anend surface 13b of the first endjoint portion 6b on the first imaginary line H1 side and parallel to the sheet thickness direction of the referenceflat region 11 is defined as an imaginary line B. Among the joint portions 6 of theflat part 4 having the referenceflat region 11, a joint portion 6 located between the imaginary line A and the imaginary line B is defined as the first-group joint portion Vi. Here, the number of first-group joint portions Vi is n (n is a natural number) in total from Vi1 to Vin. - An average of lengths from the first imaginary line H1 to the end surface of each of the first-group joint portions Vi on the first imaginary line H1 side along the longitudinal direction of the reference
flat region 11 is defined as an average distance of first-group joint portions Vi <Li>. The average distance of first-group joint portions Vi <Li> can be measured by the following method. An observation image of the side surface of the wound core is obtained using an optical microscope or the like. In the obtained observation image, the first-group joint portion is specified based on the definition described above. Next, length Li from the first imaginary line H1 to the end surface of the first-group joint portion Vi on the first imaginary line H1 side along the longitudinal direction of the referenceflat region 11 is measured using image processing software. An average value of the obtained Li is obtained, and the average value is defined as the average distance of first-group joint portions <Li>. - Next, the second-group joint portion VO will be described. Among the joint portions 6 of the
flat part 4 having the referenceflat region 11, a joint portion located between the first imaginary line H1 and the second imaginary line H2 and having the shortest length from the second imaginary line H2 to theend surface 14 of the joint portion 6 on the second imaginary line H2 side along the longitudinal direction of the referenceflat region 11 is defined as a second shortestjoint portion 6c. Among the joint portions 6 inbent bodies 1f and 1g adjacent in the sheet thickness direction to the bent body 1e having the second shortestjoint portion 6c, a joint portion 6 located between the first imaginary line H1 and the second imaginary line H2 and having a shorter length from the second imaginary line H2 to theend surface 14 of the joint portion 6 on the second imaginary line H2 side along the longitudinal direction of the referenceflat region 11 is defined as a second endjoint portion 6d. - An imaginary line passing through an
end surface 14a of the second shortestjoint portion 6c on the second imaginary line H2 side and parallel to the sheet thickness direction of the referenceflat region 11 is defined as an imaginary line C. An imaginary line passing through anend surface 14b of the second endjoint portion 6d on the second imaginary line H2 side and parallel to the sheet thickness direction of the referenceflat region 11 is defined as an imaginary line D. Among the joint portions 6 of theflat part 4 having the referenceflat region 11, a joint portion 6 located between the imaginary line C and the imaginary line C is defined as a second-group joint portion VO. Here, the number of second-group joint portions VO is m (m is a natural number) in total from VO1 to VOm. - An average of lengths from the second imaginary line H2 to the end surface of each of the second-group joint portions Vo on the second imaginary line H2 side along the longitudinal direction of the reference
flat region 11 is defined as an average distance of second-group joint portions Vo <LO>. The average distance of second-group joint portions Vo <LO> can be measured by the following method. An observation image of the side surface of the wound core is obtained using an optical microscope or the like. In the obtained observation image, the second-group joint portion VO is specified based on the definition described above. Next, length LO from the second imaginary line H2 to the end surface of the second-group joint portion Vo on the second imaginary line H2 side along the longitudinal direction of the referenceflat region 11 is measured using image processing software. An average value of the obtained LO is obtained, and the average value is defined as the average distance of second-group joint portions <LO>. - In the
wound core 10D, the joint portions 6 are preferably arranged such that the joint portions 6 are shifted from each other in a stepwise manner in the circumferential direction. In thewound core 10D, the circumferential direction is the same as the longitudinal direction of the referenceflat region 11. The circumferential position of the joint portion 6 in thebent body 1 is gradually shifted from the first imaginary line H1 side (first-group joint portion Vi side) to the second imaginary line H2 side (second-group joint portion Vo side) in the circumferential direction from thebent body 1 located on the inner side in the radial direction toward thebent body 1 located on the outer side in the radial direction. The radial direction refers to a direction orthogonal to the axis of thewound core 10D. Hereinafter, such a pattern of arrangement of the joint portions 6 is referred to as a stepwise pattern. In the present embodiment, the joint portions 6 are arranged such that a plurality of stepwise patterns are repeated in the radial direction. In a first embodiment, among the joint portions 6 arranged in one stepwise pattern, a joint portion 6 of thebent body 1 located on the innermost side in the radial direction is included in the first-group joint portion Vi, and a joint portion 6 of thebent body 1 located on the outermost side in the radial direction is included in the second-group joint portion Vo. By sequentially shifting the joint portions 6 along the circumferential direction in this manner, it is possible to suppress inhibition of a flow of magnetic flux in thewound core 10D. - In the
wound core 10D, the number of first-group joint portions Vi is preferably equal to the number of second-group joint portions VO. Also, in thewound core 10D, among a quotient and a remainder obtained by dividing the number of joint portions 6 in theflat part 4 located between the first imaginary line H1 and the second imaginary line H2 and having the referenceflat region 11 by the number of first-group joint portions Vi, the quotient is defined as k, and k satisfies the following expression (3). InFIG. 9 , this number k is equal to the number of joint portions located between Vi1 and Vo1 and located between the first imaginary line H1 and the second imaginary line H2 along the sheet thickness direction. That is, k is the number of joint portions 6 arranged to be shifted stepwise from the first-group joint portion Vi to the second-group joint portion VO closest to the first-group joint portion Vi. The number k is the number of joint portions included in one stepwise pattern. By arranging the joint portion 6 in this manner, noise can be further suppressed.
- A length between the imaginary line A and the imaginary line C along the longitudinal direction is preferably 50% or more of a length between the first imaginary line H1 and the second imaginary line H2 along the longitudinal direction. That is, (the length between the imaginary line A and the imaginary line C along the longitudinal direction)/(the length between the first imaginary line H1 and the second imaginary line H2 along the longitudinal direction) × 100 is 50% or more. Since the length between the imaginary line A and the imaginary line C along the longitudinal direction is 50% or more of the length between the first imaginary line H1 and the second imaginary line H2 along the longitudinal direction, noise can be further suppressed. More preferably, the length between the imaginary line A and the imaginary line C along the longitudinal direction is 60% or more of the length between the first imaginary line H1 and the second imaginary line H2 along the longitudinal direction.
- In
FIG. 9 , theflat part 4 where the joint portion 6 is present is a flat part parallel to the X direction, but the position of the joint portion in the present invention is not limited to the configuration ofFIG. 9 . For example, as in awound core 10E of the sixth aspect inFIG. 10 , theflat part 4 where the joint portion 6 is present may be a flat part parallel to the Z direction. - In the
wound core 10E, the average distance of first-group joint portions Vi <Li> and the average distance of second-group joint portions Vo <LO> satisfy the above expressions (1) and (2). When the average distance of first-group joint portions <Li> and the average length <LO> satisfy the above expressions (1) and (2), noise can be suppressed. - In the
wound core 10E, the joint portions 6 are preferably arranged such that the joint portions 6 are shifted from each other in a stepwise manner in the circumferential direction. By sequentially shifting the joint portions 6 along the circumferential direction in this manner, it is possible to suppress inhibition of a flow of magnetic flux in thewound core 10E. - In the
wound core 10E, similarly to thewound core 10D, the number of first-group joint portions Vi is preferably equal to the number of second-group joint portions VO. Also, in thewound core 10E, the number k obtained by dividing the number of joint portions 6 in theflat part 4 located between the first imaginary line H1 and the second imaginary line H2 and having the referenceflat region 11 by the number of first-group joint portions Vi satisfies the above expression (3). It is preferable that by arranging the joint portion 6 in this manner, noise can be further suppressed. - In
FIGS. 9 and10 , the example of thebent body 1 having one joint portion 6 has been described, but the number of joint portions is not limited to one in the present invention. For example, as in awound core 10F of the seventh aspect inFIG. 11 , eachbent body 1 may have a joint portion 6 in each of twoflat regions 8 facing each other When eachbent body 1 has two joint portions 6, a firstbent body 1a of thewound core 10F has a referenceflat region 11 and a second referenceflat region 11b facing the referenceflat region 11. - In the
wound core 10F, a joint portion 6 is preferably arranged such that an average distance of third-group joint portions <L2i> described later and an average distance of fourth-group joint portions <L2O> described later, which are present near thecorner portions 3, satisfy the following expressions (4) and (5). - Plastic strain and elastic strain are introduced in the
bent region 5, and strain due to shearing is introduced in an end portion of the joint portion 6. Noise is generated by extension and contraction of the grain-oriented electrical steel sheet during AC excitation. In particular, in the case of a grain-oriented electrical steel sheet into which strain is introduced, noise is significantly deteriorated. In thewound core 10, when the average distance of third-group joint portions <L2i> and the average distance of fourth-group joint portions <L2O> described later satisfy the following expressions (4) and (5), the strain affected region in thebent region 5 and the shear strain affected region in the vicinity of the joint portion 6 can be densely arranged. This makes it possible to further reduce the strain affected region in theentire wound core 10. As a result, noise can be further reduced. The plastically deformed grain-oriented electrical steel sheet is cured by strain. Therefore, if the joint portion 6 is formed by shearing the grain-oriented electrical steel sheet near thebent region 5, burrs generated at the time of shearing may lead to coating damage of other laminated grain-oriented electrical steel sheets. In addition, even if folding is performed after shearing, shape defects of bending angle and the like occur. Furthermore, plastic strain and elastic strain interfere with strain due to shearing in the end portion of the joint portion 6 in thebent region 5, so that iron loss is further deteriorated. Therefore, the lower limit of <L2i> in the following expression (4) is preferably 2 mm. In the third-group joint portion and the fourth-group joint portion, a joint portion with a smaller average distance is defined as the third-group joint portion. When there are two joint portions 6 in thebent body 1 constituting the wound core and only the plurality of joint portions 6 of oneflat part 4 of twoflat parts 4 where the joint portions 6 are present satisfy the above expressions (1) and (2), aflat part 4 where the plurality of joint portions 6 satisfying the above expressions (1) and (2) are present is defined as aflat part 4c having the referenceflat region 11.

- Next, a third-group joint portion V2i and a fourth-group joint portion V2o will be described by taking the
wound core 10F inFIG. 11 as an example. Description of the plurality of first-group joint portions Vi and the plurality of second-group joint portions VO will be omitted.FIG. 11 is a side view of awound core 10F having a plurality of third-group joint portions V2i and a plurality of fourth-group joint portions V2O. Thewound core 10F is a wound core in which thebent body 1 having one joint portion 6 is laminated. InFIG. 11 , the bent body disposed on the innermost side is defined as a firstbent body 1a. The firstbent body 1a has a referenceflat region 11 and a second referenceflat region 11b. The second referenceflat region 11b is a flat region facing the referenceflat region 11, and has a joint portion 6. The joint portion 6 of each of the plurality ofbent bodies 1 is located in theflat part 4c having the referenceflat region 11 and aflat part 4d having the second referenceflat region 11b. InFIG. 11 , theflat parts - One bent region adjacent to the second reference
flat region 11b is defined as a thirdbent region 12c, and the other bent region adjacent to the second referenceflat region 11b is defined as a fourthbent region 12d. An imaginary line passing through an end point of the thirdbent region 12c on the second referenceflat region 11b side and parallel to the sheet thickness direction of the second referenceflat region 11b is defined as a third imaginary line H1a, and an imaginary line passing through an end point of the fourthbent region 12d on the second referenceflat region 11b side and parallel to the sheet thickness direction of the second referenceflat region 11b is defined as a fourth imaginary line H2a. - Among the joint portions 6 of the
flat part 4d having the second referenceflat region 11b, a joint portion 6 located between the third imaginary line H1a and the fourth imaginary line H2a and having the shortest length from the third imaginary line H1a to theend surface 13 of the joint portion 6 on the third imaginary line H1a side along the longitudinal direction of the second referenceflat region 11b is defined as a third shortestjoint portion 6e. Among the joint portions 6 inbent bodies bent body 1h having the third shortestjoint portion 6e, a joint portion 6 located between the third imaginary line H1a and the fourth imaginary line H2a and having a shorter length from the third imaginary line H1a to theend surface 13 of the joint portion 6 on the third imaginary line H1a side along the longitudinal direction of the second referenceflat region 11b is defined as a third endjoint portion 6f. - An imaginary line passing through an
end surface 13c of the third shortestjoint portion 6e on the third imaginary line H1a side and parallel to the sheet thickness direction of the second referenceflat region 11b is defined as an imaginary line E. An imaginary line passing through anend surface 13d of the third endjoint portion 6f on the third imaginary line H1a side and parallel to the sheet thickness direction of the second referenceflat region 11b is defined as an imaginary line F. Among the joint portions 6 of theflat part 4d having the second referenceflat region 11b, a joint portion 6 located between the imaginary line E and the imaginary line F is defined as the third-group joint portion V2i. Here, the number of third-group joint portions V2i is n (n is a natural number) in total from V2i1 to V2in. - An average of lengths from the third imaginary line H1a to the
end surface 13 of the third-group joint portions V2i on the third imaginary line H1a side along the longitudinal direction of the second referenceflat region 11b is defined as an average distance of third-group joint portions V2i <L2i>. The average distance of third-group joint portions V2i <L2i> can be measured by the following method. An observation image of the side surface of the wound core is obtained using an optical microscope or the like. In the obtained observation image, the third-group joint portion is specified based on the definition described above. Next, length L2i from the third imaginary line H1a to theend surface 13 of the third-group joint portion V2; on the third imaginary line H1a side along the longitudinal direction of the second referenceflat region 11b (flat region facing the first reference flat region) is measured using image processing software. An average value of the obtained L2i is obtained, and the average value is defined as the average distance of third-group joint portions <L2>. - Next, the fourth-group joint portion V2o will be described. Among the joint portions 6 of the
flat part 4d having the second referenceflat region 11b, a joint portion 6 located between the third imaginary line H1a and the fourth imaginary line H2a and having the shortest length from the fourth imaginary line H2a to theend surface 14 of the joint portion 6 on the fourth imaginary line H2a side along the longitudinal direction of the second referenceflat region 11b is defined as a fourth shortestjoint portion 6g. Among the joint portions 6 inbent bodies 1l and 1m adjacent in the sheet thickness direction to thebent body 1k having the fourth shortestjoint portion 6g, a joint portion 6 located between the third imaginary line H1a and the fourth imaginary line H2a and having a shorter length from the fourth imaginary line H2a to theend surface 14 of the joint portion 6 on the fourth imaginary line H2a side along the longitudinal direction of the second referenceflat region 11b is defined as a fourth endjoint portion 6h. - An imaginary line passing through an
end surface 14c of the fourth shortestjoint portion 6g on the fourth imaginary line H2a side and parallel to the sheet thickness direction of the second referenceflat region 11b is defined as an imaginary line G. An imaginary line passing through anend surface 14d of the fourth endjoint portion 6h on the fourth imaginary line H2a side and parallel to the sheet thickness direction of the second referenceflat region 11b is defined as an imaginary line H. Among the joint portions 6 of theflat part 4d having the second referenceflat region 11b, a joint portion 6 located between the imaginary line G and the imaginary line H is defined as the fourth-group joint portion V2O. Here, the number of fourth-group joint portions V2O is m (m is a natural number) in total from V2O1 to V2Om. - An average of lengths from the fourth imaginary line H2a to the
end surface 14 of the fourth-group joint portions V2O on the fourth imaginary line H2a side along the longitudinal direction of the second referenceflat region 11b is defined as an average distance of fourth-group joint portions V2o <L2O>. The average distance of fourth-group joint portions V2o <Lo> can be measured by the following method. An observation image of the side surface of the wound core is obtained using an optical microscope or the like. In the obtained observation image, the fourth-group joint portion V2o is specified based on the definition described above. Next, length L2O from the fourth imaginary line H2a to the end surface of the fourth-group joint portion V2O on the fourth imaginary line H2a side along the longitudinal direction of the second referenceflat region 11b is measured using image processing software. An average value of the obtained L2O is obtained, and the average value is defined as the average distance of fourth-group joint portions <L2O>. - In the
wound core 10F, the joint portions 6 are preferably arranged such that the joint portions 6 are shifted from each other in a stepwise manner in the circumferential direction. The circumferential position of the joint portion 6 in thebent body 1 is gradually shifted from the third imaginary line H1a side (first-group joint portion Vi side) to the fourth imaginary line H2a side (second-group joint portion Vo side) in the circumferential direction from thebent body 1 located on the inner side in the radial direction toward thebent body 1 located on the outer side in the radial direction. In theflat part 4d, the joint portions 6 are arranged such that a plurality of stepwise patterns are repeated in the radial direction. In thewound core 10F, among the joint portions 6 arranged in one stepwise pattern, a joint portion 6 of thebent body 1 located on the innermost side in the radial direction is included in the third-group joint portion V2i, and a joint portion 6 of thebent body 1 located on the outermost side in the radial direction is included in the fourth-group joint portion V2o. By sequentially shifting the joint portions 6 along the circumferential direction in this manner, it is possible to suppress inhibition of a flow of magnetic flux in thewound core 10F. - In the
wound core 10F, the number of third-group joint portions V2i is preferably equal to the number of fourth-group joint portions V2O. Also, in thewound core 10F, among a second quotient and a second remainder obtained by dividing the number of joint portions 6 in theflat part 4d located between the third imaginary line H1a and the fourth imaginary line H2a and having the second referenceflat region 11b by the number of third-group joint portions V2i, the second quotient is defined as k2, and k2 satisfies the following expression (6). InFIG. 11 , the number k2 is equal to the number of joint portions located between V2i1 and V2o1 and located between the third imaginary line H1a and the fourth imaginary line H2a along the sheet thickness direction. That is, k2 is the number of joint portions 6 arranged to be shifted stepwise from the specific third-group joint portion V2i to the fourth-group joint portion V2o closest to the third-group joint portion V2i. The number k2 is the number of joint portions included in one stepwise pattern. By arranging the joint portion 6 in this manner, noise can be further suppressed.
- Next, the wound core manufacturing method of the present disclosure will be described. Also, a method of manufacturing the grain-oriented electrical steel sheet constituting the
bent body 1 is not particularly limited, and a method of manufacturing a conventionally known grain-oriented electrical steel sheet can be appropriately selected. Preferred specific examples of the manufacturing method include a method in which a slab having a chemical composition of the grain-oriented electrical steel sheet is heated to 1000°C or higher to perform hot rolling, and then hot-band annealing is performed as necessary, then cold rolling is performed once or twice or more with intermediate annealing interposed therebetween to obtain a cold-rolled steel sheet, and the cold-rolled steel sheet is heated to 700 to 900°C in, for example, a wet hydrogen-inert gas atmosphere to perform decarburization annealing, nitriding annealing is further performed as necessary, an annealing separator is applied, then final annealing is performed at about 1000°C, and thus an insulating coating is formed at about 900°C. Thereafter, coating or the like may be further performed for adjusting the dynamic friction coefficient. - In the wound core manufacturing method of the present disclosure, the
wound core 10 including the grain-oriented electrical steel sheets each having the above-described form is manufactured by shearing, folding, and laminating the grain-oriented electrical steel sheets in the sheet thickness direction such that the average distance of first-group joint portions Vi <Li> satisfies the above expression (1) and the average distance of second-group joint portions Vo <LO> satisfies the above expression (2) when thebent body 1 has one joint portion 6. Also, when there are two joint portions 6 in thebent body 1, it is preferable that the grain-oriented electrical steel sheets are sheared, folded, and laminated in the sheet thickness direction such that the average distance of first-group joint portions Vi <Li> satisfies the above expression (1), the average distance of second-group joint portions Vo <Lo> satisfies the above expression (2), and the average distance of third-group joint portions V2i <L2i> and the average distance of fourth-group joint portions V2o <L2O> satisfy the above expressions (4) and (5). Each winding is assembled such that the end surfaces of the grain-oriented electrical steel sheets face each other via at least one joint portion 6. The manufacturing method of the present disclosure manufactures a wound core satisfying the above conditions by adjusting a feed amount of the grain-oriented electrical steel sheet, a bending timing, and a shearing timing of the grain-oriented electrical steel sheet. - Next, a wound core manufacturing apparatus according to the present disclosure will be described. The following manufacturing apparatus is an example of a manufacturing apparatus for manufacturing the
wound core 10 of the present disclosure. As illustrated inFIG. 12 , a woundcore manufacturing apparatus 40 is amanufacturing apparatus 40 of thewound core 10 formed by bending and laminating steel sheets (grain-oriented electrical steel sheets) 21. The woundcore manufacturing apparatus 40 includes abending device 20 that bends the grain-orientedelectrical steel sheet 21 and afeed roll 60 that feeds the grain-orientedelectrical steel sheet 21 to thebending device 20. The woundcore manufacturing apparatus 40 of the present disclosure may include adecoiler 50 and acutting device 70. - The
decoiler 50 unwinds the grain-orientedelectrical steel sheet 21 from acoil 27 of the grain-orientedelectrical steel sheet 21. The grain-orientedelectrical steel sheet 21 unwound from thedecoiler 50 is conveyed toward thefeed roll 60. - The
feed roll 60 conveys the grain-orientedelectrical steel sheet 21 to thebending device 20. Thefeed roll 60 adjusts a conveyance direction 25 of the grain-orientedelectrical steel sheet 21 immediately before being supplied into thebending device 20. Thefeed roll 60 adjusts the conveyance direction 25 of the grain-orientedelectrical steel sheet 21 in a horizontal direction, and then supplies the grain-orientedelectrical steel sheet 21 to thebending device 20. - The cutting
device 70 is installed between thefeed roll 60 and thebending device 20. The grain-orientedelectrical steel sheet 21 is cut by the cuttingdevice 70, and then bent. The cutting method is not particularly limited. The cutting method is, for example, shearing. - The bending
device 20 bends the grain-orientedelectrical steel sheet 21 conveyed from thefeed roll 30. Abent body 1 has a bent region obtained by bending and a flat region adjacent to the bent region. In thebent body 1, a bent body flat part and a bent body corner portion are alternately continuous. In each corner portion, an angle formed by two adjacent flat parts is preferably substantially 90°. - The bending
device 20 includes, for example, adie 22 and apunch 24 for press working. The bending device further includes aguide 23 for fixing the grain-orientedelectrical steel sheet 21 and a cover (not illustrated). The cover covers thedie 22, thepunch 24, and theguide 23. After thebending device 20 bends the grain-orientedelectrical steel sheet 21, the grain-orientedelectrical steel sheet 21 may be cut by the cuttingdevice 70. After thecutting device 70 cuts the grain-orientedelectrical steel sheet 21, the bendingdevice 20 may perform bending. - The grain-oriented
electrical steel sheet 21 is conveyed in the conveyance direction 25 and fixed at a position set in advance. Next, thepunch 24 pressurizes up to a predetermined position in apressurization direction 26 with a predetermined force set in advance, so that thebent body 1 having a bent region of a desired bending angle φ is obtained. - By the
bending device 20, thebent bodies 1 are laminated in a sheet thickness direction. Thebent bodies 1 are laminated by aligning bentbody corner portions 3 and being overlapped in a sheet thickness direction to form, for example, alaminated body 2 having a substantially rectangular shape in viewing from the side. As a result, it is possible to obtain the low-noise wound core according to the present disclosure. When the number of joint portions 6 of thebent body 1 is one, thebent bodies 1 are laminated in the sheet thickness direction by the bendingdevice 20 such that the average distance of first-group joint portions Vi <Li> and the average distance of second-group joint portions Vo <LO> satisfy the above expressions (1) and (2). When there are two joint portions 6 in thebent body 1, it is preferable to laminate thebent bodies 1 in the sheet thickness direction such that the average distance of first-group joint portions Vi <Li> and the average distance of second-group joint portions Vo <LO> satisfy the above expressions (1) and (2), and the average distance of third-group joint portions V2i <L2i> and the average distance of fourth-group joint portions V2o <L2O> satisfy the above expressions (4) and (5). The obtained wound core may be further fixed using a known binding band or fastening tool as necessary. - The present disclosure is not limited to the above embodiments. The above embodiments are examples, and anything having substantially the identical configuration as the technical idea described in the claims of the present disclosure and exhibiting the same operation and effects is included in the technical scope of the present disclosure. The wound core manufacturing method of the present disclosure manufactures a wound core using the above wound core manufacturing apparatus.
- Hereinafter, examples (experimental examples) will be described, but the wound core according to the present disclosure is not limited to the following examples. The wound core of the present disclosure can adopt various conditions as long as the object of the present disclosure is achieved without departing from the gist of the present disclosure. The conditions in the following examples are condition examples adopted to confirm the operability and effects.
- Grain-oriented electrical steel sheets having sheet thicknesses in Tables 1A to 1J (sheet width: 152.4 mm, sheet thickness: 0.23 mm or 0.18 mm, Si content: 3.45 mass%) were sheared and bent so that the average distance of first-group joint portions Vi <Li>, the average distance of second-group joint portions VO <LO>, the average distance of third-group joint portions V2i <L2i>, the average distance of fourth-group joint portions V2o <L2O>, the number k, and the number k2 in Tables 2A to 2J were obtained to prepare bent bodies, and the bent bodies were laminated in the sheet thickness direction to obtain a wound core having dimensions shown in
FIG. 13 . The bending angle φ of the wound core was set to 45°. L1 is a length of a flat part parallel to the X-axis direction. L2 is a length of a flat part parallel to the Z-axis direction. L3 is a winding thickness (thickness in the laminating direction) of the wound core. L4 is a circumferential length of a flat region of the innermost circumference at the corner portion of the wound core. In each example, L1: 344 mm, L2: 122 mm, L3: 94.1 mm, and L4: 4 mm were set. Also, the radius of curvature in each bent region was set to 1.5 mm. Although the joint portions are omitted inFIG. 13 , the joint portions of each example were formed in the above-described stepwise pattern. A wound core having one joint portion was defined as a core A, and a wound core having two joint portions was defined as a core B. Two joint portions of each bent body of the core B are in two flat regions facing each other. In Tables 2A to 2J, the column ofjoint portion 1 means a joint portion of a flat part having a reference flat region, and ajoint portion 2 means a joint portion of a flat part having a second reference flat region. When each of the two flat parts had a joint portion, and only a plurality of joint portions of one flat part satisfied the conditions of the average distance of the above expressions (1) and (2), the joint portion of the flat part satisfying the conditions of the average distance of the above expressions (1) and (2) was defined as thejoint portion 1. - In noise measurement, the wound cores of Experiment Nos. 1 to 238 in Tables 1A to 1J were prepared and excited, and the noise measurement was performed. This noise measurement was performed in an anechoic chamber with a background noise of 16 dBA with a noise meter installed at a position of 0.3 m from the core surface using an A-weighted network. In the excitation, the frequency was set to 50 Hz, and the magnetic flux density was set to 1.7 T. A core noise of 45 dBA or less was regarded as acceptable.
[Table 1A] Experiment No. Core type Material sheet thickness (mm) Winding thickness (mm) Number of laminated sheets (sheets) 1 A 0.23 94.1 418 2 A 0.23 94.1 418 3 A 0.23 94.1 418 4 A 0.23 94.1 418 5 A 0.23 94.1 418 6 A 0.23 94.1 418 7 A 0.23 94.1 418 8 A 0.23 94.1 418 9 A 0.23 94.1 418 10 A 0.23 94.1 418 11 A 0.23 94.1 418 12 A 0.23 94.1 418 13 A 0.23 94.1 418 14 A 0.23 94.1 418 15 A 0.23 94.1 418 16 A 0.23 94.1 418 17 A 0.23 94.1 418 18 A 0.23 94.1 418 19 A 0.23 94.1 418 20 A 0.23 94.1 418 21 A 0.23 94.1 418 22 A 0.23 94.1 418 23 A 0.23 94.1 418 24 A 0.23 94.1 418 25 A 0.23 94.1 418 [Table 1B] Experiment No. Core type Material sheet thickness (mm) Winding thickness (mm) Number of laminated sheets (sheets) 26 A 0.23 94.1 418 27 A 0.23 94.1 418 28 A 0.23 94.1 418 29 A 0.23 94.1 418 30 A 0.23 94.1 418 31 A 0.23 94.1 418 32 A 0.23 94.1 418 33 A 0.23 94.1 418 34 A 0.23 94.1 418 35 A 0.23 94.1 418 36 A 0.23 94.1 418 37 A 0.23 94.1 418 38 A 0.23 94.1 418 39 A 0.23 94.1 418 40 A 0.23 94.1 418 41 A 0.23 94.1 418 42 A 0.23 94.1 418 43 A 0.23 94.1 418 44 A 0.23 94.1 418 45 A 0.23 94.1 418 46 A 0.23 94.1 418 47 A 0.23 94.1 418 48 A 0.23 94.1 415 49 A 0.23 94.1 416 50 A 0.23 94.1 417 [Table 1C] Experiment No. Core type Material sheet thickness (mm) Winding thickness (mm) Number of laminated sheets (sheets) 51 A 0.23 94.1 419 52 A 0.23 94.1 420 53 A 0.23 94.1 414 54 A 0.23 94.1 418 55 A 0.23 94.1 418 56 A 0.23 94.1 418 57 A 0.23 94.1 418 58 A 0.23 94.1 418 59 A 0.23 94.1 418 60 A 0.23 94.1 418 61 A 0.23 94.1 418 62 A 0.23 94.1 418 63 A 0.23 94.1 418 64 A 0.23 94.1 418 65 A 0.23 94.1 414 66 A 0.23 94.1 415 67 A 0.23 94.1 417 68 A 0.23 94.1 419 69 A 0.23 94.1 420 70 A 0.23 94.1 422 71 A 0.23 94.1 418 72 A 0.23 94.1 418 73 A 0.23 94.1 418 74 A 0.23 94.1 418 75 A 0.23 94.1 418 [Table 1D] Experiment No. Core type Material sheet thickness (mm) Winding thickness (mm) Number of laminated sheets (sheets) 76 A 0.23 94.1 418 77 A 0.23 94.1 418 78 A 0.23 94.1 418 79 A 0.23 94.1 418 80 A 0.23 94.1 418 81 A 0.23 94.1 422 82 A 0.23 94.1 416 83 A 0.23 94.1 418 84 A 0.23 94.1 418 85 A 0.23 94.1 418 86 A 0.23 94.1 418 87 A 0.23 94.1 418 88 A 0.23 94.1 418 89 A 0.23 94.1 418 90 A 0.23 94.1 418 91 A 0.23 94.1 418 92 A 0.23 94.1 418 93 A 0.23 94.1 418 94 A 0.23 94.1 418 95 A 0.23 94.1 418 96 A 0.23 94.1 418 97 A 0.23 94.1 418 98 A 0.23 94.1 418 99 A 0.23 94.1 418 100 A 0.23 94.1 418 [Table 1E] Experiment No. Core type Material sheet thickness (mm) Winding thickness (mm) Number of laminated sheets (sheets) 101 A 0.23 94.1 418 102 A 0.23 94.1 418 103 A 0.23 94.1 418 104 A 0.23 94.1 418 105 A 0.23 94.1 418 106 A 0.23 94.1 418 107 A 0.23 94.1 418 108 A 0.23 94.1 418 109 A 0.23 94.1 418 110 A 0.23 94.1 418 111 A 0.23 94.1 418 112 A 0.23 94.1 418 113 A 0.23 94.1 418 114 A 0.23 94.1 418 115 A 0.23 94.1 418 116 A 0.23 94.1 418 117 A 0.23 94.1 418 118 A 0.23 94.1 418 119 A 0.23 94.1 418 120 A 0.23 94.1 418 121 A 0.23 94.1 418 122 A 0.23 94.1 418 123 A 0.23 94.1 418 124 A 0.23 94.1 418 125 A 0.23 94.1 418 [Table 1F] Experiment No. Core type Material sheet thickness (mm) Winding thickness (mm) Number of laminated sheets (sheets) 126 A 0.23 94.1 418 127 A 0.23 94.1 418 128 A 0.23 94.1 418 129 A 0.23 94.1 418 130 A 0.23 94.1 418 131 A 0.23 94.1 418 132 A 0.23 94.1 418 133 A 0.23 94.1 418 134 A 0.23 94.1 418 135 A 0.23 94.1 418 136 A 0.23 94.1 418 137 A 0.23 94.1 418 138 A 0.23 94.1 418 139 A 0.23 94.1 418 140 A 0.23 94.1 418 141 A 0.23 94.1 418 142 A 0.23 94.1 418 143 A 0.23 94.1 418 144 A 0.23 94.1 418 145 A 0.23 94.1 418 146 A 0.23 94.1 418 147 A 0.23 94.1 418 148 A 0.23 94.1 418 149 A 0.23 94.1 418 150 A 0.23 94.1 418 [Table 1G] Experiment No. Core type Material sheet thickness (mm) Winding thickness (mm) Number of laminated sheets (sheets) 151 A 0.23 94.1 418 152 A 0.23 94.1 418 153 A 0.23 94.1 418 154 A 0.23 94.1 418 155 A 0.23 94.1 418 156 A 0.23 94.1 418 157 A 0.23 94.1 418 158 A 0.23 94.1 418 159 A 0.23 94.1 418 160 A 0.23 94.1 418 161 A 0.23 94.1 418 162 A 0.23 94.1 418 163 A 0.23 94.1 418 164 A 0.23 94.1 418 165 A 0.23 94.1 418 166 A 0.23 94.1 418 167 A 0.23 94.1 418 168 A 0.23 94.1 418 169 A 0.23 94.1 418 170 A 0.23 94.1 418 171 A 0.23 94.1 418 172 A 0.23 94.1 418 173 A 0.23 94.1 418 174 A 0.23 94.1 418 175 A 0.23 94.1 418 [Table 1H] Experiment No. Core type Material sheet thickness (mm) Winding thickness (mm) Number of laminated sheets (sheets) 176 A 0.23 94.1 418 177 A 0.23 94.1 418 178 A 0.23 94.1 418 179 A 0.23 94.1 418 180 A 0.23 94.1 418 181 A 0.23 94.1 418 182 A 0.23 94.1 418 183 A 0.23 94.1 418 184 A 0.23 94.1 418 185 A 0.23 94.1 418 186 A 0.23 94.1 418 187 A 0.23 94.1 418 188 A 0.23 94.1 418 189 A 0.23 94.1 418 190 A 0.23 94.1 418 191 A 0.23 94.1 418 192 A 0.23 94.1 418 193 A 0.23 94.1 418 194 A 0.23 94.1 418 195 B 0.23 94.1 418 196 B 0.23 94.1 418 197 B 0.23 94.1 418 198 B 0.23 94.1 422 199 B 0.23 94.1 425 200 B 0.23 94.1 417 [Table 11] Experiment No. Core type Material sheet thickness (mm) Winding thickness (mm) Number of laminated sheets (sheets) 201 B 0.23 94.1 418 202 B 0.23 94.1 418 203 B 0.23 94.1 418 204 B 0.23 94.1 418 205 B 0.23 94.1 418 206 B 0.23 94.1 418 207 A 0.18 94.1 418 208 A 0.18 94.1 418 209 A 0.18 94.1 418 210 A 0.18 94.1 418 211 A 0.18 94.1 418 212 A 0.18 94.1 418 213 A 0.18 94.1 418 214 A 0.18 94.1 418 215 A 0.18 94.1 418 216 A 0.18 94.1 418 217 A 0.18 94.1 531 218 B 0.18 94.1 531 219 B 0.18 94.1 531 220 B 0.18 94.1 531 221 B 0.18 94.1 531 222 B 0.18 94.1 534 223 B 0.18 94.1 527 224 B 0.18 94.1 531 225 B 0.18 94.1 531 [Table 1J] Experiment No. Core type Material sheet thickness (mm) Winding thickness (mm) Number of laminated sheets (sheets) 226 B 0.18 94.1 531 227 B 0.18 94.1 531 228 B 0.18 94.1 531 229 B 0.23 94.1 418 230 B 0.23 94.1 418 231 B 0.23 94.1 418 232 B 0.23 94.1 418 233 B 0.23 94.1 418 234 B 0.18 94.1 531 235 B 0.18 94.1 531 236 B 0.18 94.1 531 237 B 0.18 94.1 531 238 B 0.18 94.1 531 [Table 2A] Experiment No. Joint portion 1Joint portion 2Core noise (dBA) <Li> (mm) <Lo> (mm) k <L2i> (mm) <L2o> (mm) k2 1 1 1 8 56 2 2 2 8 56 3 5 5 8 56 4 9 9 8 56 5 15 15 8 56 6 20 20 8 56 7 25 25 8 56 8 30 30 8 56 9 40 40 8 56 10 1 2 8 56 11 2 4 8 45 12 5 10 8 45 13 9 18 8 45 14 15 30 8 45 15 20 40 8 45 16 26 50 8 56 17 30 55 8 56 18 40 65 8 56 19 1 3 8 56 20 2 6 8 37 21 5 15 8 37 22 9 27 8 37 23 15 45 8 37 24 20 60 8 37 25 26 65 8 46 [Table 2B] Experiment No. Joint portion 1Joint portion 2Core noise (dBA) <Li> (mm) <Lo> (mm) k <L2i> (mm) <L2o> (mm) k2 26 30 70 8 56 27 40 75 8 56 28 1 10 8 56 29 2 20 8 42 30 5 50 8 42 31 9 90 8 42 32 15 150 8 42 33 20 200 8 42 34 26 250 8 56 35 30 300 8 56 36 40 300 8 56 37 1 1 9 56 38 2 2 9 56 39 5 5 9 56 40 9 9 9 56 41 15 15 9 56 42 20 20 9 56 43 26 26 9 56 44 30 30 9 56 45 40 40 9 56 46 1 2 9 56 47 2 4 9 38 48 2 4 9 38 49 2 4 9 38 50 2 4 9 38 [Table 2C] Experiment No. Joint portion 1Joint portion 2Core noise (dBA) <Li> (mm) <Lo> (mm) k <L2i> (mm) <L2o> (mm) k2 51 2 4 9 38 52 2 4 9 38 53 2 4 9 38 54 5 10 9 38 55 9 18 9 38 56 15 30 9 38 57 20 40 9 38 58 26 50 9 56 59 30 55 9 56 60 40 65 9 56 61 1 3 9 56 62 2 6 9 28 63 5 15 9 28 64 9 27 9 28 65 9 27 9 28 66 9 27 9 28 67 9 27 9 28 68 9 27 9 28 69 9 27 9 28 70 9 27 9 28 71 15 45 9 28 72 20 60 9 28 73 26 65 9 54 74 30 70 9 54 75 40 75 9 54 [Table 2D] Experiment No. Joint portion 1Joint portion 2Core noise (dBA) <Li> (mm) <Lo> (mm) k <L2i> (mm) <L2o> (mm) k2 76 1 10 9 54 77 2 20 9 38 78 5 50 9 38 79 9 90 9 38 80 15 150 9 38 81 15 150 9 38 82 15 150 9 38 83 20 200 9 38 84 26 250 9 56 85 30 300 9 56 86 40 300 9 56 87 1 1 13 56 88 2 2 13 56 89 5 5 13 56 90 9 9 13 56 91 15 15 13 56 92 20 20 13 56 93 26 26 13 56 94 30 30 13 56 95 40 40 13 56 96 1 2 13 56 97 2 4 13 40 98 5 10 13 40 99 9 18 13 40 100 15 30 13 40 [Table 2E] Experiment No. Joint portion 1Joint portion 2Core noise (dBA) <Li> (mm) <Lo> (mm) k <L2i> (mm) <L2o> (mm) k2 101 20 40 13 40 102 26 50 13 56 103 30 55 13 56 104 40 65 13 56 105 1 3 13 56 106 2 6 13 35 107 5 15 13 35 108 9 27 13 35 109 15 45 13 35 110 20 60 13 35 111 26 65 13 56 112 30 70 13 56 113 40 75 13 56 114 1 10 13 56 115 2 20 13 44 116 5 50 13 44 117 9 90 13 44 118 15 150 13 44 119 20 200 13 44 120 26 250 13 56 121 30 300 13 56 122 40 300 13 56 123 1 1 20 56 124 2 2 20 56 125 5 5 20 56 [Table 2F] Experiment No. Joint portion 1Joint portion 2Core noise (dBA) <Li> (mm) <Lo> (mm) k <L2i> (mm) <L2o> (mm) k2 126 9 9 20 56 127 15 15 20 56 128 20 20 20 56 129 26 26 20 56 130 30 30 20 56 131 40 40 20 56 132 1 2 20 56 133 2 4 20 38 134 5 10 20 38 135 9 18 20 38 136 15 30 20 38 137 20 40 20 38 138 26 50 20 56 139 30 55 20 56 140 40 65 20 56 141 1 3 20 56 142 2 6 20 38 143 5 15 20 38 144 9 27 20 38 145 15 45 20 38 146 20 60 20 38 147 26 65 20 56 148 30 70 20 56 149 40 75 20 56 150 1 10 20 56 [Table 2G] Experiment No. Joint portion 1Joint portion 2Core noise (dBA) <Li> (mm) <Lo> (mm) k <L2i> (mm) <L2o> (mm) k2 151 2 20 20 38 152 5 50 20 38 153 9 90 20 38 154 15 150 20 38 155 20 200 20 38 156 26 250 20 56 157 30 300 20 56 158 40 300 20 56 159 1 1 23 56 160 2 2 23 56 161 5 5 23 56 162 9 9 23 56 163 15 15 23 56 164 20 20 23 56 165 26 26 23 56 166 30 30 23 56 167 40 40 23 56 168 1 2 23 56 169 2 4 23 45 170 5 10 23 45 171 9 18 23 45 172 15 30 23 45 173 20 40 23 45 174 26 50 23 56 175 30 55 23 56 [Table 2H] Experiment No. Joint portion 1Joint portion 2Core noise (dBA) <Li> (mm) <Lo> (mm) k <L2i> (mm) <L2o> (mm) k2 176 40 65 23 56 177 1 3 23 56 178 2 6 23 37 179 5 15 23 37 180 9 27 23 37 181 15 45 23 37 182 20 60 23 37 183 26 65 23 56 184 30 70 23 56 185 40 75 23 56 186 1 10 23 56 187 2 20 23 42 188 5 50 23 42 189 9 90 23 42 190 15 150 23 42 191 20 200 23 42 192 26 250 23 56 193 30 300 23 56 194 40 300 23 56 195 1 3 13 1 3 13 59 196 2 6 13 2 6 13 29 197 5 15 13 5 15 13 29 198 5 15 13 5 15 13 29 199 5 15 13 5 15 13 29 200 5 15 13 5 15 13 29 [Table 2I] Experiment No. Joint portion 1Joint portion 2Core noise (dBA) <Li> (mm) <Lo> (mm) k <L2i> (mm) <L2o> (mm) k2 201 9 27 13 9 27 13 29 202 15 45 13 15 45 13 29 203 20 60 13 20 60 13 29 204 26 65 13 26 65 13 59 205 30 70 13 30 70 13 59 206 40 75 13 40 75 13 59 207 30 55 13 56 208 40 65 13 56 209 1 3 13 56 210 2 6 13 35 211 5 15 13 35 212 9 27 13 35 213 15 45 13 35 214 20 60 13 35 215 26 65 13 56 216 30 70 13 56 217 40 75 13 56 218 1 3 13 1 3 13 59 219 2 6 13 2 6 13 29 220 5 15 13 5 15 13 29 221 9 27 13 9 27 13 29 222 9 27 13 9 27 13 29 223 9 27 13 9 27 13 29 224 15 45 13 15 45 13 29 225 20 60 13 20 60 13 29 [Table 2J] Experiment No. Joint portion 1Joint portion 2Core noise (dBA) <Li> (mm) <Lo> (mm) k <L2i> (mm) <L2o> (mm) k2 226 26 65 13 26 65 13 59 227 30 70 13 30 70 13 59 228 40 75 13 40 75 13 59 229 2 3 13 1 3 13 45 230 20 35 13 10 10 13 43 231 20 45 13 30 70 13 45 232 24 70 13 30 70 13 43 233 24 75 13 40 75 13 43 234 15 20 13 5 15 13 43 235 20 35 13 10 10 13 45 236 20 45 13 30 70 13 40 237 26 65 13 24 65 13 43 238 24 70 13 30 70 13 43 - As shown in Tables 2A to 2J, in the case of the core A having one joint portion, when <Li> and <Lo> satisfied the above expressions (1) and (2), the noise was improved. In addition, when <Li> and <Lo> satisfied the above expressions (1) and (2), and the number k was 9 to 20, the noise was further improved.
- Further, as shown in Tables 2A to 2J, in the case of the core having two joint portions, when <Li> and <Lo> satisfied the above expressions (1) and (2), and <L2i> and <L2o> satisfied the above expressions (4) and (5), the noise was improved. When <Li>, <Lo>, <L2i>, and <L2O> satisfied the above expressions (1), (2), (3), and (4), and the numbers k and k2 were 9 to 20, the noise was further improved.
- Grain-oriented electrical steel sheets having a sheet thickness in Table 3 (sheet width: 152.4 mm, sheet thickness: 0.23 mm or 0.18 mm, Si content: 3.45 mass%) were sheared and bent so that the average distance of first-group joint portions Vi <Li>, the average distance of second-group joint portions VO <LO>, the average distance of third-group joint portions V2i <L2i>, the average distance of fourth-group joint portions V2o <L2O>, the number k, and the number k2 in Table 4 were obtained to prepare bent bodies, and the bent bodies were laminated in the sheet thickness direction to obtain a wound core in
FIG. 13 . The bending angle of the bent region, the radius of curvature of the bent region, (the length between the imaginary line A and the imaginary line C along the longitudinal direction)/(the length between the first imaginary line H1 and the second imaginary line H2 along the longitudinal direction), and each dimension of each experimental example were set as shown in Table 3. One joint portion was provided in Experiment Nos. 1B, 3B, 4B, and 7B to 13B, and two joint portions were provided in Experiment Nos. 2B, 5B, and 6B. Two joint portions of each of the bent bodies of Experiment Nos. 2B, 5B, and 6B are in two flat regions facing each other. In Table 4K, the column ofjoint portion 1 means a joint portion of a flat part having a reference flat region, and ajoint portion 2 means a joint portion of a flat part having a second reference flat region. - In noise measurement, the wound cores of Experiment Nos. 1B to 13B in Table 4 were prepared and excited, and the noise measurement was performed. This noise measurement was performed in an anechoic chamber with a background noise of 16 dBA with a noise meter installed at a position of 0.3 m from the core surface using an A-weighted network. In the excitation, the frequency was set to 50 Hz, and the magnetic flux density was set to 1.7 T. A core noise of 45 dBA or less was regarded as acceptable.
- As shown in Table 4, the noise was improved in Experiment Nos. 1B to 9B and 11B to 13B. Also, when the number k was 9 to 20, the noise was further improved. In Experiment No. 10B, the noise was not improved because the radius of curvature exceeded 5.0 mm.
[Table 3] Core specification Bending angle (°) Radius of curvature (mm) L1 (mm) L2 (mm) L3 (mm) L4 (mm) Ratio of length between imaginary line A and imaginary line C/(length between first imaginary line H1 and second imaginary line H2) Material sheet thickness (mm) Winding thickness (mm) Number of laminated sheets (sheets) a 45 0.2 344 122 94.1 4 0.50 0.23 94.1 418 b 45 1.0 344 122 94.1 4 0.50 0.23 94.1 418 b' 45 1.0 344 122 94.1 4 0.90 0.23 94.1 418 c 45 2.9 344 122 94.1 4 0.50 0.23 94.1 418 c' 45 2.9 344 122 94.1 4 0.90 0.23 94.1 418 d 45 4.9 344 122 94.1 4 0.50 0.23 94.1 418 e 45 10.0 344 122 94.1 4 0.50 0.23 94.1 418 f 30 1.0 344 122 94.1 4 0.50 0.23 94.1 418 g 30 2.9 344 122 94.1 4 0.50 0.23 94.1 418 h 60 1.0 344 122 94.1 4 0.50 0.23 94.1 418 [Table 4] Experiment No. Core specification Joint portion 1Joint portion 2<Li> (mm) <Lo> (mm) k <L2i> (mm) <L2o> (mm) k2 Core noise (dBA) 1B a 9 27 9 29 2B a 9 27 9 9 27 9 29 3B b 5 10 9 40 4B b' 5 10 9 39 5B b 5 15 13 5 15 13 40 6B b' 5 15 13 5 15 13 39 7B c 9 27 9 32 8B c' 9 27 9 30 9B d 5 10 9 40 10B e 15 30 20 47 11B f 5 15 13 30 12B g 15 30 20 39 13B h 5 15 13 29 - According to the present disclosure, noise of a wound core can be suppressed. Therefore, industrial applicability is large.
-
- 1 Bent body
- 2 Laminated body
- 3 Corner portion
- 4, 4a, 4b Flat part
- 5, 5a, 5b Bent region
- 6 Joint portion
- 8 Flat region
- 10 Wound core
- 20 Bending device
- 40 Manufacturing apparatus
- 21 Grain-oriented electrical steel sheet
- 22 Die
- 23 Guide
- 24 Punch
- 25 Conveyance direction
- 26 Pressurization direction
Claims (5)
- A wound core formed by laminating, in a sheet thickness direction, a plurality of bent bodies formed from a grain-oriented electrical steel sheet, whereinthe wound core has a plurality of flat parts and a plurality of corner portions,the bent body has a plurality of flat regions and a plurality of bent regions adjacent to the flat regions,a radius of curvature of each of the bent regions is 5.0 mm or less,the bent body has one or more joint portions in which end surfaces of the grain-oriented electrical steel sheets in a longitudinal direction face each other, andwhen the bent body disposed on the innermost side is defined as a first bent body and a flat region where the joint portion of the first bent body is present is defined as a reference flat region, the joint portion of each of the plurality of bent bodies is located in the flat part having the reference flat region, andin a side view of the wound core,when one bent region adjacent to the reference flat region is defined as a first bent region,the other bent region adjacent to the reference flat region is defined as a second bent region,an imaginary line passing through an end point of the first bent region on the reference flat region side and parallel to the sheet thickness direction of the reference flat region is defined as a first imaginary line,an imaginary line passing through an end point of the second bent region on the reference flat region side and parallel to the sheet thickness direction of the reference flat region is defined as a second imaginary line,among the joint portions of the flat part having the reference flat region, the joint portion located between the first imaginary line and the second imaginary line and having the shortest length from the first imaginary line to the end surface of the joint portion on the first imaginary line side along the longitudinal direction of the reference flat region is defined as a first shortest joint portion,among the joint portions in the bent bodies adjacent in the sheet thickness direction to the bent body having the first shortest joint portion, the joint portion located between the first imaginary line and the second imaginary line and having a shorter length from the first imaginary line to the end surface of the joint portion on the first imaginary line side along the longitudinal direction of the reference flat region is defined as a first end joint portion,among the joint portions of the flat part having the reference flat region, the joint portion located between the first imaginary line and the second imaginary line and having the shortest length from the second imaginary line to the end surface of the joint portion on the second imaginary line side along the longitudinal direction of the reference flat region is defined as a second shortest joint portion,among the joint portions in the bent body adjacent in the sheet thickness direction to the bent body having the second shortest joint portion, the joint portion located between the first imaginary line and the second imaginary line and having a shorter length from the second imaginary line to the end surface of the joint portion on the second imaginary line side along the longitudinal direction of the reference flat region is defined as a second end joint portion,an imaginary line passing through the end surface of the first shortest joint portion on the first imaginary line side and parallel to the sheet thickness direction of the reference flat region is defined as an imaginary line A,an imaginary line passing through the end surface of the first end joint portion on the first imaginary line side and parallel to the sheet thickness direction of the reference flat region is defined as an imaginary line B,an imaginary line passing through the end surface of the second shortest joint portion on the second imaginary line side and parallel to the sheet thickness direction of the reference flat region is defined as an imaginary line C,an imaginary line passing through the end surface of the second end joint portion on the second imaginary line side and parallel to the sheet thickness direction of the reference flat region is defined as an imaginary line D,among the joint portions of the flat part having the reference flat region, the joint portion located between the imaginary line A and the imaginary line B is defined as a first-group joint portion,among the joint portions of the flat part having the reference flat region, the joint portion located between the imaginary line C and the imaginary line D is defined as a second-group joint portion,an average of lengths from the first imaginary line to the end surface of each of the first-group joint portions on the first imaginary line side along the longitudinal direction of the reference flat region is defined as <Li>, andan average of lengths from the second imaginary line to the end surface of each of the second-group joint portions on the second imaginary line side along the longitudinal direction of the reference flat region is defined as <LO>,the wound core satisfies the following expressions (1) and (2).


- The wound core according to claim 1, whereinthe number of first-group joint portions is equal to the number of second-group joint portions, andamong a quotient and a remainder obtained by dividing the number of joint portions in the flat part located between the first imaginary line and the second imaginary line and having the reference flat region by the number of first-group joint portions, k, which is the quotient, satisfies the following expression (3).

- The wound core according to claim 1 or 2, whereinthe bent bodies have the joint portion in each of two flat regions facing each other,the first bent body has the reference flat region and a second reference flat region facing the reference flat region, andthe joint portion of each of the plurality of bent bodies is located in the flat part having the reference flat region and the flat part having the second reference flat region, andin a side view of the wound core,when one bent region adjacent to the second reference flat region is defined as a third bent region,the other bent region adjacent to the second reference flat region is defined as a fourth bent region,an imaginary line passing through an end point of the third bent region on the second reference flat region side and parallel to the sheet thickness direction of the second reference flat region is defined as a third imaginary line,an imaginary line passing through an end point of the fourth bent region on the second reference flat region side and parallel to the sheet thickness direction of the second reference flat region is defined as a fourth imaginary line,among the joint portions of the flat part having the second reference flat region, the joint portion located between the third imaginary line and the fourth imaginary line and having the shortest length from the third imaginary line to the end surface of the joint portion on the third imaginary line side along the longitudinal direction of the second reference flat region is defined as a third shortest joint portion,among the joint portions in the bent bodies adjacent in the sheet thickness direction to the bent body having the third shortest joint portion, the joint portion located between the third imaginary line and the fourth imaginary line and having a shorter length from the third imaginary line to the end surface of the joint portion on the third imaginary line side along the longitudinal direction of the second reference flat region is defined as a third end joint portion,among the joint portions of the flat part having the second reference flat region, the joint portion located between the third imaginary line and the fourth imaginary line and having the shortest length from the fourth imaginary line to the end surface of the joint portion on the fourth imaginary line side along the longitudinal direction of the second reference flat region is defined as a fourth shortest joint portion,among the joint portions in the bent body adjacent in the sheet thickness direction to the bent body having the fourth shortest joint portion, the joint portion located between the third imaginary line and the fourth imaginary line and having a shorter length from the fourth imaginary line to the end surface of the joint portion on the fourth imaginary line side along the longitudinal direction of the second reference flat region is defined as a fourth end joint portion,an imaginary line passing through the end surface of the third shortest joint portion on the third imaginary line side and parallel to the sheet thickness direction of the second reference flat region is defined as an imaginary line E,an imaginary line passing through the end surface of the third end joint portion on the third imaginary line side and parallel to the sheet thickness direction of the second reference flat region is defined as an imaginary line F,an imaginary line passing through the end surface of the fourth shortest joint portion on the fourth imaginary line side and parallel to the sheet thickness direction of the second reference flat region is defined as an imaginary line G,an imaginary line passing through the end surface of the fourth end joint portion on the fourth imaginary line side and parallel to the sheet thickness direction of the second reference flat region is defined as an imaginary line H,among the joint portions of the flat part having the second reference flat region, the joint portion located between the imaginary line E and the imaginary line F is defined as a third-group joint portion,among the joint portions of the flat part having the second reference flat region, the joint portion located between the imaginary line G and the imaginary line H is defined as a fourth-group joint portion,an average of lengths from the third imaginary line to the end surface of each of the third-group joint portions on the third imaginary line side along the longitudinal direction of the second reference flat region is defined as <L2i>, andan average of lengths from the fourth imaginary line to the end surface of each of the fourth-group joint portions on the fourth imaginary line side along the longitudinal direction of the second reference flat region is defined as <L2O>,the wound core satisfies the following expressions (4) and (5).


- The wound core according to claim 3, whereinthe number of third-group joint portions is equal to the number of fourth-group joint portions, andamong a second quotient and a second remainder obtained by dividing the number of joint portions in the flat part located between the third imaginary line and the fourth imaginary line and having the second reference flat region by the number of third-group joint portions, k2, which is the second quotient, satisfies the following expression (6).

- The wound core according to claim 1 or 2, wherein a bending angle of the bent region is 30° to 60°.
Applications Claiming Priority (2)
| Application Number | Priority Date | Filing Date | Title |
|---|---|---|---|
| JP2022100293 | 2022-06-22 | ||
| PCT/JP2023/022934 WO2023249052A1 (en) | 2022-06-22 | 2023-06-21 | Wound core |
Publications (2)
| Publication Number | Publication Date |
|---|---|
| EP4546380A1 true EP4546380A1 (en) | 2025-04-30 |
| EP4546380A4 EP4546380A4 (en) | 2025-10-08 |
Family
ID=89380030
Family Applications (1)
| Application Number | Title | Priority Date | Filing Date |
|---|---|---|---|
| EP23827235.5A Pending EP4546380A4 (en) | 2022-06-22 | 2023-06-21 | WINDING CORE |
Country Status (8)
| Country | Link |
|---|---|
| US (1) | US20250279234A1 (en) |
| EP (1) | EP4546380A4 (en) |
| JP (1) | JP7572658B2 (en) |
| CN (1) | CN119301711A (en) |
| AU (1) | AU2023288289A1 (en) |
| CA (1) | CA3247819A1 (en) |
| TW (1) | TWI843613B (en) |
| WO (1) | WO2023249052A1 (en) |
Family Cites Families (6)
| Publication number | Priority date | Publication date | Assignee | Title |
|---|---|---|---|---|
| JP2006332235A (en) * | 2005-05-25 | 2006-12-07 | Toshiba Corp | Wound core |
| JP6224468B2 (en) | 2014-01-27 | 2017-11-01 | 東芝産業機器システム株式会社 | Wrapped iron core and method for manufacturing the wound iron core |
| KR102221444B1 (en) * | 2017-01-10 | 2021-03-02 | 닛폰세이테츠 가부시키가이샤 | A winding iron core, and its manufacturing method |
| CN216648006U (en) * | 2019-06-04 | 2022-05-31 | 阿尔卑斯阿尔派株式会社 | Wound core |
| KR102824292B1 (en) * | 2020-10-26 | 2025-06-25 | 닛폰세이테츠 가부시키가이샤 | Kwon Chul-sim |
| TWI781498B (en) | 2020-12-23 | 2022-10-21 | 姚立和 | Coupling structure and application of modularized coaxial gear reducer |
-
2023
- 2023-06-21 TW TW112123474A patent/TWI843613B/en active
- 2023-06-21 AU AU2023288289A patent/AU2023288289A1/en active Pending
- 2023-06-21 CN CN202380043574.4A patent/CN119301711A/en active Pending
- 2023-06-21 CA CA3247819A patent/CA3247819A1/en active Pending
- 2023-06-21 WO PCT/JP2023/022934 patent/WO2023249052A1/en not_active Ceased
- 2023-06-21 US US18/857,522 patent/US20250279234A1/en active Pending
- 2023-06-21 JP JP2024529051A patent/JP7572658B2/en active Active
- 2023-06-21 EP EP23827235.5A patent/EP4546380A4/en active Pending
Also Published As
| Publication number | Publication date |
|---|---|
| JPWO2023249052A1 (en) | 2023-12-28 |
| CA3247819A1 (en) | 2025-07-10 |
| TWI843613B (en) | 2024-05-21 |
| KR20250005395A (en) | 2025-01-09 |
| WO2023249052A1 (en) | 2023-12-28 |
| EP4546380A4 (en) | 2025-10-08 |
| TW202414455A (en) | 2024-04-01 |
| CN119301711A (en) | 2025-01-10 |
| JP7572658B2 (en) | 2024-10-24 |
| US20250279234A1 (en) | 2025-09-04 |
| AU2023288289A1 (en) | 2024-10-31 |
Similar Documents
| Publication | Publication Date | Title |
|---|---|---|
| KR102221444B1 (en) | A winding iron core, and its manufacturing method | |
| EP3961665B1 (en) | Method for producing wound iron core | |
| JP7009937B2 (en) | BF estimation method for winding core | |
| JP6919559B2 (en) | How to identify the inferior part of the iron loss of the wound iron core | |
| KR102824292B1 (en) | Kwon Chul-sim | |
| EP4234728A1 (en) | Wound core | |
| EP4546380A1 (en) | Wound core | |
| EP4475153A1 (en) | Wound iron core manufacturing device and wound iron core manufacturing method | |
| EP4546381A1 (en) | Wound core | |
| KR102958176B1 (en) | Kwon Cheol-sim | |
| RU2846860C2 (en) | Strip core manufacturing plant and strip core manufacturing method | |
| KR102876020B1 (en) | Manufacturing device for coiled iron core and manufacturing method for coiled iron core | |
| EP4235718B1 (en) | Method and device for manufacturing wound iron core |
Legal Events
| Date | Code | Title | Description |
|---|---|---|---|
| STAA | Information on the status of an ep patent application or granted ep patent |
Free format text: STATUS: THE INTERNATIONAL PUBLICATION HAS BEEN MADE |
|
| PUAI | Public reference made under article 153(3) epc to a published international application that has entered the european phase |
Free format text: ORIGINAL CODE: 0009012 |
|
| STAA | Information on the status of an ep patent application or granted ep patent |
Free format text: STATUS: REQUEST FOR EXAMINATION WAS MADE |
|
| 17P | Request for examination filed |
Effective date: 20241109 |
|
| AK | Designated contracting states |
Kind code of ref document: A1 Designated state(s): AL AT BE BG CH CY CZ DE DK EE ES FI FR GB GR HR HU IE IS IT LI LT LU LV MC ME MK MT NL NO PL PT RO RS SE SI SK SM TR |
|
| DAV | Request for validation of the european patent (deleted) | ||
| DAX | Request for extension of the european patent (deleted) | ||
| A4 | Supplementary search report drawn up and despatched |
Effective date: 20250905 |
|
| RIC1 | Information provided on ipc code assigned before grant |
Ipc: H01F 27/245 20060101AFI20250901BHEP Ipc: H01F 1/147 20060101ALI20250901BHEP Ipc: H01F 27/33 20060101ALN20250901BHEP |