EP4545384A2 - Automated storage system with framework mounted modular plate system and bracing arrangement - Google Patents
Automated storage system with framework mounted modular plate system and bracing arrangement Download PDFInfo
- Publication number
- EP4545384A2 EP4545384A2 EP24223662.8A EP24223662A EP4545384A2 EP 4545384 A2 EP4545384 A2 EP 4545384A2 EP 24223662 A EP24223662 A EP 24223662A EP 4545384 A2 EP4545384 A2 EP 4545384A2
- Authority
- EP
- European Patent Office
- Prior art keywords
- plate
- storage
- members
- plate members
- framework structure
- Prior art date
- Legal status (The legal status is an assumption and is not a legal conclusion. Google has not performed a legal analysis and makes no representation as to the accuracy of the status listed.)
- Pending
Links
Images





Classifications
-
- B—PERFORMING OPERATIONS; TRANSPORTING
- B65—CONVEYING; PACKING; STORING; HANDLING THIN OR FILAMENTARY MATERIAL
- B65G—TRANSPORT OR STORAGE DEVICES, e.g. CONVEYORS FOR LOADING OR TIPPING, SHOP CONVEYOR SYSTEMS OR PNEUMATIC TUBE CONVEYORS
- B65G1/00—Storing articles, individually or in orderly arrangement, in warehouses or magazines
- B65G1/02—Storage devices
- B65G1/04—Storage devices mechanical
- B65G1/0464—Storage devices mechanical with access from above
-
- B—PERFORMING OPERATIONS; TRANSPORTING
- B65—CONVEYING; PACKING; STORING; HANDLING THIN OR FILAMENTARY MATERIAL
- B65G—TRANSPORT OR STORAGE DEVICES, e.g. CONVEYORS FOR LOADING OR TIPPING, SHOP CONVEYOR SYSTEMS OR PNEUMATIC TUBE CONVEYORS
- B65G1/00—Storing articles, individually or in orderly arrangement, in warehouses or magazines
- B65G1/02—Storage devices
- B65G1/04—Storage devices mechanical
- B65G1/0492—Storage devices mechanical with cars adapted to travel in storage aisles
-
- A—HUMAN NECESSITIES
- A62—LIFE-SAVING; FIRE-FIGHTING
- A62C—FIRE-FIGHTING
- A62C3/00—Fire prevention, containment or extinguishing specially adapted for particular objects or places
- A62C3/002—Fire prevention, containment or extinguishing specially adapted for particular objects or places for warehouses, storage areas or other installations for storing goods
-
- B—PERFORMING OPERATIONS; TRANSPORTING
- B62—LAND VEHICLES FOR TRAVELLING OTHERWISE THAN ON RAILS
- B62D—MOTOR VEHICLES; TRAILERS
- B62D33/00—Superstructures for load-carrying vehicles
- B62D33/04—Enclosed load compartments ; Frameworks for movable panels, tarpaulins or side curtains
- B62D33/048—Enclosed load compartments ; Frameworks for movable panels, tarpaulins or side curtains for refrigerated goods vehicles
-
- B—PERFORMING OPERATIONS; TRANSPORTING
- B62—LAND VEHICLES FOR TRAVELLING OTHERWISE THAN ON RAILS
- B62D—MOTOR VEHICLES; TRAILERS
- B62D63/00—Motor vehicles or trailers not otherwise provided for
- B62D63/02—Motor vehicles
- B62D63/025—Modular vehicles
-
- B—PERFORMING OPERATIONS; TRANSPORTING
- B65—CONVEYING; PACKING; STORING; HANDLING THIN OR FILAMENTARY MATERIAL
- B65G—TRANSPORT OR STORAGE DEVICES, e.g. CONVEYORS FOR LOADING OR TIPPING, SHOP CONVEYOR SYSTEMS OR PNEUMATIC TUBE CONVEYORS
- B65G1/00—Storing articles, individually or in orderly arrangement, in warehouses or magazines
- B65G1/02—Storage devices
- B65G1/04—Storage devices mechanical
- B65G1/0471—Storage devices mechanical with access from beneath
-
- B—PERFORMING OPERATIONS; TRANSPORTING
- B65—CONVEYING; PACKING; STORING; HANDLING THIN OR FILAMENTARY MATERIAL
- B65G—TRANSPORT OR STORAGE DEVICES, e.g. CONVEYORS FOR LOADING OR TIPPING, SHOP CONVEYOR SYSTEMS OR PNEUMATIC TUBE CONVEYORS
- B65G1/00—Storing articles, individually or in orderly arrangement, in warehouses or magazines
- B65G1/02—Storage devices
- B65G1/04—Storage devices mechanical
- B65G1/0478—Storage devices mechanical for matrix-arrangements
-
- B—PERFORMING OPERATIONS; TRANSPORTING
- B65—CONVEYING; PACKING; STORING; HANDLING THIN OR FILAMENTARY MATERIAL
- B65G—TRANSPORT OR STORAGE DEVICES, e.g. CONVEYORS FOR LOADING OR TIPPING, SHOP CONVEYOR SYSTEMS OR PNEUMATIC TUBE CONVEYORS
- B65G1/00—Storing articles, individually or in orderly arrangement, in warehouses or magazines
- B65G1/02—Storage devices
- B65G1/04—Storage devices mechanical
- B65G1/06—Storage devices mechanical with means for presenting articles for removal at predetermined position or level
- B65G1/065—Storage devices mechanical with means for presenting articles for removal at predetermined position or level with self propelled cars
-
- B—PERFORMING OPERATIONS; TRANSPORTING
- B65—CONVEYING; PACKING; STORING; HANDLING THIN OR FILAMENTARY MATERIAL
- B65G—TRANSPORT OR STORAGE DEVICES, e.g. CONVEYORS FOR LOADING OR TIPPING, SHOP CONVEYOR SYSTEMS OR PNEUMATIC TUBE CONVEYORS
- B65G1/00—Storing articles, individually or in orderly arrangement, in warehouses or magazines
- B65G1/02—Storage devices
- B65G1/04—Storage devices mechanical
- B65G1/137—Storage devices mechanical with arrangements or automatic control means for selecting which articles are to be removed
- B65G1/1373—Storage devices mechanical with arrangements or automatic control means for selecting which articles are to be removed for fulfilling orders in warehouses
-
- B—PERFORMING OPERATIONS; TRANSPORTING
- B65—CONVEYING; PACKING; STORING; HANDLING THIN OR FILAMENTARY MATERIAL
- B65G—TRANSPORT OR STORAGE DEVICES, e.g. CONVEYORS FOR LOADING OR TIPPING, SHOP CONVEYOR SYSTEMS OR PNEUMATIC TUBE CONVEYORS
- B65G2201/00—Indexing codes relating to handling devices, e.g. conveyors, characterised by the type of product or load being conveyed or handled
- B65G2201/02—Articles
- B65G2201/0235—Containers
- B65G2201/0258—Trays, totes or bins
-
- B—PERFORMING OPERATIONS; TRANSPORTING
- B65—CONVEYING; PACKING; STORING; HANDLING THIN OR FILAMENTARY MATERIAL
- B65G—TRANSPORT OR STORAGE DEVICES, e.g. CONVEYORS FOR LOADING OR TIPPING, SHOP CONVEYOR SYSTEMS OR PNEUMATIC TUBE CONVEYORS
- B65G2207/00—Indexing codes relating to constructional details, configuration and additional features of a handling device, e.g. Conveyors
- B65G2207/22—Heat or fire protection
-
- E—FIXED CONSTRUCTIONS
- E04—BUILDING
- E04B—GENERAL BUILDING CONSTRUCTIONS; WALLS, e.g. PARTITIONS; ROOFS; FLOORS; CEILINGS; INSULATION OR OTHER PROTECTION OF BUILDINGS
- E04B1/00—Constructions in general; Structures which are not restricted either to walls, e.g. partitions, or floors or ceilings or roofs
- E04B1/18—Structures comprising elongated load-supporting parts, e.g. columns, girders, skeletons
- E04B1/24—Structures comprising elongated load-supporting parts, e.g. columns, girders, skeletons the supporting parts consisting of metal
- E04B1/2403—Connection details of the elongated load-supporting parts
- E04B2001/2415—Brackets, gussets, joining plates
-
- E—FIXED CONSTRUCTIONS
- E04—BUILDING
- E04B—GENERAL BUILDING CONSTRUCTIONS; WALLS, e.g. PARTITIONS; ROOFS; FLOORS; CEILINGS; INSULATION OR OTHER PROTECTION OF BUILDINGS
- E04B1/00—Constructions in general; Structures which are not restricted either to walls, e.g. partitions, or floors or ceilings or roofs
- E04B1/18—Structures comprising elongated load-supporting parts, e.g. columns, girders, skeletons
- E04B1/24—Structures comprising elongated load-supporting parts, e.g. columns, girders, skeletons the supporting parts consisting of metal
- E04B1/2403—Connection details of the elongated load-supporting parts
- E04B2001/2439—Adjustable connections, e.g. using elongated slots or threaded adjustment elements
-
- E—FIXED CONSTRUCTIONS
- E04—BUILDING
- E04B—GENERAL BUILDING CONSTRUCTIONS; WALLS, e.g. PARTITIONS; ROOFS; FLOORS; CEILINGS; INSULATION OR OTHER PROTECTION OF BUILDINGS
- E04B1/00—Constructions in general; Structures which are not restricted either to walls, e.g. partitions, or floors or ceilings or roofs
- E04B1/18—Structures comprising elongated load-supporting parts, e.g. columns, girders, skeletons
- E04B1/24—Structures comprising elongated load-supporting parts, e.g. columns, girders, skeletons the supporting parts consisting of metal
- E04B2001/2481—Details of wall panels
Definitions
- the present invention relates to an automated storage and retrieval system for the storage and retrieval of containers, in particular to arrangements for stabilizing a framework structure of such a storage and retrieval system.
- Fig. 1 discloses a typical prior art automated storage and retrieval system 1 with a framework structure 100 and Fig. 2 and 3 disclose two different prior art container handling vehicles 201,301 suitable for operating on such a system 1.
- the framework structure 100 comprises upright members 102, horizontal members 103 and a storage volume comprising storage columns 105 arranged in rows between the upright members 102 and the horizontal members 103.
- storage columns 105 storage containers 106, also known as bins, are stacked one on top of one another to form stacks 107.
- the members 102, 103 may typically be made of metal, e.g. extruded aluminum profiles.
- the framework structure 100 of the automated storage and retrieval system 1 comprises a rail system 108 arranged across the top of framework structure 100, on which rail system 108 a plurality of container handling vehicles 201,301 are operated to raise storage containers 106 from, and lower storage containers 106 into, the storage columns 105, and also to transport the storage containers 106 above the storage columns 105.
- the rail system 108 comprises a first set of parallel rails 110 arranged to guide movement of the container handling vehicles 201,301 in a first direction X across the top of the frame structure 100, and a second set of parallel rails 111 arranged perpendicular to the first set of rails 110 to guide movement of the container handling vehicles 201,301 in a second direction Y which is perpendicular to the first direction X.
- Containers 106 stored in the columns 105 are accessed by the container handling vehicles through access openings 112 in the rail system 108.
- the container handling vehicles 201,301 can move laterally above the storage columns 105, i.e. in a plane which is parallel to the horizontal X-Y plane.
- the upright members 102 of the framework structure 100 may be used to guide the storage containers during raising of the containers out from and lowering of the containers into the columns 105.
- the stacks 107 of containers 106 are typically self-supportive.
- Each prior art container handling vehicle 201,301 comprises a vehicle body 201a,301a, and first and second sets of wheels 201b,301b,201c,301c which enable the lateral movement of the container handling vehicles 201,301 in the X direction and in the Y direction, respectively.
- first and second sets of wheels 201b,301b,201c,301c which enable the lateral movement of the container handling vehicles 201,301 in the X direction and in the Y direction, respectively.
- the first set of wheels 201b,301b is arranged to engage with two adjacent rails of the first set 110 of rails
- the second set of wheels 201c,301c is arranged to engage with two adjacent rails of the second set 111 of rails.
- At least one of the sets of wheels 201b,301b,201c,301c can be lifted and lowered, so that the first set of wheels 201b,301b and/or the second set of wheels 201c,301c can be engaged with the respective set of rails 110, 111 at any one time.
- Each prior art container handling vehicle 201,301 also comprises a lifting device (not shown) for vertical transportation of storage containers 106, e.g. raising a storage container 106 from, and lowering a storage container 106 into, a storage column 105.
- the lifting device comprises one or more gripping / engaging devices which are adapted to engage a storage container 106, and which gripping / engaging devices can be lowered from the vehicle 201,301 so that the position of the gripping / engaging devices with respect to the vehicle 201,301 can be adjusted in a third direction Z which is orthogonal the first direction X and the second direction Y.
- Parts of the gripping device of the container handling vehicle 301 are shown in fig. 3 indicated with reference number 304.
- the gripping device of the container handling device 201 is located within the vehicle body 301a in Fig. 2 .
- the storage volume of the framework structure 100 has often been referred to as a grid 104, where the possible storage positions within this grid are referred to as storage cells.
- Each storage column may be identified by a position in an X- and Y-direction, while each storage cell may be identified by a container number in the X-, Y and Z-direction.
- Each prior art container handling vehicle 201,301 comprises a storage compartment or space for receiving and stowing a storage container 106 when transporting the storage container 106 across the rail system 108.
- the storage space may comprise a cavity arranged centrally within the vehicle body 201a as shown in Fig. 2 and as described in e.g. WO2015/193278A1 , the contents of which are incorporated herein by reference.
- Fig. 3 shows an alternative configuration of a container handling vehicle 301 with a cantilever construction.
- a container handling vehicle 301 with a cantilever construction.
- Such a vehicle is described in detail in e.g. NO317366 , the contents of which are also incorporated herein by reference.
- the central cavity container handling vehicles 201 shown in Fig. 2 may have a footprint that covers an area with dimensions in the X and Y directions which is generally equal to the lateral extent of a storage column 105, e.g. as is described in WO2015/193278A1 , the contents of which are incorporated herein by reference.
- the term 'lateral' used herein may mean 'horizontal'.
- the central cavity container handling vehicles 101 may have a footprint which is larger than the lateral area defined by a storage column 105, e.g. as is disclosed in WO2014/090684A1 .
- the rail system 108 typically comprises rails with grooves in which the wheels of the vehicles run.
- the rails may comprise upwardly protruding elements, where the wheels of the vehicles comprise flanges to prevent derailing. These grooves and upwardly protruding elements are collectively known as tracks.
- Each rail may comprise one track, or each rail may comprise two parallel tracks.
- WO2018146304 illustrates a typical configuration of rail system 108 comprising rails and parallel tracks in both X and Y directions.
- columns 105 In the framework structure 100, a majority of the columns 105 are storage columns 105, i.e. columns 105 where storage containers 106 are stored in stacks 107. However, some columns 105 may have other purposes.
- columns 119 and 120 are such special-purpose columns used by the container handling vehicles 201,301 to drop off and/or pick up storage containers 106 so that they can be transported to an access station (not shown) where the storage containers 106 can be accessed from outside of the framework structure 100 or transferred out of or into the framework structure 100.
- such a location is normally referred to as a 'port' and the column in which the port is located may be referred to as a 'port column' 119,120.
- the transportation to the access station may be in any direction, that is horizontal, tilted and/or vertical.
- the storage containers 106 may be placed in a random or dedicated column 105 within the framework structure 100, then picked up by any container handling vehicle and transported to a port column 119,120 for further transportation to an access station.
- 'tilted' means transportation of storage containers 106 having a general transportation orientation somewhere between horizontal and vertical.
- the first port column 119 may for example be a dedicated drop-off port column where the container handling vehicles 201,301 can drop off storage containers 106 to be transported to an access or a transfer station
- the second port column 120 may be a dedicated pick-up port column where the container handling vehicles 201,301 can pick up storage containers 106 that have been transported from an access or a transfer station.
- the access station may typically be a picking or a stocking station where product items are removed from or positioned into the storage containers 106.
- the storage containers 106 are normally not removed from the automated storage and retrieval system 1, but are returned into the framework structure 100 again once accessed.
- a port can also be used for transferring storage containers to another storage facility (e.g. to another framework structure or to another automated storage and retrieval system), to a transport vehicle (e.g. a train or a lorry), or to a production facility.
- a conveyor system comprising conveyors is normally employed to transport the storage containers between the port columns 119,120 and the access station.
- the conveyor system may comprise a lift device with a vertical component for transporting the storage containers 106 vertically between the port column 119,120 and the access station.
- the conveyor system may be arranged to transfer storage containers 106 between different framework structures, e.g. as is described in WO2014/075937A1 , the contents of which are incorporated herein by reference.
- one of the container handling vehicles 201,301 is instructed to retrieve the target storage container 106 from its position and transport it to the drop-off port column 119.
- This operation involves moving the container handling vehicle 201,301 to a location above the storage column 105 in which the target storage container 106 is positioned, retrieving the storage container 106 from the storage column 105 using the container handling vehicle's 201,301 lifting device (not shown), and transporting the storage container 106 to the drop-off port column 119. If the target storage container 106 is located deep within a stack 107, i.e.
- the operation also involves temporarily moving the above-positioned storage containers prior to lifting the target storage container 106 from the storage column 105.
- This step which is sometimes referred to as "digging" within the art, may be performed with the same container handling vehicle that is subsequently used for transporting the target storage container to the drop-off port column 119, or with one or a plurality of other cooperating container handling vehicles.
- the automated storage and retrieval system 1 may have container handling vehicles specifically dedicated to the task of temporarily removing storage containers from a storage column 105. Once the target storage container 106 has been removed from the storage column 105, the temporarily removed storage containers can be repositioned into the original storage column 105. However, the removed storage containers may alternatively be relocated to other storage columns.
- one of the container handling vehicles 201,301 When a storage container 106 is to be stored in one of the columns 105, one of the container handling vehicles 201,301 is instructed to pick up the storage container 106 from the pick-up port column 120 and transport it to a location above the storage column 105 where it is to be stored. After any storage containers positioned at or above the target position within the storage column stack 107 have been removed, the container handling vehicle 201,301 positions the storage container 106 at the desired position. The removed storage containers may then be lowered back into the storage column 105, or relocated to other storage columns.
- the automated storage and retrieval system 1 For monitoring and controlling the automated storage and retrieval system 1, e.g. monitoring and controlling the location of respective storage containers 106 within the framework structure 100, the content of each storage container 106; and the movement of the container handling vehicles 201,301 so that a desired storage container 106 can be delivered to the desired location at the desired time without the container handling vehicles 201,301 colliding with each other, the automated storage and retrieval system 1 comprises a control system 500 which typically is computerized and which typically comprises a database for keeping track of the storage containers 106.
- the framework of an automated storage and retrieval system as described above must of course be able to support the weight of the framework itself, together with the combined weight of the storage containers and their contents, the container handling vehicles and other equipment of the system.
- the framework must also be able to withstand lateral forces, for example caused by the acceleration and braking of the vehicles, uneven weight distribution, earthquake and the like.
- Prior art storage systems have employed various arrangements to ensure sufficient stability of the framework structure 100.
- the framework structure is connected to and supported by the walls of the building in which the storage system is housed.
- the prior art storage systems may dependent on an auxiliary supporting structure (not shown) constructed at least partly along the periphery of the framework structure 100.
- the requirement of having an auxiliary supporting structure is disadvantageous for a number of reasons.
- the supporting structure occupies space/area which could otherwise be utilized by the storage system, i.e. it prevents optimum use of available space/area for storage; the need of an auxiliary supporting structure may limit the available options for positioning of the storage system, i.e. the auxiliary supporting structure may prevent the optimum positioning of the storage system since the auxiliary supporting structure itself often requires connection to a surrounding structure, such as the inner walls of a building; and the requirement of a supporting structure is not cost efficient.
- WO 2019101367 a system of inclined supporting struts connected to the upright members 102 of the framework structure. While the struts from WO 2019101367 provide stability and allow the framework structure to be self-supporting, there is room for improvement in providing a simpler and more flexible arrangement for stabilizing the framework structure 100.
- the solution described in WO 20191010367 does not provide a modular system where functional plate members can be installed that perform various functions.
- WO 2019101367 One particular disadvantage for the arrangement described in WO 2019101367 is that installation of the struts depends upon a new and somewhat more complicated profile of the upright members 102 of the framework structure.
- the upright members themselves are hollow, extruded aluminum profiles.
- the upright members have four corner sections 8, each of which having two perpendicular container-guiding plates 9. When in use, corners 11 of the containers slide upward and downward along the storage column 105, guided by the corner sections 8 of the upright members.
- WO requires a groove or ridge in the space between container guiding plates 9, to which an attachment device for the struts are connected. This requirement for a more complicated profile for the upright members increases cost and prohibits the use of the struts in existing installations.
- This application describes a storage and retrieval system comprising a framework structure defining storage columns in which are stacked storage containers.
- An empty column is arranged adjacent to one of the four sides of a storage column.
- a containing-retrieving vehicle travels up and down the empty column and removes storage containers sideways from the adjacent side of the storage column.
- the application describes panels installed along the three other faces of the storage column, said panels being described as providing structural stability for the framework.
- Each of the panels has an inward facing lip, such that three panels of a given vertical level of the column form a shelf on which a container rests and from which the container is removed sideways by the vehicle.
- WO2016/172793 Since the lips of the panels form the shelves on which the containers rest, the panels in WO2016/172793 must be installed as part of the original construction of the framework. The panels likewise cannot be removed or replaced while containers are arranged in the storage columns, and WO2016/172793 does not offer a modular system where functional panels can be installed at various locations in the framework to create functional ones, as the supporting panels of WO2016/172793 must be at every storage column.
- the invention is a modular plate system where plate members of various functions can be easily inserted between the upright members of the framework structure of a storage and retrieval system as described above.
- the modular plate system of the invention may function as a stabilizing arrangement for the framework structure.
- the plate members of the system are bracing plate members that may be connected between adjacent upright members 102 of a framework structure 100 as described above in order to provide structural stability for the framework.
- the plate members may provide some function other than or in addition to stabilization, for example, the functional plate members may be thermally insulated plates, fire barrier plates, sound insulated plates and the like, whereby the plates may be used to form zones or barriers in the framework, for example for forming a refrigerated zone, a sound insulated zone or a fire barrier wall for creating a fire protected zone.
- the plates may be easily installed and removed, allowing functional zones to be created, expanded or repurposed at will.
- the invention is directed to a method of stabilizing a framework structure of a storage and retrieval system.
- the invention is directed to a method of creating functional zones in a framework structure of a storage and retrieval system.
- the framework structure 100 of the automated storage and retrieval system 1 is constructed in accordance with the prior art framework structure 100 described above in connection with Figs. 1-3 , i.e. a number of upright members 102 and a number of horizontal members 103, which are supported by the upright members 102, and further that the framework structure 100 comprises a first, upper rail system 108 in the X direction and Y direction.
- the framework structure 100 further comprises storage compartments in the form of storage columns 105 provided between the members 102, 103, where storage containers 106 are stackable in stacks 107 within the storage columns 105.
- the framework structure 100 can be of any size. In particular it is understood that the framework structure can be considerably wider and/or longer and/or deeper than disclosed in Fig. 1 .
- the framework structure 100 may have a horizontal extent of more than 700x700 columns and a storage depth of more than twelve containers.
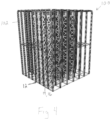
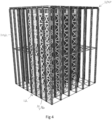
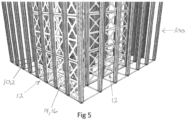
- Figs. 4 and 5 show a framework structure 100 comprising a plurality of upright members 102.
- Figs 4 and 5 further illustrate framework structure 100 with a modular plate system 12 comprising a plurality of plate members 14 installed between adjacent upright members 102.
- the plate members 14 are bracing plate members 16.
- the term "bracing plate” as used herein means a plate member with a shape and configuration, and made of a material, specifically intended to provide structural stability to the framework, whereby a plurality of such bracing plates can provide sufficient stability that the framework does not need to be censured to an external structure.
- a sufficient number and placement of bracing members is installed in order to provide structural stability for the framework structure.
- the bracing plate members may be installed along an outside row of upright members 102, or may be installed between upright members located in the interior of the framework structure.
- FIGs 6 -13 illustrate bracing plate members 16 and the manner in which the plate members 14 in general are installed between upright members 102.
- a plate member in this instance a bracing plate member 16
- a plate segment 18 connected intermediate two retaining profiles 20.
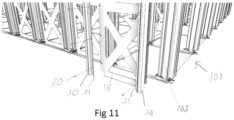
- Fig 11 shows the assembly of the plate segment to the retaining profiles in exploded view.
- retaining profiles 20 have a flange 21 to which plate segments 18 are connected, for example by bolts 30.
- plate segment 18, in the case of a bracing plate member 16 is a plate with preferably four essentially triangular cutouts 22 to form an X shaped pattern, although any shape that provides structural stability can be employed. Other examples of such shapes may be a plate with a plurality of circular cut outs, a plate in the shape of triangular struts, or a solid plate, however a plate with cutouts is preferred. Such cutouts reduce the weight of the plate segment, while the shape of the plate is designed to provide stability. For example the illustrated X shape is shown to provide excellent structural stability.
- the material of the plate segment 18 in the case of a bracing plate member 16 is preferably metal, most preferably aluminum. In the case where the plate member is a functional plate member, the plate segment 18 will be made of a material appropriate to the desired function. For example, a fire resistant plate member, and insulated plate member etc.
- Retaining profiles 20 are preferably extruded aluminum profiles having a length equal to all of, or at least part of the length of the sides of the plate segment 18.
- Retaining profiles 20 have a cross sectional shape adapted specifically to fit between two adjacent container guiding plates 9 of corner sections 8, as shown in Figs 7A, 7B and 8 .
- upright members 102 are extruded aluminum profiles having a box shape that fits securely and essentially occupies the space between corner guiding plates 9, with corner guiding plates 9 being relatively thin extruded aluminum having a degree of flexibility whereby they may be slightly spread apart to permit insertion of retaining profiles 20.
- guiding plate 9 have an inwardly projecting rib 24.
- Retailing profiles 20 have two corresponding grooves 25 arranged to receive inwardly projecting ribs 24, thereby laterally securing the plate member between two upright members, for example in a snap fit manner. It should be understood that other sets of reciprocal shapes for the container guiding plates 9 and retaining profiles 20 could be employed that provide a secure engagement, provided that the retaining profiles 20 may easily attach to the upright members between adjacent container guiding plates.
- plate segment 18 at least in the embodiment where the plate member is a bracing plate member 16, comprises a lower flange 26.
- Lower flange 26 is equipped with a plurality of bolt holes 28, through which bolts 30 may be used to secure the bracing plate member to a floor 32 upon which the framework structure rests.
- Other attachment means could also be employed.
- the plate members may in some uses have a function other than or in addition to providing stability to the framework structure. Plate members with such additional or different function are herein referred to as "functional" plate members. In some embodiments it may not be necessary to bolt the functional plate members to the floor or to the framework structure.
- the plate system is installed by attaching two retaining profiles 20 to two adjacent upright members 102 at the lowest level of the framework structure.
- the retaining profiles 20 are connected to upright members 102 by inserting the retaining profiles between guide plates 9, which is possible due to the relative flexibility of guide plates 9.
- guide plates 9 have ribs that snap into corresponding grooves in the retaining profiles.
- a plate segment is then connected to the retaining profiles 20 by bolts 30 through predrilled alignment holes in flange 21.
- the preinstallation of the retaining profiles, together with flange 21, provides easy access to attach the plate segment.
- the plate segment is then bolted to the floor through predrilled holes in a lower flange part 26.
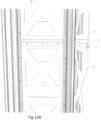
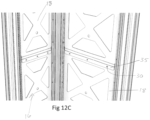
- FIG. 12A illustrates alternate embodiments for connecting the vertically adjacent plate members.
- plate segments 18 in one embodiment are equipped with a lower flange 26 and an upper flange 34 that project at about 90 degrees. Vertically adjacent plate segments can thus be bolted together as shown in Figs 10 and 12 through predrilled, alignment holes.
- plate segment 18 has an offset lip 35 arranged to overlap the adjacent plate segment 18.
- a rail interface plate 36 is provided as shown in Fig 13A and B .
- Rail interface plate 36 has an offset upper portion 38 arranged to engage with and be connected to rail system 108 and a lower part 37 arranged to overlap the uppermost plate member 16.
- Self boring screws 40 are used to secure the lower part 37 of interface plate 36 to the uppermost plate member 16 rather than employing predrilled holes, since misalignment or height differences would often prevent the upper holes from aligning properly.
- the self boring screws allow any height difference or other misalignment of the framework structure to be accounted for by the interface plates.
- the plate members 14 have a function which does not have to provide stabilization, it may not be necessary to secure the modular plate system 12 to the rail system 108.
- the present invention provides a method for stabilizing the framework structure of an automated storage and retrieval system.
- a plurality of bracing plate members 16 are installed, comprising plate segments 18 attached between two retaining profiles 20.
- Retaining profiles 20 are inserted between guide plates 9 of adjacent upright members 102 of an assembled framework structure 100 and plate segment 18 bolted to the retaining profiles.
- the lowermost bracing plate member is attached to floor 32 of the framework structure, and vertically adjacent bracing plate members are bolted together as shown in figs 12A-C .
- rail interface plates 36 connect the plate system to rail system 108 with rail interface plates 36 and self boring screws 40 used to compensate for any misalignment of the framework structure.
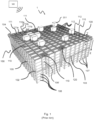
- Fig 14 illustrates an embodiment of the modular plate system 12 where the plate members 14 are functional plate members 42, defined as plate members having a function other than or in addition to a stabilizing function.
- the functional plate members 42 may be insulated plates having the function of creating a refrigerated zone in the storage and retrieval system.
- the functional plate members 42 may also be fire retardant plates having the function of creating a fire barrier.
- the plate segment 18 is made of or comprises a material appropriate for the given function, and attached between retaining profiles 20 as described above.
- the invention therefore provides a method of creating a functional zone 44 in a storage and retrieval system, by providing a plurality of functional plate segments 18 to form, together with retaining profiles 20, a plurality of functional plate members 42.
- the functional plate members 42 may be retrofitted to an existing storage structure, for example, in order to provide some new functionality or to reconfigure some previously installed functionality.
- a sufficient number of functional plate members 42 are installed between upright members 102 as described above in order to form the desired size and shape of the functional zone 44.
- Functional zone 44 may be, for example, an insulated zone, a refrigerated zone, a fire barrier or zone, a sound proof zone or any zone that may be defined by the functional nature of the plate members.
- the functional plate members may not always perform a stabilizing function it may not be necessary to bolt the functional plate members 42 together and/or to the framework structure or floor as described above in all situations, although it should be understood that the functional plate members could also simultaneously have a stabilizing function, in which case bolting would be preferred. Because the functional plate members may be easily inserted into place, functional zones may be created, removed, resized and repurposed at will even in an operational storage system by programming the storage vehicles to avoid the area being created, resized or repurposed.
Landscapes
- Engineering & Computer Science (AREA)
- Mechanical Engineering (AREA)
- Physics & Mathematics (AREA)
- Chemical & Material Sciences (AREA)
- Combustion & Propulsion (AREA)
- Transportation (AREA)
- Mathematical Physics (AREA)
- Thermal Sciences (AREA)
- Health & Medical Sciences (AREA)
- Public Health (AREA)
- Business, Economics & Management (AREA)
- Emergency Management (AREA)
- Operations Research (AREA)
- Warehouses Or Storage Devices (AREA)
- Refrigerator Housings (AREA)
Abstract
Description
- The present invention relates to an automated storage and retrieval system for the storage and retrieval of containers, in particular to arrangements for stabilizing a framework structure of such a storage and retrieval system.
-
Fig. 1 discloses a typical prior art automated storage andretrieval system 1 with aframework structure 100 andFig. 2 and 3 disclose two different prior art container handling vehicles 201,301 suitable for operating on such asystem 1. - The
framework structure 100 comprisesupright members 102,horizontal members 103 and a storage volume comprisingstorage columns 105 arranged in rows between theupright members 102 and thehorizontal members 103. In thesestorage columns 105storage containers 106, also known as bins, are stacked one on top of one another to formstacks 107. Themembers - The
framework structure 100 of the automated storage andretrieval system 1 comprises arail system 108 arranged across the top offramework structure 100, on which rail system 108 a plurality of container handling vehicles 201,301 are operated to raisestorage containers 106 from, andlower storage containers 106 into, thestorage columns 105, and also to transport thestorage containers 106 above thestorage columns 105. Therail system 108 comprises a first set ofparallel rails 110 arranged to guide movement of the container handling vehicles 201,301 in a first direction X across the top of theframe structure 100, and a second set ofparallel rails 111 arranged perpendicular to the first set ofrails 110 to guide movement of the container handling vehicles 201,301 in a second direction Y which is perpendicular to the first direction X.Containers 106 stored in thecolumns 105 are accessed by the container handling vehicles throughaccess openings 112 in therail system 108. The container handling vehicles 201,301 can move laterally above thestorage columns 105, i.e. in a plane which is parallel to the horizontal X-Y plane. - The
upright members 102 of theframework structure 100 may be used to guide the storage containers during raising of the containers out from and lowering of the containers into thecolumns 105. Thestacks 107 ofcontainers 106 are typically self-supportive. - Each prior art container handling vehicle 201,301 comprises a
vehicle body wheels Fig. 2 and 3 two wheels in each set are fully visible. The first set ofwheels first set 110 of rails, and the second set ofwheels 201c,301c is arranged to engage with two adjacent rails of thesecond set 111 of rails. At least one of the sets ofwheels wheels wheels 201c,301c can be engaged with the respective set ofrails - Each prior art container handling vehicle 201,301 also comprises a lifting device (not shown) for vertical transportation of
storage containers 106, e.g. raising astorage container 106 from, and lowering astorage container 106 into, astorage column 105. The lifting device comprises one or more gripping / engaging devices which are adapted to engage astorage container 106, and which gripping / engaging devices can be lowered from the vehicle 201,301 so that the position of the gripping / engaging devices with respect to the vehicle 201,301 can be adjusted in a third direction Z which is orthogonal the first direction X and the second direction Y. Parts of the gripping device of thecontainer handling vehicle 301 are shown infig. 3 indicated withreference number 304. The gripping device of thecontainer handling device 201 is located within thevehicle body 301a inFig. 2 . - Conventionally, and also for the purpose of this application, Z=1 identifies the uppermost layer of storage containers, i.e. the layer immediately below the
rail system 108, Z=2 the second layer below therail system 108, Z=3 the third layer etc. In the exemplary prior art disclosed inFig. 1 , Z=8 identifies the lowermost, bottom layer of storage containers. Similarly, X=1...n and Y=1...n identifies the position of eachstorage column 105 in the horizontal plane. Consequently, as an example, and using the Cartesian coordinate system X, Y, Z indicated inFig. 1 , the storage container identified as 106' inFig. 1 can be said to occupy storage position X=10, Y=2, Z=3. The container handling vehicles 201,301 can be said to travel in layer Z=0, and eachstorage column 105 can be identified by its X and Y coordinates. - The storage volume of the
framework structure 100 has often been referred to as agrid 104, where the possible storage positions within this grid are referred to as storage cells. Each storage column may be identified by a position in an X- and Y-direction, while each storage cell may be identified by a container number in the X-, Y and Z-direction. - Each prior art container handling vehicle 201,301 comprises a storage compartment or space for receiving and stowing a
storage container 106 when transporting thestorage container 106 across therail system 108. The storage space may comprise a cavity arranged centrally within thevehicle body 201a as shown inFig. 2 and as described in e.g.WO2015/193278A1 , the contents of which are incorporated herein by reference. -
Fig. 3 shows an alternative configuration of acontainer handling vehicle 301 with a cantilever construction. Such a vehicle is described in detail in e.g.NO317366 - The central cavity
container handling vehicles 201 shown inFig. 2 may have a footprint that covers an area with dimensions in the X and Y directions which is generally equal to the lateral extent of astorage column 105, e.g. as is described inWO2015/193278A1 , the contents of which are incorporated herein by reference. The term 'lateral' used herein may mean 'horizontal'. - Alternatively, the central cavity container handling vehicles 101 may have a footprint which is larger than the lateral area defined by a
storage column 105, e.g. as is disclosed inWO2014/090684A1 . - The
rail system 108 typically comprises rails with grooves in which the wheels of the vehicles run. Alternatively, the rails may comprise upwardly protruding elements, where the wheels of the vehicles comprise flanges to prevent derailing. These grooves and upwardly protruding elements are collectively known as tracks. Each rail may comprise one track, or each rail may comprise two parallel tracks. -
WO2018146304 , the contents of which are incorporated herein by reference, illustrates a typical configuration ofrail system 108 comprising rails and parallel tracks in both X and Y directions. - In the
framework structure 100, a majority of thecolumns 105 arestorage columns 105,i.e. columns 105 wherestorage containers 106 are stored instacks 107. However, somecolumns 105 may have other purposes. Infig. 1 ,columns storage containers 106 so that they can be transported to an access station (not shown) where thestorage containers 106 can be accessed from outside of theframework structure 100 or transferred out of or into theframework structure 100. Within the art, such a location is normally referred to as a 'port' and the column in which the port is located may be referred to as a 'port column' 119,120. The transportation to the access station may be in any direction, that is horizontal, tilted and/or vertical. For example, thestorage containers 106 may be placed in a random ordedicated column 105 within theframework structure 100, then picked up by any container handling vehicle and transported to a port column 119,120 for further transportation to an access station. Note that the term 'tilted' means transportation ofstorage containers 106 having a general transportation orientation somewhere between horizontal and vertical. - In
fig. 1 , thefirst port column 119 may for example be a dedicated drop-off port column where the container handling vehicles 201,301 can drop offstorage containers 106 to be transported to an access or a transfer station, and thesecond port column 120 may be a dedicated pick-up port column where the container handling vehicles 201,301 can pick upstorage containers 106 that have been transported from an access or a transfer station. - The access station may typically be a picking or a stocking station where product items are removed from or positioned into the
storage containers 106. In a picking or a stocking station, thestorage containers 106 are normally not removed from the automated storage andretrieval system 1, but are returned into theframework structure 100 again once accessed. A port can also be used for transferring storage containers to another storage facility (e.g. to another framework structure or to another automated storage and retrieval system), to a transport vehicle (e.g. a train or a lorry), or to a production facility. - A conveyor system comprising conveyors is normally employed to transport the storage containers between the port columns 119,120 and the access station.
- If the port columns 119,120 and the access station are located at different levels, the conveyor system may comprise a lift device with a vertical component for transporting the
storage containers 106 vertically between the port column 119,120 and the access station. - The conveyor system may be arranged to transfer
storage containers 106 between different framework structures, e.g. as is described inWO2014/075937A1 , the contents of which are incorporated herein by reference. - When a
storage container 106 stored in one of thecolumns 105 disclosed inFig. 1 is to be accessed, one of the container handling vehicles 201,301 is instructed to retrieve thetarget storage container 106 from its position and transport it to the drop-offport column 119. This operation involves moving the container handling vehicle 201,301 to a location above thestorage column 105 in which thetarget storage container 106 is positioned, retrieving thestorage container 106 from thestorage column 105 using the container handling vehicle's 201,301 lifting device (not shown), and transporting thestorage container 106 to the drop-offport column 119. If thetarget storage container 106 is located deep within astack 107, i.e. with one or a plurality ofother storage containers 106 positioned above thetarget storage container 106, the operation also involves temporarily moving the above-positioned storage containers prior to lifting thetarget storage container 106 from thestorage column 105. This step, which is sometimes referred to as "digging" within the art, may be performed with the same container handling vehicle that is subsequently used for transporting the target storage container to the drop-offport column 119, or with one or a plurality of other cooperating container handling vehicles. - Alternatively, or in addition, the automated storage and
retrieval system 1 may have container handling vehicles specifically dedicated to the task of temporarily removing storage containers from astorage column 105. Once thetarget storage container 106 has been removed from thestorage column 105, the temporarily removed storage containers can be repositioned into theoriginal storage column 105. However, the removed storage containers may alternatively be relocated to other storage columns. - When a
storage container 106 is to be stored in one of thecolumns 105, one of the container handling vehicles 201,301 is instructed to pick up thestorage container 106 from the pick-up port column 120 and transport it to a location above thestorage column 105 where it is to be stored. After any storage containers positioned at or above the target position within thestorage column stack 107 have been removed, the container handling vehicle 201,301 positions thestorage container 106 at the desired position. The removed storage containers may then be lowered back into thestorage column 105, or relocated to other storage columns. - For monitoring and controlling the automated storage and
retrieval system 1, e.g. monitoring and controlling the location ofrespective storage containers 106 within theframework structure 100, the content of eachstorage container 106; and the movement of the container handling vehicles 201,301 so that a desiredstorage container 106 can be delivered to the desired location at the desired time without the container handling vehicles 201,301 colliding with each other, the automated storage andretrieval system 1 comprises acontrol system 500 which typically is computerized and which typically comprises a database for keeping track of thestorage containers 106. - The framework of an automated storage and retrieval system as described above must of course be able to support the weight of the framework itself, together with the combined weight of the storage containers and their contents, the container handling vehicles and other equipment of the system. In addition, the framework must also be able to withstand lateral forces, for example caused by the acceleration and braking of the vehicles, uneven weight distribution, earthquake and the like.
- Prior art storage systems have employed various arrangements to ensure sufficient stability of the
framework structure 100. In some installations, the framework structure is connected to and supported by the walls of the building in which the storage system is housed. Where this is not possible, the prior art storage systems may dependent on an auxiliary supporting structure (not shown) constructed at least partly along the periphery of theframework structure 100. The requirement of having an auxiliary supporting structure is disadvantageous for a number of reasons. The supporting structure occupies space/area which could otherwise be utilized by the storage system, i.e. it prevents optimum use of available space/area for storage; the need of an auxiliary supporting structure may limit the available options for positioning of the storage system, i.e. the auxiliary supporting structure may prevent the optimum positioning of the storage system since the auxiliary supporting structure itself often requires connection to a surrounding structure, such as the inner walls of a building; and the requirement of a supporting structure is not cost efficient. - In another example from the prior art, the present applicant has previously described in
WO 2019101367 a system of inclined supporting struts connected to theupright members 102 of the framework structure. While the struts fromWO 2019101367 provide stability and allow the framework structure to be self-supporting, there is room for improvement in providing a simpler and more flexible arrangement for stabilizing theframework structure 100. The solution described inWO 20191010367 - One particular disadvantage for the arrangement described in
WO 2019101367 is that installation of the struts depends upon a new and somewhat more complicated profile of theupright members 102 of the framework structure. In the prior art storage system described above, four proximateupright members 102 of theframework structure 100 define astorage column 105. The upright members themselves are hollow, extruded aluminum profiles. The upright members have fourcorner sections 8, each of which having two perpendicular container-guidingplates 9. When in use, corners 11 of the containers slide upward and downward along thestorage column 105, guided by thecorner sections 8 of the upright members. In order to install its stabilizing struts however, WO requires a groove or ridge in the space betweencontainer guiding plates 9, to which an attachment device for the struts are connected. This requirement for a more complicated profile for the upright members increases cost and prohibits the use of the struts in existing installations. - There is a need, therefore, for a modular arrangement that can stabilize the framework structure of a storage system (as well as providing a modular system to create functional zones in the framework structure of a storage system) that is an improvement on the arrangement described in
WO 2019101367 by being compatible with the simpler profile of theupright members 102 of existing prior art storage system installations as described above. - Another example of the prior art is
WO2016/172793 . This application describes a storage and retrieval system comprising a framework structure defining storage columns in which are stacked storage containers. An empty column is arranged adjacent to one of the four sides of a storage column. A containing-retrieving vehicle travels up and down the empty column and removes storage containers sideways from the adjacent side of the storage column. The application describes panels installed along the three other faces of the storage column, said panels being described as providing structural stability for the framework. Each of the panels has an inward facing lip, such that three panels of a given vertical level of the column form a shelf on which a container rests and from which the container is removed sideways by the vehicle. Since the lips of the panels form the shelves on which the containers rest, the panels inWO2016/172793 must be installed as part of the original construction of the framework. The panels likewise cannot be removed or replaced while containers are arranged in the storage columns, andWO2016/172793 does not offer a modular system where functional panels can be installed at various locations in the framework to create functional ones, as the supporting panels ofWO2016/172793 must be at every storage column. - The present invention is set forth and characterized in the independent claims, while the dependent claims describe other characteristics of the invention.
- According to one aspect, the invention is a modular plate system where plate members of various functions can be easily inserted between the upright members of the framework structure of a storage and retrieval system as described above.
- In another aspect, the modular plate system of the invention may function as a stabilizing arrangement for the framework structure. According to this aspect of the invention, the plate members of the system are bracing plate members that may be connected between adjacent
upright members 102 of aframework structure 100 as described above in order to provide structural stability for the framework. - In another aspect, the plate members may provide some function other than or in addition to stabilization, for example, the functional plate members may be thermally insulated plates, fire barrier plates, sound insulated plates and the like, whereby the plates may be used to form zones or barriers in the framework, for example for forming a refrigerated zone, a sound insulated zone or a fire barrier wall for creating a fire protected zone. The plates may be easily installed and removed, allowing functional zones to be created, expanded or repurposed at will.
- In another aspect the invention is directed to a method of stabilizing a framework structure of a storage and retrieval system.
- In another aspect the invention is directed to a method of creating functional zones in a framework structure of a storage and retrieval system.
- Following drawings are appended to facilitate the understanding of the invention. The drawings show embodiments of the invention, which will now be described by way of example only, where:
-
Fig. 1 is a perspective view of a framework structure of a prior art automated storage and retrieval system. -
Fig. 2 is a perspective view of a prior art container handling vehicle having a centrally arranged cavity for carrying storage containers therein. -
Fig. 3 is a perspective view of a prior art container handling vehicle having a cantilever for carrying storage containers underneath. -
Fig 4 is a perspective view of a framework structure an automated storage and retrieval system where a preferred modular plate system of the invention comprises bracing plate members that function as a stabilizing arrangement for the framework. -
Fig 5 is a detailed view fromFig 4 . -
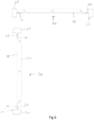
Fig 6 is a cross sectional view of a preferred bracing plate member according to the invention. -
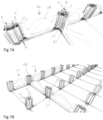
Figs 7A and 7B are cross sectional perspective views of a bracing plate member installed in the upright members of the framework structure. -
Fig 8 is a detailed perspective view of retaining profiles of the plate members of the modular plate system inserted between adjacent container guiding plates of the upright members. -
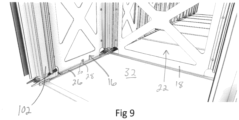
Fig 9 is a perspective view showing the bottom of a bracing plate member attached to the bottom of the framework structure. -
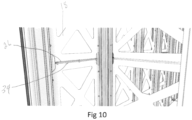
Fig 10 is a perspective view showing vertically-adjacent bracing plate members attached to each other along their upper and lower edges. -
Fig 11 is a perspective exploded view illustrating the sides of the bracing plate members attached to the upright members. -
Fig 12 is an exploded view illustrating the attachments fromFigs 10 and11 . -
Figs 13a and 13b are perspective views showing rail interface plate for connecting the modular plate system to the rail system upon which storage container vehicles travel. -
Fig 14 is a perspective view of a preferred embodiment of the invention where the plate members of the modular plate system are functional plate members, for example, fire barrier plates, insulated plates and the like for forming functional zones in a framework structure of an automated storage and retrieval system. - In the following, embodiments of the invention will be discussed in more detail with reference to the appended drawings. It should be understood, however, that the drawings are not intended to limit the invention to the subject-matter depicted in the drawings.
- The
framework structure 100 of the automated storage andretrieval system 1 is constructed in accordance with the priorart framework structure 100 described above in connection withFigs. 1-3 , i.e. a number ofupright members 102 and a number ofhorizontal members 103, which are supported by theupright members 102, and further that theframework structure 100 comprises a first,upper rail system 108 in the X direction and Y direction. - The
framework structure 100 further comprises storage compartments in the form ofstorage columns 105 provided between themembers storage containers 106 are stackable instacks 107 within thestorage columns 105. - The
framework structure 100 can be of any size. In particular it is understood that the framework structure can be considerably wider and/or longer and/or deeper than disclosed inFig. 1 . For example, theframework structure 100 may have a horizontal extent of more than 700x700 columns and a storage depth of more than twelve containers. - In the preceding description, various aspects of the delivery vehicle and the automated storage and retrieval system according to the invention have been described with reference to the illustrative embodiment. For purposes of explanation, specific numbers, systems and configurations were set forth in order to provide a thorough understanding of the system and its workings. However, this description is not intended to be construed in a limiting sense. Various modifications and variations of the illustrative embodiment, as well as other embodiments of the system, which are apparent to persons skilled in the art to which the disclosed subject matter pertains, are deemed to lie within the scope of the present invention.
- One embodiment of the automated storage and retrieval system as well as other aspects of the present invention will now be discussed in more detail with reference to
Figs. 4-14 . -
Figs. 4 and5 show aframework structure 100 comprising a plurality ofupright members 102.Figs 4 and5 further illustrateframework structure 100 with amodular plate system 12 comprising a plurality of plate members 14 installed between adjacentupright members 102. In the embodiment illustrated inFig 4-13 , the plate members 14 are bracingplate members 16. The term "bracing plate" as used herein means a plate member with a shape and configuration, and made of a material, specifically intended to provide structural stability to the framework, whereby a plurality of such bracing plates can provide sufficient stability that the framework does not need to be censured to an external structure. A sufficient number and placement of bracing members is installed in order to provide structural stability for the framework structure. As illustrated, the bracing plate members may be installed along an outside row ofupright members 102, or may be installed between upright members located in the interior of the framework structure. -
Figures 6 -13 illustrate bracingplate members 16 and the manner in which the plate members 14 in general are installed betweenupright members 102. As shown inFig 6 a plate member, in this instance a bracingplate member 16, comprises aplate segment 18 connected intermediate two retainingprofiles 20.Fig 11 shows the assembly of the plate segment to the retaining profiles in exploded view. As shown, retainingprofiles 20 have aflange 21 to whichplate segments 18 are connected, for example bybolts 30. - As shown in
Fig 9 ,plate segment 18, in the case of a bracingplate member 16, is a plate with preferably four essentially triangular cutouts 22 to form an X shaped pattern, although any shape that provides structural stability can be employed. Other examples of such shapes may be a plate with a plurality of circular cut outs, a plate in the shape of triangular struts, or a solid plate, however a plate with cutouts is preferred. Such cutouts reduce the weight of the plate segment, while the shape of the plate is designed to provide stability. For example the illustrated X shape is shown to provide excellent structural stability. The material of theplate segment 18 in the case of a bracingplate member 16 is preferably metal, most preferably aluminum. In the case where the plate member is a functional plate member, theplate segment 18 will be made of a material appropriate to the desired function. For example, a fire resistant plate member, and insulated plate member etc. - Retaining profiles 20 are preferably extruded aluminum profiles having a length equal to all of, or at least part of the length of the sides of the
plate segment 18. Retaining profiles 20 have a cross sectional shape adapted specifically to fit between two adjacentcontainer guiding plates 9 ofcorner sections 8, as shown inFigs 7A, 7B and8 . In one embodiment,upright members 102 are extruded aluminum profiles having a box shape that fits securely and essentially occupies the space betweencorner guiding plates 9, withcorner guiding plates 9 being relatively thin extruded aluminum having a degree of flexibility whereby they may be slightly spread apart to permit insertion of retaining profiles 20. In oneembodiment guiding plate 9 have an inwardly projectingrib 24. Retailing profiles 20 have twocorresponding grooves 25 arranged to receive inwardly projectingribs 24, thereby laterally securing the plate member between two upright members, for example in a snap fit manner. It should be understood that other sets of reciprocal shapes for thecontainer guiding plates 9 and retainingprofiles 20 could be employed that provide a secure engagement, provided that the retaining profiles 20 may easily attach to the upright members between adjacent container guiding plates. - As illustrated in
Fig. 9 ,plate segment 18, at least in the embodiment where the plate member is a bracingplate member 16, comprises alower flange 26.Lower flange 26 is equipped with a plurality of bolt holes 28, through whichbolts 30 may be used to secure the bracing plate member to afloor 32 upon which the framework structure rests. Other attachment means could also be employed. As will be discussed in connection with another embodiment of the invention below, the plate members may in some uses have a function other than or in addition to providing stability to the framework structure. Plate members with such additional or different function are herein referred to as "functional" plate members. In some embodiments it may not be necessary to bolt the functional plate members to the floor or to the framework structure. - The installation of the plate system is now described. It should be understood that the order of the following steps may be rearranged.
- The plate system is installed by attaching two retaining
profiles 20 to two adjacentupright members 102 at the lowest level of the framework structure. The retaining profiles 20 are connected toupright members 102 by inserting the retaining profiles betweenguide plates 9, which is possible due to the relative flexibility ofguide plates 9. In one embodiment,guide plates 9 have ribs that snap into corresponding grooves in the retaining profiles. - As shown in
fig 11 , a plate segment is then connected to the retaining profiles 20 bybolts 30 through predrilled alignment holes inflange 21. The preinstallation of the retaining profiles, together withflange 21, provides easy access to attach the plate segment. The plate segment is then bolted to the floor through predrilled holes in alower flange part 26. - A next highest plate member is then installed above the first installed plate member. In the case of a bracing arrangement the vertically adjacent plate members are preferably bolted together.
Figs 12A , andFigs 12B and12C illustrate alternate embodiments for connecting the vertically adjacent plate members. - As shown in
Fig 12A ,plate segments 18 in one embodiment are equipped with alower flange 26 and anupper flange 34 that project at about 90 degrees. Vertically adjacent plate segments can thus be bolted together as shown inFigs 10 and12 through predrilled, alignment holes. In an alternate embodiment shown inFigs 12B andC ,plate segment 18 has an offsetlip 35 arranged to overlap theadjacent plate segment 18. - In order to attach the
modular plate system 12 to theupper rail system 108 of theframework 100, at least in the case where the plate system has a stabilizing function, arail interface plate 36 is provided as shown inFig 13A and B .Rail interface plate 36 has an offsetupper portion 38 arranged to engage with and be connected torail system 108 and alower part 37 arranged to overlap theuppermost plate member 16. Self boring screws 40 are used to secure thelower part 37 ofinterface plate 36 to theuppermost plate member 16 rather than employing predrilled holes, since misalignment or height differences would often prevent the upper holes from aligning properly. The self boring screws allow any height difference or other misalignment of the framework structure to be accounted for by the interface plates. As discussed below, in the case where the plate members 14 have a function which does not have to provide stabilization, it may not be necessary to secure themodular plate system 12 to therail system 108. - As can be appreciated by
Figs 5-13 , the present invention according to one aspect provides a method for stabilizing the framework structure of an automated storage and retrieval system. According to the method, a plurality of bracingplate members 16 are installed, comprisingplate segments 18 attached between two retainingprofiles 20. Retaining profiles 20 are inserted betweenguide plates 9 of adjacentupright members 102 of an assembledframework structure 100 andplate segment 18 bolted to the retaining profiles. The lowermost bracing plate member is attached tofloor 32 of the framework structure, and vertically adjacent bracing plate members are bolted together as shown infigs 12A-C . At the uppermost level,rail interface plates 36 connect the plate system to railsystem 108 withrail interface plates 36 and self boring screws 40 used to compensate for any misalignment of the framework structure. -
Fig 14 illustrates an embodiment of themodular plate system 12 where the plate members 14 are functional plate members 42, defined as plate members having a function other than or in addition to a stabilizing function. For example, the functional plate members 42 may be insulated plates having the function of creating a refrigerated zone in the storage and retrieval system. The functional plate members 42 may also be fire retardant plates having the function of creating a fire barrier. In this embodiment theplate segment 18 is made of or comprises a material appropriate for the given function, and attached between retainingprofiles 20 as described above. - According to one aspect, the invention therefore provides a method of creating a
functional zone 44 in a storage and retrieval system, by providing a plurality offunctional plate segments 18 to form, together with retainingprofiles 20, a plurality of functional plate members 42. The functional plate members 42 may be retrofitted to an existing storage structure, for example, in order to provide some new functionality or to reconfigure some previously installed functionality. A sufficient number of functional plate members 42 are installed betweenupright members 102 as described above in order to form the desired size and shape of thefunctional zone 44.Functional zone 44 may be, for example, an insulated zone, a refrigerated zone, a fire barrier or zone, a sound proof zone or any zone that may be defined by the functional nature of the plate members. - Since the functional plate members may not always perform a stabilizing function it may not be necessary to bolt the functional plate members 42 together and/or to the framework structure or floor as described above in all situations, although it should be understood that the functional plate members could also simultaneously have a stabilizing function, in which case bolting would be preferred. Because the functional plate members may be easily inserted into place, functional zones may be created, removed, resized and repurposed at will even in an operational storage system by programming the storage vehicles to avoid the area being created, resized or repurposed.
- Prior art (
figs 1-4 ): - 1
- Prior art automated storage and retrieval system
- 100
- Framework structure
- 102
- Upright members of framework structure
- 103
- Horizontal members of framework structure
- 104
- Storage grid
- 105
- Storage column
- 106
- Storage container
- 106'
- Particular position of storage container
- 107
- Stack
- 108
- Rail system
- 110
- Parallel rails in first direction (X)
- 110a
- First rail in first direction (X)
- 110b
- Second rail in first direction (X)
- 111
- Parallel rail in second direction (Y)
- 111a
- First rail of second direction (Y)
- 111b
- Second rail of second direction (Y)
- 112
- Access opening
- 119
- First port column
- 120
- Second port column
- 201
- Prior art storage container vehicle
- 201a
- Vehicle body of the
storage container vehicle 201 - 201b
- Drive means / wheel arrangement, first direction (X)
- 201c
- Drive means / wheel arrangement, second direction (Y)
- 301
- Prior art cantilever storage container vehicle
- 301a
- Vehicle body of the
storage container vehicle 301 - 301b
- Drive means in first direction (X)
- 301c
- Drive means in second direction (Y)
- 304
- Gripping device
- 500
- Control system
- X
- First direction
- Y
- Second direction
- Z
- Third direction
- 8
- Corner section
- 9
- Container guiding plate
- 11
- Corner of a storage container
- 12
- Modular plate system
- 14
- Plate members
- 16
- Bracing Plate member
- 18
- plate segment
- 20
- Retaining profiles
- 21
- Flange
- 22
- cutouts
- 24
- inwardly projecting rib
- 25
- groove
- 26
- lower flange
- 28
- bolt holes
- 30
- bolts
- 32
- floor
- 34
- upper flange
- 36
- Rail interface plate
- 37
- Lower part of interface plate
- 38
- offset upper portion of interface plate
- 40
- self boring screws
- 42
- functional plate member
- 44
- Functional zone
- 1. An automated storage and retrieval system (1) comprising a framework structure (100) constructed of a plurality of upright members (102) connected by horizontal members (103) to define a storage grid (104) of storage columns (105), within which storage columns may be stacked a plurality of storage containers (106), the framework structure having a rail system (108) arranged at the upper level of the framework structure, with parallel rails (110) in a first direction X and parallel rails in a second direction Y perpendicular to the first direction, upon which rails a plurality of wheeled container handling vehicles (201, 301) travel, the container handling vehicles equipped with a gripping and lifting device (304) for removing storage containers from the storage columns and replacing the storage containers in the storage columns, CHARACTERIZED IN THAT the automated storage and retrieval system (1) further comprises a modular plate system (12) comprising,
- a. a plurality of plate members (14) mounted between adjacent upright members (102),
- b. the plate members comprising a plate segment (18) removably mounted between two retaining profiles (20), each retaining profile (20) having a shape adapted to engage an upright member (102).
- 2. An automated storage and retrieval system (1) according to
clause 1, wherein the upright members (102) of the framework structure have corner sections (8) directed towards an interior of a particular storage column (105), the corner sections comprising two vertically elongated, perpendicular corner guiding plates (9), the corner guiding plates (9) of the upright members (102) proximate to a storage column (105) forming a guide for corners of the storage containers (106) stored in that storage column (105), CHARACTERIZED IN THAT retaining profiles (20) of the plate members (14) have a box shape adapted to be securely inserted between and essentially occupy the space between the corner guiding plates (9) of two adjacent corner sections (8) of an upright member (102), and further wherein a plate segment (18) of plate member (14) is arranged to be connected to a flange (21) of the inserted retaining profiles (20). - 3. An automated storage and retrieval system (1) according to clause 2 wherein the guiding plates (9) have inwardly projecting ribs (24) that engage corresponding grooves (25) of the retaining profiles (20) by snap fit.
- 4. An automated storage and retrieval system (1) according to one of the preceding clauses wherein the plate members (14) are bracing plate member (16).
- 5. An automated storage and retrieval system (1) according to any preceding clause, wherein plate members (16) comprise an X-shaped plate segment (18) connected between two retaining profiles (20).
- 6. An automated storage and retrieval system (1) according to any preceding clauses, wherein vertically adjacent plate members are fastened together, preferably by
bolts 30, and the lowermost plate member is fastened to a floor (32) upon which rests the framework structure (100). - 7. An automated storage and retrieval system (1) according to one of the preceding clauses, wherein plate segments (18) have lower and upper flanges (26, 34), and where the upper and lower flanges of vertically adjacent plate segments are fastened together.
- 8. An automated storage and retrieval system (1) according to any preceding clause, wherein plate members (16) have a lower offset lip portion (35) arranged to overlap a vertically adjacent plate member and be fastened together.
- 9. An automated storage and retrieval system (1) according to one of the preceding clauses wherein the modular plate system (12) comprises a plurality of rail interface plates (36) adapted to secure the modular plate system (12) to the rail system (108) of the framework structure (100), said rail interface plates (36) having a lower part (37) arranged to overlap the uppermost plate member, and be connected thereto with self boring screws.
- 10. Automated storage and retrieval system (1) according to one of the preceding clauses wherein the plate members (14) of the modular plate system (12) are functional plate members (42) having a function other than or in addition to providing stability to the framework structure, said functional plate members adapted for creating a functional zone (44) within the framework structure (100).
- 11. Automated storage and retrieval system (1) according to clause 10 wherein the functional plate members (42) are fire plates for creating a fire barrier and the functional zone (44) is a fire protected zone.
- 12. Automated storage and retrieval system (1) according to clause 10 wherein the functional plate members (42) are insulated plates and the functional zone (44) is a refrigerated zone.
- 13. Method of stabilizing a framework structure (100) of an automated storage and retrieval system (1) as described in
clause 1, comprising the steps of:- a. proving a plurality of bracing plate members (16) comprising two retaining profiles (20) and a plate segment (18) removably connected therebetween;
- b. installing two retaining profiles (20) between two adjacent upright members (102) at the lowermost level of the framework,
- c. connecting the plate segment (18) to the two installed retaining profiles;
- d. installing additional bracing plate members (16) above the first plate member to a desired height along a storage column; and
- e. arranging the bracing plate members in a desired number and pattern to stabilize the framework.
- 14. The method according to clause 13, wherein the retaining profiles (20) and the upright members (102) have reciprocal shapes permitting a snap fit between the profiles and the upright members, and where the retaining profiles have a flange to which the plate segments are fastened.
- 15. Method of creating a functional zone in a framework structure (100) of an automated storage and retrieval system (1) as described in
clause 1, comprising the steps of:- a. proving a plurality of functional plate members (42) comprising two retaining profiles (20) and a plate segment (18) removably connected therebetween;
- b. installing a first plate member by connecting two retaining profiles between two adjacent upright members (102) at the lowermost level of the framework and connecting the plate segment to the two installed retaining profiles;
- c. installing additional functional plate members above the first plate member to a desired height along a storage column; and
- d. arranging the plate members in the desired number and pattern to create a desired functional zone.
- 16. The method according to clause 15, wherein the functional plate members (42) are insulated plate members and the functional zone is a refrigerated zone.
- 17. The method according to clause 15 wherein the functional plate members (42) are fire proof plates arranged to create a fire barrier and the functional zone is a fire protected area of the framework.
- 18. The method according to one of clauses 13-17, wherein the plate members are installed in a construction area of the framework while the storage and retrieval system is in operation, comprising the step of directing the vehicles (201, 301) to avoid the construction area as the plate members are installed.
Claims (15)
- An automated storage and retrieval system (1) comprising a framework structure (100) constructed of a plurality of upright members (102) connected by horizontal members (103) to define a storage grid (104) of storage columns (105), within which storage columns may be stacked a plurality of storage containers (106), the framework structure having a rail system (108) arranged at the upper level of the framework structure, with parallel rails (110) in a first direction X and parallel rails in a second direction Y perpendicular to the first direction, which rails are arranged to that a plurality of wheeled container handling vehicles (201, 301) can travel upon them, the container handling vehicles equipped with a gripping and lifting device (304) for removing storage containers from the storage columns and replacing the storage containers in the storage columns, CHARACTERIZED IN THAT the automated storage and retrieval system (1) further comprises a modular plate system (12) comprising,a. a plurality of plate members (14) mounted between adjacent upright members (102),b. the plate members comprising a plate segment (18) removably mounted between two retaining profiles (20), each retaining profile (20) having a shape adapted to engage an upright member (102).
- An automated storage and retrieval system (1) according to claim 1, wherein the upright members (102) of the framework structure have corner sections (8) directed towards an interior of a particular storage column (105), the corner sections comprising two vertically elongated, perpendicular corner guiding plates (9), the corner guiding plates (9) of the upright members (102) proximate to a storage column (105) forming a guide for corners of the storage containers (106) stored in that storage column (105), CHARACTERIZED IN THAT retaining profiles (20) of the plate members (14) have a box shape adapted to be securely inserted between and essentially occupy the space between the corner guiding plates (9) of two adjacent corner sections (8) of an upright member (102), and further wherein a plate segment (18) of plate member (14) is arranged to be connected to a flange (21) of the inserted retaining profiles (20).
- An automated storage and retrieval system (1) according to claim 2 wherein the guiding plates (9) have inwardly projecting ribs (24) that engage corresponding grooves (25) of the retaining profiles (20) by snap fit.
- An automated storage and retrieval system (1) according to one of the preceding claims wherein the plate members (14) are bracing plate member (16).
- An automated storage and retrieval system (1) according to any preceding claim, wherein plate members (16) comprise an X-shaped plate segment (18) connected between two retaining profiles (20).
- An automated storage and retrieval system (1) according to any preceding claims, wherein vertically adjacent plate members are fastened together, preferably by bolts 30, and the lowermost plate member is fastened to a floor (32) upon which rests the framework structure (100).
- An automated storage and retrieval system (1) according to one of the preceding claims,wherein plate segments (18) have lower and upper flanges (26, 34), and where the upper and lower flanges of vertically adjacent plate segments are fastened together; and/orwherein plate members (16) have a lower offset lip portion (35) arranged to overlap a vertically adjacent plate member and be fastened together.
- An automated storage and retrieval system (1) according to one of the preceding claims wherein the modular plate system (12) comprises a plurality of rail interface plates (36) adapted to secure the modular plate system (12) to the rail system (108) of the framework structure (100), said rail interface plates (36) having a lower part (37) arranged to overlap the uppermost plate member, and be connected thereto with self boring screws.
- Automated storage and retrieval system (1) according to one of the preceding claims wherein the plate members (14) of the modular plate system (12) are functional plate members (42) having a function other than or in addition to providing stability to the framework structure, said functional plate members adapted for creating a functional zone (44) within the framework structure (100).
- Automated storage and retrieval system (1) according to claim 9, wherein the functional plate members (42) are fire plates for creating a fire barrier and the functional zone (44) is a fire protected zone; or wherein the functional plate members (42) are insulated plates and the functional zone (44) is a refrigerated zone.
- Method of stabilizing a framework structure (100) of an automated storage and retrieval system (1) as described in claim 1, comprising the steps of:a. proving a plurality of bracing plate members (16) comprising two retaining profiles (20) and a plate segment (18) removably connected therebetween;b. installing two retaining profiles (20) between two adjacent upright members (102) at the lowermost level of the framework,c. connecting the plate segment (18) to the two installed retaining profiles;d. installing additional bracing plate members (16) above the first plate member to a desired height along a storage column; ande. arranging the bracing plate members in a desired number and pattern to stabilize the framework.
- The method according to claim 11, wherein the retaining profiles (20) and the upright members (102) have reciprocal shapes permitting a snap fit between the profiles and the upright members, and where the retaining profiles have a flange to which the plate segments are fastened.
- Method of creating a functional zone in a framework structure (100) of an automated storage and retrieval system (1) as described in claim 1, comprising the steps of:a. proving a plurality of functional plate members (42) comprising two retaining profiles (20) and a plate segment (18) removably connected therebetween;b. installing a first plate member by connecting two retaining profiles between two adjacent upright members (102) at the lowermost level of the framework and connecting the plate segment to the two installed retaining profiles;c. installing additional functional plate members above the first plate member to a desired height along a storage column; andd. arranging the plate members in the desired number and pattern to create a desired functional zone.
- The method according to claim 13, wherein the functional plate members (42) are insulated plate members and the functional zone is a refrigerated zone; or wherein the functional plate members (42) are fire proof plates arranged to create a fire barrier and the functional zone is a fire protected area of the framework.
- The method according to one of claims 11-14, wherein the plate members are installed in a construction area of the framework while the storage and retrieval system is in operation, comprising the step of directing the vehicles (201, 301) to avoid the construction area as the plate members are installed.
Applications Claiming Priority (3)
| Application Number | Priority Date | Filing Date | Title |
|---|---|---|---|
| NO20200118A NO348898B1 (en) | 2020-01-31 | 2020-01-31 | Automated storage system with framework mounted modular plate system and bracing arrangement and method of stabilizing a framework structure |
| PCT/EP2021/052301 WO2021152170A1 (en) | 2020-01-31 | 2021-02-01 | Automated storage system with framework mounted modular plate system and bracing arrangement |
| EP21703007.1A EP4097032A1 (en) | 2020-01-31 | 2021-02-01 | Automated storage system with framework mounted modular plate system and bracing arrangement |
Related Parent Applications (1)
| Application Number | Title | Priority Date | Filing Date |
|---|---|---|---|
| EP21703007.1A Division EP4097032A1 (en) | 2020-01-31 | 2021-02-01 | Automated storage system with framework mounted modular plate system and bracing arrangement |
Publications (2)
| Publication Number | Publication Date |
|---|---|
| EP4545384A2 true EP4545384A2 (en) | 2025-04-30 |
| EP4545384A3 EP4545384A3 (en) | 2025-07-09 |
Family
ID=74505272
Family Applications (2)
| Application Number | Title | Priority Date | Filing Date |
|---|---|---|---|
| EP21703007.1A Pending EP4097032A1 (en) | 2020-01-31 | 2021-02-01 | Automated storage system with framework mounted modular plate system and bracing arrangement |
| EP24223662.8A Pending EP4545384A3 (en) | 2020-01-31 | 2021-02-01 | Automated storage system with framework mounted modular plate system and bracing arrangement |
Family Applications Before (1)
| Application Number | Title | Priority Date | Filing Date |
|---|---|---|---|
| EP21703007.1A Pending EP4097032A1 (en) | 2020-01-31 | 2021-02-01 | Automated storage system with framework mounted modular plate system and bracing arrangement |
Country Status (8)
| Country | Link |
|---|---|
| US (2) | US12258209B2 (en) |
| EP (2) | EP4097032A1 (en) |
| JP (1) | JP7709446B2 (en) |
| KR (1) | KR20220132623A (en) |
| CN (2) | CN120039534A (en) |
| CA (1) | CA3162384A1 (en) |
| NO (1) | NO348898B1 (en) |
| WO (1) | WO2021152170A1 (en) |
Families Citing this family (7)
| Publication number | Priority date | Publication date | Assignee | Title |
|---|---|---|---|---|
| GB202003056D0 (en) * | 2020-03-03 | 2020-04-15 | Ocado Innovation Ltd | A grid frame work structure |
| GB202003047D0 (en) * | 2020-03-03 | 2020-04-15 | Ocado Innovation Ltd | A grid framework structure |
| WO2022034195A1 (en) * | 2020-08-14 | 2022-02-17 | Ocado Innovation Limited | A grid framework structure |
| GB202016081D0 (en) | 2020-08-14 | 2020-11-25 | Ocado Innovation Ltd | Track assembly for a storage system |
| NO347235B1 (en) * | 2022-01-07 | 2023-07-24 | Autostore Tech As | Variable temperature zone in a storage and retrieval system |
| DE102022202779B3 (en) | 2022-03-22 | 2023-05-04 | Gebhardt Fördertechnik GmbH | Storage and withdrawal system and wall for a storage and withdrawal system |
| CN121443531A (en) * | 2023-09-22 | 2026-01-30 | 自动存储科技股份有限公司 | Column spacers for installation between two adjacent upright members of the frame structure of an automated storage and retrieval system. |
Citations (8)
| Publication number | Priority date | Publication date | Assignee | Title |
|---|---|---|---|---|
| NO317366B1 (en) | 1999-07-01 | 2004-10-18 | Autostore As | Storage system with remote controlled wagons with two wheelsets and lifting device for operation on rails arranged in cross over columns of storage units separated by vertical profile posts |
| WO2014075937A1 (en) | 2012-11-13 | 2014-05-22 | Jakob Hatteland Logistics As | Storage system |
| WO2014090684A1 (en) | 2012-12-10 | 2014-06-19 | Jakob Hatteland Logistics As | Robot for transporting storage bins |
| WO2015193278A1 (en) | 2014-06-19 | 2015-12-23 | Jakob Hatteland Logistics As | Robot for transporting storage bins |
| WO2016172793A1 (en) | 2015-04-27 | 2016-11-03 | Attabotics Inc. | Storage and retrieval system |
| WO2018146304A1 (en) | 2017-02-13 | 2018-08-16 | Autostore Technology AS | Rail arrangement for a storage system |
| WO2019010367A1 (en) | 2017-07-07 | 2019-01-10 | The Procter & Gamble Company | Cleaning compositions comprising alkoxylated esteramines |
| WO2019101367A1 (en) | 2017-11-22 | 2019-05-31 | Autostore Technology AS | Storage system |
Family Cites Families (32)
| Publication number | Priority date | Publication date | Assignee | Title |
|---|---|---|---|---|
| US5219406A (en) * | 1991-12-23 | 1993-06-15 | Schwartz Bros. Wood & Metal Furnitures Ltd. | Versatile modular office partitions |
| US6298612B1 (en) | 1995-09-05 | 2001-10-09 | James A. Adams | Wall strengthening component |
| DE19949926C1 (en) * | 1999-10-16 | 2001-05-10 | Christof Kaiser | Pipe system |
| TW521801U (en) * | 2001-08-23 | 2003-02-21 | Yu-An Liu | Jointing device for partitioning system |
| US20030213208A1 (en) * | 2002-05-15 | 2003-11-20 | Ghislain Belanger | Composite building stud |
| JP2006328870A (en) * | 2005-05-27 | 2006-12-07 | Itoki Corp | Partition wall strut deformation prevention device |
| JP4332148B2 (en) * | 2005-11-11 | 2009-09-16 | 株式会社内田洋行 | Spatial structure |
| KR101341315B1 (en) * | 2005-11-11 | 2013-12-12 | 가부시기가이샤 우찌다요우고우 | Flat-plate fixing device |
| US7828161B2 (en) * | 2007-10-24 | 2010-11-09 | Konstant Products, Inc. | Bases for storage rack trusses |
| US20120298600A1 (en) * | 2009-12-02 | 2012-11-29 | The Econo-Rack Group Inc. | Reinforcement post for pallet rack frame and pallet rack frame incorporating the same |
| US9228337B2 (en) * | 2010-04-23 | 2016-01-05 | E6-Xtrusion Structures Inc. | Quick connect structural system |
| US9004715B1 (en) * | 2010-09-10 | 2015-04-14 | Emergency Technology, Inc. | Modular structural frame lighting |
| CN202000724U (en) | 2011-03-17 | 2011-10-05 | 罗煜 | Support column of lamp box |
| WO2014042502A1 (en) | 2012-09-17 | 2014-03-20 | Eleven Solutions Rfe S.A. De C.V. | Modular, multiperforated permanent formwork or centering construction system for reinforced concrete |
| US10016076B2 (en) * | 2013-05-02 | 2018-07-10 | Environmental Compliance Solutions, Llc | Battery spill containment system and method of making the same |
| CN203769059U (en) | 2014-03-18 | 2014-08-13 | 北京光景照明设计有限公司 | Frame structure building |
| CN203769063U (en) | 2014-03-18 | 2014-08-13 | 北京光景照明设计有限公司 | Frame structure unit and structural frame |
| CN203769061U (en) | 2014-03-18 | 2014-08-13 | 北京光景照明设计有限公司 | Beam-column structure building |
| US20160369941A1 (en) * | 2015-06-20 | 2016-12-22 | Robert Consaul | Bolt-on adaptable bracket assembly for pallet racks to prevent wall damage and flue space violations |
| CN205179583U (en) | 2015-11-25 | 2016-04-20 | 艾普斯(天津)工业组装技术有限公司 | Mounting panel is assembled to wiring system |
| NO20160118A1 (en) * | 2016-01-26 | 2017-07-27 | Autostore Tech As | Remotely operated vehicle |
| CN205944733U (en) * | 2016-05-25 | 2017-02-08 | 沈阳天通电力设备有限公司 | Framework structure of switch cabinet |
| CN108217033A (en) * | 2016-12-15 | 2018-06-29 | 詹志光 | A kind of easy-to-dismount environmentally friendly aluminium alloy tobacco leaf shelf |
| US10314395B2 (en) * | 2017-02-21 | 2019-06-11 | James E. McGhee, III | Pallet spacer system and method of use |
| GB201707922D0 (en) * | 2017-05-17 | 2017-06-28 | Ocado Innovation Ltd | Modular storage systems and methods |
| WO2019094511A1 (en) | 2017-11-07 | 2019-05-16 | Nordstrom, Inc. | Systems and methods for storage, retrieval, and sortation in supply chain |
| CN208502331U (en) * | 2018-06-04 | 2019-02-15 | 中山莱博顿卫浴有限公司 | A shower set stainless steel profile aluminum cross bar structure |
| CN209760443U (en) * | 2019-01-04 | 2019-12-10 | 深圳市坐标建筑装饰工程股份有限公司 | A quick splicing piece and its splicing frame structure |
| GB201900653D0 (en) * | 2019-01-17 | 2019-03-06 | Ocado Innovation Ltd | RFID tags |
| CN109629712B (en) | 2019-02-01 | 2024-03-15 | 浙江绿尚建材有限公司 | Spliced profile components and their splicing products |
| US10908601B2 (en) * | 2019-04-10 | 2021-02-02 | Fetch Robotics, Inc. | Robotic cart configured for effective navigation and multi-orientation docking |
| US11478079B2 (en) * | 2019-11-13 | 2022-10-25 | Pipp Mobile Storage Systems, Inc. | Mobile storage system with elevated platform |
-
2020
- 2020-01-31 NO NO20200118A patent/NO348898B1/en unknown
-
2021
- 2021-02-01 EP EP21703007.1A patent/EP4097032A1/en active Pending
- 2021-02-01 JP JP2022545361A patent/JP7709446B2/en active Active
- 2021-02-01 CN CN202510212208.8A patent/CN120039534A/en active Pending
- 2021-02-01 WO PCT/EP2021/052301 patent/WO2021152170A1/en not_active Ceased
- 2021-02-01 EP EP24223662.8A patent/EP4545384A3/en active Pending
- 2021-02-01 CN CN202180011110.6A patent/CN115038653B/en active Active
- 2021-02-01 US US17/792,275 patent/US12258209B2/en active Active
- 2021-02-01 CA CA3162384A patent/CA3162384A1/en active Pending
- 2021-02-01 KR KR1020227029698A patent/KR20220132623A/en active Pending
-
2025
- 2025-03-10 US US19/074,576 patent/US20250206531A1/en active Pending
Patent Citations (8)
| Publication number | Priority date | Publication date | Assignee | Title |
|---|---|---|---|---|
| NO317366B1 (en) | 1999-07-01 | 2004-10-18 | Autostore As | Storage system with remote controlled wagons with two wheelsets and lifting device for operation on rails arranged in cross over columns of storage units separated by vertical profile posts |
| WO2014075937A1 (en) | 2012-11-13 | 2014-05-22 | Jakob Hatteland Logistics As | Storage system |
| WO2014090684A1 (en) | 2012-12-10 | 2014-06-19 | Jakob Hatteland Logistics As | Robot for transporting storage bins |
| WO2015193278A1 (en) | 2014-06-19 | 2015-12-23 | Jakob Hatteland Logistics As | Robot for transporting storage bins |
| WO2016172793A1 (en) | 2015-04-27 | 2016-11-03 | Attabotics Inc. | Storage and retrieval system |
| WO2018146304A1 (en) | 2017-02-13 | 2018-08-16 | Autostore Technology AS | Rail arrangement for a storage system |
| WO2019010367A1 (en) | 2017-07-07 | 2019-01-10 | The Procter & Gamble Company | Cleaning compositions comprising alkoxylated esteramines |
| WO2019101367A1 (en) | 2017-11-22 | 2019-05-31 | Autostore Technology AS | Storage system |
Also Published As
| Publication number | Publication date |
|---|---|
| US20250206531A1 (en) | 2025-06-26 |
| JP2023512658A (en) | 2023-03-28 |
| JP7709446B2 (en) | 2025-07-16 |
| US12258209B2 (en) | 2025-03-25 |
| WO2021152170A1 (en) | 2021-08-05 |
| EP4545384A3 (en) | 2025-07-09 |
| EP4097032A1 (en) | 2022-12-07 |
| CN115038653A (en) | 2022-09-09 |
| CA3162384A1 (en) | 2021-08-05 |
| NO20200118A1 (en) | 2021-08-02 |
| NO348898B1 (en) | 2025-07-07 |
| CN115038653B (en) | 2025-03-14 |
| US20230048613A1 (en) | 2023-02-16 |
| CN120039534A (en) | 2025-05-27 |
| KR20220132623A (en) | 2022-09-30 |
Similar Documents
| Publication | Publication Date | Title |
|---|---|---|
| US12258209B2 (en) | Automated storage system with framework mounted modular plate system and bracing arrangement | |
| EP4126706B1 (en) | Automated storage system having a storage tower in isolating housing | |
| US12606374B2 (en) | Automated storage tower with multiple rows | |
| EP3962837A1 (en) | Storage system | |
| US11352016B2 (en) | Storage system | |
| KR102936979B1 (en) | An automated storage and retrieval system comprising a flow path extending through multiple stacked containers. | |
| NO346551B1 (en) | A storage tower, an automated storage and retrieval system comprising a storage tower, and a method of using same | |
| US20240158165A1 (en) | An automated storage system | |
| US20240191494A1 (en) | Bracing arrangement | |
| HK40078110A (en) | Automated storage system with framework mounted modular plate system and bracing arrangement | |
| HK40078110B (en) | Automated storage system with framework mounted modular plate system and bracing arrangement | |
| EP4735355A1 (en) | Multi-level storage system | |
| NO20230973A1 (en) | Leveling foot method for spacing upright members of a framework structure | |
| HK40104142A (en) | An automated storage system |
Legal Events
| Date | Code | Title | Description |
|---|---|---|---|
| PUAI | Public reference made under article 153(3) epc to a published international application that has entered the european phase |
Free format text: ORIGINAL CODE: 0009012 |
|
| STAA | Information on the status of an ep patent application or granted ep patent |
Free format text: STATUS: REQUEST FOR EXAMINATION WAS MADE |
|
| 17P | Request for examination filed |
Effective date: 20241230 |
|
| AC | Divisional application: reference to earlier application |
Ref document number: 4097032 Country of ref document: EP Kind code of ref document: P |
|
| AK | Designated contracting states |
Kind code of ref document: A2 Designated state(s): AL AT BE BG CH CY CZ DE DK EE ES FI FR GB GR HR HU IE IS IT LI LT LU LV MC MK MT NL NO PL PT RO RS SE SI SK SM TR |
|
| REG | Reference to a national code |
Ref country code: DE Ref legal event code: R079 Free format text: PREVIOUS MAIN CLASS: B62D0033020000 Ipc: B65G0001040000 |
|
| PUAL | Search report despatched |
Free format text: ORIGINAL CODE: 0009013 |
|
| AK | Designated contracting states |
Kind code of ref document: A3 Designated state(s): AL AT BE BG CH CY CZ DE DK EE ES FI FR GB GR HR HU IE IS IT LI LT LU LV MC MK MT NL NO PL PT RO RS SE SI SK SM TR |
|
| RIC1 | Information provided on ipc code assigned before grant |
Ipc: A62C 3/00 20060101ALN20250602BHEP Ipc: B62D 63/02 20060101ALI20250602BHEP Ipc: B62D 33/04 20060101ALI20250602BHEP Ipc: B62D 33/02 20060101ALI20250602BHEP Ipc: B65G 1/04 20060101AFI20250602BHEP |
|
| STAA | Information on the status of an ep patent application or granted ep patent |
Free format text: STATUS: EXAMINATION IS IN PROGRESS |
|
| RAP3 | Party data changed (applicant data changed or rights of an application transferred) |
Owner name: AUTOSTORE TECHNOLOGY AS |
|
| 17Q | First examination report despatched |
Effective date: 20260326 |