EP4545236A1 - Welded joint manufacturing method, welded joint, low-temperature liquefied gas tank design method, and low-temperature liquefied gas tank - Google Patents
Welded joint manufacturing method, welded joint, low-temperature liquefied gas tank design method, and low-temperature liquefied gas tank Download PDFInfo
- Publication number
- EP4545236A1 EP4545236A1 EP23827160.5A EP23827160A EP4545236A1 EP 4545236 A1 EP4545236 A1 EP 4545236A1 EP 23827160 A EP23827160 A EP 23827160A EP 4545236 A1 EP4545236 A1 EP 4545236A1
- Authority
- EP
- European Patent Office
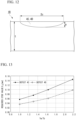
- Prior art keywords
- low
- liquefied gas
- gas tank
- temperature liquefied
- linear expansion
- Prior art date
- Legal status (The legal status is an assumption and is not a legal conclusion. Google has not performed a legal analysis and makes no representation as to the accuracy of the status listed.)
- Pending
Links
Images




Classifications
-
- B—PERFORMING OPERATIONS; TRANSPORTING
- B23—MACHINE TOOLS; METAL-WORKING NOT OTHERWISE PROVIDED FOR
- B23K—SOLDERING OR UNSOLDERING; WELDING; CLADDING OR PLATING BY SOLDERING OR WELDING; CUTTING BY APPLYING HEAT LOCALLY, e.g. FLAME CUTTING; WORKING BY LASER BEAM
- B23K9/00—Arc welding or cutting
- B23K9/16—Arc welding or cutting making use of shielding gas
- B23K9/167—Arc welding or cutting making use of shielding gas and of a non-consumable electrode
-
- B—PERFORMING OPERATIONS; TRANSPORTING
- B23—MACHINE TOOLS; METAL-WORKING NOT OTHERWISE PROVIDED FOR
- B23K—SOLDERING OR UNSOLDERING; WELDING; CLADDING OR PLATING BY SOLDERING OR WELDING; CUTTING BY APPLYING HEAT LOCALLY, e.g. FLAME CUTTING; WORKING BY LASER BEAM
- B23K9/00—Arc welding or cutting
- B23K9/16—Arc welding or cutting making use of shielding gas
- B23K9/173—Arc welding or cutting making use of shielding gas and of a consumable electrode
-
- B—PERFORMING OPERATIONS; TRANSPORTING
- B23—MACHINE TOOLS; METAL-WORKING NOT OTHERWISE PROVIDED FOR
- B23K—SOLDERING OR UNSOLDERING; WELDING; CLADDING OR PLATING BY SOLDERING OR WELDING; CUTTING BY APPLYING HEAT LOCALLY, e.g. FLAME CUTTING; WORKING BY LASER BEAM
- B23K31/00—Processes relevant to this subclass, specially adapted for particular articles or purposes, but not covered by any single one of main groups B23K1/00 - B23K28/00
- B23K31/003—Processes relevant to this subclass, specially adapted for particular articles or purposes, but not covered by any single one of main groups B23K1/00 - B23K28/00 relating to controlling of welding distortion
-
- B—PERFORMING OPERATIONS; TRANSPORTING
- B23—MACHINE TOOLS; METAL-WORKING NOT OTHERWISE PROVIDED FOR
- B23K—SOLDERING OR UNSOLDERING; WELDING; CLADDING OR PLATING BY SOLDERING OR WELDING; CUTTING BY APPLYING HEAT LOCALLY, e.g. FLAME CUTTING; WORKING BY LASER BEAM
- B23K31/00—Processes relevant to this subclass, specially adapted for particular articles or purposes, but not covered by any single one of main groups B23K1/00 - B23K28/00
- B23K31/12—Processes relevant to this subclass, specially adapted for particular articles or purposes, but not covered by any single one of main groups B23K1/00 - B23K28/00 relating to investigating the properties, e.g. the weldability, of materials
-
- B—PERFORMING OPERATIONS; TRANSPORTING
- B23—MACHINE TOOLS; METAL-WORKING NOT OTHERWISE PROVIDED FOR
- B23K—SOLDERING OR UNSOLDERING; WELDING; CLADDING OR PLATING BY SOLDERING OR WELDING; CUTTING BY APPLYING HEAT LOCALLY, e.g. FLAME CUTTING; WORKING BY LASER BEAM
- B23K9/00—Arc welding or cutting
- B23K9/14—Arc welding or cutting making use of insulated electrodes
-
- B—PERFORMING OPERATIONS; TRANSPORTING
- B23—MACHINE TOOLS; METAL-WORKING NOT OTHERWISE PROVIDED FOR
- B23K—SOLDERING OR UNSOLDERING; WELDING; CLADDING OR PLATING BY SOLDERING OR WELDING; CUTTING BY APPLYING HEAT LOCALLY, e.g. FLAME CUTTING; WORKING BY LASER BEAM
- B23K9/00—Arc welding or cutting
- B23K9/18—Submerged-arc welding
- B23K9/186—Submerged-arc welding making use of a consumable electrodes
-
- B—PERFORMING OPERATIONS; TRANSPORTING
- B23—MACHINE TOOLS; METAL-WORKING NOT OTHERWISE PROVIDED FOR
- B23K—SOLDERING OR UNSOLDERING; WELDING; CLADDING OR PLATING BY SOLDERING OR WELDING; CUTTING BY APPLYING HEAT LOCALLY, e.g. FLAME CUTTING; WORKING BY LASER BEAM
- B23K9/00—Arc welding or cutting
- B23K9/23—Arc welding or cutting taking account of the properties of the materials to be welded
-
- B—PERFORMING OPERATIONS; TRANSPORTING
- B63—SHIPS OR OTHER WATERBORNE VESSELS; RELATED EQUIPMENT
- B63B—SHIPS OR OTHER WATERBORNE VESSELS; EQUIPMENT FOR SHIPPING
- B63B25/00—Load-accommodating arrangements, e.g. stowing, trimming; Vessels characterised thereby
- B63B25/02—Load-accommodating arrangements, e.g. stowing, trimming; Vessels characterised thereby for bulk goods
- B63B25/08—Load-accommodating arrangements, e.g. stowing, trimming; Vessels characterised thereby for bulk goods fluid
- B63B25/12—Load-accommodating arrangements, e.g. stowing, trimming; Vessels characterised thereby for bulk goods fluid closed
- B63B25/16—Load-accommodating arrangements, e.g. stowing, trimming; Vessels characterised thereby for bulk goods fluid closed heat-insulated
-
- B—PERFORMING OPERATIONS; TRANSPORTING
- B63—SHIPS OR OTHER WATERBORNE VESSELS; RELATED EQUIPMENT
- B63B—SHIPS OR OTHER WATERBORNE VESSELS; EQUIPMENT FOR SHIPPING
- B63B73/00—Building or assembling vessels or marine structures, e.g. hulls or offshore platforms
- B63B73/40—Building or assembling vessels or marine structures, e.g. hulls or offshore platforms characterised by joining methods
- B63B73/43—Welding, e.g. laser welding
-
- B—PERFORMING OPERATIONS; TRANSPORTING
- B23—MACHINE TOOLS; METAL-WORKING NOT OTHERWISE PROVIDED FOR
- B23K—SOLDERING OR UNSOLDERING; WELDING; CLADDING OR PLATING BY SOLDERING OR WELDING; CUTTING BY APPLYING HEAT LOCALLY, e.g. FLAME CUTTING; WORKING BY LASER BEAM
- B23K2101/00—Articles made by soldering, welding or cutting
- B23K2101/04—Tubular or hollow articles
- B23K2101/12—Vessels
-
- B—PERFORMING OPERATIONS; TRANSPORTING
- B23—MACHINE TOOLS; METAL-WORKING NOT OTHERWISE PROVIDED FOR
- B23K—SOLDERING OR UNSOLDERING; WELDING; CLADDING OR PLATING BY SOLDERING OR WELDING; CUTTING BY APPLYING HEAT LOCALLY, e.g. FLAME CUTTING; WORKING BY LASER BEAM
- B23K2103/00—Materials to be soldered, welded or cut
- B23K2103/02—Iron or ferrous alloys
- B23K2103/04—Steel or steel alloys
Definitions
- the present invention relates to a method of manufacturing a welded joint, a welded joint, a method of designing a low-temperature liquefied gas tank, and a low-temperature liquefied gas tank.
- thermal stress occurs due to a difference in linear expansion coefficients between a base metal and a weld metal constituting the inner tank and the pipe. This thermal stress may cause brittle fracture.
- Patent Document 1 discloses, as a technology for reducing thermal stress, a pipe structure of a low-temperature liquefied gas, in which joining of different materials, that is, a pipe made of austenitic stainless steel and a pipe made of Invar, is performed by using a welding material with a linear expansion coefficient satisfying a predetermined relationship.
- Patent Document 1 shows an example of a welding material containing 55% or more of Ni.
- Patent Document 1 Japanese Patent No. 4578084
- Non-Patent Document 1 OKAWA et al.: Properties of 7%Ni-TMCP Steel and its Applicability to Large Scale LNG Storage Tanks, Journal of High Pressure Institute of Japan, Vol. 57, No. 4, pp. 221-230, 2019
- a Ni steel having excellent toughness at an extremely low temperature such as 9% Ni steel or 7% Ni steel
- a Ni-based welding material is used for welding of the Ni steel.
- the Ni-based welding material contains a large amount of Ni and is thus expensive. Therefore, there is a demand for a reduction in cost of the welding material and thus of the LNG tank. Reducing the amount of Ni contained in the welding material is considered as one method for the reduction in cost.
- the present invention has been made in view of the above circumstances, and an object of the present invention is to provide a method of manufacturing a welded joint, a welded joint, a method of designing a low-temperature liquefied gas tank, and a low-temperature liquefied gas tank capable of suppressing brittle fracture from a welded portion even in a case where a welding material with a low cost and a large linear expansion coefficient is used in manufacturing of an inner tank of a tank that comes into contact with a low-temperature liquefied gas.
- the gist of the present invention is as follows.
- the method of manufacturing a welded joint according to the present embodiment is a method of manufacturing a welded joint that is used for an inner tank of a low-temperature liquefied gas tank and in which a linear expansion coefficient of a weld metal is larger than a linear expansion coefficient of a base metal, the method including: a thermal stress calculation step of obtaining a thermal stress that occurs in the welded joint due to a difference between the linear expansion coefficient of the weld metal and the linear expansion coefficient of the base metal at a use temperature of the low-temperature liquefied gas tank; a required CTOD value calculation step of obtaining a required CTOD value for preventing the low-temperature liquefied gas tank from undergoing a brittle fracture during an operation of the low-temperature liquefied gas tank by assuming a defect in the welded joint and taking into account an influence of the thermal stress; a CTOD value measurement step of measuring a CTOD value of
- a thermal stress that occurs in the welded joint due to the difference between the linear expansion coefficient of the weld metal and the linear expansion coefficient of the base metal at the use temperature of the low-temperature liquefied gas tank is obtained.
- the thermal stress can be obtained, for example, by finite element method (FEM) analysis.
- FEM finite element method
- the use temperature of the low-temperature liquefied gas tank may be set as a design temperature. For example, in a case of an LNG tank, a temperature of a low-temperature liquefied gas is - 162°C, but the FEM analysis may be performed assuming a design temperature of - 164°C or -165°C.
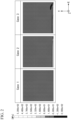
- FIG. 1 is a schematic view showing an analysis model of the welded joint subjected to the FEM analysis.
- FIG. 1 shows an FEM analysis model of the welded joint to be analyzed, and Table 1 shows linear expansion coefficients of a base metal and a weld metal used in the FEM analysis.
- a welded joint 1 having a length 1 of 1000 mm, a width w of 1000 mm, and a thickness t of 30 mm is set as the FEM analysis model.
- the welded joint 1 is configured to include base metals 2A and 2B and a weld metal 3.
- a width h of the weld metal 3 is set to 30 mm, and the weld metal 3 is assumed to extend along a length direction (X direction) at a width direction center position (w/2 position) of the welded joint 1.
- An analysis range of the thermal stress is set to a range indicated by two-dot chain lines in FIG. 1 , from one end of the welded joint 1 to 1/2 positions in the length direction (X direction) and a width direction (Y direction), and from a surface of the welded joint 1 to a 1/2 position in a thickness direction (Z direction).
- Base Metal Tb Weld Metal: Tw Case l 9.2 ⁇ 10 -6 9.2 ⁇ 10 -6 Case 2 9.2 ⁇ 10 -6 15 ⁇ 10 -6 Case 3 9.2 ⁇ 10 -6 20 ⁇ 10 -6
- linear expansion coefficients Tb of the base metals 2A and 2B values (average values from 20°C to -162°C) of 9% Ni steel described in " Guideline for LNG above-ground type storage tank” (published by The Japan Gas Association, September 2019 ) are used.
- linear expansion coefficients Tw of the weld metal 3 three different values of three cases are set as shown in Table 1.
- the linear expansion coefficient Tw of the weld metal 3 in Case 1 is set to be equal to the linear expansion coefficients Tb of the base metals 2A and 2B.
- Examples of a material having a linear expansion coefficient of about 9.2 ⁇ 10 -6 [1/°C] include 9% Ni steel (JIS G 3127 SL9N590) and 7% Ni steel (JIS G 3127 SL7N590).
- a linear expansion coefficient (average value from 20°C to -162°C) of austenitic stainless steel (for example, SUS304, SUS304L, SUS316, and SUS316L described in JIS G 4304: 2021) in Guideline for LNG above-ground type storage tank is 15 ⁇ 10 -6 [1/°C]. Therefore, the linear expansion coefficient Tw of the weld metal 3 in Case 2 is set to 15 ⁇ 10 -6 [1/°C].
- FIG. 2 shows contour plots of a weld line direction stress ⁇ x at -196°C under each condition
- FIG. 3 shows contour plots of a weld line perpendicular direction stress ⁇ y .
- a weld line direction is a direction parallel to the length direction
- the weld line perpendicular direction is a direction parallel to the width direction.
- the weld line direction stress ⁇ x showed a maximum value at the width direction center position of the weld metal 3, and the weld line perpendicular direction stress ⁇ y showed a maximum value in a base metal portion in the vicinity of the weld metal 3. It is considered that the same tendency is obtained even at -165°C. Therefore, a relationship between a linear expansion coefficient ratio Tw/Tb, which is a ratio of the linear expansion coefficient Tw of the weld metal 3 to the linear expansion coefficient Tb of the base metals 2A and 2B, and a maximum value of a thermal stress at -165°C is arranged.
- Tw/Tb which is a ratio of the linear expansion coefficient Tw of the weld metal 3 to the linear expansion coefficient Tb of the base metals 2A and 2B
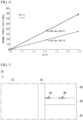
- FIG. 4 is a graph showing a relationship between the linear expansion coefficient ratio Tw/Tb, and the weld line direction stress ⁇ x and the weld line perpendicular direction stress ⁇ y at -165°C.
- the thermal stresses (weld line direction stress ⁇ x and the weld line perpendicular direction stress ⁇ y ) at - 165°C and the linear expansion coefficient ratio Tw/Tb are generally in a proportional relationship. Therefore, by performing the FEM analysis, it is possible to calculate the thermal stress that occurs in the welded joint due to the difference between the linear expansion coefficient of the weld metal and the linear expansion coefficient of the base metal at the use temperature of the low-temperature liquefied gas tank.
- the linear expansion coefficient of the weld metal and the linear expansion coefficient of the base metal are measured by the following method.
- a vertical dilatometer (TM-7000 type manufactured by ADVANCE RIKO, Inc.)
- TM-7000 type manufactured by ADVANCE RIKO, Inc. a temperature of the sample is lowered from 20°C to - 190°C at a rate of 5 °C/min with a reference temperature of 20°C, and a thermal expansion coefficient of the sample during the temperature lowering is measured. He gas is used as an atmosphere at this time.
- an average value of the linear expansion coefficients from 20°C to the design temperature (for example, -165°C) can be obtained.
- An average value of the linear expansion coefficient of the weld metal and an average value of the linear expansion coefficient of the base metal are respectively defined as the linear expansion coefficient of the weld metal and the linear expansion coefficient of the base metal.
- the thermal stress may also be calculated by performing the FEM analysis using measured values of the linear expansion coefficients of the weld metal and the base metal obtained in this manner.
- a required CTOD value ⁇ 0 for preventing the low-temperature liquefied gas tank from undergoing a brittle fracture during an operation of the low-temperature liquefied gas tank is obtained by assuming a defect in the welded joint and taking into account an influence of the thermal stress.
- a method of calculating the required CTOD value ⁇ 0 will be described using, as an example, a case where the low-temperature liquefied gas tank is an LNG tank independent Type C for a ship and a case where the low-temperature liquefied gas tank is an above-ground LNG tank.
- FIGS. 5 to 9 a calculation example of a required CTOD value ⁇ 0 required for a butt-welded portion (welded joint) in a Type C tank that conforming to the IGC code specified by the International Maritime Organization will be described, taking into account the influence of the thermal stress that occurs in the butt-welded portion.
- the Type C tank is an LNG tank for a ship and is an independent type tank.
- FIG. 5 is a schematic view showing a position of an assumed defect in a butt-welded portion in the Type C tank.
- a base metal 2C and a base metal 2D, the base metal 2D and a base metal 2E, and the base metal 2E and the base metal 2C are butt-welded.
- the base metal 2C and the base metal 2D, and the base metal 2C and the base metal 2E are circumferentially welded (girth weld) by flux-cored arc welding or submerged arc welding, whereby a weld metal 3A is formed.
- the base metal 2D and the base metal 2E are seam-welded (seam weld) by flux-cored arc welding, whereby a weld metal 3B is formed.
- the defect 4A is a defect located at a fusion line between the base metal 2D and the weld metal 3B in the vicinity of a contact point between the weld metal 3A and the weld metal 3B.
- the defect 4B is a defect located at a fusion line between the base metal 2D and the weld metal 3B at a position away from the weld metal 3A (where an influence of the circumferential welding can be ignored).
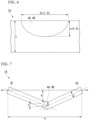
- Shapes of the defect 4A and the defect 4B are surface cracks having a length (major axis) of 2c and a depth (minor axis radius) of a on a surface of a steel plate as shown in FIG. 6 . Assumptions for the calculation are as follows. The positions of the defect 4A and the defect 4B are positions where relatively large thermal stresses are likely to occur in the use of the Type C LNG tank.
- An angular distortion amount W is the amount of bend of the welded joint 1A, and is, as shown in FIG. 7 , a length from a highest position of the base metal 2D, 2E at a center position in a plate thickness direction to a crack in the welded joint 1A per unit length (1 m) in a horizontal direction.
- a misalignment amount H is, as shown in FIG. 7 , a magnitude of a displacement in a height direction between the center position of the base metal 2D in the plate thickness direction and the center position of the base metal 2E in the plate thickness direction in the welded joint 1A.
- a characteristic crack dimension c 0 of a surface crack is calculated by the following formulas.
- the characteristic crack dimension c 0 corresponds to the crack characteristic dimension in WES 2805:2011.
- c 0 aF t 2
- the characteristic crack dimension c 0 is a half-length of a crack in a case where various cracks are replaced by a through-thickness crack having an equal K value (stress intensity factor).
- Ft is a shape correction factor
- F t is obtained by Formula (2).
- F 0 is obtained by Formulas (3) to (6).
- F 0 M 1 + M 2 a t 2 + M 3 a t 4
- M 1 1.13 ⁇ 0.09
- a c M 2 ⁇ 0.54 + 0.89 0.2
- a / c M 3 0.5 ⁇ 1.0 0.65 + a / c + 14 1.0 + a c 24
- the evaluation strain ⁇ is obtained by Formula (8) as a sum of a strain ⁇ 1 due to a boundary force, a strain ⁇ 2 due to a welding residual stress, and a strain ⁇ 3 due to stress concentration.
- ⁇ ⁇ 1 + ⁇ 2 + ⁇ 3
- E is the Young's modulus
- v is the Poisson's ratio
- ⁇ 1 is a stress due to the boundary force.
- the stress ⁇ 1 due to the boundary force is a value obtained by adding the thermal stress obtained by the FEM analysis to an allowable stress of 230 MPa for 7% Ni steel. Since the thermal stress in the weld line direction due to the circumferential welding acts on the defect 4A, the weld line direction stress ⁇ x shown in FIG. 4 is added. In the case of the defect 4B, since the thermal stress in the weld line perpendicular direction due to the seam welding acts, the weld line perpendicular direction stress ⁇ y shown in FIG. 4 is added.
- ⁇ 2 ⁇ R ⁇ Y
- the strain ⁇ 3 due to the strain concentration in Formula (8) is represented by Formula (11) using an average strain concentration factor K ⁇ and the strain ⁇ 1 due to the boundary force, and the average strain concentration factor K ⁇ is obtained by Formulas (12) to (15).
- Kt in Formula (12) is an average elastic stress concentration factor
- ⁇ net is a stress on an actual cross section excluding a crack size.
- K t 1 + 3 W + H t a ⁇ 0.5 t 1 + 3 W + H 2 t a > 0.5 t
- the required CTOD value ⁇ 0 is represented by Formula (17) using the characteristic crack dimension c 0 and the evaluation strain ⁇ obtained as described above.
- ⁇ 0 ⁇ Y c 0 ⁇ 2 ⁇ ⁇ Y 2 ⁇ / ⁇ Y ⁇ 1.0 ⁇ Y c 0 ⁇ 8 9 ⁇ ⁇ Y ⁇ 5 ⁇ / ⁇ Y ⁇ 1.0
- the required CTOD value ⁇ 0 for preventing the low-temperature liquefied gas tank from undergoing a brittle fracture during the operation of the Type C LNG tank is calculated. Therefore, the required CTOD value ⁇ 0 may be calculated using Formula (17).
- FIGS. 8 and 9 show the required CTOD value ⁇ 0 calculated from Formula (17).
- FIG. 8 is a graph showing a relationship between the linear expansion coefficient ratio Tw/Tb and the required CTOD value ⁇ 0 for each defect position in a case where the plate thickness is 25 mm in the LNG tank independent Type C for a ship.
- FIG. 9 is a graph showing a relationship between the linear expansion coefficient ratio Tw/Tb and the required CTOD value ⁇ 0 for each defect position in a case where the plate thickness is 40 mm in the LNG tank independent Type C for a ship.
- the defect 4A has a larger required CTOD value ⁇ 0 than the defect 4B.
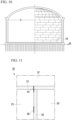
- FIG. 10 is a schematic view showing an example of the above-ground LNG tank.
- the above-ground LNG tank is a cylindrical tank disposed on the ground and is a tank configured to be covered from above.
- An inner tank material of the above-ground LNG tank has a welded joint 1B.
- a base metal 2F and a base metal 2G, the base metal 2G and a base metal 2H, and the base metal 2H and the base metal 2G are butt-welded.
- the base metal 2F and the base metal 2G, and the base metal 2F and the base metal 2H are each circumferentially welded by submerged arc welding, whereby a weld metal 3C is formed.
- the base metal 2G and the base metal 2H are welded in a vertical direction by shielded metal arc welding or gas tungsten arc welding, whereby a weld metal 3D is formed.
- the defect 4C is a defect located at a fusion line between the base metal 2G and the weld metal 3D in the vicinity of a contact point between the weld metal 3C and the weld metal 3D.
- the defect 4D is a defect disposed at a position away from the weld metal 3C (where an influence of the circumferential welding can be ignored) in the fusion line between the base metal 2G and the weld metal 3D.
- the characteristic crack dimension c 0 is calculated by Formulas (1) to (7).
- the evaluation strain ⁇ is calculated by Formula (8).
- the strain ⁇ 1 due to the boundary force is calculated by Formula (9).
- H t is set to 1.
- a is a depth of the defect
- t is the plate thickness
- c is a half-length of the defect on the plate surface.
- ⁇ R is a residual stress.
- the required CTOD value ⁇ 0 for preventing the low-temperature liquefied gas tank from undergoing a brittle fracture during the operation of the above-ground LNG tank is calculated.
- FIGS. 13 and 14 show the required CTOD value ⁇ 0 calculated from Formula (17).
- FIG. 13 is a graph showing a relationship between the linear expansion coefficient ratio Tw/Tb and the required CTOD value ⁇ 0 for each defect position in a case where the plate thickness is 25 mm in the above-ground LNG tank.
- FIG. 14 is a graph showing a relationship between the linear expansion coefficient ratio Tw/Tb and the required CTOD value ⁇ 0 for each defect position in a case where the plate thickness is 50 mm in the above-ground LNG tank.
- the defect 4C has a larger required CTOD value ⁇ 0 than the defect 4D.
- the CTOD value of the heat-affected zone of the welded joint at the use temperature of the low-temperature liquefied gas tank is measured.
- a CTOD test is performed in accordance with ISO 15653-2018. Specifically, a three-point bend test piece in which a plate thickness of the test piece is the plate thickness t of the tank and a width of the test piece is t to 2t can be used. Three test pieces each with notches introduced at the fusion line and at positions of 1, 3, and 5 mm from the fusion line toward a base metal side are prepared. The test piece is cooled to the use temperature of the low-temperature liquefied gas tank and the CTOD test is conducted. A smallest value among the 12 measured CTOD values is used as the CTOD value of the heat-affected zone of the welded joint.
- the base metal is welded using a thick steel plate in which the CTOD value ⁇ of the heat-affected zone is confirmed to be equal to or more than the required CTOD value ⁇ 0 , as the base metal.
- a thick steel plate in which the CTOD value ⁇ satisfies Formula (18), Formula (19), Formula (25), or Formula (26) is used as the base metal.
- a welding material is selected in consideration of the above-described linear expansion coefficient.
- the welding material is selected so that the linear expansion coefficient ratio Tw/Tb is more than 1 and less than 2.2.
- the welding material is, for example, a Ni-based alloy or steel.
- the welding material preferably contains, by mass%, Mn: 5.0% to 20.0%, Ni: 5.0% to 30.0%, and a remainder: Fe, optional elements, and impurities. With the welding material containing Mn: 5.0% to 15.0%, Ni: 5.0% to 20.0%, and a remainder: Fe, optional elements, and impurities, a manufacturing cost can be further reduced.
- a welding method is not particularly limited, and a method of welding a welded joint used for an inner tank of a low-temperature liquefied gas tank may be adopted as appropriate.
- gas-shielded arc welding using a flux-cored wire and submerged arc welding using a solid wire and a flux are adopted.
- shielded arc welding, simple electrogas arc welding, electroslag welding, TIG welding, and gas-shielded welding using a solid wire may be adopted.
- the flux-cored wire is manufactured by supplying a flux into an open tube made of a steel strip formed into a U-shape through an opening portion, then buttwelding the opening portion, and performing wire drawing thereon. There are cases where a heat treatment is performed during the wire drawing.
- the solid wire is manufactured by performing wire drawing on steel processed into a bar shape through forging and rolling after melting.
- the method of manufacturing a welded joint according to the present embodiment has been described.
- the base metal in which the CTOD value ⁇ of the heat-affected zone is equal to or more than the required CTOD value ⁇ 0 for preventing the low-temperature liquefied gas tank from undergoing a brittle fracture during the operation of the low-temperature liquefied gas tank is used, the brittle fracture can be prevented.
- the weld metal having a linear expansion coefficient larger than the linear expansion coefficient of the base metal contains a smaller amount of expensive elements than a weld metal having a linear expansion coefficient smaller than the linear expansion coefficient of the base metal. Therefore, the welded joint can be manufactured at a lower cost.
- a welded joint according to the embodiment of the present invention is a welded joint that is used for an inner tank of a low-temperature liquefied gas tank, the welded joint including: a base metal; and a weld metal, in which a linear expansion coefficient of the weld metal is larger than a linear expansion coefficient of the base metal, and a CTOD value at a use temperature of the low-temperature liquefied gas tank is equal to or more than a required CTOD value which takes into account an influence of a thermal stress that occurs due to a difference between the linear expansion coefficient of the weld metal and the linear expansion coefficient of the base metal.
- the base metal a material in which the CTOD value at the use temperature of the low-temperature liquefied gas tank is equal to or more than the required CTOD value which takes into account the influence of the thermal stress that occurs due to the difference between the linear expansion coefficient of the weld metal and the linear expansion coefficient of the base metal is used.
- a base metal containing 0.1 to 5.0 mass% of Mn and 6.0 to 16.0 mass% of Ni strength at an extremely low temperature can be further increased. Therefore, it is preferable that the base metal contains 0.1 to 5.0 mass% of Mn and 6.0 to 16.0 mass% of Ni.
- a Mn content of the base metal is more preferably 0.3 mass% or more, 0.4 mass% or more, or 0.5 mass% or more.
- the Mn content of the base metal is more preferably 3.0 mass% or less, 2.0 mass% or less, or 1.5 mass% or less.
- a Ni content of the base metal is more preferably 7 mass% or more.
- the Ni content of the base metal is more preferably 10 mass% or less.
- a remainder of a chemical composition of the base metal includes Fe, optional elements, and impurities.
- Examples of the optional elements include C, Si, Cu, Cr, Mo, W, Co, B, Nb, V, Ti, Zr, N, Al, Ca, REM, Mg, Sn, Te, and Se.
- C, Si, Cu, Cr, Mo, W, Co, B, Nb, V, Ti, Zr, and N are elements that increase the strength.
- Al, Ca, REM, and Mg are elements used for deoxidation and morphology control of inclusions.
- Sn, Te, and Se are elements that increase corrosion resistance.
- Amounts of the elements may be set to, for example, by mass%, C: 0.08% or less, Si: 0.5% or less, Cu: 1% or less, Cr: 1% or less, Mo: 1% or less, Nb: 0.1% or less, V: 0.1% or less, Co: 1% or less, Sn: 0.1% or less, W: 0.1% or less, Mg: 0.1% or less, Al: 0.1% or less, Ca: 0.01% or less, Ti: 0.1% or less, B: 0.01% or less, REM: 0.01% or less, Zr: 0.01% or less, N: 0.01% or less, Te: 0.1% or less, and Se: 0.1% or less. Since the optional elements need not be included, a lower limit of the amount of each of the optional elements is 0%.
- the impurities include P, S, O, and other impurities such as Sb, As, and Zn, which may be mixed from scraps and the like.
- a P content may be 0.05 mass% or less, and an amount of each of the other impurities may be 0.01 mass% or less.
- the base metal for example, a steel piece manufactured by melting and continuous casting of steel is used.
- the base metal is manufactured by, for example, performing hot rolling and a heat treatment on the steel piece. After the hot rolling, accelerated cooling such as water cooling may be performed.
- a thickness of the base metal is, for example, 6 to 50 mm.
- the thickness may be 25 mm or less, or more than 25 mm and 40 mm or less.
- the thickness may be 25 mm or less, or more than 25 mm and 50 mm or less.
- the plate thickness varies depending on a size or part of the tank. In general, a thick material of more than 25 mm and 50 mm or less is mainly used in a case of a large tank, and a thin material of 25 mm or less is mainly used in a case of a small tank. Therefore, the thickness of the base metal may be 50 mm or less, 40 mm or less, or 25 mm or less. In addition, the thickness of the base metal may be 6 mm or more, 10 mm or more, 15 mm or more, or more than 25 mm.
- the weld metal preferably contains, by mass%, Mn: 5.0% to 20.0%, Ni: 5.0% to 30.0%, and a remainder: Fe, optional elements, and impurities. With the welding material containing Mn: 5.0% to 20.0% and Ni: 5.0% to 30.0%, the manufacturing cost can be further reduced.
- the weld metal more preferably contains Mn: 5.0% to 15.0% and Ni: 5.0% to 20.0%.
- Examples of the optional elements include C, Mo, W, Nb, V, Co, Cu, Cr, B, N, Pb, Sn, Si, Al, Ti, Mg, Ca, REM, and Zr.
- C, Mo, W, Nb, V, and Co are elements that increase the strength.
- Cu, Cr, B, and N are elements that increase stability of austenite.
- Pb is an element that enhances machinability.
- Sn is an element that enhances the corrosion resistance.
- Si, Al, Ti, Mg, and Ca are elements used for deoxidation or morphology control of inclusions.
- REM and Zr are elements that enhance welding workability.
- Amounts of the elements may be set to, for example, by mass%, C: 1% or less, Mo: 22% or less, W: 20% or less, Nb: 3% or less, V: 1% or less, Co: 1% or less, Cu: 5% or less, Cr: 20% or less, B: 0.5% or less, N: 0.5% or less, Pb: 1% or less, Sn: 1% or less, Si: 0.75% or less, Al: 0.1% or less, Ti: 0.1% or less, Mg: 5% or less, Ca: 5% or less, REM: 0.5% or less, and Zr: 0.5% or less. Since the optional elements need not be included, a lower limit of the amount of each of the optional elements is 0%.
- Examples of the impurities include P, S, and O. Amounts of the impurities may be set to P: 0.05 mass% or less, S: 0.05 mass% or less, and O: 0.15 mass% or less.
- the linear expansion coefficient ratio Tw/Tb is preferably more than 1 and less than 2.2. As the linear expansion coefficient ratio Tw/Tb approaches 1, the thermal stress that occurs becomes smaller. However, in this case, the welded joint contains a large amount of Ni. In order to reduce the Ni content and the manufacturing cost of the welded joint, the linear expansion coefficient ratio Tw/Tb is more preferably 1.2 or more, and even more preferably 1.3 or more. On the other hand, when the linear expansion coefficient ratio Tw/Tb is too large, the thermal stress increases and the required CTOD value ⁇ 0 increases.
- the linear expansion coefficient ratio Tw/Tb is preferably less than 2.2, more preferably 2.0 or less, and even more preferably 1.6 or less.
- the linear expansion coefficient ratio Tw/Tb is 1.4.
- the welded joint according to the present embodiment can be manufactured by the method of manufacturing a welded joint described above.
- the CTOD value ⁇ of the heat-affected zone is equal to or more than the required CTOD value ⁇ 0 for preventing the low-temperature liquefied gas tank from undergoing a brittle fracture during the operation of the low-temperature liquefied gas tank. Therefore, a brittle fracture can be prevented.
- the CTOD value at the use temperature of the low-temperature liquefied gas tank may be equal to or more than the required CTOD value ⁇ 0 calculated by Formula (17).
- the weld metal having a linear expansion coefficient larger than the linear expansion coefficient of the base metal contains a smaller amount of expensive elements than a weld metal having a linear expansion coefficient smaller than the linear expansion coefficient of the base metal. Therefore, the welded joint according to the present embodiment is cheaper than a welded joint in which an existing Ni-based welding material is used.
- a method of designing the welded joint described above can be applied to design of a low-temperature liquefied gas tank. Therefore, as an embodiment of the present invention, there is a method of designing a low-temperature liquefied gas tank, and the method of designing a low-temperature liquefied gas tank is a method of designing a low-temperature liquefied gas tank having a butt-welded portion configured to include a base metal and a weld metal in an inner tank, the method including: a thermal stress calculation step of obtaining a thermal stress that occurs in the butt-welded portion due to a difference between a linear expansion coefficient of the weld metal and a linear expansion coefficient of the base metal at a use temperature of the low-temperature liquefied gas tank; a required CTOD value calculation step of obtaining a required CTOD value for preventing the low-temperature liquefied gas tank from undergoing a brittle fracture during an operation of the low-temperature liquefied gas tank by assuming a defect in
- the low-temperature liquefied gas tank is a low-temperature liquefied gas tank including: a butt-welded portion configured to include a base metal and a weld metal in an inner tank, in which a CTOD value of the butt-welded portion at a use temperature of the low-temperature liquefied gas tank is equal to or more than a required CTOD value which takes into account an influence of a thermal stress that occurs in the butt-welded portion due to a difference between a linear expansion coefficient of the weld metal and a linear expansion coefficient of the base metal.
- the low-temperature liquefied gas tank according to the present embodiment may be an LNG tank.
- the low-temperature liquefied gas tank is an LNG tank for a ship and a plate thickness of an inner tank material is 25 mm or less
- a CTOD value ⁇ at -165°C of a butt-welded portion of the inner tank material satisfies Formula (18) and Formula (27). 1 ⁇ Tw / Tb ⁇ 2.2
- the low-temperature liquefied gas tank is an LNG tank for a ship and a plate thickness of an inner tank material is more than 25 mm and 40 mm or less, it is preferable that a CTOD value ⁇ at -165°C of a butt-welded portion of the inner tank material satisfies Formula (19) and Formula (27).
- a CTOD value ⁇ at -165°C of a butt-welded portion of the inner tank material satisfies Formula (25) and Formula (27).
- a CTOD value ⁇ at -165°C of a butt-welded portion of the inner tank material satisfies Formula (26) and Formula (27).
- the low-temperature liquefied gas tank is not limited to the LNG tank, and may be a gas tank that stores a low-temperature liquefied gas other than LNG.
- the low-temperature liquefied gas tank may be, for example, a liquefied hydrogen storage tank that stores liquefied hydrogen.
- the CTOD value ⁇ in the unit of mm at a use temperature of a part or an entirety of the butt-welded portion may be equal to or more than the required CTOD value ⁇ 0 which takes into account the influence of thermal stress that occurs in the butt-welded portion due to a difference between the linear expansion coefficient of the weld metal and the linear expansion coefficient of the base metal.
- the CTOD value at the use temperature of the low-temperature liquefied gas tank may be equal to or more than the required CTOD value ⁇ 0 calculated by Formula (17). Accordingly, even in a case where a low-cost welding material having a large linear expansion coefficient is used for the liquefied hydrogen storage tank, a brittle fracture from a welded portion can be suppressed.
- the thermal stress that occurs in the welded joint due to the difference between the linear expansion coefficient of the weld metal and the linear expansion coefficient of the base metal at the use temperature of the low-temperature liquefied gas tank is calculated by the FEM analysis.
- the thermal stress may be calculated by a method other than the FEM analysis.
- linear expansion coefficient of the base metal and the linear expansion coefficient of the weld metal are values determined by the chemical compositions thereof, and the values of the linear expansion coefficients described in a known document may be adopted or the values may be measured by an experiment.
- the position of the defect assumed in the required CTOD value calculation step in the method of manufacturing a welded joint described above may be determined based on a result of a preliminary analysis of positions where relatively large thermal stresses occur, such as a thermal stress analysis using FEM.
- the required CTOD value according to the present invention example in which the linear expansion coefficient was considered was 33% to 41% higher than the required CTOD value according to the related art in which the linear expansion coefficient was not considered. That is, when a welding material having a low Ni content and a large linear expansion coefficient is used, a thermal stress occurs due to an influence of a difference in linear expansion coefficient from the base metal. However, it was found that the thermal stress was not considered in the related art and therefore the required CTOD value was underestimated.
Landscapes
- Engineering & Computer Science (AREA)
- Mechanical Engineering (AREA)
- Physics & Mathematics (AREA)
- Plasma & Fusion (AREA)
- Chemical & Material Sciences (AREA)
- Combustion & Propulsion (AREA)
- Ocean & Marine Engineering (AREA)
- Materials Engineering (AREA)
- Optics & Photonics (AREA)
- Architecture (AREA)
- Structural Engineering (AREA)
- Filling Or Discharging Of Gas Storage Vessels (AREA)
- Butt Welding And Welding Of Specific Article (AREA)
- Arc Welding In General (AREA)
Abstract
Description
- The present invention relates to a method of manufacturing a welded joint, a welded joint, a method of designing a low-temperature liquefied gas tank, and a low-temperature liquefied gas tank. Priority is claimed on
Japanese Patent Application No. 2022-099498, filed June 21, 2022 - Since a low-temperature liquefied gas is handled at an extremely low temperature, during cooling of an inner tank of a tank that stores the low-temperature liquefied gas and of a pipe that transports the low-temperature liquefied gas, stress (thermal stress) occurs due to a difference in linear expansion coefficients between a base metal and a weld metal constituting the inner tank and the pipe. This thermal stress may cause brittle fracture.
-
Patent Document 1 discloses, as a technology for reducing thermal stress, a pipe structure of a low-temperature liquefied gas, in which joining of different materials, that is, a pipe made of austenitic stainless steel and a pipe made of Invar, is performed by using a welding material with a linear expansion coefficient satisfying a predetermined relationship.Patent Document 1 shows an example of a welding material containing 55% or more of Ni. - Patent Document 1:
Japanese Patent No. 4578084 - Non-Patent Document 1: OKAWA et al.: Properties of 7%Ni-TMCP Steel and its Applicability to Large Scale LNG Storage Tanks, Journal of High Pressure Institute of Japan, Vol. 57, No. 4, pp. 221-230, 2019
- For an inner tank of a liquefied natural gas (LNG) tank, which is a type of low-temperature liquefied gas tank, for example, a Ni steel having excellent toughness at an extremely low temperature, such as 9% Ni steel or 7% Ni steel, is used, and a Ni-based welding material is used for welding of the Ni steel. However, the Ni-based welding material contains a large amount of Ni and is thus expensive. Therefore, there is a demand for a reduction in cost of the welding material and thus of the LNG tank. Reducing the amount of Ni contained in the welding material is considered as one method for the reduction in cost. However, such a welding material tends to have a larger linear expansion coefficient than that of a base metal of the LNG tank or a Ni-based welding material in the related art. When a difference in the linear expansion coefficients between the base metal in the LNG tank and the weld metal increases, occurrence of thermal stress is assumed. Such thermal stress is not assumed in the design of a welded structure in the related art and acts as an additional driving force for brittle fracture. Therefore, there is a demand for a welded joint and a welded structure capable of preventing brittle fracture even in a case where a welding material having a large linear expansion coefficient is used.
- The present invention has been made in view of the above circumstances, and an object of the present invention is to provide a method of manufacturing a welded joint, a welded joint, a method of designing a low-temperature liquefied gas tank, and a low-temperature liquefied gas tank capable of suppressing brittle fracture from a welded portion even in a case where a welding material with a low cost and a large linear expansion coefficient is used in manufacturing of an inner tank of a tank that comes into contact with a low-temperature liquefied gas.
- The gist of the present invention is as follows.
- [1] A method of manufacturing a welded joint according to an aspect of the present invention is a method of manufacturing a welded joint that is used for an inner tank of a low-temperature liquefied gas tank and in which a linear expansion coefficient of a weld metal is larger than a linear expansion coefficient of a base metal, the method including: obtaining a thermal stress that occurs in the welded joint due to a difference between the linear expansion coefficient of the weld metal and the linear expansion coefficient of the base metal at a use temperature of the low-temperature liquefied gas tank; obtaining a required CTOD value for preventing the low-temperature liquefied gas tank from undergoing a brittle fracture during an operation of the low-temperature liquefied gas tank by assuming a defect in the welded joint and taking into account an influence of the thermal stress; measuring a CTOD value of a heat-affected zone of the welded joint at the use temperature of the low-temperature liquefied gas tank; and welding the base metal by using a thick steel plate in which the CTOD value of the heat-affected zone is confirmed to be equal to or more than the required CTOD value, as the base metal.
- [2] A welded joint according to another aspect of the present invention is a welded joint that is used for an inner tank of a low-temperature liquefied gas tank, in which a linear expansion coefficient of the weld metal is larger than a linear expansion coefficient of the base metal, and a CTOD value at a use temperature of the low-temperature liquefied gas tank is equal to or more than a required CTOD value which takes into account an influence of a thermal stress that occurs due to a difference between the linear expansion coefficient of the weld metal and the linear expansion coefficient of the base metal.
- [3] In the welded joint according to [2], the CTOD value at the use temperature of the low-temperature liquefied gas tank may be equal to or more than a required CTOD value δ0 calculated by Formula (1),

- c0: a characteristic crack dimension,
- εY: a yield strain of the base metal, and
- ε: an evaluation strain.
- [4] A method of designing a low-temperature liquefied gas tank according to further another aspect of the present invention is a method of designing a low-temperature liquefied gas tank having a butt-welded portion configured to include a base metal and a weld metal in an inner tank, the method including: obtaining a thermal stress that occurs in the butt-welded portion due to a difference between a linear expansion coefficient of the weld metal and a linear expansion coefficient of the base metal at a use temperature of the low-temperature liquefied gas tank; obtaining a required CTOD value for preventing the low-temperature liquefied gas tank from undergoing a brittle fracture during an operation of the low-temperature liquefied gas tank by assuming a defect in the butt-welded portion and taking into account an influence of the thermal stress; and selecting the base metal so that a CTOD value of a heat-affected zone is equal to or more than the required CTOD value.
- [5] A low-temperature liquefied gas tank according to yet another aspect of the present invention is a low-temperature liquefied gas tank including: a butt-welded portion configured to include a base metal and a weld metal in an inner tank, in which a CTOD value of the butt-welded portion at a use temperature of the low-temperature liquefied gas tank is equal to or more than a required CTOD value which takes into account an influence of a thermal stress that occurs in the butt-welded portion due to a difference between a linear expansion coefficient of the weld metal and a linear expansion coefficient of the base metal.
- [6] In the low-temperature liquefied gas tank according to [5], the CTOD value of the butt-welded portion at the use temperature of the low-temperature liquefied gas tank is equal to or more than a required CTOD value δ0 calculated by Formula (2),

- c0: a characteristic crack dimension,
- εY: a yield strain of the base metal, and
- ε: an evaluation strain.
- [7] The low-temperature liquefied gas tank according to [4] or [5] may be an LNG tank.
- [8] The low-temperature liquefied gas tank according to [7] may be an LNG tank for a ship, and a CTOD value δ at -165°C of the butt-welded portion of an inner tank material having a plate thickness of 25 mm or less may satisfy Formula (3) and Formula (4),


- [9] The low-temperature liquefied gas tank according to [7] may be an LNG tank for a ship, and a CTOD value δ at -165°C of the butt-welded portion of an inner tank material having a plate thickness of more than 25 mm and 40 mm or less may satisfy Formula (5) and Formula (6),


- [10] The low-temperature liquefied gas tank according to [7] may be an above-ground LNG tank, and a CTOD value δ at -165°C of the butt-welded portion of an inner tank material having a plate thickness of 25 mm or less may satisfy Formula (7) and Formula (8),


- [11] The low-temperature liquefied gas tank according to [7] may be an above-ground LNG tank, and a CTOD value δ at -165°C of the butt-welded portion of an inner tank material having a plate thickness of more than 25 mm and 50 mm or less may satisfy Formula (9) and Formula (10),


- [12] In the low-temperature liquefied gas tank according to any one of [5] to [11], the base metal may contain, by mass%, Mn: 0.1% to 5.0%, and Ni: 6.0% to 16.0%.
- [13] In the low-temperature liquefied gas tank according to any one of [5] to [12], the weld metal may contain, by mass%, Mn: 5.0% to 20.0%, and Ni: 5.0% to 30.0%.
- According to the above aspects of the present invention, even in a case where a low-cost welding material having a large linear expansion coefficient is used for manufacturing of an inner tank of a tank that is in contact with a low-temperature liquefied gas, it is possible to suppress a brittle fracture from a welded portion.
-
-
FIG. 1 is a schematic view showing an analysis model of a welded joint subjected to FEM analysis. -
FIG. 2 is a contour plot of a weld line direction stress σx at -196°C under each condition of the FEM analysis. -
FIG. 3 is a contour plot of a weld line perpendicular direction stress oy at - 196°C under each condition of the FEM analysis. -
FIG. 4 is a graph showing a relationship between a linear expansion coefficient ratio Tw/Tb and a thermal stress at -165°C by the FEM analysis. -
FIG. 5 is a schematic view showing a position of an assumed defect in a welded joint in a tank of an LNG tank independent Type C for a ship. -
FIG. 6 is a schematic view for describing assumed defect dimensions of the welded joint in the LNG tank independent Type C for a ship. -
FIG. 7 is a schematic view showing an example of a butt-welded joint having misalignment and angular distortion. -
FIG. 8 is a graph showing a relationship between the linear expansion coefficient ratio Tw/Tb and a required CTOD value δ0 for each defect position in a case where a plate thickness is 25 mm in the LNG tank independent Type C for a ship. -
FIG. 9 is a graph showing a relationship between the linear expansion coefficient ratio Tw/Tb and the required CTOD value δ0 for each defect position in a case where the plate thickness is 40 mm in the LNG tank independent Type C for a ship. -
FIG. 10 is a schematic view showing an example of a structure of an above-ground LNG tank. -
FIG. 11 is a schematic view showing a position of an assumed defect of a welded joint in the above-ground LNG tank. -
FIG. 12 is a schematic view for describing assumed defect dimensions of the welded joint in the above-ground LNG tank. -
FIG. 13 is a graph showing a relationship between the linear expansion coefficient ratio Tw/Tb and the required CTOD value δ0 for each defect position in a case where the plate thickness is 25 mm in the above-ground LNG tank. -
FIG. 14 is a graph showing a relationship between the linear expansion coefficient ratio Tw/Tb and the required CTOD value δ0 for each defect position in a case where the plate thickness is 50 mm in the above-ground LNG tank. - Hereinafter, preferred embodiments of the present invention will be described in detail with reference to the accompanying drawings.
- A method of manufacturing a welded joint according to an embodiment of the present invention will be described. The method of manufacturing a welded joint according to the present embodiment is a method of manufacturing a welded joint that is used for an inner tank of a low-temperature liquefied gas tank and in which a linear expansion coefficient of a weld metal is larger than a linear expansion coefficient of a base metal, the method including: a thermal stress calculation step of obtaining a thermal stress that occurs in the welded joint due to a difference between the linear expansion coefficient of the weld metal and the linear expansion coefficient of the base metal at a use temperature of the low-temperature liquefied gas tank; a required CTOD value calculation step of obtaining a required CTOD value for preventing the low-temperature liquefied gas tank from undergoing a brittle fracture during an operation of the low-temperature liquefied gas tank by assuming a defect in the welded joint and taking into account an influence of the thermal stress; a CTOD value measurement step of measuring a CTOD value of a heat-affected zone of the welded joint at the use temperature of the low-temperature liquefied gas tank; and a welding step of welding the base metal by using a thick steel plate in which the CTOD value of the heat-affected zone is confirmed to be equal to or more than the required CTOD value, as the base metal.
- In this step, a thermal stress that occurs in the welded joint due to the difference between the linear expansion coefficient of the weld metal and the linear expansion coefficient of the base metal at the use temperature of the low-temperature liquefied gas tank is obtained. The thermal stress can be obtained, for example, by finite element method (FEM) analysis. In the FEM analysis, the use temperature of the low-temperature liquefied gas tank may be set as a design temperature. For example, in a case of an LNG tank, a temperature of a low-temperature liquefied gas is - 162°C, but the FEM analysis may be performed assuming a design temperature of - 164°C or -165°C. Hereinafter, a method of calculating the above-described thermal stress will be described using a thermal stress analysis of a welded joint by FEM as an example with reference to
FIGS. 1 to 3 .FIG. 1 is a schematic view showing an analysis model of the welded joint subjected to the FEM analysis. -
FIG. 1 shows an FEM analysis model of the welded joint to be analyzed, and Table 1 shows linear expansion coefficients of a base metal and a weld metal used in the FEM analysis. A welded joint 1 having alength 1 of 1000 mm, a width w of 1000 mm, and a thickness t of 30 mm is set as the FEM analysis model. The welded joint 1 is configured to includebase metals weld metal 3. A width h of theweld metal 3 is set to 30 mm, and theweld metal 3 is assumed to extend along a length direction (X direction) at a width direction center position (w/2 position) of the welded joint 1. An analysis range of the thermal stress is set to a range indicated by two-dot chain lines inFIG. 1 , from one end of the welded joint 1 to 1/2 positions in the length direction (X direction) and a width direction (Y direction), and from a surface of the welded joint 1 to a 1/2 position in a thickness direction (Z direction).[Table 1] Linear Expansion Coefficient [1/°C]] Base Metal: Tb Weld Metal: Tw Case l 9.2 × 10⁻⁶ 9.2 × 10⁻⁶ Case 29.2 × 10⁻⁶ 15 × 10-6 Case 39.2 × 10⁻⁶ 20 × 10-6 - As linear expansion coefficients Tb of the
base metals weld metal 3, three different values of three cases are set as shown in Table 1. The linear expansion coefficient Tw of theweld metal 3 inCase 1 is set to be equal to the linear expansion coefficients Tb of thebase metals weld metal 3 inCase 2 is set to 15 × 10-6 [1/°C]. InCase 3, a case where the linear expansion coefficient Tw of theweld metal 3 is significantly large is assumed, and the linear expansion coefficient Tw of theweld metal 3 is set to 20 × 10-6 [1/°C]. The FEM analysis model is a 1/8 model using symmetry conditions, and a mesh size is set to 5 mm. An end portion is a free end, and a thermal stress that occurs when a temperature of the entire model is cooled from 25°C to -196°C is analyzed. -
FIG. 2 shows contour plots of a weld line direction stress σx at -196°C under each condition, andFIG. 3 shows contour plots of a weld line perpendicular direction stress σy. A weld line direction is a direction parallel to the length direction, and the weld line perpendicular direction is a direction parallel to the width direction. As shown inFIGS. 2 and3 , inCase 1 where the linear expansion coefficient Tw of the weld metal is the smallest, the thermal stress is the smallest, and inCase 3 where the linear expansion coefficient Tw of the weld metal is the largest, the thermal stress is the largest. In addition, the weld line direction stress σx showed a maximum value at the width direction center position of theweld metal 3, and the weld line perpendicular direction stress σy showed a maximum value in a base metal portion in the vicinity of theweld metal 3. It is considered that the same tendency is obtained even at -165°C. Therefore, a relationship between a linear expansion coefficient ratio Tw/Tb, which is a ratio of the linear expansion coefficient Tw of theweld metal 3 to the linear expansion coefficient Tb of thebase metals FIG. 4 is a graph showing a relationship between the linear expansion coefficient ratio Tw/Tb, and the weld line direction stress σx and the weld line perpendicular direction stress σy at -165°C. As shown inFIG. 4 , the thermal stresses (weld line direction stress σx and the weld line perpendicular direction stress σy) at - 165°C and the linear expansion coefficient ratio Tw/Tb are generally in a proportional relationship. Therefore, by performing the FEM analysis, it is possible to calculate the thermal stress that occurs in the welded joint due to the difference between the linear expansion coefficient of the weld metal and the linear expansion coefficient of the base metal at the use temperature of the low-temperature liquefied gas tank. - The linear expansion coefficient of the weld metal and the linear expansion coefficient of the base metal are measured by the following method. First, a sample having a diameter of 4 mm and a length of 15 mm is collected from each of the weld metal and the base metal. Using a vertical dilatometer (TM-7000 type manufactured by ADVANCE RIKO, Inc.), a temperature of the sample is lowered from 20°C to - 190°C at a rate of 5 °C/min with a reference temperature of 20°C, and a thermal expansion coefficient of the sample during the temperature lowering is measured. He gas is used as an atmosphere at this time. From the relationship between the temperature and the thermal expansion coefficient measured by the above method, an average value of the linear expansion coefficients from 20°C to the design temperature (for example, -165°C) can be obtained. An average value of the linear expansion coefficient of the weld metal and an average value of the linear expansion coefficient of the base metal are respectively defined as the linear expansion coefficient of the weld metal and the linear expansion coefficient of the base metal. The thermal stress may also be calculated by performing the FEM analysis using measured values of the linear expansion coefficients of the weld metal and the base metal obtained in this manner.
- In this step, a required CTOD value δ0 for preventing the low-temperature liquefied gas tank from undergoing a brittle fracture during an operation of the low-temperature liquefied gas tank is obtained by assuming a defect in the welded joint and taking into account an influence of the thermal stress. Hereinafter, a method of calculating the required CTOD value δ0 will be described using, as an example, a case where the low-temperature liquefied gas tank is an LNG tank independent Type C for a ship and a case where the low-temperature liquefied gas tank is an above-ground LNG tank.
- First, referring to
FIGS. 5 to 9 , a calculation example of a required CTOD value δ0 required for a butt-welded portion (welded joint) in a Type C tank that conforming to the IGC code specified by the International Maritime Organization will be described, taking into account the influence of the thermal stress that occurs in the butt-welded portion. The Type C tank is an LNG tank for a ship and is an independent type tank.FIG. 5 is a schematic view showing a position of an assumed defect in a butt-welded portion in the Type C tank. - As shown in
FIG. 5 , in a welded joint 1A, abase metal 2C and abase metal 2D, thebase metal 2D and abase metal 2E, and thebase metal 2E and thebase metal 2C are butt-welded. Thebase metal 2C and thebase metal 2D, and thebase metal 2C and thebase metal 2E are circumferentially welded (girth weld) by flux-cored arc welding or submerged arc welding, whereby aweld metal 3A is formed. Thebase metal 2D and thebase metal 2E are seam-welded (seam weld) by flux-cored arc welding, whereby aweld metal 3B is formed. - In the calculation of the required CTOD value δ0 based on WES 2805-2011, as shown in
FIG. 5 , adefect 4A or adefect 4B is assumed. Thedefect 4A is a defect located at a fusion line between thebase metal 2D and theweld metal 3B in the vicinity of a contact point between theweld metal 3A and theweld metal 3B. Thedefect 4B is a defect located at a fusion line between thebase metal 2D and theweld metal 3B at a position away from theweld metal 3A (where an influence of the circumferential welding can be ignored). Shapes of thedefect 4A and thedefect 4B are surface cracks having a length (major axis) of 2c and a depth (minor axis radius) of a on a surface of a steel plate as shown inFIG. 6 . Assumptions for the calculation are as follows. The positions of thedefect 4A and thedefect 4B are positions where relatively large thermal stresses are likely to occur in the use of the Type C LNG tank. - Plate thickness t: 25 mm or 40 mm
- Defect:
Major axis 2c = 1.5t, minor axis radius a = 0.5t, and t is a plate thickness. - Yield stress σy of base metal at evaluation temperature (-165°C): 853 MPa
- Young's modulus E: 206 GPa
- Poisson's ratio v: 0.3
- Welding construction error (angular distortion W + misalignment H);
- Defect A (in case of plate thickness of 25 mm and in case of 40 mm): W +H = 3 mm
- Defect B (in case of plate thickness of 25 mm): W + H = 10 mm
- Defect B (in case of plate thickness of 40 mm): W + H = 12 mm
- A value of 853 MPa of the yield stress σy of the base metal at the evaluation temperature is a value set assuming 7% Ni steel.
- An angular distortion amount W is the amount of bend of the welded joint 1A, and is, as shown in
FIG. 7 , a length from a highest position of thebase metal FIG. 7 , a magnitude of a displacement in a height direction between the center position of thebase metal 2D in the plate thickness direction and the center position of thebase metal 2E in the plate thickness direction in the welded joint 1A. - Based on the above assumptions, a characteristic crack dimension c0 of a surface crack is calculated by the following formulas. The characteristic crack dimension c0 corresponds to the crack characteristic dimension in WES 2805:2011.

- The characteristic crack dimension c0 is a half-length of a crack in a case where various cracks are replaced by a through-thickness crack having an equal K value (stress intensity factor). In Formula (1), Ft is a shape correction factor, and the shape correction factor Ft is obtained by Formula (2).

- In Formula (2), F0 is obtained by Formulas (3) to (6).




- In addition, in Formula (2), Φ is obtained by Formula (7).

- Next, an evaluation strain ε is obtained. The evaluation strain ε is obtained by Formula (8) as a sum of a strain ε1 due to a boundary force, a strain ε2 due to a welding residual stress, and a strain ε3 due to stress concentration.

- The strain ε1 due to the boundary force is obtained by the following formula.

- In Formula (9), E is the Young's modulus, v is the Poisson's ratio, and σ1 is a stress due to the boundary force. The stress σ1 due to the boundary force is a value obtained by adding the thermal stress obtained by the FEM analysis to an allowable stress of 230 MPa for 7% Ni steel. Since the thermal stress in the weld line direction due to the circumferential welding acts on the
defect 4A, the weld line direction stress σx shown inFIG. 4 is added. In the case of thedefect 4B, since the thermal stress in the weld line perpendicular direction due to the seam welding acts, the weld line perpendicular direction stress σy shown inFIG. 4 is added. - The strain ε2 due to the welding residual stress is obtained by Formula (10) using the yield strain εY (=σY × (1 - ν2)/E) of the steel plate (base metal) and a coefficient αR.

- The coefficient αR in Formula (10) is a value given depending on a type of crack and a relationship between a weld line and a direction of the crack. For the
defect 4A, the coefficient αR is 0.6, and for thedefect 4B, the coefficient αR is 0.36. These values are values described in Table 9.1 of WES 2805:2011. - The strain ε3 due to the strain concentration in Formula (8) is represented by Formula (11) using an average strain concentration factor Kε and the strain ε1 due to the boundary force, and the average strain concentration factor Kε is obtained by Formulas (12) to (15).


- Kt in Formula (12) is an average elastic stress concentration factor, and σnet is a stress on an actual cross section excluding a crack size. In the present embodiment, since the defects can be regarded as sufficiently small compared to member dimensions, σnet = σ1 is set. Therefore, in Formula (15), λ = 1.
- The average elastic stress concentration factor Kt of a butt-welded joint having misalignment and angular distortion can be obtained by Formula (16).

- The required CTOD value δ0 is represented by Formula (17) using the characteristic crack dimension c0 and the evaluation strain ε obtained as described above.

- In this manner, by assuming defects in the welded joint and taking into account the influence of the thermal stress, the required CTOD value δ0 for preventing the low-temperature liquefied gas tank from undergoing a brittle fracture during the operation of the Type C LNG tank is calculated. Therefore, the required CTOD value δ0 may be calculated using Formula (17).
-
FIGS. 8 and 9 show the required CTOD value δ0 calculated from Formula (17).FIG. 8 is a graph showing a relationship between the linear expansion coefficient ratio Tw/Tb and the required CTOD value δ0 for each defect position in a case where the plate thickness is 25 mm in the LNG tank independent Type C for a ship.FIG. 9 is a graph showing a relationship between the linear expansion coefficient ratio Tw/Tb and the required CTOD value δ0 for each defect position in a case where the plate thickness is 40 mm in the LNG tank independent Type C for a ship. As shown inFIGS. 8 and 9 , thedefect 4A has a larger required CTOD value δ0 than thedefect 4B. Therefore, it is possible to prevent a brittle fracture from occurring in the welded portion by selecting a combination of the base metal and the weld metal that satisfies the required CTOD value δ0 of thedefect 4A. Therefore, in a case where the plate thickness is 25 mm, by using an approximation formula for thedefect 4A inFIG. 8 so that the CTOD value δ satisfies Formula (18), it is possible to prevent a brittle fracture from occurring in the welded portion. In addition, in a case where the plate thickness is 40 mm, by using an approximation formula for thedefect 4A inFIG. 9 so that the CTOD value δ satisfies Formula (19), it is possible to prevent a brittle fracture from occurring in the welded portion.

- Next, referring to
FIGS. 10 to 14 , a calculation example of a required CTOD value δ0 required for a butt-welded portion (welded joint) in the above-ground LNG tank will be described.FIG. 10 is a schematic view showing an example of the above-ground LNG tank. As shown inFIG. 10 , the above-ground LNG tank is a cylindrical tank disposed on the ground and is a tank configured to be covered from above. An inner tank material of the above-ground LNG tank has a welded joint 1B. In the welded joint 1B, abase metal 2F and abase metal 2G, thebase metal 2G and abase metal 2H, and thebase metal 2H and thebase metal 2G are butt-welded. Thebase metal 2F and thebase metal 2G, and thebase metal 2F and thebase metal 2H are each circumferentially welded by submerged arc welding, whereby a weld metal 3C is formed. Thebase metal 2G and thebase metal 2H are welded in a vertical direction by shielded metal arc welding or gas tungsten arc welding, whereby aweld metal 3D is formed. - In the calculation of the required CTOD value δ0 based on WES 2805-2011, as shown in
FIG. 11 , adefect 4C or adefect 4D is assumed. Thedefect 4C is a defect located at a fusion line between thebase metal 2G and theweld metal 3D in the vicinity of a contact point between the weld metal 3C and theweld metal 3D. Thedefect 4D is a defect disposed at a position away from the weld metal 3C (where an influence of the circumferential welding can be ignored) in the fusion line between thebase metal 2G and theweld metal 3D. Shapes of thedefect 4C and thedefect 4D are semi-elliptical surface cracks having a length (major axis) of 2c (= 1.5t) and a depth (minor axis radius) of a (= 0.25t) on a surface of a steel plate as shown inFIG. 12 . Assumptions for the calculation are as follows. - Plate thickness t: 25 mm or 50 mm
- Defect:
Major axis 2c = 1.5t, minor axis radius a = 0.25t, and t is a plate thickness. - Yield stress σy of base metal at evaluation temperature (-165°C): 853 MPa
- Young's modulus E: 206 GPa
- Poisson's ratio v: 0.3
- Welding construction error (angular distortion W + misalignment H);
-
Defect 4C (in case of plate thickness of 25 mm and in case of plate thickness of 50 mm): W = 3 mm, H = 0 mm -
Defect 4D (in case of plate thickness of 25 mm): W = 10 mm, H = 0 mm -
Defect 4D (in case of plate thickness of 50 mm): W = 12 mm, H = 0 mm
-
- A value of 853 MPa of the yield stress σy of the base metal at the evaluation temperature is a value set assuming 7% Ni steel.
- The characteristic crack dimension c0 is calculated by Formulas (1) to (7). The evaluation strain ε is calculated by Formula (8). In Formula (8), the strain ε1 due to the boundary force is calculated by Formula (9). The stress o1 due to the boundary force is calculated Formulas (20) to (23) using a tensile stress σt = 352.5 MPa and a bending stress σb = 51 MPa of an evaluation portion for the
level 2 earthquake motion, with reference toNon-Patent Document 1. In Formula (20), Ht is set to 1. In Formulas (21) to (23), a is a depth of the defect, t is the plate thickness, and c is a half-length of the defect on the plate surface.



- The strain ε2 due to the welding residual stress in Formula (8) is obtained by Formula (24).

- In Formula (24), σR is a residual stress. For the
defect 4C, σR = 280 MPa is set, and for thedefect 4D, σR = 168 MPa is set. - The strain ε3 due to the stress concentration in Formula (8) is obtained by Formulas (11) to (16). Then, from Formula (17), the required CTOD value δ0 of the welded joint 1B in the LNG tank is obtained.
- In this manner, by assuming defects in the welded joint and taking into account the influence of the thermal stress, the required CTOD value δ0 for preventing the low-temperature liquefied gas tank from undergoing a brittle fracture during the operation of the above-ground LNG tank is calculated.
-
FIGS. 13 and14 show the required CTOD value δ0 calculated from Formula (17).FIG. 13 is a graph showing a relationship between the linear expansion coefficient ratio Tw/Tb and the required CTOD value δ0 for each defect position in a case where the plate thickness is 25 mm in the above-ground LNG tank.FIG. 14 is a graph showing a relationship between the linear expansion coefficient ratio Tw/Tb and the required CTOD value δ0 for each defect position in a case where the plate thickness is 50 mm in the above-ground LNG tank. As shown inFIGS. 13 and14 , thedefect 4C has a larger required CTOD value δ0 than thedefect 4D. Therefore, it is possible to prevent a brittle fracture from occurring in the welded portion by selecting a combination of the base metal and the weld metal that satisfies the required CTOD value δ0 of thedefect 4D. Therefore, in a case where the plate thickness is 25 mm, by using an approximation formula for thedefect 4D inFIG. 13 so that the CTOD value δ satisfies Formula (25), it is possible to prevent a brittle fracture from occurring in the welded portion. In addition, in a case where the plate thickness is 50 mm, by using an approximation formula for thedefect 4D inFIG. 14 so that the CTOD value δ satisfies Formula (26), it is possible to prevent a brittle fracture from occurring in the welded portion.

- In this step, the CTOD value of the heat-affected zone of the welded joint at the use temperature of the low-temperature liquefied gas tank is measured. A CTOD test is performed in accordance with ISO 15653-2018. Specifically, a three-point bend test piece in which a plate thickness of the test piece is the plate thickness t of the tank and a width of the test piece is t to 2t can be used. Three test pieces each with notches introduced at the fusion line and at positions of 1, 3, and 5 mm from the fusion line toward a base metal side are prepared. The test piece is cooled to the use temperature of the low-temperature liquefied gas tank and the CTOD test is conducted. A smallest value among the 12 measured CTOD values is used as the CTOD value of the heat-affected zone of the welded joint.
- In this step, the base metal is welded using a thick steel plate in which the CTOD value δ of the heat-affected zone is confirmed to be equal to or more than the required CTOD value δ0, as the base metal. For example, a thick steel plate in which the CTOD value δ satisfies Formula (18), Formula (19), Formula (25), or Formula (26) is used as the base metal.
- A welding material is selected in consideration of the above-described linear expansion coefficient. For example, the welding material is selected so that the linear expansion coefficient ratio Tw/Tb is more than 1 and less than 2.2. The welding material is, for example, a Ni-based alloy or steel. The welding material preferably contains, by mass%, Mn: 5.0% to 20.0%, Ni: 5.0% to 30.0%, and a remainder: Fe, optional elements, and impurities. With the welding material containing Mn: 5.0% to 15.0%, Ni: 5.0% to 20.0%, and a remainder: Fe, optional elements, and impurities, a manufacturing cost can be further reduced.
- A welding method is not particularly limited, and a method of welding a welded joint used for an inner tank of a low-temperature liquefied gas tank may be adopted as appropriate. For example, gas-shielded arc welding using a flux-cored wire and submerged arc welding using a solid wire and a flux are adopted. In addition, in some cases, shielded arc welding, simple electrogas arc welding, electroslag welding, TIG welding, and gas-shielded welding using a solid wire may be adopted.
- The flux-cored wire is manufactured by supplying a flux into an open tube made of a steel strip formed into a U-shape through an opening portion, then buttwelding the opening portion, and performing wire drawing thereon. There are cases where a heat treatment is performed during the wire drawing. The solid wire is manufactured by performing wire drawing on steel processed into a bar shape through forging and rolling after melting.
- Thus far, the method of manufacturing a welded joint according to the present embodiment has been described. According to the present embodiment, since the base metal in which the CTOD value δ of the heat-affected zone is equal to or more than the required CTOD value δ0 for preventing the low-temperature liquefied gas tank from undergoing a brittle fracture during the operation of the low-temperature liquefied gas tank is used, the brittle fracture can be prevented. In addition, the weld metal having a linear expansion coefficient larger than the linear expansion coefficient of the base metal contains a smaller amount of expensive elements than a weld metal having a linear expansion coefficient smaller than the linear expansion coefficient of the base metal. Therefore, the welded joint can be manufactured at a lower cost.
- A welded joint according to the embodiment of the present invention is a welded joint that is used for an inner tank of a low-temperature liquefied gas tank, the welded joint including: a base metal; and a weld metal, in which a linear expansion coefficient of the weld metal is larger than a linear expansion coefficient of the base metal, and a CTOD value at a use temperature of the low-temperature liquefied gas tank is equal to or more than a required CTOD value which takes into account an influence of a thermal stress that occurs due to a difference between the linear expansion coefficient of the weld metal and the linear expansion coefficient of the base metal.
- As the base metal, a material in which the CTOD value at the use temperature of the low-temperature liquefied gas tank is equal to or more than the required CTOD value which takes into account the influence of the thermal stress that occurs due to the difference between the linear expansion coefficient of the weld metal and the linear expansion coefficient of the base metal is used. With a base metal containing 0.1 to 5.0 mass% of Mn and 6.0 to 16.0 mass% of Ni, strength at an extremely low temperature can be further increased. Therefore, it is preferable that the base metal contains 0.1 to 5.0 mass% of Mn and 6.0 to 16.0 mass% of Ni. A Mn content of the base metal is more preferably 0.3 mass% or more, 0.4 mass% or more, or 0.5 mass% or more. In addition, the Mn content of the base metal is more preferably 3.0 mass% or less, 2.0 mass% or less, or 1.5 mass% or less. A Ni content of the base metal is more preferably 7 mass% or more. In addition, the Ni content of the base metal is more preferably 10 mass% or less. A remainder of a chemical composition of the base metal includes Fe, optional elements, and impurities.
- Examples of the optional elements include C, Si, Cu, Cr, Mo, W, Co, B, Nb, V, Ti, Zr, N, Al, Ca, REM, Mg, Sn, Te, and Se. C, Si, Cu, Cr, Mo, W, Co, B, Nb, V, Ti, Zr, and N are elements that increase the strength. Al, Ca, REM, and Mg are elements used for deoxidation and morphology control of inclusions. Sn, Te, and Se are elements that increase corrosion resistance. Amounts of the elements may be set to, for example, by mass%, C: 0.08% or less, Si: 0.5% or less, Cu: 1% or less, Cr: 1% or less, Mo: 1% or less, Nb: 0.1% or less, V: 0.1% or less, Co: 1% or less, Sn: 0.1% or less, W: 0.1% or less, Mg: 0.1% or less, Al: 0.1% or less, Ca: 0.01% or less, Ti: 0.1% or less, B: 0.01% or less, REM: 0.01% or less, Zr: 0.01% or less, N: 0.01% or less, Te: 0.1% or less, and Se: 0.1% or less. Since the optional elements need not be included, a lower limit of the amount of each of the optional elements is 0%.
- Examples of the impurities include P, S, O, and other impurities such as Sb, As, and Zn, which may be mixed from scraps and the like. A P content may be 0.05 mass% or less, and an amount of each of the other impurities may be 0.01 mass% or less.
- For manufacturing of the base metal, for example, a steel piece manufactured by melting and continuous casting of steel is used. The base metal is manufactured by, for example, performing hot rolling and a heat treatment on the steel piece. After the hot rolling, accelerated cooling such as water cooling may be performed.
- A thickness of the base metal is, for example, 6 to 50 mm. In a case of a tank for a ship, the thickness may be 25 mm or less, or more than 25 mm and 40 mm or less. In a case of an above-ground tank, the thickness may be 25 mm or less, or more than 25 mm and 50 mm or less. The plate thickness varies depending on a size or part of the tank. In general, a thick material of more than 25 mm and 50 mm or less is mainly used in a case of a large tank, and a thin material of 25 mm or less is mainly used in a case of a small tank. Therefore, the thickness of the base metal may be 50 mm or less, 40 mm or less, or 25 mm or less. In addition, the thickness of the base metal may be 6 mm or more, 10 mm or more, 15 mm or more, or more than 25 mm.
- The weld metal preferably contains, by mass%, Mn: 5.0% to 20.0%, Ni: 5.0% to 30.0%, and a remainder: Fe, optional elements, and impurities. With the welding material containing Mn: 5.0% to 20.0% and Ni: 5.0% to 30.0%, the manufacturing cost can be further reduced. The weld metal more preferably contains Mn: 5.0% to 15.0% and Ni: 5.0% to 20.0%.
- Examples of the optional elements include C, Mo, W, Nb, V, Co, Cu, Cr, B, N, Pb, Sn, Si, Al, Ti, Mg, Ca, REM, and Zr. C, Mo, W, Nb, V, and Co are elements that increase the strength. Cu, Cr, B, and N are elements that increase stability of austenite. Pb is an element that enhances machinability. Sn is an element that enhances the corrosion resistance. Si, Al, Ti, Mg, and Ca are elements used for deoxidation or morphology control of inclusions. REM and Zr are elements that enhance welding workability. Amounts of the elements may be set to, for example, by mass%, C: 1% or less, Mo: 22% or less, W: 20% or less, Nb: 3% or less, V: 1% or less, Co: 1% or less, Cu: 5% or less, Cr: 20% or less, B: 0.5% or less, N: 0.5% or less, Pb: 1% or less, Sn: 1% or less, Si: 0.75% or less, Al: 0.1% or less, Ti: 0.1% or less, Mg: 5% or less, Ca: 5% or less, REM: 0.5% or less, and Zr: 0.5% or less. Since the optional elements need not be included, a lower limit of the amount of each of the optional elements is 0%.
- Examples of the impurities include P, S, and O. Amounts of the impurities may be set to P: 0.05 mass% or less, S: 0.05 mass% or less, and O: 0.15 mass% or less.
- In the welded joint according to the present embodiment, the linear expansion coefficient ratio Tw/Tb is preferably more than 1 and less than 2.2. As the linear expansion coefficient ratio Tw/Tb approaches 1, the thermal stress that occurs becomes smaller. However, in this case, the welded joint contains a large amount of Ni. In order to reduce the Ni content and the manufacturing cost of the welded joint, the linear expansion coefficient ratio Tw/Tb is more preferably 1.2 or more, and even more preferably 1.3 or more. On the other hand, when the linear expansion coefficient ratio Tw/Tb is too large, the thermal stress increases and the required CTOD value δ0 increases. Therefore, in order to secure toughness of the heat-affected zone, it is necessary to add a large amount of Ni to the base metal or the like, and as a result, the manufacturing cost of the welded joint increases. In addition, when the linear expansion coefficient ratio Tw/Tb is less than 2.2, a brittle fracture from the welded portion can be sufficiently suppressed. Therefore, the linear expansion coefficient ratio Tw/Tb is preferably less than 2.2, more preferably 2.0 or less, and even more preferably 1.6 or less. In a case where the base metal is 9% Ni steel (linear expansion coefficient is 9.2 × 10⁻⁶) and the welding material is 13Mn%-13Ni% (linear expansion coefficient is 12.5 × 10⁻⁶), the linear expansion coefficient ratio Tw/Tb is 1.4.
- The welded joint according to the present embodiment can be manufactured by the method of manufacturing a welded joint described above.
- Thus far, the welded joint according to the present embodiment has been described. According to the present embodiment, in the base metal of the welded joint, the CTOD value δ of the heat-affected zone is equal to or more than the required CTOD value δ0 for preventing the low-temperature liquefied gas tank from undergoing a brittle fracture during the operation of the low-temperature liquefied gas tank. Therefore, a brittle fracture can be prevented. For example, the CTOD value at the use temperature of the low-temperature liquefied gas tank may be equal to or more than the required CTOD value δ0 calculated by Formula (17). In addition, the weld metal having a linear expansion coefficient larger than the linear expansion coefficient of the base metal contains a smaller amount of expensive elements than a weld metal having a linear expansion coefficient smaller than the linear expansion coefficient of the base metal. Therefore, the welded joint according to the present embodiment is cheaper than a welded joint in which an existing Ni-based welding material is used.
- A method of designing the welded joint described above can be applied to design of a low-temperature liquefied gas tank. Therefore, as an embodiment of the present invention, there is a method of designing a low-temperature liquefied gas tank, and the method of designing a low-temperature liquefied gas tank is a method of designing a low-temperature liquefied gas tank having a butt-welded portion configured to include a base metal and a weld metal in an inner tank, the method including: a thermal stress calculation step of obtaining a thermal stress that occurs in the butt-welded portion due to a difference between a linear expansion coefficient of the weld metal and a linear expansion coefficient of the base metal at a use temperature of the low-temperature liquefied gas tank; a required CTOD value calculation step of obtaining a required CTOD value for preventing the low-temperature liquefied gas tank from undergoing a brittle fracture during an operation of the low-temperature liquefied gas tank by assuming a defect in the butt-welded portion and taking into account an influence of the thermal stress; and a base metal selection step of selecting the base metal so that a CTOD value of a heat-affected zone is equal to or more than the required CTOD value.
- The above-described welded joint can be applied to the inner tank of the low-temperature liquefied gas tank. Therefore, as an embodiment of the present invention, there is a low-temperature liquefied gas tank, and the low-temperature liquefied gas tank is a low-temperature liquefied gas tank including: a butt-welded portion configured to include a base metal and a weld metal in an inner tank, in which a CTOD value of the butt-welded portion at a use temperature of the low-temperature liquefied gas tank is equal to or more than a required CTOD value which takes into account an influence of a thermal stress that occurs in the butt-welded portion due to a difference between a linear expansion coefficient of the weld metal and a linear expansion coefficient of the base metal. The low-temperature liquefied gas tank according to the present embodiment may be an LNG tank.
- In a case where the low-temperature liquefied gas tank is an LNG tank for a ship and a plate thickness of an inner tank material is 25 mm or less, it is preferable that a CTOD value δ at -165°C of a butt-welded portion of the inner tank material satisfies Formula (18) and Formula (27).

- In a case where the low-temperature liquefied gas tank is an LNG tank for a ship and a plate thickness of an inner tank material is more than 25 mm and 40 mm or less, it is preferable that a CTOD value δ at -165°C of a butt-welded portion of the inner tank material satisfies Formula (19) and Formula (27).
- In a case where the low-temperature liquefied gas tank is an above-ground LNG tank and a plate thickness of an inner tank material is 25 mm or less, it is preferable that a CTOD value δ at -165°C of a butt-welded portion of the inner tank material satisfies Formula (25) and Formula (27).
- In a case where the low-temperature liquefied gas tank is an above-ground LNG tank and a plate thickness of an inner tank material is more than 25 mm and 50 mm or less, it is preferable that a CTOD value δ at -165°C of a butt-welded portion of the inner tank material satisfies Formula (26) and Formula (27).
- While the present invention has been described above based on the embodiment of the present invention, the present invention is not limited thereto. The above description is merely an example, and any element having substantially the same configuration as that of the technical idea described in the claims of the present invention and exhibiting the same operational effects belongs to the technical scope of the present invention.
- For example, the low-temperature liquefied gas tank is not limited to the LNG tank, and may be a gas tank that stores a low-temperature liquefied gas other than LNG. The low-temperature liquefied gas tank may be, for example, a liquefied hydrogen storage tank that stores liquefied hydrogen. Even in a case where the low-temperature liquefied gas tank is a liquefied hydrogen storage tank, as described above, the CTOD value δ in the unit of mm at a use temperature of a part or an entirety of the butt-welded portion may be equal to or more than the required CTOD value δ0 which takes into account the influence of thermal stress that occurs in the butt-welded portion due to a difference between the linear expansion coefficient of the weld metal and the linear expansion coefficient of the base metal. For example, the CTOD value at the use temperature of the low-temperature liquefied gas tank may be equal to or more than the required CTOD value δ0 calculated by Formula (17). Accordingly, even in a case where a low-cost welding material having a large linear expansion coefficient is used for the liquefied hydrogen storage tank, a brittle fracture from a welded portion can be suppressed.
- In addition, for example, in the thermal stress calculation step in the method of manufacturing a welded joint described above, the thermal stress that occurs in the welded joint due to the difference between the linear expansion coefficient of the weld metal and the linear expansion coefficient of the base metal at the use temperature of the low-temperature liquefied gas tank is calculated by the FEM analysis. However, the thermal stress may be calculated by a method other than the FEM analysis.
- In addition, the linear expansion coefficient of the base metal and the linear expansion coefficient of the weld metal are values determined by the chemical compositions thereof, and the values of the linear expansion coefficients described in a known document may be adopted or the values may be measured by an experiment.
- In addition, the position of the defect assumed in the required CTOD value calculation step in the method of manufacturing a welded joint described above may be determined based on a result of a preliminary analysis of positions where relatively large thermal stresses occur, such as a thermal stress analysis using FEM.
- A case where the base metal of the welded joint of the LNG tank independent Type C for a ship was 7% Ni steel (linear expansion coefficient Tb was 9.2 × 10⁻⁶ [1/°C]) and the welding material was 13Mn%-13Ni% (linear expansion coefficient Tw was 12.5 × 10⁻⁶ [1/°C]) was assumed. In this case, the linear expansion coefficient ratio Tw/Tb was 1.4. As shown in
FIG. 5 , thedefect 4A or thedefect 4B was assumed. The shapes of thedefects FIG. 6 . The following conditions were assumed, and the required CTOD value was obtained in a case where the linear expansion coefficient was considered (present invention example) and in a case where the linear expansion coefficient was not considered (related art). - Plate thickness t: 40 mm
- Defect:
Major axis 2c = 1.5t, minor axis radius a = 0.5t, and t is a plate thickness. - Yield stress σy of base metal at evaluation temperature (-165°C): 853 MPa
- Young's modulus E: 206 GPa
- Poisson's ratio v: 0.3
- Welding construction error (angular distortion W + misalignment H);
- Defect A: W + H = 3 mm
- Defect B: W + H = 12 mm
- Acting stress: 230 MPa
- Calculation results of the required CTOD value are shown in Table 2. The required CTOD value according to the present invention example in which the linear expansion coefficient was considered was 33% to 41% higher than the required CTOD value according to the related art in which the linear expansion coefficient was not considered. That is, when a welding material having a low Ni content and a large linear expansion coefficient is used, a thermal stress occurs due to an influence of a difference in linear expansion coefficient from the base metal. However, it was found that the thermal stress was not considered in the related art and therefore the required CTOD value was underestimated.
[Table 2] Required CTOD Value [mm] Case Where Linear Expansion Coefficient Was Considered (Present Invention Example) Case Where Linear Expansion Coefficient Was Not Considered (Related Art) Defect A 0.114 0.081 Defect B 0.095 0.071 -
- 1, 1A, 1B Welded joint
- 2A, 2B, 2C, 2D, 2E, 2F, 2G, 2H Base metal
- 3, 3A, 3B, 3C, 3D Weld metal
- 4A, 4B, 4C, and 4D Defect
Claims (14)
- A method of manufacturing a welded joint that is used for an inner tank of a low-temperature liquefied gas tank and in which a linear expansion coefficient of a weld metal is larger than a linear expansion coefficient of a base metal, the method comprising:obtaining a thermal stress that occurs in the welded joint due to a difference between the linear expansion coefficient of the weld metal and the linear expansion coefficient of the base metal at a use temperature of the low-temperature liquefied gas tank;obtaining a required CTOD value for preventing the low-temperature liquefied gas tank from undergoing a brittle fracture during an operation of the low-temperature liquefied gas tank by assuming a defect in the welded joint and taking into account an influence of the thermal stress;measuring a CTOD value of a heat-affected zone of the welded joint at the use temperature of the low-temperature liquefied gas tank; andwelding the base metal by using a thick steel plate in which the CTOD value of the heat-affected zone is confirmed to be equal to or more than the required CTOD value, as the base metal.
- A welded joint that is used for an inner tank of a low-temperature liquefied gas tank, the welded joint comprising:a base metal; anda weld metal,wherein a linear expansion coefficient of the weld metal is larger than a linear expansion coefficient of the base metal, and,a CTOD value at a use temperature of the low-temperature liquefied gas tank is equal to or more than a required CTOD value which takes into account an influence of a thermal stress that occurs due to a difference between the linear expansion coefficient of the weld metal and the linear expansion coefficient of the base metal.
- The welded joint according to claim 2,wherein the CTOD value at the use temperature of the low-temperature liquefied gas tank is equal to or more than a required CTOD value δ0 calculated by Formula (1),in Formula (1),c0: a characteristic crack dimension,εY: a yield strain of the base metal, andε: an evaluation strain.

- A method of designing a low-temperature liquefied gas tank having a butt-welded portion configured to include a base metal and a weld metal in an inner tank, the method comprising:obtaining a thermal stress that occurs in the butt-welded portion due to a difference between a linear expansion coefficient of the weld metal and a linear expansion coefficient of the base metal at a use temperature of the low-temperature liquefied gas tank;obtaining a required CTOD value for preventing the low-temperature liquefied gas tank from undergoing a brittle fracture during an operation of the low-temperature liquefied gas tank by assuming a defect in the butt-welded portion and taking into account an influence of the thermal stress; andselecting the base metal so that a CTOD value of a heat-affected zone is equal to or more than the required CTOD value.
- A low-temperature liquefied gas tank comprising:a butt-welded portion configured to include a base metal and a weld metal in an inner tank,wherein a CTOD value of the butt-welded portion at a use temperature of the low-temperature liquefied gas tank is equal to or more than a required CTOD value which takes into account an influence of a thermal stress that occurs in the butt-welded portion due to a difference between a linear expansion coefficient of the weld metal and a linear expansion coefficient of the base metal.
- The low-temperature liquefied gas tank according to claim 5,wherein the CTOD value of the butt-welded portion at the use temperature of the low-temperature liquefied gas tank is equal to or more than a required CTOD value δ0 calculated by Formula (2),in Formula (2),c0: a characteristic crack dimension,εY: a yield strain of the base metal, andε: an evaluation strain.

- The low-temperature liquefied gas tank according to claim 5 or 6,
wherein the low-temperature liquefied gas tank is an LNG tank. - The low-temperature liquefied gas tank according to claim 7,wherein the low-temperature liquefied gas tank is an LNG tank for a ship, anda CTOD value δ at -165°C of the butt-welded portion of an inner tank material having a plate thickness of 25 mm or less satisfies Formula (3) and Formula (4),

 in Formula (3) and Formula (4), Tw is the linear expansion coefficient [1/°C] of the weld metal, and Tb is the linear expansion coefficient [1/°C] of the base metal.
 - The low-temperature liquefied gas tank according to claim 7,wherein the low-temperature liquefied gas tank is an LNG tank for a ship, anda CTOD value δ at -165°C of the butt-welded portion of an inner tank material having a plate thickness of more than 25 mm and 40 mm or less satisfies Formula (5) and Formula (6),

 in Formula (5) and Formula (6), Tw is the linear expansion coefficient [1/°C] of the weld metal, and Tb is the linear expansion coefficient [1/°C] of the base metal.
 - The low-temperature liquefied gas tank according to claim 7,wherein the low-temperature liquefied gas tank is an above-ground LNG tank, anda CTOD value δ at -165°C of the butt-welded portion of an inner tank material having a plate thickness of 25 mm or less satisfies Formula (7) and Formula (8),

 in Formula (7) and Formula (8), Tw is the linear expansion coefficient [1/°C] of the weld metal, and Tb is the linear expansion coefficient [1/°C] of the base metal.
 - The low-temperature liquefied gas tank according to claim 7,wherein the low-temperature liquefied gas tank is an above-ground LNG tank, anda CTOD value δ at -165°C of the butt-welded portion of an inner tank material having a plate thickness of more than 25 mm and 50 mm or less satisfies Formula (9) and Formula (10),

 in Formula (9) and Formula (10), Tw is the linear expansion coefficient [1/°C] of the weld metal, and Tb is the linear expansion coefficient [1/°C] of the base metal.
 - The low-temperature liquefied gas tank according to claim 5 or 6,
wherein the base metal contains, by mass%, Mn: 0.1% to 5.0%, and Ni: 6.0% to 16.0%. - The low-temperature liquefied gas tank according to claim 5 or 6,
wherein the weld metal contains, by mass%, Mn: 5.0% to 20.0%, and Ni: 5.0% to 30.0%. - The low-temperature liquefied gas tank according to claim 12,
wherein the weld metal contains, by mass%, Mn: 5.0% to 20.0%, and Ni: 5.0% to 30.0%.
Applications Claiming Priority (2)
| Application Number | Priority Date | Filing Date | Title |
|---|---|---|---|
| JP2022099498 | 2022-06-21 | ||
| PCT/JP2023/022598 WO2023248977A1 (en) | 2022-06-21 | 2023-06-19 | Welded joint manufacturing method, welded joint, low-temperature liquefied gas tank design method, and low-temperature liquefied gas tank |
Publications (2)
| Publication Number | Publication Date |
|---|---|
| EP4545236A1 true EP4545236A1 (en) | 2025-04-30 |
| EP4545236A4 EP4545236A4 (en) | 2025-10-29 |
Family
ID=89379964
Family Applications (1)
| Application Number | Title | Priority Date | Filing Date |
|---|---|---|---|
| EP23827160.5A Pending EP4545236A4 (en) | 2022-06-21 | 2023-06-19 | MANUFACTURING PROCESS FOR WELDED JOINTS, WELDED JOINT, DESIGN PROCESS FOR A LOW-TEMPERATURE LIQUID GAS TANK AND LOW-TEMPERATURE LIQUID GAS TANK |
Country Status (7)
| Country | Link |
|---|---|
| EP (1) | EP4545236A4 (en) |
| JP (1) | JP7464899B1 (en) |
| KR (1) | KR20250007023A (en) |
| CN (1) | CN119403639A (en) |
| AU (1) | AU2023288274A1 (en) |
| TW (1) | TWI873688B (en) |
| WO (1) | WO2023248977A1 (en) |
Family Cites Families (9)
| Publication number | Priority date | Publication date | Assignee | Title |
|---|---|---|---|---|
| TW387832B (en) * | 1997-06-20 | 2000-04-21 | Exxon Production Research Co | Welding methods for producing ultra-high strength weldments with weld metalshaving excellent cryogenic temperature practure toughness |
| JP4578084B2 (en) | 2003-10-02 | 2010-11-10 | 東京瓦斯株式会社 | Low temperature liquefied gas piping structure |
| JP4760299B2 (en) * | 2005-10-26 | 2011-08-31 | 住友金属工業株式会社 | Welded joint and manufacturing method thereof |
| JP2007190586A (en) * | 2006-01-18 | 2007-08-02 | Mitsubishi Heavy Ind Ltd | Welding method and manufacturing method of liquefied gas tank |
| JP5244059B2 (en) * | 2009-09-09 | 2013-07-24 | 株式会社神戸製鋼所 | Welded solid wire and weld metal |
| JP6063355B2 (en) * | 2013-06-27 | 2017-01-18 | 株式会社神戸製鋼所 | Solid wire for welding and welding method |
| JP7607657B2 (en) * | 2019-11-26 | 2024-12-27 | エサブ セア コーポレーション | Stainless steel welding wire used in LNG tank manufacturing |
| CN116529407B (en) * | 2020-11-26 | 2024-12-27 | 杰富意钢铁株式会社 | Welded joint and method for manufacturing same |
| JP2022099498A (en) | 2020-12-23 | 2022-07-05 | セイコーエプソン株式会社 | Motor control circuit for watch, movement, electronic watch, and method for controlling electronic watch |
-
2023
- 2023-06-19 AU AU2023288274A patent/AU2023288274A1/en active Pending
- 2023-06-19 WO PCT/JP2023/022598 patent/WO2023248977A1/en not_active Ceased
- 2023-06-19 JP JP2023564090A patent/JP7464899B1/en active Active
- 2023-06-19 CN CN202380048118.9A patent/CN119403639A/en active Pending
- 2023-06-19 EP EP23827160.5A patent/EP4545236A4/en active Pending
- 2023-06-19 KR KR1020247041630A patent/KR20250007023A/en active Pending
- 2023-06-20 TW TW112123098A patent/TWI873688B/en active
Also Published As
| Publication number | Publication date |
|---|---|
| AU2023288274A1 (en) | 2024-12-05 |
| WO2023248977A1 (en) | 2023-12-28 |
| JPWO2023248977A1 (en) | 2023-12-28 |
| TWI873688B (en) | 2025-02-21 |
| KR20250007023A (en) | 2025-01-13 |
| JP7464899B1 (en) | 2024-04-10 |
| TW202410999A (en) | 2024-03-16 |
| CN119403639A (en) | 2025-02-07 |
| EP4545236A4 (en) | 2025-10-29 |
Similar Documents
| Publication | Publication Date | Title |
|---|---|---|
| EP1179380B1 (en) | Martensite stainless steel welded steel pipe | |
| KR101586590B1 (en) | Austenite steel welded joint | |
| EP3604595B1 (en) | High-mn austenitic stainless steel for hydrogen having excellent weldability, welded joint using same, device for hydrogen using same, and method for producing welded joint | |
| RU2421539C2 (en) | Martensite stainless steel for welded structures | |
| JP6466734B2 (en) | Austenitic high Mn stainless steel welded joint for high-pressure hydrogen gas and liquid hydrogen and method for producing the same | |
| US6042782A (en) | Welding material for stainless steels | |
| JP7188648B1 (en) | Low Temperature Nickel-Containing Steel Weld Fittings | |
| JP3888058B2 (en) | Welded structures and welding materials made of low thermal expansion coefficient alloys | |
| JPWO2000020160A1 (en) | Welded structures and welding materials made from alloys with low thermal expansion coefficients | |
| US8900380B2 (en) | Low-chromium stainless steel excellent in corrosion resistance of weld | |
| US20110240715A1 (en) | Welding process and corrosion-resistant filler alloy and consumables therefor | |
| JP3543740B2 (en) | Martensitic stainless steel welded steel pipe | |
| KR102902872B1 (en) | Manufacturing method for steel material | |
| KR20250100740A (en) | Steel, solid wire, and steel sheath | |
| CN105026590B (en) | Welding wire for Fe 36Ni alloys | |
| JP2024076286A (en) | Welded joints and tanks | |
| KR20240046704A (en) | Manufacturing method of solid wire and welded joints | |
| JPH09137255A (en) | Highly corrosion-resistant austenitic stainless steel with excellent weldability and welding materials | |
| JP7464899B1 (en) | Manufacturing method of welded joint, welded joint, design method of low-temperature liquefied gas tank, and low-temperature liquefied gas tank | |
| US11732332B2 (en) | Nickel-base alloy welding material, welding material for nuclear reactor, nuclear power apparatus and nuclear power structure, and method of repairing nuclear power apparatus and nuclear power structure | |
| JPH0630831B2 (en) | Pressure vessel with excellent corrosion resistance and hydrogen delamination cracking resistance | |
| JPH11104885A (en) | Welded structure and welding material made of Fe-Ni based low coefficient of thermal expansion alloy | |
| Chakraborty et al. | Tungsten Inert Gas Welding of AISI 304L (N) Stainless Steel using Activated Flux Filled Wire. | |
| JP7370830B2 (en) | Nickel-based alloy welding materials, welding materials for nuclear reactors, nuclear equipment and structures, and repair methods for nuclear equipment and structures | |
| JP2024076285A (en) | Welded joints and tanks |
Legal Events
| Date | Code | Title | Description |
|---|---|---|---|
| STAA | Information on the status of an ep patent application or granted ep patent |
Free format text: STATUS: THE INTERNATIONAL PUBLICATION HAS BEEN MADE |
|
| PUAI | Public reference made under article 153(3) epc to a published international application that has entered the european phase |
Free format text: ORIGINAL CODE: 0009012 |
|
| STAA | Information on the status of an ep patent application or granted ep patent |
Free format text: STATUS: REQUEST FOR EXAMINATION WAS MADE |
|
| 17P | Request for examination filed |
Effective date: 20241219 |
|
| AK | Designated contracting states |
Kind code of ref document: A1 Designated state(s): AL AT BE BG CH CY CZ DE DK EE ES FI FR GB GR HR HU IE IS IT LI LT LU LV MC ME MK MT NL NO PL PT RO RS SE SI SK SM TR |
|
| DAV | Request for validation of the european patent (deleted) | ||
| DAX | Request for extension of the european patent (deleted) | ||
| A4 | Supplementary search report drawn up and despatched |
Effective date: 20250929 |
|
| RIC1 | Information provided on ipc code assigned before grant |
Ipc: B23K 9/23 20060101AFI20250923BHEP Ipc: B23K 9/00 20060101ALI20250923BHEP Ipc: B23K 31/00 20060101ALI20250923BHEP Ipc: B63B 25/16 20060101ALI20250923BHEP Ipc: B63B 73/43 20200101ALI20250923BHEP Ipc: B23K 9/14 20060101ALI20250923BHEP Ipc: B23K 9/173 20060101ALI20250923BHEP Ipc: B23K 9/18 20060101ALI20250923BHEP Ipc: B23K 31/12 20060101ALI20250923BHEP Ipc: B23K 101/12 20060101ALN20250923BHEP |