EP4534869A1 - Raceway ring for roller bearing and method for manufacturing same - Google Patents
Raceway ring for roller bearing and method for manufacturing same Download PDFInfo
- Publication number
- EP4534869A1 EP4534869A1 EP23811691.7A EP23811691A EP4534869A1 EP 4534869 A1 EP4534869 A1 EP 4534869A1 EP 23811691 A EP23811691 A EP 23811691A EP 4534869 A1 EP4534869 A1 EP 4534869A1
- Authority
- EP
- European Patent Office
- Prior art keywords
- base member
- layer
- circumferential surface
- cladded
- axial direction
- Prior art date
- Legal status (The legal status is an assumption and is not a legal conclusion. Google has not performed a legal analysis and makes no representation as to the accuracy of the status listed.)
- Pending
Links
Images








Classifications
-
- F—MECHANICAL ENGINEERING; LIGHTING; HEATING; WEAPONS; BLASTING
- F16—ENGINEERING ELEMENTS AND UNITS; GENERAL MEASURES FOR PRODUCING AND MAINTAINING EFFECTIVE FUNCTIONING OF MACHINES OR INSTALLATIONS; THERMAL INSULATION IN GENERAL
- F16C—SHAFTS; FLEXIBLE SHAFTS; ELEMENTS OR CRANKSHAFT MECHANISMS; ROTARY BODIES OTHER THAN GEARING ELEMENTS; BEARINGS
- F16C33/00—Parts of bearings; Special methods for making bearings or parts thereof
- F16C33/30—Parts of ball or roller bearings
- F16C33/58—Raceways; Race rings
- F16C33/64—Special methods of manufacture
-
- F—MECHANICAL ENGINEERING; LIGHTING; HEATING; WEAPONS; BLASTING
- F16—ENGINEERING ELEMENTS AND UNITS; GENERAL MEASURES FOR PRODUCING AND MAINTAINING EFFECTIVE FUNCTIONING OF MACHINES OR INSTALLATIONS; THERMAL INSULATION IN GENERAL
- F16C—SHAFTS; FLEXIBLE SHAFTS; ELEMENTS OR CRANKSHAFT MECHANISMS; ROTARY BODIES OTHER THAN GEARING ELEMENTS; BEARINGS
- F16C33/00—Parts of bearings; Special methods for making bearings or parts thereof
- F16C33/30—Parts of ball or roller bearings
- F16C33/58—Raceways; Race rings
- F16C33/583—Details of specific parts of races
-
- F—MECHANICAL ENGINEERING; LIGHTING; HEATING; WEAPONS; BLASTING
- F16—ENGINEERING ELEMENTS AND UNITS; GENERAL MEASURES FOR PRODUCING AND MAINTAINING EFFECTIVE FUNCTIONING OF MACHINES OR INSTALLATIONS; THERMAL INSULATION IN GENERAL
- F16C—SHAFTS; FLEXIBLE SHAFTS; ELEMENTS OR CRANKSHAFT MECHANISMS; ROTARY BODIES OTHER THAN GEARING ELEMENTS; BEARINGS
- F16C33/00—Parts of bearings; Special methods for making bearings or parts thereof
- F16C33/30—Parts of ball or roller bearings
- F16C33/58—Raceways; Race rings
- F16C33/583—Details of specific parts of races
- F16C33/585—Details of specific parts of races of raceways, e.g. ribs to guide the rollers
-
- F—MECHANICAL ENGINEERING; LIGHTING; HEATING; WEAPONS; BLASTING
- F16—ENGINEERING ELEMENTS AND UNITS; GENERAL MEASURES FOR PRODUCING AND MAINTAINING EFFECTIVE FUNCTIONING OF MACHINES OR INSTALLATIONS; THERMAL INSULATION IN GENERAL
- F16C—SHAFTS; FLEXIBLE SHAFTS; ELEMENTS OR CRANKSHAFT MECHANISMS; ROTARY BODIES OTHER THAN GEARING ELEMENTS; BEARINGS
- F16C33/00—Parts of bearings; Special methods for making bearings or parts thereof
- F16C33/30—Parts of ball or roller bearings
- F16C33/58—Raceways; Race rings
- F16C33/583—Details of specific parts of races
- F16C33/586—Details of specific parts of races outside the space between the races, e.g. end faces or bore of inner ring
-
- F—MECHANICAL ENGINEERING; LIGHTING; HEATING; WEAPONS; BLASTING
- F16—ENGINEERING ELEMENTS AND UNITS; GENERAL MEASURES FOR PRODUCING AND MAINTAINING EFFECTIVE FUNCTIONING OF MACHINES OR INSTALLATIONS; THERMAL INSULATION IN GENERAL
- F16C—SHAFTS; FLEXIBLE SHAFTS; ELEMENTS OR CRANKSHAFT MECHANISMS; ROTARY BODIES OTHER THAN GEARING ELEMENTS; BEARINGS
- F16C33/00—Parts of bearings; Special methods for making bearings or parts thereof
- F16C33/30—Parts of ball or roller bearings
- F16C33/58—Raceways; Race rings
- F16C33/62—Selection of substances
-
- F—MECHANICAL ENGINEERING; LIGHTING; HEATING; WEAPONS; BLASTING
- F16—ENGINEERING ELEMENTS AND UNITS; GENERAL MEASURES FOR PRODUCING AND MAINTAINING EFFECTIVE FUNCTIONING OF MACHINES OR INSTALLATIONS; THERMAL INSULATION IN GENERAL
- F16C—SHAFTS; FLEXIBLE SHAFTS; ELEMENTS OR CRANKSHAFT MECHANISMS; ROTARY BODIES OTHER THAN GEARING ELEMENTS; BEARINGS
- F16C2204/00—Metallic materials; Alloys
- F16C2204/60—Ferrous alloys, e.g. steel alloys
- F16C2204/64—Medium carbon steel, i.e. carbon content from 0.4 to 0,8 wt%
-
- F—MECHANICAL ENGINEERING; LIGHTING; HEATING; WEAPONS; BLASTING
- F16—ENGINEERING ELEMENTS AND UNITS; GENERAL MEASURES FOR PRODUCING AND MAINTAINING EFFECTIVE FUNCTIONING OF MACHINES OR INSTALLATIONS; THERMAL INSULATION IN GENERAL
- F16C—SHAFTS; FLEXIBLE SHAFTS; ELEMENTS OR CRANKSHAFT MECHANISMS; ROTARY BODIES OTHER THAN GEARING ELEMENTS; BEARINGS
- F16C2204/00—Metallic materials; Alloys
- F16C2204/60—Ferrous alloys, e.g. steel alloys
- F16C2204/66—High carbon steel, i.e. carbon content above 0.8 wt%, e.g. through-hardenable steel
-
- F—MECHANICAL ENGINEERING; LIGHTING; HEATING; WEAPONS; BLASTING
- F16—ENGINEERING ELEMENTS AND UNITS; GENERAL MEASURES FOR PRODUCING AND MAINTAINING EFFECTIVE FUNCTIONING OF MACHINES OR INSTALLATIONS; THERMAL INSULATION IN GENERAL
- F16C—SHAFTS; FLEXIBLE SHAFTS; ELEMENTS OR CRANKSHAFT MECHANISMS; ROTARY BODIES OTHER THAN GEARING ELEMENTS; BEARINGS
- F16C2223/00—Surface treatments; Hardening; Coating
- F16C2223/10—Hardening, e.g. carburizing, carbo-nitriding
-
- F—MECHANICAL ENGINEERING; LIGHTING; HEATING; WEAPONS; BLASTING
- F16—ENGINEERING ELEMENTS AND UNITS; GENERAL MEASURES FOR PRODUCING AND MAINTAINING EFFECTIVE FUNCTIONING OF MACHINES OR INSTALLATIONS; THERMAL INSULATION IN GENERAL
- F16C—SHAFTS; FLEXIBLE SHAFTS; ELEMENTS OR CRANKSHAFT MECHANISMS; ROTARY BODIES OTHER THAN GEARING ELEMENTS; BEARINGS
- F16C2223/00—Surface treatments; Hardening; Coating
- F16C2223/30—Coating surfaces
- F16C2223/46—Coating surfaces by welding, e.g. by using a laser to build a layer
-
- F—MECHANICAL ENGINEERING; LIGHTING; HEATING; WEAPONS; BLASTING
- F16—ENGINEERING ELEMENTS AND UNITS; GENERAL MEASURES FOR PRODUCING AND MAINTAINING EFFECTIVE FUNCTIONING OF MACHINES OR INSTALLATIONS; THERMAL INSULATION IN GENERAL
- F16C—SHAFTS; FLEXIBLE SHAFTS; ELEMENTS OR CRANKSHAFT MECHANISMS; ROTARY BODIES OTHER THAN GEARING ELEMENTS; BEARINGS
- F16C2226/00—Joining parts; Fastening; Assembling or mounting parts
- F16C2226/30—Material joints
- F16C2226/36—Material joints by welding
Definitions
- the present disclosure relates to a rolling bearing ring and a method of manufacturing the bearing ring.
- Rolling bearings are used as a rotational support device incorporated into various types of mechanical devices.
- a radial rolling bearing that mainly supports a radial load includes an outer ring that is a bearing ring having a raceway surface on an inner circumferential surface thereof, an inner ring that is a bearing ring having a raceway surface on an outer circumferential surface thereof, and a plurality of rolling elements that are arranged so as to freely roll between the raceway surfaces of the outer ring and the inner ring.
- a thrust rolling bearing that mainly supports a thrust load includes a pair of bearing rings that has raceway surfaces on opposite sides in the axial direction, and a plurality of rolling elements that are arranged so as to freely roll between the raceway surfaces of the pair of bearing rings.
- the raceway surfaces form rolling element guide surfaces that are brought into rolling contact with the rolling elements in order to guide the rolling elements.
- the bearing ring of either the outer ring or the inner ring may include a flange portion at a location adjacent in the axial direction to the raceway surface, and an end surface in the axial direction of the rollers may be brought into sliding contact with the flange surface, which is a side surface in the axial direction of the flange portion.
- one bearing ring of the pair of bearing rings may include a flange portion at a location adjacent in the radial direction to the raceway surface, and an end surface in the axial direction of the rollers may be brought into sliding contact with the flange surface, which is the circumferential surface of the flange portion.
- the flange surface forms a rolling element guide surface that is brought into sliding contact with the rolling elements in order to guide the rolling elements.
- the rolling element guide surface constituted by the raceway surface or the flange surface must have excellent peel life and wear resistance.
- the bearing ring has been made of bearing steel, or the bearing ring has been subjected to heat treatment using a heat treatment furnace.
- JP 2020-190274 A describes a manufacturing method in which a raceway surface, which is a rolling element guide surface, is formed of a material including a Ni-based alloy in order to improve the wear resistance of the raceway surface in a high-temperature environment.
- a cladded layer made of a material including a Ni-based alloy, which is harder than the base member is formed on a circumferential surface of the base member of the bearing ring by laser cladding, and then the surface of the cladded layer is subjected to a grinding process, thereby making the surface a raceway surface.
- Patent Literature 1 JP 2020-190274 A
- the bearing ring is made of a hard metal such as high chromium bearing steel that can be made extremely hard by heat treatment in order to provide the rolling element guide surface of the bearing ring with excellent peel life and wear resistance
- the material cost of the bearing ring will increase.
- the heat treatment is generally performed using a heat treatment furnace, which increases the equipment and operation costs for performing the heat treatment. From the aspect of global environmental protection, there is also a need to reduce the environmental burden caused by heat treatment and the like.
- the cladded layer formed by laser cladding makes it possible to ensure a raceway surface with sufficient hardness. Therefore, the manufacturing cost of the bearing ring can be suppressed, and it is possible to provide the raceway surface with excellent peel life and wear resistance.
- the hardness of parts other than the raceway surface of the completed bearing ring is not sufficiently ensured.
- a circumferential surface on which a rolling element guide surface such as a raceway surface or a flange surface is not formed is used as a fitting surface for a mating circumferential surface such as an inner circumferential surface of a housing or an outer circumferential surface of a rotating shaft.
- a side surface in the axial direction on which the rolling element guide surface is not formed is used as a positioning side surface in the axial direction that comes into contact with a mating side surface provided on a housing, a rotating shaft, or the like.
- An object of the technique according to the present disclosure is to provide a rolling bearing ring at a low cost while ensuring sufficient surface hardness not only for the rolling element guide surface but also for predetermined areas outside the rolling element guide surface such as a fitting surface and a positioning side surface.
- a rolling bearing ring includes:
- a manufacturing method for a rolling bearing ring includes:
- the hardness of the cladded layer is higher than the hardness of the portion of the surface of the base member that is separated from the hardened layer.
- the at least one part is a section of the base member that fits with an adjacent mating member during use, and/or a section that comes in contact with an adjacent mating member during use.
- the base member may be made of high carbon steel or medium carbon steel.
- the cladded layer may be made of at least one type selected from Fe-based alloy, Ni-based alloy, and Co-based alloy.
- the rolling bearing has sufficient surface hardness not only on the rolling element guide surface but also at a predetermined location separated from the rolling element guide surface, and the rolling bearing ring can be obtained at low cost.
- FIG. 1 and FIG. 2 A first example of an embodiment according to the present disclosure will be described using FIG. 1 and FIG. 2 .
- the rolling bearing 1 is a radial cylindrical roller bearing, and includes an outer ring 2, an inner ring 3, and a plurality of cylindrical rollers 4 as rolling elements.
- the technique according to the present disclosure is applicable not only to bearing rings of radial cylindrical roller bearings, but also to bearing rings of various types of radial rolling bearings, and bearing rings of various types of thrust rolling bearings.
- the present example is applied to the outer ring 2 of the rolling bearing 1.
- the outer ring 2 includes: a base member 12 having an outer circumferential surface 5, an inner circumferential surface 6, and side surfaces 7 on both sides in the axial direction; cladded layers 13a, 13b that cover one surface of the outer circumferential surface 5, the inner circumferential surface 6, and the side surfaces 7 on both sides in the axial direction; an outer ring raceway surface 8 and a pair of flange surfaces 9 that are rolling element guide surfaces and are provided over the entire circumference of the surfaces of the cladded layers 13a, 13b; and a hardened layer 14 formed over the entire circumference of a surface layer portion that includes at least one part of a surface of the base member 12 that is separated from a section covered by the cladded layer 13a, 13b. Note that in FIG. 1 , the reference signs for the cladded layers 13a, 13b and the hardened layer 14 and the boundaries between the base member 12, the cladded layers 13a, 13b, and the hardened layer 14 are omitted.
- the base member 12 has an annular shape as a whole, and more specifically, a substantially cylindrical shape, and has a pair of inward facing flange portions 10 that protrudes inward in the radial direction at both ends in the axial direction.
- the inner circumferential surface 6 of the base member 12 has a recess portion 24 recessed outward in the radial direction in an intermediate portion in the axial direction located between the pair of inward facing flange portions 10.
- a bottom surface 25 of the recess portion 24 is configured by a cylindrical surface.
- Side surfaces 26 on both sides in the axial direction of the recess portion 24, that is, mutually opposing side surfaces in the axial direction of the pair of inward facing flange portions 10, are formed by flat surfaces orthogonal to the axial direction.
- the inner circumferential surface 11 of the pair of the inward facing flange portions 10 of the base member 12 is configured by a cylindrical surface.
- the outer circumferential surface 5 of the base member 12 is configured by a cylindrical surface.
- the side surfaces 7 on both sides in the axial direction of the base member 12 are configured by flat surfaces orthogonal to the axial direction.
- the base member 12 can be made of a metal material consisting of high carbon steel (SK material) with a carbon content of 0.6% to 2.14%, or medium carbon steel (part of SS material and SC material) with a carbon content of 0.25% to 0.6%.
- SK material high carbon steel
- SC material medium carbon steel
- the cladded layer 13a is formed over the entire circumference of the inner circumferential surface 6 of the base member 12 so as to cover the bottom surface 25 of the recess portion 24, and the outer ring raceway surface 8 is formed over the entire circumference on the surface (inner circumferential surface) of the cladded layer 13a.
- the cladded layer 13a constitutes a surface layer portion of the outer ring 2 including the outer ring raceway surface 8.
- the cladded layers 13b are formed over the entire circumference of the inner circumferential surface 6 of the base member 12 so as to cover side surfaces 26 on both sides in the axial direction of the recess portion 24, and flange surfaces 9 are formed over the entire circumference on the surfaces (side surfaces in the axial direction) of the cladded layers 13b.
- the cladded layers 13b constitute a surface layer portion of the outer ring 2 including the flange surface 9.
- the thickness of the cladded layers 13a, 13b may be 1000 ⁇ m or less, and preferably 200 ⁇ m or more and 500 ⁇ m or less; however, is not limited to this.
- the cladded layers 13a, 13b are made of a metal material, such as a Fe-based alloy, a Ni-based alloy, a Co-based alloy, or the like that has a higher hardness than a portion of the base member 12 that is separated from the hardened layer 14.
- the hardness of the cladded layers 13a, 13b is preferably HRC58 or higher.
- the hardness of the cladded layers 13a, 13b is preferably higher than the hardness of the hardened layer 14.
- the hardness of the cladded layers may be made the same as the hardness of the hardened layer, or may be made lower than the hardness of the hardened layer.
- the hardened layer 14 is formed over the entire circumference of a surface layer portion that includes at least one part of a surface of the base member 12 of the outer ring 2 that is separated from a section covered by the cladded layers 13a, 13b (see FIG. 2D ). More specifically, the hardened layer 14 is formed over the entire circumference of the surface layer portion of the base member 12 that includes the outer circumferential surface 5 and the side surfaces 7 on both sides in the axial direction. The hardened layer 14 has higher hardness than a portion of the surface of the base member 12 that is separated from the hardened layer 14.
- the thickness of the hardened layer 14 may be 1000 ⁇ m or less, and preferably 200 ⁇ m or more and 500 ⁇ m or less; however, is not limited to this.
- the hardened layer 14 can additionally be formed over the entire circumference of a surface layer portion of the base member 12 that includes the inner circumferential surface 11 of the pair of inward facing flange portions 10.
- the hardened layer 14 may also be formed over the entire circumference of only a surface layer portion of the base member that includes a part of the outer circumferential surface 5, the side surfaces 7 on both sides in the axial direction, and the inner circumferential surfaces 11 of the pair of inward facing flange portions 10.
- the hardness of the surface of the hardened layer 14 is preferably HRC58 or higher.
- the inner ring 3 of the rolling bearing 1 of the present example is made of a hard metal such as bearing steel and has an annular shape as a whole.
- the inner ring 3 includes an outer circumferential surface 15, an inner circumferential surface 16, and side surfaces 17 on both sides in the axial direction, and has an inner ring raceway surface 18 formed of a cylindrical surface at an intermediate portion in the axial direction of the outer circumferential surface 15.
- the plurality of cylindrical rollers 4 are made of hard metal such as bearing steel or ceramic, and are held between the outer ring raceway surface 8 and the inner ring raceway surface 18 by a cylindrical retainer 19 and arranged so as to roll freely.
- the position in the axial direction of the plurality of cylindrical rollers 4 with respect to the inner ring 3 is regulated by having end surfaces on both sides in the axial direction guided by the pair of flange surfaces 9, and more specifically, by bringing the end surfaces on both sides in the axial direction sliding contact with the pair of flange surfaces 9.
- the retainer 19 is made of metal or synthetic resin.
- the position of the retainer 19 in the radial direction with respect to the outer ring 2 is regulated by having the outer circumferential surfaces of the end portions on both sides in the axial direction guided by the inner circumferential surfaces 11 of the pair of inward facing flange portions 10 of the outer ring 2, and more specifically, by bringing the outer circumferential surfaces of the end portions on both sides in the axial direction sliding contact with the inner circumferential surface 11 of the pair of inward facing flange portions 10 of the outer ring 2.
- the retainer 19 is made of metal, in order to improve wear resistance of the inner circumferential surface 11 of the pair of inward facing flange portions 10 that serve as the guide surfaces of the retainer 19, it is preferable that the hardened layer 14 be provided also over the entire circumference of the surface layer portion of the base member 12 including the inner circumferential surface 11.
- the rolling bearing 1 of the present example by being assembled between an outer member 27 and an inner member 28, allows relative rotation between the outer member 27 and the inner member 28, and is able to support a radial load acting between the outer member 27 and the inner member 28.
- the outer circumferential surface 5 of the outer ring 2 can be used as a portion, and more specifically, as a fitting surface, that fits with an inner circumferential surface 29 of the outer member 27, which is an adjacent mating member.
- At least one of the side surfaces 7 on both sides in the axial direction of the outer ring 2 may be used as a portion, and more specifically, as a side surface for positioning in the axial direction, that comes into contact with a stepped surface 30 or the like provided on the outer member 27.
- the inner circumferential surface 16 of the inner ring 3 may be used as a fitting surface that fits with the outer circumferential surface 31 or the like of the inner member 28. At least one of the side surfaces 17 in the axial direction of the inner ring 3 may be used as a positioning side surface in the axial direction that comes into contact with a stepped surface 32 or the like provided on the inner member 28.
- a method for manufacturing the outer ring 2, which is the bearing ring of the present example to which this example is applied, includes first to fourth steps.
- the base member 12 is obtained by performing appropriate processing such as a forging process, a cutting process, or the like on an initial material (not shown) (see FIG. 2A ).
- cladded layers 13a, 13b are formed on the bottom surface 25 of the recess portion 24 and the side surfaces 26 on both sides in the axial direction of the recess portion 24 of the surface of the base member 12 by laser cladding (see FIG. 2B ).
- a laser is irradiated using a laser device to a part in the circumferential direction of the bottom surface 25 of the recess portion 24 and the side surfaces 26 on both sides in the axial direction, and then the base member 12 is rotated with regard to the laser device while supplying metal material of the cladded layers 13a, 13b, that is, powder composed of a Fe-based alloy, Ni-based alloy, Co-based alloy, or the like thereto.
- the cladded layers 13a, 13b are formed so as to cover the entire circumference of the bottom surface 25 and the side surfaces 26 on both sides in the axial direction of the recess portion 24.
- the cladded layers 13a, 13b are formed by melting the metal material powder using a laser on the bottom surface 25 and side surfaces 26 on both sides in the axial direction of the recess portion 24, and solidifying the molten metal material by cooling.
- the work of forming the three cladded layers 13a, 13b can be performed one by one in order, or can be performed simultaneously.
- the surfaces of the cladded layers 13a, 13b formed in the second step are subjected to finishing processes such as a cutting process, a grinding process, a grinding process, and the like to form the outer ring raceway surface 8 and the pair of flange surfaces 9. (See FIG. 2C ).
- the fourth step by irradiating with a laser to heat, or in other words, laser harden at least one part of a surface of the base member 12 that is separated from the cladded layers 13a, 13b, more specifically, in the present example, the surface layer portions of the base member 12 including the outer circumferential surface 5 and the side surfaces 7 on both sides in the axial direction, a hardened layer 14 having higher hardness than the metal material of the base member 12 is formed over the entire circumference of the surface layer portions of the base member 12 including the outer circumferential surface 5 and the side surfaces 7 on both sides in the axial direction (see FIG. 2D ), finally obtaining the outer ring 2.
- the hardened layer 14 is continuous between the portion of the base member 12 including the outer circumferential surface 5 and the portion that includes the side surfaces 7.
- the hardened layer 14 including the outer circumferential surface 5 and the hardened layer 14 including the side surfaces 7 may be discontinuous.
- the formation of the hardened layer 14 in the fourth step can also be performed before the formation of the cladded layers 13a, 13b in the second step, or before the finishing process in the third step.
- an outer ring 2 is obtained at low cost in which, the surface hardness of the outer circumferential surface 5, which is the portion that fits with the adjacent mating member during use, and the side surfaces 7 on both sides in the axial direction, which are the portions that come into contact with the adjacent mating member during use, is sufficiently maintained, in addition to the outer ring raceway surface 8 and the pair of flange surfaces 9 that are the rolling element guide surfaces,.
- the outer ring 2 can be obtained at low cost.
- the cladded layers 13a, 13b are formed on the bottom surface 25 of the recess portion 24 and the side surfaces 26 on both sides in the axial direction of the recess portion 24 on the surface of the base member 12 by laser cladding, and the outer ring raceway surface 8 and the pair of flange surfaces 9 are formed on the surfaces of the cladded layers 13a, 13b.
- the cladded layers 13a, 13b are made of a metal material that is harder than the metal material of the base member 12. Therefore, sufficient surface hardness of the outer ring raceway surface 8 and the pair of flange surfaces 9 is maintained, making it possible for the outer ring raceway surface 8 and the pair of flange surfaces 9, which are rolling element guide surfaces, to have excellent peel life and wear resistance.
- the hardened layer 14 is formed by laser hardening over the entire circumference of the surface layer portion of the base member 12 including the outer circumferential surface 5 and the side surfaces 7 on both sides in the axial direction. Therefore, sufficient surface hardness of the outer circumferential surface 5 and the side surfaces 7 on both sides in the axial direction is maintained, and the outer circumferential surface 5 and the side surfaces 7 on both sides in the axial direction, which are the parts that fit into the adjacent mating member during use and/or the parts that come into contact with the adjacent mating member during use, are provided with excellent wear resistance and scratch resistance.
- the hardened layer 14 When forming the hardened layer 14 by laser hardening, only the portion where the hardened layer 14 is to be formed is strongly heated by laser irradiation, so the effects of heat on the cladded layers 13a, 13b is suppressed. Therefore, the hardness of the outer ring raceway surface 8 and the pair of flange surfaces 9 can be maintained at a desired hardness without changing the metal structure of the cladded layers 13a, 13b.
- the hardened layer 14 is formed by laser hardening. Therefore, first, a heat treatment furnace is not required, and environmentally hazardous substances such as CO 2 emissions and quenching oil can be significantly reduced. Water washing after quenching, which is associated with the use of quenching oil, is no longer necessary, and water resources can also be conserved. In this way, the environmental load is significantly reduced by the present example.
- laser hardening does not require a heat treatment furnace and incidental equipment thereof, and furthermore, water and oil used in heat treatment can be reduced or eliminated. Therefore, the equipment area may be reduced, and equipment for forming the hardened layer 14 may be easily installed.
- the installation cost, running cost, and maintenance cost of equipment can be reduced, so the hardened layer 14 can be formed at low cost.
- the hardened layer 14 is formed by induction hardening, a heating coil corresponding to the size of the outer ring 2 is required, which increases the equipment cost for forming the hardened layer 14.
- the equipment cost for forming the hardened layer 14 can be suppressed.
- the cladded layers 13a, 13b are formed on the surface layer portion of the outer ring 2, including the outer ring raceway surface 8 and a pair of flange surfaces 9, which are rolling element guide surfaces, and the hardened layer 14 is formed on the surface layer portion of the base member 12 including the outer circumferential surface 5 and the side surfaces 7 on both sides in the axial direction of the surface of the base member 12, which are the parts that fit into the adjacent mating member during use and/or the parts that come into contact with the adjacent mating member during use.
- the outer ring raceway surface 8 and the pair of flange surfaces 9 are required to have excellent peel life (fatigue life). Since peeling occurs starting from large inclusions, it is necessary that no large inclusions exist on the outer ring raceway surface 8 and the pair of flange surfaces 9. Since the material used for laser cladding is a powder, there are no large inclusions that would deviate from the particle size distribution, whereas in the base member, which is a common steel type that does not have inclusions controlled, there is a high possibility that inclusions exist. Therefore, in the present example, from the aspect of peeling life, cladded layers 13a, 13b are formed by laser cladding on the surface layer portions of the outer ring 2, including the outer ring raceway surface 8 and the pair of flange surfaces 9.
- the hardened layer 14 which is advantageous in terms of cost, is formed on the surface layer portion of the outer ring 2, including the outer circumferential surface 5 and the side surfaces 7 on both sides in the axial direction, which do not require a long peeling life.
- FIG. 3 A second example of an embodiment according to the present disclosure will be described using FIG. 3 .
- the present example is applied to an inner ring 3a of a radial cylindrical roller bearing.
- the inner ring 3a has a base member 12a that is entirely annular, more specifically, substantially cylindrical.
- the base member 12a has four surfaces including an outer circumferential surface 15, an inner circumferential surface 16, and side surfaces 17 on both sides in the axial direction.
- the inner ring 3a includes a cladded layer 13c that covers the outer circumferential surface 15 of the four surfaces of the base member 12a.
- a hardened layer 14 is formed over the entire circumference of a surface layer portion that includes at least one part of a surface of the base member 12a of the inner ring 3a that is separated from a section covered by the cladded layer 13c. More specifically, the hardened layer 14 is formed over the entire circumference of the surface layer portion of the base member 12a, including the inner circumferential surface 16 and the side surfaces 17 on both sides in the axial direction.
- the method for manufacturing the inner ring 3a of the present example includes, as in the first example, a step of obtaining a base member 12a, a step of forming a cladded layer 13c by laser cladding on a portion covering the outer circumferential surface 15 of the base member 12a, a step of forming the inner ring raceway surface 18 by finishing a surface of the cladded layer 13c, and a step of forming, by laser hardening, the hardened layer 14 over the entire circumference of the surface layer portion of the base member 12a including the inner circumferential surface 16 and the side surfaces 17 on both sides in the axial direction.
- Other configurations and effects are the same as in the first example.
- FIG. 4 and FIG. 5 A third example of an embodiment according to the present disclosure will be described using FIG. 4 and FIG. 5 .
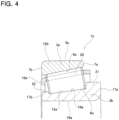
- the rolling bearing 1a is a radial conical roller bearing, and includes an outer ring 2a, an inner ring 3b, and a plurality of conical rollers 20 that are rolling elements.
- the present example is applied to the outer ring 2a of the rolling bearing 1a.
- the outer ring 2a has a base member 12b that is entirely annular, and more specifically, substantially cylindrical.
- the base member 12b has four surfaces including an outer circumferential surface 5a, an inner circumferential surface 6a, and side surfaces 7a, 7b on both sides in the axial direction.
- the outer ring 2a includes a cladded layer 13d that covers the inner circumferential surface 6a of the four surfaces of the base member 12b.
- An outer ring raceway surface 8a is provided over the entire circumference on the surface of the cladded layer 13d.
- a rolling element guide surface of the outer ring 2a is configured by the outer ring raceway surface 8a.
- the outer ring raceway surface 8a is configured by a conical surface inclined in a direction in which the diameter increases as going toward one side in the axial direction (the right side in FIG. 4 and FIG. 5 ).
- the outer circumferential surface 5a of the base member 12b is configured by a cylindrical surface.
- the side surfaces 7a, 7b on both sides in the axial direction of the base member 12b are configured by flat surfaces that are orthogonal to the axial direction.
- a hardened layer 14 is formed over the entire circumference of a surface layer portion that includes at least one part of a surface of the base member 12b of the outer ring 2a that is separated from a section covered by the cladded layer 13d. More specifically, the hardened layer 14 is formed over the entire circumference of the surface layer portion of the base member 12b including the outer circumferential surface 5a and the side surfaces 7a, 7b on both sides in the axial direction.
- the inner ring 3b of the rolling bearing 1a of the present example is made of a hard metal such as bearing steel and has an annular shape as a whole.
- the inner ring 3b includes an outer circumferential surface 15a, an inner circumferential surface 16a, and side surfaces 17a, 17b on both sides in the axial direction, and has an inner ring raceway surface 18a and a flange surface 9a at an intermediate portion in the axial direction of the outer circumferential surface 15a.
- the inner ring raceway surface 18a is configured by a conical surface inclined in a direction in which the diameter increases toward the one side in the axial direction (the right side in FIG. 4 and FIG. 5 ).
- the inner ring 3b has a large flange portion 21 that protrudes outward in the radial direction at an end portion on a large diameter side adjacent to a large diameter side of the inner ring raceway surface 18a, and has a small flange portion 22 that protrudes outward in the radial direction at an end portion on a small diameter side adjacent to a small diameter side of the inner ring raceway surface 18a.
- the flange surface 9a is provided on a side surface of the large flange portion 21 on the inner ring raceway surface 18a side in the axial direction.
- the flange surface 9a is configured by a conical surface that is inclined toward the other side in the axial direction (the left side in FIG. 4 and FIG. 5 ) as going outward in the radial direction.
- the inner circumferential surface 16a of the inner ring 3b is configured by a cylindrical surface.
- the side surfaces 17a, 17b on both sides in the axial direction of the inner ring 3b are configured by flat surfaces that are orthogonal to the axial direction.
- the plurality of conical rollers 20 are made of hard metal such as bearing steel or ceramic, and are arranged between the outer ring raceway surface 8a and the inner ring raceway surface 18a so as to roll freely while being held by a retainer 19a.
- the position in the axial direction of the plurality of conical rollers 20 with respect to the inner ring 3b is regulated by guiding the large-diameter end surfaces by the flange surface 9a, and more specifically by bringing the large-diameter end surfaces into sliding contact with the flange surface 9a.
- the retainer 19a is made of metal or synthetic resin.
- the position in the radial direction of the retainer 19a with respect to the outer ring 2a is regulated by guiding the outer circumferential surfaces of column portions by the outer ring raceway surface 8a, and more specifically by bringing the outer circumferential surfaces of the column portions into sliding contact with the outer ring raceway surface 8a.
- the method for manufacturing the outer ring 2a of the present example includes: a step of obtaining the base member 12b; a step of forming a cladded layer 13d by laser cladding on a portion covering the inner circumferential surface 6a of the base member 12b; a step of forming the outer ring raceway surface 8a by finishing the surface of the cladded layer 13d; and a step of forming a hardened layer 14, by laser hardening, over the entire circumference of a surface layer portion of the base member 12b including the outer circumferential surface 5a and the side surfaces 7a and 7b on both sides in the axial direction.
- Other configurations and effects are the same as in the first example.
- FIG. 6 A fourth example of an embodiment according to the present disclosure will be described using FIG. 6 .
- the present example is applied to an inner ring 3c of a radial conical roller bearing.
- the inner ring 3c has a base member 12c that is entirely annular and made of a metal material such as high carbon steel or medium carbon steel.
- the base member 12c has four surfaces including an outer circumferential surface 15a, an inner circumferential surface 16a, and side surfaces 17a, 17b on both sides in the axial direction, and has an inclined circumferential surface 36 and an inclined side surface 37 at an intermediate portion in the axial direction of the outer circumferential surface 15a.
- the inclined circumferential surface 36 is configured by a conical surface inclined in a direction in which the diameter increases as going toward one side in the axial direction (right side in FIG. 6 ).
- the base member 12c has a large flange portion 21 that protrudes outward in the radial direction at an end portion on the large diameter side adjacent to the large diameter side of the inclined circumferential surface 36, and has a small flange portion 22 adjacent to the outside in the radial direction at a small diameter end portion adjacent to the small diameter side of the inclined circumferential surface 36.
- the inclined side surface 37 is provided on the side surface on the inclined circumferential surface 36 side in the axial direction of the large flange portion 21.
- the inclined side surface 37 is configured by a conical surface that is inclined toward the other axial side (left side in FIG. 6 ) as going outward in the radial direction.
- the inner ring 3c includes a cladded layer 13e that covers the inclined circumferential surface 36 and a cladded layer 13f that covers the inclined side surface 37.
- An inner ring raceway surface 18a is formed on the surface of the cladded layer 13e, and a flange surface 9a is formed on the surface of the cladded layer 13f.
- a hardened layer 14 is formed over the entire circumference of a surface layer portion that includes at least one part of a surface of the base member 12c of the inner ring 3c that is separated from a section covered by the cladded layers 13e, 13f. More specifically, the hardened layer 14 is formed over the entire circumference of the surface layer portion of the base member 12c including the inner circumferential surface 16a and the side surfaces 17a, 17b on both sides in the axial direction.
- the method for manufacturing the inner ring 3c of the present example includes: a step of obtaining the base member 12c; a step of forming cladded layers 13e, 13f by laser cladding on portions including the inclined circumferential surface 36 and the inclined side surface 37 of the base member 12c; a step of forming an inner ring raceway surface 18a and a flange surface 9a by finishing the surfaces of the cladded layers 13e, 13f; and a step of forming a hardened layer 14 over the entire circumference by laser hardening on the surface layer portion of the base member 12 including the inner circumferential surface 16a and the side surfaces 17a, 17b on both sides in the axial direction of the surface of the base member 12c.
- Other configurations and effects are the same as in the first example and third example.
- FIG. 7 and FIG. 8 A fifth example of an embodiment according to the present disclosure will be described using FIG. 7 and FIG. 8 .
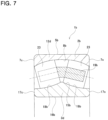
- a rolling bearing 1b is a self-aligning roller bearing, and includes an outer ring 2b, an inner ring 3d, and a plurality of spherical rollers 23 as rolling elements.
- the present example is applied to the outer ring 2b of the rolling bearing 1b.
- the outer ring 2b has a base member 12d and a cladded layer 13g.
- the base member 12d has an annular shape as a whole, and more specifically, a substantially cylindrical shape, and includes four surfaces including an outer circumferential surface 5b, an inner circumferential surface 6b, and side surfaces 7c on both sides in the axial direction.
- the cladded layer 13g is provided over the entire circumference so as to cover the inner circumferential surface 6b of the base member 12d.
- An outer ring raceway surface 8b is provided over the entire circumference on the surface of the cladded layer 13g.
- the outer ring raceway surface 8b is configured by a spherical concave surface having a single center.
- a rolling element guide surface of the outer ring 2b is configured by the outer ring raceway surface 8b.
- the outer circumferential surface 5b of the base member 12d is configured by a cylindrical surface.
- the side surfaces 7c on both sides in the axial direction of the base member 12d are configured by flat surfaces that are orthogonal to the axial direction.
- a hardened layer 14 is formed over the entire circumference of a surface layer portion that includes at least one part on a surface of the base member 12d of the outer ring 2b that is separated from a section covered by the cladded layer 13g. More specifically, the hardened layer 14 is formed over the entire circumference of the surface layer portion of the base member 12d including the outer circumferential surface 5b and the side surfaces 7c on both sides in the axial direction.
- the inner ring 3d of the rolling bearing 1b of the present example is made of a hard metal such as bearing steel and has an annular shape as a whole.
- the inner ring 3d includes an outer circumferential surface 15b, an inner circumferential surface 16b, and side surfaces 17c on both sides in the axial direction, and has a double-row inner ring raceway surface 18b on the outer circumferential surface 15b.
- Each row of the double-row inner ring raceway surface 18b has an arc-shaped cross-sectional shape.
- the inner circumferential surface 16b of the inner ring 3d is configured by a cylindrical surface.
- the side surfaces 17c on both sides in the axial direction of the inner ring 3d are configured by flat surfaces that are orthogonal to the axial direction.
- the spherical rollers 23 are made of hard metal such as bearing steel or ceramic, and with a plurality of spherical rollers being held in each row by a metal or synthetic resin retainer 19b, the spherical rollers are arranged so as to freely roll between the outer ring raceway surface 8b and the double-row inner ring raceway surface 18b.
- the method for manufacturing the outer ring 2b of the present example includes: a step of obtaining the base member 12d; a step of forming a cladded layer 13g by laser cladding on a portion including the inner circumferential surface 6b of the base member 12d; a step of forming the outer ring raceway surface 8b by finishing the surface of the cladded layer 13g; and a step of forming a hardened layer 14, by laser hardening, over the entire circumference of the surface layer portion of the base member 12d including the outer circumferential surface 5b and the side surfaces 7c on both sides in the axial direction of the surface of the base member 12d.
- Other configurations and effects are the same as in the first example.
- FIG. 9 A sixth example of an embodiment according to the present disclosure will be described using FIG. 9 .
- This present example is applied to an inner ring 3e of a self-aligning roller bearing.
- the inner ring 3e has a base member 12e and cladded layers 13h.
- the base member 12e has an annular shape as a whole made of a metal material such as high carbon steel or medium carbon steel, and includes an outer circumferential surface 15c, an inner circumferential surface 16b, and side surfaces 17c on both sides in the axial direction.
- the outer circumferential surface 15c has a pair of concave curved surfaces 38 on both side portions in the axial direction, each having an arc-shaped generatrix shape with a diameter that decreases as the distance from each other in the axial direction increases.
- the cladded layers 13h are provided over the entire circumference so as to cover the pair of concave curved surfaces 38.
- An inner ring raceway surface 18b is provided over the entire circumference on the surface of each cladded layer 13h.
- the rolling element guide surface of the inner ring 3e is configured by a double-row inner ring raceway surface 18b.
- a hardened layer 14 is formed over the entire circumference of a surface layer portion that includes at least one part of the surface of the base member 12e of the inner ring 3e and that is separated from the section covered by the cladded layer 13h. More specifically, the hardened layer 14 is formed over the entire circumference of the surface layer portion of the base member 12e including the inner circumferential surface 16b and the side surfaces 17c on both sides in the axial direction.
- the method for manufacturing the inner ring 3e of the present example includes: a step of obtaining the base member 12e; a step of forming cladded layers 13h by laser cladding on portions including the outer circumferential surface 15c of the base member 12e; a step of forming a double-row inner ring raceway surface 18b by finishing the surfaces of the cladded layers 13h; and a step of forming a hardened layer 14 over the entire circumference of the surface of the base member 12e by laser hardening, including the inner circumferential surface 16b and the side surfaces 17c on both sides in the axial direction.
- Other configurations and effects are the same as in the first example and fifth example.
- the technique according to the present disclosure can be applied to bearing rings of various radial rolling bearings, including deep groove ball bearings, angular contact ball bearings, cylindrical roller bearings, needle bearings, conical roller bearings, and spherical roller bearings, as well as bearing rings of thrust rolling bearings.
- Sample A including a bearing ring in which a hardened layer is formed by laser hardening on a portion of the surface of the base member that is separated from the section covered by the cladded layer
- Sample B Comparative Example
- Samples A and B the scratch resistance of the portion separated from the section covered by the cladded layer was confirmed.
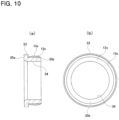
- Sample A and B both include a base member 12s made of SUJ2, and cladded layer 13s that covers a section of the outer circumferential surface of the base member 12s that is separated in the axial direction from the outward facing flange portion 33.
- the cladded layer 13s is formed by laser cladding using M2 material equivalent to high-speed steel.
- Sample A includes a hardened layer formed by laser hardening over the entire circumference of the inner circumferential surface 34 and side surfaces 35a, 35b on both sides in the axial direction of the base member 12s.
- Sample B does not include a hardened layer.
- the inner circumferential surface 34 of the base member 12s and the side surfaces 35a, 35b on both sides in the axial direction are finished to predetermined dimensions by grinding.
- the purpose of this experiment was to confirm the scratch resistance of the portions separated from the section covered by the cladded layers 13s, no finishing processing was performed on the surface of the cladded layer 13s.
- Samples A and B were fitted onto an outer circumferential surface of a cylindrical test shaft with interference, and then testing was performed in which the test shaft was pulled out from inside of the Samples A and B, and the scratch resistance was evaluated based on the presence or absence of scratches and the degree of the scratches on the inner circumferential surface 34. Note that in order to set severe test conditions, the outer circumferential surface of the test shaft was made of a rough surface where fretting occurred.
- the diameter dimension (average value) of the inner circumferential surface 34 of Samples A and B at room temperature was 29.996 mm
- the diameter dimension (average value) of the outer circumferential surface of the test shaft at room temperature was 30.029 mm
- the interference (calculated value) at the fitting portion between the inner circumferential surface 34 of Samples A and B and the outer circumferential surface of the test shaft was 0.033 mm.
Landscapes
- Engineering & Computer Science (AREA)
- General Engineering & Computer Science (AREA)
- Mechanical Engineering (AREA)
- Manufacturing & Machinery (AREA)
- Rolling Contact Bearings (AREA)
Abstract
Description
- The present disclosure relates to a rolling bearing ring and a method of manufacturing the bearing ring.
- Rolling bearings are used as a rotational support device incorporated into various types of mechanical devices.
- Among rolling bearings, a radial rolling bearing that mainly supports a radial load includes an outer ring that is a bearing ring having a raceway surface on an inner circumferential surface thereof, an inner ring that is a bearing ring having a raceway surface on an outer circumferential surface thereof, and a plurality of rolling elements that are arranged so as to freely roll between the raceway surfaces of the outer ring and the inner ring. Among rolling bearings, a thrust rolling bearing that mainly supports a thrust load includes a pair of bearing rings that has raceway surfaces on opposite sides in the axial direction, and a plurality of rolling elements that are arranged so as to freely roll between the raceway surfaces of the pair of bearing rings. The raceway surfaces form rolling element guide surfaces that are brought into rolling contact with the rolling elements in order to guide the rolling elements.
- In a case where rollers are used as rolling elements, in the radial rolling bearing, the bearing ring of either the outer ring or the inner ring may include a flange portion at a location adjacent in the axial direction to the raceway surface, and an end surface in the axial direction of the rollers may be brought into sliding contact with the flange surface, which is a side surface in the axial direction of the flange portion. In the thrust rolling bearing, one bearing ring of the pair of bearing rings may include a flange portion at a location adjacent in the radial direction to the raceway surface, and an end surface in the axial direction of the rollers may be brought into sliding contact with the flange surface, which is the circumferential surface of the flange portion. The flange surface forms a rolling element guide surface that is brought into sliding contact with the rolling elements in order to guide the rolling elements.
- Among the surfaces of the bearing ring, the rolling element guide surface constituted by the raceway surface or the flange surface must have excellent peel life and wear resistance. In order for this, conventionally, the bearing ring has been made of bearing steel, or the bearing ring has been subjected to heat treatment using a heat treatment furnace.
-
JP 2020-190274 A - When the bearing ring is made of a hard metal such as high chromium bearing steel that can be made extremely hard by heat treatment in order to provide the rolling element guide surface of the bearing ring with excellent peel life and wear resistance, the material cost of the bearing ring will increase. In addition, the heat treatment is generally performed using a heat treatment furnace, which increases the equipment and operation costs for performing the heat treatment. From the aspect of global environmental protection, there is also a need to reduce the environmental burden caused by heat treatment and the like.
- According to the method for manufacturing a bearing ring described in
JP 2020-190274 A - In other words, of the bearing ring, a circumferential surface on which a rolling element guide surface such as a raceway surface or a flange surface is not formed is used as a fitting surface for a mating circumferential surface such as an inner circumferential surface of a housing or an outer circumferential surface of a rotating shaft. Moreover, a side surface in the axial direction on which the rolling element guide surface is not formed is used as a positioning side surface in the axial direction that comes into contact with a mating side surface provided on a housing, a rotating shaft, or the like. In a case where the fitting surface and positioning side surface do not have sufficient hardness, damage such as fretting wear and dents may easily occur, and it may become difficult to ensure sufficient rotational support performance of the rolling bearing.
- By heat-treating the base member on which the raceway surface is formed on the surface of the cladded layer, sufficient hardness can also be ensured for the fitting surface and the positioning side surface. However, not only do the equipment and operation costs for performing the heat treatment increase, but the metal structure of the cladded layer changes due to the heat treatment, and there is a possibility that the desired hardness of the raceway surface will not be obtained.
- An object of the technique according to the present disclosure is to provide a rolling bearing ring at a low cost while ensuring sufficient surface hardness not only for the rolling element guide surface but also for predetermined areas outside the rolling element guide surface such as a fitting surface and a positioning side surface.
- A rolling bearing ring according to an aspect of the present disclosure, includes:
- a base member including an outer circumferential surface, an inner circumferential surface, and side surfaces on both sides in an axial direction;
- a cladded layer that covers one surface of the outer circumferential surface, the inner circumferential surface, and the side surfaces on both sides in the axial direction;
- a rolling element guide surface provided over an entire circumference of a surface of the cladded layer; and
- a hardened layer formed over the entire circumference of a surface layer portion that includes at least one part of a surface of the base member that is separated from a section covered by the cladded layer;
- the hardened layer having higher hardness than a portion of the surface of the base member that is separated from the hardened layer.
- A manufacturing method for a rolling bearing ring according to one aspect of the present disclosure, includes:
- a step of obtaining the base member;
- a step of forming, by laser cladding, the cladded layer made of a metal material having a higher hardness than the portion of the surface of the base member that is separated from the hardened layer, on the one of the outer circumferential surface, the inner circumferential surface, and side surfaces on both sides in the axial direction of the base member;
- a step of forming the rolling element guide surface by finishing the surface of the cladded layer; and
- a step of forming, by laser hardening, the hardened layer over the entire circumference of the surface layer portion that includes the at least one part of the surface of the base member that is separated from the section covered by the cladded layer.
- In the rolling bearing ring according to an aspect of the present disclosure, the hardness of the cladded layer is higher than the hardness of the portion of the surface of the base member that is separated from the hardened layer.
- The at least one part is a section of the base member that fits with an adjacent mating member during use, and/or a section that comes in contact with an adjacent mating member during use.
- The base member may be made of high carbon steel or medium carbon steel.
- The cladded layer may be made of at least one type selected from Fe-based alloy, Ni-based alloy, and Co-based alloy.
- With the rolling bearing ring and the method for manufacturing the same according to an aspect of the present disclosure, the rolling bearing has sufficient surface hardness not only on the rolling element guide surface but also at a predetermined location separated from the rolling element guide surface, and the rolling bearing ring can be obtained at low cost.
-
-
FIG. 1 is a partial cross-sectional view of a rolling bearing including an outer ring that is a bearing ring of a first example of an embodiment according to the present disclosure. -
FIGS. 2A to 2D are partial cross-sectional views showing a method for manufacturing the outer ring shown inFIG. 1 in order of steps. -
FIG. 3 is a partial cross-sectional view illustrating an inner ring that is a bearing ring of a second example of an embodiment according to the present disclosure. -
FIG. 4 is a partial cross-sectional view of a rolling bearing including an outer ring that is a bearing ring of a third example of an embodiment according to the present disclosure. -
FIG. 5 is a partial cross-sectional view of the outer ring illustrated inFIG. 4 . -
FIG. 6 is a partial cross-sectional view of an inner ring that is a bearing ring of a fourth example of an embodiment according to the present disclosure. -
FIG. 7 is a partial cross-sectional view of a rolling bearing including an outer ring that is a bearing ring of a fifth example of an embodiment according to the present disclosure. -
FIG. 8 is a partial cross-sectional view of the outer ring illustrated inFIG. 7 . -
FIG. 6 is a partial cross-sectional view of an inner ring that is a bearing ring of a sixth example of an embodiment according to the present disclosure. -
FIG. 10A is a cross-sectional view of a bearing ring subjected to testing to verify the effects according to the present disclosure, andFIG. 10B is a cross-sectional view of the bearing ring viewed from the right side ofFIG. 10A . -
FIG. 11 is a diagram showing appearance evaluation results for a Sample A (Example) and a Sample B (Comparative Example). -
FIG. 12 is a diagram showing evaluation results of the degree of scratches for Sample A (Example) and Sample B (Comparative Example). -
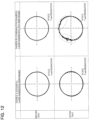
FIG. 13 is a diagram showing evaluation results of shape collapse for Sample A (Example) and Sample B (Comparative Example). - A first example of an embodiment according to the present disclosure will be described using
FIG. 1 andFIG. 2 . - The rolling
bearing 1 is a radial cylindrical roller bearing, and includes anouter ring 2, aninner ring 3, and a plurality ofcylindrical rollers 4 as rolling elements. However, the technique according to the present disclosure is applicable not only to bearing rings of radial cylindrical roller bearings, but also to bearing rings of various types of radial rolling bearings, and bearing rings of various types of thrust rolling bearings. - The present example is applied to the
outer ring 2 of the rollingbearing 1. - The
outer ring 2 includes: abase member 12 having an outercircumferential surface 5, an innercircumferential surface 6, andside surfaces 7 on both sides in the axial direction; claddedlayers circumferential surface 5, the innercircumferential surface 6, and the side surfaces 7 on both sides in the axial direction; an outerring raceway surface 8 and a pair offlange surfaces 9 that are rolling element guide surfaces and are provided over the entire circumference of the surfaces of the claddedlayers hardened layer 14 formed over the entire circumference of a surface layer portion that includes at least one part of a surface of thebase member 12 that is separated from a section covered by the claddedlayer FIG. 1 , the reference signs for the claddedlayers hardened layer 14 and the boundaries between thebase member 12, the claddedlayers hardened layer 14 are omitted. - The
base member 12 has an annular shape as a whole, and more specifically, a substantially cylindrical shape, and has a pair of inward facingflange portions 10 that protrudes inward in the radial direction at both ends in the axial direction. The innercircumferential surface 6 of thebase member 12 has arecess portion 24 recessed outward in the radial direction in an intermediate portion in the axial direction located between the pair of inward facingflange portions 10. Abottom surface 25 of therecess portion 24 is configured by a cylindrical surface. Side surfaces 26 on both sides in the axial direction of therecess portion 24, that is, mutually opposing side surfaces in the axial direction of the pair of inward facingflange portions 10, are formed by flat surfaces orthogonal to the axial direction. - The inner
circumferential surface 11 of the pair of the inward facingflange portions 10 of thebase member 12 is configured by a cylindrical surface. The outercircumferential surface 5 of thebase member 12 is configured by a cylindrical surface. The side surfaces 7 on both sides in the axial direction of thebase member 12 are configured by flat surfaces orthogonal to the axial direction. - In the present example, the
base member 12 can be made of a metal material consisting of high carbon steel (SK material) with a carbon content of 0.6% to 2.14%, or medium carbon steel (part of SS material and SC material) with a carbon content of 0.25% to 0.6%. - The cladded
layer 13a is formed over the entire circumference of the innercircumferential surface 6 of thebase member 12 so as to cover thebottom surface 25 of therecess portion 24, and the outerring raceway surface 8 is formed over the entire circumference on the surface (inner circumferential surface) of the claddedlayer 13a. In other words, the claddedlayer 13a constitutes a surface layer portion of theouter ring 2 including the outerring raceway surface 8. - The cladded layers 13b are formed over the entire circumference of the inner
circumferential surface 6 of thebase member 12 so as to cover side surfaces 26 on both sides in the axial direction of therecess portion 24, andflange surfaces 9 are formed over the entire circumference on the surfaces (side surfaces in the axial direction) of the claddedlayers 13b. In other words, the claddedlayers 13b constitute a surface layer portion of theouter ring 2 including theflange surface 9. - The thickness of the cladded
layers - The cladded
layers base member 12 that is separated from the hardenedlayer 14. In this example, the hardness of the claddedlayers layers hardened layer 14. However, in a case of embodying the technique according to the present disclosure, the hardness of the cladded layers may be made the same as the hardness of the hardened layer, or may be made lower than the hardness of the hardened layer. - In the present example, the
hardened layer 14 is formed over the entire circumference of a surface layer portion that includes at least one part of a surface of thebase member 12 of theouter ring 2 that is separated from a section covered by the claddedlayers FIG. 2D ). More specifically, thehardened layer 14 is formed over the entire circumference of the surface layer portion of thebase member 12 that includes the outercircumferential surface 5 and the side surfaces 7 on both sides in the axial direction. Thehardened layer 14 has higher hardness than a portion of the surface of thebase member 12 that is separated from the hardenedlayer 14. - The thickness of the
hardened layer 14 may be 1000 µm or less, and preferably 200 µm or more and 500 µm or less; however, is not limited to this. - In a case of embodying the technique according to the present disclosure, the
hardened layer 14 can additionally be formed over the entire circumference of a surface layer portion of thebase member 12 that includes the innercircumferential surface 11 of the pair of inward facingflange portions 10. Alternatively, thehardened layer 14 may also be formed over the entire circumference of only a surface layer portion of the base member that includes a part of the outercircumferential surface 5, the side surfaces 7 on both sides in the axial direction, and the innercircumferential surfaces 11 of the pair of inward facingflange portions 10. - In the present example, the hardness of the surface of the
hardened layer 14 is preferably HRC58 or higher. - The
inner ring 3 of the rollingbearing 1 of the present example is made of a hard metal such as bearing steel and has an annular shape as a whole. Theinner ring 3 includes an outercircumferential surface 15, an innercircumferential surface 16, and side surfaces 17 on both sides in the axial direction, and has an innerring raceway surface 18 formed of a cylindrical surface at an intermediate portion in the axial direction of the outercircumferential surface 15. - The plurality of
cylindrical rollers 4 are made of hard metal such as bearing steel or ceramic, and are held between the outerring raceway surface 8 and the innerring raceway surface 18 by acylindrical retainer 19 and arranged so as to roll freely. During use, the position in the axial direction of the plurality ofcylindrical rollers 4 with respect to theinner ring 3 is regulated by having end surfaces on both sides in the axial direction guided by the pair offlange surfaces 9, and more specifically, by bringing the end surfaces on both sides in the axial direction sliding contact with the pair of flange surfaces 9. - The
retainer 19 is made of metal or synthetic resin. The position of theretainer 19 in the radial direction with respect to theouter ring 2 is regulated by having the outer circumferential surfaces of the end portions on both sides in the axial direction guided by the innercircumferential surfaces 11 of the pair of inward facingflange portions 10 of theouter ring 2, and more specifically, by bringing the outer circumferential surfaces of the end portions on both sides in the axial direction sliding contact with the innercircumferential surface 11 of the pair of inward facingflange portions 10 of theouter ring 2. In a case where theretainer 19 is made of metal, in order to improve wear resistance of the innercircumferential surface 11 of the pair of inward facingflange portions 10 that serve as the guide surfaces of theretainer 19, it is preferable that thehardened layer 14 be provided also over the entire circumference of the surface layer portion of thebase member 12 including the innercircumferential surface 11. - The rolling
bearing 1 of the present example, by being assembled between anouter member 27 and aninner member 28, allows relative rotation between theouter member 27 and theinner member 28, and is able to support a radial load acting between theouter member 27 and theinner member 28. In the present example, the outercircumferential surface 5 of theouter ring 2 can be used as a portion, and more specifically, as a fitting surface, that fits with an innercircumferential surface 29 of theouter member 27, which is an adjacent mating member. At least one of the side surfaces 7 on both sides in the axial direction of theouter ring 2 may be used as a portion, and more specifically, as a side surface for positioning in the axial direction, that comes into contact with a steppedsurface 30 or the like provided on theouter member 27. - The inner
circumferential surface 16 of theinner ring 3 may be used as a fitting surface that fits with the outercircumferential surface 31 or the like of theinner member 28. At least one of the side surfaces 17 in the axial direction of theinner ring 3 may be used as a positioning side surface in the axial direction that comes into contact with a steppedsurface 32 or the like provided on theinner member 28. - A method for manufacturing the
outer ring 2, which is the bearing ring of the present example to which this example is applied, includes first to fourth steps. - In the first step, the
base member 12 is obtained by performing appropriate processing such as a forging process, a cutting process, or the like on an initial material (not shown) (seeFIG. 2A ). - In the second step, cladded
layers bottom surface 25 of therecess portion 24 and the side surfaces 26 on both sides in the axial direction of therecess portion 24 of the surface of thebase member 12 by laser cladding (seeFIG. 2B ). - More specifically, a laser is irradiated using a laser device to a part in the circumferential direction of the
bottom surface 25 of therecess portion 24 and the side surfaces 26 on both sides in the axial direction, and then thebase member 12 is rotated with regard to the laser device while supplying metal material of the claddedlayers layers bottom surface 25 and the side surfaces 26 on both sides in the axial direction of therecess portion 24. - The cladded
layers bottom surface 25 and side surfaces 26 on both sides in the axial direction of therecess portion 24, and solidifying the molten metal material by cooling. - The work of forming the three cladded
layers - In the third step, the surfaces of the cladded
layers ring raceway surface 8 and the pair of flange surfaces 9. (SeeFIG. 2C ). - In the fourth step, by irradiating with a laser to heat, or in other words, laser harden at least one part of a surface of the
base member 12 that is separated from the claddedlayers base member 12 including the outercircumferential surface 5 and the side surfaces 7 on both sides in the axial direction, ahardened layer 14 having higher hardness than the metal material of thebase member 12 is formed over the entire circumference of the surface layer portions of thebase member 12 including the outercircumferential surface 5 and the side surfaces 7 on both sides in the axial direction (seeFIG. 2D ), finally obtaining theouter ring 2. - In the example illustrated in
FIG. 2D , thehardened layer 14 is continuous between the portion of thebase member 12 including the outercircumferential surface 5 and the portion that includes the side surfaces 7. However, thehardened layer 14 including the outercircumferential surface 5 and thehardened layer 14 including the side surfaces 7 may be discontinuous. - In a case of embodying the technique according to the present disclosure, the formation of the
hardened layer 14 in the fourth step can also be performed before the formation of the claddedlayers - In the present example, an
outer ring 2 is obtained at low cost in which, the surface hardness of the outercircumferential surface 5, which is the portion that fits with the adjacent mating member during use, and the side surfaces 7 on both sides in the axial direction, which are the portions that come into contact with the adjacent mating member during use, is sufficiently maintained, in addition to the outerring raceway surface 8 and the pair offlange surfaces 9 that are the rolling element guide surfaces,. - That is, since high carbon steel or medium carbon steel, which are cheaper than bearing steel, can be used as the metal material constituting the
base member 12, theouter ring 2 can be obtained at low cost. - In this example, the cladded
layers bottom surface 25 of therecess portion 24 and the side surfaces 26 on both sides in the axial direction of therecess portion 24 on the surface of thebase member 12 by laser cladding, and the outerring raceway surface 8 and the pair offlange surfaces 9 are formed on the surfaces of the claddedlayers layers base member 12. Therefore, sufficient surface hardness of the outerring raceway surface 8 and the pair offlange surfaces 9 is maintained, making it possible for the outerring raceway surface 8 and the pair offlange surfaces 9, which are rolling element guide surfaces, to have excellent peel life and wear resistance. - In this example, the
hardened layer 14 is formed by laser hardening over the entire circumference of the surface layer portion of thebase member 12 including the outercircumferential surface 5 and the side surfaces 7 on both sides in the axial direction. Therefore, sufficient surface hardness of the outercircumferential surface 5 and the side surfaces 7 on both sides in the axial direction is maintained, and the outercircumferential surface 5 and the side surfaces 7 on both sides in the axial direction, which are the parts that fit into the adjacent mating member during use and/or the parts that come into contact with the adjacent mating member during use, are provided with excellent wear resistance and scratch resistance. - When forming the
hardened layer 14 by laser hardening, only the portion where thehardened layer 14 is to be formed is strongly heated by laser irradiation, so the effects of heat on the claddedlayers ring raceway surface 8 and the pair offlange surfaces 9 can be maintained at a desired hardness without changing the metal structure of the claddedlayers - In the present example, the
hardened layer 14 is formed by laser hardening. Therefore, first, a heat treatment furnace is not required, and environmentally hazardous substances such as CO2 emissions and quenching oil can be significantly reduced. Water washing after quenching, which is associated with the use of quenching oil, is no longer necessary, and water resources can also be conserved. In this way, the environmental load is significantly reduced by the present example. - Second, laser hardening does not require a heat treatment furnace and incidental equipment thereof, and furthermore, water and oil used in heat treatment can be reduced or eliminated. Therefore, the equipment area may be reduced, and equipment for forming the
hardened layer 14 may be easily installed. - Thirdly, compared to a heat treatment furnace, the installation cost, running cost, and maintenance cost of equipment can be reduced, so the hardened
layer 14 can be formed at low cost. - Note that when the
hardened layer 14 is formed by induction hardening, a heating coil corresponding to the size of theouter ring 2 is required, which increases the equipment cost for forming thehardened layer 14. In the present example, since a common laser device can be used regardless of the size of theouter ring 2, the equipment cost for forming thehardened layer 14 can be suppressed. - In the present example, the cladded
layers outer ring 2, including the outerring raceway surface 8 and a pair offlange surfaces 9, which are rolling element guide surfaces, and thehardened layer 14 is formed on the surface layer portion of thebase member 12 including the outercircumferential surface 5 and the side surfaces 7 on both sides in the axial direction of the surface of thebase member 12, which are the parts that fit into the adjacent mating member during use and/or the parts that come into contact with the adjacent mating member during use. - The outer
ring raceway surface 8 and the pair offlange surfaces 9 are required to have excellent peel life (fatigue life). Since peeling occurs starting from large inclusions, it is necessary that no large inclusions exist on the outerring raceway surface 8 and the pair of flange surfaces 9. Since the material used for laser cladding is a powder, there are no large inclusions that would deviate from the particle size distribution, whereas in the base member, which is a common steel type that does not have inclusions controlled, there is a high possibility that inclusions exist. Therefore, in the present example, from the aspect of peeling life, claddedlayers outer ring 2, including the outerring raceway surface 8 and the pair of flange surfaces 9. However, since the material of the claddedlayers hardened layer 14, which is advantageous in terms of cost, is formed on the surface layer portion of theouter ring 2, including the outercircumferential surface 5 and the side surfaces 7 on both sides in the axial direction, which do not require a long peeling life. - A second example of an embodiment according to the present disclosure will be described using
FIG. 3 . - The present example is applied to an inner ring 3a of a radial cylindrical roller bearing.
- The inner ring 3a has a
base member 12a that is entirely annular, more specifically, substantially cylindrical. Thebase member 12a has four surfaces including an outercircumferential surface 15, an innercircumferential surface 16, and side surfaces 17 on both sides in the axial direction. - The inner ring 3a includes a cladded
layer 13c that covers the outercircumferential surface 15 of the four surfaces of thebase member 12a. An innerring raceway surface 18, which is a rolling guide surface, is formed on the surface of the claddedlayer 13c. - In the present example, a
hardened layer 14 is formed over the entire circumference of a surface layer portion that includes at least one part of a surface of thebase member 12a of the inner ring 3a that is separated from a section covered by the claddedlayer 13c. More specifically, thehardened layer 14 is formed over the entire circumference of the surface layer portion of thebase member 12a, including the innercircumferential surface 16 and the side surfaces 17 on both sides in the axial direction. - The method for manufacturing the inner ring 3a of the present example includes, as in the first example, a step of obtaining a
base member 12a, a step of forming acladded layer 13c by laser cladding on a portion covering the outercircumferential surface 15 of thebase member 12a, a step of forming the innerring raceway surface 18 by finishing a surface of the claddedlayer 13c, and a step of forming, by laser hardening, thehardened layer 14 over the entire circumference of the surface layer portion of thebase member 12a including the innercircumferential surface 16 and the side surfaces 17 on both sides in the axial direction. Other configurations and effects are the same as in the first example. - A third example of an embodiment according to the present disclosure will be described using
FIG. 4 andFIG. 5 . - The rolling
bearing 1a is a radial conical roller bearing, and includes anouter ring 2a, aninner ring 3b, and a plurality ofconical rollers 20 that are rolling elements. - The present example is applied to the
outer ring 2a of the rollingbearing 1a. - The
outer ring 2a has abase member 12b that is entirely annular, and more specifically, substantially cylindrical. Thebase member 12b has four surfaces including an outercircumferential surface 5a, an innercircumferential surface 6a, andside surfaces outer ring 2a includes a claddedlayer 13d that covers the innercircumferential surface 6a of the four surfaces of thebase member 12b. An outerring raceway surface 8a is provided over the entire circumference on the surface of the claddedlayer 13d. In the present example, a rolling element guide surface of theouter ring 2a is configured by the outerring raceway surface 8a. - The outer
ring raceway surface 8a is configured by a conical surface inclined in a direction in which the diameter increases as going toward one side in the axial direction (the right side inFIG. 4 andFIG. 5 ). - The outer
circumferential surface 5a of thebase member 12b is configured by a cylindrical surface. The side surfaces 7a, 7b on both sides in the axial direction of thebase member 12b are configured by flat surfaces that are orthogonal to the axial direction. - In the present example, a
hardened layer 14 is formed over the entire circumference of a surface layer portion that includes at least one part of a surface of thebase member 12b of theouter ring 2a that is separated from a section covered by the claddedlayer 13d. More specifically, thehardened layer 14 is formed over the entire circumference of the surface layer portion of thebase member 12b including the outercircumferential surface 5a and the side surfaces 7a, 7b on both sides in the axial direction. - The
inner ring 3b of the rollingbearing 1a of the present example is made of a hard metal such as bearing steel and has an annular shape as a whole. Theinner ring 3b includes an outercircumferential surface 15a, an innercircumferential surface 16a, andside surfaces ring raceway surface 18a and aflange surface 9a at an intermediate portion in the axial direction of the outercircumferential surface 15a. The innerring raceway surface 18a is configured by a conical surface inclined in a direction in which the diameter increases toward the one side in the axial direction (the right side inFIG. 4 andFIG. 5 ). - The
inner ring 3b has alarge flange portion 21 that protrudes outward in the radial direction at an end portion on a large diameter side adjacent to a large diameter side of the innerring raceway surface 18a, and has asmall flange portion 22 that protrudes outward in the radial direction at an end portion on a small diameter side adjacent to a small diameter side of the innerring raceway surface 18a. Theflange surface 9a is provided on a side surface of thelarge flange portion 21 on the innerring raceway surface 18a side in the axial direction. Theflange surface 9a is configured by a conical surface that is inclined toward the other side in the axial direction (the left side inFIG. 4 andFIG. 5 ) as going outward in the radial direction. - The inner
circumferential surface 16a of theinner ring 3b is configured by a cylindrical surface. The side surfaces 17a, 17b on both sides in the axial direction of theinner ring 3b are configured by flat surfaces that are orthogonal to the axial direction. - The plurality of
conical rollers 20 are made of hard metal such as bearing steel or ceramic, and are arranged between the outerring raceway surface 8a and the innerring raceway surface 18a so as to roll freely while being held by aretainer 19a. During use, the position in the axial direction of the plurality ofconical rollers 20 with respect to theinner ring 3b is regulated by guiding the large-diameter end surfaces by theflange surface 9a, and more specifically by bringing the large-diameter end surfaces into sliding contact with theflange surface 9a. - The
retainer 19a is made of metal or synthetic resin. The position in the radial direction of theretainer 19a with respect to theouter ring 2a is regulated by guiding the outer circumferential surfaces of column portions by the outerring raceway surface 8a, and more specifically by bringing the outer circumferential surfaces of the column portions into sliding contact with the outerring raceway surface 8a. - The method for manufacturing the
outer ring 2a of the present example, as in the first example, includes: a step of obtaining thebase member 12b; a step of forming acladded layer 13d by laser cladding on a portion covering the innercircumferential surface 6a of thebase member 12b; a step of forming the outerring raceway surface 8a by finishing the surface of the claddedlayer 13d; and a step of forming ahardened layer 14, by laser hardening, over the entire circumference of a surface layer portion of thebase member 12b including the outercircumferential surface 5a and the side surfaces 7a and 7b on both sides in the axial direction. Other configurations and effects are the same as in the first example. - A fourth example of an embodiment according to the present disclosure will be described using
FIG. 6 . - The present example is applied to an
inner ring 3c of a radial conical roller bearing. - The
inner ring 3c has abase member 12c that is entirely annular and made of a metal material such as high carbon steel or medium carbon steel. - The
base member 12c has four surfaces including an outercircumferential surface 15a, an innercircumferential surface 16a, andside surfaces circumferential surface 36 and aninclined side surface 37 at an intermediate portion in the axial direction of the outercircumferential surface 15a. The inclinedcircumferential surface 36 is configured by a conical surface inclined in a direction in which the diameter increases as going toward one side in the axial direction (right side inFIG. 6 ). - The
base member 12c has alarge flange portion 21 that protrudes outward in the radial direction at an end portion on the large diameter side adjacent to the large diameter side of the inclinedcircumferential surface 36, and has asmall flange portion 22 adjacent to the outside in the radial direction at a small diameter end portion adjacent to the small diameter side of the inclinedcircumferential surface 36. Theinclined side surface 37 is provided on the side surface on the inclinedcircumferential surface 36 side in the axial direction of thelarge flange portion 21. Theinclined side surface 37 is configured by a conical surface that is inclined toward the other axial side (left side inFIG. 6 ) as going outward in the radial direction. - The
inner ring 3c includes a claddedlayer 13e that covers the inclinedcircumferential surface 36 and acladded layer 13f that covers theinclined side surface 37. An innerring raceway surface 18a is formed on the surface of the claddedlayer 13e, and aflange surface 9a is formed on the surface of the claddedlayer 13f. - In the present example, a
hardened layer 14 is formed over the entire circumference of a surface layer portion that includes at least one part of a surface of thebase member 12c of theinner ring 3c that is separated from a section covered by the claddedlayers hardened layer 14 is formed over the entire circumference of the surface layer portion of thebase member 12c including the innercircumferential surface 16a and the side surfaces 17a, 17b on both sides in the axial direction. - The method for manufacturing the
inner ring 3c of the present example, as in the first example, includes: a step of obtaining thebase member 12c; a step of forming claddedlayers circumferential surface 36 and theinclined side surface 37 of thebase member 12c; a step of forming an innerring raceway surface 18a and aflange surface 9a by finishing the surfaces of the claddedlayers hardened layer 14 over the entire circumference by laser hardening on the surface layer portion of thebase member 12 including the innercircumferential surface 16a and the side surfaces 17a, 17b on both sides in the axial direction of the surface of thebase member 12c. Other configurations and effects are the same as in the first example and third example. - A fifth example of an embodiment according to the present disclosure will be described using
FIG. 7 andFIG. 8 . - A rolling
bearing 1b is a self-aligning roller bearing, and includes anouter ring 2b, aninner ring 3d, and a plurality ofspherical rollers 23 as rolling elements. - The present example is applied to the
outer ring 2b of the rollingbearing 1b. - The
outer ring 2b has abase member 12d and a claddedlayer 13g. Thebase member 12d has an annular shape as a whole, and more specifically, a substantially cylindrical shape, and includes four surfaces including an outercircumferential surface 5b, an innercircumferential surface 6b, and side surfaces 7c on both sides in the axial direction. The claddedlayer 13g is provided over the entire circumference so as to cover the innercircumferential surface 6b of thebase member 12d. An outerring raceway surface 8b is provided over the entire circumference on the surface of the claddedlayer 13g. The outerring raceway surface 8b is configured by a spherical concave surface having a single center. In the present example, a rolling element guide surface of theouter ring 2b is configured by the outerring raceway surface 8b. - The outer
circumferential surface 5b of thebase member 12d is configured by a cylindrical surface. The side surfaces 7c on both sides in the axial direction of thebase member 12d are configured by flat surfaces that are orthogonal to the axial direction. - In the present example, a
hardened layer 14 is formed over the entire circumference of a surface layer portion that includes at least one part on a surface of thebase member 12d of theouter ring 2b that is separated from a section covered by the claddedlayer 13g. More specifically, thehardened layer 14 is formed over the entire circumference of the surface layer portion of thebase member 12d including the outercircumferential surface 5b and the side surfaces 7c on both sides in the axial direction. - The
inner ring 3d of the rollingbearing 1b of the present example is made of a hard metal such as bearing steel and has an annular shape as a whole. Theinner ring 3d includes an outercircumferential surface 15b, an innercircumferential surface 16b, andside surfaces 17c on both sides in the axial direction, and has a double-row innerring raceway surface 18b on the outercircumferential surface 15b. Each row of the double-row innerring raceway surface 18b has an arc-shaped cross-sectional shape. - The inner
circumferential surface 16b of theinner ring 3d is configured by a cylindrical surface. The side surfaces 17c on both sides in the axial direction of theinner ring 3d are configured by flat surfaces that are orthogonal to the axial direction. - The
spherical rollers 23 are made of hard metal such as bearing steel or ceramic, and with a plurality of spherical rollers being held in each row by a metal orsynthetic resin retainer 19b, the spherical rollers are arranged so as to freely roll between the outerring raceway surface 8b and the double-row innerring raceway surface 18b. - The method for manufacturing the
outer ring 2b of the present example, as in the first example, includes: a step of obtaining thebase member 12d; a step of forming acladded layer 13g by laser cladding on a portion including the innercircumferential surface 6b of thebase member 12d; a step of forming the outerring raceway surface 8b by finishing the surface of the claddedlayer 13g; and a step of forming ahardened layer 14, by laser hardening, over the entire circumference of the surface layer portion of thebase member 12d including the outercircumferential surface 5b and the side surfaces 7c on both sides in the axial direction of the surface of thebase member 12d. Other configurations and effects are the same as in the first example. - A sixth example of an embodiment according to the present disclosure will be described using
FIG. 9 . - This present example is applied to an
inner ring 3e of a self-aligning roller bearing. - The
inner ring 3e has abase member 12e and claddedlayers 13h. Thebase member 12e has an annular shape as a whole made of a metal material such as high carbon steel or medium carbon steel, and includes an outercircumferential surface 15c, an innercircumferential surface 16b, andside surfaces 17c on both sides in the axial direction. The outercircumferential surface 15c has a pair of concavecurved surfaces 38 on both side portions in the axial direction, each having an arc-shaped generatrix shape with a diameter that decreases as the distance from each other in the axial direction increases. The claddedlayers 13h are provided over the entire circumference so as to cover the pair of concave curved surfaces 38. An innerring raceway surface 18b is provided over the entire circumference on the surface of eachcladded layer 13h. In this example, the rolling element guide surface of theinner ring 3e is configured by a double-row innerring raceway surface 18b. - In the present example, a
hardened layer 14 is formed over the entire circumference of a surface layer portion that includes at least one part of the surface of thebase member 12e of theinner ring 3e and that is separated from the section covered by the claddedlayer 13h. More specifically, thehardened layer 14 is formed over the entire circumference of the surface layer portion of thebase member 12e including the innercircumferential surface 16b and the side surfaces 17c on both sides in the axial direction. - The method for manufacturing the
inner ring 3e of the present example, as in the first example, includes: a step of obtaining thebase member 12e; a step of forming claddedlayers 13h by laser cladding on portions including the outercircumferential surface 15c of thebase member 12e; a step of forming a double-row innerring raceway surface 18b by finishing the surfaces of the claddedlayers 13h; and a step of forming ahardened layer 14 over the entire circumference of the surface of thebase member 12e by laser hardening, including the innercircumferential surface 16b and the side surfaces 17c on both sides in the axial direction. Other configurations and effects are the same as in the first example and fifth example. - Although embodiments according to the present disclosure have been described above, the embodiments according to the present disclosure are not limited thereto and may be modified as appropriate without departing from the technical idea of the present disclosure.
- The technique according to the present disclosure can be applied to bearing rings of various radial rolling bearings, including deep groove ball bearings, angular contact ball bearings, cylindrical roller bearings, needle bearings, conical roller bearings, and spherical roller bearings, as well as bearing rings of thrust rolling bearings.
- The effects of the rolling bearing ring and the manufacturing method thereof according to the present disclosure were verified. More specifically, Sample A (Example) including a bearing ring in which a hardened layer is formed by laser hardening on a portion of the surface of the base member that is separated from the section covered by the cladded layer, and Sample B (Comparative Example) including a bearing ring in which a hardened layer is not formed by laser hardening on the surface of the base member separated from the section covered by the cladded layers are prepared, and for each of Samples A and B, the scratch resistance of the portion separated from the section covered by the cladded layer was confirmed.
- Both Sample A (Example) and Sample B (Comparative Example), as illustrated in
FIGS. 10A and 10B , have an overall shape that resembles an inner ring of a radial cylindrical roller bearing, and includes an outward facingflange portion 33 at the end portion on one side in the axial direction (left side inFIG. 10A ). Samples A and B both include abase member 12s made of SUJ2, and claddedlayer 13s that covers a section of the outer circumferential surface of thebase member 12s that is separated in the axial direction from the outward facingflange portion 33. The claddedlayer 13s is formed by laser cladding using M2 material equivalent to high-speed steel. - Sample A includes a hardened layer formed by laser hardening over the entire circumference of the inner
circumferential surface 34 andside surfaces base member 12s. Sample B does not include a hardened layer. In both Samples A and B, the innercircumferential surface 34 of thebase member 12s and the side surfaces 35a, 35b on both sides in the axial direction are finished to predetermined dimensions by grinding. However, since the purpose of this experiment was to confirm the scratch resistance of the portions separated from the section covered by the claddedlayers 13s, no finishing processing was performed on the surface of the claddedlayer 13s. - Samples A and B were fitted onto an outer circumferential surface of a cylindrical test shaft with interference, and then testing was performed in which the test shaft was pulled out from inside of the Samples A and B, and the scratch resistance was evaluated based on the presence or absence of scratches and the degree of the scratches on the inner
circumferential surface 34. Note that in order to set severe test conditions, the outer circumferential surface of the test shaft was made of a rough surface where fretting occurred. - More specifically, tests and evaluations were conducted in the following order (1) to (5).
- (1) The sample is heated and thermally expanded to the extent that a sufficient gap occurs between the inner
circumferential surface 34 of the sample and the outer circumferential surface of the test shaft. - (2) The test shaft is inserted inside the heated sample.
- (3) The sample and the test shaft are cooled to room temperature and heat-shrunk, whereby the sample is fitted onto the outer circumferential surface of the test shaft with interference.
- (4) While supporting an
entire side surface 35a of the sample on one side in the axial direction by a hollow disc-shaped spacer disposed adjacent to the one side in the axial direction of the sample, the test shaft is pulled out from inside the sample and the spacer toward the one side in the axial direction. - (5) After the test shaft has been pulled out, whether or not there are any scratches on the inner
circumferential surface 34 of the sample due to pulling out the test shaft, and the extent of the scratches that have occurred is checked. - The diameter dimension (average value) of the inner
circumferential surface 34 of Samples A and B at room temperature was 29.996 mm, the diameter dimension (average value) of the outer circumferential surface of the test shaft at room temperature was 30.029 mm, and the interference (calculated value) at the fitting portion between the innercircumferential surface 34 of Samples A and B and the outer circumferential surface of the test shaft was 0.033 mm. - For Samples A and B, the state of the inner
circumferential surface 34 before and after the test was observed using a microscope. The observation results are shown inFIG. 11 . - In Sample B (Comparative Example), many streak-like scratches extending in the axial direction were visually recognized on the inner
circumferential surface 34. On the other hand, in Sample A (Example) having a hardened layer, almost no streak-like scratches extending in the axial direction were visually recognized on the innercircumferential surface 34. - For Samples A and B, circumferential unevenness of the inner
circumferential surface 34 before and after the test was measured using a roundness measuring device. The measurement results are shown inFIG. 12 . - As shown in the measurement results, in Sample B (Comparative Example), unevenness in the circumferential direction was observed in a portion in the circumferential direction of the inner circumferential surface 34 (portion surrounded by the broken line). In contrast, in Sample A (Example) having a hardened layer, substantially no unevenness in the circumferential direction was observed on the inner
circumferential surface 34. - For Samples A and B, the linear shape (shape in the axial direction) of the inner
circumferential surface 34 before and after the test was measured using a straightness measuring device. The measurement results are shown inFIG. 13 . - As shown in the measurement results, in Sample B (Comparative Example), an inclined deformation in which the radial height changes in the axial direction was confirmed in a portion in the axial direction of the inner circumferential surface 34 (the portion surrounded by the broken line). On the other hand, in Sample A (Example) having a hardened layer, substantially no inclined deformation in which the radial height changes in the axial direction was observed on the inner
circumferential surface 34. - As mentioned above, it was confirmed that depending on whether or not a hardened layer is formed on a part of the surface of the base member that is separated from the section covered by the cladded layer, there is a difference in the scratch resistance of that part, and when the hardened layer was formed, scratches were less likely to occur. In addition, it was confirmed that resistance was ensured not only against scratches but also against deformation of the linear shape of the circumferential surface fitted to the mating member.
-
- 1, 1a, 1b Rolling bearing
- 2, 2a, 2b Outer ring
- 3, 3a, 3b, 3c, 3d, 3e Inner ring
- 4 Cylindrical roller
- 5, 5a, 5b Outer circumferential surface
- 6, 6a, 6b Inner circumferential surface
- 7, 7a, 7b, 7c Side surface
- 8, 8a, 8b Outer ring raceway surface
- 9, 9a Flange surface
- 10 Inward facing flange portion
- 11 Inner circumferential surface
- 12, 12a, 12b, 12c, 12d, 12e, 12s Base member
- 13a, 13b, 13c, 13d, 13e, 13f, 13g, 13h, 13s Cladded layer
- 14 Hardened layer
- 15, 15a, 15b Outer circumferential surface
- 16, 16a, 16b Inner circumferential surface
- 17, 17a, 17b, 17c Side surface
- 18, 18a, 18b Inner ring raceway surface
- 19, 19a, 19b Retainer
- 20 Conical roller
- 21 Large flange portion
- 22 Small flange portion
- 23 Spherical roller
- 24 Recess portion
- 25 Bottom surface
- 26 Side surface
- 27 Outer member
- 28 Inner member
- 29 Inner circumferential surface
- 30 Stepped surface
- 31 Outer circumferential surface
- 32 Stepped surface
- 33 Outward facing flange portion
- 34 Inner circumferential surface
- 35a, 35b Side surface
- 36 Inclined circumferential surface
- 37 Inclined side surface
- 38 Concave curved surface
Claims (8)
- A manufacturing method for a rolling bearing ring, the rolling bearing ring comprising:a base member including an outer circumferential surface, an inner circumferential surface, and side surfaces on both sides in an axial direction;a cladded layer that covers one surface of the outer circumferential surface, the inner circumferential surface, and the side surfaces on both sides in the axial direction;a rolling element guide surface provided over an entire circumference of a surface of the cladded layer; anda hardened layer formed over the entire circumference of a surface layer portion that includes at least one part of a surface of the base member that is separated from a section covered by the cladded layer;the hardened layer having higher hardness than a portion of the surface of the base member that is separated from the hardened layer;the manufacturing method comprising:a step of obtaining the base member;a step of forming, by laser cladding, the cladded layer made of a metal material having a higher hardness than the portion of the surface of the base member that is separated from the hardened layer, on the one surface of the outer circumferential surface, the inner circumferential surface, and side surfaces on both sides in the axial direction of the base member;a step of forming the rolling element guide surface by finishing the surface of the cladded layer; anda step of forming, by laser hardening, the hardened layer over the entire circumference of the surface layer portion that includes the at least one part of the surface of the base member that is separated from the section covered by the cladded layer.
- The manufacturing method for a rolling bearing ring according to claim 1, wherein the at least one part is a section of the base member that fits with an adjacent mating member during use, and/or a section that comes in contact with an adjacent mating member during use.
- The manufacturing method for a rolling bearing ring according to claim 1, wherein the base member is made of high carbon steel or medium carbon steel.
- The manufacturing method for a rolling bearing ring according to claim 1, wherein the cladded layer is made of at least one type selected from Fe-based alloy, Ni-based alloy, and Co-based alloy.
- A rolling bearing ring, comprising:a base member including an outer circumferential surface, an inner circumferential surface, and side surfaces on both sides in an axial direction;a cladded layer that covers one surface of the outer circumferential surface, the inner circumferential surface, and the side surfaces on both sides in the axial direction;a rolling element guide surface provided over an entire circumference of a surface of the cladded layer; anda hardened layer formed over the entire circumference of a surface layer portion that includes at least one part of a surface of the base member that is separated from a section covered by the cladded layer;the hardened layer having higher hardness than a portion of the surface of the base member that is separated from the hardened layer, and the cladded layer having higher hardness than the portion of the surface of the base member that is separated from the hardened layer.
- The rolling bearing ring according to claim 5, wherein the at least one part is a section of the base member that fits with an adjacent mating member during use, and/or a section that comes in contact with an adjacent mating member during use.
- The rolling bearing ring according to claim 5, wherein the base member is made of high carbon steel or medium carbon steel.
- The rolling bearing ring according to claim 5, wherein the cladded layer is made of at least one type selected from Fe-based alloy, Ni-based alloy, and Co-based alloy.
Applications Claiming Priority (2)
| Application Number | Priority Date | Filing Date | Title |
|---|---|---|---|
| JP2022086088 | 2022-05-26 | ||
| PCT/JP2023/018265 WO2023228817A1 (en) | 2022-05-26 | 2023-05-16 | Raceway ring for roller bearing and method for manufacturing same |
Publications (2)
| Publication Number | Publication Date |
|---|---|
| EP4534869A1 true EP4534869A1 (en) | 2025-04-09 |
| EP4534869A4 EP4534869A4 (en) | 2026-05-06 |
Family
ID=88919177
Family Applications (1)
| Application Number | Title | Priority Date | Filing Date |
|---|---|---|---|
| EP23811691.7A Pending EP4534869A4 (en) | 2022-05-26 | 2023-05-16 | RUNNING RING FOR ROLLER BEARINGS AND MANUFACTURING METHOD FOR IT |
Country Status (4)
| Country | Link |
|---|---|
| EP (1) | EP4534869A4 (en) |
| JP (1) | JP7673828B2 (en) |
| CN (1) | CN117836528A (en) |
| WO (1) | WO2023228817A1 (en) |
Family Cites Families (4)
| Publication number | Priority date | Publication date | Assignee | Title |
|---|---|---|---|---|
| JPS5947524A (en) * | 1982-09-07 | 1984-03-17 | Ntn Toyo Bearing Co Ltd | Roller bearing surface-hardened by laser beam machining |
| DE4137118A1 (en) * | 1991-11-12 | 1993-05-13 | Schaeffler Waelzlager Kg | Cold strip for deep drawn and case hardened components - has core and roller clad bearing layer of different characteristics |
| CN102471820A (en) * | 2009-07-22 | 2012-05-23 | Ntn株式会社 | Heat treatment method of annular member, manufacturing method of annular member, manufacturing method of annular member, orbital ring, rolling bearing, and orbital ring |
| JP7219156B2 (en) * | 2019-05-21 | 2023-02-07 | 大阪富士工業株式会社 | Ball bearing and manufacturing method thereof |
-
2023
- 2023-05-16 CN CN202380013220.5A patent/CN117836528A/en active Pending
- 2023-05-16 JP JP2023562335A patent/JP7673828B2/en active Active
- 2023-05-16 WO PCT/JP2023/018265 patent/WO2023228817A1/en not_active Ceased
- 2023-05-16 EP EP23811691.7A patent/EP4534869A4/en active Pending
Also Published As
| Publication number | Publication date |
|---|---|
| US20240344563A1 (en) | 2024-10-17 |
| JP7673828B2 (en) | 2025-05-09 |
| CN117836528A (en) | 2024-04-05 |
| JPWO2023228817A1 (en) | 2023-11-30 |
| WO2023228817A1 (en) | 2023-11-30 |
| EP4534869A4 (en) | 2026-05-06 |
Similar Documents
| Publication | Publication Date | Title |
|---|---|---|
| EP2666875B1 (en) | Method for manufacturing bearing ring, bearing ring | |
| JP6608982B2 (en) | Tapered roller bearings | |
| EP2987873A2 (en) | Method for heat-treating a ring-shaped member, method for producing a ring-shaped member, ring-shaped member, bearing ring, rolling bearing, and method for producing a bearing ring | |
| KR102053485B1 (en) | Bearing element, rolling bearing and process for producing bearing element | |
| EP2789705B1 (en) | Machine part, rolling bearing, conical roller bearing and method for manufacturing machine part | |
| WO2013085033A1 (en) | Bearing components, rolling bearing, and methods for producing same | |
| JP3656372B2 (en) | Rolling bearing | |
| JP2013160314A (en) | Rolling bearing | |
| CN108368869B (en) | Shafts and Bearings for Bearings | |
| US6530695B2 (en) | Rolling bearing and method of making the same | |
| JPH1161337A (en) | Rolling member and rolling device provided with the same | |
| KR20240012362A (en) | raceway and shaft | |
| JP2010025311A (en) | Rolling bearing and method of manufacturing the same | |
| US12631217B2 (en) | Rolling bearing ring and manufacturing method therefor | |
| US20240344563A1 (en) | Rolling bearing ring and manufacturing method therefor | |
| JP2009236145A (en) | Steelmaking equipment bearing component, steelmaking rolling bearing, and steelmaking equipment | |
| JP2006291339A (en) | Mold for heat treatment of bearing race and method of manufacturing bearing race | |
| JP2007016865A (en) | Bearing unit outer member and manufacturing method thereof | |
| Roffey | Manufacturing induced hydrogen embrittlement of 52100 bearing steel outer ring | |
| CN111373168B (en) | Rolling member, bearing, and method for manufacturing same | |
| Saure et al. | From Damage to Functionality: Remanufacturing of Thrust Roller Bearings by Tailored Forming | |
| US11028880B2 (en) | Rolling bearing, rolling device, and method of manufacturing rolling device | |
| WO2019103039A1 (en) | Rolling part, bearing, and production method therefor | |
| Abdul Jawwad et al. | Utilizing Macro-and Microstructural Characterization in Root Cause Analysis (RCA) of a Shaft-Bearing Assembly Failure | |
| JP2001317551A (en) | Tapered roller bearing |
Legal Events
| Date | Code | Title | Description |
|---|---|---|---|
| STAA | Information on the status of an ep patent application or granted ep patent |
Free format text: STATUS: THE INTERNATIONAL PUBLICATION HAS BEEN MADE |
|
| PUAI | Public reference made under article 153(3) epc to a published international application that has entered the european phase |
Free format text: ORIGINAL CODE: 0009012 |
|
| STAA | Information on the status of an ep patent application or granted ep patent |
Free format text: STATUS: REQUEST FOR EXAMINATION WAS MADE |
|
| 17P | Request for examination filed |
Effective date: 20240215 |
|
| AK | Designated contracting states |
Kind code of ref document: A1 Designated state(s): AL AT BE BG CH CY CZ DE DK EE ES FI FR GB GR HR HU IE IS IT LI LT LU LV MC ME MK MT NL NO PL PT RO RS SE SI SK SM TR |
|
| DAV | Request for validation of the european patent (deleted) | ||
| DAX | Request for extension of the european patent (deleted) | ||
| A4 | Supplementary search report drawn up and despatched |
Effective date: 20260402 |
|
| RIC1 | Information provided on ipc code assigned before grant |
Ipc: F16C 33/64 20060101AFI20260327BHEP Ipc: B23K 26/342 20140101ALI20260327BHEP Ipc: F16C 33/62 20060101ALI20260327BHEP Ipc: F16C 33/58 20060101ALI20260327BHEP |