EP4528128A1 - Ball screw device and method for manufacturing the same - Google Patents
Ball screw device and method for manufacturing the same Download PDFInfo
- Publication number
- EP4528128A1 EP4528128A1 EP23807534.5A EP23807534A EP4528128A1 EP 4528128 A1 EP4528128 A1 EP 4528128A1 EP 23807534 A EP23807534 A EP 23807534A EP 4528128 A1 EP4528128 A1 EP 4528128A1
- Authority
- EP
- European Patent Office
- Prior art keywords
- axial direction
- fitting
- ball screw
- blank
- shaft
- Prior art date
- Legal status (The legal status is an assumption and is not a legal conclusion. Google has not performed a legal analysis and makes no representation as to the accuracy of the status listed.)
- Pending
Links
Images






Classifications
-
- F—MECHANICAL ENGINEERING; LIGHTING; HEATING; WEAPONS; BLASTING
- F16—ENGINEERING ELEMENTS AND UNITS; GENERAL MEASURES FOR PRODUCING AND MAINTAINING EFFECTIVE FUNCTIONING OF MACHINES OR INSTALLATIONS; THERMAL INSULATION IN GENERAL
- F16H—GEARING
- F16H25/00—Gearings comprising primarily only cams, cam-followers and screw-and-nut mechanisms
- F16H25/18—Gearings comprising primarily only cams, cam-followers and screw-and-nut mechanisms for conveying or interconverting oscillating or reciprocating motions
- F16H25/20—Screw mechanisms
- F16H25/22—Screw mechanisms with balls, rollers, or similar members between the co-operating parts; Elements essential to the use of such members
- F16H25/2204—Screw mechanisms with balls, rollers, or similar members between the co-operating parts; Elements essential to the use of such members with balls
-
- F—MECHANICAL ENGINEERING; LIGHTING; HEATING; WEAPONS; BLASTING
- F16—ENGINEERING ELEMENTS AND UNITS; GENERAL MEASURES FOR PRODUCING AND MAINTAINING EFFECTIVE FUNCTIONING OF MACHINES OR INSTALLATIONS; THERMAL INSULATION IN GENERAL
- F16D—COUPLINGS FOR TRANSMITTING ROTATION; CLUTCHES; BRAKES
- F16D1/00—Couplings for rigidly connecting two coaxial shafts or other movable machine elements
- F16D1/06—Couplings for rigidly connecting two coaxial shafts or other movable machine elements for attachment of a member on a shaft or on a shaft-end
-
- F—MECHANICAL ENGINEERING; LIGHTING; HEATING; WEAPONS; BLASTING
- F16—ENGINEERING ELEMENTS AND UNITS; GENERAL MEASURES FOR PRODUCING AND MAINTAINING EFFECTIVE FUNCTIONING OF MACHINES OR INSTALLATIONS; THERMAL INSULATION IN GENERAL
- F16D—COUPLINGS FOR TRANSMITTING ROTATION; CLUTCHES; BRAKES
- F16D1/00—Couplings for rigidly connecting two coaxial shafts or other movable machine elements
- F16D1/10—Quick-acting couplings in which the parts are connected by simply bringing them together axially
-
- F—MECHANICAL ENGINEERING; LIGHTING; HEATING; WEAPONS; BLASTING
- F16—ENGINEERING ELEMENTS AND UNITS; GENERAL MEASURES FOR PRODUCING AND MAINTAINING EFFECTIVE FUNCTIONING OF MACHINES OR INSTALLATIONS; THERMAL INSULATION IN GENERAL
- F16H—GEARING
- F16H25/00—Gearings comprising primarily only cams, cam-followers and screw-and-nut mechanisms
- F16H25/18—Gearings comprising primarily only cams, cam-followers and screw-and-nut mechanisms for conveying or interconverting oscillating or reciprocating motions
- F16H25/20—Screw mechanisms
-
- F—MECHANICAL ENGINEERING; LIGHTING; HEATING; WEAPONS; BLASTING
- F16—ENGINEERING ELEMENTS AND UNITS; GENERAL MEASURES FOR PRODUCING AND MAINTAINING EFFECTIVE FUNCTIONING OF MACHINES OR INSTALLATIONS; THERMAL INSULATION IN GENERAL
- F16H—GEARING
- F16H25/00—Gearings comprising primarily only cams, cam-followers and screw-and-nut mechanisms
- F16H25/18—Gearings comprising primarily only cams, cam-followers and screw-and-nut mechanisms for conveying or interconverting oscillating or reciprocating motions
- F16H25/20—Screw mechanisms
- F16H25/22—Screw mechanisms with balls, rollers, or similar members between the co-operating parts; Elements essential to the use of such members
-
- F—MECHANICAL ENGINEERING; LIGHTING; HEATING; WEAPONS; BLASTING
- F16—ENGINEERING ELEMENTS AND UNITS; GENERAL MEASURES FOR PRODUCING AND MAINTAINING EFFECTIVE FUNCTIONING OF MACHINES OR INSTALLATIONS; THERMAL INSULATION IN GENERAL
- F16H—GEARING
- F16H25/00—Gearings comprising primarily only cams, cam-followers and screw-and-nut mechanisms
- F16H25/18—Gearings comprising primarily only cams, cam-followers and screw-and-nut mechanisms for conveying or interconverting oscillating or reciprocating motions
- F16H25/20—Screw mechanisms
- F16H25/22—Screw mechanisms with balls, rollers, or similar members between the co-operating parts; Elements essential to the use of such members
- F16H25/2204—Screw mechanisms with balls, rollers, or similar members between the co-operating parts; Elements essential to the use of such members with balls
- F16H25/2214—Screw mechanisms with balls, rollers, or similar members between the co-operating parts; Elements essential to the use of such members with balls with elements for guiding the circulating balls
- F16H25/2223—Cross over deflectors between adjacent thread turns, e.g. S-form deflectors connecting neighbouring threads
-
- F—MECHANICAL ENGINEERING; LIGHTING; HEATING; WEAPONS; BLASTING
- F16—ENGINEERING ELEMENTS AND UNITS; GENERAL MEASURES FOR PRODUCING AND MAINTAINING EFFECTIVE FUNCTIONING OF MACHINES OR INSTALLATIONS; THERMAL INSULATION IN GENERAL
- F16H—GEARING
- F16H25/00—Gearings comprising primarily only cams, cam-followers and screw-and-nut mechanisms
- F16H25/18—Gearings comprising primarily only cams, cam-followers and screw-and-nut mechanisms for conveying or interconverting oscillating or reciprocating motions
- F16H25/20—Screw mechanisms
- F16H25/24—Elements essential to such mechanisms, e.g. screws, nuts
-
- H—ELECTRICITY
- H02—GENERATION; CONVERSION OR DISTRIBUTION OF ELECTRIC POWER
- H02K—DYNAMO-ELECTRIC MACHINES
- H02K7/00—Arrangements for handling mechanical energy structurally associated with dynamo-electric machines, e.g. structural association with mechanical driving motors or auxiliary dynamo-electric machines
- H02K7/06—Means for converting reciprocating motion into rotary motion or vice versa
-
- F—MECHANICAL ENGINEERING; LIGHTING; HEATING; WEAPONS; BLASTING
- F16—ENGINEERING ELEMENTS AND UNITS; GENERAL MEASURES FOR PRODUCING AND MAINTAINING EFFECTIVE FUNCTIONING OF MACHINES OR INSTALLATIONS; THERMAL INSULATION IN GENERAL
- F16D—COUPLINGS FOR TRANSMITTING ROTATION; CLUTCHES; BRAKES
- F16D1/00—Couplings for rigidly connecting two coaxial shafts or other movable machine elements
- F16D1/10—Quick-acting couplings in which the parts are connected by simply bringing them together axially
- F16D2001/103—Quick-acting couplings in which the parts are connected by simply bringing them together axially the torque is transmitted via splined connections
-
- F—MECHANICAL ENGINEERING; LIGHTING; HEATING; WEAPONS; BLASTING
- F16—ENGINEERING ELEMENTS AND UNITS; GENERAL MEASURES FOR PRODUCING AND MAINTAINING EFFECTIVE FUNCTIONING OF MACHINES OR INSTALLATIONS; THERMAL INSULATION IN GENERAL
- F16H—GEARING
- F16H25/00—Gearings comprising primarily only cams, cam-followers and screw-and-nut mechanisms
- F16H25/18—Gearings comprising primarily only cams, cam-followers and screw-and-nut mechanisms for conveying or interconverting oscillating or reciprocating motions
- F16H25/20—Screw mechanisms
- F16H2025/204—Axial sliding means, i.e. for rotary support and axial guiding of nut or screw shaft
-
- F—MECHANICAL ENGINEERING; LIGHTING; HEATING; WEAPONS; BLASTING
- F16—ENGINEERING ELEMENTS AND UNITS; GENERAL MEASURES FOR PRODUCING AND MAINTAINING EFFECTIVE FUNCTIONING OF MACHINES OR INSTALLATIONS; THERMAL INSULATION IN GENERAL
- F16H—GEARING
- F16H25/00—Gearings comprising primarily only cams, cam-followers and screw-and-nut mechanisms
- F16H25/18—Gearings comprising primarily only cams, cam-followers and screw-and-nut mechanisms for conveying or interconverting oscillating or reciprocating motions
- F16H25/20—Screw mechanisms
- F16H2025/2062—Arrangements for driving the actuator
- F16H2025/2075—Coaxial drive motors
-
- F—MECHANICAL ENGINEERING; LIGHTING; HEATING; WEAPONS; BLASTING
- F16—ENGINEERING ELEMENTS AND UNITS; GENERAL MEASURES FOR PRODUCING AND MAINTAINING EFFECTIVE FUNCTIONING OF MACHINES OR INSTALLATIONS; THERMAL INSULATION IN GENERAL
- F16H—GEARING
- F16H25/00—Gearings comprising primarily only cams, cam-followers and screw-and-nut mechanisms
- F16H25/18—Gearings comprising primarily only cams, cam-followers and screw-and-nut mechanisms for conveying or interconverting oscillating or reciprocating motions
- F16H25/20—Screw mechanisms
- F16H2025/2062—Arrangements for driving the actuator
- F16H2025/2087—Arrangements for driving the actuator using planetary gears
-
- F—MECHANICAL ENGINEERING; LIGHTING; HEATING; WEAPONS; BLASTING
- F16—ENGINEERING ELEMENTS AND UNITS; GENERAL MEASURES FOR PRODUCING AND MAINTAINING EFFECTIVE FUNCTIONING OF MACHINES OR INSTALLATIONS; THERMAL INSULATION IN GENERAL
- F16H—GEARING
- F16H25/00—Gearings comprising primarily only cams, cam-followers and screw-and-nut mechanisms
- F16H25/18—Gearings comprising primarily only cams, cam-followers and screw-and-nut mechanisms for conveying or interconverting oscillating or reciprocating motions
- F16H25/20—Screw mechanisms
- F16H25/24—Elements essential to such mechanisms, e.g. screws, nuts
- F16H2025/2481—Special features for facilitating the manufacturing of spindles, nuts, or sleeves of screw devices
Definitions
- the present disclosure relates to a ball screw device and a manufacturing method thereof.
- a ball screw device causes balls to roll between a screw shaft and a nut, and thus is able to achieve higher efficiency than a sliding screw device that brings the screw shaft and nut into direct contact.
- ball screw devices are incorporated in various mechanical devices such as electric brake devices of automobiles, automatic manual transmissions (AMT), and positioning devices of machine tools, in order to convert a rotational motion of a drive source such as an electric motor into linear motion.
- a ball screw device includes of a screw shaft having a spiral shaft-side ball screw groove on the outer peripheral surface, a nut having a spiral nut-side ball screw groove on the inner peripheral surface, and a plurality of balls arranged between the shaft-side ball screw groove and the nut-side ball screw groove.
- a ball screw device one of the screw shaft and the nut functions as a rotary motion element, and the other functions as a linear motion element, depending on the application.
- FIG. 23 illustrates a ball screw device 100 with a conventional structure, as described in JP 2009-286137 A .
- the screw shaft 101 of the ball screw device 100 has a thread portion 103 and a fitting shaft portion 104 arranged on one side in the axial direction of the thread portion 103.
- a shaft-side ball screw groove 105 is formed on an outer peripheral surface of the thread portion 103.
- the fitting shaft portion 104 has a smaller outer diameter than the thread portion 103.
- the screw shaft 101 is arranged coaxially with the nut 102 in a state in which the thread portion 103 is inserted inside the nut 102.
- a nut-side ball screw groove (not illustrated) is formed on an inner peripheral surface of the nut 102.
- the nut 102 engages with a plurality of guide rods 107 supported by a housing 106 to prevent rotation thereof.
- the shaft-side ball screw groove 105 and the nut-side ball screw groove are arranged to face each other in a radial direction, and form a spiral load path.
- the starting point and ending point of the load path are connected by a circulation means (not illustrated).
- the balls that have reached the ending point of the load path are returned to the starting point of the load path through the circulation means.
- the starting point and ending point of the load path are switched depending on the direction of relative displacement (relative rotation direction) between the screw shaft 101 and the nut 102 in the axial direction.
- Patent Literature 1 JP 2009-286137 A
- Measures are taken to prevent the fitting shaft portion of the screw shaft from coming out in the axial direction from a fitting member such as a pulley or gear for rotationally driving the screw shaft, which is externally fitted onto the fitting shaft portion. As such a measure, forming a crimped portion at a tip-end portion of the fitting shaft portion has been considered.
- a pullout force not only acts on the screw shaft or the fitting member in a direction parallel to a center axis, but also a moment about an axis perpendicular to the center axis may act on the screw shaft or the fitting member.
- a moment about an axis perpendicular to the center axis may act on the screw shaft or the fitting member.
- the center axis of the fitting shaft portion and the center axis of the fitting member are tilted, and simply forming a crimped portion may cause the fitting shaft portion to come out in the axial direction from the fitting member.
- An object of a technique according to present disclosure is to provide a ball screw device capable of effectively preventing the fitting shaft portion of the screw shaft from coming out in the axial direction from the fitting member, even when a moment about an axis perpendicular to the center axis acts on the screw shaft or the fitting member
- the ball screw device includes a screw shaft, a nut, a plurality of balls, and a fitting member.
- the screw shaft has a thread portion having a spiral shaft-side ball screw groove on an outer peripheral surface thereof, and a fitting shaft portion arranged on one side in an axial direction of the thread portion;
- the nut has a spiral nut-side ball screw groove on an inner peripheral surface thereof.
- the plurality of balls are arranged between the shaft-side ball screw groove and the nut-side ball screw groove.
- the fitting member is externally fitted onto the fitting shaft portion such that rotation relative to the fitting shaft portion is not possible.
- the fitting shaft portion has an inner-diameter side engaging portion on an outer peripheral surface thereof in which a plurality of external teeth are arranged in a circumferential direction.
- the fitting member has an outer-diameter side engaging portion with a plurality of internal teeth arranged in the circumferential direction on an inner peripheral surface thereof, and that engages with the inner-diameter side engaging portion.
- An engaging portion between the inner-diameter side engaging portion and the outer-diameter side engaging portion includes a portion having interference in a radial direction in a portion in the axial direction.
- the fitting shaft portion has a crimped portion at an end portion on the one side in the axial direction that engages in the axial direction with the fitting member.
- the fitting shaft portion includes a center hole that is open at an end surface on the one side in the axial direction, and a cylindrical portion that exists at an outer side in the radial direction of the center hole; and the crimped portion may be provided at an end portion on the one side in the axial direction of the cylindrical portion, and may be pressed against a side surface on the one side in the axial direction of the fitting member.
- the center hole may have a bottom surface facing the one side in the axial direction.
- An outer peripheral surface of the cylindrical portion may be pressed against the inner peripheral surface of the fitting member.
- the crimped portion may be inclined in a direction toward the one side in the axial direction as going toward the outer side in the radial direction.
- the crimped portion may be provided around an entire circumference of the end portion on the one side in the axial direction of the fitting shaft portion.
- the crimped portion is configured in continuous annular shape in the circumferential direction.
- the crimped portion may also be configured by a plurality of crimped portions arranged at a plurality of locations in the circumferential direction at the end portion of the one axial side of the fitting shaft portion. In this case, it is preferable that the plurality of crimped portions are arranged at equal intervals.
- the crimped portion may be provided at an end portion on the one side in the axial direction of at least one external tooth of the plurality of external teeth, and may engage in the axial direction with an inner peripheral edge portion on the one side in the axial direction of the fitting member.
- the crimped portion is configured by a plurality of crimped portions arranged at a plurality of locations in the circumferential direction.
- the plurality of crimped portions are preferably arranged at equal intervals in the circumferential direction.
- the crimped portion may be configured by one crimped portion.
- the portion having interference in the radial direction may be arranged at a position of the engaging portion that is separated from the crimped portion toward the other side in the axial direction.
- the portion having interference in the radial direction may be arranged at a position distant from the crimped portion toward the other side in the axial direction.
- the portion having interference in the radial direction may be arranged at a position adjacent to the other side in the axial direction of the crimped portion.
- the plurality of external teeth may have a portion in the axial direction, the tooth root circle diameter of which is larger than the tooth root circle diameter of the other portion, or may have a portion in the axial direction, the tooth tip circle diameter of which is larger than the tooth tip circle diameter of the other portion.
- the plurality of internal teeth may have a portion in the axial direction, the tooth root circle diameter of which is smaller than the tooth root circle diameter of the other portion, or may have a portion in the axial direction, the tooth tip circle diameter of which is smaller than the tooth tip circle diameter of the other portion.
- the fitting member may have a symmetrical shape with respect to the axial direction.
- the fitting member may be configured by a driving member for rotationally driving the screw shaft.
- the driving member may be configured by a carrier of a planetary reduction mechanism, a gear, a motor output shaft, a pulley, or a sprocket.
- the fitting member may be configured by a stopper that engages in the circumferential direction with the nut and prevents relative rotation between the nut and the screw shaft.
- the fitting member may be configured by a rotation prevention member that prevents rotation of the screw shaft.
- a manufacturing method of a ball screw device relates to a manufacturing method of a ball screw device in which the crimped portion is provided at an end portion on the one side in the axial direction of the cylindrical portion.
- the manufacturing method of a ball screw device includes steps of:
- the machining surface is configured by a plurality of conical machining surfaces whose generating lines have different inclination angles with respect to the center axis of the crimping jig.
- the plurality of machining surfaces may include a first machining surface provided at an end portion on the other side in the axial direction of the outer peripheral surface of the crimping jig, and a second machining surface provided at a portion of the outer peripheral surface of the crimping jig located farther on the one side in the axial direction than the first machining surface.
- the inclination angle of the generating line of the second machining surface with respect to the center axis is greater than the inclination angle of the generating line of the first machining surface with respect to the center axis.
- the first machining surface and the second machining surface may be connected through a corner R portion or a relief groove portion.
- the crimping jig may be moved relative to the blank screw shaft on the other side in the axial direction until an end surface of the other side in the axial direction of the crimping jig abuts against a bottom surface of the blank center hole.
- the manufacturing method of a ball screw device relates to a manufacturing method of a ball screw device in which the crimped portion is provided at an end portion on the one side in the axial direction of at least one external tooth of the plurality of external teeth.
- the manufacturing method of a ball screw device includes steps of:
- the fitting shaft portion of the screw shaft is effectively prevented from coming out in the axial direction from the fitting member.
- FIG. 1 to FIG. 6 A first example of an embodiment according to the present disclosure will be described using FIG. 1 to FIG. 6 .
- the ball screw device 1 of this example is used for, but not limited to, applications such as operating a piston of a hydraulic cylinder in an electric brake booster device, for example.
- the ball screw device 1 includes: a screw shaft 2; a nut 3; a plurality of balls 4; and a fitting member 5.
- the screw shaft 2 is a rotary motion element that is rotationally driven by an electric motor 7 as a drive source through a planetary reduction mechanism 8 and rotates during use.
- the screw shaft 2 is inserted inside of the nut 3 and is arranged coaxially with the nut 3.
- the nut 3 is prevented from co-rotation with respect to the screw shaft 2 by a rotation prevention mechanism (not illustrated), and is a linear motion element that moves linearly during use.
- a spiral load path 9 is provided between an outer peripheral surface of the screw shaft 2 and an inner peripheral surface of the nut 3.
- a plurality of balls 4 are arranged in the load path 9 so as to roll.
- the axial direction, radial direction, and circumferential direction refer to the axial direction, radial direction, and circumferential direction with respect to the screw shaft 2 unless otherwise specified.
- one side in the axial direction refers to the right side in FIG. 1 to FIG. 5
- the other side in the axial direction refers to the left side in FIG. 1 to FIG. 5 .
- the screw shaft 2 is made of metal and includes a thread portion 11 and a fitting shaft portion 12 arranged on the one side in the axial direction of the thread portion 11.
- the thread portion 11 and the fitting shaft portion 12 are arranged coaxially and are integrally formed with each other.
- the fitting shaft portion 12 has a smaller outer diameter than the thread portion 11.
- the thread portion 11 has a spiral shaft-side ball screw groove 13 on an outer peripheral surface thereof.
- the shaft-side ball screw groove 13 is formed by performing grinding, cutting, rolling, or the like on the outer peripheral surface of the thread portion 11.
- the number of threads of the shaft-side ball screw groove 13 is one thread
- the groove shape (groove bottom shape) of a cross section of the shaft-side ball screw groove 13 is a gothic arch shape or a circular arc shape.
- the thread portion 11 has a ring-shaped abutment surface 14 on a surfacer on the one side in the axial direction.
- the abutment surface 14 is a flat surface that exists on a virtual plane orthogonal to the center axis of the screw shaft 2.
- the thread portion 11 has a bottomed first center hole 15 in a center portion in the radial direction of a surface on the other side in the axial direction.
- the fitting shaft portion 12 has a dimension in the axial direction that is slightly larger than the dimension in the axial direction of a small-diameter hole portion 54 of a mounting hole 26 provided in the fitting member 5.
- the fitting shaft portion 12 has an inner-diameter side engaging portion 16 on the outer peripheral surface.
- a plurality of external teeth 17 are arranged in the circumferential direction of the inner-diameter side engaging portion 16.
- the plurality of external teeth 17 extend in the entire axial direction of the inner-diameter side engaging portion 16, and the inner-diameter side engaging portion 16 extends in the entire axial direction of the fitting shaft portion 12.
- the plurality of external teeth 17 are arranged at equal intervals in the circumferential direction of the inner-diameter side engaging portion 16. That is, the inner-diameter side engaging portion 16 is configured by male splines.
- the plurality of external teeth 17 are coaxial with the shaft-side ball screw groove 13 of the thread portion 11.
- each of the plurality of external teeth 17 is composed of an involute spline tooth; however, it can also be composed of an angular spline tooth.
- the coaxiality between the center of the pitch circle of the plurality of external teeth 17, which is a drive torque transmission portion, and the center axis of the shaft-side ball screw groove 13, which is a rotation-to-linear motion conversion portion, is improved.
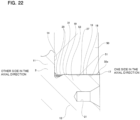
- the tooth tip circle diameter of the plurality of external teeth 17 is constant in the axial direction; however, as illustrated in FIG. 4 , the tooth root circle diameter of the plurality of external teeth 17 is are not constant in the axial direction, and the tooth root circle diameter of an end portion on the other side in the axial direction, which is one portion of the plurality of external teeth 17 in the axial direction, is slightly larger than the tooth root circle diameter of a portion toward the other end portion from an end portion of the one side in the axial direction, which is the other portion of the plurality of external teeth 17 in the axial direction.
- a raised portion 19 that is slightly raised toward the outside in the radial direction is provided at the end portion on the other side in the axial direction of a tooth root portion 18 of the plurality of external teeth 17.
- the raised portion 19 has a trapezoidal cross-sectional shape with respect to a virtual plane including the center axis O 2 of the screw shaft 2.
- the raised portion 19 includes inclined surfaces arranged on both sides in the axial direction and a flat surface arranged in an intermediate portion in the axial direction.
- the dimension in the axial direction of the raised portion 19 is preferably about 1/50 to 1/2 times the dimension in the axial direction (total length) of the plurality of external teeth 17. In this example, the dimension is approximately 1/5 times as large.
- the fitting shaft portion 12 has a bottomed second center hole 21, which is a center hole, in a center portion in the radial direction of an end surface on the one side in the axial direction.
- the second center hole 21 has a bottom surface (back end surface) facing the one side in the axial direction.
- the second center hole 21 and the first center hole 15 provided in the thread portion 11 are arranged coaxially with each other.
- the bottom surface of the second center hole 21 is located in an intermediate portion in the axial direction of the fitting shaft portion 12 and has a conical concave surface shape.
- the second center hole 21 has an inner diameter larger than the first center hole 15, and is 1/2 to 4/5 times the outer diameter of a portion of the fitting shaft portion 12 separated in the axial direction from crimped portion 32.
- the screw shaft 2 is arranged coaxially with the nut 3 in a state in which the thread portion 11 is inserted inside the nut 3.
- the screw shaft may also include, in addition to the thread portion 11 and the fitting shaft portion 12, a support shaft portion (second fitting shaft portion) for externally fitting and fixing other members.
- the nut 3 is made of metal and has a cylindrical shape as a whole.
- the nut 3 has a spiral nut-side ball screw groove 22 on an inner peripheral surface thereof.
- the nut 3 further has a circulation groove 10.
- the nut-side ball screw groove 22 has a spiral shape and is formed on the inner peripheral surface of the nut 3 by performing, for example, grinding, cutting, rolling tapping, cutting tapping, or the like.
- the number of nut-side ball screw grooves 22 is one, similar to the shaft-side ball screw groove 13.
- the cross-sectional groove shape of the nut-side ball screw groove 22 is also a gothic arc shape or a circular arc shape.
- the nut-side ball screw groove 22 has the same lead as the shaft-side ball screw groove 13. With the thread portion 11 of the screw shaft 2 inserted inside the nut 3, the shaft-side ball screw groove 13 and the nut-side ball screw groove 22 are arranged so as to face each other in the radial direction, configuring the load path 9.
- the circulation groove 10 has a substantially S-shape and is formed on the inner peripheral surface of the nut 3 by, for example, forging (cold forging).
- the circulation groove 10 smoothly connects portions of the nut-side ball screw groove 22 that are adjacent in the axial direction, and connects the starting point and ending point of the load path 9.
- the balls 4 that have reached the ending point of the load path 9 are returned to the starting point of the load path 9 through the circulation groove 10.
- the starting point and ending point of the load path 9 are switched depending on the direction of relative displacement (relative rotation direction) between the screw shaft 2 and the nut 3 in the axial direction.
- the circulation groove 10 has a substantially semicircular cross-sectional shape.
- the circulation groove 10 has a groove width slightly larger than the diameter of the balls 4, and has a groove depth that allows the balls 4 moving in the circulation groove 10 to pass over the thread of the shaft-side ball screw groove 13.
- the nut 3 is used as a linear motion element, and thus the nut 3 is prevented from co-rotating with respect to the screw shaft 2 by a rotation prevention mechanism (not illustrated).
- a rotation prevention mechanism (not illustrated).
- various conventionally known structures may be employed as the nut rotation prevention mechanism.
- a structure may be employed in which a protruding portion (key) provided on the inner peripheral surface of a fixing member such as the housing 24 is engaged with a recessed groove formed in the axial direction in the outer peripheral surface of the nut 3.
- a small-diameter portion at an end portion on the other side in the axial direction of the outer peripheral surface of the nut 3, an outer diameter of which is smaller than that of a portion adjacent to the one side in the axial direction.
- a fitting cylinder such as a piston (not illustrated) can be externally fitted and fixed to the small diameter portion.
- the plurality of balls 4 are rotatably arranged in the load path 9 and the circulation groove 10.
- Each of the plurality of balls 4 is made of a steel ball having a predetermined diameter.
- the balls 4 arranged in the load path 9 roll while receiving a compressive load.
- the balls 4 arranged in the circulation groove 10 are pushed by the following balls 4 and roll without being subjected to compressive loads.
- the fitting member 5 is externally fitted onto the fitting shaft portion 12 such that rotation relative to the fitting shaft portion 12 is not possible.
- the fitting member 5 has a circular flat plate shape, and has a mounting hole 26 penetrating in the axial direction in a center portion in the radial direction.
- the mounting hole 26 has an outer-diameter side engaging portion 27.
- a plurality of internal teeth 28 are arranged in the circumferential direction on the inner peripheral surface of the outer-diameter side engaging portion 27.
- the plurality of internal teeth 28 extend in the entire axial direction of the outer-diameter side engaging portion 27, and the outer-diameter side engaging portion 27 extends in the entire axial direction of the mounting hole 26 of the fitting member 5.
- the plurality of internal teeth 28 are arranged at equal intervals in the circumferential direction of the outer-diameter side engaging portion 27. That is, the outer-diameter side engaging portion 27 is configured by female splines.
- each of the plurality of internal teeth 28 is composed of an involute spline tooth; however, it can also be composed of an angular spline tooth.
- the tooth root circle diameter and tooth tip circle diameter of the plurality of internal teeth 28 are constant in the axial direction.
- the mounting hole 26 is configured as a stepped hole, and includes a small-diameter hole portion 54 provided in a half portion on the other side in the axial direction, and a large-diameter hole portion 55 provided in a half portion on the one side in the axial direction and having an inner diameter larger than the inner diameter of the small-diameter hole portion 54.
- the outer-diameter side engaging portion 27 is provided in the entire axial direction of the inner peripheral surface of the small-diameter hole portion 54.
- the large-diameter hole portion 55 has a cylindrical inner peripheral surface.
- the inner diameter of the large-diameter hole portion 55 is the same as the outer diameter of the thread portion 11 or is slightly smaller than the outer diameter of the thread portion 11.
- the fitting member 5 has an asymmetric shape with respect to the axial direction.
- the fitting member may also have a symmetrical shape with respect to the axial direction.
- large-diameter hole portions are provided on both sides in the axial direction of the mounting hole.
- An inner-ring raceway 29 of a rolling bearing 6 is directly formed in an intermediate portion in the axial direction (in the illustrated example, the central portion) of the outer peripheral surface of the fitting member 5. That is, in the present example, the fitting member 5 also functions as an inner ring of the rolling bearing 6, and an inner ring of the rolling bearing 6 is omitted.
- the rolling bearing 6 is configured by a deep-groove ball bearing capable of supporting radial loads and axial loads in both directions, and thus the inner-ring raceway 29 is of a deep groove type, and a cross-sectional shape thereof is a concave arc shape.
- the fitting member 5 of the present example only the outer peripheral surface of the fitting member 5 on which the inner-ring raceway 29 is formed is subjected to induction hardening and tempering to form a heat-treated hardened layer. No heat-treated hardened layer is formed on the side surface on the one side in the axial direction and the side surface on the other side in the axial direction of the fitting member 5.
- An inner diameter of each of the plurality of support holes 30 is constant in the axial direction.
- a diameter (inscribed circle diameter) of a virtual circle passing through an end portion on the inner side in the radial direction of the plurality of support holes 30 is slightly larger than the inner diameter of the nut 3.
- a diameter (circumscribed circle diameter) of the virtual circle passing through the end portion on an outer side in the radial direction of the plurality of support holes 30 is slightly larger than the outer diameter of the nut 3.
- a side surface on the one side in the axial direction of the fitting member 5 is configured by a stepped surface.
- an outer-diameter side surface 57 located farther on an outer side in the radial direction than the stepped surface 56 is arranged so as to be parallel to the stepped surface 56 and is arranged farther on the one side in the axial direction than the stepped surface 56.
- the crimped portion 32 is provided at an end portion of the fitting shaft portion 12 on the one side in the axial direction of a cylindrical portion 53 that exists on an outer side in the radial direction of the second center hole 21, and is pressed against a side surface on the one side in the axial direction of the fitting member 5.
- the crimped portion 32 is formed over the entire circumference at the end portion on the one side in the axial direction of the fitting shaft portion 12. That is, the crimped portion 32 is configured in a circular ring shape that is continuous in the circumferential direction.
- the crimped portion 32 has a substantially conical cylindrical shape that is inclined in a direction toward the one side in the axial direction as going outward in the radial direction.
- the crimped portion 32 is arranged inside the large-diameter hole portion 55 provided in the fitting member 5. A side surface on the other side in the axial direction of the crimped portion 32 is pressed against the stepped surface 56.
- the stepped surface 56 constitutes a side surface on the one side in the axial direction of the fitting member 5 that is pressed by the crimped portion 32.
- the crimped portion 32 is arranged farther on the other side in the axial direction than the outer-diameter side surface 57 that constitutes the side surface on the one side in the axial direction of the fitting member 5. Thus, the crimped portion 32 is prevented from interfering with other members such as a sun gear 38 and planetary gears 39 of the planetary reduction mechanism 8. A gap is provided between the end portion on the outer side in the radial direction of the crimped portion 32 and the inner peripheral surface of the large-diameter hole portion 55.
- the inner-diameter side engaging portion 16 and the outer-diameter side engaging portion 27 include a portion having a radial interference in a portion in the axial direction, or in other words, by press fitting the end portion on the other side in the axial direction of the inner-diameter side engaging portion 16 into the end portion on the other side in the axial direction of the outer-diameter side engaging portion 27, and by forming the crimped portion 32 that engages in the axial direction with the stepped surface 56 of the fitting member 5 at the end portion on the one side in the axial direction of the fitting shaft portion 12, the fitting shaft portion 12 of the screw shaft 2 is prevented from coming out from the fitting member 5 in the axial direction.
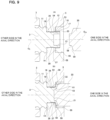
- the crimped portion 32 is formed by plastically working a blank screw shaft 64 as illustrated in FIG. 5A .
- the blank screw shaft 64 has a thread portion 11 having a spiral shaft-side ball screw groove 13 on the outer peripheral surface, and a blank fitting shaft portion 65 arranged on the one side in the axial direction of the thread portion 11; and the blank fitting shaft portion 65 has an inner-diameter side engaging portion 16 provided on the outer peripheral surface and having a plurality of external teeth 17 arranged in the circumferential direction, a blank center hole 67 opened on the end surface on the one side in the axial direction, and a blank cylindrical portion 66 existing on the outer side in the radial direction of the blank center hole 67.
- the blank cylindrical portion 66 has a thin cylindrical shape, and is provided in a half portion on the one side in the axial direction of the blank fitting shaft portion 65.
- a plurality of external teeth 17 are also provided on the outer peripheral surface of the blank cylindrical portion 66.
- the crimped portion 32 as illustrated in order of FIG. 5A to FIG. 5B , for example, can be formed by inserting the blank fitting shaft portion 65 of the blank screw shaft 64 into the mounting hole 26 of the fitting member 5 and externally fitting the fitting member 5 onto the blank fitting shaft portion 65, and then moving the crimping jig 33 arranged on the one side in the axial direction of the blank screw shaft 64 relative to the blank screw shaft 64 on the other side in the axial direction.
- the crimped portion 32 can be formed by pushing the crimping jig 33 into the blank center hole 67 of the blank screw shaft 64 from the one side in the axial direction.
- the blank center hole 67 has a dimension in the axial direction that is approximately 1/3 to 2/3 times a dimension in the axial direction of the blank fitting shaft portion 65.
- the blank fitting shaft portion 65 of the blank screw shaft 64 has a chamfered portions 20 on an outer peripheral edge portion of the end portion on the one side in the axial direction.
- the chamfered portion 20 is formed at an end portion on the outer side in the radial direction of an end portion on the one side in the axial direction of each of the plurality of external teeth 17.
- the chamfered portion 20 is provided in order to allow the blank fitting shaft portion 65 to be smoothly inserted into the mounting hole 26 provided in the fitting member 5.
- the crimping jig 33 is moved relative to the blank screw shaft 64 on the other side in the axial direction, and the crimped portion 32 is formed by pressing a machining surface provided on the outer peripheral surface of the crimping jig 33 against the inner peripheral surface of the blank cylindrical portion 66.
- the machining surface of the crimping jig 33 has a plurality of conical machining surfaces whose generating lines have different inclination angles with respect to the center axis O 33 of the crimping jig 33.
- the plurality of machining surfaces include a first machining surface 58 provided at an end portion on the other side in the axial direction of the outer peripheral surface of the crimping jig 33, and a second machining surface 59 provided in a portion of the outer peripheral surface of the crimping jig 33 located farther on the one side in the axial direction than the first machining surface 58.
- the inclination angle ⁇ 59 of the generating line of the second machining surface 59 with respect to the center axis O 33 of the crimping jig 33 is larger than the inclination angle ⁇ 58 of the generating line of the first machined 58 with respect to the center axis O 33 of the crimping jig33 ( ⁇ 58 ⁇ ⁇ 59 ).
- the first machining surface 58 is provided at the end portion on the other side in the axial direction of the outer peripheral surface of the crimping jig 33
- the second machining surface 59 is provided at a portion of the outer peripheral surface of the crimping jig 33 adjacent to the one side in the axial direction of the first machining surface 58.
- the inclination angle ⁇ 59 of the generating line of the second machining surface 59 with respect to the center axis O 33 of the crimping jig 33 is less than 90 degrees ( ⁇ 59 ⁇ 90 degrees).
- the plastic working for forming the crimped portion 32 is performed in two stages. More specifically, first, the crimping jig 33 is slightly pushed into the blank center hole 67 from the one side in the axial direction, and by pressing the first machining surface 58 against the inner peripheral surface of a portion on the one side in the axial direction of the blank cylindrical portion 66, the portion on the one side in the axial direction of the blank cylindrical portion 66 is plastically deformed a little outward in the radial direction.
- the amount that the crimping jig 33 is pressed into the blank center hole 67 is increased, and together with pressing the first machining surface 58 against the inner peripheral surface of a portion on the other side in the axial direction of the blank cylindrical portion 66, the second machining surface 59 is pressed against a portion on the one side in the axial direction of the blank cylindrical portion 66.
- a diameter of the portion on the other side in the axial direction of the cylindrical portion 66 is expanded, the outer peripheral surface of a portion on the other side in the axial direction of the blank cylindrical portion 66 is pressed against the inner peripheral surface of the small-diameter hole portion 54, and a portion of the blank cylindrical portion 66 that protrudes from the small-diameter hole portion 54 of the fitting member 5 to the one side in the axial direction is plastically deformed toward the outside in the radial direction, which forms the crimped portion 32.
- the outer peripheral surface of the cylindrical portion 53 and more specifically, the outer peripheral surface of the plurality of the external teeth 17 provided on the outer peripheral surface of the cylindrical portion 53 is pressed against the inner peripheral surface of the small-diameter hole portion 54.
- the plurality of external teeth 17 provided on the outer peripheral surface of the portion on the one side in the axial direction of the blank cylindrical portion 66 are expanded in the circumferential direction when the portion is plastically deformed outward in the radial direction, and the width in the circumferential direction expands and a part thereof bites into the stepped surface 56.
- the side surface on the other side in the axial direction of the crimped portion 32 is pressed against the stepped surface 56.
- a crimping jig having only one machining surface (second machining surface) on the outer peripheral surface may also be used as the crimping jig.
- a crimping jig 33 having a curved machining surface 63 having an arc-shaped cross-sectional shape as illustrated in FIG. 6 may also be used.
- the crimped portion 32 may also be formed using a rocking crimping device equipped with a press die having an axis of rotation inclined with respect to the center axis O 2 of the screw shaft 2.
- the rolling bearing 6 has a function of rotatably supporting the fitting member 5 that is externally fitted and fixed to the screw shaft 2 with respect to the housing 24, and supporting by the housing 24, a force in the axial direction that is transmitted to the fitting member 5.
- the rolling bearing 6 is configured by a deep-groove ball bearing; however, as the rolling bearing 6, it is also possible to use a bearing capable of supporting single-row or double-row radial loads and axial loads such as a multi-point contact ball bearing (four-point contact ball bearing), a double-row deep-groove ball bearing, a double-row angular contact ball bearing, a conical rolling bearing, and a double-row tapered roller bearing.
- the rolling bearing 6 includes an outer ring 35, an inner-ring raceway 29, and a plurality of rolling elements 36.
- the outer ring 35 has an annular shape and has an outer-ring raceway 37 at a center portion in the axial direction of the inner peripheral surface.
- the outer ring 35 is internally fitted and fixed to the housing 24 and does not rotate during use.
- the outer-ring raceway 37 is of a deep groove type, and a cross-sectional shape thereof is a concave arc shape. Note that by locking a retaining ring to a portion of the inner peripheral surface of the housing 24 that is separated in the axial direction from a portion into which the outer ring 35 is internally fitted, it is possible to prevent the outer ring 35 from coming off.
- a locking groove is formed over the entire circumference in portions separated from the outer-ring raceway 37 on both sides in the axial direction, and an end portion on the outer diameter side of a seal ring is locked in the locking groove.
- portions on both sides in the axial direction of the inner peripheral surface of the outer ring can also be configured to have a partial cylindrical surface shape.
- the inner-ring raceway 29 is directly formed at an intermediate portion in the axial direction of the outer peripheral surface of the fitting member 5, and faces the outer-ring raceway 37 in the radial direction. Accordingly, in the present example, the fitting member 5 is provided with a function as an inner ring of the rolling bearing 6, and the inner ring of the rolling bearing 6 is omitted. However, it is also possible to adopt a configuration in which the inner ring of the rolling bearing is configured separately from the fitting member, and the inner ring is externally fitted onto the fitting member.
- the plurality of rolling elements 36 are made of steel or ceramic, and are arranged between the outer-ring raceway 37 and the inner-ring raceway 29 at equal intervals in the circumferential direction.
- balls are used as the rolling elements 36.
- the rolling bearing 6 may also include a retainer for holding the rolling elements 36 at equal intervals in the circumferential direction so as to roll freely.
- the planetary reduction mechanism 8 includes a sun gear 38, a plurality of planetary gears 39, a ring gear 40, the fitting member 5 functioning as a carrier, and a pinion pin 41.
- the sun gear 38 is fixed to an intermediate portion of a motor shaft (sun gear shaft) 42 of the electric motor 7.
- the ring gear 40 is arranged coaxially with the sun gear 38 and is internally fitted and fixed in the housing 24. Note that the housing 24 can be split into two parts, and the part into which the ring gear 40 is internally fitted and the part into which the outer ring 35 of the rolling bearing 6 is internally fitted can be made of separate members.
- the end portion on the other side in the axial direction of the motor shaft 42 is inserted and arranged at an inner side in the radial direction of the crimped portion 32.
- the plurality of planetary gears 39 are arranged at equal intervals in the circumferential direction and are rotatably supported by the fitting member 5. More specifically, a half portion on the other side in the axial direction of the pinion pin 41 is press-fitted into the support hole 30, and a half portion on the one side in the axial direction of the pinion pin 41 protrudes toward the one side in the axial direction from the support hole 30.
- the planetary gears 39 are rotatably supported around the half portion on the one side in the axial direction of the pinion pin 41 through a sliding bearing or a needle bearing (C&R), not illustrated.
- Each of the plurality of planetary gears 39 meshes with the sun gear 38 and the ring gear 40.
- the method of fixing the pinion pin 41 to the support hole 30 is not particularly limited, and a fixing structure using crimping, a locking pin, and the like could also be adopted.
- another carrier may be provided to support the end portion on the one side in the axial direction of the pinion pin 41, and the pinion pin 41 may be supported on both sides.
- the number of planetary gears is not particularly limited, and may be two, three, or four or more.
- the pinion pin 41 is subjected to a hardening process and a tempering process, and a heat-treated hardened layer is formed on an outer peripheral surface thereof.
- the planetary gears 39 revolve around the sun gear 38 while rotating.
- the revolution motion of the planetary gears 39 is transmitted to the screw shaft 2 through the fitting member 5.
- the ball screw device 1 causes the nut 3 to move linearly by rotationally driving the screw shaft 2 in a predetermined direction.
- the nut 3 moves toward the one side in the axial direction relative to the screw shaft 2, and in a case where the sun gear 38 is rotationally driven toward the other side in the circumferential direction, the nut 3 moves toward the other side in the axial direction relative to the screw shaft 2.
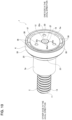
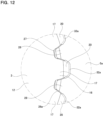
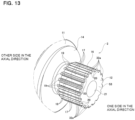
- FIG. 10 A fourth example of the embodiment of the present disclosure will be described using FIG. 10 to FIG. 14D .
- the crimped portion 32a is configured by a plurality of crimped portions 32a, and thus stress acting on each crimped portion 32a may be reduced.
- the center axis O 2 of the screw shaft 2 and the center axis O 5 of the fitting member 5a are prevented from tilting.
- the plurality of crimped portions 32a are arranged at equal intervals in the circumferential direction, and thus large stress acting on part of the crimped portions 32a is suppressed, and loss of rotational balance between the screw shaft 2 and the fitting member 5a is also suppressed.
- the size of the chamfer of the chamfered portion 20 formed on the outer peripheral edge portion of the fitting shaft portion 12 is smaller than the size of a typical chamfer, and thus it is possible to maintain both the workability of the work of inserting the fitting shaft portion 12 and the volume of the crimped portions 32a.
- FIG. 15 A fifth example of an embodiment according to the present disclosure will be described using FIG. 15 .
- the raised portion 19a has a triangular cross-sectional shape.
- the raised portion 19a is composed of inclined surfaces arranged on both sides in the axial direction and a corner portion arranged in an intermediate portion in the axial direction.
- the tooth bottom portion 18 of the external teeth 17 can be processed more easily than in a case where the raised portion 19 (see FIG. 4 and FIG. 11 ) has a trapezoidal cross-sectional shape as in the first to fourth examples.
- the dimension in the axial direction of the inclined surface on the one side in the axial direction can be increased, and thus the press-fitting load when inserting the fitting shaft portion 12 into the mounting hole 26a can be reduced.
- FIG. 16 A sixth example of an embodiment according to the present disclosure will be described using FIG. 16 .
- the entire axial direction of the tooth root portion 18a is configured by an inclined surface.
- the tooth root circle diameter of the plurality of external teeth 17 increases from the one side in the axial direction to the other side in the axial direction.
- the tooth root circle diameter of the plurality of external teeth 17 at an end portion on the other side in the axial direction of the plurality of external teeth 17 is larger than the tooth root circle diameter at a portion from the end portion on the one side in the axial direction toward the other side in the axial direction.
- the tooth root circle diameter at the end portion on the other side in the axial direction of the plurality of external teeth 17 is slightly larger than the tooth tip circle diameter of the plurality of internal teeth 28, and the tooth root circle diameter of the plurality of external teeth 17 at the portion from the end portion on the one side in the axial direction toward the other side in the axial direction is smaller than the tooth tip circle diameter of the internal teeth 28.
- a raised portion 19b having a triangular cross-sectional shape is formed at the tooth root portion 18a of the plurality of external teeth 17 at the end portion on the other side in the axial direction
- a recessed portion 43 having a triangular cross-sectional shape and recessed radially inward is formed at the portion from the end portion on the one side in the axial direction toward the other side in the axial direction so as to smoothly connect with the raised portion 19b.
- the tooth root portion 18a of the plurality of external teeth 17 can be easily processed, and thus the cost of processing the screw shaft 2 can be reduced.
- FIG. 17 A seventh example of an embodiment according to the present disclosure will be described using FIG. 17 .
- the tooth root circle diameter of the plurality of external teeth 17 is constant over the axial direction.
- the tooth tip circle diameter of the plurality of external teeth 17 is not constant in the axial direction, and the tooth tip circle diameter at the end portion on the other side in the axial direction, which is one portion in the axial direction, is slightly larger than the tooth tip circle diameter in the portion from the end portion on the one side in the axial direction to the other side in the axial direction, which is the other portion.
- the tooth tip circle diameter at the end portion on the other side in the axial direction of the plurality of external teeth 17 is slightly larger than the tooth root circle diameter of the plurality of internal teeth 28, and the tooth tip circle diameter of the plurality of external teeth 17 at a portion from the end portion on the one side in the axial direction toward the other side in the axial direction is slightly smaller than the tooth root circle diameter of the plurality of internal teeth 28. That is, a raised portion 45 that is slightly raised toward the outer side in the radial direction is provided at the end portion on the other side in the axial direction of a tooth tip portion 44 of the plurality of external teeth 17.
- a portion of the engagement portion between the inner-diameter side engaging portion 16 and the outer-diameter side engaging portion 27 from the end portion on the one side in the axial direction toward the other end in the axial direction is a clearance fit with a slight gap in the radial direction.
- the raised portion 45 is provided on the tooth tip portion 44 of the plurality of external teeth 17, and thus the workability of the raised portion 45 and the degree of freedom in the shape thereof are improved.
- FIG. 18 An eighth example of an embodiment according to the present disclosure will be described using FIG. 18 .
- the tooth root circle diameter and the tooth tip circle diameter of the plurality of external teeth 17 are constant in the axial direction.
- the tooth root circle diameter of the plurality of internal teeth 28 is not constant in the axial direction, and the tooth root circle diameter of the end portion on the one side in the axial direction, which is one portion in the axial direction, is slightly smaller than the tooth root circle diameter of a portion from an end portion on the other side in the axial direction toward the one side in the axial direction, which is the other portion.
- the tooth root circle diameter at the end portion on the one side in the axial direction of the plurality of internal teeth 28 is slightly smaller than the tooth tip circle diameter of the plurality of external teeth 17, and the tooth root circle diameter of the plurality of internal teeth 28 at the portion from the end portion on the other side in the axial direction toward the one side in the axial direction of the plurality of internal teeth 28 is slightly larger than the tooth tip circle diameter of the external teeth 17. That is, a raised portion 47 that is slightly raised inward in the radial direction is provided at the end portion on the one side in the axial direction of the tooth root portion 46 of the plurality of internal teeth 28.
- the press-fit portion 31b which is a portion having interference in the radial direction, is arranged at a portion of the engaging part between the inner-diameter side engaging portion 16 and the outer-diameter side engaging portion 27 that is separated from the crimped portion 32a toward the other side in the axial direction. More specifically, in the present invention, the press-fit portion 31b is arranged at a portion of the engaging portion between the inner-diameter side engaging portion 16 and the outer-diameter side engaging portion 27 adjacent to the other side in the axial direction of the crimped portion 32a.
- a portion from the end portion on the other side in the axial direction toward the one side in the axial direction of the engagement portion between the inner-diameter side engaging portion 16 and the outer-diameter side engaging portion 27 is a clearance fit with a small gap in the radial direction.
- the raised portion 47 is not formed on the inner-diameter side engaging portion 16 of the screw shaft 2, but is formed on the outer-diameter side engaging portion 27 of the fitting member 5a, and thus the tooth root circle diameter and the tooth tip circle diameter of the external teeth 17 can be made constant in the axial direction. Therefore, the processing cost of the screw shaft 2 can be reduced.
- the raised portion 47 is provided at the end portion on the one side in the axial direction of the plurality of internal teeth 28, and thus the workability of inserting the fitting shaft portion 12 into the mounting hole 26a is improved.
- the raised portion 47 of the plurality of internal teeth 28 may be located at a position separated in the axial direction from a crimped portion provided on at least one of the plurality of external teeth 17, or in other words, may be provided at an end portion on the other side in the axial direction of an inner-diameter side engaging portion.
- FIG. 19 A ninth example of an embodiment according to the present disclosure will be described using FIG. 19 .
- the tooth root circle diameter of the plurality of internal teeth 28 is constant in the axial direction.
- the tooth tip circle diameter of the plurality of internal teeth 28 is not constant in the axial direction, and the tooth tip circle diameter at the end portion on the one side in the axial direction, which is one portion in the axial direction, is slightly smaller than the tooth tip circle diameter of the portion from the end portion on the other side in the axial direction toward the one side in the axial direction, which is the other portion.
- the tooth tip circle diameter at the end portion on the one side in the axial direction of the plurality of internal teeth 28 is slightly smaller than the tooth root circle diameter of the plurality of external teeth 17, and the tooth tip circle diameter of the plurality of internal teeth 28 at the portion from the end portion on the other side in the axial direction toward the one side in the axial direction of the plurality of internal teeth 28 is slightly larger than the tooth root circle diameter of the plurality of external teeth 17.
- a raised portion 49 that is slightly raised toward the inner side in the radial direction is provided at the end portion on the one side in the axial direction of the tooth tip portion 48 of the plurality of internal teeth 28.
- a portion from the end portion on the other side in the axial direction toward the one side in the axial direction of the engagement portion between the inner-diameter side engaging portion 16 and the outer-diameter side engaging portion 27 is a clearance fit with a small gap in the radial direction.
- the raised portion 49 is provided on the tooth tip portion 48 of the plurality of internal teeth 28, and thus the workability of the raised portion 49 and the degree of freedom in the shape of the raised portion 49 are improved.
- FIG. 20 to FIG. 22 A tenth example of an embodiment according to the present disclosure will be described using FIG. 20 to FIG. 22 .
- the fitting member 50 is configured by a gear.
- the gear of the fitting member 50 is a drive member that rotationally drives the screw shaft 2 by transmitting torque input from a drive source through another gear to the screw shaft 2.
- the fitting member 50 is configured by a spur gear and has a circular flat plate shape.
- the fitting member 50 has a mounting hole 51 that penetrates in the axial direction in a central portion in the radial direction.
- the mounting hole 51 has an outer-diameter side engaging portion 27.
- the fitting member 50 has a symmetrical shape in the axial direction.
- a plurality of internal teeth 28 are arranged at equal intervals in the circumferential direction on the inner peripheral surface of the outer-diameter side engaging portion 27.
- the plurality of internal teeth 28 extend in the entire axial direction of the outer-diameter side engaging portion 27, and the outer-diameter side engaging portion 27 extends in the entire axial direction of the mounting hole 51 of the fitting member 50.
- the tooth root circle diameter and the tooth tip circle diameter of the plurality of internal teeth 28 are constant in the axial direction.
- the tooth root circle diameter of the plurality of external teeth 17 provided on the outer peripheral surface of the fitting shaft portion 12 of the screw shaft 2 is not constant in the axial direction, and the tooth root circle diameter of the end portion on the other side in the axial direction, which is one portion in the axial direction, is slightly larger than the tooth root circle diameter of the portion from the end portion on the one side in the axial direction toward the other side in the axial direction, which is the other portion.
- a tooth portion 52 that meshes with another gear is formed on the outer peripheral surface of the fitting member 50 over the entire circumference.
- the fitting member 50 as in the first example, is externally fitted and fixed to the fitting shaft portion 12, the outer-diameter side engaging portion 27 and the inner-diameter side engaging portion 16 are engaged such that relative rotation is not possible, and the plurality of internal teeth 28 and a plurality of external teeth 17 are engaged with each other.
- a portion from the one end portion in the axial direction toward the other side in the axial direction of the engagement portion between the inner-diameter side engaging portion 16 and the outer-diameter side engaging portion 27 is a clearance fit with a slight gap in the radial direction.
- a crimped portion 32a is formed at an end portion on the one side in the axial direction of at least one of the plurality of external teeth 17.
- crimped portions 32a are formed on all of the plurality of external teeth 17, and the plurality of crimped portions 32a are arranged at equal intervals in the circumferential direction.
- the crimped portion 32a is formed by plastically deforming the end portion on the one side in the axial direction of at least one of the plurality of external teeth 17 toward the outer side in the radial direction and toward both sides in the circumferential direction.
- the crimped portion 32a protrudes from the external teeth 17 to the outer side in the radial direction and to both sides in the circumferential direction.
- the crimped portion 32a engages in the axial direction with the inner peripheral edge portion on the one side in the axial direction of the fitting member 50, and is pressed against the inner peripheral edge portion on the one side in the axial direction of the fitting member 50 without any gaps in the axial direction and the radial direction.
- both the crimped portion 32a and the press-fit portion 31 are provided, and thus, for example, in a case where a moment about an axis perpendicular to the center axis is applied to the fitting member 50 by configuring the fitting member 50 with a helical gear, or in a case where a moment about an axis perpendicular to the center axis is applied to the screw shaft 2, the fitting shaft portion 12 of the screw shaft 2 is effectively prevented from coming out from the fitting member 50 in the axial direction.
- male spline teeth are employed as the plurality of external teeth of the inner-diameter side engaging portion
- female spline teeth are employed as the plurality of internal teeth of the outer-diameter side engaging portion; however, in a case of implementing the technique according to the present disclosure, it is also possible to alternatively employ male serration teeth as the plurality of external teeth and employ female serration teeth as the plurality of internal teeth.
- the circulation groove is formed directly on the inner peripheral surface of the nut; however, in a case of implementing the technique according to the present disclosure, the circulation groove may also be formed in a circulation component separate from the nut, and the circulation component may be fixed to the nut.
- the circulation component any type such as a top type, a tube type, an end deflector type, or the like can be used.
- the carrier or gear of the planetary reduction mechanism is used as the fitting member; however, in a case of implementing the technique according to the present disclosure, a gear, a motor output shaft, a pulley, a sprocket, or the like, which functions as a driving member that rotationally drives the screw shaft, may also be used as the fitting member.
- a stopper that prevents relative rotation between the nut and the screw shaft by engaging with the nut in the circumferential direction may also be employed as the fitting member.
- a locking member that prevents the screw shaft from co-rotation may be employed as the fitting member.
Landscapes
- Engineering & Computer Science (AREA)
- General Engineering & Computer Science (AREA)
- Mechanical Engineering (AREA)
- Power Engineering (AREA)
- Transmission Devices (AREA)
Abstract
Description
- The present disclosure relates to a ball screw device and a manufacturing method thereof.
- A ball screw device causes balls to roll between a screw shaft and a nut, and thus is able to achieve higher efficiency than a sliding screw device that brings the screw shaft and nut into direct contact. For this reason, ball screw devices are incorporated in various mechanical devices such as electric brake devices of automobiles, automatic manual transmissions (AMT), and positioning devices of machine tools, in order to convert a rotational motion of a drive source such as an electric motor into linear motion.
- A ball screw device includes of a screw shaft having a spiral shaft-side ball screw groove on the outer peripheral surface, a nut having a spiral nut-side ball screw groove on the inner peripheral surface, and a plurality of balls arranged between the shaft-side ball screw groove and the nut-side ball screw groove. In a ball screw device, one of the screw shaft and the nut functions as a rotary motion element, and the other functions as a linear motion element, depending on the application.
-
FIG. 23 illustrates aball screw device 100 with a conventional structure, as described inJP 2009-286137 A - The
screw shaft 101 of theball screw device 100 has athread portion 103 and afitting shaft portion 104 arranged on one side in the axial direction of thethread portion 103. A shaft-sideball screw groove 105 is formed on an outer peripheral surface of thethread portion 103. Thefitting shaft portion 104 has a smaller outer diameter than thethread portion 103. Thescrew shaft 101 is arranged coaxially with thenut 102 in a state in which thethread portion 103 is inserted inside thenut 102. - A nut-side ball screw groove (not illustrated) is formed on an inner peripheral surface of the
nut 102. Thenut 102 engages with a plurality ofguide rods 107 supported by ahousing 106 to prevent rotation thereof. - The shaft-side
ball screw groove 105 and the nut-side ball screw groove are arranged to face each other in a radial direction, and form a spiral load path. The starting point and ending point of the load path are connected by a circulation means (not illustrated). The balls that have reached the ending point of the load path are returned to the starting point of the load path through the circulation means. The starting point and ending point of the load path are switched depending on the direction of relative displacement (relative rotation direction) between thescrew shaft 101 and thenut 102 in the axial direction. - The rotation of an
electric motor 108, which is a drive source, is decelerated by apulley device 109 and transmitted to thescrew shaft 101 through thefitting shaft portion 104. Therefore, a drivenpulley 110 is fitted onto thefitting shaft portion 104 in a relatively non-rotatable manner, adrive pulley 112 is fitted on a tip-end portion of themotor shaft 111 of theelectric motor 108 in a relatively non-rotatable manner, and abelt 113 is stretched between the drivenpulley 110 and the drivenpulley 110. - Patent Literature 1:
JP 2009-286137 A - Measures are taken to prevent the fitting shaft portion of the screw shaft from coming out in the axial direction from a fitting member such as a pulley or gear for rotationally driving the screw shaft, which is externally fitted onto the fitting shaft portion. As such a measure, forming a crimped portion at a tip-end portion of the fitting shaft portion has been considered.
- However, depending on how the ball screw device will be used, a pullout force not only acts on the screw shaft or the fitting member in a direction parallel to a center axis, but also a moment about an axis perpendicular to the center axis may act on the screw shaft or the fitting member. When such a moment acts, the center axis of the fitting shaft portion and the center axis of the fitting member are tilted, and simply forming a crimped portion may cause the fitting shaft portion to come out in the axial direction from the fitting member.
- An object of a technique according to present disclosure is to provide a ball screw device capable of effectively preventing the fitting shaft portion of the screw shaft from coming out in the axial direction from the fitting member, even when a moment about an axis perpendicular to the center axis acts on the screw shaft or the fitting member
- The ball screw device according to one aspect of the present disclosure includes a screw shaft, a nut, a plurality of balls, and a fitting member.
- The screw shaft has a thread portion having a spiral shaft-side ball screw groove on an outer peripheral surface thereof, and a fitting shaft portion arranged on one side in an axial direction of the thread portion;.
- The nut has a spiral nut-side ball screw groove on an inner peripheral surface thereof.
- The plurality of balls are arranged between the shaft-side ball screw groove and the nut-side ball screw groove.
- The fitting member is externally fitted onto the fitting shaft portion such that rotation relative to the fitting shaft portion is not possible.
- Particularly, in the ball screw device according to one aspect of the present disclosure, the fitting shaft portion has an inner-diameter side engaging portion on an outer peripheral surface thereof in which a plurality of external teeth are arranged in a circumferential direction.
- The fitting member has an outer-diameter side engaging portion with a plurality of internal teeth arranged in the circumferential direction on an inner peripheral surface thereof, and that engages with the inner-diameter side engaging portion.
- An engaging portion between the inner-diameter side engaging portion and the outer-diameter side engaging portion includes a portion having interference in a radial direction in a portion in the axial direction.
- The fitting shaft portion has a crimped portion at an end portion on the one side in the axial direction that engages in the axial direction with the fitting member.
- In the ball screw device according to one aspect of the present disclosure, the fitting shaft portion includes a center hole that is open at an end surface on the one side in the axial direction, and a cylindrical portion that exists at an outer side in the radial direction of the center hole; and the crimped portion may be provided at an end portion on the one side in the axial direction of the cylindrical portion, and may be pressed against a side surface on the one side in the axial direction of the fitting member.
- The center hole may have a bottom surface facing the one side in the axial direction.
- An outer peripheral surface of the cylindrical portion may be pressed against the inner peripheral surface of the fitting member.
- The crimped portion may be inclined in a direction toward the one side in the axial direction as going toward the outer side in the radial direction.
- The crimped portion may be provided around an entire circumference of the end portion on the one side in the axial direction of the fitting shaft portion. In this case, the crimped portion is configured in continuous annular shape in the circumferential direction.
- However, the crimped portion may also be configured by a plurality of crimped portions arranged at a plurality of locations in the circumferential direction at the end portion of the one axial side of the fitting shaft portion. In this case, it is preferable that the plurality of crimped portions are arranged at equal intervals.
- In the ball screw device according to one aspect of the present disclosure, the crimped portion may be provided at an end portion on the one side in the axial direction of at least one external tooth of the plurality of external teeth, and may engage in the axial direction with an inner peripheral edge portion on the one side in the axial direction of the fitting member.
- The crimped portion is configured by a plurality of crimped portions arranged at a plurality of locations in the circumferential direction. The plurality of crimped portions are preferably arranged at equal intervals in the circumferential direction.
- Alternatively, the crimped portion may be configured by one crimped portion.
- In the ball screw device according to one aspect of the present disclosure, the portion having interference in the radial direction may be arranged at a position of the engaging portion that is separated from the crimped portion toward the other side in the axial direction.
- The portion having interference in the radial direction may be arranged at a position distant from the crimped portion toward the other side in the axial direction. Alternatively, the portion having interference in the radial direction may be arranged at a position adjacent to the other side in the axial direction of the crimped portion.
- In the ball screw device according to one aspect of the present disclosure, the plurality of external teeth may have a portion in the axial direction, the tooth root circle diameter of which is larger than the tooth root circle diameter of the other portion, or may have a portion in the axial direction, the tooth tip circle diameter of which is larger than the tooth tip circle diameter of the other portion.
- In the ball according to one aspect of the present disclosure, the plurality of internal teeth may have a portion in the axial direction, the tooth root circle diameter of which is smaller than the tooth root circle diameter of the other portion, or may have a portion in the axial direction, the tooth tip circle diameter of which is smaller than the tooth tip circle diameter of the other portion.
- In the ball screw device according to one aspect of the present disclosure, the fitting member may have a symmetrical shape with respect to the axial direction.
- In the ball screw device according to one aspect of the present disclosure, the fitting member may be configured by a driving member for rotationally driving the screw shaft. The driving member may be configured by a carrier of a planetary reduction mechanism, a gear, a motor output shaft, a pulley, or a sprocket.
- Alternatively, the fitting member may be configured by a stopper that engages in the circumferential direction with the nut and prevents relative rotation between the nut and the screw shaft. Furthermore, the fitting member may be configured by a rotation prevention member that prevents rotation of the screw shaft.
- A manufacturing method of a ball screw device according to one aspect of the present disclosure relates to a manufacturing method of a ball screw device in which the crimped portion is provided at an end portion on the one side in the axial direction of the cylindrical portion.
- The manufacturing method of a ball screw device includes steps of:
- externally fitting a fitting member to a blank fitting shaft portion of a blank screw shaft; the blank screw shaft including a thread portion with a spiral shaft-side ball screw groove on an outer peripheral surface thereof, and the blank fitting shaft portion arranged on the one side in the axial direction of the thread portion; the blank fitting shaft portion including an inner-diameter side engaging portion provided on an outer peripheral surface of the blank fitting shaft portion and having a plurality of outer teeth arranged in the circumferential direction; a blank center hole open on an end surface of the one side in the axial direction; and a blank cylindrical portion existing on an outer side in the radial direction of the blank center hole; and the fitting member including an outer-diameter side fitting portion provided on an inner peripheral surface of the fitting member, and having a plurality of internal teeth arranged in the circumferential direction, and configured to engage with the inner-diameter side engaging portion; and
- forming a crimped portion by relatively moving a crimping jig to the other side in the axial direction with respect to the blank screw shaft, and pressing a machining surface provided on an outer peripheral surface of the crimping jig against an inner peripheral surface of the blank cylindrical portion to plastically deform the blank cylindrical portion toward the outer side in the radial direction.
- Particularly, in the ball screw device according to one aspect of the present disclosure, the machining surface is configured by a plurality of conical machining surfaces whose generating lines have different inclination angles with respect to the center axis of the crimping jig.
- The plurality of machining surfaces may include a first machining surface provided at an end portion on the other side in the axial direction of the outer peripheral surface of the crimping jig, and a second machining surface provided at a portion of the outer peripheral surface of the crimping jig located farther on the one side in the axial direction than the first machining surface. In this case, the inclination angle of the generating line of the second machining surface with respect to the center axis is greater than the inclination angle of the generating line of the first machining surface with respect to the center axis.
- The first machining surface and the second machining surface may be connected through a corner R portion or a relief groove portion.
- The crimping jig may be moved relative to the blank screw shaft on the other side in the axial direction until an end surface of the other side in the axial direction of the crimping jig abuts against a bottom surface of the blank center hole.
- The manufacturing method of a ball screw device according to one aspect of the present disclosure relates to a manufacturing method of a ball screw device in which the crimped portion is provided at an end portion on the one side in the axial direction of at least one external tooth of the plurality of external teeth.
- The manufacturing method of a ball screw device includes steps of:
- externally fitting a fitting member onto a blank fitting shaft portion of a blank screw shaft; the blank screw shaft including a thread portion with a spiral shaft-side ball screw groove on an outer peripheral surface thereof, and the blank fitting shaft portion arranged on one side in the axial direction of the thread portion; the blank fitting shaft portion including a blank inner-diameter side engaging portion provided on an outer peripheral surface thereof and having a plurality of outer teeth arranged in a circumferential direction thereof; and the fitting member including an outer-diameter side fitting portion provided on an inner peripheral surface thereof, having a plurality of internal teeth arranged in the circumferential direction, and configured to engage with the blank inner-diameter side engaging portion; and
- forming a crimped portion by relatively displacing a crimping jig to the other side in the axial direction with respect to the blank screw shaft, and pressing a machining surface provided on the crimping jig against an end portion on the one side in the axial direction of at least one blank external tooth of the plurality of blank external teeth to plastically deform the end portion on the one side in the axial direction of the at least one blank external tooth to an outer side in the radial direction and to both sides in the circumferential direction.
- With the ball screw device of the present example, even in a case where a moment about an axis perpendicular to the center axis acts on the screw shaft or the fitting member, the fitting shaft portion of the screw shaft is effectively prevented from coming out in the axial direction from the fitting member.
-
-
FIG. 1 is a cross-sectional view illustrating a structure in which a planetary reduction mechanism is combined with a ball screw device of a first example of an embodiment according to the present disclosure. -
FIG. 2 is a partial cutaway perspective view of the first example of the ball screw device as viewed from outside in the radial direction and one side in the axial direction. -
FIG. 3 is a partial cutaway perspective view of the ball screw device of the first example as viewed from the outside in the radial direction and the other side in the axial direction. -
FIG. 4 is a partially enlarged view ofFIG. 1 . -
FIG. 5A and FIG. 5B are cross-sectional schematic views for describing a process of using a crimping jig to form a crimped portion at the one side in the axial direction of the fitting shaft portion of the screw shaft in the ball screw device of the first example. -
FIG. 6 is a diagram corresponding toFIG. 5A when a crimped portion is formed using another example of a crimping jig in the ball screw device of the first example. -
FIG. 7A and FIG. 7B are diagrams corresponding toFIG. 5A and FIG. 5B regarding a second example of an embodiment according to the present disclosure. -
FIG. 8A and FIG. 8B are diagrams corresponding toFIG. 5A and FIG. 5B regarding a modification of the second example. -
FIG. 9A and FIG. 9B are diagrams corresponding toFIG. 5A and FIG. 5B regarding a third example of an embodiment according to the present disclosure. -
FIG. 10 is a perspective view of a ball screw device of a fourth example of an embodiment according to the present disclosure. -
FIG. 11 is a diagram corresponding toFIG. 4 regarding the fourth example. -
FIG. 12 is a partially enlarged end view of a fitting portion between the fitting shaft portion of the screw shaft and a mounting hole of a carrier, as viewed from one side in the axial direction, in the fourth example. -
FIG. 13 is a partially enlarged perspective view showing the screw shaft removed from the ball screw device of the fourth example. -
FIG. 14A to FIG. 14D are cross-sectional schematic views for describing a process of using a crimping jig to form a crimped portion at the one side in the axial direction of the fitting shaft portion of the screw shaft in the ball screw device of the forth example. -
FIG. 15 is a diagram corresponding toFIG. 4 regarding a fifth example of the embodiment according to the present disclosure. -
FIG. 16 is a diagram corresponding toFIG. 4 regarding a sixth example of the embodiment according to the present disclosure. -
FIG. 17 is a diagram corresponding toFIG. 4 regarding a seventh example of the embodiment according to the present disclosure. -
FIG. 18 is a diagram corresponding toFIG. 4 regarding an eighth example of the embodiment according to the present disclosure. -
FIG. 19 is a diagram corresponding toFIG. 4 regarding a ninth example of the embodiment according to the present disclosure. -
FIG. 20 is a cross-sectional view of a ball screw device according to a tenth example of an embodiment according to the present disclosure. -
FIG. 21 is a diagram corresponding toFIG. 10 regarding the tenth example. -
FIG. 22 is a diagram corresponding toFIG. 4 regarding the tenth example. -
FIG. 23 is a cross-sectional view illustrating a structure in which a conventional ball screw device and a pulley device are combined. - A first example of an embodiment according to the present disclosure will be described using
FIG. 1 to FIG. 6 . - The
ball screw device 1 of this example is used for, but not limited to, applications such as operating a piston of a hydraulic cylinder in an electric brake booster device, for example. - The
ball screw device 1 includes: ascrew shaft 2; anut 3; a plurality ofballs 4; and afitting member 5. - The
screw shaft 2 is a rotary motion element that is rotationally driven by anelectric motor 7 as a drive source through a planetary reduction mechanism 8 and rotates during use. Thescrew shaft 2 is inserted inside of thenut 3 and is arranged coaxially with thenut 3. Thenut 3 is prevented from co-rotation with respect to thescrew shaft 2 by a rotation prevention mechanism (not illustrated), and is a linear motion element that moves linearly during use. - A
spiral load path 9 is provided between an outer peripheral surface of thescrew shaft 2 and an inner peripheral surface of thenut 3. A plurality ofballs 4 are arranged in theload path 9 so as to roll. When thescrew shaft 2 and thenut 3 are rotated relative to each other, theballs 4 that have reached the ending point of theload path 9 are returned to the starting point of theload path 9 through acirculation groove 10 formed on the inner peripheral surface of thenut 3. - In the following description, the axial direction, radial direction, and circumferential direction refer to the axial direction, radial direction, and circumferential direction with respect to the
screw shaft 2 unless otherwise specified. In addition, one side in the axial direction refers to the right side inFIG. 1 to FIG. 5 , and the other side in the axial direction refers to the left side inFIG. 1 to FIG. 5 . - The
screw shaft 2 is made of metal and includes athread portion 11 and afitting shaft portion 12 arranged on the one side in the axial direction of thethread portion 11. Thethread portion 11 and thefitting shaft portion 12 are arranged coaxially and are integrally formed with each other. Thefitting shaft portion 12 has a smaller outer diameter than thethread portion 11. - The
thread portion 11 has a spiral shaft-side ball screwgroove 13 on an outer peripheral surface thereof. The shaft-side ball screwgroove 13 is formed by performing grinding, cutting, rolling, or the like on the outer peripheral surface of thethread portion 11. In the present example, the number of threads of the shaft-side ball screwgroove 13 is one thread, and the groove shape (groove bottom shape) of a cross section of the shaft-side ball screwgroove 13 is a gothic arch shape or a circular arc shape. - The
thread portion 11 has a ring-shapedabutment surface 14 on a surfacer on the one side in the axial direction. Theabutment surface 14 is a flat surface that exists on a virtual plane orthogonal to the center axis of thescrew shaft 2. Thethread portion 11 has a bottomedfirst center hole 15 in a center portion in the radial direction of a surface on the other side in the axial direction. - The
fitting shaft portion 12 has a dimension in the axial direction that is slightly larger than the dimension in the axial direction of a small-diameter hole portion 54 of a mountinghole 26 provided in thefitting member 5. - The
fitting shaft portion 12 has an inner-diameterside engaging portion 16 on the outer peripheral surface. A plurality ofexternal teeth 17 are arranged in the circumferential direction of the inner-diameterside engaging portion 16. The plurality ofexternal teeth 17 extend in the entire axial direction of the inner-diameterside engaging portion 16, and the inner-diameterside engaging portion 16 extends in the entire axial direction of thefitting shaft portion 12. - In the present example, the plurality of
external teeth 17 are arranged at equal intervals in the circumferential direction of the inner-diameterside engaging portion 16. That is, the inner-diameterside engaging portion 16 is configured by male splines. The plurality ofexternal teeth 17 are coaxial with the shaft-side ball screwgroove 13 of thethread portion 11. In the present example, each of the plurality ofexternal teeth 17 is composed of an involute spline tooth; however, it can also be composed of an angular spline tooth. - In the present example, by spline processing the plurality of
external teeth 17 based on the outer diameter of thethread portion 11, the coaxiality between the center of the pitch circle of the plurality ofexternal teeth 17, which is a drive torque transmission portion, and the center axis of the shaft-side ball screwgroove 13, which is a rotation-to-linear motion conversion portion, is improved. - In the present example, the tooth tip circle diameter of the plurality of
external teeth 17 is constant in the axial direction; however, as illustrated inFIG. 4 , the tooth root circle diameter of the plurality ofexternal teeth 17 is are not constant in the axial direction, and the tooth root circle diameter of an end portion on the other side in the axial direction, which is one portion of the plurality ofexternal teeth 17 in the axial direction, is slightly larger than the tooth root circle diameter of a portion toward the other end portion from an end portion of the one side in the axial direction, which is the other portion of the plurality ofexternal teeth 17 in the axial direction. - More specifically, a raised
portion 19 that is slightly raised toward the outside in the radial direction is provided at the end portion on the other side in the axial direction of atooth root portion 18 of the plurality ofexternal teeth 17. The raisedportion 19 has a trapezoidal cross-sectional shape with respect to a virtual plane including the center axis O2 of thescrew shaft 2. The raisedportion 19 includes inclined surfaces arranged on both sides in the axial direction and a flat surface arranged in an intermediate portion in the axial direction. The dimension in the axial direction of the raisedportion 19 is preferably about 1/50 to 1/2 times the dimension in the axial direction (total length) of the plurality ofexternal teeth 17. In this example, the dimension is approximately 1/5 times as large. - The
fitting shaft portion 12 has a bottomedsecond center hole 21, which is a center hole, in a center portion in the radial direction of an end surface on the one side in the axial direction. Thesecond center hole 21 has a bottom surface (back end surface) facing the one side in the axial direction. Thesecond center hole 21 and thefirst center hole 15 provided in thethread portion 11 are arranged coaxially with each other. The bottom surface of thesecond center hole 21 is located in an intermediate portion in the axial direction of thefitting shaft portion 12 and has a conical concave surface shape. Thesecond center hole 21 has an inner diameter larger than thefirst center hole 15, and is 1/2 to 4/5 times the outer diameter of a portion of thefitting shaft portion 12 separated in the axial direction from crimpedportion 32. - The
screw shaft 2 is arranged coaxially with thenut 3 in a state in which thethread portion 11 is inserted inside thenut 3. In a case of implementing the technique according to the present disclosure, the screw shaft may also include, in addition to thethread portion 11 and thefitting shaft portion 12, a support shaft portion (second fitting shaft portion) for externally fitting and fixing other members. - <Nut>
- The
nut 3 is made of metal and has a cylindrical shape as a whole. Thenut 3 has a spiral nut-side ball screwgroove 22 on an inner peripheral surface thereof. In the present example, thenut 3 further has acirculation groove 10. - The nut-side ball screw
groove 22 has a spiral shape and is formed on the inner peripheral surface of thenut 3 by performing, for example, grinding, cutting, rolling tapping, cutting tapping, or the like. The number of nut-sideball screw grooves 22 is one, similar to the shaft-side ball screwgroove 13. Similar to the shaft-side ball screwgroove 13, the cross-sectional groove shape of the nut-side ball screwgroove 22 is also a gothic arc shape or a circular arc shape. - The nut-side ball screw
groove 22 has the same lead as the shaft-side ball screwgroove 13. With thethread portion 11 of thescrew shaft 2 inserted inside thenut 3, the shaft-side ball screwgroove 13 and the nut-side ball screwgroove 22 are arranged so as to face each other in the radial direction, configuring theload path 9. - The
circulation groove 10 has a substantially S-shape and is formed on the inner peripheral surface of thenut 3 by, for example, forging (cold forging). Thecirculation groove 10 smoothly connects portions of the nut-side ball screwgroove 22 that are adjacent in the axial direction, and connects the starting point and ending point of theload path 9. Theballs 4 that have reached the ending point of theload path 9 are returned to the starting point of theload path 9 through thecirculation groove 10. The starting point and ending point of theload path 9 are switched depending on the direction of relative displacement (relative rotation direction) between thescrew shaft 2 and thenut 3 in the axial direction. - The
circulation groove 10 has a substantially semicircular cross-sectional shape. Thecirculation groove 10 has a groove width slightly larger than the diameter of theballs 4, and has a groove depth that allows theballs 4 moving in thecirculation groove 10 to pass over the thread of the shaft-side ball screwgroove 13. - In this example, the
nut 3 is used as a linear motion element, and thus thenut 3 is prevented from co-rotating with respect to thescrew shaft 2 by a rotation prevention mechanism (not illustrated). In a case of implementing the technique according to the present disclosure, various conventionally known structures may be employed as the nut rotation prevention mechanism. For example, a structure may be employed in which a protruding portion (key) provided on the inner peripheral surface of a fixing member such as thehousing 24 is engaged with a recessed groove formed in the axial direction in the outer peripheral surface of thenut 3. - In a case of implementing the technique according to the present disclosure, it is also possible to form a small-diameter portion at an end portion on the other side in the axial direction of the outer peripheral surface of the
nut 3, an outer diameter of which is smaller than that of a portion adjacent to the one side in the axial direction. In this case, for example, a fitting cylinder such as a piston (not illustrated) can be externally fitted and fixed to the small diameter portion. - The plurality of
balls 4 are rotatably arranged in theload path 9 and thecirculation groove 10. Each of the plurality ofballs 4 is made of a steel ball having a predetermined diameter. Theballs 4 arranged in theload path 9 roll while receiving a compressive load. Theballs 4 arranged in thecirculation groove 10 are pushed by the followingballs 4 and roll without being subjected to compressive loads. - The
fitting member 5 is externally fitted onto thefitting shaft portion 12 such that rotation relative to thefitting shaft portion 12 is not possible. Thefitting member 5 has a circular flat plate shape, and has a mountinghole 26 penetrating in the axial direction in a center portion in the radial direction. The mountinghole 26 has an outer-diameterside engaging portion 27. A plurality ofinternal teeth 28 are arranged in the circumferential direction on the inner peripheral surface of the outer-diameterside engaging portion 27. The plurality ofinternal teeth 28 extend in the entire axial direction of the outer-diameterside engaging portion 27, and the outer-diameterside engaging portion 27 extends in the entire axial direction of the mountinghole 26 of thefitting member 5. - In this example, the plurality of
internal teeth 28 are arranged at equal intervals in the circumferential direction of the outer-diameterside engaging portion 27. That is, the outer-diameterside engaging portion 27 is configured by female splines. In this example, each of the plurality ofinternal teeth 28 is composed of an involute spline tooth; however, it can also be composed of an angular spline tooth. - In the present example, the tooth root circle diameter and tooth tip circle diameter of the plurality of
internal teeth 28 are constant in the axial direction. - In the present example, the mounting
hole 26 is configured as a stepped hole, and includes a small-diameter hole portion 54 provided in a half portion on the other side in the axial direction, and a large-diameter hole portion 55 provided in a half portion on the one side in the axial direction and having an inner diameter larger than the inner diameter of the small-diameter hole portion 54. - In the present example, the outer-diameter
side engaging portion 27 is provided in the entire axial direction of the inner peripheral surface of the small-diameter hole portion 54. - The large-
diameter hole portion 55 has a cylindrical inner peripheral surface. The inner diameter of the large-diameter hole portion 55 is the same as the outer diameter of thethread portion 11 or is slightly smaller than the outer diameter of thethread portion 11. - The large-
diameter hole portion 55 and the small-diameter hole portion 54 are connected in the radial direction by a circular ring-shaped steppedsurface 56 facing the one side in the axial direction. The steppedsurface 56 is configured by a flat surface perpendicular to the center axis Os of thefitting member 5, and constitutes an inner side portion in the radial direction of a side surface on the one side in the axial direction of thefitting member 5. - In the present example, the
fitting member 5 has an asymmetric shape with respect to the axial direction. However, in a case of implementing the technique according to the present disclosure, the fitting member may also have a symmetrical shape with respect to the axial direction. In this case, large-diameter hole portions are provided on both sides in the axial direction of the mounting hole. - An inner-
ring raceway 29 of a rollingbearing 6 is directly formed in an intermediate portion in the axial direction (in the illustrated example, the central portion) of the outer peripheral surface of thefitting member 5. That is, in the present example, thefitting member 5 also functions as an inner ring of the rollingbearing 6, and an inner ring of the rollingbearing 6 is omitted. In the present example, the rollingbearing 6 is configured by a deep-groove ball bearing capable of supporting radial loads and axial loads in both directions, and thus the inner-ring raceway 29 is of a deep groove type, and a cross-sectional shape thereof is a concave arc shape. - In the
fitting member 5 of the present example, only the outer peripheral surface of thefitting member 5 on which the inner-ring raceway 29 is formed is subjected to induction hardening and tempering to form a heat-treated hardened layer. No heat-treated hardened layer is formed on the side surface on the one side in the axial direction and the side surface on the other side in the axial direction of thefitting member 5. - In the present example, a seal groove is respectively formed over the entire circumference of portions of the outer peripheral surface of the
fitting member 5 separated from theinner ring raceway 29 on both sides in the axial direction, and an end portion on an inner radial side of a seal ring comes in sliding contact with the seal groove. However, the portions on both sides in the axial direction of the outer peripheral surface of thefitting member 5 may also be configured in a partial cylindrical shape. - The
fitting member 5 has a plurality of support holes 30 for inserting and supporting pinion pins 41 of the planetary reduction mechanism 8 at a plurality of locations (three locations in the illustrated example) in the circumferential direction of an intermediate portion in the radial direction. The plurality of support holes 30 are arranged at equal intervals in the circumferential direction. In addition, the respective central axes of the plurality of support holes 30 are arranged parallel to each other. Eachsupport hole 30 is configured by a through hole penetrating through thefitting member 5 in the axial direction, and is open on side surfaces on both sides in the axial direction of thefitting member 5. However, thesupport hole 30 may also be configured as a bottomed hole that opens on a side surface of only one side in the axial direction of thefitting member 5. - An inner diameter of each of the plurality of support holes 30 is constant in the axial direction. A diameter (inscribed circle diameter) of a virtual circle passing through an end portion on the inner side in the radial direction of the plurality of support holes 30 is slightly larger than the inner diameter of the
nut 3. Moreover, a diameter (circumscribed circle diameter) of the virtual circle passing through the end portion on an outer side in the radial direction of the plurality of support holes 30 is slightly larger than the outer diameter of thenut 3. - A side surface on the one side in the axial direction of the
fitting member 5 is configured by a stepped surface. Of the side surfaces on the one side in the axial direction of thefitting member 5, an outer-diameter side surface 57 located farther on an outer side in the radial direction than the steppedsurface 56 is arranged so as to be parallel to the steppedsurface 56 and is arranged farther on the one side in the axial direction than the steppedsurface 56. However, in an intermediate portion in the radial direction of the side surface on the one side in the axial direction of thefitting member 5 that includes opening portions of the plurality of support holes 30, it is also possible to provide an overhang portion that overhangs farther toward the one side in the axial direction than portions located on the outer side in the radial direction and the inner side in the radial direction. A side surface on the other side in the axial direction of thefitting member 5 is configured by a flat surface that exists on a virtual plane orthogonal to the center axis Os of thefitting member 5. - The
fitting member 5 is externally fitted to thefitting shaft portion 12 by inserting thefitting shaft portion 12 of thescrew shaft 2 inside the mountinghole 26. By abutting theabutment surface 14 provided on thethread portion 11 of thescrew shaft 2 against the side surface on the other side in the axial direction of thefitting member 5, the positioning of thescrew shaft 2 and thefitting member 5 in the axial direction can be performed. - In the present example, when the
fitting shaft portion 12 is inserted into the mountinghole 26, the outer-diameterside engaging portion 27 of thefitting member 5 engages with the inner-diameterside engaging portion 16 of thefitting shaft portion 12 such that relative rotation is not possible. More specifically, the plurality ofinternal teeth 28 of the outer-diameterside engaging portion 27, which are female spline teeth, engage with a spline engagement with theexternal teeth 17 of the inner-diameterside engaging portion 16, which are male spline teeth. - In the present example, the tooth tip circle diameter of the plurality of
internal teeth 28 of the outer-diameterside engaging portion 27 is constant in the axial direction, whereas the plurality ofexternal teeth 17 of the inner-diameterside engaging portion 16 have a raisedportion 19 in thetooth root portion 18, which is a portion in the axial direction having a tooth root circle diameter which is larger than that of the other portions. - Therefore, the tooth root circle diameter at the end portion on the other side in the axial direction of the plurality of
external teeth 17 of the inner-diameterside engaging portion 16 is slightly larger than the tooth tip circle diameter of the plurality ofinternal teeth 28 of the outer-diameterside engaging portion 27, and the tooth root circle diameter of the plurality ofexternal teeth 17 of the inner-diameterside engaging portion 16 at a portion toward the other side in the axial direction from the end portion on the one side in the axial direction of the plurality ofexternal teeth 17 of the inner-diameter side engaging portion is slightly smaller than the tooth tip circle diameter of the plurality ofinternal teeth 28 of the outer-diameterside engaging portion 27. - In a state in which the inner diameter
side engaging portion 16 and the outer-diameterside engaging portion 27 are engaged, interference in the radial direction is formed between the raisedportion 19 provided at the end portion on the other side in the axial direction of thetooth root portion 18 of the plurality ofexternal teeth 17 and the tooth tip surface of the plurality ofinternal teeth 28. - With such a configuration, the end portion on the other side in the axial direction of the engaging portion between the inner-diameter
side engaging portion 16 and the outer-diameterside engaging portion 27 becomes a press-fit portion 31 having an interference in the radial direction. That is, the press-fit portion 31, which is a portion having an interference in the radial direction, is located at a portion of the engaging portion between the inner-diameterside engaging portion 16 and the outer-diameterside engaging portion 27 that is separated toward the other side in the axial direction from the crimpedportion 32 formed on the end portion on the one side in the axial direction of thefitting shaft portion 12. In the present example, the press-fit portion 31 is located at a portion of the engaging portion between the inner-diameterside engaging portion 16 and the outer-diameterside engaging portion 27 that is distant from the crimpedportion 3 on the other side in the axial direction. A portion of the engagement portion between the inner-diameterside engaging portion 16 and the outer-diameterside engaging portion 27 from the end portion on the one side in the axial direction toward the other side in the axial direction is a clearance fit with a slight gap in the radial direction. - In the present example, the inner-diameter side engaging portion16 and the outer-diameter
side engaging portion 27 are provided with a press-fit portion 31, which is a portion having an interference in the radial direction, in a part in the axial direction, and thus thefitting shaft portion 12 of thescrew shaft 2 is prevented from coming out in the axial direction from thefitting member 5. - In the present invention, in order to effectively prevent the
fitting shaft portion 12 from coming out from the mountinghole 26 toward the other side in the axial direction, the fitting shaft portion12 is inserted into the mountinghole 26, and in this state, thefitting shaft portion 12 has a crimpedportion 32 at an end portion on the one side in the axial direction that engages with thefitting member 5 in the axial direction. - In the present example, the crimped
portion 32 is provided at an end portion of thefitting shaft portion 12 on the one side in the axial direction of acylindrical portion 53 that exists on an outer side in the radial direction of thesecond center hole 21, and is pressed against a side surface on the one side in the axial direction of thefitting member 5. - More specifically, the crimped
portion 32 is formed over the entire circumference at the end portion on the one side in the axial direction of thefitting shaft portion 12. That is, the crimpedportion 32 is configured in a circular ring shape that is continuous in the circumferential direction. - The crimped
portion 32 has a substantially conical cylindrical shape that is inclined in a direction toward the one side in the axial direction as going outward in the radial direction. - The crimped
portion 32 is arranged inside the large-diameter hole portion 55 provided in thefitting member 5. A side surface on the other side in the axial direction of the crimpedportion 32 is pressed against the steppedsurface 56. In the present example, the steppedsurface 56 constitutes a side surface on the one side in the axial direction of thefitting member 5 that is pressed by the crimpedportion 32. - The crimped
portion 32 is arranged farther on the other side in the axial direction than the outer-diameter side surface 57 that constitutes the side surface on the one side in the axial direction of thefitting member 5. Thus, the crimpedportion 32 is prevented from interfering with other members such as asun gear 38 andplanetary gears 39 of the planetary reduction mechanism 8. A gap is provided between the end portion on the outer side in the radial direction of the crimpedportion 32 and the inner peripheral surface of the large-diameter hole portion 55. - In the present example, the inner-diameter
side engaging portion 16 and the outer-diameterside engaging portion 27 include a portion having a radial interference in a portion in the axial direction, or in other words, by press fitting the end portion on the other side in the axial direction of the inner-diameterside engaging portion 16 into the end portion on the other side in the axial direction of the outer-diameterside engaging portion 27, and by forming the crimpedportion 32 that engages in the axial direction with the steppedsurface 56 of thefitting member 5 at the end portion on the one side in the axial direction of thefitting shaft portion 12, thefitting shaft portion 12 of thescrew shaft 2 is prevented from coming out from thefitting member 5 in the axial direction. - The crimped
portion 32 is formed by plastically working ablank screw shaft 64 as illustrated inFIG. 5A . Theblank screw shaft 64 has athread portion 11 having a spiral shaft-side ball screwgroove 13 on the outer peripheral surface, and a blankfitting shaft portion 65 arranged on the one side in the axial direction of thethread portion 11; and the blankfitting shaft portion 65 has an inner-diameterside engaging portion 16 provided on the outer peripheral surface and having a plurality ofexternal teeth 17 arranged in the circumferential direction, ablank center hole 67 opened on the end surface on the one side in the axial direction, and a blankcylindrical portion 66 existing on the outer side in the radial direction of theblank center hole 67. The blankcylindrical portion 66 has a thin cylindrical shape, and is provided in a half portion on the one side in the axial direction of the blankfitting shaft portion 65. A plurality ofexternal teeth 17 are also provided on the outer peripheral surface of the blankcylindrical portion 66. The crimpedportion 32, as illustrated in order ofFIG. 5A to FIG. 5B , for example, can be formed by inserting the blankfitting shaft portion 65 of theblank screw shaft 64 into the mountinghole 26 of thefitting member 5 and externally fitting thefitting member 5 onto the blankfitting shaft portion 65, and then moving the crimpingjig 33 arranged on the one side in the axial direction of theblank screw shaft 64 relative to theblank screw shaft 64 on the other side in the axial direction. In this way, the crimpedportion 32 can be formed by pushing the crimpingjig 33 into theblank center hole 67 of theblank screw shaft 64 from the one side in the axial direction. Theblank center hole 67 has a dimension in the axial direction that is approximately 1/3 to 2/3 times a dimension in the axial direction of the blankfitting shaft portion 65. - Note that, in a state before the crimped
portion 32 is formed, the blankfitting shaft portion 65 of theblank screw shaft 64 has a chamferedportions 20 on an outer peripheral edge portion of the end portion on the one side in the axial direction. The chamferedportion 20 is formed at an end portion on the outer side in the radial direction of an end portion on the one side in the axial direction of each of the plurality ofexternal teeth 17. The chamferedportion 20 is provided in order to allow the blankfitting shaft portion 65 to be smoothly inserted into the mountinghole 26 provided in thefitting member 5. - In the present example, the crimping
jig 33 is moved relative to theblank screw shaft 64 on the other side in the axial direction, and the crimpedportion 32 is formed by pressing a machining surface provided on the outer peripheral surface of the crimpingjig 33 against the inner peripheral surface of the blankcylindrical portion 66. - The machining surface of the crimping
jig 33 has a plurality of conical machining surfaces whose generating lines have different inclination angles with respect to the center axis O33 of the crimpingjig 33. In the present example, the plurality of machining surfaces include afirst machining surface 58 provided at an end portion on the other side in the axial direction of the outer peripheral surface of the crimpingjig 33, and asecond machining surface 59 provided in a portion of the outer peripheral surface of the crimpingjig 33 located farther on the one side in the axial direction than thefirst machining surface 58. - The inclination angle θ59 of the generating line of the
second machining surface 59 with respect to the center axis O33 of the crimpingjig 33 is larger than the inclination angle θ58 of the generating line of the first machined 58 with respect to the center axis O33 of the crimping jig33 (θ58 < θ59). - In the present example, the
first machining surface 58 is provided at the end portion on the other side in the axial direction of the outer peripheral surface of the crimpingjig 33, and thesecond machining surface 59 is provided at a portion of the outer peripheral surface of the crimpingjig 33 adjacent to the one side in the axial direction of thefirst machining surface 58. In addition, the inclination angle θ59 of the generating line of thesecond machining surface 59 with respect to the center axis O33 of the crimpingjig 33 is less than 90 degrees (θ59 < 90 degrees). - In the present example, by forming the crimped
portion 32 using the crimpingjig 33 having thefirst machining surface 58 and thesecond machining surface 59, the plastic working for forming the crimpedportion 32 is performed in two stages. More specifically, first, the crimpingjig 33 is slightly pushed into theblank center hole 67 from the one side in the axial direction, and by pressing thefirst machining surface 58 against the inner peripheral surface of a portion on the one side in the axial direction of the blankcylindrical portion 66, the portion on the one side in the axial direction of the blankcylindrical portion 66 is plastically deformed a little outward in the radial direction. - After that, the amount that the crimping
jig 33 is pressed into theblank center hole 67 is increased, and together with pressing thefirst machining surface 58 against the inner peripheral surface of a portion on the other side in the axial direction of the blankcylindrical portion 66, thesecond machining surface 59 is pressed against a portion on the one side in the axial direction of the blankcylindrical portion 66. - As a result, a diameter of the portion on the other side in the axial direction of the
cylindrical portion 66 is expanded, the outer peripheral surface of a portion on the other side in the axial direction of the blankcylindrical portion 66 is pressed against the inner peripheral surface of the small-diameter hole portion 54, and a portion of the blankcylindrical portion 66 that protrudes from the small-diameter hole portion 54 of thefitting member 5 to the one side in the axial direction is plastically deformed toward the outside in the radial direction, which forms the crimpedportion 32. - In the
fitting shaft portion 12 after the crimpedportion 32 is formed, the outer peripheral surface of thecylindrical portion 53, and more specifically, the outer peripheral surface of the plurality of theexternal teeth 17 provided on the outer peripheral surface of thecylindrical portion 53 is pressed against the inner peripheral surface of the small-diameter hole portion 54. In addition, the plurality ofexternal teeth 17 provided on the outer peripheral surface of the portion on the one side in the axial direction of the blankcylindrical portion 66 are expanded in the circumferential direction when the portion is plastically deformed outward in the radial direction, and the width in the circumferential direction expands and a part thereof bites into the steppedsurface 56. In other words, the side surface on the other side in the axial direction of the crimpedportion 32 is pressed against the steppedsurface 56. - In a case of implementing the technique according to the present disclosure, a crimping jig having only one machining surface (second machining surface) on the outer peripheral surface may also be used as the crimping jig. Alternatively, a crimping
jig 33 having acurved machining surface 63 having an arc-shaped cross-sectional shape as illustrated inFIG. 6 may also be used. - In a case of implementing the technique according to the present disclosure, instead of the crimping
jig 33, for example, the crimpedportion 32 may also be formed using a rocking crimping device equipped with a press die having an axis of rotation inclined with respect to the center axis O2 of thescrew shaft 2. - The rolling
bearing 6 has a function of rotatably supporting thefitting member 5 that is externally fitted and fixed to thescrew shaft 2 with respect to thehousing 24, and supporting by thehousing 24, a force in the axial direction that is transmitted to thefitting member 5. - In the present example, the rolling
bearing 6 is configured by a deep-groove ball bearing; however, as the rollingbearing 6, it is also possible to use a bearing capable of supporting single-row or double-row radial loads and axial loads such as a multi-point contact ball bearing (four-point contact ball bearing), a double-row deep-groove ball bearing, a double-row angular contact ball bearing, a conical rolling bearing, and a double-row tapered roller bearing. - The rolling
bearing 6 includes anouter ring 35, an inner-ring raceway 29, and a plurality of rollingelements 36. - The
outer ring 35 has an annular shape and has an outer-ring raceway 37 at a center portion in the axial direction of the inner peripheral surface. Theouter ring 35 is internally fitted and fixed to thehousing 24 and does not rotate during use. The outer-ring raceway 37 is of a deep groove type, and a cross-sectional shape thereof is a concave arc shape. Note that by locking a retaining ring to a portion of the inner peripheral surface of thehousing 24 that is separated in the axial direction from a portion into which theouter ring 35 is internally fitted, it is possible to prevent theouter ring 35 from coming off. - Of the inner peripheral surface of the
outer ring 35, a locking groove is formed over the entire circumference in portions separated from the outer-ring raceway 37 on both sides in the axial direction, and an end portion on the outer diameter side of a seal ring is locked in the locking groove. However, portions on both sides in the axial direction of the inner peripheral surface of the outer ring can also be configured to have a partial cylindrical surface shape. - The inner-
ring raceway 29 is directly formed at an intermediate portion in the axial direction of the outer peripheral surface of thefitting member 5, and faces the outer-ring raceway 37 in the radial direction. Accordingly, in the present example, thefitting member 5 is provided with a function as an inner ring of the rollingbearing 6, and the inner ring of the rollingbearing 6 is omitted. However, it is also possible to adopt a configuration in which the inner ring of the rolling bearing is configured separately from the fitting member, and the inner ring is externally fitted onto the fitting member. - The plurality of rolling
elements 36 are made of steel or ceramic, and are arranged between the outer-ring raceway 37 and the inner-ring raceway 29 at equal intervals in the circumferential direction. In the present example, balls are used as the rollingelements 36. The rollingbearing 6 may also include a retainer for holding the rollingelements 36 at equal intervals in the circumferential direction so as to roll freely. - The planetary reduction mechanism 8 includes a
sun gear 38, a plurality ofplanetary gears 39, aring gear 40, thefitting member 5 functioning as a carrier, and apinion pin 41. - The
sun gear 38 is fixed to an intermediate portion of a motor shaft (sun gear shaft) 42 of theelectric motor 7. Thering gear 40 is arranged coaxially with thesun gear 38 and is internally fitted and fixed in thehousing 24. Note that thehousing 24 can be split into two parts, and the part into which thering gear 40 is internally fitted and the part into which theouter ring 35 of the rollingbearing 6 is internally fitted can be made of separate members. - In the present example, the end portion on the other side in the axial direction of the
motor shaft 42 is inserted and arranged at an inner side in the radial direction of the crimpedportion 32. - The plurality of
planetary gears 39 are arranged at equal intervals in the circumferential direction and are rotatably supported by thefitting member 5. More specifically, a half portion on the other side in the axial direction of thepinion pin 41 is press-fitted into thesupport hole 30, and a half portion on the one side in the axial direction of thepinion pin 41 protrudes toward the one side in the axial direction from thesupport hole 30. Theplanetary gears 39 are rotatably supported around the half portion on the one side in the axial direction of thepinion pin 41 through a sliding bearing or a needle bearing (C&R), not illustrated. Each of the plurality ofplanetary gears 39 meshes with thesun gear 38 and thering gear 40. - The method of fixing the
pinion pin 41 to thesupport hole 30 is not particularly limited, and a fixing structure using crimping, a locking pin, and the like could also be adopted. In addition, another carrier may be provided to support the end portion on the one side in the axial direction of thepinion pin 41, and thepinion pin 41 may be supported on both sides. - The number of planetary gears is not particularly limited, and may be two, three, or four or more.
- In the present example, the
pinion pin 41 is subjected to a hardening process and a tempering process, and a heat-treated hardened layer is formed on an outer peripheral surface thereof. - When the
electric motor 7 is energized and thesun gear 38 is rotated in a predetermined direction, theplanetary gears 39 revolve around thesun gear 38 while rotating. The revolution motion of theplanetary gears 39 is transmitted to thescrew shaft 2 through thefitting member 5. Theball screw device 1 causes thenut 3 to move linearly by rotationally driving thescrew shaft 2 in a predetermined direction. - For example, in a case where the
sun gear 38 is rotationally driven toward one side in the circumferential direction, thenut 3 moves toward the one side in the axial direction relative to thescrew shaft 2, and in a case where thesun gear 38 is rotationally driven toward the other side in the circumferential direction, thenut 3 moves toward the other side in the axial direction relative to thescrew shaft 2. - Note that a stroke end related to relative movement of the
nut 3 to the one side in the axial direction and to the other side in the axial direction with respect to thescrew shaft 2 can be regulated using a known stroke limiting mechanism. - With the
ball screw device 1 of the present example, even in a case where a moment about an axis perpendicular to the center axis acts on thescrew shaft 2 or thefitting member 5, thefitting shaft portion 12 of thescrew shaft 2 is effectively prevented from coming out in the axial direction. - The crimped
portion 32 engages in the axial direction with the steppedsurface 56 of the side surface on the one side in the axial direction of thefitting member 5, and thus in a case where a pulling force parallel to the center axis is applied to thescrew shaft 2 or thefitting member 5, thefitting shaft portion 12 of thescrew shaft 2 is prevented from coming out from the mountinghole 26 toward the other side in the axial direction. - In addition, when a moment about an axis perpendicular to the center axis acts on the
screw shaft 2 or thefitting member 5, the center axis O2 of thescrew shaft 2 and the center axis O5 of thefitting member 5 are inclined, and a portion of the circumferential direction of the end portion on the one side in the axial direction of thefitting shaft portion 12 tends to be pulled inside the mountinghole 26. However, in the present example, the crimpedportion 32 engages in the axial direction with the steppedsurface 56 of thefitting member 5, and thus the pulling of the end portion on the one side in the axial direction of thefitting shaft portion 12 into the inside of the mountinghole 26 is suppressed, which prevents the center axis O2 of thescrew shaft 2 and the center axis O5 of thefitting member 5 from tilting. - In particular, the crimped
portion 32 is formed by plastically deforming thecylindrical portion 53 outward in the radial direction, and thus a sufficient amount of engagement between the crimpedportion 32 and the steppedsurface 56 is ensured, and the function of the crimpedportion 32 is effectively and fully demonstrated. That is, thefitting shaft portion 12 is effectively prevented from coming out from the mountinghole 26, and the center axis O2 of thescrew shaft 2 and the center axis O5 of thefitting member 5 are also effectively prevented from being tilted. - Also, as there is a press-
fit portion 31, in a case where a pull-out force parallel to the center axis acts on thescrew shaft 2 or thefitting member 5, resistance to relative displacement in the axial direction between thescrew shaft 2 and thefitting member 5 can be increased, and thefitting shaft portion 12 is prevented from coming out from the mountinghole 26 toward the other side in the axial direction. In addition, the press-fit portion 31 is able to suppress looseness in the radial direction of thefitting shaft portion 12 with respect to the mountinghole 26, and thus the inclination between the center axis O2 of thescrew shaft 2 and the center axis O5 of thefitting member 5 is suppressed. - Therefore, even in a case where, due to an axial force applied to the
fitting member 5, a moment acts on thefitting member 5 around an axis perpendicular to the center axis that tilts the center axis O5 of thefitting member 5 with respect to the center axis O2 of thescrew shaft 2, as shown by arrow X inFIG. 4 , the crimpedportion 32 and the press-fit portion 31 prevent the center axis O5 of thefitting member 5 from tilting with respect to the center axis O2 of thescrew shaft 2, and thefitting shaft portion 12 of thescrew shaft 2 can be prevented from coming out from thefitting member 5 in the axial direction. - Even in a case where a moment acts on the
screw shaft 2 around an axis perpendicular to the center axis that tilts the center axis O2 of thescrew shaft 2 with respect to the center axis O5 of thefitting member 5, as shown by arrow Y inFIG. 4 , the crimpedportion 32 and the press-fit portion 31 suppress the tilting of the center axis O2 of the screw shaft with respect to the center axis O5 of thefitting member 5, and thefitting shaft portion 12 of thescrew shaft 2 is prevented from coming out from thefitting member 5 in the axial direction. - In the present example, in the engaging portion between the inner-diameter
side engaging portion 16 and the outer-diameterside engaging portion 27, the press-fit portion 31 is provided at an end portion on the other side in the axial direction, which is a position distant from the crimpedportion 32 on the other side in the axial direction. That is, the crimpedportion 32 and the press-fit portion 31 are arranged so as to be distant from each other in the axial direction. Therefore, in a case where a moment around an axis perpendicular to the center axis acts on thescrew shaft 2 or thefitting member 5, the inclination angle between the center axis O2 of thescrew shaft 2 and the center axis O5 of thefitting member 5 can be reduced. - In addition, in the final stage of the work of inserting the
fitting shaft portion 12 into the mountinghole 26, the end portion on the other side in the axial direction of the inner-diameterside engaging portion 16 is press fitted into the end portion on the other side in the axial direction of the outer-diameterside engaging portion 27, and thus the workability of inserting thefitting shaft portion 12 into the mountinghole 26 is improved. - In the present example, the crimped
portion 32 is formed over the entire circumference at the one end in the axial direction of thefitting shaft portion 12, and thus regardless of the direction in which the moment about the axis perpendicular to the center axis is applied to thescrew shaft 2 or thefitting member 5, the center axis O2 of thescrew shaft 2 and the center axis O5 of thefitting member 5 are prevented from tilting. - In the present example, when forming the crimped
portion 32, the outer circumferential surface of the half portion on the other side in the axial direction of thecylindrical portion 53 is pressed against the inner peripheral surface of the small-diameter hole portion 54, and due to this, when a pull-out force parallel to the center axis is applied to thescrew shaft 2 or thefitting member 5, the resistance against relative displacement in the axial direction between thescrew shaft 2 and thefitting member 5 can be increased, and thefitting shaft portion 12 is prevented from coming out from the mountinghole 26 toward the other side in the axial direction. In addition, the pressing portion of the outer peripheral surface of the half portion on the other side in the axial direction of thecylindrical portion 53 that presses against the inner peripheral surface of the small-diameter hole portion 54 can suppress looseness in the radial direction of thefitting shaft portion 12 relative to the mountinghole 26, and thus, tilting of the center axis O2 of thescrew shaft 2 and the center axis O5 of thefitting member 5 can be effectively suppressed. - In the present example, the width in the circumferential direction of the
external teeth 17 provided on the outer peripheral surface of the crimpedportion 32 is expanded, and thus even in a case where the outer peripheral surface of the crimpedportion 32 separates from the steppedsurface 56 of thefitting member 5 due to use over a long period of time, it becomes difficult for theexternal teeth 17 to move in the axial direction between theinternal teeth 28 that are adjacent to each other in the circumferential direction, which makes it possible to prevent thefitting shaft portion 12 from coming out from thefitting member 5 toward the other side in the axial direction. - In the present example, the inclination angle θ59 of the
second machining surface 59 provided on the outer peripheral surface of the crimpingjig 33 is less than 90°, and thus the crimping load required to plastically deform thecylindrical portion 53 by moving the crimpingjig 33 relative to thescrew shaft 2 toward the other side in the axial direction can be prevented from becoming excessively large. - In the present example, the inner-
ring raceway 29 of the rollingbearing 6 is directly formed on the outer peripheral surface of thefitting member 5, and the inner ring of the rollingbearing 6 is omitted, and thus it is possible to reduce the number of items, reduce assembly man-hours, and improve assembly efficiency. In addition, in a case of externally fitting and fixing a separate inner ring to thefitting member 5, a flange portion is required to transmit the force in the axial direction to the outer peripheral surface of thefitting member 5; however, in the present example, such a flange portion is not necessary, and the number of processing steps can be reduced. - In the present example, a flange portion is not necessary, and thus it is sufficient to form a heat-treated hardened layer only on the outer peripheral surface of the
fitting member 5 that includes the inner-ring raceway 29. Thus, when drilling holes in the side surface in the axial direction of thefitting member 5 to form the support holes 30, there is no need to remove the heat-treated hardened layer, and the number of processing steps can be reduced. - In the present example, the axial force transmitted to the
fitting member 5 can be supported by thehousing 24 through the rollingbearing 6. More specifically, a reaction force in the axial direction that acts on thescrew shaft 2 from thenut 3 through theballs 4 when thescrew shaft 2 is rotationally driven is prevented from being transmitted to the engaging portion between theplanetary gears 39, thesun gear 38, and thering gear 40. - Moreover, in a case of using a helical gear as the
planetary gear 39 for reasons such as ensuring sound vibration performance, a force in the axial direction acts on thefitting member 5; however, such axial force is prevented from being transmitted to the rolling contact portions between theballs 4 and the shaft-side ball screwgroove 13 and the nut-side ball screwgroove 22. - A second example of an embodiment according to the present disclosure will be described using
FIG. 7A and FIG. 7B . - In the present example, of the structure of the first example, only the shape of the outer peripheral surface of the crimping
jig 33a is changed. In the present example, the machining surface provided on the outer peripheral surface of the crimpingjig 33a includes afirst machining surface 58, asecond machining surface 59, and arelief groove portion 60. Thefirst machining surface 58 and thesecond machining surface 59 are connected through therelief groove portion 60. In other words, the crimpingjig 33a has therelief groove 60 in a portion between thefirst machining surface 58 and thesecond machining surface 59 of the machining surfaces provided on the outer peripheral surface. - The
relief groove portion 60 has a concave arc-shaped cross-sectional shape. The radius of curvature of therelief groove portion 60 is sufficiently smaller than the outer diameter of the end surface (tip-end surface) on the other side in the axial direction of the crimpingjig 33a. - In the present example, when forming the crimped
portion 32 by moving the crimpingjig 33 relative to theblank screw shaft 64 toward the other side in the axial direction and pressing the machining surface provided on the outer peripheral surface of the crimpingjig 33 against the inner peripheral surface of the blankcylindrical portion 66, therelief groove portion 60 can be made to face the inner peripheral surface of abent portion 61 that connects the half portion on the one side in the axial direction of the blankcylindrical portion 66 and the half portion on the other side in the axial direction of the blankcylindrical portion 66, and since this may be performed without causing the outer peripheral surface of the crimpingjig 33a to come into contact with thebent portion 61, it is not necessary to apply external force to thebent portion 61. - With the present example, the thickness of the
bent portion 61 can be prevented from becoming excessively small, and the thickness of thebent portion 61 can be ensured, and thus it is easier to ensure the strength of the crimpedportion 32. - The other configurations and effects of the second example are the same as those of the first example.
- In a modification of the second example, as illustrated in
FIG. 8A and FIG. 8B , the machining surface provided on the outer peripheral surface of the crimpingjig 33b includes afirst machining surface 58, asecond machining surface 59, and acorner R portion 62. Thecorner R portion 62 smoothly connects thefirst machining surface 58 and thesecond machining surface 59. The radius of curvature of thecorner R portion 62 is sufficiently larger than the radius of curvature of therelief groove portion 60. - When forming the crimped
portion 32 using the crimpingjig 33b of the present example, thecorner R portion 62 of the machining surface provided on the outer peripheral surface of the crimpingjig 33b is pressed against the inner peripheral surface of thebent portion 61. Therefore, the thickness of thebent portion 61 can be made uniform, and compressive stress can be applied to thebent portion 61, and thus the occurrence of cracks in thebent portion 61 is suppressed. - A third example of an embodiment according to the present disclosure will be described using
FIG. 9A and FIG. 9B . - In the present example, the method of forming the crimped
portion 32 is changed from the method of the first example. In the present example, the amount of movement of the crimpingjig 33 toward the other side in the axial direction, that is, the amount of pushing of the crimpingjig 33 into theblank center hole 67 is regulated using the end surface on the other side in the axial direction of the crimpingjig 33 and the bottom surface of the blank center hole 67 (second center hole 21). - More specifically, when the crimping
jig 33 is relatively moved to the other side in the axial direction with respect to thescrew shaft 64, the crimpingjig 33 is moved toward the other side in the axial direction with respect to thescrew shaft 2 until an end surface (tip-end surface) on the other side in the axial direction of the crimpingjig 33 comes in contact with the bottom surface of theblank center hole 67. The position where the end surface on the other side in the axial direction of the crimpingjig 33 comes in contact with the bottom surface of theblank center hole 67 is the stopping position of the crimpingjig 33. In the present example, the dimensions of each part are regulated so that the crimpedportion 32 is properly formed at the position where the end surface on the other side in the axial direction of the crimpingjig 33 comes in contact with the bottom surface of theblank center hole 67. - In the present example, in order to strictly regulate the stopping position of the crimping
jig 33, the bottom surface of the blank center hole67 (second center hole 21) is configured by a flat surface existing on a virtual plane orthogonal to the center axis O2 of thescrew shaft 2, and the end surface on the other side in the axial direction of the crimpingjig 33 is configured by a flat surface that exists on a virtual plane orthogonal to a center axis O33 of the crimpingjig 33, and thus the flat surfaces come in contact with each other. - With the present example, the crimping
jig 33 is prevented from relatively moving more than necessary with respect to thescrew shaft 64 toward the other side in the axial direction, and thus it is easy to regulate the thickness of the crimpedportion 32 to an appropriate thickness. Particularly, the thickness of thebent portion 61 of the crimpedportion 32 is prevented from becoming excessively small. On the other hand, due to insufficient force to move the crimpingjig 33 toward the other side in the axial direction, a gap is also prevented from being formed between the outer peripheral surface of the crimpedportion 32 and the steppedsurface 56 of thefitting member 5. - The other configurations and effects of the third example are the same as those of the first example.
- A fourth example of the embodiment of the present disclosure will be described using
FIG. 10 to FIG. 14D . - In the present example, the structure of the crimped
portion 32a is different from the structures of the first to third examples. In the present example, the crimpedportion 32 is formed by plastically deforming only an end portion on the one side in the axial direction of at least one of the plurality ofexternal teeth 17, that is different from a structure where a crimped portion is formed at an end portion on the one side in the axial direction of thecylindrical portion 53 by plastically deforming a portion on the one side in the axial direction of the blankcylindrical portion 66. - More specifically, in a state in which the
fitting shaft portion 12 is inserted into the mountinghole 26, at least oneexternal tooth 17 of the plurality ofexternal teeth 17 protruding in the axial direction from the mountinghole 26 has a crimpedportion 32a formed at the end portion on the one side in the axial direction, and engages in the axial direction with the inner peripheral edge portion on the one side in the axial direction of thefitting member 5. - As illustrated in
FIG. 12 , the crimpedportion 32a protrudes outward in the radial direction and toward both sides in the circumferential direction from the at least oneexternal tooth 17, and has a substantially U-shape when viewed in the axial direction. - The crimped
portion 32a is pressed against the inner peripheral edge portion on the one side in the axial direction of thefitting member 5 without any gaps in both the axial direction and the radial direction. That is, the crimpedportion 32a, is pressed against both the end portion on the inner side in the radial direction of a portion of the side surface on the one side in the axial direction of thefitting member 5a whose phase in the circumferential direction matches that of the tooth root portion of theinternal teeth 28, and the end surface on the one side in the axial direction of theinternal teeth 28, and is pressed in the radial direction against the tooth root portion of theinternal teeth 28. - In the present example, the crimped
portion 32a is formed on all of the plurality ofexternal teeth 17. That is, the crimpedportion 32a is composed of a plurality of crimpedportions 32a. The plurality of crimpedportions 32a are arranged at equal intervals in the circumferential direction. - In the present example, the
fitting shaft portion 12 of thescrew shaft 2 has a chamferedportion 20 on the outer peripheral edge portion of the end portion on the one side in the axial direction. The chamferedportion 20 is formed at an end portion on the outer side in the radial direction of an end portion on the one side in the axial direction of each of the plurality ofexternal teeth 17. - Particularly, in the present example, in order to maintain the volume (thickness) of the crimped
portion 32a, the size of the chamfer of the chamferedportion 20 formed on the outer peripheral edge portion of the end portion on the one side in the axial direction of the fitting shaft portion 12 (cylindrical portion 53) is kept smaller than that of a typical chamfer. More specifically, the chamferedportion 20 is configured by C chamfering or thread chamfering, and the size of the horizontal and vertical chamfers is about 0.05 mm to 0.2 mm. - In the present example, the
nut 3a has an outward facing flange-shapedflange portion 23 at an end portion on the one side in the axial direction of the outer peripheral surface. Theflange portion 23 is provided with engaging grooves 25 (seeFIG. 10 ) at a plurality of locations in the circumferential direction that engage with a rotation prevention member (not illustrated) provided on a fixed member such as thehousing 24 to prevent thenut 3a from co-rotation - In the present example, the
fitting member 5a has an outer-diameterside engaging portion 27 over the entire inner peripheral surface in the axial direction of a mountinghole 26a. The mountinghole 26a does not have the large-diameter hole portion that the mountinghole 26 of the first example has, and is not a stepped hole. In addition, thefitting member 5a has a symmetrical shape with respect to the axial direction. - The crimped
portion 32a is formed by plastically working ablank screw shaft 64a as illustrated inFIG. 14A . Theblank screw shaft 64a has athread portion 11 having a spiral shaft-side ball screwgroove 13 on the outer peripheral surface, and a blankfitting shaft portion 65a arranged on the one side in the axial direction of thethread portion 11; and the blankfitting shaft portion 65a includes a blank inner-diameterside engaging portion 69 provided on the outer peripheral surface and having a plurality of blankexternal teeth 68 arranged in the circumferential direction. - The crimped
portion 32a, as illustrated in order inFIG. 10 to FIG. 14D , for example, can be formed by inserting the blankfitting shaft portion 65a of theblank screw shaft 64a into the mountinghole 26a of thefitting member 5a and externally fitting thefitting member 5a onto the blankfitting shaft portion 65a, and then relatively moving the crimpingjig 33c arranged on the one side in the axial direction of theblank screw shaft 64a to the other side in the axial direction with respect to theblank screw shaft 64a. - The crimped
portion 32a is formed by plastically deforming an end portion on the one side in the axial direction of at least one blankexternal tooth 68 toward the outside in the radial direction and both sides in the circumferential direction. - In the present example, the crimped
portion 32a is formed by relatively moving the crimpingjig 33c to the other side in the axial direction with respect to thescrew shaft 64a, and pressing themachining surface 34 provided on the side surface on the other side in the axial direction of the crimpingjig 33c against the end portion on the one side in the axial direction of at least one blankexternal tooth 68 of the plurality of blankexternal teeth 68 of the blank inner-diameterside engaging portion 69. - The
machining surface 34 of the crimpingjig 33c is configured by an inclined surface that is inclined in a direction toward the outer side in the radial direction as going toward the other side in the axial direction. In the present example, the crimpedportion 32a is deformed on all of theexternal teeth 17, and thus themachining surface 34 is configured by a truncated conical surface, the inner diameter of which increases going toward the other side in the axial direction. - In the present example, a plurality of crimped
portions 32a are formed simultaneously by using the crimpingjig 33c having themachining surface 34. More specifically, a plurality of crimpedportions 32a are formed by pressing themachining surface 34 of the crimpingjig 33c against end portions on the one side in the axial direction of the plurality of blankexternal teeth 68 that protrude from the side surface on the one side in the axial direction of thefitting member 5a, and plastically deforming the end portions on the one side in the axial direction of the plurality of blankexternal teeth 68 respectively toward the outer side in the radial direction and both sides in the circumferential direction. - With the present example, even in a case where a moment around an axis perpendicular to the center axis is applied to the
screw shaft 2 or thefitting member 5a, thefitting shaft portion 12 of thescrew shaft 2 is effectively prevented from coming out from thefitting member 5a in the axial direction. - The crimped
portion 32a engages in the axial direction with the inner peripheral edge portion on the one side in the axial direction of thefitting member 5a, and thus, in a case where a pull-out force parallel to the center axis is applied to thescrew shaft 2 or thefitting member 5a, thefitting shaft portion 12 of thescrew shaft 2 is prevented from coming out from the mountinghole 26a toward the other side in the axial direction. - Moreover, the crimped
portion 32a engages in the axial direction with the inner peripheral edge portion on the one side in the axial direction of thefitting member 5a, and thus, even in a case where a moment around an axis perpendicular to the center axis acts of thescrew shaft 2 or thefitting member 5a, the end portion on the one side in the axial direction of thefitting shaft portion 12 is prevented from being drawn into the mountinghole 26a, and the center axis O2 of thescrew shaft 2 and the center axis O5 of thefitting member 5a are prevented from being tilted. - In the present example, the crimped
portion 32a is configured by a plurality of crimpedportions 32a, and thus stress acting on eachcrimped portion 32a may be reduced. In addition, regardless of the direction in which the moment acts on thescrew shaft 2 or thefitting member 5a about an axis perpendicular to the center axis, the center axis O2 of thescrew shaft 2 and the center axis O5 of thefitting member 5a are prevented from tilting. - The plurality of crimped
portions 32a are arranged at equal intervals in the circumferential direction, and thus large stress acting on part of thecrimped portions 32a is suppressed, and loss of rotational balance between thescrew shaft 2 and thefitting member 5a is also suppressed. - In the present example, the size of the chamfer of the chamfered
portion 20 formed on the outer peripheral edge portion of thefitting shaft portion 12 is smaller than the size of a typical chamfer, and thus it is possible to maintain both the workability of the work of inserting thefitting shaft portion 12 and the volume of thecrimped portions 32a. - In the present example, the crimped
portion 32a is formed so as to protrude outward in the radial direction and on both sides in the circumferential direction from at least oneexternal tooth 17 of the plurality ofexternal teeth 17, and thus the crimpedportion 32a and the inner peripheral edge portion on the one side in the axial direction of thefitting member 5a are sufficiently engaged. That is, the crimpedportion 32a effectively prevents thefitting shaft portion 12 from coming out from the mountinghole 26a, and tilting of the center axis O2 of thescrew shaft 2 and the center axis O5 of thefitting member 5a is effectively suppressed. - In the present invention, the crimped
portion 32a is formed on only the end portion on the one side in the axial direction of theexternal teeth 17, and since the crimping load required to form the crimpedportion 32a is sufficiently small, the manufacturing cost of theball screw device 1 can be reduced. In addition, thefitting member 5a has a symmetrical shape in the axial direction, and since there is no axial directionality of thefitting member 5a, restrictions on the assembly direction are relaxed, and the ease of assembly of theball screw device 1 is improved. - A fifth example of an embodiment according to the present disclosure will be described using
FIG. 15 . - In the present example, only the shape of the raised
portion 19a formed on thetooth bottom portion 18 of the plurality ofexternal teeth 17 is changed from the structure of the fourth example. In the present example, the raisedportion 19a has a triangular cross-sectional shape. The raisedportion 19a is composed of inclined surfaces arranged on both sides in the axial direction and a corner portion arranged in an intermediate portion in the axial direction. - By making the cross-sectional shape of the raised
portion 19a a triangular shape, thetooth bottom portion 18 of theexternal teeth 17 can be processed more easily than in a case where the raised portion 19 (seeFIG. 4 andFIG. 11 ) has a trapezoidal cross-sectional shape as in the first to fourth examples. In addition, in a case where a height dimension in the radial direction of the raisedportion 19a is the same as a height dimension in the radial direction of the raisedportion 19 of the structures of the first to fourth examples, the dimension in the axial direction of the inclined surface on the one side in the axial direction can be increased, and thus the press-fitting load when inserting thefitting shaft portion 12 into the mountinghole 26a can be reduced. - The other configurations and effects of the fifth example are the same as those of the first and fourth examples.
- A sixth example of an embodiment according to the present disclosure will be described using
FIG. 16 . - In the present example, only the shape of the
tooth root portion 18a of theexternal teeth 17 is changed. In the present example, the entire axial direction of thetooth root portion 18a is configured by an inclined surface. - The tooth root circle diameter of the plurality of
external teeth 17 increases from the one side in the axial direction to the other side in the axial direction. The tooth root circle diameter of the plurality ofexternal teeth 17 at an end portion on the other side in the axial direction of the plurality ofexternal teeth 17 is larger than the tooth root circle diameter at a portion from the end portion on the one side in the axial direction toward the other side in the axial direction. The tooth root circle diameter at the end portion on the other side in the axial direction of the plurality ofexternal teeth 17 is slightly larger than the tooth tip circle diameter of the plurality ofinternal teeth 28, and the tooth root circle diameter of the plurality ofexternal teeth 17 at the portion from the end portion on the one side in the axial direction toward the other side in the axial direction is smaller than the tooth tip circle diameter of theinternal teeth 28. - That is, a raised
portion 19b having a triangular cross-sectional shape is formed at thetooth root portion 18a of the plurality ofexternal teeth 17 at the end portion on the other side in the axial direction, and a recessedportion 43 having a triangular cross-sectional shape and recessed radially inward is formed at the portion from the end portion on the one side in the axial direction toward the other side in the axial direction so as to smoothly connect with the raisedportion 19b. - In the present example, the
tooth root portion 18a of the plurality ofexternal teeth 17 can be easily processed, and thus the cost of processing thescrew shaft 2 can be reduced. - The other configurations and effects of the sixth example are the same as those of the first and fourth examples.
- A seventh example of an embodiment according to the present disclosure will be described using
FIG. 17 . - In the present example, the tooth root circle diameter of the plurality of
external teeth 17 is constant over the axial direction. Instead, the tooth tip circle diameter of the plurality ofexternal teeth 17 is not constant in the axial direction, and the tooth tip circle diameter at the end portion on the other side in the axial direction, which is one portion in the axial direction, is slightly larger than the tooth tip circle diameter in the portion from the end portion on the one side in the axial direction to the other side in the axial direction, which is the other portion. - More specifically, the tooth tip circle diameter at the end portion on the other side in the axial direction of the plurality of
external teeth 17 is slightly larger than the tooth root circle diameter of the plurality ofinternal teeth 28, and the tooth tip circle diameter of the plurality ofexternal teeth 17 at a portion from the end portion on the one side in the axial direction toward the other side in the axial direction is slightly smaller than the tooth root circle diameter of the plurality ofinternal teeth 28. That is, a raisedportion 45 that is slightly raised toward the outer side in the radial direction is provided at the end portion on the other side in the axial direction of atooth tip portion 44 of the plurality ofexternal teeth 17. - In the present example, in a state in which the inner-diameter
side engaging portion 16 and the outer-diameterside engaging portion 27 are engaged, an interference in the radial direction is formed between the tooth root surface of the plurality ofinternal teeth 28 and the raisedportion 45 provided on thetooth tip portion 44 of theexternal teeth 17. Therefore, the end portion on the other side in the axial direction of the engaging portion between the inner-diameterside engaging portion 16 and the outer-diameterside engaging portion 27 becomes a press-fit portion 31a having an interference in the radial direction. A portion of the engagement portion between the inner-diameterside engaging portion 16 and the outer-diameterside engaging portion 27 from the end portion on the one side in the axial direction toward the other end in the axial direction is a clearance fit with a slight gap in the radial direction. - In the present example, the raised
portion 45 is provided on thetooth tip portion 44 of the plurality ofexternal teeth 17, and thus the workability of the raisedportion 45 and the degree of freedom in the shape thereof are improved. - The other configurations and effects of the seventh example are the same as those of the first and fourth examples.
- An eighth example of an embodiment according to the present disclosure will be described using
FIG. 18 . - In the present example, the tooth root circle diameter and the tooth tip circle diameter of the plurality of
external teeth 17 are constant in the axial direction. Instead, the tooth root circle diameter of the plurality ofinternal teeth 28 is not constant in the axial direction, and the tooth root circle diameter of the end portion on the one side in the axial direction, which is one portion in the axial direction, is slightly smaller than the tooth root circle diameter of a portion from an end portion on the other side in the axial direction toward the one side in the axial direction, which is the other portion. - More specifically, the tooth root circle diameter at the end portion on the one side in the axial direction of the plurality of
internal teeth 28 is slightly smaller than the tooth tip circle diameter of the plurality ofexternal teeth 17, and the tooth root circle diameter of the plurality ofinternal teeth 28 at the portion from the end portion on the other side in the axial direction toward the one side in the axial direction of the plurality ofinternal teeth 28 is slightly larger than the tooth tip circle diameter of theexternal teeth 17. That is, a raisedportion 47 that is slightly raised inward in the radial direction is provided at the end portion on the one side in the axial direction of thetooth root portion 46 of the plurality ofinternal teeth 28. - In the present example, in a state in which the inner-diameter
side engaging portion 16 and the outer-diameterside engaging portion 27 are engaged, interference in the radial direction is formed between the raisedportion 47 provided at the end portion on the one side in the axial direction of thetooth root portion 46 of the plurality ofinternal teeth 28 and the tooth tip surface of the plurality ofexternal teeth 17. Therefore, the end portion on the one side in the axial direction of the engaging portion between the inner-diameterside engaging portion 16 and the outer-diameterside engaging portion 27 becomes a press-fit portion 31b having interference in the radial direction. - That is, the press-
fit portion 31b, which is a portion having interference in the radial direction, is arranged at a portion of the engaging part between the inner-diameterside engaging portion 16 and the outer-diameterside engaging portion 27 that is separated from the crimpedportion 32a toward the other side in the axial direction. More specifically, in the present invention, the press-fit portion 31b is arranged at a portion of the engaging portion between the inner-diameterside engaging portion 16 and the outer-diameterside engaging portion 27 adjacent to the other side in the axial direction of the crimpedportion 32a. A portion from the end portion on the other side in the axial direction toward the one side in the axial direction of the engagement portion between the inner-diameterside engaging portion 16 and the outer-diameterside engaging portion 27 is a clearance fit with a small gap in the radial direction. - In the present example, the raised
portion 47 is not formed on the inner-diameterside engaging portion 16 of thescrew shaft 2, but is formed on the outer-diameterside engaging portion 27 of thefitting member 5a, and thus the tooth root circle diameter and the tooth tip circle diameter of theexternal teeth 17 can be made constant in the axial direction. Therefore, the processing cost of thescrew shaft 2 can be reduced. In addition, the raisedportion 47 is provided at the end portion on the one side in the axial direction of the plurality ofinternal teeth 28, and thus the workability of inserting thefitting shaft portion 12 into the mountinghole 26a is improved. - However, the raised
portion 47 of the plurality ofinternal teeth 28 may be located at a position separated in the axial direction from a crimped portion provided on at least one of the plurality ofexternal teeth 17, or in other words, may be provided at an end portion on the other side in the axial direction of an inner-diameter side engaging portion. - The other configurations and effects of the eighth example are the same as those of the first and fourth examples.
- A ninth example of an embodiment according to the present disclosure will be described using
FIG. 19 . - In the present example, the tooth root circle diameter of the plurality of
internal teeth 28 is constant in the axial direction. Instead, the tooth tip circle diameter of the plurality ofinternal teeth 28 is not constant in the axial direction, and the tooth tip circle diameter at the end portion on the one side in the axial direction, which is one portion in the axial direction, is slightly smaller than the tooth tip circle diameter of the portion from the end portion on the other side in the axial direction toward the one side in the axial direction, which is the other portion. - More specifically, the tooth tip circle diameter at the end portion on the one side in the axial direction of the plurality of
internal teeth 28 is slightly smaller than the tooth root circle diameter of the plurality ofexternal teeth 17, and the tooth tip circle diameter of the plurality ofinternal teeth 28 at the portion from the end portion on the other side in the axial direction toward the one side in the axial direction of the plurality ofinternal teeth 28 is slightly larger than the tooth root circle diameter of the plurality ofexternal teeth 17. In other words, a raisedportion 49 that is slightly raised toward the inner side in the radial direction is provided at the end portion on the one side in the axial direction of thetooth tip portion 48 of the plurality ofinternal teeth 28. - In the present example, in a state where the inner-diameter
side engaging portion 16 and the outer-diameterside engaging portion 27 are engaged, interference in the radial direction is formed between the raisedportion 49 provided at the end portion on the one side in the axial direction of thetooth tip portion 48 of the plurality ofinternal teeth 28 and the tooth root surface of the plurality ofexternal teeth 17. Therefore, the end portion on the one side in the axial direction of the engaging portion between the inner-diameterside engaging portion 16 and the outer-diameterside engaging portion 27 becomes a press-fit portion 31c having an interference in the radial direction. A portion from the end portion on the other side in the axial direction toward the one side in the axial direction of the engagement portion between the inner-diameterside engaging portion 16 and the outer-diameterside engaging portion 27 is a clearance fit with a small gap in the radial direction. - In the present example, the raised
portion 49 is provided on thetooth tip portion 48 of the plurality ofinternal teeth 28, and thus the workability of the raisedportion 49 and the degree of freedom in the shape of the raisedportion 49 are improved. - The other configurations and effects of the ninth example are the same as those of the first, fourth and eighth examples.
- A tenth example of an embodiment according to the present disclosure will be described using
FIG. 20 to FIG. 22 . - In the
ball screw device 1a of the present example, thefitting member 50 is configured by a gear. - The gear of the
fitting member 50 is a drive member that rotationally drives thescrew shaft 2 by transmitting torque input from a drive source through another gear to thescrew shaft 2. - In the present example, the
fitting member 50 is configured by a spur gear and has a circular flat plate shape. Thefitting member 50 has a mountinghole 51 that penetrates in the axial direction in a central portion in the radial direction. The mountinghole 51 has an outer-diameterside engaging portion 27. Thefitting member 50 has a symmetrical shape in the axial direction. - A plurality of
internal teeth 28 are arranged at equal intervals in the circumferential direction on the inner peripheral surface of the outer-diameterside engaging portion 27. The plurality ofinternal teeth 28 extend in the entire axial direction of the outer-diameterside engaging portion 27, and the outer-diameterside engaging portion 27 extends in the entire axial direction of the mountinghole 51 of thefitting member 50. The tooth root circle diameter and the tooth tip circle diameter of the plurality ofinternal teeth 28 are constant in the axial direction. - In the present example as well, the tooth root circle diameter of the plurality of
external teeth 17 provided on the outer peripheral surface of thefitting shaft portion 12 of thescrew shaft 2 is not constant in the axial direction, and the tooth root circle diameter of the end portion on the other side in the axial direction, which is one portion in the axial direction, is slightly larger than the tooth root circle diameter of the portion from the end portion on the one side in the axial direction toward the other side in the axial direction, which is the other portion. - A
tooth portion 52 that meshes with another gear is formed on the outer peripheral surface of thefitting member 50 over the entire circumference. - In the present example as well, the
fitting member 50, as in the first example, is externally fitted and fixed to thefitting shaft portion 12, the outer-diameterside engaging portion 27 and the inner-diameterside engaging portion 16 are engaged such that relative rotation is not possible, and the plurality ofinternal teeth 28 and a plurality ofexternal teeth 17 are engaged with each other. - In addition, in a state in which the inner-diameter
side engaging portion 16 and the outer-diameterside engaging portion 27 are engaged, interference in the radial direction is formed between the tooth tip surface of the plurality ofinternal teeth 28 and the raisedportion 19 provided at the end portion on the other side in the axial direction of thetooth root portion 18 of the plurality ofexternal teeth 17. Therefore, the end portion on the other side in the axial direction of the engaging portion between the inner-diameterside engaging portion 16 and the outer-diameter side engaging portion27 becomes a press-fit portion 31 having interference in the radial direction. A portion from the one end portion in the axial direction toward the other side in the axial direction of the engagement portion between the inner-diameterside engaging portion 16 and the outer-diameterside engaging portion 27 is a clearance fit with a slight gap in the radial direction. - In addition, in a state where the
fitting shaft portion 12 is inserted into the mountinghole 51, acrimped portion 32a is formed at an end portion on the one side in the axial direction of at least one of the plurality ofexternal teeth 17. In the present example as well, crimpedportions 32a are formed on all of the plurality ofexternal teeth 17, and the plurality of crimpedportions 32a are arranged at equal intervals in the circumferential direction. - In the present example as well, the crimped
portion 32a is formed by plastically deforming the end portion on the one side in the axial direction of at least one of the plurality ofexternal teeth 17 toward the outer side in the radial direction and toward both sides in the circumferential direction. The crimpedportion 32a protrudes from theexternal teeth 17 to the outer side in the radial direction and to both sides in the circumferential direction. - The crimped
portion 32a engages in the axial direction with the inner peripheral edge portion on the one side in the axial direction of thefitting member 50, and is pressed against the inner peripheral edge portion on the one side in the axial direction of thefitting member 50 without any gaps in the axial direction and the radial direction. - In the present example as well, both the crimped
portion 32a and the press-fit portion 31 are provided, and thus, for example, in a case where a moment about an axis perpendicular to the center axis is applied to thefitting member 50 by configuring thefitting member 50 with a helical gear, or in a case where a moment about an axis perpendicular to the center axis is applied to thescrew shaft 2, thefitting shaft portion 12 of thescrew shaft 2 is effectively prevented from coming out from thefitting member 50 in the axial direction. - The other configurations and effects of the tenth example are the same as those of the first and fourth examples.
- Although embodiments of the technique according to the present disclosure have been described above, the technique according to the present disclosure is not limited thereto and may be modified as appropriate without departing from the technical idea thereof. In addition, the structures of the embodiments according to the present disclosure may be combined as appropriate, as long as no contradiction occurs.
- In the structure of each example of the embodiments according to the present disclosure, male spline teeth are employed as the plurality of external teeth of the inner-diameter side engaging portion, and female spline teeth are employed as the plurality of internal teeth of the outer-diameter side engaging portion; however, in a case of implementing the technique according to the present disclosure, it is also possible to alternatively employ male serration teeth as the plurality of external teeth and employ female serration teeth as the plurality of internal teeth.
- In the structure of each example of the embodiments according to the present disclosure, the circulation groove is formed directly on the inner peripheral surface of the nut; however, in a case of implementing the technique according to the present disclosure, the circulation groove may also be formed in a circulation component separate from the nut, and the circulation component may be fixed to the nut. As the circulation component, any type such as a top type, a tube type, an end deflector type, or the like can be used.
- In the structure of each example of the embodiments according to the present disclosure, the carrier or gear of the planetary reduction mechanism is used as the fitting member; however, in a case of implementing the technique according to the present disclosure, a gear, a motor output shaft, a pulley, a sprocket, or the like, which functions as a driving member that rotationally drives the screw shaft, may also be used as the fitting member. In addition, a stopper that prevents relative rotation between the nut and the screw shaft by engaging with the nut in the circumferential direction may also be employed as the fitting member. Furthermore, in a case where the nut is used as a rotary motion element and the screw shaft is used for linear motion, a locking member that prevents the screw shaft from co-rotation may be employed as the fitting member.
-
- 1, 1a Ball screw device
- 2, 2a Screw shaft
- 3, 3a Nut
- 4 Ball
- 5, 5a Fitting member
- 6 Rolling bearing
- 7 Electric motor
- 8 Planetary reduction mechanism
- 9 Load path
- 10 Circulation groove
- 11 Thread portion
- 12 Fitting shaft portion
- 13 Shaft-side ball screw groove
- 14 Abutment surface
- 15 First center hole
- 16 Inner-diameter side engaging portion
- 17 External teeth
- 18, 18a Tooth root portion
- 19, 19a, 19b Raised portion
- 20 Chamfered portion
- 21 Second center hole
- 22 Nut-side ball screw groove
- 23 Flange portion
- 24 Housing
- 25 Engaging groove
- 26, 26a Mounting hole
- 27 Outer-diameter side engaging portion
- 28 Internal teeth
- 29 Inner-ring raceway
- 30 Support hole
- 31, 31a to 31c Press-fit portion
- 32, 32a Crimped portion
- 33, 33a, 33b, 33c Crimping jig
- 34 Machining surface
- 35 Outer ring
- 36 Rolling element
- 37 Outer-ring raceway
- 38 Sun gear
- 39 Planetary gear
- 40 Ring gear
- 41 Pinion pin
- 42 Motor shaft
- 43 Recessed portion
- 44 Tooth tip portion
- 45 Raised portion
- 46 Tooth root portion
- 47 Raised portion
- 48 Tooth tip portion
- 49 Raised portion
- 50 Fitting member
- 51 Mounting hole
- 52 Tooth portion
- 53 Cylindrical portion
- 54 Small-diameter hole portion
- 55 Large-diameter hole portion
- 56 Stepped surface
- 57 Outer-diameter side surface
- 58 First machining surface
- 59 Second machining surface
- 60 Relief groove portion
- 61 Bent portion
- 62 Corner R portion
- 63 Machining surface
- 64, 64a Blank screw shaft
- 65, 65a Blank fitting shaft portion
- 66 Blank cylindrical portion
- 67 Blank center hole
- 68 Blank external teeth
- 69 Blank inner-diameter side engaging portion
- 100 Ball screw device
- 101 Screw shaft
- 102 Nut
- 103 Thread portion
- 104 Fitting shaft portion
- 105 Shaft-side ball screw groove
- 106 Housing
- 107 Guide rod
- 108 Electric motor
- 109 Pulley device
- 110 Driven pulley
- 111 Motor shaft
- 112 Drive pulley
- 113 Belt
Claims (14)
- A ball screw device comprising:a screw shaft having a thread portion having a spiral shaft-side ball screw groove on an outer peripheral surface, and a fitting shaft portion arranged on one side in an axial direction of the thread portion;a nut having a spiral nut-side ball screw groove on an inner peripheral surface;a plurality of balls arranged between the shaft-side ball screw groove and the nut-side ball screw groove; anda fitting member externally fitted onto the fitting shaft such that rotation relative to the fitting shaft portion is not possible;the fitting shaft portion having an inner-diameter side engaging portion on an outer peripheral surface in which a plurality of external teeth are arranged in a circumferential direction;the fitting member having an outer-diameter side engaging portion on an inner peripheral surface in which a plurality of internal teeth are arranged in the circumferential direction, the outer-diameter side engaging portion engaging with the inner-diameter side engaging portion;an engaging portion between the inner-diameter side engaging portion and the outer-diameter side engaging portion including a portion having interference in a radial direction in a portion in the axial direction; andthe fitting shaft portion having a crimped portion at an end portion on the one side in the axial direction that engages in the axial direction with the fitting member.
- The ball screw device according to claim 1, wherein the fitting shaft portion includes a center hole that is open at an end surface on the one side in the axial direction, and a cylindrical portion that exists at an outer side in the radial direction of the center hole; and the crimped portion is provided at an end portion on the one side in the axial direction of the cylindrical portion, and is pressed against a side surface on the one side in the axial direction of the fitting member.
- The ball screw device according to claim 2, wherein the outer peripheral surface of the cylindrical portion is pressed against an inner peripheral surface of the fitting member.
- The ball screw device according to claim 3, wherein the crimped portion is inclined in a direction toward the one side in the axial direction as going toward the outer side in the radial direction.
- The ball screw device according to claim 2 or claim 3, wherein the crimped portion is provided around an entire circumference of the end portion on the one side in the axial direction of the fitting shaft portion.
- The ball screw device according to claim 1, wherein the crimped portion is formed at an end portion on the one side in the axial direction of at least one external tooth of the plurality of external teeth, and engages in the axial direction to an inner circumferential edge portion on the one side in the axial direction of the fitting member.
- The ball screw device according to claim 6, wherein the crimped portion is configured by a plurality of crimped portions arranged at a plurality of locations in the circumferential direction.
- The ball screw device according to any one of claims 1 to 7, wherein the portion having interference in the radial direction is arranged at a position of the engaging portion separated from the crimped portion toward the other side in the axial direction.
- The ball screw device according to any one of claims 1 to 8, wherein the plurality of external teeth has a portion in the axial direction where a tooth root circle diameter is larger than a tooth root circle diameter of the other portion, or where a tooth tip circle diameter is larger than a tooth tip circle diameter of the other portion.
- The ball screw device according to any one of claims 1 to 9, wherein the plurality of inner teeth has a portion in the axial direction where a tooth root circle diameter is smaller than a tooth root circle diameter of the other portion, or where a tooth tip circle diameter is smaller than a tooth tip circle diameter of the other portion.
- The ball screw device according to any one of claims 1 to 10, wherein the fitting member has a symmetrical shape with respect to the axial direction.
- A manufacturing method of a ball screw device; the ball screw device being the ball screw device according to any one of claims 2 to 5;the manufacturing method of the ball screw device comprising steps of;externally fitting a fitting member to a blank fitting shaft portion of a blank screw shaft; the blank screw shaft including a thread portion with a spiral shaft-side ball screw groove on an outer peripheral surface, and the blank fitting shaft portion arranged on the one side in the axial direction of the thread portion; the blank fitting shaft portion including an inner-diameter side engaging portion provided on an outer peripheral surface and having a plurality of outer teeth arranged in the circumferential direction; a blank center hole open on an end surface of the one side in the axial direction; and a blank cylindrical portion existing on an outer side in a radial direction of the blank center hole; and the fitting member including an outer-diameter side fitting portion provided on an inner peripheral surface, having a plurality of internal teeth arranged in the circumferential direction, and configured to engage with the inner-diameter side engaging portion; andforming a crimped portion by moving a crimping jig relative to the blank screw shaft to the other side in the axial direction, and pressing a machining surface provided on an outer peripheral surface of the crimping jig against an inner peripheral surface of the blank cylindrical portion to plastically deform the blank cylindrical portion toward the outer side in the radial direction;the machining surface comprising a plurality of conical machining surfaces having generating lines with different inclination angles with respect to a center axis of the crimping jig.
- The manufacturing method of a ball screw device according to claim 12, whereinthe plurality of machining surfaces include a first machining surface provided at an end portion on the other side in the axial direction of the outer peripheral surface of the crimping jig, and a second machining surface provided at a portion of the outer peripheral surface of the crimping jig located farther on the one side in the axial direction than the first machining surface; andthe inclination angle of the generating line of the second machining surface with respect to the center axis is greater than the inclination angle of the generating line of the first machining surface with respect to the center axis.
- A manufacturing method of a ball screw device; the ball screw device being the ball screw device according to claim 6 or claim 7;the manufacturing method of the ball screw device comprising steps of; externally fitting a blank fitting shaft portion of a blank screw shaft to a fitting member; the blank screw shaft including a thread portion with a spiral shaft-side ball screw groove on an outer peripheral surface, and the blank fitting shaft portion arranged on the one side in the axial direction of the thread portion; the blank fitting shaft portion including a blank inner-diameter side engaging portion provided on an outer peripheral surface and having a plurality of outer teeth arranged in the circumferential direction; and the fitting member including an outer-diameter side fitting portion provided on an inner peripheral surface, having a plurality of internal teeth arranged in the circumferential direction, and configured to engage with the blank inner-diameter side engaging portion; andforming a crimped portion by displacing a crimping jig relative to the blank screw shaft to the other side in the axial direction, and pressing a machining surface provided on the crimping jig against an end portion on the one side in the axial direction of at least one blank external tooth of the plurality of blank external teeth to plastically deform the end portion on the one side in the axial direction of the at least one blank external tooth to an outer side in the radial direction and to both sides in the circumferential direction.
Applications Claiming Priority (3)
| Application Number | Priority Date | Filing Date | Title |
|---|---|---|---|
| JP2022079935 | 2022-05-16 | ||
| JP2022161397 | 2022-10-06 | ||
| PCT/JP2023/017692 WO2023223930A1 (en) | 2022-05-16 | 2023-05-11 | Ball screw device and method for manufacturing the same |
Publications (2)
| Publication Number | Publication Date |
|---|---|
| EP4528128A1 true EP4528128A1 (en) | 2025-03-26 |
| EP4528128A4 EP4528128A4 (en) | 2026-04-29 |
Family
ID=88835260
Family Applications (1)
| Application Number | Title | Priority Date | Filing Date |
|---|---|---|---|
| EP23807534.5A Pending EP4528128A4 (en) | 2022-05-16 | 2023-05-11 | BALL DRIVE AND METHOD FOR ITS MANUFACTURING |
Country Status (7)
| Country | Link |
|---|---|
| US (1) | US12540658B2 (en) |
| EP (1) | EP4528128A4 (en) |
| JP (1) | JP7473091B2 (en) |
| KR (1) | KR20250008872A (en) |
| MX (1) | MX2024013699A (en) |
| WO (1) | WO2023223930A1 (en) |
| ZA (1) | ZA202408408B (en) |
Family Cites Families (10)
| Publication number | Priority date | Publication date | Assignee | Title |
|---|---|---|---|---|
| JPH0357551U (en) * | 1989-10-12 | 1991-06-03 | ||
| JP5032776B2 (en) * | 2006-02-17 | 2012-09-26 | 株式会社電元社製作所 | Resistance spot welding machine |
| WO2008081879A1 (en) * | 2006-12-28 | 2008-07-10 | Jtekt Corporation | Wheel supporting device |
| JP5826451B2 (en) * | 2009-01-15 | 2015-12-02 | Ntn株式会社 | Manufacturing method of wheel bearing device |
| JP4892593B2 (en) | 2009-09-08 | 2012-03-07 | 日精樹脂工業株式会社 | Electric vertical mold clamping device |
| JP5425610B2 (en) | 2009-12-22 | 2014-02-26 | Ntn株式会社 | Wheel bearing device |
| WO2012147724A1 (en) * | 2011-04-25 | 2012-11-01 | 日本精工株式会社 | Rack-and-pinion steering gear unit |
| US10247245B2 (en) * | 2015-11-10 | 2019-04-02 | Ford Global Technologies, Llc | Bevel facespline with line contact |
| JP2018074790A (en) * | 2016-10-31 | 2018-05-10 | Ntn株式会社 | Electric actuator |
| JP2021129384A (en) | 2020-02-13 | 2021-09-02 | Ntn株式会社 | Electric actuator |
-
2023
- 2023-05-11 KR KR1020247037144A patent/KR20250008872A/en active Pending
- 2023-05-11 WO PCT/JP2023/017692 patent/WO2023223930A1/en not_active Ceased
- 2023-05-11 JP JP2023562612A patent/JP7473091B2/en active Active
- 2023-05-11 EP EP23807534.5A patent/EP4528128A4/en active Pending
- 2023-05-11 US US18/682,598 patent/US12540658B2/en active Active
-
2024
- 2024-11-06 MX MX2024013699A patent/MX2024013699A/en unknown
- 2024-11-06 ZA ZA2024/08408A patent/ZA202408408B/en unknown
Also Published As
| Publication number | Publication date |
|---|---|
| MX2024013699A (en) | 2025-02-10 |
| JPWO2023223930A1 (en) | 2023-11-23 |
| US20240352993A1 (en) | 2024-10-24 |
| ZA202408408B (en) | 2026-01-28 |
| KR20250008872A (en) | 2025-01-16 |
| US12540658B2 (en) | 2026-02-03 |
| EP4528128A4 (en) | 2026-04-29 |
| JP7473091B2 (en) | 2024-04-23 |
| WO2023223930A1 (en) | 2023-11-23 |
Similar Documents
| Publication | Publication Date | Title |
|---|---|---|
| EP4279766B1 (en) | Ball screw device and method for manufacturing screw shaft | |
| EP4212760B1 (en) | Ball screw device and method for manufacturing the same | |
| US8409050B2 (en) | Gear retention assembly | |
| EP2853762B1 (en) | Rolling bearing unit with mounting plate, and method for manufacturing same | |
| EP3851694A1 (en) | Electric motor with reverse input cutoff clutch | |
| US10962058B2 (en) | Rotator support shaft, method for manufacturing rotator support shaft, and roller bearing | |
| US12584544B2 (en) | Ball screw device | |
| US12540658B2 (en) | Ball screw device and method for manufacturing same | |
| JP2007285480A (en) | Rotating shaft support device and method for manufacturing the rotating shaft | |
| US11867264B2 (en) | Ball screw device and method for manufacturing same | |
| EP3546794A1 (en) | Electric actuator | |
| EP4239217A1 (en) | Ball screw device | |
| EP4134569A1 (en) | Ball screw device | |
| JP2024021633A (en) | ball screw device | |
| CN117795227A (en) | Ball screw device and manufacturing method thereof | |
| CN105805147B (en) | Gear shaft | |
| JP7563654B1 (en) | Actuator | |
| EP4206492A1 (en) | Ball screw device | |
| JP2024058020A (en) | Ball screw device | |
| WO2026088612A1 (en) | Nut for ball screw device and method for manufacturing same | |
| JP2022166703A (en) | ball screw device |
Legal Events
| Date | Code | Title | Description |
|---|---|---|---|
| STAA | Information on the status of an ep patent application or granted ep patent |
Free format text: STATUS: THE INTERNATIONAL PUBLICATION HAS BEEN MADE |
|
| PUAI | Public reference made under article 153(3) epc to a published international application that has entered the european phase |
Free format text: ORIGINAL CODE: 0009012 |
|
| STAA | Information on the status of an ep patent application or granted ep patent |
Free format text: STATUS: REQUEST FOR EXAMINATION WAS MADE |
|
| 17P | Request for examination filed |
Effective date: 20241212 |
|
| AK | Designated contracting states |
Kind code of ref document: A1 Designated state(s): AL AT BE BG CH CY CZ DE DK EE ES FI FR GB GR HR HU IE IS IT LI LT LU LV MC ME MK MT NL NO PL PT RO RS SE SI SK SM TR |
|
| DAV | Request for validation of the european patent (deleted) | ||
| DAX | Request for extension of the european patent (deleted) | ||
| A4 | Supplementary search report drawn up and despatched |
Effective date: 20260326 |
|
| RIC1 | Information provided on ipc code assigned before grant |
Ipc: F16H 25/24 20060101AFI20260320BHEP Ipc: F16D 1/06 20060101ALI20260320BHEP Ipc: F16H 25/20 20060101ALI20260320BHEP Ipc: F16H 25/22 20060101ALI20260320BHEP |