EP4516938A1 - Hot stamping component and manufacturing method therefor - Google Patents
Hot stamping component and manufacturing method therefor Download PDFInfo
- Publication number
- EP4516938A1 EP4516938A1 EP22940405.8A EP22940405A EP4516938A1 EP 4516938 A1 EP4516938 A1 EP 4516938A1 EP 22940405 A EP22940405 A EP 22940405A EP 4516938 A1 EP4516938 A1 EP 4516938A1
- Authority
- EP
- European Patent Office
- Prior art keywords
- base material
- hot
- heating
- blank
- stamped part
- Prior art date
- Legal status (The legal status is an assumption and is not a legal conclusion. Google has not performed a legal analysis and makes no representation as to the accuracy of the status listed.)
- Pending
Links
Images





Classifications
-
- B—PERFORMING OPERATIONS; TRANSPORTING
- B21—MECHANICAL METAL-WORKING WITHOUT ESSENTIALLY REMOVING MATERIAL; PUNCHING METAL
- B21D—WORKING OR PROCESSING OF SHEET METAL OR METAL TUBES, RODS OR PROFILES WITHOUT ESSENTIALLY REMOVING MATERIAL; PUNCHING METAL
- B21D22/00—Shaping without cutting, by stamping, spinning, or deep-drawing
- B21D22/02—Stamping using rigid devices or tools
-
- B—PERFORMING OPERATIONS; TRANSPORTING
- B21—MECHANICAL METAL-WORKING WITHOUT ESSENTIALLY REMOVING MATERIAL; PUNCHING METAL
- B21D—WORKING OR PROCESSING OF SHEET METAL OR METAL TUBES, RODS OR PROFILES WITHOUT ESSENTIALLY REMOVING MATERIAL; PUNCHING METAL
- B21D22/00—Shaping without cutting, by stamping, spinning, or deep-drawing
- B21D22/02—Stamping using rigid devices or tools
- B21D22/022—Stamping using rigid devices or tools by heating the blank or stamping associated with heat treatment
-
- B—PERFORMING OPERATIONS; TRANSPORTING
- B32—LAYERED PRODUCTS
- B32B—LAYERED PRODUCTS, i.e. PRODUCTS BUILT-UP OF STRATA OF FLAT OR NON-FLAT, e.g. CELLULAR OR HONEYCOMB, FORM
- B32B15/00—Layered products comprising a layer of metal
- B32B15/01—Layered products comprising a layer of metal all layers being exclusively metallic
- B32B15/012—Layered products comprising a layer of metal all layers being exclusively metallic one layer being formed of an iron alloy or steel, another layer being formed of aluminium or an aluminium alloy
-
- B—PERFORMING OPERATIONS; TRANSPORTING
- B32—LAYERED PRODUCTS
- B32B—LAYERED PRODUCTS, i.e. PRODUCTS BUILT-UP OF STRATA OF FLAT OR NON-FLAT, e.g. CELLULAR OR HONEYCOMB, FORM
- B32B15/00—Layered products comprising a layer of metal
- B32B15/01—Layered products comprising a layer of metal all layers being exclusively metallic
- B32B15/013—Layered products comprising a layer of metal all layers being exclusively metallic one layer being formed of an iron alloy or steel, another layer being formed of a metal other than iron or aluminium
-
- C—CHEMISTRY; METALLURGY
- C21—METALLURGY OF IRON
- C21D—MODIFYING THE PHYSICAL STRUCTURE OF FERROUS METALS; GENERAL DEVICES FOR HEAT TREATMENT OF FERROUS OR NON-FERROUS METALS OR ALLOYS; MAKING METAL MALLEABLE, e.g. BY DECARBURISATION OR TEMPERING
- C21D1/00—General methods or devices for heat treatment, e.g. annealing, hardening, quenching or tempering
- C21D1/18—Hardening; Quenching with or without subsequent tempering
-
- C—CHEMISTRY; METALLURGY
- C21—METALLURGY OF IRON
- C21D—MODIFYING THE PHYSICAL STRUCTURE OF FERROUS METALS; GENERAL DEVICES FOR HEAT TREATMENT OF FERROUS OR NON-FERROUS METALS OR ALLOYS; MAKING METAL MALLEABLE, e.g. BY DECARBURISATION OR TEMPERING
- C21D1/00—General methods or devices for heat treatment, e.g. annealing, hardening, quenching or tempering
- C21D1/34—Methods of heating
-
- C—CHEMISTRY; METALLURGY
- C21—METALLURGY OF IRON
- C21D—MODIFYING THE PHYSICAL STRUCTURE OF FERROUS METALS; GENERAL DEVICES FOR HEAT TREATMENT OF FERROUS OR NON-FERROUS METALS OR ALLOYS; MAKING METAL MALLEABLE, e.g. BY DECARBURISATION OR TEMPERING
- C21D1/00—General methods or devices for heat treatment, e.g. annealing, hardening, quenching or tempering
- C21D1/62—Quenching devices
- C21D1/673—Quenching devices for die quenching
-
- C—CHEMISTRY; METALLURGY
- C21—METALLURGY OF IRON
- C21D—MODIFYING THE PHYSICAL STRUCTURE OF FERROUS METALS; GENERAL DEVICES FOR HEAT TREATMENT OF FERROUS OR NON-FERROUS METALS OR ALLOYS; MAKING METAL MALLEABLE, e.g. BY DECARBURISATION OR TEMPERING
- C21D1/00—General methods or devices for heat treatment, e.g. annealing, hardening, quenching or tempering
- C21D1/74—Methods of treatment in inert gas, controlled atmosphere, vacuum or pulverulent material
- C21D1/76—Adjusting the composition of the atmosphere
-
- C—CHEMISTRY; METALLURGY
- C21—METALLURGY OF IRON
- C21D—MODIFYING THE PHYSICAL STRUCTURE OF FERROUS METALS; GENERAL DEVICES FOR HEAT TREATMENT OF FERROUS OR NON-FERROUS METALS OR ALLOYS; MAKING METAL MALLEABLE, e.g. BY DECARBURISATION OR TEMPERING
- C21D3/00—Diffusion processes for extraction of non-metals; Furnaces therefor
- C21D3/02—Extraction of non-metals
- C21D3/04—Decarburising
-
- C—CHEMISTRY; METALLURGY
- C21—METALLURGY OF IRON
- C21D—MODIFYING THE PHYSICAL STRUCTURE OF FERROUS METALS; GENERAL DEVICES FOR HEAT TREATMENT OF FERROUS OR NON-FERROUS METALS OR ALLOYS; MAKING METAL MALLEABLE, e.g. BY DECARBURISATION OR TEMPERING
- C21D8/00—Modifying the physical properties of ferrous metals or ferrous alloys by deformation combined with, or followed by, heat treatment
-
- C—CHEMISTRY; METALLURGY
- C21—METALLURGY OF IRON
- C21D—MODIFYING THE PHYSICAL STRUCTURE OF FERROUS METALS; GENERAL DEVICES FOR HEAT TREATMENT OF FERROUS OR NON-FERROUS METALS OR ALLOYS; MAKING METAL MALLEABLE, e.g. BY DECARBURISATION OR TEMPERING
- C21D8/00—Modifying the physical properties of ferrous metals or ferrous alloys by deformation combined with, or followed by, heat treatment
- C21D8/02—Modifying the physical properties of ferrous metals or ferrous alloys by deformation combined with, or followed by, heat treatment during manufacturing of plates or strips
-
- C—CHEMISTRY; METALLURGY
- C21—METALLURGY OF IRON
- C21D—MODIFYING THE PHYSICAL STRUCTURE OF FERROUS METALS; GENERAL DEVICES FOR HEAT TREATMENT OF FERROUS OR NON-FERROUS METALS OR ALLOYS; MAKING METAL MALLEABLE, e.g. BY DECARBURISATION OR TEMPERING
- C21D8/00—Modifying the physical properties of ferrous metals or ferrous alloys by deformation combined with, or followed by, heat treatment
- C21D8/02—Modifying the physical properties of ferrous metals or ferrous alloys by deformation combined with, or followed by, heat treatment during manufacturing of plates or strips
- C21D8/04—Modifying the physical properties of ferrous metals or ferrous alloys by deformation combined with, or followed by, heat treatment during manufacturing of plates or strips to produce plates or strips for drawing, e.g. for deep-drawing
- C21D8/0447—Modifying the physical properties of ferrous metals or ferrous alloys by deformation combined with, or followed by, heat treatment during manufacturing of plates or strips to produce plates or strips for drawing, e.g. for deep-drawing characterised by the heat treatment
- C21D8/0457—Modifying the physical properties of ferrous metals or ferrous alloys by deformation combined with, or followed by, heat treatment during manufacturing of plates or strips to produce plates or strips for drawing, e.g. for deep-drawing characterised by the heat treatment with diffusion of elements, e.g. decarburising, nitriding
-
- C—CHEMISTRY; METALLURGY
- C21—METALLURGY OF IRON
- C21D—MODIFYING THE PHYSICAL STRUCTURE OF FERROUS METALS; GENERAL DEVICES FOR HEAT TREATMENT OF FERROUS OR NON-FERROUS METALS OR ALLOYS; MAKING METAL MALLEABLE, e.g. BY DECARBURISATION OR TEMPERING
- C21D8/00—Modifying the physical properties of ferrous metals or ferrous alloys by deformation combined with, or followed by, heat treatment
- C21D8/02—Modifying the physical properties of ferrous metals or ferrous alloys by deformation combined with, or followed by, heat treatment during manufacturing of plates or strips
- C21D8/04—Modifying the physical properties of ferrous metals or ferrous alloys by deformation combined with, or followed by, heat treatment during manufacturing of plates or strips to produce plates or strips for drawing, e.g. for deep-drawing
- C21D8/0447—Modifying the physical properties of ferrous metals or ferrous alloys by deformation combined with, or followed by, heat treatment during manufacturing of plates or strips to produce plates or strips for drawing, e.g. for deep-drawing characterised by the heat treatment
- C21D8/0473—Final recrystallisation annealing
-
- C—CHEMISTRY; METALLURGY
- C21—METALLURGY OF IRON
- C21D—MODIFYING THE PHYSICAL STRUCTURE OF FERROUS METALS; GENERAL DEVICES FOR HEAT TREATMENT OF FERROUS OR NON-FERROUS METALS OR ALLOYS; MAKING METAL MALLEABLE, e.g. BY DECARBURISATION OR TEMPERING
- C21D8/00—Modifying the physical properties of ferrous metals or ferrous alloys by deformation combined with, or followed by, heat treatment
- C21D8/02—Modifying the physical properties of ferrous metals or ferrous alloys by deformation combined with, or followed by, heat treatment during manufacturing of plates or strips
- C21D8/04—Modifying the physical properties of ferrous metals or ferrous alloys by deformation combined with, or followed by, heat treatment during manufacturing of plates or strips to produce plates or strips for drawing, e.g. for deep-drawing
- C21D8/0478—Modifying the physical properties of ferrous metals or ferrous alloys by deformation combined with, or followed by, heat treatment during manufacturing of plates or strips to produce plates or strips for drawing, e.g. for deep-drawing involving a particular surface treatment
-
- C—CHEMISTRY; METALLURGY
- C21—METALLURGY OF IRON
- C21D—MODIFYING THE PHYSICAL STRUCTURE OF FERROUS METALS; GENERAL DEVICES FOR HEAT TREATMENT OF FERROUS OR NON-FERROUS METALS OR ALLOYS; MAKING METAL MALLEABLE, e.g. BY DECARBURISATION OR TEMPERING
- C21D9/00—Heat treatment, e.g. annealing, hardening, quenching or tempering, adapted for particular articles; Furnaces therefor
- C21D9/0068—Heat treatment, e.g. annealing, hardening, quenching or tempering, adapted for particular articles; Furnaces therefor for particular articles not mentioned below
-
- C—CHEMISTRY; METALLURGY
- C21—METALLURGY OF IRON
- C21D—MODIFYING THE PHYSICAL STRUCTURE OF FERROUS METALS; GENERAL DEVICES FOR HEAT TREATMENT OF FERROUS OR NON-FERROUS METALS OR ALLOYS; MAKING METAL MALLEABLE, e.g. BY DECARBURISATION OR TEMPERING
- C21D9/00—Heat treatment, e.g. annealing, hardening, quenching or tempering, adapted for particular articles; Furnaces therefor
- C21D9/46—Heat treatment, e.g. annealing, hardening, quenching or tempering, adapted for particular articles; Furnaces therefor for sheet metals
- C21D9/48—Heat treatment, e.g. annealing, hardening, quenching or tempering, adapted for particular articles; Furnaces therefor for sheet metals deep-drawing sheets
-
- C—CHEMISTRY; METALLURGY
- C22—METALLURGY; FERROUS OR NON-FERROUS ALLOYS; TREATMENT OF ALLOYS OR NON-FERROUS METALS
- C22C—ALLOYS
- C22C38/00—Ferrous alloys, e.g. steel alloys
- C22C38/002—Ferrous alloys, e.g. steel alloys containing In, Mg, or other elements not provided for in one single group C22C38/001 - C22C38/60
-
- C—CHEMISTRY; METALLURGY
- C22—METALLURGY; FERROUS OR NON-FERROUS ALLOYS; TREATMENT OF ALLOYS OR NON-FERROUS METALS
- C22C—ALLOYS
- C22C38/00—Ferrous alloys, e.g. steel alloys
- C22C38/02—Ferrous alloys, e.g. steel alloys containing silicon
-
- C—CHEMISTRY; METALLURGY
- C22—METALLURGY; FERROUS OR NON-FERROUS ALLOYS; TREATMENT OF ALLOYS OR NON-FERROUS METALS
- C22C—ALLOYS
- C22C38/00—Ferrous alloys, e.g. steel alloys
- C22C38/04—Ferrous alloys, e.g. steel alloys containing manganese
-
- C—CHEMISTRY; METALLURGY
- C22—METALLURGY; FERROUS OR NON-FERROUS ALLOYS; TREATMENT OF ALLOYS OR NON-FERROUS METALS
- C22C—ALLOYS
- C22C38/00—Ferrous alloys, e.g. steel alloys
- C22C38/08—Ferrous alloys, e.g. steel alloys containing nickel
-
- C—CHEMISTRY; METALLURGY
- C22—METALLURGY; FERROUS OR NON-FERROUS ALLOYS; TREATMENT OF ALLOYS OR NON-FERROUS METALS
- C22C—ALLOYS
- C22C38/00—Ferrous alloys, e.g. steel alloys
- C22C38/12—Ferrous alloys, e.g. steel alloys containing tungsten, tantalum, molybdenum, vanadium, or niobium
-
- C—CHEMISTRY; METALLURGY
- C22—METALLURGY; FERROUS OR NON-FERROUS ALLOYS; TREATMENT OF ALLOYS OR NON-FERROUS METALS
- C22C—ALLOYS
- C22C38/00—Ferrous alloys, e.g. steel alloys
- C22C38/14—Ferrous alloys, e.g. steel alloys containing titanium or zirconium
-
- C—CHEMISTRY; METALLURGY
- C22—METALLURGY; FERROUS OR NON-FERROUS ALLOYS; TREATMENT OF ALLOYS OR NON-FERROUS METALS
- C22C—ALLOYS
- C22C38/00—Ferrous alloys, e.g. steel alloys
- C22C38/18—Ferrous alloys, e.g. steel alloys containing chromium
-
- C—CHEMISTRY; METALLURGY
- C23—COATING METALLIC MATERIAL; COATING MATERIAL WITH METALLIC MATERIAL; CHEMICAL SURFACE TREATMENT; DIFFUSION TREATMENT OF METALLIC MATERIAL; COATING BY VACUUM EVAPORATION, BY SPUTTERING, BY ION IMPLANTATION OR BY CHEMICAL VAPOUR DEPOSITION, IN GENERAL; INHIBITING CORROSION OF METALLIC MATERIAL OR INCRUSTATION IN GENERAL
- C23C—COATING METALLIC MATERIAL; COATING MATERIAL WITH METALLIC MATERIAL; SURFACE TREATMENT OF METALLIC MATERIAL BY DIFFUSION INTO THE SURFACE, BY CHEMICAL CONVERSION OR SUBSTITUTION; COATING BY VACUUM EVAPORATION, BY SPUTTERING, BY ION IMPLANTATION OR BY CHEMICAL VAPOUR DEPOSITION, IN GENERAL
- C23C2/00—Hot-dipping or immersion processes for applying the coating material in the molten state without affecting the shape; Apparatus therefor
- C23C2/02—Pretreatment of the material to be coated, e.g. for coating on selected surface areas
- C23C2/022—Pretreatment of the material to be coated, e.g. for coating on selected surface areas by heating
- C23C2/0224—Two or more thermal pretreatments
-
- C—CHEMISTRY; METALLURGY
- C23—COATING METALLIC MATERIAL; COATING MATERIAL WITH METALLIC MATERIAL; CHEMICAL SURFACE TREATMENT; DIFFUSION TREATMENT OF METALLIC MATERIAL; COATING BY VACUUM EVAPORATION, BY SPUTTERING, BY ION IMPLANTATION OR BY CHEMICAL VAPOUR DEPOSITION, IN GENERAL; INHIBITING CORROSION OF METALLIC MATERIAL OR INCRUSTATION IN GENERAL
- C23C—COATING METALLIC MATERIAL; COATING MATERIAL WITH METALLIC MATERIAL; SURFACE TREATMENT OF METALLIC MATERIAL BY DIFFUSION INTO THE SURFACE, BY CHEMICAL CONVERSION OR SUBSTITUTION; COATING BY VACUUM EVAPORATION, BY SPUTTERING, BY ION IMPLANTATION OR BY CHEMICAL VAPOUR DEPOSITION, IN GENERAL
- C23C2/00—Hot-dipping or immersion processes for applying the coating material in the molten state without affecting the shape; Apparatus therefor
- C23C2/04—Hot-dipping or immersion processes for applying the coating material in the molten state without affecting the shape; Apparatus therefor characterised by the coating material
- C23C2/06—Zinc or cadmium or alloys based thereon
-
- C—CHEMISTRY; METALLURGY
- C23—COATING METALLIC MATERIAL; COATING MATERIAL WITH METALLIC MATERIAL; CHEMICAL SURFACE TREATMENT; DIFFUSION TREATMENT OF METALLIC MATERIAL; COATING BY VACUUM EVAPORATION, BY SPUTTERING, BY ION IMPLANTATION OR BY CHEMICAL VAPOUR DEPOSITION, IN GENERAL; INHIBITING CORROSION OF METALLIC MATERIAL OR INCRUSTATION IN GENERAL
- C23C—COATING METALLIC MATERIAL; COATING MATERIAL WITH METALLIC MATERIAL; SURFACE TREATMENT OF METALLIC MATERIAL BY DIFFUSION INTO THE SURFACE, BY CHEMICAL CONVERSION OR SUBSTITUTION; COATING BY VACUUM EVAPORATION, BY SPUTTERING, BY ION IMPLANTATION OR BY CHEMICAL VAPOUR DEPOSITION, IN GENERAL
- C23C2/00—Hot-dipping or immersion processes for applying the coating material in the molten state without affecting the shape; Apparatus therefor
- C23C2/04—Hot-dipping or immersion processes for applying the coating material in the molten state without affecting the shape; Apparatus therefor characterised by the coating material
- C23C2/12—Aluminium or alloys based thereon
-
- C—CHEMISTRY; METALLURGY
- C21—METALLURGY OF IRON
- C21D—MODIFYING THE PHYSICAL STRUCTURE OF FERROUS METALS; GENERAL DEVICES FOR HEAT TREATMENT OF FERROUS OR NON-FERROUS METALS OR ALLOYS; MAKING METAL MALLEABLE, e.g. BY DECARBURISATION OR TEMPERING
- C21D2211/00—Microstructure comprising significant phases
- C21D2211/008—Martensite
-
- C—CHEMISTRY; METALLURGY
- C21—METALLURGY OF IRON
- C21D—MODIFYING THE PHYSICAL STRUCTURE OF FERROUS METALS; GENERAL DEVICES FOR HEAT TREATMENT OF FERROUS OR NON-FERROUS METALS OR ALLOYS; MAKING METAL MALLEABLE, e.g. BY DECARBURISATION OR TEMPERING
- C21D8/00—Modifying the physical properties of ferrous metals or ferrous alloys by deformation combined with, or followed by, heat treatment
- C21D8/02—Modifying the physical properties of ferrous metals or ferrous alloys by deformation combined with, or followed by, heat treatment during manufacturing of plates or strips
- C21D8/04—Modifying the physical properties of ferrous metals or ferrous alloys by deformation combined with, or followed by, heat treatment during manufacturing of plates or strips to produce plates or strips for drawing, e.g. for deep-drawing
- C21D8/0421—Modifying the physical properties of ferrous metals or ferrous alloys by deformation combined with, or followed by, heat treatment during manufacturing of plates or strips to produce plates or strips for drawing, e.g. for deep-drawing characterised by the working steps
- C21D8/0426—Hot rolling
-
- C—CHEMISTRY; METALLURGY
- C21—METALLURGY OF IRON
- C21D—MODIFYING THE PHYSICAL STRUCTURE OF FERROUS METALS; GENERAL DEVICES FOR HEAT TREATMENT OF FERROUS OR NON-FERROUS METALS OR ALLOYS; MAKING METAL MALLEABLE, e.g. BY DECARBURISATION OR TEMPERING
- C21D8/00—Modifying the physical properties of ferrous metals or ferrous alloys by deformation combined with, or followed by, heat treatment
- C21D8/02—Modifying the physical properties of ferrous metals or ferrous alloys by deformation combined with, or followed by, heat treatment during manufacturing of plates or strips
- C21D8/04—Modifying the physical properties of ferrous metals or ferrous alloys by deformation combined with, or followed by, heat treatment during manufacturing of plates or strips to produce plates or strips for drawing, e.g. for deep-drawing
- C21D8/0447—Modifying the physical properties of ferrous metals or ferrous alloys by deformation combined with, or followed by, heat treatment during manufacturing of plates or strips to produce plates or strips for drawing, e.g. for deep-drawing characterised by the heat treatment
- C21D8/0463—Modifying the physical properties of ferrous metals or ferrous alloys by deformation combined with, or followed by, heat treatment during manufacturing of plates or strips to produce plates or strips for drawing, e.g. for deep-drawing characterised by the heat treatment following hot rolling
Definitions
- the present disclosure relates to a hot-stamped part and a method of manufacturing the same.
- a hot stamping process includes heating/forming/cooling/trimming, and may utilize the phase transformation and microstructural changes of a material during the process.
- a hot stamping process includes heating/forming/cooling/trimming, and may utilize the phase transformation and microstructural changes of a material during the process.
- Embodiments of the present disclosure may improve the bending characteristics of a manufactured hot-stamped part by ensuring that a temperature in a soaking operation and a total heating time in a heating operation satisfy a preset relational expression.
- An embodiment of the present disclosure provides a method of manufacturing a hot-stamped part, the method including: forming a blank by cutting a plated steel sheet having a plating layer formed on at least one surface of a base material; and heating the blank in a heating furnace including a plurality of sections having different temperature ranges, wherein the heating of the blank includes: a multistage heating operation of heating the blank in stages; and a soaking operation of soaking the blank, which has been heated in the stages, in a temperature of Ac3 to 910°C, and a temperature a n in the soaking operation and a total heating time b n in the heating of the blank satisfy the following relational expression. 62 ⁇ 91.81 + K ⁇ 0.022 ⁇ a n ⁇ 0.23 ⁇ b n (In the above relational expression, K denotes a material correction coefficient.)
- the total heating time b n in the heating of the blank may be 2 min to 20 min.
- the material correction coefficient K may be 0.71 x c n - 0.025 x d n , wherein c n may denote a dew point of an annealing furnace of the base material, and d n may denote a line speed of the annealing furnace of the base material.
- the dew point c n of the annealing furnace of the base material may be -15 °C to +15 °C.
- the line speed d n of the annealing furnace of the base material may be 30 mpm to 200 mpm.
- an annealing temperature of the base material may be 750 °C to 900 °C.
- annealing of the base material may be performed in a gas atmosphere including 0.5 volume% to 25 volume% of hydrogen and a remainder of nitrogen.
- a decarburized layer may be further formed on the base material.
- a thickness of the decarburized layer may be 10 ⁇ m to 100 ⁇ m.
- an average hardness of the decarburized layer may be less than or equal to 80 % of an average hardness of a 1/4 point from a surface of the base material.
- the plating layer may be a zinc (Zn)-based plating layer or an aluminum (Al)-based plating layer.
- a thickness of the plating layer may be 5 ⁇ m to 30 ⁇ m.
- the method may further include: after the heating of the blank, transferring the heated blank; forming a molded body by pressing the transferred blank with a mold; and cooling the formed molded body.
- a hot-stamped part including: a base material; a decarburized layer formed on the base material; and a plating layer formed on the decarburized layer, wherein the hot-stamped part has a tensile strength (TS) of 1,680 MPa to 2,000 MPa, a yield strength (YP) of 1,150 MPa to 1,500 MPa, and an elongation (EL) of 4 % to 10 %.
- TS tensile strength
- YP yield strength
- EL elongation
- an average hardness of the decarburized layer may be less than or equal to 70 % of an average hardness of a 1/4 point from a surface of the base material.
- a content of carbon included in the plating layer may be less than or equal to 50 % of a content of carbon included in the base material.
- the hot-stamped part may have a microstructure including a martensite fraction of 90 % or greater.
- a thickness of the decarburized layer may be 10 ⁇ m to 100 ⁇ m .
- a thickness of the plating layer may be 7 ⁇ m to 40 ⁇ m .
- the toughness of a manufactured hot-stamped part may be improved.
- the toughness of a manufactured hot-stamped part may be improved by increasing the dew point of an annealing furnace to form a decarburized layer on the surface of a base material.
- a layer, region, or component when referred to as being "on" another layer, region, or component, it may be directly or indirectly on the other layer, region, or component, that is, one or more intervening layers, regions, or components may be present therebetween.
- a and/or B indicates A, B, or both A and B.
- at least one of A and B indicates A, B, or both A and B.
- the wire when a wire is referred to as "extending in a first direction or a second direction", the wire may extend not only in a straight shape but also in a zigzag or curved shape in the first direction or the second direction.
- in a plan view or “on a plane” means viewing a target portion from the top
- in a cross-sectional view or “on a cross-section” means viewing, from the side, a cross-section formed by vertically cutting a target portion
- FIG. 1 is a cross-sectional view schematically illustrating a hot-stamped part according to an embodiment of the present disclosure.
- a hot-stamped part 1 may include a base material 100, a decarburized layer 200, and a plating layer 300.
- the base material 100, the decarburized layer 200, and the plating layer 300 may be sequentially stacked in the thickness direction of the hot-stamped part 1.
- the base material 100 may include carbon (C), silicon (Si), manganese (Mn), phosphorus (P), sulfur (S), boron (B), the remainder iron (Fe), and other inevitable impurities.
- the base material 100 may include about 0.25 wt% to about 0.5 wt% of carbon (C), about 0.1 wt% to about 0.8 wt% of silicon (Si), about 0.3 wt% to about 3.0 wt% of manganese (Mn), 0 wt% to about 0.05 wt% of phosphorus (P), 0 wt% to about 0.01 wt% of sulfur (S), about 0.0005 wt% to about 0.005 wt% of boron (B), the remainder of iron (Fe), and other inevitable impurities.
- the base material 100 may further include one or more of titanium (Ti), niobium (Nb), and vanadium (V).
- the base material 100 may further include chromium (Cr), molybdenum (Mo), and nickel (Ni).
- the base material 100 may further include one or more of titanium (Ti), niobium (Nb), and vanadium (V), the sum of which may be about 0.01 wt% to about 0.1 wt%.
- the base material 100 may include titanium (Ti) and niobium (Nb), and the sum of the weight percentages of titanium (Ti) and niobium (Nb) included in the base material 100 may be about 0.01 wt% to about 0.1 wt%.
- the base material 100 may further include about 0.01 wt% to about 1.0 wt% of chromium (Cr), about 0.01 wt% to about 1.0 wt% of molybdenum (Mo), and about 0.001 wt% to about 1.0 wt% of nickel (Ni).
- Cr chromium
- Mo molybdenum
- Ni nickel
- Carbon (C) is a major element that determines the strength and hardness of steel, and may be added to secure the tensile strength of steel after a hot-stamping (or hot-pressing) process. In addition, carbon (C) may be added to secure hardenability characteristics of steel. In an embodiment, carbon (C) may be included in an amount of about 0.25 wt% to about 0.5 wt% based on the total weight of the base material 100. In a case in which carbon (C) is included in an amount of less than about 0.25 wt% based on the total weight of the base material 100, it may be difficult to achieve a desired mechanical strength.
- carbon (C) is included in an amount of greater than about 0.5 wt% based on the total weight of the base material 100, it may lead to an issue of reduced toughness of steel or an issue of controlling the brittleness of steel.
- Silicon (Si) may act as a ferrite stabilizing element in the base material 100. Silicon (Si) may improve ductility by purifying ferrite and improve the carbon concentration in austenite by suppressing formation of low-temperature carbides. Furthermore, silicon (Si) may be a key element in hot-rolling, cold-rolling, and hot-stamping structure homogenization (control of perlite and manganese segregation) and ferrite fine dispersion. In an embodiment, silicon (Si) may be included in an amount of about 0.1 wt% to about 0.8 wt% based on the total weight of the base material 100.
- silicon (Si) is included in an amount of less than about 0.1 wt% based on the total weight of the base material 100, the above-described functions may not be sufficiently exhibited. On the contrary, in a case in which silicon (Si) is included in an amount of greater than about 0.8 wt% based on the total weight of the base material 100, hot-rolling and cold-rolling loads may increase, red scale in hot rolling may become excessive, and bonding properties may deteriorate.
- Manganese (Mn) may be added for to increase hardenability and strength during heat treatment.
- manganese (Mn) may be included in an amount of about 0.3 wt% to about 3.0 wt% based on the total weight of the base material 100.
- manganese (Mn) is included in an amount of less than about 0.3 wt% based on the total weight of the base material 100, it may be highly likely that the resulting material quality will be insufficient (insufficient hard phase fraction) after hot stamping due to insufficient hardenability.
- Mn manganese
- ductility and toughness may be reduced due to manganese segregation or pearlite bands, which may cause a decrease in bending performance and may cause the occurrence of an inhomogeneous microstructure.
- Phosphorus (P) is an element that is easily segregated, and may impair the toughness of steel.
- phosphorus (P) may be included in an amount of 0 wt% to about 0.05 wt% based on the total weight of the base material 100. In a case in which phosphorus (P) is included in an amount within the above-described range based on the total weight of the base material 100, a deterioration of the toughness of steel may be prevented.
- Sulfur (S) may be an element that impairs workability and physical properties.
- sulfur (S) may be included in an amount of 0 wt% to about 0.01 wt% based on the total weight of the base material 100.
- sulfur (S) is included in an amount of greater than about 0.01 wt% based on the total weight of the base material 100, hot workability may be reduced and surface defects such as cracks may occur due to the formation of large inclusions.
- Boron (B) is added to secure the hardenability and strength of steel by securing a martensitic structure, and may have an effect of refining grains by increasing the austenite grain growth temperature.
- boron (B) may be included in an amount of about 0.0005 wt% to about 0.005 wt% based on the total weight of the base material 100. In a case in which boron (B) is included in an amount within the above-described range based on the total weight of the base material 100, the occurrence of hard grain boundary brittleness may be prevented and high toughness and bendability may be secured.
- Titanium (Ti) may be added to enhance hardenability and improving material quality by forming precipitates after hot-stamping heat treatment.
- titanium (Ti) may effectively contribute to refinement of austenite grains by forming a precipitated phase such as Ti(C, N) at a high temperature.
- Niobium (Nb) may be added to increase strength and toughness by reducing a martensite packet size.
- Vanadium (V) may be added to enhance the strength of steel through a precipitation strengthening effect caused by the formation of precipitates.
- titanium (Ti), niobium (Nb), and vanadium (V) may be optionally included in the base material 100.
- the sum of at least one component of titanium (Ti), niobium (Nb), and vanadium (V) may be about 0.01 wt% to about 0.1 wt%.
- Chromium (Cr) may be added to improve the hardenability and strength of steel.
- chromium (Cr) may be included in an amount of about 0.01 wt% to about 1.0 wt% based on the total weight of the base material 100.
- the hardenability and strength of steel may be improved, an increase in the production costs may be prevented, and a decrease in the toughness of the steel may be prevented.
- Molybdenum (Mo) may contribute to improving strength by suppressing coarsening of precipitates and increasing hardenability during hot rolling and hot stamping.
- Molybdenum (Mo) may be included in an amount of about 0.01 wt% to about 1.0 wt% based on the total weight of the base material 100. In a case in which molybdenum (Mo) is included in an amount within the above-described range based on the total weight of the base material 100, an excellent effect of suppressing coarsening of precipitates and increasing hardenability during hot rolling and hot stamping may be exhibited.
- Nickel (Ni) may be added to improve hardenability and strength.
- nickel (Ni) is an austenite stabilizing element that may contribute to improving elongation by controlling austenite transformation.
- nickel (Ni) may be included in an amount of about 0.001 wt% to about 1.0 wt% based on the total weight of the base material 100. In a case in which nickel (Ni) is contained in an amount of less than about 0.001 wt% based on the total weight of the base material 100, it may be difficult to properly implement the above-described effects. In a case in which nickel (Ni) is included in an amount of greater than about 1.0 wt% based on the total weight of the base material 100, toughness may be reduced, cold workability may be reduced, and the manufacturing costs of the product may increase.
- the base material 100 may have a microstructure including a martensite fraction of about 90 % or greater.
- the base material 100 may include about 90 % or greater of martensite, and less than about 10 % of other remaining inevitable structures and precipitates.
- the decarburized layer 200 may be arranged on the base material 100. In a case in which the decarburized layer 200 is formed on the base material 100, the toughness of the hot-stamped part 1 including them may be improved.
- a layer having a hardness of about 70 % or less compared to the average hardness of a point at about 1/4 from the surface of the base material 100 may be defined as the decarburized layer 200.
- a layer having a hardness of about 70 % or less compared to the average hardness of a point at about 1/4 from the surface of the hot-stamped part 1 may be defined as the decarburized layer 200. That is, the average hardness of the decarburized layer 200 may be about 70 % or less compared to the average hardness of a point at about 1/4 from the surface of the base material 100 or from the surface of the hot-stamped part 1. In other words, the average hardness of the decarburized layer 200 may be about 70 % or less of the average hardness of a point at about 1/4 from the surface of the base material 100 or from the surface of the hot-stamped part 1.
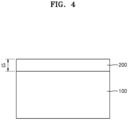
- the decarburized layer 200 may be provided with a thickness t1 of about 10 ⁇ m to about 100 ⁇ m in the thickness direction of the hot-stamped part 1.
- the thickness t1 of the decarburized layer 200 is about 10 ⁇ m or less, the effect of improving toughness may be minimal, and in a case in which the thickness t1 of the decarburized layer 200 is about 100 ⁇ m or greater, the thickness of the decarburized layer 200 may be too thick, resulting in a decrease in the strength of the hot-stamped part 1 including the decarburized layer 200.
- the toughness of the hot-stamped part 1 may be improved while preventing or minimizing a decrease in the strength of the hot-stamped part 1.
- the plating layer 300 may be arranged on the decarburized layer 200.
- the plating layer 300 may be a zinc (Zn)-based plating layer or an aluminum (Al)-based plating layer.
- the plating layer 300 may include zinc (Zn) and/or aluminum (Al).
- the plating layer 300 may include iron (Fe), aluminum (Al), manganese (Mn), silicon (Si), the remainder of zinc (Zn), and other inevitable impurities.
- the plating layer 300 may include about 10 wt% to about 70 wt% of iron (Fe), 0 wt% to about 5 wt% of aluminum (Al), 0 wt% to about 1 wt% of manganese (Mn), 0 wt% to about 1 wt% of silicon (Si), the remainder of zinc (Zn), and other inevitable impurities.
- the plating layer 300 may further include carbon (C).
- the content of carbon (C) included in the plating layer 300 may be 50 % or less of the content of carbon (C) included in the base material 100.
- the plating layer 300 may include 0 wt% to about 0.25 wt% of carbon (C).
- the plating layer 300 may be provided with a thickness t2 of about 7 ⁇ m to about 40 ⁇ m in the thickness direction of the hot-stamped part 1.
- the thickness t2 of the plating layer 300 is about 7 ⁇ m or less, the sacrificial effect unique to zinc may be reduced, and in a case in which the thickness t2 of the plating layer 300 is about 40 ⁇ m or greater, the thickness of the plating layer 300 may be too thick, resulting in a decrease in the toughness of the hot-stamped part 1 including the plating layer 300.
- the surface of the base material may be protected while preventing or minimizing a decrease in the toughness of the hot-stamped part 1.
- the hot-stamped part 1 may have a tensile strength (TS) of about 1,680 MPa to about 2,000 MPa, a yield strength (YP) of about 1,150 MPa to about 1,500 MPa, and an elongation (EL) of about 4 % to about 10 %.
- TS tensile strength
- YP yield strength
- EL elongation
- the hot-stamped part 1 may have a VDA (Verband der Automobilindustrie) bending angle of about 60° or greater.
- the VDA bending angle may be measured according to the VDA standard (VDA238-100).
- relational expression 1 that enables the hot-stamped part 1 to have a VDA bending angle of about 60° or greater.
- the hot-stamped part 1 may satisfy relational expression 1 below. 60 ⁇ 176.92 + 1.25 ⁇ c m ⁇ 0.15 ⁇ a m ⁇ 0.52 ⁇ b m
- a m denotes a temperature in a soaking operation
- b m denotes a total heating time in a heating operation (e.g., a total heating time in an operation of heating a blank)
- c m denotes the thickness of the decarburized layer.
- a m may denote a temperature in a soaking operation
- the unit of the temperature in the soaking operation may be °C
- the value of a m may represent the value of the temperature in the soaking operation in °C.
- the value of a m may be 900.
- b m may denote a total heating time in the operation of heating the blank, the unit of the total heating time in the operation of heating the blank may be minutes (min), and b m may represent the value of the total heating time in the operation of heating the blank in minutes. For example, in a case in which the total heating time in the operation of heating the blank is 5 min, the value of b m may be 5.
- c m may denote the thickness of the decarburized layer
- the unit of the thickness of the decarburized layer may be ⁇ m
- c m may represent a value in ⁇ m.
- the value of c m may be 40.
- the thickness c m of the decarburized layer 200, the temperature a m in the soaking operation, and the total heating time b m in the operation of heating the blank may satisfy relational expression 1 above.
- the thickness c m of the decarburized layer 200 may be about 10 ⁇ m to about 100 ⁇ m
- the temperature a m in the soaking operation may be about Ac3 to about 910 °C
- the total heating time b m in the operation of heating the blank may be about 2 min to about 20 min.
- the toughness of the manufactured hot-stamped part 1 may be improved.
- the toughness of the manufactured hot-stamped part 1 may have a VDA bending angle of about 60° or greater.
- the manufactured hot-stamped part 1 may have a tensile strength (TS) of about 1,680 MPa to about 2,000 MPa, a yield strength (YP) of about 1,150 MPa to about 1,500 MPa, and an elongation (EL) of about 4 % to about 10 %.
- TS tensile strength
- YP yield strength
- EL elongation
- FIG. 2 is a flowchart schematically illustrating a method of manufacturing a hot-stamped part according to an embodiment of the present disclosure
- FIGS. 3 to 5 are cross-sectional views schematically illustrating a method of manufacturing a hot-stamped part according to an embodiment of the present disclosure.
- the method of manufacturing a hot-stamped part may include a hot-rolling operation S100, a cooling/coiling operation S200, a cold-rolling operation S300, an annealing operation S400, a plating operation S500, and a hot-stamping operation S600.
- an operation of reheating the base material 100 (e.g., a steel slab) prepared with the composition described above with respect to FIG. 1 may be performed.
- a steel slab obtained through a continuous casting process may be reheated at a certain temperature such that components segregated during casting may be re-dissolved.
- a slab reheating temperature (SRT) may be about 1,200 °C to about 1,400 °C.
- SRT slab reheating temperature
- the components segregated during casting are not sufficiently re-dissolved, thus, a homogenization effect of an alloy element may not be significantly achieved, and a solid solution effect of titanium (Ti) may not be significantly achieved.
- a high slab reheating temperature (SRT) is favorable for homogenization, however, in a case in which the slab reheating temperature (SRT) is greater than about 1,400 °C, an austenite grain size may increase, making it difficult to secure strength while increasing the manufacturing costs of a steel sheet due to an excessive heating process.
- the reheated base material 100 may be hot-rolled at a certain finishing delivery temperature.
- a hot-rolled steel sheet may be manufactured through the hot-rolling operation S100.
- the finishing delivery temperature (FDT) may be about 880 °C to about 950 °C.
- the finishing delivery temperature (FDT) is less than about 840 °C, it may be difficult to secure the workability of the steel sheet due to the occurrence of a duplex grain structure due to rolling over an abnormal area, the workability may deteriorate due to the microstructure unevenness, and a passing ability may occur during hot rolling due to a rapid phase change.
- the finishing delivery temperature (FDT) is greater than about 950 °C, austenite grains may be coarsened and TiC precipitates may be coarsened, which may deteriorate the performance of the hot-stamped part.
- the hot-rolled base material 100 may be cooled to a certain coiling temperature (CT) and then coiled.
- CT coiling temperature
- the coiling temperature in the cooling/coiling operation S200 may be about 550 °C to about 800 °C.
- the coiling temperature affects the redistribution of carbon (C), and in a case in which the coiling temperature is less than about 550 °C, the low-temperature phase fraction due to overcooling may increase, which may increase the strength, and the rolling load during cold rolling may be severe, and the ductility may rapidly decrease.
- the coiling temperature is greater than about 800 °C, formability deterioration and strength deterioration may occur due to abnormal grain growth or excessive grain growth.
- the coiled base material 100 may be uncoiled, pickled, and then cold-rolled.
- pickling may be performed to remove scale of the coiled steel sheet (or base material), that is, a hot-rolled coil manufactured through the hot-rolling process described above.
- a cold-rolled steel sheet may be manufactured through the cold-rolling operation S300.
- the cold-rolled base material 100 may be annealed at a temperature of about 700 °C or greater.
- the annealing operation S400 may include an operation of heating the cold-rolled base material 100 and cooling the heated base material 100 at a certain cooling rate.
- the base material may be annealed in the annealing operation S400.
- the annealing operation S400 may be performed in an annealing furnace.
- Annealing of the base material 100 may be performed in a gas atmosphere including about 0.5 volume% to about 25 volume% of hydrogen and the remainder of nitrogen. At this time, water may be injected into the annealing furnace together with hydrogen gas and nitrogen gas. When water is injected into the annealing furnace, the dew point of the annealing furnace may increase. Thus, the dew point of the annealing furnace may be adjusted by adjusting the amount of water injected into the annealing furnace.
- the decarburized layer 200 may be formed on the base material 100.
- carbon may be lost from the surface of the base material 100 to form the decarburized layer 200.
- a thickness t3 of the decarburized layer 200 formed on the surface of the base material 100 may be about 10 ⁇ m to about 100 ⁇ m in the thickness direction of the base material 100.
- the thickness t3 of the decarburized layer 200 is 10 ⁇ m or less, the thickness t3 of the decarburized layer 200 is too thin, resulting in an minimal effect of improving the toughness of the manufactured hot-stamped part, and in a case in which the thickness t3 of the decarburized layer 200 is 100 ⁇ m or greater, the thickness of the decarburized layer 200 is too thick, resulting in a decrease in the strength of the manufactured hot-stamped part.
- the toughness of the manufactured hot-stamped part 1 may be improved while preventing or minimizing a decrease in the strength of the hot-stamped part 1.
- a layer having a hardness of about 80 % or less compared to the average hardness of a point at about 1/4 from the surface of the base material 100 may be defined as the decarburized layer 200. That is, the average hardness of the decarburized layer 200 may be about 80 % or less compared to the average hardness of a point at about 1/4 from the surface of the base material 100.
- the dew point of the annealing furnace in which the annealing of the base material 100 is performed may be about -15 °C to about +15 °C.
- the thickness t3 of the formed decarburized layer 200 may be too thin, resulting in an minimal effect of improving the toughness of the manufactured hot-stamped part, and in a case in which the dew point of the annealing furnace is +15 °C or greater, the operability may be reduced due to oxidation of the equipment.
- the equipment of the annealing furnace may be oxidized, and cleaning it may take a lot of time, which may reduce the operability.
- the dew point of the annealing furnace in which the annealing of the base material 100 is performed is within the range of about -15 °C to about +15 °C, the toughness of the manufactured hot-stamped part may be improved while improving the efficiency of the manufacturing process.
- the line speed of the annealing furnace in which annealing of the base material 100 is performed may be about 30 meters per minute (mpm) to about 200 mpm.
- the transfer speed of the base material 100 may be too slow, which may lead to a sharp decrease in productivity, and when the line speed of the annealing furnace is 200 mpm or greater, the transfer speed of the base material 100 may be too fast, which may lead to a decrease in the thickness of the formed decarburized layer 200, and as a result, the effect of improving the toughness of the manufactured hot-stamped part may be minimal.
- the productivity of the hot-stamped part may be improved while improving the toughness of the manufactured hot-stamped part.
- the annealing temperature of the base material 100 may be about 750 °C to about 900 °C. In a case in which the annealing temperature of the base material 100 is less than about 750 °C, the desired structure cannot be obtained and recrystallization may not be sufficiently completed. On the contrary, in a case in which the annealing temperature of the base material 100 is greater than about 900 °C, the annealing temperature may be too high and the efficiency of the manufacturing process may be reduced. Thus, in a case in which the annealing temperature of the base material 100 is within the range of about 750 °C to about 900 °C, the desired structure may be obtained, recrystallization may be sufficiently completed, and the efficiency of the manufacturing process may be improved.
- the plating operation S500 may be an operation of forming a plating layer on the annealed base material 100.
- the plating layer 300 may be formed on the annealed base material 100 through the plating operation S500.
- the plating layer 300 may be formed on the decarburized layer 200 through the plating operation S500.
- the plating layer 300 may include a zinc (Zn)-based plating layer or an aluminum (Al)-based plating layer.
- the annealed base material 100 may be immersed in a plating bath. At this time, the plating bath may maintain a temperature of about 400 °C to about 700 °C.
- the plating layer may be formed by plating on both surfaces of the base material 100 (or the decarburized layer 200) at about 40 g/m 2 to about 200 g/m 2 .
- a thickness t4 of the plating layer 300 formed on the base material 100 or the decarburized layer 200 may be about 5 ⁇ m to about 30 ⁇ m.
- the thickness t4 of the plating layer 300 is about 5 ⁇ m or less, the sacrificial ability of the plating layer 300 may be insufficient, and in a case in which the thickness t4 of the plating layer 300 is about 30 ⁇ m or greater, the cost of forming the plating layer 300 may increase, resulting in a decrease in economic feasibility.
- the thickness t4 of the plating layer 300 is within the range of about 5 ⁇ m to about 30 ⁇ m, corrosion of the base material 100 of the hot-stamped part may be prevented or minimized.
- the annealing operation S400 and the plating operation S500 may be performed on the same line.
- the line speed at which the plating operation S500 is performed may be from about 30 mpm to about 200 mpm. In a case in which the line speed is 30 mpm or less, the line speed may be too slow, resulting in reduced productivity.
- the plating amount is controlled by using an air knife, and in a case in which the line speed is 200 mpm or greater, it may be difficult to control the plating amount by using the air knife because the line speed is too fast.
- the productivity may be improved while easily controlling the plating amount.
- a plated steel sheet may be manufactured in which the plating layer 300 is formed above at least one surface of the base material 100 through the plating operation S500.
- the plated steel sheet may include the base material 100, the decarburized layer 200 arranged on the base material 100, and the plating layer 300 arranged on the decarburized layer 200.
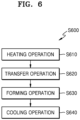
- FIG. 6 is a flowchart schematically illustrating a hot-stamping operation according to an embodiment of the present disclosure
- FIG. 7 is a flowchart schematically illustrating a heating operation according to an embodiment of the present disclosure.
- the hot-stamping operation S600 may be performed after the plating operation S500.
- the hot-stamping operation S600 may include a heating operation S610, a transfer operation S620, a forming operation S630, and a cooling operation S640.
- a blank may be formed by cutting a plated steel sheet having the plating layer 300 formed above at least one surface of the base material 100.
- the present disclosure is not limited thereto.
- the blank may be heated in a heating furnace including a plurality of sections having different temperature ranges.
- the heating operation S610 may include a multistage heating operation S611 and a soaking operation S612.
- the multistage heating operation S611 and the soaking operation S612 may be operations in which the blank is heated while passing through the plurality of sections provided in the heating furnace.
- the overall temperature of the heating furnace may be about 680 °C to about 910 °C.
- the overall temperature of the heating furnace in which the multistage heating operation S611 and the soaking operation S612 are performed may be about 680 °C to about 910 °C.
- the temperature of the heating furnace at which the multistage heating operation S611 is performed may be from about 680 °C to Ac3
- the temperature of the heating furnace at which the soaking operation S612 is performed may be from Ac3 to about 910 °C.
- the blank may be heated (or may increase in temperature) in stages while passing through the plurality of sections provided in the heating furnace.
- the plurality of sections provided in the heating furnace there may be a plurality of sections in which the multistage heating operation S611 is performed, and the temperature is set for each section such that the temperature increases from the inlet of the heating furnace into which the blank is fed, toward the outlet of the heating furnace from which the blank is taken out, and thus, the blank may be heated (or may increase in temperature) in stages.
- the soaking operation S612 may be performed after the multistage heating operation S611.
- the multistage-heated blank may be heated (or soaked) while passing through sections of the heating furnace that are set to a temperature of Ac3 to about 910 °C.
- the plurality of sections provided in the heating furnace there may be at least one section in which the soaking operation S612 is performed.
- FIG. 8 is a diagram for describing a heating furnace including a plurality of sections for a heating operation of a method of manufacturing a hot-stamped part, according to an embodiment of the present disclosure.
- a heating furnace may include a plurality of sections having different temperature ranges.
- the heating furnace may include a first section P 1 having a first temperature range T 1 , a second section P 2 having a second temperature range T 2 , a third section P 3 having a third temperature range T 3 , a fourth section P 4 having a fourth temperature range T 4 , a fifth section P 5 having a fifth temperature range T 5 , a sixth section P 6 having a sixth temperature range T 6 , and a seventh section P 7 having a seventh temperature range T 7 .
- the blank in the multistage heating operation S611, may be heated in stages while passing through the first section P 1 to the fourth section P 4 that are defined within the heating furnace.
- the blank that has been multistage-heated through the first section P 1 to the fourth section P 4 may be soaked while passing through the fifth section P 5 to the seventh section P 7 .
- the first section P 1 to the seventh section P 7 may be arranged sequentially within the heating furnace.
- the first section P 1 having the first temperature range T 1 may be adjacent to the inlet of the heating furnace into which the blank is fed, and the seventh section P 7 having the seventh temperature range T 7 may be adjacent to the outlet of the heating furnace from which the blank is discharged.
- the first section P 1 having the first temperature range T 1 may be the first section of the furnace, and the seventh section P 7 having the seventh temperature range T 7 may be the last section of the furnace.
- the temperatures of the plurality of sections provided in the heating furnace may increase from the inlet of the heating furnace into which the blank is fed, toward the outlet of the heating furnace from which the blank is taken out.
- the fifth section P 5 , the sixth section P 6 , and the seventh section P 7 may have the same temperature.
- the temperature difference between two adjacent sections among the plurality of sections provided in the heating furnace may be greater than 0 °C but less than or equal to about 100 °C.
- the temperature difference between the first section P 1 and the second section P 2 may be greater than 0 °C but less than or equal to about 100 °C.
- the temperature of the heating furnace in the soaking operation S612 may be Ac3 to about 910 °C.
- the manufactured hot-stamped part may not have the desired material quality.
- zinc (Zn) included in the plating layer 300 may vaporize, resulting in loss of the plating layer 300.
- the manufactured hot-stamped part may be formed with the desired material quality while preventing or minimizing loss of the plating layer 300.
- FIG. 8 illustrates that the heating furnace according to an embodiment includes seven sections having different temperature ranges, but the present disclosure is not limited thereto.
- the heating furnace may include five, six, or eight sections having different temperature ranges.
- the temperature of the heating furnace may be set in stages, and thus, the energy efficiency of the heating furnace may be improved.
- the heating furnace may have a length of about 20 m to about 40 m along a transfer path of the blank.
- the heating furnace may include a plurality of sections having different temperature ranges, and the ratio of the length of sections from among the plurality of sections in which the blank is multistage-heated, to the length of sections from among the plurality of sections in which the blank is soaked may be within the range of about 1:1 to about 4:1.
- the length of the sections of the heating furnace in which the blank is soaked increases such that the ratio of the length of the sections in which the blank is multistage-heated, to the length of the sections in which the blank is soaked is greater than about 1:1, the amount of hydrogen penetrating into the blank in the soaking sections increases, which may increase delayed fracture.
- the length of the sections in which the blank is soaked decreases such that the ratio of the length of the sections in which the blank is multistage-heated, to the length of the sections in which the blank is soaked is less than about 4:1, the soaking section (or time) is not sufficiently secured, and thus, the strength of a hot-stamped part manufactured by the manufacturing process of a hot-stamped part may be uneven.
- the length of uniform heating sections from among the plurality of sections provided in the heating furnace may be about 20 % to about 50 % of the total length of the heating furnace.
- the total heating time during which the heating operation S610 is performed may be from about 2 min to about 20 min. That is, the total time during which the blank remains in the heating furnace may be about 2 minutes to about 20 minutes. In a case in which the total heating time during which the heating operation S610 is performed is less than about 2 min, the manufactured hot-stamped part may not have the desired material quality due to an insufficient heating time. On the contrary, in a case in which the total heating time during which the heating operation S610 is performed is about 20 min or longer, the heating time may be too long, which may lower the production rate and thus reduce economic feasibility.
- the manufactured hot-stamped part may have the desired material quality, while preventing or minimizing a deterioration in the economic feasibility of the manufacturing process.
- the transfer operation S620, the forming operation S630, and the cooling operation S640 may be further performed.
- the transfer operation S620 may be an operation of transferring the heated blank from the heating furnace to a mold.
- the heated blank may be cooled at ambient temperature (or room temperature). That is, the heated blank may be air-cooled during the transfer.
- a mold entry temperature e.g., a molding start temperature
- the forming operation S630 may be an operation of forming a molded body by hot-stamping the transferred blank.
- the blank may be pressed by using the mold to form a molded body.
- the molding start temperature may be about 500 °C to about 700 °C. In a case in which the molding start temperature is less than 500 °C, the molding start temperature may be too low, which may result in reduced formability of the blank, and the manufactured hot-stamped part may not have the desired structure and physical properties. On the contrary, in a case in which the molding start temperature is greater than about 700 °C, wrinkles (or curvatures) may occur on the surface of the manufactured hot-stamped part. In addition, the plating layer may be sintered in the mold.
- the formability of the blank may be improved, the manufactured hot-stamped part may have the desired structure and physical properties, and the occurrence of wrinkles (or curvatures) on the surface of the manufactured hot-stamped part may be prevented or minimized.
- the cooling operation S640 may be an operation of cooling the formed molded body.
- the cooling operation S640 may be performed within the mold in which the blank has been pressed.
- a final product may be formed by simultaneously molding the blank into a final part shape and cooling the molded body in the mold.
- the mold may be provided with a cooling channel in which a refrigerant circulates.
- the molded body may be rapidly cooled by circulation of the refrigerant supplied through the cooling channel provided in the mold.
- rapid cooling may be performed while applying pressure with the mold closed.
- the average cooling rate may be set to at least about 10 °C/s to a martensite end temperature.
- a cooling end temperature at which the cooling operation S640 is terminated may be about room temperature to about 200 °C. In a case in which the cooling end temperature is less than room temperature, the productivity of the manufacturing process may be reduced. On the contrary, in a case in which the cooling end temperature is greater than about 200 °C, when the manufactured hot-stamped part is air-cooled at room temperature, distortion may occur in the hot-stamped part, and it may be difficult to achieve the desired material quality. Thus, in a case in which the cooling end temperature at which the cooling operation S640 is terminated is within the range of about room temperature to about 200 °C, the productivity of the manufacturing process may be improved, and distortion of the manufactured hot-stamped part may be prevented or minimized.
- the hot-stamped part In order to secure the shock absorption performance of the hot-stamped part, the hot-stamped part needs to have a certain level or higher (or a preset level or higher) of toughness.
- the toughness of the hot-stamped part may be improved by adding alloying elements, but adding alloy elements may increase the manufacturing cost of the hot-stamped part, resulting in a decrease in economic feasibility. Therefore, it is necessary to control the process conditions for manufacturing a hot-stamped part such that the hot-stamped part has a certain level or higher (or a preset level or higher) of toughness.
- process conditions may be required to manufacture a hot-stamped part having a certain level or higher (or a preset level or higher) of toughness, even when using various types of materials.
- a method of manufacturing a hot-stamped part may satisfy relational expression 2 below.
- the temperature a n in the soaking operation and the total heating time b n in the heating operation of the method of manufacturing a hot-stamped part may satisfy relational expression 2 below.
- K denotes a material correction coefficient.
- the material correction coefficient K is 0.71 x c n - 0.025 x d n
- c n denotes the dew point of the annealing furnace of the base material
- d n denotes the line speed of the annealing furnace of the base material.
- a n may denote a temperature in a soaking operation
- the unit of the temperature in the soaking operation may be °C
- the value of a n may represent the value of the temperature in the soaking operation in °C.
- the value of a n may be 900.
- b n may denote a total heating time in the heating operation (e.g., the total heating time in the operation of heating the blank), the unit of the total heating time in the heating operation may be minutes (min), and b n may represent the value of the total heating time in the heating operation in minutes. For example, in a case in which the total heating time in the heating operation is 5 min, the value of b n may be 5.
- K may denote a material correction coefficient.
- the material correction coefficient K may be 0.71 x c n - 0.025 x d n .
- c n may denote the dew point of the annealing furnace of the base material, and the unit of the dew point of the annealing furnace of the base material may be °C, and c n may represent the value of the dew point of the annealing furnace of the base material in °C.
- the value of c n may be 10.
- d n may denote the line speed of the annealing furnace of the base material, and the unit of the line speed of the annealing furnace of the base material may be meters per minute (mpm), and d n may represent the value of the line speed of the annealing furnace of the base material in mpm.
- the value of d n may be 100.
- the temperature a n in the soaking operation and the total heating time b n in the heating operation may satisfy relational expression 2 above.
- the material correction coefficient K is a coefficient depending on the dew point c n of the annealing furnace of the base material and the line speed d n of the annealing furnace of the base material, it may also be described that the temperature a n in the soaking operation, the total heating time b n in the heating step, the dew point c n of the annealing furnace of the base material, and the line speed d n of the annealing furnace of the base material satisfy relational expression 2 above.
- the temperature a n in the soaking operation may be about Ac3 to about 910 °C
- the total heating time b n in the heating operation may be about 2 min to about 20 min
- the dew point c n of the annealing furnace of the base material may be about -15 °C to about +15 °C
- the line speed d n of the annealing furnace of the base material may be about 30 mpm to about 200 mpm.
- the toughness of the hot-stamped part 1 manufactured through the method of manufacturing a hot-stamped part may be improved.
- the hot-stamped part 1 manufactured through the method of manufacturing a hot-stamped part may have a VDA bending angle of about 60° or greater.
- the hot-stamped part 1 manufactured through the method of manufacturing a hot-stamped part may have a tensile strength (TS) of about 1,680 MPa to about 2,000 MPa, a yield strength (YP) of about 1,150 MPa to about 1,500 MPa, and an elongation (EL) of about 4 % to about 10 %.
- TS tensile strength
- YP yield strength
- EL elongation
- the toughness of the hot-stamped part 1 manufactured through the method of manufacturing a hot-stamped part may be improved.
- the hot-stamped part 1 manufactured through the method of manufacturing a hot-stamped part may have a VDA bending angle of about 60° or greater.
- the hot-stamped part 1 manufactured through the method of manufacturing a hot-stamped part may have a tensile strength (TS) of about 1,680 MPa to about 2,000 MPa, a yield strength (YP) of about 1,150 MPa to about 1,500 MPa, and an elongation (EL) of about 4 % to about 10 %.
- TS tensile strength
- YP yield strength
- EL elongation
Landscapes
- Chemical & Material Sciences (AREA)
- Engineering & Computer Science (AREA)
- Mechanical Engineering (AREA)
- Organic Chemistry (AREA)
- Materials Engineering (AREA)
- Metallurgy (AREA)
- Thermal Sciences (AREA)
- Physics & Mathematics (AREA)
- Crystallography & Structural Chemistry (AREA)
- Chemical Kinetics & Catalysis (AREA)
- Heat Treatment Of Articles (AREA)
- Shaping Metal By Deep-Drawing, Or The Like (AREA)
- Heat Treatment Of Sheet Steel (AREA)
- Coating With Molten Metal (AREA)
Abstract
The present disclosure provides a method of manufacturing a hot-stamped part, the method including: forming a blank by cutting a plated steel sheet having a plating layer formed on at least one surface of a base material; and heating the blank in a heating furnace including a plurality of sections having different temperature ranges, wherein the heating of the blank includes: a multistage heating operation of heating the blank in stages; and a soaking operation of soaking the blank, which has been heated in the stages, in a temperature of Ac3 to 910 °C, and a temperature an in the soaking operation and a total heating time bn in the heating of the blank satisfy the following relational expression. 
(In the above relational expression, K denotes a material correction coefficient.)
Description
- The present disclosure relates to a hot-stamped part and a method of manufacturing the same.
- As global environmental and fuel economy regulations become more stringent, the need for lighter vehicle materials is increasing. Accordingly, research and development on ultra-high-strength steel and hot-stamped steel have been actively conducted.
- In general, a hot stamping process includes heating/forming/cooling/trimming, and may utilize the phase transformation and microstructural changes of a material during the process. In order to improve the toughness of hot-stamped steel, research has been actively conducted, focusing on improving the toughness of a base material by using alloying elements.
- However, modifying or increasing alloying elements may lead to increased costs, resulting in economic feasibility issues.
- As a related technique, there is
Korean Patent Publication No. 10-2021-0129902 - Embodiments of the present disclosure may improve the bending characteristics of a manufactured hot-stamped part by ensuring that a temperature in a soaking operation and a total heating time in a heating operation satisfy a preset relational expression.
- An embodiment of the present disclosure provides a method of manufacturing a hot-stamped part, the method including: forming a blank by cutting a plated steel sheet having a plating layer formed on at least one surface of a base material; and heating the blank in a heating furnace including a plurality of sections having different temperature ranges, wherein the heating of the blank includes: a multistage heating operation of heating the blank in stages; and a soaking operation of soaking the blank, which has been heated in the stages, in a temperature of Ac3 to 910°C, and a temperature an in the soaking operation and a total heating time bn in the heating of the blank satisfy the following relational expression.

- In the present embodiment, the total heating time bn in the heating of the blank may be 2 min to 20 min.
- In the present embodiment, the material correction coefficient K may be 0.71 x cn - 0.025 x dn, wherein cn may denote a dew point of an annealing furnace of the base material, and dn may denote a line speed of the annealing furnace of the base material.
- In the present embodiment, the dew point cn of the annealing furnace of the base material may be -15 °C to +15 °C.
- In the present embodiment, the line speed dn of the annealing furnace of the base material may be 30 mpm to 200 mpm.
- In the present embodiment, an annealing temperature of the base material may be 750 °C to 900 °C.
- In the present embodiment, annealing of the base material may be performed in a gas atmosphere including 0.5 volume% to 25 volume% of hydrogen and a remainder of nitrogen.
- In the present embodiment, a decarburized layer may be further formed on the base material.
- In the present embodiment, a thickness of the decarburized layer may be 10 µm to 100 µm.
- In the present embodiment, an average hardness of the decarburized layer may be less than or equal to 80 % of an average hardness of a 1/4 point from a surface of the base material.
- In the present embodiment, the plating layer may be a zinc (Zn)-based plating layer or an aluminum (Al)-based plating layer.
- In the present embodiment, a thickness of the plating layer may be 5 µm to 30 µm.
- In the present embodiment, the method may further include: after the heating of the blank, transferring the heated blank; forming a molded body by pressing the transferred blank with a mold; and cooling the formed molded body.
- Another embodiment of the present disclosure provides a hot-stamped part including: a base material; a decarburized layer formed on the base material; and a plating layer formed on the decarburized layer, wherein the hot-stamped part has a tensile strength (TS) of 1,680 MPa to 2,000 MPa, a yield strength (YP) of 1,150 MPa to 1,500 MPa, and an elongation (EL) of 4 % to 10 %.
- In the present embodiment, an average hardness of the decarburized layer may be less than or equal to 70 % of an average hardness of a 1/4 point from a surface of the base material.
- In the present embodiment, a content of carbon included in the plating layer may be less than or equal to 50 % of a content of carbon included in the base material.
- In the present embodiment, the hot-stamped part may have a microstructure including a martensite fraction of 90 % or greater.
- In the present embodiment, a thickness of the decarburized layer may be 10 µm to 100 µm.
- In the present embodiment, a thickness of the plating layer may be 7 µm to 40 µm.
- Other aspects, features, and advantages than those described above will become clear from the following detailed description, claims, and drawings for carrying out the present disclosure.
- According to an embodiment of the present disclosure as described above, by ensuring that the temperature in a soaking operation and a total heating time in an operation of heating a blank satisfy a preset relational expression, the toughness of a manufactured hot-stamped part may be improved.
- In addition, according to an embodiment of the present disclosure, the toughness of a manufactured hot-stamped part may be improved by increasing the dew point of an annealing furnace to form a decarburized layer on the surface of a base material.
-
-
FIG. 1 is a cross-sectional view schematically illustrating a hot-stamped part according to an embodiment of the present disclosure. -
FIG. 2 is a flowchart schematically illustrating a method of manufacturing a hot-stamped part according to an embodiment of the present disclosure. -
FIGS. 3 to 5 are cross-sectional views schematically illustrating a method of manufacturing a hot-stamped part according to an embodiment of the present disclosure. -
FIG. 6 is a flowchart schematically illustrating a hot-stamping operation according to an embodiment of the present disclosure. -
FIG. 7 is a flowchart schematically illustrating a heating operation according to an embodiment of the present disclosure. -
FIG. 8 is a diagram for describing a heating furnace including a plurality of sections for a heating operation of a method of manufacturing a hot-stamped part, according to an embodiment of the present disclosure. - As the present disclosure allows for various changes and numerous embodiments, particular embodiments will be illustrated in the drawings and described in detail. Advantages and features of the present disclosure and a method of achieving the same should become clear with embodiments described below in detail with reference to the drawings. However, the present disclosure is not limited to the embodiments disclosed below, but may be implemented in various forms.
- In the following embodiments, terms such as "first," "second," etc., are used only to distinguish one component from another, and such components must not be limited by these terms.
- In the following embodiments, the singular expression also includes the plural meaning as long as it is not inconsistent with the context.
- In the following embodiments, the terms "comprises," "includes," "has", and the like used herein specify the presence of stated features or components, but do not preclude the presence or addition of one or more other features or components.
- In the following embodiments, when a layer, region, or component is referred to as being "on" another layer, region, or component, it may be directly or indirectly on the other layer, region, or component, that is, one or more intervening layers, regions, or components may be present therebetween.
- For convenience of description, the magnitude of components in the drawings may be exaggerated or reduced. For example, because the size and thickness of each component illustrated in the drawing are arbitrarily shown for convenience of description, the present disclosure is not necessarily limited to those illustrated in the drawing.
- In the present specification, "A and/or B" indicates A, B, or both A and B. In addition, in the present specification, "at least one of A and B" indicates A, B, or both A and B.
- In the following embodiments, when a wire is referred to as "extending in a first direction or a second direction", the wire may extend not only in a straight shape but also in a zigzag or curved shape in the first direction or the second direction.
- In the following embodiments, "in a plan view" or "on a plane" means viewing a target portion from the top, and the phrase "in a cross-sectional view" or "on a cross-section" means viewing, from the side, a cross-section formed by vertically cutting a target portion. In the following embodiments, when two or more elements are referred to as "overlapping with each other", they may overlap with each other "on a plane" or "on a cross-section".
- Hereinafter, embodiments of the present disclosure will be described in detail with reference to the accompanying drawings, and the same or corresponding components will be denoted by the same reference numerals when described with reference to the accompanying drawings.
-
FIG. 1 is a cross-sectional view schematically illustrating a hot-stamped part according to an embodiment of the present disclosure. - Referring to
FIG. 1 , a hot-stampedpart 1 according to an embodiment may include abase material 100, a decarburizedlayer 200, and aplating layer 300. Thebase material 100, thedecarburized layer 200, and theplating layer 300 may be sequentially stacked in the thickness direction of the hot-stampedpart 1. - In an embodiment, the
base material 100 may include carbon (C), silicon (Si), manganese (Mn), phosphorus (P), sulfur (S), boron (B), the remainder iron (Fe), and other inevitable impurities. For example, thebase material 100 may include about 0.25 wt% to about 0.5 wt% of carbon (C), about 0.1 wt% to about 0.8 wt% of silicon (Si), about 0.3 wt% to about 3.0 wt% of manganese (Mn), 0 wt% to about 0.05 wt% of phosphorus (P), 0 wt% to about 0.01 wt% of sulfur (S), about 0.0005 wt% to about 0.005 wt% of boron (B), the remainder of iron (Fe), and other inevitable impurities. - In addition, the
base material 100 may further include one or more of titanium (Ti), niobium (Nb), and vanadium (V). In addition, thebase material 100 may further include chromium (Cr), molybdenum (Mo), and nickel (Ni). - The
base material 100 may further include one or more of titanium (Ti), niobium (Nb), and vanadium (V), the sum of which may be about 0.01 wt% to about 0.1 wt%. For example, thebase material 100 may include titanium (Ti) and niobium (Nb), and the sum of the weight percentages of titanium (Ti) and niobium (Nb) included in thebase material 100 may be about 0.01 wt% to about 0.1 wt%. - In addition, the
base material 100 may further include about 0.01 wt% to about 1.0 wt% of chromium (Cr), about 0.01 wt% to about 1.0 wt% of molybdenum (Mo), and about 0.001 wt% to about 1.0 wt% of nickel (Ni). - Carbon (C) is a major element that determines the strength and hardness of steel, and may be added to secure the tensile strength of steel after a hot-stamping (or hot-pressing) process. In addition, carbon (C) may be added to secure hardenability characteristics of steel. In an embodiment, carbon (C) may be included in an amount of about 0.25 wt% to about 0.5 wt% based on the total weight of the
base material 100. In a case in which carbon (C) is included in an amount of less than about 0.25 wt% based on the total weight of thebase material 100, it may be difficult to achieve a desired mechanical strength. On the contrary, in a case in which carbon (C) is included in an amount of greater than about 0.5 wt% based on the total weight of thebase material 100, it may lead to an issue of reduced toughness of steel or an issue of controlling the brittleness of steel. - Silicon (Si) may act as a ferrite stabilizing element in the
base material 100. Silicon (Si) may improve ductility by purifying ferrite and improve the carbon concentration in austenite by suppressing formation of low-temperature carbides. Furthermore, silicon (Si) may be a key element in hot-rolling, cold-rolling, and hot-stamping structure homogenization (control of perlite and manganese segregation) and ferrite fine dispersion. In an embodiment, silicon (Si) may be included in an amount of about 0.1 wt% to about 0.8 wt% based on the total weight of thebase material 100. In a case in which silicon (Si) is included in an amount of less than about 0.1 wt% based on the total weight of thebase material 100, the above-described functions may not be sufficiently exhibited. On the contrary, in a case in which silicon (Si) is included in an amount of greater than about 0.8 wt% based on the total weight of thebase material 100, hot-rolling and cold-rolling loads may increase, red scale in hot rolling may become excessive, and bonding properties may deteriorate. - Manganese (Mn) may be added for to increase hardenability and strength during heat treatment. In an embodiment, manganese (Mn) may be included in an amount of about 0.3 wt% to about 3.0 wt% based on the total weight of the
base material 100. In a case in which manganese (Mn) is included in an amount of less than about 0.3 wt% based on the total weight of thebase material 100, it may be highly likely that the resulting material quality will be insufficient (insufficient hard phase fraction) after hot stamping due to insufficient hardenability. On the contrary, in a case in which manganese (Mn) is included in an amount of greater than about 3.0 wt% based on the total weight of thebase material 100, ductility and toughness may be reduced due to manganese segregation or pearlite bands, which may cause a decrease in bending performance and may cause the occurrence of an inhomogeneous microstructure. - Phosphorus (P) is an element that is easily segregated, and may impair the toughness of steel. In an embodiment, phosphorus (P) may be included in an amount of 0 wt% to about 0.05 wt% based on the total weight of the
base material 100. In a case in which phosphorus (P) is included in an amount within the above-described range based on the total weight of thebase material 100, a deterioration of the toughness of steel may be prevented. On the contrary, in a case in which phosphorus (P) is included in an amount of greater than 0.05 wt% based on the total weight of thebase material 100, cracks may occur during processes and iron phosphide compounds may be formed, resulting in a decrease in the toughness of steel. - Sulfur (S) may be an element that impairs workability and physical properties. In an embodiment, sulfur (S) may be included in an amount of 0 wt% to about 0.01 wt% based on the total weight of the
base material 100. In a case in which sulfur (S) is included in an amount of greater than about 0.01 wt% based on the total weight of thebase material 100, hot workability may be reduced and surface defects such as cracks may occur due to the formation of large inclusions. - Boron (B) is added to secure the hardenability and strength of steel by securing a martensitic structure, and may have an effect of refining grains by increasing the austenite grain growth temperature. In an embodiment, boron (B) may be included in an amount of about 0.0005 wt% to about 0.005 wt% based on the total weight of the
base material 100. In a case in which boron (B) is included in an amount within the above-described range based on the total weight of thebase material 100, the occurrence of hard grain boundary brittleness may be prevented and high toughness and bendability may be secured. - Titanium (Ti) may be added to enhance hardenability and improving material quality by forming precipitates after hot-stamping heat treatment. In addition, titanium (Ti) may effectively contribute to refinement of austenite grains by forming a precipitated phase such as Ti(C, N) at a high temperature.
- Niobium (Nb) may be added to increase strength and toughness by reducing a martensite packet size.
- Vanadium (V) may be added to enhance the strength of steel through a precipitation strengthening effect caused by the formation of precipitates.
- In an embodiment, titanium (Ti), niobium (Nb), and vanadium (V) may be optionally included in the
base material 100. Here, in a case in which at least one of titanium (Ti), niobium (Nb), and vanadium (V) is included in thebase material 100, the sum of at least one component of titanium (Ti), niobium (Nb), and vanadium (V) may be about 0.01 wt% to about 0.1 wt%. - Chromium (Cr) may be added to improve the hardenability and strength of steel. In an embodiment, chromium (Cr) may be included in an amount of about 0.01 wt% to about 1.0 wt% based on the total weight of the
base material 100. In a case in which chromium (Cr) is included in an amount within the above-described range based on the total weight of thebase material 100, the hardenability and strength of steel may be improved, an increase in the production costs may be prevented, and a decrease in the toughness of the steel may be prevented. - Molybdenum (Mo) may contribute to improving strength by suppressing coarsening of precipitates and increasing hardenability during hot rolling and hot stamping. Molybdenum (Mo) may be included in an amount of about 0.01 wt% to about 1.0 wt% based on the total weight of the
base material 100. In a case in which molybdenum (Mo) is included in an amount within the above-described range based on the total weight of thebase material 100, an excellent effect of suppressing coarsening of precipitates and increasing hardenability during hot rolling and hot stamping may be exhibited. - Nickel (Ni) may be added to improve hardenability and strength. In addition, nickel (Ni) is an austenite stabilizing element that may contribute to improving elongation by controlling austenite transformation. In an embodiment, nickel (Ni) may be included in an amount of about 0.001 wt% to about 1.0 wt% based on the total weight of the
base material 100. In a case in which nickel (Ni) is contained in an amount of less than about 0.001 wt% based on the total weight of thebase material 100, it may be difficult to properly implement the above-described effects. In a case in which nickel (Ni) is included in an amount of greater than about 1.0 wt% based on the total weight of thebase material 100, toughness may be reduced, cold workability may be reduced, and the manufacturing costs of the product may increase. - In an embodiment, the
base material 100 may have a microstructure including a martensite fraction of about 90 % or greater. In detail, thebase material 100 may include about 90 % or greater of martensite, and less than about 10 % of other remaining inevitable structures and precipitates. - In an embodiment, the decarburized
layer 200 may be arranged on thebase material 100. In a case in which the decarburizedlayer 200 is formed on thebase material 100, the toughness of the hot-stampedpart 1 including them may be improved. - A layer having a hardness of about 70 % or less compared to the average hardness of a point at about 1/4 from the surface of the
base material 100 may be defined as the decarburizedlayer 200. Alternatively, a layer having a hardness of about 70 % or less compared to the average hardness of a point at about 1/4 from the surface of the hot-stampedpart 1 may be defined as the decarburizedlayer 200. That is, the average hardness of the decarburizedlayer 200 may be about 70 % or less compared to the average hardness of a point at about 1/4 from the surface of thebase material 100 or from the surface of the hot-stampedpart 1. In other words, the average hardness of the decarburizedlayer 200 may be about 70 % or less of the average hardness of a point at about 1/4 from the surface of thebase material 100 or from the surface of the hot-stampedpart 1. - The decarburized
layer 200 may be provided with a thickness t1 of about 10 µm to about 100 µm in the thickness direction of the hot-stampedpart 1. In a case in which the thickness t1 of the decarburizedlayer 200 is about 10 µm or less, the effect of improving toughness may be minimal, and in a case in which the thickness t1 of the decarburizedlayer 200 is about 100 µm or greater, the thickness of the decarburizedlayer 200 may be too thick, resulting in a decrease in the strength of the hot-stampedpart 1 including the decarburizedlayer 200. Thus, in a case in which the thickness t1 of the decarburizedlayer 200 is about 10 µm to about 100 µm, the toughness of the hot-stampedpart 1 may be improved while preventing or minimizing a decrease in the strength of the hot-stampedpart 1. - In an embodiment, the
plating layer 300 may be arranged on the decarburizedlayer 200. Theplating layer 300 may be a zinc (Zn)-based plating layer or an aluminum (Al)-based plating layer. For example, theplating layer 300 may include zinc (Zn) and/or aluminum (Al). - In an embodiment, in a case in which the
plating layer 300 is provided as a zinc (Zn)-based plating layer, theplating layer 300 may include iron (Fe), aluminum (Al), manganese (Mn), silicon (Si), the remainder of zinc (Zn), and other inevitable impurities. For example, theplating layer 300 may include about 10 wt% to about 70 wt% of iron (Fe), 0 wt% to about 5 wt% of aluminum (Al), 0 wt% to about 1 wt% of manganese (Mn), 0 wt% to about 1 wt% of silicon (Si), the remainder of zinc (Zn), and other inevitable impurities. In addition, theplating layer 300 may further include carbon (C). In this case, the content of carbon (C) included in theplating layer 300 may be 50 % or less of the content of carbon (C) included in thebase material 100. For example, in a case in which thebase material 100 includes about 0.25 wt% to about 0.5 wt% of carbon (C), theplating layer 300 may include 0 wt% to about 0.25 wt% of carbon (C). - The
plating layer 300 may be provided with a thickness t2 of about 7 µm to about 40 µm in the thickness direction of the hot-stampedpart 1. In a case in which the thickness t2 of theplating layer 300 is about 7 µm or less, the sacrificial effect unique to zinc may be reduced, and in a case in which the thickness t2 of theplating layer 300 is about 40 µm or greater, the thickness of theplating layer 300 may be too thick, resulting in a decrease in the toughness of the hot-stampedpart 1 including theplating layer 300. Thus, in a case in which the thickness t2 of theplating layer 300 is about 7 µm to about 40 µm, the surface of the base material (or steel material) may be protected while preventing or minimizing a decrease in the toughness of the hot-stampedpart 1. - In an embodiment, the hot-stamped
part 1 may have a tensile strength (TS) of about 1,680 MPa to about 2,000 MPa, a yield strength (YP) of about 1,150 MPa to about 1,500 MPa, and an elongation (EL) of about 4 % to about 10 %. In addition, the hot-stampedpart 1 may have a VDA (Verband der Automobilindustrie) bending angle of about 60° or greater. Here, the VDA bending angle may be measured according to the VDA standard (VDA238-100). - Accordingly, the inventor of the present disclosure has derived, through excessively repeated experiments,
relational expression 1 that enables the hot-stampedpart 1 to have a VDA bending angle of about 60° or greater. In an embodiment, the hot-stampedpart 1 may satisfyrelational expression 1 below.
- In
relational expression 1, am denotes a temperature in a soaking operation, bm denotes a total heating time in a heating operation (e.g., a total heating time in an operation of heating a blank), and cm denotes the thickness of the decarburized layer. - In
relational expression 1, am may denote a temperature in a soaking operation, the unit of the temperature in the soaking operation may be °C, and the value of am may represent the value of the temperature in the soaking operation in °C. For example, in a case in which the temperature in the soaking operation is 900 °C, the value of am may be 900. - In
relational expression 1, bm may denote a total heating time in the operation of heating the blank, the unit of the total heating time in the operation of heating the blank may be minutes (min), and bm may represent the value of the total heating time in the operation of heating the blank in minutes. For example, in a case in which the total heating time in the operation of heating the blank is 5 min, the value of bm may be 5. - In
relational expression 1, cm may denote the thickness of the decarburized layer, the unit of the thickness of the decarburized layer may be µm, and cm may represent a value in µm. For example, in a case in which the thickness of the decarburized layer is 40 µm, the value of cm may be 40. - In an embodiment, the thickness cm of the decarburized
layer 200, the temperature am in the soaking operation, and the total heating time bm in the operation of heating the blank may satisfyrelational expression 1 above. Here, the thickness cm of the decarburizedlayer 200 may be about 10 µm to about 100 µm, the temperature am in the soaking operation may be about Ac3 to about 910 °C, and the total heating time bm in the operation of heating the blank may be about 2 min to about 20 min. - In a case in which the thickness cm of the decarburized
layer 200, the temperature am in the soaking operation, and the total heating time bm in the operation of heating the blank satisfyrelational expression 1 above, the toughness of the manufactured hot-stampedpart 1 may be improved. In detail, in a case in which the thickness cm of the decarburizedlayer 200, the temperature am in the soaking operation, and the total heating time bm in the operation of heating the blank satisfyrelational expression 1 above, the toughness of the manufactured hot-stampedpart 1 may have a VDA bending angle of about 60° or greater. In addition, in a case in which the thickness cm of the decarburizedlayer 200, the temperature am in the soaking operation, and the total heating time bm in the operation of heating the blank satisfyrelational expression 1 above, the manufactured hot-stampedpart 1 may have a tensile strength (TS) of about 1,680 MPa to about 2,000 MPa, a yield strength (YP) of about 1,150 MPa to about 1,500 MPa, and an elongation (EL) of about 4 % to about 10 %. -
FIG. 2 is a flowchart schematically illustrating a method of manufacturing a hot-stamped part according to an embodiment of the present disclosure, andFIGS. 3 to 5 are cross-sectional views schematically illustrating a method of manufacturing a hot-stamped part according to an embodiment of the present disclosure. - Referring to
FIGS. 2 to 5 , according to an embodiment, the method of manufacturing a hot-stamped part may include a hot-rolling operation S100, a cooling/coiling operation S200, a cold-rolling operation S300, an annealing operation S400, a plating operation S500, and a hot-stamping operation S600. - First, an operation of reheating the base material 100 (e.g., a steel slab) prepared with the composition described above with respect to
FIG. 1 may be performed. In the operation of reheating the steel slab, a steel slab obtained through a continuous casting process may be reheated at a certain temperature such that components segregated during casting may be re-dissolved. In an embodiment, a slab reheating temperature (SRT) may be about 1,200 °C to about 1,400 °C. When the slab reheating temperature (SRT) is less than 1,200 °C, the components segregated during casting are not sufficiently re-dissolved, thus, a homogenization effect of an alloy element may not be significantly achieved, and a solid solution effect of titanium (Ti) may not be significantly achieved. A high slab reheating temperature (SRT) is favorable for homogenization, however, in a case in which the slab reheating temperature (SRT) is greater than about 1,400 °C, an austenite grain size may increase, making it difficult to secure strength while increasing the manufacturing costs of a steel sheet due to an excessive heating process. - In the hot-rolling operation S100, the reheated
base material 100 may be hot-rolled at a certain finishing delivery temperature. A hot-rolled steel sheet may be manufactured through the hot-rolling operation S100. In an embodiment, the finishing delivery temperature (FDT) may be about 880 °C to about 950 °C. Here, when the finishing delivery temperature (FDT) is less than about 840 °C, it may be difficult to secure the workability of the steel sheet due to the occurrence of a duplex grain structure due to rolling over an abnormal area, the workability may deteriorate due to the microstructure unevenness, and a passing ability may occur during hot rolling due to a rapid phase change. When the finishing delivery temperature (FDT) is greater than about 950 °C, austenite grains may be coarsened and TiC precipitates may be coarsened, which may deteriorate the performance of the hot-stamped part. - In the cooling/coiling operation S200, the hot-rolled
base material 100 may be cooled to a certain coiling temperature (CT) and then coiled. In an embodiment, the coiling temperature in the cooling/coiling operation S200 may be about 550 °C to about 800 °C. The coiling temperature affects the redistribution of carbon (C), and in a case in which the coiling temperature is less than about 550 °C, the low-temperature phase fraction due to overcooling may increase, which may increase the strength, and the rolling load during cold rolling may be severe, and the ductility may rapidly decrease. On the contrary, in a case in which the coiling temperature is greater than about 800 °C, formability deterioration and strength deterioration may occur due to abnormal grain growth or excessive grain growth. - In the cold-rolling operation S300, the coiled
base material 100 may be uncoiled, pickled, and then cold-rolled. Here, pickling may be performed to remove scale of the coiled steel sheet (or base material), that is, a hot-rolled coil manufactured through the hot-rolling process described above. A cold-rolled steel sheet may be manufactured through the cold-rolling operation S300. - In the annealing operation S400, the cold-rolled
base material 100 may be annealed at a temperature of about 700 °C or greater. For example, the annealing operation S400 may include an operation of heating the cold-rolledbase material 100 and cooling theheated base material 100 at a certain cooling rate. - In an embodiment, the base material may be annealed in the annealing operation S400. The annealing operation S400 may be performed in an annealing furnace.
- Annealing of the
base material 100 may be performed in a gas atmosphere including about 0.5 volume% to about 25 volume% of hydrogen and the remainder of nitrogen. At this time, water may be injected into the annealing furnace together with hydrogen gas and nitrogen gas. When water is injected into the annealing furnace, the dew point of the annealing furnace may increase. Thus, the dew point of the annealing furnace may be adjusted by adjusting the amount of water injected into the annealing furnace. - In addition, when the dew point of the annealing furnace increases, the decarburized
layer 200 may be formed on thebase material 100. For example, carbon may be lost from the surface of thebase material 100 to form the decarburizedlayer 200. At this time, a thickness t3 of the decarburizedlayer 200 formed on the surface of thebase material 100 may be about 10 µm to about 100 µm in the thickness direction of thebase material 100. In a case in which the thickness t3 of the decarburizedlayer 200 is 10 µm or less, the thickness t3 of the decarburizedlayer 200 is too thin, resulting in an minimal effect of improving the toughness of the manufactured hot-stamped part, and in a case in which the thickness t3 of the decarburizedlayer 200 is 100 µm or greater, the thickness of the decarburizedlayer 200 is too thick, resulting in a decrease in the strength of the manufactured hot-stamped part. Thus, in a case in which the thickness t3 of the decarburizedlayer 200 is about 10 µm to about 100 µm, the toughness of the manufactured hot-stampedpart 1 may be improved while preventing or minimizing a decrease in the strength of the hot-stampedpart 1. - In an embodiment, a layer having a hardness of about 80 % or less compared to the average hardness of a point at about 1/4 from the surface of the
base material 100 may be defined as the decarburizedlayer 200. That is, the average hardness of the decarburizedlayer 200 may be about 80 % or less compared to the average hardness of a point at about 1/4 from the surface of thebase material 100. - In an embodiment, the dew point of the annealing furnace in which the annealing of the
base material 100 is performed may be about -15 °C to about +15 °C. In a case in which the dew point of the annealing furnace is -15 °C or less, the thickness t3 of the formed decarburizedlayer 200 may be too thin, resulting in an minimal effect of improving the toughness of the manufactured hot-stamped part, and in a case in which the dew point of the annealing furnace is +15 °C or greater, the operability may be reduced due to oxidation of the equipment. For example, in order to increase the dew point of the annealing furnace, it is necessary to supply a large amount of water to the annealing furnace, however, when a large amount of water is supplied to the annealing furnace, the equipment of the annealing furnace may be oxidized, and cleaning it may take a lot of time, which may reduce the operability. Thus, by ensuring that the dew point of the annealing furnace in which the annealing of thebase material 100 is performed is within the range of about -15 °C to about +15 °C, the toughness of the manufactured hot-stamped part may be improved while improving the efficiency of the manufacturing process. - In an embodiment, the line speed of the annealing furnace in which annealing of the
base material 100 is performed may be about 30 meters per minute (mpm) to about 200 mpm. When the line speed of the annealing furnace is 30 mpm or less, the transfer speed of thebase material 100 may be too slow, which may lead to a sharp decrease in productivity, and when the line speed of the annealing furnace is 200 mpm or greater, the transfer speed of thebase material 100 may be too fast, which may lead to a decrease in the thickness of the formed decarburizedlayer 200, and as a result, the effect of improving the toughness of the manufactured hot-stamped part may be minimal. Thus, in a case in which the line speed of the annealing furnace in which annealing of thebase material 100 is performed is within the range of about 30 meters per minute (mpm) to about 200 mpm, the productivity of the hot-stamped part may be improved while improving the toughness of the manufactured hot-stamped part. - In an embodiment, the annealing temperature of the
base material 100 may be about 750 °C to about 900 °C. In a case in which the annealing temperature of thebase material 100 is less than about 750 °C, the desired structure cannot be obtained and recrystallization may not be sufficiently completed. On the contrary, in a case in which the annealing temperature of thebase material 100 is greater than about 900 °C, the annealing temperature may be too high and the efficiency of the manufacturing process may be reduced. Thus, in a case in which the annealing temperature of thebase material 100 is within the range of about 750 °C to about 900 °C, the desired structure may be obtained, recrystallization may be sufficiently completed, and the efficiency of the manufacturing process may be improved. - The plating operation S500 may be an operation of forming a plating layer on the annealed
base material 100. In an embodiment, theplating layer 300 may be formed on the annealedbase material 100 through the plating operation S500. In detail, theplating layer 300 may be formed on the decarburizedlayer 200 through the plating operation S500. Here, theplating layer 300 may include a zinc (Zn)-based plating layer or an aluminum (Al)-based plating layer. - In detail, in the plating operation S500, the annealed
base material 100 may be immersed in a plating bath. At this time, the plating bath may maintain a temperature of about 400 °C to about 700 °C. The plating layer may be formed by plating on both surfaces of the base material 100 (or the decarburized layer 200) at about 40 g/m2 to about 200 g/m2. - In an embodiment, a thickness t4 of the
plating layer 300 formed on thebase material 100 or the decarburizedlayer 200 may be about 5 µm to about 30 µm. In a case in which the thickness t4 of theplating layer 300 is about 5 µm or less, the sacrificial ability of theplating layer 300 may be insufficient, and in a case in which the thickness t4 of theplating layer 300 is about 30 µm or greater, the cost of forming theplating layer 300 may increase, resulting in a decrease in economic feasibility. Thus, in a case in which the thickness t4 of theplating layer 300 is within the range of about 5 µm to about 30 µm, corrosion of thebase material 100 of the hot-stamped part may be prevented or minimized. - In an embodiment, the annealing operation S400 and the plating operation S500 may be performed on the same line. Thus, the line speed at which the plating operation S500 is performed may be from about 30 mpm to about 200 mpm. In a case in which the line speed is 30 mpm or less, the line speed may be too slow, resulting in reduced productivity. The plating amount is controlled by using an air knife, and in a case in which the line speed is 200 mpm or greater, it may be difficult to control the plating amount by using the air knife because the line speed is too fast. Thus, in a case in which the line speed at which the plating operation S500 is performed is within the range of about 30 mpm to about 200 mpm, the productivity may be improved while easily controlling the plating amount.
- In an embodiment, a plated steel sheet may be manufactured in which the
plating layer 300 is formed above at least one surface of thebase material 100 through the plating operation S500. Here, the plated steel sheet may include thebase material 100, the decarburizedlayer 200 arranged on thebase material 100, and theplating layer 300 arranged on the decarburizedlayer 200. -
FIG. 6 is a flowchart schematically illustrating a hot-stamping operation according to an embodiment of the present disclosure, andFIG. 7 is a flowchart schematically illustrating a heating operation according to an embodiment of the present disclosure. - Referring to
FIGS. 3 and6 , the hot-stamping operation S600 may be performed after the plating operation S500. The hot-stamping operation S600 may include a heating operation S610, a transfer operation S620, a forming operation S630, and a cooling operation S640. - First, a blank may be formed by cutting a plated steel sheet having the
plating layer 300 formed above at least one surface of thebase material 100. However, the present disclosure is not limited thereto. - In the heating operation S610, the blank may be heated in a heating furnace including a plurality of sections having different temperature ranges. As illustrated in
FIG. 7 , the heating operation S610 may include a multistage heating operation S611 and a soaking operation S612. The multistage heating operation S611 and the soaking operation S612 may be operations in which the blank is heated while passing through the plurality of sections provided in the heating furnace. - In an embodiment, the overall temperature of the heating furnace may be about 680 °C to about 910 °C. In detail, the overall temperature of the heating furnace in which the multistage heating operation S611 and the soaking operation S612 are performed may be about 680 °C to about 910 °C. Here, the temperature of the heating furnace at which the multistage heating operation S611 is performed may be from about 680 °C to Ac3, and the temperature of the heating furnace at which the soaking operation S612 is performed may be from Ac3 to about 910 °C.
- In the multistage heating operation S611, the blank may be heated (or may increase in temperature) in stages while passing through the plurality of sections provided in the heating furnace. Among the plurality of sections provided in the heating furnace, there may be a plurality of sections in which the multistage heating operation S611 is performed, and the temperature is set for each section such that the temperature increases from the inlet of the heating furnace into which the blank is fed, toward the outlet of the heating furnace from which the blank is taken out, and thus, the blank may be heated (or may increase in temperature) in stages.
- The soaking operation S612 may be performed after the multistage heating operation S611. In the soaking operation S612, the multistage-heated blank may be heated (or soaked) while passing through sections of the heating furnace that are set to a temperature of Ac3 to about 910 °C. Among the plurality of sections provided in the heating furnace, there may be at least one section in which the soaking operation S612 is performed.
-
FIG. 8 is a diagram for describing a heating furnace including a plurality of sections for a heating operation of a method of manufacturing a hot-stamped part, according to an embodiment of the present disclosure. - Referring to
FIG. 8 , a heating furnace according to an embodiment may include a plurality of sections having different temperature ranges. In detail, the heating furnace may include a first section P1 having a first temperature range T1, a second section P2 having a second temperature range T2, a third section P3 having a third temperature range T3, a fourth section P4 having a fourth temperature range T4, a fifth section P5 having a fifth temperature range T5, a sixth section P6 having a sixth temperature range T6, and a seventh section P7 having a seventh temperature range T7. - In an embodiment, in the multistage heating operation S611, the blank may be heated in stages while passing through the first section P1 to the fourth section P4 that are defined within the heating furnace. In addition, in the soaking operation S612, the blank that has been multistage-heated through the first section P1 to the fourth section P4 may be soaked while passing through the fifth section P5 to the seventh section P7.
- The first section P1 to the seventh section P7 may be arranged sequentially within the heating furnace. The first section P1 having the first temperature range T1 may be adjacent to the inlet of the heating furnace into which the blank is fed, and the seventh section P7 having the seventh temperature range T7 may be adjacent to the outlet of the heating furnace from which the blank is discharged. Thus, the first section P1 having the first temperature range T1 may be the first section of the furnace, and the seventh section P7 having the seventh temperature range T7 may be the last section of the furnace.
- The temperatures of the plurality of sections provided in the heating furnace, for example, the temperatures of the first section P1 to the seventh section P7, may increase from the inlet of the heating furnace into which the blank is fed, toward the outlet of the heating furnace from which the blank is taken out. However, the fifth section P5, the sixth section P6, and the seventh section P7 may have the same temperature. In addition, the temperature difference between two adjacent sections among the plurality of sections provided in the heating furnace may be greater than 0 °C but less than or equal to about 100 °C. For example, the temperature difference between the first section P1 and the second section P2 may be greater than 0 °C but less than or equal to about 100 °C.
- The temperature of the heating furnace in the soaking operation S612 may be Ac3 to about 910 °C. In a case in which the temperature of the heating furnace in the soaking operation S612 is Ac3 or less, the manufactured hot-stamped part may not have the desired material quality. On the contrary, in a case in which the temperature of the heating furnace in the soaking operation S612 is about 910 °C or greater, zinc (Zn) included in the
plating layer 300 may vaporize, resulting in loss of theplating layer 300. Thus, in a case in which the temperature of the heating furnace in the soaking operation S612 is within the range of Ac3 to about 910 °C, the manufactured hot-stamped part may be formed with the desired material quality while preventing or minimizing loss of theplating layer 300. -
FIG. 8 illustrates that the heating furnace according to an embodiment includes seven sections having different temperature ranges, but the present disclosure is not limited thereto. The heating furnace may include five, six, or eight sections having different temperature ranges. - In an embodiment, as the heating operation S610 includes the multistage heating operation S611 and the soaking operation S612, the temperature of the heating furnace may be set in stages, and thus, the energy efficiency of the heating furnace may be improved.
- In an embodiment, the heating furnace may have a length of about 20 m to about 40 m along a transfer path of the blank. The heating furnace may include a plurality of sections having different temperature ranges, and the ratio of the length of sections from among the plurality of sections in which the blank is multistage-heated, to the length of sections from among the plurality of sections in which the blank is soaked may be within the range of about 1:1 to about 4:1. In a case in which the length of the sections of the heating furnace in which the blank is soaked increases such that the ratio of the length of the sections in which the blank is multistage-heated, to the length of the sections in which the blank is soaked is greater than about 1:1, the amount of hydrogen penetrating into the blank in the soaking sections increases, which may increase delayed fracture. On the contrary, in a case in which the length of the sections in which the blank is soaked decreases such that the ratio of the length of the sections in which the blank is multistage-heated, to the length of the sections in which the blank is soaked is less than about 4:1, the soaking section (or time) is not sufficiently secured, and thus, the strength of a hot-stamped part manufactured by the manufacturing process of a hot-stamped part may be uneven. For example, the length of uniform heating sections from among the plurality of sections provided in the heating furnace may be about 20 % to about 50 % of the total length of the heating furnace.
- In an embodiment, the total heating time during which the heating operation S610 is performed may be from about 2 min to about 20 min. That is, the total time during which the blank remains in the heating furnace may be about 2 minutes to about 20 minutes. In a case in which the total heating time during which the heating operation S610 is performed is less than about 2 min, the manufactured hot-stamped part may not have the desired material quality due to an insufficient heating time. On the contrary, in a case in which the total heating time during which the heating operation S610 is performed is about 20 min or longer, the heating time may be too long, which may lower the production rate and thus reduce economic feasibility. Thus, in a case in which the total heating time during which the heating operation S610 is performed is within the range of about 2 min to about 20 min, the manufactured hot-stamped part may have the desired material quality, while preventing or minimizing a deterioration in the economic feasibility of the manufacturing process.
- After the heating operation S610, the transfer operation S620, the forming operation S630, and the cooling operation S640 may be further performed.
- In an embodiment, the transfer operation S620 may be an operation of transferring the heated blank from the heating furnace to a mold. Here, in the transfer operation S620, the heated blank may be cooled at ambient temperature (or room temperature). That is, the heated blank may be air-cooled during the transfer. When the heated blank is not air-cooled, a mold entry temperature (e.g., a molding start temperature) may increase, which may cause wrinkles (or curvatures) on the surface of the manufactured hot-stamped part. In addition, it may be desirable for the heated blank to be air-cooled during the transfer, because the use of a refrigerant may affect the subsequent process (hot stamping).
- In an embodiment, the forming operation S630 may be an operation of forming a molded body by hot-stamping the transferred blank. In detail, in the forming operation S630, the blank may be pressed by using the mold to form a molded body.
- In an embodiment, the molding start temperature may be about 500 °C to about 700 °C. In a case in which the molding start temperature is less than 500 °C, the molding start temperature may be too low, which may result in reduced formability of the blank, and the manufactured hot-stamped part may not have the desired structure and physical properties. On the contrary, in a case in which the molding start temperature is greater than about 700 °C, wrinkles (or curvatures) may occur on the surface of the manufactured hot-stamped part. In addition, the plating layer may be sintered in the mold. Thus, in a case in which the molding start temperature is about 500 °C or to about 700 °C, the formability of the blank may be improved, the manufactured hot-stamped part may have the desired structure and physical properties, and the occurrence of wrinkles (or curvatures) on the surface of the manufactured hot-stamped part may be prevented or minimized.
- In an embodiment, the cooling operation S640 may be an operation of cooling the formed molded body. The cooling operation S640 may be performed within the mold in which the blank has been pressed.
- In detail, a final product may be formed by simultaneously molding the blank into a final part shape and cooling the molded body in the mold. The mold may be provided with a cooling channel in which a refrigerant circulates. The molded body may be rapidly cooled by circulation of the refrigerant supplied through the cooling channel provided in the mold. Here, in order to prevent a spring back phenomenon of a sheet material and maintain the desired shape, rapid cooling may be performed while applying pressure with the mold closed. When forming and cooling the molded body, the average cooling rate may be set to at least about 10 °C/s to a martensite end temperature.
- In an embodiment, a cooling end temperature at which the cooling operation S640 is terminated may be about room temperature to about 200 °C. In a case in which the cooling end temperature is less than room temperature, the productivity of the manufacturing process may be reduced. On the contrary, in a case in which the cooling end temperature is greater than about 200 °C, when the manufactured hot-stamped part is air-cooled at room temperature, distortion may occur in the hot-stamped part, and it may be difficult to achieve the desired material quality. Thus, in a case in which the cooling end temperature at which the cooling operation S640 is terminated is within the range of about room temperature to about 200 °C, the productivity of the manufacturing process may be improved, and distortion of the manufactured hot-stamped part may be prevented or minimized.
- In order to secure the shock absorption performance of the hot-stamped part, the hot-stamped part needs to have a certain level or higher (or a preset level or higher) of toughness. Here, the toughness of the hot-stamped part may be improved by adding alloying elements, but adding alloy elements may increase the manufacturing cost of the hot-stamped part, resulting in a decrease in economic feasibility. Therefore, it is necessary to control the process conditions for manufacturing a hot-stamped part such that the hot-stamped part has a certain level or higher (or a preset level or higher) of toughness. However, process conditions may be required to manufacture a hot-stamped part having a certain level or higher (or a preset level or higher) of toughness, even when using various types of materials.
- Accordingly, the inventor of the present disclosure has derived, through excessively repeated experiments, relational expression 2 that enables a manufactured hot-stamped part to have a VDA bending angle of about 60° or greater. In an embodiment, a method of manufacturing a hot-stamped part may satisfy relational expression 2 below. In detail, the temperature an in the soaking operation and the total heating time bn in the heating operation of the method of manufacturing a hot-stamped part may satisfy relational expression 2 below.

- In relational expression 2, K denotes a material correction coefficient. Here, the material correction coefficient K is 0.71 x cn - 0.025 x dn, and in the material correction coefficient K, cn denotes the dew point of the annealing furnace of the base material, and dn denotes the line speed of the annealing furnace of the base material.
- In relational expression 2, an may denote a temperature in a soaking operation, the unit of the temperature in the soaking operation may be °C, and the value of an may represent the value of the temperature in the soaking operation in °C. For example, in a case in which the temperature in the soaking operation is 900 °C, the value of an may be 900.
- In relational expression 2, bn may denote a total heating time in the heating operation (e.g., the total heating time in the operation of heating the blank), the unit of the total heating time in the heating operation may be minutes (min), and bn may represent the value of the total heating time in the heating operation in minutes. For example, in a case in which the total heating time in the heating operation is 5 min, the value of bn may be 5.
- As described above, in relational expression 2, K may denote a material correction coefficient. Here, the material correction coefficient K may be 0.71 x cn - 0.025 x dn. In the material correction coefficient K, cn may denote the dew point of the annealing furnace of the base material, and the unit of the dew point of the annealing furnace of the base material may be °C, and cn may represent the value of the dew point of the annealing furnace of the base material in °C. For example in a case in which the dew point of the annealing furnace of the base material is +10 °C, the value of cn may be 10. In addition, in the material correction coefficient K, dn may denote the line speed of the annealing furnace of the base material, and the unit of the line speed of the annealing furnace of the base material may be meters per minute (mpm), and dn may represent the value of the line speed of the annealing furnace of the base material in mpm. For example, in a case in which the line speed of the annealing furnace of the base material is 100 mpm, the value of dn may be 100.
- In an embodiment, the temperature an in the soaking operation and the total heating time bn in the heating operation may satisfy relational expression 2 above. Here, because the material correction coefficient K is a coefficient depending on the dew point cn of the annealing furnace of the base material and the line speed dn of the annealing furnace of the base material, it may also be described that the temperature an in the soaking operation, the total heating time bn in the heating step, the dew point cn of the annealing furnace of the base material, and the line speed dn of the annealing furnace of the base material satisfy relational expression 2 above.
- Here, the temperature an in the soaking operation may be about Ac3 to about 910 °C, the total heating time bn in the heating operation may be about 2 min to about 20 min, the dew point cn of the annealing furnace of the base material may be about -15 °C to about +15 °C, and the line speed dn of the annealing furnace of the base material may be about 30 mpm to about 200 mpm.
- In a case in which the temperature an in the soaking operation and the total heating time bn in the heating operation satisfy relational expression 2 above, the toughness of the hot-stamped
part 1 manufactured through the method of manufacturing a hot-stamped part may be improved. In detail, in a case in which the temperature an in the soaking operation and the total heating time bn in the heating operation satisfy relational expression 2 above, the hot-stampedpart 1 manufactured through the method of manufacturing a hot-stamped part may have a VDA bending angle of about 60° or greater. In addition, the hot-stampedpart 1 manufactured through the method of manufacturing a hot-stamped part may have a tensile strength (TS) of about 1,680 MPa to about 2,000 MPa, a yield strength (YP) of about 1,150 MPa to about 1,500 MPa, and an elongation (EL) of about 4 % to about 10 %. - In other words, in a case in which the temperature an in the soaking operation, the total heating time bn in the heating operation, the dew point cn of the annealing furnace of the base material, and the line speed dn of the annealing furnace of the base material satisfy relational expression 2 above, the toughness of the hot-stamped
part 1 manufactured through the method of manufacturing a hot-stamped part may be improved. In detail, in a case in which the temperature an in the soaking operation, the total heating time bn in the heating operation, the dew point cn of the annealing furnace of the base material, and the line speed dn of the annealing furnace of the base material satisfy relational expression 2 above, the hot-stampedpart 1 manufactured through the method of manufacturing a hot-stamped part may have a VDA bending angle of about 60° or greater. In addition, the hot-stampedpart 1 manufactured through the method of manufacturing a hot-stamped part may have a tensile strength (TS) of about 1,680 MPa to about 2,000 MPa, a yield strength (YP) of about 1,150 MPa to about 1,500 MPa, and an elongation (EL) of about 4 % to about 10 %. - Although the present disclosure has been described with reference to the embodiments illustrated in the drawings, they are merely exemplary, and it will be understood by one of skill in the art that various modifications and equivalent embodiments may be made therefrom. Therefore, the true technical protection scope of the present disclosure should be determined by the appended claims.
Claims (19)
- A method of manufacturing a hot-stamped part, the method comprising:forming a blank by cutting a plated steel sheet having a plating layer formed on at least one surface of a base material; andheating the blank in a heating furnace comprising a plurality of sections having different temperature ranges,wherein the heating of the blank comprises:wherein K denotes a material correction coefficient.a multistage heating operation of heating the blank in stages; anda soaking operation of soaking the blank, which has been heated in the stages, in a temperature of Ac3 to 910 °C, anda temperature an in the soaking operation and a total heating time bn in the heating of the blank satisfy a relational expression:

- The method of claim 1, wherein the total heating time bn in the heating of the blank is 2 min to 20 min.
- The method of claim 1, wherein the material correction coefficient K is 0.71 x cn - 0.025 x dn, wherein cn denotes a dew point of an annealing furnace of the base material, and dn denotes a line speed of the annealing furnace of the base material.
- The method of claim 3, wherein the dew point cn of the annealing furnace of the base material is -15 °C to +15 °C.
- The method of claim 3, wherein the line speed dn of the annealing furnace of the base material is 30 mpm to 200 mpm.
- The method of claim 1, wherein an annealing temperature of the base material is 750 °C to 900 °C.
- The method of claim 1, wherein annealing of the base material is performed in a gas atmosphere comprising 0.5 volume% to 25 volume% of hydrogen and a remainder of nitrogen.
- The method of claim 1, wherein a decarburized layer is further formed on the base material.
- The method of claim 8, wherein a thickness of the decarburized layer is 10 µm to 100 µm.
- The method of claim 8, wherein an average hardness of the decarburized layer is less than or equal to 80 % of an average hardness of a 1/4 point from a surface of the base material.
- The method of claim 1, wherein the plating layer is a zinc (Zn)-based plating layer or an aluminum (Al)-based plating layer.
- The method of claim 1, wherein a thickness of the plating layer is 5 µm to 30 µm.
- The method of claim 1, further comprising:after the heating of the blank, transferring the heated blank;forming a molded body by pressing the transferred blank with a mold; andcooling the formed molded body.
- A hot-stamped part comprising:a base material;a decarburized layer formed on the base material; anda plating layer formed on the decarburized layer,wherein the hot-stamped part has a tensile strength (TS) of 1,680 MPa to 2,000 MPa, a yield strength (YP) of 1,150 MPa to 1,500 MPa, and an elongation (EL) of 4 % to 10 %.
- The hot-stamped part of claim 14, wherein an average hardness of the decarburized layer is less than or equal to 70 % of an average hardness of a 1/4 point from a surface of the base material.
- The hot-stamped part of claim 14, wherein a content of carbon included in the plating layer is less than or equal to 50 % of a content of carbon included in the base material.
- The hot-stamped part of claim 14, wherein the hot-stamped part has a microstructure comprising a martensite fraction of 90 % or greater.
- The hot-stamped part of claim 14, wherein a thickness of the decarburized layer is 10 µm to 100 µm.
- The hot-stamped part of claim 14, wherein a thickness of the plating layer is 7 µm to 40 µm.
Applications Claiming Priority (2)
| Application Number | Priority Date | Filing Date | Title |
|---|---|---|---|
| KR1020220053729A KR102671434B1 (en) | 2022-04-29 | 2022-04-29 | Hot stamping component and method of manufacturing the same |
| PCT/KR2022/020566 WO2023210911A1 (en) | 2022-04-29 | 2022-12-16 | Hot stamping component and manufacturing method therefor |
Publications (1)
| Publication Number | Publication Date |
|---|---|
| EP4516938A1 true EP4516938A1 (en) | 2025-03-05 |
Family
ID=88519158
Family Applications (1)
| Application Number | Title | Priority Date | Filing Date |
|---|---|---|---|
| EP22940405.8A Pending EP4516938A1 (en) | 2022-04-29 | 2022-12-16 | Hot stamping component and manufacturing method therefor |
Country Status (5)
| Country | Link |
|---|---|
| EP (1) | EP4516938A1 (en) |
| JP (1) | JP2025516238A (en) |
| KR (2) | KR102671434B1 (en) |
| CN (1) | CN119452109A (en) |
| WO (1) | WO2023210911A1 (en) |
Families Citing this family (2)
| Publication number | Priority date | Publication date | Assignee | Title |
|---|---|---|---|---|
| KR102671433B1 (en) * | 2022-04-29 | 2024-05-31 | 현대제철 주식회사 | Hot stamping component and method of manufacturing the same |
| KR102725863B1 (en) * | 2022-05-31 | 2024-11-04 | 현대제철 주식회사 | Hot stamping component and method of manufacturing the same |
Family Cites Families (10)
| Publication number | Priority date | Publication date | Assignee | Title |
|---|---|---|---|---|
| JP5799997B2 (en) * | 2013-09-12 | 2015-10-28 | Jfeスチール株式会社 | Hot-dip galvanized steel sheet, alloyed hot-dip galvanized steel sheet excellent in appearance and plating adhesion, and methods for producing them |
| JP6784625B2 (en) * | 2017-03-24 | 2020-11-11 | 株式会社神戸製鋼所 | Continuous annealing furnace and method of annealing steel sheets |
| KR102021200B1 (en) * | 2017-06-27 | 2019-09-11 | 현대제철 주식회사 | Hot stamping product and method of manufacturing the same |
| KR102275914B1 (en) * | 2019-09-27 | 2021-07-12 | 현대제철 주식회사 | Method of manufacturing hot stamping parts and hot stamping parts manufactured thereby |
| CN113905832B (en) * | 2019-12-20 | 2024-08-20 | 现代制铁株式会社 | Hot stamping blank and method for producing the same, hot stamping part and method for producing the same |
| KR102310965B1 (en) * | 2019-12-20 | 2021-10-12 | 현대제철 주식회사 | Hot stamping component and method of manufacturing the same |
| KR102280797B1 (en) * | 2019-12-20 | 2021-07-23 | 현대제철 주식회사 | Blank for hot stamping, method for manufacturing the same, hot stamping component, and method for manufacturing the same |
| KR102372480B1 (en) * | 2020-03-27 | 2022-03-08 | 현대제철 주식회사 | Tailor rolled blank, manufacturing method for hot stamping product using tailor rolled blank and hot stamping product manufactured using the same |
| KR102336757B1 (en) | 2020-04-21 | 2021-12-07 | 현대제철 주식회사 | Hot stamping product and method of manufacturing the same |
| CN113953346A (en) * | 2021-09-29 | 2022-01-21 | 首钢集团有限公司 | Aluminum-silicon alloy coating coated steel plate for hot stamping and preparation method and application thereof |
-
2022
- 2022-04-29 KR KR1020220053729A patent/KR102671434B1/en active Active
- 2022-12-16 WO PCT/KR2022/020566 patent/WO2023210911A1/en not_active Ceased
- 2022-12-16 EP EP22940405.8A patent/EP4516938A1/en active Pending
- 2022-12-16 JP JP2024563729A patent/JP2025516238A/en active Pending
- 2022-12-16 CN CN202280097607.9A patent/CN119452109A/en active Pending
-
2024
- 2024-05-27 KR KR1020240068879A patent/KR102775098B1/en active Active
Also Published As
| Publication number | Publication date |
|---|---|
| CN119452109A (en) | 2025-02-14 |
| KR102775098B1 (en) | 2025-03-04 |
| WO2023210911A1 (en) | 2023-11-02 |
| KR20230153825A (en) | 2023-11-07 |
| KR20240084517A (en) | 2024-06-13 |
| JP2025516238A (en) | 2025-05-27 |
| KR102671434B1 (en) | 2024-05-31 |
Similar Documents
| Publication | Publication Date | Title |
|---|---|---|
| JP7239685B2 (en) | Hot-rolled steel sheet with high hole expansion ratio and method for producing the same | |
| KR102310965B1 (en) | Hot stamping component and method of manufacturing the same | |
| KR102775098B1 (en) | Hot stamping component and method of manufacturing the same | |
| KR102775097B1 (en) | Hot stamping component and method of manufacturing the same | |
| KR20230087773A (en) | Steel sheet having excellent strength and ductility, and manufacturing method thereof | |
| JP2025157499A (en) | Hot forming parts | |
| US12054844B2 (en) | Blank for hot stamping, method for manufacturing the same, hot stamping component, and method for manufacturing the same | |
| US20230111843A1 (en) | Steel sheet for hot stamping and method of manufacturing the same | |
| EP3887556B1 (en) | Cold rolled annealed steel sheet with high hole expansion ratio and manufacturing process thereof | |
| KR102850228B1 (en) | Hot stamping component and method of manufacturing the same | |
| KR102850227B1 (en) | Hot stamping component and method of manufacturing the same | |
| KR102817883B1 (en) | The steel sheet for the hot stamping, and method of manufacturing the same | |
| KR20250105865A (en) | Method for manufacturing hot stamping component | |
| KR20250105889A (en) | Hot stamping component and method for manufacturing the same | |
| KR20250105784A (en) | Method for manufacturing hot stamping component | |
| KR20250105861A (en) | Method for manufacturing steel sheet for hot stamping | |
| CN118475715A (en) | Steel material for thermoforming, thermoformed part, and method for producing same | |
| KR20250104815A (en) | Method for manufacturing steel sheet for hot stamping |
Legal Events
| Date | Code | Title | Description |
|---|---|---|---|
| STAA | Information on the status of an ep patent application or granted ep patent |
Free format text: STATUS: THE INTERNATIONAL PUBLICATION HAS BEEN MADE |
|
| PUAI | Public reference made under article 153(3) epc to a published international application that has entered the european phase |
Free format text: ORIGINAL CODE: 0009012 |
|
| STAA | Information on the status of an ep patent application or granted ep patent |
Free format text: STATUS: REQUEST FOR EXAMINATION WAS MADE |
|
| 17P | Request for examination filed |
Effective date: 20241129 |
|
| AK | Designated contracting states |
Kind code of ref document: A1 Designated state(s): AL AT BE BG CH CY CZ DE DK EE ES FI FR GB GR HR HU IE IS IT LI LT LU LV MC ME MK MT NL NO PL PT RO RS SE SI SK SM TR |
|
| DAV | Request for validation of the european patent (deleted) | ||
| DAX | Request for extension of the european patent (deleted) |