EP4491817A1 - A technique for protection of surrounding external walls from earthquakes - Google Patents
A technique for protection of surrounding external walls from earthquakes Download PDFInfo
- Publication number
- EP4491817A1 EP4491817A1 EP23025001.1A EP23025001A EP4491817A1 EP 4491817 A1 EP4491817 A1 EP 4491817A1 EP 23025001 A EP23025001 A EP 23025001A EP 4491817 A1 EP4491817 A1 EP 4491817A1
- Authority
- EP
- European Patent Office
- Prior art keywords
- surrounding external
- concrete
- external walls
- shaped profiles
- earthquakes
- Prior art date
- Legal status (The legal status is an assumption and is not a legal conclusion. Google has not performed a legal analysis and makes no representation as to the accuracy of the status listed.)
- Pending
Links
Images

Classifications
-
- E—FIXED CONSTRUCTIONS
- E04—BUILDING
- E04B—GENERAL BUILDING CONSTRUCTIONS; WALLS, e.g. PARTITIONS; ROOFS; FLOORS; CEILINGS; INSULATION OR OTHER PROTECTION OF BUILDINGS
- E04B1/00—Constructions in general; Structures which are not restricted either to walls, e.g. partitions, or floors or ceilings or roofs
- E04B1/62—Insulation or other protection; Elements or use of specified material therefor
- E04B1/92—Protection against other undesired influences or dangers
- E04B1/98—Protection against other undesired influences or dangers against vibrations or shocks; against mechanical destruction, e.g. by air-raids
-
- E—FIXED CONSTRUCTIONS
- E04—BUILDING
- E04B—GENERAL BUILDING CONSTRUCTIONS; WALLS, e.g. PARTITIONS; ROOFS; FLOORS; CEILINGS; INSULATION OR OTHER PROTECTION OF BUILDINGS
- E04B2/00—Walls, e.g. partitions, for buildings; Wall construction with regard to insulation; Connections specially adapted to walls
- E04B2/56—Load-bearing walls of framework or pillarwork; Walls incorporating load-bearing elongated members
- E04B2/64—Load-bearing walls of framework or pillarwork; Walls incorporating load-bearing elongated members with elongated members of concrete
-
- E—FIXED CONSTRUCTIONS
- E04—BUILDING
- E04C—STRUCTURAL ELEMENTS; BUILDING MATERIALS
- E04C3/00—Structural elongated elements designed for load-supporting
- E04C3/30—Columns; Pillars; Struts
- E04C3/36—Columns; Pillars; Struts of materials not covered by groups E04C3/32 or E04C3/34; of a combination of two or more materials
-
- E—FIXED CONSTRUCTIONS
- E04—BUILDING
- E04H—BUILDINGS OR LIKE STRUCTURES FOR PARTICULAR PURPOSES; SWIMMING OR SPLASH BATHS OR POOLS; MASTS; FENCING; TENTS OR CANOPIES, IN GENERAL
- E04H9/00—Buildings, groups of buildings or shelters adapted to withstand or provide protection against abnormal external influences, e.g. war-like action, earthquake or extreme climate
- E04H9/02—Buildings, groups of buildings or shelters adapted to withstand or provide protection against abnormal external influences, e.g. war-like action, earthquake or extreme climate withstanding earthquake or sinking of ground
- E04H9/025—Structures with concrete columns
-
- E—FIXED CONSTRUCTIONS
- E04—BUILDING
- E04H—BUILDINGS OR LIKE STRUCTURES FOR PARTICULAR PURPOSES; SWIMMING OR SPLASH BATHS OR POOLS; MASTS; FENCING; TENTS OR CANOPIES, IN GENERAL
- E04H9/00—Buildings, groups of buildings or shelters adapted to withstand or provide protection against abnormal external influences, e.g. war-like action, earthquake or extreme climate
- E04H9/02—Buildings, groups of buildings or shelters adapted to withstand or provide protection against abnormal external influences, e.g. war-like action, earthquake or extreme climate withstanding earthquake or sinking of ground
- E04H9/027—Preventive constructional measures against earthquake damage in existing buildings
-
- E—FIXED CONSTRUCTIONS
- E04—BUILDING
- E04B—GENERAL BUILDING CONSTRUCTIONS; WALLS, e.g. PARTITIONS; ROOFS; FLOORS; CEILINGS; INSULATION OR OTHER PROTECTION OF BUILDINGS
- E04B1/00—Constructions in general; Structures which are not restricted either to walls, e.g. partitions, or floors or ceilings or roofs
- E04B1/18—Structures comprising elongated load-supporting parts, e.g. columns, girders, skeletons
- E04B1/24—Structures comprising elongated load-supporting parts, e.g. columns, girders, skeletons the supporting parts consisting of metal
- E04B2001/2466—Details of the elongated load-supporting parts
- E04B2001/2478—Profile filled with concrete
Definitions
- the invention focuses on a building practice in the construction sector, where one of the main elements is the surrounding external walls of an object.
- the quality and technique followed for their construction plays a key role against the risk factors such as seismic shocks from earthquakes. Therefore, with this invention, a special building technique is claimed, which is applied after the project design phase is finished and the construction phase kicks off.
- the construction Upon reaching the "0" quota (ground level), the construction progresses with erection of concrete columns, reinforcement frameworks and building of the floors, where normally the height of the floor is 2.8 m-3.6 m.
- the reinforcement frame is prepared for the columns, placing the "L" -shaped profiles in such a way as to maintain the distance and the space taken by the brick; The brick will be inserted 5 cm into the width of the "L"-shaped profile.
- preparations are made to all concrete columns, on each floor, to the entire perimeter of the building.
- the building works for the surrounding external walls begin, inserting the bricks 5 cm to the depth of the "L"-shaped profile.
- a concrete reinforcement band is established with inserting 3 or 4 iron bars of ⁇ 10. This makes it possible and ensures 100% (the outmost) solidity and stability of the surrounding external walls from the earthquake's impacts
- steel strips can be ordered, according to the project design and thickness of the concrete columns, and which can be equipped with nuts and bolts to enable fixing and fastening of the "L"-shaped profiles to the bottom and top of concrete columns, even though such profiles are not placed/inserted in the concrete column the concrete casting process.
- this invention is intended to represent a building technique that enables the solidity and stability of the surrounding external walls in various objects, during risky situations, especially during seismic shocks from earthquakes.
Landscapes
- Engineering & Computer Science (AREA)
- Architecture (AREA)
- Civil Engineering (AREA)
- Structural Engineering (AREA)
- Business, Economics & Management (AREA)
- Emergency Management (AREA)
- Environmental & Geological Engineering (AREA)
- Physics & Mathematics (AREA)
- Electromagnetism (AREA)
- Buildings Adapted To Withstand Abnormal External Influences (AREA)
- Load-Bearing And Curtain Walls (AREA)
Abstract
The title of the invention is "Protection of surrounding external walls from earthquakes", that argues for the purpose of this invention, consisting of a construction method that enables the resistance and solidity of surrounding external walls from shocks during earthquakes
Description
- The invention focuses on a building practice in the construction sector, where one of the main elements is the surrounding external walls of an object. The quality and technique followed for their construction plays a key role against the risk factors such as seismic shocks from earthquakes. Therefore, with this invention, a special building technique is claimed, which is applied after the project design phase is finished and the construction phase kicks off.
- Upon reaching the "0" quota (ground level), the construction progresses with erection of concrete columns, reinforcement frameworks and building of the floors, where normally the height of the floor is 2.8 m-3.6 m.
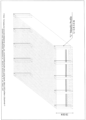
- For each concrete column, two long "L"-shaped profiles with a height of 2.8 m-3.6 m, width 5 cm (depth) and thickness of 3 mm, are applied. To each "L" -shaped profile, on one side, three Φ16 rods of 20 cm are welded, which are inserted into the column during the concrete casting process.
- Depending on the thickness of the bricks determined in the project design phase, for example 20 x 25 cm, the reinforcement frame is prepared for the columns, placing the "L" -shaped profiles in such a way as to maintain the distance and the space taken by the brick; The brick will be inserted 5 cm into the width of the "L"-shaped profile. In a similar way, preparations are made to all concrete columns, on each floor, to the entire perimeter of the building.
- After finishing the carcass together with the setting of the profiles, the building works for the surrounding external walls begin, inserting the bricks 5 cm to the depth of the "L"-shaped profile. At every 1-meter height of the wall, a concrete reinforcement band is established with inserting 3 or 4 iron bars of Φ 10. This makes it possible and ensures 100% (the outmost) solidity and stability of the surrounding external walls from the earthquake's impacts
- Likewise, even if the carcass is finished and "L" -profiles are not installed, steel strips can be ordered, according to the project design and thickness of the concrete columns, and which can be equipped with nuts and bolts to enable fixing and fastening of the "L"-shaped profiles to the bottom and top of concrete columns, even though such profiles are not placed/inserted in the concrete column the concrete casting process.
- Or, even when the object is finished, as well as the carcass and masonry are completed, but the "L"-shaped profiles have not been inserted, it is possible to fix the "L"-shaped profiles by grinding the bricks that are adjacent to the concrete column on both sides 3 cm; then the "L"-shaped profiles are placed as defined above inserted into the brick and fastened up and down with the steel strip, tightening them tightly, managing to do the same action as if the "L"-shaped profiles were inserted into the wall.
- By means of this invention, it is intended to represent a building technique that enables the solidity and stability of the surrounding external walls in various objects, during risky situations, especially during seismic shocks from earthquakes.
Claims (6)
- Surrounding external wall of an object under construction, with a floor height of 2.8m- 3.6m, where the concrete columns and reinforcements begin at the "0" quote.
- Concrete column as in claim 1 in which two long "L"-shaped profiles with a height of 2.8 m - 3.6 m, 5 cm deep and 3 mm thick are applied
- "L"-shaped profiles as in claim 2, on one side of which three Φ16 rods of 20 cm thick are welded and which are inserted into the column during the concrete casting process
- "L"-shaped profiles as in claim 3, which are established while maintaining the distance and space that the bricks take, inserting the bricks 5 cm into the depth created by the "L"-shaped profile
- Concrete Columns as in claims 1-4, to which the "L"-shaped profiles described above are applied.
- Surrounding external walls as in claims 1-4, at every 1-meter height of which a concrete band with 3 or 4 horizontal iron bars Φ 10, is established, enabling and ensuring the outmost stability and solidity of the surrounding external walls from the seismic shocks (from earthquakes).
Priority Applications (1)
| Application Number | Priority Date | Filing Date | Title |
|---|---|---|---|
| EP23025001.1A EP4491817A1 (en) | 2023-07-12 | 2023-07-12 | A technique for protection of surrounding external walls from earthquakes |
Applications Claiming Priority (1)
| Application Number | Priority Date | Filing Date | Title |
|---|---|---|---|
| EP23025001.1A EP4491817A1 (en) | 2023-07-12 | 2023-07-12 | A technique for protection of surrounding external walls from earthquakes |
Publications (1)
| Publication Number | Publication Date |
|---|---|
| EP4491817A1 true EP4491817A1 (en) | 2025-01-15 |
Family
ID=87340643
Family Applications (1)
| Application Number | Title | Priority Date | Filing Date |
|---|---|---|---|
| EP23025001.1A Pending EP4491817A1 (en) | 2023-07-12 | 2023-07-12 | A technique for protection of surrounding external walls from earthquakes |
Country Status (1)
| Country | Link |
|---|---|
| EP (1) | EP4491817A1 (en) |
Citations (3)
| Publication number | Priority date | Publication date | Assignee | Title |
|---|---|---|---|---|
| US3938294A (en) * | 1968-03-30 | 1976-02-17 | Leon Battista Gaburri | Method of erecting a frame structure for buildings |
| US20120210669A1 (en) * | 2011-02-18 | 2012-08-23 | Senvex Co., Ltd. | Method of constructing prefabricated steel reinforced concrete (psrc) column using angle steels and psrc column using angle steels |
| WO2015069059A1 (en) * | 2013-11-07 | 2015-05-14 | 조선대학교 산학협력단 | Reinforcing apparatus for masonry wall and reinforcing method for masonry wall using same |
-
2023
- 2023-07-12 EP EP23025001.1A patent/EP4491817A1/en active Pending
Patent Citations (3)
| Publication number | Priority date | Publication date | Assignee | Title |
|---|---|---|---|---|
| US3938294A (en) * | 1968-03-30 | 1976-02-17 | Leon Battista Gaburri | Method of erecting a frame structure for buildings |
| US20120210669A1 (en) * | 2011-02-18 | 2012-08-23 | Senvex Co., Ltd. | Method of constructing prefabricated steel reinforced concrete (psrc) column using angle steels and psrc column using angle steels |
| WO2015069059A1 (en) * | 2013-11-07 | 2015-05-14 | 조선대학교 산학협력단 | Reinforcing apparatus for masonry wall and reinforcing method for masonry wall using same |
Similar Documents
| Publication | Publication Date | Title |
|---|---|---|
| US7171787B2 (en) | Rectangular tilt-up concrete tank construction | |
| EP1996775B1 (en) | Building construction with lost shuttering and construction method | |
| EP1123443B1 (en) | Method for manufacturing a ground slab field and a ground slab field | |
| JP6855296B2 (en) | Building foundation structure and its construction method | |
| US20120167501A1 (en) | Modular construction system and components and method | |
| US6332303B1 (en) | Method of building underground structure | |
| JPH08500161A (en) | Element-based foam and concrete modular wall construction and method and apparatus therefor | |
| KR101480057B1 (en) | Seismic reinforcement device using t-type steel frame and concrete, and method for constructing the same | |
| GB2591266A (en) | Shuttering system | |
| US20150204067A1 (en) | Building system and method | |
| US1482434A (en) | Concrete-wall form | |
| AU2021107586A4 (en) | Construction of a building using precast panels | |
| GB2522886A (en) | Shuttering system | |
| US20100037538A1 (en) | Temporary adjustable support brace | |
| US1895985A (en) | Construction of retaining walls | |
| GB2534033A (en) | Casting concrete steps or stairs | |
| CA1093856A (en) | Header for passages, door and window openings | |
| JP4385127B2 (en) | Slope protection retaining wall construction method and retaining wall building unit | |
| US2139907A (en) | Building construction | |
| CN113846862A (en) | Ring-beam structural column reinforced masonry structure and transverse wall steel tie-rod structural connection and its construction method | |
| JP6736830B2 (en) | Reconstruction method for concrete structure with underground structure | |
| JP2022059666A (en) | Seismic retrofitting structure of existing buildings using CLT | |
| EP3495578B1 (en) | A method for realising a prefabricated wall for a colum and beam construction made of reinforced concrete, and a method for realising the construction | |
| JP7850409B1 (en) | Seismic reinforcement methods for wooden houses | |
| RU2241120C1 (en) | Method for restoring broken benches during operations in a pit |
Legal Events
| Date | Code | Title | Description |
|---|---|---|---|
| STAA | Information on the status of an ep patent application or granted ep patent |
Free format text: STATUS: UNKNOWN |
|
| PUAI | Public reference made under article 153(3) epc to a published international application that has entered the european phase |
Free format text: ORIGINAL CODE: 0009012 |
|
| STAA | Information on the status of an ep patent application or granted ep patent |
Free format text: STATUS: THE APPLICATION HAS BEEN PUBLISHED |
|
| AK | Designated contracting states |
Kind code of ref document: A1 Designated state(s): AL AT BE BG CH CY CZ DE DK EE ES FI FR GB GR HR HU IE IS IT LI LT LU LV MC ME MK MT NL NO PL PT RO RS SE SI SK SM TR |
|
| STAA | Information on the status of an ep patent application or granted ep patent |
Free format text: STATUS: REQUEST FOR EXAMINATION WAS MADE |
|
| 17P | Request for examination filed |
Effective date: 20250620 |