EP4481379A1 - Structure photograph evaluation method, structure photograph evaluation device, imaging device, and program - Google Patents
Structure photograph evaluation method, structure photograph evaluation device, imaging device, and program Download PDFInfo
- Publication number
- EP4481379A1 EP4481379A1 EP23811451.6A EP23811451A EP4481379A1 EP 4481379 A1 EP4481379 A1 EP 4481379A1 EP 23811451 A EP23811451 A EP 23811451A EP 4481379 A1 EP4481379 A1 EP 4481379A1
- Authority
- EP
- European Patent Office
- Prior art keywords
- fields
- micrographs
- view
- deviation
- micrograph
- Prior art date
- Legal status (The legal status is an assumption and is not a legal conclusion. Google has not performed a legal analysis and makes no representation as to the accuracy of the status listed.)
- Pending
Links
Images




Classifications
-
- G—PHYSICS
- G01—MEASURING; TESTING
- G01N—INVESTIGATING OR ANALYSING MATERIALS BY DETERMINING THEIR CHEMICAL OR PHYSICAL PROPERTIES
- G01N21/00—Investigating or analysing materials by the use of optical means, i.e. using sub-millimetre waves, infrared, visible or ultraviolet light
- G01N21/84—Systems specially adapted for particular applications
-
- G—PHYSICS
- G01—MEASURING; TESTING
- G01N—INVESTIGATING OR ANALYSING MATERIALS BY DETERMINING THEIR CHEMICAL OR PHYSICAL PROPERTIES
- G01N1/00—Sampling; Preparing specimens for investigation
- G01N1/28—Preparing specimens for investigation including physical details of (bio-)chemical methods covered elsewhere, e.g. G01N33/50, C12Q
-
- G—PHYSICS
- G01—MEASURING; TESTING
- G01N—INVESTIGATING OR ANALYSING MATERIALS BY DETERMINING THEIR CHEMICAL OR PHYSICAL PROPERTIES
- G01N21/00—Investigating or analysing materials by the use of optical means, i.e. using sub-millimetre waves, infrared, visible or ultraviolet light
- G01N21/17—Systems in which incident light is modified in accordance with the properties of the material investigated
-
- G—PHYSICS
- G01—MEASURING; TESTING
- G01N—INVESTIGATING OR ANALYSING MATERIALS BY DETERMINING THEIR CHEMICAL OR PHYSICAL PROPERTIES
- G01N23/00—Investigating or analysing materials by the use of wave or particle radiation, e.g. X-rays or neutrons, not covered by groups G01N3/00 – G01N17/00, G01N21/00 or G01N22/00
- G01N23/22—Investigating or analysing materials by the use of wave or particle radiation, e.g. X-rays or neutrons, not covered by groups G01N3/00 – G01N17/00, G01N21/00 or G01N22/00 by measuring secondary emission from the material
- G01N23/225—Investigating or analysing materials by the use of wave or particle radiation, e.g. X-rays or neutrons, not covered by groups G01N3/00 – G01N17/00, G01N21/00 or G01N22/00 by measuring secondary emission from the material using electron or ion
- G01N23/2251—Investigating or analysing materials by the use of wave or particle radiation, e.g. X-rays or neutrons, not covered by groups G01N3/00 – G01N17/00, G01N21/00 or G01N22/00 by measuring secondary emission from the material using electron or ion using incident electron beams, e.g. scanning electron microscopy [SEM]
-
- G—PHYSICS
- G01—MEASURING; TESTING
- G01N—INVESTIGATING OR ANALYSING MATERIALS BY DETERMINING THEIR CHEMICAL OR PHYSICAL PROPERTIES
- G01N33/00—Investigating or analysing materials by specific methods not covered by groups G01N1/00 - G01N31/00
- G01N33/20—Metals
-
- G—PHYSICS
- G06—COMPUTING OR CALCULATING; COUNTING
- G06T—IMAGE DATA PROCESSING OR GENERATION, IN GENERAL
- G06T7/00—Image analysis
-
- G—PHYSICS
- G06—COMPUTING OR CALCULATING; COUNTING
- G06T—IMAGE DATA PROCESSING OR GENERATION, IN GENERAL
- G06T2207/00—Indexing scheme for image analysis or image enhancement
- G06T2207/30—Subject of image; Context of image processing
- G06T2207/30108—Industrial image inspection
- G06T2207/30136—Metal
Definitions
- the present disclosure relates to a micrograph evaluating method, a micrograph evaluating device, an imaging device, and a program.
- the present disclosure relates, in particular, to a micrograph evaluating method, a micrograph evaluating device, an imaging device, and a program, for micrographs of a metal material.
- Patent Literature (PTL) 1 describes a method for preparing observation samples for observation with an electron microscope.
- metallic structure can be observed using known imaging equipment such as an electron microscope, which typically allows classification of each phase because contrast is different for each phase.
- imaging equipment such as an electron microscope
- ferrite phase is observed as having gray contrast and pearlite phase as having black contrast. Accordingly, ferrite phase and pearlite phase can be classified.
- Development is carried out by conducting observations of metallic structure using such methods and feeding back the results of the observations.
- micrograph evaluating method a micrograph evaluating device, an imaging device, and a program that can appropriately and efficiently evaluate the number of fields of view of micrographs of a metal material.
- micrograph evaluating method it is possible to provide a micrograph evaluating method, a micrograph evaluating device, an imaging device, and a program that can appropriately and efficiently evaluate the number of fields of view of micrographs of a metal material.
- FIG. 1 is a block diagram of the micrograph evaluating system 1 including the micrograph evaluating device 10 according to a first embodiment.
- the micrograph evaluating system 1 includes the micrograph evaluating device 10 and an imaging device 30.
- the micrograph evaluating device 10 includes an input interface 11, an output interface 12, and an arithmetic section 13.
- the arithmetic section 13 includes a phase classification unit 14, a quantitative value calculation unit 15, a deviation calculation unit 16, and a number of fields of view pass/fail determination unit 19.
- the imaging device 30 takes a plurality of micrographs of a metal material to be acquired by the micrograph evaluating device 10.
- the imaging device 30 may be, for example, an optical microscope or a scanning electron microscope, but is not limited to these examples and may be any device that has a function of imaging microstructure of a metal material.
- the micrograph evaluating device 10 executes processing for evaluating a plurality of micrographs of a metal material taken by the imaging device 30.
- the metal material is a steel material or a metal material having a plurality of metallic phases.
- Evaluation executed by the micrograph evaluating device 10 includes an evaluation of the number of fields of view of a plurality of micrographs.
- the evaluation of the number of fields of view of a plurality of micrographs is an evaluation of whether the number of fields of view is sufficient to quantitatively evaluate the metallic structure.
- the micrograph evaluating device 10 may be configured to directly execute microstructure evaluation and may be configured to determine a property of micrographs.
- the property of micrographs to be determined may be, for example, a pass/fail result regarding the number of fields of view.
- the micrograph evaluating device 10 determines a pass/fail result of the number of fields of view of micrographs.
- the number of fields of view refers to the number of micrographs of different fields of view.
- the number of fields of view and the number of micrographs may differ, but according to the embodiments of the present disclosure, each micrograph has a different field of view, and the number of fields of view is described as equal to the number of micrographs of a metal material imaged.
- the input interface 11 is an input interface of the micrograph evaluating device 10 that acquires data required for processing evaluating a plurality of micrographs. According to the present embodiment, the input interface 11 acquires a plurality of micrographs taken at a defined magnification for two or more fields of view of a metal material.
- the data format for the plurality of micrographs may be a commonly used image data format such as TIFF, BMP, or the like.
- the output interface 12 is an output interface of the micrograph evaluating device 10 that outputs a micrograph property (for example, a pass/fail result determined and statistical value described later).
- the output interface 12 may transmit information such as a micrograph property to another device or the like. Further, the output interface 12 may display a micrograph property or the like on a display device such as any of various displays or the like. According to the present embodiment, the output interface 12 outputs a pass/fail result for the number of fields of view for a plurality of micrographs.
- the arithmetic section 13 executes calculations to evaluate a plurality of micrographs. Further, the arithmetic section 13 may function as a controller that controls the micrograph evaluating device 10 as a whole.
- the arithmetic section 13 may be one or more processors. Each processor may be, but is not limited to, a general-purpose processor or a dedicated processor specialized for particular processing, and may be any processor.
- the arithmetic section 13 includes the phase classification unit 14, the quantitative value calculation unit 15, the deviation calculation unit 16, and the number of fields of view pass/fail determination unit 19.
- the functions of the phase classification unit 14, the quantitative value calculation unit 15, the deviation calculation unit 16, and the number of fields of view pass/fail determination unit 19 may be realized by software.
- one or more programs may be stored in a storage device accessible by the arithmetic section 13.
- a program stored in the storage device when read by the arithmetic section 13 that is a processor, may cause the arithmetic section 13 to function as the phase classification unit 14, the quantitative value calculation unit 15, the deviation calculation unit 16, and the number of fields of view pass/fail determination unit 19.
- the phase classification unit 14 classifies phases in a plurality of micrographs. The details of processing executed by the phase classification unit 14 are described later.
- the quantitative value calculation unit 15 calculates quantitative values for the phases classified by the phase classification unit 14. The details of processing executed by the quantitative value calculation unit 15 are described later.
- the deviation calculation unit 16 calculates deviation of the quantitative values calculated by the quantitative value calculation unit 15. The details of processing executed by the deviation calculation unit 16 are described later.
- the number of fields of view pass/fail determination unit 19 makes a pass/fail determination on the number of fields of view of a plurality of micrographs based on the deviation calculated by the deviation calculation unit 16. The details of processing executed by the number of fields of view pass/fail determination unit 19 are described later.
- the micrograph evaluating device 10 is not limited to a specific device, but may be realized by a computer as an example.
- the computer may be a commercially available, general-purpose computer, for example.
- the computer may, for example, include a storage device, such as memory and a hard disk drive, a CPU, and input/output devices.
- the arithmetic section 13 may be realized by a CPU.
- the program to be read by the arithmetic section 13 may be stored in a storage device.
- the input interface 11 and the output interface 12 may be realized by input/output devices.
- FIG. 2 is a flowchart illustrating processing of the micrograph evaluating method executed by the micrograph evaluating device 10 according to the present embodiment.
- the micrograph evaluating method includes, in this order: an input process of acquiring a plurality of micrographs taken at a defined magnification for two or more fields of view of a metal material; a phase classification process of classifying phases in the plurality of micrographs; a quantitative value calculation process of calculating quantitative values of the phases classified; a deviation calculation process of calculating deviation of the quantitative values; a number of fields of view pass/fail determination process of determining a pass/fail result for a number of fields of view of the plurality of micrographs, based on the deviation; and an output process of outputting the pass/fail result.
- the micrograph evaluating method in the number of fields of view pass/fail determination, does not result in a pass (that is, results in a fail), processing is executed again with the addition of a micrograph acquired in the input process.
- the input process is a process in which the input interface 11 acquires a plurality of micrographs taken at a defined magnification for two or more fields of view of a metal material (step S11).
- a micrograph is preferably taken by a known imaging device such as an optical microscope or a scanning electron microscope.
- Sample preparation is typically carried out by rough polishing followed by finish polishing.
- Rough polishing and finish polishing may be carried out by known methods.
- Rough polishing by a known method may, for example, be polishing to remove scratches visible at the naked eye level, using a commercially available paper file coated with abrasive grains on paper (such as emery paper).
- finish polishing by a known method is polishing carried out with a 0.05 ⁇ m to 2 ⁇ m abrasive until the sample has a mirror-like finish.
- a known abrasive such as diamond, silica, or the like may be used.
- Mirror polishing is carried out until polishing scratches are no longer noticeable when observed under an optical microscope at 10 ⁇ to 500 ⁇ magnification. When many polishing scratches remain, they may cause errors in phase classification during the phase classification process, and therefore carrying out polishing with as few scratches as possible is desirable.
- etching with nital or the like may be carried out to clarify phase contrast. Etching may be omitted, such as for a sample that can be phase classified without etching.
- the number of fields of view for the micrographs is two or more. The greater the number of fields of view, the less the variation in quantitative value of phases at each magnification.
- the fields of view are preferably determined randomly. Further, two or more fields of view may be acquired by taking a series of images while changing the field of view slightly. Further, when the imaging device 30 includes a function that automatically determines the field of view, such as by using random numbers via a program, such a function may be used.
- magnification of micrographs is not limited to a specific magnification, and may be any magnification at which a target microstructure can be observed.
- magnification is preferably selected in a range from 500 ⁇ to 3000 ⁇ .
- magnification is preferably selected in a range from 1000 ⁇ to 5000 ⁇ .
- the phase classification process is a process in which the phase classification unit 14 classifies phases in a plurality of micrographs (step S12).
- phase classification may be performed by identifying phases with the naked eye and classifying by hand painting, by using binarization of image luminance values, or by advanced image interpretation methods. Application of a classification method that is as precise as possible is preferred.
- phase classification by hand painting lacks objectivity. Therefore, binarization or advanced image interpretation methods are preferably used. As exemplified below, advanced image interpretation methods are more preferably used.
- a plurality of regions of each phase are specified from a captured micrograph, feature values are calculated from image luminance values in the specified regions, and classification is performed using a method such as a random forest model, a neural network model, or a support vector machine that repeatedly converts calculated feature values into N values.
- a method such as a random forest model, a neural network model, or a support vector machine that repeatedly converts calculated feature values into N values.
- One or more of the following eight specific examples (C1 to C8) is preferably used for feature values.
- a constant feature value is a feature value that indicates the luminance value of a micrograph itself.
- a mean feature value is a feature value that indicates the mean value of luminance values in a defined range of a micrograph. That is, a mean feature value is the result of taking a defined range "(number of pixels x) ⁇ (number of pixels y)" from each phase of a micrograph and averaging luminance values within the range.
- "number of pixels x" and “number of pixels y” may be the same size or different sizes.
- the area of "(number of pixels x) ⁇ (number of pixels y)” need not be rectangular, but is preferably a circular area when a micrograph is circular in shape, and may be calculated for a plurality of numbers of pixels x and y.
- Lower limits of "number of pixels x" and “number of pixels y" are preferably, for example, in a range that includes a size greater than noise in a micrograph and includes a size less than 1/2 the smaller crystal grain size of the plurality of phases of the metallic structure.
- the mean feature value may be affected by grain boundaries or other adjacent phases, and therefore are preferably in a range that includes a size less than 1/2 the crystal grain size of the larger crystal grain size.
- noise in a micrograph indicates, for example, a portion of a micrograph in which the luminance value suddenly increases. Further, the number of pixels x and y being greater than noise indicates making the numbers greater than noise width.
- a Gaussian feature value is a feature value that indicates an average of luminance values in a defined range of a micrograph, with greater weight the closer to the center. That is, a Gaussian feature value is the result of taking a defined range "(number of pixels x) ⁇ (number of pixels y)" from each phase of a micrograph and taking averaged luminance values within the range while weighting central pixels more heavily.
- "number of pixels x" and “number of pixels y" may be the same size or different sizes.
- the area of "(number of pixels x) ⁇ (number of pixels y)" need not be rectangular, but is preferably a circular area when a micrograph is circular in shape, and may be calculated for a plurality of numbers of pixels x and y.
- Lower limits of "number of pixels x" and “number of pixels y” are preferably, for example, in a range that includes a size greater than noise in a micrograph and includes a size less than 1/2 the smaller crystal grain size of the plurality of phases of the metallic structure.
- the mean feature value may be affected by grain boundaries or other adjacent phases, and therefore are preferably in a range that includes a size less than 1/2 the crystal grain size of the larger crystal grain size.
- a median feature value is a feature value that indicates the median value of luminance values in a defined range of a micrograph. That is, a median feature value is the result of taking a defined range "(number of pixels x) ⁇ (number of pixels y)" from each phase of a micrograph and taking a median luminance value within the range.
- "number of pixels x" and “number of pixels y” may be the same size or different sizes.
- the area of "(number of pixels x) ⁇ (number of pixels y)” need not be rectangular, but is preferably a circular area when a micrograph is circular in shape, and may be calculated for a plurality of numbers of pixels x and y.
- Lower limits of "number of pixels x" and “number of pixels y" are preferably, for example, in a range that includes a size greater than noise in a micrograph and includes a size less than 1/2 the smaller crystal grain size of the plurality of phases of the metallic structure.
- the mean feature value may be affected by grain boundaries or other adjacent phases, and therefore are preferably in a range that includes a size less than 1/2 the crystal grain size of the larger crystal grain size.
- a max feature value is a feature value that indicates the maximum value of luminance values in a defined range of a micrograph. That is, a max feature value is the result of taking a defined range "(number of pixels x) ⁇ (number of pixels y)" from each phase of a micrograph and taking the maximum luminance value within the range.
- "number of pixels x" and “number of pixels y” may be the same size or different sizes.
- the area of "(number of pixels x) ⁇ (number of pixels y)" need not be rectangular, but is preferably a circular area when a micrograph is circular in shape, and may be calculated for a plurality of numbers of pixels x and y.
- Lower limits of "number of pixels x" and “number of pixels y" are preferably, for example, in a range that includes a size greater than noise in a micrograph and includes a size less than 1/2 the smaller crystal grain size of the plurality of phases of the metallic structure.
- the mean feature value may be affected by grain boundaries or other adjacent phases, and therefore are preferably in a range that includes a size less than 1/2 the crystal grain size of the larger crystal grain size.
- a min feature value is a feature value that indicates the minimum value of luminance values in a defined range of a micrograph. That is, a min feature value is the result of taking a defined range "(number of pixels x) ⁇ (number of pixels y)" from each phase of a micrograph and taking the minimum luminance value within the range.
- "number of pixels x" and “number of pixels y” may be the same size or different sizes.
- the area of "(number of pixels x) ⁇ (number of pixels y)" need not be rectangular, but is preferably a circular area when a micrograph is circular in shape, and may be calculated for a plurality of numbers of pixels x and y.
- Lower limits of "number of pixels x" and “number of pixels y" are preferably, for example, in a range that includes a size greater than noise in a micrograph and includes a size less than 1/2 the smaller crystal grain size of the plurality of phases of the metallic structure.
- the mean feature value may be affected by grain boundaries or other adjacent phases, and therefore are preferably in a range that includes a size less than 1/2 the crystal grain size of the larger crystal grain size.
- a derivative feature value is the result of taking a defined range "(number of pixels x) ⁇ (number of pixels y)" from each phase of a micrograph and calculating differential values in the x direction and the y direction relative to end pixels.
- "number of pixels x" and “number of pixels y” may be the same size or different sizes.
- the area of "(number of pixels x) ⁇ (number of pixels y)” need not be rectangular, but is preferably a circular area when a micrograph is circular in shape, and may be calculated for a plurality of numbers of pixels x and y.
- Lower limits of "number of pixels x" and “number of pixels y" are preferably, for example, in a range that includes a size greater than noise in a micrograph and includes a size less than 1/2 the smaller crystal grain size of the plurality of phases of the metallic structure.
- the mean feature value may be affected by grain boundaries or other adjacent phases, and therefore are preferably in a range that includes a size less than 1/2 the crystal grain size of the larger crystal grain size.
- a derivative sum feature value is the convolution of a derivative feature value by calculating the mean feature value, the Gaussian feature value, the median feature value, the max feature value, and the min feature value for the derivative feature value described above.
- number of pixels x and “number of pixels y” may be the same size or different sizes.
- the area of "(number of pixels x) ⁇ (number of pixels y)" need not be rectangular, but is preferably a circular area when a micrograph is circular in shape, and may be calculated for a plurality of numbers of pixels x and y.
- Lower limits of "number of pixels x" and “number of pixels y" are preferably, for example, in a range that includes a size greater than noise in a micrograph and includes a size less than 1/2 the smaller crystal grain size of the plurality of phases of the metallic structure.
- the mean feature value may be affected by grain boundaries or other adjacent phases, and therefore are preferably in a range that includes a size less than 1/2 the crystal grain size of the larger crystal grain size.
- a boundary (outer circumferential portion) may be truncated for accurate analysis.
- the quantitative value calculation process is a process in which the quantitative value calculation unit 15 calculates quantitative values for the phases classified by the phase classification unit 14. For example, at least one of the following (1) to (6) is calculated as quantitative values.
- f is area fraction for each crystal grain.
- a i is area for each crystal grain.
- a sum is area of the entire micrograph. Further, the area fraction for the specified phase per micrograph is calculated by calculating the sum of the area fraction of each crystal grain for the specified phase.
- Ellipsoid size is calculated by approximating an ellipsoid to the shape of each crystal grain of the specified phase in each micrograph.
- the ellipsoid size is at least one of the major axis length, minor axis length, or aspect ratio of the approximated ellipsoid.
- the average ellipsoid size for the specified phase per micrograph is calculated by calculating the average ellipsoid size of each crystal grain for the specified phase.
- the Feret diameter with the greatest linear distance is calculated. Further, the average Feret diameter for the specified phase per micrograph is calculated by calculating the average Feret diameter calculated for each crystal grain.
- each micrograph the area of each crystal grain of the specified phase is determined and crystal grain average diameter is calculated by taking the square root of the area. Further, the average diameter for the specified phase per micrograph is calculated by calculating the average value from the average diameter calculated for each crystal grain for the specified phase.
- C circularity
- S area
- p circumference
- the number density per micrograph is calculated by counting the number of crystal grains of the specified phase and dividing the number of crystal grains by the area of the entire micrograph.
- the quantitative values Preferably one or more of (1) to (6) are used as the quantitative values, and more preferably two or more are used.
- the quantitative values preferably include the area fraction of (1).
- step S14 deviation is calculated for each field of view.
- the deviation calculation unit 16 calculates an average value N i of the quantitative values i of micrographs for all fields of view for the specified phase. Further, the deviation calculation unit 16 calculates an average value ⁇ ij of the quantitative values i of a micrograph for field of view j for the specified phase.
- the deviation calculation unit 16 calculates a normalized quantitative value i ( ⁇ ij /N i ) for field of view j by dividing the average value ⁇ ij of the quantitative values i of the micrograph for field of view j by the average value N i of the quantitative values i of the micrographs for all fields of view.
- the deviation calculation unit 16 calculates an average value of deviation of the quantitative value i.
- S i is the average value of deviations of the quantitative values i.
- n is the number of fields of view (number of micrographs).
- normalized quantitative value i is denoted by the prefix "normalized”.
- normalized area fraction means area fraction normalized by the deviation calculation process described above.
- normalized Feret diameter and “normalized circularity” mean Feret diameter when normalized and circularity when normalized, respectively.
- the number of fields of view pass/fail determination process is a process in which the number of fields of view pass/fail determination unit 19 determines pass or fail for the number of fields of view of micrographs, based on the deviations of the quantitative values i.
- the number of fields of view pass/fail determination unit 19 first determines whether the number of fields of view (number of micrographs) allows appropriate evaluation of microstructure (pass/fail) based on average values S i of the deviations calculated by the deviation calculation unit 16.
- the number of fields of view pass/fail determination unit 19 determines that the number of fields of view is sufficient (Yes in step S16) and an additional micrograph need not be taken.
- the threshold value may be 0.1 as an example, but is not limited to a specific value and may be set according to the type of metal being targeted, for example.
- the number of fields of view pass/fail determination unit 19 determines a fail result (No in step S16).
- the number of fields of view pass/fail determination unit 19 returns processing to the input process (step S11) after adding a micrograph acquired in the input process, and causes the series of processing to be executed again.
- the output process is executed (step S17).
- the output process is a process in which the output unit 12 outputs the pass/fail result of the number of fields of view.
- the output process is executed only in the case of a pass, but the output process may also be executed after a defined number of fails. For example, when the processing from step S16 back to step S11 is repeated a defined number of times (five times as an example), and the number of fields of view pass/fail determination unit 19 determines a fail result, the output process may be executed to output the fail result.
- the micrograph evaluating method executed by the micrograph evaluating device 10 according to the present embodiment can appropriately and efficiently evaluate the number of fields of view of micrographs of a metal material.
- a result of evaluation is fed back to an observer to determine an appropriate number of fields of view for observing metallic structure, independently of subjectivity of the observer. Further, an observer does not have to take unnecessarily large numbers of micrographs while changing the field of view, and therefore work efficiency can be improved.
- FIG. 3 is a block diagram of the micrograph evaluating system 1 including the micrograph evaluating device 10 according to a second embodiment.
- the micrograph evaluating device 10 according to the present embodiment outputs a statistical value based on the quantitative values of phases when executing micrograph evaluation. The output of such a statistical value outside of the micrograph evaluating device 10 allows for verification or secondary pass/fail judgment and the like, regarding the evaluation executed by the micrograph evaluating device 10.
- the micrograph evaluating device 10 according to the present embodiment includes the components of the micrograph evaluating device 10 according to the first embodiment, and further includes a statistical value calculation unit 20. To avoid duplicate description, only configurations that differ from those of the first embodiment are described below.
- the statistical value calculation unit 20 calculates a statistical value based on the quantitative values of the phases. According to the present embodiment, the statistical value calculation unit 20 calculates a statistical value based on the quantitative values of all of the plurality of micrographs entered into the input interface 11. A statistical value may include, but is not limited to, mean, median, standard deviation, and the like. According to the present embodiment, the statistical value calculation unit 20 calculates a statistical value when the number of fields of view pass/fail determination unit 19 determines that the number of fields of view has passed. However, this is not a limitation, and the statistical value calculation unit 20 may calculate a statistical value after a defined number of fail results. Further, the output interface 12 may output a pass/fail result along with a statistical value calculated by the statistical value calculation unit 20.
- the input interface 11 acquires a plurality of micrographs taken at a defined magnification for two or more fields of view of a metal material.
- a program stored in the storage device when read by the arithmetic section 13 that is a processor, may cause the arithmetic section 13 to function as the phase classification unit 14, the quantitative value calculation unit 15, the deviation calculation unit 16, the number of fields of view pass/fail determination unit 19, and the statistical value calculation unit 20.
- FIG. 4 is a flowchart illustrating processing of the micrograph evaluating method executed by the micrograph evaluating device 10 according to the present embodiment.
- the micrograph evaluating method includes, in this order: an input process of acquiring a plurality of micrographs taken at a defined magnification for two or more fields of view of a metal material; a phase classification process of classifying phases in the plurality of micrographs; a quantitative value calculation process of calculating quantitative values of the phases classified; a deviation calculation process of calculating deviation of the quantitative values; a number of fields of view pass/fail determination process of determining a pass/fail result for a number of fields of view of the plurality of micrographs, based on the deviation; a statistical value calculation process of calculating a statistical value based on the quantitative values of the phases; and an output process of outputting the statistical value.
- the micrograph evaluating method determines a fail result in the number of fields of view pass/fail determination process, these processes are executed again with the addition of a
- the input process (step S21), the phase classification process (step S22), the quantitative value calculation process (step S23), the deviation calculation process (step S24), and the number of fields of view pass/fail determination process (step S25) are each the same as the process with the same name according to the first embodiment.
- the number of fields of view pass/fail determination process determines a fail result (No in step S26)
- processing returns to the input process (step S21) and the series of processing is executed again.
- step S27 the statistical value calculation process.
- the statistical value calculation unit 20 calculates the average and standard deviation for all fields of view of each quantitative value calculated in the quantitative value calculation process.
- the output process is executed (step S28).
- the output process is a process of outputting the statistical value calculated by the statistical value calculation unit 20.
- the output process may output a pass/fail result along with the statistical value.
- the micrograph evaluating method executed by the micrograph evaluating device 10 can appropriately and efficiently evaluate the number of fields of view of micrographs of a metal material.
- a result of evaluation is fed back to an observer to determine an appropriate number of fields of view for observing metallic structure, independently of subjectivity of the observer. Further, an observer does not have to take unnecessarily large numbers of micrographs while changing the field of view, and therefore work efficiency can be improved. Further, the output of a statistical value outside of the micrograph evaluating device 10 allows for verification or secondary pass/fail judgment and the like, regarding the evaluation executed by the micrograph evaluating device 10.
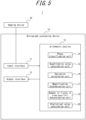
- FIG. 5 is a block diagram of the micrograph evaluating system 1 including the micrograph evaluating device 10 according to a third embodiment.
- the micrograph evaluating device 10 according to the present embodiment determines a representative magnification before evaluating the number of fields of view.
- the micrograph evaluating device 10 according to the present embodiment includes the components of the micrograph evaluating device 10 according to the second embodiment, and further includes a magnification determination unit 17. To avoid duplicate description, only configurations that differ from those of the first embodiment and the second embodiment are described below.
- the input interface 11 acquires a plurality of micrographs taken at two or more magnifications for two or more fields of view of a metal material. That is, unlike the first embodiment and the second embodiment, the input interface 11 acquires a plurality of micrographs without the magnification being determined.
- the number of levels of magnification is preferably 3 or more.
- the number of levels of magnification of micrographs is more preferably 5 or more. Magnification is preferably selected randomly.
- the magnification determination unit 17 determines a representative magnification based on quantitative values calculated by the quantitative value calculation unit 15. The details of processing executed by the magnification determination unit 17 are described later.
- a program stored in the storage device when read by the arithmetic section 13 that is a processor, may cause the arithmetic section 13 to function as the phase classification unit 14, the quantitative value calculation unit 15, the deviation calculation unit 16, the magnification determination unit 17, the number of fields of view pass/fail determination unit 19, and the statistical value calculation unit 20.
- FIG. 6 is a flowchart illustrating processing of the micrograph evaluating method executed by the micrograph evaluating device 10 according to the present embodiment.
- the micrograph evaluating method includes: an input process of acquiring a plurality of micrographs taken at two of more magnifications for two or more fields of view of a metal material; a phase classification process of classifying phases in the plurality of micrographs; a quantitative value calculation process of calculating quantitative values of the phases classified; a magnification determination process of determining a representative magnification based on the quantitative values; a deviation calculation process (second deviation calculation process) of calculating deviation of the quantitative values, for a set of the plurality of micrographs corresponding to the representative magnification; a number of fields of view pass/fail determination process of determining a pass/fail result for a number of fields of view of the set of the plurality of micrographs, based on the deviation; a statistical value calculation process of calculating a statistical value based on the quantitative values of the phases; and an
- step S31 The input process (step S31), the phase classification process (step S32), and the quantitative value calculation process (step S33), are each the same as the process with the same name according to the second embodiment.
- the magnification determination process is a process in which the magnification determination unit 17 determines a representative magnification (step S34) based on the quantitative values calculated by the quantitative value calculation unit 15.
- the magnification determination unit 17 can determine the magnification as follows.
- the magnification determination unit 17 adopts a smaller magnification. This is because a micrograph in which two or more crystal grains each exceed 10 % area fraction may result in missing grains at the boundaries (periphery) of the micrograph, or the size distribution of the grains may not be correctly evaluated due to the small number of grains imaged. Further, the number exceeding 1/3 of the total number means this is not a feature of some exceptional micrograph, but a trend in micrographs at the given magnification.
- the magnification determination unit 17 adopts a larger magnification. This is because a micrograph in which the crystal grain having the largest area fraction is less than 3 % of the total micrograph area has a large number of small crystal grains, and therefore crystal grain shape cannot be properly evaluated. Further, the number exceeding 1/3 of the total number means this is not a feature of some exceptional micrograph, but a trend in micrographs at the given magnification.
- the magnification determination unit 17 sets a magnification that satisfies Condition A and Condition B as a representative magnification.
- Condition A means, for micrographs at a given magnification, a condition that no more than 1/3 of the total number of micrographs of the given magnification acquired in the input process contains two or more crystal grains each having an area fraction exceeding 10 %.
- Condition B means, for micrographs at a given magnification, a condition that no more than 1/3 of the total number of micrographs of the given magnification acquired in the input process are such that the crystal grain having the largest area fraction in a micrograph is less than 3 % of the total area of the micrograph.
- the upper (10 %) and lower (3 %) limits of area fraction in Conditions A and B of the magnification determination process are examples, are not limited to these examples, and may be any values that allow appropriate evaluation of the size and shape of crystal grains of a target metal material.
- the quantitative values used in the conditions of the magnification determination process are area fraction in the present embodiment, but may be, for example, ellipsoid size, Feret diameter, or the like. Further, the quantitative values used in conditions of the magnification determination process may be, for example, circularity or number density, when the shape or number of crystal grains has a significant effect on material properties. According to the present embodiment, an example of using area fraction is described because the area fraction of a phase typically affects material properties in many cases.
- the first deviation calculation process is carried out according to the present embodiment (step S36).
- the first deviation calculation process is a process in which the deviation calculation unit 16 calculates deviation of the quantitative values calculated by the quantitative value calculation unit 15.
- the deviation calculation process for each field of view as in the first embodiment and the second embodiment is referred to as the second deviation calculation process to distinguish from the first deviation calculation process, which calculates the deviation of the quantitative values for each magnification.
- the deviation calculation unit 16 calculates the standard deviation of quantitative values for each candidate representative magnification.
- the magnification with the smallest standard deviation is determined as the representative magnification.
- the magnification with the smallest standard deviation of the quantitative value that is considered important is preferably determined as the representative magnification.
- area fraction is considered to have the greatest effect on mechanical properties in DP steel sheets. Accordingly, the magnification with the smallest standard deviation for area fraction is preferably determined as the representative magnification.
- calculating the deviation of all quantitative values calculated in the quantitative value calculation process is not necessary. For example, deviation need not be calculated for quantitative values that have little impact on the properties of a metal material.
- the magnification determination process is executed again.
- the magnification determination unit 17 determines one final representative magnification from the already selected candidate representative magnifications based on the deviation calculated by the deviation calculation unit 16.
- the second deviation calculation process is executed (step S37).
- the second deviation calculation process is the same as that of the deviation calculation process (step S24) according to the second embodiment.
- the number of fields of view pass/fail determination process (step S38), the statistical value calculation process (step S40), and the output process (step S41) are each the same as the process with the same name according to the second embodiment.
- the branching (step S39) according to pass/fail of the number of fields of view pass/fail determination process is the same as in step S26 according to the second embodiment.
- the micrograph evaluating method executed by the micrograph evaluating device 10 can appropriately and efficiently evaluate the number of fields of view of micrographs of a metal material.
- a result of evaluation is fed back to an observer to determine an appropriate number of fields of view for observing metallic structure, independently of subjectivity of the observer.
- an observer does not have to take unnecessarily large numbers of micrographs while changing the field of view, and therefore work efficiency can be improved.
- the output of a statistical value outside of the micrograph evaluating device 10 allows for verification or secondary pass/fail judgment and the like, regarding the evaluation executed by the micrograph evaluating device 10.
- the magnification determination unit 17 can objectively and efficiently determine a representative magnification from a plurality of micrographs of a metal material.
- micrograph evaluating method was performed by the micrograph evaluating device 10 according to the first embodiment.
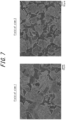
- FIG. 7 illustrates a portion of the acquired micrographs.
- the phase indicated by white contrast is martensite and the phase indicated by black contrast is ferrite.
- FIG. 8 illustrates the micrographs of FIG. 7 after the phase classification process.
- black indicates martensite phase
- white indicates ferrite phase.
- Table 1 indicates the values of the calculations for each field of view.
- 0.1 was used as the threshold value in the number of fields of view pass/fail determination.
- the average deviation of circularity was 0.1 or less.
- the average deviations of area fraction and Feret diameter each exceeded 0.1, and therefore it was determined that the microstructure of the sample could not be appropriately evaluated with two fields of view. That is, a fail determination was indicated in the number of fields of view pass/fail determination (number of fields of view pass/fail determination process).
- Feret diameter indicates average Feret diameter per micrograph.
- Table 2 indicates the results for a total of three fields of view. Further, Table 3 indicates the results for a total of nine fields of view.
- the micrograph evaluating device 10 indicated that the microstructure of the sample could be appropriately evaluated by imaging nine fields of view.
- the number of fields of view was determined subjectively by an observer for the same sample.
- the observer determined that the microstructure could be evaluated in ten fields of view.
- more than ten fields of view were imaged, and taking and determining the number of fields of view took a long time.
- the present device is capable of efficient imaging, and determination is completed nearly instantly.
- the number of fields of view of micrographs of a metal material was appropriately and efficiently evaluated.
- correlation with material properties can be objectively considered, and efficient material development can be expected.
- quantitative values of each phase can be evaluated appropriately in the evaluation of steel material or metal material with multiple metallic phases, and therefore development of efficient steel material or metal material with multiple metallic phases may be expected.
- the micrograph evaluating method, the micrograph evaluating device, the imaging device, and the program according to the present embodiment can appropriately and efficiently evaluate the number of fields of view of micrographs of a metal material.
Landscapes
- Health & Medical Sciences (AREA)
- Chemical & Material Sciences (AREA)
- Life Sciences & Earth Sciences (AREA)
- Physics & Mathematics (AREA)
- General Physics & Mathematics (AREA)
- General Health & Medical Sciences (AREA)
- Pathology (AREA)
- Immunology (AREA)
- Analytical Chemistry (AREA)
- Biochemistry (AREA)
- Engineering & Computer Science (AREA)
- Food Science & Technology (AREA)
- Medicinal Chemistry (AREA)
- Computer Vision & Pattern Recognition (AREA)
- Theoretical Computer Science (AREA)
- Analysing Materials By The Use Of Radiation (AREA)
- Image Analysis (AREA)
- Investigating And Analyzing Materials By Characteristic Methods (AREA)
- Investigating Or Analysing Materials By Optical Means (AREA)
- Image Processing (AREA)
Abstract
Description
- The present disclosure relates to a micrograph evaluating method, a micrograph evaluating device, an imaging device, and a program. The present disclosure relates, in particular, to a micrograph evaluating method, a micrograph evaluating device, an imaging device, and a program, for micrographs of a metal material.
- Typically, even when metal materials including steel have the same composition, properties are strongly dependent on metallic structure at the scale of an optical microscope or an electron microscope (for example, mm to µm scale).
- For example, in the development of high strength steel sheets, methods to change the composition are used, such as solid solution strengthening by adding a solid-solution-strengthening element and strengthening by precipitation by adding a strengthening-by-precipitation element. Further, aside from such methods, other methods may be used to change the final metallic structure by changing heat treatment conditions with the same composition.
- Thus, in the development of high strength steel sheets and the like, controlling not only the composition but also the metallic structure is important. Therefore, quantitatively evaluating metallic structure of a metal material by observation with an optical microscope or an electron microscope is important. For example, Patent Literature (PTL) 1 describes a method for preparing observation samples for observation with an electron microscope.
- After carrying out sample preparation such as known polishing and etching methods on metal material such as a steel sheet, metallic structure can be observed using known imaging equipment such as an electron microscope, which typically allows classification of each phase because contrast is different for each phase. For example, regarding a steel material, when a representative steel sheet consisting of ferrite phase and pearlite phase is prepared as a sample by a known method and imaged by an optical microscope, ferrite phase is observed as having gray contrast and pearlite phase as having black contrast. Accordingly, ferrite phase and pearlite phase can be classified. Development is carried out by conducting observations of metallic structure using such methods and feeding back the results of the observations.
- PTL 1:
JP 2009-287941 A - When a metal material is newly developed, appropriate evaluation of metallic structure is required. However, an appropriate number of fields of view for observing metallic structure is often unclear. In such cases, conventionally, the number of fields of view has been determined subjectively by an observer. Therefore, the metallic structure may be evaluated using micrographs with an insufficient number of fields of view, metallic structure may not be appropriately evaluated, and correlation between metallic structure and a material property may be misinterpreted. When a production process is determined based on a misinterpreted correlation, there is a risk of being unable to produce a product having a desired property. Further, in an attempt to avoid misinterpretation, an observer may take more micrographs with more fields of view than necessary, reducing work efficiency.
- In view of such circumstances, it would be helpful to provide a micrograph evaluating method, a micrograph evaluating device, an imaging device, and a program that can appropriately and efficiently evaluate the number of fields of view of micrographs of a metal material.
-
- (1) A micrograph evaluating method according to an embodiment of the present disclosure comprises:
- an input process of acquiring a plurality of micrographs taken at a defined magnification for two or more fields of view of a metal material;
- a phase classification process of classifying phases in the plurality of micrographs;
- a quantitative value calculation process of calculating quantitative values of the phases classified;
- a deviation calculation process of calculating deviation of the quantitative values;
- a number of fields of view pass/fail determination process of determining a pass/fail result for a number of fields of view of the plurality of micrographs, based on the deviation; and
- an output process of outputting the pass/fail result.
- (2) A micrograph evaluating method according to an embodiment of the present disclosure comprises:
- an input process of acquiring a plurality of micrographs taken at a defined magnification for two or more fields of view of a metal material;
- a phase classification process of classifying phases in the plurality of micrographs;
- a quantitative value calculation process of calculating quantitative values of the phases classified;
- a deviation calculation process of calculating deviation of the quantitative values;
- a number of fields of view pass/fail determination process of determining a pass/fail result for a number of fields of view of the plurality of micrographs, based on the deviation; and
- a statistical value calculation process of calculating a statistical value based on the quantitative values of the phases; and
- an output process of outputting the statistical value.
- (3) A micrograph evaluating method according to an embodiment of the present disclosure comprises:
- an input process of acquiring a plurality of micrographs taken at two or more magnifications for two or more fields of view of a metal material;
- a phase classification process of classifying phases in the plurality of micrographs;
- a quantitative value calculation process of calculating quantitative values of the phases classified;
- a magnification determination process of determining a representative magnification based on the quantitative values; and
- a deviation calculation process of calculating deviation of the quantitative values for a set of the plurality of micrographs corresponding to the representative magnification;
- a number of fields of view pass/fail determination process of determining a pass/fail result for a number of fields of view of the set of the plurality of micrographs, based on the deviation; and
- a statistical value calculation process of calculating a statistical value based on the quantitative values of the phases; and
- an output process of outputting the statistical value.
- (4) The micrograph evaluating method according to (2) or (3), as an embodiment of the present disclosure, wherein
the output process outputs the pass/fail result along with the statistical value. - (5) The micrograph evaluating method according to any one of (1) to (3), as an embodiment of the present disclosure, wherein
the quantitative values are at least one of area fraction, ellipsoid size, Feret diameter, average diameter, circularity, or number density. - (6) A micrograph evaluating device according to an embodiment of the present disclosure comprises:
- an input interface configured to acquire a plurality of micrographs taken at a defined magnification for two or more fields of view of a metal material;
- a phase classification unit configured to classify phases in the plurality of micrographs;
- a quantitative value calculation unit configured to calculate quantitative values of the phases classified;
- a deviation calculation unit configured to calculate deviation of the quantitative values;
- a number of fields of view pass/fail determination unit configured to determine a pass/fail result for a number of fields of view of the plurality of micrographs, based on the deviation; and
- an output interface configured to output the pass/fail result.
- (7) A micrograph evaluating device according to an embodiment of the present disclosure comprises:
- an input interface configured to acquire a plurality of micrographs taken at a defined magnification for two or more fields of view of a metal material;
- a phase classification unit configured to classify phases in the plurality of micrographs;
- a quantitative value calculation unit configured to calculate quantitative values of the phases classified;
- a deviation calculation unit configured to calculate deviation of the quantitative values;
- a number of fields of view pass/fail determination unit configured to determine a pass/fail result for a number of fields of view of the plurality of micrographs, based on the deviation; and
- a statistical value calculation unit configured to calculate a statistical value based on the quantitative values of the phases; and
- an output interface configured to output the statistical value.
- (8) A micrograph evaluating device according to an embodiment of the present disclosure comprises:
- an input interface configured to acquire a plurality of micrographs taken at two or more magnifications for two or more fields of view of a metal material;
- a phase classification unit configured to classify phases in the plurality of micrographs;
- a quantitative value calculation unit configured to calculate quantitative values of the phases classified;
- a magnification determination unit configured to determine a representative magnification based on the quantitative values; and
- a deviation calculation unit configured to calculate deviation of the quantitative values for a set of the plurality of micrographs corresponding to the representative magnification;
- a number of fields of view pass/fail determination unit configured to determine a pass/fail result for a number of fields of view of the set of the plurality of micrographs, based on the deviation; and
- a statistical value calculation unit configured to calculate a statistical value based on the quantitative values of the phases; and
- an output interface configured to output the statistical value.
- (9) An imaging device according to an embodiment of the present disclosure, configured to
take the plurality of micrographs acquired by the micrograph evaluating device according to any one of (6) to (8). - (10) The imaging device according to (9), as an embodiment of the present disclosure, wherein
the imaging device is an optical microscope or a scanning electron microscope. - (11) A program according to an embodiment of the present disclosure is configured to cause a computer to function as
- an input interface configured to acquire a plurality of micrographs taken at a defined magnification for two or more fields of view of a metal material;
- a phase classification unit configured to classify phases in the plurality of micrographs;
- a quantitative value calculation unit configured to calculate quantitative values of the phases classified;
- a deviation calculation unit configured to calculate deviation of the quantitative values;
- a number of fields of view pass/fail determination unit configured to determine a pass/fail result for a number of fields of view of the plurality of micrographs, based on the deviation; and
- an output interface configured to output the pass/fail result.
- (12) A program according to an embodiment of the present disclosure is configured to cause a computer to function as
- an input interface configured to acquire a plurality of micrographs taken at a defined magnification for two or more fields of view of a metal material;
- a phase classification unit configured to classify phases in the plurality of micrographs;
- a quantitative value calculation unit configured to calculate quantitative values of the phases classified;
- a deviation calculation unit configured to calculate deviation of the quantitative values;
- a number of fields of view pass/fail determination unit configured to determine a pass/fail result for a number of fields of view of the plurality of micrographs, based on the deviation; and
- a statistical value calculation unit configured to calculate a statistical value based on the quantitative values of the phases; and
- an output interface configured to output the statistical value.
- (13) A program according to an embodiment of the present disclosure is configured to cause a computer to function as
- an input interface configured to acquire a plurality of micrographs taken at two or more magnifications for two or more fields of view of a metal material;
- a phase classification unit configured to classify phases in the plurality of micrographs;
- a quantitative value calculation unit configured to calculate quantitative values of the phases classified;
- a magnification determination unit configured to determine a representative magnification based on the quantitative values; and
- a deviation calculation unit configured to calculate deviation of the quantitative values for a set of the plurality of micrographs corresponding to the representative magnification;
- a number of fields of view pass/fail determination unit configured to determine a pass/fail result for a number of fields of view of the set of the plurality of micrographs, based on the deviation; and
- a statistical value calculation unit configured to calculate a statistical value based on the quantitative values of the phases; and
- an output interface configured to output the statistical value.
- According to the present disclosure, it is possible to provide a micrograph evaluating method, a micrograph evaluating device, an imaging device, and a program that can appropriately and efficiently evaluate the number of fields of view of micrographs of a metal material.
- In the accompanying drawings:
-
FIG. 1 is a schematic diagram illustrating an example configuration of a micrograph evaluating system including a micrograph evaluating device according to an embodiment of the present disclosure; -
FIG. 2 is a flowchart illustrating processing of a micrograph evaluating method according to an embodiment of the present disclosure; -
FIG. 3 is a schematic diagram illustrating an example configuration of a micrograph evaluating system including a micrograph evaluating device according to an embodiment of the present disclosure; -
FIG. 4 is a flowchart illustrating processing of a micrograph evaluating method according to an embodiment of the present disclosure; -
FIG. 5 is a schematic diagram illustrating an example configuration of a micrograph evaluating system including a micrograph evaluating device according to an embodiment of the present disclosure; -
FIG. 6 is a flowchart illustrating processing of a micrograph evaluating method according to an embodiment of the present disclosure; -
FIG. 7 illustrates micrographs used in an Example; and -
FIG. 8 illustrates the micrographs ofFIG. 7 after a phase classification process. - Hereinafter, with reference to the drawings, a micrograph evaluating method, a micrograph evaluating device, an imaging device, and a program are described according to embodiments of the present disclosure. In each drawing, identical or equivalent parts are marked with the same reference sign. In description of the following embodiments, description of identical or equivalent parts is omitted or simplified as appropriate.
-
FIG. 1 is a block diagram of themicrograph evaluating system 1 including themicrograph evaluating device 10 according to a first embodiment. Themicrograph evaluating system 1 includes themicrograph evaluating device 10 and animaging device 30. Themicrograph evaluating device 10 includes aninput interface 11, anoutput interface 12, and anarithmetic section 13. Thearithmetic section 13 includes aphase classification unit 14, a quantitativevalue calculation unit 15, adeviation calculation unit 16, and a number of fields of view pass/fail determination unit 19. - The
imaging device 30 takes a plurality of micrographs of a metal material to be acquired by themicrograph evaluating device 10. Theimaging device 30 may be, for example, an optical microscope or a scanning electron microscope, but is not limited to these examples and may be any device that has a function of imaging microstructure of a metal material. - The
micrograph evaluating device 10 executes processing for evaluating a plurality of micrographs of a metal material taken by theimaging device 30. Here, the metal material is a steel material or a metal material having a plurality of metallic phases. Evaluation executed by themicrograph evaluating device 10 includes an evaluation of the number of fields of view of a plurality of micrographs. The evaluation of the number of fields of view of a plurality of micrographs is an evaluation of whether the number of fields of view is sufficient to quantitatively evaluate the metallic structure. Themicrograph evaluating device 10 may be configured to directly execute microstructure evaluation and may be configured to determine a property of micrographs. The property of micrographs to be determined may be, for example, a pass/fail result regarding the number of fields of view. According to the present embodiment, themicrograph evaluating device 10 determines a pass/fail result of the number of fields of view of micrographs. Here, the number of fields of view refers to the number of micrographs of different fields of view. The number of fields of view and the number of micrographs may differ, but according to the embodiments of the present disclosure, each micrograph has a different field of view, and the number of fields of view is described as equal to the number of micrographs of a metal material imaged. - The
input interface 11 is an input interface of themicrograph evaluating device 10 that acquires data required for processing evaluating a plurality of micrographs. According to the present embodiment, theinput interface 11 acquires a plurality of micrographs taken at a defined magnification for two or more fields of view of a metal material. The data format for the plurality of micrographs may be a commonly used image data format such as TIFF, BMP, or the like. - The
output interface 12 is an output interface of themicrograph evaluating device 10 that outputs a micrograph property (for example, a pass/fail result determined and statistical value described later). Theoutput interface 12 may transmit information such as a micrograph property to another device or the like. Further, theoutput interface 12 may display a micrograph property or the like on a display device such as any of various displays or the like. According to the present embodiment, theoutput interface 12 outputs a pass/fail result for the number of fields of view for a plurality of micrographs. - The
arithmetic section 13 executes calculations to evaluate a plurality of micrographs. Further, thearithmetic section 13 may function as a controller that controls themicrograph evaluating device 10 as a whole. Thearithmetic section 13 may be one or more processors. Each processor may be, but is not limited to, a general-purpose processor or a dedicated processor specialized for particular processing, and may be any processor. - As described above, according to the present embodiment, the
arithmetic section 13 includes thephase classification unit 14, the quantitativevalue calculation unit 15, thedeviation calculation unit 16, and the number of fields of view pass/fail determination unit 19. The functions of thephase classification unit 14, the quantitativevalue calculation unit 15, thedeviation calculation unit 16, and the number of fields of view pass/fail determination unit 19 may be realized by software. For example, one or more programs may be stored in a storage device accessible by thearithmetic section 13. A program stored in the storage device, when read by thearithmetic section 13 that is a processor, may cause thearithmetic section 13 to function as thephase classification unit 14, the quantitativevalue calculation unit 15, thedeviation calculation unit 16, and the number of fields of view pass/fail determination unit 19. - The
phase classification unit 14 classifies phases in a plurality of micrographs. The details of processing executed by thephase classification unit 14 are described later. - The quantitative
value calculation unit 15 calculates quantitative values for the phases classified by thephase classification unit 14. The details of processing executed by the quantitativevalue calculation unit 15 are described later. - The
deviation calculation unit 16 calculates deviation of the quantitative values calculated by the quantitativevalue calculation unit 15. The details of processing executed by thedeviation calculation unit 16 are described later. - The number of fields of view pass/
fail determination unit 19 makes a pass/fail determination on the number of fields of view of a plurality of micrographs based on the deviation calculated by thedeviation calculation unit 16. The details of processing executed by the number of fields of view pass/fail determination unit 19 are described later. - Here, the
micrograph evaluating device 10 is not limited to a specific device, but may be realized by a computer as an example. The computer may be a commercially available, general-purpose computer, for example. The computer may, for example, include a storage device, such as memory and a hard disk drive, a CPU, and input/output devices. Thearithmetic section 13 may be realized by a CPU. The program to be read by thearithmetic section 13 may be stored in a storage device. Theinput interface 11 and theoutput interface 12 may be realized by input/output devices. -
FIG. 2 is a flowchart illustrating processing of the micrograph evaluating method executed by themicrograph evaluating device 10 according to the present embodiment. In summary, the micrograph evaluating method includes, in this order: an input process of acquiring a plurality of micrographs taken at a defined magnification for two or more fields of view of a metal material; a phase classification process of classifying phases in the plurality of micrographs; a quantitative value calculation process of calculating quantitative values of the phases classified; a deviation calculation process of calculating deviation of the quantitative values; a number of fields of view pass/fail determination process of determining a pass/fail result for a number of fields of view of the plurality of micrographs, based on the deviation; and an output process of outputting the pass/fail result. Here, when the micrograph evaluating method, in the number of fields of view pass/fail determination, does not result in a pass (that is, results in a fail), processing is executed again with the addition of a micrograph acquired in the input process. - The input process is a process in which the
input interface 11 acquires a plurality of micrographs taken at a defined magnification for two or more fields of view of a metal material (step S11). - After sample preparation of a surface of a metal material (sample) by a known method, such as polishing, a micrograph is preferably taken by a known imaging device such as an optical microscope or a scanning electron microscope. Sample preparation is typically carried out by rough polishing followed by finish polishing. Rough polishing and finish polishing may be carried out by known methods. Rough polishing by a known method may, for example, be polishing to remove scratches visible at the naked eye level, using a commercially available paper file coated with abrasive grains on paper (such as emery paper). Further, finish polishing by a known method is polishing carried out with a 0.05 µm to 2 µm abrasive until the sample has a mirror-like finish. As an abrasive, a known abrasive such as diamond, silica, or the like may be used. Mirror polishing is carried out until polishing scratches are no longer noticeable when observed under an optical microscope at 10× to 500× magnification. When many polishing scratches remain, they may cause errors in phase classification during the phase classification process, and therefore carrying out polishing with as few scratches as possible is desirable. After mirror polishing is carried out, etching with nital or the like may be carried out to clarify phase contrast. Etching may be omitted, such as for a sample that can be phase classified without etching.
- The number of fields of view for the micrographs is two or more. The greater the number of fields of view, the less the variation in quantitative value of phases at each magnification. The fields of view are preferably determined randomly. Further, two or more fields of view may be acquired by taking a series of images while changing the field of view slightly. Further, when the
imaging device 30 includes a function that automatically determines the field of view, such as by using random numbers via a program, such a function may be used. - The magnification of micrographs is not limited to a specific magnification, and may be any magnification at which a target microstructure can be observed. For example, when observing dual phase steel (DP steel) consisting of ferrite phase and martensite phase, magnification is preferably selected in a range from 500× to 3000×. For example, when observing a coated or plated layer of a coated or plated steel sheet, magnification is preferably selected in a range from 1000× to 5000×.
- The phase classification process is a process in which the
phase classification unit 14 classifies phases in a plurality of micrographs (step S12). - The contrast of phases generally differ from each other, and therefore micrographs can be classified into phases. For example, phases are identified in a micrograph, and each phase is labeled with a different color or the like for classification. Phase classification may be performed by identifying phases with the naked eye and classifying by hand painting, by using binarization of image luminance values, or by advanced image interpretation methods. Application of a classification method that is as precise as possible is preferred.
- However, phase classification by hand painting lacks objectivity. Therefore, binarization or advanced image interpretation methods are preferably used. As exemplified below, advanced image interpretation methods are more preferably used.
- In an advanced image interpretation method, a plurality of regions of each phase are specified from a captured micrograph, feature values are calculated from image luminance values in the specified regions, and classification is performed using a method such as a random forest model, a neural network model, or a support vector machine that repeatedly converts calculated feature values into N values. One or more of the following eight specific examples (C1 to C8) is preferably used for feature values.
- A constant feature value is a feature value that indicates the luminance value of a micrograph itself.
- A mean feature value is a feature value that indicates the mean value of luminance values in a defined range of a micrograph. That is, a mean feature value is the result of taking a defined range "(number of pixels x) × (number of pixels y)" from each phase of a micrograph and averaging luminance values within the range. Here, "number of pixels x" and "number of pixels y" may be the same size or different sizes. The area of "(number of pixels x) × (number of pixels y)" need not be rectangular, but is preferably a circular area when a micrograph is circular in shape, and may be calculated for a plurality of numbers of pixels x and y. Lower limits of "number of pixels x" and "number of pixels y" are preferably, for example, in a range that includes a size greater than noise in a micrograph and includes a size less than 1/2 the smaller crystal grain size of the plurality of phases of the metallic structure. When upper limits are too large, the mean feature value may be affected by grain boundaries or other adjacent phases, and therefore are preferably in a range that includes a size less than 1/2 the crystal grain size of the larger crystal grain size.
- Here, "noise in a micrograph" indicates, for example, a portion of a micrograph in which the luminance value suddenly increases. Further, the number of pixels x and y being greater than noise indicates making the numbers greater than noise width.
- A Gaussian feature value is a feature value that indicates an average of luminance values in a defined range of a micrograph, with greater weight the closer to the center. That is, a Gaussian feature value is the result of taking a defined range "(number of pixels x) × (number of pixels y)" from each phase of a micrograph and taking averaged luminance values within the range while weighting central pixels more heavily. Here, "number of pixels x" and "number of pixels y" may be the same size or different sizes. The area of "(number of pixels x) × (number of pixels y)" need not be rectangular, but is preferably a circular area when a micrograph is circular in shape, and may be calculated for a plurality of numbers of pixels x and y. Lower limits of "number of pixels x" and "number of pixels y" are preferably, for example, in a range that includes a size greater than noise in a micrograph and includes a size less than 1/2 the smaller crystal grain size of the plurality of phases of the metallic structure. When upper limits are too large, the mean feature value may be affected by grain boundaries or other adjacent phases, and therefore are preferably in a range that includes a size less than 1/2 the crystal grain size of the larger crystal grain size.
- A median feature value is a feature value that indicates the median value of luminance values in a defined range of a micrograph. That is, a median feature value is the result of taking a defined range "(number of pixels x) × (number of pixels y)" from each phase of a micrograph and taking a median luminance value within the range. Here, "number of pixels x" and "number of pixels y" may be the same size or different sizes. The area of "(number of pixels x) × (number of pixels y)" need not be rectangular, but is preferably a circular area when a micrograph is circular in shape, and may be calculated for a plurality of numbers of pixels x and y. Lower limits of "number of pixels x" and "number of pixels y" are preferably, for example, in a range that includes a size greater than noise in a micrograph and includes a size less than 1/2 the smaller crystal grain size of the plurality of phases of the metallic structure. When upper limits are too large, the mean feature value may be affected by grain boundaries or other adjacent phases, and therefore are preferably in a range that includes a size less than 1/2 the crystal grain size of the larger crystal grain size.
- A max feature value is a feature value that indicates the maximum value of luminance values in a defined range of a micrograph. That is, a max feature value is the result of taking a defined range "(number of pixels x) × (number of pixels y)" from each phase of a micrograph and taking the maximum luminance value within the range. Here, "number of pixels x" and "number of pixels y" may be the same size or different sizes. The area of "(number of pixels x) × (number of pixels y)" need not be rectangular, but is preferably a circular area when a micrograph is circular in shape, and may be calculated for a plurality of numbers of pixels x and y. Lower limits of "number of pixels x" and "number of pixels y" are preferably, for example, in a range that includes a size greater than noise in a micrograph and includes a size less than 1/2 the smaller crystal grain size of the plurality of phases of the metallic structure. When upper limits are too large, the mean feature value may be affected by grain boundaries or other adjacent phases, and therefore are preferably in a range that includes a size less than 1/2 the crystal grain size of the larger crystal grain size.
- A min feature value is a feature value that indicates the minimum value of luminance values in a defined range of a micrograph. That is, a min feature value is the result of taking a defined range "(number of pixels x) × (number of pixels y)" from each phase of a micrograph and taking the minimum luminance value within the range. Here, "number of pixels x" and "number of pixels y" may be the same size or different sizes. The area of "(number of pixels x) × (number of pixels y)" need not be rectangular, but is preferably a circular area when a micrograph is circular in shape, and may be calculated for a plurality of numbers of pixels x and y. Lower limits of "number of pixels x" and "number of pixels y" are preferably, for example, in a range that includes a size greater than noise in a micrograph and includes a size less than 1/2 the smaller crystal grain size of the plurality of phases of the metallic structure. When upper limits are too large, the mean feature value may be affected by grain boundaries or other adjacent phases, and therefore are preferably in a range that includes a size less than 1/2 the crystal grain size of the larger crystal grain size.
- A derivative feature value is the result of taking a defined range "(number of pixels x) × (number of pixels y)" from each phase of a micrograph and calculating differential values in the x direction and the y direction relative to end pixels. Here, "number of pixels x" and "number of pixels y" may be the same size or different sizes. The area of "(number of pixels x) × (number of pixels y)" need not be rectangular, but is preferably a circular area when a micrograph is circular in shape, and may be calculated for a plurality of numbers of pixels x and y. Lower limits of "number of pixels x" and "number of pixels y" are preferably, for example, in a range that includes a size greater than noise in a micrograph and includes a size less than 1/2 the smaller crystal grain size of the plurality of phases of the metallic structure. When upper limits are too large, the mean feature value may be affected by grain boundaries or other adjacent phases, and therefore are preferably in a range that includes a size less than 1/2 the crystal grain size of the larger crystal grain size.
- A derivative sum feature value is the convolution of a derivative feature value by calculating the mean feature value, the Gaussian feature value, the median feature value, the max feature value, and the min feature value for the derivative feature value described above. Here, "number of pixels x" and "number of pixels y" may be the same size or different sizes. The area of "(number of pixels x) × (number of pixels y)" need not be rectangular, but is preferably a circular area when a micrograph is circular in shape, and may be calculated for a plurality of numbers of pixels x and y. Lower limits of "number of pixels x" and "number of pixels y" are preferably, for example, in a range that includes a size greater than noise in a micrograph and includes a size less than 1/2 the smaller crystal grain size of the plurality of phases of the metallic structure. When upper limits are too large, the mean feature value may be affected by grain boundaries or other adjacent phases, and therefore are preferably in a range that includes a size less than 1/2 the crystal grain size of the larger crystal grain size.
- Here, when an image is analyzed using an advanced image interpretation method, a boundary (outer circumferential portion) may be truncated for accurate analysis.
- The quantitative value calculation process is a process in which the quantitative
value calculation unit 15 calculates quantitative values for the phases classified by thephase classification unit 14. For example, at least one of the following (1) to (6) is calculated as quantitative values. - In the specific examples described below, quantitative values (1) through (5) are calculated for each crystal grain of a specified phase after classification, and therefore multiple values are acquired even for a single micrograph. Further, aside from the specific examples described below, when another parameter can be used to quantify a micrograph, such a parameter may be used.
- Area fraction is calculated as the ratio of the area of each crystal grain of a specified phase to the area of the entire micrograph in each micrograph. Area fraction for each crystal grain is calculated according to the following expression.

- Here, f is area fraction for each crystal grain. Ai is area for each crystal grain. Asum is area of the entire micrograph. Further, the area fraction for the specified phase per micrograph is calculated by calculating the sum of the area fraction of each crystal grain for the specified phase.
- Ellipsoid size is calculated by approximating an ellipsoid to the shape of each crystal grain of the specified phase in each micrograph. The ellipsoid size is at least one of the major axis length, minor axis length, or aspect ratio of the approximated ellipsoid. Further, the average ellipsoid size for the specified phase per micrograph is calculated by calculating the average ellipsoid size of each crystal grain for the specified phase.
- In each micrograph, after drawing a straight line from a boundary of each crystal grain of the specified phase, the Feret diameter with the greatest linear distance is calculated. Further, the average Feret diameter for the specified phase per micrograph is calculated by calculating the average Feret diameter calculated for each crystal grain.
- In each micrograph, the area of each crystal grain of the specified phase is determined and crystal grain average diameter is calculated by taking the square root of the area. Further, the average diameter for the specified phase per micrograph is calculated by calculating the average value from the average diameter calculated for each crystal grain for the specified phase.
- In each micrograph, circularity of each crystal grain is calculated according to the following expression, by determining the area and circumference of each crystal grain of the specified phase.
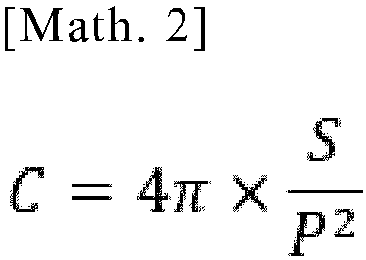
- Here, C is circularity. S is area. p is circumference. When a crystal grain is a true circle, the circularity is 1.0. Conversely, the further the crystal grain shape is from a circle, the smaller the circularity becomes, below 1.0. Further, the average circularity for the specified phase per micrograph is calculated by calculating the average value from the circularity calculated for each crystal grain for the specified phase.
- In each micrograph, the number density per micrograph is calculated by counting the number of crystal grains of the specified phase and dividing the number of crystal grains by the area of the entire micrograph.
- Preferably one or more of (1) to (6) are used as the quantitative values, and more preferably two or more are used. In particular, when determining a pass/fail result for a number of fields of view, the quantitative values preferably include the area fraction of (1).
- In the deviation calculation process (step S14), deviation is calculated for each field of view. The
deviation calculation unit 16 calculates an average value Ni of the quantitative values i of micrographs for all fields of view for the specified phase. Further, thedeviation calculation unit 16 calculates an average value µij of the quantitative values i of a micrograph for field of view j for the specified phase. Thedeviation calculation unit 16 calculates a normalized quantitative value i (µij/Ni) for field of view j by dividing the average value µij of the quantitative values i of the micrograph for field of view j by the average value Ni of the quantitative values i of the micrographs for all fields of view. Further, thedeviation calculation unit 16 calculates an average value of deviation of the quantitative value i. The average value of deviation is calculated by dividing the sum of "the absolute value of each normalized quantitative value i minus 1" by the number of fields of view (number of micrographs) and is represented by the following expression.
- Here, Si is the average value of deviations of the quantitative values i. n is the number of fields of view (number of micrographs).
- Further, normalized quantitative value i is denoted by the prefix "normalized". For example, "normalized area fraction" means area fraction normalized by the deviation calculation process described above. Similarly, "normalized Feret diameter" and "normalized circularity" mean Feret diameter when normalized and circularity when normalized, respectively.
- The number of fields of view pass/fail determination process (step S 15) is a process in which the number of fields of view pass/
fail determination unit 19 determines pass or fail for the number of fields of view of micrographs, based on the deviations of the quantitative values i. The number of fields of view pass/fail determination unit 19 first determines whether the number of fields of view (number of micrographs) allows appropriate evaluation of microstructure (pass/fail) based on average values Si of the deviations calculated by thedeviation calculation unit 16. For example, when the average values Si of the deviations of the quantitative values are all a threshold value or less, the number of fields of view pass/fail determination unit 19 determines that the number of fields of view is sufficient (Yes in step S16) and an additional micrograph need not be taken. The threshold value may be 0.1 as an example, but is not limited to a specific value and may be set according to the type of metal being targeted, for example. For example, when even one of the average values Si of the deviations of the quantitative values is larger than the threshold value, the deviation of the quantitative values is large and a relationship between the quantitative values and a material property cannot be accurately determined, and therefore the number of fields of view pass/fail determination unit 19 determines a fail result (No in step S16). When determining a fail result, the number of fields of view pass/fail determination unit 19 returns processing to the input process (step S11) after adding a micrograph acquired in the input process, and causes the series of processing to be executed again. - When the number of fields of view pass/
fail determination unit 19 determines a pass result (Yes in step S16), the output process is executed (step S17). The output process is a process in which theoutput unit 12 outputs the pass/fail result of the number of fields of view. Here, in the flowchart example inFIG. 2 , the output process is executed only in the case of a pass, but the output process may also be executed after a defined number of fails. For example, when the processing from step S16 back to step S11 is repeated a defined number of times (five times as an example), and the number of fields of view pass/fail determination unit 19 determines a fail result, the output process may be executed to output the fail result. - In this way, the micrograph evaluating method executed by the
micrograph evaluating device 10 according to the present embodiment can appropriately and efficiently evaluate the number of fields of view of micrographs of a metal material. A result of evaluation is fed back to an observer to determine an appropriate number of fields of view for observing metallic structure, independently of subjectivity of the observer. Further, an observer does not have to take unnecessarily large numbers of micrographs while changing the field of view, and therefore work efficiency can be improved. -
FIG. 3 is a block diagram of themicrograph evaluating system 1 including themicrograph evaluating device 10 according to a second embodiment. Themicrograph evaluating device 10 according to the present embodiment outputs a statistical value based on the quantitative values of phases when executing micrograph evaluation. The output of such a statistical value outside of themicrograph evaluating device 10 allows for verification or secondary pass/fail judgment and the like, regarding the evaluation executed by themicrograph evaluating device 10. Themicrograph evaluating device 10 according to the present embodiment includes the components of themicrograph evaluating device 10 according to the first embodiment, and further includes a statisticalvalue calculation unit 20. To avoid duplicate description, only configurations that differ from those of the first embodiment are described below. - The statistical
value calculation unit 20 calculates a statistical value based on the quantitative values of the phases. According to the present embodiment, the statisticalvalue calculation unit 20 calculates a statistical value based on the quantitative values of all of the plurality of micrographs entered into theinput interface 11. A statistical value may include, but is not limited to, mean, median, standard deviation, and the like. According to the present embodiment, the statisticalvalue calculation unit 20 calculates a statistical value when the number of fields of view pass/fail determination unit 19 determines that the number of fields of view has passed. However, this is not a limitation, and the statisticalvalue calculation unit 20 may calculate a statistical value after a defined number of fail results. Further, theoutput interface 12 may output a pass/fail result along with a statistical value calculated by the statisticalvalue calculation unit 20. - Further, according to the present embodiment, as per the first embodiment, the
input interface 11 acquires a plurality of micrographs taken at a defined magnification for two or more fields of view of a metal material. A program stored in the storage device, when read by thearithmetic section 13 that is a processor, may cause thearithmetic section 13 to function as thephase classification unit 14, the quantitativevalue calculation unit 15, thedeviation calculation unit 16, the number of fields of view pass/fail determination unit 19, and the statisticalvalue calculation unit 20. -
FIG. 4 is a flowchart illustrating processing of the micrograph evaluating method executed by themicrograph evaluating device 10 according to the present embodiment. In summary, the micrograph evaluating method includes, in this order: an input process of acquiring a plurality of micrographs taken at a defined magnification for two or more fields of view of a metal material; a phase classification process of classifying phases in the plurality of micrographs; a quantitative value calculation process of calculating quantitative values of the phases classified; a deviation calculation process of calculating deviation of the quantitative values; a number of fields of view pass/fail determination process of determining a pass/fail result for a number of fields of view of the plurality of micrographs, based on the deviation; a statistical value calculation process of calculating a statistical value based on the quantitative values of the phases; and an output process of outputting the statistical value. Here, when the micrograph evaluating method determines a fail result in the number of fields of view pass/fail determination process, these processes are executed again with the addition of a micrograph acquired in the input process. - The input process (step S21), the phase classification process (step S22), the quantitative value calculation process (step S23), the deviation calculation process (step S24), and the number of fields of view pass/fail determination process (step S25) are each the same as the process with the same name according to the first embodiment. As in the first embodiment, when the number of fields of view pass/fail determination process determines a fail result (No in step S26), processing returns to the input process (step S21) and the series of processing is executed again.
- When the number of fields of view pass/fail determination process determines a pass result (Yes in step S26), the statistical value calculation process (step S27) is executed. In the statistical value calculation process according to the present embodiment, the statistical
value calculation unit 20 calculates the average and standard deviation for all fields of view of each quantitative value calculated in the quantitative value calculation process. - After the statistical value calculation process is executed, the output process is executed (step S28). The output process is a process of outputting the statistical value calculated by the statistical
value calculation unit 20. Here, as described above, the output process may output a pass/fail result along with the statistical value. - In this way, the micrograph evaluating method executed by the
micrograph evaluating device 10 according to the present embodiment can appropriately and efficiently evaluate the number of fields of view of micrographs of a metal material. A result of evaluation is fed back to an observer to determine an appropriate number of fields of view for observing metallic structure, independently of subjectivity of the observer. Further, an observer does not have to take unnecessarily large numbers of micrographs while changing the field of view, and therefore work efficiency can be improved. Further, the output of a statistical value outside of themicrograph evaluating device 10 allows for verification or secondary pass/fail judgment and the like, regarding the evaluation executed by themicrograph evaluating device 10. -
FIG. 5 is a block diagram of themicrograph evaluating system 1 including themicrograph evaluating device 10 according to a third embodiment. Themicrograph evaluating device 10 according to the present embodiment determines a representative magnification before evaluating the number of fields of view. Themicrograph evaluating device 10 according to the present embodiment includes the components of themicrograph evaluating device 10 according to the second embodiment, and further includes amagnification determination unit 17. To avoid duplicate description, only configurations that differ from those of the first embodiment and the second embodiment are described below. - According to the present embodiment, the
input interface 11 acquires a plurality of micrographs taken at two or more magnifications for two or more fields of view of a metal material. That is, unlike the first embodiment and the second embodiment, theinput interface 11 acquires a plurality of micrographs without the magnification being determined. Here, the greater the number of levels of magnification, the more precise the relationship between acquired magnification and quantitative values of the phases for each magnification, and the easier it becomes to determine an appropriate magnification. The number of levels of magnification of micrographs is preferably 3 or more. The number of levels of magnification of micrographs is more preferably 5 or more. Magnification is preferably selected randomly. - The
magnification determination unit 17 determines a representative magnification based on quantitative values calculated by the quantitativevalue calculation unit 15. The details of processing executed by themagnification determination unit 17 are described later. - Here, a program stored in the storage device, when read by the
arithmetic section 13 that is a processor, may cause thearithmetic section 13 to function as thephase classification unit 14, the quantitativevalue calculation unit 15, thedeviation calculation unit 16, themagnification determination unit 17, the number of fields of view pass/fail determination unit 19, and the statisticalvalue calculation unit 20. -
FIG. 6 is a flowchart illustrating processing of the micrograph evaluating method executed by themicrograph evaluating device 10 according to the present embodiment. In summary, the micrograph evaluating method includes: an input process of acquiring a plurality of micrographs taken at two of more magnifications for two or more fields of view of a metal material; a phase classification process of classifying phases in the plurality of micrographs; a quantitative value calculation process of calculating quantitative values of the phases classified; a magnification determination process of determining a representative magnification based on the quantitative values; a deviation calculation process (second deviation calculation process) of calculating deviation of the quantitative values, for a set of the plurality of micrographs corresponding to the representative magnification; a number of fields of view pass/fail determination process of determining a pass/fail result for a number of fields of view of the set of the plurality of micrographs, based on the deviation; a statistical value calculation process of calculating a statistical value based on the quantitative values of the phases; and an output process of outputting the statistical value. Here, when the micrograph evaluating method determines a fail result in the number of fields of view pass/fail determination process, these processes are executed again with the addition of a micrograph acquired in the input process. - The input process (step S31), the phase classification process (step S32), and the quantitative value calculation process (step S33), are each the same as the process with the same name according to the second embodiment.
- The magnification determination process is a process in which the
magnification determination unit 17 determines a representative magnification (step S34) based on the quantitative values calculated by the quantitativevalue calculation unit 15. - As described above, the quantitative values of crystal grains of the specified phase preferably include area fraction. The
magnification determination unit 17 can determine the magnification as follows. - At a given magnification, when the number of micrographs in which there are two or more crystal grains each exceeding 10 % area fraction exceeds 1/3 of the total number of micrographs at the given magnification acquired in the input process, the
magnification determination unit 17 adopts a smaller magnification. This is because a micrograph in which two or more crystal grains each exceed 10 % area fraction may result in missing grains at the boundaries (periphery) of the micrograph, or the size distribution of the grains may not be correctly evaluated due to the small number of grains imaged. Further, the number exceeding 1/3 of the total number means this is not a feature of some exceptional micrograph, but a trend in micrographs at the given magnification. - Further, at a given magnification, when the number of micrographs in which the crystal grain having the largest area fraction is less than 3 % of the total micrograph area exceeds 1/3 of the total number of micrographs at the given magnification acquired in the input process, the
magnification determination unit 17 adopts a larger magnification. This is because a micrograph in which the crystal grain having the largest area fraction is less than 3 % of the total micrograph area has a large number of small crystal grains, and therefore crystal grain shape cannot be properly evaluated. Further, the number exceeding 1/3 of the total number means this is not a feature of some exceptional micrograph, but a trend in micrographs at the given magnification. - In the magnification determination process, the
magnification determination unit 17 sets a magnification that satisfies Condition A and Condition B as a representative magnification. Hereinafter, Condition A means, for micrographs at a given magnification, a condition that no more than 1/3 of the total number of micrographs of the given magnification acquired in the input process contains two or more crystal grains each having an area fraction exceeding 10 %. Further, Condition B means, for micrographs at a given magnification, a condition that no more than 1/3 of the total number of micrographs of the given magnification acquired in the input process are such that the crystal grain having the largest area fraction in a micrograph is less than 3 % of the total area of the micrograph. - Here, the upper (10 %) and lower (3 %) limits of area fraction in Conditions A and B of the magnification determination process are examples, are not limited to these examples, and may be any values that allow appropriate evaluation of the size and shape of crystal grains of a target metal material. The quantitative values used in the conditions of the magnification determination process are area fraction in the present embodiment, but may be, for example, ellipsoid size, Feret diameter, or the like. Further, the quantitative values used in conditions of the magnification determination process may be, for example, circularity or number density, when the shape or number of crystal grains has a significant effect on material properties. According to the present embodiment, an example of using area fraction is described because the area fraction of a phase typically affects material properties in many cases.
- Here, it is possible that there are two or more levels of magnification that satisfy both Condition A and Condition B. When there is a plurality of candidates for representative magnification (Yes in step S35), the first deviation calculation process is carried out according to the present embodiment (step S36). The first deviation calculation process is a process in which the
deviation calculation unit 16 calculates deviation of the quantitative values calculated by the quantitativevalue calculation unit 15. Here, the deviation calculation process for each field of view as in the first embodiment and the second embodiment is referred to as the second deviation calculation process to distinguish from the first deviation calculation process, which calculates the deviation of the quantitative values for each magnification. - The
deviation calculation unit 16 calculates the standard deviation of quantitative values for each candidate representative magnification. The magnification with the smallest standard deviation is determined as the representative magnification. Here, when the order of standard deviation magnitude differs according to the quantitative value selected, the magnification with the smallest standard deviation of the quantitative value that is considered important is preferably determined as the representative magnification. For example, area fraction is considered to have the greatest effect on mechanical properties in DP steel sheets. Accordingly, the magnification with the smallest standard deviation for area fraction is preferably determined as the representative magnification. Further, calculating the deviation of all quantitative values calculated in the quantitative value calculation process is not necessary. For example, deviation need not be calculated for quantitative values that have little impact on the properties of a metal material. - When the first deviation calculation process is executed, the magnification determination process is executed again. In the second magnification determination process, the
magnification determination unit 17 determines one final representative magnification from the already selected candidate representative magnifications based on the deviation calculated by thedeviation calculation unit 16. - When one representative magnification is determined (No in step S35), the second deviation calculation process is executed (step S37). The second deviation calculation process is the same as that of the deviation calculation process (step S24) according to the second embodiment. The number of fields of view pass/fail determination process (step S38), the statistical value calculation process (step S40), and the output process (step S41) are each the same as the process with the same name according to the second embodiment. Here, the branching (step S39) according to pass/fail of the number of fields of view pass/fail determination process is the same as in step S26 according to the second embodiment.
- In this way, the micrograph evaluating method executed by the
micrograph evaluating device 10 according to the present embodiment can appropriately and efficiently evaluate the number of fields of view of micrographs of a metal material. A result of evaluation is fed back to an observer to determine an appropriate number of fields of view for observing metallic structure, independently of subjectivity of the observer. Further, an observer does not have to take unnecessarily large numbers of micrographs while changing the field of view, and therefore work efficiency can be improved. Further, the output of a statistical value outside of themicrograph evaluating device 10 allows for verification or secondary pass/fail judgment and the like, regarding the evaluation executed by themicrograph evaluating device 10. Further, themagnification determination unit 17 can objectively and efficiently determine a representative magnification from a plurality of micrographs of a metal material. - Advantageous effects of the present disclosure are described in detail below based on examples, although the present disclosure is not limited to these examples. In the examples, the micrograph evaluating method was performed by the
micrograph evaluating device 10 according to the first embodiment. - DP steel sheets consisting of ferrite phase and martensite phase were rough polished, and after finish polishing with diamond paste, the steel sheets were etched with nital. Micrographs were then taken for two random fields of view using an electron microscope at a magnification of 1000×. The plurality of micrographs taken were acquired (input process).
FIG. 7 illustrates a portion of the acquired micrographs. Here, the phase indicated by white contrast is martensite and the phase indicated by black contrast is ferrite. - Next, the acquired micrographs were classified into ferrite phase and martensite phase as binary images using a random forest model, one of the advanced image interpretation methods described above (phase classification process).
FIG. 8 illustrates the micrographs ofFIG. 7 after the phase classification process. Here, black indicates martensite phase and white indicates ferrite phase. - Next, area fraction, Feret diameter, and circularity of each crystal grain were calculated as quantitative values for the martensite phase in each micrograph, based on the acquired binarized images (quantitative value calculation process).
- Next, normalization was performed on the quantitative values of each micrograph, and deviations and average values of deviations were calculated (deviation calculation process). Table 1 indicates the values of the calculations for each field of view. Here, 0.1 was used as the threshold value in the number of fields of view pass/fail determination. The average deviation of circularity was 0.1 or less. However, the average deviations of area fraction and Feret diameter each exceeded 0.1, and therefore it was determined that the microstructure of the sample could not be appropriately evaluated with two fields of view. That is, a fail determination was indicated in the number of fields of view pass/fail determination (number of fields of view pass/fail determination process). Here, in Table 1, and Table 2 and Table 3 below, Feret diameter indicates average Feret diameter per micrograph.
-
(Table 1) Field of view (ID No.) Area fraction [%] Normalized area fraction [-] Deviation of area fraction [-] Circularity [-] Normalized circularity [-] Deviation of circularity [-] Feret diameter [µm] Normalized Feret diameter [-] Deviation of Feret diameter [-] 1 76 1.10 0.10 0.75 1.07 0.07 126 1.36 0.36 2 60 0.87 0.13 0.69 0.97 0.03 84 0.90 0.10 Average deviation - - 0.12 - - 0.05 - - 0.23 - Therefore, the classification process, the quantitative value calculation process, and the deviation calculation process were repeated by taking additional micrographs with different fields of view until the number of fields of view passed the number of fields of view pass/fail determination process. Table 2 indicates the results for a total of three fields of view. Further, Table 3 indicates the results for a total of nine fields of view.
-
(Table 2) Field of view (ID No.) Area fraction [%] Normalized area fraction [-] Deviation of area fraction [-] Circularity [-] Normalized circularity [-] Deviation of circularity [-] Feret diameter [µm] Normalized Feret diameter [-] Deviation of Feret diameter [-] 1 76 1.10 0.10 0.75 1.07 0.07 126 1.36 0.36 2 60 0.87 0.13 0.69 0.97 0.03 84 0.90 0.10 3 68 0.99 0.01 0.75 1.07 0.07 92 0.98 0.02 Average deviation - - 0.08 - - 0.05 - - 0.16 -
(Table 3) Field of view (ID No.) Area fraction [%] Normalized area fraction [-] Deviation of area fraction [-] Circularity [-] Normalized circularity [-] Deviation of circularity [-] Feret diameter [µm] Normalized Feret diameter [-] Deviation of Feret diameter [-] 1 76 1.10 0.10 0.75 1.07 0.07 126 1.36 0.36 2 60 0.87 0.13 0.69 0.97 0.03 84 0.90 0.10 3 68 0.99 0.01 0.75 1.07 0.07 92 0.98 0.02 4 73 1.06 0.06 0.72 1.02 0.02 97 1.04 0.04 5 70 1.01 0.01 0.74 1.05 0.05 82 0.89 0.11 6 68 0.98 0.02 0.66 0.93 0.07 87 0.94 0.06 7 65 0.95 0.05 0.69 0.97 0.03 88 0.94 0.06 8 69 1.00 0.00 0.69 0.98 0.02 97 1.04 0.04 9 71 1.04 0.04 0.65 0.92 0.08 85 0.92 0.08 Average deviation - - 0.05 - - 0.05 - - 0.10 - When the total number of fields of view was three, the average deviations of area fraction and circularity were 0.1 or less. However, the average deviation of Feret diameter exceeded 0.1, and therefore it was determined that the microstructure of the sample could not be appropriately evaluated with three views. That is, a fail determination was indicated in the number of fields of view pass/fail determination.
- When the total number of fields of view was nine, the average deviations for all quantitative values was 0.1 or less, and therefore a pass determination was indicated in the number of fields of view pass/fail determination. Therefore, the
micrograph evaluating device 10 indicated that the microstructure of the sample could be appropriately evaluated by imaging nine fields of view. - Here, as a conventional method of a Comparative Example, the number of fields of view was determined subjectively by an observer for the same sample. According to the Comparative Example, the observer determined that the microstructure could be evaluated in ten fields of view. However, according to the Comparative Example, more than ten fields of view were imaged, and taking and determining the number of fields of view took a long time. The present device is capable of efficient imaging, and determination is completed nearly instantly.
- Thus, according to the present Example, the number of fields of view of micrographs of a metal material was appropriately and efficiently evaluated. As a result, correlation with material properties can be objectively considered, and efficient material development can be expected. Further, quantitative values of each phase can be evaluated appropriately in the evaluation of steel material or metal material with multiple metallic phases, and therefore development of efficient steel material or metal material with multiple metallic phases may be expected.
- As described above, the micrograph evaluating method, the micrograph evaluating device, the imaging device, and the program according to the present embodiment can appropriately and efficiently evaluate the number of fields of view of micrographs of a metal material.
- Although embodiments of the present disclosure have been described based on the drawings and examples, it should be noted that a person skilled in the art may make variations and modifications based on the present disclosure. Therefore, it should be noted that such variations and modifications are included within the scope of the present disclosure. For example, functions and the like included in each component and step may be rearranged, and a plurality of components and steps may be combined into one or divided, as long as no logical inconsistency results. The embodiments according to the present disclosure may be realized as a storage medium on which a program executed by a processor provided to a device is stored. The scope of the present disclosure should be understood to include these examples.
-
- 1
- micrograph evaluating system
- 10
- micrograph evaluating device
- 11
- input interface
- 12
- output interface
- 13
- arithmetic section
- 14
- phase classification unit
- 15
- quantitative value calculation unit
- 16
- deviation calculation unit
- 17
- magnification determination unit
- 19
- number of fields of view pass/fail determination unit
- 20
- statistical value calculation unit
- 30
- imaging device
Claims (13)
- A micrograph evaluating method comprising:an input process of acquiring a plurality of micrographs taken at a defined magnification for two or more fields of view of a metal material;a phase classification process of classifying phases in the plurality of micrographs;a quantitative value calculation process of calculating quantitative values of the phases classified;a deviation calculation process of calculating deviation of the quantitative values;a number of fields of view pass/fail determination process of determining a pass/fail result for a number of fields of view of the plurality of micrographs, based on the deviation; andan output process of outputting the pass/fail result.
- A micrograph evaluating method comprising:an input process of acquiring a plurality of micrographs taken at a defined magnification for two or more fields of view of a metal material;a phase classification process of classifying phases in the plurality of micrographs;a quantitative value calculation process of calculating quantitative values of the phases classified;a deviation calculation process of calculating deviation of the quantitative values;a number of fields of view pass/fail determination process of determining a pass/fail result for a number of fields of view of the plurality of micrographs, based on the deviation; anda statistical value calculation process of calculating a statistical value based on the quantitative values of the phases; andan output process of outputting the statistical value.
- A micrograph evaluating method comprising:an input process of acquiring a plurality of micrographs taken at two or more magnifications for two or more fields of view of a metal material;a phase classification process of classifying phases in the plurality of micrographs;a quantitative value calculation process of calculating quantitative values of the phases classified;a magnification determination process of determining a representative magnification based on the quantitative values; anda deviation calculation process of calculating deviation of the quantitative values for a set of the plurality of micrographs corresponding to the representative magnification;a number of fields of view pass/fail determination process of determining a pass/fail result for a number of fields of view of the set of the plurality of micrographs, based on the deviation; anda statistical value calculation process of calculating a statistical value based on the quantitative values of the phases; andan output process of outputting the statistical value.
- The micrograph evaluating method according to claim 2 or 3, wherein the output process outputs the pass/fail result along with the statistical value.
- The micrograph evaluating method according to any one of claims 1 to 3, wherein the quantitative values are at least one of area fraction, ellipsoid size, Feret diameter, average diameter, circularity, or number density.
- A micrograph evaluating device comprising:an input interface configured to acquire a plurality of micrographs taken at a defined magnification for two or more fields of view of a metal material;a phase classification unit configured to classify phases in the plurality of micrographs;a quantitative value calculation unit configured to calculate quantitative values of the phases classified;a deviation calculation unit configured to calculate deviation of the quantitative values;a number of fields of view pass/fail determination unit configured to determine a pass/fail result for a number of fields of view of the plurality of micrographs, based on the deviation; andan output interface configured to output the pass/fail result.
- A micrograph evaluating device comprising:an input interface configured to acquire a plurality of micrographs taken at a defined magnification for two or more fields of view of a metal material;a phase classification unit configured to classify phases in the plurality of micrographs;a quantitative value calculation unit configured to calculate quantitative values of the phases classified;a deviation calculation unit configured to calculate deviation of the quantitative values;a number of fields of view pass/fail determination unit configured to determine a pass/fail result for a number of fields of view of the plurality of micrographs, based on the deviation; anda statistical value calculation unit configured to calculate a statistical value based on the quantitative values of the phases; andan output interface configured to output the statistical value.
- A micrograph evaluating device comprising:an input interface configured to acquire a plurality of micrographs taken at two or more magnifications for two or more fields of view of a metal material;a phase classification unit configured to classify phases in the plurality of micrographs;a quantitative value calculation unit configured to calculate quantitative values of the phases classified;a magnification determination unit configured to determine a representative magnification based on the quantitative values; anda deviation calculation unit configured to calculate deviation of the quantitative values for a set of the plurality of micrographs corresponding to the representative magnification;a number of fields of view pass/fail determination unit configured to determine a pass/fail result for a number of fields of view of the set of the plurality of micrographs, based on the deviation; anda statistical value calculation unit configured to calculate a statistical value based on the quantitative values of the phases; andan output interface configured to output the statistical value.
- An imaging device configured to take the plurality of micrographs acquired by the micrograph evaluating device according to any one of claims 6 to 8.
- The imaging device according to claim 9, wherein the imaging device is an optical microscope or a scanning electron microscope.
- A program configured tocause a computer to function asan input interface configured to acquire a plurality of micrographs taken at a defined magnification for two or more fields of view of a metal material;a phase classification unit configured to classify phases in the plurality of micrographs;a quantitative value calculation unit configured to calculate quantitative values of the phases classified;a deviation calculation unit configured to calculate deviation of the quantitative values;a number of fields of view pass/fail determination unit configured to determine a pass/fail result for a number of fields of view of the plurality of micrographs, based on the deviation; andan output interface configured to output the pass/fail result.
- A program configured tocause a computer to function asan input interface configured to acquire a plurality of micrographs taken at a defined magnification for two or more fields of view of a metal material;a phase classification unit configured to classify phases in the plurality of micrographs;a quantitative value calculation unit configured to calculate quantitative values of the phases classified;a deviation calculation unit configured to calculate deviation of the quantitative values;a number of fields of view pass/fail determination unit configured to determine a pass/fail result for a number of fields of view of the plurality of micrographs, based on the deviation; anda statistical value calculation unit configured to calculate a statistical value based on the quantitative values of the phases; andan output interface configured to output the statistical value.
- A program configured tocause a computer to function asan input interface configured to acquire a plurality of micrographs taken at two or more magnifications for two or more fields of view of a metal material;a phase classification unit configured to classify phases in the plurality of micrographs;a quantitative value calculation unit configured to calculate quantitative values of the phases classified;a magnification determination unit configured to determine a representative magnification based on the quantitative values; anda deviation calculation unit configured to calculate deviation of the quantitative values for a set of the plurality of micrographs corresponding to the representative magnification;a number of fields of view pass/fail determination unit configured to determine a pass/fail result for a number of fields of view of the set of the plurality of micrographs, based on the deviation; anda statistical value calculation unit configured to calculate a statistical value based on the quantitative values of the phases; andan output interface configured to output the statistical value.
Applications Claiming Priority (2)
| Application Number | Priority Date | Filing Date | Title |
|---|---|---|---|
| JP2022084131A JP7677232B2 (en) | 2022-05-23 | 2022-05-23 | Tissue photo evaluation method, tissue photo evaluation device, photographing device, and program |
| PCT/JP2023/013410 WO2023228572A1 (en) | 2022-05-23 | 2023-03-30 | Structure photograph evaluation method, structure photograph evaluation device, imaging device, and program |
Publications (2)
| Publication Number | Publication Date |
|---|---|
| EP4481379A1 true EP4481379A1 (en) | 2024-12-25 |
| EP4481379A4 EP4481379A4 (en) | 2025-06-11 |
Family
ID=88919015
Family Applications (1)
| Application Number | Title | Priority Date | Filing Date |
|---|---|---|---|
| EP23811451.6A Pending EP4481379A4 (en) | 2022-05-23 | 2023-03-30 | Structural photography evaluation method, structural photography evaluation device, imaging device and program |
Country Status (5)
| Country | Link |
|---|---|
| EP (1) | EP4481379A4 (en) |
| JP (1) | JP7677232B2 (en) |
| KR (1) | KR20240142547A (en) |
| CN (1) | CN118891511A (en) |
| WO (1) | WO2023228572A1 (en) |
Family Cites Families (4)
| Publication number | Priority date | Publication date | Assignee | Title |
|---|---|---|---|---|
| JP5098812B2 (en) * | 2008-05-27 | 2012-12-12 | 新日鐵住金株式会社 | Observation sample of inorganic porous material and method for producing the observation sample |
| JP6747391B2 (en) * | 2017-06-30 | 2020-08-26 | Jfeスチール株式会社 | Material property estimating apparatus and material property estimating method |
| KR102911824B1 (en) * | 2020-01-29 | 2026-01-14 | 제이에프이 스틸 가부시키가이샤 | A method for classifying the appearance of a metal structure, a device for classifying the appearance of a metal structure, a method for learning the appearance of a metal structure, a device for learning the appearance of a metal structure, a method for predicting the material properties of a metal material, and a device for predicting the material properties of a metal material |
| US12067703B2 (en) * | 2020-09-18 | 2024-08-20 | Kabushiki Kaisha Toshiba | Grain size estimation device, grain size estimation method, grain size estimation program, and grain size estimation system |
-
2022
- 2022-05-23 JP JP2022084131A patent/JP7677232B2/en active Active
-
2023
- 2023-03-30 KR KR1020247029655A patent/KR20240142547A/en active Pending
- 2023-03-30 CN CN202380028277.2A patent/CN118891511A/en active Pending
- 2023-03-30 EP EP23811451.6A patent/EP4481379A4/en active Pending
- 2023-03-30 WO PCT/JP2023/013410 patent/WO2023228572A1/en not_active Ceased
Also Published As
| Publication number | Publication date |
|---|---|
| EP4481379A4 (en) | 2025-06-11 |
| CN118891511A (en) | 2024-11-01 |
| JP7677232B2 (en) | 2025-05-15 |
| JP2023172383A (en) | 2023-12-06 |
| KR20240142547A (en) | 2024-09-30 |
| WO2023228572A1 (en) | 2023-11-30 |
Similar Documents
| Publication | Publication Date | Title |
|---|---|---|
| EP4099012B1 (en) | Metallographic structure phase classification method, metallographic structure phase classification device, metallographic structure phase learning method, metallographic structure phase learning device, metallic material property prediction method, and metallic material property prediction device | |
| US11674883B2 (en) | Image-based assay performance improvement | |
| EP2383569B1 (en) | Image analysis apparatus, image analysis method, image analysis program and recording medium | |
| EP1532573B1 (en) | A method and a system for detection of malignancy-associated changes | |
| EP4131159A1 (en) | Method for determining condition for imaging of metallographic structure, method for imaging metallographic structure, method for classifying phases of metallographic structure, device for determining condition for imaging of metallographic structure, device for imaging metallographic structure, device for classifying phases of metallographic structure, method for predicting material properties of metallic material, and device for predicting material properties of metallic material | |
| Wakaf et al. | Defect detection based on extreme edge of defective region histogram | |
| EP3644228A1 (en) | Method and apparatus for segmenting cellular image | |
| WO2020055543A1 (en) | Image-based assay using intelligent monitoring structures | |
| JP2016533475A (en) | System and method for adaptive histopathology image decomposition | |
| Kelly et al. | Quantification of neuronal density across cortical depth using automated 3D analysis of confocal image stacks | |
| Lievers et al. | An evaluation of global thresholding techniques for the automatic image segmentation of automotive aluminum sheet alloys | |
| Zheng et al. | Role of length-scale in machine learning based image analysis of ductile fracture surfaces | |
| Nishiura et al. | Machine-learning-based quality-level-estimation system for inspecting steel microstructures | |
| Harikrishna et al. | Overcoming optical image challenges in automatic grain size measurement using a novel computer vision algorithm applied to hot deformation of Al-Zn-Mg Powder metallurgy alloy | |
| EP4492056A1 (en) | Representative structure photograph determining method, representative structure photograph determining device, imaging device, and program | |
| US20060246458A1 (en) | Method of evaluating chromsome state and evaluation system | |
| Suman et al. | Automatic grading of non-proliferative diabetic retinopathy | |
| Rabeya et al. | Quality Assessment of Color Normalization Method by Similarity Index Metrics-A Comparative Study for Histopathology Images. | |
| US8218834B2 (en) | Method of analyzing cell structures and their components | |
| Feng et al. | Automated pairing of human chromosomes applying gradient profile and similarity matching algorithm | |
| JP7677232B2 (en) | Tissue photo evaluation method, tissue photo evaluation device, photographing device, and program | |
| Shah | Image enhancement for increased dot‐counting efficiency in FISH | |
| Nandy et al. | Automatic nuclei segmentation and spatial FISH analysis for cancer detection | |
| Du et al. | Segmentation and quantitative analysis of apoptosis of Chinese hamster ovary cells from fluorescence microscopy images | |
| Hoque et al. | Automated image analysis of microstructure changes in metal alloys |
Legal Events
| Date | Code | Title | Description |
|---|---|---|---|
| STAA | Information on the status of an ep patent application or granted ep patent |
Free format text: STATUS: THE INTERNATIONAL PUBLICATION HAS BEEN MADE |
|
| PUAI | Public reference made under article 153(3) epc to a published international application that has entered the european phase |
Free format text: ORIGINAL CODE: 0009012 |
|
| STAA | Information on the status of an ep patent application or granted ep patent |
Free format text: STATUS: REQUEST FOR EXAMINATION WAS MADE |
|
| 17P | Request for examination filed |
Effective date: 20240919 |
|
| AK | Designated contracting states |
Kind code of ref document: A1 Designated state(s): AL AT BE BG CH CY CZ DE DK EE ES FI FR GB GR HR HU IE IS IT LI LT LU LV MC ME MK MT NL NO PL PT RO RS SE SI SK SM TR |
|
| A4 | Supplementary search report drawn up and despatched |
Effective date: 20250509 |
|
| RIC1 | Information provided on ipc code assigned before grant |
Ipc: G01N 1/28 20060101ALI20250502BHEP Ipc: G01N 33/20 20190101AFI20250502BHEP |
|
| DAV | Request for validation of the european patent (deleted) | ||
| DAX | Request for extension of the european patent (deleted) |