EP4462107A1 - Metrology supported tomography system and methods of use - Google Patents
Metrology supported tomography system and methods of use Download PDFInfo
- Publication number
- EP4462107A1 EP4462107A1 EP24158566.0A EP24158566A EP4462107A1 EP 4462107 A1 EP4462107 A1 EP 4462107A1 EP 24158566 A EP24158566 A EP 24158566A EP 4462107 A1 EP4462107 A1 EP 4462107A1
- Authority
- EP
- European Patent Office
- Prior art keywords
- tracking
- tracking target
- workpiece
- radiation source
- metrology
- Prior art date
- Legal status (The legal status is an assumption and is not a legal conclusion. Google has not performed a legal analysis and makes no representation as to the accuracy of the status listed.)
- Pending
Links
Images




Classifications
-
- G—PHYSICS
- G01—MEASURING; TESTING
- G01S—RADIO DIRECTION-FINDING; RADIO NAVIGATION; DETERMINING DISTANCE OR VELOCITY BY USE OF RADIO WAVES; LOCATING OR PRESENCE-DETECTING BY USE OF THE REFLECTION OR RERADIATION OF RADIO WAVES; ANALOGOUS ARRANGEMENTS USING OTHER WAVES
- G01S17/00—Systems using the reflection or reradiation of electromagnetic waves other than radio waves, e.g. lidar systems
- G01S17/66—Tracking systems using electromagnetic waves other than radio waves
-
- G—PHYSICS
- G01—MEASURING; TESTING
- G01N—INVESTIGATING OR ANALYSING MATERIALS BY DETERMINING THEIR CHEMICAL OR PHYSICAL PROPERTIES
- G01N23/00—Investigating or analysing materials by the use of wave or particle radiation, e.g. X-rays or neutrons, not covered by groups G01N3/00 – G01N17/00, G01N21/00 or G01N22/00
- G01N23/02—Investigating or analysing materials by the use of wave or particle radiation, e.g. X-rays or neutrons, not covered by groups G01N3/00 – G01N17/00, G01N21/00 or G01N22/00 by transmitting the radiation through the material
- G01N23/04—Investigating or analysing materials by the use of wave or particle radiation, e.g. X-rays or neutrons, not covered by groups G01N3/00 – G01N17/00, G01N21/00 or G01N22/00 by transmitting the radiation through the material and forming images of the material
- G01N23/046—Investigating or analysing materials by the use of wave or particle radiation, e.g. X-rays or neutrons, not covered by groups G01N3/00 – G01N17/00, G01N21/00 or G01N22/00 by transmitting the radiation through the material and forming images of the material using tomography, e.g. computed tomography [CT]
-
- G—PHYSICS
- G01—MEASURING; TESTING
- G01S—RADIO DIRECTION-FINDING; RADIO NAVIGATION; DETERMINING DISTANCE OR VELOCITY BY USE OF RADIO WAVES; LOCATING OR PRESENCE-DETECTING BY USE OF THE REFLECTION OR RERADIATION OF RADIO WAVES; ANALOGOUS ARRANGEMENTS USING OTHER WAVES
- G01S17/00—Systems using the reflection or reradiation of electromagnetic waves other than radio waves, e.g. lidar systems
- G01S17/02—Systems using the reflection of electromagnetic waves other than radio waves
- G01S17/06—Systems determining position data of a target
-
- G—PHYSICS
- G01—MEASURING; TESTING
- G01S—RADIO DIRECTION-FINDING; RADIO NAVIGATION; DETERMINING DISTANCE OR VELOCITY BY USE OF RADIO WAVES; LOCATING OR PRESENCE-DETECTING BY USE OF THE REFLECTION OR RERADIATION OF RADIO WAVES; ANALOGOUS ARRANGEMENTS USING OTHER WAVES
- G01S17/00—Systems using the reflection or reradiation of electromagnetic waves other than radio waves, e.g. lidar systems
- G01S17/88—Lidar systems specially adapted for specific applications
- G01S17/89—Lidar systems specially adapted for specific applications for mapping or imaging
-
- G—PHYSICS
- G01—MEASURING; TESTING
- G01S—RADIO DIRECTION-FINDING; RADIO NAVIGATION; DETERMINING DISTANCE OR VELOCITY BY USE OF RADIO WAVES; LOCATING OR PRESENCE-DETECTING BY USE OF THE REFLECTION OR RERADIATION OF RADIO WAVES; ANALOGOUS ARRANGEMENTS USING OTHER WAVES
- G01S7/00—Details of systems according to groups G01S13/00, G01S15/00, G01S17/00
- G01S7/48—Details of systems according to groups G01S13/00, G01S15/00, G01S17/00 of systems according to group G01S17/00
- G01S7/481—Constructional features, e.g. arrangements of optical elements
- G01S7/4814—Constructional features, e.g. arrangements of optical elements of transmitters alone
-
- G—PHYSICS
- G06—COMPUTING OR CALCULATING; COUNTING
- G06T—IMAGE DATA PROCESSING OR GENERATION, IN GENERAL
- G06T7/00—Image analysis
- G06T7/0002—Inspection of images, e.g. flaw detection
- G06T7/0004—Industrial image inspection
-
- G—PHYSICS
- G01—MEASURING; TESTING
- G01N—INVESTIGATING OR ANALYSING MATERIALS BY DETERMINING THEIR CHEMICAL OR PHYSICAL PROPERTIES
- G01N2223/00—Investigating materials by wave or particle radiation
- G01N2223/40—Imaging
- G01N2223/419—Imaging computed tomograph
-
- G—PHYSICS
- G06—COMPUTING OR CALCULATING; COUNTING
- G06T—IMAGE DATA PROCESSING OR GENERATION, IN GENERAL
- G06T2207/00—Indexing scheme for image analysis or image enhancement
- G06T2207/10—Image acquisition modality
- G06T2207/10116—X-ray image
-
- G—PHYSICS
- G06—COMPUTING OR CALCULATING; COUNTING
- G06T—IMAGE DATA PROCESSING OR GENERATION, IN GENERAL
- G06T2207/00—Indexing scheme for image analysis or image enhancement
- G06T2207/30—Subject of image; Context of image processing
- G06T2207/30108—Industrial image inspection
- G06T2207/30164—Workpiece; Machine component
Definitions
- the present disclosure relates generally to inspection and more specifically to computed tomography scanning for large workpieces.
- Computed tomography scanning is used to provide non-destructive inspections.
- imaging data from a plurality of views of a workpiece is combined to create a three-dimensional view.
- To generate the imaging data from the plurality of views one of the imaging system or the workpiece is moved.
- One form of conventional CT scanning system includes an imaging system that rotates around a restricted volume. Due to the boundaries of the restricted volume, the workpiece size is limited. Workpieces too large for the restricted volume cannot be inspected.
- An embodiment of the present disclosure provides a metrology supported tomography system as defined in claim 1.
- the metrology supported tomography system comprises a radiation source connected to a first movement system, a first tracking target connected to the radiation source, a radiation detector connected to a second movement system, a second tracking target connected to the radiation detector, and an independent tracking system configured to track locations of the first tracking target and the second tracking target.
- the metrology supported tomography system comprises an imaging system comprising a radiation source and a radiation detector, an independent tracking system comprising a first tracking target connected to the radiation source and a second tracking target connected to the radiation detector, and a tomography computation program configured to create a three-dimensional reconstruction utilizing data from the imaging system in combination with locations of the first tracking target and the second tracking target determined by the independent tracking system.
- Yet another embodiment of the present disclosure provides a method of inspecting a workpiece.
- a plurality of images of the workpiece is generated using an imaging system comprising a radiation source and a radiation detector.
- Source locations for the radiation source and detector locations for the radiation detector are determined when each of the plurality of images is generated.
- a three-dimensional reconstruction is created utilizing the plurality of images from the imaging system, the source locations, and the detector locations.
- the illustrative examples recognize and take into account one or more different considerations. For example, the illustrative examples recognize and take into account that in current assembly of aircraft structures, large structures have limited options for gap inspection.
- the illustrative examples recognize and take into account that currently, potential gaps in large structures are addressed through at least one of predictive shimming, feeler gages, or through-hole laser measurement systems. Predictive shimming predicts gaps based on measurement of parts prior to assembly. Any shape changes in the parts induced in assembly are not measured using predictive shimming.
- feeler gages are a manual process of inserting shims of increasing size into panel interfaces and holes.
- the process of using feeler gauges is time consuming, and only provides information at accessible locations.
- Manual measurements using feeler gages can only be done in accessible areas, such as part edges and hole locations.
- Feeler gages are only able to provide limited information on gaps between panels.
- through-hole laser measurement systems can be automated or manual, and are quicker than using feeler gages.
- through-hole laser measurement systems are only able to measure gaps at hole locations.
- the illustrative examples provide metrology supported tomography systems that can be used to inspect large workpieces.
- the metrology supported tomography systems can be used to inspect workpieces that are oversized and cannot fit within a restricted volume of a conventional CT scanning system.
- Utilizing a metrology tracking system to provide location data for inspection equipment enables tomographic scanning of large workpieces without a full 360-degree rotation. Utilizing a metrology tracking system to provide location data for inspection equipment allows for tomographic scanning of large workpieces with a scan angle of less than 180 degrees.
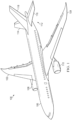
- Aircraft 100 has wing 102 and wing 104 attached to body 106. Aircraft 100 includes engine 108 attached to wing 102 and engine 110 attached to wing 104.
- Body 106 has tail section 112. Horizontal stabilizer 114, horizontal stabilizer 116, and vertical stabilizer 118 are attached to tail section 112 of body 106.
- Aircraft 100 is an example of an aircraft that can have portions inspected using a metrology supported tomography system. For example, a portion of wing 104 or wing 102 can be inspected using a metrology supported tomography system.
- FIG. 2 an illustration of a block diagram of a manufacturing environment is depicted in accordance with an illustrative embodiment.
- Portions of aircraft 100 can be manufactured in a manufacturing environment 200.
- Workpiece 218 can be a portion of at least one of wing 102, wing 104, or body 106 of Figure 1 .
- Metrology supported tomography system 202 is present in manufacturing environment 200 to inspect workpiece 218.
- Workpiece 218 has dimensions 222 that prohibit workpiece 218 from being inspected in a conventional CT scanner.
- Workpiece 218 is referred to as oversized 220 due to at least one of dimensions 222 being too large to fit within a conventional CT scanner configured to operate around a restricted volume or dimensions 222 being too large for radiation source 210 and radiation detector 212 being unable to rotate 360 degrees around workpiece 218.
- Metrology supported tomography system 202 can be used to detect and locate gaps 224 in workpiece 218.
- Metrology supported tomography system 202 provides more information on locations of gaps 224, depths, and geometries in workpiece 218 than a typical manual measurement.
- Metrology supported tomography system 202 comprises imaging system 204, independent tracking system 206, and tomography computation program 208.
- Imaging system 204 comprises radiation source 210 and radiation detector 212.
- Independent tracking system 206 comprises first tracking target 250 connected to radiation source 210 and second tracking target 258 connected to radiation detector 212.
- Tomography computation program 208 is configured to create three-dimensional reconstruction 278 utilizing data 216 from imaging system 204 in combination with plurality of locations 268 of first tracking target 250 and second tracking target 258 determined by the independent tracking system 206.
- Tomography computation program 208 is configured to utilize locations tracked by independent tracking system 206 during formation of three-dimensional reconstruction 278 comprising data from radiation detector 212.
- computer system 280 in manufacturing environment creates three-dimensional reconstruction 278 using tomography computation program 208.
- Computer system 280 can be in communication with imaging system 204 and independent tracking system 206 in any desirable fashion, such as through wired communication or wireless communication.
- computer system 280 comprises a wireless communication device (not depicted) that receives data 216 to create three-dimensional reconstruction 278.
- Three-dimensional reconstruction 278 can also be referred to as a CT image or a three-dimensional image.
- Three-dimensional reconstruction 278 is the result of applying tomographic algorithms such as filtered back projection to the data with the positional information from the metrology system.
- Radiation source 210 is a sufficiently powerful radiation source to inspect workpiece 218.
- workpiece 218 is a portion of a wing of an aircraft
- radiation source 210 is sufficiently powerful to inspect joints within the portion of the wing.
- first movement system 228 is a larger and more robust movement system than those used in conventional inspection systems.
- movement system 228 has at least one of larger joints, stronger motors, or any other desirable reinforcement to support and move radiation source 210.
- first movement system 228 is a larger and more robust movement system than those used in conventional inspection systems due to dimensions 222 of workpiece 218. In some illustrative examples, first movement system 228 is a larger and more robust movement system due to the size of workpiece 218.
- radiation source 210 is connected to first movement system 228.
- First movement system 228 connected to radiation source 210 takes any desirable form.
- first movement system 228 takes the form of robot 232.
- first movement system 228 is a robotic arm.
- First movement system 228 has locating system 234 that first movement system 228 uses in tracking a position of first movement system 228 within manufacturing environment 200.
- locating system 234 of first movement system 228 tracks movement of first movement system 228 in manufacturing environment 200.
- locating system 234 comprises position sensors. In some illustrative examples, locating system 234 comprises encoders to track movement of motors used to drive first movement system 228. Locating system 234 can be described as using predicted positions based on the use of encoders to track movement.
- Accuracy of independent tracking system 206 is greater than an accuracy of respective locating systems of first movement system 228 and second movement system 230.
- Accuracy 236 of locating system 234 is insufficient for performing computed tomography (CT) scanning 276 with workpiece 218 having dimensions 222.
- Accuracy 236 of locating system 234 is insufficient for performing computed tomography (CT) scanning 276 to locate gaps 224.
- Accuracy 236 of locating system 234 is insufficient for performing tomography computation program 208 to measure desired inconsistencies. Utilizing locating system 234 to form a three-dimensional reconstruction would result in a three-dimensional reconstruction too blurry to determine inconsistencies of a desired size.
- Accuracy 236 of locating system 234 is insufficient for performing tomography computation program 208 to measure inconsistencies 284.
- Locating system 234 is utilized by first movement system 228 during movement 266.
- radiation detector 212 is connected to second movement system 230.
- Second movement system 230 connected to radiation detector 212 takes any desirable form.
- second movement system 230 takes the form of robot 238.
- second movement system 230 is a robotic arm.
- Second movement system 230 has locating system 240 that second movement system 230 uses in tracking a position of second movement system 230 within manufacturing environment 200.
- locating system 240 of second movement system 230 tracks movement of second movement system 230 in manufacturing environment 200.
- locating system 240 comprises position sensors. In some illustrative examples, locating system 240 comprises encoders to track movement of motors used to drive second movement system 230. Locating system 240 can be described as using predicted positions based on the use of encoders to track movement.
- Accuracy 242 of locating system 240 is insufficient for performing computed tomography (CT) scanning 276 with workpiece 218 having dimensions 222.
- Accuracy 242 of locating system 240 is insufficient for performing tomography computation program 208 with scan angle 270 less than 180 degrees.
- Accuracy 242 of locating system 240 is insufficient for performing computed tomography (CT) scanning 276 to locate gaps 224.
- Accuracy 242 of locating system 240 is insufficient for performing tomography computation program 208 to measure desired inconsistencies. Utilizing locating system 240 to form a three-dimensional reconstruction would result in a three-dimensional reconstruction too blurry to determine inconsistencies of a desired size.
- Accuracy 242 of locating system 240 is insufficient for performing tomography computation program 208 to measure inconsistencies 284.
- Locating system 240 is utilized by second movement system 230 during movement 266.
- imaging system 204 is moved relative to workpiece 218 to generate plurality of images 214.
- Components of imaging system 204 undergo movement 266 relative to workpiece 218 to generate data 216.
- Movement 266 includes at least one of linear movement or rotation. More specifically, radiation source 210 and radiation detector 212 of imaging system 204 undergo movement 266 around workpiece 218 through scan angle 270. In some illustrative examples, each of radiation source 210 and radiation detector 212 of imaging system 204 undergo movement 266 around workpiece 218 through less than 180 degrees.
- Imaging system 204 is any desirable type of imaging system having radiation source 210.
- imaging system 204 is a neutron imaging system for neutron tomography.
- imaging system 204 is an X-ray imaging system and radiation source 210 is X-ray source 226.
- Radiation source 210 is moved in a path relative to workpiece 218 while radiation detector 212 is moved relative to workpiece 218 to receive radiation from radiation source 210.
- the path can take any desirable form.
- the path in some illustrative examples, radiation source 210 is moved in an arc relative to workpiece 218 while radiation detector 212 is moved relative to workpiece 218 to receive radiation from radiation source 210.
- moving radiation source 210 in a path comprises moving radiation source 210 through scan angle 270 of up to 120 degrees. In some illustrative examples, moving radiation source 210 in a path comprises moving radiation source 210 through scan angle 270 of up to 180 degrees.
- first tracking target 250 connected to radiation source 210 also moves within manufacturing environment 200.
- first tracking target 250 is directly connected to radiation source 210.
- first tracking target 250 is indirectly connected to radiation source 210.
- first tracking target 250 is connected to radiation source 210 through any desirable quantity of items.
- Radiation source 210 is connected to first tracking target 250 such that movement of first tracking target 250 is the same as movement of radiation source 210 within manufacturing environment 200.
- second tracking target 258 connected to radiation source 210 also moves within manufacturing environment 200.
- second tracking target 258 is directly connected to radiation detector 212.
- second tracking target 258 is indirectly connected to radiation detector 212.
- second tracking target 258 is connected to radiation detector 212 through any desirable quantity of items.
- Radiation detector 212 is connected to second tracking target 258 such that movement of second tracking target 258 is the same as movement of radiation detector 212 within manufacturing environment 200.
- a location of radiation source 210 within manufacturing environment 200 can be determined.
- a location of radiation detector 212 within manufacturing environment 200 can be determined.
- Independent tracking system 206 comprises controller 243, first tracking target 250, and second tracking target 258.
- First tracking target 250 can be passive 254 or active 252. When first tracking target 250 is passive 254, first tracking target 250 does not transmit information. When first tracking target 250 is active 252, first tracking target 250 transmits data.
- First tracking target 250 can take any form, such as, an optical target, an RFID tag, a Wi-Fi transmitter, reflector 256 or any other desirable type of target.
- Second tracking target 258 can be passive 262 or active 260. When second tracking target 258 is passive 262, second tracking target 258 does not transmit information. When second tracking target 258 is active 260, first tracking target 250 transmits data. Second tracking target 258 can take any form, such as, an optical target, an RFID tag, a Wi-Fi transmitter, reflector 256 or any other desirable type of target.
- a type of first tracking target 250 and a type of second tracking target 258 are selected based on a type of independent tracking system 206.
- a type of independent tracking system 206 is selected to provide accuracy 244 sufficient to perform tomography computation program 208 using data 216.
- independent tracking system 206 takes the form of optical tracking system 246. In some illustrative examples, independent tracking system 206 takes the form of laser tracking system 248. In some illustrative examples, independent tracking system 206 takes the form of laser tracking system 248, first tracking target 250 comprises reflector 256, and second tracking target 258 comprises reflector 264.
- Controller 243 contains any desirable hardware to track first tracking target 250 and second tracking target 258, such as transmitters and receivers.
- controller 243 comprises a laser energy source.
- first tracking target 250 reflects the laser energy back to controller 243.
- second tracking target 258 reflects laser energy back to controller 243.
- Independent tracking system 206 determines plurality of locations 268 of first tracking target 250 and second tracking target 258.
- plurality of locations 268 can be used to determine detector locations 272 of radiation detector 212 during inspection of workpiece 218.
- plurality of locations 268 can be used to determine source locations 274 of radiation source 210 during inspection of workpiece 218.
- Tomography computation program 208 utilizes data from independent tracking system 206 in combining data 216 from imaging system 204 to form a three-dimensional image referred to as three-dimensional reconstruction 278.
- detector locations 272 and source locations 274 determined from independent tracking system 206 are utilized in constructing three-dimensional reconstruction 278 from data 216 from imaging system 204.
- filtering 282 is performed to increase differentiation of gaps 224 from other materials of workpiece 218 in three-dimensional reconstruction 278. In some illustrative examples, to generate three-dimensional reconstruction 278 using data 216 with scan angle 270 less than 360 degrees, filtering 282 is performed to reduce noise. In some illustrative examples, filtering 282 comprises applying edge enhancing filters.
- Inconsistencies 284 within three-dimensional reconstruction 278 are representative of inconsistencies, such as gaps 224, in workpiece 218.
- inconsistencies 284 include at least one of a difference in color or intensity of pixels from expected pixel values for material within a joint.
- Three-dimensional reconstruction 278 is analyzed to locate inconsistencies 284. Locating inconsistencies 284 within three-dimensional reconstruction 278 is performed to identify gaps 224 in workpiece 218.
- manufacturing environment 200 in Figure 2 is not meant to imply physical or architectural limitations to the manner in which an illustrative embodiment may be implemented.
- Other components in addition to or in place of the ones illustrated may be used. Some components may be unnecessary.
- the blocks are presented to illustrate some functional components. One or more of these blocks may be combined, divided, or combined and divided into different blocks when implemented in an illustrative embodiment.
- independent tracking system 206 can take the form of any desirable tracking system having sufficient accuracy.
- independent tracking system 206 can take the form of an RFID system.
- Manufacturing environment 300 contains metrology supported tomography system 302.
- Metrology supported tomography system 302 comprises radiation source 304 and radiation detector 306.
- Radiation source 304 is connected to first movement system 308.
- first movement system 308 takes the form of a robotic arm.
- Radiation detector 306 is connected to second movement system 310.
- second movement system 310 takes the form of a robotic arm.
- first movement system 308 and second movement system 310 each include a respective locating system to track the location of the respective movement system within manufacturing environment 300, data from the locating systems of first movement system 308 and second movement system 310 are not used to perform computed tomography scanning using Metrology supported tomography system 302.
- first movement system 308 has a locating system (not visible) to track movements of first movement system 308 to determine a position of first movement system 308 within manufacturing environment 300, this locating system is not used to perform computed tomography scanning using metrology supported tomography system 302.
- the locating system of first movement system 308 is used to drive and track first movement system 308 during inspection using radiation source 304.
- a location of radiation source 304 for inspection using computed tomography scanning is determined independently of the locating system of first movement system 308.
- Independent tracking system 311 is used to determine locations of radiation source 304 and radiation detector 306 within manufacturing environment 300. Data from independent tracking system 311 is used to determine positional data for generating a three-dimensional reconstruction for computed tomography scanning. Independent tracking system 311 comprises first tracking target 312 connected to radiation source 304, second tracking target 314 connected to radiation detector 306, and controller 316.
- independent tracking system 311 is a laser tracking system. In some illustrative examples, when independent tracking system 311 is a laser tracking system, controller 316 takes the form of a laser source and a laser detector. In some illustrative examples, independent tracking system 311 is an optical tracking system. In some illustrative examples, when independent tracking system 311 is an optical tracking system, controller 316 takes the form of a directable camera.
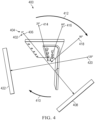
- View 400 is a view of locations 402 and scan angles 404.
- Locations 402 depicts a series of locations for a radiation source and a radiation detector for different scan angles.
- Initial source location 406 is a first position for the radiation source prior to moving in path 412 to perform an inspection of a workpiece.
- Initial detector location 408 is positioned to receive radiation from a radiation source at initial source location 406. The radiation detector is then moved in direction 410 to perform an inspection of the workpiece. The radiation detector stops at final position 422 to complete a scan angle of 120 degrees.
- Locations 402 depicts a series of locations for a radiation source for different scan angles.
- Source location 414 depicts a final location for a radiation source for a 25-degree scan angle.
- Source location 416 depicts a final location for a radiation source for a 60-degree scan angle.
- Source location 418 depicts a final location for a radiation source for a 90-degree scan angle.
- Source location 420 depicts a final location for a radiation source for a 120-degree scan angle.
- Manufacturing environment 500 contains metrology supported tomography system 502.
- Metrology supported tomography system 502 comprises imaging system 503 and independent tracking system 507.
- Imaging system 503 comprises radiation source 504 and radiation detector 506. Although not depicted for ease of illustration, each of radiation source 504 and radiation detector 506 will be connected to a respective movement system.
- Independent tracking system 507 determines locations of radiation source 504 and radiation detector 506 during inspection of workpiece 514. Independent tracking system 507 provides sufficient accuracy for location data to perform computed tomography scanning using less than 360 degrees of scanning angle to measure desired inconsistencies. Gaps in workpiece 514 are sufficiently small such that locating systems of movement systems would produce blurry reconstructions. Independent tracking system 507 provides sufficient accuracy for location data to create a three-dimensional reconstruction in which inconsistencies representing gaps of workpiece 514 can be located.
- Workpiece 514 is oversized.
- workpiece 514 is oversized because workpiece 514 cannot be inspected by moving an inspection system completely around the workpiece. At least one of dimensions or design of workpiece 514 prevents traditional X-ray CT to be performed on workpiece 514.
- Independent tracking system 507 is used to determine locations of radiation source 504 and radiation detector 506 within manufacturing environment 500. Data from independent tracking system 507 is used to determine positional data for generating a three-dimensional reconstruction for computed tomography scanning. Independent tracking system 507 comprises first tracking target 508 connected to radiation source 504, second tracking target 510 connected to radiation detector 506, and controller 512.
- radiation source 504 and radiation detector 506 can be rotated about either Y-axis or Z-axis depicted in Figure 5 .
- Method 600 can be performed to inspect portions of aircraft 100 of Figure 1 during manufacturing.
- Method 600 can be performed using metrology supported tomography system 202 to inspect inconsistencies, such as gaps 224, in workpiece 218 of Figure 2 .
- Method 600 can be performed by metrology supported tomography system 302 of Figure 3 .
- Method 600 can be performed by generating the plurality of images at any of scan angles 404 of Figure 4 .
- Method 600 can be used to inspect workpiece 514 using metrology supported tomography system 502.
- Method 600 generates a plurality of images of the workpiece using an imaging system comprising a radiation source and a radiation detector (operation 602) .
- Method 600 determines source locations for the radiation source and detector locations for the radiation detector when each of the plurality of images is generated (operation 604).
- Method 600 creates a three-dimensional reconstruction utilizing the plurality of images from the imaging system, the source locations, and the detector locations (operation 606).
- the three-dimensional reconstruction is a three-dimensional reconstruction formed by joining the plurality of images from the imaging system. Afterwards, method 600 terminates.
- method 600 moves the radiation source in a path relative to the workpiece (operation 608). In some illustrative examples, method 600 moves the radiation detector relative to the workpiece to receive radiation from the radiation source (operation 610). In some illustrative examples, method 600 moves the radiation source and the radiation detector in non-traditional paths.
- moving the radiation source is done in an angle in less than 360 degrees about the workpiece. In some illustrative examples, moving the radiation source is done in an angle up to 180 degrees about the workpiece. In some illustrative examples, moving the radiation source in a path relative to the workpiece comprises moving the radiation source in up to 180 degrees about the workpiece (operation 612). In some illustrative examples, moving the radiation source in a path relative to the workpiece comprises moving the radiation source in up to 120 degrees about the workpiece.
- moving the radiation source in a path relative to the workpiece comprises moving the radiation source in a path in which the radiation source does not cross a plane of the workpiece (operation 613).
- the radiation source and the radiation detector do not "swap" sides of a workpiece upon which they are located.
- each of the radiation source and the radiation detector remain on a respective "side" of a plane.
- method 600 performs laser tracking of the radiation source and the radiation detector to determine the source locations and the detector locations (operation 614).
- performing laser tracking comprises sending laser energy from a laser energy source (operation 616), reflecting laser energy from a first tracking target back to the laser energy source, the first tracking target connected to the radiation source (operation 618), and reflecting laser energy from a second tracking target back to the laser energy source, the second tracking target connected to the radiation detector (operation 620).
- generating a plurality of images of the workpiece using an imaging system comprising a radiation source and a radiation detector comprises performing X-ray imaging of the workpiece at a plurality of locations of the imaging system relative to the workpiece (operation 622).
- the radiation source is an X-ray source.
- method 600 locates inconsistencies within three-dimensional reconstruction to identify gaps within the workpiece (operation 624).
- inconsistencies include pixels with at least one of colors or intensities outside an anticipated pixel value.
- the phrase "at least one of,” when used with a list of items, means different combinations of one or more of the listed items may be used and only one of each item in the list may be needed.
- “at least one of item A, item B, or item C” may include, without limitation, item A, item A and item B, or item B. This example also may include item A, item B, and item C or item B and item C. Of course, any combinations of these items may be present.
- "at least one of” may be, for example, without limitation, two of item A; one of item B; and ten of item C; four of item B and seven of item C; or other suitable combinations.
- the item may be a particular object, thing, or a category. In other words, at least one of means any combination items and number of items may be used from the list but not all of the items in the list are required.
- each block in the flowcharts or block diagrams may represent at least one of a module, a segment, a function, or a portion of an operation or step.
- the function or functions noted in the blocks may occur out of the order noted in the figures.
- two blocks shown in succession may be executed substantially concurrently, or the blocks may sometimes be performed in the reverse order, depending upon the functionality involved.
- other blocks may be added in addition to the illustrated blocks in a flowchart or block diagram. Some blocks may be optional. For example, operation 608 through operation 622 may be optional.
- aircraft manufacturing and service method 700 may be described in the context of aircraft manufacturing and service method 700 as shown in Figure 7 and aircraft 800 as shown in Figure 8 .
- Figure 7 an illustration of an aircraft manufacturing and service method in a form of a block diagram is depicted in accordance with an illustrative embodiment.
- aircraft manufacturing and service method 700 may include specification and design 702 of aircraft 800 in Figure 8 and material procurement 704.
- aircraft 800 During production, component and subassembly manufacturing 706 and system integration 708 of aircraft 800 takes place. Thereafter, aircraft 800 may go through certification and delivery 710 in order to be placed in service 712. While in service 712 by a customer, aircraft 800 is scheduled for routine maintenance and service 714, which may include modification, reconfiguration, refurbishment, or other maintenance and service.
- Each of the processes of aircraft manufacturing and service method 700 may be performed or carried out by a system integrator, a third party, and/or an operator.
- the operator may be a customer.
- a system integrator may include, without limitation, any number of aircraft manufacturers and major-system subcontractors
- a third party may include, without limitation, any number of vendors, subcontractors, and suppliers
- an operator may be an airline, a leasing company, a military entity, a service organization, and so on.
- aircraft 800 is produced by aircraft manufacturing and service method 700 of Figure 7 and may include airframe 802 with plurality of systems 804 and interior 806.
- systems 804 include one or more of propulsion system 808, electrical system 810, hydraulic system 812, and environmental system 814. Any number of other systems may be included.
- Apparatuses and methods embodied herein may be employed during at least one of the stages of aircraft manufacturing and service method 700.
- One or more illustrative embodiments may be manufactured or used during at least one of component and subassembly manufacturing 706, system integration 708, in service 712, or maintenance and service 714 of Figure 7 .
- the illustrative examples present a metrology supported tomography system that utilizes a robotically driven imaging system to inspect a workpiece.
- the imaging system is an X-ray system such that the metrology support tomography system is a metrology supported generalized tomography x-ray system utilizing a robotically driven x-ray system to measure gaps and other anomalies in large workpieces, such as aerospace structures.
- Two robots move synchronously to position a radiation source and detector panel about a workpiece.
- a metrology system is used to measure positions of the radiation source and detector panel to provide a more accurate position values for 3D reconstruction of the images.
- the metrology system is a laser tracking system.
- Three-dimensional images are reconstructed from the acquired images measurements and geometry information of the system components.
- Traditional CT requires 360 degrees of rotation, which is not often possible for large aerospace structures.
- the illustrative examples overcome the limitation of 360 degrees through the use of desirably accurate tracking using the independent tracking system.
- Two robots are moved to position a radiation source and detector panel.
- a metrology system is used to determine the actual positions of these components, rather than relying on the predicted positions provided by the robots. Robot predicted positions are not accurate enough to reconstruct accurate images for inspection of large workpieces or inspection along non-traditional trajectories.
- the metrology system is a laser tracker metrology system. This metrology system ensures desirably accurate position data is available for image reconstruction, which may be particularly important since only a limited angle of images are available due to at least one of the dimensions or shape of the workpiece.
- the positioning of the radiation source and radiation detector can take non-traditional trajectories and is only limited by preventing trajectories that would create collision of the robots into the workpiece.
- Typical trajectories are circular, helical, or in a planar motion.
- large, powerful radiation sources are used for inspecting larger aerospace structures.
- the illustrative examples utilize movement systems configured to accommodate the large workpieces.
- large industrial robots are used to accommodate the large workpieces.
- the movement systems are also configured to accommodate the large powerful radiation sources.
- the illustrative examples are calibrated with a metrology system, where conventional CT scanning can use calibration artifacts for the x-ray imaging software.
- the illustrative examples provide the ability to produce three-dimensional reconstructions from non-traditional x-ray trajectories.
- the ability to produce these three-dimensional reconstructions is partially enabled with improved position data from metrology data.
- the illustrative examples can be used to inspect large workpieces and workpieces using non-traditional paths.
- the illustrative examples can be used to inspect gaps between large joins in wings and fuselages, as well as smaller join areas. It may also be used to inspect smaller wing boxes that do not have access for manual visual inspection.
- a metrology supported tomography system comprising:
- the metrology supported tomography system of clause 1 further comprising: a tomography computation program configured to utilize locations tracked by independent tracking system during formation of a three-dimensional reconstruction comprises data from radiation detector.
- Clause 4 The metrology supported tomography system of any of clauses 1 to 3, wherein the first tracking target is a reflector.
- Clause 8 The metrology supported tomography system of any of clauses 1 to 7, wherein the independent tracking system has an accuracy greater than respective locating systems of the first movement system and the second movement system.
- a metrology supported tomography system comprising:
- Clause 14 The metrology supported tomography system of any of clauses 9 to 13, wherein the first tracking target and the second tracking target are active.
- a method of inspecting a workpiece comprising:
- Clause 16 The method of clause 15 further comprising: locating inconsistencies within three-dimensional reconstruction to identify gaps within the workpiece.
- Clause 20 The method of any of clauses 15 to 19 further comprising: performing laser tracking of the radiation source and the radiation detector to determine the source locations and the detector locations.
- Clause 22 The method of any of clauses 15 to 21, wherein generating a plurality of images of the workpiece using an imaging system comprising a radiation source and a radiation detector comprises performing X-ray imaging of the workpiece at a plurality of locations of the imaging system relative to the workpiece.
Landscapes
- Engineering & Computer Science (AREA)
- Physics & Mathematics (AREA)
- General Physics & Mathematics (AREA)
- Health & Medical Sciences (AREA)
- Electromagnetism (AREA)
- Remote Sensing (AREA)
- Radar, Positioning & Navigation (AREA)
- Computer Networks & Wireless Communication (AREA)
- Theoretical Computer Science (AREA)
- Biochemistry (AREA)
- Analytical Chemistry (AREA)
- General Health & Medical Sciences (AREA)
- Chemical & Material Sciences (AREA)
- Immunology (AREA)
- Pathology (AREA)
- Life Sciences & Earth Sciences (AREA)
- Radiology & Medical Imaging (AREA)
- Pulmonology (AREA)
- Nuclear Medicine, Radiotherapy & Molecular Imaging (AREA)
- Quality & Reliability (AREA)
- Computer Vision & Pattern Recognition (AREA)
- Analysing Materials By The Use Of Radiation (AREA)
Abstract
Description
- The present disclosure relates generally to inspection and more specifically to computed tomography scanning for large workpieces.
- Computed tomography scanning is used to provide non-destructive inspections. In performing computed tomography scanning, imaging data from a plurality of views of a workpiece is combined to create a three-dimensional view. To generate the imaging data from the plurality of views, one of the imaging system or the workpiece is moved.
- One form of conventional CT scanning system includes an imaging system that rotates around a restricted volume. Due to the boundaries of the restricted volume, the workpiece size is limited. Workpieces too large for the restricted volume cannot be inspected.
- Therefore, it would be desirable to have a method and apparatus that takes into account at least some of the issues discussed above, as well as other possible issues.
- An embodiment of the present disclosure provides a metrology supported tomography system as defined in claim 1. The metrology supported tomography system comprises a radiation source connected to a first movement system, a first tracking target connected to the radiation source, a radiation detector connected to a second movement system, a second tracking target connected to the radiation detector, and an independent tracking system configured to track locations of the first tracking target and the second tracking target.
- Another embodiment of the present disclosure provides a metrology supported tomography system as defined in claim 10. The metrology supported tomography system comprises an imaging system comprising a radiation source and a radiation detector, an independent tracking system comprising a first tracking target connected to the radiation source and a second tracking target connected to the radiation detector, and a tomography computation program configured to create a three-dimensional reconstruction utilizing data from the imaging system in combination with locations of the first tracking target and the second tracking target determined by the independent tracking system.
- Yet another embodiment of the present disclosure provides a method of inspecting a workpiece. A plurality of images of the workpiece is generated using an imaging system comprising a radiation source and a radiation detector. Source locations for the radiation source and detector locations for the radiation detector are determined when each of the plurality of images is generated. A three-dimensional reconstruction is created utilizing the plurality of images from the imaging system, the source locations, and the detector locations.
- The features and functions can be achieved independently in various embodiments of the present disclosure or may be combined in yet other embodiments in which further details can be seen with reference to the following description and drawings.
- The novel features believed characteristic of the illustrative embodiments are set forth in the appended claims. The illustrative embodiments, however, as well as a preferred mode of use, further objectives and features thereof, will best be understood by reference to the following detailed description of an illustrative embodiment of the present disclosure when read in conjunction with the accompanying drawings, wherein:
-
Figure 1 is an illustration of an aircraft in accordance with an illustrative embodiment; -
Figure 2 is an illustration of a block diagram of a manufacturing environment in accordance with an illustrative embodiment; -
Figure 3 is an illustration of a metrology supported tomography system in accordance with an illustrative embodiment; -
Figure 4 is an illustration of a series of locations of an imaging system of a metrology supported tomography system in accordance with an illustrative embodiment; -
Figure 5 is an illustration of a metrology supported tomography system and a workpiece in accordance with an illustrative embodiment; -
Figure 6 is a flowchart of a method of inspecting a workpiece in accordance with an illustrative embodiment; -
Figure 7 is an illustration of an aircraft manufacturing and service method in a form of a block diagram in accordance with an illustrative embodiment; and -
Figure 8 is an illustration of an aircraft in a form of a block diagram in which an illustrative embodiment may be implemented. - The illustrative examples recognize and take into account one or more different considerations. For example, the illustrative examples recognize and take into account that in current assembly of aircraft structures, large structures have limited options for gap inspection.
- The illustrative examples recognize and take into account that currently, potential gaps in large structures are addressed through at least one of predictive shimming, feeler gages, or through-hole laser measurement systems. Predictive shimming predicts gaps based on measurement of parts prior to assembly. Any shape changes in the parts induced in assembly are not measured using predictive shimming.
- The illustrative examples recognize and take into account that feeler gages are a manual process of inserting shims of increasing size into panel interfaces and holes. The process of using feeler gauges is time consuming, and only provides information at accessible locations. Manual measurements using feeler gages can only be done in accessible areas, such as part edges and hole locations. Feeler gages are only able to provide limited information on gaps between panels.
- The illustrative examples recognize and take into account that through-hole laser measurement systems can be automated or manual, and are quicker than using feeler gages. However, through-hole laser measurement systems are only able to measure gaps at hole locations.
- The illustrative examples provide metrology supported tomography systems that can be used to inspect large workpieces. The metrology supported tomography systems can be used to inspect workpieces that are oversized and cannot fit within a restricted volume of a conventional CT scanning system.
- Utilizing a metrology tracking system to provide location data for inspection equipment enables tomographic scanning of large workpieces without a full 360-degree rotation. Utilizing a metrology tracking system to provide location data for inspection equipment allows for tomographic scanning of large workpieces with a scan angle of less than 180 degrees.
- Turning now to
Figure 1 , an illustration of an aircraft is depicted in accordance with an illustrative embodiment.Aircraft 100 haswing 102 andwing 104 attached tobody 106.Aircraft 100 includesengine 108 attached towing 102 andengine 110 attached towing 104. -
Body 106 hastail section 112.Horizontal stabilizer 114,horizontal stabilizer 116, andvertical stabilizer 118 are attached totail section 112 ofbody 106. -
Aircraft 100 is an example of an aircraft that can have portions inspected using a metrology supported tomography system. For example, a portion ofwing 104 orwing 102 can be inspected using a metrology supported tomography system. - Turning now to
Figure 2 , an illustration of a block diagram of a manufacturing environment is depicted in accordance with an illustrative embodiment. Portions ofaircraft 100 can be manufactured in amanufacturing environment 200.Workpiece 218 can be a portion of at least one ofwing 102,wing 104, orbody 106 ofFigure 1 . - Metrology supported
tomography system 202 is present inmanufacturing environment 200 to inspectworkpiece 218.Workpiece 218 hasdimensions 222 that prohibitworkpiece 218 from being inspected in a conventional CT scanner. Workpiece 218 is referred to as oversized 220 due to at least one ofdimensions 222 being too large to fit within a conventional CT scanner configured to operate around a restricted volume ordimensions 222 being too large forradiation source 210 andradiation detector 212 being unable to rotate 360 degrees aroundworkpiece 218. Metrology supportedtomography system 202 can be used to detect and locategaps 224 inworkpiece 218. Metrology supportedtomography system 202 provides more information on locations ofgaps 224, depths, and geometries inworkpiece 218 than a typical manual measurement. - Metrology supported
tomography system 202 comprisesimaging system 204,independent tracking system 206, andtomography computation program 208.Imaging system 204 comprisesradiation source 210 andradiation detector 212.Independent tracking system 206 comprisesfirst tracking target 250 connected toradiation source 210 andsecond tracking target 258 connected toradiation detector 212.Tomography computation program 208 is configured to create three-dimensional reconstruction 278 utilizingdata 216 fromimaging system 204 in combination with plurality oflocations 268 offirst tracking target 250 andsecond tracking target 258 determined by theindependent tracking system 206.Tomography computation program 208 is configured to utilize locations tracked byindependent tracking system 206 during formation of three-dimensional reconstruction 278 comprising data fromradiation detector 212. - As depicted,
computer system 280 in manufacturing environment creates three-dimensional reconstruction 278 usingtomography computation program 208.Computer system 280 can be in communication withimaging system 204 andindependent tracking system 206 in any desirable fashion, such as through wired communication or wireless communication. In some illustrative examples,computer system 280 comprises a wireless communication device (not depicted) that receivesdata 216 to create three-dimensional reconstruction 278. - Three-
dimensional reconstruction 278 can also be referred to as a CT image or a three-dimensional image. Three-dimensional reconstruction 278 is the result of applying tomographic algorithms such as filtered back projection to the data with the positional information from the metrology system. - To generate three-
dimensional reconstruction 278, accurate knowledge of geometry ofimaging system 204 is used. Algorithms are used to combine geometry determined fromindependent tracking system 206 and plurality ofimages 214. -
Radiation source 210 is a sufficiently powerful radiation source to inspectworkpiece 218. For example, whenworkpiece 218 is a portion of a wing of an aircraft,radiation source 210 is sufficiently powerful to inspect joints within the portion of the wing. - In some illustrative examples, due to the size and weight of
radiation source 210 having sufficient power to inspectworkpiece 218,first movement system 228 is a larger and more robust movement system than those used in conventional inspection systems. In some illustrative examples,movement system 228 has at least one of larger joints, stronger motors, or any other desirable reinforcement to support and moveradiation source 210. - In some illustrative examples,
first movement system 228 is a larger and more robust movement system than those used in conventional inspection systems due todimensions 222 ofworkpiece 218. In some illustrative examples,first movement system 228 is a larger and more robust movement system due to the size ofworkpiece 218. - As depicted,
radiation source 210 is connected tofirst movement system 228.First movement system 228 connected toradiation source 210 takes any desirable form. In some illustrative examples,first movement system 228 takes the form ofrobot 232. In some illustrative examples,first movement system 228 is a robotic arm. -
First movement system 228 has locatingsystem 234 thatfirst movement system 228 uses in tracking a position offirst movement system 228 withinmanufacturing environment 200. In some illustrative examples, locatingsystem 234 offirst movement system 228 tracks movement offirst movement system 228 inmanufacturing environment 200. - In some illustrative examples, locating
system 234 comprises position sensors. In some illustrative examples, locatingsystem 234 comprises encoders to track movement of motors used to drivefirst movement system 228. Locatingsystem 234 can be described as using predicted positions based on the use of encoders to track movement. - Accuracy of
independent tracking system 206 is greater than an accuracy of respective locating systems offirst movement system 228 andsecond movement system 230.Accuracy 236 of locatingsystem 234 is insufficient for performing computed tomography (CT) scanning 276 withworkpiece 218 havingdimensions 222.Accuracy 236 of locatingsystem 234 is insufficient for performing computed tomography (CT) scanning 276 to locategaps 224.Accuracy 236 of locatingsystem 234 is insufficient for performingtomography computation program 208 to measure desired inconsistencies. Utilizing locatingsystem 234 to form a three-dimensional reconstruction would result in a three-dimensional reconstruction too blurry to determine inconsistencies of a desired size.Accuracy 236 of locatingsystem 234 is insufficient for performingtomography computation program 208 to measureinconsistencies 284. -
Accuracy 236 of locatingsystem 234 is sufficient for positioningradiation source 210. Locatingsystem 234 is utilized byfirst movement system 228 duringmovement 266. - As depicted,
radiation detector 212 is connected tosecond movement system 230.Second movement system 230 connected toradiation detector 212 takes any desirable form. In some illustrative examples,second movement system 230 takes the form ofrobot 238. In some illustrative examples,second movement system 230 is a robotic arm. -
Second movement system 230 has locatingsystem 240 thatsecond movement system 230 uses in tracking a position ofsecond movement system 230 withinmanufacturing environment 200. In some illustrative examples, locatingsystem 240 ofsecond movement system 230 tracks movement ofsecond movement system 230 inmanufacturing environment 200. - In some illustrative examples, locating
system 240 comprises position sensors. In some illustrative examples, locatingsystem 240 comprises encoders to track movement of motors used to drivesecond movement system 230. Locatingsystem 240 can be described as using predicted positions based on the use of encoders to track movement. -
Accuracy 242 of locatingsystem 240 is insufficient for performing computed tomography (CT) scanning 276 withworkpiece 218 havingdimensions 222.Accuracy 242 of locatingsystem 240 is insufficient for performingtomography computation program 208 withscan angle 270 less than 180 degrees.Accuracy 242 of locatingsystem 240 is insufficient for performing computed tomography (CT) scanning 276 to locategaps 224.Accuracy 242 of locatingsystem 240 is insufficient for performingtomography computation program 208 to measure desired inconsistencies. Utilizing locatingsystem 240 to form a three-dimensional reconstruction would result in a three-dimensional reconstruction too blurry to determine inconsistencies of a desired size.Accuracy 242 of locatingsystem 240 is insufficient for performingtomography computation program 208 to measureinconsistencies 284. -
Accuracy 242 of locatingsystem 240 is sufficient for positioningradiation detector 212. Locatingsystem 240 is utilized bysecond movement system 230 duringmovement 266. - To inspect
workpiece 218 forgaps 224 using metrology supportedtomography system 202,imaging system 204 is moved relative toworkpiece 218 to generate plurality ofimages 214. Components ofimaging system 204 undergomovement 266 relative to workpiece 218 to generatedata 216.Movement 266 includes at least one of linear movement or rotation. More specifically,radiation source 210 andradiation detector 212 ofimaging system 204 undergomovement 266 aroundworkpiece 218 throughscan angle 270. In some illustrative examples, each ofradiation source 210 andradiation detector 212 ofimaging system 204 undergomovement 266 aroundworkpiece 218 through less than 180 degrees. -
Imaging system 204 is any desirable type of imaging system havingradiation source 210. In some illustrative examples,imaging system 204 is a neutron imaging system for neutron tomography. In some illustrative examples,imaging system 204 is an X-ray imaging system andradiation source 210 isX-ray source 226.Radiation source 210 is moved in a path relative toworkpiece 218 whileradiation detector 212 is moved relative toworkpiece 218 to receive radiation fromradiation source 210. The path can take any desirable form. In some illustrative examples, the path in some illustrative examples,radiation source 210 is moved in an arc relative to workpiece 218 whileradiation detector 212 is moved relative toworkpiece 218 to receive radiation fromradiation source 210. - In some illustrative examples, moving
radiation source 210 in a path comprises movingradiation source 210 throughscan angle 270 of up to 120 degrees. In some illustrative examples, movingradiation source 210 in a path comprises movingradiation source 210 throughscan angle 270 of up to 180 degrees. - As
radiation source 210 is moved withinmanufacturing environment 200,first tracking target 250 connected toradiation source 210 also moves withinmanufacturing environment 200. In some illustrative examples,first tracking target 250 is directly connected toradiation source 210. In other illustrative examples,first tracking target 250 is indirectly connected toradiation source 210. Whenfirst tracking target 250 is indirectly connected toradiation source 210,first tracking target 250 is connected toradiation source 210 through any desirable quantity of items.Radiation source 210 is connected tofirst tracking target 250 such that movement offirst tracking target 250 is the same as movement ofradiation source 210 withinmanufacturing environment 200. - As
radiation detector 212 is moved withinmanufacturing environment 200,second tracking target 258 connected toradiation source 210 also moves withinmanufacturing environment 200. In some illustrative examples,second tracking target 258 is directly connected toradiation detector 212. In other illustrative examples,second tracking target 258 is indirectly connected toradiation detector 212. Whensecond tracking target 258 is indirectly connected toradiation detector 212,second tracking target 258 is connected toradiation detector 212 through any desirable quantity of items.Radiation detector 212 is connected tosecond tracking target 258 such that movement ofsecond tracking target 258 is the same as movement ofradiation detector 212 withinmanufacturing environment 200. - By identifying a location of
first tracking target 250 withinmanufacturing environment 200, a location ofradiation source 210 withinmanufacturing environment 200 can be determined. By identifying a location ofsecond tracking target 258 withinmanufacturing environment 200, a location ofradiation detector 212 withinmanufacturing environment 200 can be determined. -
Independent tracking system 206 comprisescontroller 243,first tracking target 250, andsecond tracking target 258. First trackingtarget 250 can be passive 254 or active 252. Whenfirst tracking target 250 is passive 254,first tracking target 250 does not transmit information. Whenfirst tracking target 250 is active 252,first tracking target 250 transmits data. First trackingtarget 250 can take any form, such as, an optical target, an RFID tag, a Wi-Fi transmitter,reflector 256 or any other desirable type of target. -
Second tracking target 258 can be passive 262 or active 260. Whensecond tracking target 258 is passive 262,second tracking target 258 does not transmit information. Whensecond tracking target 258 is active 260,first tracking target 250 transmits data.Second tracking target 258 can take any form, such as, an optical target, an RFID tag, a Wi-Fi transmitter,reflector 256 or any other desirable type of target. - A type of
first tracking target 250 and a type ofsecond tracking target 258 are selected based on a type ofindependent tracking system 206. A type ofindependent tracking system 206 is selected to provideaccuracy 244 sufficient to performtomography computation program 208 usingdata 216. - In some illustrative examples,
independent tracking system 206 takes the form ofoptical tracking system 246. In some illustrative examples,independent tracking system 206 takes the form oflaser tracking system 248. In some illustrative examples,independent tracking system 206 takes the form oflaser tracking system 248,first tracking target 250 comprisesreflector 256, andsecond tracking target 258 comprisesreflector 264. -
Controller 243 contains any desirable hardware to trackfirst tracking target 250 andsecond tracking target 258, such as transmitters and receivers. In some illustrative examples,controller 243 comprises a laser energy source. In these illustrative examples,first tracking target 250 reflects the laser energy back tocontroller 243. In these illustrative examples,second tracking target 258 reflects laser energy back tocontroller 243. -
Independent tracking system 206 determines plurality oflocations 268 offirst tracking target 250 andsecond tracking target 258. In some illustrative examples, plurality oflocations 268 can be used to determinedetector locations 272 ofradiation detector 212 during inspection ofworkpiece 218. In some illustrative examples, plurality oflocations 268 can be used to determinesource locations 274 ofradiation source 210 during inspection ofworkpiece 218. -
Tomography computation program 208 utilizes data fromindependent tracking system 206 in combiningdata 216 fromimaging system 204 to form a three-dimensional image referred to as three-dimensional reconstruction 278. In some illustrative examples,detector locations 272 andsource locations 274 determined fromindependent tracking system 206 are utilized in constructing three-dimensional reconstruction 278 fromdata 216 fromimaging system 204. - In some illustrative examples, to generate three-
dimensional reconstruction 278 usingdata 216 withscan angle 270 less than 360 degrees, filtering 282 is performed to increase differentiation ofgaps 224 from other materials ofworkpiece 218 in three-dimensional reconstruction 278. In some illustrative examples, to generate three-dimensional reconstruction 278 usingdata 216 withscan angle 270 less than 360 degrees, filtering 282 is performed to reduce noise. In some illustrative examples, filtering 282 comprises applying edge enhancing filters. -
Inconsistencies 284 within three-dimensional reconstruction 278 are representative of inconsistencies, such asgaps 224, inworkpiece 218. In some illustrative examples,inconsistencies 284 include at least one of a difference in color or intensity of pixels from expected pixel values for material within a joint. Three-dimensional reconstruction 278 is analyzed to locateinconsistencies 284. Locatinginconsistencies 284 within three-dimensional reconstruction 278 is performed to identifygaps 224 inworkpiece 218. - The illustration of
manufacturing environment 200 inFigure 2 is not meant to imply physical or architectural limitations to the manner in which an illustrative embodiment may be implemented. Other components in addition to or in place of the ones illustrated may be used. Some components may be unnecessary. Also, the blocks are presented to illustrate some functional components. One or more of these blocks may be combined, divided, or combined and divided into different blocks when implemented in an illustrative embodiment. - For example, in some illustrative examples,
independent tracking system 206 can take the form of any desirable tracking system having sufficient accuracy. In some illustrative examples,independent tracking system 206 can take the form of an RFID system. - Turning now to
Figure 3 , an illustration of a metrology supported tomography system is depicted in accordance with an illustrative embodiment.Manufacturing environment 300 contains metrology supportedtomography system 302. Metrology supportedtomography system 302 comprisesradiation source 304 andradiation detector 306.Radiation source 304 is connected tofirst movement system 308. In this illustrative example,first movement system 308 takes the form of a robotic arm.Radiation detector 306 is connected tosecond movement system 310. In this illustrative example,second movement system 310 takes the form of a robotic arm. Although each offirst movement system 308 andsecond movement system 310 each include a respective locating system to track the location of the respective movement system withinmanufacturing environment 300, data from the locating systems offirst movement system 308 andsecond movement system 310 are not used to perform computed tomography scanning using Metrology supportedtomography system 302. - For example, although
first movement system 308 has a locating system (not visible) to track movements offirst movement system 308 to determine a position offirst movement system 308 withinmanufacturing environment 300, this locating system is not used to perform computed tomography scanning using metrology supportedtomography system 302. The locating system offirst movement system 308 is used to drive and trackfirst movement system 308 during inspection usingradiation source 304. However, a location ofradiation source 304 for inspection using computed tomography scanning is determined independently of the locating system offirst movement system 308. -
Independent tracking system 311 is used to determine locations ofradiation source 304 andradiation detector 306 withinmanufacturing environment 300. Data fromindependent tracking system 311 is used to determine positional data for generating a three-dimensional reconstruction for computed tomography scanning.Independent tracking system 311 comprisesfirst tracking target 312 connected toradiation source 304,second tracking target 314 connected toradiation detector 306, andcontroller 316. - In some illustrative examples,
independent tracking system 311 is a laser tracking system. In some illustrative examples, whenindependent tracking system 311 is a laser tracking system,controller 316 takes the form of a laser source and a laser detector. In some illustrative examples,independent tracking system 311 is an optical tracking system. In some illustrative examples, whenindependent tracking system 311 is an optical tracking system,controller 316 takes the form of a directable camera. - Turning now to
Figure 4 , an illustration of a series of locations of an imaging system of a metrology supported tomography system is depicted in accordance with an illustrative embodiment. View 400 is a view oflocations 402 and scan angles 404.Locations 402 depicts a series of locations for a radiation source and a radiation detector for different scan angles.Initial source location 406 is a first position for the radiation source prior to moving inpath 412 to perform an inspection of a workpiece.Initial detector location 408 is positioned to receive radiation from a radiation source atinitial source location 406. The radiation detector is then moved indirection 410 to perform an inspection of the workpiece. The radiation detector stops atfinal position 422 to complete a scan angle of 120 degrees. -
Locations 402 depicts a series of locations for a radiation source for different scan angles. Source location 414 depicts a final location for a radiation source for a 25-degree scan angle. Source location 416 depicts a final location for a radiation source for a 60-degree scan angle.Source location 418 depicts a final location for a radiation source for a 90-degree scan angle.Source location 420 depicts a final location for a radiation source for a 120-degree scan angle. - Turning now to
Figure 5 , an illustration of a metrology supported tomography system and a workpiece is depicted in accordance with an illustrative embodiment.Manufacturing environment 500 contains metrology supportedtomography system 502. Metrology supportedtomography system 502 comprisesimaging system 503 andindependent tracking system 507.Imaging system 503 comprisesradiation source 504 andradiation detector 506. Although not depicted for ease of illustration, each ofradiation source 504 andradiation detector 506 will be connected to a respective movement system. -
Independent tracking system 507 determines locations ofradiation source 504 andradiation detector 506 during inspection ofworkpiece 514.Independent tracking system 507 provides sufficient accuracy for location data to perform computed tomography scanning using less than 360 degrees of scanning angle to measure desired inconsistencies. Gaps inworkpiece 514 are sufficiently small such that locating systems of movement systems would produce blurry reconstructions.Independent tracking system 507 provides sufficient accuracy for location data to create a three-dimensional reconstruction in which inconsistencies representing gaps ofworkpiece 514 can be located. -
Workpiece 514 is oversized. In this illustrative example,workpiece 514 is oversized becauseworkpiece 514 cannot be inspected by moving an inspection system completely around the workpiece. At least one of dimensions or design ofworkpiece 514 prevents traditional X-ray CT to be performed onworkpiece 514. -
Independent tracking system 507 is used to determine locations ofradiation source 504 andradiation detector 506 withinmanufacturing environment 500. Data fromindependent tracking system 507 is used to determine positional data for generating a three-dimensional reconstruction for computed tomography scanning.Independent tracking system 507 comprisesfirst tracking target 508 connected toradiation source 504,second tracking target 510 connected toradiation detector 506, andcontroller 512. - In this illustrative example,
radiation source 504 andradiation detector 506 can be rotated about either Y-axis or Z-axis depicted inFigure 5 . - Turning now to
Figure 6 , a flowchart of a method of inspecting a workpiece is depicted in accordance with an illustrative embodiment.Method 600 can be performed to inspect portions ofaircraft 100 ofFigure 1 during manufacturing.Method 600 can be performed using metrology supportedtomography system 202 to inspect inconsistencies, such asgaps 224, inworkpiece 218 ofFigure 2 .Method 600 can be performed by metrology supportedtomography system 302 ofFigure 3 .Method 600 can be performed by generating the plurality of images at any of scan angles 404 ofFigure 4 .Method 600 can be used to inspectworkpiece 514 using metrology supportedtomography system 502. -
Method 600 generates a plurality of images of the workpiece using an imaging system comprising a radiation source and a radiation detector (operation 602) . -
Method 600 determines source locations for the radiation source and detector locations for the radiation detector when each of the plurality of images is generated (operation 604).Method 600 creates a three-dimensional reconstruction utilizing the plurality of images from the imaging system, the source locations, and the detector locations (operation 606). The three-dimensional reconstruction is a three-dimensional reconstruction formed by joining the plurality of images from the imaging system. Afterwards,method 600 terminates. - In some illustrative examples,
method 600 moves the radiation source in a path relative to the workpiece (operation 608). In some illustrative examples,method 600 moves the radiation detector relative to the workpiece to receive radiation from the radiation source (operation 610). In some illustrative examples,method 600 moves the radiation source and the radiation detector in non-traditional paths. - In some illustrative examples, moving the radiation source is done in an angle in less than 360 degrees about the workpiece. In some illustrative examples, moving the radiation source is done in an angle up to 180 degrees about the workpiece. In some illustrative examples, moving the radiation source in a path relative to the workpiece comprises moving the radiation source in up to 180 degrees about the workpiece (operation 612). In some illustrative examples, moving the radiation source in a path relative to the workpiece comprises moving the radiation source in up to 120 degrees about the workpiece.
- In some illustrative examples, moving the radiation source in a path relative to the workpiece comprises moving the radiation source in a path in which the radiation source does not cross a plane of the workpiece (operation 613). In these illustrative examples, the radiation source and the radiation detector do not "swap" sides of a workpiece upon which they are located. In these illustrative examples, each of the radiation source and the radiation detector remain on a respective "side" of a plane.
- In some illustrative examples,
method 600 performs laser tracking of the radiation source and the radiation detector to determine the source locations and the detector locations (operation 614). In some illustrative examples, performing laser tracking comprises sending laser energy from a laser energy source (operation 616), reflecting laser energy from a first tracking target back to the laser energy source, the first tracking target connected to the radiation source (operation 618), and reflecting laser energy from a second tracking target back to the laser energy source, the second tracking target connected to the radiation detector (operation 620). - In some illustrative examples, generating a plurality of images of the workpiece using an imaging system comprising a radiation source and a radiation detector comprises performing X-ray imaging of the workpiece at a plurality of locations of the imaging system relative to the workpiece (operation 622). In these illustrative examples, the radiation source is an X-ray source.
- In some illustrative examples,
method 600 locates inconsistencies within three-dimensional reconstruction to identify gaps within the workpiece (operation 624). In some illustrative examples, inconsistencies include pixels with at least one of colors or intensities outside an anticipated pixel value. - As used herein, the phrase "at least one of," when used with a list of items, means different combinations of one or more of the listed items may be used and only one of each item in the list may be needed. For example, "at least one of item A, item B, or item C" may include, without limitation, item A, item A and item B, or item B. This example also may include item A, item B, and item C or item B and item C. Of course, any combinations of these items may be present. In other examples, "at least one of" may be, for example, without limitation, two of item A; one of item B; and ten of item C; four of item B and seven of item C; or other suitable combinations. The item may be a particular object, thing, or a category. In other words, at least one of means any combination items and number of items may be used from the list but not all of the items in the list are required.
- As used herein, "a number of," when used with reference to items means one or more items.
- The flowcharts and block diagrams in the different depicted embodiments illustrate the architecture, functionality, and operation of some possible implementations of apparatuses and methods in an illustrative embodiment. In this regard, each block in the flowcharts or block diagrams may represent at least one of a module, a segment, a function, or a portion of an operation or step.
- In some alternative implementations of an illustrative embodiment, the function or functions noted in the blocks may occur out of the order noted in the figures. For example, in some cases, two blocks shown in succession may be executed substantially concurrently, or the blocks may sometimes be performed in the reverse order, depending upon the functionality involved. Also, other blocks may be added in addition to the illustrated blocks in a flowchart or block diagram. Some blocks may be optional. For example,
operation 608 throughoperation 622 may be optional. - Illustrative embodiments of the present disclosure may be described in the context of aircraft manufacturing and
service method 700 as shown inFigure 7 andaircraft 800 as shown inFigure 8 . Turning first toFigure 7 , an illustration of an aircraft manufacturing and service method in a form of a block diagram is depicted in accordance with an illustrative embodiment. During pre-production, aircraft manufacturing andservice method 700 may include specification anddesign 702 ofaircraft 800 inFigure 8 andmaterial procurement 704. - During production, component and
subassembly manufacturing 706 andsystem integration 708 ofaircraft 800 takes place. Thereafter,aircraft 800 may go through certification anddelivery 710 in order to be placed inservice 712. While inservice 712 by a customer,aircraft 800 is scheduled for routine maintenance andservice 714, which may include modification, reconfiguration, refurbishment, or other maintenance and service. - Each of the processes of aircraft manufacturing and
service method 700 may be performed or carried out by a system integrator, a third party, and/or an operator. In these examples, the operator may be a customer. For the purposes of this description, a system integrator may include, without limitation, any number of aircraft manufacturers and major-system subcontractors; a third party may include, without limitation, any number of vendors, subcontractors, and suppliers; and an operator may be an airline, a leasing company, a military entity, a service organization, and so on. - With reference now to
Figure 8 , an illustration of an aircraft in a form of a block diagram is depicted in which an illustrative embodiment may be implemented. In this example,aircraft 800 is produced by aircraft manufacturing andservice method 700 ofFigure 7 and may includeairframe 802 with plurality ofsystems 804 and interior 806. Examples ofsystems 804 include one or more ofpropulsion system 808,electrical system 810,hydraulic system 812, andenvironmental system 814. Any number of other systems may be included. - Apparatuses and methods embodied herein may be employed during at least one of the stages of aircraft manufacturing and
service method 700. One or more illustrative embodiments may be manufactured or used during at least one of component andsubassembly manufacturing 706,system integration 708, inservice 712, or maintenance andservice 714 ofFigure 7 . - The illustrative examples present a metrology supported tomography system that utilizes a robotically driven imaging system to inspect a workpiece. In some illustrative examples, the imaging system is an X-ray system such that the metrology support tomography system is a metrology supported generalized tomography x-ray system utilizing a robotically driven x-ray system to measure gaps and other anomalies in large workpieces, such as aerospace structures. Two robots move synchronously to position a radiation source and detector panel about a workpiece. A metrology system is used to measure positions of the radiation source and detector panel to provide a more accurate position values for 3D reconstruction of the images. In some illustrative examples, the metrology system is a laser tracking system.
- Three-dimensional images are reconstructed from the acquired images measurements and geometry information of the system components. Traditional CT requires 360 degrees of rotation, which is not often possible for large aerospace structures. The illustrative examples overcome the limitation of 360 degrees through the use of desirably accurate tracking using the independent tracking system.
- Two robots are moved to position a radiation source and detector panel. A metrology system is used to determine the actual positions of these components, rather than relying on the predicted positions provided by the robots. Robot predicted positions are not accurate enough to reconstruct accurate images for inspection of large workpieces or inspection along non-traditional trajectories. In some illustrative examples, the metrology system is a laser tracker metrology system. This metrology system ensures desirably accurate position data is available for image reconstruction, which may be particularly important since only a limited angle of images are available due to at least one of the dimensions or shape of the workpiece.
- The positioning of the radiation source and radiation detector can take non-traditional trajectories and is only limited by preventing trajectories that would create collision of the robots into the workpiece. Typical trajectories are circular, helical, or in a planar motion.
- In some illustrative examples, large, powerful radiation sources are used for inspecting larger aerospace structures. The illustrative examples utilize movement systems configured to accommodate the large workpieces. In some illustrative examples, large industrial robots are used to accommodate the large workpieces. In some illustrative examples, the movement systems are also configured to accommodate the large powerful radiation sources. Additionally, the illustrative examples are calibrated with a metrology system, where conventional CT scanning can use calibration artifacts for the x-ray imaging software.
- The illustrative examples provide the ability to produce three-dimensional reconstructions from non-traditional x-ray trajectories. The ability to produce these three-dimensional reconstructions is partially enabled with improved position data from metrology data.
- The illustrative examples can be used to inspect large workpieces and workpieces using non-traditional paths. The illustrative examples can be used to inspect gaps between large joins in wings and fuselages, as well as smaller join areas. It may also be used to inspect smaller wing boxes that do not have access for manual visual inspection.
- The description of the different illustrative embodiments has been presented for purposes of illustration and description, and is not intended to be exhaustive or limited to the embodiments in the form disclosed. Many modifications and variations will be apparent to those of ordinary skill in the art. Further, different illustrative embodiments may provide different features as compared to other illustrative embodiments. The embodiment or embodiments selected are chosen and described in order to best explain the principles of the embodiments, the practical application, and to enable others of ordinary skill in the art to understand the disclosure for various embodiments with various modifications as are suited to the particular use contemplated.
- According to the present disclosure, a system, and a method system as defined in the independent claims are provided. Further embodiments are defined in the dependent claims. The below embodiments, examples, and aspects, worded as clauses, are present for aiding in understanding the background and advantages of the disclosure.
- Clause 1. A metrology supported tomography system comprising:
- a radiation source connected to a first movement system;
- a first tracking target connected to the radiation source;
- a radiation detector connected to a second movement system;
- a second tracking target connected to the radiation detector; and
- an independent tracking system configured to track locations of the first tracking target and the second tracking target.
- Clause 2. The metrology supported tomography system of clause 1 further comprising:
a tomography computation program configured to utilize locations tracked by independent tracking system during formation of a three-dimensional reconstruction comprises data from radiation detector. - Clause 3. The metrology supported tomography system of clause 1 or 2, wherein the radiation source is an x-ray source.
- Clause 4. The metrology supported tomography system of any of clauses 1 to 3, wherein the first tracking target is a reflector.
- Clause 5. The metrology supported tomography system of any of clauses 1 to 4, wherein the independent tracking system is a laser tracking system.
- Clause 6. The metrology supported tomography system of any of clauses 1 to 5, wherein the independent tracking system is an optical tracking system.
- Clause 7. The metrology supported tomography system of any of clauses 1 to 6, wherein the first tracking target and the second tracking target are both passive.
- Clause 8. The metrology supported tomography system of any of clauses 1 to 7, wherein the independent tracking system has an accuracy greater than respective locating systems of the first movement system and the second movement system.
- Clause 9. A metrology supported tomography system comprising:
- an imaging system comprising a radiation source and a radiation detector;
- an independent tracking system comprising a first tracking target connected to the radiation source and a second tracking target connected to the radiation detector; and
- a tomography computation program configured to create a three-dimensional reconstruction utilizing data from the imaging system in combination with locations of the first tracking target and the second tracking target determined by the independent tracking system.
- Clause 10. The metrology supported tomography system of clause 9 further comprising:
- a first movement system connected to the radiation source; and
- a second movement system connected to the radiation detector.
- Clause 11. The metrology supported tomography system of clause 10, wherein an accuracy of the independent tracking system is greater than an accuracy of locating systems of the first movement system and the second movement system.
- Clause 12. The metrology supported tomography system of any of clauses 9 to 11, wherein the independent tracking system is a laser tracking system.
- Clause 13. The metrology supported tomography system of any of clauses 9 to 12, wherein the imaging system is an X-ray imaging system.
- Clause 14. The metrology supported tomography system of any of clauses 9 to 13, wherein the first tracking target and the second tracking target are active.
- Clause 15. A method of inspecting a workpiece comprising:
- generating a plurality of images of the workpiece using an imaging system comprising a radiation source and a radiation detector;
- determining source locations for the radiation source and detector locations for the radiation detector when each of the plurality of images is generated; and
- creating a three-dimensional reconstruction utilizing the plurality of images from the imaging system, the source locations, and the detector locations.
- Clause 16. The method of clause 15 further comprising:
locating inconsistencies within three-dimensional reconstruction to identify gaps within the workpiece. - Clause 17. The method of clause 15 or 16 further comprising:
- moving the radiation source in a path relative to the workpiece; and
- moving the radiation detector relative to the workpiece to receive radiation from the radiation source.
- Clause 18. The method of clause 17, wherein moving the radiation source in a path relative to the workpiece comprises moving the radiation source in up to 180 degrees about the workpiece.
- Clause 19. The method of clause 17 or 18, wherein moving the radiation source in a path relative to the workpiece comprises moving the radiation source in a path in which the radiation source does not cross a plane of the workpiece.
- Clause 20. The method of any of clauses 15 to 19 further comprising:
performing laser tracking of the radiation source and the radiation detector to determine the source locations and the detector locations. - Clause 21. The method of clause 20, wherein performing laser tracking comprises:
- sending laser energy from a laser energy source;
- reflecting laser energy from a first tracking target back to the laser energy source, the first tracking target connected to the radiation source; and
- reflecting laser energy from a second tracking target back to the laser energy source, the second tracking target connected to the radiation detector.
- Clause 22. The method of any of clauses 15 to 21, wherein generating a plurality of images of the workpiece using an imaging system comprising a radiation source and a radiation detector comprises performing X-ray imaging of the workpiece at a plurality of locations of the imaging system relative to the workpiece.
Claims (15)
- A metrology supported tomography system (202) comprising:a radiation source (210) connected to a first movement system (228);a first tracking target (250) connected to the radiation source (210);a radiation detector (212) connected to a second movement system (230);a second tracking target (258) connected to the radiation detector (212); andan independent tracking system (206) configured to track locations (268) of the first tracking target (250) and the second tracking target (258).
- The metrology supported tomography system (202) of claim 1 further comprising:
a tomography computation program (208) configured to utilize locations (268) tracked by independent tracking system (206) during formation of a three-dimensional reconstruction (278) comprises data (216) from radiation detector (212). - The metrology supported tomography system (202) of claim 1 or 2, wherein the radiation source (210) is an x-ray source (226).
- The metrology supported tomography system (202) of any of claims 1 to 3, wherein the first tracking target (250) is a reflector (256).
- The metrology supported tomography system (202) of any of claims 1 to 4, wherein the independent tracking system (206) is a laser tracking system (248).
- The metrology supported tomography system (202) of any of claims 1 to 5, wherein the independent tracking system (206) is an optical tracking system (246).
- The metrology supported tomography system (202) of any of claims 1 to 6, wherein the first tracking target (250) and the second tracking target (258) are both passive (254, 262).
- The metrology supported tomography system (202) of any of claims 1 to 7, wherein the independent tracking system (206) has an accuracy (244) greater than respective locating systems (234, 240) of the first movement system (228) and the second movement system (230) .
- The metrology supported tomography system (202) of any of claims 1 to 8 further comprising:an imaging system (204) comprising the radiation source (210) and the radiation detector (212), wherein the imaging system preferably is an X-ray imaging system;wherein the independent tracking system (206) comprises the first tracking target (250) connected to the radiation source (210) and the second tracking target (258) connected to the radiation detector (212), and wherein the first tracking target (250) and the second tracking target (258) preferably are active; anda tomography computation program (208) configured to create a three-dimensional reconstruction (278) utilizing data (216) from the imaging system (204) in combination with locations of the first tracking target (250) and the second tracking target (258) determined by the independent tracking system (206).
- A method (600) of inspecting a workpiece (218) comprising:generating (602) a plurality of images (214) of the workpiece (218) using an imaging system (204) comprising a radiation source (210) and a radiation detector (212);determining (604) source locations for the radiation source (210) and detector locations for the radiation detector (212) when each of the plurality of images (214) is generated; andcreating (606) a three-dimensional reconstruction (278) utilizing the plurality of images (214) from the imaging system (204), the source locations (274), and the detector locations (272).
- The method (600) of claim 10 further comprising:
locating (624) inconsistencies (284) within three-dimensional reconstruction (278) to identify gaps (224) within the workpiece (218). - The method (600) of claim 10 or 11 further comprising:moving (608) the radiation source (210) in a path relative to the workpiece (218), preferably in up to 180 degrees about the workpiece (218), wherein preferably the radiation source (210) does not cross a plane of the workpiece (218) in the path; andmoving (610) the radiation detector (212) relative to the workpiece (218) to receive radiation from the radiation source (210).
- The method (600) of any of claims 10 to 12 further comprising:
performing (614) laser tracking of the radiation source (210) and the radiation detector (212) to determine the source locations (274) and the detector locations (272). - The method (600) of claim 13, wherein performing laser tracking comprises:sending (616) laser energy from a laser energy source;reflecting (618) laser energy from a first tracking target (250) back to the laser energy source, the first tracking target (250) connected to the radiation source (210); andreflecting (620) laser energy from a second tracking target (258) back to the laser energy source, the second tracking target (258) connected to the radiation detector (212) .
- The method of any of claims 10 to 14, wherein generating a plurality of images (214) of the workpiece (218) using an imaging system (204) comprising a radiation source (210) and a radiation detector (212) comprises performing X-ray imaging of the workpiece (218) at a plurality of locations of the imaging system (204) relative to the workpiece (218).
Applications Claiming Priority (1)
| Application Number | Priority Date | Filing Date | Title |
|---|---|---|---|
| US18/313,322 US20240369710A1 (en) | 2023-05-06 | 2023-05-06 | Metrology Supported Tomography System and Methods of Use |
Publications (1)
| Publication Number | Publication Date |
|---|---|
| EP4462107A1 true EP4462107A1 (en) | 2024-11-13 |
Family
ID=90038365
Family Applications (1)
| Application Number | Title | Priority Date | Filing Date |
|---|---|---|---|
| EP24158566.0A Pending EP4462107A1 (en) | 2023-05-06 | 2024-02-20 | Metrology supported tomography system and methods of use |
Country Status (4)
| Country | Link |
|---|---|
| US (1) | US20240369710A1 (en) |
| EP (1) | EP4462107A1 (en) |
| JP (1) | JP2024161319A (en) |
| CN (1) | CN118914251A (en) |
Citations (1)
| Publication number | Priority date | Publication date | Assignee | Title |
|---|---|---|---|---|
| US20200141884A1 (en) * | 2018-11-01 | 2020-05-07 | Mitutoyo Corporation | Dimensional x-ray computed tomography system and ct reconstruction method using same |
Family Cites Families (5)
| Publication number | Priority date | Publication date | Assignee | Title |
|---|---|---|---|---|
| US20060254358A1 (en) * | 2004-11-12 | 2006-11-16 | Harald Merkel | Apparatus and a method for determining the spatial distribution of physical parameters in an object |
| WO2019191007A1 (en) * | 2018-03-30 | 2019-10-03 | Xoran Technologies, Inc. | Modular and configurable computed tomography scanning assembly |
| US12115652B2 (en) * | 2020-08-17 | 2024-10-15 | Faro Technologies, Inc. | Referencing pose manipulation system for marker based tracking of position measurement system |
| US12035982B2 (en) * | 2021-07-12 | 2024-07-16 | Globus Medical, Inc | Systems and methods for surgical navigation |
| US12329555B2 (en) * | 2022-02-18 | 2025-06-17 | Xoran Technologies Llc | Compact imaging device and system |
-
2023
- 2023-05-06 US US18/313,322 patent/US20240369710A1/en active Pending
-
2024
- 2024-02-19 JP JP2024022836A patent/JP2024161319A/en active Pending
- 2024-02-20 EP EP24158566.0A patent/EP4462107A1/en active Pending
- 2024-03-13 CN CN202410285543.6A patent/CN118914251A/en active Pending
Patent Citations (1)
| Publication number | Priority date | Publication date | Assignee | Title |
|---|---|---|---|---|
| US20200141884A1 (en) * | 2018-11-01 | 2020-05-07 | Mitutoyo Corporation | Dimensional x-ray computed tomography system and ct reconstruction method using same |
Also Published As
| Publication number | Publication date |
|---|---|
| JP2024161319A (en) | 2024-11-18 |
| US20240369710A1 (en) | 2024-11-07 |
| CN118914251A (en) | 2024-11-08 |
Similar Documents
| Publication | Publication Date | Title |
|---|---|---|
| US11044011B2 (en) | Automated scanning systems for non-destructive inspection of curved cylinder-like workpieces | |
| CN109079775B (en) | Method for controlling the position of a robotic end effector using position alignment feedback | |
| US6636581B2 (en) | Inspection system and method | |
| US11642747B2 (en) | Aligning parts using multi-part scanning and feature based coordinate systems | |
| CN101681158B (en) | System and method for automated inspection of large size parts | |
| Qiao et al. | Quick health assessment for industrial robot health degradation and the supporting advanced sensing development | |
| GB2513032A (en) | System and method for inspection of a part with dual multi-axis robotic devices | |
| KR20030026972A (en) | System and method for locating and positioning an ultrasonic signal generator for testing purposes | |
| JP2015109081A (en) | System and method for operating machine and performing quality assurance | |
| US20200141884A1 (en) | Dimensional x-ray computed tomography system and ct reconstruction method using same | |
| Hiller et al. | Evaluation of the impact of faulty scanning trajectories in robot-based x-ray computed tomography | |
| Gilmour et al. | Robotic positioning for quality assurance of feature-sparse components using a depth-sensing camera | |
| Wieczorowski et al. | The use of drones in modern length and angle metrology | |
| Ziertmann et al. | Robot guided computed tomography—production monitoring in automotive industry 4.0 | |
| Hamilton et al. | Efficient data acquisition and reconstruction for air-coupled ultrasonic robotic NDE | |
| Jia et al. | 3D microdisplacement monitoring of large aircraft assembly with automated in situ calibration | |
| US20240369710A1 (en) | Metrology Supported Tomography System and Methods of Use | |
| EP3812699B1 (en) | Scanning apparatus and method of scanning | |
| Ziertmann et al. | RoboCT-production monitoring in automobile industry 4.0 | |
| EP4545953A1 (en) | Integrated backscatter x-ray assemblies for detecting backscatter x-rays reflected by target area of article under test and associated methods | |
| Siegel | Automation for nondestructive inspection of aircraft | |
| Le Reun et al. | Improving accuracy reconstruction of parts through a capability study: A methodology for X-ray Computed Tomography Robotic Cell | |
| EP4417970B1 (en) | Methods for associating test data for part under test with end item coordinate system and systems associated therewith | |
| Otto | Automated high-precision crack detection in airplane combustion chamber liners using white light interferometry | |
| EP3201612B1 (en) | Computed tomography device and use thereof |
Legal Events
| Date | Code | Title | Description |
|---|---|---|---|
| PUAI | Public reference made under article 153(3) epc to a published international application that has entered the european phase |
Free format text: ORIGINAL CODE: 0009012 |
|
| STAA | Information on the status of an ep patent application or granted ep patent |
Free format text: STATUS: THE APPLICATION HAS BEEN PUBLISHED |
|
| AK | Designated contracting states |
Kind code of ref document: A1 Designated state(s): AL AT BE BG CH CY CZ DE DK EE ES FI FR GB GR HR HU IE IS IT LI LT LU LV MC ME MK MT NL NO PL PT RO RS SE SI SK SM TR |
|
| STAA | Information on the status of an ep patent application or granted ep patent |
Free format text: STATUS: REQUEST FOR EXAMINATION WAS MADE |
|
| 17P | Request for examination filed |
Effective date: 20250401 |
|
| STAA | Information on the status of an ep patent application or granted ep patent |
Free format text: STATUS: EXAMINATION IS IN PROGRESS |
|
| 17Q | First examination report despatched |
Effective date: 20260107 |