EP4435231A2 - Forming cooling aperture(s) in a turbine engine component - Google Patents
Forming cooling aperture(s) in a turbine engine component Download PDFInfo
- Publication number
- EP4435231A2 EP4435231A2 EP24161372.8A EP24161372A EP4435231A2 EP 4435231 A2 EP4435231 A2 EP 4435231A2 EP 24161372 A EP24161372 A EP 24161372A EP 4435231 A2 EP4435231 A2 EP 4435231A2
- Authority
- EP
- European Patent Office
- Prior art keywords
- aperture
- substrate
- coating
- cooling
- cooling aperture
- Prior art date
- Legal status (The legal status is an assumption and is not a legal conclusion. Google has not performed a legal analysis and makes no representation as to the accuracy of the status listed.)
- Pending
Links
Images



Classifications
-
- B—PERFORMING OPERATIONS; TRANSPORTING
- B23—MACHINE TOOLS; METAL-WORKING NOT OTHERWISE PROVIDED FOR
- B23K—SOLDERING OR UNSOLDERING; WELDING; CLADDING OR PLATING BY SOLDERING OR WELDING; CUTTING BY APPLYING HEAT LOCALLY, e.g. FLAME CUTTING; WORKING BY LASER BEAM
- B23K26/00—Working by laser beam, e.g. welding, cutting or boring
- B23K26/02—Positioning or observing the workpiece, e.g. with respect to the point of impact; Aligning, aiming or focusing the laser beam
- B23K26/06—Shaping the laser beam, e.g. by masks or multi-focusing
- B23K26/062—Shaping the laser beam, e.g. by masks or multi-focusing by direct control of the laser beam
- B23K26/0622—Shaping the laser beam, e.g. by masks or multi-focusing by direct control of the laser beam by shaping pulses
-
- F—MECHANICAL ENGINEERING; LIGHTING; HEATING; WEAPONS; BLASTING
- F01—MACHINES OR ENGINES IN GENERAL; ENGINE PLANTS IN GENERAL; STEAM ENGINES
- F01D—NON-POSITIVE DISPLACEMENT MACHINES OR ENGINES, e.g. STEAM TURBINES
- F01D5/00—Blades; Blade-carrying members; Heating, heat-insulating, cooling or antivibration means on the blades or the members
- F01D5/12—Blades
- F01D5/14—Form or construction
- F01D5/18—Hollow blades, i.e. blades with cooling or heating channels or cavities; Heating, heat-insulating or cooling means on blades
- F01D5/186—Film cooling
-
- B—PERFORMING OPERATIONS; TRANSPORTING
- B23—MACHINE TOOLS; METAL-WORKING NOT OTHERWISE PROVIDED FOR
- B23K—SOLDERING OR UNSOLDERING; WELDING; CLADDING OR PLATING BY SOLDERING OR WELDING; CUTTING BY APPLYING HEAT LOCALLY, e.g. FLAME CUTTING; WORKING BY LASER BEAM
- B23K26/00—Working by laser beam, e.g. welding, cutting or boring
- B23K26/36—Removing material
- B23K26/38—Removing material by boring or cutting
- B23K26/382—Removing material by boring or cutting by boring
-
- B—PERFORMING OPERATIONS; TRANSPORTING
- B23—MACHINE TOOLS; METAL-WORKING NOT OTHERWISE PROVIDED FOR
- B23K—SOLDERING OR UNSOLDERING; WELDING; CLADDING OR PLATING BY SOLDERING OR WELDING; CUTTING BY APPLYING HEAT LOCALLY, e.g. FLAME CUTTING; WORKING BY LASER BEAM
- B23K26/00—Working by laser beam, e.g. welding, cutting or boring
- B23K26/36—Removing material
- B23K26/40—Removing material taking account of the properties of the material involved
-
- F—MECHANICAL ENGINEERING; LIGHTING; HEATING; WEAPONS; BLASTING
- F01—MACHINES OR ENGINES IN GENERAL; ENGINE PLANTS IN GENERAL; STEAM ENGINES
- F01D—NON-POSITIVE DISPLACEMENT MACHINES OR ENGINES, e.g. STEAM TURBINES
- F01D5/00—Blades; Blade-carrying members; Heating, heat-insulating, cooling or antivibration means on the blades or the members
- F01D5/12—Blades
- F01D5/28—Selecting particular materials; Particular measures relating thereto; Measures against erosion or corrosion
- F01D5/284—Selection of ceramic materials
-
- F—MECHANICAL ENGINEERING; LIGHTING; HEATING; WEAPONS; BLASTING
- F01—MACHINES OR ENGINES IN GENERAL; ENGINE PLANTS IN GENERAL; STEAM ENGINES
- F01D—NON-POSITIVE DISPLACEMENT MACHINES OR ENGINES, e.g. STEAM TURBINES
- F01D5/00—Blades; Blade-carrying members; Heating, heat-insulating, cooling or antivibration means on the blades or the members
- F01D5/12—Blades
- F01D5/28—Selecting particular materials; Particular measures relating thereto; Measures against erosion or corrosion
- F01D5/288—Protective coatings for blades
-
- B—PERFORMING OPERATIONS; TRANSPORTING
- B23—MACHINE TOOLS; METAL-WORKING NOT OTHERWISE PROVIDED FOR
- B23K—SOLDERING OR UNSOLDERING; WELDING; CLADDING OR PLATING BY SOLDERING OR WELDING; CUTTING BY APPLYING HEAT LOCALLY, e.g. FLAME CUTTING; WORKING BY LASER BEAM
- B23K2101/00—Articles made by soldering, welding or cutting
- B23K2101/001—Turbines
-
- B—PERFORMING OPERATIONS; TRANSPORTING
- B23—MACHINE TOOLS; METAL-WORKING NOT OTHERWISE PROVIDED FOR
- B23K—SOLDERING OR UNSOLDERING; WELDING; CLADDING OR PLATING BY SOLDERING OR WELDING; CUTTING BY APPLYING HEAT LOCALLY, e.g. FLAME CUTTING; WORKING BY LASER BEAM
- B23K2103/00—Materials to be soldered, welded or cut
- B23K2103/50—Inorganic materials other than metals or composite materials
- B23K2103/52—Ceramics
-
- F—MECHANICAL ENGINEERING; LIGHTING; HEATING; WEAPONS; BLASTING
- F05—INDEXING SCHEMES RELATING TO ENGINES OR PUMPS IN VARIOUS SUBCLASSES OF CLASSES F01-F04
- F05D—INDEXING SCHEME FOR ASPECTS RELATING TO NON-POSITIVE-DISPLACEMENT MACHINES OR ENGINES, GAS-TURBINES OR JET-PROPULSION PLANTS
- F05D2220/00—Application
- F05D2220/30—Application in turbines
- F05D2220/32—Application in turbines in gas turbines
-
- F—MECHANICAL ENGINEERING; LIGHTING; HEATING; WEAPONS; BLASTING
- F05—INDEXING SCHEMES RELATING TO ENGINES OR PUMPS IN VARIOUS SUBCLASSES OF CLASSES F01-F04
- F05D—INDEXING SCHEME FOR ASPECTS RELATING TO NON-POSITIVE-DISPLACEMENT MACHINES OR ENGINES, GAS-TURBINES OR JET-PROPULSION PLANTS
- F05D2230/00—Manufacture
- F05D2230/10—Manufacture by removing material
-
- F—MECHANICAL ENGINEERING; LIGHTING; HEATING; WEAPONS; BLASTING
- F05—INDEXING SCHEMES RELATING TO ENGINES OR PUMPS IN VARIOUS SUBCLASSES OF CLASSES F01-F04
- F05D—INDEXING SCHEME FOR ASPECTS RELATING TO NON-POSITIVE-DISPLACEMENT MACHINES OR ENGINES, GAS-TURBINES OR JET-PROPULSION PLANTS
- F05D2230/00—Manufacture
- F05D2230/10—Manufacture by removing material
- F05D2230/12—Manufacture by removing material by spark erosion methods
-
- F—MECHANICAL ENGINEERING; LIGHTING; HEATING; WEAPONS; BLASTING
- F05—INDEXING SCHEMES RELATING TO ENGINES OR PUMPS IN VARIOUS SUBCLASSES OF CLASSES F01-F04
- F05D—INDEXING SCHEME FOR ASPECTS RELATING TO NON-POSITIVE-DISPLACEMENT MACHINES OR ENGINES, GAS-TURBINES OR JET-PROPULSION PLANTS
- F05D2230/00—Manufacture
- F05D2230/10—Manufacture by removing material
- F05D2230/13—Manufacture by removing material using lasers
-
- F—MECHANICAL ENGINEERING; LIGHTING; HEATING; WEAPONS; BLASTING
- F05—INDEXING SCHEMES RELATING TO ENGINES OR PUMPS IN VARIOUS SUBCLASSES OF CLASSES F01-F04
- F05D—INDEXING SCHEME FOR ASPECTS RELATING TO NON-POSITIVE-DISPLACEMENT MACHINES OR ENGINES, GAS-TURBINES OR JET-PROPULSION PLANTS
- F05D2230/00—Manufacture
- F05D2230/90—Coating; Surface treatment
Definitions
- This disclosure relates generally to a turbine engine and, more particularly, to formation of cooling apertures in a component of the turbine engine.
- a gas turbine engine includes various fluid cooled components such as turbine blades and turbine vanes.
- Such fluid cooled components may include one or more cooling apertures extending through a sidewall of the respective component.
- Various methods are known in the art for forming cooling apertures. While these known cooling aperture formation methods have various benefits, there is still room in the art form improvement.
- a manufacturing method is provided during which a substrate aperture is formed through a substrate of a preform component for a turbine engine using a first machining process.
- a coating system is applied onto the substrate to provide a coated substrate.
- a coating aperture is formed through the coating system using a second machining process that is different than the first machining process.
- the second machining process includes percussion laser drilling. At least the substrate aperture and the coating aperture collectively form a cooling aperture through the coated substrate.
- a substrate aperture is formed through a substrate of a preform component for a turbine engine.
- the substrate includes a substrate surface.
- a coating system is applied onto the substrate surface to provide a coated substrate.
- An orifice to the substrate aperture in the substrate surface is open at least as the coating system is initially applied onto the substrate surface.
- a coating aperture is formed through the coating system.
- At least the substrate aperture and the coating aperture collectively form a cooling aperture.
- a longitudinal length of the cooling aperture extends across the coated substrate from an inlet into the cooling aperture to an outlet from the cooling aperture.
- a cross-sectional geometry of the cooling aperture is uniform along the longitudinal length.
- a substrate aperture is formed through a substrate of a preform component for a turbine engine.
- the substrate includes a substrate surface.
- a coating system is applied onto the substrate surface to provide a coated substrate.
- the coating system extends over and covers an orifice to the substrate aperture in the substrate surface.
- a coating aperture is formed through the coating system.
- a cooling aperture extends longitudinally along a centerline through the coated substrate from an inlet to the cooling aperture to an outlet from the cooling aperture.
- the cooling aperture is formed by at least the substrate aperture and the coating aperture.
- the coating aperture has a coating aperture length that extends longitudinally along the centerline from the outlet, through the coating system, to the substrate aperture.
- a cross-sectional geometry of the coating aperture is constant along the coating aperture length.
- the coating aperture may be formed through the coating system using percussion laser drilling.
- the substrate aperture may be formed through the substrate using a first machining process.
- the coating aperture may be formed through the coating system using a second machining process that is different than the first machining process.
- the percussion laser drilling may have a pulse frequency between five and thirty hertz.
- the percussion laser drilling may use a single pulse or a series of short pulses with a high pulse frequency.
- Each of the series of short pulses may be less than 100 microseconds.
- the high pulse frequency may be greater than 100 hertz.
- the percussion laser drilling may use a single long pulse with a series of short pulses superimposed on top of the single long pulse.
- the single long pulse may be greater than 0.500 microseconds.
- Each of the series of short pulses may be less than 100 microseconds.
- the single long pulse may be greater than 1.000 microseconds.
- the first machining process may be electrical discharge machining.
- the first machining process may be abrasive water jet machining.
- the substrate aperture may be empty at least at a start of the applying of the coating system onto the substrate.
- the cooling aperture may extend longitudinally along a centerline through the coated substrate from an inlet into the cooling aperture to an outlet from the cooling aperture.
- the centerline may have a straight line geometry from the inlet to the outlet.
- the cooling aperture may extend longitudinally along a centerline through the coated substrate from an inlet into the cooling aperture to an outlet from the cooling aperture.
- the inlet and the outlet may have a common shape.
- the cooling aperture may extend longitudinally along a centerline through the coated substrate from an inlet into the cooling aperture to an outlet from the cooling aperture.
- the inlet and the outlet may have common dimensions.
- the cooling aperture may have a longitudinal length across the coated substrate measured from an inlet into the cooling aperture to an outlet from the cooling aperture.
- a cross-sectional geometry of the cooling aperture may be uniform along the longitudinal length.
- the cooling aperture may extend longitudinally along a centerline through the coated substrate from an inlet into the cooling aperture to an outlet from the cooling aperture.
- the outlet may be formed in an exterior surface of the coating system.
- the centerline may be angularly offset from the exterior surface by an angle between thirty and fifty degrees.
- the cooling aperture may extend longitudinally along a centerline through the coated substrate from an inlet into the cooling aperture to an outlet from the cooling aperture.
- the outlet may be formed in an exterior surface of the coating system.
- the centerline may be angularly offset from the exterior surface by an angle between twenty and forty degrees.
- the cooling aperture may extend longitudinally along a centerline through the coated substrate from an inlet into the cooling aperture to an outlet from the cooling aperture.
- the outlet may be formed in an exterior surface of the coating system.
- the centerline may be angularly offset from the exterior surface by an angle between forty and sixty degrees.
- the substrate may be or otherwise include metal.
- the coating system may be or otherwise include a ceramic coating over the metal.
- the coating system may also include a bond coating between the metal and the ceramic coating.
- the preform component may be or otherwise include a preform of a flowpath wall for the turbine engine.
- the preform component may be or otherwise include a preform of a combustor liner for the turbine engine.
- the present disclosure may include any one or more of the individual features disclosed above and/or below alone or in any combination thereof.
- the present disclosure includes methods for manufacturing fluid cooled components of a gas turbine engine.
- the turbine engine may be described below as a turbofan turbine engine.
- the present disclosure is not limited to such an exemplary gas turbine engine.
- the turbine engine may alternatively be configured as a turbojet turbine engine, a turboprop turbine engine, a turboshaft turbine engine, a propfan turbine engine, a pusher fan turbine engine or an auxiliary power unit (APU) turbine engine.
- the turbine engine may be configured as a geared turbine engine or a direct drive turbine engine.
- the present disclosure is also not limited to aircraft applications.
- the turbine engine for example, may alternatively be configured as a ground-based industrial turbine engine for power generation, or any other type of turbine engine which utilizes fluid cooled components.
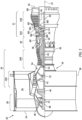
- FIG. 1 is a side cutaway illustration of the turbofan turbine engine 20.
- This turbine engine 20 extends along an axial centerline 22 between a forward, upstream airflow inlet 24 and an aft, downstream airflow exhaust 26.
- the turbine engine 20 includes a fan section 28, a compressor section 29, a combustor section 30, a turbine section 31 and an exhaust section 32 (partially shown in FIG. 1 ).
- the compressor section 29 includes a low pressure compressor (LPC) section 29A and a high pressure compressor (HPC) section 29B.
- the turbine section 31 includes a high pressure turbine (HPT) section 31A and a low pressure turbine (LPT) section 31B.
- the engine sections 28-31 are arranged sequentially along the axial centerline 22 within an engine housing 34.
- This engine housing 34 includes an inner case 36 (e.g., a core case) and an outer case 38 (e.g., a fan case).
- the inner case 36 may house one or more of the engine sections 29A-31B; e.g., a core of the turbine engine 20.
- the outer case 38 may house at least the fan section 28.
- Each of the engine sections 28, 29A, 29B, 31A and 31B includes a respective bladed rotor 40-44.
- Each of these bladed rotors 40-44 includes a plurality of rotor blades arranged circumferentially around and connected to one or more respective rotor disks.
- the rotor blades may be formed integral with or mechanically fastened, welded, brazed, adhered and/or otherwise attached to the respective rotor disk(s).
- the fan rotor 40 is connected to a geartrain 46, for example, through a fan shaft 48.
- the geartrain 46 and the LPC rotor 41 are connected to and driven by the LPT rotor 44 through a low speed shaft 49.
- the HPC rotor 42 is connected to and driven by the HPT rotor 43 through a high speed shaft 50.
- the shafts 48-50 are rotatably supported by a plurality of bearings 52; e.g., rolling element and/or thrust bearings. Each of these bearings 52 is connected to the engine housing 34 by at least one stationary structure such as, for example, an annular support strut.
- This air is directed through the fan section 28 and into a core flowpath 54 and a bypass flowpath 56.
- the core flowpath 54 extends sequentially through the engine sections 29A-32; e.g., the engine core.
- the air within the core flowpath 54 may be referred to as "core air”.
- the bypass flowpath 56 extends through a bypass duct, which bypasses the engine core.
- the air within the bypass flowpath 56 may be referred to as "bypass air”.
- the core air is compressed by the LPC rotor 41 and the HPC rotor 42 and directed into a combustion chamber 58 of a combustor in the combustor section 30.
- Fuel is injected into the combustion chamber 58 and mixed with the compressed core air to provide a fuel-air mixture.
- This fuel air mixture is ignited and combustion products thereof flow through and sequentially cause the HPT rotor 43 and the LPT rotor 44 to rotate.
- the rotation of the HPT rotor 43 and the LPT rotor 44 respectively drive rotation of the HPC rotor 42 and the LPC rotor 41 and, thus, compression of the air received from a core airflow inlet.
- the rotation of the LPT rotor 44 also drives rotation of the fan rotor 40, which propels the bypass air through and out of the bypass flowpath 56.
- the propulsion of the bypass air may account for a majority of thrust generated by the turbine engine 20; e.g., more than seventy-five percent (75%) of engine thrust.
- the turbine engine 20 of the present disclosure is not limited to the foregoing exemplary thrust ratio.
- the turbine engine 20 includes a plurality of fluid cooled components (e.g., 60A-H; generally referred to as "60") arranged within, for example, the combustor section 30, the turbine section 31 and/or the exhaust section 32.
- these fluid cooled components 60 include airfoils such as, but not limited to, a rotor blade airfoil (e.g., 60A, 60D) and a stator vane airfoil (e.g., 60B, 60C, 60H).
- fluid cooled components 60 include flowpath walls such as, but not limited to, a combustor liner (e.g., 60F), an exhaust duct liner (e.g., 60E), a shroud or other flowpath wall (e.g., 60G), a rotor blade platform and a stator vane platform.
- flowpath walls such as, but not limited to, a combustor liner (e.g., 60F), an exhaust duct liner (e.g., 60E), a shroud or other flowpath wall (e.g., 60G), a rotor blade platform and a stator vane platform.
- flowpath walls such as, but not limited to, a combustor liner (e.g., 60F), an exhaust duct liner (e.g., 60E), a shroud or other flowpath wall (e.g., 60G), a rotor blade platform and a stator vane platform.
- combustor liner e
- FIG. 2 illustrates a portion of one of the fluid cooled components 60 within the turbine engine 20.
- This fluid cooled component 60 has a component wall 62 (e.g., a sidewall or an endwall) configured with one or more cooling apertures 64 such as effusion apertures.
- the component wall 62 has a thickness 66 that extends vertically (e.g., along a z-axis) between and to a first surface 68 of the component wall 62 and a second surface 70 of the component wall 62.
- the component first surface 68 may be configured as an interior and/or a cold side surface of the component wall 62.
- the component first surface 68 may at least partially form a peripheral boundary of a cooling fluid volume 72 (e.g., a cavity or a passage) along the component wall 62.
- the component first surface 68 may thereby be subject to relatively cool fluid (e.g., cooling air) supplied to the cooling fluid volume 72.
- This cooling fluid volume 72 may be an internal volume formed within the fluid cooled component 60 where, for example, the component 60 is an airfoil. Alternatively, the cooling fluid volume 72 may be an external volume formed external to the fluid cooled component 60 where, for example, the component 60 is a flowpath wall.
- the component second surface 70 may be configured as an exterior and/or a hot side surface of the component wall 62. The component second surface 70, for example, may at least partially form a peripheral boundary of a portion of, for example, the core flowpath 54 along the component wall 62. The component second surface 70 may thereby be subject to relative hot fluid (e.g., combustion products) flowing through the core flowpath 54 within, for example, one of the engine sections 30-32 of FIG. 1 .
- the component wall 62 of FIG. 3 includes a component substrate 74 and a coating system 76.
- the coating system 76 may include one or more external component coatings 78 and 80 over the component substrate 74.
- the component substrate 74 at least partially or completely forms and carries the component first surface 68.
- the component substrate 74 has a thickness 82 that extends vertically (e.g., along the z-axis) between and to the component first surface 68 and a second surface 84 of the component substrate 74.
- the substrate second surface 84 may be configured as an exterior surface of the component substrate 74 prior to being (e.g., partially or completely) covered by the coating system 76 and its one or more component coatings 78 and 80.
- the substrate thickness 82 may be greater than one-half (1/2) of the wall thickness 66.
- the substrate thickness 82 for example, may be between two-third (2/3) and four-fifths (4/5) of the wall thickness 66. In other embodiments, however, it is contemplated the substrate thickness 82 may be greater than four-fifths (4/5) of the wall thickness 66 or less than one-half (1/2) of the wall thickness 66.
- the component substrate 74 is constructed from substrate material 86.
- This substrate material 86 may be an electrically conductive material.
- the substrate material 86 may be or otherwise include metal.
- the metal include, but are not limited to, nickel (Ni), titanium (Ti), aluminum (Al), chromium (Cr), cobalt (Co), and alloys thereof.
- the metal for example, may be a nickel or cobalt based superalloy such as, but not limited to, PWA 1484 or PWA 1429.
- the inner coating 78 may be configured as a bond coating between the component substrate 74 and the outer coating 80.
- the inner coating 78 of FIG. 3 is bonded (e.g., directly) to the substrate second surface 84.
- the inner coating 78 at least partially or completely covers the substrate second surface 84 (e.g., along an x-y plane of FIG. 2 ).
- the inner coating 78 has a thickness 88 that extends vertically (e.g., along the z-axis) between and to the component substrate 74 and the outer coating 80.
- This inner coating thickness 88 may be less than oneseventh (1/7) of the wall thickness 66.
- the inner coating thickness 88 for example, may be between one-eighth (1/8) and one-fortieth (1/40) of the wall thickness 66.
- the inner coating 78 is constructed from inner coating material 90.
- This inner coating material 90 may be an electrically conductive material.
- the inner coating material 90 may be or otherwise include metal.
- the metal include, but are not limited to, MCrAlY and MAlCrX, where "M” is nickel (Ni), cobalt (Co), iron (Fe) or any combination thereof, and where "Y” or “X” is hafnium (Hf), yttrium (Y), silicon (Si) or any combination thereof.
- the MCrAlY and MAlCrX may be further modified with strengthening elements such as, but not limited to, tantalum (Ta), rhenium (Re), tungsten (W), molybdenum (Mo) or any combination thereof.
- An example of the MCrAlY is PWA 286.
- the inner coating 78 may be formed from a single layer of the inner coating material 90.
- the inner coating 78 may alternatively be formed from a plurality of layers of the inner coating material 90, where the inner coating material 90 within each of those inner coating layers may be the same as one another or different from one another.
- the outer coating 80 has a thickness 94 that extends vertically (e.g., along the z-axis) between and to the inner coating 78 and the component second surface 70.
- This outer coating thickness 94 may be less than one-half (1/2) of the wall thickness 66.
- the outer coating thickness 94 for example, may be between one-third (1/3) and one-eighth (1/8) of the wall thickness 66. In other embodiments, however, it is contemplated the outer coating thickness 94 may be greater than one-half (1/2) of the wall thickness 66 or less than one-eighth (1/8) of the wall thickness 66.
- the outer coating 80 is constructed from outer coating material 96.
- This outer coating material 96 may be a non-electrically conductive material.
- the outer coating material 96 may be or otherwise include ceramic. Examples of the ceramic include, but are not limited to, yttria stabilized zirconia (YSZ) and gadolinium zirconate (GdZ).
- the outer coating material 96 of the present disclosure is not limited to non-electrically conductive materials. In other embodiments, for example, the outer coating material 96 may be an electrically conductive material; e.g., metal.
- the outer coating 80 may be formed from a single layer of the outer coating material 96.
- the outer coating 80 may alternatively be formed from a plurality of layers of the outer coating material 96, where the outer coating material 96 within each of those outer coating layers may be the same as one another or different from one another.
- the outer coating 80 may include a thin interior layer of the YSZ and a thicker exterior later of the GdZ.
- Each of the cooling apertures 64 extends along a longitudinal centerline 98 of the respective cooling aperture 64 between and to an inlet 100 into the respective cooling aperture 64 and an outlet 102 from the respective cooling aperture 64.
- This aperture centerline 98 may have a straight line geometry (e.g., in the x-y plane, in an x-z plane and/or in a y-z plane) from the cooling aperture inlet 100, through the component wall 62, to the cooling aperture outlet 102.
- the aperture centerline 98 of FIG. 3 is angularly offset from the component first surface 68 by a first angle 104
- the aperture centerline 98 is angularly offset from the component second surface 70 by a second angle 106.
- the first angle 104 and the second angle 106 are each acute angles.
- the first angle 104 and the second angle 106 may each be between ten degrees (10°) and eighty degrees (80°); e.g., between twenty degrees (20°) and forty degrees (40°), between thirty degrees (30°) and fifty degrees (50°), or between forty degrees (40°) and sixty degrees (60°).
- the first angle 104 and the second angle 106 may each be greater than eighty degrees (80°); e.g., a ninety degree (90°) right angle.
- the cooling aperture inlet 100 of FIG. 3 is located in the component first surface 68.
- the cooling aperture inlet 100 thereby fluidly couples its respective cooling aperture 64 with the cooling fluid volume 72 along the component first surface 68.
- the cooling aperture inlet 100 has a cross-sectional geometry when viewed in a reference plane parallel with the component first surface 68 at the respective cooling aperture inlet 100.
- This inlet geometry of FIG. 4 has a round shape (e.g., an oval shape) with a first dimension 108 (e.g., a minor axis dimension) and a second dimension 110 (e.g., a major axis dimension), where the second dimension 110 of FIG. 4 is greater than the first dimension 108.
- the cooling aperture outlet 102 of FIG. 3 is located in the component second surface 70.
- the cooling aperture outlet 102 thereby fluidly couples its respective cooling aperture 64 with the core flowpath 54 along the component second surface 70.
- the cooling aperture outlet 102 has a cross-sectional geometry when viewed in a reference plane parallel with the component second surface 70 at the respective cooling aperture outlet 102.
- This outlet geometry of FIG. 5 has a round shape (e.g., an oval shape) with a first dimension 112 (e.g., a minor axis dimension) and a second dimension 114 (e.g., a major axis dimension), where the second dimension 114 of FIG. 4 is greater than the first dimension 112.
- the outlet geometry may be exactly or substantially the same as the inlet geometry of FIG. 4 .
- the cooling aperture outlet round shape of FIG. 5 may be exactly or substantially the same as the cooling aperture inlet round shape of FIG. 4 .
- the cooling aperture outlet first dimension 112 of FIG. 5 may be exactly or substantially equal to the cooling aperture inlet first dimension 108 of FIG. 4 .
- the cooling aperture outlet second dimension 114 of FIG. 5 may be exactly or substantially equal to the cooling aperture inlet second dimension 110 of FIG. 4 .
- each cooling aperture 64 may be formed by at least (or only) a substrate aperture 116 and a coating aperture 118.
- the substrate aperture 116 extends longitudinally along the aperture centerline 98 through the component substrate 74 from the cooling aperture inlet 100 to the coating aperture 118.
- the coating aperture 118 extends longitudinally along the aperture centerline 98 through the coating system 76 and its members 78 and 80 from the cooling aperture outlet 102 to the substrate aperture 116.
- a cross-sectional geometry (e.g., shape and dimensions) of the substrate aperture 116 along a longitudinal length 120 of that substrate aperture 116 may be uniform (e.g., constant, the same) from the cooling aperture inlet 100 to the coating aperture 118.
- a cross-sectional geometry (e.g., shape and dimensions) of the coating aperture 118 along a longitudinal length 122 of that coating aperture 118 may be uniform (e.g., constant, the same) from the cooling aperture outlet 102 to the substrate aperture 116.
- a cross-sectional geometry (e.g., shape and dimensions) of the cooling aperture 64 may be uniform (e.g., the same, constant) along a longitudinal length 124 of that cooling aperture 64 from the cooling aperture inlet 100 to the cooling aperture outlet 102.
- each cooling aperture 64 may be configured without a diffuser section at its cooling aperture outlet 102.
- the term "diffuser section" may describe a section of a cooling hole with dimensions that increase as that cooling hole section extends towards / to an outlet of the cooling hole.
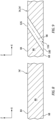
- each aperture 64, 116, 118 when viewed in a plane perpendicular to the aperture centerline 98, each aperture 64, 116, 118 may have a circular shape. Of course, in other embodiments, it is contemplated the aperture 64, 116, 118 may alternatively have a non-circular shape; e.g., an oval shape, etc.
- the term “manufacturing” may describe a method for forming the fluid cooled component 60; e.g., creating a brand new fluid cooled component.
- the term “manufacturing” may also or alternatively describe a method for repairing the fluid cooled component 60; e.g., restoring one or more features of a previously formed fluid cooled component to brand new condition, similar to brand new condition or better than brand new condition.
- the fluid cooled component 60 may be repaired to fix one or more defects (e.g., cracks, wear and/or other damage) imparted during previous use of the fluid cooled component 60.
- the fluid cooled component 60 may also or alternatively be repaired to fix one or more defects imparted during the initial formation of the fluid cooled component 60.
- the manufacturing method 700 is described below with respect to the initial forming of a brand new fluid cooled component 60.
- the substrate aperture 116 of a respective cooling aperture 64 is formed in the preform substrate 74'.
- a portion of the substrate material 86 is machined away (e.g., from an exterior or an interior of the preform substrate 74') to form the substrate aperture 116.
- This substrate aperture 116 extends along the aperture centerline 98 (e.g., completely) through the substrate material 86 between and to the component first surface 68 and the substrate second surface 84.
- the substrate aperture 116 may be formed in the (e.g., electrically conductive, metal) substrate material 86 using a substrate machining process.
- This substrate machining process may be or otherwise include an electrical discharge machining (EDM) process or an abrasive water jet (AWJ) machining process.
- EDM electrical discharge machining
- AAWJ abrasive water jet
- an electrode for the EDM process may be, but is not limited to, a "comb" type electrical discharge machining electrode or a high speed electrical discharge machining (HSEDM) electrode.
- Such substrate machining processes may quickly, precisely and efficiently form the substrate aperture 116 in the substrate material 86.
- such substrate machining processes may facilitate lower remelt thicknesses and/or a reduced propensity for cracking than when using, for example, a laser drilling process.
- the manufacturing method 700 of the present disclosure is not limited to such an exemplary substrate machining process.
- the substrate aperture 116 may alternatively (or also) be formed using one or more other machining processes such as, but not limited to, a laser machining process (e.g., percussion laser drilling, laser ablation, etc.), an electron beam machining process and a mechanical drilling process.
- a laser machining process e.g., percussion laser drilling, laser ablation, etc.
- an electron beam machining process e.g., a mechanical drilling process.
- a preform inner coating 78' is applied over the component substrate 74; e.g., the now apertured preform substrate 74'.
- the inner coating material 90 may be applied (e.g., deposited) onto the substrate second surface 84 of the component substrate 74.
- This preform inner coating 78' may generally have the same configuration of the inner coating 78 for the fluid cooled component 60 to be formed (e.g., see FIG. 3 ).
- the preform inner coating 78' of FIG. 10 does not include any holes therein for forming the cooling apertures 64 or their coating apertures 118.
- the inner coating material 90 may be applied using various inner coating application techniques.
- the inner coating application techniques include, but are not limited to, a physical vapor deposition (PVD) process, chemical vapor deposition (CVD) process, a plating process and a thermal spray process.
- the thermal spray process include, but are not limited to, a plasma spray (PS) process, a high velocity oxygen fuel (HVOF) process, a high velocity air fuel (HVAF) process, a wire spray process or a combustion spray process.
- PS plasma spray
- HVOF high velocity oxygen fuel
- HVAC high velocity air fuel
- the inner coating application may be performed via a non-line-of-sight (NLOS) coating process or a direct-line-of-sight (DLOS) coating process.
- NLOS non-line-of-sight
- DLOS direct-line-of-sight
- the inner coating material 90 may extend over and (e.g., completely) cover or otherwise cap / plug an orifice 126 of the substrate aperture 116 in the substrate second surface 84 being coated.
- the preform inner coating 78' may be applied while the substrate aperture 116 and its orifice 126 in the substrate second surface 84 are open.
- the substrate aperture 116 may alternatively be plugged with masking material to reduce or prevent the inner coating material 90 from entering the substrate aperture 116.
- a preform outer coating 80' is applied over the component substrate 74 and the preform inner coating 78'.
- the outer coating material 96 may be applied (e.g., deposited) onto the inner coating second surface 92 of the preform inner coating 78'.
- This preform outer coating 80' may generally have the same configuration of the outer coating 80 for the fluid cooled component 60 to be formed (e.g., see FIG. 3 ).
- the preform outer coating 80' of FIG. 11 does not include any holes therein for forming the cooling apertures 64 or their coating apertures 118.
- a combination of the preform inner coating 78' and the preform outer coating 80' form a preform 76' of the coating system 76 over the component substrate 74.
- the outer coating material 96 may be applied using various outer coating application techniques.
- the outer coating application techniques include, but are not limited to, a physical vapor deposition (PVD) process, chemical vapor deposition (CVD) process, a plating process and a thermal spray process.
- the thermal spray process include, but are not limited to, a plasma spray (PS) process, a high velocity oxygen fuel (HVOF) process, a high velocity air fuel (HVAF) process, a wire spray process or a combustion spray process.
- PS plasma spray
- HVOF high velocity oxygen fuel
- HVAC high velocity air fuel
- the inner coating application may be performed via a non-line-of-sight (NLOS) coating process or a direct-line-of-sight (DLOS) coating process.
- NLOS non-line-of-sight
- DLOS direct-line-of-sight
- the outer coating material 96 may further extend over and (e.g., completely) cover or otherwise cap / plug the orifice 126 of the substrate aperture 116.
- the outer coating material 96 may further extend over and (e.g., completely) cover or otherwise cap / plug the orifice 126 of the substrate aperture 116.
- at least a portion or the entirety of the substrate aperture 116 may be (or remain) empty.
- at least a portion (or an entirety) of the substrate aperture 116 may alternatively be plugged with masking material to reduce or prevent the inner coating material 90 from entering the substrate aperture 116.
- the combination of the component substrate 74, the preform inner coating 78' and the preform outer coating 80' may provide a preform component 60'.
- This preform component 60' of FIG. 11 may generally have the configuration of the fluid cooled component 60 to be formed (e.g., see FIG. 3 ).
- the preform component 60' of FIG. 11 does not include any holes for forming the cooling apertures 64 and their coating apertures 118 through the preform coating system 76' and its preform inner and outer coatings.
- step 710 referring to FIG. 3 , the coating aperture 118 of the respective cooling aperture 64 is formed in the preform component 60' (see FIG. 11 ).
- a portion of the preform coating system 76' and its outer coating material 96 and its inner coating material 90 is machined away (e.g., from the exterior of the preform component 60') to form the coating aperture 118.
- This formation step 710 may also remove any coating material (e.g., 90 and/or 96) which may be disposed in the substrate aperture 116.
- the coating aperture 118 is aligned with the substrate aperture 116.
- the coating aperture 118 may be formed in the coating system 76 using a coating machining process.
- This coating machining process may be or otherwise include a laser drilling process.
- the coating machining process may be a (e.g., fixed position) percussion laser drilling process.
- This percussion laser drilling process may be performed with a fixed position laser beam where the laser beam may be stationary through the forming of the coating aperture 118.
- the laser drilling may be performed without trepanning, changing an angle of attack of the laser beam, etc.
- the percussion laser drilling process may have a pulse frequency between five and thirty hertz (Hz). More particularly, the percussion laser drilling may be performed at a low enough energy to reduce heat generation.
- the percussion laser drilling process may have a single pulse or a series of short pulses (e.g., less than 100 microseconds) with a high pulse frequency (e.g., greater than 100 Hertz).
- the percussion laser drilling process may have a single long pulse (e.g., greater than 0.500 or 1.000 milliseconds) with a series of short number of pulses superimposed on top of the long pulse.
- the manufacturing method 700 of the present disclosure is not limited to such an exemplary coating machining process.
- the coating aperture 118 may alternatively (or also) be formed using one or more other machining processes such as, but not limited to, a laser ablation process, an electron beam machining process and a mechanical drilling process.
- the substrate aperture 116 may be formed using precise and low cost machining processes such as the electrical discharge machining (EDM) process.
- EDM electrical discharge machining
- heat generated during the formation of the substrate aperture 116 may be well dissipated prior to formation of a bond between the coating system 76 and the component substrate 74. It has been observed that delamination may occur between an inner coating and a substrate and/or between an inner coating and an outer coating when materials of those members are subject to relatively high heat loads. Since the coating system 76 is not applied to the component substrate 74 during the forming the substrate aperture 116, the manufacturing method 700 may prevent delamination due to formation of the cooling aperture 64 through the component substrate 74.
- the energy input to form the coating aperture 118 may also be reduced thereby further reducing potential for delamination. Reducing heat input and the potential for delamination may in turn facilitate increasing a density of the cooling apertures 64 in the component wall 62. This may be particularly useful where the component wall 62 is configured as a flowpath wall such as a combustor liner.
- the substrate aperture 116 and the coating aperture 118 are aligned to form the cooling aperture 64.
- Various techniques may be used to facilitate this alignment. For example, the location and orientation of the substrate aperture(s) 116 may be mapped prior to the application of the coating system 76. A control system may then map out locations for forming the substrate apertures 116.
- various non-contact, non-destructive imaging processes may be used to locate the substrate aperture(s) 116 below the coating system 76. Examples of these imaging processes include, but are not limited to, a micro computed tomography (micro-CT) imaging process, a terahertz imaging process, a flash thermography process and a microwave imaging process.
- micro-CT micro computed tomography
- the coating system 76 may include multiple members.
- the coating system 76 of FIG. 3 includes the inner coating 78 and the outer coating 80.
- the coating system 76 may include one or more additional coatings such as, but not limited to, a corrosion resistant coating (e.g., PWA 275) and/or another ceramic coating.
- the coating system 76 may be formed from a single material and/or a single coating; e.g., the outer coating 80.
Landscapes
- Engineering & Computer Science (AREA)
- Physics & Mathematics (AREA)
- Optics & Photonics (AREA)
- Mechanical Engineering (AREA)
- Plasma & Fusion (AREA)
- Chemical & Material Sciences (AREA)
- General Engineering & Computer Science (AREA)
- Materials Engineering (AREA)
- Ceramic Engineering (AREA)
- Turbine Rotor Nozzle Sealing (AREA)
- Laser Beam Processing (AREA)
Abstract
Description
- This disclosure relates generally to a turbine engine and, more particularly, to formation of cooling apertures in a component of the turbine engine.
- A gas turbine engine includes various fluid cooled components such as turbine blades and turbine vanes. Such fluid cooled components may include one or more cooling apertures extending through a sidewall of the respective component. Various methods are known in the art for forming cooling apertures. While these known cooling aperture formation methods have various benefits, there is still room in the art form improvement.
- According to an aspect of the present disclosure, a manufacturing method is provided during which a substrate aperture is formed through a substrate of a preform component for a turbine engine using a first machining process. A coating system is applied onto the substrate to provide a coated substrate. A coating aperture is formed through the coating system using a second machining process that is different than the first machining process. The second machining process includes percussion laser drilling. At least the substrate aperture and the coating aperture collectively form a cooling aperture through the coated substrate.
- According to another aspect of the present disclosure, another manufacturing method is provided during which a substrate aperture is formed through a substrate of a preform component for a turbine engine. The substrate includes a substrate surface. A coating system is applied onto the substrate surface to provide a coated substrate. An orifice to the substrate aperture in the substrate surface is open at least as the coating system is initially applied onto the substrate surface. A coating aperture is formed through the coating system. At least the substrate aperture and the coating aperture collectively form a cooling aperture. A longitudinal length of the cooling aperture extends across the coated substrate from an inlet into the cooling aperture to an outlet from the cooling aperture. A cross-sectional geometry of the cooling aperture is uniform along the longitudinal length.
- According to still another aspect of the present disclosure, another manufacturing method is provided during which a substrate aperture is formed through a substrate of a preform component for a turbine engine. The substrate includes a substrate surface. A coating system is applied onto the substrate surface to provide a coated substrate. The coating system extends over and covers an orifice to the substrate aperture in the substrate surface. A coating aperture is formed through the coating system. A cooling aperture extends longitudinally along a centerline through the coated substrate from an inlet to the cooling aperture to an outlet from the cooling aperture. The cooling aperture is formed by at least the substrate aperture and the coating aperture. The coating aperture has a coating aperture length that extends longitudinally along the centerline from the outlet, through the coating system, to the substrate aperture. A cross-sectional geometry of the coating aperture is constant along the coating aperture length.
- The coating aperture may be formed through the coating system using percussion laser drilling.
- The substrate aperture may be formed through the substrate using a first machining process. The coating aperture may be formed through the coating system using a second machining process that is different than the first machining process.
- The percussion laser drilling may have a pulse frequency between five and thirty hertz.
- The percussion laser drilling may use a single pulse or a series of short pulses with a high pulse frequency. Each of the series of short pulses may be less than 100 microseconds. The high pulse frequency may be greater than 100 hertz.
- The percussion laser drilling may use a single long pulse with a series of short pulses superimposed on top of the single long pulse. The single long pulse may be greater than 0.500 microseconds. Each of the series of short pulses may be less than 100 microseconds.
- The single long pulse may be greater than 1.000 microseconds.
- The first machining process may be electrical discharge machining.
- The first machining process may be abrasive water jet machining.
- The substrate aperture may be empty at least at a start of the applying of the coating system onto the substrate.
- The cooling aperture may extend longitudinally along a centerline through the coated substrate from an inlet into the cooling aperture to an outlet from the cooling aperture. The centerline may have a straight line geometry from the inlet to the outlet.
- The cooling aperture may extend longitudinally along a centerline through the coated substrate from an inlet into the cooling aperture to an outlet from the cooling aperture. The inlet and the outlet may have a common shape.
- The cooling aperture may extend longitudinally along a centerline through the coated substrate from an inlet into the cooling aperture to an outlet from the cooling aperture. The inlet and the outlet may have common dimensions.
- The cooling aperture may have a longitudinal length across the coated substrate measured from an inlet into the cooling aperture to an outlet from the cooling aperture. A cross-sectional geometry of the cooling aperture may be uniform along the longitudinal length.
- The cooling aperture may extend longitudinally along a centerline through the coated substrate from an inlet into the cooling aperture to an outlet from the cooling aperture. The outlet may be formed in an exterior surface of the coating system. The centerline may be angularly offset from the exterior surface by an angle between thirty and fifty degrees.
- The cooling aperture may extend longitudinally along a centerline through the coated substrate from an inlet into the cooling aperture to an outlet from the cooling aperture. The outlet may be formed in an exterior surface of the coating system. The centerline may be angularly offset from the exterior surface by an angle between twenty and forty degrees.
- The cooling aperture may extend longitudinally along a centerline through the coated substrate from an inlet into the cooling aperture to an outlet from the cooling aperture. The outlet may be formed in an exterior surface of the coating system. The centerline may be angularly offset from the exterior surface by an angle between forty and sixty degrees.
- The substrate may be or otherwise include metal. The coating system may be or otherwise include a ceramic coating over the metal.
- The coating system may also include a bond coating between the metal and the ceramic coating.
- The preform component may be or otherwise include a preform of a flowpath wall for the turbine engine.
- The preform component may be or otherwise include a preform of a combustor liner for the turbine engine.
- The present disclosure may include any one or more of the individual features disclosed above and/or below alone or in any combination thereof.
- The foregoing features and the operation of the invention will become more apparent in light of the following description and the accompanying drawings.
-
-
FIG. 1 is a side cutaway illustration of a geared turbofan turbine engine. -
FIG. 2 is an illustration of a portion of a fluid cooled component. -
FIG. 3 is a sectional illustration of a portion of the fluid cooled component taken along line 3-3 inFIG. 2 . -
FIG. 4 is an illustration of an inlet to a cooling aperture in the fluid cooled component. -
FIG. 5 is an illustration of an outlet from the cooling aperture in the fluid cooled component. -
FIG. 6 is a sectional illustration through the cooling aperture in a plane perpendicular to a centerline of the cooling aperture. -
FIG. 7 is a flow diagram of a method for manufacturing a fluid cooled component. -
FIGS. 8-11 are sectional illustrations depicting formation of the fluid cooled component at various steps. - The present disclosure includes methods for manufacturing fluid cooled components of a gas turbine engine. For ease of description, the turbine engine may be described below as a turbofan turbine engine. The present disclosure, however, is not limited to such an exemplary gas turbine engine. The turbine engine, for example, may alternatively be configured as a turbojet turbine engine, a turboprop turbine engine, a turboshaft turbine engine, a propfan turbine engine, a pusher fan turbine engine or an auxiliary power unit (APU) turbine engine. The turbine engine may be configured as a geared turbine engine or a direct drive turbine engine. The present disclosure is also not limited to aircraft applications. The turbine engine, for example, may alternatively be configured as a ground-based industrial turbine engine for power generation, or any other type of turbine engine which utilizes fluid cooled components.
-
FIG. 1 is a side cutaway illustration of theturbofan turbine engine 20. Thisturbine engine 20 extends along anaxial centerline 22 between a forward,upstream airflow inlet 24 and an aft,downstream airflow exhaust 26. Theturbine engine 20 includes afan section 28, acompressor section 29, acombustor section 30, aturbine section 31 and an exhaust section 32 (partially shown inFIG. 1 ). Thecompressor section 29 includes a low pressure compressor (LPC)section 29A and a high pressure compressor (HPC)section 29B. Theturbine section 31 includes a high pressure turbine (HPT)section 31A and a low pressure turbine (LPT)section 31B. - The engine sections 28-31 are arranged sequentially along the
axial centerline 22 within anengine housing 34. Thisengine housing 34 includes an inner case 36 (e.g., a core case) and an outer case 38 (e.g., a fan case). Theinner case 36 may house one or more of theengine sections 29A-31B; e.g., a core of theturbine engine 20. Theouter case 38 may house at least thefan section 28. - Each of the
engine sections - The
fan rotor 40 is connected to ageartrain 46, for example, through afan shaft 48. Thegeartrain 46 and theLPC rotor 41 are connected to and driven by theLPT rotor 44 through alow speed shaft 49. TheHPC rotor 42 is connected to and driven by theHPT rotor 43 through ahigh speed shaft 50. The shafts 48-50 are rotatably supported by a plurality ofbearings 52; e.g., rolling element and/or thrust bearings. Each of thesebearings 52 is connected to theengine housing 34 by at least one stationary structure such as, for example, an annular support strut. - During operation, air enters the
turbine engine 20 through theairflow inlet 24. This air is directed through thefan section 28 and into acore flowpath 54 and abypass flowpath 56. Thecore flowpath 54 extends sequentially through theengine sections 29A-32; e.g., the engine core. The air within thecore flowpath 54 may be referred to as "core air". Thebypass flowpath 56 extends through a bypass duct, which bypasses the engine core. The air within thebypass flowpath 56 may be referred to as "bypass air". - The core air is compressed by the
LPC rotor 41 and theHPC rotor 42 and directed into acombustion chamber 58 of a combustor in thecombustor section 30. Fuel is injected into thecombustion chamber 58 and mixed with the compressed core air to provide a fuel-air mixture. This fuel air mixture is ignited and combustion products thereof flow through and sequentially cause theHPT rotor 43 and theLPT rotor 44 to rotate. The rotation of theHPT rotor 43 and theLPT rotor 44 respectively drive rotation of theHPC rotor 42 and theLPC rotor 41 and, thus, compression of the air received from a core airflow inlet. The rotation of theLPT rotor 44 also drives rotation of thefan rotor 40, which propels the bypass air through and out of thebypass flowpath 56. The propulsion of the bypass air may account for a majority of thrust generated by theturbine engine 20; e.g., more than seventy-five percent (75%) of engine thrust. Theturbine engine 20 of the present disclosure, however, is not limited to the foregoing exemplary thrust ratio. - The
turbine engine 20 includes a plurality of fluid cooled components (e.g., 60A-H; generally referred to as "60") arranged within, for example, thecombustor section 30, theturbine section 31 and/or the exhaust section 32. Examples of these fluid cooledcomponents 60 include airfoils such as, but not limited to, a rotor blade airfoil (e.g., 60A, 60D) and a stator vane airfoil (e.g., 60B, 60C, 60H). Other examples of the fluid cooledcomponents 60 include flowpath walls such as, but not limited to, a combustor liner (e.g., 60F), an exhaust duct liner (e.g., 60E), a shroud or other flowpath wall (e.g., 60G), a rotor blade platform and a stator vane platform. Of course, various other fluid cooled components may be included in theturbine engine 20, and the present disclosure is not limited to any particular types or configurations thereof. -
FIG. 2 illustrates a portion of one of the fluid cooledcomponents 60 within theturbine engine 20. This fluid cooledcomponent 60 has a component wall 62 (e.g., a sidewall or an endwall) configured with one ormore cooling apertures 64 such as effusion apertures. - Referring to
FIG. 3 , thecomponent wall 62 has athickness 66 that extends vertically (e.g., along a z-axis) between and to afirst surface 68 of thecomponent wall 62 and asecond surface 70 of thecomponent wall 62. The componentfirst surface 68 may be configured as an interior and/or a cold side surface of thecomponent wall 62. The componentfirst surface 68, for example, may at least partially form a peripheral boundary of a cooling fluid volume 72 (e.g., a cavity or a passage) along thecomponent wall 62. The componentfirst surface 68 may thereby be subject to relatively cool fluid (e.g., cooling air) supplied to the coolingfluid volume 72. This coolingfluid volume 72 may be an internal volume formed within the fluid cooledcomponent 60 where, for example, thecomponent 60 is an airfoil. Alternatively, the coolingfluid volume 72 may be an external volume formed external to the fluid cooledcomponent 60 where, for example, thecomponent 60 is a flowpath wall. The componentsecond surface 70 may be configured as an exterior and/or a hot side surface of thecomponent wall 62. The componentsecond surface 70, for example, may at least partially form a peripheral boundary of a portion of, for example, thecore flowpath 54 along thecomponent wall 62. The componentsecond surface 70 may thereby be subject to relative hot fluid (e.g., combustion products) flowing through thecore flowpath 54 within, for example, one of the engine sections 30-32 ofFIG. 1 . - The
component wall 62 ofFIG. 3 includes acomponent substrate 74 and acoating system 76. Thecoating system 76 may include one or moreexternal component coatings component substrate 74. - The
component substrate 74 at least partially or completely forms and carries the componentfirst surface 68. Thecomponent substrate 74 has athickness 82 that extends vertically (e.g., along the z-axis) between and to the componentfirst surface 68 and asecond surface 84 of thecomponent substrate 74. The substratesecond surface 84 may be configured as an exterior surface of thecomponent substrate 74 prior to being (e.g., partially or completely) covered by thecoating system 76 and its one ormore component coatings substrate thickness 82 may be greater than one-half (1/2) of thewall thickness 66. Thesubstrate thickness 82, for example, may be between two-third (2/3) and four-fifths (4/5) of thewall thickness 66. In other embodiments, however, it is contemplated thesubstrate thickness 82 may be greater than four-fifths (4/5) of thewall thickness 66 or less than one-half (1/2) of thewall thickness 66. - The
component substrate 74 is constructed fromsubstrate material 86. Thissubstrate material 86 may be an electrically conductive material. Thesubstrate material 86, for example, may be or otherwise include metal. Examples of the metal include, but are not limited to, nickel (Ni), titanium (Ti), aluminum (Al), chromium (Cr), cobalt (Co), and alloys thereof. The metal, for example, may be a nickel or cobalt based superalloy such as, but not limited to, PWA 1484 or PWA 1429. - The
inner coating 78 may be configured as a bond coating between thecomponent substrate 74 and theouter coating 80. Theinner coating 78 ofFIG. 3 is bonded (e.g., directly) to the substratesecond surface 84. Theinner coating 78 at least partially or completely covers the substrate second surface 84 (e.g., along an x-y plane ofFIG. 2 ). Theinner coating 78 has athickness 88 that extends vertically (e.g., along the z-axis) between and to thecomponent substrate 74 and theouter coating 80. Thisinner coating thickness 88 may be less than oneseventh (1/7) of thewall thickness 66. Theinner coating thickness 88, for example, may be between one-eighth (1/8) and one-fortieth (1/40) of thewall thickness 66. - The
inner coating 78 is constructed frominner coating material 90. Thisinner coating material 90 may be an electrically conductive material. Theinner coating material 90, for example, may be or otherwise include metal. Examples of the metal include, but are not limited to, MCrAlY and MAlCrX, where "M" is nickel (Ni), cobalt (Co), iron (Fe) or any combination thereof, and where "Y" or "X" is hafnium (Hf), yttrium (Y), silicon (Si) or any combination thereof. The MCrAlY and MAlCrX may be further modified with strengthening elements such as, but not limited to, tantalum (Ta), rhenium (Re), tungsten (W), molybdenum (Mo) or any combination thereof. An example of the MCrAlY is PWA 286. - The
inner coating 78 may be formed from a single layer of theinner coating material 90. Theinner coating 78 may alternatively be formed from a plurality of layers of theinner coating material 90, where theinner coating material 90 within each of those inner coating layers may be the same as one another or different from one another. - The
outer coating 80 may be configured as a protective coating for thecomponent substrate 74 and, more generally, the fluid cooledcomponent 60. Theouter coating 80, for example, may be configured as a thermal barrier layer and/or an environmental layer. Theouter coating 80 at least partially or completely forms and carries the componentsecond surface 70. Theouter coating 80 ofFIG. 3 is bonded (e.g., directly) to a second (e.g., exterior) surface 92 of theinner coating 78. Theouter coating 80 at least partially or completely covers the inner coatingsecond surface 92 as well as the underlying substrate second surface 84 (e.g., along the x-y plane ofFIG. 2 ). Theouter coating 80 has athickness 94 that extends vertically (e.g., along the z-axis) between and to theinner coating 78 and the componentsecond surface 70. Thisouter coating thickness 94 may be less than one-half (1/2) of thewall thickness 66. Theouter coating thickness 94, for example, may be between one-third (1/3) and one-eighth (1/8) of thewall thickness 66. In other embodiments, however, it is contemplated theouter coating thickness 94 may be greater than one-half (1/2) of thewall thickness 66 or less than one-eighth (1/8) of thewall thickness 66. - The
outer coating 80 is constructed fromouter coating material 96. Thisouter coating material 96 may be a non-electrically conductive material. Theouter coating material 96, for example, may be or otherwise include ceramic. Examples of the ceramic include, but are not limited to, yttria stabilized zirconia (YSZ) and gadolinium zirconate (GdZ). Theouter coating material 96 of the present disclosure is not limited to non-electrically conductive materials. In other embodiments, for example, theouter coating material 96 may be an electrically conductive material; e.g., metal. - The
outer coating 80 may be formed from a single layer of theouter coating material 96. Theouter coating 80 may alternatively be formed from a plurality of layers of theouter coating material 96, where theouter coating material 96 within each of those outer coating layers may be the same as one another or different from one another. For example, theouter coating 80 may include a thin interior layer of the YSZ and a thicker exterior later of the GdZ. - Each of the cooling
apertures 64 extends along alongitudinal centerline 98 of therespective cooling aperture 64 between and to aninlet 100 into therespective cooling aperture 64 and anoutlet 102 from therespective cooling aperture 64. Thisaperture centerline 98 may have a straight line geometry (e.g., in the x-y plane, in an x-z plane and/or in a y-z plane) from the coolingaperture inlet 100, through thecomponent wall 62, to the coolingaperture outlet 102. Theaperture centerline 98 ofFIG. 3 is angularly offset from the componentfirst surface 68 by afirst angle 104, and theaperture centerline 98 is angularly offset from the componentsecond surface 70 by asecond angle 106. Thefirst angle 104 ofFIG. 1 may be equal to thesecond angle 106. Thefirst angle 104 and thesecond angle 106 are each acute angles. Thefirst angle 104 and thesecond angle 106, for example, may each be between ten degrees (10°) and eighty degrees (80°); e.g., between twenty degrees (20°) and forty degrees (40°), between thirty degrees (30°) and fifty degrees (50°), or between forty degrees (40°) and sixty degrees (60°). Of course, in other embodiments, thefirst angle 104 and thesecond angle 106 may each be greater than eighty degrees (80°); e.g., a ninety degree (90°) right angle. - The cooling
aperture inlet 100 ofFIG. 3 is located in the componentfirst surface 68. The coolingaperture inlet 100 thereby fluidly couples itsrespective cooling aperture 64 with the coolingfluid volume 72 along the componentfirst surface 68. Referring toFIG. 4 , the coolingaperture inlet 100 has a cross-sectional geometry when viewed in a reference plane parallel with the componentfirst surface 68 at the respectivecooling aperture inlet 100. This inlet geometry ofFIG. 4 has a round shape (e.g., an oval shape) with a first dimension 108 (e.g., a minor axis dimension) and a second dimension 110 (e.g., a major axis dimension), where thesecond dimension 110 ofFIG. 4 is greater than the first dimension 108. - The cooling
aperture outlet 102 ofFIG. 3 is located in the componentsecond surface 70. The coolingaperture outlet 102 thereby fluidly couples itsrespective cooling aperture 64 with thecore flowpath 54 along the componentsecond surface 70. Referring toFIG. 5 , the coolingaperture outlet 102 has a cross-sectional geometry when viewed in a reference plane parallel with the componentsecond surface 70 at the respectivecooling aperture outlet 102. This outlet geometry ofFIG. 5 has a round shape (e.g., an oval shape) with a first dimension 112 (e.g., a minor axis dimension) and a second dimension 114 (e.g., a major axis dimension), where the second dimension 114 ofFIG. 4 is greater than the first dimension 112. The outlet geometry may be exactly or substantially the same as the inlet geometry ofFIG. 4 . For example, the cooling aperture outlet round shape ofFIG. 5 may be exactly or substantially the same as the cooling aperture inlet round shape ofFIG. 4 . The cooling aperture outlet first dimension 112 ofFIG. 5 may be exactly or substantially equal to the cooling aperture inlet first dimension 108 ofFIG. 4 . The cooling aperture outlet second dimension 114 ofFIG. 5 may be exactly or substantially equal to the cooling aperture inletsecond dimension 110 ofFIG. 4 . - Referring to
FIG. 3 , each coolingaperture 64 may be formed by at least (or only) asubstrate aperture 116 and acoating aperture 118. Thesubstrate aperture 116 extends longitudinally along theaperture centerline 98 through thecomponent substrate 74 from the coolingaperture inlet 100 to thecoating aperture 118. Thecoating aperture 118 extends longitudinally along theaperture centerline 98 through thecoating system 76 and itsmembers aperture outlet 102 to thesubstrate aperture 116. A cross-sectional geometry (e.g., shape and dimensions) of thesubstrate aperture 116 along alongitudinal length 120 of thatsubstrate aperture 116 may be uniform (e.g., constant, the same) from the coolingaperture inlet 100 to thecoating aperture 118. Similarly, a cross-sectional geometry (e.g., shape and dimensions) of thecoating aperture 118 along alongitudinal length 122 of thatcoating aperture 118 may be uniform (e.g., constant, the same) from the coolingaperture outlet 102 to thesubstrate aperture 116. With this arrangement, a cross-sectional geometry (e.g., shape and dimensions) of the coolingaperture 64 may be uniform (e.g., the same, constant) along alongitudinal length 124 of that coolingaperture 64 from the coolingaperture inlet 100 to the coolingaperture outlet 102. Thus, each coolingaperture 64 may be configured without a diffuser section at itscooling aperture outlet 102. The term "diffuser section" may describe a section of a cooling hole with dimensions that increase as that cooling hole section extends towards / to an outlet of the cooling hole. - Referring to
FIG. 6 , when viewed in a plane perpendicular to theaperture centerline 98, eachaperture aperture -
FIG. 7 is a flow diagram of amethod 700 for manufacturing a fluid cooled component. For ease of description, themanufacturing method 700 is described below with reference to the fluid cooledcomponent 60 described above. Themanufacturing method 700 of the present disclosure, however, is not limited to manufacturing such an exemplary fluid cooled component. - The term "manufacturing" may describe a method for forming the fluid cooled
component 60; e.g., creating a brand new fluid cooled component. The term "manufacturing" may also or alternatively describe a method for repairing the fluid cooledcomponent 60; e.g., restoring one or more features of a previously formed fluid cooled component to brand new condition, similar to brand new condition or better than brand new condition. The fluid cooledcomponent 60, for example, may be repaired to fix one or more defects (e.g., cracks, wear and/or other damage) imparted during previous use of the fluid cooledcomponent 60. The fluid cooledcomponent 60 may also or alternatively be repaired to fix one or more defects imparted during the initial formation of the fluid cooledcomponent 60. However, for ease of description, themanufacturing method 700 is described below with respect to the initial forming of a brand new fluid cooledcomponent 60. - In
step 702, referring toFIG. 8 , a preform substrate 74' is provided. This preform substrate 74' may generally have the same configuration (e.g., shape, size, etc.) of thecomponent substrate 74 for the fluid cooledcomponent 60 to be formed (e.g., seeFIG. 3 ). The preform substrate 74' ofFIG. 8 , however, does not include any holes therein for forming thecooling apertures 64 or theirsubstrate apertures 116. - In
step 704, referring toFIG. 9 , thesubstrate aperture 116 of arespective cooling aperture 64 is formed in the preform substrate 74'. For example, a portion of thesubstrate material 86 is machined away (e.g., from an exterior or an interior of the preform substrate 74') to form thesubstrate aperture 116. Thissubstrate aperture 116 extends along the aperture centerline 98 (e.g., completely) through thesubstrate material 86 between and to the componentfirst surface 68 and the substratesecond surface 84. - The
substrate aperture 116 may be formed in the (e.g., electrically conductive, metal)substrate material 86 using a substrate machining process. This substrate machining process may be or otherwise include an electrical discharge machining (EDM) process or an abrasive water jet (AWJ) machining process. When using an EDM process, an electrode for the EDM process may be, but is not limited to, a "comb" type electrical discharge machining electrode or a high speed electrical discharge machining (HSEDM) electrode. Such substrate machining processes may quickly, precisely and efficiently form thesubstrate aperture 116 in thesubstrate material 86. Furthermore, such substrate machining processes may facilitate lower remelt thicknesses and/or a reduced propensity for cracking than when using, for example, a laser drilling process. Themanufacturing method 700 of the present disclosure, however, is not limited to such an exemplary substrate machining process. Thesubstrate aperture 116, for example, may alternatively (or also) be formed using one or more other machining processes such as, but not limited to, a laser machining process (e.g., percussion laser drilling, laser ablation, etc.), an electron beam machining process and a mechanical drilling process. - In
step 706, referring toFIG. 10 , a preform inner coating 78' is applied over thecomponent substrate 74; e.g., the now apertured preform substrate 74'. Theinner coating material 90, for example, may be applied (e.g., deposited) onto the substratesecond surface 84 of thecomponent substrate 74. This preform inner coating 78' may generally have the same configuration of theinner coating 78 for the fluid cooledcomponent 60 to be formed (e.g., seeFIG. 3 ). The preform inner coating 78' ofFIG. 10 , however, does not include any holes therein for forming thecooling apertures 64 or theircoating apertures 118. - The
inner coating material 90 may be applied using various inner coating application techniques. Examples of the inner coating application techniques include, but are not limited to, a physical vapor deposition (PVD) process, chemical vapor deposition (CVD) process, a plating process and a thermal spray process. Examples of the thermal spray process include, but are not limited to, a plasma spray (PS) process, a high velocity oxygen fuel (HVOF) process, a high velocity air fuel (HVAF) process, a wire spray process or a combustion spray process. The inner coating application may be performed via a non-line-of-sight (NLOS) coating process or a direct-line-of-sight (DLOS) coating process. - Depending upon the
inner coating material 90, the inner coating thickness 88 (seeFIG. 3 ) and/or the inner coating application technique, theinner coating material 90 may extend over and (e.g., completely) cover or otherwise cap / plug anorifice 126 of thesubstrate aperture 116 in the substratesecond surface 84 being coated. Following thiscoating step 706, at least a portion or an entirety of thesubstrate aperture 116 may be empty. More particularly, the preform inner coating 78' may be applied while thesubstrate aperture 116 and itsorifice 126 in the substratesecond surface 84 are open. Of course, it is contemplated at least a portion (or an entirety) of thesubstrate aperture 116 may alternatively be plugged with masking material to reduce or prevent theinner coating material 90 from entering thesubstrate aperture 116. - In
step 708, referring toFIG. 11 , a preform outer coating 80' is applied over thecomponent substrate 74 and the preform inner coating 78'. Theouter coating material 96, for example, may be applied (e.g., deposited) onto the inner coatingsecond surface 92 of the preform inner coating 78'. This preform outer coating 80' may generally have the same configuration of theouter coating 80 for the fluid cooledcomponent 60 to be formed (e.g., seeFIG. 3 ). The preform outer coating 80' ofFIG. 11 , however, does not include any holes therein for forming thecooling apertures 64 or theircoating apertures 118. A combination of the preform inner coating 78' and the preform outer coating 80' form a preform 76' of thecoating system 76 over thecomponent substrate 74. - The
outer coating material 96 may be applied using various outer coating application techniques. Examples of the outer coating application techniques include, but are not limited to, a physical vapor deposition (PVD) process, chemical vapor deposition (CVD) process, a plating process and a thermal spray process. Examples of the thermal spray process include, but are not limited to, a plasma spray (PS) process, a high velocity oxygen fuel (HVOF) process, a high velocity air fuel (HVAF) process, a wire spray process or a combustion spray process. The inner coating application may be performed via a non-line-of-sight (NLOS) coating process or a direct-line-of-sight (DLOS) coating process. - Depending upon the
outer coating material 96, the outer coating thickness 94 (seeFIG. 3 ), the outer coating application technique and/or the configuration of the preform inner coating 78', theouter coating material 96 may further extend over and (e.g., completely) cover or otherwise cap / plug theorifice 126 of thesubstrate aperture 116. Following thiscoating step 708, at least a portion or the entirety of thesubstrate aperture 116 may be (or remain) empty. Of course, it is contemplated at least a portion (or an entirety) of thesubstrate aperture 116 may alternatively be plugged with masking material to reduce or prevent theinner coating material 90 from entering thesubstrate aperture 116. - The combination of the
component substrate 74, the preform inner coating 78' and the preform outer coating 80' may provide a preform component 60'. This preform component 60' ofFIG. 11 may generally have the configuration of the fluid cooledcomponent 60 to be formed (e.g., seeFIG. 3 ). The preform component 60' ofFIG. 11 , however, does not include any holes for forming thecooling apertures 64 and theircoating apertures 118 through the preform coating system 76' and its preform inner and outer coatings. - In
step 710, referring toFIG. 3 , thecoating aperture 118 of therespective cooling aperture 64 is formed in the preform component 60' (seeFIG. 11 ). For example, a portion of the preform coating system 76' and itsouter coating material 96 and itsinner coating material 90 is machined away (e.g., from the exterior of the preform component 60') to form thecoating aperture 118. Thisformation step 710 may also remove any coating material (e.g., 90 and/or 96) which may be disposed in thesubstrate aperture 116. Thecoating aperture 118 is aligned with thesubstrate aperture 116. Thecoating aperture 118 extends along the aperture centerline 98 (e.g., completely) through theouter coating material 96 and theinner coating material 90 between and to the componentsecond surface 70 and the substratesecond surface 84. More particularly, thecoating aperture 118 extends longitudinally along theaperture centerline 98, through thecoating system 76, to theorifice 126 of thesubstrate aperture 116. - The
coating aperture 118 may be formed in thecoating system 76 using a coating machining process. This coating machining process may be or otherwise include a laser drilling process. The coating machining process, for example, may be a (e.g., fixed position) percussion laser drilling process. This percussion laser drilling process may be performed with a fixed position laser beam where the laser beam may be stationary through the forming of thecoating aperture 118. In order words, the laser drilling may be performed without trepanning, changing an angle of attack of the laser beam, etc. The percussion laser drilling process may have a pulse frequency between five and thirty hertz (Hz). More particularly, the percussion laser drilling may be performed at a low enough energy to reduce heat generation. The percussion laser drilling process may have a single pulse or a series of short pulses (e.g., less than 100 microseconds) with a high pulse frequency (e.g., greater than 100 Hertz). The percussion laser drilling process may have a single long pulse (e.g., greater than 0.500 or 1.000 milliseconds) with a series of short number of pulses superimposed on top of the long pulse. Themanufacturing method 700 of the present disclosure, however, is not limited to such an exemplary coating machining process. Thecoating aperture 118, for example, may alternatively (or also) be formed using one or more other machining processes such as, but not limited to, a laser ablation process, an electron beam machining process and a mechanical drilling process. - By forming the
substrate aperture 116 prior to applying thecoating system 76, thesubstrate aperture 116 may be formed using precise and low cost machining processes such as the electrical discharge machining (EDM) process. In addition, heat generated during the formation of thesubstrate aperture 116 may be well dissipated prior to formation of a bond between thecoating system 76 and thecomponent substrate 74. It has been observed that delamination may occur between an inner coating and a substrate and/or between an inner coating and an outer coating when materials of those members are subject to relatively high heat loads. Since thecoating system 76 is not applied to thecomponent substrate 74 during the forming thesubstrate aperture 116, themanufacturing method 700 may prevent delamination due to formation of the coolingaperture 64 through thecomponent substrate 74. Furthermore, since the coating machining process does not form thesubstrate aperture 116, the energy input to form thecoating aperture 118 may also be reduced thereby further reducing potential for delamination. Reducing heat input and the potential for delamination may in turn facilitate increasing a density of thecooling apertures 64 in thecomponent wall 62. This may be particularly useful where thecomponent wall 62 is configured as a flowpath wall such as a combustor liner. - The
substrate aperture 116 and thecoating aperture 118 are aligned to form the coolingaperture 64. Various techniques may be used to facilitate this alignment. For example, the location and orientation of the substrate aperture(s) 116 may be mapped prior to the application of thecoating system 76. A control system may then map out locations for forming thesubstrate apertures 116. In another example, various non-contact, non-destructive imaging processes may be used to locate the substrate aperture(s) 116 below thecoating system 76. Examples of these imaging processes include, but are not limited to, a micro computed tomography (micro-CT) imaging process, a terahertz imaging process, a flash thermography process and a microwave imaging process. - In some embodiments, referring to
FIG. 3 , thecoating system 76 may include multiple members. Thecoating system 76 ofFIG. 3 , for example, includes theinner coating 78 and theouter coating 80. Of course, in other embodiments, thecoating system 76 may include one or more additional coatings such as, but not limited to, a corrosion resistant coating (e.g., PWA 275) and/or another ceramic coating. Alternatively, in other embodiments, thecoating system 76 may be formed from a single material and/or a single coating; e.g., theouter coating 80. - While various embodiments of the present disclosure have been described, it will be apparent to those of ordinary skill in the art that many more embodiments and implementations are possible within the scope of the disclosure. For example, the present disclosure as described herein includes several aspects and embodiments that include particular features. Although these features may be described individually, it is within the scope of the present disclosure that some or all of these features may be combined with any one of the aspects and remain within the scope of the disclosure. Accordingly, the present disclosure is not to be restricted except in light of the attached claims and their equivalents.
Claims (15)
- A manufacturing method, comprising:forming a substrate aperture (116) through a substrate (74') of a preform component (60') for a turbine engine (20) using a first machining process;applying a coating system (76) onto the substrate (74') to provide a coated substrate (74); andforming a coating aperture (118) through the coating system (76) using a second machining process that is different than the first machining process, the second machining process comprising percussion laser drilling, and at least the substrate aperture (116) and the coating aperture (118) collectively forming a cooling aperture (64) through the coated substrate (74).
- The manufacturing method of claim 1, wherein the percussion laser drilling has a pulse frequency between five and thirty hertz.
- The manufacturing method of claim 1 or 2, wherein:the percussion laser drilling uses a single pulse or a series of short pulses with a high pulse frequency;each of the series of short pulses is less than 100 microseconds; andthe high pulse frequency is greater than 100 hertz.
- The manufacturing method of claim 1 or 2, wherein:the percussion laser drilling uses a single long pulse with a series of short pulses superimposed on top of the single long pulse;the single long pulse is greater than 0.500 microseconds; andeach of the series of short pulses is less than 100 microseconds.
- The manufacturing method of any preceding claim, wherein the first machining process comprises electrical discharge machining and/or abrasive water jet machining.
- The manufacturing method of any preceding claim, wherein the substrate aperture (116) is empty at least at a start of the applying of the coating system (76) onto the substrate (74).
- The manufacturing method of any preceding claim, wherein:the cooling aperture (64) extends longitudinally along a centerline (98) through the coated substrate (74) from an inlet (100) into the cooling aperture (64) to an outlet (102) from the cooling aperture (64); andthe centerline (98) has a straight line geometry from the inlet (100) to the outlet (102).
- The manufacturing method of any preceding claim, wherein:the cooling aperture (64) extends longitudinally along an or the centerline (98) through the coated substrate (74) from an or the inlet (100) into the cooling aperture (64) to an or the outlet (102) from the cooling aperture (64); andthe inlet (100) and the outlet (102) have a common shape and/or common dimensions (108, 110, 112, 114).
- The manufacturing method of any preceding claim, wherein:the cooling aperture (64) has a longitudinal length (124) across the coated substrate (74) measured from an inlet (100) into the cooling aperture (64) to an outlet (102) from the cooling aperture (64); anda cross-sectional geometry of the cooling aperture (64) is uniform along the longitudinal length (124).
- The manufacturing method of any preceding claim, wherein:the cooling aperture (64) extends longitudinally along a or the centerline (98) through the coated substrate (74) from an or the inlet (100) into the cooling aperture (64) to an or the outlet (102) from the cooling aperture (64);the outlet (102) is formed in an exterior surface (70) of the coating system (76); andthe centerline (98) is angularly offset from the exterior surface (70) by an angle (106) between thirty and fifty degrees.
- The manufacturing method of any of claims 1 to 9, whereinthe cooling aperture (64) extends longitudinally along a or the centerline (98) through the coated substrate (74) from an or the inlet (100) into the cooling aperture (64) to an or the outlet (102) from the cooling aperture (64);the outlet (102) is formed in an exterior surface (70) of the coating system (76); andthe centerline (98) is angularly offset from the exterior surface (70) by an angle (106) between twenty and forty degrees, or between forty and sixty degrees.
- The manufacturing method of any preceding claim, whereinthe substrate (74) comprises metal; andthe coating system (76) comprises a ceramic coating (80) over the metal, optionally wherein the coating system (74) further comprises a bond coating (78) between the metal and the ceramic coating (80).
- The manufacturing method of any preceding claim, wherein the preform component (60') comprises a preform of a flowpath wall (60) for the turbine engine (20) or a combustor liner (60F) for the turbine engine (20).
- A manufacturing method, comprising:forming a substrate aperture (116) through a substrate (74') of a preform component (60') for a turbine engine (20), the substrate (74') comprising a substrate surface (84);applying a coating system (76) onto the substrate surface (84) to provide a coated substrate (74), an orifice (126) to the substrate aperture (116) in the substrate surface (84) open at least as the coating system (76) is initially applied onto the substrate surface (84); andforming a coating aperture (118) through the coating system (76), at least the substrate aperture (116) and the coating aperture (118) collectively forming a cooling aperture (64), a longitudinal length (124) of the cooling aperture (64) extending across the coated substrate (74) from an inlet (100) into the cooling aperture (64) to an outlet (102) from the cooling aperture (64), and a cross-sectional geometry of the cooling aperture (64) uniform along the longitudinal length (124).
- A manufacturing method, comprising:forming a substrate aperture (116) through a substrate (74') of a preform component (60') for a turbine engine (20), the substrate (74') comprising a substrate surface (84);applying a coating system (76) onto the substrate surface (84) to provide a coated substrate (74), the coating system (76) extending over and covering an orifice (126) to the substrate aperture (116) in the substrate surface (84); andforming a coating aperture (118) through the coating system (76);wherein a cooling aperture (64) extends longitudinally along a centerline (98) through the coated substrate (74) from an inlet (100) to the cooling aperture (64) to an outlet (102) from the cooling aperture (64) , the cooling aperture (64) is formed by at least the substrate aperture (116) and the coating aperture (118), the coating aperture (118) has a coating aperture length (122) that extends longitudinally along the centerline (124) from the outlet (102), through the coating system (76), to the substrate aperture (116), and a cross-sectional geometry of the coating aperture (118) is constant along the coating aperture length (122).
Applications Claiming Priority (1)
| Application Number | Priority Date | Filing Date | Title |
|---|---|---|---|
| US18/117,450 US20240293892A1 (en) | 2023-03-05 | 2023-03-05 | Forming cooling aperture(s) in a turbine engine component |
Publications (2)
| Publication Number | Publication Date |
|---|---|
| EP4435231A2 true EP4435231A2 (en) | 2024-09-25 |
| EP4435231A3 EP4435231A3 (en) | 2024-10-30 |
Family
ID=90362064
Family Applications (1)
| Application Number | Title | Priority Date | Filing Date |
|---|---|---|---|
| EP24161372.8A Pending EP4435231A3 (en) | 2023-03-05 | 2024-03-05 | Forming cooling aperture(s) in a turbine engine component |
Country Status (2)
| Country | Link |
|---|---|
| US (1) | US20240293892A1 (en) |
| EP (1) | EP4435231A3 (en) |
Family Cites Families (6)
| Publication number | Priority date | Publication date | Assignee | Title |
|---|---|---|---|---|
| US6441341B1 (en) * | 2000-06-16 | 2002-08-27 | General Electric Company | Method of forming cooling holes in a ceramic matrix composite turbine components |
| EP1670612B1 (en) * | 2003-10-06 | 2012-03-07 | Siemens Aktiengesellschaft | Method for the production of a hole |
| US7820267B2 (en) * | 2007-08-20 | 2010-10-26 | Honeywell International Inc. | Percussion drilled shaped through hole and method of forming |
| US20130020291A1 (en) * | 2011-07-19 | 2013-01-24 | Pratt & Whitney Canada Corp. | Laser drilling methods of shallow-angled holes |
| US9598979B2 (en) * | 2012-02-15 | 2017-03-21 | United Technologies Corporation | Manufacturing methods for multi-lobed cooling holes |
| US12123839B2 (en) * | 2021-08-13 | 2024-10-22 | Rtx Corporation | Forming and/or inspecting cooling aperture(s) in a turbine engine component |
-
2023
- 2023-03-05 US US18/117,450 patent/US20240293892A1/en active Pending
-
2024
- 2024-03-05 EP EP24161372.8A patent/EP4435231A3/en active Pending
Also Published As
| Publication number | Publication date |
|---|---|
| EP4435231A3 (en) | 2024-10-30 |
| US20240293892A1 (en) | 2024-09-05 |
Similar Documents
| Publication | Publication Date | Title |
|---|---|---|
| US11913358B2 (en) | Forming lined cooling aperture(s) in a turbine engine component | |
| JP5948027B2 (en) | Constituent element having conformal curved film hole and manufacturing method thereof | |
| EP3112594B1 (en) | Hot gas path component trailing edge having near wall cooling features | |
| EP3106619B1 (en) | Hot gas path component having nea r wall cooling features | |
| US20140248425A1 (en) | Air cooled gas turbine components and methods of manufacturing and repairing same | |
| EP4134517B1 (en) | Manufacturing method for coated cooling apertures in a turbine engine component | |
| US20250052695A1 (en) | Forming and/or inspecting cooling aperture(s) in a turbine engine component | |
| EP3040514A1 (en) | Gas turbine engine component, corresponding manufacturing and repairing methods | |
| EP4520473A1 (en) | Multi-process machining of a workpiece | |
| EP4134193A1 (en) | Forming cooling aperture(s) using electrical discharge machining | |
| EP4134518B1 (en) | Method for forming cooling apertures in a coated turbine engine component | |
| EP4134521A2 (en) | Methods for forming cooling apertures in a turbine engine component | |
| EP4134522A2 (en) | Energy beam positioning during formation of a cooling aperture | |
| EP4134516B1 (en) | Apparatus for a turbine engine | |
| EP4435231A2 (en) | Forming cooling aperture(s) in a turbine engine component | |
| EP4134520A2 (en) | Forming cooling aperture(s) in a turbine engine component | |
| US20250065428A1 (en) | Monitoring breakthrough of electrical discharge machining electrode through a workpiece |
Legal Events
| Date | Code | Title | Description |
|---|---|---|---|
| PUAI | Public reference made under article 153(3) epc to a published international application that has entered the european phase |
Free format text: ORIGINAL CODE: 0009012 |
|
| STAA | Information on the status of an ep patent application or granted ep patent |
Free format text: STATUS: THE APPLICATION HAS BEEN PUBLISHED |
|
| AK | Designated contracting states |
Kind code of ref document: A2 Designated state(s): AL AT BE BG CH CY CZ DE DK EE ES FI FR GB GR HR HU IE IS IT LI LT LU LV MC ME MK MT NL NO PL PT RO RS SE SI SK SM TR |
|
| PUAL | Search report despatched |
Free format text: ORIGINAL CODE: 0009013 |
|
| AK | Designated contracting states |
Kind code of ref document: A3 Designated state(s): AL AT BE BG CH CY CZ DE DK EE ES FI FR GB GR HR HU IE IS IT LI LT LU LV MC ME MK MT NL NO PL PT RO RS SE SI SK SM TR |
|
| RIC1 | Information provided on ipc code assigned before grant |
Ipc: F01D 25/12 20060101ALI20240920BHEP Ipc: F01D 5/28 20060101ALI20240920BHEP Ipc: F01D 5/18 20060101AFI20240920BHEP |
|
| STAA | Information on the status of an ep patent application or granted ep patent |
Free format text: STATUS: REQUEST FOR EXAMINATION WAS MADE |
|
| 17P | Request for examination filed |
Effective date: 20250430 |
|
| GRAP | Despatch of communication of intention to grant a patent |
Free format text: ORIGINAL CODE: EPIDOSNIGR1 |
|
| STAA | Information on the status of an ep patent application or granted ep patent |
Free format text: STATUS: GRANT OF PATENT IS INTENDED |
|
| INTG | Intention to grant announced |
Effective date: 20260319 |