EP4434667A1 - Resistance spot-welded joint and method for producing same - Google Patents
Resistance spot-welded joint and method for producing same Download PDFInfo
- Publication number
- EP4434667A1 EP4434667A1 EP23774279.6A EP23774279A EP4434667A1 EP 4434667 A1 EP4434667 A1 EP 4434667A1 EP 23774279 A EP23774279 A EP 23774279A EP 4434667 A1 EP4434667 A1 EP 4434667A1
- Authority
- EP
- European Patent Office
- Prior art keywords
- resistance spot
- steel sheets
- region
- steel sheet
- tempered
- Prior art date
- Legal status (The legal status is an assumption and is not a legal conclusion. Google has not performed a legal analysis and makes no representation as to the accuracy of the status listed.)
- Pending
Links
Images


Classifications
-
- B—PERFORMING OPERATIONS; TRANSPORTING
- B23—MACHINE TOOLS; METAL-WORKING NOT OTHERWISE PROVIDED FOR
- B23K—SOLDERING OR UNSOLDERING; WELDING; CLADDING OR PLATING BY SOLDERING OR WELDING; CUTTING BY APPLYING HEAT LOCALLY, e.g. FLAME CUTTING; WORKING BY LASER BEAM
- B23K11/00—Resistance welding; Severing by resistance heating
- B23K11/10—Spot welding; Stitch welding
- B23K11/11—Spot welding
-
- B—PERFORMING OPERATIONS; TRANSPORTING
- B23—MACHINE TOOLS; METAL-WORKING NOT OTHERWISE PROVIDED FOR
- B23K—SOLDERING OR UNSOLDERING; WELDING; CLADDING OR PLATING BY SOLDERING OR WELDING; CUTTING BY APPLYING HEAT LOCALLY, e.g. FLAME CUTTING; WORKING BY LASER BEAM
- B23K11/00—Resistance welding; Severing by resistance heating
- B23K11/10—Spot welding; Stitch welding
- B23K11/11—Spot welding
- B23K11/115—Spot welding by means of two electrodes placed opposite one another on both sides of the welded parts
-
- B—PERFORMING OPERATIONS; TRANSPORTING
- B23—MACHINE TOOLS; METAL-WORKING NOT OTHERWISE PROVIDED FOR
- B23K—SOLDERING OR UNSOLDERING; WELDING; CLADDING OR PLATING BY SOLDERING OR WELDING; CUTTING BY APPLYING HEAT LOCALLY, e.g. FLAME CUTTING; WORKING BY LASER BEAM
- B23K11/00—Resistance welding; Severing by resistance heating
- B23K11/16—Resistance welding; Severing by resistance heating taking account of the properties of the material to be welded
-
- B—PERFORMING OPERATIONS; TRANSPORTING
- B23—MACHINE TOOLS; METAL-WORKING NOT OTHERWISE PROVIDED FOR
- B23K—SOLDERING OR UNSOLDERING; WELDING; CLADDING OR PLATING BY SOLDERING OR WELDING; CUTTING BY APPLYING HEAT LOCALLY, e.g. FLAME CUTTING; WORKING BY LASER BEAM
- B23K11/00—Resistance welding; Severing by resistance heating
- B23K11/24—Electric supply or control circuits therefor
-
- C—CHEMISTRY; METALLURGY
- C22—METALLURGY; FERROUS OR NON-FERROUS ALLOYS; TREATMENT OF ALLOYS OR NON-FERROUS METALS
- C22C—ALLOYS
- C22C21/00—Alloys based on aluminium
- C22C21/02—Alloys based on aluminium with silicon as the next major constituent
Definitions
- the present invention relates to a resistance spot welded joint and a method for producing the same.
- Resistance spot welding is widely used for the assembly of bodies of automobiles etc. Resistance spot welding is performed at as many as several thousand points on a single vehicle body. In resistance spot welding, two or more steel sheets are disposed so as to overlap each other to obtain a sheet set, and the sheet set is held between a pair of upper and lower welding electrodes and energized under the application of pressure. A nugget having a prescribed size is thereby formed in a joint portion of the steel sheets, and the steel sheets are joined together to obtain a welded joint.
- High strength steel sheets with reduced thicknesses are being used for vehicle bodies to reduce the weight of the vehicle bodies, i.e., to improve the fuel economy.
- high strength steel sheets are generally strengthened by adding not only a large amount of C but also various alloying elements, and therefore their susceptibility to hydrogen embrittlement is high.
- thermal shrinkage during the cooling process causes tensile residual stress.
- hydrogen may be introduced into the weld metal from coated layers on the steel sheet surfaces and from oil and water on the steel sheet surfaces, or hydrogen may enter the weld from the use environment (e.g., an acidic environment).
- Patent Literature 1 discloses a technique for preventing delayed fracture by increasing the welding force immediately after welding energization (primary energization) and reducing the current to control the residual stress in the weld.
- Patent Literature 2 discloses a technique for preventing the delayed fracture by appropriately controlling the welding force during energization to reduce the intrusion of hydrogen into the weld caused by oil on the steel sheet surfaces during welding.
- Patent Literature 1 no consideration is given to the influence of hydrogen that causes the delayed fracture.
- Patent Literature 2 the amount of hydrogen entering the weld during welding can be reduced.
- no consideration is given to the intrusion of hydrogen into the weld later in the use environment, and delayed fracture may occur in the use environment after the welding.
- the present invention has been made in view of the foregoing circumstances, and it is an object to provide a resistance spot welded joint in which the occurrence of delayed fracture during welding and in a hydrogen-intrusion environment after welding can be prevented and to provide a method for producing the resistance spot welded joint.
- the present inventors have conducted extensive studies on the delayed fracture resistance of resistance spot welds in welded joints formed using high strength steel sheets.
- the delayed fracture of resistance spot welds often occurs from edge portions of the nuggets as a starting point. Therefore, the inventors have thought that, when the intrusion of hydrogen into the nugget serving as a fracture origin can be reduced, the occurrence of delayed fracture can be prevented.
- weld microstructures are formed in a resistance spot weld because of the influence of thermal cycles during welding.
- the forms of the weld microstructures formed differ depending on the steel sheet microstructures of the steel sheets welded and their chemical compositions.
- weld microstructures such as a nugget that is a microstructure formed as a result of melting and solidification, a hard portion that is a microstructure having a hardness equal to or more than the hardness of the nugget, and a soft portion that is a microstructure having a hardness less than the hardness of the nugget are generally formed in the high strength steel sheet.
- These weld microstructures have not only different mechanical properties but also different characteristics such as hydrogen storage capacity and hydrogen permeability.
- Hydrogen entering a resistance spot weld diffuses under the influence of the hydrogen storage capacity of each microstructure and its hydrogen permeability, accumulates in an edge portion of the nugget serving as a delayed fracture initiation point, and may cause delayed fracture. Therefore, the amount of hydrogen accumulated in the edge portion of the nugget may vary depending not only on the properties of the microstructure in the nugget but also on the properties of the microstructures in the heat-affected zone (the microstructures of the hard portion and the soft portion).
- the inventors have examined the influence of the state of the microstructures formed in the heat-affected zone on the delayed fracture characteristics. Then the inventors have found that, by appropriately controlling the microstructures in a region extending from a softest portion of the heat-affected zone to the base material (i.e., a first region described later), delayed fracture of the resistance spot weld can be prevented.
- a resistance spot welded joint can be obtained in which, even when a high strength steel sheet is used for the resistance spot welding, the occurrence of delayed fracture during the welding and in a hydrogen-intrusion environment after the welding can be prevented. Moreover, a production method for obtaining the resistance spot welded joint can be provided, so that industrially significant effects are achieved.
- Fig. 1 the resistance spot welded joint of the invention will be described.
- Fig. 1 shows a thicknesswise cross-sectional view of a resistance spot welded joint in one embodiment of the invention and a graph showing the relation between the distance from an edge portion of a nugget and the Vickers hardness in a specific region in the resistance spot weld of the resistance spot welded joint.
- the resistance spot welded joint is obtained by resistance-spot-welding two steel sheets.
- the resistance spot welded joint of the invention (hereinafter referred to the "welded joint") has a resistance spot weld formed by resistance-spot-welding two or more steel sheets. As shown in Fig. 1 , the resistance spot weld 3 is formed between overlapping steel sheets 5 and 6.
- the "two or more steel sheets” include at least one steel sheet having a tensile strength of 980 MPa or more (which may be hereinafter referred to also as a "high strength steel sheet”).
- a steel sheet having a tensile strength of 980 MPa or more is used, delayed fracture in the resistance spot weld (hereinafter may be referred to also as the "weld") is likely to be a problem.
- the delayed fracture time problem is more likely to occur. Therefore, the effects of the invention are significant when one half or more of the two or more steel sheets are steel sheets having a tensile strength of 980 MPa or more.
- Ceq equivalent carbon content represented by the following formula (4) is 0.25% or more.
- Ceq C + Si / 30 + Mn / 20 + 2 P + 4 S
- the element symbols in formula (4) represent the contents (% by mass) of the respective elements.
- the equivalent carbon content represented by formula (4) is 0.25% or more, the susceptibility of the weld to hydrogen embrittlement is high, and the effects of the invention (i.e., prevention of the occurrence of delayed fracture) can be obtained more significantly.
- the equivalent carbon content is preferably 0.30% or more. In the present invention, no particular limitation is imposed on the upper limit of the equivalent carbon content. However, with steel sheets whose susceptibility to hydrogen embrittlement is excessively high, the effects of the invention may not be easily obtained in some cases. Therefore, the equivalent carbon content is preferably 0.55% or less.
- All or part of the steel sheets used for the "two or more steel sheets" may each be a coated steel sheet subjected to coating treatment so as to have a coated layer formed on the surface of the base material.
- Examples of the type of coating on the coated steel sheet include Zn-based coatings and Al-based coatings.
- Examples of the Zn-based coatings include coated layers such as hot-dip galvanized (GI) coatings, Zn-Ni-based coatings, and Zn-Al-based coatings.
- Examples of the Al-based coatings include coated layers such as Al-Si-based coatings (e.g., Al-Si-based coatings containing 10 to 20% by mass of Si).
- a hot-dip coated layer and also an alloyed hot-dip coated layer may be used. Examples of the alloyed hot-dip coated layer include hot-dip galvannealed (GA) layers.
- the number of overlapping steel sheets is two or more.
- the number of steel sheets is 4 or less.
- the thickness is within the range of, for example, 0.5 mm or more and 2.0 mm or less.
- Steel sheets with a thickness in the above range can be preferably used for automobile members.
- the "two or more steel sheets" may be the same or different. Specifically, two or more steel sheets of the same type and having the same shape may be used, or two or more steel sheets of different types and having different shapes may be used.
- a sheet set prepared by disposing two or more such steel sheets so as to overlap each other is resistance-spot-welded to form a welded joint.
- the weld microstructure of the resistance spot weld in the welded joint is appropriately controlled as described below.
- the weld 3 includes a nugget 1 and a heat-affected zone 2 disposed outside the nugget 1.
- the microstructure of the heat-affected zone includes a region called a soft portion whose hardness is equal to or less than the hardness of the base material. In the welded joint of the invention, it is important to appropriately control the microstructure of the soft portion as described below.
- the total area fraction of tempered martensite, tempered bainite, and retained austenite in the steel sheet microstructure is denoted as X(%)
- the total area fraction X(%) in one of the steel sheets that is the largest among the total area fractions X(%) in the steel sheets is defined as Xmax(%).
- a region that extends from a softest portion of the heat-affected zone of the weld formed in the steel sheet with Xmax to the base material is defined as a first region 4.
- the heat-affected zone microstructure in the first region 4 includes ferrite at an area fraction of 40% or less and one or two or more remaining microstructures selected from tempered martensite, tempered bainite, and retained austenite, and the width D (mm) of the first region 4 satisfies formula (1) .
- the softest portion of the heat-affected zone 2 of the weld 3 means a position whose hardness is smallest in the heat-affected zone when the hardness is measured under the following conditions.
- the hardness measurement region is as follows. An intersection of the boundary between the nugget 1 and the heat-affected zone 2 and a steel sheet faying surface 7 is denoted as a nugget edge portion E. A straight line obtained by moving a straight line passing through the nugget edge portion E and the center of the nugget 200 ⁇ m in the thickness direction of the steel sheet (the steel sheet with Xmax) is defined as a straight line A.
- a region on the straight line A and extending 3 mm from the nugget edge portion E in the direction toward the base material i.e., a region of the nugget 1 extending outward 3 mm from the nugget edge portion E
- a region for the measurement of the hardness of the heat-affected zone 2 a hardness measurement region 8
- a region indicated by a thick arrow in Fig. 1 is used as the hardness measurement region 8.
- the conditions for the hardness measurement are a measurement load of 300 g and a measurement interval of 150 ⁇ m, and a Vickers hardness test in JIS Z 2244 is used to measure the hardness in the hardness measurement region 8.
- the graph in Fig. 1 shows the relation between the distance (mm) from the nugget edge portion E and the Vickers hardness (HV) measured by the method described above in a "region extending 1 mm from the nugget edge portion E in the direction toward the center of the nugget" and in the hardness measurement region 8.
- the position at which the Vickers hardness is smallest in the heat-affected zone is the "softest portion of the heat-affected zone.”
- the region from the softest portion of the heat-affected zone 2 to the base material is the first region 4.
- the first region 4 is a region in the heat-affected zone 2 that, when the hardness is measured by the method described above, extends from the indentation point for the softest portion to the indentation point at which the hardness is 95% or more of the hardness of the base material.
- the width D of the first region 4 is the length between these two indentation points.
- the two steel sheets 5 and 6 overlap each other.
- X(%) in the steel sheet microstructure of the steel sheet disposed on the upper side (the upper steel sheet) 5 is compared with X(%) in the steel sheet microstructure of the steel sheet disposed on the lower side (the lower steel sheet) 6.
- the total area fraction X(%) of tempered martensite, tempered bainite, and retained austenite in the upper steel sheet 5 and that in the lower steel sheet 6 are compared with each other to identify the steel sheet with the highest total value X.
- the total value X in the lower steel sheet 6 is Xmax.
- a region in the heat-affected zone 2 that is located on the lower steel sheet side within the weld 3 and extends from the softest portion to the base material (a solid filled region in the heat-affected zone in Fig. 1 ) is the "first region 4.”
- the behavior of hydrogen accumulation in the nugget edge portion that serves as a fracture origin of delayed fracture may be influenced not only by the microstructure of the nugget but also by the formation state of the heat-affected zone microstructure.
- the hydrogen storage capacity of the ferrite microstructure is smaller than those of tempered martensite, tempered bainite, and retained austenite. Hydrogen entering the weld is trapped in the nugget and also in the heat-affected zone. If the hydrogen storage capacity of the heat-affected zone is larger, a larger amount of hydrogen is trapped in the heat-affected zone, and therefore the amount of hydrogen trapped in the nugget is small.
- the larger the hydrogen storage capacity of the heat-affected zone the smaller the amount of hydrogen entering the nugget. This may allow the accumulation of hydrogen in the nugget edge portion serving as a fracture origin to be reduced.
- the hydrogen storage capacity of the heat-affected zone can be increased by increasing the width of the heat-affected zone (i.e., the width D of the first region) according to the total area fraction. This may prevent delayed fracture of the weld.
- Ferrite area fraction of 40% or less (including 0%)
- the area fraction of ferrite in the first region is 40% or less. If the area fraction of ferrite in the first region exceeds 40%, it is difficult to increase the hydrogen storage capacity even when the width D of the first region is increased, and the effect of suppressing delayed fracture cannot be obtained.
- the area fraction of ferrite in the first region is more preferably 35% or less and still more preferably 30% or less.
- the area fraction of ferrite is preferably 0% or more and more preferably 5% or more.
- Remaining microstructure one or two or more selected from tempered martensite, tempered bainite, and retained austenite
- the total area fraction of one or two or more selected from tempered martensite, tempered bainite, and retained austenite that are remaining microstructures is preferably 60% or more.
- the total area fraction of the remaining microstructures is more preferably 70% or more.
- the total area fraction of the remaining microstructures may be 100%.
- the hydrogen storage capacity of the heat-affected zone is large, and therefore the effect of preventing delayed fracture can be obtained.
- the first region have the heat-affected zone microstructure described above and also that the width D (mm) of the first region satisfy formula (1). This is because, if the width D does not satisfy formula (1), the width D of the first region is excessively small, so that the effect of a large amount of hydrogen trapped in the heat-affected zone tends not to be obtained.
- the width D of the first region is preferably D ⁇ 2.80 ⁇ exp(-0.025 ⁇ Xmax).
- the width D of the first region is preferably 1.5 mm or less.
- the "width D of the first region” in this case is the width of the region extending from the softest portion to the base material in the weld formed in the steel sheet with Xmax.
- the welded joint of the invention includes a preparation step of disposing two or more steel sheets so as to overlap each other to prepare a sheet set and a resistance spot welding step of holding the sheet set between a pair of welding electrodes and energizing the sheet set under the application of pressure to thereby form a resistance spot weld. In this manner, the two or more overlapping steel sheets are joined together, and a welded joint can thereby be produced.
- two or more steel sheets are disposed so as to overlap each other to prepare a sheet set.
- two steel sheets 5 and 6 are disposed so as to overlap each other to prepare a sheet set.
- the steel sheets have been described above, and their description will be omitted.
- energization during welding i.e., energization in the resistance spot welding step
- a current value Ip and an energization time tp in the secondary energization step be appropriately controlled.
- a cooling step may be provided between the primary energization step and the secondary energization step.
- energization is performed at the current value Im to form a nugget.
- the sheet set is energized under the application of pressure, and the nugget 1 having the required size is formed between the sheets by resistance heating.
- welding conditions may be appropriately selected such that the diameter of the nugget formed through the secondary energization step falls within an intended nugget diameter range.
- the resistance spot welding conditions in the primary energization step are preferably a current value Im of 3 to 15 kA and an energization time tm of 100 to 1500 ms.
- the welding force is preferably 2 to 10 kN.
- the cooling step is performed after the primary energization step but before the secondary energization step.
- the contact state at the steel sheet faying surface and the temperature distribution therein after the primary energization step are stabilized, and the heat input in the secondary energization step can be controlled stably.
- a non-energization state is maintained for a cooling time tc of 20 ms or longer and 1000 ms or shorter.
- the cooling time tc is more preferably 40 ms or longer.
- the cooling time tc is more preferably 600 ms or shorter, still more preferably 400 ms or shorter, and yet more preferably 100 ms or shorter.
- the secondary energization step is performed.
- the secondary energization step is performed after the cooling step.
- the energization is performed for the purpose of controlling the width D of the first region. If the secondary energization step is not performed, the width D of the first region formed may be insufficient. It is therefore important to appropriately control the current value Ip (kA) and the energization time tp (ms).
- the heat input is insufficient, and the effect of increasing the width D of the first region may not be obtained.
- the current value Ip in the secondary energization step is Ip > 1.1 ⁇ Im, the heat input is excessively large. In this case, the nugget is re-melted, and splashes are formed. Therefore, the heat input is unstable, and the width D of the first region cannot be increased effectively in some cases.
- the current value Ip in the secondary energization step is set to be equal to or more than (0.4 ⁇ Im) kA and equal to or less than (1.1 ⁇ Im) kA, and the energization time tp in the secondary energization step is set to be equal to or longer than (1000 - (8 ⁇ Xmax)) ms.
- the current value Ip in the secondary energization step is preferably equal to or more than (0.6 ⁇ Im) kA and is preferably equal to or less than (1.05 ⁇ Im) kA.
- the energization time tp in the secondary energization step is preferably equal to or longer than (1000 - (7.5 ⁇ Xmax)) ms.
- the energization time tp in the secondary energization step is preferably equal to or shorter than 2000 ms and more preferably equal to or shorter than 1600 ms.
- the heat-affected zone microstructure in the first region cannot be controlled within the above numerical ranges in some cases due to the influence of the steel sheet microstructure of the base material, so that the width D of the first region becomes excessively large.
- the reason for this is that the heat-affected zone microstructure in the first region is influenced by the area fractions of the microstructures of the steel sheets used for the sheet set (i.e., the steel sheet microstructures of the base materials). Therefore, to obtain the effects of the invention more stably, it is preferable to adjust the steel sheet microstructures of the base materials to prescribed microstructures.
- At least one steel sheet of the steel sheets forming the sheet set includes ferrite at an area fraction of 40% or less and one or two or more remaining microstructures selected from tempered martensite, tempered bainite, and retained austenite.
- the conditions for the welding force in the secondary energization step can be appropriately selected such that the above operational effects can be obtained.
- the welding force in the secondary energization step is in the range of 1 to 10 kN.
- the tip type of the upper and lower electrodes No particular limitation is imposed on the tip type of the upper and lower electrodes.
- the tip type include a DR type (dome radius type), an R type (radius type), and a D type (dome type) specified in JIS C9304: 1999.
- the tip diameter of each electrode is, for example, 4 mm to 16 mm.
- the radius of curvature of the tip of each electrode is, for example, 10 mm to 400 mm.
- Flat electrodes having flat tip ends may also be used.
- Steel sheets having equivalent carbon contents and thicknesses shown in Table 1-1 were used. First, the steel sheets were heat-treated under appropriate conditions to produce steel sheets having different steel sheet microstructures (steel sheets A to J shown in Table 1-1).
- the preparation step two steel sheets were selected from the obtained steel sheets and stacked in an order shown in Table 1-2 to prepare a sheet set (the preparation step).
- the sheet set was held between a pair of welding electrodes, and resistance spot welding was performed under welding conditions shown in Table 1-2 while the sheet set was pressed using the welding electrodes to thereby produce a welded joint (the resistance spot welding step).
- the resistance spot welding step In the "Welding force" column shown in Table 1-2, the welding force during the resistance spot welding step is shown.
- the resistance spot welding was performed at room temperature, and the pair of welding electrodes were water-cooled constantly.
- the lower and upper electrodes were each a chromium-copper-made DR-type electrode having a tip with a diameter (tip diameter) of 6 mm and a radius of curvature of 40 mm.
- a servo-type resistance spot welder was used for welding, and a DC current was supplied during energization.
- Fig. 2 shows a welding test specimen including overlapping steel sheets for resistance spot welding.
- the upper drawing in Fig. 2 is a plan view of the welding test specimen, and the lower drawing is a side view of the welding test specimen.
- two steel sheets produced from any of the steel sheets described above and having a short-side length of 30 mm and a long-side length of 100 mm i.e., the upper steel sheet 5 and the lower steel sheet 6) and two spacers 10 having a thickness of 1.8 mm, a long-side length of 30 mm, and a short-side length of 25 mm were prepared.
- the spacers 10 were sandwiched between the upper steel sheet 5 and the lower steel sheet 6 at opposite ends of the two steel sheets 5 and 6 to prepare the welding test specimen, and the center of the welding test specimen was resistance-spot-welded under welding conditions shown in Table 1-2 to form a weld 9.
- the welding conditions shown in Table 1-2 were adjusted such that the diameter of the nugget formed through the secondary energization step was 3.5 ⁇ t mm.
- t is the thickness (mm) of a steel sheet having the smallest thickness in the sheet set.
- the welding test specimens obtained were used to evaluate the weld and the delayed fracture resistance.
- the width D of the first region and the heat-affected zone microstructure in the first region were evaluated.
- FIG. 3 shows a cross section in the thickness direction of the welding test specimen. As shown in Fig. 3 , regions that are located on straight lines A spaced 200 ⁇ m in the thickness direction of the steel sheets from a straight line passing through the nugget edge portion E and the center of the nugget and that extend 3 mm from the nugget edge portion E to the outside of the nugget 1 (regions indicated by thick arrows in Fig. 3 ) are defined as hardness measurement regions 11 and 12.
- the hardness measurement conditions are a measurement load of 300 g and a measurement interval of 150 ⁇ m, and the hardness was measured using a Vickers hardness test described in JIS Z 2244.
- the indentation point for the softest portion and the indentation point at which the hardness was 95% or more of the hardness of the base material were determined as described above, and a region between these two indentation points within the heat-affected zone was defined as the first region. Then the width D of the first region was computed (see Fig. 1 ). The value obtained is shown in Table 2.
- the heat-affected zone microstructure in the first region was observed under an SEM at the center of the calculated width D of the first region, and the area fractions of microstructures (i.e., ferrite and remaining microstructures) were calculated. As for the remaining microstructures, the total value of the area fractions of the microstructures was determined. The obtained area fractions and the types of remaining microstructures are shown in Table 2.
- the hardness measurement and the SEM observation were performed in the heat-affected zone in the steel sheet with Xmax.
- the hardness measurement and the SEM observation were performed in the thick arrow region in the upper steel sheet (i.e., the hardness measurement region 11).
- the hardness measurement and the SEM observation were performed in the thick arrow region in the lower steel sheet (i.e., the hardness measurement region 12).
- the remaining three welding test specimens were immersed in an aqueous ammonium thiocyanate solution with a concentration of 1.5% to allow hydrogen to enter the weld, and then the presence or absence of the occurrence of delayed fracture was observed.
- a test specimen in which separation of the nugget (i.e., separation of the nugget into two pieces at the joint interface) was visually observed after welding was evaluated as having undergone delayed fracture.
- a test specimen with no separation of the nugget observed was evaluated as having no delayed fracture.
- a test with n3 was performed for each test specimen number, and the observation results are shown in the "Evaluation of delayed fracture" column in Table 2 as follows.
Landscapes
- Engineering & Computer Science (AREA)
- Mechanical Engineering (AREA)
- Chemical & Material Sciences (AREA)
- Materials Engineering (AREA)
- Metallurgy (AREA)
- Organic Chemistry (AREA)
- Resistance Welding (AREA)
- Heat Treatment Of Sheet Steel (AREA)
Abstract
Description
- The present invention relates to a resistance spot welded joint and a method for producing the same.
- Resistance spot welding is widely used for the assembly of bodies of automobiles etc. Resistance spot welding is performed at as many as several thousand points on a single vehicle body. In resistance spot welding, two or more steel sheets are disposed so as to overlap each other to obtain a sheet set, and the sheet set is held between a pair of upper and lower welding electrodes and energized under the application of pressure. A nugget having a prescribed size is thereby formed in a joint portion of the steel sheets, and the steel sheets are joined together to obtain a welded joint.
- In recent years, from the viewpoint of environmental protection, there has been a demand to reduce CO2 emissions from automobiles. High strength steel sheets with reduced thicknesses are being used for vehicle bodies to reduce the weight of the vehicle bodies, i.e., to improve the fuel economy. However, high strength steel sheets are generally strengthened by adding not only a large amount of C but also various alloying elements, and therefore their susceptibility to hydrogen embrittlement is high. In a weld of a welded joint formed using high strength steel sheets, thermal shrinkage during the cooling process causes tensile residual stress. Moreover, during welding, hydrogen may be introduced into the weld metal from coated layers on the steel sheet surfaces and from oil and water on the steel sheet surfaces, or hydrogen may enter the weld from the use environment (e.g., an acidic environment).
- One problem that occurs when high strength steel sheets are resistance-spot-welded to form a welded joint is delayed fracture in the weld that is caused by intrusion of hydrogen into a weld metal with high susceptibility to hydrogen embrittlement during the welding.
- Examples of a method for preventing the delayed fracture include those in
Patent Literature 1 andPatent Literature 2.Patent Literature 1 discloses a technique for preventing delayed fracture by increasing the welding force immediately after welding energization (primary energization) and reducing the current to control the residual stress in the weld.Patent Literature 2 discloses a technique for preventing the delayed fracture by appropriately controlling the welding force during energization to reduce the intrusion of hydrogen into the weld caused by oil on the steel sheet surfaces during welding. -
- PTL 1:
Japanese Unexamined Patent Application Publication No. 2015-93282 - PTL 2:
Japanese Unexamined Patent Application Publication No. 2020-49541 - However, in
Patent Literature 1, no consideration is given to the influence of hydrogen that causes the delayed fracture. InPatent Literature 2, the amount of hydrogen entering the weld during welding can be reduced. However, no consideration is given to the intrusion of hydrogen into the weld later in the use environment, and delayed fracture may occur in the use environment after the welding. - In resistance spot welding using high strength steel sheets, it is necessary to reduce the amount of hydrogen remaining in the resistance spot weld in order to prevent delayed fracture.
- The present invention has been made in view of the foregoing circumstances, and it is an object to provide a resistance spot welded joint in which the occurrence of delayed fracture during welding and in a hydrogen-intrusion environment after welding can be prevented and to provide a method for producing the resistance spot welded joint. Solution to Problem
- To achieve the foregoing object, the present inventors have conducted extensive studies on the delayed fracture resistance of resistance spot welds in welded joints formed using high strength steel sheets.
- The delayed fracture of resistance spot welds often occurs from edge portions of the nuggets as a starting point. Therefore, the inventors have thought that, when the intrusion of hydrogen into the nugget serving as a fracture origin can be reduced, the occurrence of delayed fracture can be prevented.
- Various weld microstructures are formed in a resistance spot weld because of the influence of thermal cycles during welding. The forms of the weld microstructures formed differ depending on the steel sheet microstructures of the steel sheets welded and their chemical compositions. When the welded steel sheets include a high strength steel sheet, weld microstructures such as a nugget that is a microstructure formed as a result of melting and solidification, a hard portion that is a microstructure having a hardness equal to or more than the hardness of the nugget, and a soft portion that is a microstructure having a hardness less than the hardness of the nugget are generally formed in the high strength steel sheet. These weld microstructures have not only different mechanical properties but also different characteristics such as hydrogen storage capacity and hydrogen permeability.
- Hydrogen entering a resistance spot weld diffuses under the influence of the hydrogen storage capacity of each microstructure and its hydrogen permeability, accumulates in an edge portion of the nugget serving as a delayed fracture initiation point, and may cause delayed fracture. Therefore, the amount of hydrogen accumulated in the edge portion of the nugget may vary depending not only on the properties of the microstructure in the nugget but also on the properties of the microstructures in the heat-affected zone (the microstructures of the hard portion and the soft portion).
- Accordingly, the inventors have examined the influence of the state of the microstructures formed in the heat-affected zone on the delayed fracture characteristics. Then the inventors have found that, by appropriately controlling the microstructures in a region extending from a softest portion of the heat-affected zone to the base material (i.e., a first region described later), delayed fracture of the resistance spot weld can be prevented.
- The present invention has been made based on the above findings and is summarized as follows.
- [1] A resistance spot welded joint including a resistance spot weld formed by resistance-spot-welding two or more steel sheets,
- wherein at least one of the steel sheets has a tensile strength of 980 MPa or more,
- wherein, in each of the steel sheets, the total area fraction of tempered martensite, tempered bainite, and retained austenite in a steel sheet microstructure is denoted as X(%), wherein the total area fraction X(%) in one of the steel sheets that is the largest among the total area fractions X(%) in the steel sheets is defined as Xmax(%),
- wherein a region that extends from a softest portion of a heat-affected zone of the resistance spot weld formed in the steel sheet with Xmax to a base material is defined as a first region,
- wherein a heat-affected zone microstructure in the first region includes ferrite at an area fraction of 40% or less and one or two or more remaining microstructures selected from tempered martensite, tempered bainite, and retained austenite, and
- wherein the first region has a width D (mm) satisfying formula (1):

- [2] The resistance spot welded joint according to [1], wherein, in each of the steel sheets, Ceq represented by formula (4) is 0.25% or more:

- [3] A method for producing the resistance spot welded joint according to [1] or [2],
- the method including: a preparation step of disposing the two or more steel sheets so as to overlap each other to prepare a sheet set; and a resistance spot welding step of holding the sheet set between a pair of welding electrodes and energizing the sheet set under application of pressure to form the resistance spot weld,
- wherein the resistance spot welding step includes a primary energization step and a secondary energization step,
- wherein, in the secondary energization step, the sheet set is energized under conditions in which a current value Ip (kA) and an energization time tp (ms) satisfy formula (2) and formula (3), respectively:


- where Im in formula (2) is a current value (kA) in the primary energization step, and Xmax in formula (3) is X(%) in one of the steel sheets that is the largest among the total area fractions X(%) in the steel sheets, X(%) in each steel sheet being the total area fraction of tempered martensite, tempered bainite, retained austenite in the steel sheet microstructure of the each steel sheet.
- [4] The method for producing the resistance spot welded joint according to [3], the method further including, after the primary energization step, a cooling step,
wherein, in the cooling step, a non-energization state is maintained for 20 ms or longer and 1000 ms or shorter. Advantageous Effects of Invention - According to the present invention, a resistance spot welded joint can be obtained in which, even when a high strength steel sheet is used for the resistance spot welding, the occurrence of delayed fracture during the welding and in a hydrogen-intrusion environment after the welding can be prevented. Moreover, a production method for obtaining the resistance spot welded joint can be provided, so that industrially significant effects are achieved. Brief Description of Drawings
-
- [
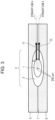
Fig. 1] Fig. 1 shows a cross-sectional view of a resistance spot welded joint in one embodiment of the invention and a graph showing the Vickers hardness of the resistance spot weld of the resistance spot welded joint. - [
Fig. 2] Fig. 2 is an illustration showing a test piece welded by resistance spot welding in an Example of the invention. - [
Fig. 3] Fig. 3 is a cross-sectional view showing measurement positions of the hardness of a resistance spot welded joint in an Example of the invention. - The resistance spot welded joint of the invention and a production method therefor will be described with reference to the drawings. However, the present invention is not limited to the following embodiments.
- Referring first to
Fig. 1 , the resistance spot welded joint of the invention will be described. -
Fig. 1 shows a thicknesswise cross-sectional view of a resistance spot welded joint in one embodiment of the invention and a graph showing the relation between the distance from an edge portion of a nugget and the Vickers hardness in a specific region in the resistance spot weld of the resistance spot welded joint. In the example shown inFig. 1 , the resistance spot welded joint is obtained by resistance-spot-welding two steel sheets. - The resistance spot welded joint of the invention (hereinafter referred to the "welded joint") has a resistance spot weld formed by resistance-spot-welding two or more steel sheets. As shown in
Fig. 1 , theresistance spot weld 3 is formed between overlappingsteel sheets - The "two or more steel sheets" include at least one steel sheet having a tensile strength of 980 MPa or more (which may be hereinafter referred to also as a "high strength steel sheet"). As described above, when a steel sheet having a tensile strength of 980 MPa or more is used, delayed fracture in the resistance spot weld (hereinafter may be referred to also as the "weld") is likely to be a problem. As the number of steel sheets having a tensile strength of 980 MPa or more increases, the delayed fracture time problem is more likely to occur. Therefore, the effects of the invention are significant when one half or more of the two or more steel sheets are steel sheets having a tensile strength of 980 MPa or more.
- No particular limitation is imposed on the chemical composition of each of the steel sheets used for the "two or more steel sheets." However, as described above, a large amount of C and various alloy elements are generally added to the high strength steel sheet in order to increase the strength. Since the susceptibility of the high strength steel sheet to hydrogen embrittlement is high, the occurrence of delayed fracture becomes more problematic.
- Accordingly, in the present invention, it is preferable to use steel sheets in which Ceq (equivalent carbon content) represented by the following formula (4) is 0.25% or more.

- Here, the element symbols in formula (4) represent the contents (% by mass) of the respective elements.
- With the steel sheets in which the equivalent carbon content represented by formula (4) is 0.25% or more, the susceptibility of the weld to hydrogen embrittlement is high, and the effects of the invention (i.e., prevention of the occurrence of delayed fracture) can be obtained more significantly. The equivalent carbon content is preferably 0.30% or more. In the present invention, no particular limitation is imposed on the upper limit of the equivalent carbon content. However, with steel sheets whose susceptibility to hydrogen embrittlement is excessively high, the effects of the invention may not be easily obtained in some cases. Therefore, the equivalent carbon content is preferably 0.55% or less.
- All or part of the steel sheets used for the "two or more steel sheets" may each be a coated steel sheet subjected to coating treatment so as to have a coated layer formed on the surface of the base material. Examples of the type of coating on the coated steel sheet include Zn-based coatings and Al-based coatings. Examples of the Zn-based coatings include coated layers such as hot-dip galvanized (GI) coatings, Zn-Ni-based coatings, and Zn-Al-based coatings. Examples of the Al-based coatings include coated layers such as Al-Si-based coatings (e.g., Al-Si-based coatings containing 10 to 20% by mass of Si). A hot-dip coated layer and also an alloyed hot-dip coated layer may be used. Examples of the alloyed hot-dip coated layer include hot-dip galvannealed (GA) layers.
- In the present invention, no particular limitation is imposed on the upper limit of the number of overlapping steel sheets so long as the number is two or more. In consideration of the ease of welding, the number of steel sheets is 4 or less.
- No particular limitation is imposed on the thickness of each of the "two or more steel sheets." Preferably, the thickness is within the range of, for example, 0.5 mm or more and 2.0 mm or less. Steel sheets with a thickness in the above range can be preferably used for automobile members.
- The "two or more steel sheets" may be the same or different. Specifically, two or more steel sheets of the same type and having the same shape may be used, or two or more steel sheets of different types and having different shapes may be used.
- A sheet set prepared by disposing two or more such steel sheets so as to overlap each other is resistance-spot-welded to form a welded joint. In the present invention, the weld microstructure of the resistance spot weld in the welded joint is appropriately controlled as described below.
- As shown in
Fig. 1 , theweld 3 includes anugget 1 and a heat-affectedzone 2 disposed outside thenugget 1. The microstructure of the heat-affected zone includes a region called a soft portion whose hardness is equal to or less than the hardness of the base material. In the welded joint of the invention, it is important to appropriately control the microstructure of the soft portion as described below. - In each of the "two or more steel sheets" (i.e., the overlapping steel sheets), the total area fraction of tempered martensite, tempered bainite, and retained austenite in the steel sheet microstructure is denoted as X(%), and the total area fraction X(%) in one of the steel sheets that is the largest among the total area fractions X(%) in the steel sheets is defined as Xmax(%). A region that extends from a softest portion of the heat-affected zone of the weld formed in the steel sheet with Xmax to the base material is defined as a
first region 4. The heat-affected zone microstructure in thefirst region 4 includes ferrite at an area fraction of 40% or less and one or two or more remaining microstructures selected from tempered martensite, tempered bainite, and retained austenite, and the width D (mm) of thefirst region 4 satisfies formula (1) .
- Next, the "softest portion of the heat-affected zone" and the "region extending from the softest portion to the base material" will be described using
Fig. 1 . - First, the "softest portion of the heat-affected zone" will be described.
- As shown in
Fig. 1 , the softest portion of the heat-affectedzone 2 of theweld 3 means a position whose hardness is smallest in the heat-affected zone when the hardness is measured under the following conditions. - The hardness measurement region is as follows. An intersection of the boundary between the
nugget 1 and the heat-affectedzone 2 and a steelsheet faying surface 7 is denoted as a nugget edge portion E. A straight line obtained by moving a straight line passing through the nugget edge portion E and the center of the nugget 200 µm in the thickness direction of the steel sheet (the steel sheet with Xmax) is defined as a straight line A. Then a region on the straight line A and extending 3 mm from the nugget edge portion E in the direction toward the base material (i.e., a region of thenugget 1 extending outward 3 mm from the nugget edge portion E) is defined as a region for the measurement of the hardness of the heat-affected zone 2 (a hardness measurement region 8). Specifically, a region indicated by a thick arrow inFig. 1 is used as thehardness measurement region 8. The conditions for the hardness measurement are a measurement load of 300 g and a measurement interval of 150 µm, and a Vickers hardness test in JIS Z 2244 is used to measure the hardness in thehardness measurement region 8. - The graph in
Fig. 1 shows the relation between the distance (mm) from the nugget edge portion E and the Vickers hardness (HV) measured by the method described above in a "region extending 1 mm from the nugget edge portion E in the direction toward the center of the nugget" and in thehardness measurement region 8. In the graph inFig. 1 , the position at which the Vickers hardness is smallest in the heat-affected zone is the "softest portion of the heat-affected zone." - Next, the "region extending from the softest portion to the base material" will be described.
- As shown in
Fig. 1 , the region from the softest portion of the heat-affectedzone 2 to the base material is thefirst region 4. Thefirst region 4 is a region in the heat-affectedzone 2 that, when the hardness is measured by the method described above, extends from the indentation point for the softest portion to the indentation point at which the hardness is 95% or more of the hardness of the base material. The width D of thefirst region 4 is the length between these two indentation points. - In the example shown in
Fig. 1 , the twosteel sheets upper steel sheet 5 and that in thelower steel sheet 6 are compared with each other to identify the steel sheet with the highest total value X. In the example inFig. 1 , the total value X in thelower steel sheet 6 is Xmax. Therefore, a region in the heat-affectedzone 2 that is located on the lower steel sheet side within theweld 3 and extends from the softest portion to the base material (a solid filled region in the heat-affected zone inFig. 1 ) is the "first region 4." - Next, the technical idea of the invention will be described in detail.
- The reason that the weld microstructure described above can prevent the occurrence of delayed fracture of the weld has not been fully understood. However, the inventors think that the reason is as follows.
- As described above, the behavior of hydrogen accumulation in the nugget edge portion that serves as a fracture origin of delayed fracture may be influenced not only by the microstructure of the nugget but also by the formation state of the heat-affected zone microstructure. The hydrogen storage capacity of the ferrite microstructure is smaller than those of tempered martensite, tempered bainite, and retained austenite. Hydrogen entering the weld is trapped in the nugget and also in the heat-affected zone. If the hydrogen storage capacity of the heat-affected zone is larger, a larger amount of hydrogen is trapped in the heat-affected zone, and therefore the amount of hydrogen trapped in the nugget is small.
- Therefore, as for the intrusion of hydrogen into the weld during welding and in the use environment after the welding, the larger the hydrogen storage capacity of the heat-affected zone, the smaller the amount of hydrogen entering the nugget. This may allow the accumulation of hydrogen in the nugget edge portion serving as a fracture origin to be reduced.
- Specifically, when the area fraction of ferrite whose hydrogen storage capacity is smaller is reduced and the total area fraction of tempered martensite, tempered bainite, and retained austenite whose hydrogen storage capacities are lager is increased in the heat-affected zone, the effect of suppressing delayed fracture of the weld may be increased. However, even when the total area fraction of tempered martensite, tempered bainite, and retained austenite is relatively small, the hydrogen storage capacity of the heat-affected zone can be increased by increasing the width of the heat-affected zone (i.e., the width D of the first region) according to the total area fraction. This may prevent delayed fracture of the weld.
- In the present invention, because of the reason described above, it is important to control the heat-affected zone microstructure in the region extending from the softest portion to the base material (first region) within the heat-affected zone and to control the width of the first region.
- In the welded joint of the invention, the area fraction of ferrite in the first region is 40% or less. If the area fraction of ferrite in the first region exceeds 40%, it is difficult to increase the hydrogen storage capacity even when the width D of the first region is increased, and the effect of suppressing delayed fracture cannot be obtained. The area fraction of ferrite in the first region is more preferably 35% or less and still more preferably 30% or less.
- No particular limitation is imposed on the lower limit of the area fraction of ferrite in the first region. As described above, the larger the hydrogen storage capacity of the heat-affected zone, the larger the amount of hydrogen the heat-affected zone can trap. Therefore, even when the area fraction of ferrite in the first region is 0%, the operational effects of the invention can be obtained. The area fraction of ferrite is preferably 0% or more and more preferably 5% or more.
- As described above, by increasing the total area fraction of tempered martensite, tempered bainite, and retained austenite whose hydrogen storage capacities are large, the effect of suppressing delayed fracture of the weld increases. For this reason, the total area fraction of one or two or more selected from tempered martensite, tempered bainite, and retained austenite that are remaining microstructures is preferably 60% or more. The total area fraction of the remaining microstructures is more preferably 70% or more. The total area fraction of the remaining microstructures may be 100%.
- As described above, in the welded joint of the invention, the hydrogen storage capacity of the heat-affected zone is large, and therefore the effect of preventing delayed fracture can be obtained.
- To obtain this effect, it is necessary that the first region have the heat-affected zone microstructure described above and also that the width D (mm) of the first region satisfy formula (1). This is because, if the width D does not satisfy formula (1), the width D of the first region is excessively small, so that the effect of a large amount of hydrogen trapped in the heat-affected zone tends not to be obtained. The width D of the first region is preferably D ≥ 2.80 × exp(-0.025 × Xmax).
- No particular limitation is imposed on the upper limit of the width D of the first region. From the viewpoint of preventing the properties other than the delayed fracture such as joint strength from being reduced, the width D of the first region is preferably 1.5 mm or less.
- When two or more overlapping steel sheets having different chemical compositions and different tensile strengths are joined together by welding, different heat-affected zone microstructures are formed in the respective steel sheets included in the welded joint. The "width D of the first region" in this case is the width of the region extending from the softest portion to the base material in the weld formed in the steel sheet with Xmax.
- Next, an embodiment of a method for producing the welded joint of the invention will be described.
- The welded joint of the invention includes a preparation step of disposing two or more steel sheets so as to overlap each other to prepare a sheet set and a resistance spot welding step of holding the sheet set between a pair of welding electrodes and energizing the sheet set under the application of pressure to thereby form a resistance spot weld. In this manner, the two or more overlapping steel sheets are joined together, and a welded joint can thereby be produced.
- In this step, two or more steel sheets are disposed so as to overlap each other to prepare a sheet set. For example, as shown in
Fig. 1 , twosteel sheets - Next, the resistance spot welding step is performed. In this step, the sheet set is held between a pair of welding electrodes disposed on the lower and upper sides of the sheet set and energized under the application of pressure while the energization is controlled such that prescribed welding conditions are obtained. In this manner, a
weld 3 in the invention is formed at a sheet gap forming the steelsheet faying surface 7 of thesteel sheets Fig. 1 ). - As described above, in the
weld 3 in the invention, it is important that, in order for the width D of thefirst region 4 to satisfy formula (1) while the heat-affected zone microstructure in the first region is taken into consideration, energization during welding (i.e., energization in the resistance spot welding step) be divided into a primary energization step and a secondary energization step and that a current value Ip and an energization time tp in the secondary energization step be appropriately controlled. - Specifically, the resistance spot welding step includes the primary energization step and the secondary energization step. In the secondary energization step, energization is performed under the conditions that the current value Ip (kA) and the energization time tp (ms) satisfy the following formulas (2) and (3), respectively.


- Here, Im in formula (2) is the current value (kA) in the primary energization step, and Xmax in formula (3) is the value of X of one of the steel sheets that is the largest among the total area fractions X(%) in the steel sheets, X(%) in each steel sheet being the total area fraction of tempered martensite, tempered bainite, retained austenite in the steel sheet microstructure of the each steel sheet.
- In the present invention, to obtain the effects of the secondary energization step more stably, a cooling step may be provided between the primary energization step and the secondary energization step.
- In the primary energization step, while the sheet set is held between the pair of welding electrodes under the application of pressure, energization is performed at the current value Im to form a nugget. In the example shown in
Fig. 1 , while the overlappingsteel sheets 5 and 6 (i.e., the sheet set) are held between the pair of welding electrodes (not illustrated), the sheet set is energized under the application of pressure, and thenugget 1 having the required size is formed between the sheets by resistance heating. - As for the current value and energization time in the primary energization step, welding conditions may be appropriately selected such that the diameter of the nugget formed through the secondary energization step falls within an intended nugget diameter range. In the present invention, from the viewpoint that the above-described steel sheets are used for the sheet set, the resistance spot welding conditions in the primary energization step are preferably a current value Im of 3 to 15 kA and an energization time tm of 100 to 1500 ms. The welding force is preferably 2 to 10 kN.
- When the cooling step is provided, the cooling step is performed after the primary energization step but before the secondary energization step. By performing the cooling step, the contact state at the steel sheet faying surface and the temperature distribution therein after the primary energization step are stabilized, and the heat input in the secondary energization step can be controlled stably. To obtain this operational effect, it is preferable that, in the cooling step, a non-energization state is maintained for a cooling time tc of 20 ms or longer and 1000 ms or shorter. The cooling time tc is more preferably 40 ms or longer. The cooling time tc is more preferably 600 ms or shorter, still more preferably 400 ms or shorter, and yet more preferably 100 ms or shorter.
- After the primary energization step, the secondary energization step is performed. When the cooling step is provided, the secondary energization step is performed after the cooling step. In the secondary energization step, the energization is performed for the purpose of controlling the width D of the first region. If the secondary energization step is not performed, the width D of the first region formed may be insufficient. It is therefore important to appropriately control the current value Ip (kA) and the energization time tp (ms).
- If the current value Ip in the secondary energization step is 0.4 × Im > Ip or the energization time tp in the secondary energization step is 1000 - (8 × Xmax) > tp, the heat input is insufficient, and the effect of increasing the width D of the first region may not be obtained. If the current value Ip in the secondary energization step is Ip > 1.1 × Im, the heat input is excessively large. In this case, the nugget is re-melted, and splashes are formed. Therefore, the heat input is unstable, and the width D of the first region cannot be increased effectively in some cases.
- For the reasons described above, the current value Ip in the secondary energization step is set to be equal to or more than (0.4 × Im) kA and equal to or less than (1.1 × Im) kA, and the energization time tp in the secondary energization step is set to be equal to or longer than (1000 - (8 × Xmax)) ms. The current value Ip in the secondary energization step is preferably equal to or more than (0.6 × Im) kA and is preferably equal to or less than (1.05 × Im) kA. The energization time tp in the secondary energization step is preferably equal to or longer than (1000 - (7.5 × Xmax)) ms. The energization time tp in the secondary energization step is preferably equal to or shorter than 2000 ms and more preferably equal to or shorter than 1600 ms.
- Even when the current value Ip and the energization time tp in the secondary energization step are within the above ranges, the heat-affected zone microstructure in the first region cannot be controlled within the above numerical ranges in some cases due to the influence of the steel sheet microstructure of the base material, so that the width D of the first region becomes excessively large. The reason for this is that the heat-affected zone microstructure in the first region is influenced by the area fractions of the microstructures of the steel sheets used for the sheet set (i.e., the steel sheet microstructures of the base materials). Therefore, to obtain the effects of the invention more stably, it is preferable to adjust the steel sheet microstructures of the base materials to prescribed microstructures. For example, as for the steel sheet microstructures of the base materials, it is preferable that at least one steel sheet of the steel sheets forming the sheet set includes ferrite at an area fraction of 40% or less and one or two or more remaining microstructures selected from tempered martensite, tempered bainite, and retained austenite.
- The conditions for the welding force in the secondary energization step can be appropriately selected such that the above operational effects can be obtained. Preferably, the welding force in the secondary energization step is in the range of 1 to 10 kN.
- No particular limitation is imposed on the structure of the apparatus for performing the resistance spot welding in the invention, so long as the upper and lower electrodes are used for pressurization while the welding force is controlled. For example, an apparatus such as an air cylinder or a servo motor can be used. No particular limitation is imposed on the mechanism for controlling the current value, and the present invention is applicable to both DC and AC. When AC is used, the "current" means the "effective current."
- No particular limitation is imposed on the tip type of the upper and lower electrodes. Examples of the tip type include a DR type (dome radius type), an R type (radius type), and a D type (dome type) specified in JIS C9304: 1999. The tip diameter of each electrode is, for example, 4 mm to 16 mm. The radius of curvature of the tip of each electrode is, for example, 10 mm to 400 mm. Flat electrodes having flat tip ends may also be used.
- In the above description, the case where the two overlapping steel sheets are resistance-spot-welded has been mainly described. However, the present invention is also applicable to the case where three or more overlapping steel sheets are welded, and the above operational effects can also be obtained in this case.
- The operations and effects of the present invention will be described by way of Examples. However, the present invention is not limited to the following Examples.
- Steel sheets having equivalent carbon contents and thicknesses shown in Table 1-1 were used. First, the steel sheets were heat-treated under appropriate conditions to produce steel sheets having different steel sheet microstructures (steel sheets A to J shown in Table 1-1).
- Next, two steel sheets were selected from the obtained steel sheets and stacked in an order shown in Table 1-2 to prepare a sheet set (the preparation step). The sheet set was held between a pair of welding electrodes, and resistance spot welding was performed under welding conditions shown in Table 1-2 while the sheet set was pressed using the welding electrodes to thereby produce a welded joint (the resistance spot welding step). In the "Welding force" column shown in Table 1-2, the welding force during the resistance spot welding step is shown. The resistance spot welding was performed at room temperature, and the pair of welding electrodes were water-cooled constantly. As for the welding electrodes, the lower and upper electrodes were each a chromium-copper-made DR-type electrode having a tip with a diameter (tip diameter) of 6 mm and a radius of curvature of 40 mm. A servo-type resistance spot welder was used for welding, and a DC current was supplied during energization.
-
Fig. 2 shows a welding test specimen including overlapping steel sheets for resistance spot welding. The upper drawing inFig. 2 is a plan view of the welding test specimen, and the lower drawing is a side view of the welding test specimen. As shown inFig. 2 , two steel sheets produced from any of the steel sheets described above and having a short-side length of 30 mm and a long-side length of 100 mm (i.e., theupper steel sheet 5 and the lower steel sheet 6) and twospacers 10 having a thickness of 1.8 mm, a long-side length of 30 mm, and a short-side length of 25 mm were prepared. Thespacers 10 were sandwiched between theupper steel sheet 5 and thelower steel sheet 6 at opposite ends of the twosteel sheets weld 9. The welding conditions shown in Table 1-2 were adjusted such that the diameter of the nugget formed through the secondary energization step was 3.5^t mm. Here, "t" is the thickness (mm) of a steel sheet having the smallest thickness in the sheet set. Four welding test specimens were produced for each test specimen number. - The welding test specimens obtained were used to evaluate the weld and the delayed fracture resistance.
- The width D of the first region and the heat-affected zone microstructure in the first region were evaluated.
- One of the four welding test specimens produced was cut along a plane passing through the center of the weld.
Fig. 3 shows a cross section in the thickness direction of the welding test specimen. As shown inFig. 3 , regions that are located on straight lines A spaced 200 µm in the thickness direction of the steel sheets from a straight line passing through the nugget edge portion E and the center of the nugget and that extend 3 mm from the nugget edge portion E to the outside of the nugget 1 (regions indicated by thick arrows inFig. 3 ) are defined ashardness measurement regions Fig. 1 ). The value obtained is shown in Table 2. - The heat-affected zone microstructure in the first region was observed under an SEM at the center of the calculated width D of the first region, and the area fractions of microstructures (i.e., ferrite and remaining microstructures) were calculated. As for the remaining microstructures, the total value of the area fractions of the microstructures was determined. The obtained area fractions and the types of remaining microstructures are shown in Table 2.
- The hardness measurement and the SEM observation were performed in the heat-affected zone in the steel sheet with Xmax. When the
upper steel sheet 5 is the "steel sheet with Xmax" as shown inFig. 3 , the hardness measurement and the SEM observation were performed in the thick arrow region in the upper steel sheet (i.e., the hardness measurement region 11). When thelower steel sheet 6 is the "steel sheet with Xmax," the hardness measurement and the SEM observation were performed in the thick arrow region in the lower steel sheet (i.e., the hardness measurement region 12). - The remaining three welding test specimens were immersed in an aqueous ammonium thiocyanate solution with a concentration of 1.5% to allow hydrogen to enter the weld, and then the presence or absence of the occurrence of delayed fracture was observed. As for the judgment of delayed fracture, a test specimen in which separation of the nugget (i.e., separation of the nugget into two pieces at the joint interface) was visually observed after welding was evaluated as having undergone delayed fracture. A test specimen with no separation of the nugget observed was evaluated as having no delayed fracture. A test with n3 was performed for each test specimen number, and the observation results are shown in the "Evaluation of delayed fracture" column in Table 2 as follows.
- When no delayed fracture occurred in all the n3 test specimens, the symbol "∘" was assigned. When no delayed fracture occurred in n2 test specimens and delayed fracture occurred in an n1 test specimen, the symbol "△" was assigned. When the number of test specimens with no delayed fracture was n1 or less, the symbol "×" was assigned. Welded joints with the symbol "∘" or "△" were rated good.
[Table 1-1] Steel sheet Steel sheet microstructure Carbon equivalent Ceq (%) Thickness Tensile strength Type Ferrite (area %) Tempered martensite (area %) Tempered bainite (area %) Retained austenite (area %) (mm) (MPa) A 35 65 0 0 0.43 1.6 1470 Cold rolled steel sheet B 5 80 0 15 0.43 1.6 1180 Cold rolled steel sheet C 5 95 0 0 0.43 1.6 1470 Cold rolled steel sheet D 45 55 0 0 0.43 1.6 1180 Cold rolled steel sheet E 15 75 0 10 0.38 1.2 980 GA F 20 60 20 0 0.38 1.8 1320 GA G 30 70 0 0 0.40 2.0 1320 GI H 0 100 0 0 0.43 1.6 1470 Cold rolled steel sheet I 5 70 20 5 0.45 1.4 1470 Cold rolled steel sheet J 40 60 0 0 0.41 1.6 1180 Cold rolled steel sheet *1: Ceq = C + Si 130 + Mn /20 + 2P + 4S [Table 1-2] Test specimen number Sheet set Welding force (kN) Primary energization step Cooling step Secondary energization step Steel sheet with Xmax Xmax (%) 1000 - (8 × Xmax) Remarks Upper steel sheet Lower steel sheet Current value Im (kA) Energization time tm (ms) Cooling time tc (ms) Current value lp (kA) Energization time tp (ms) 1 A A 4.0 5.1 300 - 4.2 600 A 65 480 Inventive Example 2 A A 4.0 5.1 300 - 2.0 600 A 65 480 Comparative Example 3 A A 4.0 5.1 300 - 4.0 300 A 65 480 Comparative Example 4 A A 4.0 5.1 300 - - - A 65 480 Comparative Example 5 A B 4.0 5.1 300 20 4.0 300 B 95 240 Inventive Example 6 C C 4.0 5.1 300 60 4.5 400 C 95 240 Inventive Example 7 C C 4.0 5.1 300 60 5.8 260 C 95 240 Comparative Example 8 A D 4.0 5.1 300 60 4.5 700 A 65 480 Inventive Example 9 C D 4.0 5.1 300 40 4.0 300 C 95 240 Inventive Example 10 D D 4.0 5.1 300 - 4.0 700 D 55 560 Comparative Example 11 F F 4.5 5.7 360 80 4.6 500 F 80 360 Inventive Example 12 F F 4.5 5.7 360 - 4.0 500 F 80 360 Inventive Example 13 F F 4.5 5.1 360 - - - F 80 360 Comparative Example 14 E E 4.5 5.5 260 40 5.0 400 E 85 320 Inventive Example 15 G G 5.0 5.8 400 - 5.5 460 G 70 440 Inventive Example 16 G G 5.0 5.8 400 - 2.0 600 G 70 440 Comparative Example 17 H H 4.0 5.1 300 700 5.1 1200 H 100 200 Inventive Example 18 H H 4.0 5.1 300 40 4.2 1600 H 100 200 Inventive Example 19 F H 4.0 5.4 300 40 4.4 600 H 100 200 Inventive Example 20 C C 4.0 5.1 300 550 4.5 1000 C 95 240 Inventive Example 21 I I 4.5 5.2 340 40 5.0 600 C 95 240 Inventive Example 22 H H 4.0 5.1 300 400 5.1 800 H 100 200 Inventive Example 23 J J 4.0 5.2 300 100 4.8 800 J 60 520 Inventive Example 24 D D 4.0 5.1 300 - 4.0 900 D 55 560 Comparative Example [Table 2] Test specimen number Sheet set Steel sheet with Xmax Xmax (%) 2.40 × exp(-0.025 × Xmax) Width D of first region (mm) Suitability of formula (1) Heat-affected zone microstructure in first region Evaluation of delayed fracture Remarks Upper steel sheet Lower steel sheet Area fraction of ferrite (%) Remaining microstructure Type (*1) Total area fraction (%) 1 A A A 65 0.47 0.54 ○ 35 Tempered M 65 Δ Inventive Example 2 A A A 65 0.47 0.20 × 35 Tempered M 65 × Comparative Example 3 A A A 65 0.47 0.35 × 35 Tempered M 65 × Comparative Example 4 A A A 65 0.47 0.20 × 35 Tempered M 65 × Comparative Example 5 A B B 95 0.22 0.35 ○ 5 Tempered M, Retained γ 95 ○ Inventive Example 6 C C C 95 0.22 0.35 ○ 5 Tempered M 95 ○ Inventive Example 7 C c C 95 0.22 0.20 × 5 Tempered M 95 × Comparative Example 8 A D A 65 0.47 0.58 ○ 35 Tempered M 65 ○ Inventive Example 9 C D C 95 0.22 0.34 ○ 5 Tempered M 95 ○ Inventive Example 10 D D D 55 0.61 0.50 × 45 Tempered M 55 × Comparative Example 11 F F F 80 0.32 0.52 ○ 20 Tempered M, Tempered B 80 ○ Inventive Example 12 F F F 80 0.32 0.35 ○ 20 Tempered M, Tempered B 80 Δ Inventive Example 13 F F F 80 0.32 0.25 × 20 Tempered M, Tempered B 80 × Comparative Example 14 E E E 85 0.29 0.40 ○ 15 Tempered M, Retained γ 85 ○ Inventive Example 15 G G G 70 0.42 0.45 ○ 30 Tempered M 70 Δ Inventive Example 16 G G G 70 0.42 0.30 × 30 Tempered M 70 × Comparative Example 17 H H H 100 0.20 1.30 ○ 0 Tempered M 100 ○ Inventive Example 18 H H H 100 0.20 0.80 ○ 0 Tempered M 100 ○ Inventive Example 19 F H H 100 0.20 0.80 ○ 0 Tempered M 100 ○ Inventive Example 20 C c C 95 0.22 0.75 ○ 5 Tempered M 95 ○ Inventive Example 21 I I I 95 0.22 0.50 ○ 5 Tempered M, Tempered B, Retained γ 95 ○ Inventive Example 22 H H H 100 0.20 1.10 ○ 0 Tempered M 100 ○ Inventive Example 23 J J J 60 0.54 0.80 ○ 40 Tempered M 60 ○ Inventive Example 24 D D D 55 0.61 0.65 ○ 45 Tempered M 55 × Comparative Example *1. Tempered M: Tempered martensite, Tempered B: Tempered bainite, Retained γ;Retained austenite - As is clear from Table 2, in the Inventive Examples, no delayed fracture occurred in n2 or more test specimens, and good welded joints were obtained. However, in the Comparative Examples, delayed fracture occurred in n2 or less test specimens, and good welded joints were not obtained.
-
- 1
- nugget
- 2
- heat-affected zone
- 3
- resistance spot weld
- 4
- first region
- 5
- upper steel sheet
- 6
- lower steel sheet
- 7
- steel sheet faying surface
- 8
- hardness measurement region
- 9
- weld
- 10
- spacer
- 11, 12
- hardness measurement region
Claims (4)
- A resistance spot welded joint comprising a resistance spot weld formed by resistance-spot-welding two or more steel sheets,wherein at least one of the steel sheets has a tensile strength of 980 MPa or more,wherein, in each of the steel sheets, the total area fraction of tempered martensite, tempered bainite, and retained austenite in a steel sheet microstructure is denoted as X(%), wherein the total area fraction X(%) in one of the steel sheets that is the largest among the total area fractions X(%) in the steel sheets is defined as Xmax(%),wherein a region that extends from a softest portion of a heat-affected zone of the resistance spot weld formed in the steel sheet with Xmax to a base material is defined as a first region,wherein a heat-affected zone microstructure in the first region includes ferrite at an area fraction of 40% or less and one or two or more remaining microstructures selected from tempered martensite, tempered bainite, and retained austenite, andwherein the first region has a width D (mm) satisfying formula (1):

- The resistance spot welded joint according to claim 1, wherein, in each of the steel sheets, Ceq represented by formula (4) is 0.25% or more:

- A method for producing the resistance spot welded joint according to claim 1 or 2,the method comprising: a preparation step of disposing the two or more steel sheets so as to overlap each other to prepare a sheet set; and a resistance spot welding step of holding the sheet set between a pair of welding electrodes and energizing the sheet set under application of pressure to form the resistance spot weld,wherein the resistance spot welding step includes a primary energization step and a secondary energization step,wherein, in the secondary energization step, the sheet set is energized under conditions in which a current value Ip (kA) and an energization time tp (ms) satisfy formula (2) and formula (3), respectively:

 where Im in formula (2) is a current value (kA) in the primary energization step, and Xmax in formula (3) is X(%) in one of the steel sheets that is the largest among the total area fractions X(%) in the steel sheets, X(%) in each steel sheet being the total area fraction of tempered martensite, tempered bainite, retained austenite in the steel sheet microstructure of the each steel sheet.
 - The method for producing the resistance spot welded joint according to claim 3, the method further comprising, after the primary energization step, a cooling step,
wherein, in the cooling step, a non-energization state is maintained for 20 ms or longer and 1000 ms or shorter.
Applications Claiming Priority (2)
| Application Number | Priority Date | Filing Date | Title |
|---|---|---|---|
| JP2022049830 | 2022-03-25 | ||
| PCT/JP2023/004140 WO2023181680A1 (en) | 2022-03-25 | 2023-02-08 | Resistance spot-welded joint and method for producing same |
Publications (2)
| Publication Number | Publication Date |
|---|---|
| EP4434667A1 true EP4434667A1 (en) | 2024-09-25 |
| EP4434667A4 EP4434667A4 (en) | 2025-04-02 |
Family
ID=88101129
Family Applications (1)
| Application Number | Title | Priority Date | Filing Date |
|---|---|---|---|
| EP23774279.6A Pending EP4434667A4 (en) | 2022-03-25 | 2023-02-08 | Resistance spot welded joint and method for producing the same |
Country Status (7)
| Country | Link |
|---|---|
| US (1) | US20250178117A1 (en) |
| EP (1) | EP4434667A4 (en) |
| JP (1) | JP7355280B1 (en) |
| KR (1) | KR102882788B1 (en) |
| CN (1) | CN118785990A (en) |
| MX (1) | MX2024010294A (en) |
| WO (1) | WO2023181680A1 (en) |
Families Citing this family (1)
| Publication number | Priority date | Publication date | Assignee | Title |
|---|---|---|---|---|
| DE102024202169B4 (en) * | 2024-03-07 | 2026-01-08 | Volkswagen Aktiengesellschaft | Methods for resistance spot welding of components II |
Family Cites Families (10)
| Publication number | Priority date | Publication date | Assignee | Title |
|---|---|---|---|---|
| WO2013161937A1 (en) * | 2012-04-25 | 2013-10-31 | 新日鐵住金株式会社 | Spot-welding joint |
| KR101737712B1 (en) * | 2012-08-10 | 2017-05-18 | 신닛테츠스미킨 카부시키카이샤 | Lap welded member, automobile component, method for welding lapped part, and method for manufacturing lap welded member |
| BR112015026225B1 (en) * | 2013-04-17 | 2020-03-03 | Nippon Steel Corporation | POINT WELDING METHOD |
| JP6194765B2 (en) | 2013-11-08 | 2017-09-13 | 新日鐵住金株式会社 | Spot welding method for high strength steel sheet |
| KR101674772B1 (en) * | 2014-12-26 | 2016-11-10 | 주식회사 포스코 | Spot welding method for ultra-high strength steel sheet |
| CN109563582B (en) * | 2016-08-10 | 2021-08-24 | 杰富意钢铁株式会社 | Sheet steel and method for producing the same |
| JP7053688B2 (en) * | 2017-06-30 | 2022-04-12 | アペラム | How to spot weld martensitic stainless steel sheets |
| MX2020012739A (en) | 2018-05-31 | 2021-02-22 | Nippon Steel Corp | Spot welded joint, vehicle framework component provided with spot welded joint, and method of manufacturing spot welded joint. |
| KR102491219B1 (en) * | 2018-08-16 | 2023-01-20 | 제이에프이 스틸 가부시키가이샤 | Resistance spot welding member and manufacturing method thereof |
| JP7139847B2 (en) | 2018-09-28 | 2022-09-21 | 日本製鉄株式会社 | Method for manufacturing spot welded joints |
-
2023
- 2023-02-08 MX MX2024010294A patent/MX2024010294A/en unknown
- 2023-02-08 WO PCT/JP2023/004140 patent/WO2023181680A1/en not_active Ceased
- 2023-02-08 JP JP2023528369A patent/JP7355280B1/en active Active
- 2023-02-08 US US18/842,944 patent/US20250178117A1/en active Pending
- 2023-02-08 KR KR1020247028427A patent/KR102882788B1/en active Active
- 2023-02-08 CN CN202380024122.1A patent/CN118785990A/en active Pending
- 2023-02-08 EP EP23774279.6A patent/EP4434667A4/en active Pending
Also Published As
| Publication number | Publication date |
|---|---|
| JPWO2023181680A1 (en) | 2023-09-28 |
| MX2024010294A (en) | 2024-09-02 |
| US20250178117A1 (en) | 2025-06-05 |
| KR102882788B1 (en) | 2025-11-06 |
| KR20240138514A (en) | 2024-09-20 |
| EP4434667A4 (en) | 2025-04-02 |
| CN118785990A (en) | 2024-10-15 |
| WO2023181680A1 (en) | 2023-09-28 |
| JP7355280B1 (en) | 2023-10-03 |
Similar Documents
| Publication | Publication Date | Title |
|---|---|---|
| KR102836502B1 (en) | Projection welding joints and projection welding methods | |
| EP3862125A1 (en) | Joined structure and method for manufacturing joined structure | |
| EP4393628A1 (en) | Resistance spot welded member, and resistance spot welding method for same | |
| EP4563275A1 (en) | Welded member and manufacturing method therefor | |
| US20240424595A1 (en) | Resistance spot welded joint and resistance spot welding method therefor | |
| EP4316718A1 (en) | Automotive member and resistance-spot-welding method therefor | |
| EP4371687A1 (en) | Resistance spot welding joint and resistance spot welding method for same | |
| JP6036438B2 (en) | High strength resistance welded joint and manufacturing method thereof | |
| Russo Spena et al. | Effects of process parameters on spot welding of TRIP and quenching and partitioning steels | |
| US20250178117A1 (en) | Resistance spot welded joint and method for producing the same | |
| EP4563272A1 (en) | Welded member and method for producing same | |
| EP4534227A1 (en) | Spot welded joint and method for manufacturing spot welded joint | |
| US20240352959A1 (en) | Resistance spot welded joint and resistance spot welding method therefor | |
| EP3995246B1 (en) | Method of manufacturing resistance spot welded joint | |
| EP4563273A1 (en) | Welded member and method for manufacturing same | |
| EP4563274A1 (en) | Welded member and manufacturing method therefor | |
| EP4420817A1 (en) | Resistance spot-welded joint and resistance spot welding method | |
| EP4592416A1 (en) | Resistance spot-welded joint and resistance spot welding method therefor | |
| EP4640359A1 (en) | Spot-welded joint, method for manufacturing spot-welded joint, and automobile component | |
| EP4494800A1 (en) | Resistance spot welding method | |
| JP7831700B2 (en) | Resistance spot welding member and resistance spot welding method thereof | |
| JP7831701B2 (en) | Resistance spot welding member and resistance spot welding method thereof | |
| EP4353394A1 (en) | Resistance spot welding method | |
| WO2024063010A1 (en) | Welded member and method for manufacturing same | |
| KR20250121132A (en) | Method for manufacturing weld joints and weld joints |
Legal Events
| Date | Code | Title | Description |
|---|---|---|---|
| STAA | Information on the status of an ep patent application or granted ep patent |
Free format text: STATUS: THE INTERNATIONAL PUBLICATION HAS BEEN MADE |
|
| PUAI | Public reference made under article 153(3) epc to a published international application that has entered the european phase |
Free format text: ORIGINAL CODE: 0009012 |
|
| STAA | Information on the status of an ep patent application or granted ep patent |
Free format text: STATUS: REQUEST FOR EXAMINATION WAS MADE |
|
| 17P | Request for examination filed |
Effective date: 20240619 |
|
| AK | Designated contracting states |
Kind code of ref document: A1 Designated state(s): AL AT BE BG CH CY CZ DE DK EE ES FI FR GB GR HR HU IE IS IT LI LT LU LV MC ME MK MT NL NO PL PT RO RS SE SI SK SM TR |
|
| A4 | Supplementary search report drawn up and despatched |
Effective date: 20250228 |
|
| RIC1 | Information provided on ipc code assigned before grant |
Ipc: C22C 21/02 20060101ALI20250224BHEP Ipc: B23K 11/24 20060101ALI20250224BHEP Ipc: B23K 11/16 20060101ALI20250224BHEP Ipc: B23K 11/11 20060101AFI20250224BHEP |
|
| DAV | Request for validation of the european patent (deleted) | ||
| DAX | Request for extension of the european patent (deleted) |