EP4428486A1 - A method for three-dimensional (3d) image calibration for a spectral domain optical coherence tomography (oct) system - Google Patents
A method for three-dimensional (3d) image calibration for a spectral domain optical coherence tomography (oct) system Download PDFInfo
- Publication number
- EP4428486A1 EP4428486A1 EP23161338.1A EP23161338A EP4428486A1 EP 4428486 A1 EP4428486 A1 EP 4428486A1 EP 23161338 A EP23161338 A EP 23161338A EP 4428486 A1 EP4428486 A1 EP 4428486A1
- Authority
- EP
- European Patent Office
- Prior art keywords
- sample
- scanning
- light beam
- image
- oct
- Prior art date
- Legal status (The legal status is an assumption and is not a legal conclusion. Google has not performed a legal analysis and makes no representation as to the accuracy of the status listed.)
- Pending
Links
Images




Classifications
-
- G—PHYSICS
- G01—MEASURING; TESTING
- G01B—MEASURING LENGTH, THICKNESS OR SIMILAR LINEAR DIMENSIONS; MEASURING ANGLES; MEASURING AREAS; MEASURING IRREGULARITIES OF SURFACES OR CONTOURS
- G01B9/00—Measuring instruments characterised by the use of optical techniques
- G01B9/02—Interferometers
- G01B9/02055—Reduction or prevention of errors; Testing; Calibration
- G01B9/0207—Error reduction by correction of the measurement signal based on independently determined error sources, e.g. using a reference interferometer
- G01B9/02072—Error reduction by correction of the measurement signal based on independently determined error sources, e.g. using a reference interferometer by calibration or testing of interferometer
-
- G—PHYSICS
- G01—MEASURING; TESTING
- G01N—INVESTIGATING OR ANALYSING MATERIALS BY DETERMINING THEIR CHEMICAL OR PHYSICAL PROPERTIES
- G01N21/00—Investigating or analysing materials by the use of optical means, i.e. using sub-millimetre waves, infrared, visible or ultraviolet light
- G01N21/17—Systems in which incident light is modified in accordance with the properties of the material investigated
- G01N21/41—Refractivity; Phase-affecting properties, e.g. optical path length
- G01N21/45—Refractivity; Phase-affecting properties, e.g. optical path length using interferometric methods; using Schlieren methods
-
- G—PHYSICS
- G01—MEASURING; TESTING
- G01B—MEASURING LENGTH, THICKNESS OR SIMILAR LINEAR DIMENSIONS; MEASURING ANGLES; MEASURING AREAS; MEASURING IRREGULARITIES OF SURFACES OR CONTOURS
- G01B9/00—Measuring instruments characterised by the use of optical techniques
- G01B9/02—Interferometers
- G01B9/0209—Low-coherence interferometers
- G01B9/02091—Tomographic interferometers, e.g. based on optical coherence
-
- G—PHYSICS
- G01—MEASURING; TESTING
- G01N—INVESTIGATING OR ANALYSING MATERIALS BY DETERMINING THEIR CHEMICAL OR PHYSICAL PROPERTIES
- G01N2201/00—Features of devices classified in G01N21/00
- G01N2201/10—Scanning
- G01N2201/104—Mechano-optical scan, i.e. object and beam moving
-
- G—PHYSICS
- G01—MEASURING; TESTING
- G01N—INVESTIGATING OR ANALYSING MATERIALS BY DETERMINING THEIR CHEMICAL OR PHYSICAL PROPERTIES
- G01N2201/00—Features of devices classified in G01N21/00
- G01N2201/12—Circuits of general importance; Signal processing
- G01N2201/127—Calibration; base line adjustment; drift compensation
Definitions
- the present disclosure relates generally to image calibration for optical systems. More specifically, the disclosure relates to a method for three-dimensional (3D) image calibration for a spectral domain optical coherence tomography (OCT) system.
- 3D three-dimensional
- OCT optical coherence tomography
- the measuring principle of the OCT system relies on interference of light between a sample light beam scanning a sample and a reference light beam.
- the OCT system comprises a coherent light source, an interferometer having a reference light beam path and a sample light beam path, an optical detector system and scan mirror arrangements allowing for the sample light beam to be scanned across the sample. Depth information of the sample is obtained by detecting and analysing the interference from backscattered light from different sample depths and light from the reference light beam path.
- the three-dimensional (3D) OCT imaging of a sample is achieved by combining optical information in the form of interferometric spectra obtained at a position of the sample light beam on the sample in an axial scan with lateral scanning of the sample light beam across the sample.
- the axial scan may be referred to as longitudinal scan, A-scan, or Z-scan and the lateral scan may be referred to as a B-scan or an XY-scan.
- the XY-scan may be performed in different lateral scanning patterns, including lines, raster scans, radial scans, circles, or other patterns.
- OCT images are obtained from optical interference signals while the OCT system is performing A-scans and XY-scans for a sample.
- the A-scans are made at a series of XY coordinates to obtain a volumetric image of a sample.
- an A-scan may be acquired at each point in an XY-scan of the sample to build up a complete three-dimensional OCT image of the sample.
- OCT systems conventionally use scanner arrangements, such as a galvanometer or micro-electromechanical system (MEMS) based mirrors systems to deflect the sample light beam laterally across the sample surface to obtain the 3D OCT images of the sample.
- OCT systems often require a calibration procedure to adjust system parameters, such as the drive voltages applied to the mirror arrangement, to ensure that the mirror scans through the appropriate angles to generate the desired field of view of the OCT system.
- system parameters such as the drive voltages applied to the mirror arrangement
- system parameters such as the drive voltages applied to the mirror arrangement
- aberrations in the optics may result in artifacts in the OCT images due to the scanner arrangement not correctly directing the imaging beam to the expected location.
- artefacts may be a caused by several different factors such as variations in optical refraction of mirrors or lenses, light beam misalignment, sample tilt or the scanning procedure as such.
- MEMS mirror arrangements are beneficial as they allow for miniaturization of the OCT system, fast scan speeds and cost-efficient manufacturing, the MEMS mirror arrangements may cause distortions in OCT images such as spherical, fan-shaped and keystone distortions.
- optical path length differences between the reference light beam and the sample light beam generate the axial (Z-axis) information of the sample along the axial direction of the beam as it is scanned over the sample.
- Differences in the optical path length can be caused either by variations in the sample itself, or from variations in the sample arm optics as the beam is scanned.
- variations due to the optics are minimized in design, but some residual OPLD may remain due to constraints on the optical design. For example, an inherent tilt in the optical beam in the sample light beam path, may result in an image of a flat surface appearing to be tilted.
- the thickness of a scanning lens may vary from its center to its outer edges and may result in an undesired intrinsic OPLD as the sample light beam is scanned across the sample. This could result in image distortions such as false non-linear effects.
- an image of a flat surface or interface layer may appear curved in the obtained OCT images.
- these OPLD based artifacts may cause image artifacts in the OCT images if they are not corrected properly.
- the disclosed technology seeks to mitigate or obviate at least some of the limitations of OCT systems by providing an improved method for calibrating OCT images.
- some embodiments of the disclosed technology provide improved image calibration for three-dimensional images obtained by OCT systems.
- the disclosed technology relates to a spectral domain optical coherence tomography (OCT) system.
- OCT optical coherence tomography
- Some embodiments of the disclosed technology provide an OCT scanner having an optical configuration which supports a particularly compact housing design. Such a design is beneficial for use in surgical applications where the OCT scanner is provided as an adapter for a microscope.
- the OCT scanner may be based on micro-electromechanical system (MEMS) mirror arrangements as MEMS designs allow for miniaturization of the OCT system, fast scan speeds and cost-efficient manufacturing.
- MEMS micro-electromechanical system
- a method for three-dimensional, 3D, image calibration for a spectral domain optical coherence tomography (OCT) system comprising: a scanning arrangement configured to laterally scan a sample light beam across a surface of a sample, an optical detection system configured to detect light reflected back from the sample such that an optical image of the sample is obtained, and a reference light beam, wherein the OCT system is configured to generate axially resolved optical information from the sample as the sample light beam is scanned laterally across the sample by using optical path length differences (OPLD) between the reference light beam and the sample light beam; the method comprising: providing a calibration sample comprising a substrate having laterally arranged structural elements providing optical contrast, the structural elements having at least one of known dimensions or known position values on the substrate; scanning, using a first set of scanner parameters for the scanning arrangement, the sample light beam laterally across a first two-dimensional scan area of the calibration sample such that a first image representation of structural elements of the calibration sample is acquired
- OCT optical path length differences
- An advantage being that a method for calibrating an OCT system is provided.
- the method allows for a correction of image artefacts in at least two-dimensions.
- an efficient method for correcting a lateral scanning distortion is further provided.
- Image artefacts due to, for example, variations in optical refraction of mirrors or lenses, light beam misalignment, sample tilt and/or a non-linear response or cross-talk between different drive voltage channels in the scanner arrangement may thereby be reduced.
- a more reliable OCT system is therefore provided.
- Calibrated OCT images may moreover be provided which is beneficial for instance for use in surgical applications.
- Realtime image calibration may further be provided. Demands and limitations pertaining to post processing of image data may moreover be reduced or mitigated. OCT systems that provide better guidance to a surgeon or other users of the OCT system may be provided. To this end, easier assessment and analysis of the obtained OCT images are also provided. A method for image calibration is further provided that allows for compensation of image artefacts pertaining to environmental changes as well as complex changes to sample orientation or structure.
- the set of scanner parameters for the scanning arrangement may pertain to drive voltages for deflecting the scanner arrangement.
- An advantage being that a more precise calibration is achieved.
- a linear relationship between deflection angle and drive voltage may be obtained.
- a relationship between scan area and drive voltage range applied to the scanner arrangement may further be obtained.
- An improved adjustment of scanner parameters may thereby be achieved.
- a more precise tuning of the desired field of view may further be achieved.
- the scanner arrangement may comprise a scanning mirror arrangement controlled by a scan controller.
- the drive voltages may be for deflecting the scanning mirror arrangement.
- the scanning mirror arrangement may be a MEMS mirror. Fast scan speeds and reduced footprint may be achieved by using a MEMS mirror.
- the identifying of the structural features in the first image representation may comprise at least one of filtering, thresholding or smoothening image data of the first image representation.
- An advantage being that a more precise and robust identification of the spectral features may be obtained.
- a better comparison between identified structural features in the image representation and the structural elements on the substrate may thereby be obtained.
- a better adjustment of the first set of scanner parameters based on identified structural features in the first image representation may further be achieved.
- a more precise adjustment of desired field of view, FoV may be achieved.
- the method may further comprise: providing a calibration sample the method comprises a substrate having at least one structural element extending laterally on the substrate thereby providing optical contrast, the at least one structural element having known axial position values along the substrate, wherein the axial positions values are in an axial direction, the axial direction being perpendicular to the lateral scan of the sample light beam; scanning, using the calibrated set of scanner parameters, the sample light beam laterally across a third two-dimensional scan area pertaining to the desired field of view, FoV, such that a third image representation of the at least one structural feature is acquired by the optical detection system; determining axial position values along the axial direction for the at least one structural feature across the desired field of view, FoV; obtaining a mathematical relationship between the known axial position values and the determined axial position values to calculate an axial scanning distortion across the desired field of view, FoV; correcting the axial scanning distortion by adjusting the determined axial position values using the mathematical relationship to compensate for changes in optical path length (OPL) during the scanning across the third two
- An advantage being that method for 3D calibration of system is provided.
- the method allowing for reduction of lateral image distortions as well as axial image distortions.
- Improved OCT images may thereby be provided.
- the method allows for simultaneous correction of distortions such as image curvature in the lateral (XY plane) as well as distortions along the axial direction (e.g. curvature in the Z axis).
- Optical path length differences (OPLD) between the reference light beam and the sample light beam may, moreover, be corrected for as the sample light beam is laterally scanned across the calibration sample.
- problems associated with differences in the OPL caused either by for instance variations in the sample itself, from vibration or variations in the path of the sample light beam as the beam is scanned may be mitigated.
- an inherent tilt in path of the sample light beam may result in an image of a flat surface appearing to be tilted which can be corrected by the present method.
- problems associated with variations in thickness of lenses or other optical elements in the OCT system may be mitigated.
- Non-central light beam paths through optical lenses and other optical components of the OCT system may further be compensated for by the method.
- the determining of axial position values for the at least one structural feature of the calibration sample may comprise identifying minimum intensity, maximum intensity or a maximum difference in intensity along the axial direction across the desired field of view, FoV.
- An advantage being that a more precise and robust identification of the at least one structural element may be obtained.
- a more robust determining of axial position values may be provided.
- the signal-to-noise or contrast in the image data pertaining to the image representation may be reduced while the method still being able to determine axial position values accurately.
- Automated procedures for determining the axial position values may further be implemented. A more consistent method may thereby be provided.
- the at least one structural element may be the surface of the substrate of the calibration sample.
- the structural elements may be formed by uniformly sized and/or regularly spaced protruding elements.
- An advantage being that a well-defined calibration sample is provided. An improved optical contrast may moreover be provided. A more accurate calibration of the OCT images may be achieved.
- the substrate of the calibration sample may be a flat substrate.
- the mathematical relationship comprises a curve fitting function.
- An advantage being that an efficient determining of the mathematical relationship between for instance the at least one of known dimensions or known position values and the corresponding scanner parameter values to calculate a lateral scanning distortion across the desired field of view may be achieved. An improved correction of the lateral scanning distortion may thereby be obtained. An efficient determining of the mathematical relationship between the known axial position values and the determined axial position values may, moreover, be achieved by the curve fitting. An improved correction of the axial scanning distortion may thereby be obtained.
- the curve fitting function further allows for efficient interpolation of image data allowing for an increased number of data points in between the known data points. A more precise calibration may thereby be obtained.
- the curve fitting function may be a polynomial function.
- the method may further comprise: assessing by mathematical analysis the quality of the curve fitting function.
- the mathematical analysis may by way of example be a residual map.
- a threshold value for the quality of curve fitting may moreover be set. An assessment of the quality resulting below the threshold value may prompt a new scan of the calibration sample. Alternatively, a new curve fitting function or new curve fit may be applied.
- the method may comprise: providing a calibration sample comprising substrate having a curved structural element thereon.
- the curved structural element may be an anatomical layer in a specimen.
- the method may comprise scanning, using the calibrated set of scanner parameters, the sample light beam laterally across a fourth two-dimensional scan area pertaining to the desired field of view, FoV, such that a fourth image representation of the curved structural element of the calibration sample is acquired by the optical detection system.
- the method further comprises identifying a curved structural feature pertaining to the curved structural element of the calibration sample in the fourth image representation.
- the method further comprises determining axial position values along the axial direction for the curved structural feature across the desired field of view, FoV, and obtaining a mathematical relationship for the determined axial position values for the curved structural feature.
- the method further comprises applying a flattening transformation on the mathematical relationship for the determined axial position values to obtain a constant axial position value along the curved structural feature such that an image representation comprising an iso-surface for the curved structural feature is obtained.
- An advantage that method may be applied for optical sectioning of anatomical layers in a curved sample, such as the cornea or retina.
- a curved feature of interest such as the inner retinal layer or corneal epithelium
- Z-shift axial shift
- this may enable optical sectioning in the XY plane and creation of en face images that are contoured to the sample curvature allowing visualization of iso-surfaces for different anatomical layers.
- the curved structural element may be an anatomical layer in a specimen.
- An advantage being that the method may be applied to sample of relevance for OCT imaging.
- the flattening of curved structural features may be performed while investigating an anatomical specimen.
- a second aspect of the disclosed technology comprises a computer program with a program code for performing the method according to the first aspect when the computer program is run on a processor.
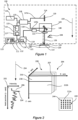
- FIG. 1 schematically shows the principles of operation of an example spectral domain optical coherence tomography, SD-OCT system 100 which some embodiments of the disclosed technology may be used to implement.
- the SD-OCT system may interchangeable in the following be referred to as an OCT system.
- the example OCT system 100 shown in Figure 1 according to the disclosed technology may be used to generate optical coherence tomograms of in-vivo tissue samples, such as of a human eye.
- Figure 1 is schematic only and is drawn not to scale and the position of various components and their relative sizes do not necessarily reflect their relative positions or sizes in embodiments of the disclosed technology.
- FIG. 1 shows a spectral domain optical coherence tomography (OCT) system 100.
- the OCT system 100 comprising: a scanning arrangement 102 configured to laterally scan 104 a sample light beam 106 across a sample 108.
- the OTC system 100 further comprising an optical detection system 110 configured to detect light reflected back from the sample 108 such that an optical image 112 of the sample 108 is obtained, and a reference light beam 114, wherein the OCT system 100 is configured to generate axially resolved optical information 116 from the sample 108 as the sample light beam 106 is scanned laterally 104 across the sample 108 by using optical path length OPL differences 118 between the reference light beam 114 and the sample light beam 106.
- An example optical image 112 is illustrated in Figure 1 as displayed on a computer display 111 of the OCT system.
- the optical image 112 comprises a lateral scan (XY-scan) image and an axial scan (z-scan) image.
- the sample 108 may be a calibration sample 120.
- the calibration sample 120 may comprise a substrate 122 having laterally arranged structural elements 124 providing optical contrast.
- the structural elements 124 may have at least one of known dimensions or known position values on the substrate 122 as will be discussed.
- the substrate 122 may be a glass substrate.
- the structural elements 124 may be metallic structures provided on a surface 123 of the substrate 122.
- the structural elements 124 may be formed by uniformly sized and/or regularly spaced protruding elements.
- the example OCT system 100 may use a low coherence broadband optical light source 113.
- the optical detection system 110 may further comprise a spectrometer 115 configured to obtain spectral information and a photodetector arrangement 117 configured to detect light intensity.
- the OCT system 100 may comprise an image acquisition unit 119.
- the image acquisition unit 119 is configured to control the OCT system 100 such that OCT images 112 may be obtained.
- the image acquisition unit 119 may comprise a processor 121.
- the processor 121 may form part of a computer system 126.
- the OCT images 112 may be displayed on a computer display 111 connected to the computer 126.
- the image acquisition unit 119 may be configured to control the scanning arrangement 102.
- the image acquisition unit 119 may be configured to process image data obtained by the optical detection system 110.
- the image acquisition unit 119 may be connected to the optical detection system 110.
- a suitable broad-beam low coherence OCT light source 113 may be used to generate the sample light beam 106 scanning the sample 108.
- One example broadband OCT light source 113 has a central wavelength of 860 nm, with a bandwidth of 100 nm.
- One or more light sources 113 may be used to provide the broadband low coherence OCT light source over the desired bandwidth.
- the light source 113 may, by way of example, be a broadband light source such as light emitting diode (LED), a super luminescent diode (SLD), or a supercontinuum source.
- the function of the OCT system is based on interference between the reference light beam 114 and the sample light beam 106.
- the interference may be understood to be between a reference light beam path and a sample light beam path along which the reference light beam 114 and the sample light beam 106 propagate respectively.
- Depth information of the sample is obtained by detecting and analysing the interference from backscattered light from different sample depths and light from the reference light beam path.
- OPLD may be used to obtain the depth information along a axial direction of the sample.
- light from the light source 113 may pass through a light coupler 125 which splits the light into the reference beam 114 which follows a reference light beam path 127a and the sample light beam 106 which follows a sample light beam path 127b.
- the reference light beam path 127a may comprise a reference mirror 129 reflecting the reference light beam 114.
- Light returned from the reference light beam path 127a and the sample light beam path 127b may interfere in the coupler 125 to the optical detection system 110.
- Light from the sample light beam 106 back-scattered or reflected or otherwise returned from the sample 108 may thereby provide optical information pertaining to the sample 108.
- one or more of the reference light beam path 127a or the sample light beam path 127b may be provided using suitable single-mode optical fibres and/or include one or more sections where a beam following the optical fibre travels in free space.
- the dispersive properties of the optical fibre each beam travels along may differ to improve the removal of a complex conjugate image from the OCT image 112 output.
- a variety of other techniques may be used in other embodiments of the disclosed technology to reduce or remove the presence of a complex conjugate image in the OCT image 112 output.
- the light source 113 generates an OCT scanning or sample light beam 106 which illuminates the sample 108 being scanned over a range of wavelengths, and all are measured simultaneously using the spectrometer 115 or other suitable type of interference detector.
- the spectrometer 115 measures spectral interference from the sample reflected sample light beam 106. In other words, intensity modulations in the returned light as a function of frequency is measured. The rate of variation of intensity over different frequencies may be indicative of the location of the different reflecting layers in the samples.
- the sample light beam 106 of the OCT system 100 is may be directed via a an objective lens 131 towards a focal point on the sample 108, the focal point being laterally scanned. 104.
- a scan mirror arrangement 148 allows the sample light beam to be laterally scanned 104 across the sample 108. Depth information of the sample 108 may thereby be obtained laterally by detecting and analysing, from different positions across the sample 108, the interference from backscattered light from different sample depths and light from the reference light beam path.
- the scanner arrangement 102 of the OCT system 100 may comprise a scanning mirror arrangement 148 controlled by a scan controller 150.
- the scan controller 150 may be controlled by the image acquisition unit 119.
- the scanning mirror arrangement 148 may be a micro-electromechanical system (MEMS) based mirror.
- MEMS micro-electromechanical system
- the scanning mirror arrangement 148 may alternatively be a galvanometer-based mirror arrangement.
- An axial direction 154 is illustrated in Figure 1 as a reference.
- the axial direction 154 may be orthogonal to the plane of the lateral scan 104.
- the OCT system 100 may be incorporated into or attached to a surgical microscope (not shown).
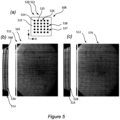
- Figure 2 shows schematically two optical images 212a, 212b acquired by the OCT system 100 of Figure 1 .
- the optical image 212a is acquired by the lateral scan 104 generated by scanning the scanning arrangement 102 such that the sample light beam 106 is scanned across the sample 108 and light is reflected or back scattered or otherwise returned to the optical detection system 110 as described in Figure 1 .
- a three-dimensional (3D) OCT optical image 212a of a sample 108 is achieved by combining axially resolved optical information 216 in the form of interferometric spectra 206 obtained at a position of the sample light beam 106 on the sample 108 in an axial scan 202 with lateral scanning 204 of the sample light beam 106 across the sample 108.
- the axial scan 202 may be referred to as longitudinal scan, A-scan, or Z-scan and the lateral scan 204 may be referred to as a B-scan or an XY-scan, as illustrated in Figure 2 .
- the axial scan 202 may be along an axial direction 254.
- the axial direction 254 may be perpendicular to the lateral scan 204.
- the Z-direction 254 may be perpendicular to the XY-scan 204.
- the XY-scan 204 may further be performed in different lateral scanning patterns, such as scan lines 207 as illustrated in Figure 2 .
- OCT images 212a, 212b are obtained from optical interference signals while the OCT system is performing A-scans and XY-scans for the sample 108 of Figure 1 .
- the reference mirror 129 of the OCT system 100 may be scanned and the light intensity is recorded. This allows a complete depth profile of the sample reflectivity at the sample light beam 106 position to be generated along the axial direction.
- the A-scans may be made at a series of XY coordinates to obtain a volumetric image 208 of the sample 108.
- an A-scan may be acquired at each point in an XY-scan of the sample to build up a complete three-dimensional OCT image of the sample.
- the three-dimensional (3D) OCT image may be referred to as a volumetric OCT image 208.
- the OCT image 212a illustrates a lateral scan 204 of the calibration sample 120 of Figure 1 .
- the calibration sample 120 comprising a substrate 122.
- the substrate 122 having laterally arranged structural elements 224 providing optical contrast.
- the structural elements 224 have at least one of known dimensions or known position values on the substrate 222 as will be discussed.
- the substrate 122 may be a glass substrate.
- the structural elements may be metallic structures provided on the surface 123 of the substrate 122.
- the OCT optical image 212b illustrates by way of example a ZX-scan in which an image representation 218 of the surface 123 of substrate 122 is observable.
- intensity modulations in the returned light as a function of frequency may be measured by the OCT system 100.
- the rate of variation of intensity over different frequencies may be indicative of the location of the different reflecting layers in the samples.
- the axial scan 202 of Figure 2 further illustrates depth information along the axial direction 254.
- An intensity peak 224 in the light intensity indicates the surface 123.
- the OCT optical image 212a illustrates by way of example a XY-scan in which an image representation 220 of the structural features 244 pertaining to the structural elements 124 of the substrate 122 is observable.
- FIG. 3 illustrate optical information acquired using the OCT system.
- Figure 4 illustrates a general block diagram showing the method 400 according to some embodiments of the present disclosure.
- the OCT system may be the OCT system 100 described in connection with Figures 1 and 2 .
- the method 400 comprising: providing 402 a calibration sample 320.
- the calibration sample 320 comprising a substrate 322 having laterally arranged structural elements 324 providing optical contrast, see Figure 3a .
- the structural elements 324 have at least one of known dimensions or known position values on the substrate 322.
- a distance 326 between the structural elements 324 is known.
- the distance 326 is here known in a first direction 326a and a second direction 326b.
- the first direction 326a may be along a X-direction of the sample 320.
- the second direction 326b may be along a Y-direction of the sample 320.
- the method 400 further comprises scanning 404, using a first set of scanner parameters 330 for the scanning arrangement 102, as described related to Figure 1 .
- the first set of scanner parameters 330 may pertain to drive voltages 332 and are illustrated in Figure 3b .
- the drive voltages 332 are further illustrated in Figure 3b as ranges dVX1 334 and dVY1 336, where dVX1 and dVY1 pertain respectively to drive voltage ranges in the X-direction and the Y-direction of the OCT system 100.
- the scanning 404 causes the sample light beam 106 to be scanned laterally across a first two-dimensional scan area 338 of the calibration sample 320 such that a first image representation 340 of the structural elements 324 of the calibration sample 320 is acquired by the optical detection system 110.
- Figure 3b schematically illustrated the first two-dimensional scan area 338 and the first image representation 340.
- the method 400 further comprises identifying 406 structural features 344 in the first image representation 340 pertaining to the structural elements 324 of the calibration sample 320, see Figure 3b .
- the structural features 344 are image representations of the structural elements 324, as imaged by the OCT system 100.
- the method 400 may further comprise adjusting 408 the first set of scanner parameters 330 based on identified structural features 344 in the first image representation 340 to obtain a second set of scanner parameters 348, see Figure 3c .
- a desired field of view, FoV, 350 may thereby be obtained by the second set of scanner parameters 348.
- the second set of scanner parameters 348 may pertain to adjusted drive voltages 352. The use of the second set of scanner parameters 348 may thereby provide a scanning area corresponding to the desired field of view, FoV, 350.
- the adjusted drive voltages 352 are illustrated in Figure 3c as dVX2 354 and dVY2 356, where dVX2 and dVY2 pertain respectively to adjusted drive voltage ranges in the X-direction and the Y-direction of the OCT system 100.
- the drive voltages are adjusted from dVX1 334 and dVY1 336 of Figure 3b to dVX2 354 and dVY2 356 of Figure 3c , respectively.
- a larger region of the calibration sample 320 is imaged as illustrated by the larger desired field of view, FoV, 350.
- FoV the larger desired field of view
- a larger number of structural features 344 may be identified.
- the method 400 may further comprise scanning 410, using the second set of scanner parameters 348, the sample light beam 106 laterally across a second two-dimensional scan area 360 pertaining to the desired field of view, FoV 350 such that a second image representation 362 of structural elements 324 of the calibration sample 320 is acquired by the optical detection system 110 of the OCT system 100.
- the method 400 further comprises identifying 412 structural features 344 in the second image representation 362 pertaining to the structural elements 324 of the calibration sample 320 and correlating 414 the at least one of known dimensions or known position values on the substrate 322 for the structural elements 324 corresponding to the identified structural features 344 identified in the second image representation 362 with corresponding scanner parameter values from the second set of scanner parameters 348.
- the structural features 344 pertains to the structural elements 324 of the calibration sample 320.
- the first image representation 340 is overlaid in the second image representation 362.
- the identified features 344 may be correlated one-to-one with the at least one of the known dimensions or known positions values on the substrate.
- scanner parameters values may be correlated with individual structural features in the second image representation.
- a direct link between scanner parameter values and known dimensions or known position values may thereby be obtained.
- known dimensions and/or distances between the structural elements may be utilized to determine a correlation between scanner parameter values and distance.
- Known dimensions and/or distances between the structural elements may thereby be utilized to determine a correlation between drive voltages and distance. The distance may, by way of example, be expressed in millimetres or in micrometres.
- the method 400 may further comprise obtaining 416 a mathematical relationship between the at least one of known dimensions or known position values and the corresponding scanner parameter values to calculate a lateral scanning distortion 368 across the desired field of view, FoV 350.
- the second image representation 362 illustrates in Figure 3d , a lateral scanning distortion 368 in the form of a shift 370 and a non-linear displacement 372 of the structural features 344 relative to each other.
- a periodic arrangement of the structural elements 324 of the calibration sample 320 is distorted in the second image representation 362, as illustrated be the dashed lines 370 and 372.
- the method 400 may comprise correcting 418 the lateral scanning distortion 368 by adjusting the scanner parameters of the second set of scanner parameters 348 using the mathematical relationship, thereby obtaining a calibrated set of scanner parameters 374 such that calibrated lateral images 376 are obtained with the OCT system 100.
- a calibrated lateral image 376 of the calibration sample 320 is illustrated together with the calibrated lateral scan area 378 pertaining to the calibrated set of scanner parameters 374.
- the periodic arrangement of the structural elements 324 of the calibration sample 320 is thereby visible as a periodic arrangement of structural features 344 in the calibrated lateral image 376.
- the method 400 thereby allows for reduction of lateral scanning distortions 368 for the OCT system 100.
- the set of scanner parameters for the scanning arrangement may pertain to drive voltages for deflecting the scanner arrangement.
- the drive voltages and the deflection may be linear relationship.
- the scanner arrangement may comprise a scanning mirror arrangement controlled by a scan controller.
- the scan controller may be configured to control the drive voltages for the scanner arrangement. Put differently, the scan controller to control the scan operation of the scanning mirror arrangement.
- the scanning mirror arrangement may deflect the sample light beam from the light source in a first angle range.
- the scanning mirror arrangement may deflect the sample light beam from the light source in a second angle range.
- the first and the second angle ranges may be orthogonal. A two-dimensional scan area may thereby be obtained.
- the OCT scanning controller may be controlled by a control computer that is configured to synchronize, drive, trigger, store and acquiring image data, and/or performing signal and image processing necessary to obtain image representations of the scanned sample.
- the control computer may comprise a display arrangement for displaying the image representations.
- the identifying 406 of structural features 344 in the first image representation 340 may comprise at least one of filtering, thresholding or smoothening image data of the first image representation 340.
- the identifying 412 of structural features 324 in the second image representation 362 may further comprise at least one of filtering, thresholding or smoothening image data of the second image representation 362.
- An improved identification 406, 412 of the structural features 344 pertaining to the structural elements 324 of the sample 320 may thereby be achieved.
- a more robust identification 406, 412 of the structural features 344 allows for an improved correlation 364 of the at least one of known dimensions or known position values on the substrate 320 for the structural features 344 identified in the first or second image representation 340, 362.
- the least one of filtering, thresholding or smoothening image data of the first or second image representation 340, 362 may changing the appearance of the image representation by for example altering the intensity values of a pixels of an image, increase contrast, reduce noise as well as adding a variety of special effects such as non-linear thresholds, sharpening and increasing edge detection.
- the filtering may suppress high (i.e. smoothing techniques) and low frequencies (i.e. image enhancement, edge detection) occurring in the image representation.
- the method 400 may further comprise: providing 420 a calibration sample 320 comprising a substrate 322 having at least one structural element 325 extending laterally on the substrate 322 thereby providing optical contrast.
- the at least one structural element 325 is the surface 323 the substrate 322 of the calibration sample 320.
- the calibration sample 320 has a flat substrate 322.
- the flat substrate 322 may have a flat surface 323.
- the at least one structural element may be a structural element extending laterally across the surface.
- the at least one structural element may be an interface layer within a sample.
- the interface layer providing optical contrast.
- the at least one structural element may in other examples be in the form of structural elements arranged laterally across a calibration sample. The structural elements having known axial positions along the calibration sample.
- the at least one structural element 325 has known axial position values along the substrate 322. Put differently, the location of the at least one structural element 325 is known in an axial direction 355 across the calibration sample 320. The axial positions values are defined in the axial direction 355, the axial direction 355 being perpendicular to the lateral scan of the sample light beam, described above.
- the method 400 may further comprise scanning 422, using the calibrated set of scanner parameters 374, the sample light beam 106 laterally across a third two-dimensional scan area 380 pertaining to the desired field of view, FoV 350, such that a third image representation 382 of the at least one structural feature 384 is acquired by the optical detection system 110.
- the at least one structural feature 384 corresponding to the at least one structural element 325.
- the method 400 may further comprise determining 424 axial position values along the axial direction 355 for the at least one structural feature 384 across the desired field of view, FoV 350 and obtaining 426 a mathematical relationship between the known axial position values and the determined axial position values to calculate an axial scanning distortion 386 across the desired field of view, FoV.
- the third image representation 382 illustrates in Figure 3f , an axial scanning distortion 386 in the form of a non-linear displacement 391 of the at least one structural feature 325.
- the surface 323 of the sample 320 is distorted in the third image representation 382, as illustrated be the circular data points 388 representing image data pertaining to the surface 323 as imaged by the OCT system 100.
- FoV may be quantified.
- the method 400 may further comprise correcting 428 the axial scanning distortion 386 by adjusting the determined axial position values using the mathematical relationship to compensate for changes in optical path length (OPL) during the scanning across the third two-dimensional scan area 380, such that calibrated axial position values 390 are obtained for the OCT system 100. Calibrated axial images 392 may thereby be obtained with the OCT system 100.
- OPL optical path length
- the flat surface 323 is thereby visible as a straight line 393 in the calibrated axial image 392, see Figure 3g .
- the method 400 thereby allows for reduction of axial scanning distortions 386 for the OCT system 100.
- the mathematical relationship may comprise a curve fitting function 394.
- the curve fitting may be a polynomial function.
- a curve fit 394 to the circular data points 388 representing image data pertaining to the imaged surface 323 is illustrated in Figure 3f .
- the curve fitting 394 may allow for efficient interpolation of the image data allowing for an increased number of data points in between the known data points. A more precise calibration may thereby be obtained. An improved correction of the axial scanning distortion may thereby be obtained.
- the determining 424 of axial position values for the at least one structural element 325 of the calibration sample 320 may comprise identifying 430 minimum intensity, maximum intensity or a maximum difference in intensity along the axial 354 direction across the desired field of view, FoV.
- the method 400 may further comprises: assessing 432 by mathematical analysis the quality of the curve fitting function.
- An advantage being that the accuracy of the curve fitting may be assessed.
- the mathematical analysis may by way of example be a residual map.
- a threshold value for the quality of curve fitting may moreover be set. An assessment of the quality resulting below the threshold value may prompt a new scan of the calibration sample.
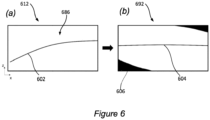
- Figure 5 illustrates by way of example a lateral scanning artefact in an OCT image 512 obtained experimentally by the OCT system 100.
- the sample 508 is in the form of a calibration sample 520.
- the calibration sample 520 comprising a substrate 522 having laterally arranged structural elements 524 providing optical contrast as illustrated by a sub-portion 521 of the calibration sample 520 in Figure 5a .
- the structural elements 524 are, by way of example, metal discs arranged on a glass surface.
- the disc dimensions 525 and distances 526 between the discs are known.
- a regular pattern 527 is visible in the sample. Put differently, the discs are arranged in a periodic arrangement in which straight lines of discs are visible in a square pattern 528.
- Figure 5b illustrates an image representation 562 of the calibration sample 520.
- the image representation 562 may be understood as the second image representation as described above.
- the image representation 562 shows an optical image of structural elements 524 of the calibration sample 520 as acquired by the optical detection system 110 of the OCT system 100.
- the inset 514 of Figure 5b shows a lateral scanning distortion 568 of the image representation 562 in close up.
- the inset 514 corresponds to the leftmost part of the image representation 562, as illustrated by the square frame.
- the square pattern 528 of Figure 5a appears to be curved 530 in the image representation 526.
- the lateral distortion 568 may be corrected for, as illustrated in the calibrated lateral image 576 in Figure 5c .
- the inset 516 of Figure 5b illustrates the corrected lateral scanning distortion.
- the curvature 530 of Figure 5a is reduced such that a square pattern 528 is visible in Figure 5c .
- the correction was achieved by a correction of the scanner artifact using a 7th order polynomial curve fitting.
- a calibrated set of scanner parameters was obtained.
- the drive voltages for deflecting the scanning arrangement was adjusted based on the curve fitting.
- Figure 6a illustrates by way of example an axial scanning distortion 686. Put differently, Figure 6a illustrate OPLD curvature in a cross-sectional image 612.
- the lines 602 illustrates a curved line.
- the line 602 represent an image representation of a flat sample which appears curved due to OPLD based artefacts.
- Figure 6b illustrates a calibrated axial image 692.
- the correction of the curvature has been achieved by fitting the line 602 using a mathematic representation such as a curve fitting function and shifting each axial scan in the image representation to correct for the OPLD based artefacts.
- a straighter line 604 is thereby obtained.
- the image representation of the calibrated axial image 692 of Figure 6b comprises zero-paddings 606 to maintain image dimensions.
- Figure 7 illustrates an axial scanning distortion 786 obtained experimentally.
- Figure 7a illustrates optical path length difference (OPLD) curvature in an OCT image 712 of a flat sample.
- the OCT image 712 illustrated axial image data along an X-axis.
- the OPLD between the reference and the sample light beam generate the axial (Z-axis) information of the sample along the axial direction of the beam as it is scanned over the sample along the X-axis.
- the flat sample is here exemplified by a laminated card on a flat surface.
- the flat sample appears in the OCT image 712 as a curved line 702.
- the curved line 702 may be understood as an image representation of a flat sample.
- the line 702 appears curved due to OPLD based artefacts om the OCT system 100.
- the obtained image has some Z-curvature.
- axial scanning distortion 786 may be corrected for.
- Figure 7b illustrates a calibrated axial image 792.
- the correction of the curvature has been achieved by fitting the line 702 using a mathematic representation such as a curve fitting function and shifting each axial scan in the image representation to correct for the OPLD based artefacts.
- a straighter line 704 is thereby obtained.
- the image representation 712 of Figure 7b comprises zero-paddings 706 to maintain image dimensions.
- Figures 7c and 7d illustrate the OCT images 712, 792 of the same sample as in Figures 7a and 7b , but for an orthogonal scan.
- the OCT images 712 of Figures 7c and 7d illustrate axial image data along a Y-axis.
- Optical path length differences (OPLD) between the reference and the sample light beam generate the axial (Z-axis) information of the sample along the axial direction of the beam as it is scanned over the sample along the Y-axis.
- OPLD Optical path length differences
- the flat sample appears also in the Y-scan as a tilted and curved line 702.
- the line 702 may be understood as an image representation of a flat sample.
- the line 702 appears curved due to OPLD based artifacts om the OCT system 100.
- axial scanning distortion 786 may be corrected for.
- Figure 7d illustrates a calibrated axial image 792.
- the correction of the curvature has been achieved by fitting the line 702 using a mathematic representation such as a curve fitting function and shifting each axial scan in the image representation to correct for the OPLD based artefacts.
- a straighter line 704 is thereby obtained.
- the calibrated axial image 792 of Figure 7d comprises zero-paddings 706 to maintain image dimensions.
- Figure 8 illustrates by way of example an OCT image obtained by the OCT system.
- the method 400 may comprise: providing 434 a calibration sample 820 comprising substrate 822 having a curved structural element 824 thereon, see Figure 8a .
- the curved structural element 824 may be an anatomical layer in a specimen.
- the method 400 further comprises scanning 436, using the calibrated set of scanner parameters 874, the sample light beam 106 laterally across a fourth two-dimensional scan area 802 pertaining to the desired field of view, FoV, 850 such that a fourth image representation 804 of the curved structural element 824 of the calibration sample 820 is acquired by the optical detection system 110.
- the method 400 further comprises identifying 438 a curved structural feature 844 pertaining to the curved structural element 824 of the calibration sample 820 in the fourth image representation 804.
- the curved structural feature 844 is illustrated by circular data points 846 as acquired by the OCT system 100.
- the method 440 further comprises determining 440 axial position values along the axial direction 854 for the curved structural feature 844 across the desired field of view, FoV, 850 and obtaining 442 a mathematical relationship for the determined axial position values for the curved structural feature 844.
- the method further comprises applying 444 a flattening transformation on the mathematical relationship for the determined axial position values to obtain a constant axial position value 806 along the curved structural feature 844 such that an image representation comprising an iso-surface 808 for the curved structural feature 844 is obtained, see Figure 8b .
- the method 400 allows for axial curvature calibration.
- the method 400 may be applied for optical sectioning of anatomical layers in a curved sample, such as the cornea or retina.
- a curved feature of interest such as the inner retinal layer or corneal epithelium
- Z-shift axial shift
- this may enable optical sectioning in the XY plane and creation of en face images that are contoured to the sample curvature allowing visualization of iso-surfaces for different anatomical layers.
- Detecting the desired curved surface element may be done on a subset of OCT images from a 3D volume.
- the flattening transformation may comprise a curve fitting as described above.
- the flattening achieved by the method may allow for extrapolation of the surface position to all images within the 3D volume.
- a Computer program with a program code for performing the method 400 when the computer program is run on a processor is provided.
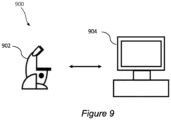
- FIG. 9 shows a schematic illustration of a system 900 configured to perform a method described herein.
- the system 900 comprises a microscope 902 and a computer system 904.
- the microscope 902 is configured to take images and is connected to the computer system 904.
- the computer system 904 is configured to execute at least a part of a method described herein.
- the computer system 904 may be configured to execute a machine learning algorithm.
- the computer system 904 and microscope 902 may be separate entities but can also be integrated together in one common housing.
- the computer system 804 may be part of a central processing system of the microscope 902 and/or the computer system 904 may be part of a subcomponent of the microscope 902, such as a sensor, an actor, a camera or an illumination unit, etc. of the microscope 902.
- the computer system 904 may be the computer system 126 described in relation to Figure 1 .
- the computer system 904 may comprise the image acquisition unit described above.
- the computer system 904 may comprise a processor described above.
- the computer system 904 may be a local computer device (e.g. personal computer, laptop, tablet computer or mobile phone) with one or more processors and one or more storage devices or may be a distributed computer system (e.g. a cloud computing system with one or more processors and one or more storage devices distributed at various locations, for example, at a local client and/or one or more remote server farms and/or data centers).
- the computer system 904 may comprise any circuit or combination of circuits.
- the computer system 904 may include one or more processors which can be of any type.
- processor may mean any type of computational circuit, such as but not limited to a microprocessor, a microcontroller, a complex instruction set computing (CISC) microprocessor, a reduced instruction set computing (RISC) microprocessor, a very long instruction word (VLIW) microprocessor, a graphics processor, a digital signal processor (DSP), multiple core processor, a field programmable gate array (FPGA), for example, of a microscope or a microscope component (e.g. camera) or any other type of processor or processing circuit.
- CISC complex instruction set computing
- RISC reduced instruction set computing
- VLIW very long instruction word
- DSP digital signal processor
- FPGA field programmable gate array
- circuits may be a custom circuit, an application-specific integrated circuit (ASIC), or the like, such as, for example, one or more circuits (such as a communication circuit) for use in wireless devices like mobile telephones, tablet computers, laptop computers, two-way radios, and similar electronic systems.
- the computer system 904 may include one or more storage devices, which may include one or more memory elements suitable to the particular application, such as a main memory in the form of random access memory (RAM), one or more hard drives, and/or one or more drives that handle removable media such as compact disks (CD), flash memory cards, digital video disk (DVD), and the like.
- RAM random access memory
- CD compact disks
- DVD digital video disk
- the computer system 904 may also include a display device, one or more speakers, and a keyboard and/or controller, which can include a mouse, trackball, touch screen, voicerecognition device, or any other device that permits a system user to input information into and receive information from the computer system 904.
- a display device one or more speakers
- a keyboard and/or controller which can include a mouse, trackball, touch screen, voicerecognition device, or any other device that permits a system user to input information into and receive information from the computer system 904.
- Some or all of the method steps may be executed by (or using) a hardware apparatus, like for example, a processor, a microprocessor, a programmable computer or an electronic circuit. In some embodiments, some one or more of the most important method steps may be executed by such an apparatus.
- embodiments of the invention can be implemented in hardware or in software.
- the implementation can be performed using a non-transitory storage medium such as a digital storage medium, for example a floppy disc, a DVD, a Blu-Ray, a CD, a ROM, a PROM, and EPROM, an EEPROM or a FLASH memory, having electronically readable control signals stored thereon, which cooperate (or are capable of cooperating) with a programmable computer system such that the respective method is performed. Therefore, the digital storage medium may be computer readable.
- Some embodiments according to the invention comprise a data carrier having electronically readable control signals, which are capable of cooperating with a programmable computer system, such that one of the methods described herein is performed.
- embodiments of the present invention can be implemented as a computer program product with a program code, the program code being operative for performing one of the methods when the computer program product runs on a computer.
- the program code may, for example, be stored on a machine readable carrier.
- inventions comprise the computer program for performing one of the methods described herein, stored on a machine readable carrier.
- an embodiment of the present invention is, therefore, a computer program having a program code for performing one of the methods described herein, when the computer program runs on a computer.
- a further embodiment of the present invention is, therefore, a storage medium (or a data carrier, or a computer-readable medium) comprising, stored thereon, the computer program for performing one of the methods described herein when it is performed by a processor.
- the data carrier, the digital storage medium or the recorded medium are typically tangible and/or non-transitionary.
- a further embodiment of the present invention is an apparatus as described herein comprising a processor and the storage medium.
- a further embodiment of the invention is, therefore, a data stream or a sequence of signals representing the computer program for performing one of the methods described herein.
- the data stream or the sequence of signals may, for example, be configured to be transferred via a data communication connection, for example, via the internet.
- a further embodiment comprises a processing means, for example, a computer or a programmable logic device, configured to, or adapted to, perform one of the methods described herein.
- a processing means for example, a computer or a programmable logic device, configured to, or adapted to, perform one of the methods described herein.
- a further embodiment comprises a computer having installed thereon the computer program for performing one of the methods described herein.
- a further embodiment according to the invention comprises an apparatus or a system configured to transfer (for example, electronically or optically) a computer program for performing one of the methods described herein to a receiver.
- the receiver may, for example, be a computer, a mobile device, a memory device or the like.
- the apparatus or system may, for example, comprise a file server for transferring the computer program to the receiver.
- a programmable logic device for example, a field programmable gate array
- a field programmable gate array may cooperate with a microprocessor in order to perform one of the methods described herein.
- the methods are preferably performed by any hardware apparatus.
- Relative terms such as “below” or “above” or “upper” or “lower” or “horizontal” or “vertical” may be used herein to describe a relationship of one element to another element as illustrated in the Figures. It will be understood that these terms and those discussed above are intended to encompass different orientations of the device in addition to the orientation depicted in the Figures. It will be understood that when an element is referred to as being “connected” or “coupled” to another element, it can be directly connected or coupled to the other element, or intervening elements may be present. In contrast, when an element is referred to as being “directly connected” or “directly coupled” to another element, there are no intervening elements present.
Landscapes
- Physics & Mathematics (AREA)
- General Physics & Mathematics (AREA)
- General Health & Medical Sciences (AREA)
- Health & Medical Sciences (AREA)
- Biochemistry (AREA)
- Life Sciences & Earth Sciences (AREA)
- Chemical & Material Sciences (AREA)
- Analytical Chemistry (AREA)
- Immunology (AREA)
- Pathology (AREA)
- Radiology & Medical Imaging (AREA)
- Nuclear Medicine, Radiotherapy & Molecular Imaging (AREA)
- Investigating Or Analysing Materials By Optical Means (AREA)
Abstract
Description
- The present disclosure relates generally to image calibration for optical systems. More specifically, the disclosure relates to a method for three-dimensional (3D) image calibration for a spectral domain optical coherence tomography (OCT) system.
- Optical coherence tomography (OCT) is performed using an optical instrument which allows the generation of a cross-sectional image of biological tissue. It is possible to achieve axial resolutions well below 8 microns using monochromatic light having a constant phase difference which allows OCT scans to be useful in probing living tissue (in vivo) as well as in other applications. As OCT scans cannot penetrate to a great depth they are particularly useful for probing skin tissues and in ophthalmology.
- The measuring principle of the OCT system relies on interference of light between a sample light beam scanning a sample and a reference light beam. Put differently, the OCT system comprises a coherent light source, an interferometer having a reference light beam path and a sample light beam path, an optical detector system and scan mirror arrangements allowing for the sample light beam to be scanned across the sample. Depth information of the sample is obtained by detecting and analysing the interference from backscattered light from different sample depths and light from the reference light beam path.
- In more detail, the three-dimensional (3D) OCT imaging of a sample is achieved by combining optical information in the form of interferometric spectra obtained at a position of the sample light beam on the sample in an axial scan with lateral scanning of the sample light beam across the sample. The axial scan may be referred to as longitudinal scan, A-scan, or Z-scan and the lateral scan may be referred to as a B-scan or an XY-scan. The XY-scan may be performed in different lateral scanning patterns, including lines, raster scans, radial scans, circles, or other patterns. Thus, OCT images are obtained from optical interference signals while the OCT system is performing A-scans and XY-scans for a sample. Generally, the A-scans are made at a series of XY coordinates to obtain a volumetric image of a sample. In other words, an A-scan may be acquired at each point in an XY-scan of the sample to build up a complete three-dimensional OCT image of the sample.
- With regards to lateral optical imaging, OCT systems conventionally use scanner arrangements, such as a galvanometer or micro-electromechanical system (MEMS) based mirrors systems to deflect the sample light beam laterally across the sample surface to obtain the 3D OCT images of the sample. OCT systems often require a calibration procedure to adjust system parameters, such as the drive voltages applied to the mirror arrangement, to ensure that the mirror scans through the appropriate angles to generate the desired field of view of the OCT system. However, improper calibration, non-linearities in the response of the mirror arrangement, or aberrations in the optics may result in artifacts in the OCT images due to the scanner arrangement not correctly directing the imaging beam to the expected location. To this end, artefacts may be a caused by several different factors such as variations in optical refraction of mirrors or lenses, light beam misalignment, sample tilt or the scanning procedure as such.
- Although MEMS mirror arrangements are beneficial as they allow for miniaturization of the OCT system, fast scan speeds and cost-efficient manufacturing, the MEMS mirror arrangements may cause distortions in OCT images such as spherical, fan-shaped and keystone distortions.
- With regards to axial optical imaging, optical path length differences (OPLD) between the reference light beam and the sample light beam generate the axial (Z-axis) information of the sample along the axial direction of the beam as it is scanned over the sample. Differences in the optical path length (OPL) can be caused either by variations in the sample itself, or from variations in the sample arm optics as the beam is scanned. Typically, variations due to the optics are minimized in design, but some residual OPLD may remain due to constraints on the optical design. For example, an inherent tilt in the optical beam in the sample light beam path, may result in an image of a flat surface appearing to be tilted. Or the thickness of a scanning lens may vary from its center to its outer edges and may result in an undesired intrinsic OPLD as the sample light beam is scanned across the sample. This could result in image distortions such as false non-linear effects. By way of example, an image of a flat surface or interface layer may appear curved in the obtained OCT images. Thus, these OPLD based artifacts may cause image artifacts in the OCT images if they are not corrected properly.
- Based on the above, there is a need for improved OCT systems. There is especially a need for OCT systems and related methods for image calibration, such that the OCT imaging can be performed in a reliable manner with less image artefacts and without significant cost increases to the OCT systems.
- The disclosed technology seeks to mitigate or obviate at least some of the limitations of OCT systems by providing an improved method for calibrating OCT images. In particular, but not exclusively, some embodiments of the disclosed technology provide improved image calibration for three-dimensional images obtained by OCT systems.
- The following summary statements set out features, which may be preferred features in some embodiments, of the disclosed technology. The invention is defined by the accompanying claims.
- The disclosed technology relates to a spectral domain optical coherence tomography (OCT) system. Some embodiments of the disclosed technology provide an OCT scanner having an optical configuration which supports a particularly compact housing design. Such a design is beneficial for use in surgical applications where the OCT scanner is provided as an adapter for a microscope. The OCT scanner may be based on micro-electromechanical system (MEMS) mirror arrangements as MEMS designs allow for miniaturization of the OCT system, fast scan speeds and cost-efficient manufacturing.
- According to a first aspect of the disclosed technology there is provided a method for three-dimensional, 3D, image calibration for a spectral domain optical coherence tomography (OCT) system. The OCT system comprising: a scanning arrangement configured to laterally scan a sample light beam across a surface of a sample, an optical detection system configured to detect light reflected back from the sample such that an optical image of the sample is obtained, and a reference light beam, wherein the OCT system is configured to generate axially resolved optical information from the sample as the sample light beam is scanned laterally across the sample by using optical path length differences (OPLD) between the reference light beam and the sample light beam; the method comprising: providing a calibration sample comprising a substrate having laterally arranged structural elements providing optical contrast, the structural elements having at least one of known dimensions or known position values on the substrate; scanning, using a first set of scanner parameters for the scanning arrangement, the sample light beam laterally across a first two-dimensional scan area of the calibration sample such that a first image representation of structural elements of the calibration sample is acquired by the optical detection system; identifying structural features in the first image representation pertaining to the structural elements of the calibration sample; adjusting the first set of scanner parameters based on identified structural features in the first image representation to obtain a desired field of view, FoV, thereby obtaining a second set of scanner parameters; scanning, using the second set of scanner parameters, the sample light beam laterally across a second two-dimensional scan area pertaining to the desired field of view, FoV, such that a second image representation of structural features pertaining to the structural elements of the calibration sample is acquired by the optical detection system; identifying structural features in the second image representation pertaining to the structural elements of the calibration sample; correlating the at least one of known dimensions or known position values on the substrate for the structural elements corresponding to the identified structural features in the second image representation with corresponding scanner parameter values from the second set of scanner parameters; obtaining a mathematical relationship between the at least one of known dimensions or known position values and the corresponding scanner parameter values to calculate a lateral scanning distortion across the desired field of view, FoV; correcting the lateral scanning distortion by adjusting the scanner parameters of the second set of scanner parameters using the mathematical relationship, thereby obtaining a calibrated set of scanner parameters such that calibrated lateral images are obtained with the OCT system.
- An advantage being that a method for calibrating an OCT system is provided. The method allows for a correction of image artefacts in at least two-dimensions. Put differently, an efficient method for correcting a lateral scanning distortion is further provided. Image artefacts due to, for example, variations in optical refraction of mirrors or lenses, light beam misalignment, sample tilt and/or a non-linear response or cross-talk between different drive voltage channels in the scanner arrangement may thereby be reduced. A more reliable OCT system is therefore provided. Calibrated OCT images may moreover be provided which is beneficial for instance for use in surgical applications.
- Realtime image calibration may further be provided. Demands and limitations pertaining to post processing of image data may moreover be reduced or mitigated. OCT systems that provide better guidance to a surgeon or other users of the OCT system may be provided. To this end, easier assessment and analysis of the obtained OCT images are also provided. A method for image calibration is further provided that allows for compensation of image artefacts pertaining to environmental changes as well as complex changes to sample orientation or structure.
- In some embodiments, the set of scanner parameters for the scanning arrangement may pertain to drive voltages for deflecting the scanner arrangement.
- An advantage being that a more precise calibration is achieved. A linear relationship between deflection angle and drive voltage may be obtained. A relationship between scan area and drive voltage range applied to the scanner arrangement may further be obtained. An improved adjustment of scanner parameters may thereby be achieved. A more precise tuning of the desired field of view may further be achieved.
- In some embodiments, the scanner arrangement may comprise a scanning mirror arrangement controlled by a scan controller. The drive voltages may be for deflecting the scanning mirror arrangement.
- An advantage being that that an efficient scanning of the sample light beam may be achieved. The scanning mirror arrangement may be a MEMS mirror. Fast scan speeds and reduced footprint may be achieved by using a MEMS mirror.
- In some embodiments, the identifying of the structural features in the first image representation may comprise at least one of filtering, thresholding or smoothening image data of the first image representation.
- An advantage being that a more precise and robust identification of the spectral features may be obtained. A better comparison between identified structural features in the image representation and the structural elements on the substrate may thereby be obtained. A better adjustment of the first set of scanner parameters based on identified structural features in the first image representation may further be achieved. As a result, a more precise adjustment of desired field of view, FoV may be achieved.
- In some embodiments, the method may further comprise: providing a calibration sample the method comprises a substrate having at least one structural element extending laterally on the substrate thereby providing optical contrast, the at least one structural element having known axial position values along the substrate, wherein the axial positions values are in an axial direction, the axial direction being perpendicular to the lateral scan of the sample light beam; scanning, using the calibrated set of scanner parameters, the sample light beam laterally across a third two-dimensional scan area pertaining to the desired field of view, FoV, such that a third image representation of the at least one structural feature is acquired by the optical detection system; determining axial position values along the axial direction for the at least one structural feature across the desired field of view, FoV; obtaining a mathematical relationship between the known axial position values and the determined axial position values to calculate an axial scanning distortion across the desired field of view, FoV; correcting the axial scanning distortion by adjusting the determined axial position values using the mathematical relationship to compensate for changes in optical path length (OPL) during the scanning across the third two-dimensional scan range, such that calibrated axial position values are obtained for the OCT system.
- An advantage being that method for 3D calibration of system is provided. The method allowing for reduction of lateral image distortions as well as axial image distortions. Improved OCT images may thereby be provided. Put differently, the method allows for simultaneous correction of distortions such as image curvature in the lateral (XY plane) as well as distortions along the axial direction (e.g. curvature in the Z axis). Optical path length differences (OPLD) between the reference light beam and the sample light beam may, moreover, be corrected for as the sample light beam is laterally scanned across the calibration sample. In more detail, problems associated with differences in the OPL caused either by for instance variations in the sample itself, from vibration or variations in the path of the sample light beam as the beam is scanned may be mitigated. By way of example, an inherent tilt in path of the sample light beam may result in an image of a flat surface appearing to be tilted which can be corrected by the present method. In addition, problems associated with variations in thickness of lenses or other optical elements in the OCT system may be mitigated. Non-central light beam paths through optical lenses and other optical components of the OCT system may further be compensated for by the method.
- In some embodiments, the determining of axial position values for the at least one structural feature of the calibration sample may comprise identifying minimum intensity, maximum intensity or a maximum difference in intensity along the axial direction across the desired field of view, FoV.
- An advantage being that a more precise and robust identification of the at least one structural element may be obtained. A more robust determining of axial position values may be provided. The signal-to-noise or contrast in the image data pertaining to the image representation may be reduced while the method still being able to determine axial position values accurately. Automated procedures for determining the axial position values may further be implemented. A more consistent method may thereby be provided.
- In some embodiments, the at least one structural element may be the surface of the substrate of the calibration sample.
- An advantage being that a robust and consistent method for determining axial position values may be provided. Constraints on the calibration sample may further be reduced.
- In some embodiments, the structural elements may be formed by uniformly sized and/or regularly spaced protruding elements.
- An advantage being that a well-defined calibration sample is provided. An improved optical contrast may moreover be provided. A more accurate calibration of the OCT images may be achieved.
- In some embodiments, the substrate of the calibration sample may be a flat substrate.
- An advantage being a less complex calibration sample is provided.
- In some embodiments, the mathematical relationship comprises a curve fitting function.
- An advantage being that an efficient determining of the mathematical relationship between for instance the at least one of known dimensions or known position values and the corresponding scanner parameter values to calculate a lateral scanning distortion across the desired field of view may be achieved. An improved correction of the lateral scanning distortion may thereby be obtained. An efficient determining of the mathematical relationship between the known axial position values and the determined axial position values may, moreover, be achieved by the curve fitting. An improved correction of the axial scanning distortion may thereby be obtained. The curve fitting function further allows for efficient interpolation of image data allowing for an increased number of data points in between the known data points. A more precise calibration may thereby be obtained.
- In some embodiments, the curve fitting function may be a polynomial function.
- An advantage being that an efficient curve fit may be achieved.
- In some embodiments, the method may further comprise: assessing by mathematical analysis the quality of the curve fitting function.
- An advantage being that the accuracy of the curve fitting may be assessed. The mathematical analysis may by way of example be a residual map. A threshold value for the quality of curve fitting may moreover be set. An assessment of the quality resulting below the threshold value may prompt a new scan of the calibration sample. Alternatively, a new curve fitting function or new curve fit may be applied.
- In some embodiments, the method may comprise: providing a calibration sample comprising substrate having a curved structural element thereon. The curved structural element may be an anatomical layer in a specimen.
- In some embodiments, the method may comprise scanning, using the calibrated set of scanner parameters, the sample light beam laterally across a fourth two-dimensional scan area pertaining to the desired field of view, FoV, such that a fourth image representation of the curved structural element of the calibration sample is acquired by the optical detection system. The method further comprises identifying a curved structural feature pertaining to the curved structural element of the calibration sample in the fourth image representation. The method further comprises determining axial position values along the axial direction for the curved structural feature across the desired field of view, FoV, and obtaining a mathematical relationship for the determined axial position values for the curved structural feature.
- The method further comprises applying a flattening transformation on the mathematical relationship for the determined axial position values to obtain a constant axial position value along the curved structural feature such that an image representation comprising an iso-surface for the curved structural feature is obtained.
- An advantage that method may be applied for optical sectioning of anatomical layers in a curved sample, such as the cornea or retina. Put differently, by detecting a curved feature of interest, such as the inner retinal layer or corneal epithelium, and computing an axial shift (Z-shift) in the image representation of the curved structural feature at each position may allow a similar flattening. By way of example, this may enable optical sectioning in the XY plane and creation of en face images that are contoured to the sample curvature allowing visualization of iso-surfaces for different anatomical layers.
- In some embodiments, the curved structural element may be an anatomical layer in a specimen.
- An advantage being that the method may be applied to sample of relevance for OCT imaging. The flattening of curved structural features may be performed while investigating an anatomical specimen.
- A second aspect of the disclosed technology comprises a computer program with a program code for performing the method according to the first aspect when the computer program is run on a processor.
- Effects and features of the second aspect are to a large extent analogous to those described above in connection with the first aspect. Embodiments mentioned in relation to the first aspect are largely compatible with the second aspect.
- The above aspects, accompanying claims, and/or examples disclosed herein above and later below may be suitably combined with each other as would be apparent to anyone of ordinary skill in the art.
- Additional features and advantages are disclosed in the following description, claims, and drawings, and it may be readily apparent to combine such features disclosed in the context of one aspect or embodiment above with those disclosed in the description someone of ordinary skilled in the art.
- Some embodiments of the disclosed technology will now be described by way of example only and with reference to the accompanying drawings in which:
-
Figure 1 shows schematically a spectral domain optical coherence tomography (OCT) system; -
Figure 2 shows schematically optical images acquired by the OCT system; -
Figure 3 illustrates optical calibration samples and optical information acquired using the OCT system; -
Figure 4 illustrates a general block diagram showing the method according to some embodiments. -
Figure 5 illustrates by way of example a lateral scanning artefact in an OCT image obtained by the OCT system; -
Figure 6 illustrates by way of example an axial scanning distortion in an OCT image obtained by the OCT system; -
Figure 7 illustrates by way of example axial scanning distortion in OCT images obtained by the OCT system; -
Figure 8 illustrates by way of example an OCT image obtained by the OCT system; -
Figure 9 shows a schematic illustration of a system configured to perform a method described herein. - The detailed description set forth below provides examples of embodiments of the disclosed technology which are explained in sufficient detail to enable those skilled in the art to put the disclosed technology into practice.
- There are two forms of OCT scanning, time-domain OCT (TD-OCT) and spectral domain OCT (SD-OCT). SD-OCT uses spectral interrogation of the spectrum at the OCT interferometer output.
Figure 1 schematically shows the principles of operation of an example spectral domain optical coherence tomography, SD-OCT system 100 which some embodiments of the disclosed technology may be used to implement. The SD-OCT system may interchangeable in the following be referred to as an OCT system. Theexample OCT system 100 shown inFigure 1 according to the disclosed technology may be used to generate optical coherence tomograms of in-vivo tissue samples, such as of a human eye.Figure 1 is schematic only and is drawn not to scale and the position of various components and their relative sizes do not necessarily reflect their relative positions or sizes in embodiments of the disclosed technology. -
Figure 1 shows a spectral domain optical coherence tomography (OCT)system 100. TheOCT system 100 comprising: ascanning arrangement 102 configured to laterally scan 104 asample light beam 106 across asample 108. - The
OTC system 100 further comprising anoptical detection system 110 configured to detect light reflected back from thesample 108 such that anoptical image 112 of thesample 108 is obtained, and areference light beam 114, wherein theOCT system 100 is configured to generate axially resolvedoptical information 116 from thesample 108 as thesample light beam 106 is scanned laterally 104 across thesample 108 by using optical pathlength OPL differences 118 between thereference light beam 114 and thesample light beam 106. An exampleoptical image 112 is illustrated inFigure 1 as displayed on acomputer display 111 of the OCT system. Theoptical image 112 comprises a lateral scan (XY-scan) image and an axial scan (z-scan) image. Thesample 108 may be acalibration sample 120. Thecalibration sample 120 may comprise asubstrate 122 having laterally arrangedstructural elements 124 providing optical contrast. Thestructural elements 124 may have at least one of known dimensions or known position values on thesubstrate 122 as will be discussed. By way of example, thesubstrate 122 may be a glass substrate. Thestructural elements 124 may be metallic structures provided on asurface 123 of thesubstrate 122. Thestructural elements 124 may be formed by uniformly sized and/or regularly spaced protruding elements. - The
example OCT system 100 may use a low coherence broadband opticallight source 113. Theoptical detection system 110 may further comprise aspectrometer 115 configured to obtain spectral information and aphotodetector arrangement 117 configured to detect light intensity. TheOCT system 100 may comprise animage acquisition unit 119. Theimage acquisition unit 119 is configured to control theOCT system 100 such thatOCT images 112 may be obtained. Theimage acquisition unit 119 may comprise aprocessor 121. Theprocessor 121 may form part of acomputer system 126. TheOCT images 112 may be displayed on acomputer display 111 connected to thecomputer 126. Theimage acquisition unit 119 may be configured to control thescanning arrangement 102. Theimage acquisition unit 119 may be configured to process image data obtained by theoptical detection system 110. Theimage acquisition unit 119 may be connected to theoptical detection system 110. - As shown in
Figure 1 , a suitable broad-beam low coherence OCTlight source 113 may be used to generate thesample light beam 106 scanning thesample 108. One example broadband OCTlight source 113 has a central wavelength of 860 nm, with a bandwidth of 100 nm. One or morelight sources 113 may be used to provide the broadband low coherence OCT light source over the desired bandwidth. Thelight source 113 may, by way of example, be a broadband light source such as light emitting diode (LED), a super luminescent diode (SLD), or a supercontinuum source. - In more detail, the function of the OCT system is based on interference between the
reference light beam 114 and thesample light beam 106. The interference may be understood to be between a reference light beam path and a sample light beam path along which thereference light beam 114 and thesample light beam 106 propagate respectively. Depth information of the sample is obtained by detecting and analysing the interference from backscattered light from different sample depths and light from the reference light beam path. Put differently, OPLD may be used to obtain the depth information along a axial direction of the sample. - By way of example, light from the
light source 113 may pass through alight coupler 125 which splits the light into thereference beam 114 which follows a referencelight beam path 127a and thesample light beam 106 which follows a sample light beam path 127b. The referencelight beam path 127a may comprise areference mirror 129 reflecting thereference light beam 114. Light returned from the referencelight beam path 127a and the sample light beam path 127b may interfere in thecoupler 125 to theoptical detection system 110. Light from thesample light beam 106 back-scattered or reflected or otherwise returned from thesample 108 may thereby provide optical information pertaining to thesample 108. - In some embodiments, one or more of the reference
light beam path 127a or the sample light beam path 127b, may be provided using suitable single-mode optical fibres and/or include one or more sections where a beam following the optical fibre travels in free space. In some embodiments of the disclosed technology, although the optical path lengths of the referencelight beam path 127a and sample light beam path 127b are matched, the dispersive properties of the optical fibre each beam travels along may differ to improve the removal of a complex conjugate image from theOCT image 112 output. A variety of other techniques may be used in other embodiments of the disclosed technology to reduce or remove the presence of a complex conjugate image in theOCT image 112 output. - In the example shown schematically in
Figure 1 ofOCT system 100, thelight source 113 generates an OCT scanning or samplelight beam 106 which illuminates thesample 108 being scanned over a range of wavelengths, and all are measured simultaneously using thespectrometer 115 or other suitable type of interference detector. Thespectrometer 115 measures spectral interference from the sample reflectedsample light beam 106. In other words, intensity modulations in the returned light as a function of frequency is measured. The rate of variation of intensity over different frequencies may be indicative of the location of the different reflecting layers in the samples. - The
sample light beam 106 of theOCT system 100 is may be directed via a anobjective lens 131 towards a focal point on thesample 108, the focal point being laterally scanned. 104. Ascan mirror arrangement 148 allows the sample light beam to be laterally scanned 104 across thesample 108. Depth information of thesample 108 may thereby be obtained laterally by detecting and analysing, from different positions across thesample 108, the interference from backscattered light from different sample depths and light from the reference light beam path. - The
scanner arrangement 102 of theOCT system 100 may comprise ascanning mirror arrangement 148 controlled by ascan controller 150. Thescan controller 150 may be controlled by theimage acquisition unit 119. Thescanning mirror arrangement 148 may be a micro-electromechanical system (MEMS) based mirror. Thescanning mirror arrangement 148 may alternatively be a galvanometer-based mirror arrangement. Anaxial direction 154 is illustrated inFigure 1 as a reference. Theaxial direction 154 may be orthogonal to the plane of thelateral scan 104. - The
OCT system 100 may be incorporated into or attached to a surgical microscope (not shown). -
Figure 2 shows schematically twooptical images OCT system 100 ofFigure 1 . Theoptical image 212a is acquired by thelateral scan 104 generated by scanning thescanning arrangement 102 such that thesample light beam 106 is scanned across thesample 108 and light is reflected or back scattered or otherwise returned to theoptical detection system 110 as described inFigure 1 . - In more detail, a three-dimensional (3D) OCT
optical image 212a of asample 108 is achieved by combining axially resolvedoptical information 216 in the form ofinterferometric spectra 206 obtained at a position of thesample light beam 106 on thesample 108 in anaxial scan 202 withlateral scanning 204 of thesample light beam 106 across thesample 108. Theaxial scan 202 may be referred to as longitudinal scan, A-scan, or Z-scan and thelateral scan 204 may be referred to as a B-scan or an XY-scan, as illustrated inFigure 2 . Theaxial scan 202 may be along anaxial direction 254. Theaxial direction 254 may be perpendicular to thelateral scan 204. In other words, the Z-direction 254 may be perpendicular to the XY-scan 204. The XY-scan 204 may further be performed in different lateral scanning patterns, such asscan lines 207 as illustrated inFigure 2 . Thus,OCT images sample 108 ofFigure 1 . - In other words, for each sample point, the
reference mirror 129 of theOCT system 100 may be scanned and the light intensity is recorded. This allows a complete depth profile of the sample reflectivity at thesample light beam 106 position to be generated along the axial direction. The A-scans may be made at a series of XY coordinates to obtain avolumetric image 208 of thesample 108. In other words, an A-scan may be acquired at each point in an XY-scan of the sample to build up a complete three-dimensional OCT image of the sample. The three-dimensional (3D) OCT image may be referred to as avolumetric OCT image 208. TheOCT image 212a illustrates alateral scan 204 of thecalibration sample 120 ofFigure 1 . By way of example, thecalibration sample 120 comprising asubstrate 122. Thesubstrate 122 having laterally arrangedstructural elements 224 providing optical contrast. Thestructural elements 224 have at least one of known dimensions or known position values on the substrate 222 as will be discussed. By way of example, thesubstrate 122 may be a glass substrate. The structural elements may be metallic structures provided on thesurface 123 of thesubstrate 122. - The OCT
optical image 212b illustrates by way of example a ZX-scan in which animage representation 218 of thesurface 123 ofsubstrate 122 is observable. - In more detail intensity modulations in the returned light as a function of frequency may be measured by the
OCT system 100. The rate of variation of intensity over different frequencies may be indicative of the location of the different reflecting layers in the samples. Theaxial scan 202 ofFigure 2 further illustrates depth information along theaxial direction 254. Anintensity peak 224 in the light intensity indicates thesurface 123. - The OCT
optical image 212a illustrates by way of example a XY-scan in which animage representation 220 of thestructural features 244 pertaining to thestructural elements 124 of thesubstrate 122 is observable. - With reference to
Figures 3 andFigure 4 , amethod 400 for three-dimensional (3D) image calibration for a spectral domain optical coherence tomography (OCT) system is described.Figure 3 illustrate optical information acquired using the OCT system.Figure 4 illustrates a general block diagram showing themethod 400 according to some embodiments of the present disclosure. The OCT system may be theOCT system 100 described in connection withFigures 1 and 2 . - The
method 400 comprising: providing 402 acalibration sample 320. Thecalibration sample 320 comprising asubstrate 322 having laterally arrangedstructural elements 324 providing optical contrast, seeFigure 3a . Thestructural elements 324 have at least one of known dimensions or known position values on thesubstrate 322. By way of example, adistance 326 between thestructural elements 324 is known. Thedistance 326 is here known in afirst direction 326a and asecond direction 326b. Thefirst direction 326a may be along a X-direction of thesample 320. Thesecond direction 326b may be along a Y-direction of thesample 320. - With reference to
Figure 3b , themethod 400 further comprises scanning 404, using a first set ofscanner parameters 330 for thescanning arrangement 102, as described related toFigure 1 . The first set ofscanner parameters 330 may pertain to drivevoltages 332 and are illustrated inFigure 3b . The drive voltages 332 are further illustrated inFigure 3b as ranges dVX1 334 anddVY1 336, where dVX1 and dVY1 pertain respectively to drive voltage ranges in the X-direction and the Y-direction of theOCT system 100. - The
scanning 404 causes thesample light beam 106 to be scanned laterally across a first two-dimensional scan area 338 of thecalibration sample 320 such that afirst image representation 340 of thestructural elements 324 of thecalibration sample 320 is acquired by theoptical detection system 110.Figure 3b schematically illustrated the first two-dimensional scan area 338 and thefirst image representation 340. - The
method 400 further comprises identifying 406structural features 344 in thefirst image representation 340 pertaining to thestructural elements 324 of thecalibration sample 320, seeFigure 3b . In other words, thestructural features 344 are image representations of thestructural elements 324, as imaged by theOCT system 100. - By way of example, six
structural features 344 are identified 406 in thefirst image representation 340. Put differently, only a portion of thestructural elements 324 are imaged. To provide an improved imaging of thesample 320, themethod 400 may further comprise adjusting 408 the first set ofscanner parameters 330 based on identifiedstructural features 344 in thefirst image representation 340 to obtain a second set ofscanner parameters 348, seeFigure 3c . A desired field of view, FoV, 350 may thereby be obtained by the second set ofscanner parameters 348. Put differently, the second set ofscanner parameters 348 may pertain to adjusteddrive voltages 352. The use of the second set ofscanner parameters 348 may thereby provide a scanning area corresponding to the desired field of view, FoV, 350. Theadjusted drive voltages 352 are illustrated inFigure 3c asdVX2 354 anddVY2 356, where dVX2 and dVY2 pertain respectively to adjusted drive voltage ranges in the X-direction and the Y-direction of theOCT system 100. - By way of example the drive voltages are adjusted from
dVX1 334 anddVY1 336 ofFigure 3b todVX2 354 anddVY2 356 ofFigure 3c , respectively. According to this example a larger region of thecalibration sample 320 is imaged as illustrated by the larger desired field of view, FoV, 350. Hence, a larger number ofstructural features 344 may be identified. - In more detail, the
method 400 may further comprise scanning 410, using the second set ofscanner parameters 348, thesample light beam 106 laterally across a second two-dimensional scan area 360 pertaining to the desired field of view,FoV 350 such that asecond image representation 362 ofstructural elements 324 of thecalibration sample 320 is acquired by theoptical detection system 110 of theOCT system 100. Themethod 400 further comprises identifying 412structural features 344 in thesecond image representation 362 pertaining to thestructural elements 324 of thecalibration sample 320 and correlating 414 the at least one of known dimensions or known position values on thesubstrate 322 for thestructural elements 324 corresponding to the identifiedstructural features 344 identified in thesecond image representation 362 with corresponding scanner parameter values from the second set ofscanner parameters 348. Thestructural features 344 pertains to thestructural elements 324 of thecalibration sample 320. By way of example and for illustration purposes, thefirst image representation 340 is overlaid in thesecond image representation 362. - Put differently, the identified features 344 may be correlated one-to-one with the at least one of the known dimensions or known positions values on the substrate. In other words, scanner parameters values may be correlated with individual structural features in the second image representation. A direct link between scanner parameter values and known dimensions or known position values may thereby be obtained. Put differently, known dimensions and/or distances between the structural elements may be utilized to determine a correlation between scanner parameter values and distance. Known dimensions and/or distances between the structural elements may thereby be utilized to determine a correlation between drive voltages and distance. The distance may, by way of example, be expressed in millimetres or in micrometres.
- The
method 400 may further comprise obtaining 416 a mathematical relationship between the at least one of known dimensions or known position values and the corresponding scanner parameter values to calculate alateral scanning distortion 368 across the desired field of view,FoV 350. - By way of example, the
second image representation 362 illustrates inFigure 3d , alateral scanning distortion 368 in the form of ashift 370 and anon-linear displacement 372 of thestructural features 344 relative to each other. In other words, a periodic arrangement of thestructural elements 324 of thecalibration sample 320 is distorted in thesecond image representation 362, as illustrated be the dashedlines - By obtaining 416 the mathematical relationship between the at least one of known dimensions or known position values and the corresponding scanner parameter values to calculate a
lateral scanning distortion 368 across the desired field of view,FoV 350 thelateral scanning distortion 368 may be quantified. By use of the mathematical relationship themethod 400 may comprise correcting 418 thelateral scanning distortion 368 by adjusting the scanner parameters of the second set ofscanner parameters 348 using the mathematical relationship, thereby obtaining a calibrated set ofscanner parameters 374 such that calibratedlateral images 376 are obtained with theOCT system 100. InFigure 3e , a calibratedlateral image 376 of thecalibration sample 320 is illustrated together with the calibratedlateral scan area 378 pertaining to the calibrated set ofscanner parameters 374. The periodic arrangement of thestructural elements 324 of thecalibration sample 320 is thereby visible as a periodic arrangement ofstructural features 344 in the calibratedlateral image 376. Themethod 400, thereby allows for reduction oflateral scanning distortions 368 for theOCT system 100. - As described above the set of scanner parameters for the scanning arrangement may pertain to drive voltages for deflecting the scanner arrangement. The drive voltages and the deflection may be linear relationship.
- The scanner arrangement may comprise a scanning mirror arrangement controlled by a scan controller. The scan controller may be configured to control the drive voltages for the scanner arrangement. Put differently, the scan controller to control the scan operation of the scanning mirror arrangement. The scanning mirror arrangement may deflect the sample light beam from the light source in a first angle range. The scanning mirror arrangement may deflect the sample light beam from the light source in a second angle range. The first and the second angle ranges may be orthogonal. A two-dimensional scan area may thereby be obtained.
- The OCT scanning controller may be controlled by a control computer that is configured to synchronize, drive, trigger, store and acquiring image data, and/or performing signal and image processing necessary to obtain image representations of the scanned sample. The control computer may comprise a display arrangement for displaying the image representations.
- The identifying 406 of
structural features 344 in thefirst image representation 340 may comprise at least one of filtering, thresholding or smoothening image data of thefirst image representation 340. - To this end, the identifying 412 of
structural features 324 in thesecond image representation 362 may further comprise at least one of filtering, thresholding or smoothening image data of thesecond image representation 362. - An
improved identification structural features 344 pertaining to thestructural elements 324 of thesample 320 may thereby be achieved. A morerobust identification structural features 344 allows for an improved correlation 364 of the at least one of known dimensions or known position values on thesubstrate 320 for thestructural features 344 identified in the first orsecond image representation second image representation - With reference to
Figure 4 andFigures 3f and 3g , themethod 400 may further comprise: providing 420 acalibration sample 320 comprising asubstrate 322 having at least onestructural element 325 extending laterally on thesubstrate 322 thereby providing optical contrast. By way of example, the at least onestructural element 325 is thesurface 323 thesubstrate 322 of thecalibration sample 320. By way of example, thecalibration sample 320 has aflat substrate 322. Theflat substrate 322 may have aflat surface 323. - According to other examples, the at least one structural element may be a structural element extending laterally across the surface. Alternately, the at least one structural element may be an interface layer within a sample. The interface layer providing optical contrast. The at least one structural element may in other examples be in the form of structural elements arranged laterally across a calibration sample. The structural elements having known axial positions along the calibration sample.
- The at least one
structural element 325 has known axial position values along thesubstrate 322. Put differently, the location of the at least onestructural element 325 is known in anaxial direction 355 across thecalibration sample 320. The axial positions values are defined in theaxial direction 355, theaxial direction 355 being perpendicular to the lateral scan of the sample light beam, described above. Themethod 400 may further comprise scanning 422, using the calibrated set ofscanner parameters 374, thesample light beam 106 laterally across a third two-dimensional scan area 380 pertaining to the desired field of view,FoV 350, such that athird image representation 382 of the at least onestructural feature 384 is acquired by theoptical detection system 110. The at least onestructural feature 384 corresponding to the at least onestructural element 325. - The
method 400 may further comprise determining 424 axial position values along theaxial direction 355 for the at least onestructural feature 384 across the desired field of view,FoV 350 and obtaining 426 a mathematical relationship between the known axial position values and the determined axial position values to calculate anaxial scanning distortion 386 across the desired field of view, FoV. - By way of example, the
third image representation 382 illustrates inFigure 3f , anaxial scanning distortion 386 in the form of anon-linear displacement 391 of the at least onestructural feature 325. In other words, thesurface 323 of thesample 320 is distorted in thethird image representation 382, as illustrated be thecircular data points 388 representing image data pertaining to thesurface 323 as imaged by theOCT system 100. - By obtaining 426 a mathematical relationship between the known axial position values and the determined axial position values to calculate an
axial scanning distortion 386 across the desired field of view, FoV may be quantified. - By use of the mathematical relationship between the known axial position values and the determined axial position values the
method 400 may further comprise correcting 428 theaxial scanning distortion 386 by adjusting the determined axial position values using the mathematical relationship to compensate for changes in optical path length (OPL) during the scanning across the third two-dimensional scan area 380, such that calibrated axial position values 390 are obtained for theOCT system 100. Calibratedaxial images 392 may thereby be obtained with theOCT system 100. - The
flat surface 323 is thereby visible as astraight line 393 in the calibratedaxial image 392, seeFigure 3g . Themethod 400, thereby allows for reduction ofaxial scanning distortions 386 for theOCT system 100. - The mathematical relationship may comprise a curve
fitting function 394. By way of example, the curve fitting may be a polynomial function. A curve fit 394 to thecircular data points 388 representing image data pertaining to the imagedsurface 323 is illustrated inFigure 3f . - The curve fitting 394 may allow for efficient interpolation of the image data allowing for an increased number of data points in between the known data points. A more precise calibration may thereby be obtained. An improved correction of the axial scanning distortion may thereby be obtained.
- The determining 424 of axial position values for the at least one
structural element 325 of thecalibration sample 320 may comprise identifying 430 minimum intensity, maximum intensity or a maximum difference in intensity along the axial 354 direction across the desired field of view, FoV. - The
method 400 may further comprises: assessing 432 by mathematical analysis the quality of the curve fitting function. An advantage being that the accuracy of the curve fitting may be assessed. The mathematical analysis may by way of example be a residual map. A threshold value for the quality of curve fitting may moreover be set. An assessment of the quality resulting below the threshold value may prompt a new scan of the calibration sample. -
Figure 5 illustrates by way of example a lateral scanning artefact in anOCT image 512 obtained experimentally by theOCT system 100. In more detail, thesample 508 is in the form of acalibration sample 520. Thecalibration sample 520 comprising asubstrate 522 having laterally arrangedstructural elements 524 providing optical contrast as illustrated by asub-portion 521 of thecalibration sample 520 inFigure 5a . Thestructural elements 524 are, by way of example, metal discs arranged on a glass surface. Thedisc dimensions 525 anddistances 526 between the discs are known. Aregular pattern 527 is visible in the sample. Put differently, the discs are arranged in a periodic arrangement in which straight lines of discs are visible in asquare pattern 528. -
Figure 5b illustrates animage representation 562 of thecalibration sample 520. Theimage representation 562 may be understood as the second image representation as described above. In more detail, theimage representation 562 shows an optical image ofstructural elements 524 of thecalibration sample 520 as acquired by theoptical detection system 110 of theOCT system 100. Theinset 514 ofFigure 5b shows alateral scanning distortion 568 of theimage representation 562 in close up. Theinset 514 corresponds to the leftmost part of theimage representation 562, as illustrated by the square frame. In more detail, thesquare pattern 528 ofFigure 5a appears to be curved 530 in theimage representation 526. By applying themethod 400 as described above thelateral distortion 568 may be corrected for, as illustrated in the calibratedlateral image 576 inFigure 5c . Theinset 516 ofFigure 5b illustrates the corrected lateral scanning distortion. In more detail, thecurvature 530 ofFigure 5a is reduced such that asquare pattern 528 is visible inFigure 5c . - In more detail, the correction was achieved by a correction of the scanner artifact using a 7th order polynomial curve fitting. By adjusting the the second set of scanner parameters, as described above based on the curve fitting, a calibrated set of scanner parameters was obtained. Put differently, the drive voltages for deflecting the scanning arrangement was adjusted based on the curve fitting.
-
Figure 6a illustrates by way of example anaxial scanning distortion 686. Put differently,Figure 6a illustrate OPLD curvature in across-sectional image 612. Thelines 602 illustrates a curved line. Theline 602 represent an image representation of a flat sample which appears curved due to OPLD based artefacts. - By applying the
method 400 as described above, axial scanning distortions may be corrected for.Figure 6b , illustrates a calibratedaxial image 692. In more detail, the correction of the curvature has been achieved by fitting theline 602 using a mathematic representation such as a curve fitting function and shifting each axial scan in the image representation to correct for the OPLD based artefacts. Astraighter line 604 is thereby obtained. The image representation of the calibratedaxial image 692 ofFigure 6b comprises zero-paddings 606 to maintain image dimensions. - By way of example,
Figure 7 illustrates anaxial scanning distortion 786 obtained experimentally. In more detail,Figure 7a illustrates optical path length difference (OPLD) curvature in anOCT image 712 of a flat sample. TheOCT image 712 illustrated axial image data along an X-axis. The OPLD between the reference and the sample light beam generate the axial (Z-axis) information of the sample along the axial direction of the beam as it is scanned over the sample along the X-axis. The flat sample is here exemplified by a laminated card on a flat surface. The flat sample appears in theOCT image 712 as acurved line 702. Put differently, thecurved line 702 may be understood as an image representation of a flat sample. Theline 702 appears curved due to OPLD based artefacts om theOCT system 100. In other words, the obtained image has some Z-curvature. By applying themethod 400 as described above,axial scanning distortion 786 may be corrected for.Figure 7b , illustrates a calibratedaxial image 792. In more detail, the correction of the curvature has been achieved by fitting theline 702 using a mathematic representation such as a curve fitting function and shifting each axial scan in the image representation to correct for the OPLD based artefacts. Astraighter line 704 is thereby obtained. Theimage representation 712 ofFigure 7b comprises zero-paddings 706 to maintain image dimensions. -
Figures 7c and 7d illustrate theOCT images Figures 7a and 7b , but for an orthogonal scan. Put differently, theOCT images 712 ofFigures 7c and 7d illustrate axial image data along a Y-axis. Optical path length differences (OPLD) between the reference and the sample light beam generate the axial (Z-axis) information of the sample along the axial direction of the beam as it is scanned over the sample along the Y-axis. - The flat sample appears also in the Y-scan as a tilted and
curved line 702. Put differently, theline 702 may be understood as an image representation of a flat sample. Theline 702 appears curved due to OPLD based artifacts om theOCT system 100. By applying themethod 400 as described above,axial scanning distortion 786 may be corrected for.Figure 7d , illustrates a calibratedaxial image 792. In more detail, the correction of the curvature has been achieved by fitting theline 702 using a mathematic representation such as a curve fitting function and shifting each axial scan in the image representation to correct for the OPLD based artefacts. Astraighter line 704 is thereby obtained. The calibratedaxial image 792 ofFigure 7d comprises zero-paddings 706 to maintain image dimensions. -
Figure 8 illustrates by way of example an OCT image obtained by the OCT system. With reference toFigure 8 andFigure 4 , themethod 400 may comprise: providing 434 acalibration sample 820 comprisingsubstrate 822 having a curvedstructural element 824 thereon, seeFigure 8a . The curvedstructural element 824 may be an anatomical layer in a specimen. - The
method 400 further comprises scanning 436, using the calibrated set ofscanner parameters 874, thesample light beam 106 laterally across a fourth two-dimensional scan area 802 pertaining to the desired field of view, FoV, 850 such that afourth image representation 804 of the curvedstructural element 824 of thecalibration sample 820 is acquired by theoptical detection system 110. Themethod 400 further comprises identifying 438 a curvedstructural feature 844 pertaining to the curvedstructural element 824 of thecalibration sample 820 in thefourth image representation 804. The curvedstructural feature 844 is illustrated bycircular data points 846 as acquired by theOCT system 100. Themethod 440 further comprises determining 440 axial position values along theaxial direction 854 for the curvedstructural feature 844 across the desired field of view, FoV, 850 and obtaining 442 a mathematical relationship for the determined axial position values for the curvedstructural feature 844. - The method further comprises applying 444 a flattening transformation on the mathematical relationship for the determined axial position values to obtain a constant
axial position value 806 along the curvedstructural feature 844 such that an image representation comprising an iso-surface 808 for the curvedstructural feature 844 is obtained, seeFigure 8b . - As described above, the
method 400 allows for axial curvature calibration. - The
method 400 may be applied for optical sectioning of anatomical layers in a curved sample, such as the cornea or retina. Put differently, by detecting a curved feature of interest, such as the inner retinal layer or corneal epithelium, and computing an axial shift (Z-shift) in the image representation of the curvedstructural feature 844 at each position may allow a similar flattening. By way of example, this may enable optical sectioning in the XY plane and creation of en face images that are contoured to the sample curvature allowing visualization of iso-surfaces for different anatomical layers. Detecting the desired curved surface element may be done on a subset of OCT images from a 3D volume. The flattening transformation may comprise a curve fitting as described above. The flattening achieved by the method may allow for extrapolation of the surface position to all images within the 3D volume. - According to a second aspect of this disclosure a Computer program with a program code for performing the
method 400 when the computer program is run on a processor is provided. - Some embodiments relate to a microscope comprising a system as described in connection with one or more of the
Figures 1 to 8 . Alternatively, a microscope may be part of or connected to a system as described in connection with one or more of theFigures. 1 to 8 .Figure 9 shows a schematic illustration of asystem 900 configured to perform a method described herein. Thesystem 900 comprises amicroscope 902 and acomputer system 904. Themicroscope 902 is configured to take images and is connected to thecomputer system 904. Thecomputer system 904 is configured to execute at least a part of a method described herein. Thecomputer system 904 may be configured to execute a machine learning algorithm. Thecomputer system 904 andmicroscope 902 may be separate entities but can also be integrated together in one common housing. Thecomputer system 804 may be part of a central processing system of themicroscope 902 and/or thecomputer system 904 may be part of a subcomponent of themicroscope 902, such as a sensor, an actor, a camera or an illumination unit, etc. of themicroscope 902. Thecomputer system 904 may be thecomputer system 126 described in relation toFigure 1 . - The
computer system 904 may comprise the image acquisition unit described above. Thecomputer system 904 may comprise a processor described above. - The
computer system 904 may be a local computer device (e.g. personal computer, laptop, tablet computer or mobile phone) with one or more processors and one or more storage devices or may be a distributed computer system (e.g. a cloud computing system with one or more processors and one or more storage devices distributed at various locations, for example, at a local client and/or one or more remote server farms and/or data centers). Thecomputer system 904 may comprise any circuit or combination of circuits. In one embodiment, thecomputer system 904 may include one or more processors which can be of any type. As used herein, processor may mean any type of computational circuit, such as but not limited to a microprocessor, a microcontroller, a complex instruction set computing (CISC) microprocessor, a reduced instruction set computing (RISC) microprocessor, a very long instruction word (VLIW) microprocessor, a graphics processor, a digital signal processor (DSP), multiple core processor, a field programmable gate array (FPGA), for example, of a microscope or a microscope component (e.g. camera) or any other type of processor or processing circuit. Other types of circuits that may be included in thecomputer system 904 may be a custom circuit, an application-specific integrated circuit (ASIC), or the like, such as, for example, one or more circuits (such as a communication circuit) for use in wireless devices like mobile telephones, tablet computers, laptop computers, two-way radios, and similar electronic systems. Thecomputer system 904 may include one or more storage devices, which may include one or more memory elements suitable to the particular application, such as a main memory in the form of random access memory (RAM), one or more hard drives, and/or one or more drives that handle removable media such as compact disks (CD), flash memory cards, digital video disk (DVD), and the like. Thecomputer system 904 may also include a display device, one or more speakers, and a keyboard and/or controller, which can include a mouse, trackball, touch screen, voicerecognition device, or any other device that permits a system user to input information into and receive information from thecomputer system 904. - Some or all of the method steps may be executed by (or using) a hardware apparatus, like for example, a processor, a microprocessor, a programmable computer or an electronic circuit. In some embodiments, some one or more of the most important method steps may be executed by such an apparatus.
- Depending on certain implementation requirements, embodiments of the invention can be implemented in hardware or in software. The implementation can be performed using a non-transitory storage medium such as a digital storage medium, for example a floppy disc, a DVD, a Blu-Ray, a CD, a ROM, a PROM, and EPROM, an EEPROM or a FLASH memory, having electronically readable control signals stored thereon, which cooperate (or are capable of cooperating) with a programmable computer system such that the respective method is performed. Therefore, the digital storage medium may be computer readable.
- Some embodiments according to the invention comprise a data carrier having electronically readable control signals, which are capable of cooperating with a programmable computer system, such that one of the methods described herein is performed.
- Generally, embodiments of the present invention can be implemented as a computer program product with a program code, the program code being operative for performing one of the methods when the computer program product runs on a computer. The program code may, for example, be stored on a machine readable carrier.
- Other embodiments comprise the computer program for performing one of the methods described herein, stored on a machine readable carrier.
- In other words, an embodiment of the present invention is, therefore, a computer program having a program code for performing one of the methods described herein, when the computer program runs on a computer.
- A further embodiment of the present invention is, therefore, a storage medium (or a data carrier, or a computer-readable medium) comprising, stored thereon, the computer program for performing one of the methods described herein when it is performed by a processor. The data carrier, the digital storage medium or the recorded medium are typically tangible and/or non-transitionary. A further embodiment of the present invention is an apparatus as described herein comprising a processor and the storage medium.
- A further embodiment of the invention is, therefore, a data stream or a sequence of signals representing the computer program for performing one of the methods described herein. The data stream or the sequence of signals may, for example, be configured to be transferred via a data communication connection, for example, via the internet.
- A further embodiment comprises a processing means, for example, a computer or a programmable logic device, configured to, or adapted to, perform one of the methods described herein.
- A further embodiment comprises a computer having installed thereon the computer program for performing one of the methods described herein.
- A further embodiment according to the invention comprises an apparatus or a system configured to transfer (for example, electronically or optically) a computer program for performing one of the methods described herein to a receiver. The receiver may, for example, be a computer, a mobile device, a memory device or the like. The apparatus or system may, for example, comprise a file server for transferring the computer program to the receiver.
- In some embodiments, a programmable logic device (for example, a field programmable gate array) may be used to perform some or all of the functionalities of the methods described herein. In some embodiments, a field programmable gate array may cooperate with a microprocessor in order to perform one of the methods described herein. Generally, the methods are preferably performed by any hardware apparatus.
- The terminology used herein is for the purpose of describing particular aspects only and is not intended to be limiting of the disclosure. As used herein, the singular forms "a," "an," and "the" are intended to include the plural forms as well, unless the context clearly indicates otherwise. As used herein, the term "and/or" includes any and all combinations of one or more of the associated listed items. It will be further understood that the terms "comprises," "comprising," "includes," and/or "including" when used herein specify the presence of stated features, integers, steps, operations, elements, and/or components, but do not preclude the presence or addition of one or more other features, integers, steps, operations, elements, components, and/or groups thereof.
- It will be understood that, although the terms first, second, etc., may be used herein to describe various elements, these elements should not be limited by these terms. These terms are only used to distinguish one element from another. For example, a first element could be termed a second element, and, similarly, a second element could be termed a first element without departing from the scope of the present disclosure.
- Relative terms such as "below" or "above" or "upper" or "lower" or "horizontal" or "vertical" may be used herein to describe a relationship of one element to another element as illustrated in the Figures. It will be understood that these terms and those discussed above are intended to encompass different orientations of the device in addition to the orientation depicted in the Figures. It will be understood that when an element is referred to as being "connected" or "coupled" to another element, it can be directly connected or coupled to the other element, or intervening elements may be present. In contrast, when an element is referred to as being "directly connected" or "directly coupled" to another element, there are no intervening elements present.
- Unless otherwise defined, all terms (including technical and scientific terms) used herein have the same meaning as commonly understood by one of ordinary skill in the art to which this disclosure belongs. It will be further understood that terms used herein should be interpreted as having a meaning consistent with their meaning in the context of this specification and the relevant art and will not be interpreted in an idealized or overly formal sense unless expressly so defined herein.
- It is to be understood that the present disclosure is not limited to the aspects described above and illustrated in the drawings; rather, the skilled person will recognize that many changes and modifications may be made within the scope of the present disclosure and appended claims. In the drawings and specification, there have been disclosed aspects for purposes of illustration only and not for purposes of limitation, the scope of the inventive concepts being set forth in the following claims.
Claims (15)
- A method for three-dimensional, 3D, image calibration for a spectral domain optical coherence tomography, OCT, system, the OCT system (100) comprising: a scanning arrangement (102) configured to laterally scan (104) a sample light beam (106) across a surface (123) of a sample (108), an optical detection system (110) configured to detect light reflected back from the sample (108) such that an optical image (112) of the sample (108) is obtained, and a reference light beam (114), wherein the OCT system (100) is configured to generate axially resolved optical information (116) from the sample (108) as the sample light beam (106) is scanned laterally (104) across the sample (108) by using optical path length differences, OPLD, (118) between the reference light beam (114) and the sample light beam (106); the method (400) comprising:providing (402) a calibration sample (320) comprising a substrate (322) having laterally arranged structural elements (324) providing optical contrast, the structural elements (324) having at least one of known dimensions or known position values on the substrate (322);scanning (404), using a first set of scanner parameters (330) for the scanning arrangement (102), the sample light beam (106) laterally across a first two-dimensional scan area (338) of the calibration sample (320) such that a first image representation (340) of structural elements (324) of the calibration sample (320) is acquired by the optical detection system (110);identifying (406) structural features (344) in the first image representation (340) pertaining to the structural elements (324) of the calibration sample (320);adjusting (408) the first set of scanner parameters (330) based on identified structural features (344) in the first image representation (340) to obtain a desired field of view, FoV, (350) thereby obtaining a second set of scanner parameters (348);scanning (410), using the second set of scanner parameters (348), the sample light beam (106) laterally across a second two-dimensional scan area (360) pertaining to the desired field of view, FoV (350), such that a second image representation (362) of structural features (344) pertaining to the structural elements (324) of the calibration sample (320) is acquired by the optical detection system (110);identifying (412) structural features (344) in the second image representation (362) pertaining to the structural elements (324) of the calibration sample (320);correlating (414) the at least one of known dimensions or known position values on the substrate for the structural elements (324) corresponding to the identified structural features (344) in the second image representation (362) with corresponding scanner parameter values from the second set of scanner parameters (348);obtaining (416) a mathematical relationship between the at least one of known dimensions or known position values and the corresponding scanner parameter values to calculate a lateral scanning distortion (368) across the desired field of view, FoV (350);correcting (418) the lateral scanning distortion (368) by adjusting the scanner parameters of the second set of scanner parameters (348) using the mathematical relationship, thereby obtaining a calibrated set of scanner parameters (374) such that calibrated lateral images (376) are obtained with the OCT system (100).
- The method according to claim 1, wherein the set of scanner parameters for the scanning arrangement (102) pertain to drive voltages for deflecting the scanner arrangement (102).
- The method according to claim 1 or 2, wherein the scanner arrangement (102) comprises a scanning mirror arrangement (148) controlled by a scan controller (150).
- The method according any one of claims 1 to 3, wherein the identifying (412) of the structural features (344) in the first image representation (340) comprises at least one of filtering, thresholding or smoothening image data of the first image representation (340).
- The method according to anyone of claims 1 to 4, wherein the method (400) further comprises:providing (420) a calibration sample (320) comprising a substrate (322) having at least one structural element (325) extending laterally on the substrate (322) thereby providing optical contrast, the at least one structural element (325) having known axial position values along the substrate (322), wherein the axial positions values are in an axial direction (354), the axial direction (354) being perpendicular to the lateral scan (104) of the sample light beam;scanning (422), using the calibrated set of scanner parameters (374), the sample light beam (106) laterally across a third two-dimensional scan area (380) pertaining to the desired field of view, FoV (350), such that a third image representation (382) of the at least one structural feature (384) is acquired by the optical detection system (110);determining (424) axial position values along the axial direction for the at least one structural feature (384) across the desired field of view, FoV (350);obtaining (426) a mathematical relationship between the known axial position values and the determined axial position values to calculate an axial scanning distortion (160) across the desired field of view, FoV (350);correcting (428) the axial scanning distortion (386) by adjusting the determined axial position values using the mathematical relationship to compensate for changes in optical path length (OPL) during the scanning across the third two-dimensional scan area (380), such that calibrated axial position values (390) are obtained for the OCT system (100).
- The method according to claim 5, wherein the determining (422) of axial position values for the at least one structural feature (384) of the calibration sample (320) comprises:
identifying (430) minimum intensity, maximum intensity or a maximum difference in intensity along the axial (355) direction across the desired field of view, FoV (350). - The method according to claims 5 or 6, wherein the at least one structural element (325) is the surface (323) the substrate (322) of the calibration sample (320).
- The method according to any one of claims 1 to 7, wherein the structural elements (324) are formed by uniformly sized and/or regularly spaced protruding elements.
- The method according to any one of claims 1 to 8, wherein the substrate (322) of the calibration sample (320) is a flat substrate.
- The method according to any one of claims 1 to 9, wherein the mathematical relationship comprises a curve fitting function.
- The method according to claim 10, wherein the curve fitting function is a polynomial function.
- The method according to claim 10 or 11, wherein the method (400) further comprises:
assessing (432) by mathematical analysis the quality of the curve fitting function. - The method according to any one of claims 1 to 12, wherein the method (400) comprises:providing (434) a calibration sample (820) comprising substrate (822) having a curved structural element (824) thereon;scanning (436), using the calibrated set of scanner parameters (874), the sample light beam (106) laterally across a fourth two-dimensional scan area (802) pertaining to the desired field of view, FoV, (850) such that a fourth image representation (804) of the curved structural element (824) of the calibration sample (820) is acquired by the optical detection system (110);identifying (438) a curved structural feature (844) pertaining to the curved structural element (824) of the calibration sample (820) in the fourth image representation (804);determining (440) axial position values along the axial direction (854) for the curved structural feature (844) across the desired field of view, FoV, (850);obtaining (442) a mathematical relationship for the determined axial position values for the curved structural feature (844);applying (444) a flattening transformation on the mathematical relationship for the determined axial position values to obtain a constant axial position value (806) along the curved structural feature (844) such that an image representation comprising an iso-surface (808) for the curved structural feature (844) is obtained.
- The method according to claim 13, wherein the curved structural element (824) is an anatomical layer in a specimen.
- A Computer program with a program code for performing the method (400) according to any one of claims 1 to 14 when the computer program is run on a processor (121).
Priority Applications (2)
| Application Number | Priority Date | Filing Date | Title |
|---|---|---|---|
| EP23161338.1A EP4428486A1 (en) | 2023-03-10 | 2023-03-10 | A method for three-dimensional (3d) image calibration for a spectral domain optical coherence tomography (oct) system |
| US18/599,288 US20240302274A1 (en) | 2023-03-10 | 2024-03-08 | Method for three-dimensional (3d) image calibration for a spectral domain optical coherence tomography (oct) system |
Applications Claiming Priority (1)
| Application Number | Priority Date | Filing Date | Title |
|---|---|---|---|
| EP23161338.1A EP4428486A1 (en) | 2023-03-10 | 2023-03-10 | A method for three-dimensional (3d) image calibration for a spectral domain optical coherence tomography (oct) system |
Publications (1)
| Publication Number | Publication Date |
|---|---|
| EP4428486A1 true EP4428486A1 (en) | 2024-09-11 |
Family
ID=85571207
Family Applications (1)
| Application Number | Title | Priority Date | Filing Date |
|---|---|---|---|
| EP23161338.1A Pending EP4428486A1 (en) | 2023-03-10 | 2023-03-10 | A method for three-dimensional (3d) image calibration for a spectral domain optical coherence tomography (oct) system |
Country Status (2)
| Country | Link |
|---|---|
| US (1) | US20240302274A1 (en) |
| EP (1) | EP4428486A1 (en) |
Families Citing this family (1)
| Publication number | Priority date | Publication date | Assignee | Title |
|---|---|---|---|---|
| KR102660179B1 (en) * | 2021-12-22 | 2024-04-24 | 주식회사 휴비츠 | Calibration method of optical coherence tomography device and camera |
Citations (3)
| Publication number | Priority date | Publication date | Assignee | Title |
|---|---|---|---|---|
| US20140107960A1 (en) * | 2011-04-29 | 2014-04-17 | Sergio Oritz Egea | Method for calibrating and correcting the scanning distortion of an optical coherence tomography system |
| US20150168250A1 (en) * | 2013-12-17 | 2015-06-18 | Bioptigen, Inc. | Optical coherence tomography for precision metrology and related systems and methods |
| US20210169324A1 (en) * | 2019-12-05 | 2021-06-10 | Alcon Inc. | System and method for integrated visualization camera and optical coherence tomography |
Family Cites Families (2)
| Publication number | Priority date | Publication date | Assignee | Title |
|---|---|---|---|---|
| US8115934B2 (en) * | 2008-01-18 | 2012-02-14 | The Board Of Trustees Of The University Of Illinois | Device and method for imaging the ear using optical coherence tomography |
| US10297044B2 (en) * | 2017-06-30 | 2019-05-21 | Adcole Corporation | Method for calibrating an optical scanner and devices thereof |
-
2023
- 2023-03-10 EP EP23161338.1A patent/EP4428486A1/en active Pending
-
2024
- 2024-03-08 US US18/599,288 patent/US20240302274A1/en active Pending
Patent Citations (3)
| Publication number | Priority date | Publication date | Assignee | Title |
|---|---|---|---|---|
| US20140107960A1 (en) * | 2011-04-29 | 2014-04-17 | Sergio Oritz Egea | Method for calibrating and correcting the scanning distortion of an optical coherence tomography system |
| US20150168250A1 (en) * | 2013-12-17 | 2015-06-18 | Bioptigen, Inc. | Optical coherence tomography for precision metrology and related systems and methods |
| US20210169324A1 (en) * | 2019-12-05 | 2021-06-10 | Alcon Inc. | System and method for integrated visualization camera and optical coherence tomography |
Also Published As
| Publication number | Publication date |
|---|---|
| US20240302274A1 (en) | 2024-09-12 |
Similar Documents
| Publication | Publication Date | Title |
|---|---|---|
| US8864308B2 (en) | Imaging apparatus and imaging method | |
| JP5685013B2 (en) | Optical tomographic imaging apparatus, control method therefor, and program | |
| US9918634B2 (en) | Systems and methods for improved ophthalmic imaging | |
| JP5752955B2 (en) | Optical tomography system | |
| JP4777362B2 (en) | Motion correction method in optical coherence tomography imaging | |
| US20120184846A1 (en) | Imaging and visualization systems, instruments, and methods using optical coherence tomography | |
| Szkulmowski et al. | Efficient reduction of speckle noise in Optical Coherence Tomography | |
| CN114760906B (en) | Medical image processing apparatus, optical coherence tomography apparatus, medical image processing method and computer-readable medium | |
| JP6987522B2 (en) | Image generator, image generation method, and program | |
| US20140185009A1 (en) | Ophthalmological Apparatus, Alignment Method, and Non-Transitory Recording Medium | |
| US20090237673A1 (en) | Spectral Domain Phase Microscopy (SDPM) Dual Mode Imaging Systems and Related Methods and Computer Program Products | |
| JP2010201102A (en) | Optical tomographic imaging apparatus | |
| JP2015080679A (en) | Image processing system, image processing method, and program | |
| CN110325101B (en) | Method and apparatus for high-resolution topographic mapping of the cornea | |
| JP6471593B2 (en) | OCT signal processing apparatus and OCT signal processing program | |
| JP2025503892A (en) | Imaging apparatus and method for in vivo full-field interferometric imaging of a sample - Patents.com | |
| WO2021153087A1 (en) | Ophthalmic device, control method thereof, and storage medium | |
| WO2016110917A1 (en) | Image processing apparatus and image processing method for polarization-sensitive optical coherence tomography | |
| US20240302274A1 (en) | Method for three-dimensional (3d) image calibration for a spectral domain optical coherence tomography (oct) system | |
| EP4439004A1 (en) | A method for characterizing a scanning mirror in a scan control system to detemine control parameters, a scan control system, and an optical coherence tomography (oct) system comprising said scan control system | |
| JP7787516B2 (en) | Scanning imaging device, information processing device, control method for scanning imaging device, control method for information processing device, information processing method, program, and recording medium | |
| JP2019150554A (en) | Image processing system and method for controlling the same | |
| EP4439005A1 (en) | A method for characterizing a scanning mirror in a scan control system, a scan control system, and an optical coherence tomography (oct) system comprising said scan control system | |
| Wang et al. | Highly reproducible swept-source, dispersion-encoded full-range biometry and imaging of the mouse eye | |
| JP2019042589A (en) | Image processing apparatus, image processing method and program |
Legal Events
| Date | Code | Title | Description |
|---|---|---|---|
| PUAI | Public reference made under article 153(3) epc to a published international application that has entered the european phase |
Free format text: ORIGINAL CODE: 0009012 |
|
| STAA | Information on the status of an ep patent application or granted ep patent |
Free format text: STATUS: THE APPLICATION HAS BEEN PUBLISHED |
|
| AK | Designated contracting states |
Kind code of ref document: A1 Designated state(s): AL AT BE BG CH CY CZ DE DK EE ES FI FR GB GR HR HU IE IS IT LI LT LU LV MC ME MK MT NL NO PL PT RO RS SE SI SK SM TR |
|
| RAP1 | Party data changed (applicant data changed or rights of an application transferred) |
Owner name: LEICA MICROSYSTEMS NC, INC. |
|
| STAA | Information on the status of an ep patent application or granted ep patent |
Free format text: STATUS: REQUEST FOR EXAMINATION WAS MADE |
|
| 17P | Request for examination filed |
Effective date: 20250306 |
|
| GRAP | Despatch of communication of intention to grant a patent |
Free format text: ORIGINAL CODE: EPIDOSNIGR1 |
|
| STAA | Information on the status of an ep patent application or granted ep patent |
Free format text: STATUS: GRANT OF PATENT IS INTENDED |
|
| INTG | Intention to grant announced |
Effective date: 20260320 |