EP4427880A1 - Robotic polishing system and method for using same - Google Patents
Robotic polishing system and method for using same Download PDFInfo
- Publication number
- EP4427880A1 EP4427880A1 EP23220646.6A EP23220646A EP4427880A1 EP 4427880 A1 EP4427880 A1 EP 4427880A1 EP 23220646 A EP23220646 A EP 23220646A EP 4427880 A1 EP4427880 A1 EP 4427880A1
- Authority
- EP
- European Patent Office
- Prior art keywords
- tool
- tool head
- artifacts
- calibration
- processor
- Prior art date
- Legal status (The legal status is an assumption and is not a legal conclusion. Google has not performed a legal analysis and makes no representation as to the accuracy of the status listed.)
- Granted
Links
Images




Classifications
-
- B—PERFORMING OPERATIONS; TRANSPORTING
- B24—GRINDING; POLISHING
- B24B—MACHINES, DEVICES, OR PROCESSES FOR GRINDING OR POLISHING; DRESSING OR CONDITIONING OF ABRADING SURFACES; FEEDING OF GRINDING, POLISHING, OR LAPPING AGENTS
- B24B19/00—Single-purpose machines or devices for particular grinding operations not covered by any other main group
- B24B19/14—Single-purpose machines or devices for particular grinding operations not covered by any other main group for grinding turbine blades, propeller blades or the like
-
- B—PERFORMING OPERATIONS; TRANSPORTING
- B24—GRINDING; POLISHING
- B24B—MACHINES, DEVICES, OR PROCESSES FOR GRINDING OR POLISHING; DRESSING OR CONDITIONING OF ABRADING SURFACES; FEEDING OF GRINDING, POLISHING, OR LAPPING AGENTS
- B24B19/00—Single-purpose machines or devices for particular grinding operations not covered by any other main group
- B24B19/26—Single-purpose machines or devices for particular grinding operations not covered by any other main group for grinding workpieces with arcuate surfaces, e.g. parts of car bodies, bumpers or magnetic recording heads
-
- B—PERFORMING OPERATIONS; TRANSPORTING
- B24—GRINDING; POLISHING
- B24B—MACHINES, DEVICES, OR PROCESSES FOR GRINDING OR POLISHING; DRESSING OR CONDITIONING OF ABRADING SURFACES; FEEDING OF GRINDING, POLISHING, OR LAPPING AGENTS
- B24B21/00—Machines or devices using grinding or polishing belts; Accessories therefor
- B24B21/16—Machines or devices using grinding or polishing belts; Accessories therefor for grinding other surfaces of particular shape
- B24B21/165—Machines or devices using grinding or polishing belts; Accessories therefor for grinding other surfaces of particular shape for vanes or blades of turbines, propellers, impellers, compressors and the like
-
- B—PERFORMING OPERATIONS; TRANSPORTING
- B24—GRINDING; POLISHING
- B24B—MACHINES, DEVICES, OR PROCESSES FOR GRINDING OR POLISHING; DRESSING OR CONDITIONING OF ABRADING SURFACES; FEEDING OF GRINDING, POLISHING, OR LAPPING AGENTS
- B24B27/00—Other grinding machines or devices
- B24B27/0038—Other grinding machines or devices with the grinding tool mounted at the end of a set of bars
-
- B—PERFORMING OPERATIONS; TRANSPORTING
- B24—GRINDING; POLISHING
- B24B—MACHINES, DEVICES, OR PROCESSES FOR GRINDING OR POLISHING; DRESSING OR CONDITIONING OF ABRADING SURFACES; FEEDING OF GRINDING, POLISHING, OR LAPPING AGENTS
- B24B49/00—Measuring or gauging equipment for controlling the feed movement of the grinding tool or work; Arrangements of indicating or measuring equipment, e.g. for indicating the start of the grinding operation
- B24B49/10—Measuring or gauging equipment for controlling the feed movement of the grinding tool or work; Arrangements of indicating or measuring equipment, e.g. for indicating the start of the grinding operation involving electrical means
-
- B—PERFORMING OPERATIONS; TRANSPORTING
- B24—GRINDING; POLISHING
- B24B—MACHINES, DEVICES, OR PROCESSES FOR GRINDING OR POLISHING; DRESSING OR CONDITIONING OF ABRADING SURFACES; FEEDING OF GRINDING, POLISHING, OR LAPPING AGENTS
- B24B49/00—Measuring or gauging equipment for controlling the feed movement of the grinding tool or work; Arrangements of indicating or measuring equipment, e.g. for indicating the start of the grinding operation
- B24B49/12—Measuring or gauging equipment for controlling the feed movement of the grinding tool or work; Arrangements of indicating or measuring equipment, e.g. for indicating the start of the grinding operation involving optical means
-
- B—PERFORMING OPERATIONS; TRANSPORTING
- B24—GRINDING; POLISHING
- B24B—MACHINES, DEVICES, OR PROCESSES FOR GRINDING OR POLISHING; DRESSING OR CONDITIONING OF ABRADING SURFACES; FEEDING OF GRINDING, POLISHING, OR LAPPING AGENTS
- B24B51/00—Arrangements for automatic control of a series of individual steps in grinding a workpiece
-
- B—PERFORMING OPERATIONS; TRANSPORTING
- B25—HAND TOOLS; PORTABLE POWER-DRIVEN TOOLS; MANIPULATORS
- B25J—MANIPULATORS; CHAMBERS PROVIDED WITH MANIPULATION DEVICES
- B25J11/00—Manipulators not otherwise provided for
- B25J11/005—Manipulators for mechanical processing tasks
- B25J11/0065—Polishing or grinding
-
- B—PERFORMING OPERATIONS; TRANSPORTING
- B25—HAND TOOLS; PORTABLE POWER-DRIVEN TOOLS; MANIPULATORS
- B25J—MANIPULATORS; CHAMBERS PROVIDED WITH MANIPULATION DEVICES
- B25J15/00—Gripping heads and other end effectors
- B25J15/0019—End effectors other than grippers
-
- B—PERFORMING OPERATIONS; TRANSPORTING
- B25—HAND TOOLS; PORTABLE POWER-DRIVEN TOOLS; MANIPULATORS
- B25J—MANIPULATORS; CHAMBERS PROVIDED WITH MANIPULATION DEVICES
- B25J19/00—Accessories fitted to manipulators, e.g. for monitoring, for viewing; Safety devices combined with or specially adapted for use in connection with manipulators
- B25J19/02—Sensing devices
- B25J19/021—Optical sensing devices
- B25J19/023—Optical sensing devices including video camera means
-
- B—PERFORMING OPERATIONS; TRANSPORTING
- B25—HAND TOOLS; PORTABLE POWER-DRIVEN TOOLS; MANIPULATORS
- B25J—MANIPULATORS; CHAMBERS PROVIDED WITH MANIPULATION DEVICES
- B25J9/00—Program-controlled manipulators
- B25J9/16—Program controls
- B25J9/1602—Program controls characterised by the control system, structure, architecture
- B25J9/161—Hardware, e.g. neural networks, fuzzy logic, interfaces, processor
-
- B—PERFORMING OPERATIONS; TRANSPORTING
- B25—HAND TOOLS; PORTABLE POWER-DRIVEN TOOLS; MANIPULATORS
- B25J—MANIPULATORS; CHAMBERS PROVIDED WITH MANIPULATION DEVICES
- B25J9/00—Program-controlled manipulators
- B25J9/16—Program controls
- B25J9/1694—Program controls characterised by use of sensors other than normal servo-feedback from position, speed or acceleration sensors, perception control, multi-sensor controlled systems, sensor fusion
- B25J9/1697—Vision controlled systems
Definitions
- This disclosure relates generally to robotic machining systems, more particularly, to systems and methods for calibrating robotic machining systems.
- Robotic machining systems may be used to accomplish one or more machining (e.g., polishing) operations for the manufacture of components.
- machining e.g., polishing
- Various robotic machining systems are known in the art. While these known systems have various advantages, there is still room in the art for improvement.
- a polishing system includes an end effector, a calibration system, and a controller.
- the end effector includes a polishing arm, a motor, and a tool head.
- the motor is mounted at a distal end of the polishing arm.
- the tool head extends along a lengthwise axis (the lengthwise axis being a central longitudinal axis of the tool head) between and to an inner end and a tip end.
- the inner end is disposed on the polishing arm at the motor.
- the tool head includes a belt tensioner and a roller.
- the belt tensioner is configured to bias the tip end outward from the inner end along the lengthwise axis.
- the roller is rotatable about a tool center point of the tool head at the tip end.
- the tool head is configured to retain an abrasive belt extending between the motor and the roller.
- the calibration system includes an imaging device.
- the controller is in signal communication with the calibration system.
- the controller includes a processor in communication with a non-transitory memory storing instructions, which instructions when executed by the processor, cause the processor to: control the imaging device to acquire image data for the tool head, identify a position of the tool center point using the image data, and store the identified position of the tool center point in the memory.
- the instructions when executed by the processor, may further cause the processor to acquire the image data for the tool head by capturing a plurality of 2D images of the tool head with the imaging device.
- the tool head may include one or more first artifacts and the instructions, when executed by the processor, may further cause the processor to identify the position of the tool center point by identifying positions of the one or more first artifacts using the image data.
- the artifacts may include a localized marking, discoloration, projection, indentation, or the like which is identifiable (e.g. by a machine vision system (e.g., the calibration system)) as a calibration reference point.
- the calibration system may system include a laser device and the instructions, when executed by the processor, may further cause the processor to control the laser device to project a first laser image on the tool head, control the imaging device to acquire the image data including the first laser image, and identify the position of the tool center point using the image data.
- the polishing arm may include a calibration panel
- the calibration panel may include a calibration surface and one or more second artifacts disposed on the calibration surface
- the instructions when executed by the processor, may further cause the processor to identify the position of the tool center point by identifying positions of the one or more second artifacts using the image data.
- the instructions when executed by the processor, may further cause the processor to control the laser device to project a second laser image on the calibration surface, control the imaging device to acquire the image data including the second laser image, and identify the position of the tool center point using the image data.
- the instructions when executed by the processor, may further cause the processor to identify the position of the tool center point by generating a digital model of the end effector using the image data and comparing the digital model to a baseline digital model of the end effector having the belt tensioner in a fully compressed condition.
- the belt tensioner may include a tool guide, a tool extension, and a biasing member.
- the tool guide may be disposed at the inner end.
- the tool extension may be disposed at the tip end.
- the biasing member may be configured to bias the tool extension outward from the tool guide along the lengthwise axis.
- the tool extension may include a first lateral side, a second lateral side, a flat portion, and one or more first artifacts.
- the flat portion may be disposed on the second lateral side.
- the one or more first artifacts may be disposed on the flat portion.
- the instructions, when executed by the processor, may further cause the processor to identify the position of the tool center point by identifying positions of the one or more first artifacts using the image data.
- a method for calibrating a tool head position for a tool head of a polishing system includes identifying a calibration requirement for the tool head.
- the tool head extends between and to an inner end and a tip end.
- the tool head includes an abrasive belt, a belt tensioner, a roller, and one or more first artifacts.
- the abrasive belt is disposed on the belt tensioner and the roller.
- the belt tensioner biases the tip end outward from the inner end to apply a tension to the abrasive belt.
- the roller is rotatable about a tool center point of the tool head at the tip end.
- the method further includes identifying positions of the tool center point and the one or more first artifacts, projecting a first laser image on the tool head, identifying image characteristics of the first laser image, and calibrating the tool head position by determining a calibration position of the tool center point using: the identified positions of the tool center point and the one or more first artifacts and the identified image characteristics of the first laser image.
- the method may further include installing the abrasive belt on the tool head.
- the calibration requirement may be based on the installation of the abrasive belt.
- the method may further include installing the abrasive belt on the tool head.
- the calibration requirement may be based on a measure of abrasive belt usage exceeding a usage threshold.
- the usage threshold may have a first value during a first portion of a useful life of the abrasive belt and the usage threshold may have a second value during a second portion of the useful life of the abrasive belt.
- the first value may be different than the second value.
- identifying the positions of the tool center point and the one or more first artifacts may include acquiring 2D image data for the tool head by capturing a plurality of 2D images of the tool head.
- projecting the first laser image on the tool head may include identifying a calibration surface of the tool head using the identified positions of the one or more first artifacts and projecting the first laser image on the calibration surface.
- identifying image characteristics of the first laser image may include acquiring 2D image data for the first laser image by capturing a plurality of 2D images of the tool head.
- the image characteristics may include at least one of a size, a shape, or an alignment of the first laser image.
- a polishing system includes a robotic polishing assembly and a calibration system.
- the robotic polishing assembly includes a robotic arm and an end effector.
- the robotic arm includes a plurality of movable joints extending between and to a base end and a distal end.
- the end effector is disposed at the distal end.
- the end effector includes a polishing arm, a motor, and a tool head.
- the polishing arm includes one or more second artifacts.
- the motor is mounted on the polishing arm.
- the tool head extends along a lengthwise axis between and to an inner end and a tip end. The inner end is disposed on the polishing arm at the motor.
- the tool head includes a belt tensioner, a roller, and one or more first artifacts.
- the belt tensioner is configured to bias the tip end outward from the inner end along the lengthwise axis.
- the roller is rotatable about a tool center point of the tool head at the tip end.
- the tool head is configured to retain an abrasive belt extending between the motor and the roller.
- the calibration system includes a laser device and an imaging device.
- the laser device is configured to project a first laser image on the tool head and to project a second laser image on the polishing arm.
- the imaging device is configured to capture 2D image data of the one or more first artifacts, the one or more second artifacts, the first laser image, and the second laser image.
- the belt tensioner may include a tool guide, a tool extension, and a biasing member.
- the tool guide may be disposed at the inner end.
- the tool extension may be disposed at the tip end.
- the biasing member configured to bias the tool extension outward from the tool guide along the lengthwise axis.
- the tool extension may include a first lateral side, a second lateral side, and a flat portion.
- the flat portion may be disposed on the second lateral side.
- the one or more first artifacts may be disposed on the flat portion.
- the polishing system 10 may be located within or otherwise include an enclosure (not shown) to contain dust and/or other particulate (e.g., titanium dust) which may be produced during a polishing process and which may present fire and/or explosion risk.
- dust and/or other particulate e.g., titanium dust
- the workpiece positioning fixture 18 is configured to securely retain and position the workpiece 1000 for a polishing process and/or another machining process.
- the workpiece positioning fixture 18 may be configured to rotate the workpiece 1000 a first axis 24.
- the workpiece positioning fixture 18 may additionally or alternatively be configured to rotate (e.g., tilt the workpiece 1000) about a second axis 26.
- the second axis 26 may be perpendicular to the first axis 24.
- the robotic arm 20 includes a base end 28, a distal end 30, and one or more moveable joints 32. Each movable joint 32 may be moved or otherwise controlled, for example, by an independent servo motor or other actuator (not shown).
- the distal end 30 is connected to the end effector 22.
- the robotic arm 20 is configured move the end effector 22 relative to the workpiece 1000 and/or to another component or assembly (e.g., a cleaning assembly) of the polishing system 10.
- the robotic arm 20 may be configured to move the end effector 22 along an x-axis, a y-axis, and a z-axis, as well as to rotate the end effector 22 relative to the x-axis, the y-axis, and the z-axis (e.g., pitch, yaw, and roll).
- the robotic arm 20 may be configured to move the end effector 22 along an x-axis, a y-axis, and a z-axis, as well as to rotate the end effector 22 relative to the x-axis, the y-axis, and the z-axis (e.g., pitch, yaw, and roll).
- the force control device 21 connects the robotic arm 20 to the end effector 22.
- the force control device 21 may be mounted on the distal end 30 of the robotic arm 20.
- the force control device 21 may be disposed at (e.g., on, adjacent, or proximate) the end effector 22 and may be directly or indirectly mounted to the end effector 22.
- the force control device 21 may be configured, for example, as an active contact flange including a pneumatic linear actuator (e.g., a bellow-type pneumatic linear actuator) or other linear actuator configured to translate along an axis (e.g., a single, linear axis) to control a position of the end effector 22 relative to the robotic arm 20.
- a pneumatic linear actuator e.g., a bellow-type pneumatic linear actuator
- other linear actuator configured to translate along an axis (e.g., a single, linear axis) to control a position of the end effector 22 relative to the robotic arm 20.
- the force control device 21 may additionally include a compressor and/or a pressure control assembly (e.g., a pressure control valve) configured to control an air pressure within the pneumatic linear actuator and, thereby, control a linear position of the pneumatic linear actuator including a fully extended position, a fully retracted position, or a plurality of intermediate linear positions between the fully extended position and the fully retracted position.
- the force control device 21 may additionally include a pressure sensor configured to measure an air pressure within the pneumatic linear actuator.
- the force control device 21 may be connected in signal communication with the controller 14, for example, to facilitate positional control of the force control device 21 by the controller 14 and to transmit pressure measurements from the pressure sensor to the controller 14.
- the pressure measurements from the pressure sensor may facilitate calculation, by the controller 14, of force applied (e.g., to a workpiece) by the end effector 22.
- force control device 21 may include, but are not limited to, those sold under the ACF ® trademark by FerRobotics Compliant Robot Technology GmbH (Austria).
- FIGS. 2 and 3 illustrate perspective views of the end effector 22.
- the end effector 22 of FIGS. 2 and 3 has a first lateral side 34 and a second lateral side 36.
- the end effector 22 of FIGS. 2 and 3 includes a polishing arm 38, a motor 40, a tool head 42, and an abrasive belt 44.
- the polishing system 10 (see FIG. 1 ) may be configured to selectively attach and detach different end effectors 22 to facilitate polishing system 10 performance of different polishing operations or to replace degraded or faulty end effectors 22.
- the first lateral side 58 and the second lateral side 60 may respectively correspond with the first lateral side 34 and the second lateral side 36.
- the arm body 46 may include a first body portion 66 and a second body portion 68.
- the first body portion 66 may extend from the proximate end 54 to the second body portion 68.
- the second body portion 68 may extend from the first body portion 66 to the distal end 56.
- the first body portion 66 and the second body portion 68 may extend transversely relative to one another.
- the first body portion 66 and the second body portion 68 may form an angle ⁇ of the arm body 46, which angle ⁇ may be understood to be disposed on an imaginary plane extending through the front side 62 and the rear side 64.
- the arm body 46 may form one or more apertures 70 extending through the arm body 46, for example, from the first lateral side 58 to the second lateral side 60.
- the apertures 70 may facilitate a reduction in weight of the arm body 46 while also facilitating access and directing pneumatic conduits, sensors cables, and the like for the end effector 22.
- the attachment flange 48 is mounted to or otherwise disposed at (e.g., on, adjacent, or proximate) the proximate end 54.
- the attachment flange 48 is selectively attachable to the robotic arm 20, for example, at (e.g., on, adjacent, or proximate) the force control device 21.
- the first mount portion 82 is configured to receive and support the motor 40 at (e.g., on, adjacent, or proximate) the first lateral side 76.
- the second mount portion 84 extends (e.g., laterally extends) from the first mount portion 82 toward the second lateral side 78.
- the second lateral side 78 is open to allow the abrasive belt 44 to be installed on and removed from the motor 40.
- the calibration panel 52 of FIG. 3 is disposed on the arm body 46 (e.g., the second body portion 68) at (e.g., on, adjacent, or proximate) the second lateral side 60.
- the calibration panel 52 includes a calibration surface 72 and one or more artifacts 74.
- the calibration surface 72 may be flat (e.g., planar or substantially planar).
- the calibration surface 72 faces away from the arm body 46.
- the artifacts 74 are disposed on the calibration surface 72.
- the artifacts 74 may include a localized marking, discoloration, projection, indentation, or the like which is identifiable by a machine vision system (e.g., the calibration system 16) as a calibration reference point.
- the calibration panel 52 of FIG. 3 includes three artifacts 74 on the calibration surface 72, however, the present disclosure is not limited to any particular number of artifacts 74 for the calibration surface 72.
- the motor 40 is mounted to or otherwise disposed at (e.g., on, adjacent, or proximate) the motor housing 50.
- the motor 40 of FIGS. 2 and 3 is mounted on the first mount portion 82 on the first lateral side 76.
- the motor 40 includes a rotatable shaft 88.
- the rotatable shaft 88 extends (e.g., laterally extends) through the shaft aperture 86 to an interior of the motor housing 50.
- the motor 40 is configured to rotate the rotatable shaft 88 to drive the abrasive belt 44 for a polishing process.
- the tool head 42 extends along a lengthwise axis 92 between and to an inner end 94 of the tool head 42 and a tip end 96 of the tool head 42.
- the inner end 94 is disposed at (e.g., on, adjacent, or proximate) the polishing arm 38 (e.g., the motor housing 50).
- the lengthwise axis 92 may extend orthogonally or substantially orthogonally relative to the arm body 46 (e.g., a lengthwise dimension of the second body portion 68). The present disclosure, however, is not limited to this particular orientation of the lengthwise axis 92 relative to the polishing arm 38.
- the lengthwise axis 92 may be oriented at any suitable angle relative to the arm body 46 including a colinear orientation of the lengthwise axis 92 relative to the arm body 46.
- the tool head 42 of FIGS. 2-4 includes a belt tensioner 98 and a roller 100.
- the tool head 42 may additionally include a retaining shoulder screw 65.
- the belt tensioner 98 includes a tool guide 104, a tool extension 106, and a biasing member 108.
- the tool guide 104 is disposed at (e.g., on, adjacent, or proximate) the inner end 94.
- the tool guide 104 extends (e.g., lengthwise) between and to a first end 110 of the tool guide 104 and a second end 112 of the tool guide 104.
- the first end 110 is mounted to or otherwise disposed at (e.g., on, adjacent, or proximate) the motor housing 50.
- the first end 110 of FIGS. 2-4 is mounted (e.g., fixedly mounted) to the second mount portion 84.
- the tool guide 104 may be configured as a cylindrical body, however, the present disclosure is not limited to any particular shape of the tool guide 104.
- the tool extension 106 is disposed at (e.g., on, adjacent, or proximate) the tip end 96.
- the tool extension 106 extends (e.g., lengthwise) between and to a first end 114 of the tool extension 106 and a second end 116 of the tool extension 106.
- the tool extension 106 has a first lateral side 118 and a second lateral side 120.
- the first lateral side 118 and the second lateral side 120 may respectively correspond with the first lateral side 34 and the second lateral side 36.
- the tool extension 106 includes an extension body 122 extending from the first end 114 to the second end 116.
- the extension body 122 includes an exterior surface 124 and a flat portion 126.
- the exterior surface 124 extends between the first end 114 and the second end 116.
- the exterior surface 124 extends circumferentially about (e.g., completely around) the lengthwise axis 92, except at the location of the flat portion 126.
- the extension body 122 may generally be configured as a cylindrical body, except at the location of the flat portion 126.
- the flat portion 126 may be disposed on the second lateral side 120.
- the flat portion 126 may be disposed only on the second lateral side 120 (e.g., not on the first lateral side 118).
- the flat portion 126 extends (e.g., lengthwise) along the second lateral side 120 a portion of a distance between the first end 114 and the second end 116.
- the flat portion 126 may be spaced from the first end 114 and/or the second end 116.
- the flat portion 126 includes a calibration surface 128 and one or more artifacts 130.
- the calibration surface 128 may be flat (e.g., planar or substantially planar).
- the artifacts 130 may include a localized marking, discoloration, projection, indentation, or the like which is identifiable by a machine vision system (e.g., the calibration system 16) as a calibration reference point.
- a first of the artifacts 130 may be disposed at (e.g., on, adjacent, or proximate) a first lengthwise end of the calibration surface 128 while a second of the artifacts 130 may be disposed at (e.g., on, adjacent, or proximate) a second lengthwise end of the calibration surface 128, opposite the first lengthwise end.
- the present disclosure is not limited to the particular artifact 130 orientations of FIG. 3 .
- the extension body 122 forms an internal bore 132 as shown, for example, in FIG. 4 .
- the internal bore 132 extends from the first end 114 toward the second end 116.
- the internal bore 132 is configured to receive the tool guide 104 (e.g., the second end 112) and to facilitate axial translation (e.g., along the lengthwise axis 92) of the tool extension 106 relative to the tool guide 104.
- the biasing member 108 of FIG. 4 is disposed within the internal bore 132.
- the biasing member 108 is disposed between (e.g., axially between) the tool guide 104 (e.g., the second end 112) and the extension body 122, with respect to the lengthwise axis 92.
- the biasing member 108 is configured to bias the tool extension 106 away from (e.g., axially away from) the tool guide 104 to apply a tension to the abrasive belt 44 installed on the tool head 42.
- the biasing member 108 of FIG. 4 is configured as a spring, however, the present disclosure is not limited to the use of a spring for the biasing member 108.
- the retaining shoulder screw 65 is adjustably mounted to (e.g., screwed into) the motor housing 50 (e.g., the second mount portion 84) adjacent (e.g., radially adjacent with respect to the lengthwise axis 92) the tool head 42 (e.g., the tool guide 104 and the tool extension 106).
- the retaining shoulder screw 65 may include an enlarged head at a distal end of the retaining shoulder screw 65 opposite the motor housing 50.
- the extension body 122 may include or otherwise form a guiding feature 67.
- the guiding feature 67 may be disposed axially coincident with the retaining shoulder screw 65, relative to the lengthwise axis 92. As shown in FIG.
- the guiding feature 67 may include two arms projecting radially outward from the extension body 122, relative to the lengthwise axis.
- the two arms may form a U-shape body of the guiding feature 67, which U-shape body may partially circumscribe the retaining shoulder screw 65.
- the guiding feature 67 may fully circumscribe the retaining shoulder screw 65.
- the present disclosure is not limited to the foregoing exemplary configuration of the guiding feature 67.
- the guiding feature 67 may limit axial movement of the tool extension 106, relative to the lengthwise axis 92.
- the retaining shoulder screw 65 and the guiding feature 67 may define a fully extended position of the tool extension 106 where the guiding feature 67 contacts the head of the retaining shoulder screw 65, thereby preventing further axial extension of the tool extension 106 from the biasing member 108.
- the guiding feature 67 may further limit or prevent circumferential movement of the extension body 122, thereby circumferentially fixing or substantially circumferentially fixing the extension body 122 relative to the motor housing 50 and/or the tool guide 104.
- the axial and circumferential guidance and restraint provided by the retaining shoulder screw 65 and the guiding feature 67 facilitates improved precision and repeatability for polishing operations using the present disclosure polishing arm 38.
- the roller 100 is disposed at (e.g., on, adjacent, or proximate) the tip end 96.
- the roller 100 is configured to rotate about a rotational axis 134 disposed at a tool center point 135 of the tool head 42.
- the rotational axis 134 may extend (e.g., laterally extend) through the first lateral side 118 and the second lateral side 120.
- the roller 100 may be configured with a cylindrical shape, or torus shape, or another suitable shape for controlling movement of the abrasive belt 44.
- the rotational axis 134 may be formed by a roller body 136 such as, but not limited to, a shaft, a pin, a dowel, or the like, about which the roller 100 may rotate.
- the roller body 136 may function, for example, as an artifact (e.g., the artifacts 74, 130) which is identifiable by a machine vision system (e.g., the calibration system 16) as a calibration reference point, thereby facilitating the determination of a position and an orientation of the tool center point 135 using the calibration system 16.
- the abrasive belt 44 is installed on the tool head 42 in rotational communication with the rotatable shaft 88 and the roller 100.
- the abrasive belt 44 includes an abrasive outer surface 138 which is configured for polishing, grinding, or otherwise machining one or more surfaces of a workpiece (e.g., the workpiece 1000).
- the abrasive outer surface 138 may be configured with a degree of abrasiveness (e.g., coarseness, grit, etc.) which may be selected for a particular polishing operation or workpiece surface).
- the belt tensioner 98 applies a suitable tension to the abrasive belt 44 to secure the abrasive belt 44 on the rotatable shaft 88 and the roller 100 and to allow the abrasive belt 44 to be driven (e.g., moved) along a path between the rotatable shaft 88 and the roller 100 by rotation of the rotatable shaft 88.
- the controller 14 of FIG. 1 is connected in signal communication with the robotic polishing assembly 12 and the calibration system 16.
- the controller 14 includes a processor 140 and memory 142.
- the memory 142 is connected in signal communication with the processor 140.
- the processor 140 may include any type of computing device, computational circuit, or any type of process or processing circuit capable of executing a series of instructions that are stored in the memory 142, thereby causing the processor 140 to perform or control one or more steps or other processes.
- the processor 140 may include multiple processors and/or multicore CPUs and may include any type of processor, such as a microprocessor, digital signal processor, co-processors, a micro-controller, a microcomputer, a central processing unit, a field programmable gate array, a programmable logic device, a state machine, logic circuitry, analog circuitry, digital circuitry, etc., and any combination thereof.
- the instructions stored in memory 142 may represent one or more algorithms for controlling aspects of the robotic polishing assembly 12 and/or the calibration system 16, and the stored instructions are not limited to any particular form (e.g., program files, system data, buffers, drivers, utilities, system programs, etc.) provided they can be executed by the processor 140.
- the instructions stored in memory 142 may be in the form of G-code, M-code, or another suitable programming language which can be executed by the controller 14 and/or its processor 140.
- the instructions stored in memory 142 may be generated by computer-aided design (CAD) or computer-aided manufacturing (CAM) software, whereby the physical dimensions of a particular workpiece (e.g., the workpiece 1000) may be translated into instructions (e.g., computer numerical control (CNC) instructions) for execution by the robotic polishing assembly 12.
- CAD computer-aided design
- CAM computer-aided manufacturing
- the memory 142 may be a non-transitory computer readable storage medium configured to store instructions that when executed by one or more processors, cause the one or more processors to perform or cause the performance of certain functions.
- the memory 142 may be a single memory device or a plurality of memory devices.
- a memory device may include a storage area network, network attached storage, as well a disk drive, a read-only memory, random access memory, volatile memory, non-volatile memory, static memory, dynamic memory, flash memory, cache memory, and/or any device that stores digital information.
- the controller 14 may also include input and output devices (e.g., keyboards, buttons, switches, touch screens, video monitors, sensor readouts, data ports, etc.) that enable the operator to input instructions, receive data, etc.
- the calibration system 16 of FIG. 1 includes an imaging device 146, a laser device 148, and a support fixture 152.
- the imaging device 146 may be configured as a two-dimensional (2D) camera, a three-dimensional (3D) camera, or other suitable imaging device configured to capture 2D images (e.g., 2D image data) and/or 3D images (e.g., 3D image data) of the end effector 22.
- the laser device 148 is configured to project a laser image (e.g., a line) onto the end effector 22 (e.g., the calibration surfaces 72, 128), which laser image is visible to the imaging device 146.
- the support fixture 152 is configured to support the imaging device 146 and the laser device 148 in a position relative to the end effector 22, for example, with a line-of-sight to the artifacts 74, the artifacts 130, the calibration surface 72, the calibration surface 128, and the roller body 136.
- the support fixture 152 may be mounted to or formed by the robotic polishing assembly 12.
- the support fixture 152 may be fixed (e.g., relative to the robotic polishing assembly 12 (e.g., a fixed portion of the robotic polishing assembly 12 such as the base end 28) or to a machine coordinate system for the robotic polishing assembly 12.
- the support fixture 152 may be movable to position the imaging device 146 and the laser device 148 relative to the end effector 22.
- the support fixture 152 may be movable to position the imaging device 146 and the laser device 148 in one of a deployed position or a stowed position.
- the deployed position may be a position in which the imaging device 146 and the first laser device 148 have a line-of-sight to the artifacts 74, the artifacts 130, the calibration surface 72, the calibration surface 128, and the roller body 136.
- the stowed position may be a position in which the imaging device 146 and the laser device 148 are positioned (e.g., in an enclosure (not shown)) to protect the imaging device 146 and the laser device 148 from dust, debris, or other particulate generated during a polishing operation. Operation of the calibration system 16 may be controlled by the controller 14.
- the calibration system 16 may include and be controlled by a separate controller independent of the controller 14.
- the calibration system 16 may include or otherwise be formed by a robotic machine vision system such as, for example, those manufactured and sold by FANUC Corporation (e.g., under the trade name FANUC iRVision).
- FIG. 5 illustrates a flowchart for the Method 500.
- the Method 500 may be performed for the polishing system 10, as described herein.
- the controller 14 may be used to execute or control one or more steps of the Method 500.
- the processor 140 may execute instructions stored in memory 142, thereby causing the controller 14 and/or its processor 140 to execute or otherwise control one or more steps of the Method 500 using the robotic polishing assembly 12 and/or the calibration system 16.
- the Method 500 is not limited to use with the polishing system 10 described herein.
- Method 500 is not required to be performed in the specific sequence in which they are discussed below and, in various embodiments, the steps of Method 500 may be performed separately or simultaneously. Further, it should be understood that not all of the steps of the method 500, discussed below, may be required unless otherwise described herein.
- Step 502 includes preparing the robotic polishing assembly 12 for a polishing process.
- Step 502 may include installing a new end effector 22 on the robotic polishing assembly 12. Additionally or alternatively, Step 502 may include installing a new abrasive belt 44 on the tool head 42.
- a new (e.g., previously unused) abrasive belt may be understood to have a generally unstretched condition relative to an abrasive belt which has previously been used in a polishing or other machining operation. This is because abrasive belts may be expected to experience gradual degradation through usage, which degradation may be exhibited, at least in part, by stretching of the abrasive belt.
- the new abrasive belt 44 may compress the belt tensioner 98 such that the biasing member 108 (see FIG. 4 ) is compressed between the tool extension 106 and the tool guide 104.
- the tool extension 106 may be positioned at (e.g., on, adjacent, or proximate) a fully compressed position of the tool extension 106 relative to the tool guide 104.
- the abrasive belt 44 will stretch and the biasing member 108 will bias the tool extension 106 outward (e.g., away from the tool guide 104) to maintain suitable tension of the abrasive belt 44.
- An abrasive belt may undergo a series of sequential degradation phases which are generally described herein as (1) a pre-break-in phase, (2) a break-in phase, and (3) a post-break-in phase.
- the pre-break-in phase may be characterized by very high rate of stretching of the abrasive belt 44 relative to the usage of the abrasive belt 44 (e.g., polishing usage as a fraction of the useful life for the abrasive belt 44).
- the usage of the abrasive belt 44 may be measured or otherwise estimated, for example, using a polishing operational time for the abrasive belt 44, a workpiece surface area polished using the abrasive belt 44, or any other suitable indictor of abrasive belt 44 usage.
- Step 502 may include operating the polishing system 10 to perform a polishing operation on a dummy component (e.g., a component which is not the workpiece 1000) while the installed abrasive belt 44 is in the pre-break-in phase.
- the break-in phase may be characterized by a moderate rate of stretching of the abrasive belt 44 relative to the useful life of the abrasive belt 44.
- the post-break-in phase may be characterized by a low rate of stretching of the abrasive belt 44 relative to the useful life of the abrasive belt 44.
- the post-break-in phase may encompass the majority of the useful life for the abrasive belt 44.
- the position of the roller body 136 e.g., the tool center point 135
- the position of the roller body 136 at the tip end 96 will change relative to the position of the polishing arm 38 and upstream components of the tool head 42 (e.g., the tool guide 104).
- a length of the tool head 42 along the lengthwise axis 92 will gradually increase.
- the actual position of the tool head 42 (e.g., the roller body 136) may become increasingly different than an assumed position of the tool head 42 recognized by the controller 14, which assumed position may be relied upon by the controller 14 to accurately position the tool head 42 relative to the workpiece 1000.
- the rate and/or magnitude of stretching may vary between same or similar abrasive belts 44, and so it may be difficult to accurately estimate how a position of the roller body 136 will change over the useful life of the abrasive belt 44.
- Step 504 includes identifying a calibration requirement for the tool head 42.
- the controller 14 may identify that a calibration of the tool head 42 position should be performed based on one or more operating conditions of the robotic polishing assembly 12. The controller 14 may then initiate and control performance of the calibration using the robotic polishing assembly 12 and the calibration system 16. The controller 14 may identify the calibration requirement based on an installation of the end effector 22 onto the robotic polishing assembly 12 and/or an installation of the abrasive belt 44 (e.g., a new abrasive belt 44) onto the tool head 42.
- the abrasive belt 44 e.g., a new abrasive belt 44
- the controller 14 may identify the calibration requirement based on the initiation of the break-in phase for the abrasive belt 44 (e.g., before the abrasive belt 44 is first applied to the workpiece 1000 for a polishing operation).
- the controller 14 may identify the calibration requirement based on a measure of abrasive belt 44 usage such as, but not limited to, a polishing operational time for the abrasive belt 44 (e.g., a calibration requirement periodicity) or a workpiece surface area polished using the abrasive belt 44.
- the controller 14 may identify the calibration requirement when the measure of abrasive belt 44 usage exceeds a usage threshold.
- the usage threshold for a calibration requirement may vary between different phases of the abrasive belt 44 useful life (e.g., the pre-break-in phase, the break-in phase, and the post-break-in phase). For example, during the post-break-in phase of the abrasive belt 44 the usage threshold for calibration may be greater than the usage threshold for calibration during the break-in-phase of the abrasive belt 44, due to the relatively lower stretching expected in the post-break-in phase.
- the usage threshold for calibration may be determined analytically and/or experimentally, and may vary depending on the abrasive belt 44 configuration and/or the particular polishing operation (e.g., the tool head 42 positioning accuracy needed for the particular polishing operation) to be performed.
- Routine experimentation may be performed by a person of ordinary skill in the art to determine a suitable usage threshold for calibration in accordance with and as informed by one or more aspects of the present disclosure.
- the controller 14 may dynamically identify that a calibration of the tool head 42 position should be performed based, for example, on an unexpected response of the robotic polishing assembly 12 such as, but not limited to, a detected collision of the tool head 42 with another object. Identifying the calibration requirement may include identifying steps of the calibration that should be performed and/or that need not be performed. As an example, calibration for the tool head 42 following an installation of the end effector 22 on the robotic polishing assembly 12 may require additional calibration steps that may not be required for other calibrations (e.g., calibration requirements based on usage).
- Step 506 includes identifying positions of one or more of the artifacts 130, the artifacts 74, and/or the roller body 136 using the imaging device 146.
- the controller 14 may control the support fixture 152 to position the imaging device 146 with a line-of-sight to the artifacts 130, the artifacts 74, and/or the roller body 136.
- the retaining shoulder screw 65 and the guiding feature 67 may facilitate suitable orientation of the artifacts 130 and the roller body 136 relative to the imaging device 146 such that the artifacts 130 and the roller body 136 are visible to the imaging device 146.
- Each of the artifacts 130, the artifacts 74, and the roller body 136 may be disposed on or otherwise visible from a single side of the end effector 22, for example, the second lateral side 36 as shown in FIG. 6 .
- each of the artifacts 130, the artifacts 74, and the roller body 136 may alternatively be disposed on or otherwise visible from the first lateral side 34.
- the controller 14 may control the robotic polishing assembly 12 (e.g., the robotic arm 20 and the force control device 21) to position the end effector 22 in a predetermined position (e.g., a calibration position defined in the calibration program executed by the controller 14).
- the controller 14 may further control a position and/or pressure for the force control device 21.
- the controller 14 may control the force control device 21 to have a maximum inflation pressure and/or the fully extended position (e.g., of the pneumatic linear actuator) to maximize a stiffness of the force control device 21 while identifying the positions of the artifacts 130, the artifacts 74, and/or the roller body 136.
- the controller 14 may control the imaging device 146 to capture one or more images (e.g., 2D image data) of the end effector 22 and its artifacts 130, artifacts 74, and roller body 136.
- the controller 14 may control the imaging device 146 to capture the one or more images with the end effector 22 in the predetermined position.
- the controller 14 may control the imaging device 146 to capture the one or more images for each of a plurality of different predetermined positions of the end effector 22.
- the imaging device 146 may capture a plurality of images.
- FIG. 6 illustrates a plurality of images 154 used to generate image data for the artifacts 130, the artifacts 74, and the roller body 136.
- the plurality of images 154 of FIG. 6 includes three images, however, the present disclosure is not limited to any particular number of images.
- the image data from the plurality of images 154 may be used by the controller 14 to identify the positions of the artifacts 130, the artifacts 74, and/or the roller body 136 relative to a machine coordinate system for the robotic polishing assembly 12.
- Step 506 may include capturing images of a subset of the artifacts 130, the artifacts 74, and the roller body 136.
- a calibration requirement (see Step 504) associated with installation of the end effector 22 may include capturing images of the artifacts 130, the artifacts 74, and the roller body 136.
- subsequent calibration requirements such as those associated with an abrasive belt 44 periodicity, may only include capturing images of the artifacts 130 and the roller body 136.
- Step 508 includes projecting a first laser image 156 on the calibration surface 128 and/or projecting a second laser image 158 on the calibration surface 72.
- the controller 14 may control the laser device 148 to project the first laser image 156 on the calibration surface 128.
- the controller 14 may control the laser device 148 to project the second laser image 158 on the calibration surface 72.
- the calibration surface 128 and/or the calibration surface 72 may be identified by the controller 14 using the positions of the artifacts 130 and/or the artifacts 74, respectively, identified in Step 506.
- the first laser image 156 and the second laser image 158 may have an "X" shape.
- Step 508 may include projecting one or both of the first laser image 156 and the second laser image 158.
- a calibration requirement (see Step 504) associated with installation of the end effector 22 may include projecting both the first laser image 156 on the calibration surface 128 and the second laser image 158 on the calibration surface 72.
- subsequent calibration requirements such as those associated with an abrasive belt 44 periodicity, may only include projecting the first laser image 156 on the calibration surface 128.
- Step 510 includes identifying image characteristics of the first laser image 156 and/or the second laser image 158 using the imaging device 146.
- the controller 14 may control the imaging device 146 to capture one or more images (e.g., 2D image data) of the first laser image 156 and/or the second laser image 158.
- the imaging device 146 may capture a plurality of images such as the plurality of images 154 of FIG. 6 .
- Image characteristics of the first laser image 156 and/or the second laser image 158 may be used by the controller 14 to identify a depth dimension for the end effector 22.
- the image characteristics of the first laser image 156 and/or the second laser image 158 may be used to identify the positions of the artifacts 130, the artifacts 74, and/or the roller body 136 with respect to a z-axis, so as to supplement the x-y plane positions of the artifacts 130, the artifacts 74, and/or the roller body 136 identified, for example, in Step 506. Accordingly, the controller 14 may more accurately identify the positions of the artifacts 130, the artifacts 74, and/or the roller body 136 relative to one another for a range of end effector 22 positions.
- the controller 14 may use the image data from Steps 506 and 510 to identify positions of the artifacts 130, the artifacts 74, and/or the roller body 136 in three-dimensional (3D) space (e.g., characterized by an x-axis, a y-axis, and a z-axis) and to determine the orientations (e.g., pitch, yaw, and roll) of the tool head 42 and/or the robotic arm 20 with respect to the x-axis, the y-axis, and the z-axis.
- 3D three-dimensional
- the image data from of Step 510 may also be used by the controller 14 to identify the positions of the artifacts 130, the artifacts 74, and/or the roller body 136 along an x-y plane corresponding to the plurality of images 154.
- image characteristics of the first laser image 156 and/or the second laser image 158 may include, but are not limited to, a size, a shape, and an alignment of the first laser image 156 and/or the second laser image 158, or another image characteristic of the first laser image 156 and/or the second laser image 158 which may vary based on a change in relative position and/or orientation of the laser device 148 to the calibration surface 128 and/or the calibration surface 72.
- Step 510 may include capturing images of a subset of the artifacts 130, the artifacts 74, the roller body 136, the first laser image 156, and/or the second laser image 158.
- a calibration requirement (see Step 504) associated with installation of the end effector 22 may include capturing images of the artifacts 130, the artifacts 74, the roller body 136, the first laser image 156, and the second laser image 158.
- subsequent calibration requirements such as those associated with an abrasive belt 44 periodicity, may only include capturing images of the artifacts 130, the roller body 136, and the first laser image 156.
- Step 512 includes determining a calibration position of the tool center point 135 by identifying a position of one or more of the artifacts 130, the artifacts 74, and/or the roller body 136 using the image data.
- the calibration position of the tool center point 135 may be determined for and following the capture of the one or more images for each of the predetermined positions of the end effector 22 (see Step 506).
- the calibration position of the tool center point 135 may be determined a plurality of times to increasingly converge the calibration position of the tool center point 135 to the actual position of the tool center point 135.
- the calibration position of the tool center point 135 may represent an identified actual position of the tool center point 135, for example, a position of the roller body 136 relative to the polishing arm 38 (e.g., an axial position of the roller body 136 along the lengthwise axis 92).
- the controller 14 may compare the identified positions of the artifacts 130, the artifacts 74, and/or the roller body 136 to baseline positions of the artifacts 130, the artifacts 74, and/or the roller body 136 (e.g., stored in memory 142), to determine a change of the identified tool center point 135 position relative to the baseline tool center point 135 position.
- the controller 14 may convert the image data obtained in Steps 506 and/or 510 into a digital model of the end effector 22.
- the controller 14 may compare the digital model of the end effector 22 to a baseline digital model of the end effector 22 to determine the change of the identified tool center point 135 position relative to the baseline tool center point 135 position.
- the change of the identified tool center point 135 position relative to the baseline tool center point 135 position may be used by the controller 14 to determine the calibration position of the tool center point 135.
- the controller 14 may store the calibration position of the tool center point 135 (e.g., the identified position of the tool center point 135) in memory 142.
- the controller 14 may use the calibration position of the tool center point 135 stored in memory 142 for controlling the tool head 42 during subsequent polishing operations including functions such as, but not limited to, abrasive belt 44 selection and installation, abrasive belt 44 purge, tool (e.g., tool head 42 and abrasive belt 44) cleaning, and/or workpiece polishing.
- functions such as, but not limited to, abrasive belt 44 selection and installation, abrasive belt 44 purge, tool (e.g., tool head 42 and abrasive belt 44) cleaning, and/or workpiece polishing.
- Step 514 includes performing a polishing operation with the robotic polishing assembly 12 and its end effector 22 using the calibration position of the tool center point 135.
- Step 514 may include initiating a polishing operation or resuming a polishing operation for the installed end effector 22 and abrasive belt 44.
- the polishing operation of Step 514 may be performed in combination with one or more of the above-discussed steps of the Method 500.
- the Steps 504, 506, 508, and/or 510 may be repeatedly performed (e.g., at periodic intervals) during the polishing operation.
- any one of these structures may describe the operations as a sequential process, many of the operations can be performed in parallel or concurrently.
- the order of the operations may be rearranged.
- a process may correspond to a method, a function, a procedure, a subroutine, a subprogram, etc.
Landscapes
- Engineering & Computer Science (AREA)
- Mechanical Engineering (AREA)
- Robotics (AREA)
- Automation & Control Theory (AREA)
- Physics & Mathematics (AREA)
- Artificial Intelligence (AREA)
- Multimedia (AREA)
- Evolutionary Computation (AREA)
- Fuzzy Systems (AREA)
- Mathematical Physics (AREA)
- Software Systems (AREA)
- Constituent Portions Of Griding Lathes, Driving, Sensing And Control (AREA)
- Finish Polishing, Edge Sharpening, And Grinding By Specific Grinding Devices (AREA)
Abstract
Description
- This application claims priority to
U.S. Patent AppIn. No. 63/435,486 filed December 27, 2022 - This disclosure relates generally to robotic machining systems, more particularly, to systems and methods for calibrating robotic machining systems.
- Robotic machining systems may be used to accomplish one or more machining (e.g., polishing) operations for the manufacture of components. Various robotic machining systems are known in the art. While these known systems have various advantages, there is still room in the art for improvement.
- It should be understood that any or all of the features or embodiments described herein can be used or combined in any combination with each and every other feature or embodiment described herein unless expressly noted otherwise.
- According to an aspect of the present disclosure, a polishing system includes an end effector, a calibration system, and a controller. The end effector includes a polishing arm, a motor, and a tool head. The motor is mounted at a distal end of the polishing arm. The tool head extends along a lengthwise axis (the lengthwise axis being a central longitudinal axis of the tool head) between and to an inner end and a tip end. The inner end is disposed on the polishing arm at the motor. The tool head includes a belt tensioner and a roller. The belt tensioner is configured to bias the tip end outward from the inner end along the lengthwise axis. The roller is rotatable about a tool center point of the tool head at the tip end. The tool head is configured to retain an abrasive belt extending between the motor and the roller. The calibration system includes an imaging device. The controller is in signal communication with the calibration system. The controller includes a processor in communication with a non-transitory memory storing instructions, which instructions when executed by the processor, cause the processor to: control the imaging device to acquire image data for the tool head, identify a position of the tool center point using the image data, and store the identified position of the tool center point in the memory.
- In an embodiment of the above, the instructions, when executed by the processor, may further cause the processor to acquire the image data for the tool head by capturing a plurality of 2D images of the tool head with the imaging device.
- In a further embodiment of any of the above, the tool head may include one or more first artifacts and the instructions, when executed by the processor, may further cause the processor to identify the position of the tool center point by identifying positions of the one or more first artifacts using the image data. The artifacts may include a localized marking, discoloration, projection, indentation, or the like which is identifiable (e.g. by a machine vision system (e.g., the calibration system)) as a calibration reference point.
- In a further embodiment of any of the above, the calibration system may system include a laser device and the instructions, when executed by the processor, may further cause the processor to control the laser device to project a first laser image on the tool head, control the imaging device to acquire the image data including the first laser image, and identify the position of the tool center point using the image data.
- In a further embodiment of any of the above, the polishing arm may include a calibration panel, the calibration panel may include a calibration surface and one or more second artifacts disposed on the calibration surface, and the instructions, when executed by the processor, may further cause the processor to identify the position of the tool center point by identifying positions of the one or more second artifacts using the image data.
- In a further embodiment of any of the above, the instructions, when executed by the processor, may further cause the processor to control the laser device to project a second laser image on the calibration surface, control the imaging device to acquire the image data including the second laser image, and identify the position of the tool center point using the image data.
- In a further embodiment of any of the above, the instructions, when executed by the processor, may further cause the processor to identify the position of the tool center point by generating a digital model of the end effector using the image data and comparing the digital model to a baseline digital model of the end effector having the belt tensioner in a fully compressed condition.
- In a further embodiment of any of the above, the belt tensioner may include a tool guide, a tool extension, and a biasing member. The tool guide may be disposed at the inner end. The tool extension may be disposed at the tip end. The biasing member may be configured to bias the tool extension outward from the tool guide along the lengthwise axis.
- In a further embodiment of any of the above, the tool extension may include a first lateral side, a second lateral side, a flat portion, and one or more first artifacts. The flat portion may be disposed on the second lateral side. The one or more first artifacts may be disposed on the flat portion. The instructions, when executed by the processor, may further cause the processor to identify the position of the tool center point by identifying positions of the one or more first artifacts using the image data.
- According to another aspect of the present disclosure, a method for calibrating a tool head position for a tool head of a polishing system is provided. The method includes identifying a calibration requirement for the tool head. The tool head extends between and to an inner end and a tip end. The tool head includes an abrasive belt, a belt tensioner, a roller, and one or more first artifacts. The abrasive belt is disposed on the belt tensioner and the roller. The belt tensioner biases the tip end outward from the inner end to apply a tension to the abrasive belt. The roller is rotatable about a tool center point of the tool head at the tip end. The method further includes identifying positions of the tool center point and the one or more first artifacts, projecting a first laser image on the tool head, identifying image characteristics of the first laser image, and calibrating the tool head position by determining a calibration position of the tool center point using: the identified positions of the tool center point and the one or more first artifacts and the identified image characteristics of the first laser image.
- In an embodiment of the above the method may further include installing the abrasive belt on the tool head. The calibration requirement may be based on the installation of the abrasive belt.
- In a further embodiment of any of the above, the method may further include installing the abrasive belt on the tool head. The calibration requirement may be based on a measure of abrasive belt usage exceeding a usage threshold.
- In a further embodiment of any of the above, the usage threshold may have a first value during a first portion of a useful life of the abrasive belt and the usage threshold may have a second value during a second portion of the useful life of the abrasive belt. The first value may be different than the second value.
- In a further embodiment of any of the above, identifying the positions of the tool center point and the one or more first artifacts may include acquiring 2D image data for the tool head by capturing a plurality of 2D images of the tool head.
- In a further embodiment of any of the above, projecting the first laser image on the tool head may include identifying a calibration surface of the tool head using the identified positions of the one or more first artifacts and projecting the first laser image on the calibration surface.
- In a further embodiment of any of the above, identifying image characteristics of the first laser image may include acquiring 2D image data for the first laser image by capturing a plurality of 2D images of the tool head.
- In a further embodiment of any of the above, the image characteristics may include at least one of a size, a shape, or an alignment of the first laser image.
- According to another aspect of the present disclosure, a polishing system includes a robotic polishing assembly and a calibration system. The robotic polishing assembly includes a robotic arm and an end effector. The robotic arm includes a plurality of movable joints extending between and to a base end and a distal end. The end effector is disposed at the distal end. The end effector includes a polishing arm, a motor, and a tool head. The polishing arm includes one or more second artifacts. The motor is mounted on the polishing arm. The tool head extends along a lengthwise axis between and to an inner end and a tip end. The inner end is disposed on the polishing arm at the motor. The tool head includes a belt tensioner, a roller, and one or more first artifacts. The belt tensioner is configured to bias the tip end outward from the inner end along the lengthwise axis. The roller is rotatable about a tool center point of the tool head at the tip end. The tool head is configured to retain an abrasive belt extending between the motor and the roller. The calibration system includes a laser device and an imaging device. The laser device is configured to project a first laser image on the tool head and to project a second laser image on the polishing arm. The imaging device is configured to capture 2D image data of the one or more first artifacts, the one or more second artifacts, the first laser image, and the second laser image.
- In an embodiment of the above, the belt tensioner may include a tool guide, a tool extension, and a biasing member. The tool guide may be disposed at the inner end. The tool extension may be disposed at the tip end. The biasing member configured to bias the tool extension outward from the tool guide along the lengthwise axis.
- In a further embodiment of any of the above, the tool extension may include a first lateral side, a second lateral side, and a flat portion. The flat portion may be disposed on the second lateral side. The one or more first artifacts may be disposed on the flat portion.
- The present disclosure, and all its aspects, embodiments and advantages associated therewith will become more readily apparent in view of the detailed description provided below, including the accompanying drawings.
-
-
FIG. 1 diagrammatically illustrates a polishing system, in accordance with one or more embodiments of the present disclosure. -
FIG. 2 illustrates a perspective view of an end effector for a polishing system, in accordance with one or more embodiments of the present disclosure. -
FIG. 3 illustrates another perspective view of an end effector for a polishing system, in accordance with one or more embodiments of the present disclosure. -
FIG. 4 illustrates a cutaway, side view of a portion of a tool head for a polishing system end effector, in accordance with one or more embodiments of the present disclosure. -
FIG. 5 illustrates a block diagram depicting a method for calibrating a tool head position for a polishing system, in accordance with one or more embodiments of the present disclosure. -
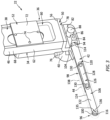
FIG. 6 illustrates another perspective view of an end effector for a polishing system, in accordance with one or more embodiments of the present disclosure. -
FIG. 1 illustrates apolishing system 10 for use in the manufacture of aworkpiece 1000. The presentdisclosure polishing system 10 may provide particular utility when implemented for polishing workpiece 1000 surfaces having complex curvatures, restrictive machining tolerances, and/or hard metals or metal alloys such as, but not limited to, titanium. As an example, theworkpiece 1000 ofFIG. 1 is a bladed disk ("blisk") for a gas turbine engine fan for an aircraft propulsion system. The present disclosure, however, is not limited to anyparticular workpiece 1000 type, configuration, or material. Moreover, while the polishingsystem 10 is discussed herein with respect to the performance of polishing processes, aspects of the present disclosure may also be applicable to grinding or other machining processes. The polishingsystem 10 ofFIG. 1 includes arobotic polishing assembly 12, acontroller 14, and acalibration system 16. The polishingsystem 10 may be located within or otherwise include an enclosure (not shown) to contain dust and/or other particulate (e.g., titanium dust) which may be produced during a polishing process and which may present fire and/or explosion risk. - The
robotic polishing assembly 12 ofFIG. 1 provides automated control of one or more machining tools (e.g., polishing tools) based on coded programming instructions executed by a controller (e.g., the controller 14). Therobotic polishing assembly 12 ofFIG. 1 includes aworkpiece positioning fixture 18, arobotic arm 20, aforce control device 21, and anend effector 22. To be clear, this robotic polishingassembly 12 configuration ofFIG. 1 is exemplary, and the presentdisclosure polishing system 10 is not limited to use with the particular robotic polishingassembly 12 configuration ofFIG. 1 . - The
workpiece positioning fixture 18 is configured to securely retain and position theworkpiece 1000 for a polishing process and/or another machining process. For example, theworkpiece positioning fixture 18 may be configured to rotate the workpiece 1000 a first axis 24. Theworkpiece positioning fixture 18 may additionally or alternatively be configured to rotate (e.g., tilt the workpiece 1000) about asecond axis 26. Thesecond axis 26 may be perpendicular to the first axis 24. - The
robotic arm 20 includes abase end 28, adistal end 30, and one or moremoveable joints 32. Each movable joint 32 may be moved or otherwise controlled, for example, by an independent servo motor or other actuator (not shown). Thedistal end 30 is connected to theend effector 22. Therobotic arm 20 is configured move theend effector 22 relative to theworkpiece 1000 and/or to another component or assembly (e.g., a cleaning assembly) of the polishingsystem 10. For example, therobotic arm 20 may be configured to move theend effector 22 along an x-axis, a y-axis, and a z-axis, as well as to rotate theend effector 22 relative to the x-axis, the y-axis, and the z-axis (e.g., pitch, yaw, and roll). - The
force control device 21 connects therobotic arm 20 to theend effector 22. Theforce control device 21 may be mounted on thedistal end 30 of therobotic arm 20. Theforce control device 21 may be disposed at (e.g., on, adjacent, or proximate) theend effector 22 and may be directly or indirectly mounted to theend effector 22. Theforce control device 21 may be configured, for example, as an active contact flange including a pneumatic linear actuator (e.g., a bellow-type pneumatic linear actuator) or other linear actuator configured to translate along an axis (e.g., a single, linear axis) to control a position of theend effector 22 relative to therobotic arm 20. Theforce control device 21 may additionally include a compressor and/or a pressure control assembly (e.g., a pressure control valve) configured to control an air pressure within the pneumatic linear actuator and, thereby, control a linear position of the pneumatic linear actuator including a fully extended position, a fully retracted position, or a plurality of intermediate linear positions between the fully extended position and the fully retracted position. Theforce control device 21 may additionally include a pressure sensor configured to measure an air pressure within the pneumatic linear actuator. Theforce control device 21 may be connected in signal communication with thecontroller 14, for example, to facilitate positional control of theforce control device 21 by thecontroller 14 and to transmit pressure measurements from the pressure sensor to thecontroller 14. The pressure measurements from the pressure sensor may facilitate calculation, by thecontroller 14, of force applied (e.g., to a workpiece) by theend effector 22. Exemplary configurations of theforce control device 21 may include, but are not limited to, those sold under the ACF® trademark by FerRobotics Compliant Robot Technology GmbH (Austria). -
FIGS. 2 and3 illustrate perspective views of theend effector 22. Theend effector 22 ofFIGS. 2 and3 has a firstlateral side 34 and a secondlateral side 36. Theend effector 22 ofFIGS. 2 and3 includes a polishingarm 38, amotor 40, atool head 42, and anabrasive belt 44. The polishing system 10 (seeFIG. 1 ) may be configured to selectively attach and detachdifferent end effectors 22 to facilitatepolishing system 10 performance of different polishing operations or to replace degraded orfaulty end effectors 22. - The polishing
arm 38 ofFIG. 2 includes anarm body 46, anattachment flange 48, and amotor housing 50. The polishingarm 38 may additionally include acalibration panel 52. Thearm body 46 extends (e.g., lengthwise) between and to aproximate end 54 of thearm body 46 and adistal end 56 of thearm body 46. Thearm body 46 ofFIG. 2 has a firstlateral side 58, a secondlateral side 60, afront side 62, and arear side 64. Each of the firstlateral side 58, the secondlateral side 60, thefront side 62, and therear side 64 extend between and to theproximate end 54 and thedistal end 56. The firstlateral side 58 and the secondlateral side 60 may respectively correspond with the firstlateral side 34 and the secondlateral side 36. Thearm body 46 may include afirst body portion 66 and asecond body portion 68. Thefirst body portion 66 may extend from theproximate end 54 to thesecond body portion 68. Thesecond body portion 68 may extend from thefirst body portion 66 to thedistal end 56. Thefirst body portion 66 and thesecond body portion 68 may extend transversely relative to one another. For example, thefirst body portion 66 and thesecond body portion 68 may form an angle α of thearm body 46, which angle α may be understood to be disposed on an imaginary plane extending through thefront side 62 and therear side 64. Thearm body 46 ofFIG. 2 is illustrated with an angle α of approximately forty-five degrees (45°), however, the present disclosure is not limited to any particular angle α of thearm body 46. The angle α of thearm body 46 may facilitate positioning of thetool head 42 relative to theworkpiece 1000 by the robotic arm 20 (seeFIG. 1 ). Thearm body 46 may form one ormore apertures 70 extending through thearm body 46, for example, from the firstlateral side 58 to the secondlateral side 60. Theapertures 70 may facilitate a reduction in weight of thearm body 46 while also facilitating access and directing pneumatic conduits, sensors cables, and the like for theend effector 22. - The
attachment flange 48 is mounted to or otherwise disposed at (e.g., on, adjacent, or proximate) theproximate end 54. Theattachment flange 48 is selectively attachable to therobotic arm 20, for example, at (e.g., on, adjacent, or proximate) theforce control device 21. - The
motor housing 50 is mounted to or otherwise disposed at (e.g., on, adjacent, or proximate) thedistal end 56. Themotor housing 50 has a firstlateral side 76 and a secondlateral side 78. The firstlateral side 76 and the secondlateral side 78 may respectively correspond with the firstlateral side 34 and the secondlateral side 36. Themotor housing 50 includes ahousing body 80. Thehousing body 80 ofFIGS. 2 and3 includes afirst mount portion 82 and asecond mount portion 84. Thefirst mount portion 82 extends along the firstlateral side 76. Thefirst mount portion 82 forms ashaft aperture 86 through thefirst mount portion 82 in a direction from the firstlateral side 76 toward the secondlateral side 78. Thefirst mount portion 82 is configured to receive and support themotor 40 at (e.g., on, adjacent, or proximate) the firstlateral side 76. Thesecond mount portion 84 extends (e.g., laterally extends) from thefirst mount portion 82 toward the secondlateral side 78. The secondlateral side 78 is open to allow theabrasive belt 44 to be installed on and removed from themotor 40. - The
calibration panel 52 ofFIG. 3 is disposed on the arm body 46 (e.g., the second body portion 68) at (e.g., on, adjacent, or proximate) the secondlateral side 60. Thecalibration panel 52 includes acalibration surface 72 and one ormore artifacts 74. Thecalibration surface 72 may be flat (e.g., planar or substantially planar). Thecalibration surface 72 faces away from thearm body 46. Theartifacts 74 are disposed on thecalibration surface 72. Theartifacts 74 may include a localized marking, discoloration, projection, indentation, or the like which is identifiable by a machine vision system (e.g., the calibration system 16) as a calibration reference point. Thecalibration panel 52 ofFIG. 3 includes threeartifacts 74 on thecalibration surface 72, however, the present disclosure is not limited to any particular number ofartifacts 74 for thecalibration surface 72. - The
motor 40 is mounted to or otherwise disposed at (e.g., on, adjacent, or proximate) themotor housing 50. For example, themotor 40 ofFIGS. 2 and3 is mounted on thefirst mount portion 82 on the firstlateral side 76. Themotor 40 includes arotatable shaft 88. Therotatable shaft 88 extends (e.g., laterally extends) through theshaft aperture 86 to an interior of themotor housing 50. Themotor 40 is configured to rotate therotatable shaft 88 to drive theabrasive belt 44 for a polishing process. Themotor 40 ofFIGS. 2 and3 is configured as a pneumatic motor, which pneumatic motor is configured to be driven by a pressurized gas (e.g., air) directed to themotor 40 by apneumatic conduit 90. The use of a pneumatic motor for themotor 40 may eliminate or reduce the occurrence of sparks duringmotor 40 operation, thereby facilitating improvements in safety for applications of the present disclosure polishing system 10 (seeFIG. 1 ) which may generate quantities of volatile particulate such as titanium or other metal dust. The present disclosure, however, is not limited to the use of a pneumatic motor for themotor 40, and themotor 40 may alternatively be configured, for example, as an electric motor. - Referring to
FIGS. 2-4 , thetool head 42 extends along alengthwise axis 92 between and to aninner end 94 of thetool head 42 and atip end 96 of thetool head 42. Theinner end 94 is disposed at (e.g., on, adjacent, or proximate) the polishing arm 38 (e.g., the motor housing 50). Thelengthwise axis 92 may extend orthogonally or substantially orthogonally relative to the arm body 46 (e.g., a lengthwise dimension of the second body portion 68). The present disclosure, however, is not limited to this particular orientation of thelengthwise axis 92 relative to the polishingarm 38. For example, thelengthwise axis 92 may be oriented at any suitable angle relative to thearm body 46 including a colinear orientation of thelengthwise axis 92 relative to thearm body 46. Thetool head 42 ofFIGS. 2-4 includes abelt tensioner 98 and aroller 100. Thetool head 42 may additionally include a retainingshoulder screw 65. - The
belt tensioner 98 includes atool guide 104, atool extension 106, and a biasingmember 108. Thetool guide 104 is disposed at (e.g., on, adjacent, or proximate) theinner end 94. Thetool guide 104 extends (e.g., lengthwise) between and to afirst end 110 of thetool guide 104 and asecond end 112 of thetool guide 104. Thefirst end 110 is mounted to or otherwise disposed at (e.g., on, adjacent, or proximate) themotor housing 50. For example, thefirst end 110 ofFIGS. 2-4 is mounted (e.g., fixedly mounted) to thesecond mount portion 84. Thetool guide 104 may be configured as a cylindrical body, however, the present disclosure is not limited to any particular shape of thetool guide 104. - The
tool extension 106 is disposed at (e.g., on, adjacent, or proximate) thetip end 96. Thetool extension 106 extends (e.g., lengthwise) between and to afirst end 114 of thetool extension 106 and asecond end 116 of thetool extension 106. Thetool extension 106 has a firstlateral side 118 and a secondlateral side 120. The firstlateral side 118 and the secondlateral side 120 may respectively correspond with the firstlateral side 34 and the secondlateral side 36. Thetool extension 106 includes anextension body 122 extending from thefirst end 114 to thesecond end 116. Theextension body 122 includes anexterior surface 124 and aflat portion 126. Theexterior surface 124 extends between thefirst end 114 and thesecond end 116. Theexterior surface 124 extends circumferentially about (e.g., completely around) thelengthwise axis 92, except at the location of theflat portion 126. For example, theextension body 122 may generally be configured as a cylindrical body, except at the location of theflat portion 126. As shown inFIGS. 2 and3 , theflat portion 126 may be disposed on the secondlateral side 120. For example, theflat portion 126 may be disposed only on the second lateral side 120 (e.g., not on the first lateral side 118). Theflat portion 126 extends (e.g., lengthwise) along the second lateral side 120 a portion of a distance between thefirst end 114 and thesecond end 116. For example, theflat portion 126 may be spaced from thefirst end 114 and/or thesecond end 116. Theflat portion 126 includes acalibration surface 128 and one ormore artifacts 130. Thecalibration surface 128 may be flat (e.g., planar or substantially planar). Theartifacts 130 may include a localized marking, discoloration, projection, indentation, or the like which is identifiable by a machine vision system (e.g., the calibration system 16) as a calibration reference point. Theflat portion 126 ofFIG. 3 includes twoartifacts 130 on thecalibration surface 128, however, the present disclosure is not limited to any particular number ofartifacts 130 for thecalibration surface 128. As shown inFIG. 3 , a first of theartifacts 130 may be disposed at (e.g., on, adjacent, or proximate) a first lengthwise end of thecalibration surface 128 while a second of theartifacts 130 may be disposed at (e.g., on, adjacent, or proximate) a second lengthwise end of thecalibration surface 128, opposite the first lengthwise end. The present disclosure, however, is not limited to theparticular artifact 130 orientations ofFIG. 3 . - The
extension body 122 forms aninternal bore 132 as shown, for example, inFIG. 4 . Theinternal bore 132 extends from thefirst end 114 toward thesecond end 116. Theinternal bore 132 is configured to receive the tool guide 104 (e.g., the second end 112) and to facilitate axial translation (e.g., along the lengthwise axis 92) of thetool extension 106 relative to thetool guide 104. - The biasing
member 108 ofFIG. 4 is disposed within theinternal bore 132. The biasingmember 108 is disposed between (e.g., axially between) the tool guide 104 (e.g., the second end 112) and theextension body 122, with respect to thelengthwise axis 92. The biasingmember 108 is configured to bias thetool extension 106 away from (e.g., axially away from) thetool guide 104 to apply a tension to theabrasive belt 44 installed on thetool head 42. The biasingmember 108 ofFIG. 4 is configured as a spring, however, the present disclosure is not limited to the use of a spring for the biasingmember 108. - The retaining
shoulder screw 65 is adjustably mounted to (e.g., screwed into) the motor housing 50 (e.g., the second mount portion 84) adjacent (e.g., radially adjacent with respect to the lengthwise axis 92) the tool head 42 (e.g., thetool guide 104 and the tool extension 106). The retainingshoulder screw 65 may include an enlarged head at a distal end of the retainingshoulder screw 65 opposite themotor housing 50. Theextension body 122 may include or otherwise form a guidingfeature 67. The guidingfeature 67 may be disposed axially coincident with the retainingshoulder screw 65, relative to thelengthwise axis 92. As shown inFIG. 2 , for example, the guidingfeature 67 may include two arms projecting radially outward from theextension body 122, relative to the lengthwise axis. The two arms may form a U-shape body of the guidingfeature 67, which U-shape body may partially circumscribe the retainingshoulder screw 65. In some embodiments, the guidingfeature 67 may fully circumscribe the retainingshoulder screw 65. The present disclosure, however, is not limited to the foregoing exemplary configuration of the guidingfeature 67. The guidingfeature 67 may limit axial movement of thetool extension 106, relative to thelengthwise axis 92. For example, the retainingshoulder screw 65 and the guidingfeature 67 may define a fully extended position of thetool extension 106 where the guidingfeature 67 contacts the head of the retainingshoulder screw 65, thereby preventing further axial extension of thetool extension 106 from the biasingmember 108. The guidingfeature 67 may further limit or prevent circumferential movement of theextension body 122, thereby circumferentially fixing or substantially circumferentially fixing theextension body 122 relative to themotor housing 50 and/or thetool guide 104. The axial and circumferential guidance and restraint provided by the retainingshoulder screw 65 and the guidingfeature 67 facilitates improved precision and repeatability for polishing operations using the presentdisclosure polishing arm 38. - The
roller 100 is disposed at (e.g., on, adjacent, or proximate) thetip end 96. Theroller 100 is configured to rotate about arotational axis 134 disposed at atool center point 135 of thetool head 42. Therotational axis 134 may extend (e.g., laterally extend) through the firstlateral side 118 and the secondlateral side 120. Theroller 100 may be configured with a cylindrical shape, or torus shape, or another suitable shape for controlling movement of theabrasive belt 44. The rotational axis 134 (e.g., the tool center point 135) may be formed by aroller body 136 such as, but not limited to, a shaft, a pin, a dowel, or the like, about which theroller 100 may rotate. Theroller body 136 may function, for example, as an artifact (e.g., theartifacts 74, 130) which is identifiable by a machine vision system (e.g., the calibration system 16) as a calibration reference point, thereby facilitating the determination of a position and an orientation of thetool center point 135 using thecalibration system 16. - The
abrasive belt 44 is installed on thetool head 42 in rotational communication with therotatable shaft 88 and theroller 100. Theabrasive belt 44 includes an abrasiveouter surface 138 which is configured for polishing, grinding, or otherwise machining one or more surfaces of a workpiece (e.g., the workpiece 1000). The abrasiveouter surface 138 may be configured with a degree of abrasiveness (e.g., coarseness, grit, etc.) which may be selected for a particular polishing operation or workpiece surface). Thebelt tensioner 98 applies a suitable tension to theabrasive belt 44 to secure theabrasive belt 44 on therotatable shaft 88 and theroller 100 and to allow theabrasive belt 44 to be driven (e.g., moved) along a path between therotatable shaft 88 and theroller 100 by rotation of therotatable shaft 88. - Referring again to
FIG. 1 , thecontroller 14 ofFIG. 1 is connected in signal communication with the robotic polishingassembly 12 and thecalibration system 16. Thecontroller 14 includes aprocessor 140 andmemory 142. Thememory 142 is connected in signal communication with theprocessor 140. Theprocessor 140 may include any type of computing device, computational circuit, or any type of process or processing circuit capable of executing a series of instructions that are stored in thememory 142, thereby causing theprocessor 140 to perform or control one or more steps or other processes. Theprocessor 140 may include multiple processors and/or multicore CPUs and may include any type of processor, such as a microprocessor, digital signal processor, co-processors, a micro-controller, a microcomputer, a central processing unit, a field programmable gate array, a programmable logic device, a state machine, logic circuitry, analog circuitry, digital circuitry, etc., and any combination thereof. The instructions stored inmemory 142 may represent one or more algorithms for controlling aspects of the robotic polishingassembly 12 and/or thecalibration system 16, and the stored instructions are not limited to any particular form (e.g., program files, system data, buffers, drivers, utilities, system programs, etc.) provided they can be executed by theprocessor 140. The instructions stored inmemory 142 may be in the form of G-code, M-code, or another suitable programming language which can be executed by thecontroller 14 and/or itsprocessor 140. The instructions stored inmemory 142 may be generated by computer-aided design (CAD) or computer-aided manufacturing (CAM) software, whereby the physical dimensions of a particular workpiece (e.g., the workpiece 1000) may be translated into instructions (e.g., computer numerical control (CNC) instructions) for execution by the robotic polishingassembly 12. Thememory 142 may be a non-transitory computer readable storage medium configured to store instructions that when executed by one or more processors, cause the one or more processors to perform or cause the performance of certain functions. Thememory 142 may be a single memory device or a plurality of memory devices. A memory device may include a storage area network, network attached storage, as well a disk drive, a read-only memory, random access memory, volatile memory, non-volatile memory, static memory, dynamic memory, flash memory, cache memory, and/or any device that stores digital information. One skilled in the art will appreciate, based on a review of this disclosure, that the implementation of thecontroller 14 may be achieved via the use of hardware, software, firmware, or any combination thereof. Thecontroller 14 may also include input and output devices (e.g., keyboards, buttons, switches, touch screens, video monitors, sensor readouts, data ports, etc.) that enable the operator to input instructions, receive data, etc. - The
calibration system 16 ofFIG. 1 includes animaging device 146, alaser device 148, and asupport fixture 152. Theimaging device 146 may be configured as a two-dimensional (2D) camera, a three-dimensional (3D) camera, or other suitable imaging device configured to capture 2D images (e.g., 2D image data) and/or 3D images (e.g., 3D image data) of theend effector 22. Thelaser device 148 is configured to project a laser image (e.g., a line) onto the end effector 22 (e.g., the calibration surfaces 72, 128), which laser image is visible to theimaging device 146. Thesupport fixture 152 is configured to support theimaging device 146 and thelaser device 148 in a position relative to theend effector 22, for example, with a line-of-sight to theartifacts 74, theartifacts 130, thecalibration surface 72, thecalibration surface 128, and theroller body 136. Thesupport fixture 152 may be mounted to or formed by the robotic polishingassembly 12. Thesupport fixture 152 may be fixed (e.g., relative to the robotic polishing assembly 12 (e.g., a fixed portion of the robotic polishingassembly 12 such as the base end 28) or to a machine coordinate system for the robotic polishingassembly 12. Alternatively, thesupport fixture 152 may be movable to position theimaging device 146 and thelaser device 148 relative to theend effector 22. For example, thesupport fixture 152 may be movable to position theimaging device 146 and thelaser device 148 in one of a deployed position or a stowed position. The deployed position may be a position in which theimaging device 146 and thefirst laser device 148 have a line-of-sight to theartifacts 74, theartifacts 130, thecalibration surface 72, thecalibration surface 128, and theroller body 136. The stowed position may be a position in which theimaging device 146 and thelaser device 148 are positioned (e.g., in an enclosure (not shown)) to protect theimaging device 146 and thelaser device 148 from dust, debris, or other particulate generated during a polishing operation. Operation of thecalibration system 16 may be controlled by thecontroller 14. Alternatively, thecalibration system 16 may include and be controlled by a separate controller independent of thecontroller 14. Thecalibration system 16 may include or otherwise be formed by a robotic machine vision system such as, for example, those manufactured and sold by FANUC Corporation (e.g., under the trade name FANUC iRVision). - Referring to
FIGS. 1 ,5 , and6 , aMethod 500 for calibrating a tool head position for a polishing system is provided.FIG. 5 illustrates a flowchart for theMethod 500. TheMethod 500 may be performed for the polishingsystem 10, as described herein. Thecontroller 14 may be used to execute or control one or more steps of theMethod 500. For example, theprocessor 140 may execute instructions stored inmemory 142, thereby causing thecontroller 14 and/or itsprocessor 140 to execute or otherwise control one or more steps of theMethod 500 using the robotic polishingassembly 12 and/or thecalibration system 16. However, it should be understood that theMethod 500 is not limited to use with the polishingsystem 10 described herein. Unless otherwise noted herein, it should be understood that the steps ofMethod 500 are not required to be performed in the specific sequence in which they are discussed below and, in various embodiments, the steps ofMethod 500 may be performed separately or simultaneously. Further, it should be understood that not all of the steps of themethod 500, discussed below, may be required unless otherwise described herein. - Step 502 includes preparing the robotic polishing
assembly 12 for a polishing process. Step 502 may include installing anew end effector 22 on the robotic polishingassembly 12. Additionally or alternatively,Step 502 may include installing a newabrasive belt 44 on thetool head 42. A new (e.g., previously unused) abrasive belt may be understood to have a generally unstretched condition relative to an abrasive belt which has previously been used in a polishing or other machining operation. This is because abrasive belts may be expected to experience gradual degradation through usage, which degradation may be exhibited, at least in part, by stretching of the abrasive belt. Positioned on thetool head 42, the newabrasive belt 44 may compress thebelt tensioner 98 such that the biasing member 108 (seeFIG. 4 ) is compressed between thetool extension 106 and thetool guide 104. In this condition, thetool extension 106 may be positioned at (e.g., on, adjacent, or proximate) a fully compressed position of thetool extension 106 relative to thetool guide 104. As theabrasive belt 44 is used for polishing operations, theabrasive belt 44 will stretch and the biasingmember 108 will bias thetool extension 106 outward (e.g., away from the tool guide 104) to maintain suitable tension of theabrasive belt 44. - An abrasive belt may undergo a series of sequential degradation phases which are generally described herein as (1) a pre-break-in phase, (2) a break-in phase, and (3) a post-break-in phase. The pre-break-in phase may be characterized by very high rate of stretching of the
abrasive belt 44 relative to the usage of the abrasive belt 44 (e.g., polishing usage as a fraction of the useful life for the abrasive belt 44). The usage of theabrasive belt 44 may be measured or otherwise estimated, for example, using a polishing operational time for theabrasive belt 44, a workpiece surface area polished using theabrasive belt 44, or any other suitable indictor ofabrasive belt 44 usage. The present disclosure, however, is not limited to any particular methodology for determining or identifyingabrasive belt 44 useful life. Step 502 may include operating the polishingsystem 10 to perform a polishing operation on a dummy component (e.g., a component which is not the workpiece 1000) while the installedabrasive belt 44 is in the pre-break-in phase. The break-in phase may be characterized by a moderate rate of stretching of theabrasive belt 44 relative to the useful life of theabrasive belt 44. The post-break-in phase may be characterized by a low rate of stretching of theabrasive belt 44 relative to the useful life of theabrasive belt 44. The post-break-in phase may encompass the majority of the useful life for theabrasive belt 44. - As the
abrasive belt 44 stretches during usage (e.g., for polishing operations) and thetool extension 106 moves away from thetool guide 104 to maintain tension on theabrasive belt 44, the position of the roller body 136 (e.g., the tool center point 135) at thetip end 96 will change relative to the position of the polishingarm 38 and upstream components of the tool head 42 (e.g., the tool guide 104). For example, a length of thetool head 42 along the lengthwise axis 92 (seeFIG. 4 ) will gradually increase. As a result, the actual position of the tool head 42 (e.g., the roller body 136) may become increasingly different than an assumed position of thetool head 42 recognized by thecontroller 14, which assumed position may be relied upon by thecontroller 14 to accurately position thetool head 42 relative to theworkpiece 1000. Moreover, the rate and/or magnitude of stretching may vary between same or similarabrasive belts 44, and so it may be difficult to accurately estimate how a position of theroller body 136 will change over the useful life of theabrasive belt 44. - Step 504 includes identifying a calibration requirement for the
tool head 42. For example, thecontroller 14 may identify that a calibration of thetool head 42 position should be performed based on one or more operating conditions of the robotic polishingassembly 12. Thecontroller 14 may then initiate and control performance of the calibration using the robotic polishingassembly 12 and thecalibration system 16. Thecontroller 14 may identify the calibration requirement based on an installation of theend effector 22 onto the robotic polishingassembly 12 and/or an installation of the abrasive belt 44 (e.g., a new abrasive belt 44) onto thetool head 42. Thecontroller 14 may identify the calibration requirement based on the initiation of the break-in phase for the abrasive belt 44 (e.g., before theabrasive belt 44 is first applied to theworkpiece 1000 for a polishing operation). Thecontroller 14 may identify the calibration requirement based on a measure ofabrasive belt 44 usage such as, but not limited to, a polishing operational time for the abrasive belt 44 (e.g., a calibration requirement periodicity) or a workpiece surface area polished using theabrasive belt 44. For example, thecontroller 14 may identify the calibration requirement when the measure ofabrasive belt 44 usage exceeds a usage threshold. The usage threshold for a calibration requirement may vary between different phases of theabrasive belt 44 useful life (e.g., the pre-break-in phase, the break-in phase, and the post-break-in phase). For example, during the post-break-in phase of theabrasive belt 44 the usage threshold for calibration may be greater than the usage threshold for calibration during the break-in-phase of theabrasive belt 44, due to the relatively lower stretching expected in the post-break-in phase. The usage threshold for calibration may be determined analytically and/or experimentally, and may vary depending on theabrasive belt 44 configuration and/or the particular polishing operation (e.g., thetool head 42 positioning accuracy needed for the particular polishing operation) to be performed. Routine experimentation may be performed by a person of ordinary skill in the art to determine a suitable usage threshold for calibration in accordance with and as informed by one or more aspects of the present disclosure. Thecontroller 14 may dynamically identify that a calibration of thetool head 42 position should be performed based, for example, on an unexpected response of the robotic polishingassembly 12 such as, but not limited to, a detected collision of thetool head 42 with another object. Identifying the calibration requirement may include identifying steps of the calibration that should be performed and/or that need not be performed. As an example, calibration for thetool head 42 following an installation of theend effector 22 on the robotic polishingassembly 12 may require additional calibration steps that may not be required for other calibrations (e.g., calibration requirements based on usage). - Step 506 includes identifying positions of one or more of the
artifacts 130, theartifacts 74, and/or theroller body 136 using theimaging device 146. Thecontroller 14 may control thesupport fixture 152 to position theimaging device 146 with a line-of-sight to theartifacts 130, theartifacts 74, and/or theroller body 136. The retainingshoulder screw 65 and the guidingfeature 67 may facilitate suitable orientation of theartifacts 130 and theroller body 136 relative to theimaging device 146 such that theartifacts 130 and theroller body 136 are visible to theimaging device 146. Each of theartifacts 130, theartifacts 74, and theroller body 136 may be disposed on or otherwise visible from a single side of theend effector 22, for example, the secondlateral side 36 as shown inFIG. 6 . Of course, each of theartifacts 130, theartifacts 74, and theroller body 136 may alternatively be disposed on or otherwise visible from the firstlateral side 34. Thecontroller 14 may control the robotic polishing assembly 12 (e.g., therobotic arm 20 and the force control device 21) to position theend effector 22 in a predetermined position (e.g., a calibration position defined in the calibration program executed by the controller 14). Thecontroller 14 may further control a position and/or pressure for theforce control device 21. For example, thecontroller 14 may control theforce control device 21 to have a maximum inflation pressure and/or the fully extended position (e.g., of the pneumatic linear actuator) to maximize a stiffness of theforce control device 21 while identifying the positions of theartifacts 130, theartifacts 74, and/or theroller body 136. Thecontroller 14 may control theimaging device 146 to capture one or more images (e.g., 2D image data) of theend effector 22 and itsartifacts 130,artifacts 74, androller body 136. Thecontroller 14 may control theimaging device 146 to capture the one or more images with theend effector 22 in the predetermined position. Thecontroller 14 may control theimaging device 146 to capture the one or more images for each of a plurality of different predetermined positions of theend effector 22. To generate image data which is sufficient for thecontroller 14 to identify theartifacts 130, theartifacts 74, and/or theroller body 136, theimaging device 146 may capture a plurality of images.FIG. 6 illustrates a plurality ofimages 154 used to generate image data for theartifacts 130, theartifacts 74, and theroller body 136. The plurality ofimages 154 ofFIG. 6 includes three images, however, the present disclosure is not limited to any particular number of images. The image data from the plurality ofimages 154 may be used by thecontroller 14 to identify the positions of theartifacts 130, theartifacts 74, and/or theroller body 136 relative to a machine coordinate system for the robotic polishingassembly 12. Step 506 may include capturing images of a subset of theartifacts 130, theartifacts 74, and theroller body 136. For example, a calibration requirement (see Step 504) associated with installation of theend effector 22 may include capturing images of theartifacts 130, theartifacts 74, and theroller body 136. However, subsequent calibration requirements, such as those associated with anabrasive belt 44 periodicity, may only include capturing images of theartifacts 130 and theroller body 136. - Step 508 includes projecting a
first laser image 156 on thecalibration surface 128 and/or projecting asecond laser image 158 on thecalibration surface 72. Thecontroller 14 may control thelaser device 148 to project thefirst laser image 156 on thecalibration surface 128. Similarly, thecontroller 14 may control thelaser device 148 to project thesecond laser image 158 on thecalibration surface 72. Thecalibration surface 128 and/or thecalibration surface 72 may be identified by thecontroller 14 using the positions of theartifacts 130 and/or theartifacts 74, respectively, identified in Step 506. As shown inFIG. 6 , thefirst laser image 156 and thesecond laser image 158 may have an "X" shape. The present disclosure, however, is not limited to any particular shape for thefirst laser image 156 or thesecond laser image 158. Step 508 may include projecting one or both of thefirst laser image 156 and thesecond laser image 158. For example, a calibration requirement (see Step 504) associated with installation of theend effector 22 may include projecting both thefirst laser image 156 on thecalibration surface 128 and thesecond laser image 158 on thecalibration surface 72. However, subsequent calibration requirements, such as those associated with anabrasive belt 44 periodicity, may only include projecting thefirst laser image 156 on thecalibration surface 128. - Step 510 includes identifying image characteristics of the
first laser image 156 and/or thesecond laser image 158 using theimaging device 146. Thecontroller 14 may control theimaging device 146 to capture one or more images (e.g., 2D image data) of thefirst laser image 156 and/or thesecond laser image 158. Theimaging device 146 may capture a plurality of images such as the plurality ofimages 154 ofFIG. 6 . Image characteristics of thefirst laser image 156 and/or thesecond laser image 158 may be used by thecontroller 14 to identify a depth dimension for theend effector 22. In other words, the image characteristics of thefirst laser image 156 and/or thesecond laser image 158 may be used to identify the positions of theartifacts 130, theartifacts 74, and/or theroller body 136 with respect to a z-axis, so as to supplement the x-y plane positions of theartifacts 130, theartifacts 74, and/or theroller body 136 identified, for example, in Step 506. Accordingly, thecontroller 14 may more accurately identify the positions of theartifacts 130, theartifacts 74, and/or theroller body 136 relative to one another for a range ofend effector 22 positions. Thecontroller 14 may use the image data from Steps 506 and 510 to identify positions of theartifacts 130, theartifacts 74, and/or theroller body 136 in three-dimensional (3D) space (e.g., characterized by an x-axis, a y-axis, and a z-axis) and to determine the orientations (e.g., pitch, yaw, and roll) of thetool head 42 and/or therobotic arm 20 with respect to the x-axis, the y-axis, and the z-axis. The image data from of Step 510 may also be used by thecontroller 14 to identify the positions of theartifacts 130, theartifacts 74, and/or theroller body 136 along an x-y plane corresponding to the plurality ofimages 154. Examples of image characteristics of thefirst laser image 156 and/or thesecond laser image 158 may include, but are not limited to, a size, a shape, and an alignment of thefirst laser image 156 and/or thesecond laser image 158, or another image characteristic of thefirst laser image 156 and/or thesecond laser image 158 which may vary based on a change in relative position and/or orientation of thelaser device 148 to thecalibration surface 128 and/or thecalibration surface 72. Step 510 may include capturing images of a subset of theartifacts 130, theartifacts 74, theroller body 136, thefirst laser image 156, and/or thesecond laser image 158. For example, a calibration requirement (see Step 504) associated with installation of theend effector 22 may include capturing images of theartifacts 130, theartifacts 74, theroller body 136, thefirst laser image 156, and thesecond laser image 158. However, subsequent calibration requirements, such as those associated with anabrasive belt 44 periodicity, may only include capturing images of theartifacts 130, theroller body 136, and thefirst laser image 156. - Step 512 includes determining a calibration position of the
tool center point 135 by identifying a position of one or more of theartifacts 130, theartifacts 74, and/or theroller body 136 using the image data. The calibration position of thetool center point 135 may be determined for and following the capture of the one or more images for each of the predetermined positions of the end effector 22 (see Step 506). For example, the calibration position of thetool center point 135 may be determined a plurality of times to increasingly converge the calibration position of thetool center point 135 to the actual position of thetool center point 135. The calibration position of thetool center point 135 may represent an identified actual position of thetool center point 135, for example, a position of theroller body 136 relative to the polishing arm 38 (e.g., an axial position of theroller body 136 along the lengthwise axis 92). Thecontroller 14 may compare the identified positions of theartifacts 130, theartifacts 74, and/or theroller body 136 to baseline positions of theartifacts 130, theartifacts 74, and/or the roller body 136 (e.g., stored in memory 142), to determine a change of the identifiedtool center point 135 position relative to the baselinetool center point 135 position. Thecontroller 14 may convert the image data obtained in Steps 506 and/or 510 into a digital model of theend effector 22. Thecontroller 14 may compare the digital model of theend effector 22 to a baseline digital model of theend effector 22 to determine the change of the identifiedtool center point 135 position relative to the baselinetool center point 135 position. The change of the identifiedtool center point 135 position relative to the baselinetool center point 135 position may be used by thecontroller 14 to determine the calibration position of thetool center point 135. Thecontroller 14 may store the calibration position of the tool center point 135 (e.g., the identified position of the tool center point 135) inmemory 142. Thecontroller 14 may use the calibration position of thetool center point 135 stored inmemory 142 for controlling thetool head 42 during subsequent polishing operations including functions such as, but not limited to,abrasive belt 44 selection and installation,abrasive belt 44 purge, tool (e.g.,tool head 42 and abrasive belt 44) cleaning, and/or workpiece polishing. - Step 514 includes performing a polishing operation with the robotic polishing
assembly 12 and itsend effector 22 using the calibration position of thetool center point 135. Step 514 may include initiating a polishing operation or resuming a polishing operation for theinstalled end effector 22 andabrasive belt 44. The polishing operation ofStep 514 may be performed in combination with one or more of the above-discussed steps of theMethod 500. TheSteps - While the principles of the disclosure have been described above in connection with specific apparatuses and methods, it is to be clearly understood that this description is made only by way of example and not as limitation on the scope of the disclosure. Specific details are given in the above description to provide a thorough understanding of the embodiments. However, it is understood that the embodiments may be practiced without these specific details.
- It is noted that the embodiments may be described as a process which is depicted as a flowchart, a flow diagram, a block diagram, etc. Although any one of these structures may describe the operations as a sequential process, many of the operations can be performed in parallel or concurrently. In addition, the order of the operations may be rearranged. A process may correspond to a method, a function, a procedure, a subroutine, a subprogram, etc.
- The singular forms "a," "an," and "the" refer to one or more than one, unless the context clearly dictates otherwise. For example, the term "comprising a specimen" includes single or plural specimens and is considered equivalent to the phrase "comprising at least one specimen." The term "or" refers to a single element of stated alternative elements or a combination of two or more elements unless the context clearly indicates otherwise. As used herein, "comprises" means "includes." Thus, "comprising A or B," means "including A or B, or A and B," without excluding additional elements.
- It is noted that various connections are set forth between elements in the present description and drawings (the contents of which are included in this disclosure by way of reference). It is noted that these connections are general and, unless specified otherwise, may be direct or indirect and that this specification is not intended to be limiting in this respect. Any reference to attached, fixed, connected, or the like may include permanent, removable, temporary, partial, full and/or any other possible attachment option.
- No element, component, or method step in the present disclosure is intended to be dedicated to the public regardless of whether the element, component, or method step is explicitly recited in the claims. As used herein, the terms "comprise", "comprising", or any other variation thereof, are intended to cover a non-exclusive inclusion, such that a process, method, article, or apparatus that comprises a list of elements does not include only those elements but may include other elements not expressly listed or inherent to such process, method, article, or apparatus.
- While various inventive aspects, concepts and features of the disclosures may be described and illustrated herein as embodied in combination in the exemplary embodiments, these various aspects, concepts, and features may be used in many alternative embodiments, either individually or in various combinations and sub-combinations thereof. Unless expressly excluded herein all such combinations and sub-combinations are intended to be within the scope of the present application. Still further, while various alternative embodiments as to the various aspects, concepts, and features of the disclosures--such as alternative materials, structures, configurations, methods, devices, and components, and so on--may be described herein, such descriptions are not intended to be a complete or exhaustive list of available alternative embodiments, whether presently known or later developed. Those skilled in the art may readily adopt one or more of the inventive aspects, concepts, or features into additional embodiments and uses within the scope of the present application even if such embodiments are not expressly disclosed herein. For example, in the exemplary embodiments described above within the Detailed Description portion of the present specification, elements may be described as individual units and shown as independent of one another to facilitate the description. In alternative embodiments, such elements may be configured as combined elements.
Claims (15)
- A polishing system comprising:an end effector (22) including a polishing arm (38), a motor (40), and a tool head (42), the motor (40) mounted at a distal end (56) of the polishing arm (38), the tool head (42) extending along a lengthwise axis (92) between and to an inner end (94) and a tip end (96), the inner end (94) disposed on the polishing arm (38) at the motor (40), the tool head (42) including a belt tensioner (98) and a roller (100), the belt tensioner (98) configured to bias the tip end (96) outward from the inner end (94) along the lengthwise axis (92), the roller (100) rotatable about a tool center point (135) of the tool head (42) at the tip end (96), the tool head (42) configured to retain an abrasive belt (44) extending between the motor (40) and the roller (100);a calibration system (16) including an imaging device (146); anda controller (14) in signal communication with the calibration system (16), the controller (14) including a processor (140) in communication with a non-transitory memory (142) storing instructions, which instructions when executed by the processor (140), cause the processor (140) to:control the imaging device (146) to acquire image data for the tool head (42);identify a position of the tool center point (135) using the image data; andstore the identified position of the tool center point (135) in the memory (142) as a calibration position of the tool center point (135).
- The polishing system of claim 1, wherein the instructions, when executed by the processor (140), further cause the processor (140) to acquire the image data for the tool head (42) by capturing a plurality of 2D images of the tool head (42) with the imaging device (146).
- The polishing system of claim 1 or 2, wherein:the tool head (42) includes one or more first artifacts (74); andthe instructions, when executed by the processor (140), further cause the processor (140) to identify the position of the tool center point (135) by identifying positions of the one or more first artifacts (74) using the image data.
- The polishing system of any preceding claim, wherein:the calibration system (16) includes a laser device (148); andthe instructions, when executed by the processor (140), further cause the processor (140) to control the laser device (148) to project a first laser image on the tool head (42), control the imaging device (146) to acquire the image data including the first laser image, and identify the position of the tool center point (135) using the image data.
- The polishing system of any preceding claim, wherein the polishing arm (38) includes a calibration panel (52), the calibration panel (52) including a calibration surface (72) and one or more second artifacts (130) disposed on the calibration surface (72); andthe instructions, when executed by the processor (140), further cause the processor (140) to identify the position of the tool center point (135) by identifying positions of the one or more second artifacts (130) using the image data, optionally wherein:the instructions, when executed by the processor (140), further cause the processor (140) to control the laser device (148) to project a second laser image on the calibration surface (72), control the imaging device (146) to acquire the image data including the second laser image, and identify the position of the tool center point (135) using the image data.
- The polishing system of any preceding claim, wherein the instructions, when executed by the processor (140), further cause the processor (140) to identify the position of the tool center point (135) by generating a digital model of the end effector (22) using the image data and comparing the digital model to a baseline digital model of the end effector (22) having the belt tensioner (98) in a fully compressed condition.
- The polishing system of any preceding claim, wherein the belt tensioner (98) includes a tool guide (104), a tool extension (106), and a biasing member (108), the tool guide (104) disposed at the inner end (94), the tool extension (106) disposed at the tip end (96), and the biasing member (108) configured to bias the tool extension (106) outward from the tool guide (104) along the lengthwise axis (92), optionally wherein:the tool extension (106) includes a first lateral side (118), a second lateral side (36), a flat portion (126), and one or more first artifacts (74), the flat portion (126) disposed on the second lateral side (36), the one or more first artifacts (74) disposed on the flat portion (126); andthe instructions, when executed by the processor (140), further cause the processor (140) to identify the position of the tool center point (135) by identifying positions of the one or more first artifacts (74) using the image data.
- A method for calibrating a tool head (42) position for a tool head (42) of a polishing system (10), the method comprising:identifying a calibration requirement for the tool head (42), the tool head (42) extending between and to an inner end (94) and a tip end (96), the tool head (42) including an abrasive belt (44), a belt tensioner (98), a roller (100), and one or more first artifacts (74), the abrasive belt (44) disposed on the belt tensioner (98) and the roller (100), the belt tensioner (98) biasing the tip end (96) outward from the inner end (94) to apply a tension to the abrasive belt (44), the roller (100) rotatable about a tool center point (135) of the tool head (42) at the tip end (96);identifying positions of the tool center point (135) and the one or more first artifacts (74);projecting a first laser image (156) on the tool head (42);identifying image characteristics of the first laser image (156); andcalibrating the tool head (42) position by determining a calibration position of the tool center point (135) using:the identified positions of the tool center point (135) and the one or more first artifacts (74); andthe identified image characteristics of the first laser image (156).
- The method of claim 8, further comprising installing the abrasive belt (44) on the tool head (42), wherein the calibration requirement is based on the installation of the abrasive belt (44).
- The method of claim 8 or 9, further comprising installing the abrasive belt (44) on the tool head (42), wherein the calibration requirement is based on a measure of abrasive belt usage exceeding a usage threshold, optionally wherein the usage threshold has a first value during a first portion of a useful life of the abrasive belt (44) and the usage threshold has a second value during a second portion of the useful life of the abrasive belt (44), the first value different than the second value.
- The method of any of claims 8 to 10, wherein identifying the positions of the tool center point (135) and the one or more first artifacts (74) includes acquiring 2D image data for the tool head (42) by capturing a plurality of 2D images of the tool head (42).
- The method of any of claims 8 to 11, wherein projecting the first laser image (156) on the tool head (42) includes identifying a calibration surface (72) of the tool head (42) using the identified positions of the one or more first artifacts (74) and projecting the first laser image (156) on the calibration surface (72).
- The method of any of claims 8 to 12, wherein:identifying image characteristics of the first laser image (156) includes acquiring 2D image data for the first laser image (156) by capturing a plurality of 2D images of the tool head (42); and/orthe image characteristics include at least one of a size, a shape, or an alignment of the first laser image (156).
- A polishing system comprising:a robotic polishing assembly (12) including a robotic arm (20) and an end effector (22), the robotic arm (20) including a plurality of movable joints (32) extending between and to a base end (28) and a distal end (56), the end effector (22) disposed at the distal end (56), the end effector (22) including a polishing arm (38), a motor (40), and a tool head (42), the polishing arm (38) including one or more second artifacts (130), the motor (40) mounted on the polishing arm (38), the tool head (42) extending along a lengthwise axis (92) between and to an inner end (94) and a tip end (96), the inner end (94) disposed on the polishing arm (38) at the motor (40), the tool head (42) including a belt tensioner (98), a roller (100), and one or more first artifacts (74), the belt tensioner (98) configured to bias the tip end (96) outward from the inner end (94) along the lengthwise axis (92), the roller (100) rotatable about a tool center point (135) of the tool head (42) at the tip end (96), the tool head (42) configured to retain an abrasive belt (44) extending between the motor (40) and the roller (100); anda calibration system (16) including a laser device (148) and an imaging device (146), the laser device (148) configured to project a first laser image (156) on the tool head (42) and to project a second laser image on the polishing arm (38), and the imaging device (146) configured to capture 2D image data of the one or more first artifacts (74), the one or more second artifacts (130), the first laser image (156), and the second laser image.
- The polishing system of claim 14, wherein the belt tensioner (98) includes a tool guide (104), a tool extension (106), and a biasing member (108), the tool guide (104) disposed at the inner end (94), the tool extension (106) disposed at the tip end (96), and the biasing member (108) configured to bias the tool extension (106) outward from the tool guide (104) along the lengthwise axis (92), optionally wherein the tool extension (106) includes a first lateral side (118), a second lateral side (36), and a flat portion (126), the flat portion (126) disposed on the second lateral side (36), the one or more first artifacts (74) disposed on the flat portion (126).
Applications Claiming Priority (1)
| Application Number | Priority Date | Filing Date | Title |
|---|---|---|---|
| US202263435486P | 2022-12-27 | 2022-12-27 |
Publications (2)
| Publication Number | Publication Date |
|---|---|
| EP4427880A1 true EP4427880A1 (en) | 2024-09-11 |
| EP4427880B1 EP4427880B1 (en) | 2025-11-12 |
Family
ID=89427193
Family Applications (1)
| Application Number | Title | Priority Date | Filing Date |
|---|---|---|---|
| EP23220646.6A Active EP4427880B1 (en) | 2022-12-27 | 2023-12-28 | Robotic polishing system and method for using same |
Country Status (3)
| Country | Link |
|---|---|
| US (1) | US12667975B2 (en) |
| EP (1) | EP4427880B1 (en) |
| CA (1) | CA3224879A1 (en) |
Citations (6)
| Publication number | Priority date | Publication date | Assignee | Title |
|---|---|---|---|---|
| CN109483539A (en) * | 2018-11-19 | 2019-03-19 | 施努卡(苏州)智能装备有限公司 | Vision positioning method |
| US20200198145A1 (en) * | 2018-12-19 | 2020-06-25 | Industrial Technology Research Institute | Method and apparatus of non-contact tool center point calibration for a mechanical arm, and a mechanical arm system with said calibration function |
| CN109291048B (en) * | 2018-09-26 | 2020-11-13 | 泉州华中科技大学智能制造研究院 | Real-time online programming system and method for grinding and polishing industrial robot |
| US20210001423A1 (en) * | 2019-07-02 | 2021-01-07 | Servo-Robot Inc. | Twin laser camera assembly |
| US20220063104A1 (en) * | 2020-08-31 | 2022-03-03 | Industrial Technology Research Institute | Calibration method for tool center point, teaching method for robotic arm and robotic arm system using the same |
| CN115365956A (en) * | 2022-04-20 | 2022-11-22 | 重庆大学 | Abrasive belt grinding head device capable of regulating force position for robot |
Family Cites Families (12)
| Publication number | Priority date | Publication date | Assignee | Title |
|---|---|---|---|---|
| DE102008041260A1 (en) * | 2008-08-14 | 2010-02-25 | Deutsches Zentrum für Luft- und Raumfahrt e.V. | Method for operating a medical robot, medical robot and medical workstation |
| US8135208B1 (en) * | 2009-01-15 | 2012-03-13 | Western Digital Technologies, Inc. | Calibrated vision based robotic system utilizing upward and downward looking cameras |
| ITMI20090097U1 (en) * | 2009-03-25 | 2010-09-26 | Imeas Spa | DEVICE FOR CHECKING THE POSITION OF AN ABRASIVE TAPE |
| CN205588102U (en) * | 2016-05-05 | 2016-09-21 | 佛山市新鹏机器人技术有限公司 | Abrasive band machine is polished position of usefulness and is markd instrument |
| TWI728121B (en) * | 2017-06-05 | 2021-05-21 | 鑽全實業股份有限公司 | Grinder with a quick-lift cover structure |
| FR3077882B1 (en) | 2018-02-12 | 2020-09-04 | Safran Aircraft Engines | METHOD AND SYSTEM FOR DETECTION OF DAMAGE TO MOBILE BLADES OF AN AIRCRAFT |
| JP6904927B2 (en) | 2018-07-30 | 2021-07-21 | ファナック株式会社 | Robot system and calibration method |
| US20210308825A1 (en) * | 2018-08-27 | 2021-10-07 | 3M Innovative Properties Company | A system for monitoring one or more of an abrading tool, a consumable abrasive product and a workpiece |
| US20200070349A1 (en) * | 2018-08-31 | 2020-03-05 | Kawasaki Jukogyo Kabushiki Kaisha | Robot and method of adjusting original position of robot |
| US11273520B2 (en) | 2019-01-31 | 2022-03-15 | General Electric Company | System and method for automated laser ablation |
| CN111941425B (en) | 2020-08-17 | 2023-02-10 | 沈阳飞机工业(集团)有限公司 | Rapid workpiece positioning method of robot milling system based on laser tracker and binocular camera |
| WO2022165739A1 (en) | 2021-02-05 | 2022-08-11 | 广东工业大学 | 2d/3d visual fusion-based robot intelligent polishing method and apparatus for hardware |
-
2023
- 2023-12-27 US US18/397,907 patent/US12667975B2/en active Active
- 2023-12-27 CA CA3224879A patent/CA3224879A1/en active Pending
- 2023-12-28 EP EP23220646.6A patent/EP4427880B1/en active Active
Patent Citations (6)
| Publication number | Priority date | Publication date | Assignee | Title |
|---|---|---|---|---|
| CN109291048B (en) * | 2018-09-26 | 2020-11-13 | 泉州华中科技大学智能制造研究院 | Real-time online programming system and method for grinding and polishing industrial robot |
| CN109483539A (en) * | 2018-11-19 | 2019-03-19 | 施努卡(苏州)智能装备有限公司 | Vision positioning method |
| US20200198145A1 (en) * | 2018-12-19 | 2020-06-25 | Industrial Technology Research Institute | Method and apparatus of non-contact tool center point calibration for a mechanical arm, and a mechanical arm system with said calibration function |
| US20210001423A1 (en) * | 2019-07-02 | 2021-01-07 | Servo-Robot Inc. | Twin laser camera assembly |
| US20220063104A1 (en) * | 2020-08-31 | 2022-03-03 | Industrial Technology Research Institute | Calibration method for tool center point, teaching method for robotic arm and robotic arm system using the same |
| CN115365956A (en) * | 2022-04-20 | 2022-11-22 | 重庆大学 | Abrasive belt grinding head device capable of regulating force position for robot |
Non-Patent Citations (1)
| Title |
|---|
| XU XIAOHU ET AL: "TCP-based calibration in robot-assisted belt grinding of aero-engine blades using scanner measurements", THE INTERNATIONAL JOURNAL OF ADVANCED MANUFACTURING TECHNOLOGY, SPRINGER, LONDON, vol. 90, no. 1, 5 September 2016 (2016-09-05), pages 635 - 647, XP036202240, ISSN: 0268-3768, [retrieved on 20160905], DOI: 10.1007/S00170-016-9331-8 * |
Also Published As
| Publication number | Publication date |
|---|---|
| US12667975B2 (en) | 2026-06-30 |
| CA3224879A1 (en) | 2024-06-27 |
| EP4427880B1 (en) | 2025-11-12 |
| US20240208071A1 (en) | 2024-06-27 |
Similar Documents
| Publication | Publication Date | Title |
|---|---|---|
| US20240208004A1 (en) | Robotic polishing system and method for using same | |
| US9636827B2 (en) | Robot system for performing force control | |
| JP6942577B2 (en) | Numerical control device and numerical control method for machine tools | |
| EP3218771B1 (en) | System and method for adaptive positioning of a work piece | |
| EP2219827B1 (en) | System for removing material from components | |
| JP6129058B2 (en) | Teaching point correction apparatus and teaching point correction method | |
| KR102125571B1 (en) | 6-axis compliance device with variable compliance capability | |
| EP3274134A1 (en) | Multi-jointed robot deviation under load determination | |
| EP3430349B1 (en) | Optical probe with crash protection and probe clips | |
| CN104908047A (en) | Robot control device detecting contact with external environment | |
| US10618173B2 (en) | Processing system and method for controlling processing machine | |
| JP6323744B2 (en) | Polishing robot and its control method | |
| GB2547200B (en) | Tool center point setting method for articulated robot | |
| JP2022106438A (en) | Machine tool, method for estimating force applied to tool, and program for estimating force applied to tool | |
| US20240208071A1 (en) | Robotic polishing system and method for using same | |
| US20100257986A1 (en) | Apparatus and method for robotic deburr and material removal | |
| EP4393643A2 (en) | Robotic polishing system and method for using same | |
| EP4446055A2 (en) | Robotic polishing system and method for using same | |
| CA2707079A1 (en) | Method of manufacturing interchangeable tools | |
| US12617102B2 (en) | Robotic polishing system and method for using same | |
| CN112823079A (en) | Multi-degree-of-freedom flexible actuator force control system and method for robot painting repair | |
| US11794352B2 (en) | Bore metrology methods and systems, and bore locating target assemblies for use therewith | |
| JP6347399B2 (en) | Polishing robot and its trajectory generation method | |
| JP7035369B2 (en) | Processing method | |
| EP4535101A1 (en) | Machining system and method for validating dimensional measurement device operation |
Legal Events
| Date | Code | Title | Description |
|---|---|---|---|
| PUAI | Public reference made under article 153(3) epc to a published international application that has entered the european phase |
Free format text: ORIGINAL CODE: 0009012 |
|
| STAA | Information on the status of an ep patent application or granted ep patent |
Free format text: STATUS: THE APPLICATION HAS BEEN PUBLISHED |
|
| AK | Designated contracting states |
Kind code of ref document: A1 Designated state(s): AL AT BE BG CH CY CZ DE DK EE ES FI FR GB GR HR HU IE IS IT LI LT LU LV MC ME MK MT NL NO PL PT RO RS SE SI SK SM TR |
|
| STAA | Information on the status of an ep patent application or granted ep patent |
Free format text: STATUS: REQUEST FOR EXAMINATION WAS MADE |
|
| 17P | Request for examination filed |
Effective date: 20250311 |
|
| GRAP | Despatch of communication of intention to grant a patent |
Free format text: ORIGINAL CODE: EPIDOSNIGR1 |
|
| STAA | Information on the status of an ep patent application or granted ep patent |
Free format text: STATUS: GRANT OF PATENT IS INTENDED |
|
| INTG | Intention to grant announced |
Effective date: 20250605 |
|
| GRAS | Grant fee paid |
Free format text: ORIGINAL CODE: EPIDOSNIGR3 |
|
| GRAA | (expected) grant |
Free format text: ORIGINAL CODE: 0009210 |
|
| STAA | Information on the status of an ep patent application or granted ep patent |
Free format text: STATUS: THE PATENT HAS BEEN GRANTED |
|
| AK | Designated contracting states |
Kind code of ref document: B1 Designated state(s): AL AT BE BG CH CY CZ DE DK EE ES FI FR GB GR HR HU IE IS IT LI LT LU LV MC ME MK MT NL NO PL PT RO RS SE SI SK SM TR |
|
| REG | Reference to a national code |
Ref country code: CH Ref legal event code: F10 Free format text: ST27 STATUS EVENT CODE: U-0-0-F10-F00 (AS PROVIDED BY THE NATIONAL OFFICE) Effective date: 20251112 Ref country code: GB Ref legal event code: FG4D |
|
| REG | Reference to a national code |
Ref country code: IE Ref legal event code: FG4D |
|
| REG | Reference to a national code |
Ref country code: DE Ref legal event code: R096 Ref document number: 602023008543 Country of ref document: DE |
|
| PGFP | Annual fee paid to national office [announced via postgrant information from national office to epo] |
Ref country code: DE Payment date: 20251126 Year of fee payment: 3 |
|
| PGFP | Annual fee paid to national office [announced via postgrant information from national office to epo] |
Ref country code: AT Payment date: 20260113 Year of fee payment: 3 |
|
| PGFP | Annual fee paid to national office [announced via postgrant information from national office to epo] |
Ref country code: FR Payment date: 20251217 Year of fee payment: 3 |
|
| REG | Reference to a national code |
Ref country code: NL Ref legal event code: MP Effective date: 20251112 |
|
| PG25 | Lapsed in a contracting state [announced via postgrant information from national office to epo] |
Ref country code: ES Free format text: LAPSE BECAUSE OF FAILURE TO SUBMIT A TRANSLATION OF THE DESCRIPTION OR TO PAY THE FEE WITHIN THE PRESCRIBED TIME-LIMIT Effective date: 20251112 |
|
| REG | Reference to a national code |
Ref country code: LT Ref legal event code: MG9D |
|
| PG25 | Lapsed in a contracting state [announced via postgrant information from national office to epo] |
Ref country code: NO Free format text: LAPSE BECAUSE OF FAILURE TO SUBMIT A TRANSLATION OF THE DESCRIPTION OR TO PAY THE FEE WITHIN THE PRESCRIBED TIME-LIMIT Effective date: 20260212 |
|
| PG25 | Lapsed in a contracting state [announced via postgrant information from national office to epo] |
Ref country code: FI Free format text: LAPSE BECAUSE OF FAILURE TO SUBMIT A TRANSLATION OF THE DESCRIPTION OR TO PAY THE FEE WITHIN THE PRESCRIBED TIME-LIMIT Effective date: 20251112 Ref country code: HR Free format text: LAPSE BECAUSE OF FAILURE TO SUBMIT A TRANSLATION OF THE DESCRIPTION OR TO PAY THE FEE WITHIN THE PRESCRIBED TIME-LIMIT Effective date: 20251112 Ref country code: AT Free format text: LAPSE BECAUSE OF FAILURE TO SUBMIT A TRANSLATION OF THE DESCRIPTION OR TO PAY THE FEE WITHIN THE PRESCRIBED TIME-LIMIT Effective date: 20251112 |
|
| REG | Reference to a national code |
Ref country code: AT Ref legal event code: MK05 Ref document number: 1856376 Country of ref document: AT Kind code of ref document: T Effective date: 20251112 |
|
| PG25 | Lapsed in a contracting state [announced via postgrant information from national office to epo] |
Ref country code: NL Free format text: LAPSE BECAUSE OF FAILURE TO SUBMIT A TRANSLATION OF THE DESCRIPTION OR TO PAY THE FEE WITHIN THE PRESCRIBED TIME-LIMIT Effective date: 20251112 |
|
| PG25 | Lapsed in a contracting state [announced via postgrant information from national office to epo] |
Ref country code: RS Free format text: LAPSE BECAUSE OF FAILURE TO SUBMIT A TRANSLATION OF THE DESCRIPTION OR TO PAY THE FEE WITHIN THE PRESCRIBED TIME-LIMIT Effective date: 20260212 |
|
| PG25 | Lapsed in a contracting state [announced via postgrant information from national office to epo] |
Ref country code: IS Free format text: LAPSE BECAUSE OF FAILURE TO SUBMIT A TRANSLATION OF THE DESCRIPTION OR TO PAY THE FEE WITHIN THE PRESCRIBED TIME-LIMIT Effective date: 20260312 |
|
| PG25 | Lapsed in a contracting state [announced via postgrant information from national office to epo] |
Ref country code: PT Free format text: LAPSE BECAUSE OF FAILURE TO SUBMIT A TRANSLATION OF THE DESCRIPTION OR TO PAY THE FEE WITHIN THE PRESCRIBED TIME-LIMIT Effective date: 20260312 |
|
| PG25 | Lapsed in a contracting state [announced via postgrant information from national office to epo] |
Ref country code: PL Free format text: LAPSE BECAUSE OF FAILURE TO SUBMIT A TRANSLATION OF THE DESCRIPTION OR TO PAY THE FEE WITHIN THE PRESCRIBED TIME-LIMIT Effective date: 20251112 |
|
| PG25 | Lapsed in a contracting state [announced via postgrant information from national office to epo] |
Ref country code: LV Free format text: LAPSE BECAUSE OF FAILURE TO SUBMIT A TRANSLATION OF THE DESCRIPTION OR TO PAY THE FEE WITHIN THE PRESCRIBED TIME-LIMIT Effective date: 20251112 |
|
| PG25 | Lapsed in a contracting state [announced via postgrant information from national office to epo] |
Ref country code: BG Free format text: LAPSE BECAUSE OF FAILURE TO SUBMIT A TRANSLATION OF THE DESCRIPTION OR TO PAY THE FEE WITHIN THE PRESCRIBED TIME-LIMIT Effective date: 20251112 |
|
| PG25 | Lapsed in a contracting state [announced via postgrant information from national office to epo] |
Ref country code: RO Free format text: LAPSE BECAUSE OF FAILURE TO SUBMIT A TRANSLATION OF THE DESCRIPTION OR TO PAY THE FEE WITHIN THE PRESCRIBED TIME-LIMIT Effective date: 20251112 |
|
| PG25 | Lapsed in a contracting state [announced via postgrant information from national office to epo] |
Ref country code: LT Free format text: LAPSE BECAUSE OF FAILURE TO SUBMIT A TRANSLATION OF THE DESCRIPTION OR TO PAY THE FEE WITHIN THE PRESCRIBED TIME-LIMIT Effective date: 20251112 |
|
| PG25 | Lapsed in a contracting state [announced via postgrant information from national office to epo] |
Ref country code: SM Free format text: LAPSE BECAUSE OF FAILURE TO SUBMIT A TRANSLATION OF THE DESCRIPTION OR TO PAY THE FEE WITHIN THE PRESCRIBED TIME-LIMIT Effective date: 20251112 |
|
| PG25 | Lapsed in a contracting state [announced via postgrant information from national office to epo] |
Ref country code: DK Free format text: LAPSE BECAUSE OF FAILURE TO SUBMIT A TRANSLATION OF THE DESCRIPTION OR TO PAY THE FEE WITHIN THE PRESCRIBED TIME-LIMIT Effective date: 20251112 |
|
| PG25 | Lapsed in a contracting state [announced via postgrant information from national office to epo] |
Ref country code: IT Free format text: LAPSE BECAUSE OF FAILURE TO SUBMIT A TRANSLATION OF THE DESCRIPTION OR TO PAY THE FEE WITHIN THE PRESCRIBED TIME-LIMIT Effective date: 20251112 |
|
| PG25 | Lapsed in a contracting state [announced via postgrant information from national office to epo] |
Ref country code: EE Free format text: LAPSE BECAUSE OF FAILURE TO SUBMIT A TRANSLATION OF THE DESCRIPTION OR TO PAY THE FEE WITHIN THE PRESCRIBED TIME-LIMIT Effective date: 20251112 |
|
| PG25 | Lapsed in a contracting state [announced via postgrant information from national office to epo] |
Ref country code: CZ Free format text: LAPSE BECAUSE OF FAILURE TO SUBMIT A TRANSLATION OF THE DESCRIPTION OR TO PAY THE FEE WITHIN THE PRESCRIBED TIME-LIMIT Effective date: 20251112 |
|
| PG25 | Lapsed in a contracting state [announced via postgrant information from national office to epo] |
Ref country code: SK Free format text: LAPSE BECAUSE OF FAILURE TO SUBMIT A TRANSLATION OF THE DESCRIPTION OR TO PAY THE FEE WITHIN THE PRESCRIBED TIME-LIMIT Effective date: 20251112 |
|
| PG25 | Lapsed in a contracting state [announced via postgrant information from national office to epo] |
Ref country code: SE Free format text: LAPSE BECAUSE OF FAILURE TO SUBMIT A TRANSLATION OF THE DESCRIPTION OR TO PAY THE FEE WITHIN THE PRESCRIBED TIME-LIMIT Effective date: 20251112 |
|
| PG25 | Lapsed in a contracting state [announced via postgrant information from national office to epo] |
Ref country code: MC Free format text: LAPSE BECAUSE OF FAILURE TO SUBMIT A TRANSLATION OF THE DESCRIPTION OR TO PAY THE FEE WITHIN THE PRESCRIBED TIME-LIMIT Effective date: 20251112 |