EP4425109A1 - Sensor assembly for a crane - Google Patents
Sensor assembly for a crane Download PDFInfo
- Publication number
- EP4425109A1 EP4425109A1 EP23159750.1A EP23159750A EP4425109A1 EP 4425109 A1 EP4425109 A1 EP 4425109A1 EP 23159750 A EP23159750 A EP 23159750A EP 4425109 A1 EP4425109 A1 EP 4425109A1
- Authority
- EP
- European Patent Office
- Prior art keywords
- cap
- sensor
- base
- attached
- crane
- Prior art date
- Legal status (The legal status is an assumption and is not a legal conclusion. Google has not performed a legal analysis and makes no representation as to the accuracy of the status listed.)
- Granted
Links
Images


Classifications
-
- G—PHYSICS
- G01—MEASURING; TESTING
- G01D—MEASURING NOT SPECIALLY ADAPTED FOR A SPECIFIC VARIABLE; ARRANGEMENTS FOR MEASURING TWO OR MORE VARIABLES NOT COVERED IN A SINGLE OTHER SUBCLASS; TARIFF METERING APPARATUS; MEASURING OR TESTING NOT OTHERWISE PROVIDED FOR
- G01D11/00—Component parts of measuring arrangements not specially adapted for a specific variable
- G01D11/24—Housings ; Casings for instruments
- G01D11/245—Housings for sensors
-
- G—PHYSICS
- G01—MEASURING; TESTING
- G01D—MEASURING NOT SPECIALLY ADAPTED FOR A SPECIFIC VARIABLE; ARRANGEMENTS FOR MEASURING TWO OR MORE VARIABLES NOT COVERED IN A SINGLE OTHER SUBCLASS; TARIFF METERING APPARATUS; MEASURING OR TESTING NOT OTHERWISE PROVIDED FOR
- G01D11/00—Component parts of measuring arrangements not specially adapted for a specific variable
- G01D11/30—Supports specially adapted for an instrument; Supports specially adapted for a set of instruments
Definitions
- the invention relates to a sensor assembly for a crane in a forest machine on similar.
- Cranes in forest machines usually comprise a base attached to a chassis part of the vehicle and a first boom, movably attached to the base.
- the first boom can comprise hydraulic actuators and hydraulic power lines to move said actuator.
- the boom and the actuators comprise lubricant lines.
- the base may comprise a sensor, enabled to measure rotational angles of the boom in relation to the vehicle chassis.
- a sensor enabled to measure rotational angles of the boom in relation to the vehicle chassis.
- An optimal placement can be directly under the first boom, so that an overlap between the sensor measurement axis and the central turning axis of the first boom is ensured. This leads to further complications during maintenance or any access to the underside and interior of the base, as the placed sensor needs careful removal beforehand and time-consuming recalibration after reattachment after inspection to ensure the correct measurement.
- the invention is a sensor assembly, adapted for the use in a crane, comprising a base, adapted to be attached to a vehicle, a crane, being movably attached to the base by a first boom, a service opening in the base, on an opposite site of the crane, a first cap attached to the service opening, a second cap, attached to the first cap, wherein, an rotation sensor is attached to the second cap and the second cap closes a cavity within the first cap, so that the sensor is enclosed in the cavity between the first and the second cap.
- the arrangement allows a removal of the second cap with the attached sensor.
- the sensor lines are provided with enough length so that the second cap can be removed from the first cap and the sensor is accessible.
- the sensor is available for access and service maintenance and any additional service work, such as ensuring prevention of lubricant spill from the base. This improves maintenance effort by reducing work time and reduces fatigue of work personal.
- the storage of the sensor after maintenance is achieved by attaching the second cap to the first cap. This avoids the need for testing for leakages of the lubricant, further reducing workload.
- the second cap can be removable from the first cap, so that the sensor is accessible without exposing the service opening.
- the fist cap is designed to remain on the base, sealing the interior of the base. At the time of removing the second cap, any preparation for possible leakage or even removal of lubricant is omitted, reducing maintenance time and workload.
- the senor can be attached to the second cap, so that sensor maintenance removal is enabled by removing the second cap.
- the sensor is accessible by solely removing the second cap.
- the access is achieved in a timely manner and allows sensor checking or exchange with a reduced work effort.
- first cap can be removable from the service opening with the second cap attached.
- the first cap can be removed from the base without removal of the second cap.
- the setup ensures that the sensor is kept in a protective cavity between the first and second cap. Maintenance work on the interior of the base is ensured while avoiding removal of the sensor and recalibration after maintenance. Access is possible with reduced effort and time
- the second cap can comprise openings for electrical lines.
- the sensor lines, power and data links, can be guided through the second cap from the base body or from the chassis area. This allows easy removal and attachment of the second cap with the sensor. Further, this enables complete removal of the first cap with the second cap attached, so that the sensor lines are always protected.
- FIG. 1 shows an overview for a crane 20.
- the crane comprises a base 30 to be attached to a vehicle chassis. Atop or to the side of the base 30 are hydraulic cylinders which are used to initiate turning movement of the crane 20 around a vertical axis. Above the base 30 and the hydraulic cylinders a movable first boom 40 is attached. The hydraulic cylinders turn the boom around a vertical axis. The first boom 40 usually has a second and third boom attached, which are omitted from Fig. 1 .
- the sensor assembly 10 is included in the base 30 so that the sensor is accessible from the bottom of the base 30.
- the sensor assembly has an opening on the bottom of the base 30 which is accessible from the underside of base 30.
- the base also comprises openings for hydraulic and power lines, such as to support the sensor.
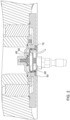
- Figure 2 depicts a cut view of the base 30 though the center axis of the crane 20.
- the service opening 50 is provided in the center area of base 30 and extends from the bottom surface of base 30 towards an inner hollow area of the crane 20.
- the service opening 50 enables the operator to access the hydraulic control surfaces of the cylinders and to maintain the hydraulic fluids and grease control of the crane 20.
- the service opening 50 is closed by a first cap 60 which is removably attached to the base 30 by a screw connection or similar.
- the sensor 80 is placed inside the cavity of the first cap 60 when the second cap 70 is attached, so that it can overlap with the central axis of rotation from the crane 20.
- the sensor is provided with electrical and data connections which allow the control and data exchange with a control unit of the crane 20.
- the second cap 70 is removably attached to an inner surface of the first cap 60 by a threaded connection.
- the second cap 70 provides an opening for the data and electrical connections of sensor 80.
- First and second cap 60,70 are in a disc likes shape and thus offer a reduced volume. The space between the first and second cap is dimensioned to just receive the sensor 80 and the cables and connector.
- the sensor is connected by a screw connection to the second cap 70.
- This design enables the maintenance on the sensor 80 without opening the service opening 50 and without removing the first cap 60 and enables the hydraulic maintenance without separation of the sensor 80 and the second cap 70 from the first cap 60.
- This arrangement enables service of the crane 20 with a reduced workload and less work steps.
- Figure 3 shows an exploded view of the sensor arrangement.
- the first cap 60 is connected to the base 30 by screw connections around a circumferential surface and/ or a central screw.
- the connection to the base 30 is sealed so that no fluid or lubricant exits the service opening 50.
- the sensor 80 is fixed to an inner surface of the second cap 70 by a screw connection.
- Sensor 80 has a connection port to link the electric and data lines with a connector. The cables are guided through an opening in the second cap surface.
- the second cap 70 is removed from the first cap 60.
- the sensor 80 is attached to the second cap 70 and the cable links allow for a removal without cutting the cable lines, the service effort is reduced as it does not involve a complete removal of all caps and leaves the inner space of the crane 20 intact.
- the sensor 80 can be unplugged from the connector and be tested on a separate location. After the functionality is complete the process is reversed, and the crane is refitted. This sensor arrangement also avoids and recalibration after reassembly, as the position of the sensor 80 is repeatable after each disassembly.
Landscapes
- Physics & Mathematics (AREA)
- General Physics & Mathematics (AREA)
- Jib Cranes (AREA)
Abstract
Description
- The invention relates to a sensor assembly for a crane in a forest machine on similar.
- Cranes in forest machines usually comprise a base attached to a chassis part of the vehicle and a first boom, movably attached to the base. The first boom can comprise hydraulic actuators and hydraulic power lines to move said actuator. Also, the boom and the actuators comprise lubricant lines. To access the inside of the first boom or an underside of the base for inspection of the hydraulic and lubrication lines, maintenance work makes it necessary to access a bottom side of the base and the first boom.
- In addition, the base may comprise a sensor, enabled to measure rotational angles of the boom in relation to the vehicle chassis. An optimal placement can be directly under the first boom, so that an overlap between the sensor measurement axis and the central turning axis of the first boom is ensured. This leads to further complications during maintenance or any access to the underside and interior of the base, as the placed sensor needs careful removal beforehand and time-consuming recalibration after reattachment after inspection to ensure the correct measurement.
- The present invention solves these problems according to the independent claim, further solutions are presented in the dependent claims.
- The invention is a sensor assembly, adapted for the use in a crane, comprising a base, adapted to be attached to a vehicle, a crane, being movably attached to the base by a first boom, a service opening in the base, on an opposite site of the crane, a first cap attached to the service opening, a second cap, attached to the first cap, wherein, an rotation sensor is attached to the second cap and the second cap closes a cavity within the first cap, so that the sensor is enclosed in the cavity between the first and the second cap.
- The arrangement allows a removal of the second cap with the attached sensor. The sensor lines are provided with enough length so that the second cap can be removed from the first cap and the sensor is accessible. The sensor is available for access and service maintenance and any additional service work, such as ensuring prevention of lubricant spill from the base. This improves maintenance effort by reducing work time and reduces fatigue of work personal. The storage of the sensor after maintenance is achieved by attaching the second cap to the first cap. This avoids the need for testing for leakages of the lubricant, further reducing workload.
- In a further embodiment, the second cap can be removable from the first cap, so that the sensor is accessible without exposing the service opening.
- The fist cap is designed to remain on the base, sealing the interior of the base. At the time of removing the second cap, any preparation for possible leakage or even removal of lubricant is omitted, reducing maintenance time and workload.
- In another embodiment, the sensor can be attached to the second cap, so that sensor maintenance removal is enabled by removing the second cap.
- The sensor is accessible by solely removing the second cap. The access is achieved in a timely manner and allows sensor checking or exchange with a reduced work effort.
- In a further embodiment the first cap can be removable from the service opening with the second cap attached.
- The first cap can be removed from the base without removal of the second cap. The setup ensures that the sensor is kept in a protective cavity between the first and second cap. Maintenance work on the interior of the base is ensured while avoiding removal of the sensor and recalibration after maintenance. Access is possible with reduced effort and time
- In another embodiment the second cap can comprise openings for electrical lines.
- The sensor lines, power and data links, can be guided through the second cap from the base body or from the chassis area. This allows easy removal and attachment of the second cap with the sensor. Further, this enables complete removal of the first cap with the second cap attached, so that the sensor lines are always protected.
- The invention is further described in the following drawings, wherein
-
Fig. 1 shows the sensor assembly in a isometric view with the crane, first boom and the base as it is applied to the chassis of a vehicle; -
Fig. 2 depicts a cut view through a central axis of the base and the crane; -
Fig. 3 shows an exploded view of the first and second cap and the sensor placement. -
Figure 1 shows an overview for acrane 20. The crane comprises abase 30 to be attached to a vehicle chassis. Atop or to the side of thebase 30 are hydraulic cylinders which are used to initiate turning movement of thecrane 20 around a vertical axis. Above thebase 30 and the hydraulic cylinders a movablefirst boom 40 is attached. The hydraulic cylinders turn the boom around a vertical axis. Thefirst boom 40 usually has a second and third boom attached, which are omitted fromFig. 1 . Thesensor assembly 10 is included in thebase 30 so that the sensor is accessible from the bottom of thebase 30. The sensor assembly has an opening on the bottom of thebase 30 which is accessible from the underside ofbase 30. The base also comprises openings for hydraulic and power lines, such as to support the sensor. -
Figure 2 depicts a cut view of thebase 30 though the center axis of thecrane 20. The service opening 50 is provided in the center area ofbase 30 and extends from the bottom surface ofbase 30 towards an inner hollow area of thecrane 20. Theservice opening 50 enables the operator to access the hydraulic control surfaces of the cylinders and to maintain the hydraulic fluids and grease control of thecrane 20. - The service opening 50 is closed by a
first cap 60 which is removably attached to thebase 30 by a screw connection or similar. Thesensor 80 is placed inside the cavity of thefirst cap 60 when thesecond cap 70 is attached, so that it can overlap with the central axis of rotation from thecrane 20. The sensor is provided with electrical and data connections which allow the control and data exchange with a control unit of thecrane 20. Thesecond cap 70 is removably attached to an inner surface of thefirst cap 60 by a threaded connection. Thesecond cap 70 provides an opening for the data and electrical connections ofsensor 80. First andsecond cap sensor 80 and the cables and connector. The sensor is connected by a screw connection to thesecond cap 70. This design enables the maintenance on thesensor 80 without opening the service opening 50 and without removing thefirst cap 60 and enables the hydraulic maintenance without separation of thesensor 80 and thesecond cap 70 from thefirst cap 60. This arrangement enables service of thecrane 20 with a reduced workload and less work steps. -
Figure 3 shows an exploded view of the sensor arrangement. Thefirst cap 60 is connected to thebase 30 by screw connections around a circumferential surface and/ or a central screw. The connection to thebase 30 is sealed so that no fluid or lubricant exits the service opening 50. Thesensor 80 is fixed to an inner surface of thesecond cap 70 by a screw connection.Sensor 80 has a connection port to link the electric and data lines with a connector. The cables are guided through an opening in the second cap surface. - In case of service or functionality check of the
sensor 80, thesecond cap 70 is removed from thefirst cap 60. As thesensor 80 is attached to thesecond cap 70 and the cable links allow for a removal without cutting the cable lines, the service effort is reduced as it does not involve a complete removal of all caps and leaves the inner space of thecrane 20 intact. Thesensor 80 can be unplugged from the connector and be tested on a separate location. After the functionality is complete the process is reversed, and the crane is refitted. This sensor arrangement also avoids and recalibration after reassembly, as the position of thesensor 80 is repeatable after each disassembly.
Claims (5)
- Sensor assembly (10), adapted for the use in a crane (20),comprising a base (30), adapted to be attached to a vehicle,a crane (20), being movably attached to the base (30) by a first boom (40),a service opening (50) in the base (30), on an bottom side, opposite of the crane (20),a first cap (60) attached to the service opening (50),a second cap (70) attached to the first cap (60),wherein a rotation sensor (80) is attached to the second cap (70) and the second cap (70) closes a cavity (90) within the first cap (60), so that the sensor (80) is enclosed in the cavity (90) between the first and the second cap (60, 70).
- Sensor assembly (10) according to claim 1, wherein the second cap (70) is removable from the first cap (60), so that the sensor (80) is accessible without exposing the service opening (50).
- Sensor assembly (10) according to claims 1 or 2, wherein the sensor (80) is attached to the second cap (70), so that sensor maintenance removal is enabled by removing the second cap (70).
- Sensor assembly (10) according to any previous claims, wherein the first cap (60) is removable from the service opening (50) with the second cap (70) attached.
- Sensor assembly (10) according to any of the previous claims, wherein the second cap (70) comprises openings for electrical lines.
Priority Applications (1)
| Application Number | Priority Date | Filing Date | Title |
|---|---|---|---|
| EP23159750.1A EP4425109B1 (en) | 2023-03-02 | 2023-03-02 | Sensor assembly for a crane |
Applications Claiming Priority (1)
| Application Number | Priority Date | Filing Date | Title |
|---|---|---|---|
| EP23159750.1A EP4425109B1 (en) | 2023-03-02 | 2023-03-02 | Sensor assembly for a crane |
Publications (2)
| Publication Number | Publication Date |
|---|---|
| EP4425109A1 true EP4425109A1 (en) | 2024-09-04 |
| EP4425109B1 EP4425109B1 (en) | 2026-03-25 |
Family
ID=85461960
Family Applications (1)
| Application Number | Title | Priority Date | Filing Date |
|---|---|---|---|
| EP23159750.1A Active EP4425109B1 (en) | 2023-03-02 | 2023-03-02 | Sensor assembly for a crane |
Country Status (1)
| Country | Link |
|---|---|
| EP (1) | EP4425109B1 (en) |
Citations (3)
| Publication number | Priority date | Publication date | Assignee | Title |
|---|---|---|---|---|
| JPS59163518A (en) * | 1983-03-08 | 1984-09-14 | Shinko Electric Co Ltd | Rotary encoder |
| US20210302203A1 (en) * | 2020-03-24 | 2021-09-30 | Honeywell International Inc. | Rotary sensor |
| US20220018648A1 (en) * | 2020-07-16 | 2022-01-20 | Honeywell International Inc. | Position sensor |
-
2023
- 2023-03-02 EP EP23159750.1A patent/EP4425109B1/en active Active
Patent Citations (3)
| Publication number | Priority date | Publication date | Assignee | Title |
|---|---|---|---|---|
| JPS59163518A (en) * | 1983-03-08 | 1984-09-14 | Shinko Electric Co Ltd | Rotary encoder |
| US20210302203A1 (en) * | 2020-03-24 | 2021-09-30 | Honeywell International Inc. | Rotary sensor |
| US20220018648A1 (en) * | 2020-07-16 | 2022-01-20 | Honeywell International Inc. | Position sensor |
Also Published As
| Publication number | Publication date |
|---|---|
| EP4425109B1 (en) | 2026-03-25 |
Similar Documents
| Publication | Publication Date | Title |
|---|---|---|
| US12280991B2 (en) | Apparatuses and methods for providing high electrical resistance for aerial work platform components | |
| JPH09174361A (en) | Clamp device | |
| EP4425109B1 (en) | Sensor assembly for a crane | |
| CA1039250A (en) | Method and apparatus for charging a hydro-pneumatic reservoir with gas under pressure | |
| AU2009202527A1 (en) | Tool for screwing a piston onto the piston rod of a hydraulic cylinder and hydraulic cylinder | |
| US20060101937A1 (en) | Cable connection and method of connecting a cable between two relative to each other moving parts of a robot | |
| JPH0612306B2 (en) | Fluid system with measuring device | |
| RU2576750C2 (en) | Construction machine | |
| US4211252A (en) | Hydraulic coupler | |
| FI61951B (en) | SAFETY INSTRUCTION FOR AUTOMATIC CONNECTION AND PROCESSING OF TRYCKFLUIDUMSYSTEM | |
| US7152519B2 (en) | Hydraulic rotator and valve assembly | |
| US3979909A (en) | Hydraulic actuator | |
| EP4132876B1 (en) | Rotator for a tool | |
| CN212722334U (en) | Quick pressure test device of tube bundle assembly | |
| CA2487262A1 (en) | Transmission housing and transmission modular unit | |
| CN208921373U (en) | A kind of automatic leakage testing device of main reducing gear | |
| CN218717568U (en) | Process testing device for production of submersible electric pump | |
| CN220636877U (en) | Shunt gear synchromesh adjustment tool | |
| KR830002648B1 (en) | Detachable leak-proof device for closing the orifice of the reactor vessel | |
| CN116299911B (en) | A wellhead optical cable pressure relief device and its installation method | |
| CN114441204B (en) | Redundant drive cutting force simulation loading device | |
| CN121134592A (en) | A maintenance access layout for a platform crane slewing platform | |
| CN102297267A (en) | Hollow output shaft decelerator | |
| CN213808289U (en) | HGC cylinder with built-in pressure gauge | |
| CN111024531A (en) | Static pressure endurance test stand capable of adapting to long-time continuous high pressure |
Legal Events
| Date | Code | Title | Description |
|---|---|---|---|
| PUAI | Public reference made under article 153(3) epc to a published international application that has entered the european phase |
Free format text: ORIGINAL CODE: 0009012 |
|
| STAA | Information on the status of an ep patent application or granted ep patent |
Free format text: STATUS: THE APPLICATION HAS BEEN PUBLISHED |
|
| AK | Designated contracting states |
Kind code of ref document: A1 Designated state(s): AL AT BE BG CH CY CZ DE DK EE ES FI FR GB GR HR HU IE IS IT LI LT LU LV MC ME MK MT NL NO PL PT RO RS SE SI SK SM TR |
|
| STAA | Information on the status of an ep patent application or granted ep patent |
Free format text: STATUS: REQUEST FOR EXAMINATION WAS MADE |
|
| 17P | Request for examination filed |
Effective date: 20250304 |
|
| GRAP | Despatch of communication of intention to grant a patent |
Free format text: ORIGINAL CODE: EPIDOSNIGR1 |
|
| STAA | Information on the status of an ep patent application or granted ep patent |
Free format text: STATUS: GRANT OF PATENT IS INTENDED |
|
| INTG | Intention to grant announced |
Effective date: 20251125 |
|
| GRAS | Grant fee paid |
Free format text: ORIGINAL CODE: EPIDOSNIGR3 |
|
| GRAA | (expected) grant |
Free format text: ORIGINAL CODE: 0009210 |
|
| STAA | Information on the status of an ep patent application or granted ep patent |
Free format text: STATUS: THE PATENT HAS BEEN GRANTED |
|
| AK | Designated contracting states |
Kind code of ref document: B1 Designated state(s): AL AT BE BG CH CY CZ DE DK EE ES FI FR GB GR HR HU IE IS IT LI LT LU LV MC ME MK MT NL NO PL PT RO RS SE SI SK SM TR |
|
| REG | Reference to a national code |
Ref country code: CH Ref legal event code: F10 Free format text: ST27 STATUS EVENT CODE: U-0-0-F10-F00 (AS PROVIDED BY THE NATIONAL OFFICE) Effective date: 20260325 Ref country code: GB Ref legal event code: FG4D |
|
| REG | Reference to a national code |
Ref country code: DE Ref legal event code: R096 Ref document number: 602023013919 Country of ref document: DE |
|
| REG | Reference to a national code |
Ref country code: IE Ref legal event code: FG4D |