EP4420804A1 - Press-forming analysis method, press-forming analysis device, and press-forming analysis program - Google Patents
Press-forming analysis method, press-forming analysis device, and press-forming analysis program Download PDFInfo
- Publication number
- EP4420804A1 EP4420804A1 EP22903944.1A EP22903944A EP4420804A1 EP 4420804 A1 EP4420804 A1 EP 4420804A1 EP 22903944 A EP22903944 A EP 22903944A EP 4420804 A1 EP4420804 A1 EP 4420804A1
- Authority
- EP
- European Patent Office
- Prior art keywords
- shape
- press
- press forming
- blank
- variation
- Prior art date
- Legal status (The legal status is an assumption and is not a legal conclusion. Google has not performed a legal analysis and makes no representation as to the accuracy of the status listed.)
- Granted
Links
Images





Classifications
-
- B—PERFORMING OPERATIONS; TRANSPORTING
- B21—MECHANICAL METAL-WORKING WITHOUT ESSENTIALLY REMOVING MATERIAL; PUNCHING METAL
- B21D—WORKING OR PROCESSING OF SHEET METAL OR METAL TUBES, RODS OR PROFILES WITHOUT ESSENTIALLY REMOVING MATERIAL; PUNCHING METAL
- B21D22/00—Shaping without cutting, by stamping, spinning, or deep-drawing
- B21D22/20—Deep-drawing
- B21D22/26—Deep-drawing for making peculiarly, e.g. irregularly, shaped articles
-
- B—PERFORMING OPERATIONS; TRANSPORTING
- B21—MECHANICAL METAL-WORKING WITHOUT ESSENTIALLY REMOVING MATERIAL; PUNCHING METAL
- B21D—WORKING OR PROCESSING OF SHEET METAL OR METAL TUBES, RODS OR PROFILES WITHOUT ESSENTIALLY REMOVING MATERIAL; PUNCHING METAL
- B21D22/00—Shaping without cutting, by stamping, spinning, or deep-drawing
- B21D22/20—Deep-drawing
- B21D22/24—Deep-drawing involving two drawing operations having effects in opposite directions with respect to the blank
-
- G—PHYSICS
- G06—COMPUTING OR CALCULATING; COUNTING
- G06F—ELECTRIC DIGITAL DATA PROCESSING
- G06F30/00—Computer-aided design [CAD]
- G06F30/10—Geometric CAD
- G06F30/15—Vehicle, aircraft or watercraft design
-
- G—PHYSICS
- G06—COMPUTING OR CALCULATING; COUNTING
- G06F—ELECTRIC DIGITAL DATA PROCESSING
- G06F30/00—Computer-aided design [CAD]
- G06F30/20—Design optimisation, verification or simulation
- G06F30/23—Design optimisation, verification or simulation using finite element methods [FEM] or finite difference methods [FDM]
-
- B—PERFORMING OPERATIONS; TRANSPORTING
- B21—MECHANICAL METAL-WORKING WITHOUT ESSENTIALLY REMOVING MATERIAL; PUNCHING METAL
- B21D—WORKING OR PROCESSING OF SHEET METAL OR METAL TUBES, RODS OR PROFILES WITHOUT ESSENTIALLY REMOVING MATERIAL; PUNCHING METAL
- B21D22/00—Shaping without cutting, by stamping, spinning, or deep-drawing
-
- G—PHYSICS
- G06—COMPUTING OR CALCULATING; COUNTING
- G06F—ELECTRIC DIGITAL DATA PROCESSING
- G06F2113/00—Details relating to the application field
- G06F2113/24—Sheet material
Definitions
- the present invention relates to a press forming analysis method, a press forming analysis apparatus, and a press forming analysis program for predicting an influence of a shape variation of a blank taken from a metal sheet having the shape variation in a case where press forming is performed by using the blank.
- An actual metal sheet from which a blank for obtaining a press formed part is taken has not been completely flat, but has a waveform (shape variation). Therefore, an actual blank taken from the metal sheet is not necessarily flat, and may have a shape variation.
- the press formed part obtained after the press forming may deviate from targeted dimensional accuracy due to the shape variation.
- Patent Literatures 1 and 2 are disclosed as techniques for selecting a press formed part deviating from the targeted dimensional accuracy from press formed parts after press forming.
- Patent Literature 1 or 2 compares the shapes of the press formed parts after press forming with each other, and cannot predict an influence of the shape variation of a blank before the press forming on the press formed parts after the press forming.
- the influence of the shape variation of a blank on the shape of a press formed part has not been predicted.
- a portion of the press formed part susceptible to the influence of the shape variation of the blank has not been identified.
- the present invention has been made to solve the above-described problems, and an object thereof is to provide a press forming analysis method, a press forming analysis apparatus, and a press forming analysis program for predicting an influence of a shape variation of a blank taken from a metal sheet having the shape variation in a case where press forming is performed by using the blank.
- a press forming analysis method predicts an influence of a shape variation of a blank taken from a metal sheet having the shape variation in a case where press forming is performed by using the blank, and includes: a first shape acquisition step of acquiring a shape of a press formed part after die release as a first shape by performing press forming analysis in a case where press forming is performed with a predetermined tool-of-press-forming model by using a flat blank model having a flat shape; a generation step of generating a shape variation blank model corresponding to the shape variation; a second shape acquisition step of acquiring a shape of a press formed part after die release as a second shape by performing press forming analysis in a case where press forming is performed with the predetermined tool-of-press-forming model by using the shape variation blank model; and a deviation amount acquisition step of acquiring a portion where both of the first shape and the second shape deviate from each other and a deviation amount by comparing the first shape and the second shape.
- the shape variation blank model generated in the generation step may have a cyclic waveform having a predetermined pitch and a predetermined amplitude.
- the shape variation blank model generated in the generation step may be generated by measuring a shape of an actual blank taken from a metal sheet having a shape variation and referring to a measurement result.
- a difference between a springback amount of a predetermined portion in the first shape and a springback amount of a same portion as the predetermined portion of the first shape in the second shape may be acquired as the deviation amount.
- the press forming analysis method may further include an identification step of identifying a portion where the deviation amount exceeds a preset threshold as a portion requiring a countermeasure.
- a press forming analysis apparatus predicts an influence of a shape variation of a blank taken from a metal sheet having the shape variation in a case where press forming is performed by using the blank, and includes: a first shape acquisition unit configured to acquire a shape of a press formed part after die release as a first shape by performing press forming analysis in a case where press forming is performed with a predetermined tool-of-press-forming model by using a flat blank model having a flat shape; a generation unit configured to generate a shape variation blank model corresponding to the shape variation; a second shape acquisition unit configured to acquire a shape of a press formed part after die release as a second shape by performing press forming analysis in a case where press forming is performed with the predetermined tool-of-press-forming model by using the shape variation blank model; and a deviation amount acquisition unit configured to acquire a portion where both of the first shape and the second shape deviate from each other and a deviation amount by comparing the first shape and the second shape .
- the shape variation blank model generated by the generation unit may have a cyclic waveform having a predetermined pitch and a predetermined amplitude.
- the shape variation blank model generated by the generation unit may be generated based on a measured value of a shape of an actual blank taken from a metal sheet having a shape variation.
- the deviation amount acquisition unit may be configured to acquire, as the deviation amount, a difference between a springback amount of a predetermined portion in the first shape and a springback amount of a same portion as the predetermined portion of the first shape in the second shape.
- the press forming analysis apparatus may further include an identification unit configured to identify a portion where the deviation amount exceeds a preset threshold as a portion requiring a countermeasure.
- a press forming analysis program according to the present invention causes a computer to function as the press forming analysis apparatus according to the present invention.
- the quality of a blank can be predicted by determining the quality of a press formed part based on the deviation amount and a predetermined threshold. This enables grasp of a limit of the shape accuracy of the blank which falls within a shape accuracy required for the press formed part. Press forming with a stably good shape can be performed by selecting a blank having an appropriate shape. Furthermore, when a shape variation of a press formed part occurs, a portion causing the shape variation of a blank before press forming can be identified, and countermeasures therefor can be immediately taken, which leads to improvement of productivity.
- a press forming analysis method is used for predicting an influence of a shape variation of a blank in a case where press forming (e.g., crash forming and deep drawing) is performed by using a blank taken from a metal sheet having the shape variation (unevenness).
- the press forming analysis method includes a first shape acquisition step S1, a generation step S3, a second shape acquisition step S5, and a deviation amount acquisition step S7.
- the first shape acquisition step S1 is a shape acquisition step of standard press-formed part.
- the generation step S3 is a generation step of shape variation blank model.
- the second shape acquisition step S5 is a shape acquisition step of press-formed part using shape variation blank.
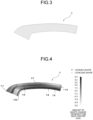
- press forming analysis in a case where press forming is performed with a predetermined tool-of-press-forming model by using a flat blank model (hereinafter, referred to as "flat blank model 3") is performed, and a shape of a press formed part after die release is acquired as a first shape.
- the flat blank model 3 has been commonly used in press forming analysis, and has a flat shape without unevenness.
- CAE analysis such as a finite element method (FEM) is usually performed.
- FEM finite element method
- Both crash forming and deep drawing may be adopted as forming by the CAE analysis.
- description will be given by citing the deep drawing as an example. In an example to be described later, description will be given by citing the crash forming as an example.
- FIG. 4 illustrates a first shape 5 after die release by press forming analysis.
- FIG. 4 illustrates an amount of shape change from a bottom dead center by shade of color.
- the amount of shape change is a value obtained by subtracting the height of a corresponding portion of the bottom dead center shape from the height of each portion of the shape of the press formed part after die release and springback after press forming in a press forming direction. That is, when a height difference (amount of shape change) is plus (+), the first shape 5 has a more convex shape than the bottom dead center shape. When the height difference (amount of shape change) is minus (-), the first shape 5 has a more concave shape than the bottom dead center shape.
- a height difference amount of shape change
- the first shape 5 has an amount of shape change of 4.4 mm at a left end portion, -0.6 mm at a left end of a stretch flange portion, 3.7 mm at a center portion, 1.8 mm at the stretch flange portion on the right side, and -1.8 mm at a right end portion.
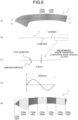
- a shape variation blank model 7 (see FIG. 5 ) having a shape corresponding to a shape variation of a blank, for example, a waveform of unevenness is generated.
- FIG. 5 illustrates an example of a blank model having a cyclic waveform with a predetermined pitch and a predetermined amplitude. Shade of color in FIG. 5 expresses unevenness. A specific shape will be described with reference to FIG. 6 .
- FIG. 6(b) illustrates a cross section indicated by a broken line in FIG. 6(a) when viewed from an arrow A-A.
- FIG. 6(c) is an enlarged view of a portion thereof.
- FIGS. 5 and 6 illustrate, in an example, a shape of a sheet thickness of 1.2 mm, an amplitude of unevenness of ⁇ 2.5 mm, and a pitch (see FIG. 6(d) ) of unevenness of 320 mm. Furthermore, a start position and an end position of unevenness to be set in the blank are not required to be set at blank edges.
- FIG. 6(e) highlights an uneven portion having the shape in FIG. 6(a) .
- the shape variation blank model 7 generated in the generation step S3 may be generated by measuring the shape of an actual blank with, for example, a 3D shape measuring instrument including a laser rangefinder and referring to the measurement result.
- the actual blank has been taken from a metal sheet having a shape variation at a predetermined position.
- FIG. 7 illustrates a second shape 9. Colors and numerical values in FIG. 7 are similar to those in FIG. 4 .
- the second shape 9 has an amount of shape change of 5.3 mm at a left end portion, -1.3 mm at a left end of a stretch flange portion, 3.5 mm at a center portion, 1.7 to 1.9 mm at the stretch flange portion on the right side, and -1.4 mm at a right end portion.
- Amounts of shape change from the bottom dead center are larger than those in a case of a flat blank ( FIG. 4 ) at right and left end portions of the press formed part and the left end of the stretch flange portion.
- the first shape 5 and the second shape 9 are compared with each other to determine a portion where both the shapes deviate from each other and a deviation amount.
- the shape of the press formed part at the bottom dead center is defined as a standard shape.
- An amount of shape change (springback amount) from the standard shape in each portion of the press formed part determined by CAE analysis is determined.
- the amount of shape change is compared with that in a case where a blank is replaced.
- a difference of an amount of shape change due to the replacement of the blank is determined as the deviation amount. That is, the deviation amount is a value obtained by subtracting the amount of shape change ( FIG. 4 ) of the first shape 5 using a flat blank from the amount of shape change ( FIG. 7 ) of the second shape 9 using a blank having a shape variation.
- the portion of the second shape 9 has a more convex shape than the first shape 5. In a case of minus (-) of the difference (deviation amount) of the amount of shape change, the portion of the second shape 9 has a more concave shape than the first shape 5.
- FIG. 8 illustrates a deviation amount determined in a case where deep drawing is performed and the shape variation blank model 7 having an uneven shape in association with each other.
- the second shape 9 has the largest deviation amount of 0.9 mm at the left end portion. It can be seen that the convex shape at the left end portion of the shape variation blank model 7 before press forming corresponding to the portion has a great influence. Furthermore, the second shape 9 has a deviation amount of -0.7 mm at the left end of the stretch flange portion, and has a deep concave shape. It can be seen that the concave shape of the shape variation blank model 7 corresponding to the portion has a great influence.
- Max represents a maximum value of the convex shape
- Min represents a maximum value (minimum in numerical value) of the concave shape. The same applies to FIG. 11 .
- the second shape 9 for which a deviation amount has been determined may be developed into a blank by analysis of reverse press-forming to identify a portion of the shape variation blank model 7 that influences the deviation amount.
- the quality of a blank can be predicted by determining the quality of a press formed part based on the deviation amount and a predetermined threshold. For example, when a plurality of press formed parts is overlapped and joined to be assembled into members of an automotive body, a large deviation amount of a flange portion particularly makes it difficult to join the press formed parts. Thus, a predetermined threshold is set for the deviation amount. A blank to be a press formed part having a deviation amount that exceeds the threshold is determined to have an influence of a shape variation and be unusable.
- the quality of the blank can thus be predicted. This enables grasp of a limit of the shape accuracy of the blank which falls within a shape accuracy required for the press formed part. Press forming with a stably good shape can be performed by selecting a blank having an appropriate shape. Furthermore, when a shape defect of a press formed part occurs, a portion causing the shape defect of a blank before press forming can be identified, and countermeasures therefor can be immediately taken, which leads to improvement of productivity.
- a portion for which countermeasures through the shape of a tool of press forming and the like are taken in a case where a blank having a shape variation is used can be identified by further including a step to identify portions requiring countermeasures (identification step).
- identification step a portion in which a maximum value of a deviation amount exceeds a preset threshold is identified as a portion requiring countermeasures.
- the maximum value of the deviation amount is required to be fall within the threshold by correcting the left end portion of the second shape 9 and the left end of the stretch flange portion.
- Countermeasures can be taken by, for example, correcting a part of the tool of press forming of the corresponding portion.
- a difference determined by subtracting the height of each portion of the shape of a press formed part after die release and springback after press forming in a case of a flat blank from the height of each portion of the shape of a press formed part after die release and springback after press forming in a case of an uneven blank in a press forming direction may be applied as a deviation amount to be determined by the difference between blank shapes. It is, however, necessary to set a fixed point common to respective press formed parts in order to compare shapes of the press formed parts caused by different blanks with each other. An approach of selecting the fixed point may cause different difference between respective portions of the press formed parts. In this regard, a deviation amount can be preferably determined accurately and easily if a bottom dead center shape and an amount of shape change are compared with each other as in the above-described embodiment.
- a press forming analysis apparatus 11 includes a computer such as a personal computer (PC).
- the press forming analysis apparatus 11 includes a display device 13, an input device 15, a memory storage 17, a working data memory 19, and an arithmetic processing device 21. Then, the display device 13, the input device 15, the memory storage 17, and the working data memory 19 are connected to the arithmetic processing device 21. Respective functions are executed by a command from the arithmetic processing device 21.
- Each configuration of the press forming analysis apparatus according to the embodiment will be described below with the press formed part 1 in FIG. 2 as an analysis target.
- the display device 13 is used for displaying an analysis result, for example.
- the display device 13 includes an LCD monitor.
- the input device 15 is used for giving an instruction to display a blank, a press formed part, and the like and inputting a condition of an operator, for example.
- the input device 15 includes a keyboard and a mouse.
- the memory storage 17 is used for storing various files such as a shape file 31 of a blank and a press formed part, for example.
- the memory storage 17 includes a hard disk.
- the working data memory 19 is used for temporarily storing data to be used by the arithmetic processing device 21 and performing an arithmetic operation.
- the working data memory 19 includes a random access memory (RAM).
- the arithmetic processing device 21 includes a first shape acquisition unit 23, a generation unit 25, a second shape acquisition unit 27, and a deviation amount acquisition unit 29.
- the first shape acquisition unit 23 is a shape acquisition unit of standard press-formed part.
- the generation unit 25 is a generation unit of shape variation blank model.
- the second shape acquisition unit 27 is a shape acquisition unit of press-formed part using shape variation blank.
- the arithmetic processing device 21 includes a central processing unit (CPU) such as a PC. Furthermore, a unit to identify portions requiring countermeasures (identification unit) may be further included.
- the respective units function when the CPU executes a predetermined program. The functions of the above-described respective units in the arithmetic processing device 21 will be described below.
- the first shape acquisition unit 23 executes the first shape acquisition step S1 described in the first embodiment.
- the generation unit 25 executes the generation step S3.
- the second shape acquisition unit 27 executes the second shape acquisition step S5.
- the deviation amount acquisition unit 29 executes the deviation amount acquisition step S7.
- the identification unit executes the identification step.
- the press forming analysis apparatus 11 of the embodiment as in the first embodiment, it is possible to know an influence of the shape variation in a blank on the shape of the press formed part after springback, that is, a deviation amount caused by a greatly influenced portion and the shape variation. Furthermore, the quality of a blank can be predicted by determining the quality of a press formed part based on the deviation amount and a predetermined threshold. Moreover, a portion, for which countermeasures through the shape of a tool of press forming and countermeasures by a change in the shape of a press formed part are taken in a case where a blank having a shape variation is used, can be identified by including the unit to identify portions requiring countermeasures. The unit identifies, as a portion requiring countermeasures, a portion in which a deviation amount exceeds a preset threshold.
- the first shape acquisition unit 23, the generation unit 25, the second shape acquisition unit 27, the deviation amount acquisition unit 29, and the identification unit in the press forming analysis apparatus 11 of the embodiment are implemented by the CPU executing a predetermined program. Therefore, a press forming analysis program according to the present invention can be identified as causing a computer to function as the first shape acquisition unit 23, the generation unit 25, the second shape acquisition unit 27, the deviation amount acquisition unit 29, and the identification unit.
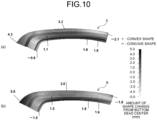
- a press forming analysis method was performed by using a shape variation blank model having an uneven shape and a flat blank model. Description thereof will be described below with reference to FIGS. 10 and 11 . Furthermore, a blank model of a 1.5 GPa-class steel sheet having a sheet thickness of 1.2 mm was used. Numerical values, shade of color, a convex shape, and a concave shape in FIGS. 10 and 11 are the same as those in the above-described embodiment.
- FIG. 10 illustrates a press formed part after die release in a case where forming by CAE analysis is used as crash forming.
- the flat blank model 3 in FIG. 3 is used.
- the shape variation blank model 7 having an uneven shape in FIGS. 5 and 6 is used.
- the first shape 5 has an amount of shape change of 4.3 mm at a left end portion, -0.6 mm at a left end of a stretch flange portion, 3.3 mm at a center portion, 1.8 mm at the stretch flange portion on the right side, and -2.1 mm at a right end portion.
- the first shape 5 has an amount of shape change of 4.3 mm at a left end portion, -0.6 mm at a left end of a stretch flange portion, 3.3 mm at a center portion, 1.8 mm at the stretch flange portion on the right side, and -2.1 mm at a right end portion.
- the second shape 9 when the shape variation blank model 7 is used, the second shape 9 has an amount of shape change of 5.8 mm at the left end portion, -1.5 mm at the left end of the stretch flange portion, 3.0 mm at the center portion, 1.6 to 1.9 mm at the stretch flange portion on the right side, and -1.8 mm at the right end portion. It can be seen that, when the shape variation blank model 7 is used, the left end portion of the second shape 9 and the left end of the stretch flange portion have a larger amount of shape change from a bottom dead center than in a case of a flat blank.
- FIG. 11 illustrates a deviation amount of the second shape 9 determined in a case where crash forming is performed and the shape variation blank model 7 having an uneven shape in association with each other.
- the second shape 9 has the largest deviation amount of 1.5 mm at the left end portion. It can be seen that the convex shape at the left end portion of the shape variation blank model 7 corresponding to the portion has a great influence. Furthermore, the stretch flange portion has a large deviation amount of -0.9 mm at the left end. It can be seen that the concave shape of the blank before press forming corresponding to the portion has a great influence.
- a threshold of ⁇ 0.5 mm was provided for a deviation amount corresponding to shape accuracy, and the quality of a press formed part using a shape variation blank having an uneven shape was predicted.
- a press formed part having a good shape can thus be manufactured by performing press forming after correcting a tool of press forming for the portions.
- a press forming analysis method for predicting an influence of a shape variation of a blank taken from a metal sheet having the shape variation in a case where press forming is performed by using the blank.
Landscapes
- Engineering & Computer Science (AREA)
- Physics & Mathematics (AREA)
- Theoretical Computer Science (AREA)
- Geometry (AREA)
- General Physics & Mathematics (AREA)
- Mechanical Engineering (AREA)
- Evolutionary Computation (AREA)
- General Engineering & Computer Science (AREA)
- Computer Hardware Design (AREA)
- Automation & Control Theory (AREA)
- Aviation & Aerospace Engineering (AREA)
- Computational Mathematics (AREA)
- Mathematical Analysis (AREA)
- Mathematical Optimization (AREA)
- Pure & Applied Mathematics (AREA)
- Shaping Metal By Deep-Drawing, Or The Like (AREA)
Abstract
Description
- The present invention relates to a press forming analysis method, a press forming analysis apparatus, and a press forming analysis program for predicting an influence of a shape variation of a blank taken from a metal sheet having the shape variation in a case where press forming is performed by using the blank.
- In the progress of improvement of collision safety of an automotive body due to tightening of an automobile collision safety standard, weight reduction of automotive body is also required in order to achieve improvement of fuel efficiency of an automobile in response to recent carbon dioxide emission regulations. In order to achieve both the collision safety performance and the weight reduction of automotive body, a growing number of metal sheets having higher strength than before are adopted in automotive bodies.
- An actual metal sheet from which a blank for obtaining a press formed part is taken has not been completely flat, but has a waveform (shape variation). Therefore, an actual blank taken from the metal sheet is not necessarily flat, and may have a shape variation.
- When a metal sheet having such a waveform is used as a blank and press-formed into an automotive part, the press formed part obtained after the press forming may deviate from targeted dimensional accuracy due to the shape variation.
- For example,
Patent Literatures 1 and 2 are disclosed as techniques for selecting a press formed part deviating from the targeted dimensional accuracy from press formed parts after press forming. -
- Patent Literature 1:
JP S62-047504 A - Patent Literature 2:
JP 2019-002834 A - The techniques disclosed in
Patent Literature 1 or 2 compares the shapes of the press formed parts after press forming with each other, and cannot predict an influence of the shape variation of a blank before the press forming on the press formed parts after the press forming. The influence of the shape variation of a blank on the shape of a press formed part has not been predicted. Furthermore, a portion of the press formed part susceptible to the influence of the shape variation of the blank has not been identified. - The present invention has been made to solve the above-described problems, and an object thereof is to provide a press forming analysis method, a press forming analysis apparatus, and a press forming analysis program for predicting an influence of a shape variation of a blank taken from a metal sheet having the shape variation in a case where press forming is performed by using the blank. Solution to Problem
- A press forming analysis method according to the present invention predicts an influence of a shape variation of a blank taken from a metal sheet having the shape variation in a case where press forming is performed by using the blank, and includes: a first shape acquisition step of acquiring a shape of a press formed part after die release as a first shape by performing press forming analysis in a case where press forming is performed with a predetermined tool-of-press-forming model by using a flat blank model having a flat shape; a generation step of generating a shape variation blank model corresponding to the shape variation; a second shape acquisition step of acquiring a shape of a press formed part after die release as a second shape by performing press forming analysis in a case where press forming is performed with the predetermined tool-of-press-forming model by using the shape variation blank model; and a deviation amount acquisition step of acquiring a portion where both of the first shape and the second shape deviate from each other and a deviation amount by comparing the first shape and the second shape.
- The shape variation blank model generated in the generation step may have a cyclic waveform having a predetermined pitch and a predetermined amplitude.
- The shape variation blank model generated in the generation step may be generated by measuring a shape of an actual blank taken from a metal sheet having a shape variation and referring to a measurement result.
- In the deviation amount acquisition step, a difference between a springback amount of a predetermined portion in the first shape and a springback amount of a same portion as the predetermined portion of the first shape in the second shape may be acquired as the deviation amount.
- The press forming analysis method may further include an identification step of identifying a portion where the deviation amount exceeds a preset threshold as a portion requiring a countermeasure.
- A press forming analysis apparatus according to the present invention predicts an influence of a shape variation of a blank taken from a metal sheet having the shape variation in a case where press forming is performed by using the blank, and includes: a first shape acquisition unit configured to acquire a shape of a press formed part after die release as a first shape by performing press forming analysis in a case where press forming is performed with a predetermined tool-of-press-forming model by using a flat blank model having a flat shape; a generation unit configured to generate a shape variation blank model corresponding to the shape variation; a second shape acquisition unit configured to acquire a shape of a press formed part after die release as a second shape by performing press forming analysis in a case where press forming is performed with the predetermined tool-of-press-forming model by using the shape variation blank model; and a deviation amount acquisition unit configured to acquire a portion where both of the first shape and the second shape deviate from each other and a deviation amount by comparing the first shape and the second shape .
- The shape variation blank model generated by the generation unit may have a cyclic waveform having a predetermined pitch and a predetermined amplitude.
- The shape variation blank model generated by the generation unit may be generated based on a measured value of a shape of an actual blank taken from a metal sheet having a shape variation.
- The deviation amount acquisition unit may be configured to acquire, as the deviation amount, a difference between a springback amount of a predetermined portion in the first shape and a springback amount of a same portion as the predetermined portion of the first shape in the second shape.
- The press forming analysis apparatus may further include an identification unit configured to identify a portion where the deviation amount exceeds a preset threshold as a portion requiring a countermeasure.
- A press forming analysis program according to the present invention causes a computer to function as the press forming analysis apparatus according to the present invention.
- According to the present invention, it is possible to know a portion having a great influence of the shape variation in a blank on the shape of a press formed part after springback and a deviation amount caused by the shape variation of the blank. Furthermore, the quality of a blank can be predicted by determining the quality of a press formed part based on the deviation amount and a predetermined threshold. This enables grasp of a limit of the shape accuracy of the blank which falls within a shape accuracy required for the press formed part. Press forming with a stably good shape can be performed by selecting a blank having an appropriate shape. Furthermore, when a shape variation of a press formed part occurs, a portion causing the shape variation of a blank before press forming can be identified, and countermeasures therefor can be immediately taken, which leads to improvement of productivity.
-
-
FIG. 1 is an explanatory diagram of respective steps of a press forming analysis method according to a first embodiment. -
FIG. 2 is an external view of a part targeted in the first embodiment. -
FIG. 3 is an explanatory diagram of a flat blank model used in the first embodiment. -
FIG. 4 is an explanatory diagram of a first shape for which press forming analysis is performed by using the flat blank model. -
FIG. 5 is an explanatory diagram of a shape variation blank model having an uneven shape (Part 1). -
FIG. 6 is an explanatory diagram of the shape variation blank model having an uneven shape (Part 2). -
FIG. 7 is an explanatory diagram of a second shape for which press forming analysis is performed by using the shape variation blank model. -
FIG. 8 illustrates the second shape and the shape variation blank model in association with each other. -
FIG. 9 is an explanatory diagram of a press forming analysis apparatus according to a second embodiment. -
FIG. 10 is an explanatory diagram of a first shape (a) for which press forming analysis is performed by using the flat blank model and a second shape (b) for which press forming analysis is performed by using the shape variation blank model in an example. -
FIG. 11 illustrates the second shape and the shape variation blank model in the example in association with each other. - A press forming analysis method according to a present embodiment is used for predicting an influence of a shape variation of a blank in a case where press forming (e.g., crash forming and deep drawing) is performed by using a blank taken from a metal sheet having the shape variation (unevenness). As illustrated in
FIG. 1 , the press forming analysis method according to the embodiment includes a first shape acquisition step S1, a generation step S3, a second shape acquisition step S5, and a deviation amount acquisition step S7. The first shape acquisition step S1 is a shape acquisition step of standard press-formed part. The generation step S3 is a generation step of shape variation blank model. The second shape acquisition step S5 is a shape acquisition step of press-formed part using shape variation blank. Each configuration will be described in detail below by citing, as an example, a case where press forming is performed with a press formedpart 1 inFIG. 2 as a target shape. Although, in the embodiment, a blank model of a 1.5 GPa-class steel sheet having a sheet thickness of 1.2 mm is used, this is not a limitation. - In the first shape acquisition step S1, as illustrated in
FIG. 3 , press forming analysis in a case where press forming is performed with a predetermined tool-of-press-forming model by using a flat blank model (hereinafter, referred to as "flatblank model 3") is performed, and a shape of a press formed part after die release is acquired as a first shape. - The flat
blank model 3 has been commonly used in press forming analysis, and has a flat shape without unevenness. - In the press forming analysis, CAE analysis such as a finite element method (FEM) is usually performed. Both crash forming and deep drawing may be adopted as forming by the CAE analysis. In the embodiment, description will be given by citing the deep drawing as an example. In an example to be described later, description will be given by citing the crash forming as an example.
-
FIG. 4 illustrates afirst shape 5 after die release by press forming analysis. In addition to the shape,FIG. 4 illustrates an amount of shape change from a bottom dead center by shade of color. The amount of shape change is a value obtained by subtracting the height of a corresponding portion of the bottom dead center shape from the height of each portion of the shape of the press formed part after die release and springback after press forming in a press forming direction. That is, when a height difference (amount of shape change) is plus (+), thefirst shape 5 has a more convex shape than the bottom dead center shape. When the height difference (amount of shape change) is minus (-), thefirst shape 5 has a more concave shape than the bottom dead center shape. InFIG. 4 , color of a portion having a more concave shape than the bottom dead center is lightened, and color of a portion having a convex shape is darkened. Furthermore, numbers with + displayed in the figure denote an amount of shape change in a convex direction, and those with - denote an amount of shape change in a concave direction. Then, mm is used as a unit of the numbers. In the example, as illustrated inFIG. 4 , thefirst shape 5 has an amount of shape change of 4.4 mm at a left end portion, -0.6 mm at a left end of a stretch flange portion, 3.7 mm at a center portion, 1.8 mm at the stretch flange portion on the right side, and -1.8 mm at a right end portion. - In the generation step S3, a shape variation blank model 7 (see
FIG. 5 ) having a shape corresponding to a shape variation of a blank, for example, a waveform of unevenness is generated.FIG. 5 illustrates an example of a blank model having a cyclic waveform with a predetermined pitch and a predetermined amplitude. Shade of color inFIG. 5 expresses unevenness. A specific shape will be described with reference toFIG. 6 . -
FIG. 6(b) illustrates a cross section indicated by a broken line inFIG. 6(a) when viewed from an arrow A-A.FIG. 6(c) is an enlarged view of a portion thereof.FIGS. 5 and6 illustrate, in an example, a shape of a sheet thickness of 1.2 mm, an amplitude of unevenness of ±2.5 mm, and a pitch (seeFIG. 6(d) ) of unevenness of 320 mm. Furthermore, a start position and an end position of unevenness to be set in the blank are not required to be set at blank edges.FIG. 6(e) highlights an uneven portion having the shape inFIG. 6(a) . - The shape variation
blank model 7 generated in the generation step S3 may be generated by measuring the shape of an actual blank with, for example, a 3D shape measuring instrument including a laser rangefinder and referring to the measurement result. The actual blank has been taken from a metal sheet having a shape variation at a predetermined position. - In the second shape acquisition step S5, press forming analysis in a case where press forming is performed with a predetermined tool-of-press-forming model by using the shape variation
blank model 7 is performed, and a shape of a press formed part after die release is acquired as a second shape.FIG. 7 illustrates asecond shape 9. Colors and numerical values inFIG. 7 are similar to those inFIG. 4 . - As illustrated in
FIG. 7 , thesecond shape 9 has an amount of shape change of 5.3 mm at a left end portion, -1.3 mm at a left end of a stretch flange portion, 3.5 mm at a center portion, 1.7 to 1.9 mm at the stretch flange portion on the right side, and -1.4 mm at a right end portion. Amounts of shape change from the bottom dead center are larger than those in a case of a flat blank (FIG. 4 ) at right and left end portions of the press formed part and the left end of the stretch flange portion. - In the deviation amount acquisition step S7, the
first shape 5 and thesecond shape 9 are compared with each other to determine a portion where both the shapes deviate from each other and a deviation amount. - In the embodiment, the shape of the press formed part at the bottom dead center is defined as a standard shape. An amount of shape change (springback amount) from the standard shape in each portion of the press formed part determined by CAE analysis is determined. The amount of shape change is compared with that in a case where a blank is replaced. A difference of an amount of shape change due to the replacement of the blank is determined as the deviation amount. That is, the deviation amount is a value obtained by subtracting the amount of shape change (
FIG. 4 ) of thefirst shape 5 using a flat blank from the amount of shape change (FIG. 7 ) of thesecond shape 9 using a blank having a shape variation. Therefore, in a case of plus (+) of the difference (deviation amount) of the amount of shape change, the portion of thesecond shape 9 has a more convex shape than thefirst shape 5. In a case of minus (-) of the difference (deviation amount) of the amount of shape change, the portion of thesecond shape 9 has a more concave shape than thefirst shape 5. -
FIG. 8 illustrates a deviation amount determined in a case where deep drawing is performed and the shape variationblank model 7 having an uneven shape in association with each other. As illustrated inFIG. 8 , thesecond shape 9 has the largest deviation amount of 0.9 mm at the left end portion. It can be seen that the convex shape at the left end portion of the shape variationblank model 7 before press forming corresponding to the portion has a great influence. Furthermore, thesecond shape 9 has a deviation amount of -0.7 mm at the left end of the stretch flange portion, and has a deep concave shape. It can be seen that the concave shape of the shape variationblank model 7 corresponding to the portion has a great influence. In the figure, Max represents a maximum value of the convex shape, and Min represents a maximum value (minimum in numerical value) of the concave shape. The same applies toFIG. 11 . - The
second shape 9 for which a deviation amount has been determined may be developed into a blank by analysis of reverse press-forming to identify a portion of the shape variationblank model 7 that influences the deviation amount. - According to the embodiment, it is possible to know an influence of the shape variation in a blank on the shape of the press formed part after springback, that is, a deviation amount caused by a greatly influenced portion and the shape variation. Furthermore, the quality of a blank can be predicted by determining the quality of a press formed part based on the deviation amount and a predetermined threshold. For example, when a plurality of press formed parts is overlapped and joined to be assembled into members of an automotive body, a large deviation amount of a flange portion particularly makes it difficult to join the press formed parts. Thus, a predetermined threshold is set for the deviation amount. A blank to be a press formed part having a deviation amount that exceeds the threshold is determined to have an influence of a shape variation and be unusable. The quality of the blank can thus be predicted. This enables grasp of a limit of the shape accuracy of the blank which falls within a shape accuracy required for the press formed part. Press forming with a stably good shape can be performed by selecting a blank having an appropriate shape. Furthermore, when a shape defect of a press formed part occurs, a portion causing the shape defect of a blank before press forming can be identified, and countermeasures therefor can be immediately taken, which leads to improvement of productivity.
- Furthermore, a portion for which countermeasures through the shape of a tool of press forming and the like are taken in a case where a blank having a shape variation is used can be identified by further including a step to identify portions requiring countermeasures (identification step). In the identification step, a portion in which a maximum value of a deviation amount exceeds a preset threshold is identified as a portion requiring countermeasures. For example, in
FIG. 8 , when thesecond shape 9 has a threshold of a deviation amount of ±0.5 mm, the maximum value of the deviation amount is required to be fall within the threshold by correcting the left end portion of thesecond shape 9 and the left end of the stretch flange portion. Countermeasures can be taken by, for example, correcting a part of the tool of press forming of the corresponding portion. - A difference determined by subtracting the height of each portion of the shape of a press formed part after die release and springback after press forming in a case of a flat blank from the height of each portion of the shape of a press formed part after die release and springback after press forming in a case of an uneven blank in a press forming direction may be applied as a deviation amount to be determined by the difference between blank shapes. It is, however, necessary to set a fixed point common to respective press formed parts in order to compare shapes of the press formed parts caused by different blanks with each other. An approach of selecting the fixed point may cause different difference between respective portions of the press formed parts. In this regard, a deviation amount can be preferably determined accurately and easily if a bottom dead center shape and an amount of shape change are compared with each other as in the above-described embodiment.
- The press forming analysis method described in the first embodiment can be implemented by causing a computer such as a personal computer (PC) to execute a preset program. A press forming analysis apparatus, which is one example of such an apparatus, will be described in a present embodiment. As illustrated in
FIG. 9 , a press forminganalysis apparatus 11 according to the embodiment includes a computer such as a personal computer (PC). The press forminganalysis apparatus 11 includes adisplay device 13, aninput device 15, amemory storage 17, a workingdata memory 19, and anarithmetic processing device 21. Then, thedisplay device 13, theinput device 15, thememory storage 17, and the workingdata memory 19 are connected to thearithmetic processing device 21. Respective functions are executed by a command from thearithmetic processing device 21. Each configuration of the press forming analysis apparatus according to the embodiment will be described below with the press formedpart 1 inFIG. 2 as an analysis target. - The
display device 13 is used for displaying an analysis result, for example. Thedisplay device 13 includes an LCD monitor. - The
input device 15 is used for giving an instruction to display a blank, a press formed part, and the like and inputting a condition of an operator, for example. Theinput device 15 includes a keyboard and a mouse. - The
memory storage 17 is used for storing various files such as ashape file 31 of a blank and a press formed part, for example. Thememory storage 17 includes a hard disk. - The working
data memory 19 is used for temporarily storing data to be used by thearithmetic processing device 21 and performing an arithmetic operation. The workingdata memory 19 includes a random access memory (RAM). - As illustrated in
FIG. 9 , thearithmetic processing device 21 includes a firstshape acquisition unit 23, ageneration unit 25, a secondshape acquisition unit 27, and a deviationamount acquisition unit 29. The firstshape acquisition unit 23 is a shape acquisition unit of standard press-formed part. Thegeneration unit 25 is a generation unit of shape variation blank model. The secondshape acquisition unit 27 is a shape acquisition unit of press-formed part using shape variation blank. Thearithmetic processing device 21 includes a central processing unit (CPU) such as a PC. Furthermore, a unit to identify portions requiring countermeasures (identification unit) may be further included. The respective units function when the CPU executes a predetermined program. The functions of the above-described respective units in thearithmetic processing device 21 will be described below. - The first
shape acquisition unit 23 executes the first shape acquisition step S1 described in the first embodiment. Similarly, thegeneration unit 25 executes the generation step S3. The secondshape acquisition unit 27 executes the second shape acquisition step S5. The deviationamount acquisition unit 29 executes the deviation amount acquisition step S7. The identification unit executes the identification step. - According to the press forming
analysis apparatus 11 of the embodiment, as in the first embodiment, it is possible to know an influence of the shape variation in a blank on the shape of the press formed part after springback, that is, a deviation amount caused by a greatly influenced portion and the shape variation. Furthermore, the quality of a blank can be predicted by determining the quality of a press formed part based on the deviation amount and a predetermined threshold. Moreover, a portion, for which countermeasures through the shape of a tool of press forming and countermeasures by a change in the shape of a press formed part are taken in a case where a blank having a shape variation is used, can be identified by including the unit to identify portions requiring countermeasures. The unit identifies, as a portion requiring countermeasures, a portion in which a deviation amount exceeds a preset threshold. - As described above, the first
shape acquisition unit 23, thegeneration unit 25, the secondshape acquisition unit 27, the deviationamount acquisition unit 29, and the identification unit in the press forminganalysis apparatus 11 of the embodiment are implemented by the CPU executing a predetermined program. Therefore, a press forming analysis program according to the present invention can be identified as causing a computer to function as the firstshape acquisition unit 23, thegeneration unit 25, the secondshape acquisition unit 27, the deviationamount acquisition unit 29, and the identification unit. - In order to confirm the effects of the present invention, a press forming analysis method was performed by using a shape variation blank model having an uneven shape and a flat blank model. Description thereof will be described below with reference to
FIGS. 10 and11 . Furthermore, a blank model of a 1.5 GPa-class steel sheet having a sheet thickness of 1.2 mm was used. Numerical values, shade of color, a convex shape, and a concave shape inFIGS. 10 and11 are the same as those in the above-described embodiment. -
FIG. 10 illustrates a press formed part after die release in a case where forming by CAE analysis is used as crash forming. InFIG. 10(a) , the flatblank model 3 inFIG. 3 is used. InFIG. 10(b) , the shape variationblank model 7 having an uneven shape inFIGS. 5 and6 is used. - In a case of a flat blank, as illustrated in
FIG. 10(a) , thefirst shape 5 has an amount of shape change of 4.3 mm at a left end portion, -0.6 mm at a left end of a stretch flange portion, 3.3 mm at a center portion, 1.8 mm at the stretch flange portion on the right side, and -2.1 mm at a right end portion. In contrast, as illustrated inFIG. 10(b) , when the shape variationblank model 7 is used, thesecond shape 9 has an amount of shape change of 5.8 mm at the left end portion, -1.5 mm at the left end of the stretch flange portion, 3.0 mm at the center portion, 1.6 to 1.9 mm at the stretch flange portion on the right side, and -1.8 mm at the right end portion. It can be seen that, when the shape variationblank model 7 is used, the left end portion of thesecond shape 9 and the left end of the stretch flange portion have a larger amount of shape change from a bottom dead center than in a case of a flat blank. -
FIG. 11 illustrates a deviation amount of thesecond shape 9 determined in a case where crash forming is performed and the shape variationblank model 7 having an uneven shape in association with each other. As illustrated inFIG. 11 , thesecond shape 9 has the largest deviation amount of 1.5 mm at the left end portion. It can be seen that the convex shape at the left end portion of the shape variationblank model 7 corresponding to the portion has a great influence. Furthermore, the stretch flange portion has a large deviation amount of -0.9 mm at the left end. It can be seen that the concave shape of the blank before press forming corresponding to the portion has a great influence. - In performing joining for assembling parts constituting an automotive body, here, a threshold of ±0.5 mm was provided for a deviation amount corresponding to shape accuracy, and the quality of a press formed part using a shape variation blank having an uneven shape was predicted. As a result, it was successfully grasped, at a glance, that the left end portion of the
second shape 9 and the left end of the stretch flange portion inFIG. 11 need shape correction. A press formed part having a good shape can thus be manufactured by performing press forming after correcting a tool of press forming for the portions. - According to the present invention, there can be provided a press forming analysis method, a press forming analysis apparatus, and a press forming analysis program for predicting an influence of a shape variation of a blank taken from a metal sheet having the shape variation in a case where press forming is performed by using the blank. Reference Signs List
-
- 1
- PRESS FORMED PART (TARGET SHAPE)
- 3
- FLAT BLANK MODEL
- 5
- first SHAPE
- 7
- SHAPE VARIATION BLANK MODEL
- 9
- second SHAPE
- 11
- PRESS FORMING ANALYSIS APPARATUS
- 13
- DISPLAY DEVICE
- 15
- INPUT DEVICE
- 17
- MEMORY STORAGE
- 19
- WORKING DATA MEMORY
- 21
- ARITHMETIC PROCESSING DEVICE
- 23
- first SHAPE ACQUISITION UNIT
- 25
- GENERATION UNIT
- 27
- second SHAPE ACQUISITION UNIT
- 29
- DEVIATION AMOUNT ACQUISITION UNIT
- 31
- SHAPE FILE OF BLANK AND PRESS FORMED PART
Claims (11)
- A press forming analysis method for predicting an influence of a shape variation of a blank taken from a metal sheet having the shape variation in a case where press forming is performed by using the blank, comprising:a first shape acquisition step of acquiring a shape of a press formed part after die release as a first shape by performing press forming analysis in a case where press forming is performed with a predetermined tool-of-press-forming model by using a flat blank model having a flat shape;a generation step of generating a shape variation blank model corresponding to the shape variation;a second shape acquisition step of acquiring a shape of a press formed part after die release as a second shape by performing press forming analysis in a case where press forming is performed with the predetermined tool-of-press-forming model by using the shape variation blank model; anda deviation amount acquisition step of acquiring a portion where both of the first shape and the second shape deviate from each other and a deviation amount by comparing the first shape and the second shape.
- The press forming analysis method according to claim 1, wherein the shape variation blank model generated in the generation step has a cyclic waveform having a predetermined pitch and a predetermined amplitude.
- The press forming analysis method according to claim 1, wherein the shape variation blank model generated in the generation step is generated by measuring a shape of an actual blank taken from a metal sheet having a shape variation and referring to a measurement result.
- The press forming analysis method according to any one of claims 1 to 3, wherein, in the deviation amount acquisition step, a difference between a springback amount of a predetermined portion in the first shape and a springback amount of a same portion as the predetermined portion of the first shape in the second shape is acquired as the deviation amount.
- The press forming analysis method according to any one of claims 1 to 4, further comprising an identification step of identifying a portion where the deviation amount exceeds a preset threshold as a portion requiring a countermeasure.
- A press forming analysis apparatus for predicting an influence of a shape variation of a blank taken from a metal sheet having the shape variation in a case where press forming is performed by using the blank, comprising:a first shape acquisition unit configured to acquire a shape of a press formed part after die release as a first shape by performing press forming analysis in a case where press forming is performed with a predetermined tool-of-press-forming model by using a flat blank model having a flat shape;a generation unit configured to generate a shape variation blank model corresponding to the shape variation;a second shape acquisition unit configured to acquire a shape of a press formed part after die release as a second shape by performing press forming analysis in a case where press forming is performed with the predetermined tool-of-press-forming model by using the shape variation blank model; anda deviation amount acquisition unit configured to acquire a portion where both of the first shape and the second shape deviate from each other and a deviation amount by comparing the first shape and the second shape .
- The press forming analysis apparatus according to claim 6, wherein the shape variation blank model generated by the generation unit has a cyclic waveform having a predetermined pitch and a predetermined amplitude.
- The press forming analysis apparatus according to claim 6, wherein the shape variation blank model generated by the generation unit is generated based on a measured value of a shape of an actual blank taken from a metal sheet having a shape variation.
- The press forming analysis apparatus according to any one of claims 6 to 8, wherein the deviation amount acquisition unit is configured to acquire, as the deviation amount, a difference between a springback amount of a predetermined portion in the first shape and a springback amount of a same portion as the predetermined portion of the first shape in the second shape.
- The press forming analysis apparatus according to any one of claims 6 to 9, further comprising an identification unit configured to identify a portion where the deviation amount exceeds a preset threshold as a portion requiring a countermeasure.
- A press forming analysis program causing a computer to function as the press forming analysis apparatus according to any one of claims 6 to 10.
Applications Claiming Priority (3)
| Application Number | Priority Date | Filing Date | Title |
|---|---|---|---|
| JP2021198176 | 2021-12-07 | ||
| JP2022021752A JP7410460B2 (en) | 2021-12-07 | 2022-02-16 | Press forming analysis method, press forming analysis device and press forming analysis program |
| PCT/JP2022/041540 WO2023106013A1 (en) | 2021-12-07 | 2022-11-08 | Press-forming analysis method, press-forming analysis device, and press-forming analysis program |
Publications (3)
| Publication Number | Publication Date |
|---|---|
| EP4420804A1 true EP4420804A1 (en) | 2024-08-28 |
| EP4420804A4 EP4420804A4 (en) | 2025-03-26 |
| EP4420804B1 EP4420804B1 (en) | 2026-05-06 |
Family
ID=86730237
Family Applications (1)
| Application Number | Title | Priority Date | Filing Date |
|---|---|---|---|
| EP22903944.1A Active EP4420804B1 (en) | 2021-12-07 | 2022-11-08 | Press-forming analysis method, press-forming analysis apparatus, and press-forming analysis program |
Country Status (5)
| Country | Link |
|---|---|
| US (1) | US20250001479A1 (en) |
| EP (1) | EP4420804B1 (en) |
| KR (1) | KR20240095283A (en) |
| MX (1) | MX2024006770A (en) |
| WO (1) | WO2023106013A1 (en) |
Family Cites Families (5)
| Publication number | Priority date | Publication date | Assignee | Title |
|---|---|---|---|---|
| JPS6247504A (en) | 1985-08-27 | 1987-03-02 | Nissan Motor Co Ltd | Shape inspection instrument |
| JP4052211B2 (en) * | 2003-09-10 | 2008-02-27 | 日産自動車株式会社 | Press simulation model initial shape creation device, press simulation device, press simulation model initial shape creation method, and simulation method |
| US20130041634A1 (en) * | 2011-08-11 | 2013-02-14 | Livermore Software Technology Corporation | Initial Configuration of a Blank in Sheet Metal Forming Simulation |
| JP6408654B1 (en) | 2017-06-16 | 2018-10-17 | 株式会社オプトン | Inspection device |
| JP6683269B1 (en) * | 2019-02-01 | 2020-04-15 | Jfeスチール株式会社 | Method for identifying the part that causes the springback variation |
-
2022
- 2022-11-08 KR KR1020247017392A patent/KR20240095283A/en active Pending
- 2022-11-08 MX MX2024006770A patent/MX2024006770A/en unknown
- 2022-11-08 WO PCT/JP2022/041540 patent/WO2023106013A1/en not_active Ceased
- 2022-11-08 EP EP22903944.1A patent/EP4420804B1/en active Active
- 2022-11-08 US US18/708,859 patent/US20250001479A1/en active Pending
Also Published As
| Publication number | Publication date |
|---|---|
| EP4420804B1 (en) | 2026-05-06 |
| KR20240095283A (en) | 2024-06-25 |
| MX2024006770A (en) | 2024-06-20 |
| EP4420804A4 (en) | 2025-03-26 |
| US20250001479A1 (en) | 2025-01-02 |
| WO2023106013A1 (en) | 2023-06-15 |
Similar Documents
| Publication | Publication Date | Title |
|---|---|---|
| KR101227295B1 (en) | Method of assessing fractures, fracture assessment device, program and computer readable recording medium | |
| EP4431201A1 (en) | Press-forming analysis method, press-forming analysis device, and press-forming analysis program | |
| EP3001266B1 (en) | Method and system for providing data analytics results | |
| De Souza et al. | Characterising material and process variation effects on springback robustness for a semi-cylindrical sheet metal forming process | |
| US20250077739A1 (en) | Analysis accuracy evaluation method of press-forming analysis | |
| EP4420804B1 (en) | Press-forming analysis method, press-forming analysis apparatus, and press-forming analysis program | |
| JP2019121391A (en) | Moldability evaluation method, program and recording medium | |
| EP2749364B1 (en) | Method and device for confirming press molded product springback countermeasure effect | |
| EP4446028A1 (en) | Press-forming analysis method, press-forming analysis device, and press-forming analysis program | |
| JP2023104830A (en) | Press forming analysis method, press forming analysis device and press forming analysis program | |
| EP4446026B1 (en) | Press-forming analysis method, press-forming analysis device, and press-forming analysis program | |
| CN114459743A (en) | Bolt abnormity detection method, device, equipment and storage medium | |
| US20040262365A1 (en) | Evaluation method and evaluation apparatus for spot welded portion | |
| JP7410460B2 (en) | Press forming analysis method, press forming analysis device and press forming analysis program | |
| JP7371711B2 (en) | Press forming analysis method, press forming analysis device and press forming analysis program | |
| JP7392746B2 (en) | Press forming analysis method, press forming analysis device and press forming analysis program | |
| JP4622688B2 (en) | Method and apparatus for predicting surface strain of press-formed product | |
| US20250335647A1 (en) | Systematic tolerance ascertainment for samples of a series product | |
| CN118369167A (en) | Stamping analysis method, stamping analysis device, and stamping analysis program | |
| CN118414219A (en) | Press-molding analysis method, press-molding analysis device, and press-molding analysis program | |
| CN120133818A (en) | A system and method for realizing automatic matching of welding parameters through approximate matching principle |
Legal Events
| Date | Code | Title | Description |
|---|---|---|---|
| STAA | Information on the status of an ep patent application or granted ep patent |
Free format text: STATUS: THE INTERNATIONAL PUBLICATION HAS BEEN MADE |
|
| PUAI | Public reference made under article 153(3) epc to a published international application that has entered the european phase |
Free format text: ORIGINAL CODE: 0009012 |
|
| STAA | Information on the status of an ep patent application or granted ep patent |
Free format text: STATUS: REQUEST FOR EXAMINATION WAS MADE |
|
| 17P | Request for examination filed |
Effective date: 20240523 |
|
| AK | Designated contracting states |
Kind code of ref document: A1 Designated state(s): AL AT BE BG CH CY CZ DE DK EE ES FI FR GB GR HR HU IE IS IT LI LT LU LV MC ME MK MT NL NO PL PT RO RS SE SI SK SM TR |
|
| REG | Reference to a national code |
Ref country code: DE Ref legal event code: R079 Free format text: PREVIOUS MAIN CLASS: B21D0022000000 Ref country code: DE Ref legal event code: R079 Ref document number: 602022036640 Country of ref document: DE Free format text: PREVIOUS MAIN CLASS: B21D0022000000 Ipc: G06F0030150000 |
|
| DAV | Request for validation of the european patent (deleted) | ||
| DAX | Request for extension of the european patent (deleted) | ||
| A4 | Supplementary search report drawn up and despatched |
Effective date: 20250226 |
|
| RIC1 | Information provided on ipc code assigned before grant |
Ipc: B21D 22/00 20060101ALN20250220BHEP Ipc: G06F 113/24 20200101ALN20250220BHEP Ipc: B21D 22/26 20060101ALI20250220BHEP Ipc: B21D 22/20 20060101ALI20250220BHEP Ipc: G06F 30/23 20200101ALI20250220BHEP Ipc: G06F 30/15 20200101AFI20250220BHEP |
|
| RIC1 | Information provided on ipc code assigned before grant |
Ipc: G06F 30/15 20200101AFI20251210BHEP Ipc: G06F 30/23 20200101ALI20251210BHEP Ipc: B21D 22/20 20060101ALI20251210BHEP Ipc: B21D 22/26 20060101ALI20251210BHEP Ipc: G06F 113/24 20200101ALN20251210BHEP Ipc: B21D 22/00 20060101ALN20251210BHEP |
|
| GRAP | Despatch of communication of intention to grant a patent |
Free format text: ORIGINAL CODE: EPIDOSNIGR1 |
|
| STAA | Information on the status of an ep patent application or granted ep patent |
Free format text: STATUS: GRANT OF PATENT IS INTENDED |
|
| INTG | Intention to grant announced |
Effective date: 20260116 |
|
| GRAS | Grant fee paid |
Free format text: ORIGINAL CODE: EPIDOSNIGR3 |
|
| GRAA | (expected) grant |
Free format text: ORIGINAL CODE: 0009210 |
|
| STAA | Information on the status of an ep patent application or granted ep patent |
Free format text: STATUS: THE PATENT HAS BEEN GRANTED |
|
| AK | Designated contracting states |
Kind code of ref document: B1 Designated state(s): AL AT BE BG CH CY CZ DE DK EE ES FI FR GB GR HR HU IE IS IT LI LT LU LV MC ME MK MT NL NO PL PT RO RS SE SI SK SM TR |
|
| REG | Reference to a national code |
Ref country code: CH Ref legal event code: F10 Free format text: ST27 STATUS EVENT CODE: U-0-0-F10-F00 (AS PROVIDED BY THE NATIONAL OFFICE) Effective date: 20260506 Ref country code: GB Ref legal event code: FG4D |