EP4411313A1 - Multi-measurement probe assembly - Google Patents
Multi-measurement probe assembly Download PDFInfo
- Publication number
- EP4411313A1 EP4411313A1 EP24155357.7A EP24155357A EP4411313A1 EP 4411313 A1 EP4411313 A1 EP 4411313A1 EP 24155357 A EP24155357 A EP 24155357A EP 4411313 A1 EP4411313 A1 EP 4411313A1
- Authority
- EP
- European Patent Office
- Prior art keywords
- probe
- sensor
- measurement system
- optical
- capacitance
- Prior art date
- Legal status (The legal status is an assumption and is not a legal conclusion. Google has not performed a legal analysis and makes no representation as to the accuracy of the status listed.)
- Pending
Links
Images



Classifications
-
- G—PHYSICS
- G01—MEASURING; TESTING
- G01B—MEASURING LENGTH, THICKNESS OR SIMILAR LINEAR DIMENSIONS; MEASURING ANGLES; MEASURING AREAS; MEASURING IRREGULARITIES OF SURFACES OR CONTOURS
- G01B7/00—Measuring arrangements characterised by the use of electric or magnetic techniques
- G01B7/14—Measuring arrangements characterised by the use of electric or magnetic techniques for measuring distance or clearance between spaced objects or spaced apertures
-
- G—PHYSICS
- G01—MEASURING; TESTING
- G01M—TESTING STATIC OR DYNAMIC BALANCE OF MACHINES OR STRUCTURES; TESTING OF STRUCTURES OR APPARATUS, NOT OTHERWISE PROVIDED FOR
- G01M15/00—Testing of engines
- G01M15/14—Testing gas-turbine engines or jet-propulsion engines
-
- G—PHYSICS
- G01—MEASURING; TESTING
- G01B—MEASURING LENGTH, THICKNESS OR SIMILAR LINEAR DIMENSIONS; MEASURING ANGLES; MEASURING AREAS; MEASURING IRREGULARITIES OF SURFACES OR CONTOURS
- G01B11/00—Measuring arrangements characterised by the use of optical techniques
- G01B11/14—Measuring arrangements characterised by the use of optical techniques for measuring distance or clearance between spaced objects or spaced apertures
-
- G—PHYSICS
- G01—MEASURING; TESTING
- G01D—MEASURING NOT SPECIALLY ADAPTED FOR A SPECIFIC VARIABLE; ARRANGEMENTS FOR MEASURING TWO OR MORE VARIABLES NOT COVERED IN A SINGLE OTHER SUBCLASS; TARIFF METERING APPARATUS; MEASURING OR TESTING NOT OTHERWISE PROVIDED FOR
- G01D5/00—Mechanical means for transferring the output of a sensing member; Means for converting the output of a sensing member to another variable where the form or nature of the sensing member does not constrain the means for converting; Transducers not specially adapted for a specific variable
- G01D5/12—Mechanical means for transferring the output of a sensing member; Means for converting the output of a sensing member to another variable where the form or nature of the sensing member does not constrain the means for converting; Transducers not specially adapted for a specific variable using electric or magnetic means
- G01D5/14—Mechanical means for transferring the output of a sensing member; Means for converting the output of a sensing member to another variable where the form or nature of the sensing member does not constrain the means for converting; Transducers not specially adapted for a specific variable using electric or magnetic means influencing the magnitude of a current or voltage
- G01D5/24—Mechanical means for transferring the output of a sensing member; Means for converting the output of a sensing member to another variable where the form or nature of the sensing member does not constrain the means for converting; Transducers not specially adapted for a specific variable using electric or magnetic means influencing the magnitude of a current or voltage by varying capacitance
-
- G—PHYSICS
- G01—MEASURING; TESTING
- G01D—MEASURING NOT SPECIALLY ADAPTED FOR A SPECIFIC VARIABLE; ARRANGEMENTS FOR MEASURING TWO OR MORE VARIABLES NOT COVERED IN A SINGLE OTHER SUBCLASS; TARIFF METERING APPARATUS; MEASURING OR TESTING NOT OTHERWISE PROVIDED FOR
- G01D5/00—Mechanical means for transferring the output of a sensing member; Means for converting the output of a sensing member to another variable where the form or nature of the sensing member does not constrain the means for converting; Transducers not specially adapted for a specific variable
- G01D5/26—Mechanical means for transferring the output of a sensing member; Means for converting the output of a sensing member to another variable where the form or nature of the sensing member does not constrain the means for converting; Transducers not specially adapted for a specific variable characterised by optical transfer means, i.e. using infrared, visible, or ultraviolet light
- G01D5/268—Mechanical means for transferring the output of a sensing member; Means for converting the output of a sensing member to another variable where the form or nature of the sensing member does not constrain the means for converting; Transducers not specially adapted for a specific variable characterised by optical transfer means, i.e. using infrared, visible, or ultraviolet light using optical fibres
-
- G—PHYSICS
- G01—MEASURING; TESTING
- G01B—MEASURING LENGTH, THICKNESS OR SIMILAR LINEAR DIMENSIONS; MEASURING ANGLES; MEASURING AREAS; MEASURING IRREGULARITIES OF SURFACES OR CONTOURS
- G01B11/00—Measuring arrangements characterised by the use of optical techniques
- G01B11/02—Measuring arrangements characterised by the use of optical techniques for measuring length, width or thickness
- G01B11/026—Measuring arrangements characterised by the use of optical techniques for measuring length, width or thickness by measuring distance between sensor and object
-
- G—PHYSICS
- G01—MEASURING; TESTING
- G01B—MEASURING LENGTH, THICKNESS OR SIMILAR LINEAR DIMENSIONS; MEASURING ANGLES; MEASURING AREAS; MEASURING IRREGULARITIES OF SURFACES OR CONTOURS
- G01B7/00—Measuring arrangements characterised by the use of electric or magnetic techniques
- G01B7/02—Measuring arrangements characterised by the use of electric or magnetic techniques for measuring length, width or thickness
- G01B7/04—Measuring arrangements characterised by the use of electric or magnetic techniques for measuring length, width or thickness specially adapted for measuring length or width of objects while moving
- G01B7/042—Measuring arrangements characterised by the use of electric or magnetic techniques for measuring length, width or thickness specially adapted for measuring length or width of objects while moving for measuring length
- G01B7/044—Measuring arrangements characterised by the use of electric or magnetic techniques for measuring length, width or thickness specially adapted for measuring length or width of objects while moving for measuring length using capacitive means
Definitions
- This disclosure relates generally to measuring multiple operational parameters of, for example, a gas turbine engine rotor.
- a measurement system includes a probe assembly.
- the probe assembly includes a capacitance probe and an optical probe.
- the capacitance probe includes a capacitance sensor that forms a sensor face of the probe assembly.
- An aperture projects axially through the capacitance sensor to the sensor face.
- the optical probe is configured with an optical line of sight through the aperture into a volume adjacent the sensor face.
- another measurement system includes a blade tip clearance measurement system and a blade time of arrival measurement system.
- the blade tip clearance measurement system includes a first probe.
- the first probe includes a first probe sensor that forms a sensor face.
- An aperture projects axially through the first probe sensor to the sensor face.
- the blade time of arrival measurement system includes a second probe. The second probe projects through the aperture to a volume adjacent the sensor face.
- another measurement system includes a probe assembly.
- the probe assembly includes a capacitance probe, an optical probe and a housing structure.
- the capacitance probe includes a capacitance sensor housed within the housing structure.
- the optical probe includes an optical fiber. An end portion of the optical fiber is housed with the capacitance sensor within the housing structure.
- the capacitance sensor may circumscribe the end portion of the optical fiber.
- the first probe may be configured as a capacitance probe.
- the first probe sensor may be configured as a capacitance sensor.
- the second probe may be configured as an optical probe.
- the optical probe may include an optical fiber projecting axially through the aperture and across the first probe sensor.
- the measurement system may also include a blade tip clearance measurement system that includes the capacitance probe.
- the measurement system may also include a blade time of arrival measurement system that includes the optical probe.
- the aperture may be coaxial with the capacitance sensor.
- the optical probe may include an optical fiber at least partially defining the optical line of sight into the volume.
- the optical fiber may be disposed within the aperture.
- the optical fiber may project axially across the capacitance sensor.
- the optical probe may also include a second optical fiber at least partially defining a second optical line of sight into the volume.
- the second optical fiber may be disposed within the aperture and adjacent the optical fiber.
- the measurement system may also include an optical sheath covering a portion of the optical fiber.
- the optical fiber may project axially out from the optical sheath and into the capacitance sensor.
- the measurement system may also include a mount fixing the optical sheath to the capacitance sensor.
- the mount may electrically isolate the optical sheath from the capacitance sensor.
- the measurement system may also include a bladed rotor and a duct wall circumscribing the bladed rotor and forming an outer peripheral boundary of the volume.
- the probe assembly may project through a port in the duct wall to the volume.
- the measurement system may also include a wall forming a peripheral boundary of the volume.
- the probe assembly may project through a port in the wall to the volume.
- the capacitance sensor may be attached to the wall.
- the capacitance sensor may be clamped onto the wall.
- the measurement system may also include an insulator electrically decoupling the capacitance sensor from the wall.
- the measurement system may also include a nut thread onto a threaded shaft of the capacitance sensor.
- the wall may be captured axially between a head of the capacitance sensor and the nut.
- the measurement system may also include an electrical lead electrically coupled to the capacitance sensor through the nut.
- the present disclosure may include any one or more of the individual features disclosed above and/or below alone or in any combination thereof.
- FIG. 1 illustrates a system 20 for measuring multiple operational parameters of a rotor 22.
- This rotor 22 may be a bladed rotor 24 for a gas turbine engine.
- the bladed rotor 24 include, but are not limited to, a propulsor rotor (e.g., a fan rotor), a compressor rotor or any other ducted rotor within and/or rotatably driven by the gas turbine engine.
- the present disclosure is not limited to measuring operational parameters for a bladed rotor, nor to measuring operational parameters for gas turbine engine applications.
- the measurement system 20 may alternatively be configured to measure operational parameters of any rotor in or coupled to various other types of rotational equipment such as, but not limited to, a reciprocating piston engine, a rotary engine, an electric motor and the like. However, for ease of description, the measurement system 20 is described below with reference to the bladed rotor 24.
- the operation parameters may include a blade tip clearance (BTC) and a blade time of arrival (BTOA) for one or more rotor blades 26 of the bladed rotor 24.
- the blade tip clearance may be indicative of a (e.g., minimum or average) radial distance between a tip 28 of one of the rotor blades 26 and a duct wall 30 (a select portion of which shown in figures for clarity of illustration) circumscribing and housing the bladed rotor 24.
- the blade time of arrival may be indicative of a point in time when the tip 28 (or another portion) of one of the rotor blades 26 arrives at or crosses (e.g., passes) a measurement location.
- the present disclosure is not limited to such exemplary operational parameters.
- the measurement system 20 includes a probe assembly 32.
- This probe assembly 32 includes a capacitance probe 34, an optical probe 36 and a probe housing structure 38.
- the housing structure 38 of FIG. 1 includes a portion of the duct wall 30 (or another fixed base structure), a probe housing 40 and a housing cap 42.
- the capacitance probe 34 is included as part of a first measurement subsystem 44 of the measurement system 20.
- This first measurement subsystem 44 may be configured as a blade tip clearance (BTC) measurement system for measuring the blade tip clearance.
- BTC blade tip clearance
- the capacitance probe 34 may also or alternatively be included as part of one or more other measurement system subsystems for measuring one or more other operational parameters associated with the bladed rotor 24.
- a capacitance sensor assembly 46 includes a capacitance sensor assembly 46 and an electrical conduit 48 (e.g., a triaxial lead or a coaxial lead, multiple conductors within a common outer sheath, etc.) placing the capacitance sensor assembly 46 in signal communication with one or more other components 50 (e.g., a signal transducer, a processor, etc.) of the first measurement subsystem 44.
- an electrical conduit 48 e.g., a triaxial lead or a coaxial lead, multiple conductors within a common outer sheath, etc.
- the capacitance sensor assembly 46 includes a capacitance sensor 52 and a sensor mount 54; e.g., a nut.
- the capacitance sensor assembly 46 of FIG. 2 also includes one or more sensor insulators 56 and 58; e.g., insulating washers, bushings, grommets, etc.
- the capacitance sensor 52 is configured as an electrically conductive capacitor member. This capacitance sensor 52 extends axially along a centerline axis 60 of the capacitance sensor 52 between a sensor face 62 of the capacitance sensor 52 and a base end 64 of the capacitance sensor 52, which centerline axis 60 may be parallel (e.g., coaxial) with a centerline axis 66 of the probe assembly 32.
- the sensor face 62 of FIG. 2 is disposed adjacent a volume 68 within the duct wall 30; e.g., a flowpath in which the bladed rotor 24 and its rotor blades 26 of FIG. 1 are disposed.
- a radial outer peripheral boundary of the volume 68 is formed by an interior of the duct wall 30 as well as the sensor face 62 of FIG. 2 .
- the capacitance sensor 52 includes a sensor head 70 and a sensor base 72.
- the capacitance sensor 52 also includes an internal sensor aperture 74; e.g., a bore, a through-hole, etc.
- the sensor head 70 may be configured as a capacitor plate.
- the sensor head 70 of FIG. 2 for example, is disposed at and may completely (or at least partially) form the sensor face 62.
- the sensor head 70 projects radially out from the sensor base 72 to a distal outer end 76 of the sensor head 70.
- the sensor head 70 and its sensor face 62 have an annular (e.g., circular ring shaped) geometry when viewed, for example, in a reference plane perpendicular to the centerline axis 60, 66.
- the sensor head 70 and its sensor face 62 may have other annular geometries; e.g., an annular rectangular or other polygonal geometry.
- the sensor base 72 is connected to (e.g., formed integral with) the sensor head 70.
- the sensor base 72 projects axially along the centerline axis 60 out from the sensor head 70 to the sensor base end 64. At least an end portion or an entirety of an axial length of the sensor base 72 may be threaded.
- the sensor base 72 for example, may be configured as a threaded shaft.
- the sensor aperture 74 extends axially along the centerline axis 60 through the capacitance sensor 52. More particularly, the sensor aperture 74 projects axially through the sensor base 72 from its sensor base end 64 to the sensor head 70. The sensor aperture 74 further projects axially through the sensor head 70 from the sensor base 72 to the sensor face 62. A centerline axis 78 of the sensor aperture 74 may be parallel (e.g., coaxial) with the centerline axis 60.
- the capacitance sensor 52 is attached to the housing structure 38 using the sensor mount 54.
- the sensor head 70 of FIG. 2 is received within a receptacle 80 (e.g., a counterbore) in the housing structure 38 and its duct wall 30.
- the capacitance sensor 52 and its sensor head 70 are electrically decoupled (e.g., isolated) from the housing structure 38 and its duct wall 30 by the inner sensor insulator 56.
- the inner sensor insulator 56 is arranged axially between the sensor head 70 and an annular shelf of the duct wall 30.
- the inner sensor insulator 56 is also arranged radially between the sensor head 70 and an outer sidewall of the receptacle 80.
- the sensor base 72 projects axially out from the sensor head 70, through a port 82 (e.g., a bore) in the housing structure 38, and into an internal cavity 84 of the probe housing 40.
- the sensor mount 54 of FIG. 2 is mated with (e.g., threaded onto) the sensor base 72, which captures a portion of the housing structure 38 (e.g., the duct wall 30 and a bottom 86 of the probe housing 40) axially between the sensor head 70 and the sensor mount 54.
- the capacitance sensor 52 may thereby be clamped (and/or otherwise attached) to the housing structure 38.
- the capacitance sensor 52 and its members 70 and 72 are electrically decoupled from the housing structure 38 and its members 30 and 40 by the outer sensor insulator 58. More particularly, the outer sensor insulator 58 is arranged axially between the sensor mount 54 and the probe housing bottom 86. The outer sensor insulator 58 is also arranged radially between the sensor base 72 and an outer sidewall of the port 82.
- An end portion of the electrical conduit 48 extends into the probe housing 40, for example, in a generally radial direction to the centerline axis 60 and/or in a direction substantially parallel to an exterior of the duct wall 30.
- An interior conductor 88 e.g., a central wire
- An end of the interior conductor 88 may be bonded (e.g., welded, brazed, soldered, etc.) to the sensor mount 54, where the sensor mount 54 electrically couples the interior conductor 88 to the capacitance sensor 52.
- the optical probe 36 is included as part of a second measurement subsystem 90 of the measurement system 20, which second measurement subsystem 90 may be of a different type and/or configuration than the first measurement subsystem 44.
- This second measurement subsystem 90 may be configured as a blade time of arrival (BTOA) measurement system for measuring the blade time of arrival.
- BTOA blade time of arrival
- the optical probe 36 may also or alternatively be included as part of one or more other measurement system subsystems for measuring one or more other operational parameters associated with the bladed rotor 24.
- the optical probe 36 includes sensor optics 92 in signal communication with one or more other components 94 (e.g., a light emission device such as an LED, a light sensing device such as a light receptor, a processor, etc.) of the second measurement subsystem 90.
- the optical probe 36 also includes an optical sheath 96 (e.g., hypo-tubing, insulative tubing, etc.) and an insulating mount 98 (e.g., a support insulator).
- the sensor optics 92 may include a bundle of one or more optical fibers 100A and 100B (generally referred to as "100").
- the optical fiber 100A may be configured for directing light into the volume 68.
- the optical fibers 100B may be configured for receiving light from the volume 68.
- the optical fiber 100A is centered within the bundle and the other optical fibers 100B are distributed circumferentially about the optical fiber 100A.
- the present disclosure is not limited to such an exemplary sensor optics arrangement.
- an external portion of the sensor optics 92 is housed within (e.g., covered by) the optical sheath 96.
- An internal portion of the sensor optics 92 projects axially out of the optical sheath 96 and into the sensor aperture 74.
- This internal portion of the sensor optics 92 and its optical fibers 100 extend axially through the sensor aperture 74 to the sensor face 62 and/or the volume 68.
- Each optical fiber 100 may thereby define an optical line of sight axially through the sensor aperture 74 (e.g., across the capacitance sensor 52) and into the volume 68 adjacent the sensor face 62.
- the sensor optics 92 and one or more or all of its optical fibers 100 may be bonded (e.g., adhered) to the capacitance sensor 52 within the sensor aperture 74.
- the insulating mount 98 may fix the optical sheath 96 to the capacitance sensor 52 at the sensor base end 64. More particularly, the insulating mount 98 may be bonded (or otherwise attached) the capacitance sensor 52 at the sensor base end 64.
- the optical sheath 96 projects axially into a receptacle 102 (e.g., a counterbore) in the insulating mount 98.
- the optical sheath 96 is bonded (or otherwise attached) to the insulating mount 98.
- the insulating mount 98 electrically decouples the optical sheath 96 from the capacitance sensor 52.
- the insulating mount 98 for example, is arranged axially between the optical sheath 96 and the sensor base end 64.
- the housing cap 42 is bonded or otherwise attached to the probe housing 40.
- the probe assembly members 48, 52, 54, 56, 58, 88, 92, 96, 98 and 100 may thereby be (e.g., at least partially or completely) contained within the housing structure 38. Further containment may be provided by using potting material at interfaces between adjacent members.
- the potting material may seal gaps between the housing cap 42 and the probe housing 40.
- the potting material may also or alternatively seal gaps between the housing cap 42 and the insulating mount 98.
- the potting material and/or other sealants may also or alternatively be used to seal one or more other gaps, interfaces, etc. of the probe assembly 32.
- the probe assembly 32 of FIG. 2 facilitates arranging multiple different probes at a common location along the duct wall 30. With such an arrangement, multiple probe assemblies 32 and, thus, multiple capacitance probes 34 and multiple optical probes 36 may be provided for monitoring the same bladed rotor 24. This may increase measurement system accuracy as well as provide redundancy. By contrast, if the capacitance probes 34 and the optical probes 36 were discretely arranged, only half the number of probes could be utilized when utilizing the same locations as the multiple probe assemblies 32.
- FIGS. 4A-F illustrate an exemplary sequence for assembling the probe assembly 32 of FIG. 2 .
- the optical probe 36 is assembled.
- the optical sheath 96 for example, may be bonded (e.g., brazed) to the insulating mount 98.
- the optical fibers 100 are routed through the optical sheath 96 and the insulating mount 98 and inserted into the capacitance sensor 52.
- the optical fibers 100 may be bonded (e.g., glued) to the capacitance sensor 52.
- the electrical conduit 48 is assembled with the probe housing 40.
- the capacitance sensor 52 is mated with the inner sensor insulator 56 and the duct wall 30.
- the probe housing 40 is arranged with the duct wall 30 such that the capacitance sensor 52 projects axially into the internal cavity 84.
- the outer sensor insulator 58 and the sensor mount 54 are mated with the capacitance sensor 52, and the capacitance sensor 52 is attached to the housing structure 38.
- the housing cap 42 is bonded (e.g., welded) to the probe housing 40 to enclose the capacitance sensor 52 within the housing structure 38.
- the present disclosure is not limited to the foregoing exemplary assembly sequence.
- FIG. 5 illustrates a gas turbine engine 104 with which the measurement system 20 of FIG. 1 may be configured.
- the turbine engine 104 extends along an axial centerline 106 between an upstream airflow inlet 108 and a downstream airflow exhaust 110.
- the turbine engine 104 includes a fan section 112, a compressor section 113, a combustor section 114 and a turbine section 115.
- the compressor section 113 includes a low pressure compressor (LPC) section 113A and a high pressure compressor (HPC) section 113B.
- the turbine section 115 includes a high pressure turbine (HPT) section 115A and a low pressure turbine (LPT) section 115B.
- the engine sections 112-115B are arranged sequentially along the axial centerline 106 within an engine housing 118.
- This engine housing 118 includes an inner case 120 (e.g., a core case) and an outer case 122 (e.g., a fan case).
- the inner case 120 may house one or more of the engine sections 113A-115B; e.g., an engine core.
- the outer case 122 may house at least the fan section 112.
- the duct wall 30 for the measurement system 20 of FIG. 1 may be configured as part of any one of the engine cases 120, 122, or attached to any one of the engine cases 120, 122 or another stationary structure where the duct wall 30 is part of a blade outer air seal (BOAS), for example.
- BOAS blade outer air seal
- Each of the engine sections 112, 113A, 113B, 115A and 115B includes a respective bladed rotor 124-128.
- Each of these bladed rotors 124-128 includes a plurality of rotor blades arranged circumferentially around and connected to one or more respective rotor disks.
- the rotor blades may be formed integral with or mechanically fastened, welded, brazed, adhered and/or otherwise attached to the respective rotor disk(s).
- the bladed rotor 24 monitored by the measurement system 20 of FIG. 1 may be the fan rotor 124, the LPC rotor 125, the HPC rotor 126 or any other bladed rotor of the turbine engine 104.
- the fan rotor 124 is connected to a geartrain 130, for example, through a fan shaft 132.
- the geartrain 130 and the LPC rotor 125 are connected to and driven by the LPT rotor 128 through a low speed shaft 133.
- the HPC rotor 126 is connected to and driven by the HPT rotor 127 through a high speed shaft 134.
- the shafts 132-134 are rotatably supported by a plurality of bearings 136; e.g., rolling element and/or thrust bearings. Each of these bearings 136 is connected to the engine housing 118 by at least one stationary structure such as, for example, an annular support strut.
- This air is directed through the fan section 112 and into a core flowpath 138 and a bypass flowpath 140.
- the core flowpath 138 extends sequentially through the engine sections 113A-115B.
- the air within the core flowpath 138 may be referred to as "core air”.
- the bypass flowpath 140 extends through a bypass duct, which bypasses the engine core.
- the air within the bypass flowpath 140 may be referred to as "bypass air”.
- the core air is compressed by the LPC rotor 125 and the HPC rotor 126 and directed into a combustion chamber 142 of a combustor in the combustor section 114.
- Fuel is injected into the combustion chamber 142 and mixed with the compressed core air to provide a fuel-air mixture.
- This fuel-air mixture is ignited and combustion products thereof flow through and sequentially cause the HPT rotor 127 and the LPT rotor 128 to rotate.
- the rotation of the HPT rotor 127 and the LPT rotor 128 respectively drive rotation of the HPC rotor 126 and the LPC rotor 125 and, thus, compression of the air received from a core airflow inlet.
- the rotation of the LPT rotor 128 also drives rotation of the fan rotor 124, which propels bypass air through and out of the bypass flowpath 140.
- the propulsion of the bypass air may account for a majority of thrust generated by the turbine engine 104, e.g., more than seventy-five percent (75%) of engine thrust.
- the turbine engine 104 of the present disclosure is not limited to the foregoing exemplary thrust ratio.
- the measurement system 20 may be configured with various turbine engines other than the one described above as well as in other types of (e.g., rotational) equipment.
- the measurement system 20, for example, may be configured with a geared turbine engine where a geartrain connects one or more shafts to one or more rotors in a fan section, a compressor section and/or any other engine section.
- the measurement system 20 may be configured with a turbine engine configured without a geartrain.
- the turbine engine may have a single spool, two spools (e.g., see FIG. 5 ), or more than two spools.
- the turbine engine may be configured as a turbofan engine, a turbojet engine, a turboprop engine, a turboshaft engine, a propfan engine, a pusher fan engine or any other type of turbine engine.
- the turbine engine may alternatively be configured as an auxiliary power unit (APU) or an industrial gas turbine engine.
- APU auxiliary power unit
- the present disclosure therefore is not limited to any particular types or configurations of turbine engines or rotational equipment.
Landscapes
- Physics & Mathematics (AREA)
- General Physics & Mathematics (AREA)
- Chemical & Material Sciences (AREA)
- Engineering & Computer Science (AREA)
- Combustion & Propulsion (AREA)
- Investigating Or Analyzing Materials By The Use Of Electric Means (AREA)
Abstract
A measurement system (20) is provided that includes a probe assembly (32). The probe assembly (32) includes a capacitance probe (34) and an optical probe (36). The capacitance probe (34) includes a capacitance sensor (52) that forms a sensor face (62) of the probe assembly (32). An aperture (74) projects axially through the capacitance sensor (52) to the sensor face (62). The optical probe (36) is configured with an optical line of sight through the aperture (74) into a volume (68) adjacent the sensor face (62).
Description
- This disclosure relates generally to measuring multiple operational parameters of, for example, a gas turbine engine rotor.
- Systems are known in the art for measuring operational parameters of a rotor within a gas turbine engine. Such systems include capacitance measurement systems and optical measurement systems. While these known measurement systems have various benefits, there is still room in the art for improvement. There is a need in the art, in particular, for a measurement system which can measure multiple operational parameters.
- According to an aspect of the present disclosure, a measurement system is provided that includes a probe assembly. The probe assembly includes a capacitance probe and an optical probe. The capacitance probe includes a capacitance sensor that forms a sensor face of the probe assembly. An aperture projects axially through the capacitance sensor to the sensor face. The optical probe is configured with an optical line of sight through the aperture into a volume adjacent the sensor face.
- According to another aspect of the present disclosure, another measurement system is provided that includes a blade tip clearance measurement system and a blade time of arrival measurement system. The blade tip clearance measurement system includes a first probe. The first probe includes a first probe sensor that forms a sensor face. An aperture projects axially through the first probe sensor to the sensor face. The blade time of arrival measurement system includes a second probe. The second probe projects through the aperture to a volume adjacent the sensor face.
- According to still another aspect of the present disclosure, another measurement system is provided that includes a probe assembly. The probe assembly includes a capacitance probe, an optical probe and a housing structure. The capacitance probe includes a capacitance sensor housed within the housing structure. The optical probe includes an optical fiber. An end portion of the optical fiber is housed with the capacitance sensor within the housing structure.
- The following optional features may be applied to any of the above aspects:
The capacitance sensor may circumscribe the end portion of the optical fiber. - The first probe may be configured as a capacitance probe. The first probe sensor may be configured as a capacitance sensor.
- The second probe may be configured as an optical probe. The optical probe may include an optical fiber projecting axially through the aperture and across the first probe sensor.
- The measurement system may also include a blade tip clearance measurement system that includes the capacitance probe.
- The measurement system may also include a blade time of arrival measurement system that includes the optical probe.
- The aperture may be coaxial with the capacitance sensor.
- The optical probe may include an optical fiber at least partially defining the optical line of sight into the volume. The optical fiber may be disposed within the aperture.
- The optical fiber may project axially across the capacitance sensor.
- The optical probe may also include a second optical fiber at least partially defining a second optical line of sight into the volume. The second optical fiber may be disposed within the aperture and adjacent the optical fiber.
- The measurement system may also include an optical sheath covering a portion of the optical fiber. The optical fiber may project axially out from the optical sheath and into the capacitance sensor.
- The measurement system may also include a mount fixing the optical sheath to the capacitance sensor. The mount may electrically isolate the optical sheath from the capacitance sensor.
- The measurement system may also include a bladed rotor and a duct wall circumscribing the bladed rotor and forming an outer peripheral boundary of the volume. The probe assembly may project through a port in the duct wall to the volume.
- The measurement system may also include a wall forming a peripheral boundary of the volume. The probe assembly may project through a port in the wall to the volume. The capacitance sensor may be attached to the wall.
- The capacitance sensor may be clamped onto the wall.
- The measurement system may also include an insulator electrically decoupling the capacitance sensor from the wall.
- The measurement system may also include a nut thread onto a threaded shaft of the capacitance sensor. The wall may be captured axially between a head of the capacitance sensor and the nut.
- The measurement system may also include an electrical lead electrically coupled to the capacitance sensor through the nut.
- The present disclosure may include any one or more of the individual features disclosed above and/or below alone or in any combination thereof.
- The foregoing features and the operation of the invention will become more apparent in light of the following description and the accompanying drawings.
-
-
FIG. 1 is a perspective cutaway and schematic illustration of a measurement system. -
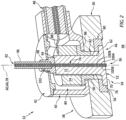
FIG. 2 is a perspective cutaway illustration of a portion of a probe assembly. -
FIG. 3 is an illustration of a sensor face of the probe assembly. -
FIGS. 4A-F are partial perspective cutaway illustrations depicting an exemplary sequence for assembling the probe assembly. -
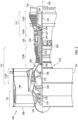
FIG. 5 is a side cutaway and schematic illustration of a geared turbine engine. -
FIG. 1 illustrates asystem 20 for measuring multiple operational parameters of a rotor 22. This rotor 22 may be a bladed rotor 24 for a gas turbine engine. Examples of the bladed rotor 24 include, but are not limited to, a propulsor rotor (e.g., a fan rotor), a compressor rotor or any other ducted rotor within and/or rotatably driven by the gas turbine engine. The present disclosure, however, is not limited to measuring operational parameters for a bladed rotor, nor to measuring operational parameters for gas turbine engine applications. Themeasurement system 20, for example, may alternatively be configured to measure operational parameters of any rotor in or coupled to various other types of rotational equipment such as, but not limited to, a reciprocating piston engine, a rotary engine, an electric motor and the like. However, for ease of description, themeasurement system 20 is described below with reference to the bladed rotor 24. - The operation parameters may include a blade tip clearance (BTC) and a blade time of arrival (BTOA) for one or
more rotor blades 26 of the bladed rotor 24. The blade tip clearance may be indicative of a (e.g., minimum or average) radial distance between atip 28 of one of therotor blades 26 and a duct wall 30 (a select portion of which shown in figures for clarity of illustration) circumscribing and housing the bladed rotor 24. The blade time of arrival may be indicative of a point in time when the tip 28 (or another portion) of one of therotor blades 26 arrives at or crosses (e.g., passes) a measurement location. The present disclosure, however, is not limited to such exemplary operational parameters. - The
measurement system 20 includes aprobe assembly 32. Thisprobe assembly 32 includes acapacitance probe 34, anoptical probe 36 and aprobe housing structure 38. Thehousing structure 38 ofFIG. 1 includes a portion of the duct wall 30 (or another fixed base structure), aprobe housing 40 and ahousing cap 42. - The
capacitance probe 34 is included as part of afirst measurement subsystem 44 of themeasurement system 20. Thisfirst measurement subsystem 44 may be configured as a blade tip clearance (BTC) measurement system for measuring the blade tip clearance. However, it is contemplated thecapacitance probe 34 may also or alternatively be included as part of one or more other measurement system subsystems for measuring one or more other operational parameters associated with the bladed rotor 24. Thecapacitance probe 34 ofFIG. 1 includes acapacitance sensor assembly 46 and an electrical conduit 48 (e.g., a triaxial lead or a coaxial lead, multiple conductors within a common outer sheath, etc.) placing thecapacitance sensor assembly 46 in signal communication with one or more other components 50 (e.g., a signal transducer, a processor, etc.) of thefirst measurement subsystem 44. - Referring to
FIG. 2 , thecapacitance sensor assembly 46 includes acapacitance sensor 52 and asensor mount 54; e.g., a nut. Thecapacitance sensor assembly 46 ofFIG. 2 also includes one ormore sensor insulators - The
capacitance sensor 52 is configured as an electrically conductive capacitor member. Thiscapacitance sensor 52 extends axially along a centerline axis 60 of thecapacitance sensor 52 between asensor face 62 of thecapacitance sensor 52 and abase end 64 of thecapacitance sensor 52, which centerline axis 60 may be parallel (e.g., coaxial) with a centerline axis 66 of theprobe assembly 32. Thesensor face 62 ofFIG. 2 is disposed adjacent avolume 68 within theduct wall 30; e.g., a flowpath in which the bladed rotor 24 and itsrotor blades 26 ofFIG. 1 are disposed. Briefly, a radial outer peripheral boundary of thevolume 68 is formed by an interior of theduct wall 30 as well as thesensor face 62 ofFIG. 2 . Thecapacitance sensor 52 includes asensor head 70 and asensor base 72. Thecapacitance sensor 52 also includes aninternal sensor aperture 74; e.g., a bore, a through-hole, etc. - The
sensor head 70 may be configured as a capacitor plate. Thesensor head 70 ofFIG. 2 , for example, is disposed at and may completely (or at least partially) form thesensor face 62. Thesensor head 70 projects radially out from thesensor base 72 to a distalouter end 76 of thesensor head 70. Referring toFIG. 3 , thesensor head 70 and itssensor face 62 have an annular (e.g., circular ring shaped) geometry when viewed, for example, in a reference plane perpendicular to the centerline axis 60, 66. Of course, in other embodiments, it is contemplated thesensor head 70 and itssensor face 62 may have other annular geometries; e.g., an annular rectangular or other polygonal geometry. - Referring to
FIG. 2 , thesensor base 72 is connected to (e.g., formed integral with) thesensor head 70. Thesensor base 72 projects axially along the centerline axis 60 out from thesensor head 70 to thesensor base end 64. At least an end portion or an entirety of an axial length of thesensor base 72 may be threaded. Thesensor base 72, for example, may be configured as a threaded shaft. - The
sensor aperture 74 extends axially along the centerline axis 60 through thecapacitance sensor 52. More particularly, thesensor aperture 74 projects axially through thesensor base 72 from itssensor base end 64 to thesensor head 70. Thesensor aperture 74 further projects axially through thesensor head 70 from thesensor base 72 to thesensor face 62. A centerline axis 78 of thesensor aperture 74 may be parallel (e.g., coaxial) with the centerline axis 60. - The
capacitance sensor 52 is attached to thehousing structure 38 using thesensor mount 54. Thesensor head 70 ofFIG. 2 , for example, is received within a receptacle 80 (e.g., a counterbore) in thehousing structure 38 and itsduct wall 30. Here, thecapacitance sensor 52 and itssensor head 70 are electrically decoupled (e.g., isolated) from thehousing structure 38 and itsduct wall 30 by theinner sensor insulator 56. More particularly, theinner sensor insulator 56 is arranged axially between thesensor head 70 and an annular shelf of theduct wall 30. Theinner sensor insulator 56 is also arranged radially between thesensor head 70 and an outer sidewall of thereceptacle 80. Thesensor base 72 projects axially out from thesensor head 70, through a port 82 (e.g., a bore) in thehousing structure 38, and into aninternal cavity 84 of theprobe housing 40. Thesensor mount 54 ofFIG. 2 is mated with (e.g., threaded onto) thesensor base 72, which captures a portion of the housing structure 38 (e.g., theduct wall 30 and a bottom 86 of the probe housing 40) axially between thesensor head 70 and thesensor mount 54. Thecapacitance sensor 52 may thereby be clamped (and/or otherwise attached) to thehousing structure 38. Here, thecapacitance sensor 52 and itsmembers housing structure 38 and itsmembers outer sensor insulator 58. More particularly, theouter sensor insulator 58 is arranged axially between thesensor mount 54 and theprobe housing bottom 86. Theouter sensor insulator 58 is also arranged radially between thesensor base 72 and an outer sidewall of theport 82. - An end portion of the
electrical conduit 48 extends into theprobe housing 40, for example, in a generally radial direction to the centerline axis 60 and/or in a direction substantially parallel to an exterior of theduct wall 30. An interior conductor 88 (e.g., a central wire) of theelectrical conduit 48 projects into theinternal cavity 84 of theprobe housing 40 and is electrically coupled to thecapacitance sensor 52. An end of theinterior conductor 88, for example, may be bonded (e.g., welded, brazed, soldered, etc.) to thesensor mount 54, where thesensor mount 54 electrically couples theinterior conductor 88 to thecapacitance sensor 52. - Referring to
FIG. 1 , theoptical probe 36 is included as part of asecond measurement subsystem 90 of themeasurement system 20, whichsecond measurement subsystem 90 may be of a different type and/or configuration than thefirst measurement subsystem 44. Thissecond measurement subsystem 90 may be configured as a blade time of arrival (BTOA) measurement system for measuring the blade time of arrival. However, it is contemplated theoptical probe 36 may also or alternatively be included as part of one or more other measurement system subsystems for measuring one or more other operational parameters associated with the bladed rotor 24. Theoptical probe 36 ofFIG. 1 includessensor optics 92 in signal communication with one or more other components 94 (e.g., a light emission device such as an LED, a light sensing device such as a light receptor, a processor, etc.) of thesecond measurement subsystem 90. Theoptical probe 36 also includes an optical sheath 96 (e.g., hypo-tubing, insulative tubing, etc.) and an insulating mount 98 (e.g., a support insulator). - Referring to
FIG. 3 , thesensor optics 92 may include a bundle of one or moreoptical fibers optical fiber 100A may be configured for directing light into thevolume 68. Theoptical fibers 100B may be configured for receiving light from thevolume 68. Here, theoptical fiber 100A is centered within the bundle and the otheroptical fibers 100B are distributed circumferentially about theoptical fiber 100A. The present disclosure, however, is not limited to such an exemplary sensor optics arrangement. - Referring to
FIG. 2 , an external portion of thesensor optics 92 is housed within (e.g., covered by) theoptical sheath 96. An internal portion of thesensor optics 92 projects axially out of theoptical sheath 96 and into thesensor aperture 74. This internal portion of thesensor optics 92 and its optical fibers 100 extend axially through thesensor aperture 74 to thesensor face 62 and/or thevolume 68. Each optical fiber 100 may thereby define an optical line of sight axially through the sensor aperture 74 (e.g., across the capacitance sensor 52) and into thevolume 68 adjacent thesensor face 62. Thesensor optics 92 and one or more or all of its optical fibers 100 may be bonded (e.g., adhered) to thecapacitance sensor 52 within thesensor aperture 74. - The insulating
mount 98 may fix theoptical sheath 96 to thecapacitance sensor 52 at thesensor base end 64. More particularly, the insulatingmount 98 may be bonded (or otherwise attached) thecapacitance sensor 52 at thesensor base end 64. Theoptical sheath 96 projects axially into a receptacle 102 (e.g., a counterbore) in the insulatingmount 98. Theoptical sheath 96 is bonded (or otherwise attached) to the insulatingmount 98. Here, if theoptical sheath 96 is made from a conductive material, the insulatingmount 98 electrically decouples theoptical sheath 96 from thecapacitance sensor 52. The insulatingmount 98, for example, is arranged axially between theoptical sheath 96 and thesensor base end 64. - The
housing cap 42 is bonded or otherwise attached to theprobe housing 40. Theprobe assembly members housing structure 38. Further containment may be provided by using potting material at interfaces between adjacent members. For example, the potting material may seal gaps between thehousing cap 42 and theprobe housing 40. The potting material may also or alternatively seal gaps between thehousing cap 42 and the insulatingmount 98. Of course, the potting material and/or other sealants may also or alternatively be used to seal one or more other gaps, interfaces, etc. of theprobe assembly 32. - The
probe assembly 32 ofFIG. 2 facilitates arranging multiple different probes at a common location along theduct wall 30. With such an arrangement,multiple probe assemblies 32 and, thus, multiple capacitance probes 34 and multipleoptical probes 36 may be provided for monitoring the same bladed rotor 24. This may increase measurement system accuracy as well as provide redundancy. By contrast, if the capacitance probes 34 and theoptical probes 36 were discretely arranged, only half the number of probes could be utilized when utilizing the same locations as themultiple probe assemblies 32. -
FIGS. 4A-F illustrate an exemplary sequence for assembling theprobe assembly 32 ofFIG. 2 . Referring toFIG. 4A , theoptical probe 36 is assembled. Theoptical sheath 96, for example, may be bonded (e.g., brazed) to the insulatingmount 98. The optical fibers 100 are routed through theoptical sheath 96 and the insulatingmount 98 and inserted into thecapacitance sensor 52. The optical fibers 100 may be bonded (e.g., glued) to thecapacitance sensor 52. Referring toFIG. 4B , theelectrical conduit 48 is assembled with theprobe housing 40. Referring toFIG. 4C , thecapacitance sensor 52 is mated with theinner sensor insulator 56 and theduct wall 30. Referring toFIG. 4D , theprobe housing 40 is arranged with theduct wall 30 such that thecapacitance sensor 52 projects axially into theinternal cavity 84. Referring toFIG. 4E , theouter sensor insulator 58 and thesensor mount 54 are mated with thecapacitance sensor 52, and thecapacitance sensor 52 is attached to thehousing structure 38. Referring toFIG. 4F , thehousing cap 42 is bonded (e.g., welded) to theprobe housing 40 to enclose thecapacitance sensor 52 within thehousing structure 38. The present disclosure, however, is not limited to the foregoing exemplary assembly sequence. -
FIG. 5 illustrates agas turbine engine 104 with which themeasurement system 20 ofFIG. 1 may be configured. Theturbine engine 104 extends along anaxial centerline 106 between anupstream airflow inlet 108 and adownstream airflow exhaust 110. Theturbine engine 104 includes afan section 112, acompressor section 113, acombustor section 114 and aturbine section 115. Thecompressor section 113 includes a low pressure compressor (LPC)section 113A and a high pressure compressor (HPC)section 113B. Theturbine section 115 includes a high pressure turbine (HPT)section 115A and a low pressure turbine (LPT)section 115B. - The engine sections 112-115B are arranged sequentially along the
axial centerline 106 within anengine housing 118. Thisengine housing 118 includes an inner case 120 (e.g., a core case) and an outer case 122 (e.g., a fan case). Theinner case 120 may house one or more of theengine sections 113A-115B; e.g., an engine core. Theouter case 122 may house at least thefan section 112. Theduct wall 30 for themeasurement system 20 ofFIG. 1 may be configured as part of any one of theengine cases engine cases duct wall 30 is part of a blade outer air seal (BOAS), for example. - Each of the
engine sections measurement system 20 ofFIG. 1 may be thefan rotor 124, theLPC rotor 125, theHPC rotor 126 or any other bladed rotor of theturbine engine 104. - The
fan rotor 124 is connected to ageartrain 130, for example, through afan shaft 132. Thegeartrain 130 and theLPC rotor 125 are connected to and driven by theLPT rotor 128 through alow speed shaft 133. TheHPC rotor 126 is connected to and driven by theHPT rotor 127 through ahigh speed shaft 134. The shafts 132-134 are rotatably supported by a plurality ofbearings 136; e.g., rolling element and/or thrust bearings. Each of thesebearings 136 is connected to theengine housing 118 by at least one stationary structure such as, for example, an annular support strut. - During operation, air enters the
turbine engine 104 through theairflow inlet 108. This air is directed through thefan section 112 and into acore flowpath 138 and abypass flowpath 140. Thecore flowpath 138 extends sequentially through theengine sections 113A-115B. The air within thecore flowpath 138 may be referred to as "core air". Thebypass flowpath 140 extends through a bypass duct, which bypasses the engine core. The air within thebypass flowpath 140 may be referred to as "bypass air". - The core air is compressed by the
LPC rotor 125 and theHPC rotor 126 and directed into acombustion chamber 142 of a combustor in thecombustor section 114. Fuel is injected into thecombustion chamber 142 and mixed with the compressed core air to provide a fuel-air mixture. This fuel-air mixture is ignited and combustion products thereof flow through and sequentially cause theHPT rotor 127 and theLPT rotor 128 to rotate. The rotation of theHPT rotor 127 and theLPT rotor 128 respectively drive rotation of theHPC rotor 126 and theLPC rotor 125 and, thus, compression of the air received from a core airflow inlet. The rotation of theLPT rotor 128 also drives rotation of thefan rotor 124, which propels bypass air through and out of thebypass flowpath 140. The propulsion of the bypass air may account for a majority of thrust generated by theturbine engine 104, e.g., more than seventy-five percent (75%) of engine thrust. Theturbine engine 104 of the present disclosure, however, is not limited to the foregoing exemplary thrust ratio. - The
measurement system 20 may be configured with various turbine engines other than the one described above as well as in other types of (e.g., rotational) equipment. Themeasurement system 20, for example, may be configured with a geared turbine engine where a geartrain connects one or more shafts to one or more rotors in a fan section, a compressor section and/or any other engine section. Alternatively, themeasurement system 20 may be configured with a turbine engine configured without a geartrain. The turbine engine may have a single spool, two spools (e.g., seeFIG. 5 ), or more than two spools. The turbine engine may be configured as a turbofan engine, a turbojet engine, a turboprop engine, a turboshaft engine, a propfan engine, a pusher fan engine or any other type of turbine engine. The turbine engine may alternatively be configured as an auxiliary power unit (APU) or an industrial gas turbine engine. The present disclosure therefore is not limited to any particular types or configurations of turbine engines or rotational equipment. - While various embodiments of the present disclosure have been described, it will be apparent to those of ordinary skill in the art that many more embodiments and implementations are possible within the scope of the disclosure. For example, the present disclosure as described herein includes several aspects and embodiments that include particular features. Although these features may be described individually, it is within the scope of the present disclosure that some or all of these features may be combined with any one of the aspects and remain within the scope of the disclosure. Accordingly, the present disclosure is not to be restricted except in light of the attached claims and their equivalents.
Claims (15)
- A measurement system (20), comprising:a probe assembly (32) including a capacitance probe (34) and an optical probe (36);the capacitance probe (34) comprising a capacitance sensor (52) that forms a sensor face (62) of the probe assembly (32), wherein an aperture (74) projects axially through the capacitance sensor (52) to the sensor face (62); andthe optical probe (36) configured with an optical line of sight through the aperture (74) into a volume (68) adjacent the sensor face (62).
- The measurement system (20) of claim 1, further comprising a blade tip clearance measurement system (44) comprising the capacitance probe (34).
- The measurement system (20) of claim 1 or 2, further comprising a blade time of arrival measurement system (90) comprising the optical probe (36).
- The measurement system (20) of claim 1, 2 or 3, wherein the aperture (74) is coaxial with the capacitance sensor (52).
- The measurement system (20) of any preceding claim, wherein:the optical probe (36) comprises an optical fiber (100A) at least partially defining the optical line of sight into the volume (68); andthe optical fiber (100A) is disposed within the aperture (74).
- The measurement system (20) of claim 5, wherein the optical fiber (100A) projects axially across the capacitance sensor (52).
- The measurement system (20) of claim 5 or 6, wherein:the optical probe (36) further comprises a second optical fiber (100B) at least partially defining a second optical line of sight into the volume (68); andthe second optical fiber (100B) is disposed within the aperture (74) and adjacent the optical fiber (100A).
- The measurement system (20) of claim 5, 6 or 7, further comprising:an optical sheath (96) covering a portion of the optical fiber (100A);the optical fiber (100A) projecting axially out from the optical sheath (96) and into the capacitance sensor (52).
- The measurement system (20) of claim 8, further comprising:a mount (98) fixing the optical sheath (96) to the capacitance sensor (52); andthe mount (98) electrically isolating the optical sheath (96) from the capacitance sensor (52).
- The measurement system (20) of any preceding claim, further comprising:a bladed rotor (24); anda duct wall (30) circumscribing the bladed rotor (24) and forming an outer peripheral boundary of the volume (68);the probe assembly (32) projecting through a port (82) in the duct wall (30) to the volume (68).
- The measurement system (20) of any preceding claim, further comprising:a wall (30) forming a peripheral boundary of the volume (68);the probe assembly (32) projecting through a port (82) in the wall (30) to the volume (68); andthe capacitance sensor (52) attached to the wall (30).
- The measurement system (20) of claim 11, wherein:the capacitance sensor (52) is clamped onto the wall (30); and/orthe measurement system (20) further comprises an insulator (56) electrically decoupling the capacitance sensor (52) from the wall (30).
- The measurement system (20) of claim 11 or 12, further comprising:a nut thread onto a threaded shaft of the capacitance sensor (52); andthe wall (30) captured axially between a head (70) of the capacitance sensor (52) and the nut,wherein, optionally, the measurement system (20) further comprises an electrical lead electrically coupled to the capacitance sensor (52) through the nut.
- A measurement system (20), comprising:a blade tip clearance measurement system (44) comprising a first probe (34), the first probe (34) comprising a first probe sensor (52) that forms a sensor face (62), wherein an aperture (74) projects axially through the first probe sensor (52) to the sensor face (62); anda blade time of arrival measurement system (90) comprising a second probe (36), the second probe (36) projecting through the aperture (74) to a volume (68) adjacent the sensor face (62),wherein, optionally:the first probe is configured as a capacitance probe (34), and the first probe sensor is configured as a capacitance sensor (52); and/orthe second probe is configured as an optical probe (36), and the optical probe (36) comprises an optical fiber (100A) projecting axially through the aperture (74) and across the first probe sensor (52).
- A measurement system (20), comprising:a probe assembly (32) including a capacitance probe (34), an optical probe (36) and a housing structure (38);the capacitance probe (34) comprising a capacitance sensor (52) housed within the housing structure (38); andthe optical probe (36) comprising an optical fiber (100A), and an end portion of the optical fiber (100A) housed with the capacitance sensor (52) within the housing structure (38),wherein, optionally, the capacitance sensor (52) circumscribes the end portion of the optical fiber (100A).
Applications Claiming Priority (1)
| Application Number | Priority Date | Filing Date | Title |
|---|---|---|---|
| US18/104,756 US12455213B2 (en) | 2023-02-01 | 2023-02-01 | Measurement system having a capacitance probe and an optical probe |
Publications (1)
| Publication Number | Publication Date |
|---|---|
| EP4411313A1 true EP4411313A1 (en) | 2024-08-07 |
Family
ID=89834027
Family Applications (1)
| Application Number | Title | Priority Date | Filing Date |
|---|---|---|---|
| EP24155357.7A Pending EP4411313A1 (en) | 2023-02-01 | 2024-02-01 | Multi-measurement probe assembly |
Country Status (2)
| Country | Link |
|---|---|
| US (1) | US12455213B2 (en) |
| EP (1) | EP4411313A1 (en) |
Families Citing this family (1)
| Publication number | Priority date | Publication date | Assignee | Title |
|---|---|---|---|---|
| US12553796B2 (en) * | 2023-03-14 | 2026-02-17 | Rtx Corporation | Measurement system having a probe for measuring parameters of a turbine engine |
Citations (3)
| Publication number | Priority date | Publication date | Assignee | Title |
|---|---|---|---|---|
| US6927567B1 (en) * | 2002-02-13 | 2005-08-09 | Hood Technology Corporation | Passive eddy current blade detection sensor |
| US20050280412A1 (en) * | 2002-02-13 | 2005-12-22 | Roeseler Corydon C | Blade detection sensor having an active cooling system |
| DE102019102965A1 (en) * | 2019-02-06 | 2020-08-06 | Physik Instrumente (Pi) Gmbh & Co. Kg | Holding device for an optical fiber |
Family Cites Families (26)
| Publication number | Priority date | Publication date | Assignee | Title |
|---|---|---|---|---|
| DE3044242A1 (en) * | 1979-12-11 | 1981-09-03 | Smiths Industries Ltd., London | DISPLAY SYSTEM FOR DISPLAYING THE DISTANCE OF THE BLADES OF A TURBINE TO A REFERENCE POINT |
| US4666297A (en) * | 1985-11-14 | 1987-05-19 | United Technologies Corporation | Dual spectra optical pyrometer having an air pressure sensitive shutter |
| US5349850A (en) * | 1992-11-19 | 1994-09-27 | General Electric Company | Instrumentation light probe holder |
| US6744036B2 (en) * | 2002-10-01 | 2004-06-01 | Simmonds Precision Products, Inc. | Optically coupled sensor for application to combustible liquids |
| US7579844B2 (en) * | 2007-03-09 | 2009-08-25 | Standard Aero Limited | Rotor blade system for rotor and rotor case inspection |
| GB201004559D0 (en) * | 2010-03-19 | 2010-05-05 | Rolls Royce Plc | Rotating blade analysis |
| US8606541B2 (en) | 2009-06-12 | 2013-12-10 | Mechanical Solutions, Inc. | Combined amplitude and frequency measurements for non-contacting turbomachinery blade vibration |
| GB2491632B (en) * | 2011-06-10 | 2013-10-30 | Rolls Royce Plc | Rotating blade analysis |
| US9709463B2 (en) * | 2012-01-31 | 2017-07-18 | Siemens Energy, Inc. | Method and system for surface profile inspection of off-line industrial gas turbines and other power generation machinery |
| US8687206B2 (en) | 2012-05-29 | 2014-04-01 | United Technologies Corporation | Optical detection of airfoil axial position with NSMS |
| US9279336B2 (en) | 2012-09-05 | 2016-03-08 | United Technologies Corporation | High temperature split-face probe |
| US9316479B2 (en) | 2012-09-20 | 2016-04-19 | United Technologies Corporation | Capacitance based clearance probe and housing |
| US9366586B2 (en) * | 2013-03-14 | 2016-06-14 | United Technologies Corporation | High temperature uncooled optical probe |
| US9513117B2 (en) * | 2013-10-02 | 2016-12-06 | Siemens Energy, Inc. | Situ blade mounted tip gap measurement for turbines |
| US9530209B2 (en) | 2014-01-15 | 2016-12-27 | Siemens Energy, Inc. | Method of determining the location of tip timing sensors during operation |
| US9681107B2 (en) * | 2014-05-22 | 2017-06-13 | Siemens Energy, Inc. | Flexible tether position tracking camera inspection system for visual inspection of off line industrial gas turbines and other power generation machinery |
| US10041371B1 (en) * | 2015-02-06 | 2018-08-07 | Siemens Energy, Inc. | In-situ measurement of blade tip-to-shroud gap in turbine engine |
| FR3037394B1 (en) | 2015-06-09 | 2018-11-02 | Safran Aircraft Engines | METHOD AND DEVICE FOR DETERMINING THE VIBRATION OF ROTOR BLADES |
| US10775269B2 (en) | 2017-02-08 | 2020-09-15 | Raytheon Technologies Corporation | Blade health inspection using an excitation actuator and vibration sensor |
| US10768059B2 (en) * | 2018-02-16 | 2020-09-08 | Raytheon Technologies Corporation | Embedded optical probe for gas turbine engine |
| PL236751B1 (en) * | 2018-06-18 | 2021-02-08 | Inphotech Spolka Z Ograniczona Odpowiedzialnoscia | Waveguide sensor |
| US10794795B2 (en) | 2018-09-14 | 2020-10-06 | Raytheon Technologies Corporation | Low profile embedded non-intrusive stress measurement system probe |
| US10774680B1 (en) | 2019-06-11 | 2020-09-15 | General Electric Company | Optical sensor for circumferential interior surface of turbomachine casing, and related method |
| US11753999B2 (en) * | 2021-06-17 | 2023-09-12 | General Electric Company | Gas turbine sensor assembly and associated shutter mechanism |
| US12553796B2 (en) * | 2023-03-14 | 2026-02-17 | Rtx Corporation | Measurement system having a probe for measuring parameters of a turbine engine |
| US20240310599A1 (en) * | 2023-03-14 | 2024-09-19 | Raytheon Technologies Corporation | Coupling optical fibers and fluid passages |
-
2023
- 2023-02-01 US US18/104,756 patent/US12455213B2/en active Active
-
2024
- 2024-02-01 EP EP24155357.7A patent/EP4411313A1/en active Pending
Patent Citations (3)
| Publication number | Priority date | Publication date | Assignee | Title |
|---|---|---|---|---|
| US6927567B1 (en) * | 2002-02-13 | 2005-08-09 | Hood Technology Corporation | Passive eddy current blade detection sensor |
| US20050280412A1 (en) * | 2002-02-13 | 2005-12-22 | Roeseler Corydon C | Blade detection sensor having an active cooling system |
| DE102019102965A1 (en) * | 2019-02-06 | 2020-08-06 | Physik Instrumente (Pi) Gmbh & Co. Kg | Holding device for an optical fiber |
Non-Patent Citations (1)
| Title |
|---|
| DUAN FAJIE ET AL: "Analysis of the Tip-Timing Precision of Double-Shielded Capacitive Pulse Sensor", MEASURING TECHNOLOGY AND MECHATRONICS AUTOMATION, 2009. ICMTMA '09. INTERNATIONAL CONFERENCE ON, IEEE, PISCATAWAY, NJ, USA, 11 April 2009 (2009-04-11), pages 81 - 84, XP031511167, ISBN: 978-0-7695-3583-8, DOI: 10.1109/ICMTMA.2009.589 * |
Also Published As
| Publication number | Publication date |
|---|---|
| US12455213B2 (en) | 2025-10-28 |
| US20240255383A1 (en) | 2024-08-01 |
Similar Documents
| Publication | Publication Date | Title |
|---|---|---|
| US11637475B2 (en) | Terminal block for integrated tail cone and mounted generator | |
| EP4411313A1 (en) | Multi-measurement probe assembly | |
| US9279336B2 (en) | High temperature split-face probe | |
| EP4431862A1 (en) | Multi-measurement probe assembly | |
| WO2015057549A1 (en) | Integrated gas turbine engine support and sensor | |
| US20180202299A1 (en) | Fan blade with anode and method for galvanic corrosion mitigation | |
| EP3543511A1 (en) | Power takeoff transmission | |
| EP3273013A1 (en) | Assembly for a turbine engine | |
| US20230387750A1 (en) | Gas turbine engine with electric machine in engine core | |
| EP4465003A1 (en) | Identifying fault in torque signal/torque sensor for aircraft system | |
| EP3502442A1 (en) | Concentric power takeoff transmission | |
| US7495361B2 (en) | Electric machine arrangement | |
| CA3265445A1 (en) | Exhaust duct mounting structure for hybrid aircraft powerplant | |
| US20230220785A1 (en) | Radial outward bearing support for a rotating structure of a turbine engine | |
| US12000338B2 (en) | Electric machine within a turbine engine | |
| EP4134643A1 (en) | Non-contact high temperature measurement system | |
| US12583609B2 (en) | Exhaust duct for hybrid aircraft powerplant | |
| US11041404B2 (en) | In-situ wireless monitoring of engine bearings | |
| US20250092794A1 (en) | Instrumented stator with extended internal passages | |
| US20200041353A1 (en) | Exhaust gas temperature sensor | |
| US20250297556A1 (en) | Aircraft powerplant with joint shield | |
| US20230117331A1 (en) | Electric machine within a turbine engine | |
| US20240328363A1 (en) | Power coupling between engine rotating assembly and external device | |
| EP4400693A1 (en) | Computationally balancing a rotating structure | |
| US20250244204A1 (en) | Acoustic sensor monitoring for turbine engine gearbox |
Legal Events
| Date | Code | Title | Description |
|---|---|---|---|
| PUAI | Public reference made under article 153(3) epc to a published international application that has entered the european phase |
Free format text: ORIGINAL CODE: 0009012 |
|
| STAA | Information on the status of an ep patent application or granted ep patent |
Free format text: STATUS: THE APPLICATION HAS BEEN PUBLISHED |
|
| AK | Designated contracting states |
Kind code of ref document: A1 Designated state(s): AL AT BE BG CH CY CZ DE DK EE ES FI FR GB GR HR HU IE IS IT LI LT LU LV MC ME MK MT NL NO PL PT RO RS SE SI SK SM TR |
|
| STAA | Information on the status of an ep patent application or granted ep patent |
Free format text: STATUS: REQUEST FOR EXAMINATION WAS MADE |
|
| 17P | Request for examination filed |
Effective date: 20250207 |