EP4400612A1 - Rolling component and rolling bearing - Google Patents
Rolling component and rolling bearing Download PDFInfo
- Publication number
- EP4400612A1 EP4400612A1 EP22878388.2A EP22878388A EP4400612A1 EP 4400612 A1 EP4400612 A1 EP 4400612A1 EP 22878388 A EP22878388 A EP 22878388A EP 4400612 A1 EP4400612 A1 EP 4400612A1
- Authority
- EP
- European Patent Office
- Prior art keywords
- mass percent
- less
- steel
- rolling
- percent
- Prior art date
- Legal status (The legal status is an assumption and is not a legal conclusion. Google has not performed a legal analysis and makes no representation as to the accuracy of the status listed.)
- Pending
Links
Images




Classifications
-
- F—MECHANICAL ENGINEERING; LIGHTING; HEATING; WEAPONS; BLASTING
- F16—ENGINEERING ELEMENTS AND UNITS; GENERAL MEASURES FOR PRODUCING AND MAINTAINING EFFECTIVE FUNCTIONING OF MACHINES OR INSTALLATIONS; THERMAL INSULATION IN GENERAL
- F16C—SHAFTS; FLEXIBLE SHAFTS; ELEMENTS OR CRANKSHAFT MECHANISMS; ROTARY BODIES OTHER THAN GEARING ELEMENTS; BEARINGS
- F16C33/00—Parts of bearings; Special methods for making bearings or parts thereof
- F16C33/30—Parts of ball or roller bearings
- F16C33/32—Balls
-
- F—MECHANICAL ENGINEERING; LIGHTING; HEATING; WEAPONS; BLASTING
- F16—ENGINEERING ELEMENTS AND UNITS; GENERAL MEASURES FOR PRODUCING AND MAINTAINING EFFECTIVE FUNCTIONING OF MACHINES OR INSTALLATIONS; THERMAL INSULATION IN GENERAL
- F16C—SHAFTS; FLEXIBLE SHAFTS; ELEMENTS OR CRANKSHAFT MECHANISMS; ROTARY BODIES OTHER THAN GEARING ELEMENTS; BEARINGS
- F16C19/00—Bearings with rolling contact, for exclusively rotary movement
- F16C19/02—Bearings with rolling contact, for exclusively rotary movement with bearing balls essentially of the same size in one or more circular rows
- F16C19/04—Bearings with rolling contact, for exclusively rotary movement with bearing balls essentially of the same size in one or more circular rows for radial load mainly
- F16C19/06—Bearings with rolling contact, for exclusively rotary movement with bearing balls essentially of the same size in one or more circular rows for radial load mainly with a single row or balls
-
- C—CHEMISTRY; METALLURGY
- C21—METALLURGY OF IRON
- C21D—MODIFYING THE PHYSICAL STRUCTURE OF FERROUS METALS; GENERAL DEVICES FOR HEAT TREATMENT OF FERROUS OR NON-FERROUS METALS OR ALLOYS; MAKING METAL MALLEABLE, e.g. BY DECARBURISATION OR TEMPERING
- C21D1/00—General methods or devices for heat treatment, e.g. annealing, hardening, quenching or tempering
- C21D1/18—Hardening; Quenching with or without subsequent tempering
-
- C—CHEMISTRY; METALLURGY
- C21—METALLURGY OF IRON
- C21D—MODIFYING THE PHYSICAL STRUCTURE OF FERROUS METALS; GENERAL DEVICES FOR HEAT TREATMENT OF FERROUS OR NON-FERROUS METALS OR ALLOYS; MAKING METAL MALLEABLE, e.g. BY DECARBURISATION OR TEMPERING
- C21D1/00—General methods or devices for heat treatment, e.g. annealing, hardening, quenching or tempering
- C21D1/18—Hardening; Quenching with or without subsequent tempering
- C21D1/25—Hardening, combined with annealing between 300 degrees Celsius and 600 degrees Celsius, i.e. heat refining ("Vergüten")
-
- C—CHEMISTRY; METALLURGY
- C21—METALLURGY OF IRON
- C21D—MODIFYING THE PHYSICAL STRUCTURE OF FERROUS METALS; GENERAL DEVICES FOR HEAT TREATMENT OF FERROUS OR NON-FERROUS METALS OR ALLOYS; MAKING METAL MALLEABLE, e.g. BY DECARBURISATION OR TEMPERING
- C21D9/00—Heat treatment, e.g. annealing, hardening, quenching or tempering, adapted for particular articles; Furnaces therefor
- C21D9/0068—Heat treatment, e.g. annealing, hardening, quenching or tempering, adapted for particular articles; Furnaces therefor for particular articles not mentioned below
-
- C—CHEMISTRY; METALLURGY
- C22—METALLURGY; FERROUS OR NON-FERROUS ALLOYS; TREATMENT OF ALLOYS OR NON-FERROUS METALS
- C22C—ALLOYS
- C22C38/00—Ferrous alloys, e.g. steel alloys
- C22C38/02—Ferrous alloys, e.g. steel alloys containing silicon
-
- C—CHEMISTRY; METALLURGY
- C22—METALLURGY; FERROUS OR NON-FERROUS ALLOYS; TREATMENT OF ALLOYS OR NON-FERROUS METALS
- C22C—ALLOYS
- C22C38/00—Ferrous alloys, e.g. steel alloys
- C22C38/04—Ferrous alloys, e.g. steel alloys containing manganese
-
- C—CHEMISTRY; METALLURGY
- C22—METALLURGY; FERROUS OR NON-FERROUS ALLOYS; TREATMENT OF ALLOYS OR NON-FERROUS METALS
- C22C—ALLOYS
- C22C38/00—Ferrous alloys, e.g. steel alloys
- C22C38/18—Ferrous alloys, e.g. steel alloys containing chromium
- C22C38/22—Ferrous alloys, e.g. steel alloys containing chromium with molybdenum or tungsten
-
- C—CHEMISTRY; METALLURGY
- C22—METALLURGY; FERROUS OR NON-FERROUS ALLOYS; TREATMENT OF ALLOYS OR NON-FERROUS METALS
- C22C—ALLOYS
- C22C38/00—Ferrous alloys, e.g. steel alloys
- C22C38/18—Ferrous alloys, e.g. steel alloys containing chromium
- C22C38/24—Ferrous alloys, e.g. steel alloys containing chromium with vanadium
-
- C—CHEMISTRY; METALLURGY
- C23—COATING METALLIC MATERIAL; COATING MATERIAL WITH METALLIC MATERIAL; CHEMICAL SURFACE TREATMENT; DIFFUSION TREATMENT OF METALLIC MATERIAL; COATING BY VACUUM EVAPORATION, BY SPUTTERING, BY ION IMPLANTATION OR BY CHEMICAL VAPOUR DEPOSITION, IN GENERAL; INHIBITING CORROSION OF METALLIC MATERIAL OR INCRUSTATION IN GENERAL
- C23C—COATING METALLIC MATERIAL; COATING MATERIAL WITH METALLIC MATERIAL; SURFACE TREATMENT OF METALLIC MATERIAL BY DIFFUSION INTO THE SURFACE, BY CHEMICAL CONVERSION OR SUBSTITUTION; COATING BY VACUUM EVAPORATION, BY SPUTTERING, BY ION IMPLANTATION OR BY CHEMICAL VAPOUR DEPOSITION, IN GENERAL
- C23C8/00—Solid state diffusion of only non-metal elements into metallic material surfaces; Chemical surface treatment of metallic material by reaction of the surface with a reactive gas, leaving reaction products of surface material in the coating, e.g. conversion coatings, passivation of metals
- C23C8/06—Solid state diffusion of only non-metal elements into metallic material surfaces; Chemical surface treatment of metallic material by reaction of the surface with a reactive gas, leaving reaction products of surface material in the coating, e.g. conversion coatings, passivation of metals using gases
- C23C8/08—Solid state diffusion of only non-metal elements into metallic material surfaces; Chemical surface treatment of metallic material by reaction of the surface with a reactive gas, leaving reaction products of surface material in the coating, e.g. conversion coatings, passivation of metals using gases only one element being applied
- C23C8/24—Nitriding
- C23C8/26—Nitriding of ferrous surfaces
-
- F—MECHANICAL ENGINEERING; LIGHTING; HEATING; WEAPONS; BLASTING
- F16—ENGINEERING ELEMENTS AND UNITS; GENERAL MEASURES FOR PRODUCING AND MAINTAINING EFFECTIVE FUNCTIONING OF MACHINES OR INSTALLATIONS; THERMAL INSULATION IN GENERAL
- F16C—SHAFTS; FLEXIBLE SHAFTS; ELEMENTS OR CRANKSHAFT MECHANISMS; ROTARY BODIES OTHER THAN GEARING ELEMENTS; BEARINGS
- F16C33/00—Parts of bearings; Special methods for making bearings or parts thereof
- F16C33/30—Parts of ball or roller bearings
- F16C33/34—Rollers; Needles
-
- F—MECHANICAL ENGINEERING; LIGHTING; HEATING; WEAPONS; BLASTING
- F16—ENGINEERING ELEMENTS AND UNITS; GENERAL MEASURES FOR PRODUCING AND MAINTAINING EFFECTIVE FUNCTIONING OF MACHINES OR INSTALLATIONS; THERMAL INSULATION IN GENERAL
- F16C—SHAFTS; FLEXIBLE SHAFTS; ELEMENTS OR CRANKSHAFT MECHANISMS; ROTARY BODIES OTHER THAN GEARING ELEMENTS; BEARINGS
- F16C33/00—Parts of bearings; Special methods for making bearings or parts thereof
- F16C33/30—Parts of ball or roller bearings
- F16C33/58—Raceways; Race rings
- F16C33/62—Selection of substances
-
- F—MECHANICAL ENGINEERING; LIGHTING; HEATING; WEAPONS; BLASTING
- F16—ENGINEERING ELEMENTS AND UNITS; GENERAL MEASURES FOR PRODUCING AND MAINTAINING EFFECTIVE FUNCTIONING OF MACHINES OR INSTALLATIONS; THERMAL INSULATION IN GENERAL
- F16C—SHAFTS; FLEXIBLE SHAFTS; ELEMENTS OR CRANKSHAFT MECHANISMS; ROTARY BODIES OTHER THAN GEARING ELEMENTS; BEARINGS
- F16C33/00—Parts of bearings; Special methods for making bearings or parts thereof
- F16C33/30—Parts of ball or roller bearings
- F16C33/58—Raceways; Race rings
- F16C33/64—Special methods of manufacture
-
- C—CHEMISTRY; METALLURGY
- C21—METALLURGY OF IRON
- C21D—MODIFYING THE PHYSICAL STRUCTURE OF FERROUS METALS; GENERAL DEVICES FOR HEAT TREATMENT OF FERROUS OR NON-FERROUS METALS OR ALLOYS; MAKING METAL MALLEABLE, e.g. BY DECARBURISATION OR TEMPERING
- C21D1/00—General methods or devices for heat treatment, e.g. annealing, hardening, quenching or tempering
- C21D1/06—Surface hardening
-
- C—CHEMISTRY; METALLURGY
- C21—METALLURGY OF IRON
- C21D—MODIFYING THE PHYSICAL STRUCTURE OF FERROUS METALS; GENERAL DEVICES FOR HEAT TREATMENT OF FERROUS OR NON-FERROUS METALS OR ALLOYS; MAKING METAL MALLEABLE, e.g. BY DECARBURISATION OR TEMPERING
- C21D2211/00—Microstructure comprising significant phases
- C21D2211/008—Martensite
-
- C—CHEMISTRY; METALLURGY
- C21—METALLURGY OF IRON
- C21D—MODIFYING THE PHYSICAL STRUCTURE OF FERROUS METALS; GENERAL DEVICES FOR HEAT TREATMENT OF FERROUS OR NON-FERROUS METALS OR ALLOYS; MAKING METAL MALLEABLE, e.g. BY DECARBURISATION OR TEMPERING
- C21D9/00—Heat treatment, e.g. annealing, hardening, quenching or tempering, adapted for particular articles; Furnaces therefor
- C21D9/40—Heat treatment, e.g. annealing, hardening, quenching or tempering, adapted for particular articles; Furnaces therefor for rings; for bearing races
Definitions
- the present invention relates to a rolling component and a rolling bearing.
- PTL 1 Japanese Patent No. 3990212 describes a rolling component.
- the rolling component described in PTL 1 is made of SUJ2, which is a high carbon chromium bearing steel defined in Japanese Industrial Standards (JIS).
- JIS Japanese Industrial Standards
- the bearing component described in PTL 1 is formed by nitriding, quenching and tempering.
- the bearing component described in PTL 1 has high wear resistance because cementite or the like is dispersed in the steel.
- PTL 2 Japanese Patent Application Laying-Open No. 2000-234145 .
- the rolling component described in PTL 2 is made of steel and has a surface with an increased quantity of retained austenite in the steel.
- the rolling component described in PTL 2 thus suppresses dent-initiated flaking caused when the rolling component is used in an environment in which foreign substances are easily introduced.
- a rolling component according to a first aspect of the present invention has a surface and is made of steel.
- the rolling component comprises a surface layer portion that is a region up to 20 ⁇ m in depth from the surface.
- the steel contains 0.70 mass percent or more and 1.10 mass percent or less of carbon, 0.15 mass percent or more and 0.35 mass percent or less of silicon, 0.30 mass percent or more and 0.60 mass percent or less of manganese, 1.30 mass percent or more and 1.60 mass percent or less of chromium, 0.01 mass percent or more and 0.50 mass percent or less of molybdenum, and 0.01 mass percent or more and 0.50 mass percent or less of vanadium, with a balance consisting of iron and unavoidable impurities.
- the steel has a nitrogen concentration of 0.2 mass percent or more.
- a precipitate containing chromium or vanadium as a major ingredient is formed in the steel in the surface layer portion.
- the steel has a hardness of 64 HRC or more at a location having a distance of 50 ⁇ m from the surface.
- the steel contains retained austenite in a quantity of less than 20 volume percent at the location having the distance of 50 ⁇ m from the surface.
- a rolling component according to a second aspect of the present invention has a surface and is made of steel.
- the rolling component comprises a surface layer portion that is a region up to 20 ⁇ m in depth from the surface.
- the steel contains 0.70 mass percent or more and 1.10 mass percent or less of carbon, 0.15 mass percent or more and 0.35 mass percent or less of silicon, 0.30 mass percent or more and 0.60 mass percent or less of manganese, 1.30 mass percent or more and 1.60 mass percent or less of chromium, 0.01 mass percent or more and 0.50 mass percent or less of molybdenum, and 0.01 mass percent or more and 0.50 mass percent or less of vanadium, with a balance consisting of iron and unavoidable impurities.
- a rolling bearing according to the present invention comprises an inner ring, an outer ring, and a rolling element. At least one of the inner ring, the outer ring, and the rolling element is the above rolling component.
- a direction along central axis A is defined as an axial direction.
- a direction passing across central axis A and orthogonal to central axis A is defined as a radial direction.
- a direction along a circumference about central axis A is defined as a circumferential direction.
- Inner circumferential surface 10c extends in the circumferential direction. Inner circumferential surface 10c faces central axis A. Although not shown, inner ring 10 is fitted to a shaft on inner circumferential surface 10c. Inner circumferential surface 10c has one end in the axial direction contiguous to first end face 10a and the other end in the axial direction contiguous to second end face 10b.
- Outer circumferential surface 10d extends in the circumferential direction. Outer circumferential surface 10d faces away from central axis A. That is, outer circumferential surface 10d is a surface opposite to inner circumferential surface 10c in the radial direction. Outer circumferential surface 10d has one end in the axial direction contiguous to first end face 10a and the other end in the axial direction contiguous to second end face 10b.
- Outer ring 20 includes a first end face 20a, a second end face 20b, an inner circumferential surface 20c, and an outer circumferential surface 20d.
- First end face 20a, second end face 20b, inner circumferential surface 20c, and outer circumferential surface 20d constitute a surface of outer ring 20.
- Outer ring 20 is disposed radially outward of inner ring 10 with inner circumferential surface 20c spaced from and facing outer circumferential surface 10d.
- First end face 20a and second end face 20b are end faces of outer ring 20 in the axial direction.
- Second end face 20b is a face opposite to first end face 20a.
- Inner circumferential surface 20c extends in the circumferential direction. Inner circumferential surface 20c faces central axis A. Inner circumferential surface 20c has one end in the axial direction contiguous to first end face 20a and the other end in the axial direction contiguous to second end face 20b.
- Inner circumferential surface 20c has a raceway surface 20ca.
- Raceway surface 20ca is a portion of inner circumferential surface 20c that comes into contact with rolling element 30. Raceway surface 20ca extends in the circumferential direction. Raceway surface 20ca is located at a center portion of inner circumferential surface 20c in the axial direction. In cross section, raceway surface 20ca has a partial arcuate shape recessed toward outer circumferential surface 20d.
- Outer circumferential surface 20d extends in the circumferential direction. Outer circumferential surface 20d faces away from central axis A. That is, outer circumferential surface 20d is a surface opposite to inner circumferential surface 20c in the radial direction. Although not shown, outer ring 20 is fitted to a housing on outer circumferential surface 20d. Outer circumferential surface 20d has one end in the axial direction contiguous to first end face 20a and the other end in the axial direction contiguous to second end face 20b.
- Inner ring 10, outer ring 20 and rolling elements 30 are made of steel. More specifically, inner ring 10, outer ring 20 and rolling elements 30 are made of steel having a composition shown in Table 1 (hereinafter referred to as a "first composition").
- a rolling component inner ring 10, outer ring 20, and rolling element 30
- the content of carbon in the steel is less than 0.70 mass percent, it is difficult to ensure sufficient hardness on the surface of the rolling component.
- the content of carbon in the steel is less than 0.70 mass percent, it is necessary to compensate for the carbon content in the surface of the rolling component by carburization or the like, which decreases production efficiency and increases production cost.
- cracking quenching cracks
- the carbon content is set to 0.70 mass percent or more and 1.10 mass percent or less.
- Silicon is added to ensure deoxidation during refining of steel as well as workability before a nitriding treatment.
- the content of silicon in the steel is less than 0.15 mass percent, the steel will have insufficient resistance to temper softening.
- the rolling component may have a surface decreased in hardness due to tempering after the quenching, or elevation in temperature when rolling bearing 100 is used. Further, in that case, the steel will have insufficient workability to be worked into the rolling component.
- the silicon content of the steel exceeds 0.35 mass percent, the steel is excessively hard and would rather be decreased in workability to be worked into the rolling component. Further, in that case, the steel's material cost would increase. Accordingly, for the steel of the first composition, the silicon content is set to 0.15 mass percent or more and 0.35 mass percent or less.
- Manganese is added to ensure that steel has hardenability and hardness.
- the content of manganese in the steel is less than 0.30 mass percent, it is difficult to ensure that the steel has hardenability.
- the content of manganese in the steel exceeds 0.60 mass percent, a manganese-based nonmetallic inclusion as an impurity would increase. Accordingly, for the steel of the first composition, the manganese content is set to 0.30 mass percent or more and 0.60 mass percent or less.
- Chromium is added to ensure that steel has hardenability and form a fine precipitate (nitride/carbonitride) along with a nitriding treatment.
- content of chromium in the steel is less than 1.30 mass percent, it is difficult to ensure that the steel has hardenability and form a fine precipitate sufficiently.
- content of chromium in the steel exceeds 1.60 mass percent, the steel's material cost would increase. Accordingly, for the steel of the first composition, the chromium content is set to 1.30 mass percent or more and 1.60 mass percent or less.
- Molybdenum is added to ensure that steel has hardenability and form a fine precipitate along with a nitriding treatment. Molybdenum has a strong affinity for carbon and accordingly, precipitates as an insoluble carbide in the steel during the nitriding treatment. The insoluble carbide of molybdenum serves as a precipitation core at the time of quenching, and molybdenum thus increases the amount of the precipitate after quenching.
- the content of molybdenum in the steel is set to 0.01 mass percent or more and 0.50 mass percent or less.
- Vanadium is added to ensure that steel has hardenability and form a fine precipitate along with a nitriding treatment.
- the content of vanadium in the steel is less than 0.01 mass percent, it is difficult to ensure that the steel has hardenability and form a fine precipitate sufficiently.
- the content of vanadium in the steel exceeds 0.50 mass percent, the steel's material cost would increase. Accordingly, for the steel of the first composition, the content of vanadium is set to 0.01 mass percent or more and 0.50 mass percent or less.
- Inner ring 10, outer ring 20 and rolling elements 30 may be made of steel having a composition (hereinafter referred to as a "second composition") shown in Table 2. It is unnecessary that inner ring 10, outer ring 20 and rolling element 30 are all formed of the steel of the first or second composition, and at least one of inner ring 10, outer ring 20 and rolling element 30 may be formed of the steel of the first or second composition.
- inner ring 10, outer ring 20, and rolling element 30 have a surface layer portion 50.
- a region up to 20 ⁇ m in depth from the surface of inner ring 10 is surface layer portion 50.
- a region up to 20 ⁇ m in depth from the surface of outer ring 20 is surface layer portion 50.
- a region up to 20 ⁇ m in depth from the surface of outer ring 20 is surface layer portion 50.
- surface layer portion 50 formed on at least raceway surface 10da suffices
- surface layer portion 50 formed on raceway surface 20ca suffices.
- Surface layer portion 50 is not necessarily formed at all of the surface of inner ring 10, the surface of outer ring 20, and the surface of rolling element 30, and may be formed at at least one of the surface of inner ring 10, the surface of outer ring 20, and the surface of rolling element 30.
- the nitride containing chromium (vanadium) as a major ingredient is a nitride of chromium (vanadium), or the nitride of chromium (vanadium) with some site of chromium (vanadium) substituted with an alloy element other than chromium (vanadium).
- the carbonitride containing chromium (vanadium) as a major ingredient is a carbide of chromium (vanadium) with some site of carbon substituted with nitrogen.
- the carbonitride containing chromium (vanadium) as a major ingredient may have a site of chromium (vanadium) substituted with an alloy element other than chromium (vanadium).
- the average area fraction of the precipitate is calculated by acquiring a cross-sectional image of surface layer portion 50 with a field emission scanning electron microscope (FE-SEM) at a magnification of 5,000 times, binarizing the cross-sectional image, and subjecting the binarized cross-sectional image to image processing.
- the cross-sectional image of surface layer portion 50 is obtained in three or more fields of view, and the average area fraction is an average value of area fractions of precipitates obtained from a plurality of such cross-sectional images.
- the grain size of each precipitate is obtained by using the same method as described above to obtain the area of each precipitate, dividing the area by ⁇ , and multiplying the square root of the value of the divided area by 2.
- the maximum one of the grain sizes of the obtained precipitates is set as the maximum grain size of the precipitate.
- the steel has a hardness of 64 HRC or more at a location having a depth of 50 ⁇ m from the surface of inner ring 10, a location having a depth of 50 ⁇ m from the surface of outer ring 20, and a location having a depth of 50 ⁇ m from the surface (i.e., surface 30a) of rolling element 30.
- the steel may have a hardness of 65.5 HRC or more at the location having the depth of 50 ⁇ m from the surface of inner ring 10, the location having the depth of 50 ⁇ m from the surface of outer ring 20, and the location having the depth of 50 ⁇ m from the surface (i.e., surface 30a) of rolling element 30.
- the steel may be measured in hardness at the location having the depth of 50 ⁇ m from the surface of inner ring 10, the location having the depth of 50 ⁇ m from the surface of outer ring 20, and the location having the depth of 50 ⁇ m from the surface (i.e., surface 30a) of rolling element 30 by a Rockwell hardness test method defined in JIS (JIS Z 2245:2016).
- the average grain size of the top 50(30) percent in area fraction of martensite block grains is measured in the following method.
- the EBSD method is employed to identify martensite block grains included in an observation field of view.
- the observation field of view is an area observed at a magnification of 1,500 times.
- Second, the area of each martensite block grain included in the observation field of view is analyzed from crystal orientation data obtained in the EBSD method.
- first tempering step S4 the workpiece is tempered.
- the tempering is performed by holding the workpiece at a temperature lower than the A 1 transformation point for a predetermined period of time.
- second quenching step S5 the workpiece is quenched.
- the quenching is performed by holding the workpiece at a temperature equal to or higher than the A 1 transformation point for a predetermined period of time and subsequently cooling the workpiece to a temperature equal to or lower than the Ms transformation point.
- second tempering step S6 the workpiece is tempered.
- the tempering is performed by heating and holding the workpiece at a temperature lower than the A 1 transformation point for a predetermined period of time.
- step S7 the workpiece is finished (ground/polished) and cleaned.
- inner ring 10, outer ring 20 and rolling elements 30 are formed.
- assembling step S8 inner ring 10, outer ring 20, and rolling element 30 are assembled together with cage 40.
- rolling bearing 100 having the structure shown in Fig. 1 is manufactured.
- the holding temperature in second quenching step S5 is lower than that in nitriding step S2 and first quenching step S3.
- the holding temperature in nitriding step S2 and first quenching step S3 is, for example, 850°C.
- the holding temperature in second quenching step S5 is, for example, 810°C.
- the holding temperature and the holding time in first tempering step S4 and second tempering step S6 are, for example, 180°C and 2 hours, respectively.
- Fig. 3 is a process diagram showing a modified example of the method of manufacturing rolling bearing 100.
- the method of manufacturing rolling bearing 100 may not comprise first tempering step S4 and may comprise a sub-zero treatment step S9 instead of second quenching step S5.
- sub-zero treatment step S9 the workpiece is cooled to a temperature for example of - 100°C or higher and room temperature or lower.
- Rolling bearing 100 has a fine precipitate formed in the steel in surface layer portion 50 and thus ensures that the steel has hardness on the surface of inner ring 10, the surface of outer ring 20, and the surface of rolling element 30, and accordingly, suppresses formation of a nascent metal surface on the surface of inner ring 10, the surface of outer ring 20, and the surface of rolling element 30. Rolling bearing 100 is thus less likely to generate hydrogen on the surface of inner ring 10, the surface of outer ring 20, and the surface of rolling element 30.
- Samples 1 to 4 were prepared as samples of a bearing washer. Samples 1 and 2 were made of steel of the composition shown in Table 3, and samples 3 and 4 were made of steel of the composition shown in Table 4.
- the composition of the steel shown in Table 3 corresponds to the first composition (or the second composition), and the composition shown in Table 4 corresponds to a composition of SUJ2 that is a high carbon chromium bearing steel defined in JIS.
- Samples 1 and 2 were subjected to nitriding step S2, first quenching step S3, first tempering step S4, second quenching step S5, and second tempering step S6.
- Sample 3 was subjected to nitriding step S2, first quenching step S3, and first tempering step S4.
- Sample 4 was subjected to first quenching step S3 and first tempering step S4.
- samples 1 and 2 provided precipitates containing chromium or vanadium as a major ingredient finely (with a maximum grain size of 1.0 ⁇ m or less) and densely (with an average area fraction of 2.0 percent or more) in a region up to 20 ⁇ m in depth from the raceway surface. While sample 3 provided a precipitate containing chromium as a major ingredient in a region up to 20 ⁇ m in depth from the raceway surface, the precipitate was coarsened and had a small area fraction. Sample 4 had no precipitate containing chromium or vanadium as a major ingredient in a region up to 20 ⁇ m in depth from the raceway surface.
- samples 1 and 2 each had a nitrogen concentration of 0.2 mass percent or more and 0.5 mass percent or less in the steel in the region up to 20 ⁇ m in depth from the raceway surface.
- Sample 3 had a nitrogen concentration of 0.3 mass percent or more and 0.5 mass percent or less in the steel in the region up to 20 ⁇ m in depth from the raceway surface.
- Sample 4 contained no nitrogen in the steel in the region up to 20 ⁇ m in depth from the raceway surface.
- Samples 1 and 2 each had larger compressive residual stress than sample 4 in the circumferential direction in the vicinity of the raceway surface (at a location having a depth of 50 ⁇ m from the raceway surface). Further, samples 1 and 2 are each more resistant to formation of indentation on the raceway surface than samples 3 and 4.
- samples 1 and 2 each had the top 50 percent in area fraction of martensitic block grains with an average grain size of 1.3 ⁇ m or less in the steel in the region up to 20 ⁇ m in depth from the raceway surface and the top 30 percent in area fraction of martensitic block grains with an average grain size of 1.6 ⁇ m or less in the steel in the region up to 20 ⁇ m in depth from the raceway surface.
Landscapes
- Chemical & Material Sciences (AREA)
- Engineering & Computer Science (AREA)
- Mechanical Engineering (AREA)
- Organic Chemistry (AREA)
- Materials Engineering (AREA)
- Metallurgy (AREA)
- General Engineering & Computer Science (AREA)
- Physics & Mathematics (AREA)
- Thermal Sciences (AREA)
- Crystallography & Structural Chemistry (AREA)
- Chemical Kinetics & Catalysis (AREA)
- Manufacturing & Machinery (AREA)
- Rolling Contact Bearings (AREA)
- Heat Treatment Of Articles (AREA)
Abstract
Description
- The present invention relates to a rolling component and a rolling bearing.
- PTL 1 (
Japanese Patent No. 3990212 PTL 1 is made of SUJ2, which is a high carbon chromium bearing steel defined in Japanese Industrial Standards (JIS). The bearing component described inPTL 1 is formed by nitriding, quenching and tempering. The bearing component described inPTL 1 has high wear resistance because cementite or the like is dispersed in the steel. - PTL 2 (
Japanese Patent Application Laying-Open No. 2000-234145 PTL 2 is made of steel and has a surface with an increased quantity of retained austenite in the steel. The rolling component described inPTL 2 thus suppresses dent-initiated flaking caused when the rolling component is used in an environment in which foreign substances are easily introduced. -
- PTL 1:
Japanese Patent No. 3990212 - PTL 2:
Japanese Patent Laying-Open No. 2000-234145 - However, the rolling components described in
PTLs PTLs - The present invention has been made in view of the above problem in conventional art. More specifically, the present invention provides a rolling component capable of suppressing dimensional change accompanying decomposition of retained austenite as well as hydrogen brittleness accompanying penetration by hydrogen through a surface.
- A rolling component according to a first aspect of the present invention has a surface and is made of steel. The rolling component comprises a surface layer portion that is a region up to 20 µm in depth from the surface. The steel contains 0.70 mass percent or more and 1.10 mass percent or less of carbon, 0.15 mass percent or more and 0.35 mass percent or less of silicon, 0.30 mass percent or more and 0.60 mass percent or less of manganese, 1.30 mass percent or more and 1.60 mass percent or less of chromium, 0.01 mass percent or more and 0.50 mass percent or less of molybdenum, and 0.01 mass percent or more and 0.50 mass percent or less of vanadium, with a balance consisting of iron and unavoidable impurities. In the surface layer portion, the steel has a nitrogen concentration of 0.2 mass percent or more. A precipitate containing chromium or vanadium as a major ingredient is formed in the steel in the surface layer portion. The steel has a hardness of 64 HRC or more at a location having a distance of 50 µm from the surface. The steel contains retained austenite in a quantity of less than 20 volume percent at the location having the distance of 50 µm from the surface.
- A rolling component according to a second aspect of the present invention has a surface and is made of steel. The rolling component comprises a surface layer portion that is a region up to 20 µm in depth from the surface. The steel contains 0.70 mass percent or more and 1.10 mass percent or less of carbon, 0.15 mass percent or more and 0.35 mass percent or less of silicon, 0.30 mass percent or more and 0.60 mass percent or less of manganese, 1.30 mass percent or more and 1.60 mass percent or less of chromium, 0.01 mass percent or more and 0.50 mass percent or less of molybdenum, and 0.01 mass percent or more and 0.50 mass percent or less of vanadium, with a balance consisting of iron and unavoidable impurities. In the surface layer portion, the steel has a nitrogen concentration of 0.2 mass percent or more. A precipitate containing chromium or vanadium as a major ingredient is formed in the steel in the surface layer portion. In the surface layer portion, the top 50 percent in area fraction of martensite block grains in the steel has an average grain size of 1.3 µm or less. The steel has a hardness of 64 HRC or more at a location having a distance of 50 µm from the surface. The steel contains retained austenite in a quantity of less than 25 volume percent at the location having the distance of 50 µm from the surface.
- For the above rolling component, the steel may contain 0.90 mass percent or more and 1.10 mass percent or less of carbon, 0.20 mass percent or more and 0.30 mass percent or less of silicon, 0.40 mass percent or more and 0.50 mass percent or less of manganese, 1.40 mass percent or more and 1.60 mass percent or less of chromium, and 0.20 mass percent or more and 0.30 mass percent or less of molybdenum, and 0.20 mass percent or more and 0.30 mass percent or less of vanadium, with a balance consisting of iron and unavoidable impurities.
- For the above rolling component, the precipitate may have a maximum grain size of 1.0 µm or less. For the above rolling component, the precipitate may have an average area fraction of 2.0 percent or more. For the above rolling component, the steel may have a hardness of 65.5 HRC or more at the location having the distance of 50 µm from the surface.
- A rolling bearing according to the present invention comprises an inner ring, an outer ring, and a rolling element. At least one of the inner ring, the outer ring, and the rolling element is the above rolling component.
- The rolling component and rolling bearing of the present invention can suppress dimensional change accompanying decomposition of retained austenite as well as hydrogen brittleness accompanying penetration by hydrogen through a surface.
-
-
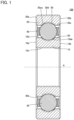
Fig. 1 is a cross section of a rolling bearing 100. -
Fig. 2 is a process diagram showing a method of manufacturing rolling bearing 100. -
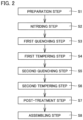
Fig. 3 is a process diagram showing a modified example of the method of manufacturing rolling bearing 100. -
Fig. 4 is a cross-sectional SEM image in the vicinity of a raceway surface ofsample 1. -
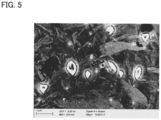
Fig. 5 is a cross-sectional SEM image in the vicinity of a raceway surface ofsample 3. -
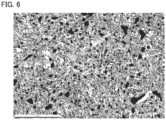
Fig. 6 is a phase map of a cross section in the vicinity of the raceway surface ofsample 1, as obtained through EBSD. -
Fig. 7 is a phase map of a cross section in the vicinity of a raceway surface ofsample 2, as obtained through EBSD. -
Fig. 8 is a phase map of a cross section in the vicinity of the raceway surface ofsample 3, as obtained through EBSD. -
Fig. 9 is a phase map of a cross section in the vicinity of a raceway surface ofsample 4, as obtained through EBSD. -
Fig. 10 is a graph showing the average grain size of martensite block grains in steel in a region up to 20 µm in depth from the raceway surface in each ofsamples 1 to 4. - Details of embodiments of the present invention will now be described by referring to the figures. In the following figures, identical or equivalent components are identically denoted and will not be described repeatedly.
- Hereinafter, a configuration of a rolling bearing (hereinafter referred to as a "rolling bearing 100") according to an embodiment will be described. Rolling bearing 100 is, for example, a deep groove ball bearing. However, rolling bearing 100 is not limited thereto.
- Rolling bearing 100 is, for example, a transaxle for a vehicle (a fuel cell vehicle, an electric vehicle, or the like), a transmission (a continuously variable transmission or the like) for a vehicle, or a motor (a driving gear and a transmission) for a vehicle. Rolling bearing 100 may be for a hydrogen pressure reducing valve of a fuel cell vehicle or for a hydrogen circulator of a fuel cell vehicle. Rolling bearing 100 may be for electrical components of a vehicle or for auxiliaries (an alternator, an electromagnetic clutch of a car air conditioner, a fan coupling device, an intermediate pulley, an electric fan motor, a compressor, and the like) of a vehicle.
-
Fig. 1 is a cross section of rolling bearing 100. As shown inFig. 1 , rollingbearing 100 has a central axis A.Fig. 1 shows a cross section parallel to central axis A and passing through central axis A. Rolling bearing 100 comprises aninner ring 10, anouter ring 20, a plurality ofrolling elements 30, and acage 40.Inner ring 10 andouter ring 20 are ring-shaped.Rolling elements 30 are balls (or spherical). - A direction along central axis A is defined as an axial direction. A direction passing across central axis A and orthogonal to central axis A is defined as a radial direction. A direction along a circumference about central axis A is defined as a circumferential direction.
-
Inner ring 10 includes afirst end face 10a, asecond end face 10b, an innercircumferential surface 10c, and an outercircumferential surface 10d.First end face 10a,second end face 10b, innercircumferential surface 10c, and outercircumferential surface 10d constitute a surface ofinner ring 10.First end face 10a andsecond end face 10b are end faces ofinner ring 10 in the axial direction.Second end face 10b is a face opposite tofirst end face 10a. - Inner
circumferential surface 10c extends in the circumferential direction. Innercircumferential surface 10c faces central axis A. Although not shown,inner ring 10 is fitted to a shaft on innercircumferential surface 10c. Innercircumferential surface 10c has one end in the axial direction contiguous tofirst end face 10a and the other end in the axial direction contiguous tosecond end face 10b. - Outer
circumferential surface 10d extends in the circumferential direction. Outercircumferential surface 10d faces away from central axis A. That is, outercircumferential surface 10d is a surface opposite to innercircumferential surface 10c in the radial direction. Outercircumferential surface 10d has one end in the axial direction contiguous tofirst end face 10a and the other end in the axial direction contiguous tosecond end face 10b. - Outer
circumferential surface 10d has a raceway surface 10da. Raceway surface 10da is a portion of outercircumferential surface 10d that comes into contact with rollingelement 30. Raceway surface 10da extends in the circumferential direction. Raceway surface 10da is located at a center portion of outercircumferential surface 10d in the axial direction. In cross section, raceway surface 10da has a partial arcuate shape recessed toward innercircumferential surface 10c. -
Outer ring 20 includes afirst end face 20a, asecond end face 20b, an innercircumferential surface 20c, and an outercircumferential surface 20d.First end face 20a,second end face 20b, innercircumferential surface 20c, and outercircumferential surface 20d constitute a surface ofouter ring 20.Outer ring 20 is disposed radially outward ofinner ring 10 with innercircumferential surface 20c spaced from and facing outercircumferential surface 10d. -
First end face 20a andsecond end face 20b are end faces ofouter ring 20 in the axial direction.Second end face 20b is a face opposite tofirst end face 20a. - Inner
circumferential surface 20c extends in the circumferential direction. Innercircumferential surface 20c faces central axis A. Innercircumferential surface 20c has one end in the axial direction contiguous tofirst end face 20a and the other end in the axial direction contiguous tosecond end face 20b. - Inner
circumferential surface 20c has a raceway surface 20ca. Raceway surface 20ca is a portion of innercircumferential surface 20c that comes into contact with rollingelement 30. Raceway surface 20ca extends in the circumferential direction. Raceway surface 20ca is located at a center portion of innercircumferential surface 20c in the axial direction. In cross section, raceway surface 20ca has a partial arcuate shape recessed toward outercircumferential surface 20d. - Outer
circumferential surface 20d extends in the circumferential direction. Outercircumferential surface 20d faces away from central axis A. That is, outercircumferential surface 20d is a surface opposite to innercircumferential surface 20c in the radial direction. Although not shown,outer ring 20 is fitted to a housing on outercircumferential surface 20d. Outercircumferential surface 20d has one end in the axial direction contiguous tofirst end face 20a and the other end in the axial direction contiguous tosecond end face 20b. - Rolling
element 30 is disposed between outercircumferential surface 10d and innercircumferential surface 20c, more specifically, between raceway surface 10da and raceway surface 20ca. The plurality of rollingelements 30 are disposed in the circumferential direction. Rollingelement 30 has asurface 30a.Cage 40 holds the plurality of rollingelements 30.Cage 40 holds the plurality of rollingelements 30 such that two adjacent rollingelements 30 have a distance therebetween in the circumferential direction within a fixed range. -
Inner ring 10,outer ring 20 and rollingelements 30 are made of steel. More specifically,inner ring 10,outer ring 20 and rollingelements 30 are made of steel having a composition shown in Table 1 (hereinafter referred to as a "first composition"). -
Table 1 C Si Mn Cr Mo V balance 0.70 or more and 1.10 or less 0.15 or more and 0.35 or less 0.30 or more and 0.60 or less 1.30 or more and 1.60 or less 0.01 or more and 0.50 or less 0.01 or more and 0.50 or less Fe and unavoidable impurities unit: mass percent - Carbon affects hardness of steel on a surface of a rolling component (
inner ring 10,outer ring 20, and rolling element 30) after quenching. When the content of carbon in the steel is less than 0.70 mass percent, it is difficult to ensure sufficient hardness on the surface of the rolling component. When the content of carbon in the steel is less than 0.70 mass percent, it is necessary to compensate for the carbon content in the surface of the rolling component by carburization or the like, which decreases production efficiency and increases production cost. In contrast, when the content of carbon in the steel exceeds 1.10 mass percent, cracking (quenching cracks) may be caused at the time of quenching. Accordingly, for the steel of the first composition, the carbon content is set to 0.70 mass percent or more and 1.10 mass percent or less. - Silicon is added to ensure deoxidation during refining of steel as well as workability before a nitriding treatment. When the content of silicon in the steel is less than 0.15 mass percent, the steel will have insufficient resistance to temper softening. As a result, the rolling component may have a surface decreased in hardness due to tempering after the quenching, or elevation in temperature when rolling
bearing 100 is used. Further, in that case, the steel will have insufficient workability to be worked into the rolling component. - When the content of silicon in the steel exceeds 0.35 mass percent, the steel is excessively hard and would rather be decreased in workability to be worked into the rolling component. Further, in that case, the steel's material cost would increase. Accordingly, for the steel of the first composition, the silicon content is set to 0.15 mass percent or more and 0.35 mass percent or less.
- Manganese is added to ensure that steel has hardenability and hardness. When the content of manganese in the steel is less than 0.30 mass percent, it is difficult to ensure that the steel has hardenability. When the content of manganese in the steel exceeds 0.60 mass percent, a manganese-based nonmetallic inclusion as an impurity would increase. Accordingly, for the steel of the first composition, the manganese content is set to 0.30 mass percent or more and 0.60 mass percent or less.
- Chromium is added to ensure that steel has hardenability and form a fine precipitate (nitride/carbonitride) along with a nitriding treatment. When the content of chromium in the steel is less than 1.30 mass percent, it is difficult to ensure that the steel has hardenability and form a fine precipitate sufficiently. When the content of chromium in the steel exceeds 1.60 mass percent, the steel's material cost would increase. Accordingly, for the steel of the first composition, the chromium content is set to 1.30 mass percent or more and 1.60 mass percent or less.
- Molybdenum is added to ensure that steel has hardenability and form a fine precipitate along with a nitriding treatment. Molybdenum has a strong affinity for carbon and accordingly, precipitates as an insoluble carbide in the steel during the nitriding treatment. The insoluble carbide of molybdenum serves as a precipitation core at the time of quenching, and molybdenum thus increases the amount of the precipitate after quenching.
- When the content of molybdenum in the steel is less than 0.01 mass percent, it is difficult to ensure that the steel has hardenability and form a fine precipitate sufficiently. When the content of molybdenum in the steel exceeds 0.50 mass percent, the steel's material cost would increase. Accordingly, for the steel of the first composition, the content of molybdenum is set to 0.01 mass percent or more and 0.50 mass percent or less.
- Vanadium is added to ensure that steel has hardenability and form a fine precipitate along with a nitriding treatment. When the content of vanadium in the steel is less than 0.01 mass percent, it is difficult to ensure that the steel has hardenability and form a fine precipitate sufficiently. When the content of vanadium in the steel exceeds 0.50 mass percent, the steel's material cost would increase. Accordingly, for the steel of the first composition, the content of vanadium is set to 0.01 mass percent or more and 0.50 mass percent or less.
-
Inner ring 10,outer ring 20 and rollingelements 30 may be made of steel having a composition (hereinafter referred to as a "second composition") shown in Table 2. It is unnecessary thatinner ring 10,outer ring 20 and rollingelement 30 are all formed of the steel of the first or second composition, and at least one ofinner ring 10,outer ring 20 and rollingelement 30 may be formed of the steel of the first or second composition. -
Table 2 C Si Mn Cr Mo V balance 0.90 or more and 1.10 or less 0.20 or more and 0.30 or less 0.40 or more and 0.50 or less 1.40 or more and 1.60 or less 0.20 or more and 0.30 or less 0.20 or more and 0.30 or less Fe and unavoidable impurities unit: mass percent - As shown in
Fig. 1 ,inner ring 10,outer ring 20, and rollingelement 30 have asurface layer portion 50. Forinner ring 10, a region up to 20 µm in depth from the surface ofinner ring 10 issurface layer portion 50. Forouter ring 20, a region up to 20 µm in depth from the surface ofouter ring 20 issurface layer portion 50. For rollingelement 30, a region up to 20 µm in depth fromsurface 30a issurface layer portion 50. Forinner ring 10,surface layer portion 50 formed on at least raceway surface 10da suffices, and forouter ring 20,surface layer portion 50 formed on raceway surface 20ca suffices. -
Surface layer portion 50 is not necessarily formed at all of the surface ofinner ring 10, the surface ofouter ring 20, and the surface of rollingelement 30, and may be formed at at least one of the surface ofinner ring 10, the surface ofouter ring 20, and the surface of rollingelement 30. -
Surface layer portion 50 is a portion formed by a nitriding treatment. The nitrogen concentration in the steel insurface layer portion 50 is 0.2 mass percent or more. The nitrogen concentration in the steel insurface layer portion 50 is measured with an electron probe microanalyzer (EPMA). The nitrogen concentration in the steel insurface layer portion 50 is, for example, 0.5 mass percent or less. - A precipitate is formed in the steel in
surface layer portion 50. The precipitate contains chromium or vanadium as a major ingredient. The precipitate is a nitride containing chromium or vanadium as a major ingredient. The precipitate may be a carbonitride containing chromium or vanadium as a major ingredient. The precipitate may contain a mixture of the nitride and the carbonitride. - The nitride containing chromium (vanadium) as a major ingredient is a nitride of chromium (vanadium), or the nitride of chromium (vanadium) with some site of chromium (vanadium) substituted with an alloy element other than chromium (vanadium). The carbonitride containing chromium (vanadium) as a major ingredient is a carbide of chromium (vanadium) with some site of carbon substituted with nitrogen. The carbonitride containing chromium (vanadium) as a major ingredient may have a site of chromium (vanadium) substituted with an alloy element other than chromium (vanadium).
- The precipitate preferably has a maximum grain size of 1.0 µm or less. The precipitate preferably has an average area fraction of 2.0 percent or more.
- The average area fraction of the precipitate is calculated by acquiring a cross-sectional image of
surface layer portion 50 with a field emission scanning electron microscope (FE-SEM) at a magnification of 5,000 times, binarizing the cross-sectional image, and subjecting the binarized cross-sectional image to image processing. The cross-sectional image ofsurface layer portion 50 is obtained in three or more fields of view, and the average area fraction is an average value of area fractions of precipitates obtained from a plurality of such cross-sectional images. - The grain size of each precipitate is obtained by using the same method as described above to obtain the area of each precipitate, dividing the area by π, and multiplying the square root of the value of the divided area by 2. The maximum one of the grain sizes of the obtained precipitates is set as the maximum grain size of the precipitate.
- The steel has a hardness of 64 HRC or more at a location having a depth of 50 µm from the surface of
inner ring 10, a location having a depth of 50 µm from the surface ofouter ring 20, and a location having a depth of 50 µm from the surface (i.e.,surface 30a) of rollingelement 30. The steel may have a hardness of 65.5 HRC or more at the location having the depth of 50 µm from the surface ofinner ring 10, the location having the depth of 50 µm from the surface ofouter ring 20, and the location having the depth of 50 µm from the surface (i.e.,surface 30a) of rollingelement 30. - The steel may be measured in hardness at the location having the depth of 50 µm from the surface of
inner ring 10, the location having the depth of 50 µm from the surface ofouter ring 20, and the location having the depth of 50 µm from the surface (i.e.,surface 30a) of rollingelement 30 by a Rockwell hardness test method defined in JIS (JIS Z 2245:2016). - The steel in
surface layer portion 50 has martensite block grains. Two adjacent martensite block grains form a grain boundary with a difference in crystal orientation of 15° or more. From a different point of view, a portion having crystal disorientation with a difference in crystal orientation of less than 15° is not regarded as a crystal grain boundary of martensite block grains. A grain boundary of martensite block grains is determined through EBSD (Electron Back Scattered Diffraction). - In
surface layer portion 50, the top 50 percent in area fraction of martensite block grains in the steel preferably has an average grain size of 1.3 µm or less. Insurface layer portion 50, the top 30 percent in area fraction of martensite block grains in the steel preferably has an average grain size of 1.6 µm or less. - The average grain size of the top 50(30) percent in area fraction of martensite block grains is measured in the following method. First, a cross section including
surface layer portion 50 is observed. In this observation the EBSD method is employed to identify martensite block grains included in an observation field of view. The observation field of view is an area observed at a magnification of 1,500 times. Second, the area of each martensite block grain included in the observation field of view is analyzed from crystal orientation data obtained in the EBSD method. - Third, the area of each martensite block grain included in the observation field of view is added together in descending order in area. This addition is performed until 50 (or 30) percent of the total area of the martensite block grains included in the observation field of view is reached. A circle equivalent diameter is calculated for each martensite block grain added as described above. The equivalent circle diameter is a square root of a value obtained by dividing the area of the martensite block grain by π/4. The average value of the circle equivalent diameters of the martensite block grains added as described above is regarded as the average grain size of the top 50(30) percent in area fraction of martensite block grains.
- The steel contains retained austenite in a quantity of less than 20 volume percent, for example, at the location having the depth of 50 µm from the surface of
inner ring 10, the location having the depth of 50 µm from the surface ofouter ring 20, and the location having the depth of 50 µm from the surface (surface 30a) of rollingelement 30. The steel may contain retained austenite in a quantity of less than 25 volume percent, for example, at the location having the depth of 50 µm from the surface ofinner ring 10, the location having the depth of 50 µm from the surface ofouter ring 20, and the location having the depth of 50 µm from the surface (surface 30a) of rollingelement 30. - Quantity of retained austenite in the steel at each of the location having the depth of 50 µm from the surface of
inner ring 10, the location having the depth of 50 µm from the surface ofouter ring 20, and the location having the depth of 50 µm from the surface (surface 30a) of rollingelement 30, is measured through X-ray diffraction. More specifically, quantity of retained austenite in the steel at each of the location having the depth of 50 µm from the surface ofinner ring 10, the location having the depth of 50 µm from the surface ofouter ring 20, and the location having the depth of 50 µm from the surface (surface 30a) of rollingelement 30, is measured using MSF-3M available from Rigaku Corporation. -
Fig. 2 is a process diagram showing a method of manufacturing rollingbearing 100. As shown inFig. 2 , the method of manufacturing rollingbearing 100 comprises a preparation step S1, a nitriding step S2, a first quenching step S3, a first tempering step S4, a second quenching step S5, a second tempering step S6, a post-treatment step S7, and an assembling step S8. - In preparation step S1, a workpiece is prepared. As the workpiece, a ring-shaped member is prepared when
inner ring 10 andouter ring 20 are to be formed, whereas a spherical member is prepared when rollingelements 30 is to be formed. The workpiece is made of steel having a first composition or a second composition. - In nitriding step S2, the workpiece has a surface subjected to a nitriding treatment. The nitriding treatment is performed by holding the workpiece at a temperature equal to or higher than the A1 transformation point for a predetermined period of time in a gaseous atmosphere containing a gas (e.g., gaseous ammonia) serving as a nitrogen source. In first quenching step S3, the workpiece is quenched. The quenching is performed by holding the workpiece at a temperature equal to or higher than the A1 transformation point for a predetermined period of time and subsequently cooling the workpiece to a temperature equal to or lower than the Ms transformation point.
- In first tempering step S4, the workpiece is tempered. The tempering is performed by holding the workpiece at a temperature lower than the A1 transformation point for a predetermined period of time.
- In second quenching step S5, the workpiece is quenched. The quenching is performed by holding the workpiece at a temperature equal to or higher than the A1 transformation point for a predetermined period of time and subsequently cooling the workpiece to a temperature equal to or lower than the Ms transformation point.
- In second tempering step S6, the workpiece is tempered. The tempering is performed by heating and holding the workpiece at a temperature lower than the A1 transformation point for a predetermined period of time.
- In post-treatment step S7, the workpiece is finished (ground/polished) and cleaned. Thus,
inner ring 10,outer ring 20 and rollingelements 30 are formed. In assembling step S8,inner ring 10,outer ring 20, and rollingelement 30 are assembled together withcage 40. Thus, rollingbearing 100 having the structure shown inFig. 1 is manufactured. - The holding temperature in second quenching step S5 is lower than that in nitriding step S2 and first quenching step S3. The holding temperature in nitriding step S2 and first quenching step S3 is, for example, 850°C. The holding temperature in second quenching step S5 is, for example, 810°C. The holding temperature and the holding time in first tempering step S4 and second tempering step S6 are, for example, 180°C and 2 hours, respectively.
-
Fig. 3 is a process diagram showing a modified example of the method of manufacturing rollingbearing 100. As shown inFig. 3 , the method of manufacturing rollingbearing 100 may not comprise first tempering step S4 and may comprise a sub-zero treatment step S9 instead of second quenching step S5. In sub-zero treatment step S9, the workpiece is cooled to a temperature for example of - 100°C or higher and room temperature or lower. - An effect of rolling
bearing 100 will be described below. - Rolling bearing 100 has
inner ring 10,outer ring 20 and rollingelement 30 made of steel having the first composition or the second composition, and accordingly, has a fine precipitate formed in the steel insurface layer portion 50. This ensures that the steel has hardness on the surface ofinner ring 10, the surface ofouter ring 20, and the surface of rolling element 30 (more specifically, a hardness of 65 HRC or more in the steel at the location having the depth of 50 µm from the surface ofinner ring 10, the location having the depth of 50 µm from the surface ofouter ring 20, and the location having the depth of 50 µm from the surface of rolling element 30), and can also prevent their precipitates from being source of stress concentration (or serving as an origin of cracking). - Rolling bearing 100 has a fine precipitate formed in the steel in
surface layer portion 50 and thus ensures that the steel has hardness on the surface ofinner ring 10, the surface ofouter ring 20, and the surface of rollingelement 30, and accordingly, suppresses formation of a nascent metal surface on the surface ofinner ring 10, the surface ofouter ring 20, and the surface of rollingelement 30. Rolling bearing 100 is thus less likely to generate hydrogen on the surface ofinner ring 10, the surface ofouter ring 20, and the surface of rollingelement 30. - In rolling
bearing 100, a vicinity of a fine precipitate formed in the steel insurface layer portion 50 serves as a site to trap hydrogen, and this reduces an amount of hydrogen penetrating intosurface layer portion 50. Rolling bearing 100 is thus less likely to have early flaking damage attributed to hydrogen brittleness. - Rolling bearing 100 contains retained austenite in a quantity of less than 20 (or 25) volume percent in the steel at the location having the depth of 50 µm from the surface of
inner ring 10, the location having the depth of 50 µm from the surface ofouter ring 20, and the location having the depth of 50 µm from the surface of rollingelement 30, and can thus suppress dimensional change ofinner ring 10,outer ring 20 and rollingelement 30 caused by decomposition of retained austenite as temperature rises when the rolling bearing is used. - When the steel in
surface layer portion 50 has martensite block grains refined such that the top 50 percent in area fraction of martensite block grains has an average grain size of 1.3 µm or less,surface layer portion 50 is increased in toughness andinner ring 10,outer ring 20, and rollingelement 30 each have a surface and a vicinity thereof improved in shear resistance. Accordingly, in this case, rollingbearing 100 can further be improved in durability. -
Samples 1 to 4 were prepared as samples of a bearing washer.Samples samples -
Table 3 C Si Mn Cr Mo V balance 1.00 0.26 0.44 1.51 0.24 0.24 Fe and unavoidable impurities unit: mass percent -
Table 4 C Si Mn Cr Mo V balance 0.99 0.26 0.44 1.51 0.00 0.00 Fe and unavoidable impurities unit: mass percent -
Samples Sample 3 was subjected to nitriding step S2, first quenching step S3, and first tempering step S4.Sample 4 was subjected to first quenching step S3 and first tempering step S4. -
Fig. 4 is a cross-sectional SEM image in a vicinity of a raceway surface ofsample 1. Grains shown inFig. 4 highlighted are precipitates containing chromium or vanadium as a major ingredient.Fig. 5 is a cross-sectional SEM image in a vicinity of a raceway surface ofsample 3. Grains shown inFig. 5 highlighted are precipitates containing chromium as a major ingredient, and gray elliptical grains shown inFig. 5 are cementite grains. - As shown in
Figs. 4 and5 and Table 5,samples sample 3 provided a precipitate containing chromium as a major ingredient in a region up to 20 µm in depth from the raceway surface, the precipitate was coarsened and had a small area fraction.Sample 4 had no precipitate containing chromium or vanadium as a major ingredient in a region up to 20 µm in depth from the raceway surface. -
Table 5 sample 1sample 2sample 3sample 4region up to 20 µm in depth from raceway surface nitrogen concentration (mass %) 0.2 or more and 0.5 or less 0.2 or more and 0.5 or less 0.3 or more and 0.5 or less 0.0 maximum grain size of precipitate with Cr or V as major ingredient (µm) 0.8 0.8 1.1 no precipitation average area fraction of precipitate with Cr or V as major ingredient (%) 3.0 2.4 1.6 no precipitation area fraction of cementite (%) 6 or more and 10 or less 1 or more and 8 or less 6 or more and 7 or less 8 or more and 11 or less location having depth of 50 µm from raceway surface quantity of retained austenite (volume %) 10 or more and less than 20 15 or more and less than 25 30 or more and less than 31 10 or more and less than 12 hardness (HRC) 64 or more and 67 or less 64 or more and 65 or less 62 or more and 63 or less 62 or more and 63 or less compressive residual stress in circumferential direction (MPa) 80 or more 80 or more 80 or more 30 or less raceway surface's resistance to formation of indentation significantly excellent significantly excellent excellent standard - As shown in Table 5,
samples Sample 3 had a nitrogen concentration of 0.3 mass percent or more and 0.5 mass percent or less in the steel in the region up to 20 µm in depth from the raceway surface.Sample 4 contained no nitrogen in the steel in the region up to 20 µm in depth from the raceway surface. -
Sample 1 contained retained austenite in a quantity of less than 20 volume percent in the steel at a location having a depth of 50 µm from the raceway surface, andsample 2 contained retained austenite in a quantity of less than 25 volume percent in the steel at a location having a depth of 50 µm from the raceway surface.Sample 3 contained retained austenite in a quantity exceeding 25 volume percent in the steel at a location having a depth of 50 µm from the raceway surface, andsample 4 contained retained austenite in a quantity of less than 20 volume percent in the steel at a location having a depth of 50 µm from the raceway surface. -
Samples Samples samples samples -
Samples sample 4 in the circumferential direction in the vicinity of the raceway surface (at a location having a depth of 50 µm from the raceway surface). Further,samples samples -
Fig. 6 is a phase map of a cross section in the vicinity of the raceway surface ofsample 1, as obtained through EBSD.Fig. 7 is a phase map of a cross section in the vicinity of the raceway surface ofsample 2, as obtained through EBSD.Fig. 8 is a phase map of a cross section in the vicinity of the raceway surface ofsample 3, as obtained through EBSD.Fig. 9 is a phase map of a cross section in the vicinity of the raceway surface ofsample 4, as obtained through EBSD.Figs. 6 to 9 show martensite block grains as white areas. -
Fig. 10 is a graph showing the average grain size of martensite block grains in the steel in the region up to 20 µm in depth from the raceway surface in each ofsamples 1 to 4. InFig. 10 , the vertical axis represents the average grain size (in µm) of martensite block grains in the steel in the region up to 20 µm in depth from the raceway surface. As shown inFigs. 6 to 10 ,samples - In contrast,
samples samples - While an embodiment of the present invention has been described as above, the embodiment can also be variously modified. Further, the scope of the present invention is not limited to the above embodiment. The scope of the present invention is defined by the terms of the claims, and is intended to include any modifications within the meaning and scope equivalent to the terms of the claims.
- 100 rolling bearing, 10 inner ring, 10a first end face, 10b second end face, 10c inner circumferential surface, 10d outer circumferential surface, 10da raceway surface, 20 outer ring, 20a first end face, 20b second end face, 20c inner circumferential surface, 20 ca raceway surface, 20d outer circumferential surface, 30 rolling element, 30a surface, 40 cage, 50 surface layer portion, A central axis,
S 1 preparation step, S2 nitriding step, S3 first quenching step, S4 first tempering step, S5 second quenching step, S6 second tempering step, S7 post-treatment step, S8 assembling step, and S9 sub-zero treatment step.
Claims (7)
- A rolling component made of steel and having a surface, comprisinga surface layer portion that is a region up to 20 µm in depth from the surface,the steel containing 0.70 mass percent or more and 1.10 mass percent or less of carbon, 0.15 mass percent or more and 0.35 mass percent or less of silicon, 0.30 mass percent or more and 0.60 mass percent or less of manganese, 1.30 mass percent or more and 1.60 mass percent or less of chromium, 0.01 mass percent or more and 0.50 mass percent or less of molybdenum, and 0.01 mass percent or more and 0.50 mass percent or less of vanadium, with a balance consisting of iron and unavoidable impurities,in the surface layer portion, the steel having a nitrogen concentration of 0.2 mass percent or more,in the surface layer portion, the steel having a precipitate formed therein with chromium or vanadium contained as a major ingredient,the steel having a hardness of 64 HRC or more at a location having a distance of 50 µm from the surface,the steel containing retained austenite in a quantity of less than 20 volume percent at the location having the distance of 50 µm from the surface.
- A rolling component made of steel and having a surface, comprisinga surface layer portion that is a region up to 20 µm in depth from the surface,the steel containing 0.70 mass percent or more and 1.10 mass percent or less of carbon, 0.15 mass percent or more and 0.35 mass percent or less of silicon, 0.30 mass percent or more and 0.60 mass percent or less of manganese, 1.30 mass percent or more and 1.60 mass percent or less of chromium, 0.01 mass percent or more and 0.50 mass percent or less of molybdenum, and 0.01 mass percent or more and 0.50 mass percent or less of vanadium, with a balance consisting of iron and unavoidable impurities,in the surface layer portion, the steel having a nitrogen concentration of 0.2 mass percent or more,in the surface layer portion, the steel having a precipitate formed therein with chromium or vanadium contained as a major ingredient,in the surface layer portion, the top 50 percent in area fraction of martensite block grains in the steel having an average grain size of 1.3 µm or less,the steel having a hardness of 64 HRC or more at a location having a distance of 50 µm from the surface,the steel containing retained austenite in a quantity of less than 25 volume percent at the location having the distance of 50 µm from the surface.
- The rolling component according to claim 1 or 2, wherein the steel contains 0.90 mass percent or more and 1.10 mass percent or less of carbon, 0.20 mass percent or more and 0.30 mass percent or less of silicon, 0.40 mass percent or more and 0.50 mass percent or less of manganese, 1.40 mass percent or more and 1.60 mass percent or less of chromium, and 0.20 mass percent or more and 0.30 mass percent or less of molybdenum, and 0.20 mass percent or more and 0.30 mass percent or less of vanadium, with a balance consisting of iron and unavoidable impurities.
- The rolling component according to any one of claims 1 to 3, wherein the precipitate has a maximum grain size of 1.0 µm or less.
- The rolling component according to any one of claims 1 to 4, wherein the precipitate has an average area fraction of 2.0 percent or more.
- The rolling component according to any one of claims 1 to 5, wherein the steel has a hardness of 65.5 HRC or more at the location having the distance of 50 µm from the surface.
- A rolling bearing comprising:an inner ring;an outer ring; anda rolling element,at least one of the inner ring, the outer ring, and the rolling element being the rolling component according to any one of claims 1 to 6.
Applications Claiming Priority (2)
| Application Number | Priority Date | Filing Date | Title |
|---|---|---|---|
| JP2021166215A JP2023056793A (en) | 2021-10-08 | 2021-10-08 | Rolling parts and rolling bearings |
| PCT/JP2022/036158 WO2023058518A1 (en) | 2021-10-08 | 2022-09-28 | Rolling component and rolling bearing |
Publications (2)
| Publication Number | Publication Date |
|---|---|
| EP4400612A1 true EP4400612A1 (en) | 2024-07-17 |
| EP4400612A4 EP4400612A4 (en) | 2025-01-08 |
Family
ID=85804287
Family Applications (1)
| Application Number | Title | Priority Date | Filing Date |
|---|---|---|---|
| EP22878388.2A Pending EP4400612A4 (en) | 2021-10-08 | 2022-09-28 | Rolling component and rolling bearing |
Country Status (5)
| Country | Link |
|---|---|
| US (1) | US20240418213A1 (en) |
| EP (1) | EP4400612A4 (en) |
| JP (1) | JP2023056793A (en) |
| CN (1) | CN118056027A (en) |
| WO (1) | WO2023058518A1 (en) |
Cited By (1)
| Publication number | Priority date | Publication date | Assignee | Title |
|---|---|---|---|---|
| EP4428261A4 (en) * | 2021-11-30 | 2025-01-08 | NTN Corporation | ROLLING ELEMENT AND ROLLING BEARING |
Family Cites Families (13)
| Publication number | Priority date | Publication date | Assignee | Title |
|---|---|---|---|---|
| JP2000234145A (en) | 1998-12-17 | 2000-08-29 | Ntn Corp | Roller bearing |
| JP2000213549A (en) * | 1999-01-28 | 2000-08-02 | Ntn Corp | Rotation member supporting device for automotive auxiliary machine |
| JP3845843B2 (en) * | 2001-11-14 | 2006-11-15 | 株式会社ジェイテクト | Rolling and sliding parts and manufacturing method thereof |
| JP3990212B2 (en) | 2001-11-29 | 2007-10-10 | Ntn株式会社 | Bearing parts and rolling bearings |
| JP2005308083A (en) * | 2004-04-21 | 2005-11-04 | Nsk Ltd | Rolling bearing |
| JP2006131986A (en) * | 2004-10-08 | 2006-05-25 | Nsk Ltd | Rolling bearing, worm gear motor |
| JP2007100126A (en) * | 2005-09-30 | 2007-04-19 | Ntn Corp | Rolling member and ball bearing |
| JP5783014B2 (en) * | 2011-11-29 | 2015-09-24 | 新日鐵住金株式会社 | Steel bar for bearing |
| JP5803815B2 (en) * | 2012-02-03 | 2015-11-04 | 新日鐵住金株式会社 | Method of melting bearing steel |
| WO2014196428A1 (en) * | 2013-06-06 | 2014-12-11 | Ntn株式会社 | Bearing component and rolling bearing |
| GB2558650A (en) * | 2017-01-16 | 2018-07-18 | Skf Ab | Near-eutectoid bearing steel |
| JP6827914B2 (en) * | 2017-12-18 | 2021-02-10 | Ntn株式会社 | Bearing parts and rolling bearings |
| JP2020125796A (en) * | 2019-02-04 | 2020-08-20 | Ntn株式会社 | Bearing component and rolling bearing |
-
2021
- 2021-10-08 JP JP2021166215A patent/JP2023056793A/en active Pending
-
2022
- 2022-09-28 WO PCT/JP2022/036158 patent/WO2023058518A1/en not_active Ceased
- 2022-09-28 US US18/698,145 patent/US20240418213A1/en active Pending
- 2022-09-28 EP EP22878388.2A patent/EP4400612A4/en active Pending
- 2022-09-28 CN CN202280066767.7A patent/CN118056027A/en active Pending
Cited By (1)
| Publication number | Priority date | Publication date | Assignee | Title |
|---|---|---|---|---|
| EP4428261A4 (en) * | 2021-11-30 | 2025-01-08 | NTN Corporation | ROLLING ELEMENT AND ROLLING BEARING |
Also Published As
| Publication number | Publication date |
|---|---|
| CN118056027A (en) | 2024-05-17 |
| WO2023058518A1 (en) | 2023-04-13 |
| JP2023056793A (en) | 2023-04-20 |
| US20240418213A1 (en) | 2024-12-19 |
| EP4400612A4 (en) | 2025-01-08 |
Similar Documents
| Publication | Publication Date | Title |
|---|---|---|
| EP4239085B1 (en) | Rolling member and rolling bearing | |
| EP2386669A1 (en) | Constituent member of bearing, process for production of same, and ball-and-roller bearing provided with the constituent member | |
| EP2253728A1 (en) | Rolling component and manufacturing method thereof | |
| JP6939670B2 (en) | Steel parts with excellent rolling fatigue characteristics | |
| EP2716784A1 (en) | Rolling sliding member, method of manufacturing the same, and rolling bearing | |
| JP4998054B2 (en) | Rolling bearing | |
| JP6974642B1 (en) | Rolling members and rolling bearings | |
| US20240418213A1 (en) | Rolling component and rolling bearing | |
| JP2007100126A (en) | Rolling member and ball bearing | |
| JP7177883B2 (en) | Rolling parts and rolling bearings | |
| EP4428261A1 (en) | Rolling component and rolling bearing | |
| JP5194538B2 (en) | Rolling bearing | |
| JP7859814B2 (en) | Rolling parts and rolling bearings | |
| JP7212100B2 (en) | rolling bearing | |
| JP7777968B2 (en) | Rolling parts and rolling bearings | |
| JP7731202B2 (en) | Bearing parts and rolling bearings | |
| JP7731203B2 (en) | Bearing parts and rolling bearings | |
| JP2023178014A (en) | Rolling parts and rolling bearings | |
| JP2023080749A (en) | Rolling parts and rolling bearings | |
| JP2024104031A (en) | Rolling parts | |
| JP2017166525A (en) | Rolling sliding member and rolling bearing | |
| JP2025031088A (en) | Rolling parts | |
| JP2023080744A (en) | Rolling members and rolling bearings | |
| JP2007100125A (en) | ROLLING MEMBER MANUFACTURING METHOD, ROLLING MEMBER AND ROLLING BEARING | |
| JP2018080357A (en) | Rolling slide member, method for producing the same, steel for carbonitriding and rolling bearing |
Legal Events
| Date | Code | Title | Description |
|---|---|---|---|
| STAA | Information on the status of an ep patent application or granted ep patent |
Free format text: STATUS: THE INTERNATIONAL PUBLICATION HAS BEEN MADE |
|
| PUAI | Public reference made under article 153(3) epc to a published international application that has entered the european phase |
Free format text: ORIGINAL CODE: 0009012 |
|
| STAA | Information on the status of an ep patent application or granted ep patent |
Free format text: STATUS: REQUEST FOR EXAMINATION WAS MADE |
|
| 17P | Request for examination filed |
Effective date: 20240408 |
|
| AK | Designated contracting states |
Kind code of ref document: A1 Designated state(s): AL AT BE BG CH CY CZ DE DK EE ES FI FR GB GR HR HU IE IS IT LI LT LU LV MC MK MT NL NO PL PT RO RS SE SI SK SM TR |
|
| REG | Reference to a national code |
Ref country code: DE Ref legal event code: R079 Free format text: PREVIOUS MAIN CLASS: C21D0009400000 Ipc: C21D0001180000 |
|
| A4 | Supplementary search report drawn up and despatched |
Effective date: 20241209 |
|
| RIC1 | Information provided on ipc code assigned before grant |
Ipc: C23C 8/26 20060101ALI20241203BHEP Ipc: F16C 33/64 20060101ALI20241203BHEP Ipc: F16C 33/62 20060101ALI20241203BHEP Ipc: F16C 33/34 20060101ALI20241203BHEP Ipc: F16C 33/32 20060101ALI20241203BHEP Ipc: F16C 19/06 20060101ALI20241203BHEP Ipc: C22C 38/24 20060101ALI20241203BHEP Ipc: C22C 38/22 20060101ALI20241203BHEP Ipc: C22C 38/04 20060101ALI20241203BHEP Ipc: C22C 38/02 20060101ALI20241203BHEP Ipc: C21D 9/40 20060101ALI20241203BHEP Ipc: C21D 1/25 20060101ALI20241203BHEP Ipc: C21D 1/06 20060101ALI20241203BHEP Ipc: C21D 1/18 20060101AFI20241203BHEP |
|
| DAV | Request for validation of the european patent (deleted) | ||
| DAX | Request for extension of the european patent (deleted) | ||
| STAA | Information on the status of an ep patent application or granted ep patent |
Free format text: STATUS: EXAMINATION IS IN PROGRESS |
|
| 17Q | First examination report despatched |
Effective date: 20250710 |
|
| GRAP | Despatch of communication of intention to grant a patent |
Free format text: ORIGINAL CODE: EPIDOSNIGR1 |
|
| STAA | Information on the status of an ep patent application or granted ep patent |
Free format text: STATUS: GRANT OF PATENT IS INTENDED |
|
| INTG | Intention to grant announced |
Effective date: 20260105 |