EP4394319A1 - Method and system for determining a pose for a laser instrument - Google Patents
Method and system for determining a pose for a laser instrument Download PDFInfo
- Publication number
- EP4394319A1 EP4394319A1 EP22217451.8A EP22217451A EP4394319A1 EP 4394319 A1 EP4394319 A1 EP 4394319A1 EP 22217451 A EP22217451 A EP 22217451A EP 4394319 A1 EP4394319 A1 EP 4394319A1
- Authority
- EP
- European Patent Office
- Prior art keywords
- measuring points
- pose
- laser instrument
- measuring
- qualified
- Prior art date
- Legal status (The legal status is an assumption and is not a legal conclusion. Google has not performed a legal analysis and makes no representation as to the accuracy of the status listed.)
- Withdrawn
Links
Images




Classifications
-
- G—PHYSICS
- G01—MEASURING; TESTING
- G01C—MEASURING DISTANCES, LEVELS OR BEARINGS; SURVEYING; NAVIGATION; GYROSCOPIC INSTRUMENTS; PHOTOGRAMMETRY OR VIDEOGRAMMETRY
- G01C15/00—Surveying instruments or accessories not provided for in groups G01C1/00 - G01C13/00
- G01C15/002—Active optical surveying means
-
- G—PHYSICS
- G01—MEASURING; TESTING
- G01C—MEASURING DISTANCES, LEVELS OR BEARINGS; SURVEYING; NAVIGATION; GYROSCOPIC INSTRUMENTS; PHOTOGRAMMETRY OR VIDEOGRAMMETRY
- G01C15/00—Surveying instruments or accessories not provided for in groups G01C1/00 - G01C13/00
Definitions
- the number of positional DoF can be reduced from 3 to 2 DoF, i.e., x and z.
- the EDM does not roll around its measurement axis i.e., the z-axis
- the number of rotational DoF for the pose of a robotic total station can be reduced from 3 to 2 DoF.
- the reference between real gravity and the VA of a robotic total station is always known from the internal device control and sensors and does not need to be determined. Consequently, the number of rotational DoF is finally reduced from 2 to 1 DoF, and the only remaining, unknown rotational component is the rotation about the x-axis.
- Known workflows to determine the pose of a robotic total station are based on manually taking measurement samples in the worksite environment and associating them to known anchors in a reference model. Based on a scalable mathematical equation system, the pose can be calculated with a varying degree of precision, depending on the amount of sampling information taken into account. In order to solve the pose calculation, a minimum number of samples needs to be taken, while an increasing number of samples usually leads to the formation of an overdetermined mathematical equation system and an overall improved accuracy of the pose estimation/calculation.
- the second quality criterion is at least one of a second maximum normal gap of the second measuring point to the correlated second line section of the second polyline, a second minimum transversal gap of the second measuring point to the end points of the correlated second line section, and a second maximum difference angle between the normal direction of the correlated second line section and the orientation of the second measuring point.
- the reference criterion is at least one of a number of the second qualified measuring points, a distribution of the second qualified measuring points along the second polyline, a surface area limited by the second qualified measuring points, and an estimated accuracy of a pose.
- the accuracy of the pose for the laser instrument can be increased.
- the stop criterion is at least one of a minimum number of sequences, a minimum number of the second qualified measuring points, a minimum value of the second qualified measuring points to the second measuring points, a minimum surface area limited by the second qualified measuring points, and a minimum value of the surface area limited by the second qualified measuring points to the surface area limited by the second polyline.
- the second measuring points are determined by selecting some or all orientations of the qualified measuring points and the second position data are captured via the laser instrument by measuring at least a distance for the selected orientations of the qualified measuring points. Capturing the second position data via the laser instrument can increase the accuracy of the pose for the laser instrument.
- the laser instrument can be arranged in a second mode with a higher measuring accuracy to capture the second position data.
- the second measuring points are determined by selecting some or all of the qualified measuring points and defining one or more additional measuring points and the second position data are determined by defining the related first position data as second position data for the selected qualified measuring points and by capturing via the laser instrument at least a distance for the additional measuring points.
- the second preferred version uses some or all of the qualified measuring points and one or more additional measuring points to determine the second measuring points.
- the first measuring points that were used to determine the first pose value for the laser instrument can be evaluated via the supervisory device by applying a quality criterion and/or manually by the user.
- the information about the first measuring points can be used to increase the accuracy of the pose.
- the additional measuring points can be selected via the supervisory device by applying a quality criterion and/or manually by the user.
- the second measuring points are determined by selecting the orientations of some or all of the qualified measuring points and defining one or more additional measuring points and the second position data are captured via the laser instrument by measuring at least a distance for the selected orientations of the qualified measuring points and for the additional measuring points.
- a computer program product comprising a program code, which is stored on a computer-readable medium and which has computer-executable instructions for performing a method according to the present invention.
- the system for determining a pose for a laser instrument comprises the laser instrument, which includes a distance measuring device, an angle measuring device, and a device control unit, and a supervisory device, which has evaluation, data processing and control functionality, is configured to perform an algorithm to determine a pose value via mathematical or numerical operation and is connected via a communication link to the laser instrument.
- the phrase "at least one" in reference to a list of one or more elements should be understood to mean at least one element selected from any one or more of the elements in the list of elements, but not necessarily including at least one of each and every element specifically listed within the list of elements and not excluding any combinations of elements in the list of elements.
- This definition also allows that elements may optionally be present other than the elements specifically identified within the list of elements to which the phrase "at least one" refers, whether related or unrelated to those elements specifically identified.
- position data means data about the position of a measuring point in a coordinate frame of the laser instrument; the position data can be determined from a distance of the measuring point to the laser instrument and from an orientation of the measuring point to a reference orientation of the laser instrument.
- first position data is used for the position data of first measuring points
- second position data for the position data of second measuring points.
- polyline refers to a polygon that represents the outer circumference of the worksite environment, in which the laser instrument is positioned, the polyline is composed of several line sections.
- first polyline is used for the polyline of the worksite environment that is used together with first measuring points
- second polyline is used for the polyline of the worksite environment that is determined by fitting the second measuring points.
- pose refers to the position and orientation of the laser instrument in a coordinate frame of the worksite environment, in which the laser instrument is positioned.
- first pose value is used for the pose value of the laser instrument that is determined from the first measuring points and the first polyline of the worksite environment, and the term “interim pose value” is used for the pose value that is determined ....
- FIG. 1 schematically illustrates a typical surveying situation in the construction sector as an example of a system 10 for determining a pose for a laser instrument in a coordinate frame of a worksite environment 11, in which the laser instrument is positioned.
- the system 10 comprises a laser instrument 12 having distance and angle measuring functionality and a remote controller 13, which is connected via a communication link 14 to the laser instrument 12.
- FIGS. 2A , B show an exemplary version of the laser instrument 12 used in the system 10 of FIG. 1 in a perspective view ( FIG. 2A ) and a block diagram of the main components of the laser instrument 12 as illustrated in FIG. 2A ( FIG. 2B ).
- An azimuth motor device and a first angle measuring device maybe located in the bottom portion 30 of the main housing 22 and allow to rotate the laser instrument 12 about the rotating axis 35 and to determine the direction of the laser beam 26 in a horizontal plane perpendicular to a local direction of gravitation 36.
- An elevation motor device and a second angle measuring device maybe located in the first side portion 31 of the main housing 22 and allow the measuring head 21 to pivot about the pivoting axis 33 and to determine the direction of the laser beam 26 in a vertical plane parallel to the local direction of gravitation 36.
- a self-leveling device which may be arranged in the bottom portion 30 of the main housing 22.
- the laser instrument 12 shown in FIG. 2A is a robotic total station.
- a total station is called robotic if it is able automatically to follow a target through the worksite environment.
- a robotic total station comes equipped with the azimuth and elevation motor devices 44, 46 for automatically rotating the laser instrument horizontally and vertically, and the tracking device 48 for tracking the target.
- the first electronic device 41 comprises a first processing circuit ( ⁇ P) 49, a first memory circuit 50 that may include associated random-access memory (RAM) and read only memory (ROM), a first communications circuit 51, and a first input/output (I/O) interface circuit 52.
- the first processing circuit 49 also called device control unit, may communicate with the first memory circuit 50 and first communications circuit 51 and is configured to control the laser instrument 12.
- the first communications circuit 51 includes a first transmitter circuit 53 and a first receiver circuit 54 and is configured to be connected to a communications circuit of the remote controller via the communication link.
- the first input/output interface circuit 52 is an interface between the first processing circuit 49 and the various types of motor driver circuits and sensor circuits of the laser instrument 12.
- the distance measuring device 42 includes a laser transmitter 56, a laser driver circuit 57, a photosensor 58, and a laser receiver interface circuit 59.
- the laser driver circuit 57 provides current for the laser transmitter 56 which emits the laser beam 26.
- the photosensor 58 receives at least a part of the laser beam 26 reflected at a target or a surface of the worksite environment, and the current signal that is outputted by the photosensor 58 is directed to the laser receiver interface circuit 59. After appropriate amplification and demodulation, the signal is sent via the first input/output interface circuit 52 to the first processing circuit 49.
- the second angle measuring device 45 includes a second angle encoder 64, which will provide input signals to the first processing circuit 49, so that it knows exactly in which elevation angle the laser transmitter 56 is arranged in the vertical plane; the output signal of the second angle encoder 64 is directed to the first input/output interface circuit 52.
- the elevation motor device 46 includes an elevation motor 65, which is the motive force to pivot the measuring head 21 about the first pivoting axis 30, and an elevation motor driver circuit 66, which will provide the proper current and voltage to drive the elevation motor 65.
- the tracking device 48 includes an optical radiation source 70, such as, but not limited to, an infrared (IR) transmitter or a visible light transmitter, a driver circuit 71, a second imaging sensor 72, and a receiver interface circuit 73.
- the driver circuit 71 provides current for the optical radiation source 70 which emits optical radiation, such as, but not limited to, infrared radiation or visible radiation.
- the second imaging sensor 72 receives at least a part of the optical radiation reflected at a target, and the current signal that is outputted by the second imaging sensor 72 is directed to the receiver interface circuit 73. After appropriate amplification and processing, the signal is sent via the first input/output interface circuit 52 to the first processing circuit 49 for further processing and/or analyzing.
- the optical radiation source 70 may be configured to emit modulated optical radiation in accordance with characteristics, such as, but not limited to, a frequency.
- FIGS. 3A , B show an exemplary version of the remote controller 13 used in the system 10 of FIG. 1 in a front view ( FIG. 3A ) and a block diagram of the main components of the remote controller 13 as illustrated in FIG. 3A (FIG. 3B ).
- the second electronic device 91 comprises a second processing circuit ( ⁇ P) 96, a second memory circuit 97 that may include associated random-access memory (RAM), read only memory (ROM), and some type of bulk memory (BULK), a second communications circuit 98, and a second input/output (I/O) interface circuit 99.
- the second processing circuit 96 may communicate with the second memory circuit 97 and second communications circuit 98 and is configured to control the remote controller 13.
- the second communications circuit 98 includes a second transmitter circuit 100 and a second receiver circuit 101 and is configured to be connected to the first communications circuit 51 of the laser instrument 12 via the communication link 14.
- the second input/output interface circuit 99 is an interface between the second processing circuit 96 and the various driver circuits of the remote controller 13.
- the display device 92 includes a display 103 and a display driver circuit 104.
- the display driver circuit will be in communication with the second I/O interface circuit 99 and provides the correct interface and data signals for the display 103. If the remote controller 13 is a laptop computer, for example, then this would be the standard display seen in most laptop computers. Or, if the remote controller 13 is a tablet computer or a smart phone, in which case the display device is a much smaller physical device, the display device 103 could be a touch screen display.
- FIGS. 4A-D show an exemplary version how first measuring points and second measuring points can be determined via the laser instrument 12.
- FIG. 4A shows a first polyline P-1 that is composed of four first line sections L0-1, L1-1, L2-1, L3-1, and a set of first measuring points 1-1, ..., 360-1.
- a scan is carried out over a full circle of 360° by the laser instrument 12.
- a distance to the laser instrument 12 and an orientation ORI of the laser instrument 12 to a reference orientation REF are measured.
- the reference orientation REF may be defined by a fixed structure of the housing 22 of the laser instrument 12.
- the orientation for the second measuring points 1-2, ..., 17-2 are selected from the first qualified measuring points, and the second position data are captured via the laser instrument 12 by measuring at least a distance for each of the selected orientations.
- one or more additional measuring points may be defined, and the position data for the additional measuring points are captured via the laser instrument 12 by measuring at least a distance of the additional measuring points to the laser instrument 12.
- the first test pose value and second test pose value are compared with each other at a decision step by applying a reference criterion.
- the reference criterion may be at least one of a number of qualified points, a distribution of the qualified along the second polyline, a surface area limited by the qualified points, and an estimated accuracy of a pose.
- the method has two options "I” and "II” to continue. For option “I”, an improved pose value of the first and second test pose values can be determined, and the improved pose value is defined as an interim pose value for the laser instrument 12. For option "II", no improved pose value can be determined, and the current sequence of steps is over.
- a pose value for the laser instrument 12 it is checked if a pose value for the laser instrument 12 is stored, and the method has two options “no” and “yes” to continue.
- option “no” no pose value is stored, and the interim pose value is defined as the pose for the laser instrument 12 or the pose is calculated from the corresponding second qualified measuring points of the interim pose value.
- option "yes” a pose value is stored, and the interim pose value is compared at a decision step with the stored pose value by applying a reference criterion to the interim and stored pose values; the reference criterion may be at least one of a number of qualified measuring points, a distribution of the qualified measuring points along the polyline, a surface area limited by the qualified measuring points, and an estimated accuracy of a pose.
- the method has two options "I” and "II” to continue.
- option "I” an improved pose value of the interim and stored pose values can be determined, and the improved pose value is defined at a further step as the pose for the laser instrument 12; the method continues at a final step.
- option "II” no improved pose value can be determined, and the current sequence of steps is over; the method continues at the final step.
- the stop criterion may be at least one of a minimum number of sequences, a minimum number of qualified measuring points, a minimum value of the qualified measuring points to the measuring points, a minimum surface area limited by the qualified measuring points, and a minimum value of the surface area limited by the qualified measuring points to the surface area limited by the polyline.
Landscapes
- Physics & Mathematics (AREA)
- Engineering & Computer Science (AREA)
- General Physics & Mathematics (AREA)
- Radar, Positioning & Navigation (AREA)
- Remote Sensing (AREA)
- Length Measuring Devices By Optical Means (AREA)
Abstract
Method for determining a pose for a laser instrument performed by the laser instrument, which includes a distance measuring device, an angle measuring device, and a device control unit, and by a supervisory device, which has evaluation, data processing and control functionality, is configured to perform an algorithm to determine a pose value via mathematical or numerical operation and is connected via a communication link to the laser instrument. The method comprises:
▪ second measuring points (1-2, ..., 17-2) having second position data in the second coordinate frame (CF-2) are determined,
▪ a second polyline (P-2) of the worksite environment having second line sections (L0-2, L1-2, L2-2, L3-2) is determined by fitting the second measuring points (1-2, ..., 17-2),
▪ a sequence of steps to determine a pose value via mathematical or numerical operation from the second measuring points (1-2, ..., 17-2) and from the second polyline (P-2) is performed at least once, the sequence including the following steps:
- three measuring points are selected from the second measuring points (1-2, ..., 17-2),
- for the selected three measuring points an equation to determine a pose value via mathematical or numerical calculation is set up and an interim pose value is determined,
- the interim pose value is defined as the pose for the laser instrument, or the interim pose value is compared with a stored pose value by applying a reference criterion to the interim and stored pose values and the improved pose value of the interim and stored pose values is defined as the pose for the laser instrument,
▪ after performing the sequence of steps, it is checked if a further sequence of steps should be performed by applying a stop criterion.
▪ second measuring points (1-2, ..., 17-2) having second position data in the second coordinate frame (CF-2) are determined,
▪ a second polyline (P-2) of the worksite environment having second line sections (L0-2, L1-2, L2-2, L3-2) is determined by fitting the second measuring points (1-2, ..., 17-2),
▪ a sequence of steps to determine a pose value via mathematical or numerical operation from the second measuring points (1-2, ..., 17-2) and from the second polyline (P-2) is performed at least once, the sequence including the following steps:
- three measuring points are selected from the second measuring points (1-2, ..., 17-2),
- for the selected three measuring points an equation to determine a pose value via mathematical or numerical calculation is set up and an interim pose value is determined,
- the interim pose value is defined as the pose for the laser instrument, or the interim pose value is compared with a stored pose value by applying a reference criterion to the interim and stored pose values and the improved pose value of the interim and stored pose values is defined as the pose for the laser instrument,
▪ after performing the sequence of steps, it is checked if a further sequence of steps should be performed by applying a stop criterion.
Description
- The present invention relates to a method for determining a pose for a laser instrument according to the definition of
claim 1, to a computer program code according to the definition ofclaim 12, and to a system for determining a pose for a laser instrument according to the definition ofclaim 13. - Robotic total stations are used in construction industries to take individual, highly accurate measurements within a worksite environment, using a highly precise electronic distance measuring device (EDM) and highly accurate motors to rotate this EDM. Centered within a robotic total station is its right-handed coordinate frame. The orientation of the coordinate system is usually such that the devices x-axis pointing towards right, y-axis pointing towards the floor and z-axis pointing into forward direction.
- A single measurement of a 3D measuring point, delivered by a robotic total station is composed of a triplet of values, namely the angular rotation around the y-axis of the robotic total station, the angular rotation around the x-axis of the robotic total station, and a distance measurement given by the EDM, relating a 3D measuring point in the worksite environment uniquely to the robotic total station. The afore-mentioned angular rotation values around the y-axis and x-axis are referred to as horizontal angle (HA) and, respectively, vertical angle (VA). Both values can be controlled and set by the robotic total station to control the pointing direction of the EDM.
- Defining the location of a sample to be taken is usually done by the user, pointing the EDM into a certain direction and triggering the measurement process. In such a manual approach, the user has to take care about the suitability of the location of the sample, to avoid measurement errors due to, e.g., improper target surface properties or occlusions.
- In an automatic workflow, the robotic total station operates autonomously and the device motion, respectively the sampling process, follows a particular pattern. The EDM is set to constantly take measurements during this process, accumulating triplets of measurement values for each individual sample, i.e., HA, VA, and distance measurements. Based on a set of parameters and the physical capabilities of the robotic total station, the sampling can be controlled to happen more or less frequently, similarly the device may rotate along the horizontal axis with varying pace.
- As there is no qualitative assessment of the suitability of a certain measuring point or region in the worksite environment to take a measurement is available, an automatic workflow can easily get trapped to sample at discontinuities in the worksite environment, such as corners or edges of a wall for example. In other cases, the EDM may not deliver measurement values at all, for instance on shiny or even transparent surfaces, such as windows for example.
- As a first step in practical applications, a robotic total station needs to be placed in a worksite environment, however, without having an accurate reference to the worksite environment. In other words, the position and orientation of the robotic total station within the worksite environment is not known. This position and orientation, also called a pose, needs to be determined before any further task can be conducted in a meaningful context. A pose essentially is a description of the position and orientation of a point with respect to a given coordinate frame in 6 degrees of freedom (DoF). The position makes up 3 DoF, i.e., x, y, and z, while the orientation is described within another 3 DoF, respectively pan, tilt and roll, or, respectively, the rotation angle around the three axes x, y, and z.
- One crucial requirement to calculate the pose is the availability of a reference model of the environment with a known coordinate frame, through which the pose of the robotic total station can be determined. For simplicity, the coordinate frame of the reference model is assumed to have the same alignment as the robotic total station in terms of the x/y/z-axes pointing direction. However, the complexity of determining the pose of a robotic total station can be simplified by taking several properties of a robotic total station and fundamental mathematical concepts into account.
- As a reference model is usually defined with 2 DoF only, i.e., a 2D floorplan neglecting height values along the y-axis, the number of positional DoF can be reduced from 3 to 2 DoF, i.e., x and z. As for robotic total stations, the EDM does not roll around its measurement axis i.e., the z-axis, the number of rotational DoF for the pose of a robotic total station can be reduced from 3 to 2 DoF. As a robotic total station has a known horizon (i.e., it knows about gravity), the reference between real gravity and the VA of a robotic total station is always known from the internal device control and sensors and does not need to be determined. Consequently, the number of rotational DoF is finally reduced from 2 to 1 DoF, and the only remaining, unknown rotational component is the rotation about the x-axis. These simplifications finally give a pose problem for a robotic total station of 3 DoF.
- Known workflows to determine the pose of a robotic total station are based on manually taking measurement samples in the worksite environment and associating them to known anchors in a reference model. Based on a scalable mathematical equation system, the pose can be calculated with a varying degree of precision, depending on the amount of sampling information taken into account. In order to solve the pose calculation, a minimum number of samples needs to be taken, while an increasing number of samples usually leads to the formation of an overdetermined mathematical equation system and an overall improved accuracy of the pose estimation/calculation.
- In such an exemplary workflow, known positions in the worksite environment are marked through reflective foils or physical prisms and the user's task is to navigate to these positions by changing the HA and VA of the robotic total station to point the EDM to this foil or prism, subsequently triggering a distance measurement. The collection of measurements is then used to further shape and solve the required mathematical equation system.
- Therefore, what is desired is a method and system for determining a pose for a laser instrument to increase the accuracy of the pose for the laser instrument. What is also desired is to determine the pose for a laser instrument without using reflective foils or physical prisms.
- These objects are achieved by realizing the features of the independent claims. Features which further develop the invention in an advantageous manner are described in the dependent claims.
- According to an aspect of the present invention, there is provided a method for determining a pose for a laser instrument in a first coordinate frame of a worksite environment, in which the laser instrument is positioned, wherein a first pose value was determined for the pose of the laser instrument from first measuring points having first position data in a second coordinate frame of the laser instrument and from a first polyline of the worksite environment having first line sections, the method being performed by the laser instrument, which comprises a distance measuring device configured to measure via a laser beam a distance to a measuring point, an angle measuring device configured to measure an orientation of the laser instrument relative to a reference orientation, and a device control unit configured to control the distance measuring device and the angle measuring device, and performed by a supervisory device, which has evaluation, data processing and control functionality and is configured to perform an algorithm to determine a pose value for the pose of the laser instrument via mathematical or numerical operation, the method comprising:
- ▪ second measuring points having second position data in the second coordinate frame are determined,
- ▪ a second polyline of the worksite environment having second line sections is determined by fitting the second measuring points,
- ▪ a sequence of steps to determine a pose value via mathematical or numerical operation from the second measuring points and from the second polyline is performed at least once, the sequence including the following steps:
- three measuring points are selected from the second measuring points,
- for the selected three measuring points an equation to determine a pose value via mathematical or numerical calculation is set up and an interim pose value is determined,
- the interim pose value is defined as the pose for the laser instrument, or the interim pose value is compared with a stored pose value by applying a reference criterion to the interim and stored pose values and the improved pose value of the interim and stored pose values is defined as the pose for the laser instrument,
- ▪ after performing the sequence of steps, it is checked if a further sequence of steps should be performed by applying a stop criterion.
- The method for determining a pose for a laser instrument is performed by the laser instrument, which includes a distance measuring device, an angle measuring device, and a device control unit, and by a supervisory device, which has evaluation, data processing and control functionality, is configured to perform an algorithm to determine a pose value via mathematical or numerical operation and is connected via a communication link to the laser instrument.
- Preferably, the first measuring points are evaluated by applying a first quality criterion to the first measuring points and those first measuring points that fulfill the first quality criterion are defined as first qualified measuring points. The first qualified measuring points can be used to increase the accuracy of the pose for the laser instrument.
- Preferably, the first quality criterion is at least one of a first maximum normal gap of the first measuring point to the correlated first line section of the first polyline, a first minimum transversal gap of the first measuring point to the end points of the correlated first line section, and a first maximum difference angle between the normal direction of the correlated first line section and the orientation of the first measuring point.
- Preferably, after the interim pose value has been determined, the coordinates of the second measuring points in the first coordinate frame are determined and the second measuring points are evaluated by applying a second quality criterion to the second measuring points and those second measuring points that fulfill the second quality criterion are defined as second qualified measuring points. The second qualified measuring points can be used to increase the accuracy of the pose for the laser instrument.
- Preferably, the second quality criterion is at least one of a second maximum normal gap of the second measuring point to the correlated second line section of the second polyline, a second minimum transversal gap of the second measuring point to the end points of the correlated second line section, and a second maximum difference angle between the normal direction of the correlated second line section and the orientation of the second measuring point.
- Preferably, the reference criterion is at least one of a number of the second qualified measuring points, a distribution of the second qualified measuring points along the second polyline, a surface area limited by the second qualified measuring points, and an estimated accuracy of a pose. By comparing the pose values via the reference criterion, the accuracy of the pose for the laser instrument can be increased.
- Preferably, the stop criterion is at least one of a minimum number of sequences, a minimum number of the second qualified measuring points, a minimum value of the second qualified measuring points to the second measuring points, a minimum surface area limited by the second qualified measuring points, and a minimum value of the surface area limited by the second qualified measuring points to the surface area limited by the second polyline. By deciding via the stop criterion if a further sequence of steps should be performed, the accuracy of the pose for the laser instrument can be increased.
- In a first preferred version, the second measuring points are determined by selecting some or all orientations of the qualified measuring points and the second position data are captured via the laser instrument by measuring at least a distance for the selected orientations of the qualified measuring points. Capturing the second position data via the laser instrument can increase the accuracy of the pose for the laser instrument. The laser instrument can be arranged in a second mode with a higher measuring accuracy to capture the second position data.
- In a second preferred version, the second measuring points are determined by selecting some or all of the qualified measuring points and defining one or more additional measuring points and the second position data are determined by defining the related first position data as second position data for the selected qualified measuring points and by capturing via the laser instrument at least a distance for the additional measuring points. The second preferred version uses some or all of the qualified measuring points and one or more additional measuring points to determine the second measuring points. The first measuring points that were used to determine the first pose value for the laser instrument can be evaluated via the supervisory device by applying a quality criterion and/or manually by the user. The information about the first measuring points can be used to increase the accuracy of the pose. The additional measuring points can be selected via the supervisory device by applying a quality criterion and/or manually by the user.
- In a third preferred version, the second measuring points are determined by selecting the orientations of some or all of the qualified measuring points and defining one or more additional measuring points and the second position data are captured via the laser instrument by measuring at least a distance for the selected orientations of the qualified measuring points and for the additional measuring points.
- Preferably, the first position data of the first measuring points are captured via the laser instrument arranged in a first mode with a first measuring accuracy, and the second position data for the second measuring points or the second position data for the additional measuring points are captured via the laser instrument arranged in a second mode with a second measuring accuracy, the second measuring accuracy being larger than the first measuring accuracy.
- According to a further aspect of the present invention, there is provided a computer program product comprising a program code, which is stored on a computer-readable medium and which has computer-executable instructions for performing a method according to the present invention.
- According to a further aspect of the present invention, there is provided a system for determining a pose for a laser instrument in a first coordinate frame of a worksite environment, in which the laser instrument is positioned, wherein a first pose value was determined for the pose of the laser instrument from first measuring points having first position data in a second coordinate frame of the laser instrument and from a first polyline of the worksite environment having first line sections, the system comprising
- ▪ the laser instrument configured to determine position data of a measuring point, the laser instrument comprising a distance measuring device configured to measure via a laser beam a distance to the measuring point, an angle measuring device configured to measure an orientation of the laser beam relative to a reference orientation, and a device control unit configured to control the distance measuring device and the angle measuring device, and
- ▪ a supervisory device, which has evaluation, data processing and control functionality, is configured to perform an algorithm to determine a pose value for the pose of the laser instrument via mathematical or numerical operation, and is connected via a communication link to the laser instrument,
- ▪ determine a second polyline of the worksite environment having second line sections by fitting the second measuring points,
- ▪ perform a sequence of steps to determine a pose value via mathematical or numerical operation from the second measuring points and from the second polyline at least once, the sequence including the following steps:
- three measuring points are selected from the second measuring points,
- for the selected three measuring points and their correlated second line sections an equation to determine a pose value via mathematical or numerical calculation is set up and an interim pose value is determined,
- the interim pose value is defined as the pose for the laser instrument, or the interim pose value is compared with a stored pose value by applying a reference criterion to the interim and stored pose values and the improved pose value of the interim and stored pose values is defined as the pose for the laser instrument,
- ▪ check, after performing the sequence of steps, if a further sequence of steps should be performed by applying a stop criterion.
- The system for determining a pose for a laser instrument comprises the laser instrument, which includes a distance measuring device, an angle measuring device, and a device control unit, and a supervisory device, which has evaluation, data processing and control functionality, is configured to perform an algorithm to determine a pose value via mathematical or numerical operation and is connected via a communication link to the laser instrument.
- The aspects of the invention are described or explained in more detail below, purely by way of example, with reference to working examples shown schematically in the drawing. Identical elements are labelled with the same reference numerals in the figures. The described embodiments are generally not shown true in scale, and they are also not to be interpreted as limiting the invention. Specifically,
- FIG. 1
- shows a system for determining a pose for a laser instrument in a worksite environment, the system comprising the laser instrument and a remote controller connected via a communication link to the laser instrument,
- FIGS. 2A, B
- show an exemplary version of the laser instrument used in the system of
FIG. 1 (FIG. 2A ) and a block diagram of the main components of the laser instrument as illustrated inFIG. 2A (FIG. 2B ), - FIGS. 3A, B
- show an exemplary version of the remote controller used in the system of
FIG. 1 (FIG. 3A ) and a block diagram of the main components of the remote controller as illustrated inFIG. 3A (FIG. 3B ), - FIGS. 4A-D
- show an exemplary version how first measuring points and second measuring points can be determined, and
- FIG. 5
- shows an algorithm to determine a pose value for the pose of the laser instrument.
- Reference will now be made in detail to the present preferred embodiment, an example of which is illustrated in the accompanying drawings. It is to be understood that the technology disclosed herein is not limited in its application to the details of construction and the arrangement of components set forth in the following description or illustrated in the drawings. The technology disclosed herein is capable of other embodiments and of being practiced or of being carried out in various ways.
- Also, it is to be understood that the phraseology and terminology used herein is for the purpose of description and should not be regarded as limiting. All definitions, as defined and used herein, should be understood to control over dictionary definitions, definitions in documents incorporated by reference, and/or ordinary meanings of the defined terms. The indefinite articles "a" and "an", as used herein in the specification and in the claims, unless clearly indicated to the contrary, should be understood to mean "at least one". The phrase "and/or", as used herein in the specification and in the claims, should be understood to mean "either or both" of the elements so conjoined, i.e., elements that are conjunctively present in some cases and disjunctively present in other cases. Multiple elements listed with "and/or" should be construed in the same fashion, i.e., "one or more" of the elements so conjoined. Other elements may optionally be present other than the elements specifically identified by the "and/or" clause, whether related or unrelated to those elements specifically identified.
- As used herein in the specification and in the claims, "or" should be understood to have the same meaning as "and/or" as defined above. For example, when separating items in a list, "or" or "and/or" shall be interpreted as being inclusive, i.e., the inclusion of at least one, but also including more than one of a number or list of elements, and, optionally, additional unlisted items. Only terms clearly indicated to the contrary, such as "only one of" or "exactly one of", or, when used in the claims, "consisting of" will refer to the inclusion of exactly one element of a number or list of elements. In general, the term "or" as used herein shall only be interpreted as indicating exclusive alternatives (ke. "one or the other but not both") when preceded by terms of exclusivity, such as "either", "one of", "only one of", or "exactly one of", "consisting essentially of", when used in the claims, shall have its ordinary meaning as used in the field of patent law.
- As used herein in the specification and in the claims, the phrase "at least one" in reference to a list of one or more elements, should be understood to mean at least one element selected from any one or more of the elements in the list of elements, but not necessarily including at least one of each and every element specifically listed within the list of elements and not excluding any combinations of elements in the list of elements. This definition also allows that elements may optionally be present other than the elements specifically identified within the list of elements to which the phrase "at least one" refers, whether related or unrelated to those elements specifically identified.
- The use of "including, or "comprising, or "having" and variations thereof herein is meant to encompass the items listed thereafter and equivalents thereof as well as additional items. Unless limited otherwise, the terms "connected", "coupled", and "mounted", and variations thereof herein are used broadly and encompass direct and indirect connections, couplings, and mountings. In addition, the terms "connected" and "coupled", and variations thereof are not restricted to physical or mechanical connections or couplings.
- As used herein, the term "algorithm" means a systematic sequence of ordered steps for a solving a problem or providing an output from a specific set of inputs.
- The term "position data" means data about the position of a measuring point in a coordinate frame of the laser instrument; the position data can be determined from a distance of the measuring point to the laser instrument and from an orientation of the measuring point to a reference orientation of the laser instrument. The term "first position data" is used for the position data of first measuring points, and the term "second position data" for the position data of second measuring points.
- The term "polyline" refers to a polygon that represents the outer circumference of the worksite environment, in which the laser instrument is positioned, the polyline is composed of several line sections. The term "first polyline" is used for the polyline of the worksite environment that is used together with first measuring points, and the term "second polyline" is used for the polyline of the worksite environment that is determined by fitting the second measuring points.
- The term "pose" refers to the position and orientation of the laser instrument in a coordinate frame of the worksite environment, in which the laser instrument is positioned. The term "first pose value" is used for the pose value of the laser instrument that is determined from the first measuring points and the first polyline of the worksite environment, and the term "interim pose value" is used for the pose value that is determined ....
-
FIG. 1 schematically illustrates a typical surveying situation in the construction sector as an example of a system 10 for determining a pose for a laser instrument in a coordinate frame of aworksite environment 11, in which the laser instrument is positioned. The system 10 comprises alaser instrument 12 having distance and angle measuring functionality and aremote controller 13, which is connected via acommunication link 14 to thelaser instrument 12. - Typically, the communication via the
communication link 14 between thelaser instrument 12 andremote controller 13 is wireless, such as using WiFi format or Bluetooth format. InFIG. 1 , thecommunication link 14 is depicted as a wireless link, although it certainly could be constructed by use of an electrical cable, an optical cable, or any other type of suitable wired link. - To differ between the coordinate frames of the
worksite environment 11 and thelaser instrument 12, the coordinate frame of theworksite environment 11 is called first coordinate frame CF-1 and the coordinate frame of thelaser instrument 12 is called second coordinate frame CF-2. -
FIGS. 2A , B show an exemplary version of thelaser instrument 12 used in the system 10 ofFIG. 1 in a perspective view (FIG. 2A ) and a block diagram of the main components of thelaser instrument 12 as illustrated inFIG. 2A (FIG. 2B ). - The
laser instrument 12 is designed as robotic total station and comprises a measuringhead 21, amain housing 22, and abattery pack 23 configured to power thelaser instrument 12. The measuringhead 21 is enclosed by ahousing 24, which includes anexit window 25. In thehousing 24, a distance measuring device that emits alaser beam 26 and a tracking device that emits optical radiation 27 are arranged. Thelaser beam 26 and the optical radiation 27 are emitted through theexit window 25 to leave thehousing 24. - The
laser beam 26 is also called first light beam, and the optical radiation 27 is also called second light beam. Thefirst light beam 26 is within a first range of wavelengths and has a first angle of aperture, and the second light beam 27 is within a second range of wavelengths and has a second angle of aperture. - The
main housing 22 is U-formed and includes abottom portion 30, afirst side portion 31, and asecond side portion 32. The measuringhead 21 is pivotably mounted to themain housing 22 about a pivotingaxis 33 and is arranged between thefirst side portion 31 and thesecond side portion 32. Themain housing 22 can rotate completely around its circumference at a full 360° angle with respect to adisc 34 about a rotatingaxis 35. - An azimuth motor device and a first angle measuring device maybe located in the
bottom portion 30 of themain housing 22 and allow to rotate thelaser instrument 12 about the rotatingaxis 35 and to determine the direction of thelaser beam 26 in a horizontal plane perpendicular to a local direction ofgravitation 36. An elevation motor device and a second angle measuring device maybe located in thefirst side portion 31 of themain housing 22 and allow the measuringhead 21 to pivot about the pivotingaxis 33 and to determine the direction of thelaser beam 26 in a vertical plane parallel to the local direction ofgravitation 36. To make thelaser instrument 12 fully automatic, it is preferred to include a self-leveling device, which may be arranged in thebottom portion 30 of themain housing 22. -
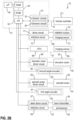
FIG. 2B shows a block diagram of the main components of thelaser instrument 12. Thelaser instrument 12 may include a firstelectronic device 41, adistance measuring device 42, a firstangle measuring device 43 configured to measure the orientation of the laser beam in the horizontal plane (so-called azimuth angle), anazimuth motor device 44, a secondangle measuring device 45 configured to measure the orientation of the laser beam in the vertical plane (so-called elevation angle), anelevation motor device 46, anoverview camera device 47, and atracking device 48 configured to track a target via thelaser instrument 12. - The
laser instrument 12 shown inFIG. 2A is a robotic total station. A total station is called robotic if it is able automatically to follow a target through the worksite environment. To allow following of a target, a robotic total station comes equipped with the azimuth andelevation motor devices tracking device 48 for tracking the target. - The first
electronic device 41 comprises a first processing circuit (µP) 49, afirst memory circuit 50 that may include associated random-access memory (RAM) and read only memory (ROM), afirst communications circuit 51, and a first input/output (I/O)interface circuit 52. Thefirst processing circuit 49, also called device control unit, may communicate with thefirst memory circuit 50 andfirst communications circuit 51 and is configured to control thelaser instrument 12. Thefirst communications circuit 51 includes afirst transmitter circuit 53 and afirst receiver circuit 54 and is configured to be connected to a communications circuit of the remote controller via the communication link. The first input/output interface circuit 52 is an interface between thefirst processing circuit 49 and the various types of motor driver circuits and sensor circuits of thelaser instrument 12. - The
distance measuring device 42 includes alaser transmitter 56, alaser driver circuit 57, aphotosensor 58, and a laserreceiver interface circuit 59. Thelaser driver circuit 57 provides current for thelaser transmitter 56 which emits thelaser beam 26. Thephotosensor 58 receives at least a part of thelaser beam 26 reflected at a target or a surface of the worksite environment, and the current signal that is outputted by thephotosensor 58 is directed to the laserreceiver interface circuit 59. After appropriate amplification and demodulation, the signal is sent via the first input/output interface circuit 52 to thefirst processing circuit 49. - The first
angle measuring device 43 includes afirst angle encoder 61, which will provide input signals to thefirst processing circuit 49, so that it knows exactly in which azimuth angle thelaser transmitter 56 is arranged in the horizontal plane; the output signal of thefirst angle encoder 61 is directed to the first input/output interface circuit 52. Theazimuth motor device 44 includes anazimuth motor 62, which is the motive force to rotate themain housing 22 of thelaser instrument 12 about the firstrotating axis 32, and an azimuthmotor driver circuit 63, which will provide the proper current and voltage to drive theazimuth motor 62. - The second
angle measuring device 45 includes asecond angle encoder 64, which will provide input signals to thefirst processing circuit 49, so that it knows exactly in which elevation angle thelaser transmitter 56 is arranged in the vertical plane; the output signal of thesecond angle encoder 64 is directed to the first input/output interface circuit 52. Theelevation motor device 46 includes anelevation motor 65, which is the motive force to pivot the measuringhead 21 about thefirst pivoting axis 30, and an elevation motor driver circuit 66, which will provide the proper current and voltage to drive theelevation motor 65. - The
overview camera device 47 may be arranged in the measuringhead 21 of thelaser instrument 12 for capturing an image or a video feed generally in the direction of a sighting axis of thelaser instrument 12. Theoverview camera device 47 may include optical elements, such as, but not limited to, an objective and a focusing lens, a graphics processing unit (GPU) 68, and afirst imaging sensor 69, which may comprise or be constituted by a CCD-based sensor, an active pixel-sensor, a CMOS-based sensor, and/or by any other type of suitable imaging sensors. - The
tracking device 48 includes anoptical radiation source 70, such as, but not limited to, an infrared (IR) transmitter or a visible light transmitter, adriver circuit 71, asecond imaging sensor 72, and areceiver interface circuit 73. Thedriver circuit 71 provides current for theoptical radiation source 70 which emits optical radiation, such as, but not limited to, infrared radiation or visible radiation. Thesecond imaging sensor 72 receives at least a part of the optical radiation reflected at a target, and the current signal that is outputted by thesecond imaging sensor 72 is directed to thereceiver interface circuit 73. After appropriate amplification and processing, the signal is sent via the first input/output interface circuit 52 to thefirst processing circuit 49 for further processing and/or analyzing. Theoptical radiation source 70 may be configured to emit modulated optical radiation in accordance with characteristics, such as, but not limited to, a frequency. -
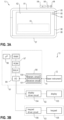
FIGS. 3A , B show an exemplary version of theremote controller 13 used in the system 10 ofFIG. 1 in a front view (FIG. 3A ) and a block diagram of the main components of theremote controller 13 as illustrated inFIG. 3A (FIG. 3B ). - The
remote controller 13 is designed as tablet computer and includes ahousing 81, atouch screen display 82, a battery 83, a set ofbuttons 84, e.g., volume control button, power on/off button, and display control button, a set ofindicators 85, e.g., for operating status, data storage status, and battery status, a set ofconnectors 86, e.g., for docking, data storage, and USB, and acard slot 87. -
FIG. 3B shows a block diagram of the main components of theremote controller 13. Theremote controller 13 may include a secondelectronic device 91, adisplay device 92, and aninput device 93. - The second
electronic device 91 comprises a second processing circuit (µP) 96, asecond memory circuit 97 that may include associated random-access memory (RAM), read only memory (ROM), and some type of bulk memory (BULK), asecond communications circuit 98, and a second input/output (I/O)interface circuit 99. Thesecond processing circuit 96 may communicate with thesecond memory circuit 97 andsecond communications circuit 98 and is configured to control theremote controller 13. Thesecond communications circuit 98 includes asecond transmitter circuit 100 and asecond receiver circuit 101 and is configured to be connected to thefirst communications circuit 51 of thelaser instrument 12 via thecommunication link 14. The second input/output interface circuit 99 is an interface between thesecond processing circuit 96 and the various driver circuits of theremote controller 13. - In the
second memory circuit 97, several program codes having computer-executable instructions for performing a method may be stored. The stored program codes may include a program code for performing a method for determining a pose for a laser instrument and a program code for performing an algorithm to determine a pose value via mathematical or numerical operation. - The method for determining a pose for a laser instrument is performed by a supervisory device of the system 10, the supervisory device having evaluation, data processing and control functionality. In the system 10, the supervisory device is integrated into the
second processing circuit 96 of the secondelectronic device 91 of theremote controller 13. Alternatively, the supervisory device maybe integrated into thefirst processing circuit 49, or into the first andsecond processing circuits - The
display device 92 includes adisplay 103 and a display driver circuit 104. The display driver circuit will be in communication with the second I/O interface circuit 99 and provides the correct interface and data signals for thedisplay 103. If theremote controller 13 is a laptop computer, for example, then this would be the standard display seen in most laptop computers. Or, if theremote controller 13 is a tablet computer or a smart phone, in which case the display device is a much smaller physical device, thedisplay device 103 could be a touch screen display. - The user-operated
input device 93 includes akeypad 105 and akeypad driver circuit 106. The keypad driver circuit will be in communication with the second I/O interface circuit 99 and controls the signals that interface to thekeypad 105. If thedisplay device 103 is a touch screen display, then there may not be a separate keypad on theremote controller 13, because most of the command or data to input functions will be available by touching the display itself and the keypad is integrated in the touch screen display. There may be some type of power on/off button, but that would not necessarily be considered a true keypad and typically would not be used for entering data. -
FIGS. 4A-D show an exemplary version how first measuring points and second measuring points can be determined via thelaser instrument 12. -
FIG. 4A shows a first polyline P-1 that is composed of four first line sections L0-1, L1-1, L2-1, L3-1, and a set of first measuring points 1-1, ..., 360-1. To determine the first position data for the first measuring points 1-1, ..., 360-1, a scan is carried out over a full circle of 360° by thelaser instrument 12. For each of the first measuring points 1-1, ..., 360-1, a distance to thelaser instrument 12 and an orientation ORI of thelaser instrument 12 to a reference orientation REF are measured. The reference orientation REF may be defined by a fixed structure of thehousing 22 of thelaser instrument 12. - A first pose value POSE-1 for the pose of the
laser instrument 12 is determined via thesupervisory device 96 by performing an algorithm to determine a pose value via mathematical or numerical operation and using the first measuring points 1-1, ..., 360-1 and the first polyline P-1. For example, the first pose value POSE-1 may be calculated from a cost function by considering the distance of the first measuring points to the first polyline. The cost function can be minimized via mathematical operation or numerical operation, e.g., with one of the generally available heuristic solvers as NLopt or Ceres. -
FIG. 4B shows the selection of the second measuring points from the set of first measuring points 1-1, ..., 360-1. In the exemplary version shown inFIG. 4B , the orientations of the second measuring points are selected from the first measuring points 1-1, ..., 360-1. During or after the calculation of the first pose value POSE-1, the first measuring points 1-1, ..., 360-1 can be evaluated by applying a first quality criterion. Those first measuring points that fulfill the first quality criterion are called first qualified measuring points. From all first qualified measuring points a set of 17 first qualified measuring points is selected and defined as second measuring points 1-2, ..., 17-2. - The first quality criterion maybe at least one of a first maximum normal gap of the first measuring point to the correlated first line section of the first polyline P-1, a first minimum transversal gap of the first measuring point to the end points of the correlated first line section, and a first maximum difference angle between the normal direction of the correlated first line section and the orientation of the first measuring point
- The first qualified measuring points have a first normal gap to the correlated first line section that is smaller than the defined first maximum normal gap, and/or first transversal gaps to the end points that are larger than the defined first minimum transversal gap, and/or a first difference angle that is smaller than the defined first maximum difference angle, wherein the first normal gap is measured along the normal direction of the correlated first line section, the first transversal gaps are measured along the transversal direction of the correlated first line section, and the first difference angle is measured between the normal direction of the correlated first line section and the orientation of the first measuring point.
- According to the exemplary version shown in
FIG. 4B , the orientation for the second measuring points 1-2, ..., 17-2 are selected from the first qualified measuring points, and the second position data are captured via thelaser instrument 12 by measuring at least a distance for each of the selected orientations. Additionally, one or more additional measuring points may be defined, and the position data for the additional measuring points are captured via thelaser instrument 12 by measuring at least a distance of the additional measuring points to thelaser instrument 12. -
FIG. 4C shows how the second position data are captured via thelaser instrument 12 for the second measuring points 1-2, ..., 17-2. To determine the second position data, thelaser instrument 12 is oriented according to the orientation and a distance is measured via thedistance measuring device 42 of thelaser instrument 12. - The
laser instrument 12 may be switchable between a first mode, in which position data are measured with a first measuring accuracy, and a second mode, in which position data are measured with a second measuring accuracy, the second measuring accuracy being larger than the first measuring accuracy. To reduce the overall time to determine a pose for thelaser instrument 12 and to update that pose, thelaser instrument 12 may be arranged in the first mode to capture the first position data for the first measuring points, and in the second mode to capture the second position data for the second measuring points. -
FIG. 4D shows how the second polyline P-2 is determined by fitting the second measuring points 1-2, ..., 17-2. The second polyline P-2 is composed of four second line sections L0-2, L1-2, L2-2, L3-2. - The method for determining a pose for the
laser instrument 12 includes a sequence of steps to determine a pose value via mathematical or numerical operation from the second measuring points 1-2, ... , 17-2 and from the second polyline P-2. An algorithm to determine a pose value is known as RANSAC algorithm. - At a first step, three measuring points are selected from the second measuring points 1-2, ..., 17-2, which are assigned to the second line sections of the second polyline P-2. At a decision step, an equation to calculate a pose value is set up for the selected second measuring points and correlated second line sections, wherein the number of possible solutions is zero, one or two, and the next steps differ for the three options (one, two, and zero).
- For option "zero" in the decision step, the current sequence of steps is over, and the method continues at a final step, at which is checked if a further sequence of steps should be performed by applying a stop criterion. For option "one" in the decision step, a pose value called "interim pose value" is determined from the equation and so-called "second qualified measuring points" maybe determined by applying a second quality criterion to the second measuring points. The second quality criterion may be at least one of a second maximum normal gap of the second measuring point to the correlated second line section, a second minimum transversal gap of the second measuring point to the end points of the correlated second line section, and a second maximum difference angle between the normal direction of the correlated second line section and the orientation of the second measuring point. The method continues at a decision step, at which it will be checked if a pose value for the
laser instrument 12 is stored; the details will be described later. - For option "two" in the decision step, two pose values called "first test pose value" and "second test pose value" are determined from the equation and so-called "first qualified points" and "second qualified points" are determined by applying a quality criterion to the second measuring points; the first qualified points refer to the first test pose value and the second qualified points refer to the second test pose value. The quality criterion maybe equal to the second quality criterion.
- The first test pose value and second test pose value are compared with each other at a decision step by applying a reference criterion. The reference criterion may be at least one of a number of qualified points, a distribution of the qualified along the second polyline, a surface area limited by the qualified points, and an estimated accuracy of a pose. The method has two options "I" and "II" to continue. For option "I", an improved pose value of the first and second test pose values can be determined, and the improved pose value is defined as an interim pose value for the
laser instrument 12. For option "II", no improved pose value can be determined, and the current sequence of steps is over. - At a further decision step, it is checked if a pose value for the
laser instrument 12 is stored, and the method has two options "no" and "yes" to continue. For option "no", no pose value is stored, and the interim pose value is defined as the pose for thelaser instrument 12 or the pose is calculated from the corresponding second qualified measuring points of the interim pose value. For option "yes", a pose value is stored, and the interim pose value is compared at a decision step with the stored pose value by applying a reference criterion to the interim and stored pose values; the reference criterion may be at least one of a number of qualified measuring points, a distribution of the qualified measuring points along the polyline, a surface area limited by the qualified measuring points, and an estimated accuracy of a pose. - The method has two options "I" and "II" to continue. For option "I", an improved pose value of the interim and stored pose values can be determined, and the improved pose value is defined at a further step as the pose for the
laser instrument 12; the method continues at a final step. For option "II", no improved pose value can be determined, and the current sequence of steps is over; the method continues at the final step. - At the final step, it is checked if a further sequence of steps should be performed by applying the stop criterion, and the method has two options "no" and "yes" to continue. The stop criterion may be at least one of a minimum number of sequences, a minimum number of qualified measuring points, a minimum value of the qualified measuring points to the measuring points, a minimum surface area limited by the qualified measuring points, and a minimum value of the surface area limited by the qualified measuring points to the surface area limited by the polyline.
Claims (13)
- Method for determining a pose for a laser instrument (12) in a first coordinate frame (CF-1) of a worksite environment (11), in which the laser instrument (12) is positioned, wherein a first pose value (POSE-1) was determined for the pose of the laser instrument (12) from first measuring points (1-1, ..., 360-1) having first position data in a second coordinate frame (CF-2) of the laser instrument (12) and from a first polyline (P-1) of the worksite environment (11) having first line sections (L0-1, L1-1, L2-1, L3-1), the method being performed by the laser instrument (12), which comprises a distance measuring device (42) configured to measure via a laser beam (26) a distance to a measuring point, an angle measuring device (43, 45) configured to measure an orientation of the laser instrument (12) relative to a reference orientation (REF), and a device control unit (49) configured to control the distance measuring device (42) and the angle measuring device (43, 45), and performed by a supervisory device (96), which has evaluation, data processing and control functionality and is configured to perform an algorithm to determine a pose value for the pose of the laser instrument (12) via mathematical or numerical operation, the method comprising:▪ second measuring points (1-2, ..., 17-2) having second position data in the second coordinate frame (CF-2) are determined,▪ a second polyline (P-2) of the worksite environment (11) having second line sections (L0-2, L1-2, L2-2, L3-2) is determined by fitting the second measuring points (1-2, ..., 17-2),▪ a sequence of steps to determine a pose value via mathematical or numerical operation from the second measuring points (1-2, ..., 17-2) and from the second polyline (P-2) is performed at least once, the sequence including the following steps:- three measuring points are selected from the second measuring points (1-2, ..., 17-2),- for the selected three measuring points an equation to determine a pose value via mathematical or numerical calculation is set up and an interim pose value is determined,- the interim pose value is defined as the pose for the laser instrument (12), or the interim pose value is compared with a stored pose value by applying a reference criterion to the interim and stored pose values and the improved pose value of the interim and stored pose values is defined as the pose for the laser instrument (12),▪ after performing the sequence of steps, it is checked if a further sequence of steps should be performed by applying a stop criterion.
- Method according to claim 1, wherein the first measuring points (1-1, ..., 360-1) are evaluated by applying a first quality criterion to the first measuring points (1-1, ..., 360-1) and those first measuring points (1-1, ..., 360-1) that fulfill the first quality criterion are defined as first qualified measuring points.
- Method according to claim 2, wherein the first quality criterion is at least one of a first maximum normal gap of the first measuring point to the correlated first line section of the first polyline (P-1), a first minimum transversal gap of the first measuring point to the end points of the correlated first line section, and a first maximum difference angle between the normal direction of the correlated first line section and the orientation of the first measuring point.
- Method according to claim 1, wherein, after the interim pose value has been determined, the coordinates of the second measuring points in the first coordinate frame (CF-1) are determined and the second measuring points (1-2, ..., 17-2) are evaluated by applying a second quality criterion to the second measuring points (1-2, ..., 17-2) and those second measuring points (1-2, ..., 17-2) that fulfill the second quality criterion are defined as second qualified measuring points.
- Method according to claim 4, wherein the second quality criterion is at least one of a second maximum normal gap of the second measuring point to the correlated second line section of the second polyline (P-2), a second minimum transversal gap of the second measuring point to the end points of the correlated second line section, and a second maximum difference angle between the normal direction of the correlated second line section and the orientation of the second measuring point.
- Method according to any of claims 1 to 5, wherein the reference criterion is at least one of a number of the second qualified measuring points, a distribution of the second qualified measuring points along the second polyline, a surface area limited by the second qualified measuring points, and an estimated accuracy of a pose.
- Method according to any of claims 1 to 5, wherein the stop criterion is at least one of a minimum number of sequences, a minimum number of the second qualified measuring points, a minimum value of the second qualified measuring points to the second measuring points, a minimum surface area limited by the second qualified measuring points, and a minimum value of the surface area limited by the second qualified measuring points to the surface area limited by the second polyline.
- Method according to any of claims 2 to 3, wherein the second measuring points (1-2, ..., 17-2) are determined by selecting some or all orientations of the first qualified measuring points and the second position data are captured via the laser instrument (12) by measuring at least a distance for the selected orientations.
- Method according to any of claims 2 to 3, wherein the second measuring points are determined by selecting some or all of the first qualified measuring points and defining one or more additional measuring points and the second position data are determined by defining the related first position data as second position data for the selected first qualified measuring points and by capturing via the laser instrument (12) at least a distance for the additional measuring points.
- Method according to any of claims 2 to 3, wherein the second measuring points are determined by selecting the orientations of some or all of the first qualified measuring points and defining one or more additional measuring points and the second position data are captured via the laser instrument (12) by measuring at least a distance for the selected orientations of the first qualified measuring points and for the additional measuring points.
- Method according to any of claims 1 to 10, wherein the first position data of the first measuring points are captured via the laser instrument (12) arranged in a first mode with a first measuring accuracy, and the second position data for the second measuring points or the second position data for the additional measuring points are captured via the laser instrument (12) arranged in a second mode with a second measuring accuracy, the second measuring accuracy being larger than the first measuring accuracy.
- Computer program product comprising a program code, which is stored on a computer-readable medium and which has computer-executable instructions for performing a method according to any one of claims 1 to 11.
- System (10) for determining a pose for a laser instrument (12) in a first coordinate frame (CF-1) of a worksite environment (11), in which the laser instrument (12) is positioned, wherein a first pose value was determined for the pose of the laser instrument (12) from first measuring points (1-1, ..., 360-1) having first position data in a second coordinate frame (CF-2) of the laser instrument (12) and from a first polyline (P-1) of the worksite environment (11) having first line sections (L0-1, L1-1, L2-1, L3-1), the system (10) comprising:▪ the laser instrument (12), which is configured to determine position data of a measuring point, the laser instrument (12) comprising a distance measuring device (42) configured to measure via a laser beam (26) a distance to the measuring point, an angle measuring device (43, 45) configured to measure an orientation of the laser beam (26) relative to a reference orientation (REF), and a device control unit (49) configured to control the distance measuring device (42) and the angle measuring device (43, 45), and▪ a supervisory device (96), which has evaluation, data processing and control functionality, is configured to perform an algorithm to determine a pose value for the pose of the laser instrument (12) via mathematical or numerical operation, and is connected via a communication link (14) to the laser instrument (12),wherein the laser instrument (12) is configured to determine second measuring points (1-2, ..., 17-2) having second position data in the second coordinate frame (CF-2) and the supervisory device (96) is configured to▪ determine a second polyline (P-2) of the worksite environment (11) having second line sections (L0-2, L1-2, L2-2, L3-2) by fitting the second measuring points (1-2, ..., 17-2),▪ perform a sequence of steps to determine a pose value via mathematical or numerical operation from the second measuring points (1-2, ..., 17-2) and from the second polyline (P-2) at least once, the sequence including the following steps:- three measuring points are selected from the second measuring points (1-2, ..., 17-2),- for the selected three measuring points and their correlated line sections an equation to determine a pose value via mathematical or numerical calculation is set up and an interim pose value is determined,- the interim pose value is defined as the pose for the laser instrument (12), or the interim pose value is compared with a stored pose value by applying a reference criterion to the interim and stored pose values and the improved pose value of the interim and stored pose values is defined as the pose for the laser instrument (12),▪ check, after performing the sequence of steps, if a further sequence of steps should be performed by applying a stop criterion.
Priority Applications (3)
| Application Number | Priority Date | Filing Date | Title |
|---|---|---|---|
| EP22217451.8A EP4394319A1 (en) | 2022-12-31 | 2022-12-31 | Method and system for determining a pose for a laser instrument |
| PCT/EP2023/087442 WO2024141424A1 (en) | 2022-12-31 | 2023-12-21 | Method and system for determining a pose for a laser instrument |
| EP23836877.3A EP4643092A1 (en) | 2022-12-31 | 2023-12-21 | Method and system for determining a pose for a laser instrument |
Applications Claiming Priority (1)
| Application Number | Priority Date | Filing Date | Title |
|---|---|---|---|
| EP22217451.8A EP4394319A1 (en) | 2022-12-31 | 2022-12-31 | Method and system for determining a pose for a laser instrument |
Publications (1)
| Publication Number | Publication Date |
|---|---|
| EP4394319A1 true EP4394319A1 (en) | 2024-07-03 |
Family
ID=84799627
Family Applications (2)
| Application Number | Title | Priority Date | Filing Date |
|---|---|---|---|
| EP22217451.8A Withdrawn EP4394319A1 (en) | 2022-12-31 | 2022-12-31 | Method and system for determining a pose for a laser instrument |
| EP23836877.3A Pending EP4643092A1 (en) | 2022-12-31 | 2023-12-21 | Method and system for determining a pose for a laser instrument |
Family Applications After (1)
| Application Number | Title | Priority Date | Filing Date |
|---|---|---|---|
| EP23836877.3A Pending EP4643092A1 (en) | 2022-12-31 | 2023-12-21 | Method and system for determining a pose for a laser instrument |
Country Status (2)
| Country | Link |
|---|---|
| EP (2) | EP4394319A1 (en) |
| WO (1) | WO2024141424A1 (en) |
Families Citing this family (6)
| Publication number | Priority date | Publication date | Assignee | Title |
|---|---|---|---|---|
| WO2025140907A1 (en) | 2023-12-31 | 2025-07-03 | Hilti Aktiengesellschaft | Method for determining and visualizing an accuracy map |
| EP4579182A1 (en) | 2023-12-31 | 2025-07-02 | Hilti Aktiengesellschaft | Method for determining and visualizing an accuracy map |
| EP4679032A1 (en) | 2024-07-12 | 2026-01-14 | Hilti Aktiengesellschaft | Method for determining an accuracy for a point of interest |
| EP4696981A1 (en) | 2024-08-14 | 2026-02-18 | Hilti Aktiengesellschaft | Motorized layout pointer including a distance measuring unit and method for indicating a layout point at a jobsite |
| EP4696980A1 (en) | 2024-08-14 | 2026-02-18 | Hilti Aktiengesellschaft | Motorized layout pointer and method for indicating a layout point at a jobsite |
| EP4696978A1 (en) | 2024-08-14 | 2026-02-18 | Hilti Aktiengesellschaft | Apparatus and method for indicating a layout point at a jobsite using a total station |
Citations (4)
| Publication number | Priority date | Publication date | Assignee | Title |
|---|---|---|---|---|
| US20100030515A1 (en) * | 2007-01-26 | 2010-02-04 | Trimble Jena Gmbh | Optical instrument and method for obtaining distance and image information |
| EP3222969A1 (en) * | 2016-03-22 | 2017-09-27 | Hexagon Technology Center GmbH | Construction site referencing |
| US20190094021A1 (en) * | 2017-09-26 | 2019-03-28 | Hexagon Technology Center Gmbh | Surveying instrument, augmented reality (ar)-system and method for referencing an ar-device relative to a reference system |
| US20220283327A1 (en) * | 2018-12-13 | 2022-09-08 | Leica Geosystems Ag | Measurement method, measurement systems and auxiliary measurement instruments |
-
2022
- 2022-12-31 EP EP22217451.8A patent/EP4394319A1/en not_active Withdrawn
-
2023
- 2023-12-21 WO PCT/EP2023/087442 patent/WO2024141424A1/en not_active Ceased
- 2023-12-21 EP EP23836877.3A patent/EP4643092A1/en active Pending
Patent Citations (4)
| Publication number | Priority date | Publication date | Assignee | Title |
|---|---|---|---|---|
| US20100030515A1 (en) * | 2007-01-26 | 2010-02-04 | Trimble Jena Gmbh | Optical instrument and method for obtaining distance and image information |
| EP3222969A1 (en) * | 2016-03-22 | 2017-09-27 | Hexagon Technology Center GmbH | Construction site referencing |
| US20190094021A1 (en) * | 2017-09-26 | 2019-03-28 | Hexagon Technology Center Gmbh | Surveying instrument, augmented reality (ar)-system and method for referencing an ar-device relative to a reference system |
| US20220283327A1 (en) * | 2018-12-13 | 2022-09-08 | Leica Geosystems Ag | Measurement method, measurement systems and auxiliary measurement instruments |
Also Published As
| Publication number | Publication date |
|---|---|
| EP4643092A1 (en) | 2025-11-05 |
| WO2024141424A1 (en) | 2024-07-04 |
Similar Documents
| Publication | Publication Date | Title |
|---|---|---|
| EP4394320A1 (en) | Method and system for determining a pose for a laser instrument | |
| WO2024141424A1 (en) | Method and system for determining a pose for a laser instrument | |
| CN110091326B (en) | Mobile robot and control method of mobile robot | |
| US11789126B2 (en) | Handheld laser distance meter | |
| EP1493990B1 (en) | Surveying instrument and electronic storage medium | |
| US20190025544A1 (en) | Imaging apparatus and focus control method | |
| US12271999B2 (en) | System and method of scanning an environment and generating two dimensional images of the environment | |
| CN110161490B (en) | Distance measuring system with layout generating function | |
| US12154229B2 (en) | Bar arrangement inspection result display system | |
| EP4394314A1 (en) | Method and system for evaluating a pose for a laser instrument | |
| EP4394313A1 (en) | Method and system for updating a pose for a laser instrument | |
| EP4394315A1 (en) | Method and system for updating a pose for a laser instrument | |
| EP4394316A1 (en) | Method and system for evaluating a pose for a laser instrument | |
| CN113379850B (en) | Mobile robot control method, device, mobile robot and storage medium | |
| CN108733211B (en) | Tracking system, operation method thereof, controller and computer readable recording medium | |
| EP4506658A1 (en) | Method for controlling a surveying instrument | |
| EP4696978A1 (en) | Apparatus and method for indicating a layout point at a jobsite using a total station | |
| EP4696981A1 (en) | Motorized layout pointer including a distance measuring unit and method for indicating a layout point at a jobsite | |
| EP4696980A1 (en) | Motorized layout pointer and method for indicating a layout point at a jobsite | |
| CN117723053B (en) | Reinforcement learning-based multi-sensor fusion navigation methods, devices, and electronic equipment | |
| EP4394318A1 (en) | Reflective target | |
| JP2024547021A (en) | Method for calculating the orientation of a measuring device in the reference system of a geometric model - Patents.com | |
| WO2026013267A1 (en) | Method for determining an accuracy for a point of interest | |
| JP2022188482A (en) | Data processor, method for processing data, and data processing program |
Legal Events
| Date | Code | Title | Description |
|---|---|---|---|
| PUAI | Public reference made under article 153(3) epc to a published international application that has entered the european phase |
Free format text: ORIGINAL CODE: 0009012 |
|
| STAA | Information on the status of an ep patent application or granted ep patent |
Free format text: STATUS: THE APPLICATION HAS BEEN PUBLISHED |
|
| AK | Designated contracting states |
Kind code of ref document: A1 Designated state(s): AL AT BE BG CH CY CZ DE DK EE ES FI FR GB GR HR HU IE IS IT LI LT LU LV MC ME MK MT NL NO PL PT RO RS SE SI SK SM TR |
|
| STAA | Information on the status of an ep patent application or granted ep patent |
Free format text: STATUS: THE APPLICATION IS DEEMED TO BE WITHDRAWN |
|
| 18D | Application deemed to be withdrawn |
Effective date: 20250104 |