EP4375553A1 - Pipe spacer - Google Patents
Pipe spacer Download PDFInfo
- Publication number
- EP4375553A1 EP4375553A1 EP23211205.2A EP23211205A EP4375553A1 EP 4375553 A1 EP4375553 A1 EP 4375553A1 EP 23211205 A EP23211205 A EP 23211205A EP 4375553 A1 EP4375553 A1 EP 4375553A1
- Authority
- EP
- European Patent Office
- Prior art keywords
- pipe
- spacer
- assembly
- double
- lobes
- Prior art date
- Legal status (The legal status is an assumption and is not a legal conclusion. Google has not performed a legal analysis and makes no representation as to the accuracy of the status listed.)
- Pending
Links
Images




Classifications
-
- F—MECHANICAL ENGINEERING; LIGHTING; HEATING; WEAPONS; BLASTING
- F16—ENGINEERING ELEMENTS AND UNITS; GENERAL MEASURES FOR PRODUCING AND MAINTAINING EFFECTIVE FUNCTIONING OF MACHINES OR INSTALLATIONS; THERMAL INSULATION IN GENERAL
- F16L—PIPES; JOINTS OR FITTINGS FOR PIPES; SUPPORTS FOR PIPES, CABLES OR PROTECTIVE TUBING; MEANS FOR THERMAL INSULATION IN GENERAL
- F16L39/00—Joints or fittings for double-walled or multi-channel pipes or pipe assemblies
- F16L39/005—Joints or fittings for double-walled or multi-channel pipes or pipe assemblies for concentric pipes
-
- B—PERFORMING OPERATIONS; TRANSPORTING
- B64—AIRCRAFT; AVIATION; COSMONAUTICS
- B64D—EQUIPMENT FOR FITTING IN OR TO AIRCRAFT; FLIGHT SUITS; PARACHUTES; ARRANGEMENT OR MOUNTING OF POWER PLANTS OR PROPULSION TRANSMISSIONS IN AIRCRAFT
- B64D37/00—Arrangements in connection with fuel supply for power plant
- B64D37/005—Accessories not provided for in the groups B64D37/02 - B64D37/28
-
- B—PERFORMING OPERATIONS; TRANSPORTING
- B64—AIRCRAFT; AVIATION; COSMONAUTICS
- B64D—EQUIPMENT FOR FITTING IN OR TO AIRCRAFT; FLIGHT SUITS; PARACHUTES; ARRANGEMENT OR MOUNTING OF POWER PLANTS OR PROPULSION TRANSMISSIONS IN AIRCRAFT
- B64D37/00—Arrangements in connection with fuel supply for power plant
- B64D37/30—Fuel systems for specific fuels
-
- F—MECHANICAL ENGINEERING; LIGHTING; HEATING; WEAPONS; BLASTING
- F02—COMBUSTION ENGINES; HOT-GAS OR COMBUSTION-PRODUCT ENGINE PLANTS
- F02C—GAS-TURBINE PLANTS; AIR INTAKES FOR JET-PROPULSION PLANTS; CONTROLLING FUEL SUPPLY IN AIR-BREATHING JET-PROPULSION PLANTS
- F02C7/00—Features, components parts, details or accessories, not provided for in, or of interest apart form groups F02C1/00 - F02C6/00; Air intakes for jet-propulsion plants
- F02C7/22—Fuel supply systems
- F02C7/222—Fuel flow conduits, e.g. manifolds
-
- F—MECHANICAL ENGINEERING; LIGHTING; HEATING; WEAPONS; BLASTING
- F16—ENGINEERING ELEMENTS AND UNITS; GENERAL MEASURES FOR PRODUCING AND MAINTAINING EFFECTIVE FUNCTIONING OF MACHINES OR INSTALLATIONS; THERMAL INSULATION IN GENERAL
- F16L—PIPES; JOINTS OR FITTINGS FOR PIPES; SUPPORTS FOR PIPES, CABLES OR PROTECTIVE TUBING; MEANS FOR THERMAL INSULATION IN GENERAL
- F16L11/00—Hoses, i.e. flexible pipes
- F16L11/20—Double-walled hoses
-
- F—MECHANICAL ENGINEERING; LIGHTING; HEATING; WEAPONS; BLASTING
- F16—ENGINEERING ELEMENTS AND UNITS; GENERAL MEASURES FOR PRODUCING AND MAINTAINING EFFECTIVE FUNCTIONING OF MACHINES OR INSTALLATIONS; THERMAL INSULATION IN GENERAL
- F16L—PIPES; JOINTS OR FITTINGS FOR PIPES; SUPPORTS FOR PIPES, CABLES OR PROTECTIVE TUBING; MEANS FOR THERMAL INSULATION IN GENERAL
- F16L3/00—Supports for pipes, cables or protective tubing, e.g. hangers, holders, clamps, cleats, clips, brackets
- F16L3/08—Supports for pipes, cables or protective tubing, e.g. hangers, holders, clamps, cleats, clips, brackets substantially surrounding the pipe, cable or protective tubing
- F16L3/10—Supports for pipes, cables or protective tubing, e.g. hangers, holders, clamps, cleats, clips, brackets substantially surrounding the pipe, cable or protective tubing divided, i.e. with two members engaging the pipe, cable or protective tubing
- F16L3/1091—Supports for pipes, cables or protective tubing, e.g. hangers, holders, clamps, cleats, clips, brackets substantially surrounding the pipe, cable or protective tubing divided, i.e. with two members engaging the pipe, cable or protective tubing with two members, the two members being fixed to each other with fastening members on each side
-
- F—MECHANICAL ENGINEERING; LIGHTING; HEATING; WEAPONS; BLASTING
- F16—ENGINEERING ELEMENTS AND UNITS; GENERAL MEASURES FOR PRODUCING AND MAINTAINING EFFECTIVE FUNCTIONING OF MACHINES OR INSTALLATIONS; THERMAL INSULATION IN GENERAL
- F16L—PIPES; JOINTS OR FITTINGS FOR PIPES; SUPPORTS FOR PIPES, CABLES OR PROTECTIVE TUBING; MEANS FOR THERMAL INSULATION IN GENERAL
- F16L39/00—Joints or fittings for double-walled or multi-channel pipes or pipe assemblies
-
- F—MECHANICAL ENGINEERING; LIGHTING; HEATING; WEAPONS; BLASTING
- F16—ENGINEERING ELEMENTS AND UNITS; GENERAL MEASURES FOR PRODUCING AND MAINTAINING EFFECTIVE FUNCTIONING OF MACHINES OR INSTALLATIONS; THERMAL INSULATION IN GENERAL
- F16L—PIPES; JOINTS OR FITTINGS FOR PIPES; SUPPORTS FOR PIPES, CABLES OR PROTECTIVE TUBING; MEANS FOR THERMAL INSULATION IN GENERAL
- F16L39/00—Joints or fittings for double-walled or multi-channel pipes or pipe assemblies
- F16L39/04—Joints or fittings for double-walled or multi-channel pipes or pipe assemblies allowing adjustment or movement
-
- F—MECHANICAL ENGINEERING; LIGHTING; HEATING; WEAPONS; BLASTING
- F16—ENGINEERING ELEMENTS AND UNITS; GENERAL MEASURES FOR PRODUCING AND MAINTAINING EFFECTIVE FUNCTIONING OF MACHINES OR INSTALLATIONS; THERMAL INSULATION IN GENERAL
- F16L—PIPES; JOINTS OR FITTINGS FOR PIPES; SUPPORTS FOR PIPES, CABLES OR PROTECTIVE TUBING; MEANS FOR THERMAL INSULATION IN GENERAL
- F16L55/00—Devices or appurtenances for use in, or in connection with, pipes or pipe systems
-
- F—MECHANICAL ENGINEERING; LIGHTING; HEATING; WEAPONS; BLASTING
- F16—ENGINEERING ELEMENTS AND UNITS; GENERAL MEASURES FOR PRODUCING AND MAINTAINING EFFECTIVE FUNCTIONING OF MACHINES OR INSTALLATIONS; THERMAL INSULATION IN GENERAL
- F16L—PIPES; JOINTS OR FITTINGS FOR PIPES; SUPPORTS FOR PIPES, CABLES OR PROTECTIVE TUBING; MEANS FOR THERMAL INSULATION IN GENERAL
- F16L59/00—Thermal insulation in general
-
- F—MECHANICAL ENGINEERING; LIGHTING; HEATING; WEAPONS; BLASTING
- F16—ENGINEERING ELEMENTS AND UNITS; GENERAL MEASURES FOR PRODUCING AND MAINTAINING EFFECTIVE FUNCTIONING OF MACHINES OR INSTALLATIONS; THERMAL INSULATION IN GENERAL
- F16L—PIPES; JOINTS OR FITTINGS FOR PIPES; SUPPORTS FOR PIPES, CABLES OR PROTECTIVE TUBING; MEANS FOR THERMAL INSULATION IN GENERAL
- F16L59/00—Thermal insulation in general
- F16L59/06—Arrangements using an air layer or vacuum
- F16L59/065—Arrangements using an air layer or vacuum using vacuum
-
- F—MECHANICAL ENGINEERING; LIGHTING; HEATING; WEAPONS; BLASTING
- F16—ENGINEERING ELEMENTS AND UNITS; GENERAL MEASURES FOR PRODUCING AND MAINTAINING EFFECTIVE FUNCTIONING OF MACHINES OR INSTALLATIONS; THERMAL INSULATION IN GENERAL
- F16L—PIPES; JOINTS OR FITTINGS FOR PIPES; SUPPORTS FOR PIPES, CABLES OR PROTECTIVE TUBING; MEANS FOR THERMAL INSULATION IN GENERAL
- F16L7/00—Supporting pipes or cables inside other pipes or sleeves, e.g. for enabling pipes or cables to be inserted or withdrawn from under roads or railways without interruption of traffic
-
- F—MECHANICAL ENGINEERING; LIGHTING; HEATING; WEAPONS; BLASTING
- F16—ENGINEERING ELEMENTS AND UNITS; GENERAL MEASURES FOR PRODUCING AND MAINTAINING EFFECTIVE FUNCTIONING OF MACHINES OR INSTALLATIONS; THERMAL INSULATION IN GENERAL
- F16L—PIPES; JOINTS OR FITTINGS FOR PIPES; SUPPORTS FOR PIPES, CABLES OR PROTECTIVE TUBING; MEANS FOR THERMAL INSULATION IN GENERAL
- F16L9/00—Rigid pipes
- F16L9/18—Double-walled pipes; Multi-channel pipes or pipe assemblies
Definitions
- the present invention relates to a pipe spacer, a double-walled pipe assembly comprising the pipe spacer, and an aircraft assembly.
- Hydrogen fuel lines are typically double-walled, with the interspace between the inner and outer pipes maintained at vacuum pressure in order to reduce thermal transfer between the fuel and atmosphere, and thereby maintain the cryogenic temperature of the fuel.
- Hydrogen fuel lines are generally quite stiff and typically span long distances across the aircraft wing between the fuel tanks and engines, or fuel tanks and refuel couplings, with the fuel lines expected to bend and twist in accordance with the bend and twist of the wing. This presents a number of challenges.
- a first aspect of the invention provides a pipe spacer for separating inner and outer pipes of a double-walled pipe assembly, the pipe spacer comprising: an inner circumferential bearing surface for contacting an inner pipe of a double-walled pipe assembly; an outer circumferential bearing surface for contacting an outer pipe of the double-walled pipe assembly; at least three inner lobes, each of the inner lobes having an apex on which lies the inner circumferential bearing surface; wherein the outer circumferential bearing surface is curved in two orthogonal directions.
- the arrangement having a double curved surface also provides for relative rotation between the inner and outer pipes.
- the arrangement is also able to transfer loads when there is some mis-alignment between the inner and outer pipes.
- the outer circumferential bearing surface may be spherical. This provides for rotation between the inner and outer pipes without introducing loads.
- a sphere provides for a constant diameter at any angle of rotation, and thereby maintains a fixed spacing between the inner and outer pipes.
- the curvature of the outer circumferential bearing surface may extend across the axial extent of the pipe spacer. This allows the full axial extent of the pipe spacer to be used for providing for rotation between the inner and outer pipes whilst maintaining line contact.
- the inner circumferential bearing surface may be cylindrical. This can help stabilise the orientation of the pipe spacer with respect to the inner pipe. This can also reduce the risk of misalignment.
- the pipe spacer may comprise three or more outer lobes, each of the outer lobes having an apex on which lies the outer circumferential bearing surface. This provides for decreased contact area between the pipe spacer and the outer pipe, thereby reducing thermal transfer via conduction.
- the recesses between the lobes can also provide a room for additional vacuum space, thereby reducing thermal transfer.
- a centre of each inner lobes may align circumferentially with a centre of each outer lobes. This provides a direct radial load path across the pipe spacer.
- the outer lobes may occupy less than or equal to 50% of the circumference of the pipe spacer. This reduces the contact between the pipe spacer and the outer pipe.
- the pipe spacer may define three or more through-holes located between the inner and outer circumferential bearing surfaces.
- the through-holes extend through the pipe spacer in an axial direction, and create space for a vacuum in the interspace of the pipe assembly. This can help reduce thermal transfer between the inner and outer pipes by minimising the reduction in vacuum space caused by introducing the spacer.
- a centre of the through-holes may be aligned circumferentially with a centre of the inner and/or outer lobes. This can create a tortuous thermal path, so as to reduce thermal transfer across the pipe spacer.
- the through-holes may be offset circumferentially from the inner and/or outer lobes. This decreases any disturbance of the load path across the pipe spacer caused by the through-holes.
- the pipe spacer may have a diameter to thickness aspect ratio of less than 6:1.
- a low aspect ratio increases the structural integrity of the pipe spacer and increases the buckling load.
- the pipe spacer may be formed of fibre reinforced composite material, optionally glass fibre reinforced composite material. This provides a material with high specific strength and stiffness, as well as good thermal properties.
- a second aspect of the invention provides a double-walled pipe assembly comprising an inner pipe and an outer pipe separated by the pipe spacer of the first aspect.
- the inner pipe may comprise first and second flanges extending radially from the inner pipe towards the outer pipe, wherein the pipe spacer is located between the first and second flanges such that axial movement of the pipe spacer is restricted. This arrangement fixes the position of the spacer, whilst still allowing rotation of the spacer relative to the outer pipe.
- the double-walled pipe assembly may comprise a vacuum pressure between the inner pipe and the outer pipe.
- the double-walled pipe assembly may comprise a cryogenic fuel in the inner pipe.
- the cryogenic fuel may be liquid hydrogen.
- a third aspect of the invention provides an aircraft assembly comprising an aircraft structure, a fixture arrangement, and the double-walled pipe assembly of the second aspect coupled to the aircraft structure by the fixture arrangement.
- the fixture arrangement may contact the outer pipe in a plane which passes through the pipe spacer. This enables radial forces, such as radial forces, to be transmitted more directly from the fixture arrangement to the inner pipe via the pipe spacer.
- the aircraft structure may be a wing rib.
- the double-walled pipe assembly may pass through a plane of the wing rib.
- the aircraft structure may be a fairing rib (leading or trailing edge fairing).
- the double-walled pipe assembly may pass through a plane of the fairing rib.
- the aircraft structure may be a fuselage frame.
- the double-walled pipe assembly may pass through a plane of the fuselage frame.
- a fourth aspect of the invention provides an aircraft assembly comprising: an aircraft structure; a double-walled pipe assembly coupled to the aircraft structure by a fixture arrangement, the double-walled pipe assembly comprising inner and outer pipes; and a pipe spacer separating the inner and outer pipes, wherein the fixture arrangement contacts the outer pipe in a plane which passes through the pipe spacer.
- the aircraft structure may be a wing structure.
- the wing structure may be a wing rib or a fairing rib.
- the aircraft structure may be a fuselage frame.
- the double-walled pipe assembly may be configured to rotate about axes perpendicular to a longitudinal axis of the pipe assembly.
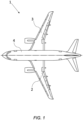
- FIG 1 shows an aircraft 1 with port and starboard wings 2, 3.
- Each wing has a cantilevered structure with a length extending in a generally spanwise direction 19 from a root to a tip (shown in Figure 3 ), the root being joined to an aircraft fuselage 4.
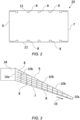
- the wings 2, 3 are similar in construction so only the starboard wing 3 will be described in detail with reference to Figures 2 and 3 .
- the main structural element of the wing 3 is a wing box 20 that may be formed by upper and lower covers 21, 22 and front and rear spars 6, 7 shown in cross-section in Figure 2 .
- the covers 21, 22 and spars 6, 7 may each be formed of Carbon Fibre Reinforced Polymer (CFRP) laminate components.
- Each cover 21, 22 comprises a panel assembly and may have a curved aerodynamic outer surface (e.g. the upper surface of the upper cover 21 and the lower surface of the lower cover 22) over which air flows during flight of the aircraft 1.
- Each cover 21, 22 has an inner surface carrying a series of stiffeners 8 extending in the spanwise direction 19 (only some of the stiffeners 8 are labelled so as to improve the clarity of the figures).
- Each stiffener 8 is joined to one cover 21, 22 but not the other.
- the wing box 20 has a plurality of transverse ribs, each rib being joined to the covers 21, 22 and the spars 6, 7.
- the ribs 10 may include an inner-most inboard rib 10a located at the root of the wing box 20, an outer-most rib 10c at the tip of the wing box 20, and one or more mid-span ribs 10b between the inner-most and outer-most ribs 10a, 10c.
- the inner-most rib 10a may be an attachment rib which forms the root of the wing box 20 and is joined to a centre wing box 18 within the body of the fuselage 4.
- Each rib 10a, 10b, 10c may connect the upper cover 21 to the lower cover 22.
- the stiffeners 8 may pass through rib recesses (not shown) in the ribs 10b.
- a pipe assembly 30 extends through one of more of the wing ribs 10a, 10b, 10c, for example between an aircraft engine and a fuel tank, or a refuelling coupler and the fuel tank.
- the pipe assembly 30 extends in a generally spanwise direction between the root of the wing 3 to the tip of the wing 3.
- Figure 4 is a schematic cross-sectional view showing the pipe assembly 30 extending through the inboard rib 10a at the root of the wing 3, and a series of four of the mid-span ribs 10b.
- the pipe assembly 30 passes through the plane of each rib 10a, 10b.
- the pipe assembly 30 may pass through an aperture (not shown) in each of the ribs 10a, 10b.
- the pipe assembly 30 is double-walled with an outer pipe 30a and an inner pipe 30b enveloped by the outer pipe 30a.
- the inner pipe 30b is arranged to carry cryogenic fuels, such as liquid hydrogen. To maintain the cryogenic fuel at cryogenic temperatures, it is important to minimise thermal losses from the pipe assembly 30. To achieve this, the interspace between the outer pipe 30a and the inner pipe 30b may be held at a vacuum pressure.
- Pipe spacers 50 are fitted between the outer pipe 30a and the inner pipe 30b to keep the outer and inner pipes 30a, 30b coaxial and transmit radial loads between them.
- the pipe spacers 50 are each integrally formed so as to surround the inner pipe 30a, 30b and can be distributed at intervals along the length of the pipe assembly 30.
- the pipe assembly 30 is coupled to each rib 10a, 10b by a fixture arrangement 40.
- the fixture arrangement 40 associated with the inboard rib 10a is configured to restrict translational movement of the pipe assembly 30 in the longitudinal direction relative to the rib 10a, restrict translational movement of the pipe assembly 30 in the plane of the rib 10a (i.e. radial movement from a longitudinal axis 12 of the pipe assembly 30), and allow rotation of the pipe assembly 30 relative to the rib 10a about the longitudinal axis 12.
- the fixture arrangements 40 associated with each mid-span rib 10b is configured to restrict translational movement of the pipe assembly 30 in the plane of the rib 10b (i.e. radial movement from a longitudinal axis 12 of the pipe assembly 30), but allows translational movement in the longitudinal direction (i.e. the direction of the longitudinal axis 12a) and rotation about three perpendicular axes.
- the pipe assembly 30 is simply supported by the fixture arrangements 40 such that shear loads are transmitted from the aircraft wing structure, through the ribs 10a, 10b, to the pipe assembly 30, whilst bending loads are minimised or mitigated.
- This can be particularly important in cryogenic applications due to the increased thickness of the fuel pipes 30a, 30b generally required compared to fuel pipes in non-cryogenic applications.
- These fuel pipes 30a, 30b may be formed of relatively stiff materials such as metals, and for example stainless steel.
- Figures 5 to 7 show an example of a fixture arrangement 40 at a mid-span rib 10b.
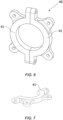
- Each fixture arrangement 40 comprises a pair of generally C-shaped parts 41 that are brought together around the pipe assembly 30 to lightly grip the outer pipe 30a, or provide minimal contact that allows the pipe assembly 30 to slide, before being fastened to the rib 10b.
- Each of the generally C-shaped parts 41 has an internal face 42 that faces the pipe assembly 30.
- Each internal face 42 is rounded in the spanwise direction, as can be seen in the inset of Figure 5 . This enables the pipe assembly 30 to rotate relative to the fixture arrangement 40 about three perpendicular axes by rolling around the rounded internal face. This accommodates bending and/or twisting of the wing 3.
- Each part 41 of the fixture arrangement 40 is formed with a low-friction material, which enables the pipe assembly to easily translate in the longitudinal direction, and rotate about the longitudinal axis 12, with a low-friction sliding interaction with the internal face 42 of the fixture arrangement 40. This further accommodates bending and/or twisting of the wing without transmitting loads into the mid-span ribs 10b.
- the pipe spacers 50 are placed at intervals along the pipe assembly 30 to separate the inner and outer pipes 30a, 30b.
- the pipe spacer 50 is positioned as close to the fixture arrangement 40 as possible.
- the fixture arrangement 40 contacts the outer pipe 30a in a plane that passes through the pipe spacer 50. This minimises the development of bending loads in the inner pipe 30b, whilst effectively maintaining the distance between the inner and outer pipes 30a, 30b so as to maintain thermal insulation performance.
- Figure 5 shows an example of this.
- the curved internal face 42 provides a line contact of the fixture arrangement 40 with the pipe assembly 30.
- only an apex of the internal face 42 contacts the pipe assembly 30 so as to define a single plane 49 on which the line contact is positioned.
- This plane 49 passes through the pipe spacer 50.
- the pipe spacer 50 defines a line contact with an inner surface of the outer pipe 30a, and the plane 49 of contact of the fixture arrangement 40 is coincident with the plane 59 of contact of the pipe spacer 50.
- Alignment of the planes 49, 59 of the fixture arrangement 40 and the pipe spacer 50 provides the optimal load transfer therebetween, however it will be appreciated that effective load transfer that minimises induced bending loads caused by an offset between the fixture arrangement 40 and the pipe spacer 50 can be achieved with some degree of misalignment.
- the plane 49 of contact of the fixture arrangement 40 may pass through the pipe spacer 50 whilst being offset from the plane 59 of contact of the pipe spacer 50.
- one or both of the fixture arrangement 40 and pipe spacer 50 may have a cylindrical contact surface with the pipe assembly 30 such that multiple planes of contact may be defined. Bending loads can be significantly reduced by ensuring one of the planes 49 of contact of the fixture arrangement 40 passes through the pipe spacer 50.
- the pipe assembly 30 extends through the rib 10b at an oblique angle to the plane of the rib 10b, with the plane 49 of contact of the fixture arrangement 40 at an oblique angle to a plane of the pipe spacer 50. Even so, the fixture arrangement 40 contacts the outer pipe 30a in a plane which passes through the pipe spacer 50, thereby reducing bending loads in the pipe assembly 30. Typically, this oblique angle is in a horizontal plane, whereas the pipe assembly 30 passes through normal to a vertical plane. This means that the top and bottom of the pipe spacer 50 may be located substantially within a centre plane of the fixture arrangement 40, even if the lateral parts of the pipe spacer 50 are at least partially offset from the centre plane of the fixture arrangement 40.
- the pipe assembly 30 may include one or more flanges 35 arranged to restrict or prevent axial movement of the pipe spacer 50. This allows the pipe spacer 50 to be maintained in a specified position along the longitudinal axis 12 of the pipe assembly 30.
- Figures 5 and 8 show the inner pipe 30b having flanges 35 on either side of the pipe spacer 50 that extend radially from the inner pipe 30a towards the outer pipe 30a so as to restrict axial movement of the pipe spacer 50.
- FIG. 9 An example of a pipe spacer 50 in perspective view is shown in Figure 9 .
- the pipe spacer 50 is arranged to balance the competing requirements of efficient load transfer and structural integrity with thermal shielding of the hydrogen fuel in the inner pipe 30b.
- the pipe spacer 50 may be formed of any suitable material, such as fibre reinforced composite material, and in particular glass fibre reinforced composite material. This can provide high specific stiffness and strength, whilst reducing thermal transfer compared to alternative materials such as metal.
- the pipe spacer 50 includes an outer circumferential bearing surface 51 for contacting the outer pipe 30a and an inner circumferential bearing surface 53 for contacting the inner pipe 30b.
- the pipe spacer 50 includes a plurality of outer lobes 52 (also referred to as teeth) each having an apex on which the outer circumferential bearing surface lies 51 and a plurality of inner lobes 54 on which the inner circumferential bearing surface 53 lies.
- the inner and outer lobes 51, 53 are circumferentially spaced by recesses 55a, 55b.
- the recesses 55a, 55b reduce contact between the pipe spacer 50 and the outer pipe 30a, as well as the pipe spacer 50 and the inner pipe 30b. This reduced contact reduces thermal transfer between the inner and outer pipes 30a, 30b, in contrast to a pipe spacer 50 in which the circumferential bearing surfaces 51, 53 extend around the full circumference of the pipe spacer 50 (i.e. the pipe spacer is absent of recesses 55a, 55b).
- the ratio of the circumferential lengths of the outer circumferential bearing surface 51 and the outer circumferential recesses 55a provide a trade-off.
- the longer the outer circumferential bearing surface 51 is in comparison to the outer circumferential recess 55a the greater the load bearing capacity of the spacer 50 and the greater the thermal transfer. This similarly applies to the inner circumferential bearing surface 53 and the inner circumferential recesses 55b.
- the inner circumferential bearing surface 53 may be cylindrical. In this manner, the pipe spacer 50 may be rotatable about the axis 12 of the pipe assembly 30, whilst being unable to rotate in an axis perpendicular to the axis 12 of the pipe assembly 30. This can allow the angular position of the pipe spacer 50 to be more effectively controlled.
- the outer circumferential bearing surface 51 is curved in two orthogonal directions. This minimises contact between the pipe spacer 50 and the outer pipe 30a.
- the curvature may provide for a single line of contact that extends around the circumference of the pipe spacer 50 (referred to as line contact) between the outer pipe 30a and the pipe spacer 50. This reduces thermal transfer between the pipe spacer 50 and the outer pipe 30a.
- the curvature also minimises rotational constraints between the outer and inner pipes 30a, 30b by allowing relative rotation in three orthogonal directions. Line contact is preferable to point contact due to the decrease in stress concentrations, i.e. the load is shared along the line of contact rather than concentrated at a single point.
- the inner pipe 30b has a smaller diameter than the outer pipe 30a, the bending curvature of the pipes 30a, 30b differs.
- the build-up of stresses adjacent the pipe spacer 50 are reduced.
- the pipe spacer 50 maintains a fixed distance between the inner and outer pipes 30a, 30b at the axial position of the pipe spacer 50.
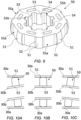
- the optimal curvature of the of the outer circumferential bearing surface 51 is spherical. This provides the same curvature in all planes of the pipe spacer, and ensures line contact is maintained at all rotational angles of the pipe spacer 50. This is shown schematically in Figures 10A-10C .
- Figure 10B shows the pipe spacer 50 in a neutral position in which the line contact lies in a plane normal to the longitudinal axis 12 of the pipe assembly 30.
- the pipe spacer 50 is rotated about an axis perpendicular to the longitudinal axis 12 of the pipe assembly 30 (as in shown in Figure 10A and 10C )
- the spherical outer circumferential bearing surface 51 maintains line contact with the outer pipe 30a.
- the pipe spacer 50 may have curvature other than spherical, however such curvature may introduce stresses and decrease thermal insulation due to an increased contact (i.e. surface contact rather than line contact) between the outer pipe 30a and the outer circumferential bearing surface 51 at some or all angles of rotation of the pipe spacer 50.
- the curvature of the outer circumferential bearing surface 51 may extend across the axial extent of the pipe spacer 50. This can allow the pipe spacer 50 to maximise the permitted rotation of the pipe spacer 50 whilst maintaining spacing between the outer pipe 30a and the inner pipe 30b.
- the pipe spacer may have a diameter to thickness aspect ratio of less than 6:1.
- the specific example shown in Figure 8 has an aspect ratio of approximately 4:1.
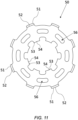
- Figure 11 shows a cross-section of the pipe spacer 50 showing the alignment of the inner lobes 54 with the outer lobes 52.
- a centre of each inner lobes 54 aligns circumferentially with a centre of each outer lobes 52.
- Such an arrangement provides a direct, radial load path that provides increased structural integrity that if the inner lobes 54 and outer lobes 52 were misaligned.
- the inner lobes 54 may be offset from the outer lobes 52 (either entirely or partially) so as to provide a tortuous thermal path that decreases thermal transfer across the pipe spacer 50.
- a similar trade-off between structural integrity and thermal transfer may be decided by the circumferential extent of the outer lobes 52, and in particular the outer circumferential bearing surface 51, as well as the circumferential extent of the inner lobes 54, and in particular the inner circumferential bearing surface 53.
- Large inner and outer lobes 52, 54 will increase structural integrity but also increase thermal transmission.
- the outer lobes 52 occupy no more than 50% of the circumference of the pipe spacer 50, whilst the inner lobes 52 occupy no more than 70% of the circumference of the pipe spacer 50, although these values may be tailored to particular requirements.
- the pipe spacer 50 may define three or more through-holes 56 located between the inner and outer circumferential bearing surfaces 51, 53.
- a centre of the through-holes 56 may be aligned circumferentially with a centre of the outer and/or inner lobes 52, 54, so as to create a tortuous thermal path across the pipe spacer 50 and thereby decrease thermal transmission.
- the through-holes 56 may be offset circumferentially from the outer and/or inner lobes 52, 54. This can provide a direct load path between the outer and inner lobes 52, 54.
- the fixture arrangement 40 provides at least some relative freedom of movement to the pipe assembly 30, however it will be appreciated that the benefits of the pipe spacer 50 may also benefit an assembly in which the fixture arrangement 40 fully constrains the pipe assembly 30 at the rib 10a, 10b.
- the pipe spacer 50 may be suitably applied to a pipe assembly 30 in combination with a range of aircraft structures, including fairing ribs (leading or trailing edge fairings that are outside of the main wing box 20 of the wing 3) and fuselage frames.
Landscapes
- Engineering & Computer Science (AREA)
- General Engineering & Computer Science (AREA)
- Mechanical Engineering (AREA)
- Aviation & Aerospace Engineering (AREA)
- Chemical & Material Sciences (AREA)
- Combustion & Propulsion (AREA)
- Rigid Pipes And Flexible Pipes (AREA)
Abstract
Description
- The present invention relates to a pipe spacer, a double-walled pipe assembly comprising the pipe spacer, and an aircraft assembly.
- Hydrogen fuel lines are typically double-walled, with the interspace between the inner and outer pipes maintained at vacuum pressure in order to reduce thermal transfer between the fuel and atmosphere, and thereby maintain the cryogenic temperature of the fuel.
- Hydrogen fuel lines are generally quite stiff and typically span long distances across the aircraft wing between the fuel tanks and engines, or fuel tanks and refuel couplings, with the fuel lines expected to bend and twist in accordance with the bend and twist of the wing. This presents a number of challenges.
- A first aspect of the invention provides a pipe spacer for separating inner and outer pipes of a double-walled pipe assembly, the pipe spacer comprising: an inner circumferential bearing surface for contacting an inner pipe of a double-walled pipe assembly; an outer circumferential bearing surface for contacting an outer pipe of the double-walled pipe assembly; at least three inner lobes, each of the inner lobes having an apex on which lies the inner circumferential bearing surface; wherein the outer circumferential bearing surface is curved in two orthogonal directions.
- With this arrangement, reduced contact between the pipe spacer and the outer pipe of a double-walled pipe assembly is achieved, thereby decreasing thermal transfer (by conduction). The arrangement having a double curved surface also provides for relative rotation between the inner and outer pipes. The arrangement is also able to transfer loads when there is some mis-alignment between the inner and outer pipes.
- The outer circumferential bearing surface may be spherical. This provides for rotation between the inner and outer pipes without introducing loads. A sphere provides for a constant diameter at any angle of rotation, and thereby maintains a fixed spacing between the inner and outer pipes.
- The curvature of the outer circumferential bearing surface may extend across the axial extent of the pipe spacer. This allows the full axial extent of the pipe spacer to be used for providing for rotation between the inner and outer pipes whilst maintaining line contact.
- The inner circumferential bearing surface may be cylindrical. This can help stabilise the orientation of the pipe spacer with respect to the inner pipe. This can also reduce the risk of misalignment.
- The pipe spacer may comprise three or more outer lobes, each of the outer lobes having an apex on which lies the outer circumferential bearing surface. This provides for decreased contact area between the pipe spacer and the outer pipe, thereby reducing thermal transfer via conduction. The recesses between the lobes can also provide a room for additional vacuum space, thereby reducing thermal transfer.
- A centre of each inner lobes may align circumferentially with a centre of each outer lobes. This provides a direct radial load path across the pipe spacer.
- The outer lobes may occupy less than or equal to 50% of the circumference of the pipe spacer. This reduces the contact between the pipe spacer and the outer pipe.
- The pipe spacer may define three or more through-holes located between the inner and outer circumferential bearing surfaces. The through-holes extend through the pipe spacer in an axial direction, and create space for a vacuum in the interspace of the pipe assembly. This can help reduce thermal transfer between the inner and outer pipes by minimising the reduction in vacuum space caused by introducing the spacer.
- A centre of the through-holes may be aligned circumferentially with a centre of the inner and/or outer lobes. This can create a tortuous thermal path, so as to reduce thermal transfer across the pipe spacer.
- The through-holes may be offset circumferentially from the inner and/or outer lobes. This decreases any disturbance of the load path across the pipe spacer caused by the through-holes.
- The pipe spacer may have a diameter to thickness aspect ratio of less than 6:1. A low aspect ratio increases the structural integrity of the pipe spacer and increases the buckling load.
- The pipe spacer may be formed of fibre reinforced composite material, optionally glass fibre reinforced composite material. This provides a material with high specific strength and stiffness, as well as good thermal properties.
- A second aspect of the invention provides a double-walled pipe assembly comprising an inner pipe and an outer pipe separated by the pipe spacer of the first aspect.
- The inner pipe may comprise first and second flanges extending radially from the inner pipe towards the outer pipe, wherein the pipe spacer is located between the first and second flanges such that axial movement of the pipe spacer is restricted. This arrangement fixes the position of the spacer, whilst still allowing rotation of the spacer relative to the outer pipe.
- The double-walled pipe assembly may comprise a vacuum pressure between the inner pipe and the outer pipe.
- The double-walled pipe assembly may comprise a cryogenic fuel in the inner pipe.
- The cryogenic fuel may be liquid hydrogen.
- A third aspect of the invention provides an aircraft assembly comprising an aircraft structure, a fixture arrangement, and the double-walled pipe assembly of the second aspect coupled to the aircraft structure by the fixture arrangement.
- The fixture arrangement may contact the outer pipe in a plane which passes through the pipe spacer. This enables radial forces, such as radial forces, to be transmitted more directly from the fixture arrangement to the inner pipe via the pipe spacer.
- The aircraft structure may be a wing rib. The double-walled pipe assembly may pass through a plane of the wing rib.
- The aircraft structure may be a fairing rib (leading or trailing edge fairing). The double-walled pipe assembly may pass through a plane of the fairing rib.
- The aircraft structure may be a fuselage frame. The double-walled pipe assembly may pass through a plane of the fuselage frame.
- A fourth aspect of the invention provides an aircraft assembly comprising: an aircraft structure; a double-walled pipe assembly coupled to the aircraft structure by a fixture arrangement, the double-walled pipe assembly comprising inner and outer pipes; and a pipe spacer separating the inner and outer pipes, wherein the fixture arrangement contacts the outer pipe in a plane which passes through the pipe spacer.
- This enables radial forces, such as radial forces, to be transmitted more directly from the fixture arrangement to the inner pipe via the pipe spacer.
- The aircraft structure may be a wing structure. The wing structure may be a wing rib or a fairing rib. The aircraft structure may be a fuselage frame.
- The double-walled pipe assembly may be configured to rotate about axes perpendicular to a longitudinal axis of the pipe assembly.
- Embodiments of the invention will now be described with reference to the accompanying drawings, in which:
-
Figure 1 shows an aircraft; -
Figure 2 is a sectional view of a wing box of the starboard wing; -
Figure 3 shows the wing box extending along the wing; -
Figure 4 shows a pipe assembly extending along the wing; -
Figure 5 shows a fixture arrangement coupling the pipe assembly to the rib; -
Figure 6 shows the fixture arrangement in perspective view; -
Figure 7 shows a half-portion of the fixture arrangement; -
Figure 8 shows a cross-section of the pipe assembly extending through the rib plane at an oblique angle; -
Figure 9 shows a perspective view of a pipe spacer according to a first example; -
Figure 10A shows an inner pipe rotated in a first direction with respect to the outer pipe; -
Figure 10B shows the inner pipe aligned with the outer pipe; -
Figure 10C shows the inner pipe rotated in a second direction with respect to the outer pipe; -
Figure 11 shows a cross-section of the pipe spacer; -
Figure 12A shows a second example of a pipe spacer with the inner and outer pipes aligned; -
Figure 12B shows the inner pipe rotated with respect to the outer pipe. -
Figure 1 shows anaircraft 1 with port andstarboard wings spanwise direction 19 from a root to a tip (shown inFigure 3 ), the root being joined to anaircraft fuselage 4. Thewings starboard wing 3 will be described in detail with reference toFigures 2 and 3 . - The main structural element of the
wing 3 is awing box 20 that may be formed by upper andlower covers rear spars Figure 2 . Thecovers cover upper cover 21 and the lower surface of the lower cover 22) over which air flows during flight of theaircraft 1. Eachcover stiffeners 8 extending in the spanwise direction 19 (only some of thestiffeners 8 are labelled so as to improve the clarity of the figures). Eachstiffener 8 is joined to onecover - The
wing box 20 has a plurality of transverse ribs, each rib being joined to thecovers spars inboard rib 10a located at the root of thewing box 20, anouter-most rib 10c at the tip of thewing box 20, and one or moremid-span ribs 10b between the inner-most andouter-most ribs inner-most rib 10a may be an attachment rib which forms the root of thewing box 20 and is joined to acentre wing box 18 within the body of thefuselage 4. Eachrib upper cover 21 to thelower cover 22. Thestiffeners 8 may pass through rib recesses (not shown) in theribs 10b. - A
pipe assembly 30 extends through one of more of thewing ribs pipe assembly 30 extends in a generally spanwise direction between the root of thewing 3 to the tip of thewing 3. -
Figure 4 is a schematic cross-sectional view showing thepipe assembly 30 extending through theinboard rib 10a at the root of thewing 3, and a series of four of themid-span ribs 10b. In particular, thepipe assembly 30 passes through the plane of eachrib pipe assembly 30 may pass through an aperture (not shown) in each of theribs - The
pipe assembly 30 is double-walled with anouter pipe 30a and aninner pipe 30b enveloped by theouter pipe 30a. Theinner pipe 30b is arranged to carry cryogenic fuels, such as liquid hydrogen. To maintain the cryogenic fuel at cryogenic temperatures, it is important to minimise thermal losses from thepipe assembly 30. To achieve this, the interspace between theouter pipe 30a and theinner pipe 30b may be held at a vacuum pressure. -
Pipe spacers 50 are fitted between theouter pipe 30a and theinner pipe 30b to keep the outer andinner pipes inner pipe pipe assembly 30. - The
pipe assembly 30 is coupled to eachrib fixture arrangement 40. - The
fixture arrangement 40 associated with theinboard rib 10a is configured to restrict translational movement of thepipe assembly 30 in the longitudinal direction relative to therib 10a, restrict translational movement of thepipe assembly 30 in the plane of therib 10a (i.e. radial movement from alongitudinal axis 12 of the pipe assembly 30), and allow rotation of thepipe assembly 30 relative to therib 10a about thelongitudinal axis 12. By restricting movement of thepipe assembly 30a along thelongitudinal axis 12 at one or more points (in this case only theinboard rib 10a), thepipe assembly 30 is prevented from sliding freely through thewing box 20. - The
fixture arrangements 40 associated with eachmid-span rib 10b is configured to restrict translational movement of thepipe assembly 30 in the plane of therib 10b (i.e. radial movement from alongitudinal axis 12 of the pipe assembly 30), but allows translational movement in the longitudinal direction (i.e. the direction of the longitudinal axis 12a) and rotation about three perpendicular axes. - In this manner, the
pipe assembly 30 is simply supported by thefixture arrangements 40 such that shear loads are transmitted from the aircraft wing structure, through theribs pipe assembly 30, whilst bending loads are minimised or mitigated. This can be particularly important in cryogenic applications due to the increased thickness of thefuel pipes fuel pipes -
Figures 5 to 7 show an example of afixture arrangement 40 at amid-span rib 10b. - Each
fixture arrangement 40 comprises a pair of generally C-shapedparts 41 that are brought together around thepipe assembly 30 to lightly grip theouter pipe 30a, or provide minimal contact that allows thepipe assembly 30 to slide, before being fastened to therib 10b. - Each of the generally C-shaped
parts 41 has aninternal face 42 that faces thepipe assembly 30. Eachinternal face 42 is rounded in the spanwise direction, as can be seen in the inset ofFigure 5 . This enables thepipe assembly 30 to rotate relative to thefixture arrangement 40 about three perpendicular axes by rolling around the rounded internal face. This accommodates bending and/or twisting of thewing 3. - Each
part 41 of thefixture arrangement 40 is formed with a low-friction material, which enables the pipe assembly to easily translate in the longitudinal direction, and rotate about thelongitudinal axis 12, with a low-friction sliding interaction with theinternal face 42 of thefixture arrangement 40. This further accommodates bending and/or twisting of the wing without transmitting loads into themid-span ribs 10b. - The pipe spacers 50 are placed at intervals along the
pipe assembly 30 to separate the inner andouter pipes ribs inner pipe 30b, thepipe spacer 50 is positioned as close to thefixture arrangement 40 as possible. In particular, thefixture arrangement 40 contacts theouter pipe 30a in a plane that passes through thepipe spacer 50. This minimises the development of bending loads in theinner pipe 30b, whilst effectively maintaining the distance between the inner andouter pipes -
Figure 5 shows an example of this. In this example, the curvedinternal face 42 provides a line contact of thefixture arrangement 40 with thepipe assembly 30. In other words, only an apex of theinternal face 42 contacts thepipe assembly 30 so as to define asingle plane 49 on which the line contact is positioned. Thisplane 49 passes through thepipe spacer 50. In fact, in the example ofFigure 5 , thepipe spacer 50 defines a line contact with an inner surface of theouter pipe 30a, and theplane 49 of contact of thefixture arrangement 40 is coincident with theplane 59 of contact of thepipe spacer 50. - Alignment of the
planes fixture arrangement 40 and thepipe spacer 50 provides the optimal load transfer therebetween, however it will be appreciated that effective load transfer that minimises induced bending loads caused by an offset between thefixture arrangement 40 and thepipe spacer 50 can be achieved with some degree of misalignment. For example, theplane 49 of contact of thefixture arrangement 40 may pass through thepipe spacer 50 whilst being offset from theplane 59 of contact of thepipe spacer 50. - Whilst the above examples refer to line contact between the
pipe assembly 30 and one of thefixture arrangement 40 and thepipe spacer 50, it will be appreciated that one or both of thefixture arrangement 40 andpipe spacer 50 may have a cylindrical contact surface with thepipe assembly 30 such that multiple planes of contact may be defined. Bending loads can be significantly reduced by ensuring one of theplanes 49 of contact of thefixture arrangement 40 passes through thepipe spacer 50. - In some examples, for example as shown in
Figure 8 , thepipe assembly 30 extends through therib 10b at an oblique angle to the plane of therib 10b, with theplane 49 of contact of thefixture arrangement 40 at an oblique angle to a plane of thepipe spacer 50. Even so, thefixture arrangement 40 contacts theouter pipe 30a in a plane which passes through thepipe spacer 50, thereby reducing bending loads in thepipe assembly 30. Typically, this oblique angle is in a horizontal plane, whereas thepipe assembly 30 passes through normal to a vertical plane. This means that the top and bottom of thepipe spacer 50 may be located substantially within a centre plane of thefixture arrangement 40, even if the lateral parts of thepipe spacer 50 are at least partially offset from the centre plane of thefixture arrangement 40. - The
pipe assembly 30 may include one ormore flanges 35 arranged to restrict or prevent axial movement of thepipe spacer 50. This allows thepipe spacer 50 to be maintained in a specified position along thelongitudinal axis 12 of thepipe assembly 30.Figures 5 and8 show theinner pipe 30b having flanges 35 on either side of thepipe spacer 50 that extend radially from theinner pipe 30a towards theouter pipe 30a so as to restrict axial movement of thepipe spacer 50. - An example of a
pipe spacer 50 in perspective view is shown inFigure 9 . Thepipe spacer 50 is arranged to balance the competing requirements of efficient load transfer and structural integrity with thermal shielding of the hydrogen fuel in theinner pipe 30b. - The
pipe spacer 50 may be formed of any suitable material, such as fibre reinforced composite material, and in particular glass fibre reinforced composite material. This can provide high specific stiffness and strength, whilst reducing thermal transfer compared to alternative materials such as metal. - The
pipe spacer 50 includes an outercircumferential bearing surface 51 for contacting theouter pipe 30a and an innercircumferential bearing surface 53 for contacting theinner pipe 30b. - The
pipe spacer 50 includes a plurality of outer lobes 52 (also referred to as teeth) each having an apex on which the outer circumferential bearing surface lies 51 and a plurality ofinner lobes 54 on which the innercircumferential bearing surface 53 lies. The inner andouter lobes recesses recesses pipe spacer 50 and theouter pipe 30a, as well as thepipe spacer 50 and theinner pipe 30b. This reduced contact reduces thermal transfer between the inner andouter pipes pipe spacer 50 in which the circumferential bearing surfaces 51, 53 extend around the full circumference of the pipe spacer 50 (i.e. the pipe spacer is absent ofrecesses - It will be appreciated that the ratio of the circumferential lengths of the outer
circumferential bearing surface 51 and the outercircumferential recesses 55a provide a trade-off. Typically, the longer the outercircumferential bearing surface 51 is in comparison to the outercircumferential recess 55a, the greater the load bearing capacity of thespacer 50 and the greater the thermal transfer. This similarly applies to the innercircumferential bearing surface 53 and the innercircumferential recesses 55b. - The inner
circumferential bearing surface 53 may be cylindrical. In this manner, thepipe spacer 50 may be rotatable about theaxis 12 of thepipe assembly 30, whilst being unable to rotate in an axis perpendicular to theaxis 12 of thepipe assembly 30. This can allow the angular position of thepipe spacer 50 to be more effectively controlled. - The outer
circumferential bearing surface 51 is curved in two orthogonal directions. This minimises contact between thepipe spacer 50 and theouter pipe 30a. In particular, the curvature may provide for a single line of contact that extends around the circumference of the pipe spacer 50 (referred to as line contact) between theouter pipe 30a and thepipe spacer 50. This reduces thermal transfer between thepipe spacer 50 and theouter pipe 30a. The curvature also minimises rotational constraints between the outer andinner pipes - As the
inner pipe 30b has a smaller diameter than theouter pipe 30a, the bending curvature of thepipes outer pipes pipe spacer 50 are reduced. Meanwhile, thepipe spacer 50 maintains a fixed distance between the inner andouter pipes pipe spacer 50. - The optimal curvature of the of the outer
circumferential bearing surface 51 is spherical. This provides the same curvature in all planes of the pipe spacer, and ensures line contact is maintained at all rotational angles of thepipe spacer 50. This is shown schematically inFigures 10A-10C . -
Figure 10B shows thepipe spacer 50 in a neutral position in which the line contact lies in a plane normal to thelongitudinal axis 12 of thepipe assembly 30. As thepipe spacer 50 is rotated about an axis perpendicular to thelongitudinal axis 12 of the pipe assembly 30 (as in shown inFigure 10A and 10C ), the spherical outercircumferential bearing surface 51 maintains line contact with theouter pipe 30a. - It will be appreciated that the
pipe spacer 50 may have curvature other than spherical, however such curvature may introduce stresses and decrease thermal insulation due to an increased contact (i.e. surface contact rather than line contact) between theouter pipe 30a and the outercircumferential bearing surface 51 at some or all angles of rotation of thepipe spacer 50. - In order to utilise the full axial extent (i.e. the extent of the
pipe spacer 50 in the longitudinal axis 12of thepipe assembly 30, or more specifically the longitudinal axis of theinner pipe 30b), the curvature of the outercircumferential bearing surface 51 may extend across the axial extent of thepipe spacer 50. This can allow thepipe spacer 50 to maximise the permitted rotation of thepipe spacer 50 whilst maintaining spacing between theouter pipe 30a and theinner pipe 30b. - In order to provide sufficient structural integrity (e.g. buckling resistance), as well as maximising the permittable effective rotation of the
pipe spacer 50, whilst minimising the size of thepipe spacer 50, the pipe spacer may have a diameter to thickness aspect ratio of less than 6:1. The specific example shown inFigure 8 has an aspect ratio of approximately 4:1. -
Figure 11 shows a cross-section of thepipe spacer 50 showing the alignment of theinner lobes 54 with theouter lobes 52. In particular, a centre of eachinner lobes 54 aligns circumferentially with a centre of eachouter lobes 52. Such an arrangement provides a direct, radial load path that provides increased structural integrity that if theinner lobes 54 andouter lobes 52 were misaligned. Alternatively, theinner lobes 54 may be offset from the outer lobes 52 (either entirely or partially) so as to provide a tortuous thermal path that decreases thermal transfer across thepipe spacer 50. - A similar trade-off between structural integrity and thermal transfer may be decided by the circumferential extent of the
outer lobes 52, and in particular the outercircumferential bearing surface 51, as well as the circumferential extent of theinner lobes 54, and in particular the innercircumferential bearing surface 53. Large inner andouter lobes Figure 11 , theouter lobes 52 occupy no more than 50% of the circumference of thepipe spacer 50, whilst theinner lobes 52 occupy no more than 70% of the circumference of thepipe spacer 50, although these values may be tailored to particular requirements. - To further decrease thermal transfer between the
inner pipe 30b and theouter pipe 30a, thepipe spacer 50 may define three or more through-holes 56 located between the inner and outer circumferential bearing surfaces 51, 53. A centre of the through-holes 56 may be aligned circumferentially with a centre of the outer and/orinner lobes pipe spacer 50 and thereby decrease thermal transmission. Alternatively, for example as shown inFigure 11 , the through-holes 56 may be offset circumferentially from the outer and/orinner lobes inner lobes - Whilst the above example describes an outer
circumferential bearing surface 51 that is curved in two orthogonal directions, in alternative examples the innercircumferential bearing surface 53 may be curved in two orthogonal directions. Such an example is shown inFigures 12A and 12B , in which the outercircumferential bearing surface 51 is shown to be cylindrical. - It will be clear to the skilled person that the examples described above may be adjusted in various ways.
- Whilst the present example in described as conveying liquid hydrogen, it will be appreciated that other fuels, and particularly cryogenic fuels, may be adopted. For example, a gaseous hydrogen fuel may be used. In this case, an inert gas may replace the vacuum in the interspace between the
outer pipe 30a and theinner pipe 30b. - In the present example, the
fixture arrangement 40 provides at least some relative freedom of movement to thepipe assembly 30, however it will be appreciated that the benefits of thepipe spacer 50 may also benefit an assembly in which thefixture arrangement 40 fully constrains thepipe assembly 30 at therib - The examples described above have focussed on a
fixture arrangement 40 attached to awing rib pipe spacer 50 may be suitably applied to apipe assembly 30 in combination with a range of aircraft structures, including fairing ribs (leading or trailing edge fairings that are outside of themain wing box 20 of the wing 3) and fuselage frames. - Where the word 'or' appears this is to be construed to mean 'and/or' such that items referred to are not necessarily mutually exclusive and may be used in any appropriate combination.
- Although the invention has been described above with reference to one or more preferred embodiments, it will be appreciated that various changes or modifications may be made without departing from the scope of the invention as defined in the appended claims.
Claims (15)
- A pipe spacer for separating inner and outer pipes of a double-walled pipe assembly, the pipe spacer comprising:an inner circumferential bearing surface for contacting an inner pipe of a double-walled pipe assembly;an outer circumferential bearing surface for contacting an outer pipe of the double-walled pipe assembly;at least three inner lobes, each of the inner lobes having an apex on which lies the inner circumferential bearing surface;wherein the outer circumferential bearing surface is curved in two orthogonal directions.
- The pipe spacer of claim 1, wherein the outer circumferential bearing surface is spherical.
- The pipe space of claim 1 or 2, wherein the curvature of the outer circumferential bearing surface extends across the axial extent of the pipe spacer.
- The pipe spacer of any preceding claim, wherein the inner circumferential bearing surface is cylindrical.
- The pipe spacer of any preceding claim comprising three or more outer lobes, each of the outer lobes having an apex on which lies the outer circumferential bearing surface, optionally wherein a centre of each inner lobes aligns circumferentially with a centre of each outer lobes and/or the outer lobes occupy less than or equal to 50% of the circumference of the pipe spacer.
- The pipe spacer of any preceding claim defining three or more through-holes located between the inner and outer circumferential bearing surfaces, optionally wherein a centre of the through-holes is aligned circumferentially with a centre of the inner and/or outer lobes or the through-holes are offset circumferentially from the inner and/or outer lobes.
- The pipe spacer of any preceding claim, wherein the pipe spacer has a diameter to thickness aspect ratio of less than 6:1.
- The pipe spacer of any preceding claim, formed of fibre reinforced composite material, optionally glass fibre reinforced composite material.
- A double-walled pipe assembly comprising an inner pipe and an outer pipe separated by the pipe spacer of any preceding claim.
- The double-walled pipe assembly of claim 9, wherein the inner pipe comprises first and second flanges extending radially from the inner pipe towards the outer pipe, wherein the pipe spacer is located between the first and second flanges such that axial movement of the pipe spacer is restricted.
- The double-walled pipe assembly of claim 9 or 10, comprising a vacuum pressure between the inner pipe and the outer pipe.
- The double-walled pipe assembly of any one of claims 9 to 11, comprising a cryogenic fuel in the inner pipe, optionally wherein the cryogenic fuel is liquid hydrogen.
- An aircraft assembly comprising an aircraft structure, a fixture arrangement, and the double-walled pipe assembly of any one of claims 9 to 12 coupled to the aircraft structure by the fixture arrangement, optionally wherein the fixture arrangement contacts the outer pipe in a plane which passes through the pipe spacer and/or optionally wherein the aircraft structure is a wing rib and the double-walled pipe assembly passes through a plane of the wing rib.
- An aircraft assembly comprising:
an aircraft structure; a double-walled pipe assembly coupled to the aircraft structure by a fixture arrangement, the double-walled pipe assembly comprising inner and outer pipes; and a pipe spacer separating the inner and outer pipes, wherein the fixture arrangement contacts the outer pipe in a plane which passes through the pipe spacer, optionally wherein the aircraft structure is a wing rib, fairing rib, or fuselage frame. - The aircraft assembly of claim 14, wherein the double-walled pipe assembly is configured to rotate about axes perpendicular to a longitudinal axis of the pipe assembly.
Applications Claiming Priority (1)
| Application Number | Priority Date | Filing Date | Title |
|---|---|---|---|
| GB2217745.5A GB2624685A (en) | 2022-11-25 | 2022-11-25 | Pipe spacer |
Publications (1)
| Publication Number | Publication Date |
|---|---|
| EP4375553A1 true EP4375553A1 (en) | 2024-05-29 |
Family
ID=84889521
Family Applications (1)
| Application Number | Title | Priority Date | Filing Date |
|---|---|---|---|
| EP23211205.2A Pending EP4375553A1 (en) | 2022-11-25 | 2023-11-21 | Pipe spacer |
Country Status (4)
| Country | Link |
|---|---|
| US (1) | US20240174373A1 (en) |
| EP (1) | EP4375553A1 (en) |
| CN (1) | CN118088820A (en) |
| GB (1) | GB2624685A (en) |
Families Citing this family (1)
| Publication number | Priority date | Publication date | Assignee | Title |
|---|---|---|---|---|
| US20250361020A1 (en) * | 2022-06-14 | 2025-11-27 | Airbus Operations Limited | An aircraft assembly |
Citations (6)
| Publication number | Priority date | Publication date | Assignee | Title |
|---|---|---|---|---|
| DE3033167A1 (en) * | 1980-09-03 | 1982-03-18 | Siemens AG, 1000 Berlin und 8000 München | Support element between tubular conductor of cooling system - uses captive ball bearings as support between outer and inner conductors |
| DE3116338A1 (en) * | 1981-04-24 | 1982-11-11 | Felten & Guilleaume Carlswerk AG, 5000 Köln | Thermally insulated composite pipeline |
| US4754782A (en) * | 1986-09-23 | 1988-07-05 | Dayco Products, Inc. | Hose assembly & clip therefor |
| US6015015A (en) * | 1995-06-20 | 2000-01-18 | Bj Services Company U.S.A. | Insulated and/or concentric coiled tubing |
| DE19844555A1 (en) * | 1998-09-29 | 2000-04-20 | Mannesmann Sachs Ag | Centering device within hollow body positions further component radially to hollow body on wall of which it supports, hollow body being cylinder tube for container tube of vibration damper, device being formed by centering ring |
| EP2846023A1 (en) * | 2013-08-21 | 2015-03-11 | The Boeing Company | Aircraft engine anti-icing (eai) barrier assembly, system and method |
Family Cites Families (10)
| Publication number | Priority date | Publication date | Assignee | Title |
|---|---|---|---|---|
| DE2048424B2 (en) * | 1970-10-02 | 1973-02-22 | Messerschmitt Bolkow Blohm GmbH, 8000 München | FUEL LINE FOR AIRCRAFT |
| US4615359A (en) * | 1982-08-30 | 1986-10-07 | Affa Stephen N | Shroud for aircraft duct |
| DE102004021245B4 (en) * | 2004-04-30 | 2006-10-12 | Airbus Deutschland Gmbh | Spacer for coaxially sheathed fuel pipes |
| JP5737903B2 (en) * | 2010-10-26 | 2015-06-17 | 三菱重工業株式会社 | Piping support structure for aircraft |
| DE102011010385A1 (en) * | 2011-02-05 | 2012-08-09 | Eads Deutschland Gmbh | Double-walled pipe and manufacturing process |
| FR2978521B1 (en) * | 2011-07-29 | 2014-08-22 | Airbus Operations Sas | DEVICE FOR CONNECTING TWO PIPES |
| FR2981141A1 (en) * | 2011-10-07 | 2013-04-12 | Dassault Aviat | CONDUIT OF TRANSPORT OF A DOUBLE-WALL FLUID, INSTALLATION OF SUCH A DRIVING AND AIRCRAFT COMPRISING SUCH A CONDUCT |
| US9310023B2 (en) * | 2013-06-20 | 2016-04-12 | The Boeing Company | Methods and systems for distributing inert gas in an aircraft |
| US9592919B2 (en) * | 2014-04-11 | 2017-03-14 | Bell Helicopter Textron Inc. | Adapter for aircraft fluid transmission lines |
| GB2614885A (en) * | 2022-01-19 | 2023-07-26 | Airbus Operations Ltd | Coupling for insulated piping |
-
2022
- 2022-11-25 GB GB2217745.5A patent/GB2624685A/en active Pending
-
2023
- 2023-11-20 US US18/514,435 patent/US20240174373A1/en active Pending
- 2023-11-21 EP EP23211205.2A patent/EP4375553A1/en active Pending
- 2023-11-23 CN CN202311582155.6A patent/CN118088820A/en active Pending
Patent Citations (6)
| Publication number | Priority date | Publication date | Assignee | Title |
|---|---|---|---|---|
| DE3033167A1 (en) * | 1980-09-03 | 1982-03-18 | Siemens AG, 1000 Berlin und 8000 München | Support element between tubular conductor of cooling system - uses captive ball bearings as support between outer and inner conductors |
| DE3116338A1 (en) * | 1981-04-24 | 1982-11-11 | Felten & Guilleaume Carlswerk AG, 5000 Köln | Thermally insulated composite pipeline |
| US4754782A (en) * | 1986-09-23 | 1988-07-05 | Dayco Products, Inc. | Hose assembly & clip therefor |
| US6015015A (en) * | 1995-06-20 | 2000-01-18 | Bj Services Company U.S.A. | Insulated and/or concentric coiled tubing |
| DE19844555A1 (en) * | 1998-09-29 | 2000-04-20 | Mannesmann Sachs Ag | Centering device within hollow body positions further component radially to hollow body on wall of which it supports, hollow body being cylinder tube for container tube of vibration damper, device being formed by centering ring |
| EP2846023A1 (en) * | 2013-08-21 | 2015-03-11 | The Boeing Company | Aircraft engine anti-icing (eai) barrier assembly, system and method |
Also Published As
| Publication number | Publication date |
|---|---|
| US20240174373A1 (en) | 2024-05-30 |
| GB2624685A (en) | 2024-05-29 |
| GB202217745D0 (en) | 2023-01-11 |
| CN118088820A (en) | 2024-05-28 |
Similar Documents
| Publication | Publication Date | Title |
|---|---|---|
| US20250361020A1 (en) | An aircraft assembly | |
| US12449075B2 (en) | Aircraft pipework assembly | |
| EP4470924B1 (en) | Aircraft with hydrogen storage tanks | |
| EP4375553A1 (en) | Pipe spacer | |
| US9193467B2 (en) | Suspension for an engine on an aircraft strut including a suspension arch | |
| US20230406527A1 (en) | Aircraft | |
| EP4253253B1 (en) | An aircraft | |
| US12583612B2 (en) | Aircraft assembly | |
| US20230415906A1 (en) | Electric propulsion unit comprising at least two independent supports, aircraft comprising at least one such electric propulsion unit | |
| US20190152615A1 (en) | Rear engine attachment for an aircraft engine | |
| EP3228534B1 (en) | Pressure bulkhead apparatus | |
| US12241577B2 (en) | Fluid pipe connection | |
| US20260116558A1 (en) | Aircraft propulsion unit comprising a main link for an engine mount, in addition to two safety links in parallel, which are connected to a front transverse reinforcement of a primary structure of a pylon | |
| US20250305634A1 (en) | Double-walled liquefied gas storage tank | |
| US12116106B2 (en) | Rotor blade with a system for retention and for take-up of separate stresses and rotor provided with such blades | |
| EP3954605A1 (en) | Cfrp fuselage frame with securement to vertical tail fin | |
| WO2024256399A1 (en) | Pipe spacer | |
| EP4728216A1 (en) | Pipe spacer | |
| EP4644753A1 (en) | Curved pipe segment for transporting a cryogenic fluid, associated arrangement and aircraft | |
| US20260109465A1 (en) | Assembly for an aircraft having means for fastening a wing to an engine pylon | |
| EP3636539A1 (en) | Panel for an aircraft |
Legal Events
| Date | Code | Title | Description |
|---|---|---|---|
| PUAI | Public reference made under article 153(3) epc to a published international application that has entered the european phase |
Free format text: ORIGINAL CODE: 0009012 |
|
| STAA | Information on the status of an ep patent application or granted ep patent |
Free format text: STATUS: THE APPLICATION HAS BEEN PUBLISHED |
|
| AK | Designated contracting states |
Kind code of ref document: A1 Designated state(s): AL AT BE BG CH CY CZ DE DK EE ES FI FR GB GR HR HU IE IS IT LI LT LU LV MC ME MK MT NL NO PL PT RO RS SE SI SK SM TR |
|
| STAA | Information on the status of an ep patent application or granted ep patent |
Free format text: STATUS: REQUEST FOR EXAMINATION WAS MADE |
|
| 17P | Request for examination filed |
Effective date: 20241108 |
|
| RBV | Designated contracting states (corrected) |
Designated state(s): AL AT BE BG CH CY CZ DE DK EE ES FI FR GB GR HR HU IE IS IT LI LT LU LV MC ME MK MT NL NO PL PT RO RS SE SI SK SM TR |
|
| STAA | Information on the status of an ep patent application or granted ep patent |
Free format text: STATUS: EXAMINATION IS IN PROGRESS |
|
| 17Q | First examination report despatched |
Effective date: 20260310 |