EP4364872A1 - Additive manufactured component including textured witness lines - Google Patents
Additive manufactured component including textured witness lines Download PDFInfo
- Publication number
- EP4364872A1 EP4364872A1 EP23208202.4A EP23208202A EP4364872A1 EP 4364872 A1 EP4364872 A1 EP 4364872A1 EP 23208202 A EP23208202 A EP 23208202A EP 4364872 A1 EP4364872 A1 EP 4364872A1
- Authority
- EP
- European Patent Office
- Prior art keywords
- witness
- component
- textured
- line region
- lines
- Prior art date
- Legal status (The legal status is an assumption and is not a legal conclusion. Google has not performed a legal analysis and makes no representation as to the accuracy of the status listed.)
- Pending
Links
Images




Classifications
-
- B—PERFORMING OPERATIONS; TRANSPORTING
- B22—CASTING; POWDER METALLURGY
- B22F—WORKING METALLIC POWDER; MANUFACTURE OF ARTICLES FROM METALLIC POWDER; MAKING METALLIC POWDER; APPARATUS OR DEVICES SPECIALLY ADAPTED FOR METALLIC POWDER
- B22F10/00—Additive manufacturing of workpieces or articles from metallic powder
- B22F10/20—Direct sintering or melting
- B22F10/28—Powder bed fusion, e.g. selective laser melting [SLM] or electron beam melting [EBM]
-
- B—PERFORMING OPERATIONS; TRANSPORTING
- B22—CASTING; POWDER METALLURGY
- B22F—WORKING METALLIC POWDER; MANUFACTURE OF ARTICLES FROM METALLIC POWDER; MAKING METALLIC POWDER; APPARATUS OR DEVICES SPECIALLY ADAPTED FOR METALLIC POWDER
- B22F10/00—Additive manufacturing of workpieces or articles from metallic powder
- B22F10/80—Data acquisition or data processing
-
- B—PERFORMING OPERATIONS; TRANSPORTING
- B22—CASTING; POWDER METALLURGY
- B22F—WORKING METALLIC POWDER; MANUFACTURE OF ARTICLES FROM METALLIC POWDER; MAKING METALLIC POWDER; APPARATUS OR DEVICES SPECIALLY ADAPTED FOR METALLIC POWDER
- B22F10/00—Additive manufacturing of workpieces or articles from metallic powder
- B22F10/30—Process control
- B22F10/39—Traceability, e.g. incorporating identifier into a workpiece or article
-
- B—PERFORMING OPERATIONS; TRANSPORTING
- B22—CASTING; POWDER METALLURGY
- B22F—WORKING METALLIC POWDER; MANUFACTURE OF ARTICLES FROM METALLIC POWDER; MAKING METALLIC POWDER; APPARATUS OR DEVICES SPECIALLY ADAPTED FOR METALLIC POWDER
- B22F10/00—Additive manufacturing of workpieces or articles from metallic powder
- B22F10/60—Treatment of workpieces or articles after build-up
- B22F10/64—Treatment of workpieces or articles after build-up by thermal means
-
- B—PERFORMING OPERATIONS; TRANSPORTING
- B22—CASTING; POWDER METALLURGY
- B22F—WORKING METALLIC POWDER; MANUFACTURE OF ARTICLES FROM METALLIC POWDER; MAKING METALLIC POWDER; APPARATUS OR DEVICES SPECIALLY ADAPTED FOR METALLIC POWDER
- B22F10/00—Additive manufacturing of workpieces or articles from metallic powder
- B22F10/60—Treatment of workpieces or articles after build-up
- B22F10/66—Treatment of workpieces or articles after build-up by mechanical means
-
- B—PERFORMING OPERATIONS; TRANSPORTING
- B29—WORKING OF PLASTICS; WORKING OF SUBSTANCES IN A PLASTIC STATE IN GENERAL
- B29C—SHAPING OR JOINING OF PLASTICS; SHAPING OF MATERIAL IN A PLASTIC STATE, NOT OTHERWISE PROVIDED FOR; AFTER-TREATMENT OF THE SHAPED PRODUCTS, e.g. REPAIRING
- B29C64/00—Additive manufacturing, i.e. manufacturing of three-dimensional [3D] objects by additive deposition, additive agglomeration or additive layering, e.g. by 3D printing, stereolithography or selective laser sintering
- B29C64/30—Auxiliary operations or equipment
-
- B—PERFORMING OPERATIONS; TRANSPORTING
- B29—WORKING OF PLASTICS; WORKING OF SUBSTANCES IN A PLASTIC STATE IN GENERAL
- B29C—SHAPING OR JOINING OF PLASTICS; SHAPING OF MATERIAL IN A PLASTIC STATE, NOT OTHERWISE PROVIDED FOR; AFTER-TREATMENT OF THE SHAPED PRODUCTS, e.g. REPAIRING
- B29C64/00—Additive manufacturing, i.e. manufacturing of three-dimensional [3D] objects by additive deposition, additive agglomeration or additive layering, e.g. by 3D printing, stereolithography or selective laser sintering
- B29C64/30—Auxiliary operations or equipment
- B29C64/386—Data acquisition or data processing for additive manufacturing
-
- B—PERFORMING OPERATIONS; TRANSPORTING
- B33—ADDITIVE MANUFACTURING TECHNOLOGY
- B33Y—ADDITIVE MANUFACTURING, i.e. MANUFACTURING OF THREE-DIMENSIONAL [3D] OBJECTS BY ADDITIVE DEPOSITION, ADDITIVE AGGLOMERATION OR ADDITIVE LAYERING, e.g. BY 3D PRINTING, STEREOLITHOGRAPHY OR SELECTIVE LASER SINTERING
- B33Y10/00—Processes of additive manufacturing
-
- B—PERFORMING OPERATIONS; TRANSPORTING
- B33—ADDITIVE MANUFACTURING TECHNOLOGY
- B33Y—ADDITIVE MANUFACTURING, i.e. MANUFACTURING OF THREE-DIMENSIONAL [3D] OBJECTS BY ADDITIVE DEPOSITION, ADDITIVE AGGLOMERATION OR ADDITIVE LAYERING, e.g. BY 3D PRINTING, STEREOLITHOGRAPHY OR SELECTIVE LASER SINTERING
- B33Y40/00—Auxiliary operations or equipment, e.g. for material handling
- B33Y40/20—Post-treatment, e.g. curing, coating or polishing
-
- B—PERFORMING OPERATIONS; TRANSPORTING
- B33—ADDITIVE MANUFACTURING TECHNOLOGY
- B33Y—ADDITIVE MANUFACTURING, i.e. MANUFACTURING OF THREE-DIMENSIONAL [3D] OBJECTS BY ADDITIVE DEPOSITION, ADDITIVE AGGLOMERATION OR ADDITIVE LAYERING, e.g. BY 3D PRINTING, STEREOLITHOGRAPHY OR SELECTIVE LASER SINTERING
- B33Y50/00—Data acquisition or data processing for additive manufacturing
-
- B—PERFORMING OPERATIONS; TRANSPORTING
- B33—ADDITIVE MANUFACTURING TECHNOLOGY
- B33Y—ADDITIVE MANUFACTURING, i.e. MANUFACTURING OF THREE-DIMENSIONAL [3D] OBJECTS BY ADDITIVE DEPOSITION, ADDITIVE AGGLOMERATION OR ADDITIVE LAYERING, e.g. BY 3D PRINTING, STEREOLITHOGRAPHY OR SELECTIVE LASER SINTERING
- B33Y80/00—Products made by additive manufacturing
-
- G—PHYSICS
- G05—CONTROLLING; REGULATING
- G05B—CONTROL OR REGULATING SYSTEMS IN GENERAL; FUNCTIONAL ELEMENTS OF SUCH SYSTEMS; MONITORING OR TESTING ARRANGEMENTS FOR SUCH SYSTEMS OR ELEMENTS
- G05B19/00—Program-control systems
- G05B19/02—Program-control systems electric
- G05B19/18—Numerical control [NC], i.e. automatically operating machines, in particular machine tools, e.g. in a manufacturing environment, so as to execute positioning, movement or co-ordinated operations by means of program data in numerical form
- G05B19/4097—Numerical control [NC], i.e. automatically operating machines, in particular machine tools, e.g. in a manufacturing environment, so as to execute positioning, movement or co-ordinated operations by means of program data in numerical form characterised by using design data to control NC machines, e.g. CAD/CAM
- G05B19/4099—Surface or curve machining, making three-dimensional [3D] objects, e.g. desktop manufacturing
-
- G—PHYSICS
- G05—CONTROLLING; REGULATING
- G05B—CONTROL OR REGULATING SYSTEMS IN GENERAL; FUNCTIONAL ELEMENTS OF SUCH SYSTEMS; MONITORING OR TESTING ARRANGEMENTS FOR SUCH SYSTEMS OR ELEMENTS
- G05B2219/00—Program-control systems
- G05B2219/30—Nc systems
- G05B2219/49—Nc machine tool, till multiple
- G05B2219/49007—Making, forming 3-D object, model, surface
Definitions
- Exemplary embodiments of the present disclosure relate generally to additive manufactured component, and more particularly, to an additive manufactured component that includes textured witness lines.
- a method of manufacturing an (AM) component includes generating a computer-aided design (CAD) model of target AM component, and determining a target machining area on the target AM component.
- the target machining area is designated to receive a machining process.
- the method further comprises determining a witness line region corresponding to the target machining area of the component, and performing an AM component build to build the AM component and form a plurality of textured witness lines in the witness line region.
- CAD computer-aided design
- the plurality of textured witness lines have a three-dimensional physical profile.
- the plurality of textured witness lines protrude from a surface of the AM component.
- the textured witness lines extend upwards from the surface to define a height ranging from about 0.005 inches (0.127mm) to about 0.010 inches (0.254mm).
- the method further comprises generating a build file based at least in part on the CAD file, the targeted machining areas, and a plurality of tool machine start/stop events for defining the plurality of textured witness lines, loading the build file into an AM build machine, and performing the AM build based on the build file.
- the AM build machine forms the plurality of textured witness lines in a witness line region corresponding to the targeted machining areas.
- performing the AM build includes performing a series of AM material depositions and AM material deposition pauses to build the AM material layer-by-layer at a first target region of the witness line region while avoiding deposition of the AM material at a second target region of the witness line region to form the textured witness lines.
- the witness line region is formed adjacent to a portion of the AM component designated to omit the machining process.
- the witness line region is formed adjacent to a portion of the AM component designated to receive a second machining process different from the machining processes designated for the witness line region.
- an additive manufactured (AM) component comprises a target machining area designated to receive a machining process, and a plurality of textured witness lines formed in the target machining area, the plurality of witness lines having a three-dimensional physical profile configured to guide machining of the AM component.
- the plurality of textured witness lines protrude from a surface of the AM component.
- the textured witness lines extend upwards from the surface to define a height ranging from about 0.005 inches (0.127mm) to about 0.010 inches (0.254mm).
- the plurality of textured witness lines are in a region adjacent to a portion of the AM component designated to omit the machining process.
- the plurality of textured witness lines are in a region adjacent to portion of the AM component designated to receive a second machining process different from the machining processes designated for the witness line region.
- AM additive manufacturing
- CAD computer-aided design
- additive manufacturing represents a large number of processes covering a wide range of materials.
- the design of AM industrial parts involves the use of computer-aided design (CAD) algorithms and functionalities to generate a build file used for the creation of a digital representation of the physical object which will be additively manufactured.
- AM material such as a metal-based powder, for example, is deposited layer-by-layer in the build direction based on the build file, and can be processed based on the principle of melting or sintering the material.
- the melting is achieved by applying a heat source (i.e., laser or electron beam) which melts the powder and builds the physical part.
- a heat source i.e., laser or electron beam
- an AM component that includes textured witness lines formed during the AM build process.
- texture gradients of the witness lines are changed to form textured witness lines, which can be used to identify level of distortion and amount of machining required.
- formation of the witness line can occur at a first layer, halted at the next second layer, formed again at the next third layer, etc., such that a localized region of the component includes a textured or protruding formation of witness lines.
- the textured witness lines can physically indicate by sight and/or touch the level of machining necessary to achieve a targeted profile.
- a machining process e.g., ablating
- a machining process can be applied to a local area that is intended to achieve a target smoothness and that initially contains textured witness lines.
- the textured witness lines are no longer present, it can be determined that the targeted smoothness has been achieved.
- the machining process can be continued until the textured witness lines are removed, thereby indicating the target smoothness has been achieved.
- the AM component can comprise a low-density alloy material or a high-density alloy material.
- the high-density alloy material includes, but is not limited to, Inconel625 (IN625), Inconel718 (IN718), Hastelloy X (Hast-X), various nickel-base (Ni-base) superalloys, 17-4PH stainless steel, and Titanium (Ti).
- the non-limiting embodiment of the AM component 100 illustrated in FIG. 1 includes an upper portion 102 and a support structure 104.
- the support structure 104 extends from a base 105 to a terminus 106 (e.g., an interface 106) defined by a region where the support structure 104 meets the upper portion 102.
- a terminus 106 e.g., an interface 106
- the profiles of the AM component 100 and portions thereof are not limiting and that AM components with different profiles, sizes, shapes and portions/segments can be included without departing from the scope of the invention.
- the AM component 100 includes one or more witness line regions formed on a surface of the part 100 and configured guide machining of the AM component 100.
- the witness line regions include a first witness line region 110 and a second witness line region 112.
- two witness line regions 110 and 112 are shown, it should be apricated that more or less witness line regions can be formed on the AM component 100 without departing from the scope of the invention.
- the locations of the witness line regions 110 and 112 are not limited to those described herein, but rather can be formed at additional or different regions of the AM component 100 without departing from the scope of the invention.
- the first witness line region 110 is formed on a portion (e.g. one or more sides) of the support structure 104.
- the first witness line region 110 includes a plurality of individual textured witness lines 120.
- the second witness line region 112 is formed on an upper surface 114 of the upper portion 102.
- the second witness line region 112 includes a plurality of individual textured witness lines 120.
- the textured witness lines 120 are formed in their respective witness line regions 110 and 112 and can have a three-dimensional (3D) physical profile.
- the textured witness lines 120 are formed in their respective witness line regions 110 and 112 and protrude from the surface of the AM component 100. Formation of the textured witness lines 120 can occur at a first layer, halted at the next second layer, formed again at the next third layer, etc., such that a localized witness line region of the component 100 includes a textured or protruding formation of witness lines 120. In one or more non-limiting embodiments, the textured witness lines 120 extend upwards from the surface on which they are formed by a height ranging, for example, from about 0.005 inches (0.005") (0.127mm) to about 0.010" (0.254mm) to form textured witness lines 120 which are noticeable to the physical touch.
- the textured witness lines 120 can physically indicate by sight and/or touch a level of machining necessary to achieve a targeted profile of the AM component 100.
- a machining process e.g., ablating, polishing, etc.
- the witness line region(s) e.g., witness line region 112 designated to have a target machining process (e.g., a target smoothness).
- a target machining process e.g., a target smoothness
- the machining process can be continued until the textured witness 120 lines are removed, thereby indicating the target smoothness has been achieved as shown in FIG. 5 .
- one or more of the witness line regions 110, 112 is formed adjacent to a portion of the AM component 100 designated to receive a second machining process different from the machining processes designated for the witness line region.
- the witness line regions 112 and 122 can be designated for a finishing process such as a smoothening or polishing process, for example, to form a smooth surface
- witness line region 110 can be designated for a machining process.
- the machining process can include forming machined elements 124 such as fastener threads, for example, on the surface of the component 100.
- a component 100 can be fabricated to include a portion configured to receive a bolt to be threaded on the machined threaded portion and stops at regions designated for polishing or smoothing (e.g., region 122) as shown in FIG. 4B .
- regions designated for polishing or smoothing e.g., region 122
- FIG. 4B illustrates the machine elements 124 as fastener threads
- the different types of machine elements can include, but are not limited to, slots, fastening clips, guide rails, male and/or female connectors, and snaps.
- a first witness line region 110 can be formed to have textured witness lines having a first pattern and a second witness line region 112 and 122 can be formed to have textured witness lines having a second pattern different from the first pattern.
- the first pattern is indicative of a first type of machining process or finishing process to be applied to the first witness line region 110 while the second pattern can is indicative of a second type of machining process or finishing different from the first type of machining process or finishing process, which is to be applied to the second witness line region 112.
- the textured witness lines 120 can be utilized as reference lines indicating portions of the AM component that are intended to omit a secondary process such as ablating or polishing. When used as reference lines, the textured witness lines 120 can be used to indicate a point at which to halt a secondary process (e.g., ablating or polishing).
- the first witness line region 110 are located beneath a portion of support structure intended to be polished and smoothened.
- the AM component 100 is illustrated after using the witness lines 120 of the first witness line region 110 as a reference point at which to halt polishing of the support structure 104. According, the portion of the support structure above the first witness line region 110 is polished to form smooth surfaces 200 until reaching the first witness line region 110.
- a method of fabricating an AM component including textured witness lines begins at operation 600, and at operation 602 a CAD model of a target AM component is generated.
- the CAD model includes definitions, measurements and geometries of the target AM component in its targeted final form, and the CAD model is exported in an AM software readable format at operation 604.
- one or more areas on the target AM component targeted for machining are determined.
- the one or more targeted machining areas include, for example, an area of the component targeted to be smoothened or polished.
- a build file is generated based on the CAD file, the one or more targeted machining areas, and a plurality of tool machine start/stop events for defining corresponding witness lines in respective witness line region.
- the build file is loaded into an AM manufacturing tool and the AM build is started at operation 612.
- the AM manufacturing tool pauses at specific layers before returning to build as dictated by the build file start/stop events included in the build file.
- performing the AM build includes performing a series of AM material depositions and AM material deposition pauses to build the AM material layer-by-layer at a first target region of the witness line region while avoiding deposition of the AM material at a second target region of the witness line region to form the textured witness lines.
- the build process continues after performing thermal cycling of the build chamber to set and cure the sintered AM material.
- the build process concludes and the build plate is removed from the build chamber before the method ends at operation 620.
- an AM component that includes textured witness lines formed during the AM build process.
- the formation of the witness line can occur at a first layer, halted at the next second layer, formed again at the next third layer, etc., such that a localized region of the component includes a textured or protruding formation of witness lines.
- the textured witness lines can physically indicate by sight and/or touch the level of machining necessary to achieve a targeted profile.
Landscapes
- Engineering & Computer Science (AREA)
- Manufacturing & Machinery (AREA)
- Materials Engineering (AREA)
- Chemical & Material Sciences (AREA)
- Physics & Mathematics (AREA)
- Automation & Control Theory (AREA)
- Mechanical Engineering (AREA)
- Optics & Photonics (AREA)
- Plasma & Fusion (AREA)
- Thermal Sciences (AREA)
- Human Computer Interaction (AREA)
- General Physics & Mathematics (AREA)
- Grinding And Polishing Of Tertiary Curved Surfaces And Surfaces With Complex Shapes (AREA)
Abstract
Description
- Exemplary embodiments of the present disclosure relate generally to additive manufactured component, and more particularly, to an additive manufactured component that includes textured witness lines.
- When fabricating mechanical components, it is a common goal for the final component to yield a target profile and/or surface texture. Various machining operations such as ablating, for example, can be performed to manipulate the profile and/or surface texture. When performing these machining operations, however, it is difficult to determine whether the target profile and/or target surface texture has been successfully achieved.
- According to a non-limiting embodiment, a method of manufacturing an (AM) component includes generating a computer-aided design (CAD) model of target AM component, and determining a target machining area on the target AM component. The target machining area is designated to receive a machining process. The method further comprises determining a witness line region corresponding to the target machining area of the component, and performing an AM component build to build the AM component and form a plurality of textured witness lines in the witness line region.
- In a further embodiment, the plurality of textured witness lines have a three-dimensional physical profile.
- In a further embodiment of any of the previous embodiments, the plurality of textured witness lines protrude from a surface of the AM component.
- In a further embodiment of any of the previous embodiments, the textured witness lines extend upwards from the surface to define a height ranging from about 0.005 inches (0.127mm) to about 0.010 inches (0.254mm).
- In a further embodiment of any of the previous embodiments, the method further comprises generating a build file based at least in part on the CAD file, the targeted machining areas, and a plurality of tool machine start/stop events for defining the plurality of textured witness lines, loading the build file into an AM build machine, and performing the AM build based on the build file. The AM build machine forms the plurality of textured witness lines in a witness line region corresponding to the targeted machining areas.
- In a further embodiment of any of the previous embodiments, performing the AM build includes performing a series of AM material depositions and AM material deposition pauses to build the AM material layer-by-layer at a first target region of the witness line region while avoiding deposition of the AM material at a second target region of the witness line region to form the textured witness lines.
- In a further embodiment of any of the previous embodiments, the witness line region is formed adjacent to a portion of the AM component designated to omit the machining process.
- In a further embodiment of any of the previous embodiments, the witness line region is formed adjacent to a portion of the AM component designated to receive a second machining process different from the machining processes designated for the witness line region.
- According to another non-limiting embodiments, an additive manufactured (AM) component comprises a target machining area designated to receive a machining process, and a plurality of textured witness lines formed in the target machining area, the plurality of witness lines having a three-dimensional physical profile configured to guide machining of the AM component.
- In a further embodiment of any of the previous embodiments, the plurality of textured witness lines protrude from a surface of the AM component.
- In a further embodiment of any of the previous embodiments, the textured witness lines extend upwards from the surface to define a height ranging from about 0.005 inches (0.127mm) to about 0.010 inches (0.254mm).
- In a further embodiment of any of the previous embodiments, the plurality of textured witness lines are in a region adjacent to a portion of the AM component designated to omit the machining process.
- In a further embodiment of any of the previous embodiments, the plurality of textured witness lines are in a region adjacent to portion of the AM component designated to receive a second machining process different from the machining processes designated for the witness line region.
- The following descriptions should not be considered limiting in any way. With reference to the accompanying drawings, like elements are numbered alike:
-
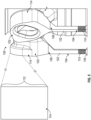
FIG. 1 is a perspective view of an AM component including textured witness lines according to a non-limiting embodiment of the present disclosure; -
FIG. 2 illustrates a close-up view of textured witness lines formed on a portion of the AM component shown inFIG. 1 according to a non-limiting embodiment of the present disclosure; -
FIG. 3 illustrates a close-up view of textured witness lines formed on another portion of the AM component shown inFIG. 1 according to a non-limiting embodiment of the present disclosure; -
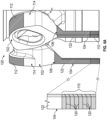
FIGS. 4A and4B illustrates an AM component which utilizes textured witness lines to perform different finishing and machining processes according to a non-limiting embodiment of the present disclosure; -
FIG. 5 illustrates an AM component following a polishing processes which utilizes textured witness lines as an indicator of a target machining process according to a non-limiting embodiment of the present disclosure; and -
FIG. 6 is a flow diagram illustrating a method of fabricating an AM component including textured witness lines according to a non-limiting embodiment of the present disclosure. - A detailed description of one or more embodiments of the disclosed apparatus and method are presented herein by way of exemplification and not limitation with reference to the Figures.
- Additive manufacturing (AM) represents a large number of processes covering a wide range of materials. The design of AM industrial parts involves the use of computer-aided design (CAD) algorithms and functionalities to generate a build file used for the creation of a digital representation of the physical object which will be additively manufactured. AM material such as a metal-based powder, for example, is deposited layer-by-layer in the build direction based on the build file, and can be processed based on the principle of melting or sintering the material. The melting is achieved by applying a heat source (i.e., laser or electron beam) which melts the powder and builds the physical part.
- Various non-limiting embodiments of the present disclosure provides an AM component that includes textured witness lines formed during the AM build process. According to one or more non-limiting embodiments, when forming the witness lines during the AM build, texture gradients of the witness lines are changed to form textured witness lines, which can be used to identify level of distortion and amount of machining required.
- In one or more non-limiting embodiments, formation of the witness line can occur at a first layer, halted at the next second layer, formed again at the next third layer, etc., such that a localized region of the component includes a textured or protruding formation of witness lines. Accordingly, the textured witness lines can physically indicate by sight and/or touch the level of machining necessary to achieve a targeted profile. For example, a machining process (e.g., ablating) can be applied to a local area that is intended to achieve a target smoothness and that initially contains textured witness lines. When, after performing the machining process, the textured witness lines are no longer present, it can be determined that the targeted smoothness has been achieved. When, however, the textured witness lines, or a portion of the textured witness lines still remain following the initial machining process, the machining process can be continued until the textured witness lines are removed, thereby indicating the target smoothness has been achieved.
- With reference now to
FIG. 1 , anAM component 100 is illustrated according to a non-limiting embodiment of the present disclosure. In one or more non-limiting embodiments, the AM component can comprise a low-density alloy material or a high-density alloy material. The high-density alloy material includes, but is not limited to, Inconel625 (IN625), Inconel718 (IN718), Hastelloy X (Hast-X), various nickel-base (Ni-base) superalloys, 17-4PH stainless steel, and Titanium (Ti). - The non-limiting embodiment of the
AM component 100 illustrated inFIG. 1 includes anupper portion 102 and asupport structure 104. Thesupport structure 104 extends from abase 105 to a terminus 106 (e.g., an interface 106) defined by a region where thesupport structure 104 meets theupper portion 102. It should be appreciated that the profiles of theAM component 100 and portions thereof are not limiting and that AM components with different profiles, sizes, shapes and portions/segments can be included without departing from the scope of the invention. - The
AM component 100 includes one or more witness line regions formed on a surface of thepart 100 and configured guide machining of theAM component 100. According to a non-limiting embodiments, the witness line regions include a firstwitness line region 110 and a secondwitness line region 112. Although twowitness line regions AM component 100 without departing from the scope of the invention. In addition, the locations of thewitness line regions AM component 100 without departing from the scope of the invention. - Referring to
FIG. 2 , for example, the firstwitness line region 110 is formed on a portion (e.g. one or more sides) of thesupport structure 104. The firstwitness line region 110 includes a plurality of individualtextured witness lines 120. Referring toFIG. 3 , for example, the secondwitness line region 112 is formed on anupper surface 114 of theupper portion 102. The secondwitness line region 112 includes a plurality of individualtextured witness lines 120. In any of the examples described above, thetextured witness lines 120 are formed in their respectivewitness line regions textured witness lines 120 are formed in their respectivewitness line regions AM component 100. Formation of thetextured witness lines 120 can occur at a first layer, halted at the next second layer, formed again at the next third layer, etc., such that a localized witness line region of thecomponent 100 includes a textured or protruding formation ofwitness lines 120. In one or more non-limiting embodiments, thetextured witness lines 120 extend upwards from the surface on which they are formed by a height ranging, for example, from about 0.005 inches (0.005") (0.127mm) to about 0.010" (0.254mm) to formtextured witness lines 120 which are noticeable to the physical touch. - As described herein, the
textured witness lines 120 can physically indicate by sight and/or touch a level of machining necessary to achieve a targeted profile of theAM component 100. For example, a machining process (e.g., ablating, polishing, etc.) can be applied to the witness line region(s) (e.g., witness line region 112) designated to have a target machining process (e.g., a target smoothness). When, after performing the machining process, thetextured witness 120 lines may no longer present to indicated that the targeted smoothness has been achieved, as shown inFIG. 5 . When, however, thetextured witness lines 120, or a portion of the textured witness lines, still remain following the initial machining process, the machining process can be continued until thetextured witness 120 lines are removed, thereby indicating the target smoothness has been achieved as shown inFIG. 5 . - In one or more non-limiting embodiments, one or more of the
witness line regions AM component 100 designated to receive a second machining process different from the machining processes designated for the witness line region. As shown inFIG. 4A , for example, thewitness line regions witness line region 110 can be designated for a machining process. The machining process can include formingmachined elements 124 such as fastener threads, for example, on the surface of thecomponent 100. In this manner, acomponent 100 can be fabricated to include a portion configured to receive a bolt to be threaded on the machined threaded portion and stops at regions designated for polishing or smoothing (e.g., region 122) as shown inFIG. 4B . Although the example shown inFIG. 4B illustrates themachine elements 124 as fastener threads, it should be appreciated that various different types of machine elements can be formed without departing from the scope of the invention. The different types of machine elements can include, but are not limited to, slots, fastening clips, guide rails, male and/or female connectors, and snaps. - As further illustrated in
FIGS. 4A and4B , a firstwitness line region 110 can be formed to have textured witness lines having a first pattern and a secondwitness line region witness line region 110 while the second pattern can is indicative of a second type of machining process or finishing different from the first type of machining process or finishing process, which is to be applied to the secondwitness line region 112. - In one or more non-limiting embodiments, the
textured witness lines 120 can be utilized as reference lines indicating portions of the AM component that are intended to omit a secondary process such as ablating or polishing. When used as reference lines, thetextured witness lines 120 can be used to indicate a point at which to halt a secondary process (e.g., ablating or polishing). Referring toFIG. 2 , for example, the firstwitness line region 110 are located beneath a portion of support structure intended to be polished and smoothened. Turning toFIG. 5 , theAM component 100 is illustrated after using thewitness lines 120 of the firstwitness line region 110 as a reference point at which to halt polishing of thesupport structure 104. According, the portion of the support structure above the firstwitness line region 110 is polished to form smooth surfaces 200 until reaching the firstwitness line region 110. - Referring now to
FIG. 6 , a method of fabricating an AM component including textured witness lines is illustrated according to a non-limiting embodiment. The method begins atoperation 600, and at operation 602 a CAD model of a target AM component is generated. The CAD model includes definitions, measurements and geometries of the target AM component in its targeted final form, and the CAD model is exported in an AM software readable format atoperation 604. Atoperation 606, one or more areas on the target AM component targeted for machining are determined. The one or more targeted machining areas include, for example, an area of the component targeted to be smoothened or polished. Atoperation 608, a build file is generated based on the CAD file, the one or more targeted machining areas, and a plurality of tool machine start/stop events for defining corresponding witness lines in respective witness line region. - Turning to
operation 610, the build file is loaded into an AM manufacturing tool and the AM build is started atoperation 612. Atoperation 614, the AM manufacturing tool pauses at specific layers before returning to build as dictated by the build file start/stop events included in the build file. In one or more non-limiting embodiments, performing the AM build includes performing a series of AM material depositions and AM material deposition pauses to build the AM material layer-by-layer at a first target region of the witness line region while avoiding deposition of the AM material at a second target region of the witness line region to form the textured witness lines. Atoperation 616, the build process continues after performing thermal cycling of the build chamber to set and cure the sintered AM material. Atoperation 618, the build process concludes and the build plate is removed from the build chamber before the method ends atoperation 620. - As described herein, various non-limiting embodiments of the present disclosure provide an AM component that includes textured witness lines formed during the AM build process. The formation of the witness line can occur at a first layer, halted at the next second layer, formed again at the next third layer, etc., such that a localized region of the component includes a textured or protruding formation of witness lines. Accordingly, the textured witness lines can physically indicate by sight and/or touch the level of machining necessary to achieve a targeted profile.
- The term "about" is intended to include the degree of error associated with measurement of the particular quantity based upon the equipment available at the time of filing the application. For example, "about" can include a range of ± 8% or 5%, or 2% of a given value.
- The terminology used herein is for the purpose of describing particular embodiments only and is not intended to be limiting of the present disclosure. As used herein, the singular forms "a", "an" and "the" are intended to include the plural forms as well, unless the context clearly indicates otherwise. It will be further understood that the terms "comprises" and/or "comprising," when used in this specification, specify the presence of stated features, integers, steps, operations, elements, and/or components, but do not preclude the presence or addition of one or more other features, integers, steps, operations, element components, and/or groups thereof.
- While the present disclosure has been described with reference to an exemplary embodiment or embodiments, it will be understood by those skilled in the art that various changes may be made and equivalents may be substituted for elements thereof without departing from the scope of the present disclosure. In addition, many modifications may be made to adapt a particular situation or material to the teachings of the present disclosure without departing from the essential scope thereof. Therefore, it is intended that the present disclosure not be limited to the particular embodiment disclosed as the best mode contemplated for carrying out this present disclosure, but that the present disclosure will include all embodiments falling within the scope of the claims.
Claims (15)
- A method of manufacturing an (AM) component (100), the method comprising:generating a computer-aided design (CAD) model of target AM component (100);determining at least one target machining area on the target AM component (100), the at least one target machining area designated to receive a machining process;determining at least one witness line region (110, 112, 122) corresponding to the at least one target machining area of the component (100); andperforming an AM component build to build the AM component (100) and form a plurality of textured witness lines (120) in the at least one witness line region (110, 112, 122).
- The method of claim 1, wherein the plurality of textured witness lines (120) have a three-dimensional physical profile.
- The method of claim 1 or 2, wherein the plurality of textured witness lines (120) protrude from a surface of the AM component (100).
- The method of claim 3, wherein the plurality of textured witness lines (120) extend upwards from the surface to define a height ranging from about 0.005 inches (0.127mm) to about 0.010 inches (0.254mm).
- The method of any preceding claim, further comprising:generating a build file based at least in part on the CAD file, the at least one targeted machining areas, and a plurality of tool machine start/stop events for defining the plurality of textured witness lines (120);loading the build file into an AM build machine; andperforming the AM build based on the build file,wherein the AM build machine forms the plurality of textured witness lines (120) in the at least one witness line region (110, 112, 122) corresponding to the at least one targeted machining area.
- The method of claim 5, wherein the performing the AM build includes performing a series of AM material depositions and AM material deposition pauses to build the AM material layer-by-layer at a first target region among the at least one target region while avoiding deposition of the AM material at a second target region of the among the at least one among the at least one target region to form the textured witness lines (120).
- The method of any preceding claim, wherein the at least one witness line region (110, 112, 122) is formed adjacent to a portion of the AM component (100) designated to omit the machining process.
- The method of any of claims 1 to 6, wherein the at least one witness line region (110, 112, 122) is formed adjacent to a portion of the AM component (100) designated to receive a second machining process different from the machining processes designated for the at least one witness line region (110, 112, 122).
- The method of any preceding claim, wherein a first witness line region (110) among the at least one witness line region (110, 112, 122) includes a first plurality of textured witness lines (120) having a first pattern and a second witness line region (112, 122) among the at least one witness line region (110, 112, 122) different from the first witness region (110) includes a second plurality of textured witness lines (120) having a second pattern different from the first pattern, and
wherein the first pattern indicates a first type of machining process to be performed in the first witness line region (110) and the second pattern indicates a second type of machining process to be performed in the second witness line region (112, 122), the second type of machining process different from the first type of machining process. - An additive manufactured (AM) component (100) comprising:a target machining area designated to receive a machining process; anda plurality of textured witness lines (120) formed in the target machining area, the plurality of witness lines (120) having a three-dimensional physical profile configured to guide machining of the AM component (100).
- The AM component (100) of claim 10, wherein the plurality of textured witness lines (120) protrude from a surface of the AM component (100).
- The AM component (100) of claim 11, wherein the textured witness lines (120) extend upwards from the surface to define a height ranging from about 0.005 inches (0.127mm) to about 0.010 inches (0.254mm).
- The AM component (100) of claim 10, 11 or 12, wherein the plurality of textured witness lines (120) are in a region adjacent to a portion of the AM component (100) designated to omit the machining process.
- The AM component (100) of claim 10, 11 or 12, wherein the plurality of textured witness lines (120) are in a region adjacent to portion of the AM component (100) designated to receive a second machining process different from the machining processes designated for the witness line region.
- The AM component (100) of any of claims 10 to 14, wherein a first witness line region (110) among the at least one witness line region (110, 112, 122) includes a first plurality of textured witness lines (120) having a first pattern and a second witness line region (112, 122) among the at least one witness line region (110, 112, 122) different from the first witness region (110) includes a second plurality of textured witness lines (120) having a second pattern different from the first pattern, and
wherein the first pattern indicates a first type of machining process to be performed in the first witness line region (110) and the second pattern indicates a second type of machining process to be performed in the second witness line region (112, 122), the second type of machining process different from the first type of machining process.
Applications Claiming Priority (1)
| Application Number | Priority Date | Filing Date | Title |
|---|---|---|---|
| US202263423215P | 2022-11-07 | 2022-11-07 |
Publications (1)
| Publication Number | Publication Date |
|---|---|
| EP4364872A1 true EP4364872A1 (en) | 2024-05-08 |
Family
ID=88731489
Family Applications (1)
| Application Number | Title | Priority Date | Filing Date |
|---|---|---|---|
| EP23208202.4A Pending EP4364872A1 (en) | 2022-11-07 | 2023-11-07 | Additive manufactured component including textured witness lines |
Country Status (2)
| Country | Link |
|---|---|
| US (1) | US20240149352A1 (en) |
| EP (1) | EP4364872A1 (en) |
Cited By (1)
| Publication number | Priority date | Publication date | Assignee | Title |
|---|---|---|---|---|
| WO2025247599A1 (en) * | 2024-05-31 | 2025-12-04 | Lufthansa Technik Ag | Method for producing a hybrid large component for an aircraft, and hybrid large component |
Families Citing this family (1)
| Publication number | Priority date | Publication date | Assignee | Title |
|---|---|---|---|---|
| FR3164927A1 (en) * | 2024-07-23 | 2026-01-30 | Safran Additive Manufacturing Campus | METHOD FOR ADDITIVE MANUFACTURING OF AT LEAST ONE PART BY LASER POWDER BED FUSION |
Citations (3)
| Publication number | Priority date | Publication date | Assignee | Title |
|---|---|---|---|---|
| US20140271221A1 (en) * | 2013-03-15 | 2014-09-18 | United Technologies Corporation | Usage of a witness mark to distinguish support structure from part |
| US20190309629A1 (en) * | 2018-04-05 | 2019-10-10 | United Technologies Corporation | Turbine blades and vanes for gas turbine engine |
| EP3936261A1 (en) * | 2020-07-09 | 2022-01-12 | ABB Schweiz AG | Identification marker on a 3d printed component |
Family Cites Families (3)
| Publication number | Priority date | Publication date | Assignee | Title |
|---|---|---|---|---|
| US11132787B2 (en) * | 2018-07-09 | 2021-09-28 | Instrumental, Inc. | Method for monitoring manufacture of assembly units |
| EP3934894B1 (en) * | 2019-05-28 | 2024-04-10 | Hewlett-Packard Development Company, L.P. | Additive manufacturing system and method |
| US11207808B1 (en) * | 2020-06-29 | 2021-12-28 | Thermwood Corporation | Systems and methods for producing parts at elevated temperatures |
-
2023
- 2023-11-07 EP EP23208202.4A patent/EP4364872A1/en active Pending
- 2023-11-07 US US18/387,538 patent/US20240149352A1/en active Pending
Patent Citations (3)
| Publication number | Priority date | Publication date | Assignee | Title |
|---|---|---|---|---|
| US20140271221A1 (en) * | 2013-03-15 | 2014-09-18 | United Technologies Corporation | Usage of a witness mark to distinguish support structure from part |
| US20190309629A1 (en) * | 2018-04-05 | 2019-10-10 | United Technologies Corporation | Turbine blades and vanes for gas turbine engine |
| EP3936261A1 (en) * | 2020-07-09 | 2022-01-12 | ABB Schweiz AG | Identification marker on a 3d printed component |
Non-Patent Citations (3)
| Title |
|---|
| DIDIER P ET AL: "Consideration of SLM additive manufacturing supports on the stability of flexible structures in finish milling", JOURNAL OF MANUFACTURING PROCESSES, SOCIETY OF MANUFACTURING ENGINEERS, DEARBORN, MI, US, vol. 62, 28 December 2020 (2020-12-28), pages 213 - 220, XP086487441, ISSN: 1526-6125, [retrieved on 20201228], DOI: 10.1016/J.JMAPRO.2020.12.027 * |
| LI GUANGXIAN ET AL: "Machinability of additively manufactured titanium alloys: A comprehensive review", JOURNAL OF MANUFACTURING PROCESSES, SOCIETY OF MANUFACTURING ENGINEERS, DEARBORN, MI, US, vol. 75, 11 January 2022 (2022-01-11), pages 72 - 99, XP086963386, ISSN: 1526-6125, [retrieved on 20220111], DOI: 10.1016/J.JMAPRO.2022.01.007 * |
| SEFENE EYOB MESSELE ED - BATTAIA OLGA ET AL: "State-of-the-art of selective laser melting process: A comprehensive review", JOURNAL OF MANUFACTURING SYSTEMS, SOCIETY OF MANUFACTURING ENGINEERS, DEARBORN, MI, US, vol. 63, 1 April 2022 (2022-04-01), pages 250 - 274, XP087081296, ISSN: 0278-6125, [retrieved on 20220409], DOI: 10.1016/J.JMSY.2022.04.002 * |
Cited By (1)
| Publication number | Priority date | Publication date | Assignee | Title |
|---|---|---|---|---|
| WO2025247599A1 (en) * | 2024-05-31 | 2025-12-04 | Lufthansa Technik Ag | Method for producing a hybrid large component for an aircraft, and hybrid large component |
Also Published As
| Publication number | Publication date |
|---|---|
| US20240149352A1 (en) | 2024-05-09 |
Similar Documents
| Publication | Publication Date | Title |
|---|---|---|
| EP4364872A1 (en) | Additive manufactured component including textured witness lines | |
| Boschetto et al. | Modelling micro geometrical profiles in fused deposition process | |
| Ding et al. | A tool-path generation strategy for wire and arc additive manufacturing | |
| CN112236289B (en) | Method and system for automatic toolpath generation | |
| US6084980A (en) | Method of and apparatus for deriving data intermediate to cross-sectional data descriptive of a three-dimensional object | |
| CA2618926C (en) | Laser net shape manufacturing using an adaptive toolpath deposition method | |
| US9539764B2 (en) | Usage of a witness mark to distinguish support structure from part | |
| US11975481B2 (en) | Adaptive closed-loop control of additive manufacturing for producing a workpiece | |
| EP2254728B1 (en) | System and method for repairing objects | |
| US20190184631A1 (en) | Method and Arrangement for Producing A Workpiece by Using Additive Manufacturing Techniques | |
| CN110997217A (en) | Lamination condition control device | |
| JP2018531815A (en) | Improving the control of, or related to, chain control of machines, including additive manufacturing machines, in the manufacture of workpieces. | |
| CN105965014A (en) | Method for manufacturing part by means of additive manufacturing technique | |
| JP7092756B2 (en) | How to form a 3D object | |
| EP3246148B1 (en) | Additive layer manufacturing base plate | |
| Kapil et al. | 5-axis slicing methods for additive manufacturing process | |
| Abe et al. | Determination of alternation sequence for additive and subtractive manufacturing based on subtractive manufacturing simulation | |
| Ferreira et al. | Rapid tooling aided by reverse engineering to manufacture EDM electrodes | |
| EP3434222B1 (en) | Method for manufacturing and machining dental, maxillofacial and trauma prostheses | |
| CN109996627A (en) | Method and computer readable medium for additively manufacturing components | |
| Dotchev et al. | Accuracy issues in rapid manufacturing CastForm™ patterns | |
| Delfs et al. | Surface roughness optimized alignment of parts for additive manufacturing processes | |
| JP5527543B2 (en) | Burnishing method | |
| EP4365766A1 (en) | Additive manufactured component including witness lines | |
| CN113492523B (en) | Protective masks and related methods manufactured by dual-material additive manufacturing |
Legal Events
| Date | Code | Title | Description |
|---|---|---|---|
| PUAI | Public reference made under article 153(3) epc to a published international application that has entered the european phase |
Free format text: ORIGINAL CODE: 0009012 |
|
| STAA | Information on the status of an ep patent application or granted ep patent |
Free format text: STATUS: THE APPLICATION HAS BEEN PUBLISHED |
|
| AK | Designated contracting states |
Kind code of ref document: A1 Designated state(s): AL AT BE BG CH CY CZ DE DK EE ES FI FR GB GR HR HU IE IS IT LI LT LU LV MC ME MK MT NL NO PL PT RO RS SE SI SK SM TR |
|
| STAA | Information on the status of an ep patent application or granted ep patent |
Free format text: STATUS: REQUEST FOR EXAMINATION WAS MADE |
|
| 17P | Request for examination filed |
Effective date: 20241108 |
|
| RBV | Designated contracting states (corrected) |
Designated state(s): AL AT BE BG CH CY CZ DE DK EE ES FI FR GB GR HR HU IE IS IT LI LT LU LV MC ME MK MT NL NO PL PT RO RS SE SI SK SM TR |