EP4321289A1 - Friction stir welding tool and friction stir welding method - Google Patents
Friction stir welding tool and friction stir welding method Download PDFInfo
- Publication number
- EP4321289A1 EP4321289A1 EP22784702.7A EP22784702A EP4321289A1 EP 4321289 A1 EP4321289 A1 EP 4321289A1 EP 22784702 A EP22784702 A EP 22784702A EP 4321289 A1 EP4321289 A1 EP 4321289A1
- Authority
- EP
- European Patent Office
- Prior art keywords
- friction stir
- stir welding
- welding tool
- probe portion
- shoulder portion
- Prior art date
- Legal status (The legal status is an assumption and is not a legal conclusion. Google has not performed a legal analysis and makes no representation as to the accuracy of the status listed.)
- Pending
Links
Images




Classifications
-
- B—PERFORMING OPERATIONS; TRANSPORTING
- B23—MACHINE TOOLS; METAL-WORKING NOT OTHERWISE PROVIDED FOR
- B23K—SOLDERING OR UNSOLDERING; WELDING; CLADDING OR PLATING BY SOLDERING OR WELDING; CUTTING BY APPLYING HEAT LOCALLY, e.g. FLAME CUTTING; WORKING BY LASER BEAM
- B23K20/00—Non-electric welding by applying impact or other pressure, with or without the application of heat, e.g. cladding or plating
- B23K20/12—Non-electric welding by applying impact or other pressure, with or without the application of heat, e.g. cladding or plating the heat being generated by friction; Friction welding
- B23K20/122—Non-electric welding by applying impact or other pressure, with or without the application of heat, e.g. cladding or plating the heat being generated by friction; Friction welding using a non-consumable tool, e.g. friction stir welding
- B23K20/1245—Non-electric welding by applying impact or other pressure, with or without the application of heat, e.g. cladding or plating the heat being generated by friction; Friction welding using a non-consumable tool, e.g. friction stir welding characterised by the apparatus
- B23K20/1255—Tools therefor, e.g. characterised by the shape of the probe
-
- B—PERFORMING OPERATIONS; TRANSPORTING
- B23—MACHINE TOOLS; METAL-WORKING NOT OTHERWISE PROVIDED FOR
- B23K—SOLDERING OR UNSOLDERING; WELDING; CLADDING OR PLATING BY SOLDERING OR WELDING; CUTTING BY APPLYING HEAT LOCALLY, e.g. FLAME CUTTING; WORKING BY LASER BEAM
- B23K20/00—Non-electric welding by applying impact or other pressure, with or without the application of heat, e.g. cladding or plating
- B23K20/22—Non-electric welding by applying impact or other pressure, with or without the application of heat, e.g. cladding or plating taking account of the properties of the materials to be welded
- B23K20/233—Non-electric welding by applying impact or other pressure, with or without the application of heat, e.g. cladding or plating taking account of the properties of the materials to be welded without ferrous layer
- B23K20/2333—Non-electric welding by applying impact or other pressure, with or without the application of heat, e.g. cladding or plating taking account of the properties of the materials to be welded without ferrous layer one layer being aluminium, magnesium or beryllium
-
- B—PERFORMING OPERATIONS; TRANSPORTING
- B23—MACHINE TOOLS; METAL-WORKING NOT OTHERWISE PROVIDED FOR
- B23K—SOLDERING OR UNSOLDERING; WELDING; CLADDING OR PLATING BY SOLDERING OR WELDING; CUTTING BY APPLYING HEAT LOCALLY, e.g. FLAME CUTTING; WORKING BY LASER BEAM
- B23K2101/00—Articles made by soldering, welding or cutting
- B23K2101/18—Sheet panels
-
- B—PERFORMING OPERATIONS; TRANSPORTING
- B23—MACHINE TOOLS; METAL-WORKING NOT OTHERWISE PROVIDED FOR
- B23K—SOLDERING OR UNSOLDERING; WELDING; CLADDING OR PLATING BY SOLDERING OR WELDING; CUTTING BY APPLYING HEAT LOCALLY, e.g. FLAME CUTTING; WORKING BY LASER BEAM
- B23K2103/00—Materials to be soldered, welded or cut
- B23K2103/08—Non-ferrous metals or alloys
- B23K2103/10—Aluminium or alloys thereof
-
- B—PERFORMING OPERATIONS; TRANSPORTING
- B23—MACHINE TOOLS; METAL-WORKING NOT OTHERWISE PROVIDED FOR
- B23K—SOLDERING OR UNSOLDERING; WELDING; CLADDING OR PLATING BY SOLDERING OR WELDING; CUTTING BY APPLYING HEAT LOCALLY, e.g. FLAME CUTTING; WORKING BY LASER BEAM
- B23K2103/00—Materials to be soldered, welded or cut
- B23K2103/08—Non-ferrous metals or alloys
- B23K2103/15—Magnesium or alloys thereof
Definitions
- the present disclosure relates to a friction stir welding tool and to a friction stir welding method.
- Friction stir welding is a solid-state welding method in which friction heat and processing heat produced between a rotary tool and members to be welded are used for softening the members, and welding is performed by utilizing a plastic flow produced by the rotational force of the rotary tool.
- the friction stir welding tool disclosed in Patent Document 1 includes a body portion having a shoulder portion, and a probe portion provided on the bottom surface of the body portion.
- Patent Document 1 Japanese Patent Application Laid-Open (kokai) No. 2020-142293
- Friction stir welding is in the stage of practical use for welding of thin plates formed of a metal whose melting point is relatively low and whose resistance to plastic deformation is small, such as Al (aluminum), Mg (magnesium), or the like.
- a metal whose melting point is relatively low and whose resistance to plastic deformation is small
- the present disclosure has been made in consideration of the above-described circumstances, and an object is to provide a friction stir welding tool and a friction stir welding method that can increase the amount of heat generation, while reducing the amount of escaping heat.
- the present disclosure can be realized as the following modes.
- the friction stir welding tool of the present disclosure can increase the amount of heat generation (the amount of heat input) because the diameter of the shoulder portion is set to 35 mm or greater. Setting the diameter of the shoulder portion to 35 mm or greater may raise a concern about an increase in the amount of heat escaping from the friction stir welding tool.
- the base material of the friction stir welding tool is a ceramic material whose main phase is silicon nitride or sialon, which have relatively small heat conductivities. Therefore, the amount of heat escaping from the friction stir welding tool can be reduced.
- the ratio of the height of the probe portion to the diameter of the shoulder portion is 0.5 or less, the size of the probe portion becomes relatively small, and the friction stir welding tool becomes less likely to break.
- the diameter of the probe portion at its root can be made relatively small, and generation of burrs at the time of welding can be reduced.
- the welding strength attained when welding is performed by using the friction stir welding tool can be increased.
- the friction stir welding tool has a coating layer formed of TiN, wear resistance of the friction stir welding tool can be enhanced.
- the probe portion includes the skirt region that expands toward the bottom surface of the shoulder portion, and the skirt region is larger than the region other than the skirt region in terms of the ratio of increase in outer diameter to height, a fillet portion can be formed at the connecting portion between the probe portion and the shoulder portion, and thereby the wear resistance can be enhanced.
- the skirt region is configured in such a manner that, in a cross section containing a center axis of the probe portion, at least one pair of straight portions that are symmetric with respect to the center axis appear in visible outlines of the skirt region; and, in the above-described cross section, a distance between a point of intersection where a straight line containing the straight portion intersects with a straight lines containing a visible outlines of the region of the probe portion other than the skirt region, and a straight line passing through two points where a pair of straight lines containing the visible outlines of the region of the probe portion other than the skirt region intersect with a straight line containing the bottom surface of the shoulder portion, is 12% or greater and 55% or less of the height of the probe portion (condition (1)); and the taper angle between the pair of straight portions 60° or greater and 160° or less (condition (2)).
- the skirt region By virtue of the provision of the skirt region, a portion of the probe portion where the diameter increases does not become excessively large, so that the load acting on a welding apparatus which moves the tool can be reduced. In addition, the bottom surface of the shoulder portion does not become excessively small, so that a flowing material can be easily pressed down.
- the numerical value range expressed by “(value) to (value)” includes the lower limit and the upper limit of the range.
- the expression “10 to 20” includes both a lower limit of "10” and an upper limit of "20.” That is, “10 to 20” is equivalent to “10 or greater and 20 or less.”
- Fig. 1 shows one example of a friction stir welding tool 1 of a first embodiment.
- the friction stir welding tool 1 includes a body portion 3 and a probe portion 5.
- the body portion 3 has a shoulder portion 7.
- the probe portion 5 is provided on a bottom surface (upper bottom surface) of the shoulder portion 7.
- the diameter of the probe portion 5 decreases continuously from the bottom surface (upper bottom surface) of the shoulder portion 7 toward a distal end of the probe portion 5.
- the taper angle of the probe portion 5 can be set to, for example, 10°. However, so long as the effect of the present invention is not impaired, no particular limitation is imposed on the taper angle. It is preferred that grooving chamfering, or the like be not performed on the probe portion 5. Needless to say, the diameter of the probe portion 5 may be constant from the bottom surface (upper bottom surface) of the shoulder portion 7 to a position near the distal end of the probe portion 5.
- the base material of the friction stir welding tool 1 is a ceramic material whose main phase is silicon nitride or sialon. So long as the effect of the present invention is not impaired, no particular limitation is imposed on the ceramic material which is the base material of the friction stir welding tool 1 and whose main phase is silicon nitride or sialon, and the ceramic material may be any of conventionally known various types of silicon nitride-based ceramic materials and sialon-based ceramic materials.
- the friction stir welding tool 1 may contain a sintering aid.
- the friction stir welding tool 1 have a coating layer (not shown). Specifically, it is preferred that the surface of the probe portion 5 and/or the surface of the shoulder portion 7 be covered with a coating layer.
- the coating layer is a hard film formed by means of, for example, PVD, CVD, or the like.
- the coating layer is preferably formed of TiN.
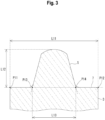
- Fig. 3 shows a cross section of the friction stir welding tool 1 shown in Figs. 1 and 2 taken along a plane containing a center axis.
- the diameter of the shoulder portion 7 is equal to a distance L11 between points P11 and P12 where an extension line of the bottom surface (upper bottom surface) of the shoulder portion 7 and extension lines of the side surface (generating lines) of the body portion 3 intersect with each other.
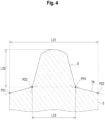
- Figs. 4 and 5 are sectional views similar to Fig. 3 , each of which shows a cross section of a friction stir welding tool 1 having a shape different from that shown in Fig. 3 .
- a shoulder portion 7A ascends toward the distal end side of the probe portion 5 from the outer circumference toward the inner circumference thereof.
- the diameter of the shoulder portion 7A is equal to a distance L21 between points P21 and P22 where the bottom surface (upper bottom surface) of the shoulder portion 7A and the side surface (generating lines) of the body portion 3 intersect with each other.
- a shoulder portion 7B descends toward the side opposite the distal end of the probe portion 5 from the outer circumference toward the inner circumference thereof.
- the diameter of the shoulder portion 7B is equal to a distance L31 between points P31 and P32 where the bottom surface (upper bottom surface) of the shoulder portion 7B and the side surface (generating lines) of the body portion 3 intersect with each other.
- the diameter of the shoulder portion 7 is 35 mm or greater, preferably 37 mm or greater, more preferably 42 mm or greater. From the viewpoint of restraining escape of heat, the diameter of the shoulder portion 7 is 50 mm or less, preferably 45 mm or less. From these viewpoints, the diameter of the shoulder portion 7 falls within the range of 35 mm to 50 mm, preferably within the range of 37 mm to 45 mm, more preferably within the range of 42 mm to 45 mm.
- the height of the probe portion 5 is equal to the distance (shortest distance) L12 between the distal end (apex) of the probe portion 5 and a straight line that passes through points P13 and P14 where extension lines of generating lines of straight portions of the probe portion 5 and the extension line of the bottom surface (upper bottom surface) of the shoulder portion 7 intersect with each other.
- the friction stir welding tool 1 shown in Fig. 4 in the cross section shown in Fig.
- the height of the probe portion 5 is equal to the distance (shortest distance) L22 between the distal end (apex) of the probe portion 5 and a straight line that passes through points P23 and P24 where the extension lines of the generating lines of the straight portions of the probe portion 5 and the extension line of the bottom surface (upper bottom surface) of the shoulder portion 7A intersect with each other.
- the friction stir welding tool 1 shown in Fig. 5 in the cross section shown in Fig.
- the height of the probe portion 5 is equal to the distance (shortest distance) L32 between the distal end (apex) of the probe portion 5 and a straight line that passes through points P33 and P34 where the extension lines of the generating lines of the straight portions of the probe portion 5 and the extension line of the bottom surface (upper bottom surface) of the shoulder portion 7B intersect with each other.
- the ratio of the height of the probe portion 5 to the diameter of the shoulder portion 7 is preferably 0.5 or less, more preferably 0.45 or less, further preferably 0.40 or less. From the viewpoint of preventing generation of defects, the ratio of the height of the probe portion 5 to the diameter of the shoulder portion 7 is preferably 0.20 or greater, more preferably 0.30 or greater, further preferably 0.35 or greater. From these viewpoints, the ratio of the height of the probe portion 5 to the diameter of the shoulder portion 7 falls preferably within the range of 0.20 to 0.5, more preferably within the range of 0.30 to 0.45, further preferably within the range of 0.35 to 0.40.
- the diameter of the probe portion 5 at its root is equal to the distance L13 between points P13 and P14 where the extension lines of the generating lines of the straight portions of the probe portion 5 and the extension line of the bottom surface (upper bottom surface) of the shoulder portion 7 intersect with each other.
- the diameter of the probe portion 5 at its root is equal to the distance L23 between points P23 and P24 where the extension lines of the generating lines of the straight portions of the probe portion 5 and the extension line of the bottom surface (upper bottom surface) of the shoulder portion 7A intersect with each other.
- the diameter of the probe portion 5 at its root is equal to the distance L33 between points P33 and P34 where the extension lines of the generating lines of the straight portions of the probe portion 5 and the extension line of the bottom surface (upper bottom surface) of the shoulder portion 7B intersect with each other.
- the ratio of the diameter of the probe portion 5 at its root to the diameter of the shoulder portion 7 is preferably 0.67 or less, more preferably 0.60 or less, further preferably 0.50 or less. From the viewpoint of securing the strength of the probe portion 5, the ratio of the diameter of the probe portion 5 at its root to the diameter of the shoulder portion 7 is preferably 0.30 or greater, more preferably 0.40 or greater. From these viewpoints, the ratio of the diameter of the probe portion 5 at its root to the diameter of the shoulder portion 7 falls preferably within the range of 0.30 to 0.67, more preferably within the range of 0.40 to 0.60, further preferably within the range of 0.40 to 0.50.
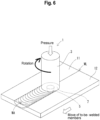
- Fig. 6 is an explanatory view showing one example of a friction stir welding method performed by using the friction stir welding tool 1 of the first embodiment.
- the friction stir welding tool 1 is attached to an unillustrated welding apparatus when used.
- the probe portion 5 of the friction stir welding tool 1 is pressed, while rotating, onto a welding line WL, which is the boundary between to-be-welded members 11 and 12.
- the to-be-welded members 11 and 12 move relatively with respect to the friction stir welding tool 1 in a direction indicated by an outline arrow in Fig. 6 .
- the friction stir welding tool 1 moves relatively along the welding line WL.
- Steel plates may be used as the to-be-welded members 11 and 12. However, any of other metals may be used instead of steel. Due to heat generated as a result of friction between the to-be-welded members 11 and 12 and the probe portion 5, portions of the to-be-welded members 11 and 12 near the welding line WL are fluidized plastically. The plastically fluidized portions of the to-be-welded members 11 and 12 are stirred by the probe portion 5, and thereby a welded area WA is formed. By this welded area WA, the to-be-welded members 11 and 12 are joined together.
- Friction stir welding is in the stage of practical use for Al (aluminum) and Mg (magnesium), whose melting points are relatively low and whose resistance to plastic deformation is small.
- problems still remain for application to steel plates whose melting point is relatively high and that have large thicknesses.
- Japanese Patent Application Laid-Open No. 2020-142293 discloses a friction stir welding method for welding steel plates.
- the thickness of steel plates is limited to 10 mm or less, and its application is limited.
- the state of welding was unsatisfactory.
- One considerable measure for welding thick steel plates without defect is increasing the length of the probe. However, in this case, the risk of probe breakage increases. Therefore, it has been desired to increase the strength of the friction stir welding tool.
- the amount of heat input is important.
- the amount of heat input is in proportion to the pressure P (N/m 3 ) of a stirring portion, the number of revolutions N (s -1 ) of the tool, and the cube of the diameter R (m) of the shoulder portion.
- Expression (2) is converted from Expression (1).
- ⁇ represents a coefficient of friction
- L represents a load (N).
- the diameter of the shoulder portion 7 is set to 35 mm or greater, and thereby the amount of heat generation (the amount of heat input) is increased.
- the amount of heat input increases, so that, even at a practical welding speed, the steel plates are softened to a sufficient degree. Therefore, the stress generated in the friction stir welding tool 1 becomes smaller, so that welding can be performed while preventing breakage of the friction stir welding tool 1.
- the diameter of the shoulder portion 7 may raise a concern about an increase in the amount of heat escaping from the friction stir welding tool 1.
- the base material of the friction stir welding tool 1 is a ceramic material whose main phase is silicon nitride or sialon, which have relatively small heat conductivities, the amount of heat escaping from the friction stir welding tool 1 can be reduced.
- the heat conductivity of the base material that constitutes the friction stir welding tool 1 is preferably 33 W/m ⁇ K or less, more preferably 23 W/m ⁇ K or less, further preferably 18 W/m ⁇ K or less.
- the ratio of the height of the probe portion 5 to the diameter of the shoulder portion 7 is 0.5 or less.
- the ratio of the diameter of the probe portion 5 at its root to the diameter of the shoulder portion 7 is 0.67 or less.
- the friction stir welding tool 1 of the first embodiment has a coating layer formed of TiN. By virtue of this configuration, wear resistance of the friction stir welding tool 1 can be enhanced.
- plates having a thickness of 15 mm or greater are welded together by using the friction stir welding tool 1.
- This configuration can realize welding of plates having a thickness of 15 mm or greater which are difficult to weld.
- a material containing a "sialon phase” and a “grain boundary phase” was used as the base materials of the friction stir welding tools of Examples 1 and 2 and Comparative example 1.
- the "sialon phase” contains ⁇ sialon and ⁇ sialon represented by Si 6-Z Al Z O Z N 8-Z .
- the value of Z is 0.2 or greater and 0.7 or less.
- the "grain boundary phase” is a portion where the boundaries between crystal grains appear.
- Friction stir welding was performed for 15 mm-thick steel plates (low carbon steel) by using the friction stir welding tools of Examples 1 and 2 and Comparative example 1. Welding was performed along the boundary between the two steel plates (abutting surfaces of the two steel plates). The rotational speed of the friction stir welding tool was 200 rpm, the welding speed was 50 mm/min, and the advance angle was 1°.
- the friction stir welding tool of Example 1 satisfies the requirement (a)
- the friction stir welding tool of Example 1 was able to perform surface defect-free welding over 500 mm without causing tool breakage.
- the friction stir welding tool of Example 2 satisfies the requirement (a)
- the friction stir welding tool of Example 2 was able to perform surface defect-free welding over 900 mm without causing tool breakage.
- the friction stir welding tool of Comparative example 1 does not satisfy the requirement (a), and a part of the friction stir welding tool of Comparative example 1 was broken after welding over 500 mm. Conceivably, the above results occurred because, in Examples 1 and 2, in particular in Example 2, the amount of heat input to steel plates was larger as compared with that in Comparative example 1.
- Examples 1 and 2 enable welding of steel plates of 15 mm thick, thereby expanding the range of industrial application.
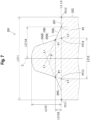
- Fig. 7 shows one example of a friction stir welding tool 201 of a second embodiment.
- Fig. 7 shows a cross section of the friction stir welding tool 201 taken along a plane containing a center axis C.
- the friction stir welding tool 201 includes a body portion 203 and a probe portion 205.
- the body portion 203 has a shoulder portion 207.
- the probe portion 205 is provided on a bottom surface (upper bottom surface) of the shoulder portion 207.
- the diameter of the probe portion 205 decreases continuously from the bottom surface (upper bottom surface) of the shoulder portion 207 toward a distal end of the probe portion 205. It is preferred that grooving, chamfering, or the like be not performed on the probe portion 205.
- the probe portion 205 includes a skirt region 205A and a distal-end-side region 205B.
- the skirt region 205A is provided on the proximal end side of the probe portion 205 (on the body portion 203 side).
- the skirt region 205A expands toward the bottom surface (upper bottom surface) of the shoulder portion 207.
- the skirt region 205A has an approximately truncated conical shape such that its outer diameter increases gradually from the distal end side toward the bottom surface of the shoulder portion 207.
- the distal-end-side region 205B is a region other than the skirt region 205A.
- the distal-end-side region 205B is provided on the probe portion 205 to be located on the upper end side than the skirt region 205A.
- the distal-end-side region 205B has an approximately truncated conical shape such that its outer diameter increases gradually from the distal end side toward the bottom surface of the shoulder portion 207.
- the distal-end-side region 205B has a rounded distal end.
- the skirt region 205A is larger than the distal-end-side region 205B of the probe portion 205 in terms of the ratio of increase in outer diameter to height.
- a pair of straight portions 205L which are symmetric with resect to the center axis C appear in the visible outlines of the skirt region 205A.
- the straight portions 205L satisfy the following conditions (1) and (2).
- Condition (1) In the cross section taken along the plane containing the center axis C (the cross section shown in Fig. 7 ), the distance between a point of intersection P1 and a straight line L4 is 12% or greater and 55% or less of the height of the probe portion 205.
- P1 is a point of intersection where a straight line L1 containing the straight portion 205L intersects with a straight lines L2 containing visible outline of a region (the distal-end-side region 205B) of the probe portion 205 other than the skirt region 205A.
- the straight line L4 is a straight line passing through two points (points P213 and P214) where a pair of straight lines L2 containing the visible outlines of the region (the distal-end-side region 205B) of the probe portion 205 other than the skirt region intersect with a straight line L3 containing the bottom surface (upper bottom surface) of the shoulder portion 207.
- Condition (2) The taper angle between the pair of straight portions 205L falls within the range of 60° to 160°.
- the height of the probe portion 205 in Condition (1) is defined as follows. In the cross section shown in Fig. 7 , when points where the extension lines L2 of generating lines of the distal-end-side region 205B (straight lines containing the visible outlines) of the probe portion 205 intersect with the extension line L3 of the bottom surface (upper bottom surface) of the shoulder portion 207 are denoted by P213 and P214, the height of the probe portion 205 is equal to the distance (shortest distance) L212 between the straight line L4, which passes through the points P213 and P214, and the distal end (apex) of the probe portion 205.
- the distance (shortest distance) between the point of intersection P1 and the straight line L4 passing through the points P213 and P214 is defined as a distance L212A, P1 being the point of intersection where the straight line L1 containing the straight portion 205L intersects with the straight line L2 containing the visible outline of the distal-end-side region 205B.
- the ratio of the distance L212A to the distance L212 falls within the range of 12% to 55%, preferably within the range of 15% to 45%, further preferably within the range of 17% to 41%.
- the taper angle ⁇ between the pair of straight portions 205L is a larger one of the vertical angles between the extension lines of the two straight portions 205L intersecting with each other.
- the taper angle between the straight portions 205L is 60° or greater, preferably 70° or greater, more preferably 80° or greater.
- the taper angle between the straight portions 205L is 160° or less, preferably 155° or less, more preferably 150° or less. From these viewpoints, the taper angle between the straight portions 205L falls within the range of 60° to 160°, preferably within the range of 70° to 155°, more preferably within the range of 80° to 150°.
- the diameter of the shoulder portion 207 is equal to the distance L211 between points P211 and P212 where the extension line L3 of the bottom surface (upper bottom surface) of the shoulder portion 207 intersects with extension lines of the side surface (generating lines) of the body portion 203.
- a point where the straight line L1 containing the straight portion 205L intersects with the extension line L3 of the bottom surface (upper bottom surface) of the shoulder portion 207 is denoted by P2.
- the distance between the point P2 and the center axis C is denoted by L211A.
- the ratio of the distance L211A to the radius of the shoulder portion 207 falls within the range of 50% to 90%, preferably within the range of 53% to 88%, further preferably within the range of 53% to 86%.
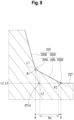
- Fig. 8 is an enlarged view showing, on an enlarged scale, the straight portion 205L of the skirt region 205A on the right side in Fig. 7 and its vicinity.
- the visible outline of the skirt region 205A includes connecting portions 205C and 205D on both sides of the straight portion 205L.
- the connecting portion 205C is provided between the upper end of the straight portion 205L and the lower end of the distal-end-side region 205B.
- the connecting portion 205C has an arc shape for smoothly connecting the straight portion 205L and the distal-end-side region 205B.
- the connecting portion 205D is provided between the lower end of the straight portion 205L and the bottom surface (upper bottom surface) of the shoulder portion 207.
- the connecting portion 205D has an arc shape for smoothly connecting the straight portion 205L and the bottom surface (upper bottom surface) of the shoulder portion 207.
- the connecting portions 205C and 205D are not required to have an arc shape whose curvature is constant.
- the skirt region 205A on the left side of Fig. 7 has the connecting portions 205C and 205D.
- a range in the skirt region 205A where the straight portion 205L is provided will be described with reference to Fig. 8 .
- a coordinate system is set such that the point P1 (the point of intersection of the straight line L1 containing the straight portion 205L and the straight line L2 containing the visible outline of the distal-end-side region 205B) serves as the origin A, and its coordinate axis extends toward the outer side (the side opposite the center axis C) in a horizontal direction (the direction orthogonal to the center axis C).
- the position of the point P2 (the point of intersection of the straight line L1 containing the straight portion 205L and the extension line L3 of the bottom surface (upper bottom surface) of the shoulder portion 207) in this coordinate system is denoted by B.
- the range Ra in the coordinate system where the straight portion 205L is provided ranges preferably from 20% to 90%, more preferably from 25% to 80%, further preferably from 30% to 80%, from the viewpoint of enhancing wear resistance of the friction stir welding tool 201 and preventing breakage.
- the friction stir welding tool 201 is formed of the same material as the friction stir welding tool 1 of the first embodiment.
- the friction stir welding tool 201 preferably has a coating layer (not shown) having the same configuration as that in the first embodiment.
- the diameter of the shoulder portion 207 is 35 mm or greater, preferably 37 mm or greater, more preferably 42 mm or greater. From the viewpoint of restraining escape of heat, the diameter of the shoulder portion 207 is 50 mm or less, preferably 49 mm or less, more preferably 48 mm or less. From these viewpoints, the diameter of the shoulder portion 207 falls within the range of 35 mm to 50 mm, preferably within the range of 37 mm to 49 mm, more preferably within the range of 42 mm to 48 mm.
- the ratio of the height of the probe portion 205 to the diameter of the shoulder portion 207 is preferably 0.50 or less, more preferably 0.40 or less, further preferably 0.35 or less. From the viewpoint of preventing generation of defects, the ratio of the height of the probe portion 205 to the diameter of the shoulder portion 207 is preferably 0.15 or greater, more preferably 0.18 or greater, further preferably 0.20 or greater. From these viewpoints, the ratio of the height of the probe portion 205 to the diameter of the shoulder portion 207 falls preferably within the range of 0.15 to 0.50, more preferably within the range of 0.18 to 0.40, further preferably within the range of 0.20 to 0.35.
- the diameter of the probe portion 205 at its root is equal to the distance L213 between points P213 and P214 where the extension lines of the generating lines of the straight portions of the probe portion 205 intersect with the extension line L3 of the bottom surface (upper bottom surface) of the shoulder portion 207.
- the ratio of the diameter of the probe portion 205 at its root to the diameter of the shoulder portion 207 is preferably 0.67 or less, more preferably 0.60 or less, further preferably 0.50 or less. From the viewpoint of securing the strength of the probe portion 205, the ratio of the diameter of the probe portion 205 at its root to the diameter of the shoulder portion 207 is preferably 0.30 or greater, more preferably 0.32 or greater, further preferably 0.35 or greater. From these viewpoints, the ratio of the diameter of the probe portion 205 at its root to the diameter of the shoulder portion 207 falls preferably within the range of 0.30 to 0.67, more preferably within the range of 0.32 to 0.60, further preferably within the range of 0.35 to 0.50.
- the diameter of the shoulder portion 207 fall within the range of 35 mm to 50 mm
- the ratio of the height of the probe portion 205 to the diameter of the shoulder portion 207 fall within the range of 0.20 to 0.35
- the ratio of the diameter of the probe portion 205 at its root to the diameter of the shoulder portion 207 fall within the range of 0.35 to 0.50.
- a friction stir welding method performed by using the friction stir welding tool 201 of the second embodiment is the same as the friction stir welding method performed by using the friction stir welding tool 1 of the first embodiment.
- the friction stir welding tool 201 of the second embodiment achieves the same effects as those achieved by the friction stir welding tool 1 of the first embodiment, and further achieves the following effects.
- the friction stir welding tool 201 has a structure in which the skirt region 205A which expands toward the bottom surface (upper bottom surface) of the shoulder portion 207 is provided on the probe portion 205, and the skirt region 205A is larger than the distal-end-side region 205B in terms of the ratio of increase in outer diameter to height. With this configuration, a fillet portion can be formed at the connecting portion between the probe portion 205 and the shoulder portion 207, which can enhance the wear resistance.
- the skirt region 205A is configured in such a manner that, in a cross section containing the center axis C of the probe portion 205, at least one pair of straight portions 205L which are symmetric with resect to the center axis C appear in the visible outlines of the skirt region 205A; and, in the above-described cross section, the distance between the point of intersection P1 and the straight line L4 is 12% or greater and 55% or less of the height of the probe portion 205, wherein P1 is the point of intersection where the straight line L1 containing the straight portion 205L intersects with the straight line L2 containing the visible outline of the distal-end-side region 205B, and the straight line L4 is a straight line passing through the two points (the points P213 and P214) where the pair of straight lines L2 containing visible outlines of the region (the distal-end-side region 205B) of the probe portion 205 other than the skirt region 205A intersect with the straight line L3 containing the bottom surface (upper
- a material containing a "sialon phase” and a “grain boundary phase” was used as the base materials of the friction stir welding tools of Examples 1 to 10 and Comparative example 1.
- the "sialon phase” contains ⁇ sialon and ⁇ sialon represented by Si 6-Z Al Z O Z N 8-Z .
- the value of Z is 0.2 or greater and 0.7 or less.
- the "grain boundary phase” is a portion where the boundaries between crystal grains appear.
- the ratio of the height of the skirt region to the height of the probe portion was 50%, 32%, 23%, 23%, or 17%, respectively.
- the height of the skirt region is equal to the distance between the point of intersection where the straight line containing the straight portion intersects with the straight line containing the visible outline of the region (the distal-end-side region) of the probe portion other than the skirt region, and the straight line passing through two points where the pair of straight lines containing the visible outlines of the region (the distal-end-side region) of the probe portion other than the skirt region intersect with the straight line containing the bottom surface (upper bottom surface) of the shoulder portion.
- the ratio, to the radius of the shoulder portion, of the distance between the center axis and the point where the straight line containing the straight portion intersects with the extension line of the bottom surface (upper bottom surface) of the shoulder portion was 55%, 55%, 62%, 82%, or 86%, respectively.
- Friction stir welding was performed for 15 mm-thick steel plates (low carbon steel) by using the friction stir welding tools of Examples 1 to 10 and Comparative example 1. Welding was performed along the boundary between the two steel plates (abutting surfaces of the two steel plates). The rotational speed of the friction stir welding tool was 200 rpm, the welding speed was 50 mm/min, and the advance angle was 1°.
- Examples 6 to 10 satisfy the following requirements (b) and (C).
- Examples 1 to 5 and Comparative example 1 do not satisfy the following requirement (b) and (c).
- Examples 1 to 10 enable welding of steel plates of 15 mm thick, thereby expanding the range of industrial application. Examples 1 to 10 enable provision of friction stir welding tools at inexpensive prices as compared with tools using PCBN.
- a plurality of pairs of straight portions may be provided in the skirt region, unlike the above-described friction stir welding tool of the second embodiment.
- a friction stir welding tool 301 cross section containing the center axis C of a probe portion 205) shown in Fig. 9
- two pairs of straight portions may be provided in the skirt region 205A.
- the friction stir welding tool is only required to be configured such that, of the plurality of pairs of straight portions, at least one pair of straight portions (for example, the straight portions 305L2 in Fig. 9 ) satisfy the above-described conditions (1) and (2).
- a straight portion is provided in the skirt region of the probe portion.
- the shape of the skirt region is not limited thereto.
- the skirt region of the probe portion may be configured such that, in the cross section containing the center axis of the probe portion, at least one pair of arc portions which are symmetric with resect to the center axis C appear in the visible outlines of the skirt region.
- Each of the arc portions is a part of a circle which is in contact with the probe portion and the bottom surface of the shoulder portion.
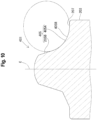
- a skirt region 405A may be configured such that a pair of arc portions 405R which are symmetric with respect to the center axis appear in the visible outlines of the skirt region 405A.
- Each of the arc portions 405R is a part of a circle that is in contact with the probe portion 405 and the bottom surface (upper bottom surface) of the shoulder portion 207 (a circle shown by an alternate long and short dash line in Fig. 10 ).
- the radius of curvature of the arc portion 405R falls preferably within the range of 2 mm to 12 mm, more preferably within the range of 3 mm to 11 mm, further preferably within the range of 4 mm to 10 mm.
- the shape of the probe portion is not limited to the shape shown in Fig. 7 , but may be a shape inclined with respect to the center axis C as shown in Figs. 4 and 5 .
Landscapes
- Engineering & Computer Science (AREA)
- Mechanical Engineering (AREA)
- Pressure Welding/Diffusion-Bonding (AREA)
Abstract
Description
- The present disclosure relates to a friction stir welding tool and to a friction stir welding method.
- Heretofore, friction stir welding (FSW) has been known as a method for welding metal members. Friction stir welding is a solid-state welding method in which friction heat and processing heat produced between a rotary tool and members to be welded are used for softening the members, and welding is performed by utilizing a plastic flow produced by the rotational force of the rotary tool.
- The friction stir welding tool disclosed in Patent Document 1 includes a body portion having a shoulder portion, and a probe portion provided on the bottom surface of the body portion. When a backing plate and a to-be-welded member disposed on the backing plate are welded together, a rotated friction stir welding tool is pressed into the to-be-welded member from the surface side, thereby bringing the shoulder portion into contact with the to-be-welded member. As a result, a plastic flow is produced in the to-be-welded member, and thereby the backing plate and the to-be-welded member are welded together.
- Patent Document 1:
Japanese Patent Application Laid-Open (kokai) No. 2020-142293 - Friction stir welding is in the stage of practical use for welding of thin plates formed of a metal whose melting point is relatively low and whose resistance to plastic deformation is small, such as Al (aluminum), Mg (magnesium), or the like. There has been demand for application of friction stir welding to, for example, welding of thick plates, such as steel plates, which are formed of a metal material whose melting point is relatively high. Accordingly, there has been demand for a friction stir welding tool having a structure that can realize a sufficient amount of heat generation (a sufficient amount of heat input).
- The present disclosure has been made in consideration of the above-described circumstances, and an object is to provide a friction stir welding tool and a friction stir welding method that can increase the amount of heat generation, while reducing the amount of escaping heat. The present disclosure can be realized as the following modes.
-
- [1] A friction stir welding tool having a shoulder portion and a probe portion provided on a bottom surface of the shoulder portion, wherein
- a ceramic material whose main phase is silicon nitride or sialon is used as a base material, and
- a diameter of the shoulder portion is 35 mm or greater.
- [2] The friction stir welding tool, wherein a ratio of a height of the probe portion to the diameter of the shoulder portion is 0.5 or less.
- [3] The friction stir welding tool, wherein a ratio of a diameter of the probe portion at its root to the diameter of the shoulder portion is 0.67 or less.
- [4] The friction stir welding tool having a coating layer formed of TiN.
- [5] The friction stir welding tool, wherein the probe portion includes a skirt region that expands toward the bottom surface of the shoulder portion,
- wherein the skirt region has a region where a ratio of increase in outer diameter to height is larger as compared with a region of the probe portion other than the skirt region, and
- wherein, in a cross section containing a center axis of the probe portion, at least one pair of straight portions that are symmetric with respect to the center axis and that satisfy the following conditions (1) and (2) appear in visible outlines of the skirt region:
- condition (1): in the cross section, a distance between a point of intersection where a straight line containing the straight portion intersects with a straight line containing a visible outline of the region of the probe portion other than the skirt region, and a straight line passing through two points where a pair of straight lines containing the visible outlines of the region of the probe portion other than the skirt region intersect with a straight line containing the bottom surface of the shoulder portion, is 12% or greater and 55% or less of the height of the probe portion; and
- condition (2): a taper angle between the pair of straight portions is 60° or greater and 160° or less.
- [6] A friction stir welding method in which plates having a thickness of 15 mm or greater are welded together by the friction stir welding tool.
- The friction stir welding tool of the present disclosure can increase the amount of heat generation (the amount of heat input) because the diameter of the shoulder portion is set to 35 mm or greater. Setting the diameter of the shoulder portion to 35 mm or greater may raise a concern about an increase in the amount of heat escaping from the friction stir welding tool. In view of this, the base material of the friction stir welding tool is a ceramic material whose main phase is silicon nitride or sialon, which have relatively small heat conductivities. Therefore, the amount of heat escaping from the friction stir welding tool can be reduced.
- In the case where the ratio of the height of the probe portion to the diameter of the shoulder portion is 0.5 or less, the size of the probe portion becomes relatively small, and the friction stir welding tool becomes less likely to break.
- In the case where the ratio of the diameter of the probe portion at its root to the diameter of the shoulder portion is 0.67 or less, the diameter of the probe portion at its root can be made relatively small, and generation of burrs at the time of welding can be reduced. Thus, the welding strength attained when welding is performed by using the friction stir welding tool can be increased.
- In the case where the friction stir welding tool has a coating layer formed of TiN, wear resistance of the friction stir welding tool can be enhanced.
- In the case where the probe portion includes the skirt region that expands toward the bottom surface of the shoulder portion, and the skirt region is larger than the region other than the skirt region in terms of the ratio of increase in outer diameter to height, a fillet portion can be formed at the connecting portion between the probe portion and the shoulder portion, and thereby the wear resistance can be enhanced. Furthermore, effects described below are yielded in the case where the skirt region is configured in such a manner that, in a cross section containing a center axis of the probe portion, at least one pair of straight portions that are symmetric with respect to the center axis appear in visible outlines of the skirt region; and, in the above-described cross section, a distance between a point of intersection where a straight line containing the straight portion intersects with a straight lines containing a visible outlines of the region of the probe portion other than the skirt region, and a straight line passing through two points where a pair of straight lines containing the visible outlines of the region of the probe portion other than the skirt region intersect with a straight line containing the bottom surface of the shoulder portion, is 12% or greater and 55% or less of the height of the probe portion (condition (1)); and the taper angle between the pair of straight portions 60° or greater and 160° or less (condition (2)). By virtue of the provision of the skirt region, a portion of the probe portion where the diameter increases does not become excessively large, so that the load acting on a welding apparatus which moves the tool can be reduced. In addition, the bottom surface of the shoulder portion does not become excessively small, so that a flowing material can be easily pressed down.
- In the case of the friction stir welding method of the present disclosure in which plates having a thickness of 15 mm or greater are welded together by using the friction stir welding tool, welding of plates having a thickness of 15 mm or greater which are difficult to weld can be realized.
-
- [
Fig. 1 ] Perspective view showing one example of a friction stir welding tool of a first embodiment. - [
Fig. 2 ] Side view of the friction stir welding tool ofFig. 1 . - [
Fig. 3 ] Side sectional view of the friction stir welding tool ofFig. 1 . - [
Fig. 4 ] Side sectional view of a friction stir welding tool having a shape different from the shape shown inFig. 1 . - [
Fig. 5 ] Side sectional view of a friction stir welding tool having a shape different from the shapes shown inFigs. 1 and4 . - [
Fig. 6 ] Perspective view used for describing the state of use of the friction stir welding tool ofFig. 1 . - [
Fig. 7 ] Perspective view showing one example of a friction stir welding tool of a second embodiment. - [
Fig. 8 ] Enlarged view showing, on an enlarged scale, a portion of the friction stir welding tool showing inFig. 7 . - [
Fig. 9 ] Perspective view showing one example of a friction stir welding tool of another embodiment. - [
Fig. 10 ] Perspective view showing one example of a friction stir welding tool of still another embodiment. - The present invention will next be described in detail. As used herein, unless otherwise specified, the numerical value range expressed by "(value) to (value)" includes the lower limit and the upper limit of the range. For example, the expression "10 to 20" includes both a lower limit of "10" and an upper limit of "20." That is, "10 to 20" is equivalent to "10 or greater and 20 or less."
-
Fig. 1 shows one example of a friction stir welding tool 1 of a first embodiment. As shown inFig. 1 , the friction stir welding tool 1 includes abody portion 3 and aprobe portion 5. Thebody portion 3 has ashoulder portion 7. Theprobe portion 5 is provided on a bottom surface (upper bottom surface) of theshoulder portion 7. - The diameter of the
probe portion 5 decreases continuously from the bottom surface (upper bottom surface) of theshoulder portion 7 toward a distal end of theprobe portion 5. The taper angle of theprobe portion 5 can be set to, for example, 10°. However, so long as the effect of the present invention is not impaired, no particular limitation is imposed on the taper angle. It is preferred that grooving chamfering, or the like be not performed on theprobe portion 5. Needless to say, the diameter of theprobe portion 5 may be constant from the bottom surface (upper bottom surface) of theshoulder portion 7 to a position near the distal end of theprobe portion 5. - The base material of the friction stir welding tool 1 is a ceramic material whose main phase is silicon nitride or sialon. So long as the effect of the present invention is not impaired, no particular limitation is imposed on the ceramic material which is the base material of the friction stir welding tool 1 and whose main phase is silicon nitride or sialon, and the ceramic material may be any of conventionally known various types of silicon nitride-based ceramic materials and sialon-based ceramic materials. The friction stir welding tool 1 may contain a sintering aid.
- It is preferred that the friction stir welding tool 1 have a coating layer (not shown). Specifically, it is preferred that the surface of the
probe portion 5 and/or the surface of theshoulder portion 7 be covered with a coating layer. The coating layer is a hard film formed by means of, for example, PVD, CVD, or the like. The coating layer is preferably formed of TiN. -
Fig. 3 shows a cross section of the friction stir welding tool 1 shown inFigs. 1 and2 taken along a plane containing a center axis. In the friction stir welding tool 1 shown inFig. 3 , in the cross section shown inFig. 3 , the diameter of theshoulder portion 7 is equal to a distance L11 between points P11 and P12 where an extension line of the bottom surface (upper bottom surface) of theshoulder portion 7 and extension lines of the side surface (generating lines) of thebody portion 3 intersect with each other.Figs. 4 and5 are sectional views similar toFig. 3 , each of which shows a cross section of a friction stir welding tool 1 having a shape different from that shown inFig. 3 . In the friction stir welding tool 1 shown inFig. 4 , ashoulder portion 7A ascends toward the distal end side of theprobe portion 5 from the outer circumference toward the inner circumference thereof. In the cross section shown inFig. 4 , the diameter of theshoulder portion 7A is equal to a distance L21 between points P21 and P22 where the bottom surface (upper bottom surface) of theshoulder portion 7A and the side surface (generating lines) of thebody portion 3 intersect with each other. In a friction stir welding tool 1 shown inFig. 5 , ashoulder portion 7B descends toward the side opposite the distal end of theprobe portion 5 from the outer circumference toward the inner circumference thereof. In the cross section shown inFig. 5 , the diameter of theshoulder portion 7B is equal to a distance L31 between points P31 and P32 where the bottom surface (upper bottom surface) of theshoulder portion 7B and the side surface (generating lines) of thebody portion 3 intersect with each other. - From the viewpoint of increasing the amount of heat generation, the diameter of the
shoulder portion 7 is 35 mm or greater, preferably 37 mm or greater, more preferably 42 mm or greater. From the viewpoint of restraining escape of heat, the diameter of theshoulder portion 7 is 50 mm or less, preferably 45 mm or less. From these viewpoints, the diameter of theshoulder portion 7 falls within the range of 35 mm to 50 mm, preferably within the range of 37 mm to 45 mm, more preferably within the range of 42 mm to 45 mm. - In the friction stir welding tool 1 shown in
Fig. 3 , in the cross section shown inFig. 3 , the height of theprobe portion 5 is equal to the distance (shortest distance) L12 between the distal end (apex) of theprobe portion 5 and a straight line that passes through points P13 and P14 where extension lines of generating lines of straight portions of theprobe portion 5 and the extension line of the bottom surface (upper bottom surface) of theshoulder portion 7 intersect with each other. In the friction stir welding tool 1 shown inFig. 4 , in the cross section shown inFig. 4 , the height of theprobe portion 5 is equal to the distance (shortest distance) L22 between the distal end (apex) of theprobe portion 5 and a straight line that passes through points P23 and P24 where the extension lines of the generating lines of the straight portions of theprobe portion 5 and the extension line of the bottom surface (upper bottom surface) of theshoulder portion 7A intersect with each other. In the friction stir welding tool 1 shown inFig. 5 , in the cross section shown inFig. 5 , the height of theprobe portion 5 is equal to the distance (shortest distance) L32 between the distal end (apex) of theprobe portion 5 and a straight line that passes through points P33 and P34 where the extension lines of the generating lines of the straight portions of theprobe portion 5 and the extension line of the bottom surface (upper bottom surface) of theshoulder portion 7B intersect with each other. - From the viewpoint of preventing breakage of the tool, the ratio of the height of the
probe portion 5 to the diameter of theshoulder portion 7 is preferably 0.5 or less, more preferably 0.45 or less, further preferably 0.40 or less. From the viewpoint of preventing generation of defects, the ratio of the height of theprobe portion 5 to the diameter of theshoulder portion 7 is preferably 0.20 or greater, more preferably 0.30 or greater, further preferably 0.35 or greater. From these viewpoints, the ratio of the height of theprobe portion 5 to the diameter of theshoulder portion 7 falls preferably within the range of 0.20 to 0.5, more preferably within the range of 0.30 to 0.45, further preferably within the range of 0.35 to 0.40. - In the friction stir welding tool 1 shown in
Fig. 3 , in the cross section shown inFig. 3 , the diameter of theprobe portion 5 at its root is equal to the distance L13 between points P13 and P14 where the extension lines of the generating lines of the straight portions of theprobe portion 5 and the extension line of the bottom surface (upper bottom surface) of theshoulder portion 7 intersect with each other. In the friction stir welding tool 1 shown inFig. 4 , in the cross section shown inFig. 4 , the diameter of theprobe portion 5 at its root is equal to the distance L23 between points P23 and P24 where the extension lines of the generating lines of the straight portions of theprobe portion 5 and the extension line of the bottom surface (upper bottom surface) of theshoulder portion 7A intersect with each other. In the friction stir welding tool 1 shown inFig. 5 , in the cross section shown inFig. 5 , the diameter of theprobe portion 5 at its root is equal to the distance L33 between points P33 and P34 where the extension lines of the generating lines of the straight portions of theprobe portion 5 and the extension line of the bottom surface (upper bottom surface) of theshoulder portion 7B intersect with each other. - From the viewpoint of preventing generation of burrs, the ratio of the diameter of the
probe portion 5 at its root to the diameter of theshoulder portion 7 is preferably 0.67 or less, more preferably 0.60 or less, further preferably 0.50 or less. From the viewpoint of securing the strength of theprobe portion 5, the ratio of the diameter of theprobe portion 5 at its root to the diameter of theshoulder portion 7 is preferably 0.30 or greater, more preferably 0.40 or greater. From these viewpoints, the ratio of the diameter of theprobe portion 5 at its root to the diameter of theshoulder portion 7 falls preferably within the range of 0.30 to 0.67, more preferably within the range of 0.40 to 0.60, further preferably within the range of 0.40 to 0.50. -
Fig. 6 is an explanatory view showing one example of a friction stir welding method performed by using the friction stir welding tool 1 of the first embodiment. The friction stir welding tool 1 is attached to an unillustrated welding apparatus when used. Upon receipt of pressure from the welding apparatus, theprobe portion 5 of the friction stir welding tool 1 is pressed, while rotating, onto a welding line WL, which is the boundary between to-be-welded members probe portion 5 has been pressed onto the to-be-welded members be-welded members Fig. 6 . As a result, the friction stir welding tool 1 moves relatively along the welding line WL. Steel plates may be used as the to-be-welded members be-welded members probe portion 5, portions of the to-be-welded members be-welded members probe portion 5, and thereby a welded area WA is formed. By this welded area WA, the to-be-welded members - Friction stir welding is in the stage of practical use for Al (aluminum) and Mg (magnesium), whose melting points are relatively low and whose resistance to plastic deformation is small. However, problems still remain for application to steel plates whose melting point is relatively high and that have large thicknesses. For example,
Japanese Patent Application Laid-Open No. 2020-142293 Japanese Patent Application Laid-Open No. 2020-142293 - Conceivably, one reason for breakage of the friction stir welding tool is that the friction stir welding tool moves in a state in which friction heat is insufficient and the steel plates have not yet softened sufficiently. As a result, stresses act on the friction stir welding tool (in particular, the probe portion). Therefore, the amount of heat input to the steel plates (hereinafter referred to as "the amount of heat input") is important. As shown by the following Expression (1), the amount of heat input is in proportion to the pressure P (N/m3) of a stirring portion, the number of revolutions N (s-1) of the tool, and the cube of the diameter R (m) of the shoulder portion. Expression (2) is converted from Expression (1). µ represents a coefficient of friction, and L represents a load (N).
[Mathematical Expression 1]


- Since the pressure P of the stirring portion and the number of revolutions N of the tool greatly influence the welding state, wear of the tool, and the load applied to a welding apparatus, it is effective to increase the diameter of the shoulder portion, instead of increasing the pressure P and the number of revolutions N. In view of this, in the friction stir welding tool 1 of the first embodiment, the diameter of the
shoulder portion 7 is set to 35 mm or greater, and thereby the amount of heat generation (the amount of heat input) is increased. As a result of increasing the diameter of theshoulder portion 7, the amount of heat input increases, so that, even at a practical welding speed, the steel plates are softened to a sufficient degree. Therefore, the stress generated in the friction stir welding tool 1 becomes smaller, so that welding can be performed while preventing breakage of the friction stir welding tool 1. - Setting the diameter of the
shoulder portion 7 to a relatively large value (35 mm or greater) may raise a concern about an increase in the amount of heat escaping from the friction stir welding tool 1. However, since the base material of the friction stir welding tool 1 is a ceramic material whose main phase is silicon nitride or sialon, which have relatively small heat conductivities, the amount of heat escaping from the friction stir welding tool 1 can be reduced. - In order to reduce the amount of heat escaping from the friction stir welding tool 1, the heat conductivity of the base material that constitutes the friction stir welding tool 1 is preferably 33 W/m·K or less, more preferably 23 W/m·K or less, further preferably 18 W/m·K or less.
- In the friction stir welding tool 1 of the first embodiment, the ratio of the height of the
probe portion 5 to the diameter of theshoulder portion 7 is 0.5 or less. By virtue of this configuration, the size of theprobe portion 5 becomes relatively small, and the friction stir welding tool 1 becomes less likely to break. - In the friction stir welding tool 1 of the first embodiment, the ratio of the diameter of the
probe portion 5 at its root to the diameter of theshoulder portion 7 is 0.67 or less. By virtue of this configuration, the diameter of theprobe portion 5 at its root can be made relatively small, and generation of burrs at the time of welding can be reduced. Thus, the welding strength attained when welding is performed by using the friction stir welding tool 1 can be increased. - The friction stir welding tool 1 of the first embodiment has a coating layer formed of TiN. By virtue of this configuration, wear resistance of the friction stir welding tool 1 can be enhanced.
- In the friction stir welding method of the first embodiment, plates having a thickness of 15 mm or greater are welded together by using the friction stir welding tool 1. This configuration can realize welding of plates having a thickness of 15 mm or greater which are difficult to weld.
- The first embodiment will be described further specifically by way of examples.
- A material containing a "sialon phase" and a "grain boundary phase" was used as the base materials of the friction stir welding tools of Examples 1 and 2 and Comparative example 1. The "sialon phase" contains α sialon and β sialon represented by Si6-ZAlZOZN8-Z. The value of Z is 0.2 or greater and 0.7 or less. The "grain boundary phase" is a portion where the boundaries between crystal grains appear.
- Parameters relating to the shapes of the friction stir welding tools of Examples 1 and 2 and Comparative example 1 are shown in Table 1 shown below. The diameter of the shoulder portion of the friction stir welding tool of Example 1 was 37.5 mm. The diameter of the shoulder portion of the friction stir welding tool of Example 2 was 42.5 mm. The diameter of the shoulder portion of the friction stir welding tool of Comparative example 1 was 30.0 mm.
[Table 1] Diameter of shoulder portion (mm) Height of probe portion (mm) Diameter of probe portion at root (mm) Height of probe portion / Diameter of shoulder portion Diameter of probe portion at root/ Diameter of shoulder portion Welding distance (mm) Surface defect Tool breakage Ex. 1 37.5 14.75 18.49 0.39 0.49 500 No defect Not occurred Ex. 2 42.5 12.63 17.46 0.30 0.41 900 No defect Not occurred Comp. Ex. 1 30.0 14.75 18.49 0.49 0.62 500 No defect Occurred - Friction stir welding was performed for 15 mm-thick steel plates (low carbon steel) by using the friction stir welding tools of Examples 1 and 2 and Comparative example 1. Welding was performed along the boundary between the two steel plates (abutting surfaces of the two steel plates). The rotational speed of the friction stir welding tool was 200 rpm, the welding speed was 50 mm/min, and the advance angle was 1°.
- The results are also described in Table 1 and the results are considered.
- Examples 1 and 2 satisfy the following requirement (a). Comparative example 1 does not satisfy the following requirement (a).
- Requirement (a): The diameter of the shoulder portion is 35 mm or greater.
- Since the friction stir welding tool of Example 1 satisfies the requirement (a), the friction stir welding tool of Example 1 was able to perform surface defect-free welding over 500 mm without causing tool breakage. Since the friction stir welding tool of Example 2 satisfies the requirement (a), the friction stir welding tool of Example 2 was able to perform surface defect-free welding over 900 mm without causing tool breakage. Meanwhile, the friction stir welding tool of Comparative example 1 does not satisfy the requirement (a), and a part of the friction stir welding tool of Comparative example 1 was broken after welding over 500 mm. Conceivably, the above results occurred because, in Examples 1 and 2, in particular in Example 2, the amount of heat input to steel plates was larger as compared with that in Comparative example 1.
- Examples 1 and 2 enable welding of steel plates of 15 mm thick, thereby expanding the range of industrial application.
-
Fig. 7 shows one example of a frictionstir welding tool 201 of a second embodiment.Fig. 7 shows a cross section of the frictionstir welding tool 201 taken along a plane containing a center axis C. As shown inFig. 7 , the frictionstir welding tool 201 includes abody portion 203 and aprobe portion 205. Thebody portion 203 has ashoulder portion 207. Theprobe portion 205 is provided on a bottom surface (upper bottom surface) of theshoulder portion 207. - The diameter of the
probe portion 205 decreases continuously from the bottom surface (upper bottom surface) of theshoulder portion 207 toward a distal end of theprobe portion 205. It is preferred that grooving, chamfering, or the like be not performed on theprobe portion 205. - The
probe portion 205 includes askirt region 205A and a distal-end-side region 205B. Theskirt region 205A is provided on the proximal end side of the probe portion 205 (on thebody portion 203 side). Theskirt region 205A expands toward the bottom surface (upper bottom surface) of theshoulder portion 207. Theskirt region 205A has an approximately truncated conical shape such that its outer diameter increases gradually from the distal end side toward the bottom surface of theshoulder portion 207. - The distal-end-
side region 205B is a region other than theskirt region 205A. The distal-end-side region 205B is provided on theprobe portion 205 to be located on the upper end side than theskirt region 205A. The distal-end-side region 205B has an approximately truncated conical shape such that its outer diameter increases gradually from the distal end side toward the bottom surface of theshoulder portion 207. The distal-end-side region 205B has a rounded distal end. - The
skirt region 205A is larger than the distal-end-side region 205B of theprobe portion 205 in terms of the ratio of increase in outer diameter to height. - In the cross section shown in
Fig. 7 , a pair ofstraight portions 205L which are symmetric with resect to the center axis C appear in the visible outlines of theskirt region 205A. Thestraight portions 205L satisfy the following conditions (1) and (2).
Condition (1): In the cross section taken along the plane containing the center axis C (the cross section shown inFig. 7 ), the distance between a point of intersection P1 and a straight line L4 is 12% or greater and 55% or less of the height of theprobe portion 205. P1 is a point of intersection where a straight line L1 containing thestraight portion 205L intersects with a straight lines L2 containing visible outline of a region (the distal-end-side region 205B) of theprobe portion 205 other than theskirt region 205A. The straight line L4 is a straight line passing through two points (points P213 and P214) where a pair of straight lines L2 containing the visible outlines of the region (the distal-end-side region 205B) of theprobe portion 205 other than the skirt region intersect with a straight line L3 containing the bottom surface (upper bottom surface) of theshoulder portion 207.
Condition (2): The taper angle between the pair ofstraight portions 205L falls within the range of 60° to 160°. - The height of the
probe portion 205 in Condition (1) is defined as follows. In the cross section shown inFig. 7 , when points where the extension lines L2 of generating lines of the distal-end-side region 205B (straight lines containing the visible outlines) of theprobe portion 205 intersect with the extension line L3 of the bottom surface (upper bottom surface) of theshoulder portion 207 are denoted by P213 and P214, the height of theprobe portion 205 is equal to the distance (shortest distance) L212 between the straight line L4, which passes through the points P213 and P214, and the distal end (apex) of theprobe portion 205. The distance (shortest distance) between the point of intersection P1 and the straight line L4 passing through the points P213 and P214 is defined as a distance L212A, P1 being the point of intersection where the straight line L1 containing thestraight portion 205L intersects with the straight line L2 containing the visible outline of the distal-end-side region 205B. The ratio of the distance L212A to the distance L212 falls within the range of 12% to 55%, preferably within the range of 15% to 45%, further preferably within the range of 17% to 41%. - In Condition (2), the taper angle θ between the pair of
straight portions 205L is a larger one of the vertical angles between the extension lines of the twostraight portions 205L intersecting with each other. From the viewpoint of preventing the ratio of the distal-end-side region 205B in theprobe portion 205 from becoming excessively small, the taper angle between thestraight portions 205L is 60° or greater, preferably 70° or greater, more preferably 80° or greater. From the viewpoint of preventing the bottom surface (upper bottom surface) of theshoulder portion 207 from becoming excessively small, the taper angle between thestraight portions 205L is 160° or less, preferably 155° or less, more preferably 150° or less. From these viewpoints, the taper angle between thestraight portions 205L falls within the range of 60° to 160°, preferably within the range of 70° to 155°, more preferably within the range of 80° to 150°. - In the friction
stir welding tool 201, in the cross section shown inFig. 7 , the diameter of theshoulder portion 207 is equal to the distance L211 between points P211 and P212 where the extension line L3 of the bottom surface (upper bottom surface) of theshoulder portion 207 intersects with extension lines of the side surface (generating lines) of thebody portion 203. In the cross section shown inFig. 7 , a point where the straight line L1 containing thestraight portion 205L intersects with the extension line L3 of the bottom surface (upper bottom surface) of theshoulder portion 207 is denoted by P2. The distance between the point P2 and the center axis C is denoted by L211A. The ratio of the distance L211A to the radius of the shoulder portion 207 (the distance L211×1/2) falls within the range of 50% to 90%, preferably within the range of 53% to 88%, further preferably within the range of 53% to 86%. -
Fig. 8 is an enlarged view showing, on an enlarged scale, thestraight portion 205L of theskirt region 205A on the right side inFig. 7 and its vicinity. In the cross section shown inFig. 8 , the visible outline of theskirt region 205A includes connecting portions 205C and 205D on both sides of thestraight portion 205L. The connecting portion 205C is provided between the upper end of thestraight portion 205L and the lower end of the distal-end-side region 205B. The connecting portion 205C has an arc shape for smoothly connecting thestraight portion 205L and the distal-end-side region 205B. The connecting portion 205D is provided between the lower end of thestraight portion 205L and the bottom surface (upper bottom surface) of theshoulder portion 207. The connecting portion 205D has an arc shape for smoothly connecting thestraight portion 205L and the bottom surface (upper bottom surface) of theshoulder portion 207. The connecting portions 205C and 205D are not required to have an arc shape whose curvature is constant. Similarly, theskirt region 205A on the left side ofFig. 7 has the connecting portions 205C and 205D. - A range in the
skirt region 205A where thestraight portion 205L is provided will be described with reference toFig. 8 . In the cross section shown inFig. 8 , a coordinate system is set such that the point P1 (the point of intersection of the straight line L1 containing thestraight portion 205L and the straight line L2 containing the visible outline of the distal-end-side region 205B) serves as the origin A, and its coordinate axis extends toward the outer side (the side opposite the center axis C) in a horizontal direction (the direction orthogonal to the center axis C). The position of the point P2 (the point of intersection of the straight line L1 containing thestraight portion 205L and the extension line L3 of the bottom surface (upper bottom surface) of the shoulder portion 207) in this coordinate system is denoted by B. When the distance from the origin A to the position B is regarded as 100%, the range Ra in the coordinate system where thestraight portion 205L is provided ranges preferably from 20% to 90%, more preferably from 25% to 80%, further preferably from 30% to 80%, from the viewpoint of enhancing wear resistance of the frictionstir welding tool 201 and preventing breakage. - The friction
stir welding tool 201 is formed of the same material as the friction stir welding tool 1 of the first embodiment. The frictionstir welding tool 201 preferably has a coating layer (not shown) having the same configuration as that in the first embodiment. - From the viewpoint of increasing the amount of heat generation, the diameter of the
shoulder portion 207 is 35 mm or greater, preferably 37 mm or greater, more preferably 42 mm or greater. From the viewpoint of restraining escape of heat, the diameter of theshoulder portion 207 is 50 mm or less, preferably 49 mm or less, more preferably 48 mm or less. From these viewpoints, the diameter of theshoulder portion 207 falls within the range of 35 mm to 50 mm, preferably within the range of 37 mm to 49 mm, more preferably within the range of 42 mm to 48 mm. - From the viewpoint of preventing breakage of the tool, the ratio of the height of the
probe portion 205 to the diameter of theshoulder portion 207 is preferably 0.50 or less, more preferably 0.40 or less, further preferably 0.35 or less. From the viewpoint of preventing generation of defects, the ratio of the height of theprobe portion 205 to the diameter of theshoulder portion 207 is preferably 0.15 or greater, more preferably 0.18 or greater, further preferably 0.20 or greater. From these viewpoints, the ratio of the height of theprobe portion 205 to the diameter of theshoulder portion 207 falls preferably within the range of 0.15 to 0.50, more preferably within the range of 0.18 to 0.40, further preferably within the range of 0.20 to 0.35. - In the friction
stir welding tool 201, in the cross section shown inFig. 7 , the diameter of theprobe portion 205 at its root is equal to the distance L213 between points P213 and P214 where the extension lines of the generating lines of the straight portions of theprobe portion 205 intersect with the extension line L3 of the bottom surface (upper bottom surface) of theshoulder portion 207. - From the viewpoint of preventing generation of burrs, the ratio of the diameter of the
probe portion 205 at its root to the diameter of theshoulder portion 207 is preferably 0.67 or less, more preferably 0.60 or less, further preferably 0.50 or less. From the viewpoint of securing the strength of theprobe portion 205, the ratio of the diameter of theprobe portion 205 at its root to the diameter of theshoulder portion 207 is preferably 0.30 or greater, more preferably 0.32 or greater, further preferably 0.35 or greater. From these viewpoints, the ratio of the diameter of theprobe portion 205 at its root to the diameter of theshoulder portion 207 falls preferably within the range of 0.30 to 0.67, more preferably within the range of 0.32 to 0.60, further preferably within the range of 0.35 to 0.50. - It is preferred that the diameter of the
shoulder portion 207 fall within the range of 35 mm to 50 mm, the ratio of the height of theprobe portion 205 to the diameter of theshoulder portion 207 fall within the range of 0.20 to 0.35, and the ratio of the diameter of theprobe portion 205 at its root to the diameter of theshoulder portion 207 fall within the range of 0.35 to 0.50. - A friction stir welding method performed by using the friction
stir welding tool 201 of the second embodiment is the same as the friction stir welding method performed by using the friction stir welding tool 1 of the first embodiment. - The friction
stir welding tool 201 of the second embodiment achieves the same effects as those achieved by the friction stir welding tool 1 of the first embodiment, and further achieves the following effects. - The friction
stir welding tool 201 has a structure in which theskirt region 205A which expands toward the bottom surface (upper bottom surface) of theshoulder portion 207 is provided on theprobe portion 205, and theskirt region 205A is larger than the distal-end-side region 205B in terms of the ratio of increase in outer diameter to height. With this configuration, a fillet portion can be formed at the connecting portion between theprobe portion 205 and theshoulder portion 207, which can enhance the wear resistance. Furthermore, theskirt region 205A is configured in such a manner that, in a cross section containing the center axis C of theprobe portion 205, at least one pair ofstraight portions 205L which are symmetric with resect to the center axis C appear in the visible outlines of theskirt region 205A; and, in the above-described cross section, the distance between the point of intersection P1 and the straight line L4 is 12% or greater and 55% or less of the height of theprobe portion 205, wherein P1 is the point of intersection where the straight line L1 containing thestraight portion 205L intersects with the straight line L2 containing the visible outline of the distal-end-side region 205B, and the straight line L4 is a straight line passing through the two points (the points P213 and P214) where the pair of straight lines L2 containing visible outlines of the region (the distal-end-side region 205B) of theprobe portion 205 other than theskirt region 205A intersect with the straight line L3 containing the bottom surface (upper bottom surface) of the shoulder portion 207 (Condition 1), and the taper angle between the pair ofstraight portions 205L falls within the range of 60° to 160° (Condition 2). With this configuration, the following effects are yielded. By virtue of the provision of theskirt region 205A, a portion of theprobe portion 205 where the diameter increases does not become excessively large, so that the load acting on a welding apparatus which moves the tool can be reduced. In addition, the bottom surface of theshoulder portion 207 does not become excessively small, so that a flowing material can be easily pressed down. - The second embodiment will be described further specifically by way of examples.
- A material containing a "sialon phase" and a "grain boundary phase" was used as the base materials of the friction stir welding tools of Examples 1 to 10 and Comparative example 1. The "sialon phase" contains α sialon and β sialon represented by Si6-ZAlZOZN8-Z. The value of Z is 0.2 or greater and 0.7 or less. The "grain boundary phase" is a portion where the boundaries between crystal grains appear.
- Parameters relating to the shapes of the friction stir welding tools of Examples 1 to 10 and Comparative example 1 are shown in Table 2 shown below. A pair of straight portions were provided in the skirt region of the probe portion of each of the friction stir welding tools of Examples 6 to 10.
- In Examples 6 to 10, the ratio of the height of the skirt region to the height of the probe portion was 50%, 32%, 23%, 23%, or 17%, respectively. The height of the skirt region is equal to the distance between the point of intersection where the straight line containing the straight portion intersects with the straight line containing the visible outline of the region (the distal-end-side region) of the probe portion other than the skirt region, and the straight line passing through two points where the pair of straight lines containing the visible outlines of the region (the distal-end-side region) of the probe portion other than the skirt region intersect with the straight line containing the bottom surface (upper bottom surface) of the shoulder portion.
- In Examples 6 to 10, the ratio, to the radius of the shoulder portion, of the distance between the center axis and the point where the straight line containing the straight portion intersects with the extension line of the bottom surface (upper bottom surface) of the shoulder portion was 55%, 55%, 62%, 82%, or 86%, respectively.
[Table 2] Diameter of shoulder portion (mm) Height of probe portion (mm) Diameter of probe portion at root (mm) Height of probe portion / Diameter of shoulder portion Diameter of probe portion at root / Diameter of shoulder portion Taper angle between pair of straight portions (°) Ratio of Height of skirt portion in probe portion (%) Welding distance (mm) Surface defect Tool breakage Ex. 1 37.5 14.75 18.49 0.39 0.49 - - 500 No defect Not occurred Ex. 2 42.5 12.63 17.46 0.30 0.41 - - 900 No defect Not occurred Comp. Ex. 1 30.0 14.75 18.49 0.49 0.62 - - 500 No defect Occurred Ex. 3 42.5 21.75 23.0 0.51 0.54 - - 500 No defect Not occurred Ex. 4 42.5 14.75 30.0 0.35 0.71 - - 600 No defect Not occurred Ex. 5 35.0 14.75 18.0 0.42 0.51 - - 500 No defect Not occurred Ex. 6 42.5 12.57 17.79 0.30 0.42 70 50 900 No defect Not occurred Ex. 7 42.5 10.56 16.45 0.25 0.39 90 32 2000 No defect Not occurred Ex. 8 42.5 12.57 17.79 0.30 0.42 110 23 2000 No defect Not occurred Ex. 9 42.5 12.57 17.79 0.30 0.42 130 23 1500 No defect Not occurred Ex. 10 42.5 14.75 19.16 0.35 0.45 150 17 1000 No defect Not occurred - Friction stir welding was performed for 15 mm-thick steel plates (low carbon steel) by using the friction stir welding tools of Examples 1 to 10 and Comparative example 1. Welding was performed along the boundary between the two steel plates (abutting surfaces of the two steel plates). The rotational speed of the friction stir welding tool was 200 rpm, the welding speed was 50 mm/min, and the advance angle was 1°.
- The results are also described in Table 2 and the results are considered.
- Examples 1 to 10 satisfy the following requirement (a). Comparative example 1 does not satisfy the following requirement (a).
- Requirement (a): The diameter of the shoulder portion is 35 mm or greater.
- Since the friction stir welding tools of Examples 1 to 10 satisfy the requirement (a), the friction stir welding tools of Examples 1 to 10 were able to perform surface defect-free welding over 500 mm to 2000 mm without causing tool breakage. Meanwhile, since the friction stir welding tool of Comparative example 1 does not satisfy the requirement (a), a part of the friction stir welding tool of Comparative example 1 was broken after welding over 500 mm. Conceivably, the above results occurred because, in Examples 1 to 10, the amount of heat input to steel plates was larger as compared with that in Comparative example 1.
- Examples 6 to 10 satisfy the following requirements (b) and (C). Examples 1 to 5 and Comparative example 1 do not satisfy the following requirement (b) and (c).
- Requirement (b): In a cross section containing the center axis of the probe portion, the distance between the point of intersection where the straight line containing the straight portion intersects with the straight line containing the visible outline of the region of the probe portion other than the skirt region, and the straight line passing through two points where the pair of straight lines containing the visible outlines of the region of the probe portion other than the skirt region intersect with the straight line containing the bottom surface (upper bottom surface) of the shoulder portion is 12% or greater and 55% or less of the height of the probe portion.
- Requirement (c): The taper angle between the pair of straight portions falls within the range of 60° to 160°.
- Since the friction stir welding tools of Examples 6 to 10 satisfy the requirements (b) and (C), the friction stir welding tools of Examples 6 to 10 were able to perform welding over 900 mm or more. Meanwhile, the friction stir welding tools of Examples 1 to 5 and Comparative example 1 do not satisfy the requirements (b) and (c), and were able to perform welding over 900 mm or less. Conceivably, the above results occurred for the following reason. In Examples 6 to 10, in particular in Examples 7 and 8, wear resistance of the friction stir welding tool was enhanced efficiently, as compared with Examples 1 to 5 and Comparative example 1, because the skirt region satisfying the requirements (b) and (c) is provided on the probe portion.
- Examples 1 to 10 enable welding of steel plates of 15 mm thick, thereby expanding the range of industrial application. Examples 1 to 10 enable provision of friction stir welding tools at inexpensive prices as compared with tools using PCBN.
- The present disclosure is not limited to the embodiments described in detail above, and various modifications or changes are possible.
- A plurality of pairs of straight portions may be provided in the skirt region, unlike the above-described friction stir welding tool of the second embodiment. For example, as in a cross section of a friction stir welding tool 301 (cross section containing the center axis C of a probe portion 205) shown in
Fig. 9 , two pairs of straight portions (straight portions 305L1 and 305L2) may be provided in theskirt region 205A. The friction stir welding tool is only required to be configured such that, of the plurality of pairs of straight portions, at least one pair of straight portions (for example, the straight portions 305L2 inFig. 9 ) satisfy the above-described conditions (1) and (2). - In the above-described friction stir welding tool of the second embodiment, a straight portion is provided in the skirt region of the probe portion. However, the shape of the skirt region is not limited thereto. For example, the skirt region of the probe portion may be configured such that, in the cross section containing the center axis of the probe portion, at least one pair of arc portions which are symmetric with resect to the center axis C appear in the visible outlines of the skirt region. Each of the arc portions is a part of a circle which is in contact with the probe portion and the bottom surface of the shoulder portion. For example, as in a cross section of a friction stir welding tool 401 (cross section containing the center axis C of a probe portion 405) shown in
Fig. 10 , askirt region 405A may be configured such that a pair ofarc portions 405R which are symmetric with respect to the center axis appear in the visible outlines of theskirt region 405A. Each of thearc portions 405R is a part of a circle that is in contact with theprobe portion 405 and the bottom surface (upper bottom surface) of the shoulder portion 207 (a circle shown by an alternate long and short dash line inFig. 10 ). - In the friction
stir welding tool 401 shown inFig. 10 , from the viewpoints of enhancing wear resistance and preventing tool breakage, the radius of curvature of thearc portion 405R falls preferably within the range of 2 mm to 12 mm, more preferably within the range of 3 mm to 11 mm, further preferably within the range of 4 mm to 10 mm. - In the above-described friction stir welding tool of the second embodiment, the shape of the probe portion is not limited to the shape shown in
Fig. 7 , but may be a shape inclined with respect to the center axis C as shown inFigs. 4 and5 . -
- 1: friction stir welding tool
- 3: body portion
- 5: probe portion
- 7: shoulder portion
- 201: friction stir welding tool
- 203: body portion
- 205: probe portion
- 205A: skirt region
- 205B: distal-end-side region (region other than the skirt region)
- 205L: straight portion
- 207: shoulder portion
- 301: friction stir welding tool
- 305L1, 305L2: straight portion
- 401: friction stir welding tool
- 405: probe portion
- 405A: skirt region
- 405R: arc portion
Claims (6)
- A friction stir welding tool having a shoulder portion and a probe portion provided on a bottom surface of the shoulder portion, whereina ceramic material whose main phase is silicon nitride or sialon is used as a base material, anda diameter of the shoulder portion is 35 mm or greater.
- The friction stir welding tool according to claim 1, wherein a ratio of a height of the probe portion to the diameter of the shoulder portion is 0.5 or less.
- The friction stir welding tool according to claim 1 or 2, wherein a ratio of a diameter of the probe portion at its root to the diameter of the shoulder portion is 0.67 or less.
- The friction stir welding tool according to any one of claims 1 to 3, having a coating layer formed of TiN.
- The friction stir welding tool according to any one of claims 1 to 4, wherein the probe portion includes a skirt region that expands toward the bottom surface of the shoulder portion,wherein the skirt region has a region where a ratio of increase in outer diameter to height is larger as compared with a region of the probe portion other than the skirt region, andwherein, in a cross section containing a center axis of the probe portion, at least one pair of straight portions that are symmetric with respect to the center axis and that satisfy the following conditions (1) and (2) appear in visible outlines of the skirt region:condition (1): in the cross section, a distance between a point of intersection where a straight line containing the straight portion intersects with a straight line containing a visible outline of the region of the probe portion other than the skirt region, and a straight line passing through two points where a pair of straight lines containing the visible outlines of the region of the probe portion other than the skirt region intersect with a straight line containing the bottom surface of the shoulder portion, is 12% or greater and 55% or less of the height of the probe portion; andcondition (2): a taper angle between the pair of straight portions is 60° or greater and 160° or less.
- A friction stir welding method in which plates having a thickness of 15 mm or greater are welded together by the friction stir welding tool set forth in any one of claims 1 to 5.
Applications Claiming Priority (2)
| Application Number | Priority Date | Filing Date | Title |
|---|---|---|---|
| JP2021065978 | 2021-04-08 | ||
| PCT/JP2022/017227 WO2022215720A1 (en) | 2021-04-08 | 2022-04-07 | Friction stir welding tool and friction stir welding method |
Publications (2)
| Publication Number | Publication Date |
|---|---|
| EP4321289A1 true EP4321289A1 (en) | 2024-02-14 |
| EP4321289A4 EP4321289A4 (en) | 2025-04-02 |
Family
ID=83546127
Family Applications (1)
| Application Number | Title | Priority Date | Filing Date |
|---|---|---|---|
| EP22784702.7A Pending EP4321289A4 (en) | 2021-04-08 | 2022-04-07 | FRICTION STIR WELDING TOOL AND FRICTION STIR WELDING METHOD |
Country Status (5)
| Country | Link |
|---|---|
| US (1) | US12311461B2 (en) |
| EP (1) | EP4321289A4 (en) |
| JP (1) | JP7345071B2 (en) |
| CN (1) | CN117120203A (en) |
| WO (1) | WO2022215720A1 (en) |
Families Citing this family (1)
| Publication number | Priority date | Publication date | Assignee | Title |
|---|---|---|---|---|
| US12311461B2 (en) * | 2021-04-08 | 2025-05-27 | Ntk Cutting Tools Co., Ltd. | Friction stir welding tool and friction stir welding method |
Family Cites Families (16)
| Publication number | Priority date | Publication date | Assignee | Title |
|---|---|---|---|---|
| JP2007054885A (en) * | 2005-08-26 | 2007-03-08 | Kawasaki Heavy Ind Ltd | Welding tool and friction stir welding method |
| JP5493513B2 (en) * | 2009-07-02 | 2014-05-14 | 住友電気工業株式会社 | Coating rotation tool |
| EP2591874B1 (en) * | 2011-11-11 | 2018-05-16 | Sandvik Intellectual Property AB | Friction stir welding tool made of cemented tungsten carbid with Nickel and with a Al2O3 surface coating |
| US9821407B2 (en) | 2013-09-30 | 2017-11-21 | Jfe Steel Corporation | Friction stir welding method for structural steel and method of manufacturing joint for structural steel |
| CN104646820B (en) * | 2013-11-25 | 2017-07-21 | 中国兵器工业第五二研究所 | A kind of stirring-head welded for aluminium alloy thick plate and its welding method |
| JP6098565B2 (en) | 2014-03-28 | 2017-03-22 | マツダ株式会社 | Method of joining metal member and resin member |
| WO2016047376A1 (en) | 2014-09-25 | 2016-03-31 | 株式会社東芝 | Friction stir welding tool member formed from silicon nitride sintered body and friction stir welding apparatus using same |
| JP2016132004A (en) | 2015-01-20 | 2016-07-25 | 日本特殊陶業株式会社 | Friction agitation jointing tool |
| US11241755B2 (en) * | 2016-03-31 | 2022-02-08 | Jfe Steel Corporation | Friction stir welding method and apparatus for structural steel |
| CN109890550B (en) * | 2016-08-09 | 2022-01-04 | 国立大学法人大阪大学 | Friction stir welding tool member made of silicon nitride sintered body and friction stir welding device using same |
| WO2018030309A1 (en) * | 2016-08-09 | 2018-02-15 | 国立大学法人大阪大学 | Friction stir welding tool member and friction stir welding device using same, and friction stir welding method |
| JP6777126B2 (en) * | 2017-09-13 | 2020-10-28 | Jfeスチール株式会社 | Friction stir welding method |
| WO2019235295A1 (en) * | 2018-06-06 | 2019-12-12 | 国立大学法人大阪大学 | Friction stir welding tool and friction stir welding method |
| JP7629605B2 (en) | 2019-03-08 | 2025-02-14 | 国立大学法人大阪大学 | Friction stir welding tool and friction stir welding method |
| US11143624B2 (en) * | 2019-05-14 | 2021-10-12 | King Abdulaziz University | Detection of friction stir welding defects using specific damping capacity |
| US12311461B2 (en) * | 2021-04-08 | 2025-05-27 | Ntk Cutting Tools Co., Ltd. | Friction stir welding tool and friction stir welding method |
-
2022
- 2022-04-07 US US18/285,965 patent/US12311461B2/en active Active
- 2022-04-07 CN CN202280027244.1A patent/CN117120203A/en active Pending
- 2022-04-07 JP JP2022565674A patent/JP7345071B2/en active Active
- 2022-04-07 WO PCT/JP2022/017227 patent/WO2022215720A1/en not_active Ceased
- 2022-04-07 EP EP22784702.7A patent/EP4321289A4/en active Pending
Also Published As
| Publication number | Publication date |
|---|---|
| US20240189937A1 (en) | 2024-06-13 |
| CN117120203A (en) | 2023-11-24 |
| EP4321289A4 (en) | 2025-04-02 |
| US12311461B2 (en) | 2025-05-27 |
| JPWO2022215720A1 (en) | 2022-10-13 |
| JP7345071B2 (en) | 2023-09-14 |
| WO2022215720A1 (en) | 2022-10-13 |
Similar Documents
| Publication | Publication Date | Title |
|---|---|---|
| US12186828B2 (en) | Double-sided friction stir welding method, methods for producing cold-rolled steel strip and coated steel strip, double-sided friction stir welding apparatus, and facilities for producing cold-rolled steel strip and coated steel strip | |
| EP4129554B1 (en) | Double-sided friction stir welding apparatus, and double-sided friction stir welding method | |
| EP3653329A1 (en) | Double-sided friction stir welding method for metal plate and double-sided friction stir welding device | |
| EP3670055B1 (en) | Lap fillet arc welding joint | |
| KR102083775B1 (en) | Cutting inserts and blade tip interchangeable rotary cutting tools | |
| US20180272408A1 (en) | Cutting method using a stamping press | |
| KR20180119635A (en) | Method and apparatus for friction stir welding of structural steel | |
| JP7173081B2 (en) | Friction stir welding method for aluminum alloy plate and steel plate | |
| US12311461B2 (en) | Friction stir welding tool and friction stir welding method | |
| JP3305287B2 (en) | Friction stir welding material with high fatigue strength | |
| JP7230976B1 (en) | Friction stir welding method for electromagnetic steel strip and method for manufacturing electromagnetic steel strip | |
| EP4382238B1 (en) | Electrical steel strip, friction stir welding method and method of producing electrical steel strip | |
| CN109641294B (en) | Shearing method | |
| JP7155623B2 (en) | Spot-welded joint and its manufacturing method | |
| WO2023166925A1 (en) | Friction stir welding method | |
| WO2023037785A1 (en) | Friction stir welding method for electromagnetic steel strip, and method for manufacturing electromagnetic steel strip | |
| EP4609981A1 (en) | Tailored blank material, and method and apparatus for producing tailored blank material | |
| KR102106876B1 (en) | Overlap fillet arc welding joint | |
| EP4644031A1 (en) | Rotating tool for double-sided friction stir welding | |
| JP7230975B1 (en) | Welding joint for electromagnetic steel strip, friction stir welding method, and method for manufacturing electromagnetic steel strip | |
| JP7453539B2 (en) | Resistance spot welded joints, automobile parts, hat-shaped parts, and method for manufacturing resistance spot welded joints | |
| JP7230977B1 (en) | Friction stir welding method for electromagnetic steel strip and method for manufacturing electromagnetic steel strip | |
| JP2023041560A (en) | Welded joint of electromagnetic steel strips, friction stir welding method, and method for producing electromagnetic steel strip | |
| Tra | Effect of weld parameters on the mechanical properties of friction-stir-welded heat-treatable AA6061-T6 |
Legal Events
| Date | Code | Title | Description |
|---|---|---|---|
| STAA | Information on the status of an ep patent application or granted ep patent |
Free format text: STATUS: THE INTERNATIONAL PUBLICATION HAS BEEN MADE |
|
| PUAI | Public reference made under article 153(3) epc to a published international application that has entered the european phase |
Free format text: ORIGINAL CODE: 0009012 |
|
| STAA | Information on the status of an ep patent application or granted ep patent |
Free format text: STATUS: REQUEST FOR EXAMINATION WAS MADE |
|
| 17P | Request for examination filed |
Effective date: 20230929 |
|
| AK | Designated contracting states |
Kind code of ref document: A1 Designated state(s): AL AT BE BG CH CY CZ DE DK EE ES FI FR GB GR HR HU IE IS IT LI LT LU LV MC MK MT NL NO PL PT RO RS SE SI SK SM TR |
|
| DAV | Request for validation of the european patent (deleted) | ||
| DAX | Request for extension of the european patent (deleted) | ||
| A4 | Supplementary search report drawn up and despatched |
Effective date: 20250305 |
|
| RIC1 | Information provided on ipc code assigned before grant |
Ipc: B23K 103/08 20060101ALI20250227BHEP Ipc: B23K 103/10 20060101ALI20250227BHEP Ipc: B23K 20/233 20060101ALI20250227BHEP Ipc: B23K 20/12 20060101AFI20250227BHEP |