EP4245547A1 - Printed material inspection system, printed material inspection method, and program - Google Patents
Printed material inspection system, printed material inspection method, and program Download PDFInfo
- Publication number
- EP4245547A1 EP4245547A1 EP22193054.8A EP22193054A EP4245547A1 EP 4245547 A1 EP4245547 A1 EP 4245547A1 EP 22193054 A EP22193054 A EP 22193054A EP 4245547 A1 EP4245547 A1 EP 4245547A1
- Authority
- EP
- European Patent Office
- Prior art keywords
- inspection
- level
- defect
- printed material
- display
- Prior art date
- Legal status (The legal status is an assumption and is not a legal conclusion. Google has not performed a legal analysis and makes no representation as to the accuracy of the status listed.)
- Granted
Links
Images





Classifications
-
- G—PHYSICS
- G06—COMPUTING OR CALCULATING; COUNTING
- G06T—IMAGE DATA PROCESSING OR GENERATION, IN GENERAL
- G06T7/00—Image analysis
- G06T7/0002—Inspection of images, e.g. flaw detection
-
- G—PHYSICS
- G06—COMPUTING OR CALCULATING; COUNTING
- G06F—ELECTRIC DIGITAL DATA PROCESSING
- G06F3/00—Input arrangements for transferring data to be processed into a form capable of being handled by the computer; Output arrangements for transferring data from processing unit to output unit, e.g. interface arrangements
- G06F3/12—Digital output to print unit, e.g. line printer, chain printer
- G06F3/1201—Dedicated interfaces to print systems
- G06F3/1202—Dedicated interfaces to print systems specifically adapted to achieve a particular effect
- G06F3/121—Facilitating exception or error detection and recovery, e.g. fault, media or consumables depleted
-
- G—PHYSICS
- G03—PHOTOGRAPHY; CINEMATOGRAPHY; ANALOGOUS TECHNIQUES USING WAVES OTHER THAN OPTICAL WAVES; ELECTROGRAPHY; HOLOGRAPHY
- G03G—ELECTROGRAPHY; ELECTROPHOTOGRAPHY; MAGNETOGRAPHY
- G03G15/00—Apparatus for electrographic processes using a charge pattern
- G03G15/55—Self-diagnostics; Malfunction or lifetime display
-
- B—PERFORMING OPERATIONS; TRANSPORTING
- B41—PRINTING; LINING MACHINES; TYPEWRITERS; STAMPS
- B41J—TYPEWRITERS; SELECTIVE PRINTING MECHANISMS, i.e. MECHANISMS PRINTING OTHERWISE THAN FROM A FORME; CORRECTION OF TYPOGRAPHICAL ERRORS
- B41J2/00—Typewriters or selective printing mechanisms characterised by the printing or marking process for which they are designed
- B41J2/005—Typewriters or selective printing mechanisms characterised by the printing or marking process for which they are designed characterised by bringing liquid or particles selectively into contact with a printing material
- B41J2/01—Ink jet
- B41J2/21—Ink jet for multi-colour printing
- B41J2/2132—Print quality control characterised by dot disposition, e.g. for reducing white stripes or banding
-
- G—PHYSICS
- G06—COMPUTING OR CALCULATING; COUNTING
- G06F—ELECTRIC DIGITAL DATA PROCESSING
- G06F3/00—Input arrangements for transferring data to be processed into a form capable of being handled by the computer; Output arrangements for transferring data from processing unit to output unit, e.g. interface arrangements
- G06F3/12—Digital output to print unit, e.g. line printer, chain printer
- G06F3/1201—Dedicated interfaces to print systems
- G06F3/1202—Dedicated interfaces to print systems specifically adapted to achieve a particular effect
- G06F3/1203—Improving or facilitating administration, e.g. print management
- G06F3/1207—Improving or facilitating administration, e.g. print management resulting in the user being informed about print result after a job submission
-
- G—PHYSICS
- G06—COMPUTING OR CALCULATING; COUNTING
- G06F—ELECTRIC DIGITAL DATA PROCESSING
- G06F3/00—Input arrangements for transferring data to be processed into a form capable of being handled by the computer; Output arrangements for transferring data from processing unit to output unit, e.g. interface arrangements
- G06F3/12—Digital output to print unit, e.g. line printer, chain printer
- G06F3/1201—Dedicated interfaces to print systems
- G06F3/1202—Dedicated interfaces to print systems specifically adapted to achieve a particular effect
- G06F3/1203—Improving or facilitating administration, e.g. print management
- G06F3/1208—Improving or facilitating administration, e.g. print management resulting in improved quality of the output result, e.g. print layout, colours, workflows, print preview
-
- G—PHYSICS
- G06—COMPUTING OR CALCULATING; COUNTING
- G06F—ELECTRIC DIGITAL DATA PROCESSING
- G06F3/00—Input arrangements for transferring data to be processed into a form capable of being handled by the computer; Output arrangements for transferring data from processing unit to output unit, e.g. interface arrangements
- G06F3/12—Digital output to print unit, e.g. line printer, chain printer
- G06F3/1201—Dedicated interfaces to print systems
- G06F3/1223—Dedicated interfaces to print systems specifically adapted to use a particular technique
- G06F3/1237—Print job management
- G06F3/1253—Configuration of print job parameters, e.g. using UI at the client
- G06F3/1256—User feedback, e.g. print preview, test print, proofing, pre-flight checks
-
- G—PHYSICS
- G06—COMPUTING OR CALCULATING; COUNTING
- G06F—ELECTRIC DIGITAL DATA PROCESSING
- G06F3/00—Input arrangements for transferring data to be processed into a form capable of being handled by the computer; Output arrangements for transferring data from processing unit to output unit, e.g. interface arrangements
- G06F3/12—Digital output to print unit, e.g. line printer, chain printer
- G06F3/1201—Dedicated interfaces to print systems
- G06F3/1223—Dedicated interfaces to print systems specifically adapted to use a particular technique
- G06F3/1237—Print job management
- G06F3/1259—Print job monitoring, e.g. job status
-
- G—PHYSICS
- G06—COMPUTING OR CALCULATING; COUNTING
- G06T—IMAGE DATA PROCESSING OR GENERATION, IN GENERAL
- G06T7/00—Image analysis
- G06T7/0002—Inspection of images, e.g. flaw detection
- G06T7/0004—Industrial image inspection
- G06T7/001—Industrial image inspection using an image reference approach
-
- H—ELECTRICITY
- H04—ELECTRIC COMMUNICATION TECHNIQUE
- H04N—PICTORIAL COMMUNICATION, e.g. TELEVISION
- H04N1/00—Scanning, transmission or reproduction of documents or the like, e.g. facsimile transmission; Details thereof
- H04N1/00002—Diagnosis, testing or measuring; Detecting, analysing or monitoring not otherwise provided for
- H04N1/00026—Methods therefor
- H04N1/00031—Testing, i.e. determining the result of a trial
-
- H—ELECTRICITY
- H04—ELECTRIC COMMUNICATION TECHNIQUE
- H04N—PICTORIAL COMMUNICATION, e.g. TELEVISION
- H04N1/00—Scanning, transmission or reproduction of documents or the like, e.g. facsimile transmission; Details thereof
- H04N1/00002—Diagnosis, testing or measuring; Detecting, analysing or monitoring not otherwise provided for
- H04N1/00071—Diagnosis, testing or measuring; Detecting, analysing or monitoring not otherwise provided for characterised by the action taken
- H04N1/00074—Indicating or reporting
-
- H—ELECTRICITY
- H04—ELECTRIC COMMUNICATION TECHNIQUE
- H04N—PICTORIAL COMMUNICATION, e.g. TELEVISION
- H04N1/00—Scanning, transmission or reproduction of documents or the like, e.g. facsimile transmission; Details thereof
- H04N1/00002—Diagnosis, testing or measuring; Detecting, analysing or monitoring not otherwise provided for
- H04N1/00092—Diagnosis, testing or measuring; Detecting, analysing or monitoring not otherwise provided for relating to the original or to the reproducing medium, e.g. imperfections or dirt
-
- H—ELECTRICITY
- H04—ELECTRIC COMMUNICATION TECHNIQUE
- H04N—PICTORIAL COMMUNICATION, e.g. TELEVISION
- H04N1/00—Scanning, transmission or reproduction of documents or the like, e.g. facsimile transmission; Details thereof
- H04N1/0035—User-machine interface; Control console
- H04N1/00405—Output means
- H04N1/0049—Output means providing a visual indication to the user, e.g. using a lamp
-
- G—PHYSICS
- G06—COMPUTING OR CALCULATING; COUNTING
- G06T—IMAGE DATA PROCESSING OR GENERATION, IN GENERAL
- G06T2207/00—Indexing scheme for image analysis or image enhancement
- G06T2207/10—Image acquisition modality
- G06T2207/10004—Still image; Photographic image
- G06T2207/10008—Still image; Photographic image from scanner, fax or copier
-
- G—PHYSICS
- G06—COMPUTING OR CALCULATING; COUNTING
- G06T—IMAGE DATA PROCESSING OR GENERATION, IN GENERAL
- G06T2207/00—Indexing scheme for image analysis or image enhancement
- G06T2207/10—Image acquisition modality
- G06T2207/10024—Color image
-
- G—PHYSICS
- G06—COMPUTING OR CALCULATING; COUNTING
- G06T—IMAGE DATA PROCESSING OR GENERATION, IN GENERAL
- G06T2207/00—Indexing scheme for image analysis or image enhancement
- G06T2207/30—Subject of image; Context of image processing
- G06T2207/30108—Industrial image inspection
- G06T2207/30144—Printing quality
-
- H—ELECTRICITY
- H04—ELECTRIC COMMUNICATION TECHNIQUE
- H04N—PICTORIAL COMMUNICATION, e.g. TELEVISION
- H04N1/00—Scanning, transmission or reproduction of documents or the like, e.g. facsimile transmission; Details thereof
- H04N1/00002—Diagnosis, testing or measuring; Detecting, analysing or monitoring not otherwise provided for
- H04N1/00007—Diagnosis, testing or measuring; Detecting, analysing or monitoring not otherwise provided for relating to particular apparatus or devices
- H04N1/00015—Reproducing apparatus
-
- H—ELECTRICITY
- H04—ELECTRIC COMMUNICATION TECHNIQUE
- H04N—PICTORIAL COMMUNICATION, e.g. TELEVISION
- H04N1/00—Scanning, transmission or reproduction of documents or the like, e.g. facsimile transmission; Details thereof
- H04N1/00002—Diagnosis, testing or measuring; Detecting, analysing or monitoring not otherwise provided for
- H04N1/00026—Methods therefor
- H04N1/00047—Methods therefor using an image not specifically designed for the purpose
Definitions
- the present disclosure relates to a printed material inspection system, a printed material inspection method, and a program.
- the image inspection report creation apparatus includes an inspection image generation unit that generates an inspection image so that a read image read by an image reading unit is inspected, a difference level calculation unit that calculates a difference level indicating the degree of a difference between the inspection image and the read image on the basis of the difference, a display determination unit that compares the difference level calculated by the difference level calculation unit with a reference difference level that is set in advance to determine whether or not to display the difference in a result report, and a file creation unit that creates the result report regarding the difference on the basis of a result of the determination by the display determination unit.
- An image processing apparatus capable of appropriately reusing a non-defective material and excluding a defective material even when an image abnormality detection condition for a discharged printed material is changed and re-determination is performed, is described in Japanese Unexamined Patent Application Publication No. 2020-205567 .
- the image processing apparatus includes a printing unit that outputs a printed material, a reading unit that reads the printed material and obtains a read image, a determination unit that analyzes the read image to detect an image abnormality and determines the quality of the printed material, a paper discharge unit that discharges the printed material on the basis of the determination result while sorting printed materials into a non-defective material and a defective material, and a notification unit that displays a result of the detection of an image abnormality on a display unit and accepts a change in a detection threshold and/or a detection item for an image abnormality.
- the determination unit re-determines the discharged printed material
- the notification unit provides a notification on the output position of the printed material for which the determination regarding the quality has been changed.
- the level of the inspection is based on a default value of the system or set by a user.
- an appropriate inspection level may differ depending on a print job. Thus, the inspection level needs to be flexibly changed for each job.
- a printed material inspection system including a processor configured to inspect a quality of a printed material and a display that displays a result of the inspection.
- the processor is configured to: by reading and executing a program, compare a scanned image obtained by scanning an inspection target page of the printed material, out of pages forming a job, with a reference image created based on rasterize data of the inspection target page and perform an inspection of whether or not a first defect is present in the scanned image at a first inspection level, which is a preset initial level or a level set by a user; automatically perform an inspection of whether or not a second defect is present in the scanned image at a second inspection level that is different from the first inspection level; and display the first defect and the second defect on the display in such a manner that the first defect and the second defect are able to be distinguished from each other.
- the printed material inspection system according to the first aspect may further include a switching unit that switches display between an inspection result for the first inspection level and an inspection result for the second inspection level.
- the first inspection level and the second inspection level may include at least a relatively high inspection level and a relatively low inspection level.
- the processor may be configured to, in a case where the first inspection level is the relatively high inspection level, automatically perform an inspection of whether or not the second defect is present at the second inspection level as the relatively low inspection level.
- the processor may be configured to, in a case where the first inspection level is the relatively low inspection level, automatically perform an inspection of whether or not the second defect is present at the second inspection level as the relatively high inspection level.
- the processor may be configured to display the first defect and does not display the second defect.
- the processor may further be configured to: automatically perform an inspection of whether or not a third defect is present in the scanned image at a third inspection level that is different from the first inspection level and the second inspection level, and switch display between the first defect, the second defect, and the third defect on the display in accordance with selection by the user.
- the processor may further be configured to display an inspection level at which all defects to be detected are able to be detected, out of a plurality of inspection levels, on the display.
- the processor may further be configured to calculate a degree of defect for each of inspections at a plurality of inspection levels and display the degree of defect on the display.
- the printed material inspection system may further include an operation unit that inputs a desired degree of defect to the processor.
- the processor may further be configured to generate a new inspection level corresponding to the input desired degree of defect, perform an inspection at the generated new inspection level, and display a result of the inspection on the display.
- the processor may further be configured to output a control signal for controlling a printing operation for the printed material in accordance with an inspection result.
- a printed material inspection method including: comparing a scanned image obtained by scanning an inspection target page of a printed material, out of pages forming a job, with a reference image created based on rasterize data of the inspection target page and performing an inspection of whether or not a first defect is present in the scanned image at a first inspection level, which is a preset initial level or a level set by a user; automatically performing an inspection of whether or not a second defect is present in the scanned image at a second inspection level that is different from the first inspection level; and displaying the first defect and the second defect on a display in such a manner that the first defect and the second defect are able to be distinguished from each other.
- a program causing a computer to execute a process including: comparing a scanned image obtained by scanning an inspection target page of a printed material, out of pages forming a job, with a reference image created based on rasterize data of the inspection target page and performing an inspection of whether or not a first defect is present in the scanned image at a first inspection level, which is a preset initial level or a level set by a user; automatically performing an inspection of whether or not a second defect is present in the scanned image at a second inspection level that is different from the first inspection level; and displaying the first defect and the second defect on a display in such a manner that the first defect and the second defect are able to be distinguished from each other.
- a determination as to whether or not the level of an initial inspection is appropriate may be performed easily, and an inspection level may be changed easily if the level of the initial inspection is not appropriate.
- an appropriate inspection level may be set easily.
- Fig. 1 is a system configuration diagram of a printed material inspection system according to an exemplary embodiment.
- the printed material inspection system includes a print server 10, a printed material inspection apparatus 12, and a printer 14.
- the print server 10, the printed material inspection apparatus 12, and the printer 14 are connected to one another through a communication line such that data transmission and reception is performed.
- the communication line may be wired or wireless and may be a public line or a private line.
- the communication line is, for example, a local area network (LAN). However, the communication line is not limited to a LAN.
- the print server 10 supplies print data of a print job to the printer 14. Furthermore, the print server 10 generates, in addition to the print data, reference image data based on a rasterization result of the print job, and supplies the reference image data to the printed material inspection apparatus 12. Rasterization is well-known processing for generating raster data (image data) by performing rendering based on data of an intermediate format.
- the printer 14 receives the print data from the print server 10 and performs printing based on the print data on paper.
- a printed material is discharged from a discharge tray of the printer 14.
- the printer 14 includes a built-in scanner. The printer 14 scans a printed material with the built-in scanner to generate scanned image data, and supplies the scanned image data to the printed material inspection apparatus 12.
- the configuration of the printer 14 is well known. However, the configuration of the printer 14 will be described briefly below.
- the printer 14 prints an image on a printing medium such as paper on the basis of a job (print job) acquired from the print server 10.
- a print job represents a processing unit of a printing operation instructed by a single printing instruction.
- the printer 14 includes a storage unit, a transport unit, a printing unit, a discharge unit, and a controller.
- the storage unit has a function for accommodating paper to be supplied to the printing unit and includes a storage tray in which paper is loaded.
- the transport unit has a function for transporting paper accommodated in the storage unit to the printing unit.
- the transport unit includes, for example, a sending roll for sending paper from the storage unit and a pair of transport rolls arranged along a transport path extending from the storage unit to the printing unit.
- the printing unit has a function for printing an image on paper.
- the printing unit prints an image on paper by an electrophotographic method. That is, the printing unit prints an image on paper going through processes including charging, exposure, development, transfer, and fixing.
- the printing unit may have a function for transporting reversed paper so that images are printed on both sides of the paper.
- the discharge unit is a part to which printed paper is discharged.
- the discharge unit includes, for example, multiple sections that are arranged vertically. Paper is discharged to a section specified in a print job.
- the controller controls operations of the individual units of the printer 14.
- the controller controls an operation of the built-in scanner to scan a printed material printed by the printing unit and generate scanned image data for a page set as an inspection target, out of all the pages forming a job, by turning on the operation of the built-in scanner.
- the controller turns off the operation of the built-in scanner and does not generate scanned image data for a page set as a non-inspection target, out of all the pages forming the job.
- the controller acquires information regarding whether or not a page is an inspection target from a user terminal operated by the user or the print server 10.
- the controller may acquire the information from the printed material inspection apparatus 12.
- the printed material inspection apparatus 12 acquires the reference image data from the print server 10 and the scanned image data from the printer 14.
- the printed material inspection apparatus 12 detects an abnormality in printing by comparing the reference image data with the scanned image data for a page set as an inspection target out of all the pages forming the print job.
- the printed material inspection apparatus 12 displays an inspection result on a display so that the inspection result is notified to the user.
- Fig. 2 is a functional block diagram of the printed material inspection apparatus 12.
- the printed material inspection apparatus 12 includes, as functional blocks, a reference image input unit 16, a scanned image input unit 18, a page configuration management unit 20, an inspection result comparison unit 22, and an inspection result display unit 24.
- the reference image input unit 16 inputs reference image data created by the print server 10.
- the reference image input unit 16 may generate reference image data based on job data acquired from the print server 10, that is, based on a rasterization result of a job.
- the reference image data may be generated by the print server 10 or the printed material inspection apparatus 12.
- the scanned image input unit 18 inputs scanned image data obtained by scanning with the built-in scanner of the printer 14.
- the page configuration management unit 20 manages information about pages forming the job, a determination regarding whether or not each of the pages is an inspection target, and an inspection result for each of the pages determined to be an inspection target.
- the inspection result comparison unit 22 compares a reference image with a scanned image for each page and determines whether or not there is an abnormality in a result of printing by the printer 14. Abnormalities in printing results include specks in printing and failure in printing.
- the inspection result comparison unit 22 notifies the page configuration management unit 20 of an inspection result and supplies reference image data and scanned image data to the inspection result display unit 24.
- the inspection result display unit 24 receives data from the page configuration management unit 20, that is, page configuration data and inspection result data, and displays and outputs an inspection result based on the received data. Specifically, the inspection result display unit 24 displays a scanned image or both a reference image and a scanned image of each page on the basis of page configuration data of a job. In the case where the inspection result indicates that there is an abnormality in printing, the inspection result display unit 24 highlights a region in a scanned image where the abnormality is detected, so that the user is able to easily recognize the region where the abnormality is detected.
- Highlighting a region where the abnormality is detected may be, for example, indicating the region using an arrow, displaying the region in a specific color, or surrounding the region in a specific shape or a specific type of line.
- the way of highlighting is not particularly limited.
- Fig. 3 is a configuration block diagram of the printed material inspection apparatus 12.
- the printed material inspection apparatus 12 includes one or more computers.
- the printed material inspection apparatus 12 includes one or more central processing unit (CPUs) 12b, a read only memory (ROM) 12c, a random access memory (RAM) 12d, a communication interface (I/F) 12e, a display 12f, and a storage device 12g.
- CPUs central processing unit
- ROM read only memory
- RAM random access memory
- I/F communication interface
- display 12f a display 12f
- storage device 12g storage device
- Each of the one or more CPUs 12b implements various functions by reading a program stored in the ROM 12c or the storage device 12g and using the RAM 12d as a working memory.
- the CPU 12b implements the page configuration management unit 20 and the inspection result comparison unit 22 illustrated in Fig. 2 .
- the communication I/F 12e receives reference image data supplied from the print server 10 and receives scanned image data supplied from the printer 14.
- the communication I/F 12e outputs the received reference image data and scanned image data to the CPU 12b.
- the display 12f includes a cathode ray tube (CRT) display, a liquid crystal display, an organic electroluminescence (EL) display, or the like.
- the display 12f displays a page configuration inspection result acquired from the CPU 12b and displays a reference image and a scanned image.
- the display 12f implements the inspection result display unit 24 illustrated in Fig. 2 .
- the storage device 12g includes a nonvolatile memory such as a hard disk drive (HDD) or a solid state drive (SSD).
- the storage device 12g stores a program and various image data.
- the printed material inspection apparatus 12 performs, as a basic operation, an inspection of whether or not there is an abnormality such as specks in a printed material by comparing a reference image acquired from the print server 10, that is, a reference image serving as a reference for the inspection created based on a rasterization result of a job, with a scanned image obtained by scanning with the built-in scanner the printed material printed by the printer 14, and displays a result of the inspection.
- All the pages forming a job output from the printer 14 are not necessarily set as inspection targets. In cases described below, some pages may be set as non-inspection targets.
- an inspection of whether or not there is an abnormality such as specks in a printed material is performed for a page set as an inspection target by comparing a reference image acquired from the print server 10, that is, a reference image serving as a reference for the inspection created based on a rasterization result of a job, with a scanned image obtained by scanning with the built-in scanner the printed material printed by the printer 14, and a result of the inspection is displayed.
- a plurality of thresholds or inspection levels for determining whether there is an abnormality or defect for each job be set in advance so that a user is able to set a desired threshold or inspection level for the job. This is because a required inspection level may differ depending on the job or the type or purpose of a printed material. For example, while a printed material does not require a very high inspection level, another printed material requires a high inspection level.
- a threshold or an inspection level used in the inspection system needs to be set to an accuracy close to the accuracy of visual inspection with human eyes.
- the CPU 12b in this exemplary embodiment performs inspections of a printed material on the basis of a plurality of thresholds or inspection levels stored in advance in the storage device 12g, and switches display on the display 12f between inspection results for the individual thresholds. More specifically, the CPU 12b performs an inspection of whether or not a defect is present in a printed material in accordance with a preset initial level or a first threshold (first inspection level) set by a user, and automatically performs an inspection of whether or not a defect is present in the printed material in accordance with a second threshold (second inspection level) that is different from the first threshold (first inspection level). Then, the CPU 12b displays detected defects on the display such that the defects are able to be distinguished from each other.
- Fig. 4 illustrates an example of a plurality of inspection levels used by the CPU 12b for inspections of whether or not a defect is present in a printed material.
- Information about a defect in a job includes x coordinate, y coordinate, color difference, size, and so on.
- color difference and size are used as information about a defect.
- a plurality of inspection levels are set for combinations of color difference and size. The number of inspection levels is set in a desired manner. In this example, three levels: High, Standard, and Low, are set. The inspection levels have the relationship of High > Standard > Low. At the High level, a minute defect with a small color difference and a small size is determined to be a defect. At the Low level, only a defect with a large color difference and a large size is determined to be a defect.
- a High inspection level 30, a Standard inspection level 32, and a Low inspection level 34 are set for combinations of five levels of color difference ranging from 40% to 80% and five levels of size ranging from 0.3 mm to 1.5 mm.
- a defect with a color difference of 40% and a size of 0.3 mm is recognized as a defect at the High inspection level 30 but is not recognized as a defect at the Standard inspection level 32 and the Low inspection level 34.
- a defect with a color difference of 80% and a size of 1.5 mm is recognized as a defect at all the inspection levels 30, 32, and 34.
- Fig. 5 schematically illustrates results of inspections at the three inspection levels illustrated in Fig. 4 , that is, the High inspection level 30, the Standard inspection level 32, and the Low inspection level 34.
- positions at which defects are detected are indicated as rectangular regions.
- the inspection level increases (becomes stricter) in the order of Low, Standard, and High, the number of defects that are detected increases. In contrast, as the inspection level reduces (becomes looser), the number of defects that are detected decreases.
- the High inspection level 30 many defects 40, 42, and 44 are detected.
- the Standard inspection level 32 the defects 40, which are detected at the High inspection level 30, are not detected but the defects 42 and 44 are detected.
- the Low inspection level 34 the defects 40, which are detected at the High inspection level 30, and the defects 42, which are detected at the Standard inspection level 32, are not detected but only the defect 44 is detected.
- the CPU 12b detects the defects 40, 42, and 44, and displays the detected defects 40, 42, and 44 on the display 12f.
- the defects 40, 42, and 44 are detected and displayed at the High level, display is complicated.
- defects that are to be definitely confirmed by visual inspection with human eyes for example, the defects 42, may be obscured by the defects 40 and overlooked.
- the defects 42 are highly likely to be overlooked.
- the CPU 12b automatically performs an inspection at the Standard inspection level concurrently with or subsequently to the inspection at High level, and stores the result of the inspection that has been automatically performed into the storage device 12g or the RAM 12d. Then, the CPU 12b promptly displays the inspection result on the display 12f in accordance with an operation by the user for changing the inspection level. In other words, the CPU 12b automatically performs, in the background, an inspection at an inspection level different from the set inspection level, stores the result of the inspection, and displays, in accordance with a changing operation by the user, the result obtained by the inspection that has been automatically performed.
- the CPU 12b may automatically perform an inspection at the Standard inspection level and an inspection at the Low inspection level concurrently with or subsequently to the inspection at the High level and store the results of the inspections that have been automatically performed into the storage device 12g or the RAM 12d. This is because the case where the user performs an operation for changing the inspection level from High to Standard and further to Low may be expected.
- Fig. 6 schematically illustrates other results of inspections at the three inspection levels illustrated in Fig. 4 , that is, the High inspection level 30, the Standard inspection level 32, and the Low inspection level 34.
- a position where a defect is detected is indicated as a rectangular region.
- the CPU 12b detects no defect in a printed material and no display is made on the display 12f.
- a defect may be potentially present and a defect that needs to be confirmed by visual inspection with human eyes may be present.
- the CPU 12b automatically performs an inspection at the High inspection level concurrently with or subsequently to the inspection at the Standard level or the Low level, and stores the result of the inspection that has been automatically performed into the storage device 12g or the RAM 12d. Then, the CPU 12b promptly displays the inspection result on the display 12f in accordance with an operation by the user for changing the inspection level.
- the inspection level is changed to High
- the defect 40 which is not detected by the inspection at the Standard level or the Low level
- the detected defect 40 is displayed on the display 12f.
- the user is able to confirm normality or abnormality by confirming the defect 40 by visual inspection with eyes.
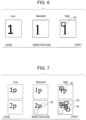
- Fig. 7 schematically illustrates other results of inspections at the three inspection levels illustrated in Fig. 4 , that is, the High inspection level 30, the Standard inspection level 32, and the Low inspection level 34.
- positions where defects are detected are indicated by rectangular regions.
- a job includes multiple pages, and inspection results for the first page and the second page among the multiple pages are illustrated in Fig. 7 .
- the defect 40 is detected in the first page, the defects 40 and 42 are detected in the second page, and the detected defects are displayed on the display 12f.
- the Standard inspection level no defect is detected in the first page, the defects 42 are detected in the second page, and the detected defects are displayed on the display 12f.
- the Low inspection level no defect is detected in the first and second pages, and no defect is displayed on the display 12f.
- the defects 42 are defects that are to be detected, the defects 42 are unable to be detected at the Low level but are able to be detected at the Standard level and the High level.
- the lowest inspection level at which all the defects 42 to be detected are able to be detected is the Standard level.
- the CPU 12b automatically performs inspections at the three inspection levels, that is, the High level, the Standard level, and the Low level, concurrently with or subsequently to the inspection at the preset initial level or the level set by the user, and stores the results of the inspections that have been automatically performed into the storage device 12g or the RAM 12d. Then, the CPU 12b displays the lowest inspection level at which a defect that is to be detected is able to be detected as the optimal inspection level on the display 12f. In this case, the CPU 12b displays the inspection result for the Standard level on the display 12f in accordance with an operation by the user for changing the inspection level to the optimal inspection level.
- Fig. 8 is a flowchart of a process according to an exemplary embodiment. The process is performed when the CPU 12b executes a program.
- the CPU 12b performs an inspection at a preset initial level, that is, the default level, or an inspection level set by a user, and displays a result of the inspection on the display 12f (S101). Concurrently with this processing, the CPU 12b automatically performs an inspection at an inspection level that is different from the preset initial level or the inspection level set by the user, and stores a result of the inspection into the storage device 12g or the RAM 12d.
- the CPU 12b determines whether or not the user has performed an operation for changing the inspection level (S102). In the case where the user has performed the changing operation (YES in S102), the CPU 12b notifies the print server 10 of the change of the inspection level (S103) .
- the CPU 12b determines whether or not the inspection result is to be changed (S104).
- the CPU 12b displays a changed inspection result in accordance with the changing operation by the user, and the determination result in S104 is "YES".
- the CPU 12b notifies the print server 10 that the inspection result has been changed (S105).
- the CPU 12b determines whether or not the inspection result at the changed inspection level indicates absence of a defect (S106). Then, the CPU 12b supplies a control signal corresponding to presence or absence of a defect to the print server 10 to control a printing operation at the printer 14. That is, in the case where there is no defect (YES in S106), the CPU 12b supplies a control signal indicating that a printed material is normal to the print server 10. The print server 10 treats the inspection target job as being normal and continues the printing operation (S107). In contrast, in the case where there is a defect in the inspection result at the changed inspection level (NO in S106), the CPU 12b supplies a control signal indicating that there is a defect in the printed material to the print server 10. The print server 10 treats the target inspection job as an error (S108).
- the job is basically suspended.
- the user may be able to set a condition for the suspension, an operation after the suspension, and the like.
- the proportion of the number of defective pages to the number of total pages may be set as a condition for suspension
- error processing may be performed or an operation by the user may be waited for as an operation after the suspension, or insertion of a recovery sheet or offsetting with a resumption sheet may be performed as offsetting at the time when a defect occurs.
- the CPU 12b supplies a control signal corresponding to the presence of a defect to the print server 10 in accordance with the condition mentioned above.
- the print server 10 performs error processing in accordance with the condition set by the user.
- inspection results described below may be obtained from inspections at a plurality of inspection levels:
- an inspection result at a different inspection level is displayed on the display 12f in accordance with an operation by the user.
- no detection result would need to be displayed for the case (c).
- the CPU 12b may display a notification indicating that there is no display of an inspection result on the display 12f so that the user is notified.
- the inspection level set in advance for the job is highly required to be changed.
- the CPU 12b notify the print server 10 of the changed inspection level.
- Fig. 9 is a display screen for an inspection result in the case where inspection level is set to High.
- an inspection level input field 50 for setting an inspection level and a checkbox 52 for setting whether or not an inspection target page is regarded as being defective are displayed.
- a pull-down menu including "High”, “Standard”, “Low”, and "Optimal” is displayed, so that the user is able to select any one of the inspection levels.
- Fig. 9 an example of the screen for the case where the user has selected "High" is displayed.
- a reference image 60 serving as a reference for an inspection created based on a rasterization result of a job and a scanned image 62 obtained by scanning with the built-in scanner a printed material printed by the printer 14 are displayed in parallel.
- the reference image 60 for the second page out of multiple pages forming the job and the scanned image 62 corresponding to the reference image 60 are displayed.
- positions of the defects 40 and 42 detected by the inspection at the inspection level "High" are indicated as rectangular regions.
- an inspection result display field 54 for each of the multiple pages forming the job is displayed.
- a mark 56 is displayed such that presence or absence of a defect in each page is able to be identified. That is, in the case where a defect is detected in the second page, the mark 56 indicating a defect is displayed for the second page.
- the CPU 12b performs an inspection at the inspection level "High”, and at the same time, automatically performs inspections at the inspection levels "Standard", “Low”, and “Optimal” and stores results of the inspections into the storage device 12g or the RAM 12d.
- "Optimal” represents the lowest inspection level at which a defect with the lowest "color difference” and lowest “size” set in advance by the user is able to be detected.
- Fig. 10 illustrates a display screen for an inspection result for the case where the user has changed the inspection level from "High" on the screen illustrated in Fig. 9 to "Standard".
- the reference image 60 serving as a reference for the inspection created based on the rasterization result of the job
- the scanned image 62 obtained by scanning with the built-in scanner the printed material printed by the printer 14 are displayed in parallel.
- positions of the defects 42 detected by the inspection at the inspection level "Standard" are indicated as rectangular regions.
- the inspection result display field 54 for each of the multiple pages forming the job is displayed, and the mark 56 is displayed such that presence or absence of a defect in each page is able to be identified.
- the defects 40 and 42 are defects that are detected at the "High” inspection level and the defects 42 are defects that are detected at the "Standard" inspection level, it is desirable that the CPU 12b display the defects 40 and 42 such that they are able to be distinguished from each other in Figs. 9 and 10 .
- the defects 40 are displayed in red, and the defects 42 are displayed in yellow.
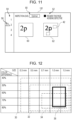
- Fig. 11 illustrates a display screen for an inspection result for the case where the user has changed the inspection level from "High" on the screen illustrated in Fig. 9 to "Optimal".
- the reference image 60 serving as a reference for the inspection created based on the rasterization result of the job and the scanned image 62 obtained by scanning with the built-in scanner the printed material printed by the printer 14 are displayed in parallel.
- positions of the defects 42 detected by the inspection at the inspection level "Optimal" are indicated as rectangular regions.
- the inspection result display field 54 for each of the multiple pages forming the job is displayed, and the mark 56 is displayed such that presence or absence of a defect in each page is able to be identified.
- the inspection level "Optimal” is the same as the inspection level "Standard".
- the inspection result screens in Figs. 10 and 11 are the same.
- the inspection level "Optimal” may be the same as the inspection level “Low”.
- the CPU 12b may display a message for confirming whether or not to change the default inspection level for the job on the display 12f.
- a confirmation message "Do you wish to change the inspection level set for Job XX from High to Standard?" and selection buttons “YES” and “NO” are displayed on the display 12f in accordance with the operation by the user.
- the CPU 12b notifies the print server 10 of information indicating that the default inspection level for the job will be changed to "Standard".
- the printed material inspection apparatus 12 performs an inspection at a preset inspection level, and at the same time, automatically performs an inspection at an inspection level that is different from the preset inspection level and stores the result of the inspection. Then, the printed material inspection apparatus 12 displays the inspection result in accordance with an operation by a user.
- a printed material that is determined to be defective by the inspection at the preset inspection level may be regarded as being non-defective and does not require re-printing.
- a result of a stricter inspection of a printed material that has once been inspected at a looser inspection level is able to be obtained easily. If there is an issue in the result of the stricter inspection, it may be determined, if necessary, that there is a defect.
- the range of inspection level used for the printed material inspection apparatus 12 may be widened, and adjustment (tuning) of the inspection level is simplified. Furthermore, by changing the inspection level or inspection result of a job and notifying the change to the print server 10, re-printing of the job may be reduced.
- a user selects and sets an inspection level from among "High”, “Standard”, and “Low”, (and “Optimal") that are incorporated in advance in the system.
- the user may be able to adjust and set an inspection level in a desired manner.
- Fig. 12 illustrates another example of a plurality of inspection levels used by the CPU 12b for performing inspections of whether or not a defect is present in a printed material.
- Fig. 12 corresponds to Fig. 4 .
- the three levels, the High inspection level 30, the Standard inspection level 32, and the Low inspection level 34 are set in advance as inspection levels, the user is further able to set an inspection level in a desired manner, in addition to the three inspection levels.
- a Customized inspection level 36 is added as a range of the combination of color and size.
- the Customized inspection level 36 is stricter in terms of color difference and looser in terms of size than the Low inspection level 34.
- the user is able to set the Customized inspection level 36 in a desired range for the combination of color difference and size.
- indices may be used for setting the Customized inspection level 36. For example, by taking into consideration the degree of defect and setting the number of defects that are detected at the "High" inspection level to 100%, an inspection level at which a certain percentage of the number of defects that are detected at the "High” inspection level is detected may be set as the Customized inspection level 36. The user is able to set a desired Customized inspection level 36 by specifying what percentage of the total defects the user wants to detect.
- Fig. 13 illustrates an example of a screen for the case where the user sets a customized inspection level.
- Customer is set for the input field 50 for the inspection level
- an input field 58 for a defect extraction percentage is displayed, and a defect extraction percentage for the entire job is input. For example, the user sets the defect extraction percentage to "10%".
- a table 70 of the combination of color difference and size and a rectangular region 72 indicating an inspection level corresponding to the defect extraction percentage of "10%" are displayed.
- Fig. 14 illustrates an example of a screen for an inspection result for the case where an inspection is performed at the Customized inspection level illustrated in Fig. 13 .
- the reference image 60 serving as a reference for the inspection created based on the rasterization result of the job and the scanned image 62 obtained by scanning with the built-in scanner the printed material printed by the printer 14 are displayed in parallel.
- positions of the defects 40 and 42 detected by the inspection at the inspection level "Customize" are indicated as rectangular regions.
- the inspection result display field 54 for each of the multiple pages forming the job is displayed, and the mark 56 is displayed such that presence or absence of a defect in each page is able to be identified.
- the CPU 12b displays a confirmation message "Do you wish to change the inspection level set for Job XX to Customize?" and selection buttons "YES” and “NO” on the display 12f in accordance with the operation by the user.
- the CPU 12b notifies the print server 10 of information indicating that the default inspection level for the job will be changed to "Customize".
- an inspection at the inspection level "Standard” or “High” is automatically performed concurrently with or subsequently to the inspection at the default inspection level or the inspection level set by the user and a result of the inspection that has been automatically performed is stored in the storage device 12g or the RAM 12d.
- a defect is detected also in "Standard” or "High”.
- the CPU 12b does not necessarily display the inspection result at the inspection level "Standard” or "High” on the display 12f.
- the degree of defect at each of the four inspection levels when the number of defects that are detected at the "High” inspection level is set to 100% may be calculated and displayed on the display 12f.
- the degree of defect is set as described below:
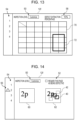
- Fig. 15 illustrates an example of a screen for the case described above.
- the degree of defect detected by an inspection at an inspection level is displayed as a defect extraction percentage 51 in a region below the input field 50 for the inspection level.
- the user is able to set an inspection level suitable for the job by referencing the degree of defect at each of the inspection levels.
- processor refers to hardware in a broad sense.
- Examples of the processor include general processors (e.g., CPU: Central Processing Unit) and dedicated processors (e.g., GPU: Graphics Processing Unit, ASIC: Application Specific Integrated Circuit, FPGA: Field Programmable Gate Array, and programmable logic device).
- processor is broad enough to encompass one processor or plural processors in collaboration which are located physically apart from each other but may work cooperatively.
- the order of operations of the processor is not limited to one described in the embodiments above, and may be changed.
Landscapes
- Engineering & Computer Science (AREA)
- Theoretical Computer Science (AREA)
- Physics & Mathematics (AREA)
- General Physics & Mathematics (AREA)
- Human Computer Interaction (AREA)
- General Engineering & Computer Science (AREA)
- Quality & Reliability (AREA)
- Signal Processing (AREA)
- Multimedia (AREA)
- Computer Vision & Pattern Recognition (AREA)
- Health & Medical Sciences (AREA)
- Biomedical Technology (AREA)
- General Health & Medical Sciences (AREA)
- Facsimiles In General (AREA)
- Investigating Materials By The Use Of Optical Means Adapted For Particular Applications (AREA)
- Accessory Devices And Overall Control Thereof (AREA)
Abstract
Description
- The present disclosure relates to a printed material inspection system, a printed material inspection method, and a program.
- An image inspection report creation apparatus that displays only a defect that is recognized as being necessary for a user to understand in a result report, is described in
Japanese Unexamined Patent Application Publication No. 2020-082421 - An image processing apparatus capable of appropriately reusing a non-defective material and excluding a defective material even when an image abnormality detection condition for a discharged printed material is changed and re-determination is performed, is described in
Japanese Unexamined Patent Application Publication No. 2020-205567 - In an inspection system that inspects the quality of a printed material, the level of the inspection is based on a default value of the system or set by a user. However, it becomes possible to determine whether setting of the inspection level is appropriate only after the printed material is printed and the inspection of the printed material is completed. Even if the setting level was too strict or too loose, it is not easy to change the setting level. In particular, an appropriate inspection level may differ depending on a print job. Thus, the inspection level needs to be flexibly changed for each job.
- Accordingly, it is an object of the present disclosure to provide a technique capable of easily determining whether or not the level of an initial inspection is appropriate and easily changing an inspection level if the level of the initial inspection is not appropriate.
- According to a first aspect of the present disclosure, there is provided a printed material inspection system including a processor configured to inspect a quality of a printed material and a display that displays a result of the inspection. The processor is configured to: by reading and executing a program, compare a scanned image obtained by scanning an inspection target page of the printed material, out of pages forming a job, with a reference image created based on rasterize data of the inspection target page and perform an inspection of whether or not a first defect is present in the scanned image at a first inspection level, which is a preset initial level or a level set by a user; automatically perform an inspection of whether or not a second defect is present in the scanned image at a second inspection level that is different from the first inspection level; and display the first defect and the second defect on the display in such a manner that the first defect and the second defect are able to be distinguished from each other.
- According to a second aspect of the present disclosure, the printed material inspection system according to the first aspect may further include a switching unit that switches display between an inspection result for the first inspection level and an inspection result for the second inspection level.
- According to a third aspect of the present disclosure, in the printed material inspection system according to the first or second aspect, the first inspection level and the second inspection level may include at least a relatively high inspection level and a relatively low inspection level.
- According to a fourth aspect of the present disclosure, in the printed material inspection system according to the third aspect, the processor may be configured to, in a case where the first inspection level is the relatively high inspection level, automatically perform an inspection of whether or not the second defect is present at the second inspection level as the relatively low inspection level.
- According to a fifth aspect of the present disclosure, in the printed material inspection system according to the third aspect, the processor may be configured to, in a case where the first inspection level is the relatively low inspection level, automatically perform an inspection of whether or not the second defect is present at the second inspection level as the relatively high inspection level.
- According to a sixth aspect of the present disclosure, in the printed material inspection system according to the fifth aspect, the processor may be configured to display the first defect and does not display the second defect.
- According to a seventh aspect of the present disclosure, in the printed material inspection system according to the first aspect, the processor may further be configured to: automatically perform an inspection of whether or not a third defect is present in the scanned image at a third inspection level that is different from the first inspection level and the second inspection level, and switch display between the first defect, the second defect, and the third defect on the display in accordance with selection by the user.
- According to an eighth aspect of the present disclosure, in the printed material inspection system according to any one of the first to seventh aspects, the processor may further be configured to display an inspection level at which all defects to be detected are able to be detected, out of a plurality of inspection levels, on the display.
- According to a ninth aspect of the present disclosure, in the printed material inspection system according to any one of the first to seventh aspects, the processor may further be configured to calculate a degree of defect for each of inspections at a plurality of inspection levels and display the degree of defect on the display.
- According to a tenth aspect of the present disclosure, the printed material inspection system according to the ninth aspect may further include an operation unit that inputs a desired degree of defect to the processor. The processor may further be configured to generate a new inspection level corresponding to the input desired degree of defect, perform an inspection at the generated new inspection level, and display a result of the inspection on the display.
- According to an eleventh aspect of the present disclosure, in the printed material inspection system according to any one of the first to tenth aspects, the processor may further be configured to output a control signal for controlling a printing operation for the printed material in accordance with an inspection result.
- According to a twelfth aspect of the present disclosure, there is provided a printed material inspection method including: comparing a scanned image obtained by scanning an inspection target page of a printed material, out of pages forming a job, with a reference image created based on rasterize data of the inspection target page and performing an inspection of whether or not a first defect is present in the scanned image at a first inspection level, which is a preset initial level or a level set by a user; automatically performing an inspection of whether or not a second defect is present in the scanned image at a second inspection level that is different from the first inspection level; and displaying the first defect and the second defect on a display in such a manner that the first defect and the second defect are able to be distinguished from each other.
- According to a thirteenth aspect of the present disclosure, there is provided a program causing a computer to execute a process including: comparing a scanned image obtained by scanning an inspection target page of a printed material, out of pages forming a job, with a reference image created based on rasterize data of the inspection target page and performing an inspection of whether or not a first defect is present in the scanned image at a first inspection level, which is a preset initial level or a level set by a user; automatically performing an inspection of whether or not a second defect is present in the scanned image at a second inspection level that is different from the first inspection level; and displaying the first defect and the second defect on a display in such a manner that the first defect and the second defect are able to be distinguished from each other.
- According to the first to thirteenth aspects of the present disclosure, a determination as to whether or not the level of an initial inspection is appropriate may be performed easily, and an inspection level may be changed easily if the level of the initial inspection is not appropriate.
- According to the eighth to tenth aspects of the present disclosure, an appropriate inspection level may be set easily.
- Exemplary embodiments of the present disclosure will be described in detail based on the following figures, wherein:
-
Fig. 1 is a system configuration diagram of a printed material inspection system according to an exemplary embodiment; -
Fig. 2 is a functional block diagram of a printed material inspection apparatus according to an exemplary embodiment; -
Fig. 3 is a configuration block diagram of a printed material inspection apparatus according to an exemplary embodiment; -
Fig. 4 is a schematic diagram of inspection levels for combinations of color difference and size in an exemplary embodiment; -
Fig. 5 is a schematic diagram illustrating a relationship between inspection levels and detected defects in an exemplary embodiment; -
Fig. 6 is another schematic diagram illustrating a relationship between inspection levels and a detected defect in an exemplary embodiment; -
Fig. 7 is another schematic diagram illustrating a relationship between inspection levels and detected defects in an exemplary embodiment; -
Fig. 8 is a flowchart of a process according to an exemplary embodiment; -
Fig. 9 illustrates a first example of a screen for an inspection result in an exemplary embodiment; -
Fig. 10 illustrates a second example of a screen for an inspection result in an exemplary embodiment; -
Fig. 11 illustrates a third example of a screen for an inspection result in an exemplary embodiment; -
Fig. 12 is a schematic diagram of inspection levels for combinations of color difference and size in a modification; -
Fig. 13 illustrates a first example of a screen for an inspection result in a modification; -
Fig. 14 illustrates a second example of a screen for an inspection result in a modification; and -
Fig. 15 illustrates a third example of a screen for an inspection result in a modification. - Hereinafter, exemplary embodiments of the present disclosure will be described with reference to drawings.
-
Fig. 1 is a system configuration diagram of a printed material inspection system according to an exemplary embodiment. The printed material inspection system includes aprint server 10, a printedmaterial inspection apparatus 12, and aprinter 14. Theprint server 10, the printedmaterial inspection apparatus 12, and theprinter 14 are connected to one another through a communication line such that data transmission and reception is performed. The communication line may be wired or wireless and may be a public line or a private line. The communication line is, for example, a local area network (LAN). However, the communication line is not limited to a LAN. - The
print server 10 supplies print data of a print job to theprinter 14. Furthermore, theprint server 10 generates, in addition to the print data, reference image data based on a rasterization result of the print job, and supplies the reference image data to the printedmaterial inspection apparatus 12. Rasterization is well-known processing for generating raster data (image data) by performing rendering based on data of an intermediate format. - The
printer 14 receives the print data from theprint server 10 and performs printing based on the print data on paper. A printed material is discharged from a discharge tray of theprinter 14. Theprinter 14 includes a built-in scanner. Theprinter 14 scans a printed material with the built-in scanner to generate scanned image data, and supplies the scanned image data to the printedmaterial inspection apparatus 12. - The configuration of the
printer 14 is well known. However, the configuration of theprinter 14 will be described briefly below. Theprinter 14 prints an image on a printing medium such as paper on the basis of a job (print job) acquired from theprint server 10. A print job represents a processing unit of a printing operation instructed by a single printing instruction. - The
printer 14 includes a storage unit, a transport unit, a printing unit, a discharge unit, and a controller. The storage unit has a function for accommodating paper to be supplied to the printing unit and includes a storage tray in which paper is loaded. - The transport unit has a function for transporting paper accommodated in the storage unit to the printing unit. The transport unit includes, for example, a sending roll for sending paper from the storage unit and a pair of transport rolls arranged along a transport path extending from the storage unit to the printing unit.
- The printing unit has a function for printing an image on paper. For example, the printing unit prints an image on paper by an electrophotographic method. That is, the printing unit prints an image on paper going through processes including charging, exposure, development, transfer, and fixing. Furthermore, the printing unit may have a function for transporting reversed paper so that images are printed on both sides of the paper.
- The discharge unit is a part to which printed paper is discharged. The discharge unit includes, for example, multiple sections that are arranged vertically. Paper is discharged to a section specified in a print job.
- The controller controls operations of the individual units of the
printer 14. In this exemplary embodiment, the controller controls an operation of the built-in scanner to scan a printed material printed by the printing unit and generate scanned image data for a page set as an inspection target, out of all the pages forming a job, by turning on the operation of the built-in scanner. In contrast, the controller turns off the operation of the built-in scanner and does not generate scanned image data for a page set as a non-inspection target, out of all the pages forming the job. The controller acquires information regarding whether or not a page is an inspection target from a user terminal operated by the user or theprint server 10. The controller may acquire the information from the printedmaterial inspection apparatus 12. - The printed
material inspection apparatus 12 acquires the reference image data from theprint server 10 and the scanned image data from theprinter 14. The printedmaterial inspection apparatus 12 detects an abnormality in printing by comparing the reference image data with the scanned image data for a page set as an inspection target out of all the pages forming the print job. The printedmaterial inspection apparatus 12 displays an inspection result on a display so that the inspection result is notified to the user. -
Fig. 2 is a functional block diagram of the printedmaterial inspection apparatus 12. The printedmaterial inspection apparatus 12 includes, as functional blocks, a referenceimage input unit 16, a scannedimage input unit 18, a pageconfiguration management unit 20, an inspectionresult comparison unit 22, and an inspectionresult display unit 24. - The reference
image input unit 16 inputs reference image data created by theprint server 10. The referenceimage input unit 16 may generate reference image data based on job data acquired from theprint server 10, that is, based on a rasterization result of a job. The reference image data may be generated by theprint server 10 or the printedmaterial inspection apparatus 12. - The scanned
image input unit 18 inputs scanned image data obtained by scanning with the built-in scanner of theprinter 14. - The page
configuration management unit 20 manages information about pages forming the job, a determination regarding whether or not each of the pages is an inspection target, and an inspection result for each of the pages determined to be an inspection target. - The inspection result
comparison unit 22 compares a reference image with a scanned image for each page and determines whether or not there is an abnormality in a result of printing by theprinter 14. Abnormalities in printing results include specks in printing and failure in printing. The inspection resultcomparison unit 22 notifies the pageconfiguration management unit 20 of an inspection result and supplies reference image data and scanned image data to the inspectionresult display unit 24. - The inspection
result display unit 24 receives data from the pageconfiguration management unit 20, that is, page configuration data and inspection result data, and displays and outputs an inspection result based on the received data. Specifically, the inspectionresult display unit 24 displays a scanned image or both a reference image and a scanned image of each page on the basis of page configuration data of a job. In the case where the inspection result indicates that there is an abnormality in printing, the inspectionresult display unit 24 highlights a region in a scanned image where the abnormality is detected, so that the user is able to easily recognize the region where the abnormality is detected. Highlighting a region where the abnormality is detected may be, for example, indicating the region using an arrow, displaying the region in a specific color, or surrounding the region in a specific shape or a specific type of line. However, the way of highlighting is not particularly limited. -
Fig. 3 is a configuration block diagram of the printedmaterial inspection apparatus 12. The printedmaterial inspection apparatus 12 includes one or more computers. The printedmaterial inspection apparatus 12 includes one or more central processing unit (CPUs) 12b, a read only memory (ROM) 12c, a random access memory (RAM) 12d, a communication interface (I/F) 12e, adisplay 12f, and astorage device 12g. - Each of the one or
more CPUs 12b implements various functions by reading a program stored in theROM 12c or thestorage device 12g and using theRAM 12d as a working memory. TheCPU 12b implements the pageconfiguration management unit 20 and the inspectionresult comparison unit 22 illustrated inFig. 2 . - The communication I/
F 12e receives reference image data supplied from theprint server 10 and receives scanned image data supplied from theprinter 14. The communication I/F 12e outputs the received reference image data and scanned image data to theCPU 12b. - The
display 12f includes a cathode ray tube (CRT) display, a liquid crystal display, an organic electroluminescence (EL) display, or the like. Thedisplay 12f displays a page configuration inspection result acquired from theCPU 12b and displays a reference image and a scanned image. Thedisplay 12f implements the inspectionresult display unit 24 illustrated inFig. 2 . - The
storage device 12g includes a nonvolatile memory such as a hard disk drive (HDD) or a solid state drive (SSD). Thestorage device 12g stores a program and various image data. - The printed
material inspection apparatus 12 according to this embodiment performs, as a basic operation, an inspection of whether or not there is an abnormality such as specks in a printed material by comparing a reference image acquired from theprint server 10, that is, a reference image serving as a reference for the inspection created based on a rasterization result of a job, with a scanned image obtained by scanning with the built-in scanner the printed material printed by theprinter 14, and displays a result of the inspection. - All the pages forming a job output from the
printer 14 are not necessarily set as inspection targets. In cases described below, some pages may be set as non-inspection targets. - This is because false detection may occur when, in a page using pre-print paper, a pre-print image that is not included in a reference image is recorded in a scanned image. Furthermore, this is because false detection may occur when, in a page using paper that is intentionally provided with a pattern of paper, such as embossed paper, the pattern of the paper is recorded in a scanned image. Furthermore, this is because the user may intentionally exclude a page determined to be unimportant due to the configuration of a job from an inspection target.
- This is because a blank page used for sorting on which printing is not performed may be inserted for separation between copies of a job. Furthermore, this is because a recovery sheet may be inserted when a paper jam occurs. Furthermore, this is because the rear side of paper is blank when an odd number of pages are printed with double-sided printing.
- In contrast, as described above, an inspection of whether or not there is an abnormality such as specks in a printed material is performed for a page set as an inspection target by comparing a reference image acquired from the
print server 10, that is, a reference image serving as a reference for the inspection created based on a rasterization result of a job, with a scanned image obtained by scanning with the built-in scanner the printed material printed by theprinter 14, and a result of the inspection is displayed. It is desirable that a plurality of thresholds or inspection levels for determining whether there is an abnormality or defect for each job be set in advance so that a user is able to set a desired threshold or inspection level for the job. This is because a required inspection level may differ depending on the job or the type or purpose of a printed material. For example, while a printed material does not require a very high inspection level, another printed material requires a high inspection level. - However, depending on a set threshold or inspection level, a minute difference that is unable to be recognized by human eyes may be determined to be an abnormality or defect. Thus, an inspection result may become complicated or unnecessary re-printing may be required because the printed material is treated as a defective printed material. Therefore, a threshold or an inspection level used in the inspection system needs to be set to an accuracy close to the accuracy of visual inspection with human eyes.
- Thus, the
CPU 12b in this exemplary embodiment performs inspections of a printed material on the basis of a plurality of thresholds or inspection levels stored in advance in thestorage device 12g, and switches display on thedisplay 12f between inspection results for the individual thresholds. More specifically, theCPU 12b performs an inspection of whether or not a defect is present in a printed material in accordance with a preset initial level or a first threshold (first inspection level) set by a user, and automatically performs an inspection of whether or not a defect is present in the printed material in accordance with a second threshold (second inspection level) that is different from the first threshold (first inspection level). Then, theCPU 12b displays detected defects on the display such that the defects are able to be distinguished from each other. - Hereinafter, specific explanation will be provided below by referring to a threshold or an inspection level as an "inspection level" and an abnormality or a defect as a "defect".
-
Fig. 4 illustrates an example of a plurality of inspection levels used by theCPU 12b for inspections of whether or not a defect is present in a printed material. Information about a defect in a job includes x coordinate, y coordinate, color difference, size, and so on. In this example, color difference and size are used as information about a defect. A plurality of inspection levels are set for combinations of color difference and size. The number of inspection levels is set in a desired manner. In this example, three levels: High, Standard, and Low, are set. The inspection levels have the relationship of High > Standard > Low. At the High level, a minute defect with a small color difference and a small size is determined to be a defect. At the Low level, only a defect with a large color difference and a large size is determined to be a defect. - In
Fig. 4 , aHigh inspection level 30, aStandard inspection level 32, and aLow inspection level 34 are set for combinations of five levels of color difference ranging from 40% to 80% and five levels of size ranging from 0.3 mm to 1.5 mm. For example, a defect with a color difference of 40% and a size of 0.3 mm is recognized as a defect at theHigh inspection level 30 but is not recognized as a defect at theStandard inspection level 32 and theLow inspection level 34. Furthermore, a defect with a color difference of 80% and a size of 1.5 mm is recognized as a defect at all theinspection levels -
Fig. 5 schematically illustrates results of inspections at the three inspection levels illustrated inFig. 4 , that is, theHigh inspection level 30, theStandard inspection level 32, and theLow inspection level 34. InFig. 5 , positions at which defects are detected are indicated as rectangular regions. - As the inspection level increases (becomes stricter) in the order of Low, Standard, and High, the number of defects that are detected increases. In contrast, as the inspection level reduces (becomes looser), the number of defects that are detected decreases. At the
High inspection level 30,many defects Standard inspection level 32, thedefects 40, which are detected at theHigh inspection level 30, are not detected but thedefects Low inspection level 34, thedefects 40, which are detected at theHigh inspection level 30, and thedefects 42, which are detected at theStandard inspection level 32, are not detected but only thedefect 44 is detected. - In the case where the preset initial level, that is, the default level, is High or in the case where the High level is set by a user, the
CPU 12b detects thedefects defects display 12f. However, as illustrated inFig. 5 , because themany defects defects 42, may be obscured by thedefects 40 and overlooked. In particular, as illustrated inFig. 5 , ifmany defects 40 are present around thedefects 42 or are superimposed on thedefects 42, thedefects 42 are highly likely to be overlooked. - In such a case, by changing the inspection level from High to Standard, the
defects 40 are not detected. Thus, the presence of thedefects 42, which are to be definitely confirmed by visual inspection with human eyes, becomes clear. - Thus, even in the case where a preset initial level, that is, the default level, is High or even in the case where the High level is set by the user, the
CPU 12b automatically performs an inspection at the Standard inspection level concurrently with or subsequently to the inspection at High level, and stores the result of the inspection that has been automatically performed into thestorage device 12g or theRAM 12d. Then, theCPU 12b promptly displays the inspection result on thedisplay 12f in accordance with an operation by the user for changing the inspection level. In other words, theCPU 12b automatically performs, in the background, an inspection at an inspection level different from the set inspection level, stores the result of the inspection, and displays, in accordance with a changing operation by the user, the result obtained by the inspection that has been automatically performed. - In the case where the preset initial level, that is, the default level, is High or in the case where the High level is set by the user, the
CPU 12b may automatically perform an inspection at the Standard inspection level and an inspection at the Low inspection level concurrently with or subsequently to the inspection at the High level and store the results of the inspections that have been automatically performed into thestorage device 12g or theRAM 12d. This is because the case where the user performs an operation for changing the inspection level from High to Standard and further to Low may be expected. -
Fig. 6 schematically illustrates other results of inspections at the three inspection levels illustrated inFig. 4 , that is, theHigh inspection level 30, theStandard inspection level 32, and theLow inspection level 34. InFig. 6 , a position where a defect is detected is indicated as a rectangular region. - In the case where the preset initial level, that is, the default level, is Standard or Low or in the case where the Standard level or the Low level is set by the user, the
CPU 12b detects no defect in a printed material and no display is made on thedisplay 12f. However, a defect may be potentially present and a defect that needs to be confirmed by visual inspection with human eyes may be present. - Thus, even in the case where the preset initial level, that is, the default level, is Standard or Low or even in the case where the Standard level or the Low level is set by the user, the
CPU 12b automatically performs an inspection at the High inspection level concurrently with or subsequently to the inspection at the Standard level or the Low level, and stores the result of the inspection that has been automatically performed into thestorage device 12g or theRAM 12d. Then, theCPU 12b promptly displays the inspection result on thedisplay 12f in accordance with an operation by the user for changing the inspection level. When the inspection level is changed to High, thedefect 40, which is not detected by the inspection at the Standard level or the Low level, is detected, and the detecteddefect 40 is displayed on thedisplay 12f. Finally, the user is able to confirm normality or abnormality by confirming thedefect 40 by visual inspection with eyes. -
Fig. 7 schematically illustrates other results of inspections at the three inspection levels illustrated inFig. 4 , that is, theHigh inspection level 30, theStandard inspection level 32, and theLow inspection level 34. InFig. 7 , positions where defects are detected are indicated by rectangular regions. A job includes multiple pages, and inspection results for the first page and the second page among the multiple pages are illustrated inFig. 7 . - At the High inspection level, the
defect 40 is detected in the first page, thedefects display 12f. At the Standard inspection level, no defect is detected in the first page, thedefects 42 are detected in the second page, and the detected defects are displayed on thedisplay 12f. At the Low inspection level, no defect is detected in the first and second pages, and no defect is displayed on thedisplay 12f. - Provided that the
defects 42 are defects that are to be detected, thedefects 42 are unable to be detected at the Low level but are able to be detected at the Standard level and the High level. The lowest inspection level at which all thedefects 42 to be detected are able to be detected is the Standard level. - Thus, regardless of which level is set as the preset initial level, that is, the default level, or set by the user, the
CPU 12b automatically performs inspections at the three inspection levels, that is, the High level, the Standard level, and the Low level, concurrently with or subsequently to the inspection at the preset initial level or the level set by the user, and stores the results of the inspections that have been automatically performed into thestorage device 12g or theRAM 12d. Then, theCPU 12b displays the lowest inspection level at which a defect that is to be detected is able to be detected as the optimal inspection level on thedisplay 12f. In this case, theCPU 12b displays the inspection result for the Standard level on thedisplay 12f in accordance with an operation by the user for changing the inspection level to the optimal inspection level. -
Fig. 8 is a flowchart of a process according to an exemplary embodiment. The process is performed when theCPU 12b executes a program. - First, the
CPU 12b performs an inspection at a preset initial level, that is, the default level, or an inspection level set by a user, and displays a result of the inspection on thedisplay 12f (S101). Concurrently with this processing, theCPU 12b automatically performs an inspection at an inspection level that is different from the preset initial level or the inspection level set by the user, and stores a result of the inspection into thestorage device 12g or theRAM 12d. - Then, the
CPU 12b determines whether or not the user has performed an operation for changing the inspection level (S102). In the case where the user has performed the changing operation (YES in S102), theCPU 12b notifies theprint server 10 of the change of the inspection level (S103) . - In the case where the user has not performed an operation for changing the inspection level (NO in S102) or after the
CPU 12b notifies theprint server 10 of the change in accordance with the operation by the user for changing the inspection level, theCPU 12b determines whether or not the inspection result is to be changed (S104). - In the case where the user has performed an operation for changing the inspection result, the
CPU 12b displays a changed inspection result in accordance with the changing operation by the user, and the determination result in S104 is "YES". TheCPU 12b notifies theprint server 10 that the inspection result has been changed (S105). - Next, the
CPU 12b determines whether or not the inspection result at the changed inspection level indicates absence of a defect (S106). Then, theCPU 12b supplies a control signal corresponding to presence or absence of a defect to theprint server 10 to control a printing operation at theprinter 14. That is, in the case where there is no defect (YES in S106), theCPU 12b supplies a control signal indicating that a printed material is normal to theprint server 10. Theprint server 10 treats the inspection target job as being normal and continues the printing operation (S107). In contrast, in the case where there is a defect in the inspection result at the changed inspection level (NO in S106), theCPU 12b supplies a control signal indicating that there is a defect in the printed material to theprint server 10. Theprint server 10 treats the target inspection job as an error (S108). - In the case where a job is treated as an error when there is a defect in the job, the job is basically suspended. However, the user may be able to set a condition for the suspension, an operation after the suspension, and the like. For example, the proportion of the number of defective pages to the number of total pages may be set as a condition for suspension, error processing may be performed or an operation by the user may be waited for as an operation after the suspension, or insertion of a recovery sheet or offsetting with a resumption sheet may be performed as offsetting at the time when a defect occurs. The
CPU 12b supplies a control signal corresponding to the presence of a defect to theprint server 10 in accordance with the condition mentioned above. Theprint server 10 performs error processing in accordance with the condition set by the user. - Furthermore, inspection results described below may be obtained from inspections at a plurality of inspection levels:
- (a) Case where a defect is detected at an inspection level set in advance for a job,
- (b) Case where no defect is detected at an inspection level set in advance for a job but a defect is detected at a different inspection level, and
- (c) Case where no defect is detected at any inspection level.
- In the cases (a) and (b) out of the cases (a) to (c) described above, an inspection result at a different inspection level is displayed on the
display 12f in accordance with an operation by the user. However, no detection result would need to be displayed for the case (c). Even in the case (c), theCPU 12b may display a notification indicating that there is no display of an inspection result on thedisplay 12f so that the user is notified. - When an inspection result at a different inspection level is displayed in accordance with an operation by the user, there may be cases (d) to (f):
- (d) the inspection result is not changed,
- (e) the inspection result is changed from "presence of a defect" to "absence of a defect", and
- (f) the inspection result is changed from "absence of a defect" to "presence of a defect".
- In the cases (e) and (f), the inspection level set in advance for the job is highly required to be changed. Thus, it is desirable that the
CPU 12b notify theprint server 10 of the changed inspection level. - Next, specific examples of screens displayed on the
display 12f in an exemplary embodiment will be described. -
Fig. 9 is a display screen for an inspection result in the case where inspection level is set to High. On the display screen for the inspection result displayed on thedisplay 12f, an inspectionlevel input field 50 for setting an inspection level and acheckbox 52 for setting whether or not an inspection target page is regarded as being defective are displayed. In the inspectionlevel input field 50, a pull-down menu including "High", "Standard", "Low", and "Optimal" is displayed, so that the user is able to select any one of the inspection levels. InFig. 9 , an example of the screen for the case where the user has selected "High" is displayed. At the center of the screen, areference image 60 serving as a reference for an inspection created based on a rasterization result of a job and a scannedimage 62 obtained by scanning with the built-in scanner a printed material printed by theprinter 14 are displayed in parallel. InFig. 9 , thereference image 60 for the second page out of multiple pages forming the job and the scannedimage 62 corresponding to thereference image 60 are displayed. Within the scannedimage 62, positions of thedefects - Furthermore, in a left part of the screen, an inspection
result display field 54 for each of the multiple pages forming the job is displayed. Amark 56 is displayed such that presence or absence of a defect in each page is able to be identified. That is, in the case where a defect is detected in the second page, themark 56 indicating a defect is displayed for the second page. - The
CPU 12b performs an inspection at the inspection level "High", and at the same time, automatically performs inspections at the inspection levels "Standard", "Low", and "Optimal" and stores results of the inspections into thestorage device 12g or theRAM 12d. "Optimal" represents the lowest inspection level at which a defect with the lowest "color difference" and lowest "size" set in advance by the user is able to be detected. -
Fig. 10 illustrates a display screen for an inspection result for the case where the user has changed the inspection level from "High" on the screen illustrated inFig. 9 to "Standard". At the center of the screen, thereference image 60 serving as a reference for the inspection created based on the rasterization result of the job and the scannedimage 62 obtained by scanning with the built-in scanner the printed material printed by theprinter 14 are displayed in parallel. Within the scannedimage 62, positions of thedefects 42 detected by the inspection at the inspection level "Standard" are indicated as rectangular regions. Furthermore, in a left part of the screen, the inspectionresult display field 54 for each of the multiple pages forming the job is displayed, and themark 56 is displayed such that presence or absence of a defect in each page is able to be identified. - In the case where the user has determined, by visually checking the inspection result for the inspection level "High" and the inspection result for the inspection level "Standard", that the
defects defects 42 are able to be clearly visually recognized at the inspection level "Standard" and defects are thus clearly present, the user ticks thecheckbox 52 "Regard this page as being defective". Thus, it is confirmed that defects are present in the second page as an inspection target. TheCPU 12b notifies theprint server 10 of the inspection level "Standard", which is used for this inspection, and information indicating that defects are present in the second page. - Because out of the
defects Figs. 9 and 10 , thedefects defects 42 are defects that are detected at the "Standard" inspection level, it is desirable that theCPU 12b display thedefects Figs. 9 and 10 . For example, thedefects 40 are displayed in red, and thedefects 42 are displayed in yellow. - Furthermore, in
Fig. 10 , in the case where thecheckbox 52 "Regard this page as being defective" is ticked for the inspection level "Standard", it is suitable that themark 56 for the inspection result for the inspection level "High" is able to be identified by, for example, displaying themark 56 in gray or changing the shape or color of themark 56. -
Fig. 11 illustrates a display screen for an inspection result for the case where the user has changed the inspection level from "High" on the screen illustrated inFig. 9 to "Optimal". At the center of the screen, thereference image 60 serving as a reference for the inspection created based on the rasterization result of the job and the scannedimage 62 obtained by scanning with the built-in scanner the printed material printed by theprinter 14 are displayed in parallel. Within the scannedimage 62, positions of thedefects 42 detected by the inspection at the inspection level "Optimal" are indicated as rectangular regions. Furthermore, in a left part of the screen, the inspectionresult display field 54 for each of the multiple pages forming the job is displayed, and themark 56 is displayed such that presence or absence of a defect in each page is able to be identified. - In the case where the user has determined, by visually checking the inspection result for the inspection level "High" and the inspection result for the inspection level "Optimal", that the
defects defects 42 are able to be clearly visually recognized at the inspection level "Optimal" and defects are thus clearly present, the user ticks thecheckbox 52 "Regard this page as being defective". Thus, it is confirmed that defects are present in the second page as an inspection target. TheCPU 12b notifies theprint server 10 of the inspection level "Optimal", which is used for this inspection, and information indicating that defects are present in the second page. - In
Fig. 11 , the inspection level "Optimal" is the same as the inspection level "Standard". Thus, the inspection result screens inFigs. 10 and11 are the same. Obviously, however, the inspection level "Optimal" may be the same as the inspection level "Low". - In the case where the user has performed an operation for changing the inspection level from "High" to "Standard", when the user visually recognizes the inspection result for the inspection level "Standard" and closes the inspection screen, the
CPU 12b may display a message for confirming whether or not to change the default inspection level for the job on thedisplay 12f. - For example, in the case where the user has performed an operation for closing the inspection result screen, a confirmation message "Do you wish to change the inspection level set for Job XX from High to Standard?" and selection buttons "YES" and "NO" are displayed on the
display 12f in accordance with the operation by the user. When the user operates the "YES" button, theCPU 12b notifies theprint server 10 of information indicating that the default inspection level for the job will be changed to "Standard". - As described above, according to this exemplary embodiment, the printed
material inspection apparatus 12 performs an inspection at a preset inspection level, and at the same time, automatically performs an inspection at an inspection level that is different from the preset inspection level and stores the result of the inspection. Then, the printedmaterial inspection apparatus 12 displays the inspection result in accordance with an operation by a user. Thus, a printed material that is determined to be defective by the inspection at the preset inspection level may be regarded as being non-defective and does not require re-printing. - Furthermore, a result of a stricter inspection of a printed material that has once been inspected at a looser inspection level is able to be obtained easily. If there is an issue in the result of the stricter inspection, it may be determined, if necessary, that there is a defect.
- Thus, according to this exemplary embodiment, the range of inspection level used for the printed
material inspection apparatus 12 may be widened, and adjustment (tuning) of the inspection level is simplified. Furthermore, by changing the inspection level or inspection result of a job and notifying the change to theprint server 10, re-printing of the job may be reduced. - The exemplary embodiments of the present disclosure have been described above. However, the present disclosure is not limited to the exemplary embodiments described above, and various modifications may be made.
- In an exemplary embodiment described above, a user selects and sets an inspection level from among "High", "Standard", and "Low", (and "Optimal") that are incorporated in advance in the system. However, the user may be able to adjust and set an inspection level in a desired manner.
-
Fig. 12 illustrates another example of a plurality of inspection levels used by theCPU 12b for performing inspections of whether or not a defect is present in a printed material.Fig. 12 corresponds toFig. 4 . Although the three levels, theHigh inspection level 30, theStandard inspection level 32, and theLow inspection level 34, are set in advance as inspection levels, the user is further able to set an inspection level in a desired manner, in addition to the three inspection levels. InFig. 12 , as a range of the combination of color and size, aCustomized inspection level 36 is added. TheCustomized inspection level 36 is stricter in terms of color difference and looser in terms of size than theLow inspection level 34. The user is able to set theCustomized inspection level 36 in a desired range for the combination of color difference and size. - Instead of the combination of color difference and size, other indices may be used for setting the
Customized inspection level 36. For example, by taking into consideration the degree of defect and setting the number of defects that are detected at the "High" inspection level to 100%, an inspection level at which a certain percentage of the number of defects that are detected at the "High" inspection level is detected may be set as theCustomized inspection level 36. The user is able to set a desired Customizedinspection level 36 by specifying what percentage of the total defects the user wants to detect. -
Fig. 13 illustrates an example of a screen for the case where the user sets a customized inspection level. When "Customize" is set for theinput field 50 for the inspection level, aninput field 58 for a defect extraction percentage is displayed, and a defect extraction percentage for the entire job is input. For example, the user sets the defect extraction percentage to "10%". - At the center of the screen, a table 70 of the combination of color difference and size and a
rectangular region 72 indicating an inspection level corresponding to the defect extraction percentage of "10%" are displayed. An inspection level at which the degree of defect is 10% when the number of defects that are detected at the "High" inspection level is set to 100%, is calculated by an arithmetic operation. -
Fig. 14 illustrates an example of a screen for an inspection result for the case where an inspection is performed at the Customized inspection level illustrated inFig. 13 . At the center of the screen, thereference image 60 serving as a reference for the inspection created based on the rasterization result of the job and the scannedimage 62 obtained by scanning with the built-in scanner the printed material printed by theprinter 14 are displayed in parallel. Within the scannedimage 62, positions of thedefects result display field 54 for each of the multiple pages forming the job is displayed, and themark 56 is displayed such that presence or absence of a defect in each page is able to be identified. - When the user visually recognizes the inspection result screen, ticks the
checkbox 52, and performs an operation for closing the screen, theCPU 12b displays a confirmation message "Do you wish to change the inspection level set for Job XX to Customize?" and selection buttons "YES" and "NO" on thedisplay 12f in accordance with the operation by the user. When the user operates the "YES" button, theCPU 12b notifies theprint server 10 of information indicating that the default inspection level for the job will be changed to "Customize". - In an exemplary embodiment described above, in the case where the default inspection level or the inspection level set by the user is "Low", an inspection at the inspection level "Standard" or "High" is automatically performed concurrently with or subsequently to the inspection at the default inspection level or the inspection level set by the user and a result of the inspection that has been automatically performed is stored in the
storage device 12g or theRAM 12d. In the case where the user ticks thecheckbox 52 for the default inspection level or the inspection level set by the user, a defect is detected also in "Standard" or "High". Thus, theCPU 12b does not necessarily display the inspection result at the inspection level "Standard" or "High" on thedisplay 12f. - In an exemplary embodiment, in the case where the
CPU 12b performs inspections at four inspection levels, "High", "Standard", "Low", and "optimal, the degree of defect at each of the four inspection levels when the number of defects that are detected at the "High" inspection level is set to 100%, may be calculated and displayed on thedisplay 12f. - For example, the degree of defect is set as described below:
- "High" inspection level: 100%,
- "Standard" inspection level: 20%,
- "Low" inspection level: 5%, and
- "Optimal" inspection level: 10%.
-
Fig. 15 illustrates an example of a screen for the case described above. The degree of defect detected by an inspection at an inspection level is displayed as adefect extraction percentage 51 in a region below theinput field 50 for the inspection level. The user is able to set an inspection level suitable for the job by referencing the degree of defect at each of the inspection levels. - In the embodiments above, the term "processor" refers to hardware in a broad sense. Examples of the processor include general processors (e.g., CPU: Central Processing Unit) and dedicated processors (e.g., GPU: Graphics Processing Unit, ASIC: Application Specific Integrated Circuit, FPGA: Field Programmable Gate Array, and programmable logic device).
- In the embodiments above, the term "processor" is broad enough to encompass one processor or plural processors in collaboration which are located physically apart from each other but may work cooperatively. The order of operations of the processor is not limited to one described in the embodiments above, and may be changed.
- The foregoing description of the exemplary embodiments of the present disclosure has been provided for the purposes of illustration and description. It is not intended to be exhaustive or to limit the disclosure to the precise forms disclosed. Obviously, many modifications and variations will be apparent to practitioners skilled in the art. The embodiments were chosen and described in order to best explain the principles of the disclosure and its practical applications, thereby enabling others skilled in the art to understand the disclosure for various embodiments and with the various modifications as are suited to the particular use contemplated. It is intended that the scope of the disclosure be defined by the following claims and their equivalents.
Claims (13)
- A printed material inspection system comprising:a processor configured to inspect a quality of a printed material; anda display that displays a result of the inspection,wherein the processor is configured to: by reading and executing a program,compare a scanned image obtained by scanning an inspection target page of the printed material, out of pages forming a job, with a reference image created based on rasterize data of the inspection target page and perform an inspection of whether or not a first defect is present in the scanned image at a first inspection level, which is a preset initial level or a level set by a user;automatically perform an inspection of whether or not a second defect is present in the scanned image at a second inspection level that is different from the first inspection level; anddisplay the first defect and the second defect on the display in such a manner that the first defect and the second defect are able to be distinguished from each other.
- The printed material inspection system according to Claim 1, further comprising a switching unit that switches display between an inspection result for the first inspection level and an inspection result for the second inspection level.
- The printed material inspection system according to Claim 1 or 2, wherein the first inspection level and the second inspection level include at least a relatively high inspection level and a relatively low inspection level.
- The printed material inspection system according to Claim 3, wherein the processor is configured to, in a case where the first inspection level is the relatively high inspection level, automatically perform an inspection of whether or not the second defect is present at the second inspection level as the relatively low inspection level.
- The printed material inspection system according to Claim 3, wherein the processor is configured to, in a case where the first inspection level is the relatively low inspection level, automatically perform an inspection of whether or not the second defect is present at the second inspection level as the relatively high inspection level.
- The printed material inspection system according to Claim 5, wherein the processor is configured to display the first defect and does not display the second defect.
- The printed material inspection system according to Claim 1, wherein the processor is further configured to:automatically perform an inspection of whether or not a third defect is present in the scanned image at a third inspection level that is different from the first inspection level and the second inspection level; andswitch display between the first defect, the second defect, and the third defect on the display in accordance with selection by the user.
- The printed material inspection system according to any one of Claims 1 to 7, wherein the processor is further configured to display an inspection level at which all defects to be detected are able to be detected, out of a plurality of inspection levels, on the display.
- The printed material inspection system according to any one of Claims 1 to 7, wherein the processor is further configured to calculate a degree of defect for each of inspections at a plurality of inspection levels and display the degree of defect on the display.
- The printed material inspection system according to Claim 9, further comprising an operation unit that inputs a desired degree of defect to the processor,
wherein the processor is further configured to generate a new inspection level corresponding to the input desired degree of defect, perform an inspection at the generated new inspection level, and display a result of the inspection on the display. - The printed material inspection system according to any one of Claims 1 to 10, wherein the processor is further configured to output a control signal for controlling a printing operation for the printed material in accordance with an inspection result.
- A printed material inspection method comprising:comparing a scanned image obtained by scanning an inspection target page of a printed material, out of pages forming a job, with a reference image created based on rasterize data of the inspection target page and performing an inspection of whether or not a first defect is present in the scanned image at a first inspection level, which is a preset initial level or a level set by a user;automatically performing an inspection of whether or not a second defect is present in the scanned image at a second inspection level that is different from the first inspection level; anddisplaying the first defect and the second defect on a display in such a manner that the first defect and the second defect are able to be distinguished from each other.
- A program causing a computer to execute a process comprising:comparing a scanned image obtained by scanning an inspection target page of a printed material, out of pages forming a job, with a reference image created based on rasterize data of the inspection target page and performing an inspection of whether or not a first defect is present in the scanned image at a first inspection level, which is a preset initial level or a level set by a user;automatically performing an inspection of whether or not a second defect is present in the scanned image at a second inspection level that is different from the first inspection level; anddisplaying the first defect and the second defect on a display in such a manner that the first defect and the second defect are able to be distinguished from each other.
Applications Claiming Priority (1)
| Application Number | Priority Date | Filing Date | Title |
|---|---|---|---|
| JP2022042871A JP2023136927A (en) | 2022-03-17 | 2022-03-17 | Printed matter inspection system and program |
Publications (2)
| Publication Number | Publication Date |
|---|---|
| EP4245547A1 true EP4245547A1 (en) | 2023-09-20 |
| EP4245547B1 EP4245547B1 (en) | 2024-12-25 |
Family
ID=83507472
Family Applications (1)
| Application Number | Title | Priority Date | Filing Date |
|---|---|---|---|
| EP22193054.8A Active EP4245547B1 (en) | 2022-03-17 | 2022-08-31 | Printed material inspection system, printed material inspection method, and program |
Country Status (4)
| Country | Link |
|---|---|
| US (1) | US12578907B2 (en) |
| EP (1) | EP4245547B1 (en) |
| JP (1) | JP2023136927A (en) |
| CN (1) | CN116805297A (en) |
Cited By (1)
| Publication number | Priority date | Publication date | Assignee | Title |
|---|---|---|---|---|
| EP4564151A1 (en) * | 2023-11-30 | 2025-06-04 | FUJIFILM Business Innovation Corp. | Information processing system and program |
Families Citing this family (6)
| Publication number | Priority date | Publication date | Assignee | Title |
|---|---|---|---|---|
| US12519894B2 (en) * | 2022-08-04 | 2026-01-06 | Canon Kabushiki Kaisha | Inspection system and image forming apparatus that display a screen for setting a read inspection condition |
| JP7455912B2 (en) * | 2022-08-05 | 2024-03-26 | キヤノン株式会社 | Information processing device, inspection device, inspection system, inspection system control method and program |
| JP2024040935A (en) * | 2022-09-13 | 2024-03-26 | キヤノン株式会社 | Information processing device, inspection device, inspection system, information processing method, inspection method and program |
| JP2024072208A (en) * | 2022-11-15 | 2024-05-27 | キヤノン株式会社 | Image processing device, image processing method, and program |
| JP7698673B2 (en) * | 2023-03-03 | 2025-06-25 | キヤノン株式会社 | Inspection equipment and inspection system |
| JP2026067278A (en) | 2024-10-08 | 2026-04-20 | 富士フイルムビジネスイノベーション株式会社 | Information processing systems and information processing programs |
Citations (4)
| Publication number | Priority date | Publication date | Assignee | Title |
|---|---|---|---|---|
| US20140079292A1 (en) * | 2012-09-14 | 2014-03-20 | Ricoh Company, Ltd. | Image inspection apparatus, image inspection system and image inspection method |
| US20190105895A1 (en) * | 2017-10-10 | 2019-04-11 | Heidelberger Druckmaschinen Ag | Determination of thresholds to detect missing printing nozzles |
| JP2020082421A (en) | 2018-11-20 | 2020-06-04 | コニカミノルタ株式会社 | Image inspection report creating apparatus, image inspection report creating system, and image inspection report creating method |
| JP2020205567A (en) | 2019-06-19 | 2020-12-24 | コニカミノルタ株式会社 | Image processing device, inspection method, and inspection program |
Family Cites Families (8)
| Publication number | Priority date | Publication date | Assignee | Title |
|---|---|---|---|---|
| JPH05240627A (en) * | 1991-11-14 | 1993-09-17 | Fujitsu Ltd | Pattern inspecting device |
| JP2006082386A (en) * | 2004-09-16 | 2006-03-30 | Fuji Xerox Co Ltd | Printing system |
| JP2007221183A (en) * | 2006-02-14 | 2007-08-30 | Fuji Xerox Co Ltd | Apparatus and method of color forming processing simulation |
| JP5231200B2 (en) * | 2008-12-25 | 2013-07-10 | 株式会社ニューフレアテクノロジー | Sensitivity table data creation method and sensitivity table data creation device |
| JP6421659B2 (en) * | 2015-03-17 | 2018-11-14 | 富士ゼロックス株式会社 | Image forming system, information processing apparatus, and program |
| KR102581910B1 (en) * | 2018-10-26 | 2023-09-25 | 삼성디스플레이 주식회사 | Inspecting device of display panel and inspecting method of display panel using the same |
| JP2021196645A (en) * | 2020-06-09 | 2021-12-27 | キヤノン株式会社 | Information processing equipment, methods, programs |
| US12076976B2 (en) * | 2021-08-26 | 2024-09-03 | Xerox Corporation | Optimized printing defect compensation using automatic job image repositioning |
-
2022
- 2022-03-17 JP JP2022042871A patent/JP2023136927A/en active Pending
- 2022-08-11 US US17/885,834 patent/US12578907B2/en active Active
- 2022-08-23 CN CN202211013628.6A patent/CN116805297A/en active Pending
- 2022-08-31 EP EP22193054.8A patent/EP4245547B1/en active Active
Patent Citations (4)
| Publication number | Priority date | Publication date | Assignee | Title |
|---|---|---|---|---|
| US20140079292A1 (en) * | 2012-09-14 | 2014-03-20 | Ricoh Company, Ltd. | Image inspection apparatus, image inspection system and image inspection method |
| US20190105895A1 (en) * | 2017-10-10 | 2019-04-11 | Heidelberger Druckmaschinen Ag | Determination of thresholds to detect missing printing nozzles |
| JP2020082421A (en) | 2018-11-20 | 2020-06-04 | コニカミノルタ株式会社 | Image inspection report creating apparatus, image inspection report creating system, and image inspection report creating method |
| JP2020205567A (en) | 2019-06-19 | 2020-12-24 | コニカミノルタ株式会社 | Image processing device, inspection method, and inspection program |
Cited By (1)
| Publication number | Priority date | Publication date | Assignee | Title |
|---|---|---|---|---|
| EP4564151A1 (en) * | 2023-11-30 | 2025-06-04 | FUJIFILM Business Innovation Corp. | Information processing system and program |
Also Published As
| Publication number | Publication date |
|---|---|
| CN116805297A (en) | 2023-09-26 |
| EP4245547B1 (en) | 2024-12-25 |
| US20230297297A1 (en) | 2023-09-21 |
| US12578907B2 (en) | 2026-03-17 |
| JP2023136927A (en) | 2023-09-29 |
Similar Documents
| Publication | Publication Date | Title |
|---|---|---|
| EP4245547B1 (en) | Printed material inspection system, printed material inspection method, and program | |
| JP7468716B2 (en) | Inspection system, inspection method, and inspection program | |
| US11620744B2 (en) | Image inspection device, image inspection method, and image inspection instructions | |
| EP4236286B1 (en) | Printed-matter inspection system, program, and printed-matter inspection method | |
| US10489091B2 (en) | Image forming apparatus, inspection device, and inspection program | |
| JP2022184992A (en) | Image inspection device, image inspection program, image inspection system, and image inspection method | |
| US20230105377A1 (en) | Image processing apparatus, control method thereof, and storage medium | |
| JP2017034298A (en) | Inspection system, printer and printed matter position notification method | |
| JP7501734B2 (en) | Image forming apparatus, image creation program, and image creation method | |
| JP2020082421A (en) | Image inspection report creating apparatus, image inspection report creating system, and image inspection report creating method | |
| EP4369696B1 (en) | Printed material inspection system and program | |
| US20240364820A1 (en) | Print inspection apparatus, print system, print inspection method, and non-transitory recording medium | |
| US11968333B2 (en) | Image forming apparatus | |
| US11876935B2 (en) | Image forming apparatus, non-transitory computer readable medium, and method for outputting reading result of an adjusted image formed by image forming apparatus | |
| EP4422157A1 (en) | Image reading apparatus, information processing system, and program | |
| US20230308549A1 (en) | Information processing apparatus, product, and method wherein a print from one image forming apparatus is read by another and a screen is generated including diagnostic results and image forming apparatus information |
Legal Events
| Date | Code | Title | Description |
|---|---|---|---|
| PUAI | Public reference made under article 153(3) epc to a published international application that has entered the european phase |
Free format text: ORIGINAL CODE: 0009012 |
|
| STAA | Information on the status of an ep patent application or granted ep patent |
Free format text: STATUS: THE APPLICATION HAS BEEN PUBLISHED |
|
| AK | Designated contracting states |
Kind code of ref document: A1 Designated state(s): AL AT BE BG CH CY CZ DE DK EE ES FI FR GB GR HR HU IE IS IT LI LT LU LV MC MK MT NL NO PL PT RO RS SE SI SK SM TR |
|
| STAA | Information on the status of an ep patent application or granted ep patent |
Free format text: STATUS: REQUEST FOR EXAMINATION WAS MADE |
|
| 17P | Request for examination filed |
Effective date: 20240314 |
|
| RBV | Designated contracting states (corrected) |
Designated state(s): AL AT BE BG CH CY CZ DE DK EE ES FI FR GB GR HR HU IE IS IT LI LT LU LV MC MK MT NL NO PL PT RO RS SE SI SK SM TR |
|
| GRAP | Despatch of communication of intention to grant a patent |
Free format text: ORIGINAL CODE: EPIDOSNIGR1 |
|
| STAA | Information on the status of an ep patent application or granted ep patent |
Free format text: STATUS: GRANT OF PATENT IS INTENDED |
|
| RIC1 | Information provided on ipc code assigned before grant |
Ipc: H04N 1/00 20060101ALI20240809BHEP Ipc: G06T 7/00 20170101ALI20240809BHEP Ipc: G03G 15/00 20060101ALI20240809BHEP Ipc: B41J 2/21 20060101AFI20240809BHEP |
|
| INTG | Intention to grant announced |
Effective date: 20240822 |
|
| GRAS | Grant fee paid |
Free format text: ORIGINAL CODE: EPIDOSNIGR3 |
|
| GRAA | (expected) grant |
Free format text: ORIGINAL CODE: 0009210 |
|
| STAA | Information on the status of an ep patent application or granted ep patent |
Free format text: STATUS: THE PATENT HAS BEEN GRANTED |
|
| AK | Designated contracting states |
Kind code of ref document: B1 Designated state(s): AL AT BE BG CH CY CZ DE DK EE ES FI FR GB GR HR HU IE IS IT LI LT LU LV MC MK MT NL NO PL PT RO RS SE SI SK SM TR |
|
| REG | Reference to a national code |
Ref country code: GB Ref legal event code: FG4D |
|
| REG | Reference to a national code |
Ref country code: CH Ref legal event code: EP |
|
| REG | Reference to a national code |
Ref country code: DE Ref legal event code: R096 Ref document number: 602022009045 Country of ref document: DE |
|
| REG | Reference to a national code |
Ref country code: IE Ref legal event code: FG4D |
|
| REG | Reference to a national code |
Ref country code: LT Ref legal event code: MG9D |
|
| PG25 | Lapsed in a contracting state [announced via postgrant information from national office to epo] |
Ref country code: HR Free format text: LAPSE BECAUSE OF FAILURE TO SUBMIT A TRANSLATION OF THE DESCRIPTION OR TO PAY THE FEE WITHIN THE PRESCRIBED TIME-LIMIT Effective date: 20241225 |
|
| PG25 | Lapsed in a contracting state [announced via postgrant information from national office to epo] |
Ref country code: FI Free format text: LAPSE BECAUSE OF FAILURE TO SUBMIT A TRANSLATION OF THE DESCRIPTION OR TO PAY THE FEE WITHIN THE PRESCRIBED TIME-LIMIT Effective date: 20241225 |
|
| PG25 | Lapsed in a contracting state [announced via postgrant information from national office to epo] |
Ref country code: BG Free format text: LAPSE BECAUSE OF FAILURE TO SUBMIT A TRANSLATION OF THE DESCRIPTION OR TO PAY THE FEE WITHIN THE PRESCRIBED TIME-LIMIT Effective date: 20241225 |
|
| PG25 | Lapsed in a contracting state [announced via postgrant information from national office to epo] |
Ref country code: NO Free format text: LAPSE BECAUSE OF FAILURE TO SUBMIT A TRANSLATION OF THE DESCRIPTION OR TO PAY THE FEE WITHIN THE PRESCRIBED TIME-LIMIT Effective date: 20250325 |
|
| PG25 | Lapsed in a contracting state [announced via postgrant information from national office to epo] |
Ref country code: LV Free format text: LAPSE BECAUSE OF FAILURE TO SUBMIT A TRANSLATION OF THE DESCRIPTION OR TO PAY THE FEE WITHIN THE PRESCRIBED TIME-LIMIT Effective date: 20241225 Ref country code: GR Free format text: LAPSE BECAUSE OF FAILURE TO SUBMIT A TRANSLATION OF THE DESCRIPTION OR TO PAY THE FEE WITHIN THE PRESCRIBED TIME-LIMIT Effective date: 20250326 |
|
| PG25 | Lapsed in a contracting state [announced via postgrant information from national office to epo] |
Ref country code: RS Free format text: LAPSE BECAUSE OF FAILURE TO SUBMIT A TRANSLATION OF THE DESCRIPTION OR TO PAY THE FEE WITHIN THE PRESCRIBED TIME-LIMIT Effective date: 20250325 |
|
| REG | Reference to a national code |
Ref country code: NL Ref legal event code: MP Effective date: 20241225 |
|
| PG25 | Lapsed in a contracting state [announced via postgrant information from national office to epo] |
Ref country code: NL Free format text: LAPSE BECAUSE OF FAILURE TO SUBMIT A TRANSLATION OF THE DESCRIPTION OR TO PAY THE FEE WITHIN THE PRESCRIBED TIME-LIMIT Effective date: 20241225 |
|
| REG | Reference to a national code |
Ref country code: AT Ref legal event code: MK05 Ref document number: 1753861 Country of ref document: AT Kind code of ref document: T Effective date: 20241225 |
|
| PG25 | Lapsed in a contracting state [announced via postgrant information from national office to epo] |
Ref country code: SM Free format text: LAPSE BECAUSE OF FAILURE TO SUBMIT A TRANSLATION OF THE DESCRIPTION OR TO PAY THE FEE WITHIN THE PRESCRIBED TIME-LIMIT Effective date: 20241225 |
|
| P01 | Opt-out of the competence of the unified patent court (upc) registered |
Free format text: CASE NUMBER: APP_25976/2025 Effective date: 20250602 |
|
| PG25 | Lapsed in a contracting state [announced via postgrant information from national office to epo] |
Ref country code: PL Free format text: LAPSE BECAUSE OF FAILURE TO SUBMIT A TRANSLATION OF THE DESCRIPTION OR TO PAY THE FEE WITHIN THE PRESCRIBED TIME-LIMIT Effective date: 20241225 |
|
| PG25 | Lapsed in a contracting state [announced via postgrant information from national office to epo] |
Ref country code: ES Free format text: LAPSE BECAUSE OF FAILURE TO SUBMIT A TRANSLATION OF THE DESCRIPTION OR TO PAY THE FEE WITHIN THE PRESCRIBED TIME-LIMIT Effective date: 20241225 |
|
| PG25 | Lapsed in a contracting state [announced via postgrant information from national office to epo] |
Ref country code: IS Free format text: LAPSE BECAUSE OF FAILURE TO SUBMIT A TRANSLATION OF THE DESCRIPTION OR TO PAY THE FEE WITHIN THE PRESCRIBED TIME-LIMIT Effective date: 20250425 |
|
| PG25 | Lapsed in a contracting state [announced via postgrant information from national office to epo] |
Ref country code: PT Free format text: LAPSE BECAUSE OF FAILURE TO SUBMIT A TRANSLATION OF THE DESCRIPTION OR TO PAY THE FEE WITHIN THE PRESCRIBED TIME-LIMIT Effective date: 20250428 |
|
| PG25 | Lapsed in a contracting state [announced via postgrant information from national office to epo] |
Ref country code: EE Free format text: LAPSE BECAUSE OF FAILURE TO SUBMIT A TRANSLATION OF THE DESCRIPTION OR TO PAY THE FEE WITHIN THE PRESCRIBED TIME-LIMIT Effective date: 20241225 |
|
| PG25 | Lapsed in a contracting state [announced via postgrant information from national office to epo] |
Ref country code: AT Free format text: LAPSE BECAUSE OF FAILURE TO SUBMIT A TRANSLATION OF THE DESCRIPTION OR TO PAY THE FEE WITHIN THE PRESCRIBED TIME-LIMIT Effective date: 20241225 Ref country code: RO Free format text: LAPSE BECAUSE OF FAILURE TO SUBMIT A TRANSLATION OF THE DESCRIPTION OR TO PAY THE FEE WITHIN THE PRESCRIBED TIME-LIMIT Effective date: 20241225 |
|
| PG25 | Lapsed in a contracting state [announced via postgrant information from national office to epo] |
Ref country code: SK Free format text: LAPSE BECAUSE OF FAILURE TO SUBMIT A TRANSLATION OF THE DESCRIPTION OR TO PAY THE FEE WITHIN THE PRESCRIBED TIME-LIMIT Effective date: 20241225 |
|
| PG25 | Lapsed in a contracting state [announced via postgrant information from national office to epo] |
Ref country code: CZ Free format text: LAPSE BECAUSE OF FAILURE TO SUBMIT A TRANSLATION OF THE DESCRIPTION OR TO PAY THE FEE WITHIN THE PRESCRIBED TIME-LIMIT Effective date: 20241225 |
|
| PG25 | Lapsed in a contracting state [announced via postgrant information from national office to epo] |
Ref country code: IT Free format text: LAPSE BECAUSE OF FAILURE TO SUBMIT A TRANSLATION OF THE DESCRIPTION OR TO PAY THE FEE WITHIN THE PRESCRIBED TIME-LIMIT Effective date: 20241225 |
|
| PG25 | Lapsed in a contracting state [announced via postgrant information from national office to epo] |
Ref country code: SE Free format text: LAPSE BECAUSE OF FAILURE TO SUBMIT A TRANSLATION OF THE DESCRIPTION OR TO PAY THE FEE WITHIN THE PRESCRIBED TIME-LIMIT Effective date: 20241225 |
|
| REG | Reference to a national code |
Ref country code: DE Ref legal event code: R097 Ref document number: 602022009045 Country of ref document: DE |
|
| PG25 | Lapsed in a contracting state [announced via postgrant information from national office to epo] |
Ref country code: DK Free format text: LAPSE BECAUSE OF FAILURE TO SUBMIT A TRANSLATION OF THE DESCRIPTION OR TO PAY THE FEE WITHIN THE PRESCRIBED TIME-LIMIT Effective date: 20241225 |
|
| PGFP | Annual fee paid to national office [announced via postgrant information from national office to epo] |
Ref country code: DE Payment date: 20250702 Year of fee payment: 4 |
|
| PLBE | No opposition filed within time limit |
Free format text: ORIGINAL CODE: 0009261 |
|
| STAA | Information on the status of an ep patent application or granted ep patent |
Free format text: STATUS: NO OPPOSITION FILED WITHIN TIME LIMIT |
|
| REG | Reference to a national code |
Ref country code: CH Ref legal event code: L10 Free format text: ST27 STATUS EVENT CODE: U-0-0-L10-L00 (AS PROVIDED BY THE NATIONAL OFFICE) Effective date: 20251105 |
|
| 26N | No opposition filed |
Effective date: 20250926 |
|
| REG | Reference to a national code |
Ref country code: CH Ref legal event code: H13 Free format text: ST27 STATUS EVENT CODE: U-0-0-H10-H13 (AS PROVIDED BY THE NATIONAL OFFICE) Effective date: 20260324 |
|
| PG25 | Lapsed in a contracting state [announced via postgrant information from national office to epo] |
Ref country code: MC Free format text: LAPSE BECAUSE OF FAILURE TO SUBMIT A TRANSLATION OF THE DESCRIPTION OR TO PAY THE FEE WITHIN THE PRESCRIBED TIME-LIMIT Effective date: 20241225 |
|
| PG25 | Lapsed in a contracting state [announced via postgrant information from national office to epo] |
Ref country code: LU Free format text: LAPSE BECAUSE OF NON-PAYMENT OF DUE FEES Effective date: 20250831 |
|
| PG25 | Lapsed in a contracting state [announced via postgrant information from national office to epo] |
Ref country code: CH Free format text: LAPSE BECAUSE OF NON-PAYMENT OF DUE FEES Effective date: 20250831 |