EP4219074A1 - In-situ grinding wheel topography, power monitoring, and feed/speed scheduling systems and methods - Google Patents
In-situ grinding wheel topography, power monitoring, and feed/speed scheduling systems and methods Download PDFInfo
- Publication number
- EP4219074A1 EP4219074A1 EP23153553.5A EP23153553A EP4219074A1 EP 4219074 A1 EP4219074 A1 EP 4219074A1 EP 23153553 A EP23153553 A EP 23153553A EP 4219074 A1 EP4219074 A1 EP 4219074A1
- Authority
- EP
- European Patent Office
- Prior art keywords
- grinding wheel
- topography
- feed rate
- parameter
- grinding
- Prior art date
- Legal status (The legal status is an assumption and is not a legal conclusion. Google has not performed a legal analysis and makes no representation as to the accuracy of the status listed.)
- Granted
Links
Images


Classifications
-
- G—PHYSICS
- G05—CONTROLLING; REGULATING
- G05B—CONTROL OR REGULATING SYSTEMS IN GENERAL; FUNCTIONAL ELEMENTS OF SUCH SYSTEMS; MONITORING OR TESTING ARRANGEMENTS FOR SUCH SYSTEMS OR ELEMENTS
- G05B19/00—Program-control systems
- G05B19/02—Program-control systems electric
- G05B19/18—Numerical control [NC], i.e. automatically operating machines, in particular machine tools, e.g. in a manufacturing environment, so as to execute positioning, movement or co-ordinated operations by means of program data in numerical form
- G05B19/406—Numerical control [NC], i.e. automatically operating machines, in particular machine tools, e.g. in a manufacturing environment, so as to execute positioning, movement or co-ordinated operations by means of program data in numerical form characterised by monitoring or safety
- G05B19/4069—Simulating machining process on screen
-
- B—PERFORMING OPERATIONS; TRANSPORTING
- B23—MACHINE TOOLS; METAL-WORKING NOT OTHERWISE PROVIDED FOR
- B23Q—DETAILS, COMPONENTS, OR ACCESSORIES FOR MACHINE TOOLS, e.g. ARRANGEMENTS FOR COPYING OR CONTROLLING; MACHINE TOOLS IN GENERAL CHARACTERISED BY THE CONSTRUCTION OF PARTICULAR DETAILS OR COMPONENTS; COMBINATIONS OR ASSOCIATIONS OF METAL-WORKING MACHINES, NOT DIRECTED TO A PARTICULAR RESULT
- B23Q17/00—Arrangements for observing, indicating or measuring on machine tools
- B23Q17/09—Arrangements for observing, indicating or measuring on machine tools for indicating or measuring cutting pressure or for determining cutting-tool condition, e.g. cutting ability, load on tool
- B23Q17/0952—Arrangements for observing, indicating or measuring on machine tools for indicating or measuring cutting pressure or for determining cutting-tool condition, e.g. cutting ability, load on tool during machining
-
- B—PERFORMING OPERATIONS; TRANSPORTING
- B24—GRINDING; POLISHING
- B24B—MACHINES, DEVICES, OR PROCESSES FOR GRINDING OR POLISHING; DRESSING OR CONDITIONING OF ABRADING SURFACES; FEEDING OF GRINDING, POLISHING, OR LAPPING AGENTS
- B24B47/00—Drives or gearings; Equipment therefor
- B24B47/10—Drives or gearings; Equipment therefor for rotating or reciprocating working-spindles carrying grinding wheels or workpieces
- B24B47/18—Drives or gearings; Equipment therefor for rotating or reciprocating working-spindles carrying grinding wheels or workpieces for rotating the spindle at a speed adaptable to wear of the grinding wheel
-
- B—PERFORMING OPERATIONS; TRANSPORTING
- B24—GRINDING; POLISHING
- B24B—MACHINES, DEVICES, OR PROCESSES FOR GRINDING OR POLISHING; DRESSING OR CONDITIONING OF ABRADING SURFACES; FEEDING OF GRINDING, POLISHING, OR LAPPING AGENTS
- B24B49/00—Measuring or gauging equipment for controlling the feed movement of the grinding tool or work; Arrangements of indicating or measuring equipment, e.g. for indicating the start of the grinding operation
- B24B49/10—Measuring or gauging equipment for controlling the feed movement of the grinding tool or work; Arrangements of indicating or measuring equipment, e.g. for indicating the start of the grinding operation involving electrical means
-
- B—PERFORMING OPERATIONS; TRANSPORTING
- B24—GRINDING; POLISHING
- B24B—MACHINES, DEVICES, OR PROCESSES FOR GRINDING OR POLISHING; DRESSING OR CONDITIONING OF ABRADING SURFACES; FEEDING OF GRINDING, POLISHING, OR LAPPING AGENTS
- B24B49/00—Measuring or gauging equipment for controlling the feed movement of the grinding tool or work; Arrangements of indicating or measuring equipment, e.g. for indicating the start of the grinding operation
- B24B49/12—Measuring or gauging equipment for controlling the feed movement of the grinding tool or work; Arrangements of indicating or measuring equipment, e.g. for indicating the start of the grinding operation involving optical means
-
- B—PERFORMING OPERATIONS; TRANSPORTING
- B24—GRINDING; POLISHING
- B24B—MACHINES, DEVICES, OR PROCESSES FOR GRINDING OR POLISHING; DRESSING OR CONDITIONING OF ABRADING SURFACES; FEEDING OF GRINDING, POLISHING, OR LAPPING AGENTS
- B24B49/00—Measuring or gauging equipment for controlling the feed movement of the grinding tool or work; Arrangements of indicating or measuring equipment, e.g. for indicating the start of the grinding operation
- B24B49/14—Measuring or gauging equipment for controlling the feed movement of the grinding tool or work; Arrangements of indicating or measuring equipment, e.g. for indicating the start of the grinding operation taking regard of the temperature during grinding
-
- B—PERFORMING OPERATIONS; TRANSPORTING
- B24—GRINDING; POLISHING
- B24B—MACHINES, DEVICES, OR PROCESSES FOR GRINDING OR POLISHING; DRESSING OR CONDITIONING OF ABRADING SURFACES; FEEDING OF GRINDING, POLISHING, OR LAPPING AGENTS
- B24B49/00—Measuring or gauging equipment for controlling the feed movement of the grinding tool or work; Arrangements of indicating or measuring equipment, e.g. for indicating the start of the grinding operation
- B24B49/18—Measuring or gauging equipment for controlling the feed movement of the grinding tool or work; Arrangements of indicating or measuring equipment, e.g. for indicating the start of the grinding operation taking regard of the presence of dressing tools
- B24B49/183—Wear compensation without the presence of dressing tools
-
- B—PERFORMING OPERATIONS; TRANSPORTING
- B24—GRINDING; POLISHING
- B24B—MACHINES, DEVICES, OR PROCESSES FOR GRINDING OR POLISHING; DRESSING OR CONDITIONING OF ABRADING SURFACES; FEEDING OF GRINDING, POLISHING, OR LAPPING AGENTS
- B24B53/00—Devices or means for dressing or conditioning abrasive surfaces
-
- G—PHYSICS
- G05—CONTROLLING; REGULATING
- G05B—CONTROL OR REGULATING SYSTEMS IN GENERAL; FUNCTIONAL ELEMENTS OF SUCH SYSTEMS; MONITORING OR TESTING ARRANGEMENTS FOR SUCH SYSTEMS OR ELEMENTS
- G05B17/00—Systems involving the use of models or simulators of said systems
- G05B17/02—Systems involving the use of models or simulators of said systems electric
-
- G—PHYSICS
- G05—CONTROLLING; REGULATING
- G05B—CONTROL OR REGULATING SYSTEMS IN GENERAL; FUNCTIONAL ELEMENTS OF SUCH SYSTEMS; MONITORING OR TESTING ARRANGEMENTS FOR SUCH SYSTEMS OR ELEMENTS
- G05B19/00—Program-control systems
- G05B19/02—Program-control systems electric
- G05B19/18—Numerical control [NC], i.e. automatically operating machines, in particular machine tools, e.g. in a manufacturing environment, so as to execute positioning, movement or co-ordinated operations by means of program data in numerical form
- G05B19/404—Numerical control [NC], i.e. automatically operating machines, in particular machine tools, e.g. in a manufacturing environment, so as to execute positioning, movement or co-ordinated operations by means of program data in numerical form characterised by control arrangements for compensation, e.g. for backlash, overshoot, tool offset, tool wear, temperature, machine construction errors, load, inertia
-
- G—PHYSICS
- G05—CONTROLLING; REGULATING
- G05B—CONTROL OR REGULATING SYSTEMS IN GENERAL; FUNCTIONAL ELEMENTS OF SUCH SYSTEMS; MONITORING OR TESTING ARRANGEMENTS FOR SUCH SYSTEMS OR ELEMENTS
- G05B19/00—Program-control systems
- G05B19/02—Program-control systems electric
- G05B19/18—Numerical control [NC], i.e. automatically operating machines, in particular machine tools, e.g. in a manufacturing environment, so as to execute positioning, movement or co-ordinated operations by means of program data in numerical form
- G05B19/416—Numerical control [NC], i.e. automatically operating machines, in particular machine tools, e.g. in a manufacturing environment, so as to execute positioning, movement or co-ordinated operations by means of program data in numerical form characterised by control of velocity, acceleration or deceleration
- G05B19/4163—Adaptive control of feed or cutting velocity
-
- G—PHYSICS
- G05—CONTROLLING; REGULATING
- G05B—CONTROL OR REGULATING SYSTEMS IN GENERAL; FUNCTIONAL ELEMENTS OF SUCH SYSTEMS; MONITORING OR TESTING ARRANGEMENTS FOR SUCH SYSTEMS OR ELEMENTS
- G05B2219/00—Program-control systems
- G05B2219/30—Nc systems
- G05B2219/49—Nc machine tool, till multiple
- G05B2219/49168—Compensate feed as function of measured values and manual introduced values
-
- G—PHYSICS
- G05—CONTROLLING; REGULATING
- G05B—CONTROL OR REGULATING SYSTEMS IN GENERAL; FUNCTIONAL ELEMENTS OF SUCH SYSTEMS; MONITORING OR TESTING ARRANGEMENTS FOR SUCH SYSTEMS OR ELEMENTS
- G05B2219/00—Program-control systems
- G05B2219/30—Nc systems
- G05B2219/49—Nc machine tool, till multiple
- G05B2219/49171—Compensate for dressing amount
-
- G—PHYSICS
- G05—CONTROLLING; REGULATING
- G05B—CONTROL OR REGULATING SYSTEMS IN GENERAL; FUNCTIONAL ELEMENTS OF SUCH SYSTEMS; MONITORING OR TESTING ARRANGEMENTS FOR SUCH SYSTEMS OR ELEMENTS
- G05B2219/00—Program-control systems
- G05B2219/30—Nc systems
- G05B2219/49—Nc machine tool, till multiple
- G05B2219/49181—Calculation, estimation, creation of error model using measured error values
-
- G—PHYSICS
- G05—CONTROLLING; REGULATING
- G05B—CONTROL OR REGULATING SYSTEMS IN GENERAL; FUNCTIONAL ELEMENTS OF SUCH SYSTEMS; MONITORING OR TESTING ARRANGEMENTS FOR SUCH SYSTEMS OR ELEMENTS
- G05B2219/00—Program-control systems
- G05B2219/30—Nc systems
- G05B2219/50—Machine tool, machine tool null till machine tool work handling
- G05B2219/50311—Compensate tool wear by grinding tool to a known position
-
- G—PHYSICS
- G05—CONTROLLING; REGULATING
- G05B—CONTROL OR REGULATING SYSTEMS IN GENERAL; FUNCTIONAL ELEMENTS OF SUCH SYSTEMS; MONITORING OR TESTING ARRANGEMENTS FOR SUCH SYSTEMS OR ELEMENTS
- G05B2219/00—Program-control systems
- G05B2219/30—Nc systems
- G05B2219/50—Machine tool, machine tool null till machine tool work handling
- G05B2219/50312—Compensation of tool wear by adapting program to profile of tool
Definitions
- the present disclosure relates generally to grinding processes, and more particularly to systems and methods for grinding tool feed rate scheduling.
- a feed rate scheduling method comprising measuring the topography of a grinding wheel, calculating topography parameters of the grinding wheel, and calculating feed rate scheduling for a toolpath of the grinding wheel based on the topography parameter.
- the calculating the feed rate scheduling parameter comprises simulating a metal grinding process of the grinding wheel in a virtual machining simulation environment using the topography parameter.
- the step of calculating the feed rate scheduling parameter comprises monitoring an electric power used by the machine tool.
- the calculating the feed rate scheduling parameter comprises determining that the electric power is within a predetermined threshold.
- the topography parameter of the grinding wheel comprises a density of crystals at a given depth ( h ).
- the topography parameter of the grinding wheel comprises an area fraction of crystals protruding at a given depth ( h ).
- the feed rate scheduling parameter comprises an instantaneous grinding wheel feed rate.
- the topography parameter comprises a plurality of values as a function of distance with respect to a reference point on the grinding wheel, and the method further comprises limiting the topography parameter to a maximum distance ( h max ).
- the measuring the topography is performed using a microscopy process.
- a grinding process simulator for feed rate scheduling for a grinding wheel comprising a virtual machining simulation environment having a processor, and a tangible, non-transitory memory configured to communicate with the processor.
- the tangible, non-transitory memory has instructions stored thereon that, in response to execution by the processor, cause the virtual machining simulation environment to perform operations comprising measuring a topography of the grinding wheel of a machine tool, calculating a topography parameter using the topography, and calculating a feed rate scheduling parameter for a toolpath of the grinding wheel based on the topography parameter.
- a method comprising measuring a topography of a grinding wheel of a machine tool, calculating a plurality of topography parameters of the grinding wheel, wherein the plurality of topography parameters comprises at least one of a density of crystals at a given depth ( CCh )) of the grinding wheel, or an area fraction of crystals protruding at a given depth ( ⁇ ( h )) of the grinding wheel, and calculating a feed rate scheduling parameter for a toolpath of the grinding wheel based on the plurality of topography parameters.
- the measuring the topography is performed in-situ using a microscopy process.
- the method further comprises limiting a cutting depth of the grinding wheel to a maximum crystal height ( h max ) of the grinding wheel.
- any reference to singular includes plural embodiments, and any reference to more than one component or step may include a singular embodiment or step.
- any reference to attached, fixed, connected or the like may include permanent, removable, temporary, partial, full and/or any other possible attachment option.
- any reference to without contact (or similar phrases) may also include reduced contact or minimal contact.
- phrases such as “make contact with,” “coupled to,” “touch,” “interface with” and “engage” may be used interchangeably. Different cross-hatching is used throughout the figures to denote different parts but not necessarily to denote the same or different materials.
- Process physics modeling represents a new era in interrogation and optimization of toolpaths.
- its utility has been limited to feed scheduling to optimize for cycle time based on geometric criteria, but can be expanded to forces, power, temperatures, material change, life debit, tool wear/life, etc. through comprehensive inputs capturing details closer to actual prevailing conditions, as provided herein.
- incoming wheels from a supplier may result in producing more scrap parts and visual observations may indicate topographical differences with legacy wheels.
- feed rate scheduling accounts for topographical differences.
- quantitative metrics are desirable for comparison and communication to suppliers.
- Physics-based models may be used in grinding process planning driven by quantitative wheel topographic metrics. To these ends, it is desirable to formulate derivatives of topographic metrics to directly incorporate into physical models.
- Systems and methods of the present disclosure provide feed rate and spindle speed scheduling with real-time wheel topography and power monitoring with process modeling feedback.
- a machine tool 120 comprising a machine tool spindle 122 is illustrated, in accordance with various embodiments.
- a grinding wheel 110 is shown mounted to machine tool spindle 122.
- Machine tool spindle 122 may be a multi-axis machine tool spindle 122.
- the machine tool 120 rotates the grinding wheel 110 about a central longitudinal axis 190 and translates the grinding wheel 110 in one or more directions (e.g., a direction of translation 192) to machine a workpiece 124.
- workpiece 124 comprises a nickel-base metallic alloy material.
- Exemplary rotation is in a rotational direction about central longitudinal axis 190 at a rotational speed in excess of 10,000 rotations per minute (rpm) (e.g., in the range of 40,000 rpm-90,000 rpm in various embodiments).
- Exemplary translation is in a direction at an angle ⁇ with respect to central longitudinal axis 190 (e.g., in the illustrated embodiment the translational direction is at an angle ⁇ of ninety degrees with respect to central longitudinal axis 190) at a translational speed which is also referred to herein as a feed rate.
- the feed rate may be limited to a maximum feed rate, for example 100 inches per minute (ipm) in various embodiments.
- the feed rate may vary depending on the cutting effectiveness of grinding wheel 110 and the type of material being cut, among other factors.
- the traversal of the grinding wheel 110 removes material below a surface 105 and leaves a cut surface 106 on the workpiece 124.
- Grinding wheel 110 may comprise a rounded cutting surface.
- the machine tool 120 may further reorient the axis 190. Alternatively, or additionally, the machine tool 120 may reposition or reorient the workpiece 124.
- grinding wheel 110 includes a metallic body extending from an aft end 112 to a front (tip) end 114.
- grinding wheel 110 comprises an abrasive coating 116 on the tip end to increase cutting effectiveness.
- Abrasive coating 116 may be located on any periphery surface of grinding wheel 110 depending on which part of grinding wheel 110 is performing the grinding.
- abrasive coating 116 comprises a plurality of grains.
- abrasive coating 116 comprises a plurality of Cubic Boron Nitride (CBN) grains.
- abrasive coating 116 may be applied via an electroplating process.
- the present disclosure provides systems and methods for optimized feed rate scheduling (e.g., including choosing an optimum feed rate) of a grinding wheel 110 using grinding wheel topology measurements.
- Method 200 includes measuring a topography of a grinding wheel (step 210).
- step 210 may include taking a picture of the grinding wheel 110 using microscopy methods (e.g., optical scanning and white-light interferometry, pneumatic topographical measurements, laser topographical measurements, etc.).
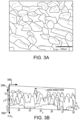
- FIG. 3A illustrates an exemplary picture of a surface of a grinding wheel. As illustrated in FIG. 3A , the surface of the grinding wheel comprises a plurality of grains, each grain capable of removing material from a workpiece at various rates, depths, and effectiveness.
- the grinding wheel may consist of a monolayer of CBN particles embedded in a typically nickel substrate designed with protrusion of the grains (crystals), as shown in FIG. 3A to remove material on the workpiece in a grinding operation.
- FIG. 3B further shows topographical data of a section of a grinding wheel surface with lateral axes 390 and topographical axis 392.
- step 210 may include measuring topographical data of a section of a grinding wheel surface with respect to lateral axes 390 and topographical axis 392.
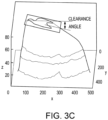
- FIG. 3C further shows topographical data of a grain (crystal) including the clearance angle of the grain.
- step 210 may include measuring the clearance angle of a grain of the grinding wheel surface.
- the workpiece may arrive at the grinding operation in the stock shape from casting, forging or metal additive routes from the primary manufacturing center (PMC).
- the grinding operation may be performed at a secondary operations center (SOC) with one or more grinding wheels.
- SOC secondary operations center
- the grinding wheel(s) may be created at a wheel manufacturing center (WMC), supplied by vendors, distributors, or other third parties.
- Electroplated (EP) grinding wheels tend to have very little tolerance for variation in process mechanics. Even slight variations may cause the abrasive mono-layer to be stripped and the component damaged when ground with a stripped wheel. Grinding wheels can be large in diameter with intricate edge-shapes or small in diameter such as a quill with simpler spherical, cylindrical, or toroidal shapes.
- the topographic data may be first corrected for curvature within its two lateral bounds, for example using the native software of the microscope, though in various embodiments non-native software of the microscope is used.
- the data may be converted to a point cloud in two lateral axes and one topographical axis.
- the data may then be imported and parsed in a scientific computing software. Then, within the two lateral bounds of the nominally flat surface, an interpolation for position along the topographical axis may be constructed.
- step 210 may include calculating values C ( h ) and ⁇ ( h ) using the topographical data.
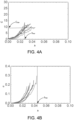
- h may be a distance or depth from a reference point on the grinding wheel (e.g., the highest point of the grinding wheel or the like). An example of data acquired from multiple areas in a single tool are shown in FIG. 4A and FIG. 4B .
- the ability to perform replicas on a wheel mounted on the spindle is desirable. Such a technique is non-invasive and impacts the production schedule minimally.
- the topography data may be processed offline to obtain various coefficient-e.g., C ( h ) and ⁇ ( h )-and a physics based process simulator, which takes the coefficients as input, may be made to output optimized feed-rates based on the prevailing topography of the wheel (see FIG. 5 ).
- Method 200 includes calculating one or more feed rate scheduling parameters using the topography (step 220).
- a flow chart 500 of a physics-based grinding process simulator 520 (also referred to herein as a virtual machining simulation environment), which takes the coefficients C(h) and ⁇ ( h ) as input parameters 510, is provided to output feed rate scheduling parameters 580, such as optimized feed-rates, based on the prevailing topography of the wheel.
- step 220 may be performed by physics-based grinding process simulator 520.
- the physics-based grinding process simulator 520 includes one or more controllers (e.g., processors) and one or more tangible, non-transitory memories capable of implementing digital or programmatic logic.
- the one or more controllers are one or more of a general purpose processor, digital signal processor (DSP), application specific integrated circuit (ASIC), field programmable gate array (FPGA), or other programmable logic device, discrete gate, transistor logic, or discrete hardware components, or any various combinations thereof or the like.
- System program instructions and/or controller instructions may be loaded onto a non-transitory, tangible computer-readable medium having instructions stored thereon that, in response to execution by a controller, cause the controller to perform various operations.
- non-transitory is to be understood to remove only propagating transitory signals per se from the claim scope and does not relinquish rights to all standard computer-readable media that are not only propagating transitory signals per se.
- non-transitory computer-readable medium and “non-transitory computer-readable storage medium” should be construed to exclude only those types of transitory computer-readable media which were found in In Re Nuijten to fall outside the scope of patentable subject matter under 35 U.S.C. ⁇ 101.
- Simulator 520 may be initiated by a user or other program and initial conditions and parameter limits may be set at step 522.
- Exemplary initial conditions include stickout length (e.g., measured in inches), drilling feed (e.g., measured in inches per minute (ipm)), rotational speed (e.g., measured in rpm), and step size for the iterative solver, among others.
- Exemplary parameter limits include maximum feed rate (i.e., the maximum translational speed; e.g., measured in ipm), among others.
- simulator 520 may use coefficient C ( h ) and ⁇ ( h ) to calculate optimized grinding wheel feed rates.
- the logic of calculating the optimized feed rates using the coefficients C ( h ) and ⁇ ( h ) rests on the power of applying the formulation everywhere that the grinding wheel is in contact with the workpiece.
- equation 1 and equation 2 may be used so that variable h can be solved from equation 3.
- ⁇ q " / V s
- q local material volume remove rate per unit area
- V s local peripheral speed of travel of grinding crystals relative to the part.
- q " may be derived using the shape and instantaneous trajectory of the wheel encompassing the instantaneous feed rate of the tool tip.
- q' Vd, where q' is the specific material removal rate, V is the feed rate (velocity), and d is the removing depth.
- Feed scheduling is primarily based on forces and h .
- the feed rate of the wheel directly impacts q " and thus ⁇ .
- grain penetration h and forces F total are simultaneously limited, choosing optimal feed rate to be the smaller value for chosen limits on h and F total.
- P pl " is the plowing force per unit area (MPa)
- ⁇ is the coefficient of sliding friction
- p a is the normal pressure due to sliding (N/mm 2 )
- a f is the wear flat to apparent area of contact ratio
- k 1 is the thrust to cutting chip-formation force ratio.
- Total force components in a portion are given by equation six (6).
- Global resultant forces on the tool may be obtained by summing contributions from all portions within the engagement contour (the contour of the tool in contact with the workpiece) vectorially.
- Equation seven vectorially expresses elemental normal ( dF n ) and tangential ( dF t ) forces on the portion as experienced by the tool.
- dF t tangential
- TCS tool coordinate system
- F t is the tangential (feed) force in (measured in Newtons (N))
- F n is the normal (thrust) force in SCSG, (N).
- simulator 520 may simulate a virtual grinding process using built-in physics based equations (see step 222 of FIG. 2B ).
- simulator 520 may calculate an updated feed rate scheduling parameter (e.g., instantaneous feed rate, cutting depth, and/or spindle speed).
- the updated feed rate scheduling parameter may be used during the next iteration to converge on one or more desired solutions.
- the feed rate scheduling parameter may be iteratively solved by simulating a metal grinding process (i.e., using physics based equations) of the grinding wheel in a virtual machining simulation environment (i.e., using software) using one or more topography parameters (i.e., C(h) and/or ⁇ ( h )).
- simulator 520 may calculate/monitor the temperature of the grinding wheel and power consumed by the tool machine (e.g., electric motor), respectively (see step 224 and step 226 of FIG. 2B ).
- simulator 520 may continue to iteratively solve the built in physics based equations to converge on a desired feed rate-e.g., based on desired temperature and power consumption, among other desired parameters.
- the simulator 520 may output the optimized feed rate scheduling parameter 580 (such as feed rate, cutting depth, spindle speed, etc.) to be implemented during a physical grinding process on an actual (as opposed to virtual) workpiece.
- the optimized feed rate scheduling parameter 580 such as feed rate, cutting depth, spindle speed, etc.
- Power monitoring in grinding processes may be performed using various methods. These methods range from using simple transducers to complete turn-key setups integrating with the machine controller. However, a missing component in legacy systems is the wheel condition input.
- the physics-based grinding modeling software of the present disclosure may be provided as an add-on to a virtual grinding modeling framework.
- the three components namely, a) grinding power monitoring, b) wheel topography measurement and a mathematical data-reduction algorithm and c) virtual grinding modeling framework can allow spindle speed and feed rate scheduling tuned to current state of the wheel. This approach expands the scope of use of power monitoring which currently is used merely to detect power excursions while investigating part quality deviations.
- the systems and methods of the present disclosure can also be useful in robotic grinding and deburring operations where belt power and topography can also be measured.
- the systems and methods of the present disclosure provide feed scheduling based on grinding power and wheel topography measurements in various wheel systems (vit., EP and MB) and configurations (machine tool, robot)
- the systems and methods of the present disclosure provide data from a microscope (e.g., as a surface STL file) and convert into an interpolation object in scientific computing software (e.g., MATHEMATICA ® ) to perform subsequent calculations.
- a microscope e.g., as a surface STL file
- scientific computing software e.g., MATHEMATICA ®
- C(h) and ⁇ ( h ) pertinent to electroplated wheels is explained here. Initially it is expected for C(h) to increase with h since the cross-sections cut through more and more grains, but eventually it is expected for C(h) to start to decrease with h since the cross-sections start to enter the nickel plating and multiple areas coalesce. Therefore, it is desirable for the data to be clipped at h max as shown in FIG. 4A .
- the ⁇ ( h ) data may also be clipped at h max , as shown in FIG. 4B , since from this limit onwards, the curve is expected to asymptotically tend to unity since it would start to include the nickel substrate encapsulation of the crystal.
- a limit h max may be imposed on the raw topographical data to capture the encapsulation effect of the nickel substrate. It is desirable for the grain penetration depth h to be limited to h max (for example a cutting depth of the grinding wheel may be limited to a maximum grain height), to ensure control over grain forces and proper chip evacuation. This tends to depend on average grain size d g , amount of encapsulation, and statistical protrusion of the grains.
- Grain penetration h can be solved as explained above with respect to equations 1 through 5. Different portions of the wheel are subject to different amounts of local material removal rate q" and possibly different peripheral velocity V s proportional to the rotation speed of the tool. Local forces and power contribution are calculated knowing local h . Therefore, it is desirable to control h in grinding with an EP wheel.
- the present disclosure provides the power-law formulation of the static grinding surface so that h is directly expressible as a function of ⁇ .
- a grinding procedure of the present disclosure can work on axis-symmetric wheels which either have straight-line or curvilinear profiles since local material removal rate q" drives the fine-tuned feed-rate.
- Another lever to control for his the rotational speed of the tool which directly changes the V at all locations on the tool.
- Power-law fits to C(h) and ⁇ ( h ) functions yield a simple way to compare wheels of same geometry but different grain and surface topographies.
- the power law fits carry over to process mechanics modeling to quantitatively predict forces, power, and temperature changes due to changing wheel topography metrics.
- ⁇ ( h ) is an intermediary metric, but it drives all other geometric and physical calculations. It is a measure of uniformity of grain protrusions on the wheel surface.
- Systems and methods of the present disclosure can be applied to substantially automated and robotically controlled grinding processes. Surprisingly, systems and methods of the present disclosure have shown that higher feed rates are sometimes beneficial to reducing part heating.
- the present disclosure provides a method for evaluating grinding wheel topography to: (a) perform feed-scheduling with prevailing wheel condition and power monitored, and (b) find disparities in various C ( h ) and ⁇ ( h ) curves from the same wheel to reveal poor wheel quality control at the secondary manufacturing center.
- the present disclosure provides a method for fine-tuning an existing grinding process for incoming wheel surface topographic metrics (a) using in-situ microscopy near the grinding operation, (b) using a simple feed over-ride for altered wheel topographic metrics, and/or (c) to use a simple altered rotational speed of the wheel or tool to achieve controlled grain penetration into the work material.
- the present disclosure provides process models which include actual topographic metrics data such as C ( h max ), h max to (a) control grain-penetration depth in electroplated wheels, and/or (b) to capture the effect of the extent of encapsulation of the crystals in the substrate on the process mechanics.
- actual topographic metrics data such as C ( h max ), h max to (a) control grain-penetration depth in electroplated wheels, and/or (b) to capture the effect of the extent of encapsulation of the crystals in the substrate on the process mechanics.
- references to "one embodiment”, “an embodiment”, “various embodiments”, etc. indicate that the embodiment described may include a particular feature, structure, or characteristic, but every embodiment may not necessarily include the particular feature, structure, or characteristic. Moreover, such phrases are not necessarily referring to the same embodiment. Further, when a particular feature, structure, or characteristic is described in connection with an embodiment, it is submitted that it is within the knowledge of one skilled in the art to affect such feature, structure, or characteristic in connection with other embodiments whether or not explicitly described. After reading the description, it will be apparent to one skilled in the relevant art(s) how to implement the disclosure in alternative embodiments.
Landscapes
- Engineering & Computer Science (AREA)
- Mechanical Engineering (AREA)
- Physics & Mathematics (AREA)
- General Physics & Mathematics (AREA)
- Automation & Control Theory (AREA)
- Human Computer Interaction (AREA)
- Manufacturing & Machinery (AREA)
- Constituent Portions Of Griding Lathes, Driving, Sensing And Control (AREA)
Abstract
Description
- The present disclosure relates generally to grinding processes, and more particularly to systems and methods for grinding tool feed rate scheduling.
- Grinding processes for various components include very complex toolpaths. Optimally designed fixturing is desired to hold the part against the forces incurred during the grinding processes. Some components are typically very slender for purposes of minimizing weight. Accuracies necessary for assembly of aero parts within the engine tend to also be more stringent than, say, in automotive or mold-die components. Consequently, they tend to demand much more sensitive process planning and process parameter selection.
- A feed rate scheduling method is disclosed, comprising measuring the topography of a grinding wheel, calculating topography parameters of the grinding wheel, and calculating feed rate scheduling for a toolpath of the grinding wheel based on the topography parameter.
- In various embodiments, the calculating the feed rate scheduling parameter comprises simulating a metal grinding process of the grinding wheel in a virtual machining simulation environment using the topography parameter.
- In various embodiments, the step of calculating the feed rate scheduling parameter comprises monitoring an electric power used by the machine tool.
- In various embodiments, the calculating the feed rate scheduling parameter comprises determining that the electric power is within a predetermined threshold.
- In various embodiments, the topography parameter of the grinding wheel comprises a density of crystals at a given depth (h).
- In various embodiments, the topography parameter of the grinding wheel comprises an area fraction of crystals protruding at a given depth (h).
- In various embodiments, the feed rate scheduling parameter comprises an instantaneous grinding wheel feed rate.
- In various embodiments, the topography parameter comprises a plurality of values as a function of distance with respect to a reference point on the grinding wheel, and the method further comprises limiting the topography parameter to a maximum distance (hmax ).
- In various embodiments, the measuring the topography is performed using a microscopy process.
- A grinding process simulator for feed rate scheduling for a grinding wheel is disclosed, comprising a virtual machining simulation environment having a processor, and a tangible, non-transitory memory configured to communicate with the processor. The tangible, non-transitory memory has instructions stored thereon that, in response to execution by the processor, cause the virtual machining simulation environment to perform operations comprising measuring a topography of the grinding wheel of a machine tool, calculating a topography parameter using the topography, and calculating a feed rate scheduling parameter for a toolpath of the grinding wheel based on the topography parameter.
- A method is disclosed, comprising measuring a topography of a grinding wheel of a machine tool, calculating a plurality of topography parameters of the grinding wheel, wherein the plurality of topography parameters comprises at least one of a density of crystals at a given depth (CCh)) of the grinding wheel, or an area fraction of crystals protruding at a given depth (α(h)) of the grinding wheel, and calculating a feed rate scheduling parameter for a toolpath of the grinding wheel based on the plurality of topography parameters.
- In various embodiments, the measuring the topography is performed in-situ using a microscopy process.
- In various embodiments, the method further comprises limiting a cutting depth of the grinding wheel to a maximum crystal height (hmax ) of the grinding wheel.
- The foregoing features and elements may be combined in various combinations without exclusivity, unless expressly indicated otherwise. These features and elements as well as the operation thereof will become more apparent in light of the following description and the accompanying drawings. It should be understood, however, the following description and drawings are intended to be exemplary in nature and non-limiting.
- The subject matter of the present disclosure is particularly pointed out and distinctly claimed in the concluding portion of the specification. A more complete understanding of the present disclosure, however, may best be obtained by referring to the detailed description and claims when considered in connection with the drawing figures, wherein like numerals denote like elements.
-
FIG. 1 illustrates various aspects of a grinding wheel mounted to a machine tool and grinding a work piece according to various embodiments; -
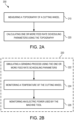
FIG. 2A and FIG. 2B illustrate flow charts for a feed rate scheduling method according to various embodiments; -
FIG. 3A illustrates an exemplary picture of a surface of a grinding wheel according to various embodiments; -
FIG. 3B illustrates a section view of exemplary topographical data of a grinding wheel surface with respect to lateral axes and a topographical axis according to various embodiments; -
FIG. 3C illustrates an exemplary grain of a grinding wheel surface according to various embodiments; -
FIG. 4A illustrates a graph showing areal grain density calculated from topographical data at multiple areas in a single tool as a function of distance h according to various embodiments; -
FIG. 4B illustrates a graph showing cross-sectional area fraction calculated from topographical data at multiple areas in a single tool as a function of distance h according to various embodiments; -
FIG. 5 illustrates a schematic view of a virtual machining simulation environment according to various embodiments; and -
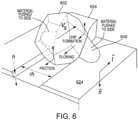
FIG. 6 illustrates a schematic view of a grinding wheel grain cutting into a workpiece according to various embodiments. - The detailed description of exemplary embodiments herein makes reference to the accompanying drawings, which show exemplary embodiments by way of illustration and their best mode. While these exemplary embodiments are described in sufficient detail to enable those skilled in the art to practice the inventions, it should be understood that other embodiments may be realized and that logical, chemical and mechanical changes may be made without departing from the spirit and scope of the disclosure. Thus, the detailed description herein is presented for purposes of illustration only and not of limitation. For example, the steps recited in any of the method or process descriptions may be executed in any order and are not necessarily limited to the order presented.
- Furthermore, any reference to singular includes plural embodiments, and any reference to more than one component or step may include a singular embodiment or step. Also, any reference to attached, fixed, connected or the like may include permanent, removable, temporary, partial, full and/or any other possible attachment option. Additionally, any reference to without contact (or similar phrases) may also include reduced contact or minimal contact.
- As used herein, phrases such as "make contact with," "coupled to," "touch," "interface with" and "engage" may be used interchangeably. Different cross-hatching is used throughout the figures to denote different parts but not necessarily to denote the same or different materials.
- Process physics modeling represents a new era in interrogation and optimization of toolpaths. Until now, its utility has been limited to feed scheduling to optimize for cycle time based on geometric criteria, but can be expanded to forces, power, temperatures, material change, life debit, tool wear/life, etc. through comprehensive inputs capturing details closer to actual prevailing conditions, as provided herein.
- In aero parts manufacturing, incoming wheels from a supplier may result in producing more scrap parts and visual observations may indicate topographical differences with legacy wheels. Thus, it is desirable that feed rate scheduling accounts for topographical differences. Moreover, quantitative metrics are desirable for comparison and communication to suppliers. Physics-based models may be used in grinding process planning driven by quantitative wheel topographic metrics. To these ends, it is desirable to formulate derivatives of topographic metrics to directly incorporate into physical models.
- Systems and methods of the present disclosure provide feed rate and spindle speed scheduling with real-time wheel topography and power monitoring with process modeling feedback.
- With reference to
FIG. 1 , amachine tool 120 comprising amachine tool spindle 122 is illustrated, in accordance with various embodiments. A grindingwheel 110 is shown mounted tomachine tool spindle 122.Machine tool spindle 122 may be a multi-axismachine tool spindle 122. Themachine tool 120 rotates thegrinding wheel 110 about a central longitudinal axis 190 and translates thegrinding wheel 110 in one or more directions (e.g., a direction of translation 192) to machine aworkpiece 124. In various embodiments,workpiece 124 comprises a nickel-base metallic alloy material. Exemplary rotation is in a rotational direction about central longitudinal axis 190 at a rotational speed in excess of 10,000 rotations per minute (rpm) (e.g., in the range of 40,000 rpm-90,000 rpm in various embodiments). Exemplary translation is in a direction at an angle θ with respect to central longitudinal axis 190 (e.g., in the illustrated embodiment the translational direction is at an angle θ of ninety degrees with respect to central longitudinal axis 190) at a translational speed which is also referred to herein as a feed rate. The feed rate may be limited to a maximum feed rate, for example 100 inches per minute (ipm) in various embodiments. However, it should be understood that the feed rate may vary depending on the cutting effectiveness ofgrinding wheel 110 and the type of material being cut, among other factors. The traversal of thegrinding wheel 110 removes material below asurface 105 and leaves acut surface 106 on theworkpiece 124.Grinding wheel 110 may comprise a rounded cutting surface. Themachine tool 120 may further reorient the axis 190. Alternatively, or additionally, themachine tool 120 may reposition or reorient theworkpiece 124. In various embodiments, grindingwheel 110 includes a metallic body extending from anaft end 112 to a front (tip)end 114. In various embodiments, grindingwheel 110 comprises anabrasive coating 116 on the tip end to increase cutting effectiveness.Abrasive coating 116 may be located on any periphery surface of grindingwheel 110 depending on which part ofgrinding wheel 110 is performing the grinding. In various embodiments,abrasive coating 116 comprises a plurality of grains. In various embodiments,abrasive coating 116 comprises a plurality of Cubic Boron Nitride (CBN) grains. In various embodiments,abrasive coating 116 may be applied via an electroplating process. - The present disclosure provides systems and methods for optimized feed rate scheduling (e.g., including choosing an optimum feed rate) of a
grinding wheel 110 using grinding wheel topology measurements. - With reference to
FIG. 2A , amethod 200 for optimized feed rate scheduling is provided, in accordance with various embodiments.Method 200 includes measuring a topography of a grinding wheel (step 210). With combined reference toFIG. 1 andFIG. 2A , step 210 may include taking a picture of thegrinding wheel 110 using microscopy methods (e.g., optical scanning and white-light interferometry, pneumatic topographical measurements, laser topographical measurements, etc.).FIG. 3A illustrates an exemplary picture of a surface of a grinding wheel. As illustrated inFIG. 3A , the surface of the grinding wheel comprises a plurality of grains, each grain capable of removing material from a workpiece at various rates, depths, and effectiveness. The grinding wheel may consist of a monolayer of CBN particles embedded in a typically nickel substrate designed with protrusion of the grains (crystals), as shown inFIG. 3A to remove material on the workpiece in a grinding operation.FIG. 3B further shows topographical data of a section of a grinding wheel surface withlateral axes 390 andtopographical axis 392. In various embodiments,step 210 may include measuring topographical data of a section of a grinding wheel surface with respect tolateral axes 390 andtopographical axis 392.FIG. 3C further shows topographical data of a grain (crystal) including the clearance angle of the grain. In various embodiments,step 210 may include measuring the clearance angle of a grain of the grinding wheel surface. - The workpiece may arrive at the grinding operation in the stock shape from casting, forging or metal additive routes from the primary manufacturing center (PMC). The grinding operation may be performed at a secondary operations center (SOC) with one or more grinding wheels. The grinding wheel(s) may be created at a wheel manufacturing center (WMC), supplied by vendors, distributors, or other third parties.
- Electroplated (EP) grinding wheels tend to have very little tolerance for variation in process mechanics. Even slight variations may cause the abrasive mono-layer to be stripped and the component damaged when ground with a stripped wheel. Grinding wheels can be large in diameter with intricate edge-shapes or small in diameter such as a quill with simpler spherical, cylindrical, or toroidal shapes. Once a process has been qualified, the stability and consistency of the process largely depends on variations in incoming stock material, wheel preparation, and dressing and coolant quality and supply. Stock workpiece material tends to be beyond the control of the SOC. Elevated wheel quality is desirable and tends to only be in the control of the WMC. However, the SOC can bear responsibility of the finished part quality and its through-put. Consequently, characterization of the incoming wheels tends to be beneficial for the Sac.
- Mere visual observations of incoming grinding wheels may not be sufficient to predicate changes in the process either at the SOC or the WMC. Intermediary surface topography metrics comparing wheels are desirable both for quality control at the WMC and process mechanics control at the SOC. Fine-tuning for the metrics from a topographic evaluation tends to be onerous, especially after a process is locked in place due to multiple constraints arising from the complexities of the grinding process. The inventors of the present disclosure recognize the need to connect topographical measurements with actual process physics; the former is nowadays relatively easily enabled by the availability today of high-magnification optical microscopes which have white-light and blue-light scanning capabilities (e.g., microscopy) and data post-processing capabilities such as stitching and flattening. Added advantages today include portability of data into scientific computing software, such as MATHEMATICA® for example, innately capable of algebraic data reduction.
- With reference to
FIG. 4A and FIG. 4B , the topographic data may be first corrected for curvature within its two lateral bounds, for example using the native software of the microscope, though in various embodiments non-native software of the microscope is used. With momentary reference toFIG. 3B , the data may be converted to a point cloud in two lateral axes and one topographical axis. With reference again toFIG. 4A and FIG. 4B , the data may then be imported and parsed in a scientific computing software. Then, within the two lateral bounds of the nominally flat surface, an interpolation for position along the topographical axis may be constructed. This interpolation may be cross-sectioned in successive planes at distance h along the topographical axis from the highest point to reveal the number C and area-fraction α of flat intersections. Thus, the topographical data may be reduced to values C(h) and α(h), where C(h) is the density of crystals at a given depth h (e.g., number of grains per unit area participating in cutting) and α(h) is the area fraction of crystals protruding at a given depth h. h may be the local wheel penetration into the workpiece. In this regard,step 210 may include calculating values C(h) and α(h) using the topographical data. h may be a distance or depth from a reference point on the grinding wheel (e.g., the highest point of the grinding wheel or the like). An example of data acquired from multiple areas in a single tool are shown inFIG. 4A and FIG. 4B . - The ability to perform replicas on a wheel mounted on the spindle is desirable. Such a technique is non-invasive and impacts the production schedule minimally. The topography data may be processed offline to obtain various coefficient-e.g., C(h) and α(h)-and a physics based process simulator, which takes the coefficients as input, may be made to output optimized feed-rates based on the prevailing topography of the wheel (see
FIG. 5 ). -
Method 200 includes calculating one or more feed rate scheduling parameters using the topography (step 220). With reference toFIG. 5 , aflow chart 500 of a physics-based grinding process simulator 520 (also referred to herein as a virtual machining simulation environment), which takes the coefficients C(h) and α(h) asinput parameters 510, is provided to output feedrate scheduling parameters 580, such as optimized feed-rates, based on the prevailing topography of the wheel. In this regard,step 220 may be performed by physics-basedgrinding process simulator 520. In various embodiments, the physics-basedgrinding process simulator 520 includes one or more controllers (e.g., processors) and one or more tangible, non-transitory memories capable of implementing digital or programmatic logic. In various embodiments, for example, the one or more controllers are one or more of a general purpose processor, digital signal processor (DSP), application specific integrated circuit (ASIC), field programmable gate array (FPGA), or other programmable logic device, discrete gate, transistor logic, or discrete hardware components, or any various combinations thereof or the like. System program instructions and/or controller instructions may be loaded onto a non-transitory, tangible computer-readable medium having instructions stored thereon that, in response to execution by a controller, cause the controller to perform various operations. The term "non-transitory" is to be understood to remove only propagating transitory signals per se from the claim scope and does not relinquish rights to all standard computer-readable media that are not only propagating transitory signals per se. Stated another way, the meaning of the term "non-transitory computer-readable medium" and "non-transitory computer-readable storage medium" should be construed to exclude only those types of transitory computer-readable media which were found in In Re Nuijten to fall outside the scope of patentable subject matter under 35 U.S.C. § 101. -
Simulator 520 may be initiated by a user or other program and initial conditions and parameter limits may be set atstep 522. Exemplary initial conditions include stickout length (e.g., measured in inches), drilling feed (e.g., measured in inches per minute (ipm)), rotational speed (e.g., measured in rpm), and step size for the iterative solver, among others. Exemplary parameter limits include maximum feed rate (i.e., the maximum translational speed; e.g., measured in ipm), among others. - At
step 524,simulator 520 may use coefficient C(h) and α(h) to calculate optimized grinding wheel feed rates. The logic of calculating the optimized feed rates using the coefficients C(h) and α(h) rests on the power of applying the formulation everywhere that the grinding wheel is in contact with the workpiece. In particular, equation 1 and equation 2 may be used so that variable h can be solved from equation 3.


- In equation 3,

where q" is local material volume remove rate per unit area and Vs is local peripheral speed of travel of grinding crystals relative to the part. q" may be derived using the shape and instantaneous trajectory of the wheel encompassing the instantaneous feed rate of the tool tip. In various embodiments, q' = Vd, where q' is the specific material removal rate, V is the feed rate (velocity), and d is the removing depth. Thus,

- Elemental forces can be calculated as

where if uc, the energy of material removal per unit volume (specific energy), is treated as a constant, topographic effects are cancelled, but retained if uc (h), A is grinding area, F is force on area dA, and r is the ratio of width of chip to penetration h. Feed scheduling is primarily based on forces and h. The feed rate of the wheel directly impacts q" and thus λ. In various embodiments, grain penetration h and forces Ftotal are simultaneously limited, choosing optimal feed rate to be the smaller value for chosen limits on h and Ftotal.
- Equation seven (7) vectorially expresses elemental normal (dFn ) and tangential (dFt ) forces on the portion as experienced by the tool. To calculate dFt, - is used for counter-clockwise and + is used for counter-clockwise tool rotation in tool coordinate system (TCS).

- As an analogy with shallow-cut surface grinding (SCSG), Ft is the tangential (feed) force in (measured in Newtons (N)), and Fn is the normal (thrust) force in SCSG, (N).
- At
step 528,simulator 520 may simulate a virtual grinding process using built-in physics based equations (seestep 222 ofFIG. 2B ). At each iteration,simulator 520 may calculate an updated feed rate scheduling parameter (e.g., instantaneous feed rate, cutting depth, and/or spindle speed). The updated feed rate scheduling parameter may be used during the next iteration to converge on one or more desired solutions. Stated differently, the feed rate scheduling parameter may be iteratively solved by simulating a metal grinding process (i.e., using physics based equations) of the grinding wheel in a virtual machining simulation environment (i.e., using software) using one or more topography parameters (i.e., C(h) and/or α(h)). - At
steps simulator 520 may calculate/monitor the temperature of the grinding wheel and power consumed by the tool machine (e.g., electric motor), respectively (seestep 224 and step 226 ofFIG. 2B ). Atstep 534,simulator 520 may continue to iteratively solve the built in physics based equations to converge on a desired feed rate-e.g., based on desired temperature and power consumption, among other desired parameters. - At
step 536, once a desired optimized feed rate is achieved, thesimulator 520 may output the optimized feed rate scheduling parameter 580 (such as feed rate, cutting depth, spindle speed, etc.) to be implemented during a physical grinding process on an actual (as opposed to virtual) workpiece. - Power monitoring in grinding processes may be performed using various methods. These methods range from using simple transducers to complete turn-key setups integrating with the machine controller. However, a missing component in legacy systems is the wheel condition input. In this regard, the physics-based grinding modeling software of the present disclosure may be provided as an add-on to a virtual grinding modeling framework. The three components namely, a) grinding power monitoring, b) wheel topography measurement and a mathematical data-reduction algorithm and c) virtual grinding modeling framework can allow spindle speed and feed rate scheduling tuned to current state of the wheel. This approach expands the scope of use of power monitoring which currently is used merely to detect power excursions while investigating part quality deviations. The systems and methods of the present disclosure can also be useful in robotic grinding and deburring operations where belt power and topography can also be measured.
- The systems and methods of the present disclosure provide feed scheduling based on grinding power and wheel topography measurements in various wheel systems (vit., EP and MB) and configurations (machine tool, robot)
- The systems and methods of the present disclosure provide data from a microscope (e.g., as a surface STL file) and convert into an interpolation object in scientific computing software (e.g., MATHEMATICA® ) to perform subsequent calculations.
- In various embodiments, there may be one grain which may be protruding much more than others in the data, which it is desired to be handled in an appropriate way. It is contemplated that in this manner repeatable C(h) and α(h) curves as shown in
FIG. 4A and FIG. 4B can be obtained. Disparities in various curves may also reveal poor wheel quality control. - Some nuances to C(h) and α(h) pertinent to electroplated wheels is explained here. Initially it is expected for C(h) to increase with h since the cross-sections cut through more and more grains, but eventually it is expected for C(h) to start to decrease with h since the cross-sections start to enter the nickel plating and multiple areas coalesce. Therefore, it is desirable for the data to be clipped at hmax as shown in
FIG. 4A . The α(h) data may also be clipped at hmax, as shown inFIG. 4B , since from this limit onwards, the curve is expected to asymptotically tend to unity since it would start to include the nickel substrate encapsulation of the crystal. - The power law form a hb for C(h) and α(h) predicates that the quantities C(0) = α(0) = 0 when h = 0. It is applicable once the wheel is "run-in" i.e. crystals develop wear flats as shown in
FIG. 6 also. A minority of crystals may develop a wear flat at an angle as shown inFIG. 3C or simply cleave due to the self-sharpening effect and create a new tip. However, the form allows easy differentiation, integration, and inversion of various subsequent functions. - Moreover, a limit hmax may be imposed on the raw topographical data to capture the encapsulation effect of the nickel substrate. It is desirable for the grain penetration depth h to be limited to hmax (for example a cutting depth of the grinding wheel may be limited to a maximum grain height), to ensure control over grain forces and proper chip evacuation. This tends to depend on average grain size dg , amount of encapsulation, and statistical protrusion of the grains.
- Grain penetration h can be solved as explained above with respect to equations 1 through 5. Different portions of the wheel are subject to different amounts of local material removal rate q" and possibly different peripheral velocity Vs proportional to the rotation speed of the tool. Local forces and power contribution are calculated knowing local h. Therefore, it is desirable to control h in grinding with an EP wheel. The present disclosure provides the power-law formulation of the static grinding surface so that h is directly expressible as a function of λ.
- A grinding procedure of the present disclosure can work on axis-symmetric wheels which either have straight-line or curvilinear profiles since local material removal rate q" drives the fine-tuned feed-rate. Another lever to control for his the rotational speed of the tool which directly changes the V at all locations on the tool.
- If the toolpath consists solely of or predominantly of 3 - axis motions of the tool, simple feed over-ride (% values) can be used for the purpose of using wheel topography fine-tuning. This is also applicable for 5 - axis toolpaths only slightly departing from 3 - axis.
- Power-law fits to C(h) and α(h) functions yield a simple way to compare wheels of same geometry but different grain and surface topographies. The power law fits carry over to process mechanics modeling to quantitatively predict forces, power, and temperature changes due to changing wheel topography metrics.
- α(h) is an intermediary metric, but it drives all other geometric and physical calculations. It is a measure of uniformity of grain protrusions on the wheel surface.
- Systems and methods of the present disclosure can be applied to substantially automated and robotically controlled grinding processes. Surprisingly, systems and methods of the present disclosure have shown that higher feed rates are sometimes beneficial to reducing part heating.
- The present disclosure provides a method for evaluating grinding wheel topography to: (a) perform feed-scheduling with prevailing wheel condition and power monitored, and (b) find disparities in various C(h) and α(h) curves from the same wheel to reveal poor wheel quality control at the secondary manufacturing center.
- The present disclosure provides a method for fine-tuning an existing grinding process for incoming wheel surface topographic metrics (a) using in-situ microscopy near the grinding operation, (b) using a simple feed over-ride for altered wheel topographic metrics, and/or (c) to use a simple altered rotational speed of the wheel or tool to achieve controlled grain penetration into the work material.
- The present disclosure provides process models which include actual topographic metrics data such as C(hmax ), hmax to (a) control grain-penetration depth in electroplated wheels, and/or (b) to capture the effect of the extent of encapsulation of the crystals in the substrate on the process mechanics.
- Benefits, other advantages, and solutions to problems have been described herein with regard to specific embodiments. Furthermore, the connecting lines shown in the various figures contained herein are intended to represent exemplary functional relationships and/or physical couplings between the various elements. It should be noted that many alternative or additional functional relationships or physical connections may be present in a practical system. However, the benefits, advantages, solutions to problems, and any elements that may cause any benefit, advantage, or solution to occur or become more pronounced are not to be construed as critical, required, or essential features or elements of the inventions. The scope of the disclosure is accordingly to be limited by nothing other than the appended claims, in which reference to an element in the singular is not intended to mean "one and only one" unless explicitly so stated, but rather "one or more." Moreover, where a phrase similar to "at least one of A, B, or C" is used in the claims, it is intended that the phrase be interpreted to mean that A alone may be present in an embodiment, B alone may be present in an embodiment, C alone may be present in an embodiment, or that any combination of the elements A, B and C may be present in a single embodiment; for example, A and B, A and C, B and C, or A and B and C.
- Systems, methods and apparatus are provided herein. In the detailed description herein, references to "one embodiment", "an embodiment", "various embodiments", etc., indicate that the embodiment described may include a particular feature, structure, or characteristic, but every embodiment may not necessarily include the particular feature, structure, or characteristic. Moreover, such phrases are not necessarily referring to the same embodiment. Further, when a particular feature, structure, or characteristic is described in connection with an embodiment, it is submitted that it is within the knowledge of one skilled in the art to affect such feature, structure, or characteristic in connection with other embodiments whether or not explicitly described. After reading the description, it will be apparent to one skilled in the relevant art(s) how to implement the disclosure in alternative embodiments.
- Furthermore, no element, component, or method step in the present disclosure is intended to be dedicated to the public regardless of whether the element, component, or method step is explicitly recited in the claims. No claim element herein is intended to invoke 35 U.S.C. 112(f), unless the element is expressly recited using the phrase "means for." As used herein, the terms "comprises", "comprising", or any other variation thereof, are intended to cover a non-exclusive inclusion, such that a process, method, article, or apparatus that comprises a list of elements does not include only those elements but may include other elements not expressly listed or inherent to such process, method, article, or apparatus.
Claims (15)
- A feed rate scheduling method, comprising:measuring a topography of a grinding wheel of a machine tool;calculating a topography parameter of the grinding wheel; andcalculating a feed rate scheduling parameter for a toolpath of the grinding wheel based on the topography parameter.
- The method according to claim 1, wherein the calculating the feed rate scheduling parameter comprises simulating a metal grinding process of the grinding wheel in a virtual machining simulation environment using the topography parameter.
- The method according to claim 1 or 2, wherein the calculating the feed rate scheduling parameter comprises monitoring an electric power used by the machine tool.
- The method according to claim 3, wherein the calculating the feed rate scheduling parameter comprises determining that the electric power is within a predetermined threshold.
- The method according to any preceding claim, wherein the topography parameter of the grinding wheel comprises a density of crystals at a given depth (h), and/or,wherein the topography parameter of the grinding wheel comprises an area fraction of crystals protruding at a given depth (h), and/or,wherein the topography parameter comprises a plurality of values as a function of distance with respect to a reference point on the grinding wheel, and the method further comprises limiting the topography parameter to a maximum distance (hmax ).
- The method according to any preceding claim, wherein the feed rate scheduling parameter comprises an instantaneous grinding wheel feed rate, and/or,
wherein the measuring the topography is performed using a microscopy process. - A grinding process simulator for feed rate scheduling for a grinding wheel, comprising:a virtual machining simulation environment having a processor; anda tangible, non-transitory memory configured to communicate with the processor, the tangible, non-transitory memory having instructions stored thereon that, in response to execution by the processor, cause the virtual machining simulation environment to perform operations comprising:receiving a topography parameter of the grinding wheel of a machine tool; andcalculating a feed rate scheduling parameter for a toolpath of the grinding wheel based on the topography parameter of the grinding wheel.
- The grinding process simulator according to claim 7, wherein the calculating the feed rate scheduling parameter comprises simulating a metal grinding process of the grinding wheel in the virtual machining simulation environment using the topography parameter.
- The grinding process simulator according to claim 7 or 8, wherein the calculating the feed rate scheduling parameter comprises monitoring an electric power used by the machine tool.
- The grinding process simulator according to claim 9, wherein the calculating the feed rate scheduling parameter comprises determining that the electric power is within a predetermined threshold.
- The grinding process simulator according to any of claims 7 to 10, wherein the feed rate scheduling parameter comprises a grinding wheel feed rate.
- The grinding process simulator according to any of claims 7 to 11, wherein the topography parameter comprises a density of crystals at a given depth (h) of the grinding wheel (C(h)), and/or,wherein the topography parameter comprises an area fraction of crystals protruding at a given depth (h) of the grinding wheel (α(h)), and/or,wherein the topography parameter comprises a plurality of values as a function of depth (h) with respect to a reference point on the grinding wheel, and the operations further comprise limiting the topography parameter to a maximum distance (hmax ).
- A method, comprising:measuring a topography of a grinding wheel of a machine tool;calculating a plurality of topography parameters of the grinding wheel, wherein the plurality of topography parameters comprises at least one of a density of crystals at a given depth (C(h)) of the grinding wheel, or an area fraction of crystals protruding at a given depth (α(h)) of the grinding wheel; andcalculating a feed rate scheduling parameter for a toolpath of the grinding wheel based on the plurality of topography parameters.
- The method of claim 13, wherein the measuring the topography is performed in-situ using a microscopy process.
- The method of claim 13 or 14, further comprising limiting a cutting depth of the grinding wheel to a maximum crystal height (hmax ) of the grinding wheel.
Applications Claiming Priority (1)
| Application Number | Priority Date | Filing Date | Title |
|---|---|---|---|
| US202263304436P | 2022-01-28 | 2022-01-28 |
Publications (2)
| Publication Number | Publication Date |
|---|---|
| EP4219074A1 true EP4219074A1 (en) | 2023-08-02 |
| EP4219074B1 EP4219074B1 (en) | 2025-12-24 |
Family
ID=85121919
Family Applications (1)
| Application Number | Title | Priority Date | Filing Date |
|---|---|---|---|
| EP23153553.5A Active EP4219074B1 (en) | 2022-01-28 | 2023-01-26 | In-situ grinding wheel topography, power monitoring, and feed/speed scheduling systems and methods |
Country Status (2)
| Country | Link |
|---|---|
| US (1) | US12589459B2 (en) |
| EP (1) | EP4219074B1 (en) |
Citations (5)
| Publication number | Priority date | Publication date | Assignee | Title |
|---|---|---|---|---|
| JP2006341358A (en) * | 2005-06-10 | 2006-12-21 | Jtekt Corp | Control device of machine tool for reciprocating tool in synchronization with rotation of spindle |
| US7664565B2 (en) * | 2006-04-21 | 2010-02-16 | Thielenhaus Microfinish Corp. | Method for compensating wear of a finishing tool |
| US20150127139A1 (en) * | 2013-11-07 | 2015-05-07 | The Boeing Company | Real-Time Numerical Control Tool Path Adaptation Using Force Feedback |
| CN113084707A (en) * | 2021-03-05 | 2021-07-09 | 华南理工大学 | Fuzzy control method for diamond mechanical thermo-chemical trimming energy |
| US20210278817A1 (en) * | 2018-06-22 | 2021-09-09 | South China University Of Technology | Online precise control method for truncating parameters of microscale abrasive grains |
Family Cites Families (4)
| Publication number | Priority date | Publication date | Assignee | Title |
|---|---|---|---|---|
| US5044125A (en) | 1988-09-02 | 1991-09-03 | Cincinnati Milacron-Heald Corp. | Method and apparatus for controlling grinding processes |
| CN103105152B (en) * | 2013-01-10 | 2015-08-26 | 西安交通大学 | A kind of Gear Processing Analysis of Surface Topography method based on simulation of gear machining model |
| US11484984B2 (en) | 2018-12-12 | 2022-11-01 | Agathon AG, Maschinenfabrik | Tool device and method for measuring a condition of a machining tool |
| CH716583A1 (en) * | 2019-09-13 | 2021-03-15 | Reishauer Ag | Method for monitoring a machining process in which the tooth flanks of pre-toothed workpieces are machined with a fine machining machine. |
-
2023
- 2023-01-03 US US18/149,320 patent/US12589459B2/en active Active
- 2023-01-26 EP EP23153553.5A patent/EP4219074B1/en active Active
Patent Citations (5)
| Publication number | Priority date | Publication date | Assignee | Title |
|---|---|---|---|---|
| JP2006341358A (en) * | 2005-06-10 | 2006-12-21 | Jtekt Corp | Control device of machine tool for reciprocating tool in synchronization with rotation of spindle |
| US7664565B2 (en) * | 2006-04-21 | 2010-02-16 | Thielenhaus Microfinish Corp. | Method for compensating wear of a finishing tool |
| US20150127139A1 (en) * | 2013-11-07 | 2015-05-07 | The Boeing Company | Real-Time Numerical Control Tool Path Adaptation Using Force Feedback |
| US20210278817A1 (en) * | 2018-06-22 | 2021-09-09 | South China University Of Technology | Online precise control method for truncating parameters of microscale abrasive grains |
| CN113084707A (en) * | 2021-03-05 | 2021-07-09 | 华南理工大学 | Fuzzy control method for diamond mechanical thermo-chemical trimming energy |
Non-Patent Citations (1)
| Title |
|---|
| CHEN HAO ET AL: "Kinematic simulation of surface grinding process with random cBN grain model", THE INTERNATIONAL JOURNAL OF ADVANCED MANUFACTURING TECHNOLOGY, SPRINGER, LONDON, vol. 100, no. 9, 20 October 2018 (2018-10-20), pages 2725 - 2739, XP036697660, ISSN: 0268-3768, [retrieved on 20181020], DOI: 10.1007/S00170-018-2840-X * |
Also Published As
| Publication number | Publication date |
|---|---|
| US20230241741A1 (en) | 2023-08-03 |
| US12589459B2 (en) | 2026-03-31 |
| EP4219074B1 (en) | 2025-12-24 |
Similar Documents
| Publication | Publication Date | Title |
|---|---|---|
| Huang et al. | SMART robotic system for 3D profile turbine vane airfoil repair | |
| Roswell et al. | Modelling and analysis of contact stress for automated polishing | |
| Huang et al. | Robotic grinding and polishing for turbine-vane overhaul | |
| US20050159840A1 (en) | System for surface finishing a workpiece | |
| US9089949B2 (en) | Automated polishing systems and methods | |
| Sai et al. | An approach to modeling the chip thickness and cutter workpiece engagement region in 3 and 5 axis ball end milling | |
| CN102458713B (en) | Method for Manufacturing Forgings Using Adaptive Polishing | |
| US9971339B2 (en) | Contact patch simulation | |
| CN115213901B (en) | Robot polishing force-position-speed collaborative process planning method, system and terminal | |
| Zhang et al. | Feedrate scheduling strategy for free-form surface machining through an integrated geometric and mechanistic model | |
| CN119260622B (en) | A modeling method for predicting the surface roughness of silicon-modified silicon carbide processed by small grinding heads | |
| US20140182131A1 (en) | Method of fabricating a part by forging | |
| Ma et al. | Tool posture dependent chatter suppression in five-axis milling of thin-walled workpiece with ball-end cutter | |
| Tao et al. | Recent repair technology for aero-engine blades | |
| JP2019107763A5 (en) | ||
| Zhao et al. | Measured data-driven shape-adaptive machining via spatial deformation of tool cutter positions | |
| Denkena et al. | Five-axis-grinding with toric tools: a status review | |
| US12589459B2 (en) | In-situ grinding wheel topography, power monitoring, and feed/speed scheduling systems and methods | |
| Kountanya et al. | Specific material removal rate calculation in five-axis grinding | |
| US6889112B2 (en) | Method for processing surface and apparatus for processing same | |
| Moumen et al. | Optimization of pre-polishing parameters on a 5-axis milling machine | |
| Lv et al. | A new trajectory planning generated from triangular mesh model for robotic grinding repaired blade | |
| EP4220317B1 (en) | Bending moment based feed-scheduling in machining | |
| McCloskey | Virtual model of power skiving cutting mechanics | |
| Dinauer et al. | Error compensation algorithms for sculptured surface production |
Legal Events
| Date | Code | Title | Description |
|---|---|---|---|
| PUAI | Public reference made under article 153(3) epc to a published international application that has entered the european phase |
Free format text: ORIGINAL CODE: 0009012 |
|
| STAA | Information on the status of an ep patent application or granted ep patent |
Free format text: STATUS: THE APPLICATION HAS BEEN PUBLISHED |
|
| AK | Designated contracting states |
Kind code of ref document: A1 Designated state(s): AL AT BE BG CH CY CZ DE DK EE ES FI FR GB GR HR HU IE IS IT LI LT LU LV MC ME MK MT NL NO PL PT RO RS SE SI SK SM TR |
|
| RAP3 | Party data changed (applicant data changed or rights of an application transferred) |
Owner name: RTX CORPORATION |
|
| STAA | Information on the status of an ep patent application or granted ep patent |
Free format text: STATUS: REQUEST FOR EXAMINATION WAS MADE |
|
| 17P | Request for examination filed |
Effective date: 20240119 |
|
| RBV | Designated contracting states (corrected) |
Designated state(s): AL AT BE BG CH CY CZ DE DK EE ES FI FR GB GR HR HU IE IS IT LI LT LU LV MC ME MK MT NL NO PL PT RO RS SE SI SK SM TR |
|
| GRAP | Despatch of communication of intention to grant a patent |
Free format text: ORIGINAL CODE: EPIDOSNIGR1 |
|
| STAA | Information on the status of an ep patent application or granted ep patent |
Free format text: STATUS: GRANT OF PATENT IS INTENDED |
|
| RIC1 | Information provided on ipc code assigned before grant |
Ipc: G05B 19/416 20060101ALI20250225BHEP Ipc: G05B 19/4069 20060101ALI20250225BHEP Ipc: G05B 19/404 20060101ALI20250225BHEP Ipc: B24B 49/10 20060101ALI20250225BHEP Ipc: B24B 53/00 20060101ALI20250225BHEP Ipc: B24B 47/18 20060101ALI20250225BHEP Ipc: B24B 49/14 20060101ALI20250225BHEP Ipc: B24B 49/12 20060101ALI20250225BHEP Ipc: B24B 49/18 20060101AFI20250225BHEP |
|
| INTG | Intention to grant announced |
Effective date: 20250306 |
|
| GRAJ | Information related to disapproval of communication of intention to grant by the applicant or resumption of examination proceedings by the epo deleted |
Free format text: ORIGINAL CODE: EPIDOSDIGR1 |
|
| STAA | Information on the status of an ep patent application or granted ep patent |
Free format text: STATUS: REQUEST FOR EXAMINATION WAS MADE |
|
| GRAP | Despatch of communication of intention to grant a patent |
Free format text: ORIGINAL CODE: EPIDOSNIGR1 |
|
| STAA | Information on the status of an ep patent application or granted ep patent |
Free format text: STATUS: GRANT OF PATENT IS INTENDED |
|
| INTC | Intention to grant announced (deleted) | ||
| INTG | Intention to grant announced |
Effective date: 20250716 |
|
| GRAS | Grant fee paid |
Free format text: ORIGINAL CODE: EPIDOSNIGR3 |
|
| GRAA | (expected) grant |
Free format text: ORIGINAL CODE: 0009210 |
|
| STAA | Information on the status of an ep patent application or granted ep patent |
Free format text: STATUS: THE PATENT HAS BEEN GRANTED |
|
| AK | Designated contracting states |
Kind code of ref document: B1 Designated state(s): AL AT BE BG CH CY CZ DE DK EE ES FI FR GB GR HR HU IE IS IT LI LT LU LV MC ME MK MT NL NO PL PT RO RS SE SI SK SM TR |
|
| REG | Reference to a national code |
Ref country code: CH Ref legal event code: F10 Free format text: ST27 STATUS EVENT CODE: U-0-0-F10-F00 (AS PROVIDED BY THE NATIONAL OFFICE) Effective date: 20251224 Ref country code: GB Ref legal event code: FG4D |
|
| REG | Reference to a national code |
Ref country code: DE Ref legal event code: R096 Ref document number: 602023009941 Country of ref document: DE |
|
| REG | Reference to a national code |
Ref country code: LT Ref legal event code: MG9D |
|
| PG25 | Lapsed in a contracting state [announced via postgrant information from national office to epo] |
Ref country code: NO Free format text: LAPSE BECAUSE OF FAILURE TO SUBMIT A TRANSLATION OF THE DESCRIPTION OR TO PAY THE FEE WITHIN THE PRESCRIBED TIME-LIMIT Effective date: 20260324 |
|
| PGFP | Annual fee paid to national office [announced via postgrant information from national office to epo] |
Ref country code: DE Payment date: 20251217 Year of fee payment: 4 |
|
| PG25 | Lapsed in a contracting state [announced via postgrant information from national office to epo] |
Ref country code: FI Free format text: LAPSE BECAUSE OF FAILURE TO SUBMIT A TRANSLATION OF THE DESCRIPTION OR TO PAY THE FEE WITHIN THE PRESCRIBED TIME-LIMIT Effective date: 20251224 Ref country code: HR Free format text: LAPSE BECAUSE OF FAILURE TO SUBMIT A TRANSLATION OF THE DESCRIPTION OR TO PAY THE FEE WITHIN THE PRESCRIBED TIME-LIMIT Effective date: 20251224 |
|
| PGFP | Annual fee paid to national office [announced via postgrant information from national office to epo] |
Ref country code: AT Payment date: 20260301 Year of fee payment: 4 |
|
| PG25 | Lapsed in a contracting state [announced via postgrant information from national office to epo] |
Ref country code: RS Free format text: LAPSE BECAUSE OF FAILURE TO SUBMIT A TRANSLATION OF THE DESCRIPTION OR TO PAY THE FEE WITHIN THE PRESCRIBED TIME-LIMIT Effective date: 20260324 |
|
| PGFP | Annual fee paid to national office [announced via postgrant information from national office to epo] |
Ref country code: FR Payment date: 20260121 Year of fee payment: 4 |
|
| PG25 | Lapsed in a contracting state [announced via postgrant information from national office to epo] |
Ref country code: LV Free format text: LAPSE BECAUSE OF FAILURE TO SUBMIT A TRANSLATION OF THE DESCRIPTION OR TO PAY THE FEE WITHIN THE PRESCRIBED TIME-LIMIT Effective date: 20251224 |
|
| REG | Reference to a national code |
Ref country code: NL Ref legal event code: MP Effective date: 20251224 |
|
| PG25 | Lapsed in a contracting state [announced via postgrant information from national office to epo] |
Ref country code: BG Free format text: LAPSE BECAUSE OF FAILURE TO SUBMIT A TRANSLATION OF THE DESCRIPTION OR TO PAY THE FEE WITHIN THE PRESCRIBED TIME-LIMIT Effective date: 20251224 |