EP4092375B1 - Method for rapidly measuring roller pass major semi-axis of three-roller reducing mill - Google Patents
Method for rapidly measuring roller pass major semi-axis of three-roller reducing mill Download PDFInfo
- Publication number
- EP4092375B1 EP4092375B1 EP21812221.6A EP21812221A EP4092375B1 EP 4092375 B1 EP4092375 B1 EP 4092375B1 EP 21812221 A EP21812221 A EP 21812221A EP 4092375 B1 EP4092375 B1 EP 4092375B1
- Authority
- EP
- European Patent Office
- Prior art keywords
- axis
- roller
- value
- semi
- major semi
- Prior art date
- Legal status (The legal status is an assumption and is not a legal conclusion. Google has not performed a legal analysis and makes no representation as to the accuracy of the status listed.)
- Active
Links
Images

Classifications
-
- G—PHYSICS
- G01—MEASURING; TESTING
- G01B—MEASURING LENGTH, THICKNESS OR SIMILAR LINEAR DIMENSIONS; MEASURING ANGLES; MEASURING AREAS; MEASURING IRREGULARITIES OF SURFACES OR CONTOURS
- G01B5/00—Measuring arrangements characterised by the use of mechanical techniques
- G01B5/02—Measuring arrangements characterised by the use of mechanical techniques for measuring length, width or thickness
-
- G—PHYSICS
- G01—MEASURING; TESTING
- G01B—MEASURING LENGTH, THICKNESS OR SIMILAR LINEAR DIMENSIONS; MEASURING ANGLES; MEASURING AREAS; MEASURING IRREGULARITIES OF SURFACES OR CONTOURS
- G01B5/00—Measuring arrangements characterised by the use of mechanical techniques
- G01B5/08—Measuring arrangements characterised by the use of mechanical techniques for measuring diameters
- G01B5/12—Measuring arrangements characterised by the use of mechanical techniques for measuring diameters internal diameters
-
- G—PHYSICS
- G01—MEASURING; TESTING
- G01B—MEASURING LENGTH, THICKNESS OR SIMILAR LINEAR DIMENSIONS; MEASURING ANGLES; MEASURING AREAS; MEASURING IRREGULARITIES OF SURFACES OR CONTOURS
- G01B3/00—Measuring instruments characterised by the use of mechanical techniques
- G01B3/02—Rulers with scales or marks for direct reading
- G01B3/04—Rulers with scales or marks for direct reading rigid
-
- G—PHYSICS
- G01—MEASURING; TESTING
- G01B—MEASURING LENGTH, THICKNESS OR SIMILAR LINEAR DIMENSIONS; MEASURING ANGLES; MEASURING AREAS; MEASURING IRREGULARITIES OF SURFACES OR CONTOURS
- G01B3/00—Measuring instruments characterised by the use of mechanical techniques
- G01B3/38—Gauges with an open yoke and opposed faces, i.e. calipers, in which the internal distance between the faces is fixed, although it may be preadjustable
-
- G—PHYSICS
- G01—MEASURING; TESTING
- G01B—MEASURING LENGTH, THICKNESS OR SIMILAR LINEAR DIMENSIONS; MEASURING ANGLES; MEASURING AREAS; MEASURING IRREGULARITIES OF SURFACES OR CONTOURS
- G01B5/00—Measuring arrangements characterised by the use of mechanical techniques
- G01B5/14—Measuring arrangements characterised by the use of mechanical techniques for measuring distance or clearance between spaced objects or spaced apertures
-
- B—PERFORMING OPERATIONS; TRANSPORTING
- B21—MECHANICAL METAL-WORKING WITHOUT ESSENTIALLY REMOVING MATERIAL; PUNCHING METAL
- B21B—ROLLING OF METAL
- B21B38/00—Methods or devices for measuring, detecting or monitoring specially adapted for metal-rolling mills, e.g. position detection, inspection of the product
Definitions
- the present invention belongs to the technical field of roller mill equipment adjustment, especially relates to a method for rapidly measuring roller pass major semi-axis of three-roller reducing mill.
- the former three-roller reducing mill pass has the following problems in processing and use: 1.
- the three-point internal micrometer can only measure the minor semi-axis of the reducing mill pass (after processing and after use), while the major semi-axis cannot be measured (after processing and after use); 2. If the pass size (major and minor semi-axis) is measured by making a pass template, then a pass template needs to be made and the cost is high; 3. Since the major semi-axis cannot be measured, the accuracy of the outer diameter of the steel pipe and the surface quality (such as black thread and rolling) cannot be guaranteed.
- the method for rapidly measuring roller pass major semi-axis of three-roller reducing mill preferably solves the measurement (after processing and after use) of the roller pass (major semi-axis) of the three-roller reducing mill, especially when the wear amount of the major semi-axis exceeds a specified wear amount, and performs heavy turning of the pass of the reducing mill , to avoid the occurrence of accuracy and quality of the steel pipe.
- This measurement method greatly improves the outside diameter accuracy and surface quality of the steel pipe.
- the present invention provides a method for rapidly measuring roller pass major semi-axis of three-roller reducing mill, which solves the measurement of roller pass major semi-axis of three-roller reducing mill and improves the accuracy of the outer diameter and the surface quality of the steel pipe.
- a method for rapidly measuring roller pass major semi-axis of a three-roller reducing mill wherein the three-roller reducing mill pass is composed of three rollers having each an axial symmetry axis, the three rollers being arranged at an included angle of 120 ° between axial symmetry axis in a circumferential direction;
- calculating the value of the second major semi-axis according to the right triangle theorem and the value of the first segment specifically comprising: calculating the value of the second major semi-axis according to the Pythagorean theorem or a trigonometric function of the right triangle, the value of the first segment and the included angle ⁇ 1 between the first segment and the second major semi-axis, wherein the included angle ⁇ 1 is 30 °; the right-angle triangle is composed of the first segment, the second major semi-axis and a second segment successively connected end to end.
- X is the value of the first segment
- a is the value of the first major semi-axis
- b is the value of the minor semi-axis.
- the present invention After measuring the major and minor semi-axis of the roller pass of the three-roller reducing mill after processing, the present invention eliminates the problem of steel pipe quality caused by the wrong size of the roller pass of the three-roller reducing mill after processing, ensures the accuracy of the roller pass of the three-roller reducing mill, greatly improves the surface and dimensional accuracy of the steel pipe, and the quality of the steel pipe has been approved by the user. The market competitiveness is further improved.
- roller 10 first inclined plane 20
- elliptical arc 40 second inclined plane 60.
- join used in the present invention should be understood in a broad sense, for example, may be a fixed connection or a detachable connection; It can be directly connected or indirectly connected through intermediate components; It may be a wired electrical connection, a radio connection, or a wireless communication signal connection, and the specific meanings of the above terms may be understood by those of ordinary skill in the art on a case-by-case basis.
- a method for rapidly measuring the major semi-axis of the roller pass of the three-roller reducing mill comprising the steps of:
- the value of the second major semi-axis is calculated according to the value of the first major semi-axis, the value of the minor semi-axis, the elliptic equation and the right triangle theorem in the three-roller pass data table in present invention.
- the roller pass of the three-roller reducing mill after processing is measured, and the measured value is compared with twice the second major semi-axis or the sum of the value of the second long axis and the value of the minor semi-axis in the present invention, so that the present invention eliminates the problem of steel pipe quality caused by the wrong size of the roller pass of the three-roller reducing mill after processing, ensures the accuracy of the roller pass of the three-roller reducing mill, greatly improves the surface and dimensional accuracy of the steel pipe, and the quality of the steel pipe has been approved by the user. The market competitiveness is further improved.
- the pass of the three-roller reducing mill consists of ends of three rollers 10 with an included angle of 120° between axis;
- the end of each roller 10 is formed by the first inclined plane 20 and the second inclined plane 60 sandwiching an elliptical arc 40 between the first inclined plane 20 and the second inclined plane 60, wherein the first inclined plane 20 and the second inclined plane 60 are about the axis of the roller symmetry.
- a focus point of the elliptical arc 40 is located on the axial symmetry axis of the respective roller, and the focus point of the elliptical arc 40 is the center point of the three-roller reducing mill pass, the included angle between the lines connecting the focus point to two end points of the elliptical arc is 120°; See Table 1 for the long and short half axis of the ellipse in which each elliptical arc is located.
- Each of the inclined planes of each of the three rollers is closely attached to one of the inclined planes of an adjacent roller of the three rollers, so that the three elliptical arcs 40 are connected end to end to form a three-roller reducing mill pass, the angle between each of the inclined plane and the axial symmetry axis is 60°.
- the value of the second major semi-axis is calculated according to the Pythagorean theorem or a trigonometric function of the right triangle, the value of the first segment and the included angle ⁇ 1 between the first segment and the second major semi-axis, wherein the included angle ⁇ 1 between the inclined plane and the axis in the right triangle is 60°, so the included angle ⁇ 1 is 30;
- the right triangle is composed of the first segment, the second major semi-axis and a second segment successively connected end to end.
- the invention also provides an embodiment of a method for measuring the major semi-axis of the roller pass of the three-roller reducing mill, when the roller pass of the three-roller reducing mill is processed, the whole frame archway needs to be hoisted into a special numerical control lathe for processing.
- the machining operator will process the roller pass of the three-roller reducing mill according to the three-roller pass data table.
- roller pass data of the three-roller reducing mill is shown in Table 1 (including the major and minor semi-axis data of the ellipse corresponding to the elliptical arc part of each roll): ⁇ 50.8mm series Number of frames Station number (No) Average diameter of pass (d) Reducing amount Reducing rate ( ⁇ ) major semi-axes (A) minor semi-axes (B) 2B Ellipticity ( ⁇ ) Cutter diameter ( ⁇ ) Cutter distance (x) Spreading amount 69 34.50 34.50 1 1 67.84 1.16 1.68 34.25 33.59 67.18 1.01970 69.62 18.72 -0.25 2 2 65.87 1.97 2.90 33.26 32.62 65.23 1.01960 67.60 18.49 -0.33 3 3 63.96 1.91 2.90 32.29 31.67 63.35 1.01950 65.64 18.27 -0.33 4 4 62.11 1.85 2.90 31.35 30.76 61.51 1.01940
- the station number of the special numerical control lathe is selected as No.10, and the value of the corresponding average diameter of the pass is selected as 52.49, the value of the first major semi-axis is 26.43 mm, and the value of the minor semi-axis is 26.06 mm in the three-roller pass data table.
- the roller pass of the three-roller reducing mill consists of three circular arcs, which are arranged in the frame at an angle of 120 degrees in the circumferential direction of the reducing mill frame.
- A is the second major semi-axis
- the second major semi-axis is the connecting line used to connect the center point of the three-roller pass and one end point of the ellipse arc, that is, the segment CE , the segment EF, the segment EG in Fig.1 .
- B is the minor semi-axis, namely the segment EH, the segment EJ, and the segment EK in Fig.1
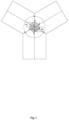
- the shaded part in Fig.1 is the roller pass of the three-roller reducing mill.
- CD 22.81 mm
- the value of the second segment is calculated;
- the measured value of the second dimension is the same as the sum of the value of the second major semi-axis and the minor semi-axis in the three-roller pass data table, then proving that the processing dimension of the major semi-axis of the roller pass of the three-roller reducing mill is correct; if the measured value of the second dimension is different from the sum of the value of the second major semi-axis and the minor semi-axis in the three-roller pass data table, proving that the processing dimension of the major semi-axis of the roller pass of the three-roller reducing mill is wrong.
- the data unit in the above table is mm. 2.
- the data in the above table are measured on the real object under the same temperature, same steel grade, same specification and same technological parameters. 3.
- the minimum value in the above table refers to the minimum value of the inner diameter of the steel pipe produced, and the maximum value refers to the maximum value of the inner diameter of the steel pipe produced.
- the present invention eliminates the problem of steel pipe quality caused by the wrong size of the roller pass of the three-roller reducing mill after processing, ensures the accuracy of the roller pass of the three-roller reducing mill, greatly improves the surface and dimensional accuracy of the steel pipe, the quality of the steel pipe has been approved by the user, and the market competitiveness is further improved.
- the steel pipe produced without using the roller pass (major semi-axis) of the three-roller reducing mill according to the method of the present invention can be visually inspected for the inner hole of the steel pipe by naked eyes : triangular or duck-egg-shaped and black threads on the outer surface of the steel pipe.
- the steel pipe produced by using the roller pass (major semi-axis) of the three-roller reducing mill according to the method of the present invention can be visually inspected by naked eyes for better ellipticity of the inner diameter of the steel pipe and roundness of the inner hole. Black thread and rolling on the outer surface of the steel pipe are eliminated.
Landscapes
- Physics & Mathematics (AREA)
- General Physics & Mathematics (AREA)
- Reduction Rolling/Reduction Stand/Operation Of Reduction Machine (AREA)
- A Measuring Device Byusing Mechanical Method (AREA)
Description
- The present invention belongs to the technical field of roller mill equipment adjustment, especially relates to a method for rapidly measuring roller pass major semi-axis of three-roller reducing mill.
- The former three-roller reducing mill pass has the following problems in processing and use: 1. The three-point internal micrometer can only measure the minor semi-axis of the reducing mill pass (after processing and after use), while the major semi-axis cannot be measured (after processing and after use); 2. If the pass size (major and minor semi-axis) is measured by making a pass template, then a pass template needs to be made and the cost is high; 3. Since the major semi-axis cannot be measured, the accuracy of the outer diameter of the steel pipe and the surface quality (such as black thread and rolling) cannot be guaranteed.
- When machining the roller pass of the three-roller reducing mill, it is easy to have errors in pass processing size due to the lack of measurement of the major semi-axis of the roller pass of the three-roller reducing mill. After the pass of the three-roller reducing mill is wrong, one or more black threads, rolling defects (the depth reaches 0.1 mm ~ 0.3 mm) and internal ellipse defects (usually 0.8 ~ 0.9 mm, and in severe cases 1.0 ~ 1.2 mm) are easy to appear after the steel pipe is rolled by the reducing mill. These two defects are: 1. The external surface of steel pipe is seriously affected; 2. Significant impact to user use (black skin during internal surface processing).
CN 105 363 783 A discloses a three-roller tension reducing mill tension force landing unit roll pass defining method. - The method for rapidly measuring roller pass major semi-axis of three-roller reducing mill according to the present invention preferably solves the measurement (after processing and after use) of the roller pass (major semi-axis) of the three-roller reducing mill, especially when the wear amount of the major semi-axis exceeds a specified wear amount, and performs heavy turning of the pass of the reducing mill , to avoid the occurrence of accuracy and quality of the steel pipe. This measurement method greatly improves the outside diameter accuracy and surface quality of the steel pipe.
- In view of the deficiencies of the prior art, the present invention provides a method for rapidly measuring roller pass major semi-axis of three-roller reducing mill, which solves the measurement of roller pass major semi-axis of three-roller reducing mill and improves the accuracy of the outer diameter and the surface quality of the steel pipe.
- In order to achieve the above object, the present invention provides the following technical solutions: A method for rapidly measuring roller pass major semi-axis of a three-roller reducing mill, wherein the three-roller reducing mill pass is composed of three rollers having each an axial symmetry axis, the three rollers being arranged at an included angle of 120 ° between axial symmetry axis in a circumferential direction;
- wherein each roller has one end formed by two axially symmetric inclined planes sandwiching an elliptical arc;
- wherein the included angle between each of the inclined plane and the axial symmetry axis is 60 °;
wherein each of the inclined planes of each of the three rollers is closely attached to one of the inclined planes of an adjacent roller of the three rollers, so that the three elliptical arcs are connected end to end to form a three-roller reducing mill pass, - wherein, for each of the three rollers, a focus point of the elliptical arc is located on the axial symmetry axis of the respective roller, and the included angle between the lines connecting the focus point to two end points of the elliptical arc is 120°;
- wherein a first segment is half of a connecting line for connecting two end points of the elliptical arc;
- wherein a major semi-axis is a connecting line for connecting the focal point and one end point of the elliptical arc;
- wherein a minor semi-axis is a connecting line for connecting the focal point and a point of intersection between the axial symmetry axis and the elliptical arc of one of the three rollers;
- characterized in that the method comprises the steps of: selecting a rack station number of a special numerical control lathe; selecting from a three-roller pass data table values corresponding to the selected rack station number for the average diameter of an elliptical pass, a first major semi-axis and a minor semi-axis; calculating a value of a first segment according to an elliptic equation, the obtained value of the first major semi-axis, and the obtained value of the minor semi-axis; calculating a value of a second major semi-axis according to a right-angle triangle theorem and the value of the first segment; measuring a first dimension by attaching three claws of a three-claw internal micrometer to three roller gaps; or attaching one end of an inner caliper to a roller gap, and attaching the other end to the bottom of a roller arc opposite the roller gap to obtain a second dimension; comparing the value of the first dimension with the second major semi-axis, if the value of the first dimension is equal to twice of the second major semi-axis, then proving that the processing size of the major semi-axis of the roller pass of the three-roller reducing mill is correct, otherwise proving that the processing size of the major semi-axis of the roller pass of the three-roller reducing mill is wrong; or comparing the value of the second dimension with the sum of the second major semi-axis and the minor semi-axis, if the value of the second dimension is equal to the sum of the second major semi-axis and the minor semi-axis, then proving that the processing dimension of the major semi-axis of the roller pass of the three-roller reducing mill is correct, otherwise proving that the processing dimension of the major semi-axis of the roller pass of the three-roller reducing mill is wrong;
wherein the elliptic equation is:
- X is the value of the first segment, a is the value of the first major semi-axis and b is the value of the minor semi-axis.
- Preferably, calculating the value of the second major semi-axis according to the right triangle theorem and the value of the first segment, specifically comprising: calculating the value of the second major semi-axis according to the Pythagorean theorem or a trigonometric function of the right triangle, the value of the first segment and the included angle α1 between the first segment and the second major semi-axis, wherein the included angle α1 is 30 °; the right-angle triangle is composed of the first segment, the second major semi-axis and a second segment successively connected end to end.
- The elliptic equation is:

- X is the value of the first segment, a is the value of the first major semi-axis and b is the value of the minor semi-axis.
- The technical solution provided by the embodiments of the present invention brings the following advantages:
After measuring the major and minor semi-axis of the roller pass of the three-roller reducing mill after processing, the present invention eliminates the problem of steel pipe quality caused by the wrong size of the roller pass of the three-roller reducing mill after processing, ensures the accuracy of the roller pass of the three-roller reducing mill, greatly improves the surface and dimensional accuracy of the steel pipe, and the quality of the steel pipe has been approved by the user. The market competitiveness is further improved. -
-
Fig. 1 is a schematic view of a pass structure composed of three rollers; -
Fig. 2 is a schematic view showing the structure of an unprocessed single roller; -
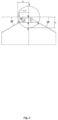
Fig. 3 is a schematic view showing the pass structure after the processing of the single roller. - In the figures:
roller 10, firstinclined plane 20,elliptical arc 40, secondinclined plane 60. - The present invention will be described in detail below with reference to the accompanying drawings and in conjunction with the embodiments. The various embodiments are provided by way of interpretation of the invention and not limiting the invention. Indeed it will be apparent to those skilled in the art that modifications and variations may be made in the present invention without departing from the scope of the invention. For example features shown or described as part of one embodiment may be used in another embodiment to produce yet another embodiment. It is therefore desirable that the invention encompass such modifications and variations falling within the scope of the appended claims.
- In the description of the invention, the terms "longitudinal," "transverse," "up," "down," "front," "back," "left," "right," "vertical," "horizontal," "top," "bottom," and the like denote orientation or positional relationships based on those shown in the drawings and are intended for ease of description only and not to require that the invention must be constructed and operated in a particular orientation and therefore cannot be construed as limiting to the invention. The terms "joint", "connected" and "set" used in the present invention should be understood in a broad sense, for example, may be a fixed connection or a detachable connection; It can be directly connected or indirectly connected through intermediate components; It may be a wired electrical connection, a radio connection, or a wireless communication signal connection, and the specific meanings of the above terms may be understood by those of ordinary skill in the art on a case-by-case basis.
- Referring to
Figs. 1-3 , according to an embodiment of the present invention, there is provided a method for rapidly measuring the major semi-axis of the roller pass of the three-roller reducing mill, comprising the steps of: - S11: selecting from a three-roller pass data table values corresponding to the selected rack station number for the average diameter of the elliptical pass, the first major semi-axis and the minor semi-axis in the three-roller pass data table according to the station number of the machine frame of the special numerical control lathe.
- S22: calculating a value of the first segment according to an elliptic equation, the obtained value of the first major semi-axis and the obtained value of the minor semi-axis.
- S33: calculating the value of the second major semi-axis according to the right triangle theorem and the value of the first segment.
- S44: obtaining the value of the first dimension by measuring three points of a three-point internal micrometer against three roller gaps; or acquiring the value of the second dimension by one end of the inner caliper against a roller gap and the other end against the bottom of the roll arc opposite the roller gap.
- S55: comparing the value of the first dimension with the second major semi-axis, if the value of the first dimension is equal to twice of the second major semi-axis, then proving that the processing size of the major semi-axis of the roller pass of the three-roller reducing mill is correct, otherwise proving that the processing size of the major semi-axis of the roller pass of the three-roller reducing mill is wrong; or comparing the value of the second dimension with the sum of the second major semi-axis and the minor semi-axis, if the value of the second dimension is equal to the sum of the second major semi-axis and the minor semi-axis, then proving that the processing dimension of the major semi-axis of the roller pass of the three-roller reducing mill is correct, otherwise proving that the processing dimension of the major semi-axis of the roller pass of the three-roller reducing mill is wrong.
- The value of the second major semi-axis is calculated according to the value of the first major semi-axis, the value of the minor semi-axis, the elliptic equation and the right triangle theorem in the three-roller pass data table in present invention. The roller pass of the three-roller reducing mill after processing is measured, and the measured value is compared with twice the second major semi-axis or the sum of the value of the second long axis and the value of the minor semi-axis in the present invention, so that the present invention eliminates the problem of steel pipe quality caused by the wrong size of the roller pass of the three-roller reducing mill after processing, ensures the accuracy of the roller pass of the three-roller reducing mill, greatly improves the surface and dimensional accuracy of the steel pipe, and the quality of the steel pipe has been approved by the user. The market competitiveness is further improved.
- Referring to
Figs. 1 and3 , the pass of the three-roller reducing mill consists of ends of threerollers 10 with an included angle of 120° between axis; The end of eachroller 10 is formed by the firstinclined plane 20 and the secondinclined plane 60 sandwiching anelliptical arc 40 between the firstinclined plane 20 and the secondinclined plane 60, wherein the firstinclined plane 20 and the secondinclined plane 60 are about the axis of the roller symmetry. For each of the three rollers, a focus point of theelliptical arc 40 is located on the axial symmetry axis of the respective roller, and the focus point of theelliptical arc 40 is the center point of the three-roller reducing mill pass, the included angle between the lines connecting the focus point to two end points of the elliptical arc is 120°; See Table 1 for the long and short half axis of the ellipse in which each elliptical arc is located. - Each of the inclined planes of each of the three rollers is closely attached to one of the inclined planes of an adjacent roller of the three rollers, so that the three
elliptical arcs 40 are connected end to end to form a three-roller reducing mill pass, the angle between each of the inclined plane and the axial symmetry axis is 60°. - In an embodiment of the invention, in order to calculate the value of the second major semi-axis more conveniently and quickly, the value of the second major semi-axis is calculated according to the Pythagorean theorem or a trigonometric function of the right triangle, the value of the first segment and the included angle α1 between the first segment and the second major semi-axis, wherein the included angle α1 between the inclined plane and the axis in the right triangle is 60°, so the included angle α 1 is 30; The right triangle is composed of the first segment, the second major semi-axis and a second segment successively connected end to end.
- The invention also provides an embodiment of a method for measuring the major semi-axis of the roller pass of the three-roller reducing mill, when the roller pass of the three-roller reducing mill is processed, the whole frame archway needs to be hoisted into a special numerical control lathe for processing. The machining operator will process the roller pass of the three-roller reducing mill according to the three-roller pass data table.
- The roller pass data of the three-roller reducing mill is shown in Table 1 (including the major and minor semi-axis data of the ellipse corresponding to the elliptical arc part of each roll):
⊄ 50.8mm series Number of frames Station number (No) Average diameter of pass (d) Reducing amount Reducing rate (ρ) major semi-axes (A) minor semi-axes (B) 2B Ellipticity (ξ) Cutter diameter (φ) Cutter distance (x) Spreading amount 69 34.50 34.50 1 1 67.84 1.16 1.68 34.25 33.59 67.18 1.01970 69.62 18.72 -0.25 2 2 65.87 1.97 2.90 33.26 32.62 65.23 1.01960 67.60 18.49 -0.33 3 3 63.96 1.91 2.90 32.29 31.67 63.35 1.01950 65.64 18.27 -0.33 4 4 62.11 1.85 2.90 31.35 30.76 61.51 1.01940 63.74 18.04 -0.32 5 5 60.31 1.80 2.90 30.44 29.87 59.73 1.01930 61.89 17.81 -0.31 6 6 58.56 1.74 2.89 29.56 29.00 58.01 1.01920 60.10 17.58 -0.30 7 7 56.87 1.70 2.90 28.70 28.16 56.33 1.01910 58.35 17.35 -0.30 8 8 55.22 1.65 2.90 27.87 27.35 54.70 1.01900 56.66 17.13 -0.30 9 9 53.62 1.60 2.90 27.06 26.56 53.11 1.01890 55.01 16.90 -0.29 10 10 52.49 1.13 2.10 26.43 26.06 52.12 1.01400 53.50 14.41 -0.13 11 11 51.54 0.94 1.80 25.90 25.64 51.29 1.01000 52.25 12.08 -0.16 12 12 51.20 0.34 0.66 25.60 25.60 51.20 1.00000 51.20 0.00 -0.04 - In the embodiment of the invention, the station number of the special numerical control lathe is selected as No.10, and the value of the corresponding average diameter of the pass is selected as 52.49, the value of the first major semi-axis is 26.43 mm, and the value of the minor semi-axis is 26.06 mm in the three-roller pass data table.
- The roller pass of the three-roller reducing mill consists of three circular arcs, which are arranged in the frame at an angle of 120 degrees in the circumferential direction of the reducing mill frame.
- Referring to
Figs.1 and2 , A is the second major semi-axis, and the second major semi-axis is the connecting line used to connect the center point of the three-roller pass and one end point of the ellipse arc, that is, the segment CE , the segment EF, the segment EG inFig.1 . B is the minor semi-axis, namely the segment EH, the segment EJ, and the segment EK inFig.1 , and the shaded part inFig.1 is the roller pass of the three-roller reducing mill. - Referring to
Figs.2 and3 , the value of the first major semi-axis in the three-roller pass data table is known as 26.43mm (a = 26.43), and the value of the minor semi-axis in the three-roller pass data table is known as 26.06mm (b = 26.06), and the value of the first segment is calculated according to the elliptic equation, wherein the first segment is the segment CD in theFig.3 orFig.1 , namely: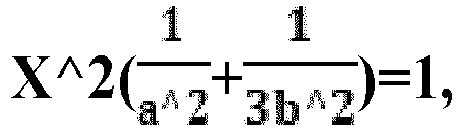


- It is known that CD =22.81 mm , and the first segment is half of a connecting line used for connecting two end points of the elliptical arc, namely, then the connecting line is the segment CG in
Fig.1 , namely, CG=CD*2=22.81 *2=45.62 mm ; then according to the value of the first segment and the tangent value of the included angle α1 between the first segment and the second major semi-axis, the value of the second segment is calculated; the second segment is the segment used for connecting the focus point and the middle point of the connecting line, namely, the segment ED inFig.1 , wherein the included angle α1 is ZECD inFig.1 orFig.3 , and α1 = ∠ECD = 30 ° namely:
- Then according to the known value of the first segment and the value of the second segment, and using the right triangle Pythagoras theorem, to calculate the value of the second major semi-axis, wherein the right-angle triangle is composed of the first segment, the second major semi-axis and a second segment successively connected end to end, wherein the right angle triangle is the triangle ECD in
Fig.1 orFig. 3 , and wherein the second major semi-axis is the segments CE, EF and EG inFig.1 , namely:
- Or according to the right triangle ECD, ZECD=30°, ED=13.17mm can also calculate CE (according to the right triangle theorem, the side opposite the 30° angle is half of the hypotenuse), then CE= M=2*Y=2* 13.17=26.34mm.
- Or according to the known ED=13.17mm and Sin∠ECD=Sin30°, the value of CE can also be calculated, namely:

- In this embodiment, another method for calculating the value of the major semi-axis of the pass (the value of CE) is provided, it is known that CD=22.81mm, the cosine value of the angle α1 between the first segment and the second major semi-axis, and the included angle α1 is ∠ECD in
Fig. 1 orFig. 3 , α1=∠ECD =30°, namely:
- When measuring, if the three-point internal micrometer is used to measure the pass of three rollers (the three points of the three-point internal micrometer are measured against the gaps of three rollers), the measured value of the first dimension is then compared to twice the value of the second major semi-axis, which is EF * 2 = 26.34 * 2 = 52.68 mm. If the measured value of the first dimension is equal to twice of the second major semi-axis, then proving that the processing size of the major semi-axis of the roller pass of the three-roller reducing mill is correct, otherwise proving that the processing size of the major semi-axis of the roller pass of the three-roller reducing mill is wrong.
- When measuring, if the inner caliper is used to measure the pass of three rollers, when the inner caliper is used to measure, it is necessary to place one end of the inner caliper against the roller gap and the other end against the arc bottom (the inner caliper must be measured vertically when measuring), and then use a steel ruler to measure the distance of the inner caliper; it is then necessary to compare the value of the second dimension measured by the inner caliper with the sum of the value of the major semi-axis of the pass and the minor semi-axis in the three-roller pass data table, i. E. Ef + B (minor semi-axis) = 26.34 + 26.06 = 52.40mm. If the measured value of the second dimension is the same as the sum of the value of the second major semi-axis and the minor semi-axis in the three-roller pass data table, then proving that the processing dimension of the major semi-axis of the roller pass of the three-roller reducing mill is correct; if the measured value of the second dimension is different from the sum of the value of the second major semi-axis and the minor semi-axis in the three-roller pass data table, proving that the processing dimension of the major semi-axis of the roller pass of the three-roller reducing mill is wrong.
- If the processing dimension of the major semi-axis of the roller pass of the three-roller reducing mill is wrong, the pass can only be re-processed to other pass of larger size.
When using the method of the present invention to measure the inner diameter ellipticity data of the roller pass (major semi-axis) of the three-roller reducing mill, and making test measurement on the 40 CrB steel with the design specification of 62.5X14 based on the original roller pass (major semi-axis) of the three-roller reducing mill with the existing design, the process parameters are the same, and the comparison of the measured inner diameter ellipticity data (unit: mm) is shown in Table 2:Steel grade 40CrB Finished product specifications: 62.5 X 14 Experiment Times Wrong pass of major semi-axis of roller Correct pass of major semi-axis of roller Comparison Minimum Maximum Inner diameter Minimum Maximum Inner diameter Ellipse difference Ellipse difference 1 33.29 34.20 0.91 33.12 33.89 0.77 -0.14 2 33.21 34.20 0.99 33.40 34.14 0.74 -0.25 3 33.20 34.40 1.20 33.27 34.05 0.78 -0.42 4 33.10 34.12 1.02 33.19 33.79 0.60 -0.42 5 33.15 34.25 1.10 33.34 34.07 0.73 -0.37 Average value 33.19 34.23 1.04 33.26 33.98 0.72 -0.32 1. The data unit in the above table is mm.
2. The data in the above table are measured on the real object under the same temperature, same steel grade, same specification and same technological parameters.
3. The minimum value in the above table refers to the minimum value of the inner diameter of the steel pipe produced, and the maximum value refers to the maximum value of the inner diameter of the steel pipe produced. - The above comparison table is obtained by the applicant through many experiments, and combined with the above content, it can be more powerfully explained that after measuring the major and minor semi-axis of the roller pass of the three-roller reducing mill after processing, the present invention eliminates the problem of steel pipe quality caused by the wrong size of the roller pass of the three-roller reducing mill after processing, ensures the accuracy of the roller pass of the three-roller reducing mill, greatly improves the surface and dimensional accuracy of the steel pipe, the quality of the steel pipe has been approved by the user, and the market competitiveness is further improved.
- The steel pipe produced without using the roller pass (major semi-axis) of the three-roller reducing mill according to the method of the present invention can be visually inspected for the inner hole of the steel pipe by naked eyes : triangular or duck-egg-shaped and black threads on the outer surface of the steel pipe.
- The steel pipe produced by using the roller pass (major semi-axis) of the three-roller reducing mill according to the method of the present invention can be visually inspected by naked eyes for better ellipticity of the inner diameter of the steel pipe and roundness of the inner hole. Black thread and rolling on the outer surface of the steel pipe are eliminated.
Claims (2)
- A method for rapidly measuring roller pass major semi-axis of a three-roller reducing mill:wherein the three-roller reducing mill pass is composed of three rollers (10) having each an axial symmetry axis, the three rollers (10) being arranged at an included angle of 120 ° between axial symmetry axis in a circumferential direction;wherein each roller (10) has one end formed by two axially symmetric inclined planes sandwiching an elliptical arc (40);wherein the included angle between each of the inclined plane and the axial symmetry axis is 60 °;
wherein each of the inclined planes of each of the three rollers (10) is closely attached to one of the inclined planes of an adjacent roller of the three rollers(10) , so that the three elliptical arcs (40) are connected end to end to form a three-roller reducing mill pass,wherein, for each of the three rollers (10), a focus point of the elliptical arc (40) is located on the axial symmetry axis of the respective roller, and the included angle between the lines connecting the focus point to two end points of the elliptical arc (40) is 120°;wherein a first segment is half of a connecting line for connecting two end points of the elliptical arc (40);wherein a major semi-axis (A, CE, EF, EG) is a connecting line for connecting the focal point and one end point of the elliptical arc (40);wherein a minor semi-axis (B, EH, EJ, EK) is a connecting line for connecting the focal point and a point of intersection between the axial symmetry axis and the elliptical arc (40) of one of the three rollers (10);characterized in that the method comprises the steps of:- selecting a rack station number of a special numerical control lathe;- selecting from a three-roller pass data table values corresponding to the selected rack station number for the average diameter of an elliptical pass, a first major semi-axis (A, CE, EF, EG) and a minor semi-axis(B, EH, EJ, EK);- calculating a value of a first segment according to an elliptic equation, the obtained value of the first major semi-axis (A, CE, EF, EG), and the obtained value of the minor semi-axis (B, EH, EJ, EK);- calculating a value of a second major semi-axis (A, CE, EF, EG) according to a right-angle triangle theorem and the value of the first segment;- measuring a first dimension by attaching three claws of a three-claw internal micrometer to three roller gaps; or attaching one end of an inner caliper to a roller gap, and attaching the other end to the bottom (H, J, K) of a roller arc opposite the roller gap to obtain a second dimension;- comparing the value of the first dimension with the second major semi-axis (A, CE, EF, EG), if the value of the first dimension is equal to twice of the second major semi-axis (A, CE, EF, EG), then proving that the processing size of the major semi-axis (A, CE, EF, EG) of the roller pass of the three-roller reducing mill is correct, otherwise proving that the processing size of the major semi-axis (A, CE, EF, EG) of the roller pass of the three-roller reducing mill is wrong; or comparing the value of the second dimension with the sum of the second major semi-axis (A, CE, EF, EG) and the minor semi-axis (B, EH, EJ, EK), if the value of the second dimension is equal to the sum of the second major semi-axis (A, CE, EF, EG) and the minor semi-axis (B, EH, EJ, EK), then proving that the processing dimension of the major semi-axis (A, CE, EF, EG) of the roller pass of the three-roller reducing mill is correct, otherwise proving that the processing dimension of the major semi-axis (A, CE, EF, EG) of the roller pass of the three-roller reducing mill is wrong;
wherein the elliptic equation is: X is the value of the first segment, a is the value of the first major semi-axis (A, CE, EF, EG) and b is the value of the minor semi-axis (B, EH, EJ, EK).
 - The method for rapidly measuring roller pass major semi-axis of three-roller reducing mill according to claim 1, characterized in that,calculating the value of the second major semi-axis (A, CE, EF, EG) according to the right-angle triangle theorem and the value of the first segment, specifically comprisescalculating the value of the second major semi-axis (A, CE, EF, EG) according to the Pythagorean theorem or a trigonometric function of the right-angle triangle, the value of the first segment and the included angle α1 between the first segment and the second major semi-axis (A, CE, EF, EG), wherein the included angle α1 is 30 °;the right-angle triangle being composed of the first segment, the second major semi-axis (A, CE, EF, EG) and a second segment successively connected end to end.
Applications Claiming Priority (2)
| Application Number | Priority Date | Filing Date | Title |
|---|---|---|---|
| CN202010479489.0A CN111664772B (en) | 2020-05-29 | 2020-05-29 | Method for rapidly measuring roll hole type long half shaft of three-roll reducing mill |
| PCT/CN2021/097510 WO2021239148A1 (en) | 2020-05-29 | 2021-05-31 | Method for rapidly measuring roller pass major semi-axis of three-roller reducing mill |
Publications (3)
| Publication Number | Publication Date |
|---|---|
| EP4092375A1 EP4092375A1 (en) | 2022-11-23 |
| EP4092375A4 EP4092375A4 (en) | 2023-07-12 |
| EP4092375B1 true EP4092375B1 (en) | 2024-04-17 |
Family
ID=72385414
Family Applications (1)
| Application Number | Title | Priority Date | Filing Date |
|---|---|---|---|
| EP21812221.6A Active EP4092375B1 (en) | 2020-05-29 | 2021-05-31 | Method for rapidly measuring roller pass major semi-axis of three-roller reducing mill |
Country Status (5)
| Country | Link |
|---|---|
| US (1) | US11761746B2 (en) |
| EP (1) | EP4092375B1 (en) |
| JP (1) | JP7268252B2 (en) |
| CN (1) | CN111664772B (en) |
| WO (1) | WO2021239148A1 (en) |
Families Citing this family (3)
| Publication number | Priority date | Publication date | Assignee | Title |
|---|---|---|---|---|
| CN111664772B (en) | 2020-05-29 | 2021-07-02 | 大冶特殊钢有限公司 | Method for rapidly measuring roll hole type long half shaft of three-roll reducing mill |
| CN116037659B (en) * | 2023-02-20 | 2025-10-28 | 安徽汉正轴承科技有限公司 | A high-precision three-roller wall reduction and leveling device and process |
| CN116493409A (en) * | 2023-05-19 | 2023-07-28 | 中冶赛迪工程技术股份有限公司 | A method and production line for manufacturing premium special steel high-speed wire |
Family Cites Families (13)
| Publication number | Priority date | Publication date | Assignee | Title |
|---|---|---|---|---|
| US2464387A (en) * | 1947-08-13 | 1949-03-15 | Shubel A Foster | Grinding gauge for out-of-round pistons |
| JP4140092B2 (en) * | 1998-09-21 | 2008-08-27 | Jfeスチール株式会社 | Drawing method of metal tube |
| JP4314972B2 (en) | 2003-11-06 | 2009-08-19 | 住友金属工業株式会社 | Method for constant diameter rolling of metal tubes |
| JP2014042949A (en) * | 2012-08-24 | 2014-03-13 | Daido Machinery Ltd | Method of polishing each roll constituting roll stand |
| CN103047922A (en) * | 2012-12-14 | 2013-04-17 | 新昌县冠阳技术开发有限公司 | Plate radius measuring device of three-roller plate roll |
| KR101493849B1 (en) * | 2012-12-27 | 2015-02-16 | 주식회사 포스코 | Pantagraph |
| CN103234423A (en) * | 2013-03-28 | 2013-08-07 | 鞍钢股份有限公司 | Method for detecting manufacturing precision of roller bearing seat |
| CN104978473A (en) * | 2014-04-09 | 2015-10-14 | 马金身 | Ellipse drawing method and ellipse perimeter calculation method |
| CN104613869B (en) * | 2015-01-28 | 2017-05-10 | 南京信息工程大学 | Method and system for detecting elliptical hole group based on maximum inscribed circle |
| CN105363782A (en) * | 2015-11-30 | 2016-03-02 | 太原科技大学 | Stretch-reducing mill working set roll pass |
| CN105363783B (en) * | 2015-11-30 | 2017-07-18 | 太原科技大学 | Three-roller tension reducing mill tension force landing unit roll pass determines method |
| CN110961470A (en) * | 2019-12-18 | 2020-04-07 | 太原恒信科达重工成套设备有限公司 | Sizing/reducing mill roller calibration equipment and method |
| CN111664772B (en) * | 2020-05-29 | 2021-07-02 | 大冶特殊钢有限公司 | Method for rapidly measuring roll hole type long half shaft of three-roll reducing mill |
-
2020
- 2020-05-29 CN CN202010479489.0A patent/CN111664772B/en active Active
-
2021
- 2021-05-31 US US17/792,496 patent/US11761746B2/en active Active
- 2021-05-31 JP JP2022542418A patent/JP7268252B2/en active Active
- 2021-05-31 EP EP21812221.6A patent/EP4092375B1/en active Active
- 2021-05-31 WO PCT/CN2021/097510 patent/WO2021239148A1/en not_active Ceased
Also Published As
| Publication number | Publication date |
|---|---|
| EP4092375A1 (en) | 2022-11-23 |
| CN111664772A (en) | 2020-09-15 |
| CN111664772B (en) | 2021-07-02 |
| US11761746B2 (en) | 2023-09-19 |
| JP7268252B2 (en) | 2023-05-02 |
| WO2021239148A1 (en) | 2021-12-02 |
| EP4092375A4 (en) | 2023-07-12 |
| JP2022553456A (en) | 2022-12-22 |
| US20230074692A1 (en) | 2023-03-09 |
Similar Documents
| Publication | Publication Date | Title |
|---|---|---|
| EP4092375A1 (en) | Method for rapidly measuring roller pass major semi-axis of three-roller reducing mill | |
| DE10224938B4 (en) | Method and device for flatness measurement of bands | |
| CN104607468B (en) | Take into account the shape of working roll technology of grinding accuracy and cold rolling electric Edge Drop Control | |
| CN100354053C (en) | Method of manufacturing seamless tube. | |
| CN102049415A (en) | Roller, apparatus for rolling steel rail and steel rail rolling method | |
| CN113732056B (en) | Rolling system of round steel | |
| CN116276323A (en) | A NC Grinding Method for Roller Surface of Cylindrical Roller Convexity Super-precision Guide Roller | |
| CN105127204B (en) | The method that hot rolled seamless steel tube reducing sizing mill prevents steel pipe surface cyan line mass defect | |
| CN113714334A (en) | Method for calibrating center line of straightening machine based on laser tracker | |
| CN216027098U (en) | Section mill pass calibration tool | |
| CN202621558U (en) | Roller and universal mill | |
| EP4091730B1 (en) | Method for producing seamless metal tube | |
| CN104330065A (en) | Spiral bevel gear tooth surface curvature interference detection method | |
| CN102049416A (en) | Roller as well as device and method for rolling steel rails | |
| EP1707281A1 (en) | Tube reducing apparatus and roll for tube reducing apparatus | |
| CN105180784A (en) | Measuring device for measuring degree of symmetry of blind key groove of roller and processing method of blind key groove | |
| CN112207129A (en) | Detection control method for out-of-roundness of base circle of hot-rolled ribbed steel bar | |
| DE2639241A1 (en) | MEASURING AND TESTING DEVICE FOR CONTINUOUS CASTING MILLS AND FOR GUIDE DEVICE WITH OVERLAYING ROLLER RAILWAYS | |
| CN215998069U (en) | Three-roller continuous rolling unit for improving wall thickness uniformity of seamless steel pipe | |
| CN111069301B (en) | A method for improving the pre-adjustment accuracy of torsion guide in steel rolling | |
| CN109351822B (en) | Roll bending forming method of Z-shaped cold-formed steel | |
| JP5597593B2 (en) | Method for detecting occurrence of torsion of rolled material, method for suppressing torsion of rolled material, and rolling mill employing these methods | |
| CN208555508U (en) | A kind of pass of hot rolled circular steel | |
| CN201711353U (en) | Zero-position flexible measuring device for cross heads on PC rolling mill | |
| CN107552576A (en) | A kind of cold coiling machine mandrel locus online dimension detection method |
Legal Events
| Date | Code | Title | Description |
|---|---|---|---|
| STAA | Information on the status of an ep patent application or granted ep patent |
Free format text: STATUS: THE INTERNATIONAL PUBLICATION HAS BEEN MADE |
|
| PUAI | Public reference made under article 153(3) epc to a published international application that has entered the european phase |
Free format text: ORIGINAL CODE: 0009012 |
|
| STAA | Information on the status of an ep patent application or granted ep patent |
Free format text: STATUS: REQUEST FOR EXAMINATION WAS MADE |
|
| 17P | Request for examination filed |
Effective date: 20220720 |
|
| AK | Designated contracting states |
Kind code of ref document: A1 Designated state(s): AL AT BE BG CH CY CZ DE DK EE ES FI FR GB GR HR HU IE IS IT LI LT LU LV MC MK MT NL NO PL PT RO RS SE SI SK SM TR |
|
| A4 | Supplementary search report drawn up and despatched |
Effective date: 20230609 |
|
| RIC1 | Information provided on ipc code assigned before grant |
Ipc: B21B 38/00 20060101ALN20230602BHEP Ipc: G01B 5/14 20060101ALI20230602BHEP Ipc: G01B 5/12 20060101AFI20230602BHEP |
|
| DAV | Request for validation of the european patent (deleted) | ||
| DAX | Request for extension of the european patent (deleted) | ||
| GRAP | Despatch of communication of intention to grant a patent |
Free format text: ORIGINAL CODE: EPIDOSNIGR1 |
|
| STAA | Information on the status of an ep patent application or granted ep patent |
Free format text: STATUS: GRANT OF PATENT IS INTENDED |
|
| RIC1 | Information provided on ipc code assigned before grant |
Ipc: B21B 38/00 20060101ALN20231010BHEP Ipc: G01B 5/14 20060101ALI20231010BHEP Ipc: G01B 5/12 20060101AFI20231010BHEP |
|
| RIC1 | Information provided on ipc code assigned before grant |
Ipc: B21B 38/00 20060101ALN20231019BHEP Ipc: G01B 5/14 20060101ALI20231019BHEP Ipc: G01B 5/12 20060101AFI20231019BHEP |
|
| INTG | Intention to grant announced |
Effective date: 20231030 |
|
| GRAS | Grant fee paid |
Free format text: ORIGINAL CODE: EPIDOSNIGR3 |
|
| GRAA | (expected) grant |
Free format text: ORIGINAL CODE: 0009210 |
|
| STAA | Information on the status of an ep patent application or granted ep patent |
Free format text: STATUS: THE PATENT HAS BEEN GRANTED |
|
| AK | Designated contracting states |
Kind code of ref document: B1 Designated state(s): AL AT BE BG CH CY CZ DE DK EE ES FI FR GB GR HR HU IE IS IT LI LT LU LV MC MK MT NL NO PL PT RO RS SE SI SK SM TR |
|
| REG | Reference to a national code |
Ref country code: GB Ref legal event code: FG4D |
|
| REG | Reference to a national code |
Ref country code: CH Ref legal event code: EP |
|
| REG | Reference to a national code |
Ref country code: IE Ref legal event code: FG4D Ref country code: DE Ref legal event code: R096 Ref document number: 602021012050 Country of ref document: DE |
|
| REG | Reference to a national code |
Ref country code: LT Ref legal event code: MG9D |
|
| REG | Reference to a national code |
Ref country code: NL Ref legal event code: MP Effective date: 20240417 |
|
| REG | Reference to a national code |
Ref country code: AT Ref legal event code: MK05 Ref document number: 1677623 Country of ref document: AT Kind code of ref document: T Effective date: 20240417 |
|
| PG25 | Lapsed in a contracting state [announced via postgrant information from national office to epo] |
Ref country code: NL Free format text: LAPSE BECAUSE OF FAILURE TO SUBMIT A TRANSLATION OF THE DESCRIPTION OR TO PAY THE FEE WITHIN THE PRESCRIBED TIME-LIMIT Effective date: 20240417 |
|
| PG25 | Lapsed in a contracting state [announced via postgrant information from national office to epo] |
Ref country code: NL Free format text: LAPSE BECAUSE OF FAILURE TO SUBMIT A TRANSLATION OF THE DESCRIPTION OR TO PAY THE FEE WITHIN THE PRESCRIBED TIME-LIMIT Effective date: 20240417 |
|
| PG25 | Lapsed in a contracting state [announced via postgrant information from national office to epo] |
Ref country code: IS Free format text: LAPSE BECAUSE OF FAILURE TO SUBMIT A TRANSLATION OF THE DESCRIPTION OR TO PAY THE FEE WITHIN THE PRESCRIBED TIME-LIMIT Effective date: 20240817 |
|
| PG25 | Lapsed in a contracting state [announced via postgrant information from national office to epo] |
Ref country code: BG Free format text: LAPSE BECAUSE OF FAILURE TO SUBMIT A TRANSLATION OF THE DESCRIPTION OR TO PAY THE FEE WITHIN THE PRESCRIBED TIME-LIMIT Effective date: 20240417 |
|
| PG25 | Lapsed in a contracting state [announced via postgrant information from national office to epo] |
Ref country code: HR Free format text: LAPSE BECAUSE OF FAILURE TO SUBMIT A TRANSLATION OF THE DESCRIPTION OR TO PAY THE FEE WITHIN THE PRESCRIBED TIME-LIMIT Effective date: 20240417 Ref country code: FI Free format text: LAPSE BECAUSE OF FAILURE TO SUBMIT A TRANSLATION OF THE DESCRIPTION OR TO PAY THE FEE WITHIN THE PRESCRIBED TIME-LIMIT Effective date: 20240417 |
|
| PG25 | Lapsed in a contracting state [announced via postgrant information from national office to epo] |
Ref country code: GR Free format text: LAPSE BECAUSE OF FAILURE TO SUBMIT A TRANSLATION OF THE DESCRIPTION OR TO PAY THE FEE WITHIN THE PRESCRIBED TIME-LIMIT Effective date: 20240718 |
|
| PG25 | Lapsed in a contracting state [announced via postgrant information from national office to epo] |
Ref country code: PT Free format text: LAPSE BECAUSE OF FAILURE TO SUBMIT A TRANSLATION OF THE DESCRIPTION OR TO PAY THE FEE WITHIN THE PRESCRIBED TIME-LIMIT Effective date: 20240819 |
|
| PG25 | Lapsed in a contracting state [announced via postgrant information from national office to epo] |
Ref country code: ES Free format text: LAPSE BECAUSE OF FAILURE TO SUBMIT A TRANSLATION OF THE DESCRIPTION OR TO PAY THE FEE WITHIN THE PRESCRIBED TIME-LIMIT Effective date: 20240417 |
|
| PG25 | Lapsed in a contracting state [announced via postgrant information from national office to epo] |
Ref country code: AT Free format text: LAPSE BECAUSE OF FAILURE TO SUBMIT A TRANSLATION OF THE DESCRIPTION OR TO PAY THE FEE WITHIN THE PRESCRIBED TIME-LIMIT Effective date: 20240417 |
|
| PG25 | Lapsed in a contracting state [announced via postgrant information from national office to epo] |
Ref country code: PL Free format text: LAPSE BECAUSE OF FAILURE TO SUBMIT A TRANSLATION OF THE DESCRIPTION OR TO PAY THE FEE WITHIN THE PRESCRIBED TIME-LIMIT Effective date: 20240417 |
|
| PG25 | Lapsed in a contracting state [announced via postgrant information from national office to epo] |
Ref country code: LV Free format text: LAPSE BECAUSE OF FAILURE TO SUBMIT A TRANSLATION OF THE DESCRIPTION OR TO PAY THE FEE WITHIN THE PRESCRIBED TIME-LIMIT Effective date: 20240417 |
|
| PG25 | Lapsed in a contracting state [announced via postgrant information from national office to epo] |
Ref country code: PT Free format text: LAPSE BECAUSE OF FAILURE TO SUBMIT A TRANSLATION OF THE DESCRIPTION OR TO PAY THE FEE WITHIN THE PRESCRIBED TIME-LIMIT Effective date: 20240819 Ref country code: PL Free format text: LAPSE BECAUSE OF FAILURE TO SUBMIT A TRANSLATION OF THE DESCRIPTION OR TO PAY THE FEE WITHIN THE PRESCRIBED TIME-LIMIT Effective date: 20240417 Ref country code: NO Free format text: LAPSE BECAUSE OF FAILURE TO SUBMIT A TRANSLATION OF THE DESCRIPTION OR TO PAY THE FEE WITHIN THE PRESCRIBED TIME-LIMIT Effective date: 20240717 Ref country code: LV Free format text: LAPSE BECAUSE OF FAILURE TO SUBMIT A TRANSLATION OF THE DESCRIPTION OR TO PAY THE FEE WITHIN THE PRESCRIBED TIME-LIMIT Effective date: 20240417 Ref country code: IS Free format text: LAPSE BECAUSE OF FAILURE TO SUBMIT A TRANSLATION OF THE DESCRIPTION OR TO PAY THE FEE WITHIN THE PRESCRIBED TIME-LIMIT Effective date: 20240817 Ref country code: HR Free format text: LAPSE BECAUSE OF FAILURE TO SUBMIT A TRANSLATION OF THE DESCRIPTION OR TO PAY THE FEE WITHIN THE PRESCRIBED TIME-LIMIT Effective date: 20240417 Ref country code: GR Free format text: LAPSE BECAUSE OF FAILURE TO SUBMIT A TRANSLATION OF THE DESCRIPTION OR TO PAY THE FEE WITHIN THE PRESCRIBED TIME-LIMIT Effective date: 20240718 Ref country code: FI Free format text: LAPSE BECAUSE OF FAILURE TO SUBMIT A TRANSLATION OF THE DESCRIPTION OR TO PAY THE FEE WITHIN THE PRESCRIBED TIME-LIMIT Effective date: 20240417 Ref country code: ES Free format text: LAPSE BECAUSE OF FAILURE TO SUBMIT A TRANSLATION OF THE DESCRIPTION OR TO PAY THE FEE WITHIN THE PRESCRIBED TIME-LIMIT Effective date: 20240417 Ref country code: BG Free format text: LAPSE BECAUSE OF FAILURE TO SUBMIT A TRANSLATION OF THE DESCRIPTION OR TO PAY THE FEE WITHIN THE PRESCRIBED TIME-LIMIT Effective date: 20240417 Ref country code: AT Free format text: LAPSE BECAUSE OF FAILURE TO SUBMIT A TRANSLATION OF THE DESCRIPTION OR TO PAY THE FEE WITHIN THE PRESCRIBED TIME-LIMIT Effective date: 20240417 Ref country code: RS Free format text: LAPSE BECAUSE OF FAILURE TO SUBMIT A TRANSLATION OF THE DESCRIPTION OR TO PAY THE FEE WITHIN THE PRESCRIBED TIME-LIMIT Effective date: 20240717 |
|
| REG | Reference to a national code |
Ref country code: CH Ref legal event code: PL |
|
| PG25 | Lapsed in a contracting state [announced via postgrant information from national office to epo] |
Ref country code: DK Free format text: LAPSE BECAUSE OF FAILURE TO SUBMIT A TRANSLATION OF THE DESCRIPTION OR TO PAY THE FEE WITHIN THE PRESCRIBED TIME-LIMIT Effective date: 20240417 |
|
| PG25 | Lapsed in a contracting state [announced via postgrant information from national office to epo] |
Ref country code: LU Free format text: LAPSE BECAUSE OF NON-PAYMENT OF DUE FEES Effective date: 20240531 |
|
| REG | Reference to a national code |
Ref country code: DE Ref legal event code: R097 Ref document number: 602021012050 Country of ref document: DE |
|
| PG25 | Lapsed in a contracting state [announced via postgrant information from national office to epo] |
Ref country code: EE Free format text: LAPSE BECAUSE OF FAILURE TO SUBMIT A TRANSLATION OF THE DESCRIPTION OR TO PAY THE FEE WITHIN THE PRESCRIBED TIME-LIMIT Effective date: 20240417 |
|
| PG25 | Lapsed in a contracting state [announced via postgrant information from national office to epo] |
Ref country code: CZ Free format text: LAPSE BECAUSE OF FAILURE TO SUBMIT A TRANSLATION OF THE DESCRIPTION OR TO PAY THE FEE WITHIN THE PRESCRIBED TIME-LIMIT Effective date: 20240417 |
|
| PG25 | Lapsed in a contracting state [announced via postgrant information from national office to epo] |
Ref country code: SK Free format text: LAPSE BECAUSE OF FAILURE TO SUBMIT A TRANSLATION OF THE DESCRIPTION OR TO PAY THE FEE WITHIN THE PRESCRIBED TIME-LIMIT Effective date: 20240417 Ref country code: RO Free format text: LAPSE BECAUSE OF FAILURE TO SUBMIT A TRANSLATION OF THE DESCRIPTION OR TO PAY THE FEE WITHIN THE PRESCRIBED TIME-LIMIT Effective date: 20240417 |
|
| PG25 | Lapsed in a contracting state [announced via postgrant information from national office to epo] |
Ref country code: SM Free format text: LAPSE BECAUSE OF FAILURE TO SUBMIT A TRANSLATION OF THE DESCRIPTION OR TO PAY THE FEE WITHIN THE PRESCRIBED TIME-LIMIT Effective date: 20240417 |
|
| PG25 | Lapsed in a contracting state [announced via postgrant information from national office to epo] |
Ref country code: SM Free format text: LAPSE BECAUSE OF FAILURE TO SUBMIT A TRANSLATION OF THE DESCRIPTION OR TO PAY THE FEE WITHIN THE PRESCRIBED TIME-LIMIT Effective date: 20240417 Ref country code: SK Free format text: LAPSE BECAUSE OF FAILURE TO SUBMIT A TRANSLATION OF THE DESCRIPTION OR TO PAY THE FEE WITHIN THE PRESCRIBED TIME-LIMIT Effective date: 20240417 Ref country code: RO Free format text: LAPSE BECAUSE OF FAILURE TO SUBMIT A TRANSLATION OF THE DESCRIPTION OR TO PAY THE FEE WITHIN THE PRESCRIBED TIME-LIMIT Effective date: 20240417 Ref country code: LU Free format text: LAPSE BECAUSE OF NON-PAYMENT OF DUE FEES Effective date: 20240531 Ref country code: EE Free format text: LAPSE BECAUSE OF FAILURE TO SUBMIT A TRANSLATION OF THE DESCRIPTION OR TO PAY THE FEE WITHIN THE PRESCRIBED TIME-LIMIT Effective date: 20240417 Ref country code: DK Free format text: LAPSE BECAUSE OF FAILURE TO SUBMIT A TRANSLATION OF THE DESCRIPTION OR TO PAY THE FEE WITHIN THE PRESCRIBED TIME-LIMIT Effective date: 20240417 Ref country code: CZ Free format text: LAPSE BECAUSE OF FAILURE TO SUBMIT A TRANSLATION OF THE DESCRIPTION OR TO PAY THE FEE WITHIN THE PRESCRIBED TIME-LIMIT Effective date: 20240417 Ref country code: CH Free format text: LAPSE BECAUSE OF NON-PAYMENT OF DUE FEES Effective date: 20240531 Ref country code: MC Free format text: LAPSE BECAUSE OF FAILURE TO SUBMIT A TRANSLATION OF THE DESCRIPTION OR TO PAY THE FEE WITHIN THE PRESCRIBED TIME-LIMIT Effective date: 20240417 |
|
| PG25 | Lapsed in a contracting state [announced via postgrant information from national office to epo] |
Ref country code: IT Free format text: LAPSE BECAUSE OF FAILURE TO SUBMIT A TRANSLATION OF THE DESCRIPTION OR TO PAY THE FEE WITHIN THE PRESCRIBED TIME-LIMIT Effective date: 20240417 |
|
| PLBE | No opposition filed within time limit |
Free format text: ORIGINAL CODE: 0009261 |
|
| REG | Reference to a national code |
Ref country code: BE Ref legal event code: MM Effective date: 20240531 |
|
| STAA | Information on the status of an ep patent application or granted ep patent |
Free format text: STATUS: NO OPPOSITION FILED WITHIN TIME LIMIT |
|
| 26N | No opposition filed |
Effective date: 20250120 |
|
| PG25 | Lapsed in a contracting state [announced via postgrant information from national office to epo] |
Ref country code: IE Free format text: LAPSE BECAUSE OF NON-PAYMENT OF DUE FEES Effective date: 20240531 |
|
| PG25 | Lapsed in a contracting state [announced via postgrant information from national office to epo] |
Ref country code: BE Free format text: LAPSE BECAUSE OF NON-PAYMENT OF DUE FEES Effective date: 20240531 Ref country code: SI Free format text: LAPSE BECAUSE OF FAILURE TO SUBMIT A TRANSLATION OF THE DESCRIPTION OR TO PAY THE FEE WITHIN THE PRESCRIBED TIME-LIMIT Effective date: 20240417 |
|
| PGFP | Annual fee paid to national office [announced via postgrant information from national office to epo] |
Ref country code: DE Payment date: 20250513 Year of fee payment: 5 |
|
| PGFP | Annual fee paid to national office [announced via postgrant information from national office to epo] |
Ref country code: GB Payment date: 20250521 Year of fee payment: 5 |
|
| PGFP | Annual fee paid to national office [announced via postgrant information from national office to epo] |
Ref country code: FR Payment date: 20250530 Year of fee payment: 5 |
|
| PG25 | Lapsed in a contracting state [announced via postgrant information from national office to epo] |
Ref country code: SE Free format text: LAPSE BECAUSE OF FAILURE TO SUBMIT A TRANSLATION OF THE DESCRIPTION OR TO PAY THE FEE WITHIN THE PRESCRIBED TIME-LIMIT Effective date: 20240417 |
|
| PG25 | Lapsed in a contracting state [announced via postgrant information from national office to epo] |
Ref country code: CY Free format text: LAPSE BECAUSE OF FAILURE TO SUBMIT A TRANSLATION OF THE DESCRIPTION OR TO PAY THE FEE WITHIN THE PRESCRIBED TIME-LIMIT; INVALID AB INITIO Effective date: 20210531 |
|
| PG25 | Lapsed in a contracting state [announced via postgrant information from national office to epo] |
Ref country code: HU Free format text: LAPSE BECAUSE OF FAILURE TO SUBMIT A TRANSLATION OF THE DESCRIPTION OR TO PAY THE FEE WITHIN THE PRESCRIBED TIME-LIMIT; INVALID AB INITIO Effective date: 20210531 |